Features & Amenities

Interior

  • Other Interior Features

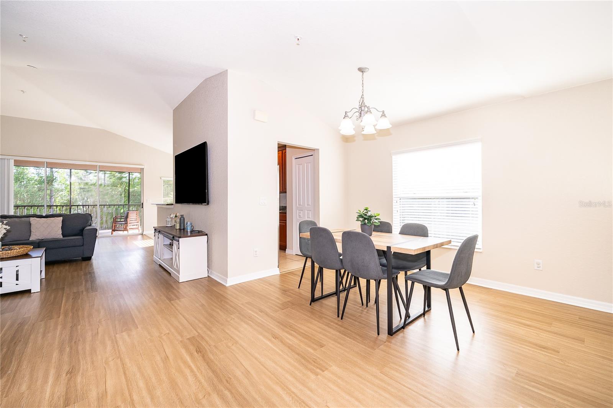
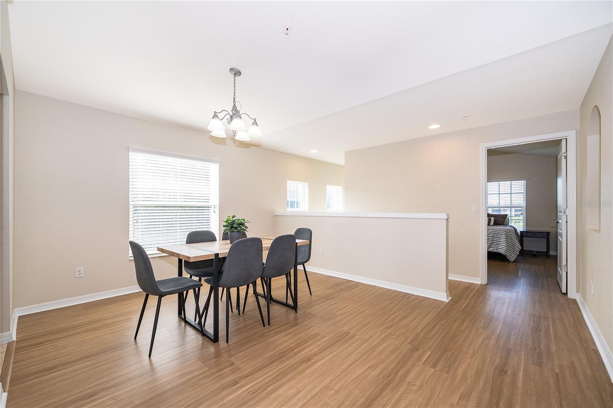
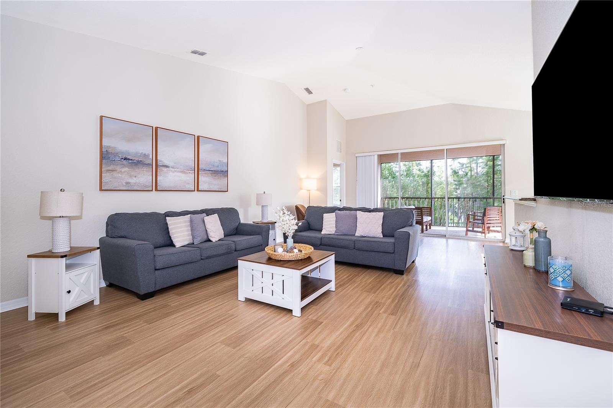
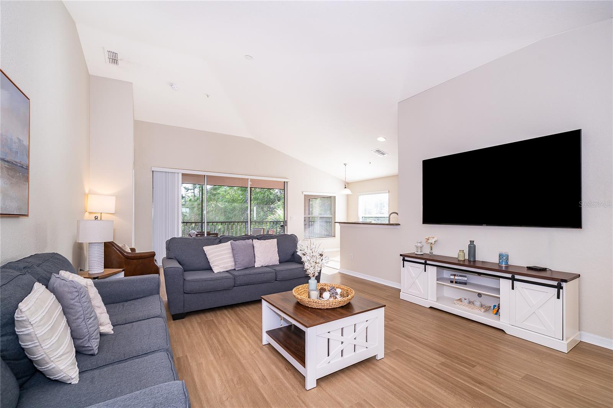
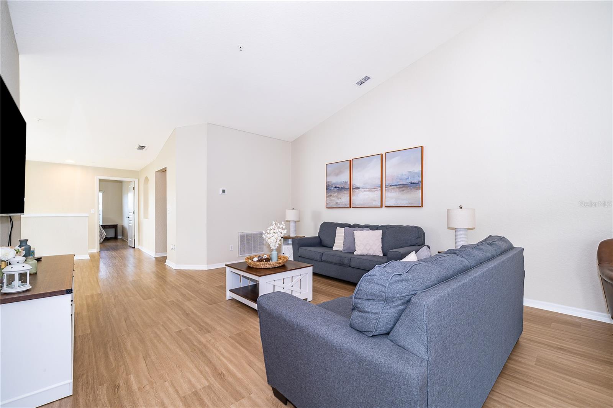
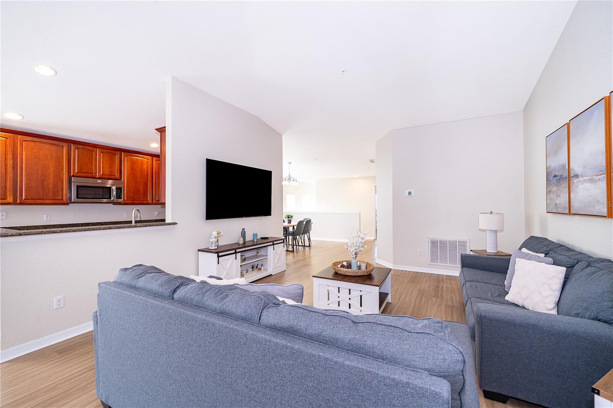
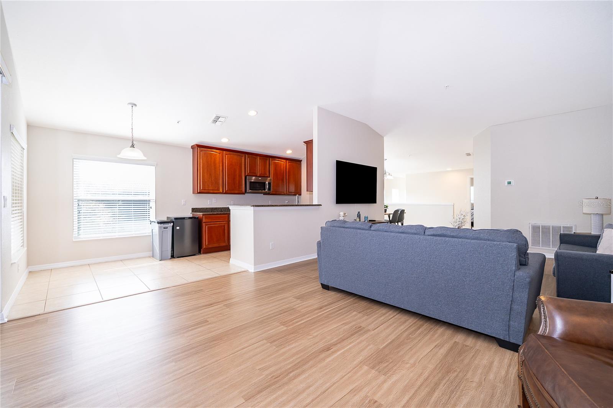
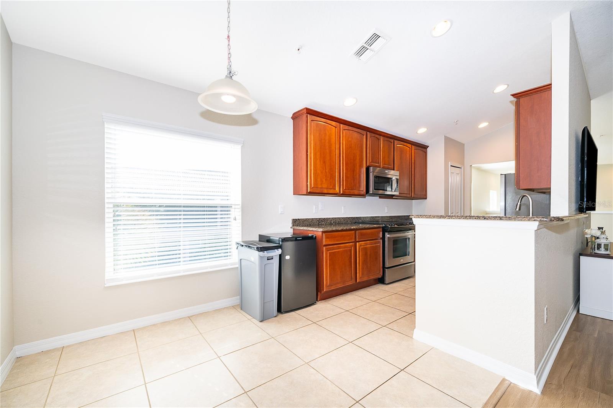
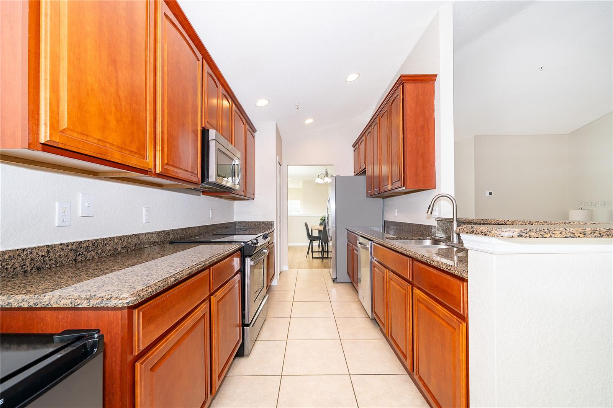
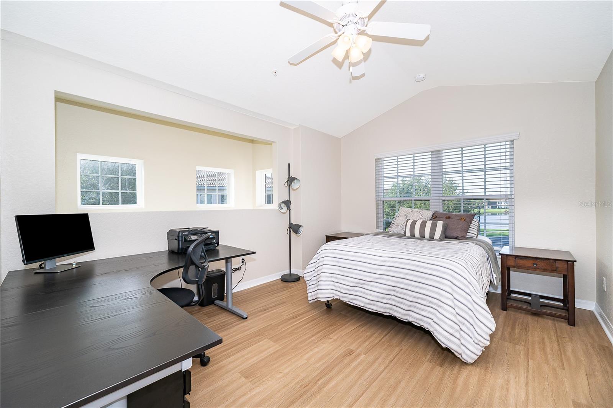
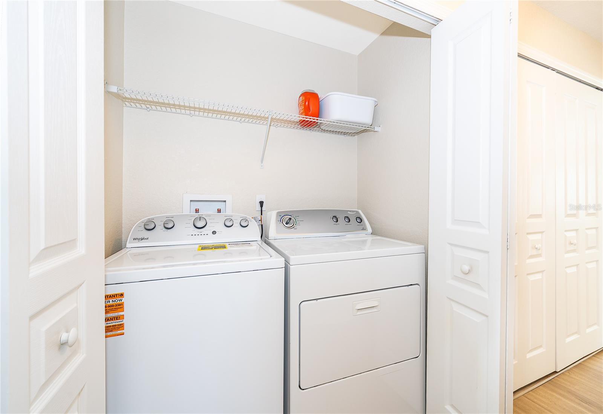
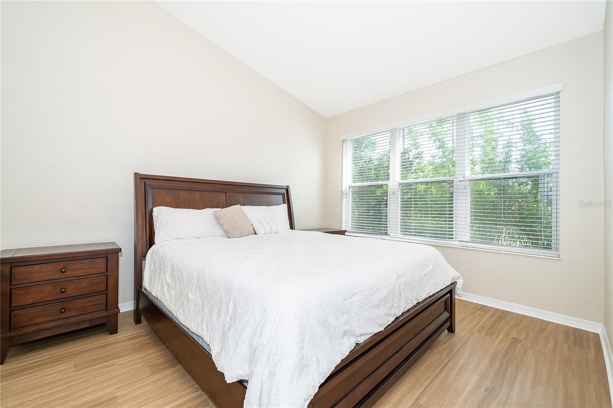
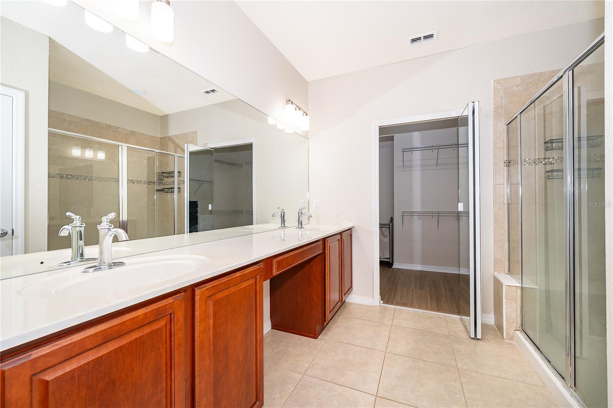
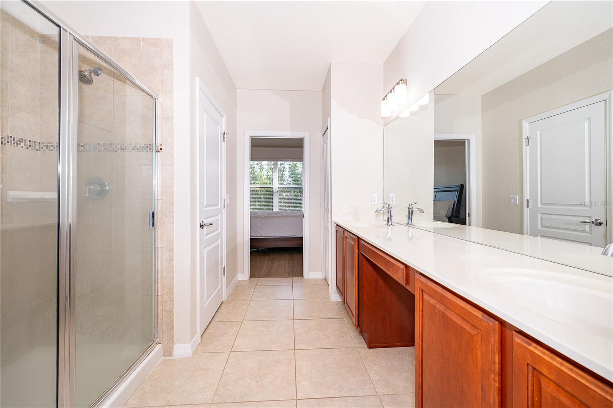
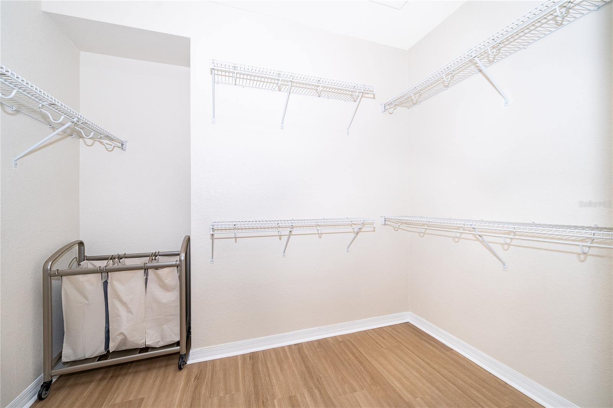
    High Ceilings, Open Floorplan, Walk-In Closet(s)

  • Total Bedrooms

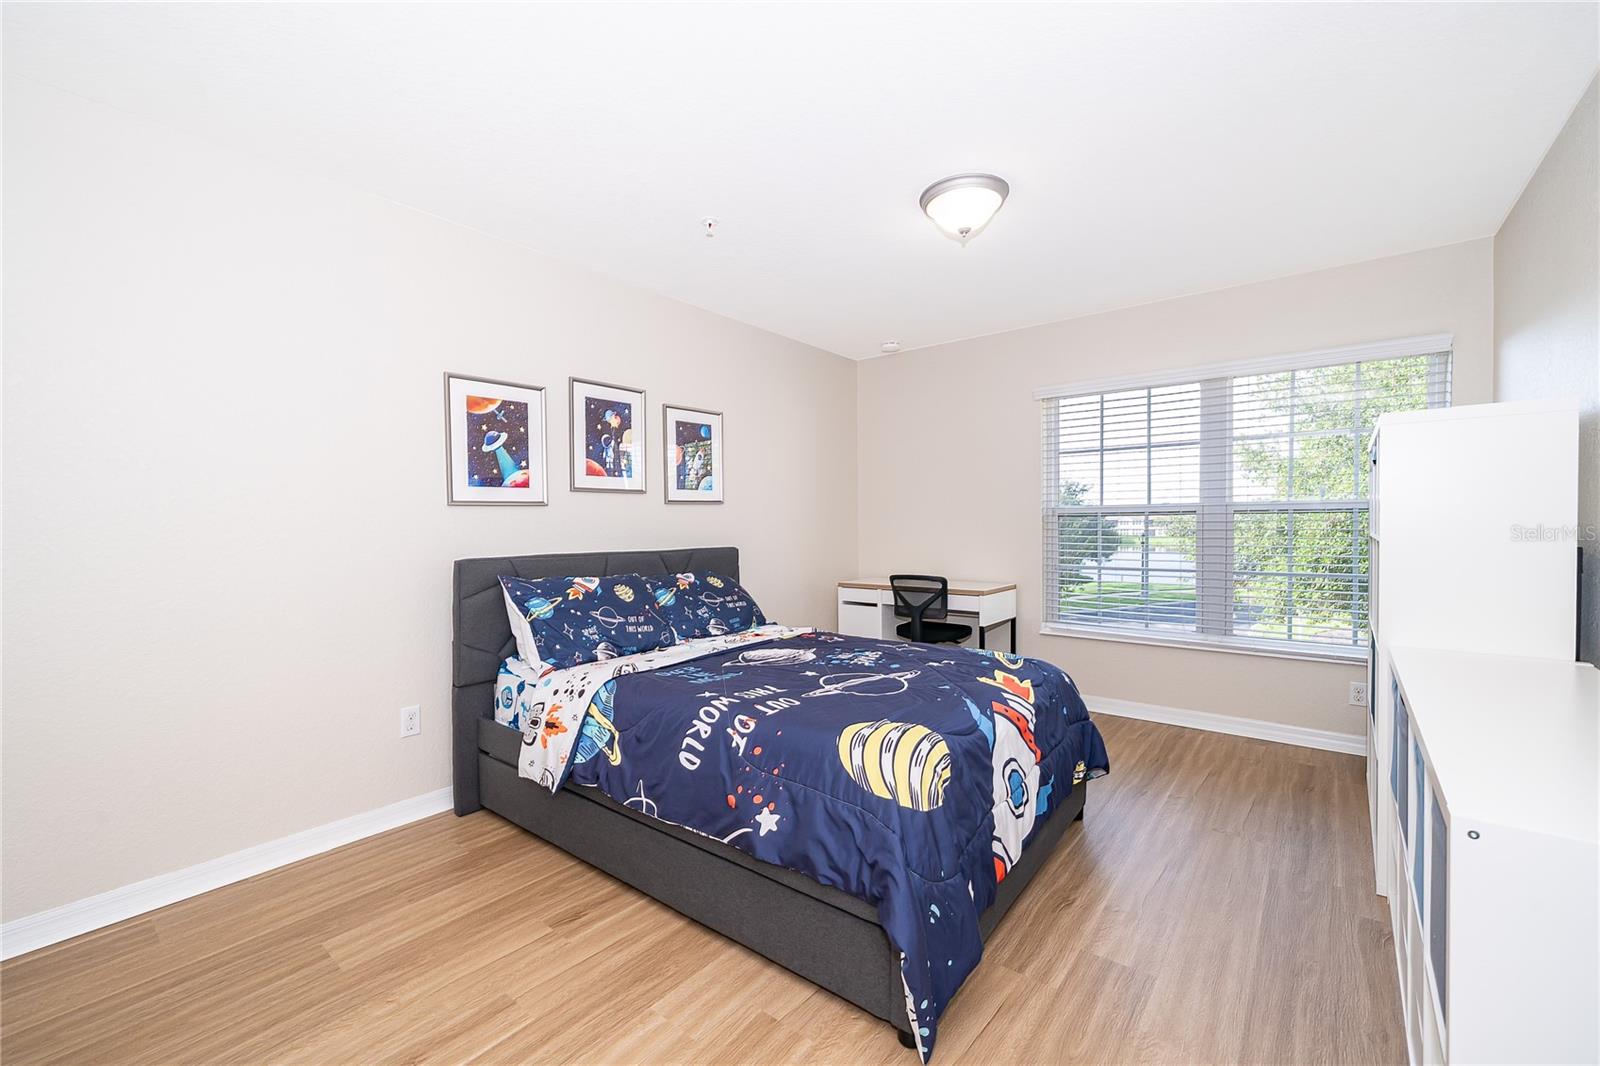
    2

  • Bathrooms

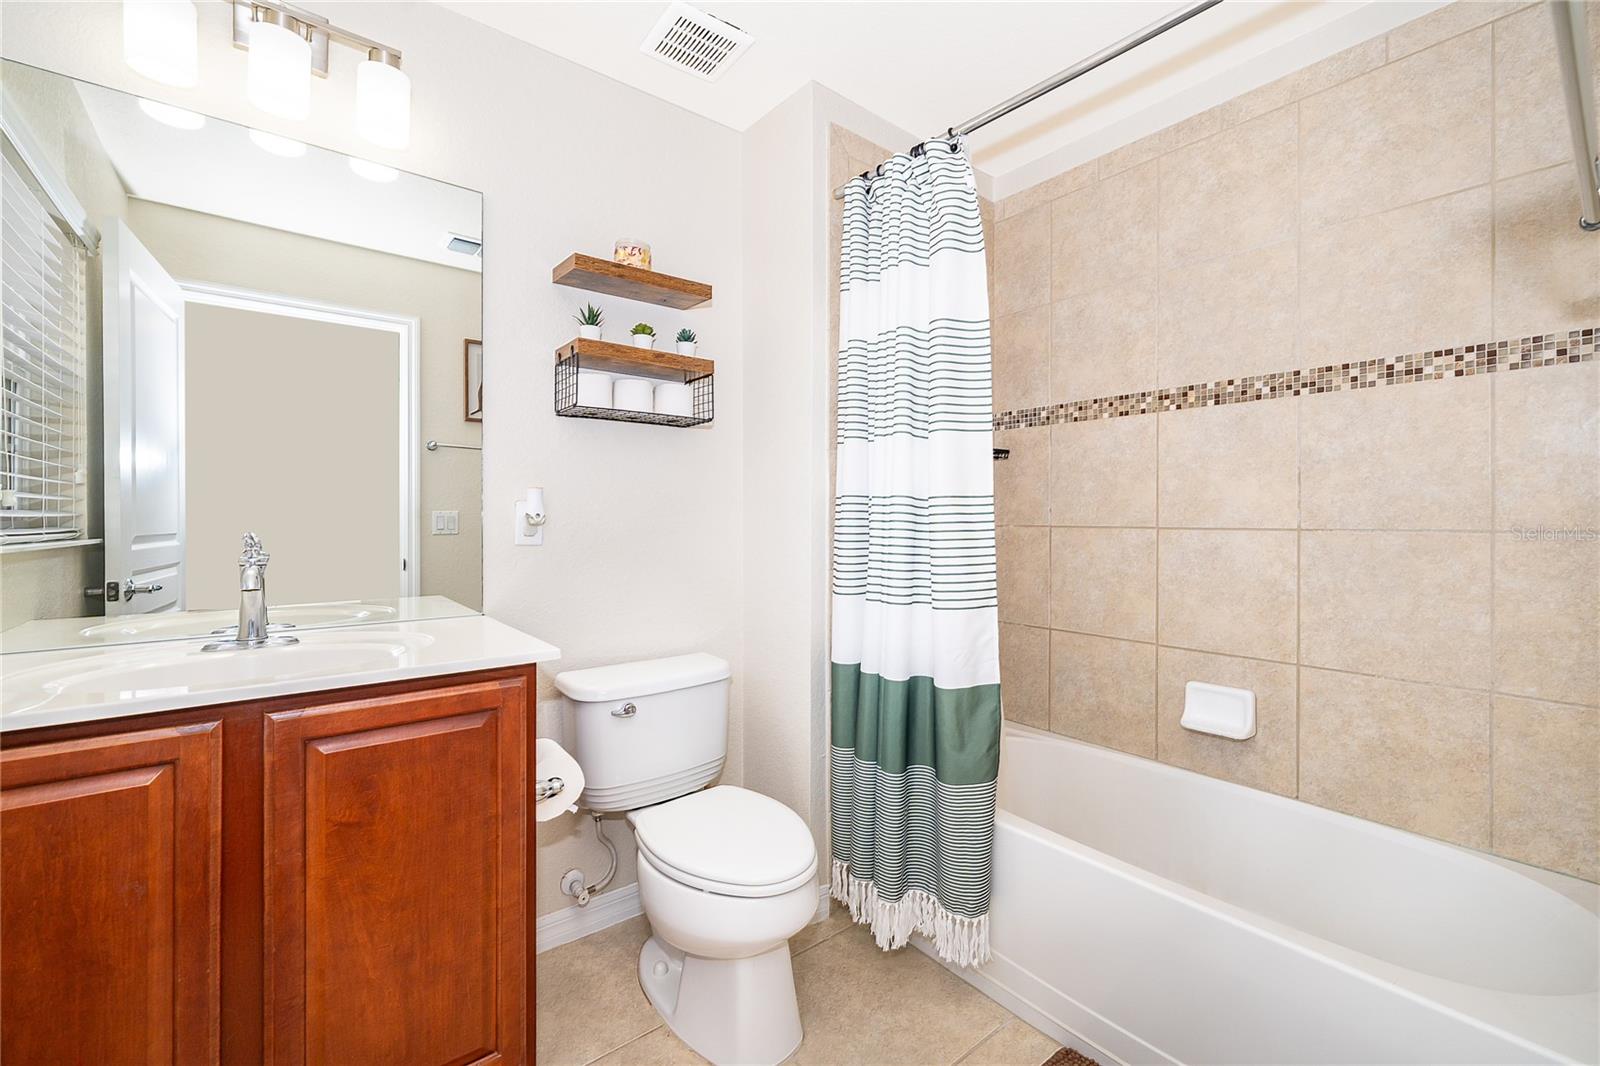
    2

  • Cooling YN

    YES

  • Cooling

    Central Air

  • Fireplace YN

    NO

  • Heating YN

    YES

  • Heating

    Central

  • Pet friendly

    Cats OK, Dogs OK

Exterior

  • Garage

    Yes

  • Garage spaces

    1

  • Construction Materials

    Block, Stucco

  • Other Exterior Features

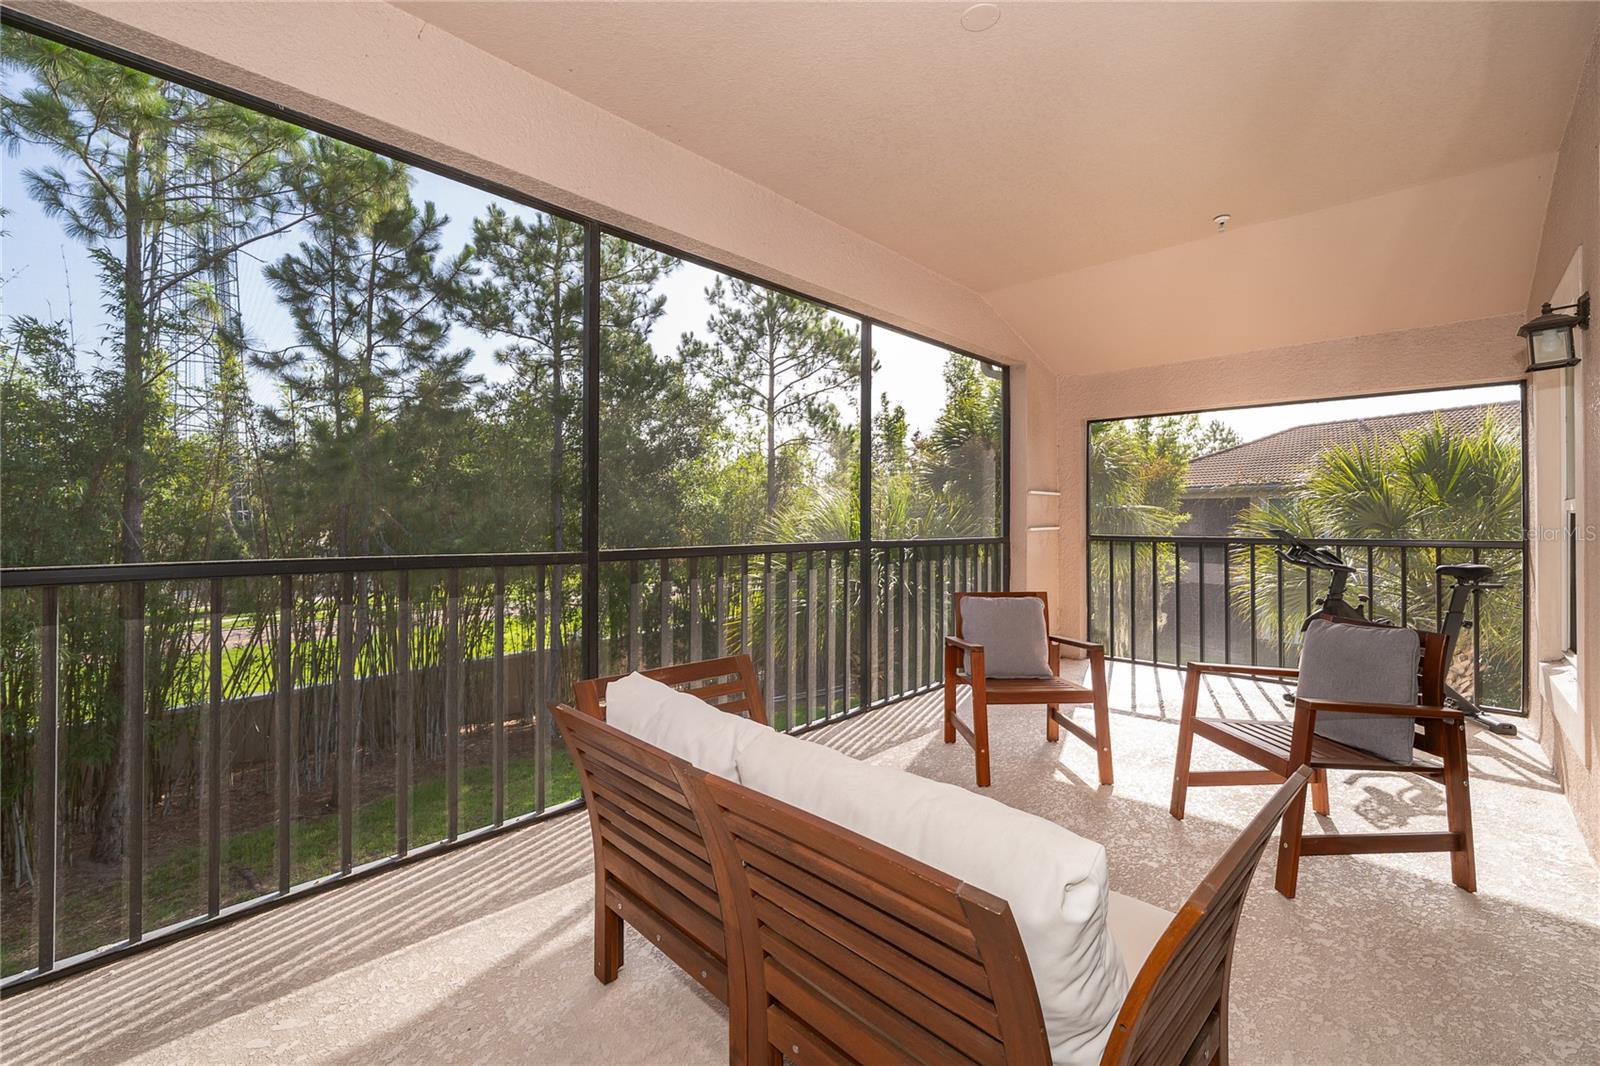
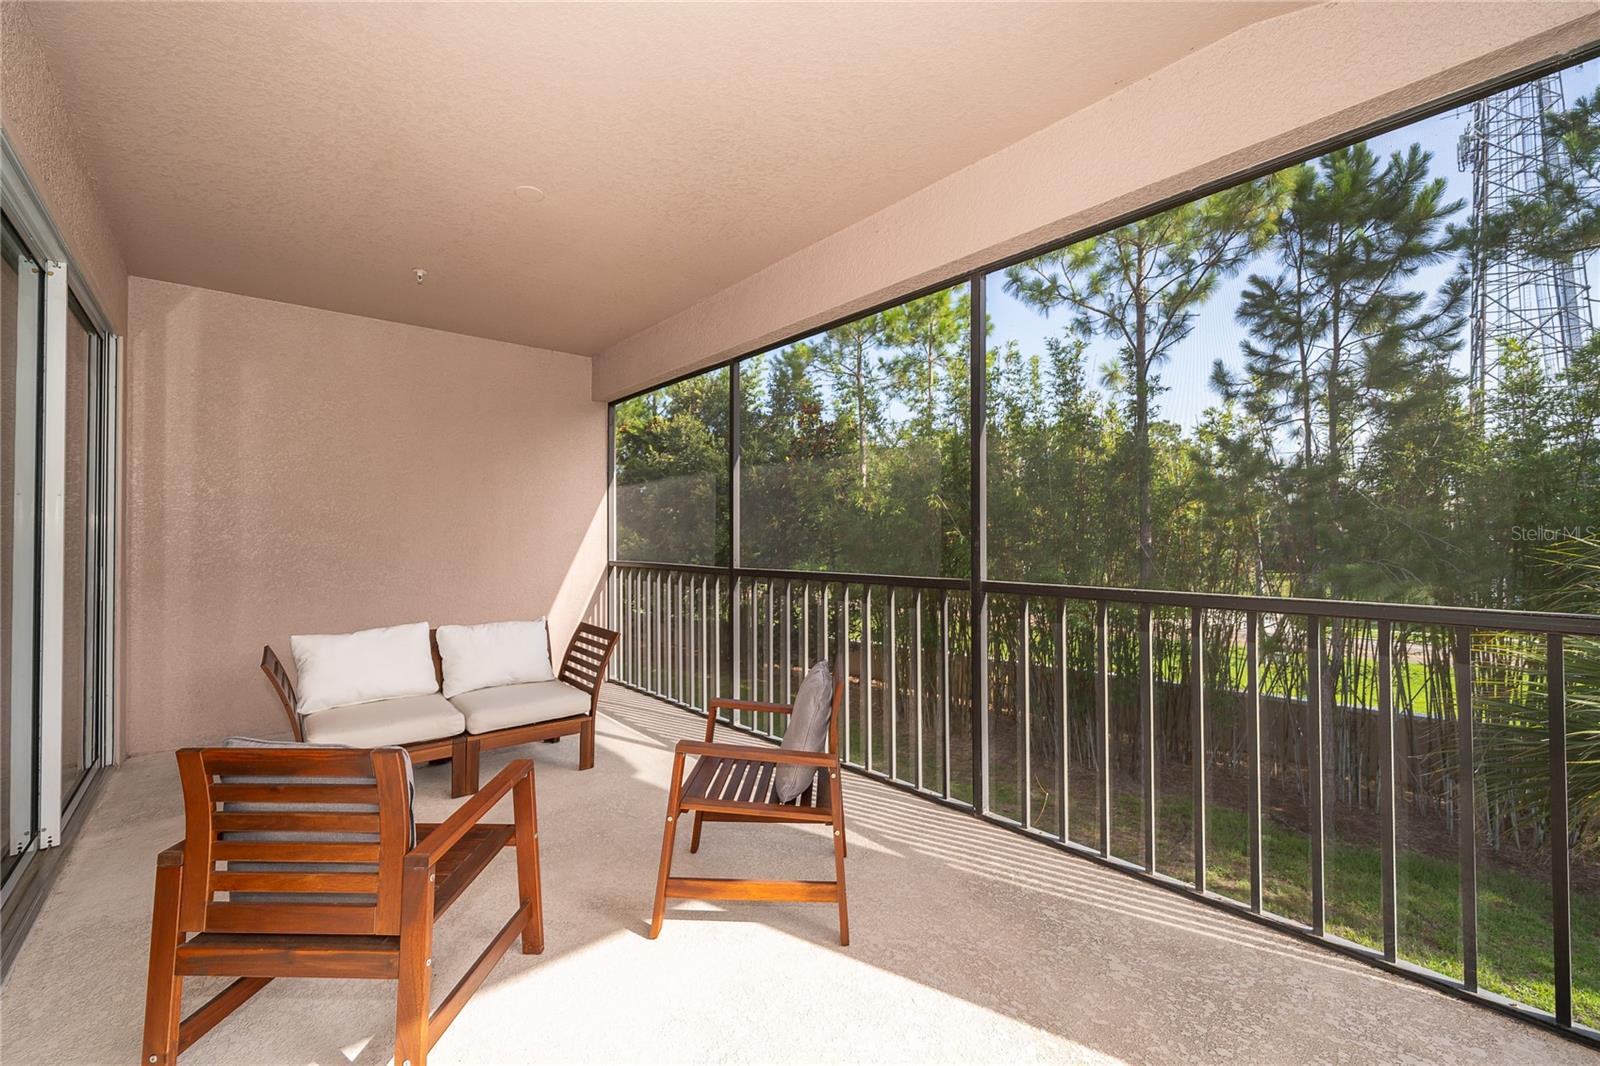
    Private Entrance

  • Parking

    Attached

  • Pool

    No

  • Waterfront YN

    NO

Area & Lot

  • Lot Size(acres)

    0.24

  • Lot Size(square feet)

    10,614

  • Property Type

    Residential

  • Property Sub Type

    Condominium

Price

  • Sales Price

    $229,000

  • Tax Amount

    $3,906

  • Sq. Footage

    1,826

  • Price/SqFt

    $125

HOA

  • Association

    YES

  • Association Fee 2

    $280

  • Association Fee

    $438

  • Association Fee Frequency

    Monthly

  • Association Fee 2 Frequency

    Monthly

  • Association Fee Includes

    N/A

  • Total Monthly Fees

    $718

School District

  • Elementary School

    Westside K-8

  • Middle School

    West Side

  • High School

    Poinciana High School

Property Features

  • Stories

    2

  • New Construction

    NO

  • Association Amenities

    Clubhouse, Fitness Center, Gated

  • Foundation Details

    Slab

  • Ownership

    Fee Simple

  • Senior Community YN

    NO

  • Sewer

    Public Sewer

  • Tax Lot

    43

  • Water Source

    Public

Schedule a Showing

Showing scheduled successfully.

<
>
IN PERSON
VIA CHAT

What is 3 + 4 ?


Change time

Mortgage calculator

Estimate your monthly mortgage payment, including the principal and interest, property taxes, and HOA. Adjust the values to generate a more accurate rate.

Your payment

Principal and Interest:

$

Property taxes:

$

HOA fees:

$

Total loan payment:

$

Total interest amount:

$

Location

County

Osceola

Elementary School

Westside K-8

Middle School

West Side

High School

Poinciana High School

Listing Courtesy of Alejandra Silva , METROPOLITAN R.E SOLUTIONS INC

RealHub Information is provided exclusively for consumers' personal, non-commercial use, and it may not be used for any purpose other than to identify prospective properties consumers may be interested in purchasing. All information deemed reliable but not guaranteed and should be independently verified. All properties are subject to prior sale, change or withdrawal. RealHub website owner shall not be responsible for any typographical errors, misinformation, misprints and shall be held totally harmless.

Agent Emil Garinga

Executive Assistant

Emil Garinga

Call Emil today to schedule a private showing.


* Listings on this website come from the FMLS IDX Compilation and may be held by brokerage firms other than the owner of this website. The listing brokerage is identified in any listing details. Information is deemed reliable but is not guaranteed. If you believe any FMLS listing contains material that infringes your copyrighted work please click here to review our DMCA policy and learn how to submit a takedown request.© 2024 FMLS.
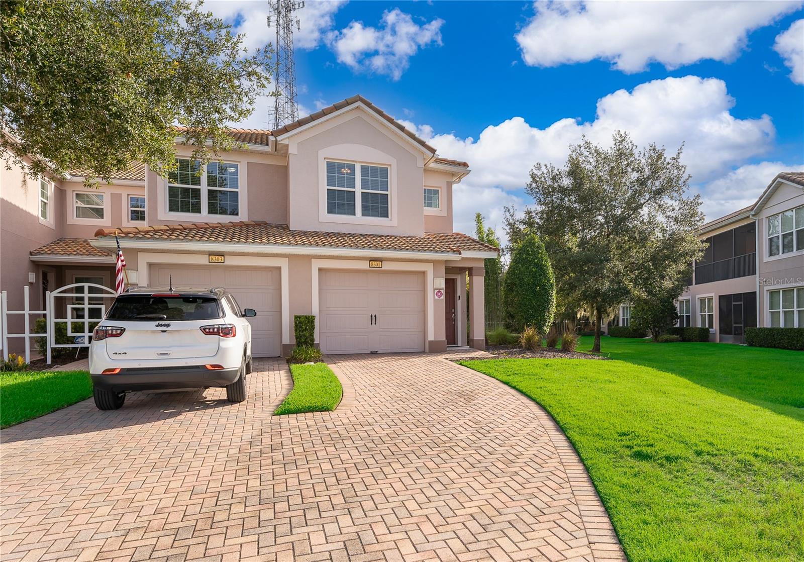
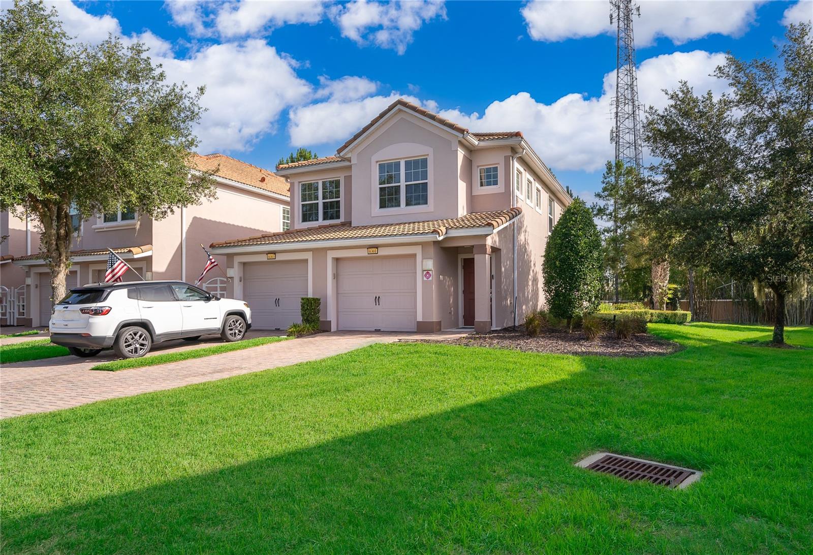
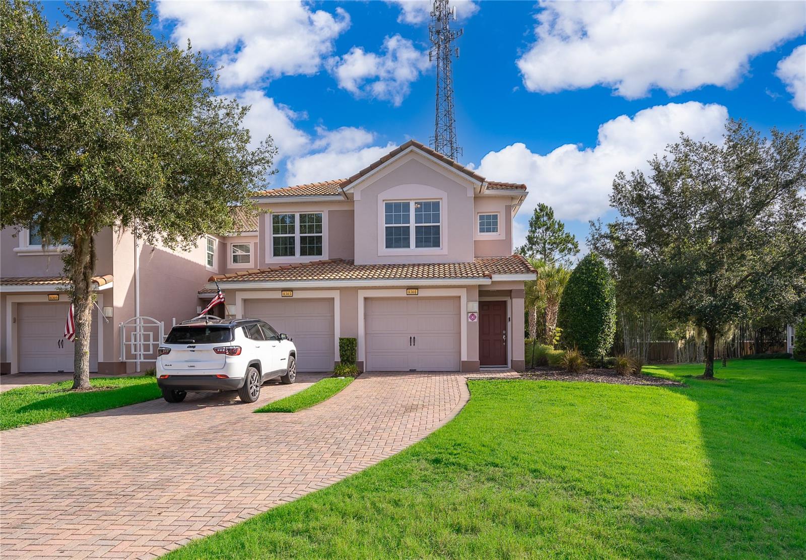
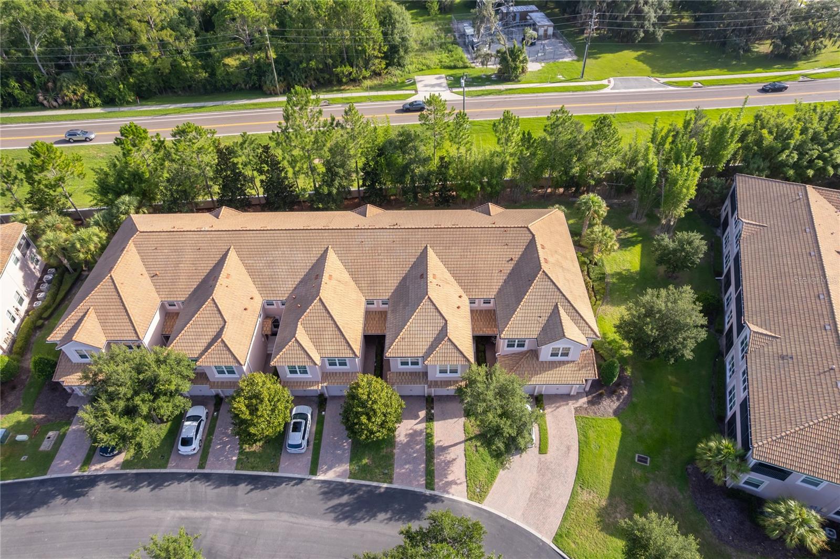
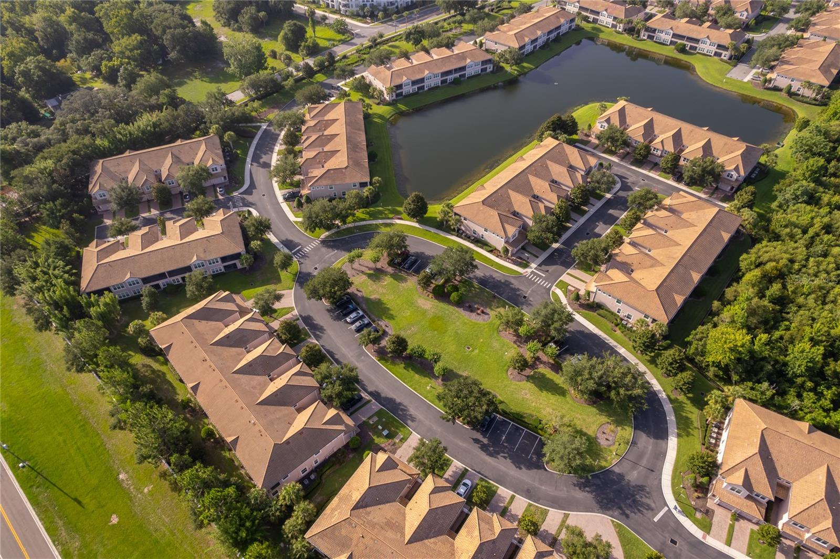
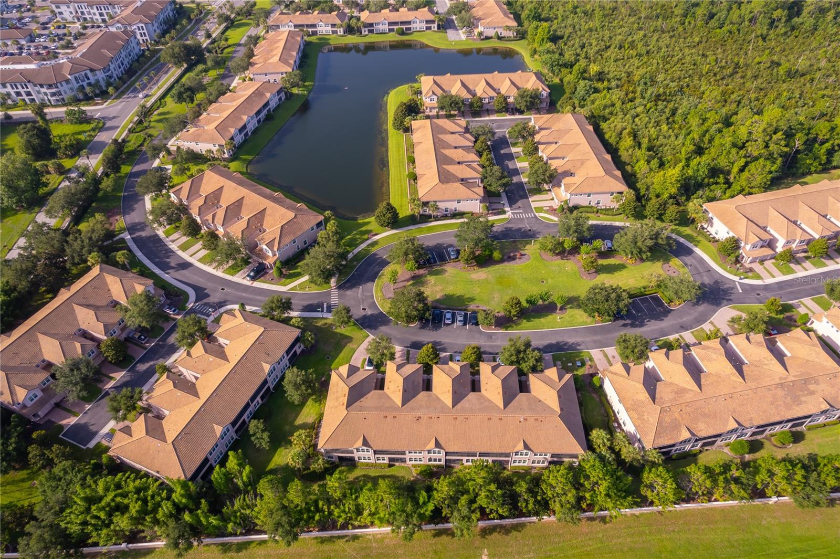
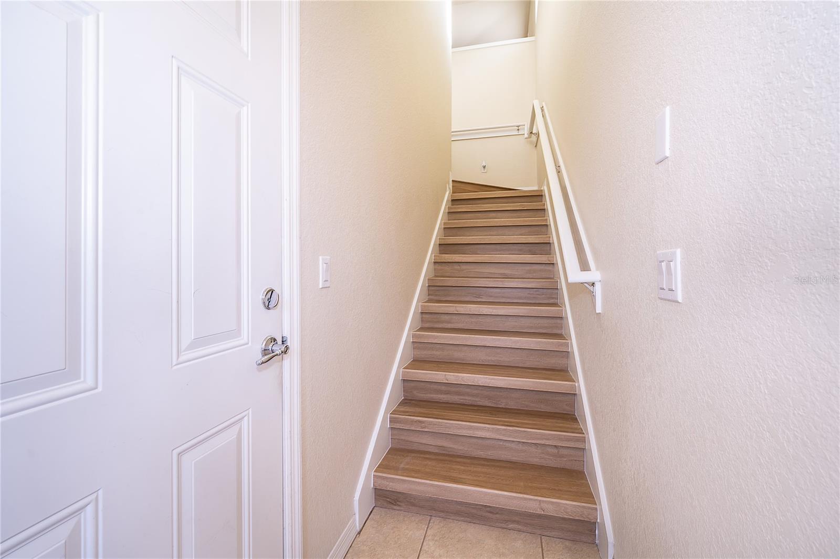
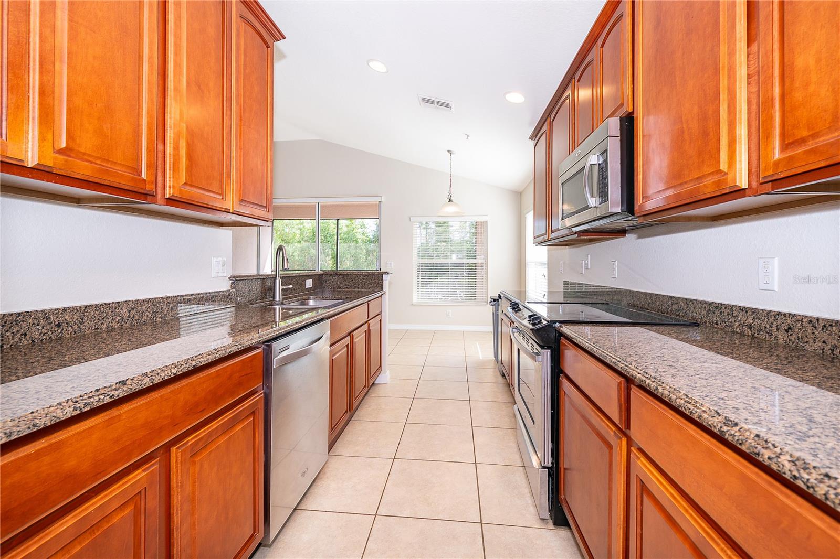
Located in the desirable 24-hour guard-gated community of Bella Trae, this home offers no carpet throughout—featuring brand-new laminate wood flooring—plus an oversized driveway for extra parking. Enjoy resort-style living with an HOA that covers high-speed internet (1 Gig up and 1 Gig down), cable TV with two boxes, a router with mesh extender, and 80 hours of DVR service. Pest control is included both inside and outside the home, along with complete lawn and tree care, sprinkler maintenance, and irrigation water. The HOA also handles exterior painting, roof maintenance, and grounds maintenance for true maintenance-free living.
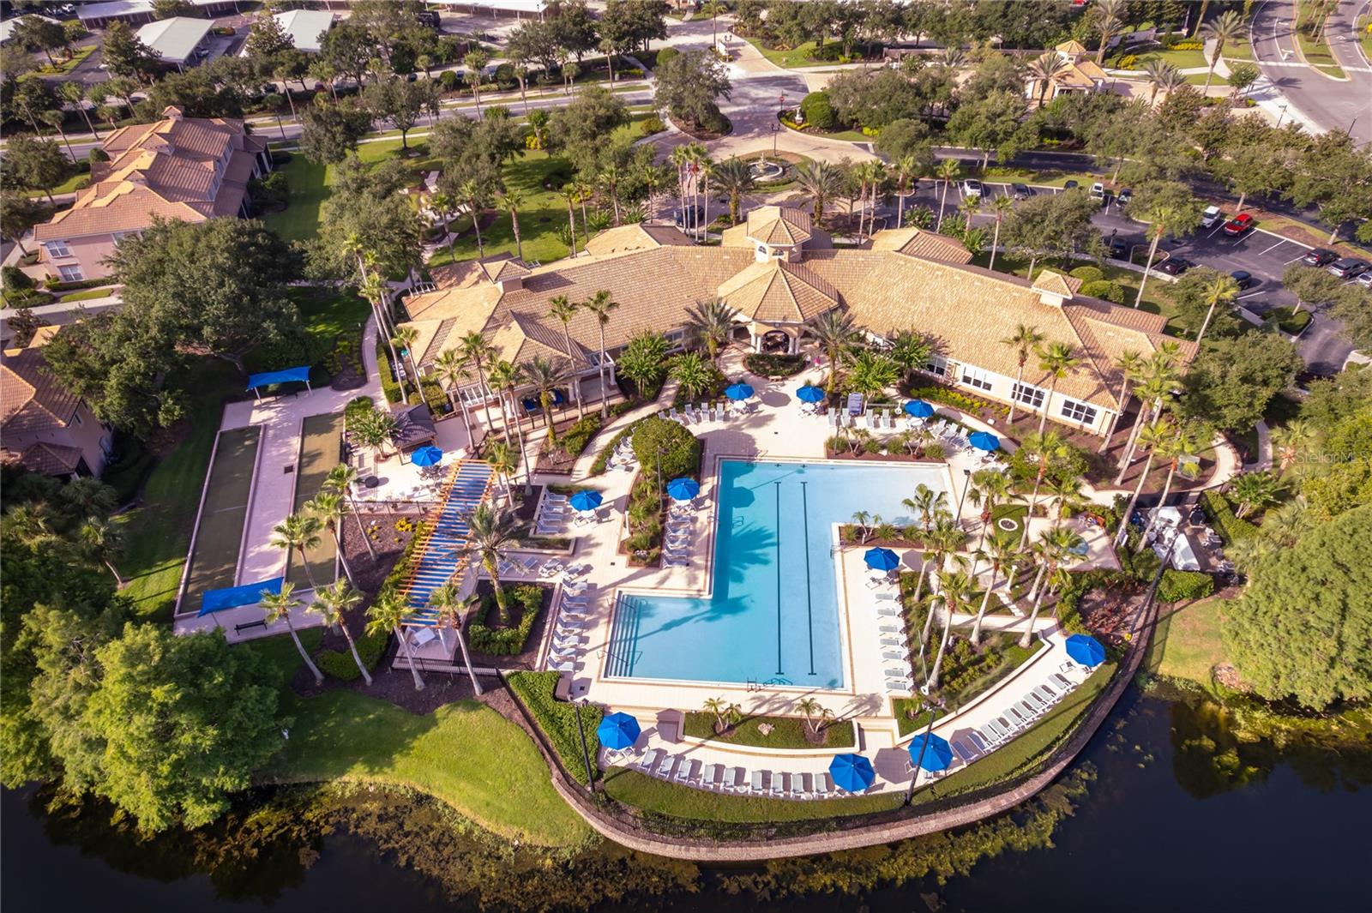
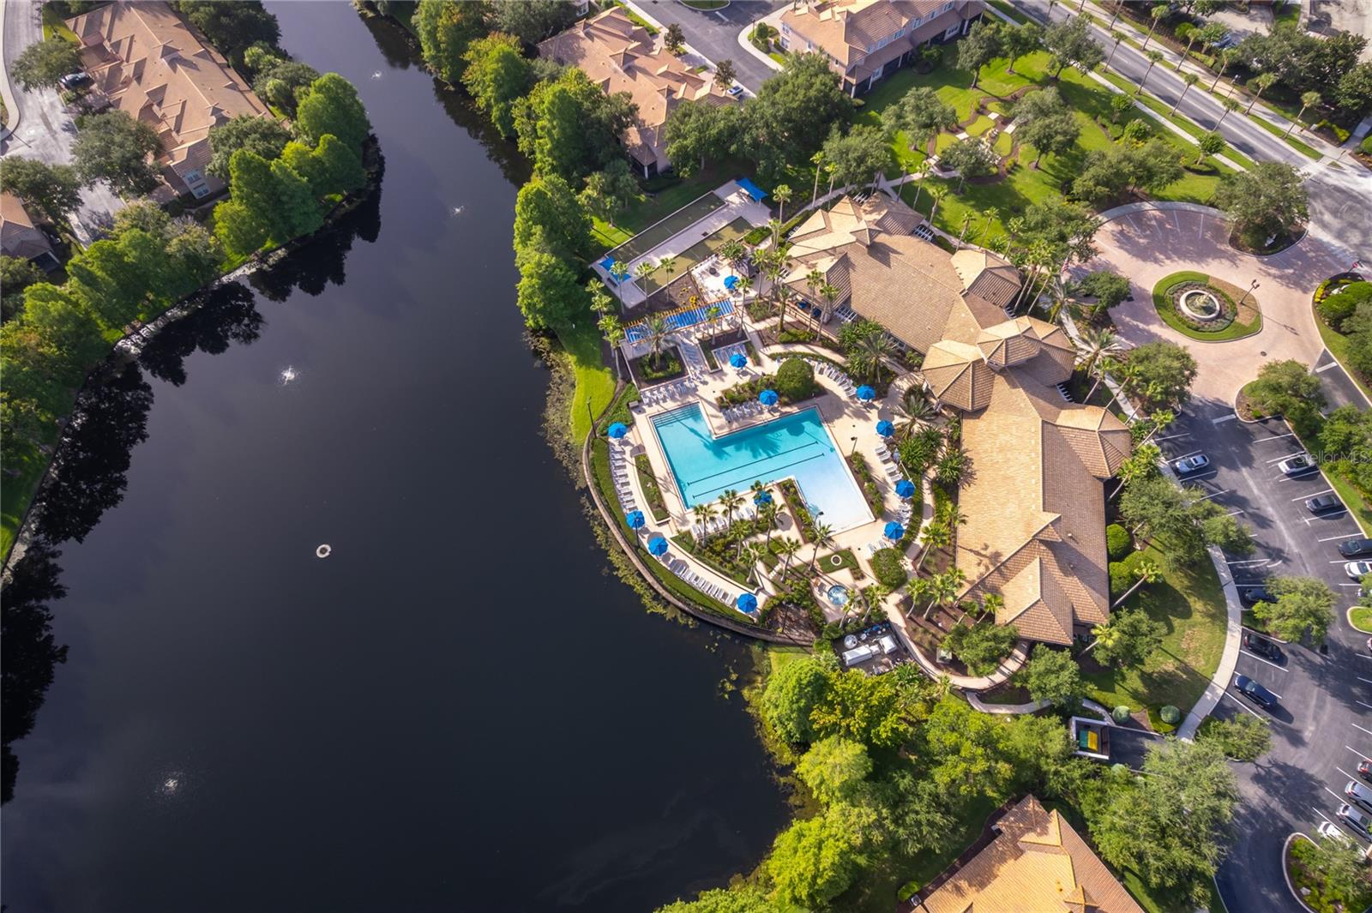
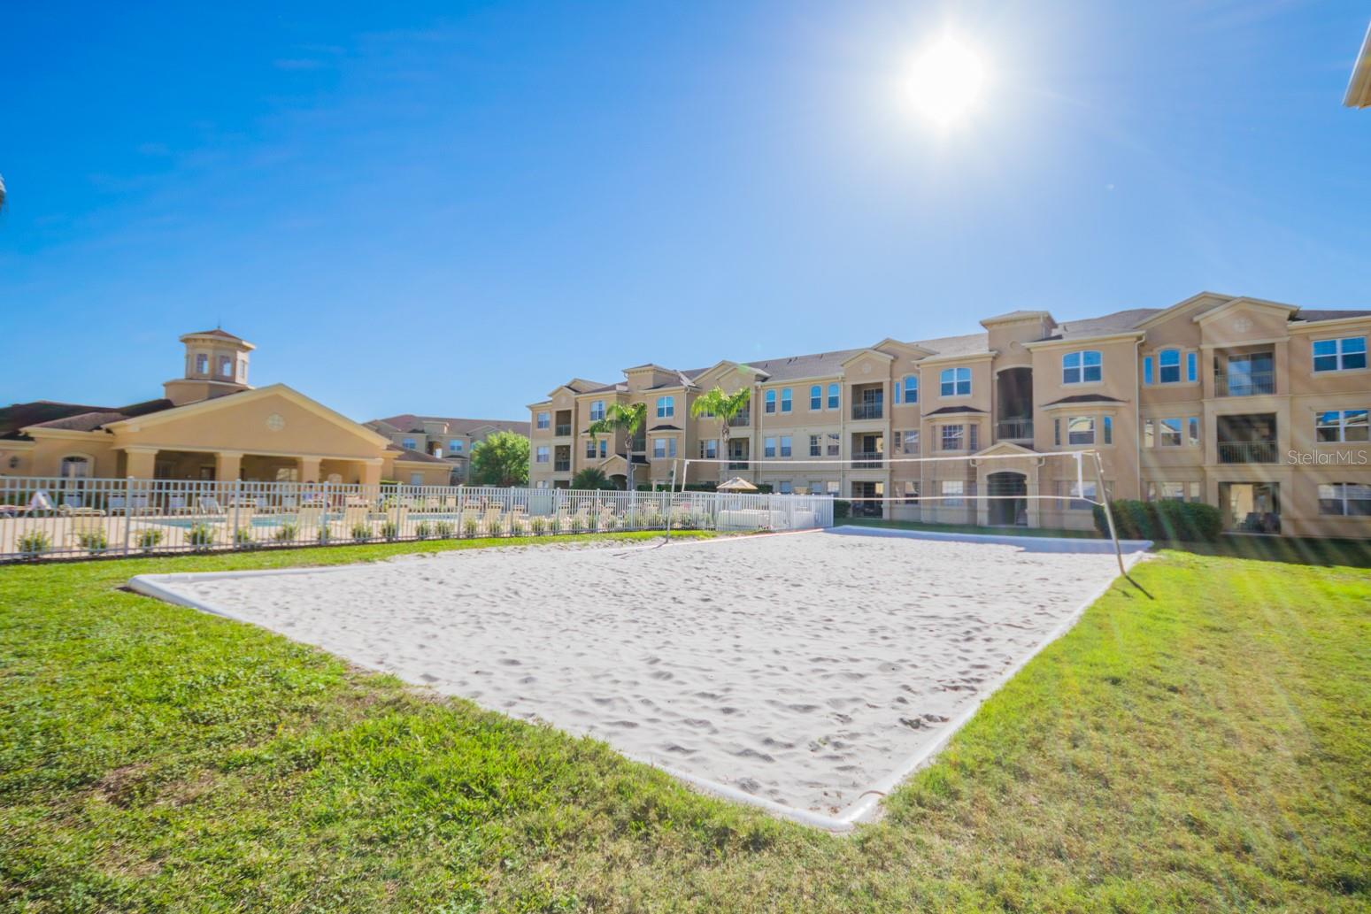
Residents have full access to the Bella Trae 12,500-square-foot clubhouse, featuring a state-of-the-art fitness center with showers and lockers, billiards room, library, yoga and dance studio, meeting rooms, ballroom, lounge areas, and an outdoor kitchen with grill. The clubhouse also includes a heated lap pool and spa. Additional amenities include a putting green, bocce court, cornhole area, tennis courts, and pickleball courts, with equipment provided.
The community hosts regular social activities including trivia nights, bingo, karaoke, poker, book clubs, dances, pool parties, holiday celebrations, and fitness classes. Just minutes from I-4 with easy access to shopping, dining, and Central Florida entertainment, and about 20 minutes from Walt Disney World—an excellent choice for a primary residence, vacation home, or investment property.

8301 BELLA VIDA CIRCLE 8301

Message successfully sent.

What would you like to know?

What is 3 + 4 ?

I agree to receive email communication and understand I can unsubscribe at any time.

I agree to be contacted by The Graf Group of Coldwell Banker via call, email, and text for real estate services. To opt out, you can reply 'stop' at any time or reply 'help' for assistance. You can also click the unsubscribe link in the emails. Message and data rates may apply. Message frequency may vary. Privacy Policy

Related Properties

New on site today
This UPGRADED AND FURNISH Condo at Terrace Ridge At Town Center, a GATED COMMUNITY. THE HOA FEE INCLUDED CABLE, INTERNET, VALET TRASH SEVICE, WATER, PEST CONTROL building insurance and grounds maintenance.NEW ROOF 2024 Close to shopping, Walt Disney World, Reunion, Champions Gate, and easy access to major freeways makes this a desired area to live and enjoy the Central Florida Lifestyle. This lovely 4 bedroom, 2 bath, CORNER UNIT, is on the TOP FLOOR, with access via stairs, lets in extra light and great views. The OPEN-CONCEPT Living area is inviting and bright with many windows,HIGH CEILINGS, built-in desk and beautiful LAMINATE FLOOR THROUGHOUT. The Kitchen has a Breakfast Bar, upgraded cabinets and CUSTON LIGHTING. Relax on your SCREAM BALCONY over looking the nature and mature trees. This SPLIT FLOOR PLAN unit has spacious bedrooms and dual sinks in the guest and master bathrooms to provide more than ample space for those extra guests. The GARDEN TUB in the Guest Bathroom will be a welcome place to soak after a long day at the theme parks! Relax at your community pool with close proximity to unit. Additional amenities include a clubhouse, fitness center and game room. THIS UNIT HAS A STORAGE ROOM.
#O6425641

DAVENPORT

505 TERRACE RIDGE CIRCLE 505

4 Beds

2 Baths

1,688 Sq.Ft.

$255,000

MLS#: O6425641
New on site today
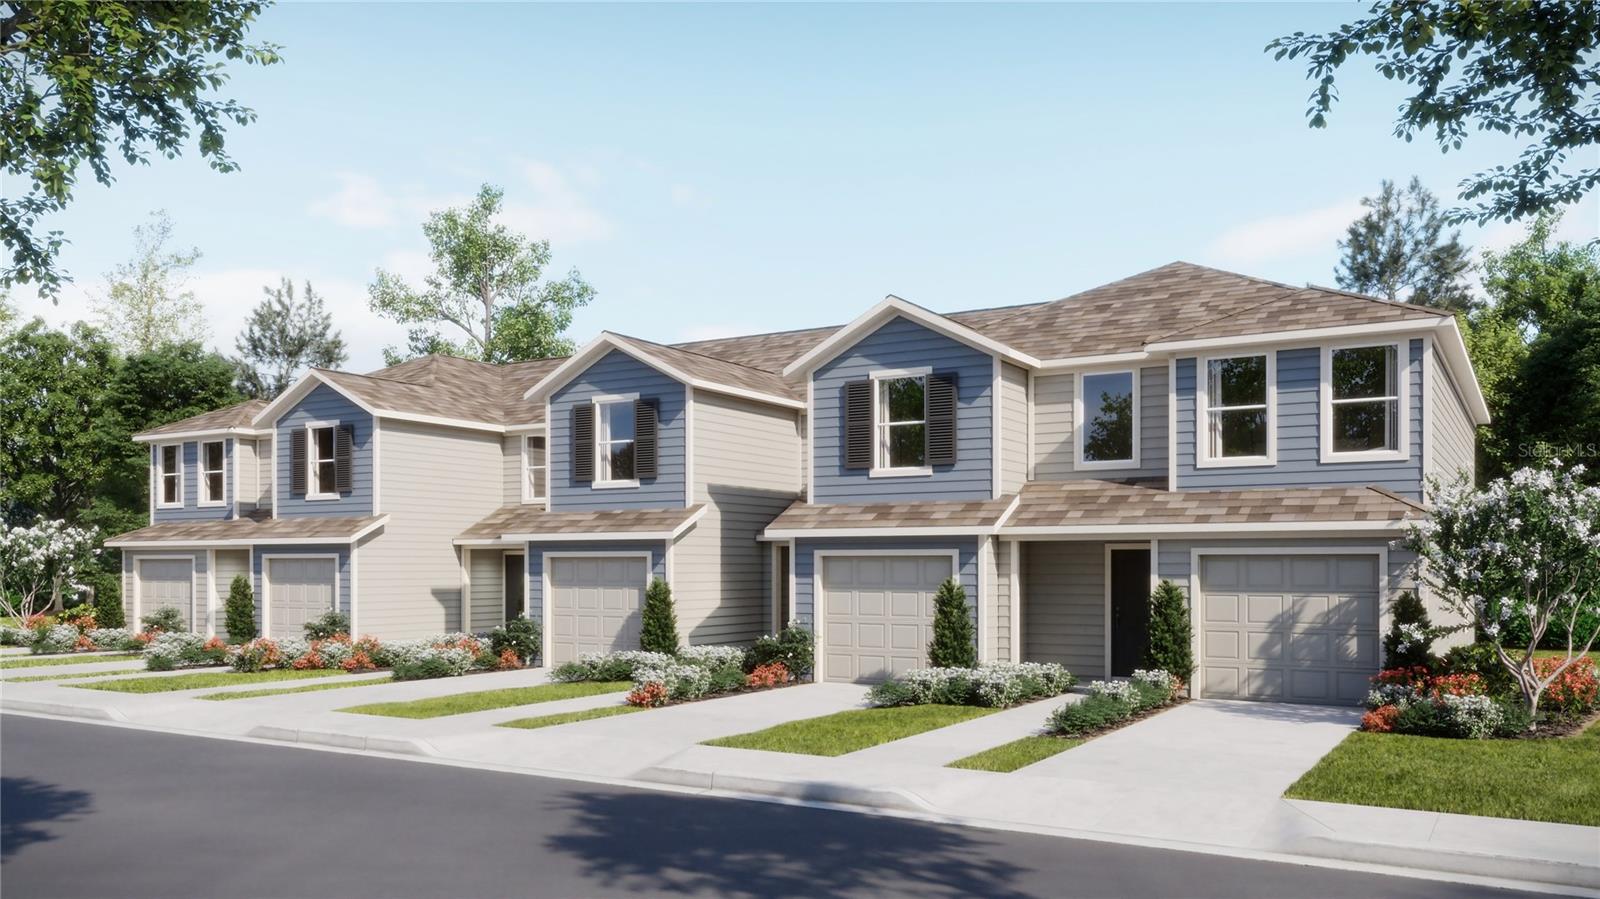
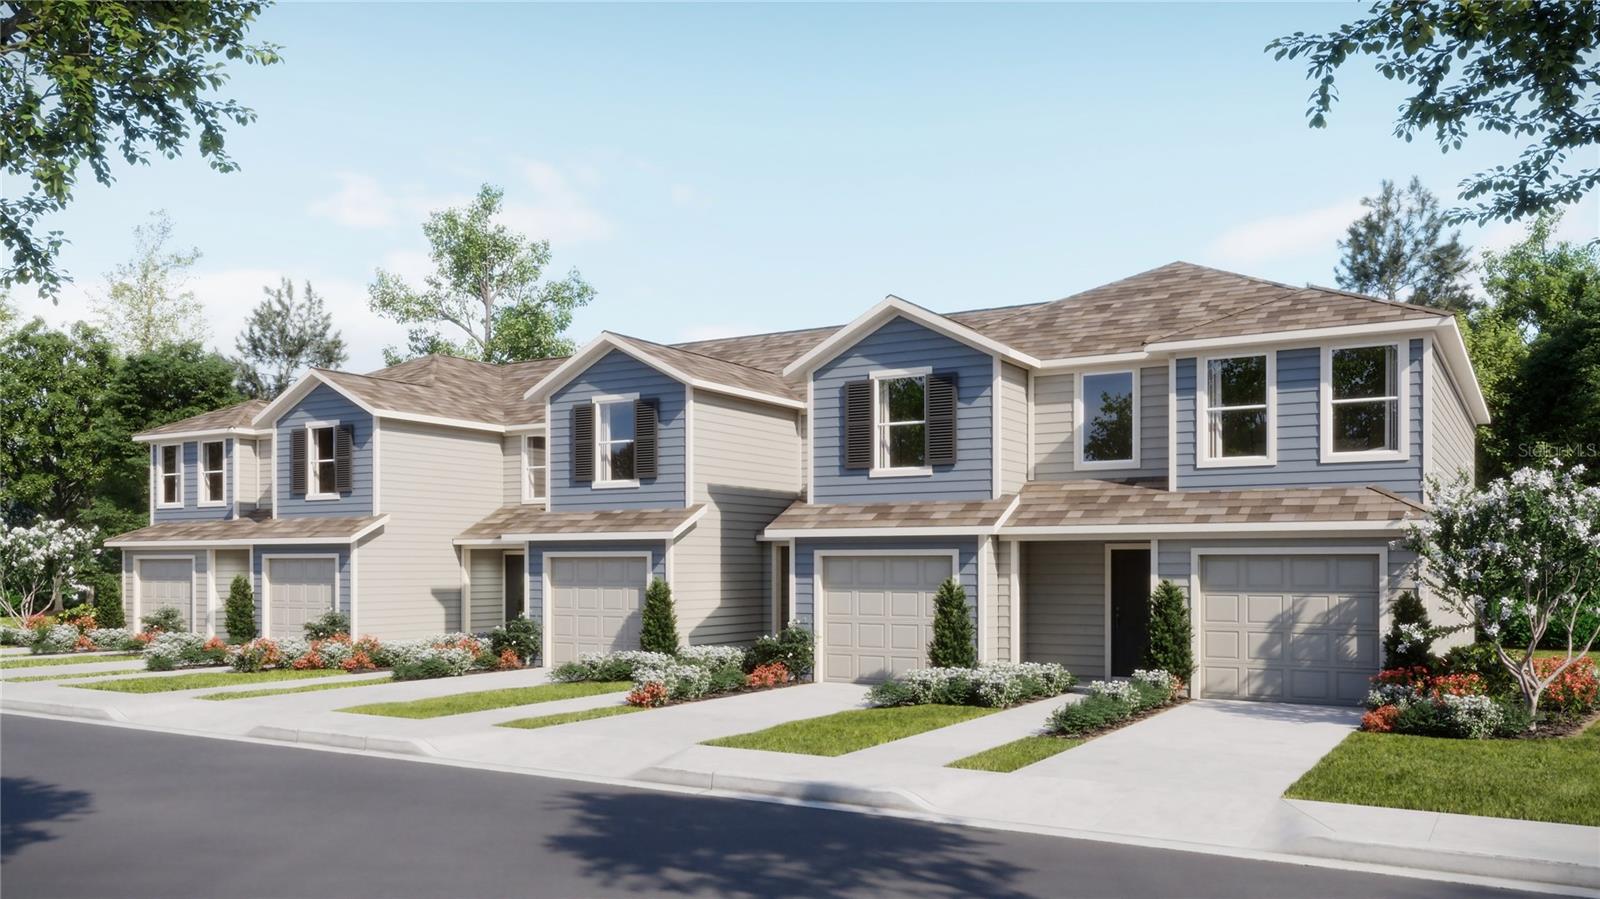
Under Construction. The upscale Crestone townhome provides ample space to live and grow with a total of three bedrooms. The first level features a spacious and flexible open-concept layout shared between the dazzling kitchen, dining room and family room, maximizing the interior living space. Two secondary bedrooms and a lavish owner’s suite featuring a full bathroom comprise the second floor. Brentwood is a master-planned community in Davenport, FL. Brentwood has something for residents of all ages to enjoy, including a resort style swimming pool and playground. Conveniently located close to Posner Park for shopping, dining and entertainment options, and Advent Health Heart of Florida. The community is also in close proximity to Highway 27 and I-4 for easy commuting to Greater Orlando and the theme parks.
#O6425674

DAVENPORT

2488 BEVEL LANE

3 Beds

2 Baths

1,378 Sq.Ft.

$253,140

MLS#: O6425674
New on site today
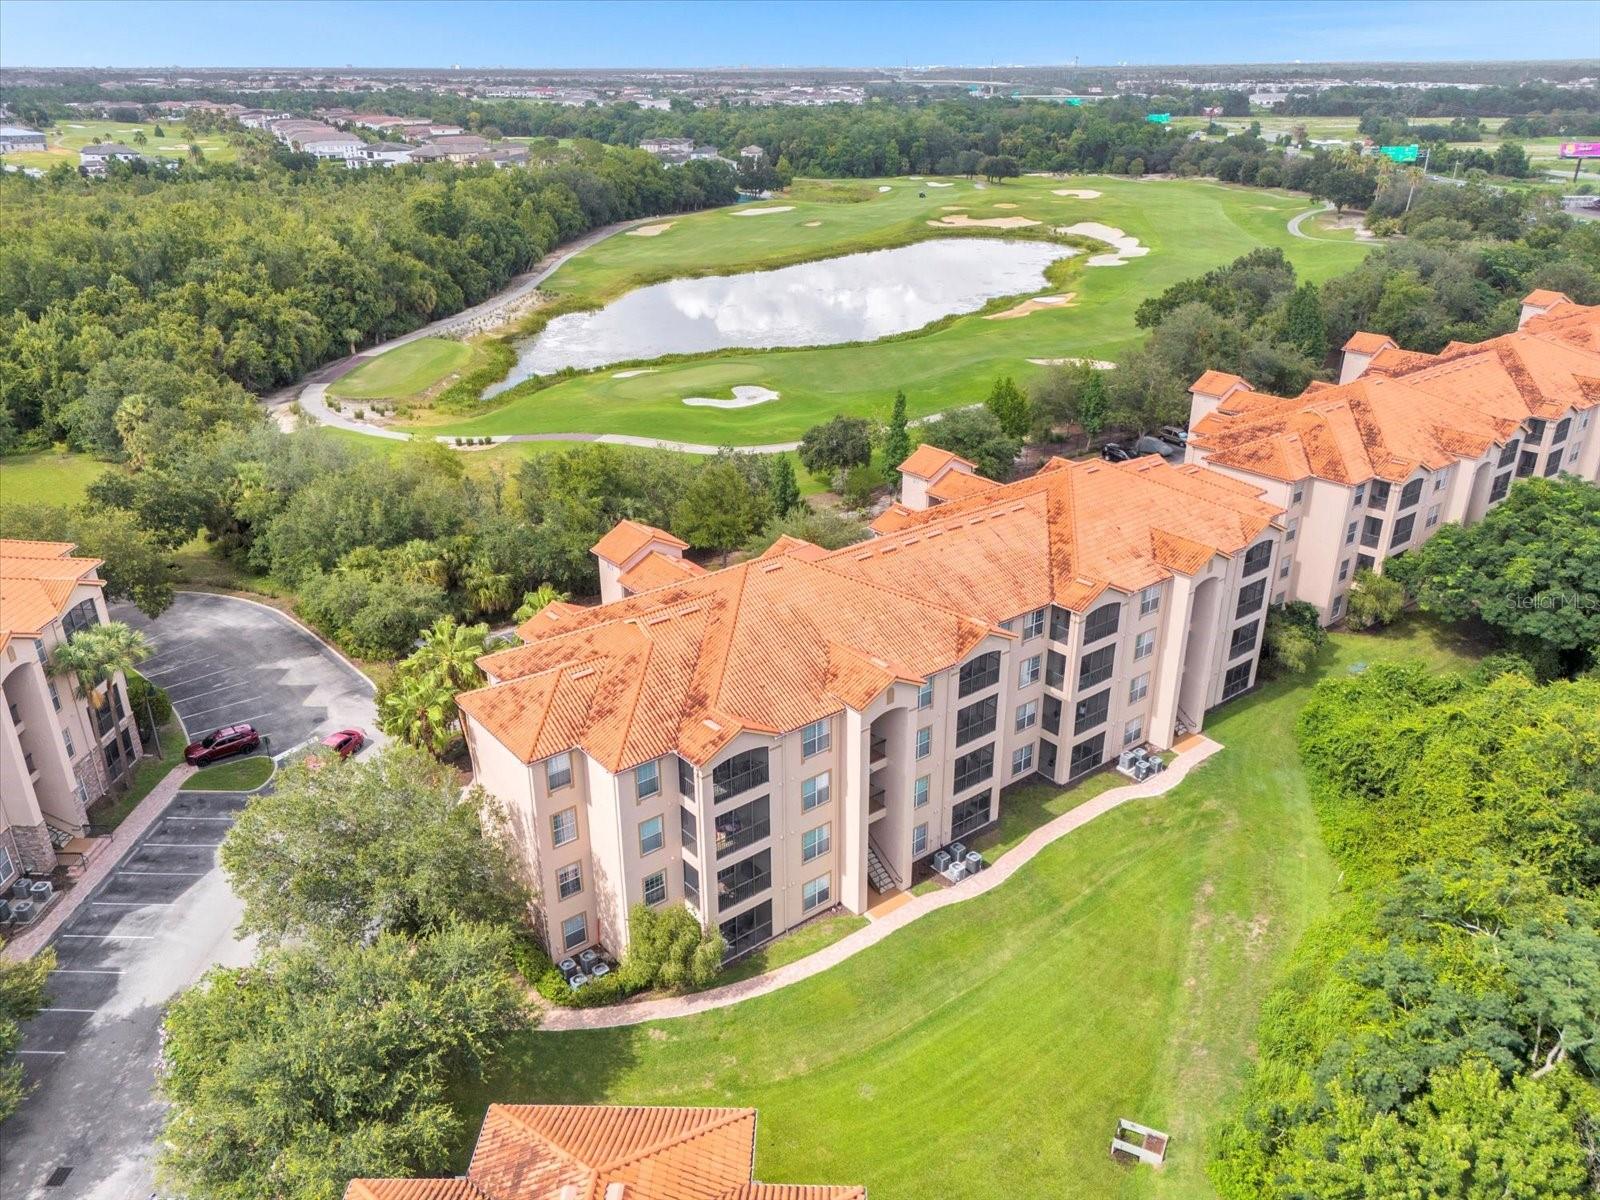
Welcome to this beautiful 3 bed 2 bath condo in the luxurious area of Tuscana Resort Condominium Community at Champions Gate.  It offers elegant touches like custom crown molding, a laundry room for convenience, a lovely covered, screened porch with split floor plan and primary bedroom has a walk in closet.  Spend your weekends at the resort style swimming pool and grill out along lovely covered dining areas.  Located near Champions Gate Village known for its wide array of restaurants and cafes.  Schedule your private showing today!
#O6425769

DAVENPORT

1351 TUSCAN TERRACE 8101

3 Beds

2 Baths

1,244 Sq.Ft.

$200,000

MLS#: O6425769
New on site 1 day ago
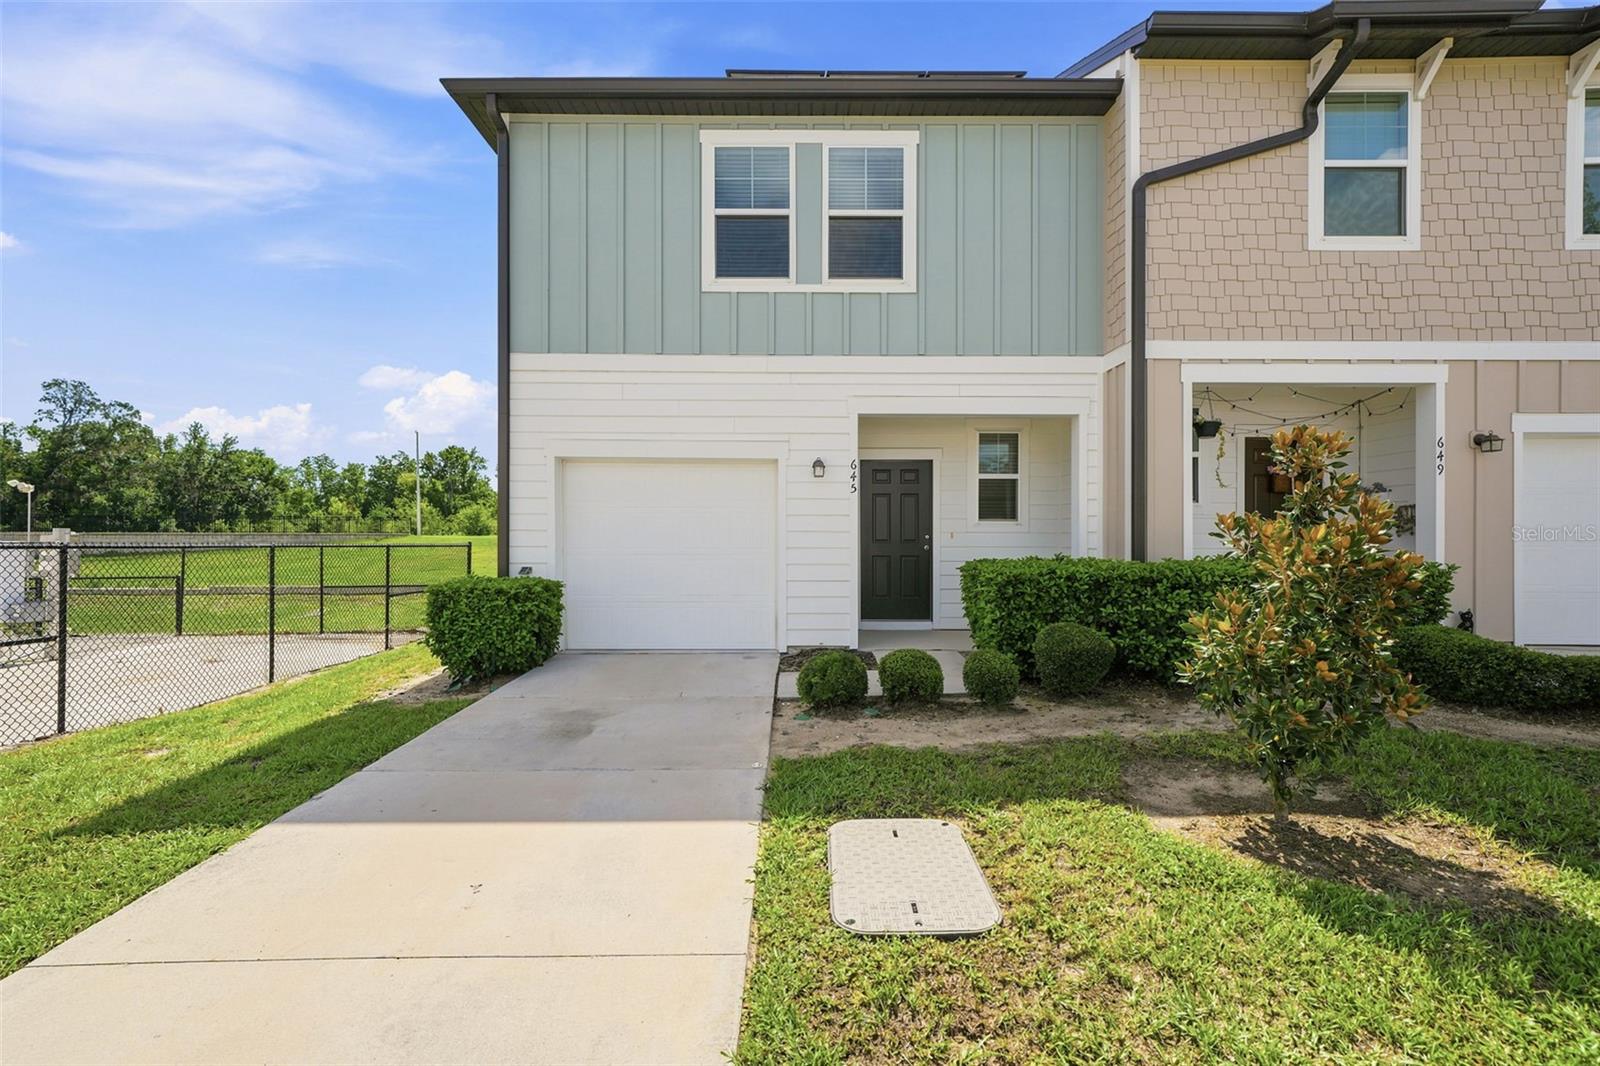
Under Construction. The upscale Crestone townhome provides ample space to live and grow with a total of three bedrooms. The first level features a spacious and flexible open-concept layout shared between the dazzling kitchen, dining room and family room, maximizing the interior living space. Two secondary bedrooms and a lavish owner’s suite featuring a full bathroom comprise the second floor. Brentwood is a master-planned community in Davenport, FL. Brentwood has something for residents of all ages to enjoy, including a resort style swimming pool and playground. Conveniently located close to Posner Park for shopping, dining and entertainment options, and Advent Health Heart of Florida. The community is also in close proximity to Highway 27 and I-4 for easy commuting to Greater Orlando and the theme parks.
#O6425400

DAVENPORT

2480 BEVEL LANE

3 Beds

2 Baths

1,378 Sq.Ft.

$253,140

MLS#: O6425400
New on site 1 day ago
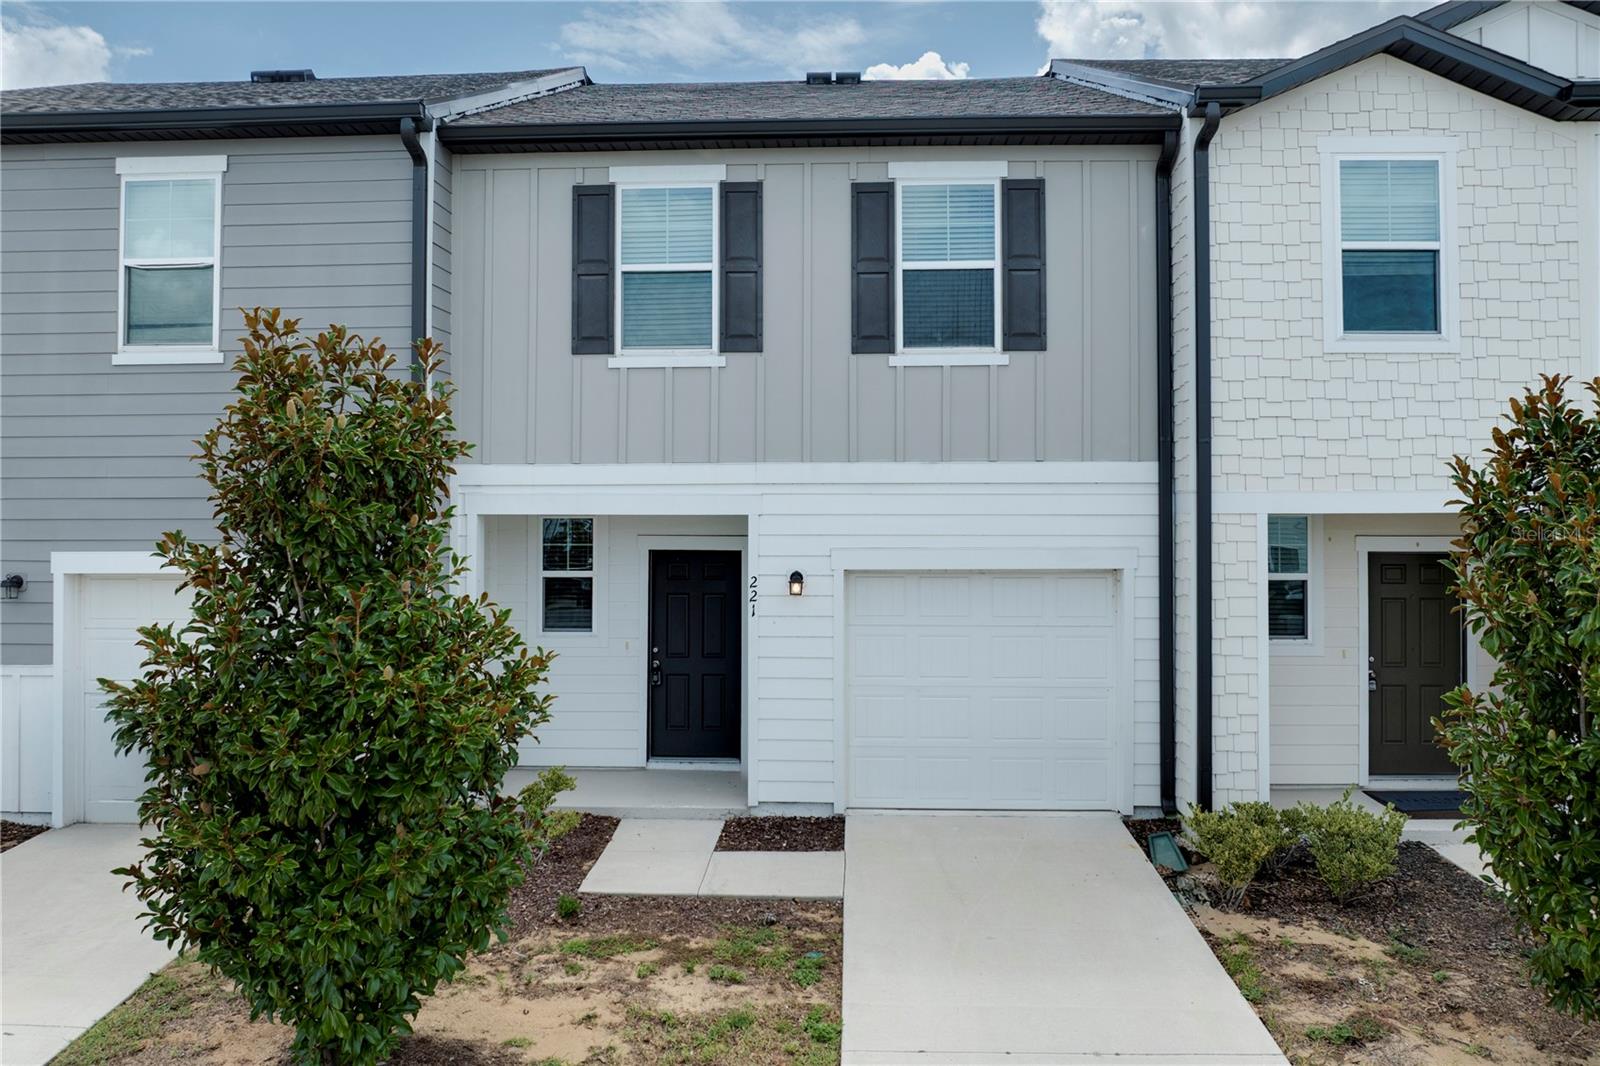
Virtually Staged. Short Sale. Short sale opportunity in Davenport. This 3-bedroom, 2.5-bath townhome offers a modern two-story layout, an attached one-car garage, solar panels and a convenient location just off Highway 27.

The first floor features a spacious living and dining area. The kitchen opens up to the living space with dark cabinetry, stainless steel appliances, a breakfast bar and ample cabinet and counter space. Sliding glass doors off the dining area bring in natural light and lead to a rear patio with open green space behind the home. A half-bath rounds out the first floor.

Upstairs, the primary bedroom includes an en-suite bathroom and closet space. Two additional bedrooms, a full guest bathroom, and an upstairs laundry area complete the second floor.

The community offers low-maintenance townhome living and lots of amenities including an outdoor pool, playground, dog park and HOA-included yard care. Conveniently located near shopping, restaurants, Publix, Walmart, Lowe’s, Highway 27 and Disney.

Property is being sold as-is. Short sale approval required.
#O6422817

DAVENPORT

645 MADISON DRIVE

3 Beds

2 Baths

1,404 Sq.Ft.

$198,900

MLS#: O6422817
New on site 1 day ago
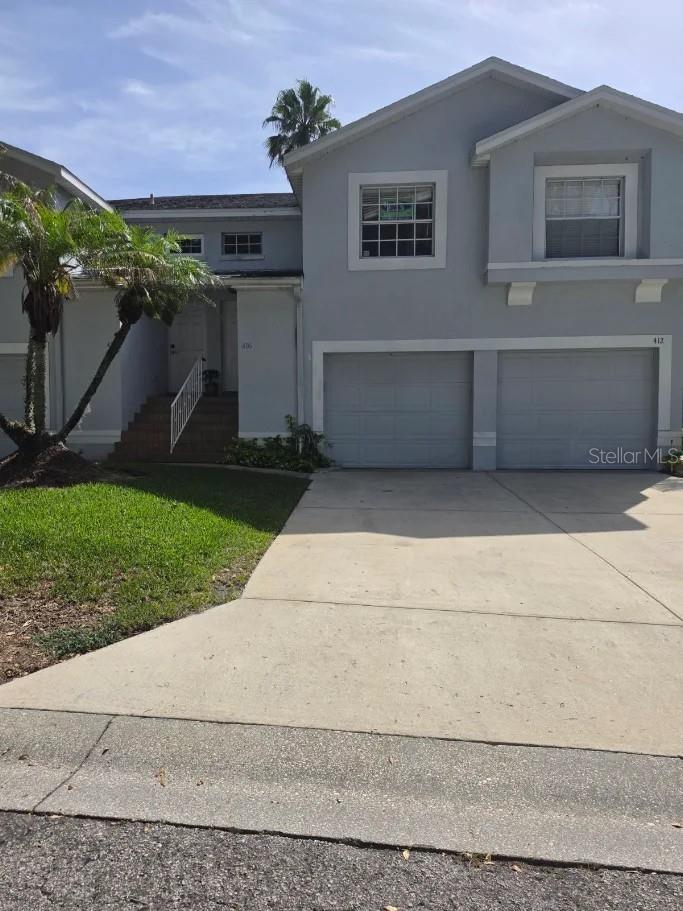
Virtually Staged. Welcome to this beautifully maintained 2023 Starlight Homes townhome in the desirable Madison Place community! This move-in-ready 3-bedroom, 2.5-bath residence offers a thoughtfully designed open floor plan that perfectly blends comfort and functionality. The spacious kitchen is the heart of the home, featuring granite countertops, stainless steel appliances, ample cabinet space, and a large breakfast bar overlooking the bright and inviting living and dining areas-ideal for entertaining or everyday living. Sliding glass doors lead to a private rear patio, providing the perfect space to relax or enjoy your morning coffee. Upstairs, the generous primary suite offers a walk-in closet and an en-suite bath, while two additional bedrooms, a full bathroom, and a conveniently located upstairs laundry room complete the second floor. Enjoy low-maintenance living with exterior landscaping maintained by the HOA, allowing more time to enjoy the community's exceptional amenities, including a resort-style pool, playground, dog park, and scenic walking trails. Ideally located just minutes from US-27 and I-4, this home offers easy access to Champions Gate, Posner Park, Lake Eva Community Park, shopping, dining, entertainment, and Walt Disney World. Whether you're a first-time homebuyer, downsizing, or searching for a investment opportunity, this beautiful townhome is ready to welcome you home.
#O6425315

DAVENPORT

221 MANDOVI STREET

3 Beds

2 Baths

1,480 Sq.Ft.

$250,000

MLS#: O6425315
New on site 2 days ago
Motivated Seller – Priced to Sell!

Don't miss this incredible opportunity to own a spacious 2-bedroom, 2-bathroom condo with a den that can easily be converted into a third bedroom. The motivated seller has priced this home for a quick sale, making it an exceptional value in a highly desirable community.
This well-designed condo features an oversized one-car garage with plenty of room for storage, perfect for keeping your vehicle, golf cart, or extra belongings.

Located within a secure, gated golf course community, you'll enjoy a peaceful lifestyle with outstanding amenities. One of the community's best-kept secrets is the private pool exclusively shared by just 28 condominium owners, providing a quiet, relaxing atmosphere that feels like your own personal resort.

Step onto the covered, screened lanai and take in the beautiful views overlooking the sparkling pool and lush golf course an ideal setting for enjoying your morning coffee or unwinding in the evening.
#G5115084

DAVENPORT

416 EAGLE RIDGE DRIVE 416

3 Beds

2 Baths

1,337 Sq.Ft.

$199,900

MLS#: G5115084
New on site 2 days ago
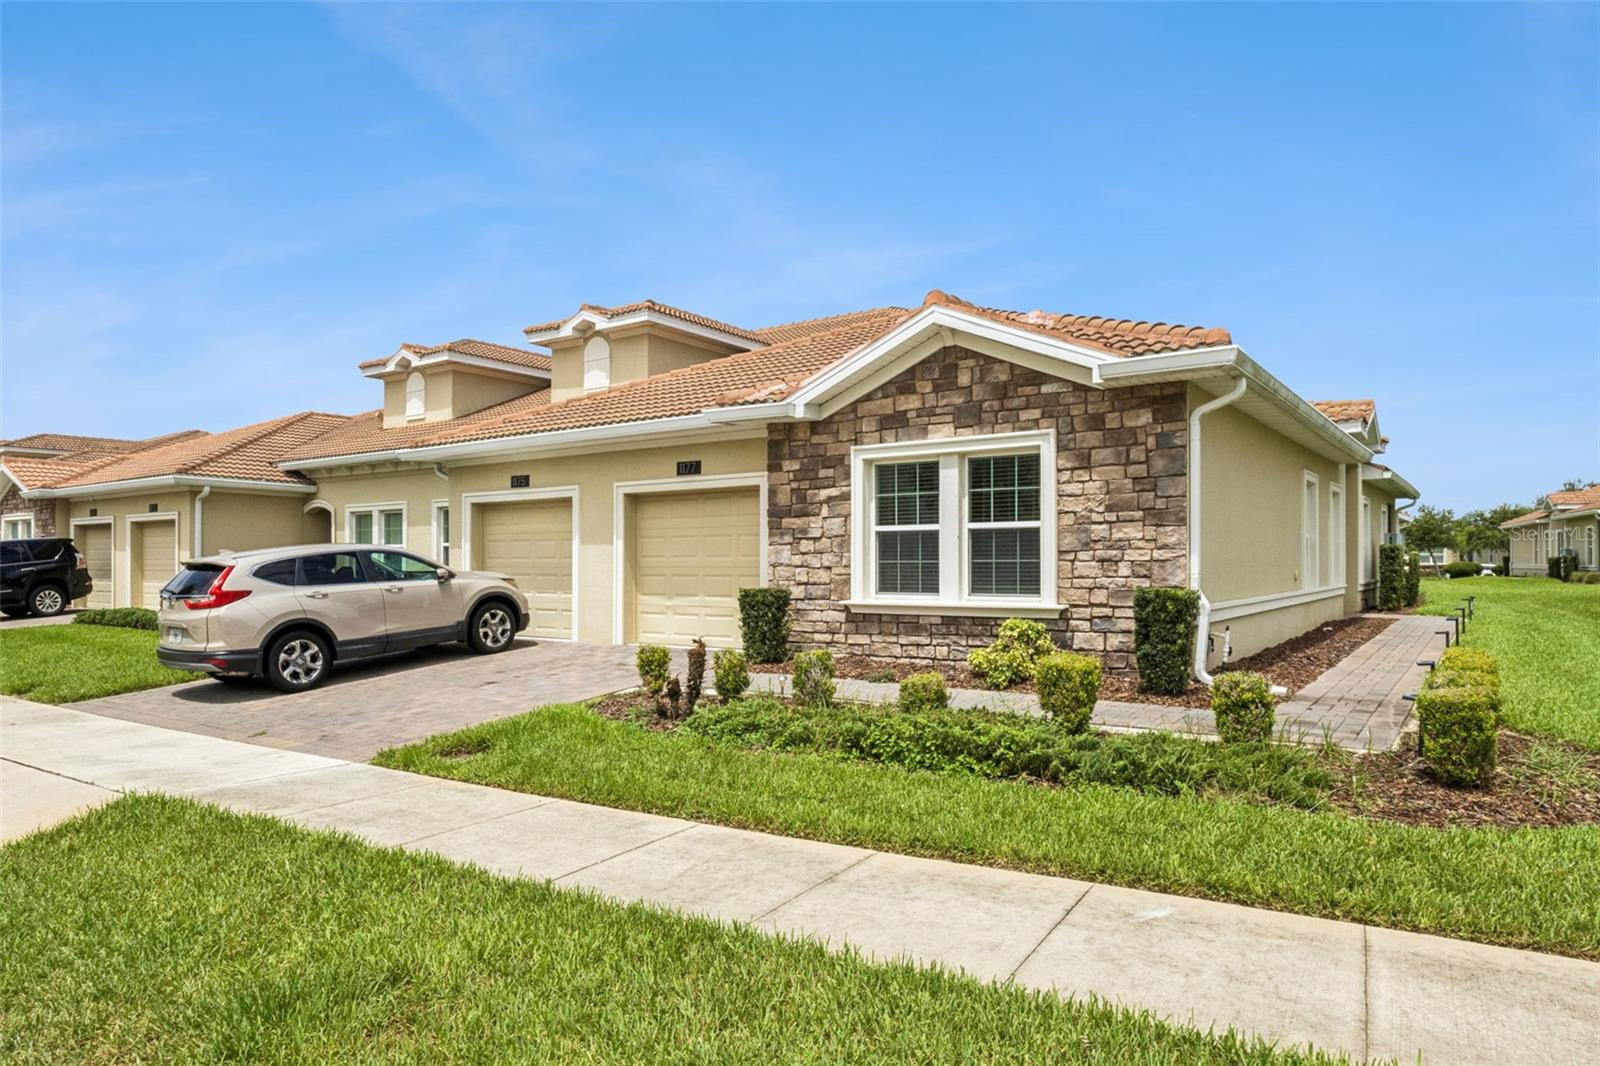
Stunning Corner Villa in ChampionsGate Golf Community
Welcome to this charming 2-bedroom, 2-bath corner hometown, built in 2020, and located within the highly desirable guard-gated golf community of ChampionsGate. Ideally situated near the North Community Pool, this beautifully maintained home offers comfort, convenience, and access to an unparalleled resort-style lifestyle. Freshly painted and featuring brand-new carpet, this move-in-ready home is ready for its next owner.
Inside, you'll find a thoughtfully designed floor plan featuring a luxurious primary suite with a spacious walk-in closet, dual vanities, and an oversized walk-in shower. A generously sized secondary bedroom and full bath provide comfort for family and guests, while the versatile FLEX ROOM CAN BE easily serve as a THIRD BEDROOM, home OFFICE, playroom, or hobby space.
The heart of the home is the beautifully appointed kitchen, complete with a charming breakfast nook and open-concept living and dining areas designed for everyday living and entertaining.
Living in ChampionsGate means enjoying exceptional amenities, including:

The Oasis Club with a resort-style pool, fitness center, tiki bar, cabanas, game room, and movie theater
The Plaza Clubhouse featuring its own pool, restaurant, game room, and fitness center
The Retreat Club offering a water park and additional dining options
Championship golf and premier recreational facilities throughout the community

The HOA includes:

Golf membership
Access to The Oasis Club and The Plaza Clubhouse
Lawn and landscape maintenance
Basic cable and internet
And more

Located on 1177 Trappers Trail Loop in Davenport, just off I-4 and only minutes from Walt Disney World Resort, this home is also conveniently close to Four Corners Charter School (9–12), Westside K-8, shopping, dining, and major highways.
Whether you're looking for a primary residence, vacation home, or investment opportunity, this exceptional ChampionsGate villa offers an outstanding combination of location, lifestyle, and value. Don't miss your chance to make it yours!
#O6425138

DAVENPORT

1177 TRAPPERS TRAIL LOOP

2 Beds

2 Baths

1,505 Sq.Ft.

$265,000

MLS#: O6425138
New on site 3 days ago
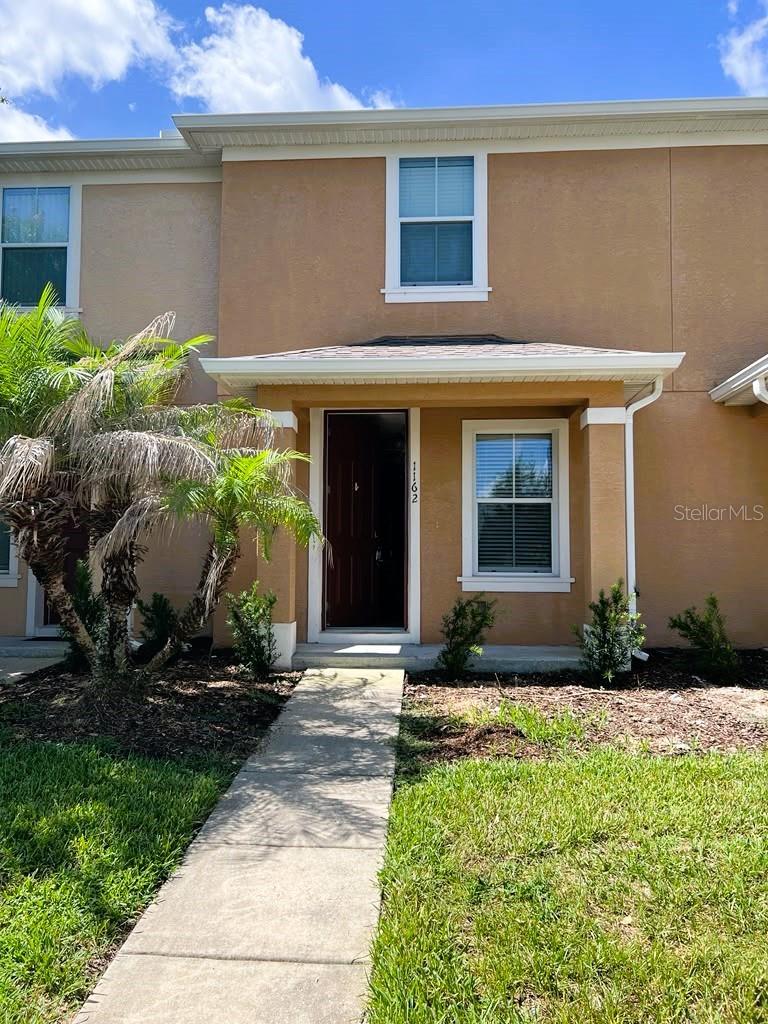
Short Sale. Experience modern suburban living in this well-designed 2-bedroom, 2-bathroom, and 1-half-bathroom townhouse in a popular gated community. This home features contemporary designs, clean finishes, and plenty of storage. It's perfect for anyone looking for comfort and convenience. You can use it as your primary residence, a second home, or a rental (minimum 6-month term). Enjoy the community pool for relaxation in the Florida sun. It also comes with your own designated parking spot located right in front of the unit. Located in the Towns of Legacy Park, you'll enjoy gated-community access and a pool for an extremely low monthly HOA payment. You also have easy access to Orlando's world-famous attractions, shopping, and dining, with the Disney property being only 10 miles away. Whether you're heading to the theme parks or exploring the rest of Central Florida, everything you need is just around the corner. Don't miss your chance to make this home yours and enjoy easy living. Selling As-Is with the right to inspect. All measurements, room sizes, and HOA information are approximate and not guaranteed; any information contained herein that is critical to the buyer's decision to purchase must be verified by the buyer.
#O6424004

DAVENPORT

1162 CHELSEA DRIVE

2 Beds

2 Baths

988 Sq.Ft.

$270,000

MLS#: O6424004

 - property

Send a message

Message successfully sent.

Your message

What is 3 + 4 ?

Reason for contacting?

I agree to receive email communication and understand I can unsubscribe at any time.

I agree to be contacted by The Graf Group of Coldwell Banker via call, email, and text for real estate services. To opt out, you can reply 'stop' at any time or reply 'help' for assistance. You can also click the unsubscribe link in the emails. Message and data rates may apply. Message frequency may vary. Privacy Policy

Sign Out

Virtual Assistant

Would you like to take the next step with this property? We can help you schedule a showing or virtual tour, or send you more details.

Yes, I would like more information.

Thank You for Your Reply, One of Our Agents will contact you as soon as possible

No, maybe later.

Thank you, you can always contact me via email, phone number or through the contact form.

Realhub AI

Lucy - Your AI-Powered Realtor

Update Your Temporary Password

Personalize your search

Enter your email and we'll notify you immediately when new listings match what you're looking for.

or enter email address

Already have an account ? Login here

Continue your home search

I agree to receive communications and understand I can unsubscribe at any time.

I agree to be contacted by The Graf Group of Coldwell Banker via call, email, and text for real estate services. To opt out, you can reply 'stop' at any time or reply 'help' for assistance. You can also click the unsubscribe link in the emails. Message and data rates may apply. Message frequency may vary. Privacy Policy

Already have an account ? Login here

We use cookies

We use cookies primarily for analytics to enhance your experience. By accepting, you agree to our use of these cookies. You can manage your preferences or learn more about our cookies policy.