.webp?size=346x80)
- Properties
- Meet our agents
- Communities
- Market Report
- Home Value
- Calculator
Property
Beds
3
Full Baths
2
1/2 Baths
1
Year Built
2024
Sq.Footage
1,634
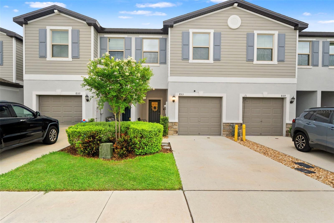
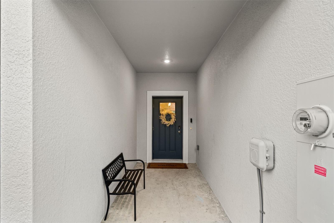
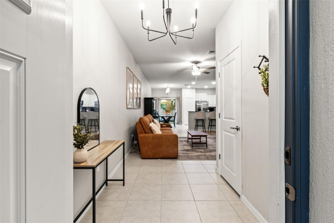
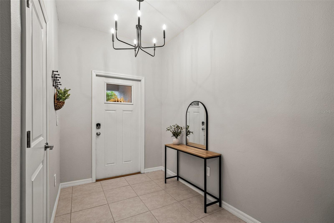
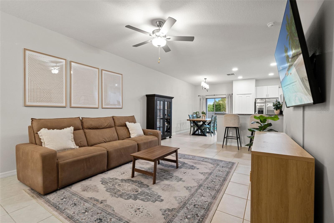
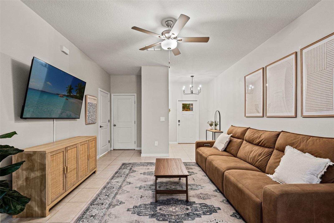
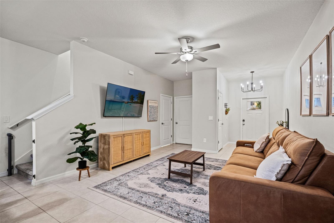
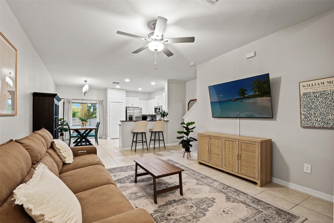
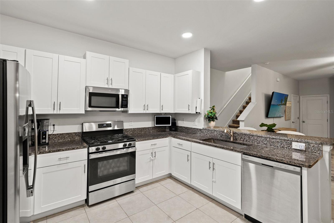
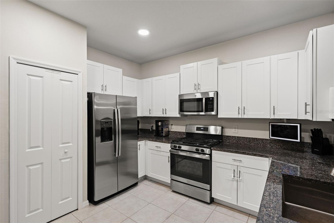
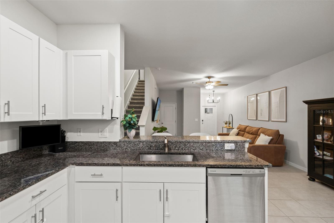
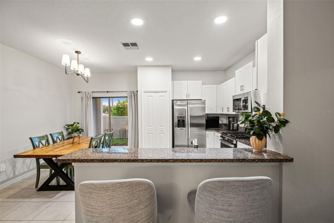
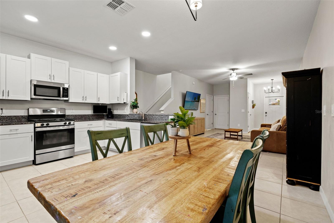
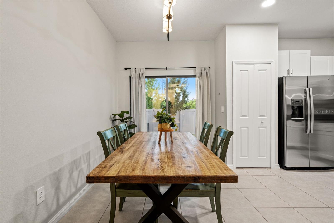
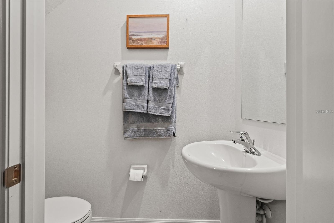
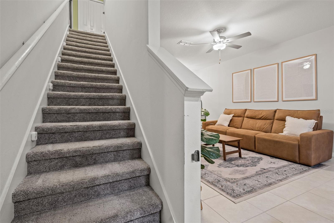
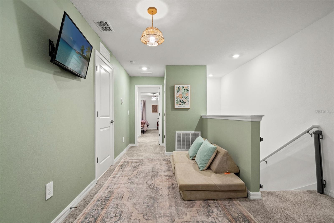
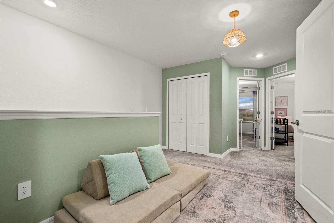
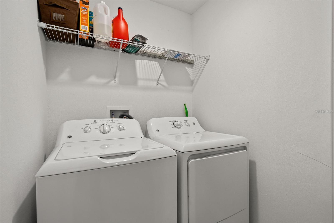
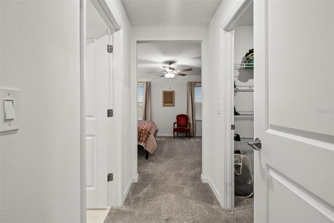
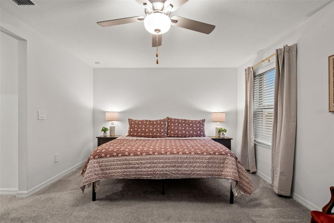
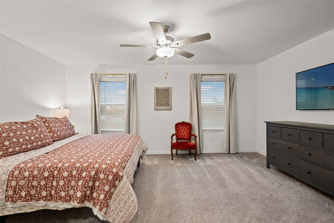
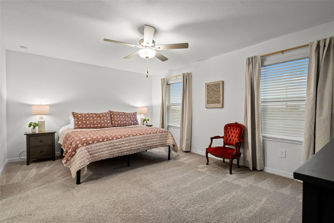
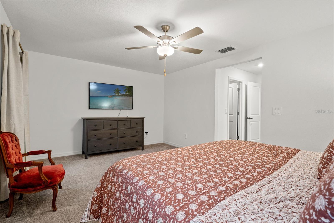
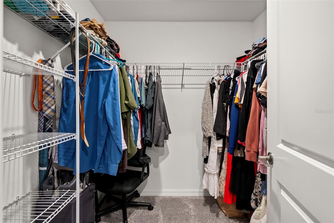
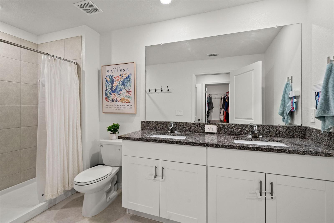
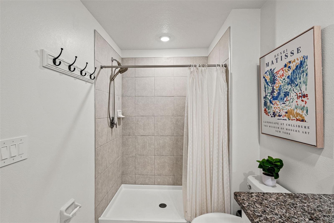
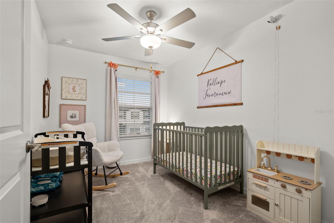
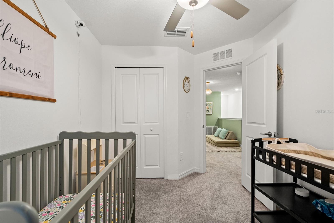
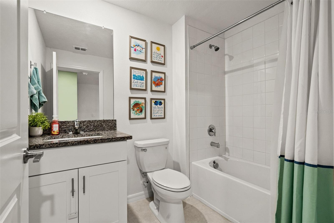
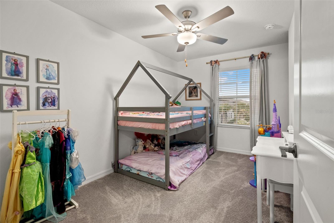
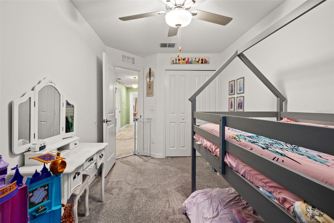
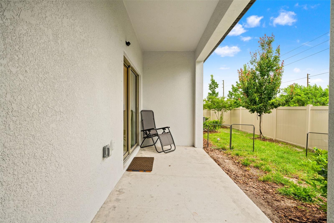
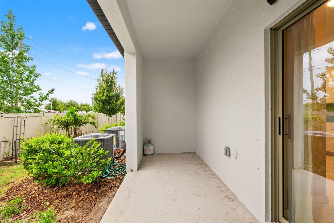
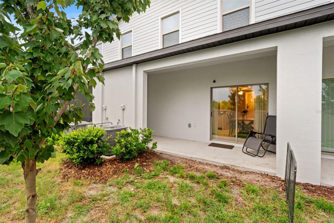
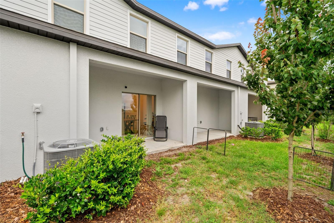
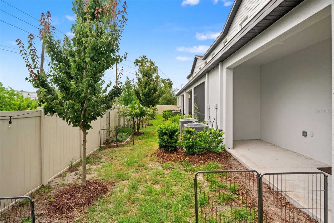
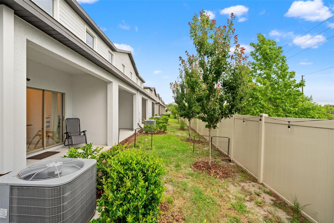
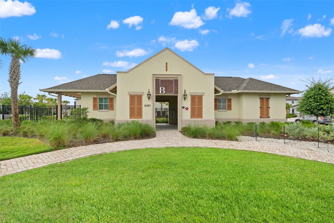
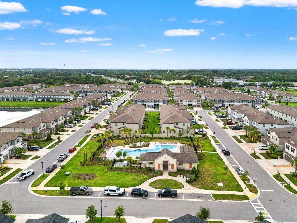
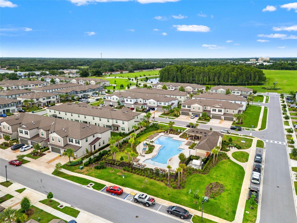
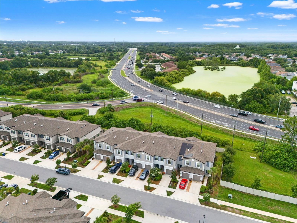
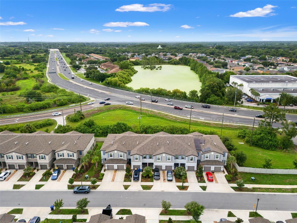
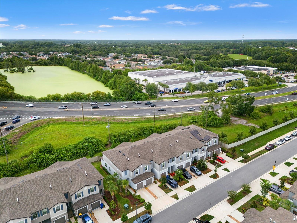
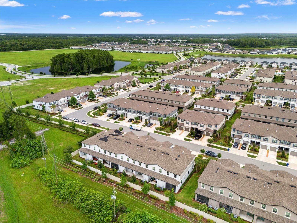
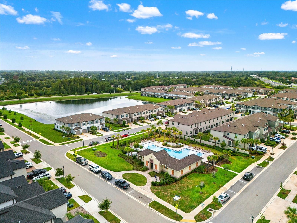
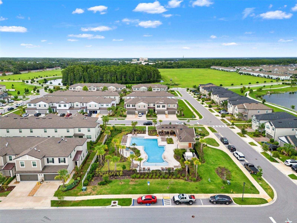
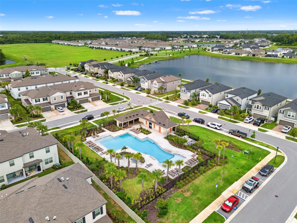
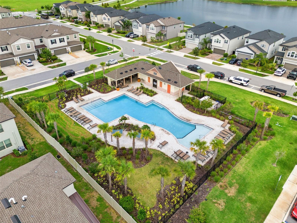
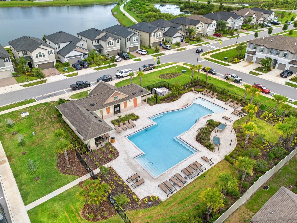
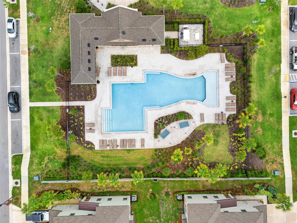
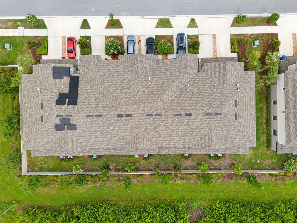
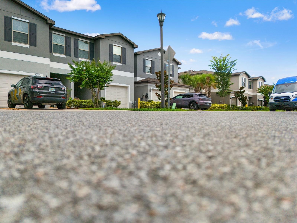
Built in 2024, this move in ready and beautifully maintained Hampton model offers 3 bedrooms, 2.5 bathrooms, and a thoughtfully designed floor plan with modern finishes throughout. The open-concept living and dining areas flow seamlessly into the kitchen, featuring shaker-style cabinetry, granite countertops, GE stainless steel appliances, and natural gas cooking. Sliding glass doors lead to the covered back patio overlooking a backyard with no rear neighbors, creating the perfect space to relax or entertain. Upstairs, you'll find all three bedrooms along with a versatile loft that's ideal for a home office, reading nook, or play area. The primary suite features a walk-in closet and private en suite bath with dual sinks, while the upstairs laundry room adds everyday convenience. Additional highlights include upgraded lighting, a tankless natural gas water heater, natural gas dryer, and low monthly utility costs. Residents enjoy access to two community pools, shaded gathering areas, a playground, and lawn maintenance with reclaimed irrigation included. Conveniently located just minutes from Mitchell Ranch Plaza, Trinity, top-rated schools, shopping and dining, Jay B. Starkey Wilderness Park, Downtown New Port Richey, and with quick access to State Road 54 and Little Road, this nearly new home offers the perfect combination of low-maintenance living and everyday convenience.
Features & Amenities
Interior
-
Other Interior Features
High Ceilings, Open Floorplan, Stone Counters, Walk-In Closet(s)
-
Total Bedrooms
3
-
Bathrooms
2
-
1/2 Bathrooms
1
-
Cooling YN
YES
-
Cooling
Central Air
-
Fireplace YN
NO
-
Heating YN
YES
-
Heating
Central
-
Pet friendly
Yes
Exterior
-
Garage
Yes
-
Garage spaces
1
-
Construction Materials
Concrete, Stucco
-
Parking
Attached
-
Patio and Porch Features
Rear Porch
-
Pool
No
-
Waterfront YN
NO
Area & Lot
-
Lot Size(acres)
0.04
-
Lot Size(square feet)
1,764
-
Property Type
Residential
-
Property Sub Type
Townhouse
Price
-
Sales Price
$280,000
-
Tax Amount
$3,344
-
Sq. Footage
1,634
-
Price/SqFt
$171
HOA
-
Association
YES
-
Association Fee 2
$330
-
Association Fee
$180
-
Association Fee Frequency
Monthly
-
Association Fee 2 Frequency
Quarterly
-
Association Fee Includes
N/A
-
Total Monthly Fees
$290
School District
-
Elementary School
Seven Springs Elementary-PO
-
Middle School
Seven Springs Middle-PO
-
High School
J.W. Mitchell High-PO
Property Features
-
New Construction
NO
-
Foundation Details
Slab
-
Ownership
Fee Simple
-
Senior Community YN
NO
-
Sewer
Public Sewer
-
Tax Lot
4
-
Water Source
Public
Schedule a Showing
Showing scheduled successfully.
Mortgage calculator
Estimate your monthly mortgage payment, including the principal and interest, property taxes, and HOA. Adjust the values to generate a more accurate rate.
Your payment
Principal and Interest:
$
Property taxes:
$
HOA fees:
$
Total loan payment:
$
Total interest amount:
$
Location
County
Pasco
Elementary School
Seven Springs Elementary-PO
Middle School
Seven Springs Middle-PO
High School
J.W. Mitchell High-PO
Listing Courtesy of Chandler Thompson , FRANK ALBERT REALTY
RealHub Information is provided exclusively for consumers' personal, non-commercial use, and it may not be used for any purpose other than to identify prospective properties consumers may be interested in purchasing. All information deemed reliable but not guaranteed and should be independently verified. All properties are subject to prior sale, change or withdrawal. RealHub website owner shall not be responsible for any typographical errors, misinformation, misprints and shall be held totally harmless.

Business Coach | Executive Sales Associate | Realtor®
Michael Graf
Call Michael today to schedule a private showing.

* Listings on this website come from the FMLS IDX Compilation and may be held by brokerage firms other than the owner of this website. The listing brokerage is identified in any listing details. Information is deemed reliable but is not guaranteed. If you believe any FMLS listing contains material that infringes your copyrighted work please click here to review our DMCA policy and learn how to submit a takedown request.© 2024 FMLS.
Related Properties
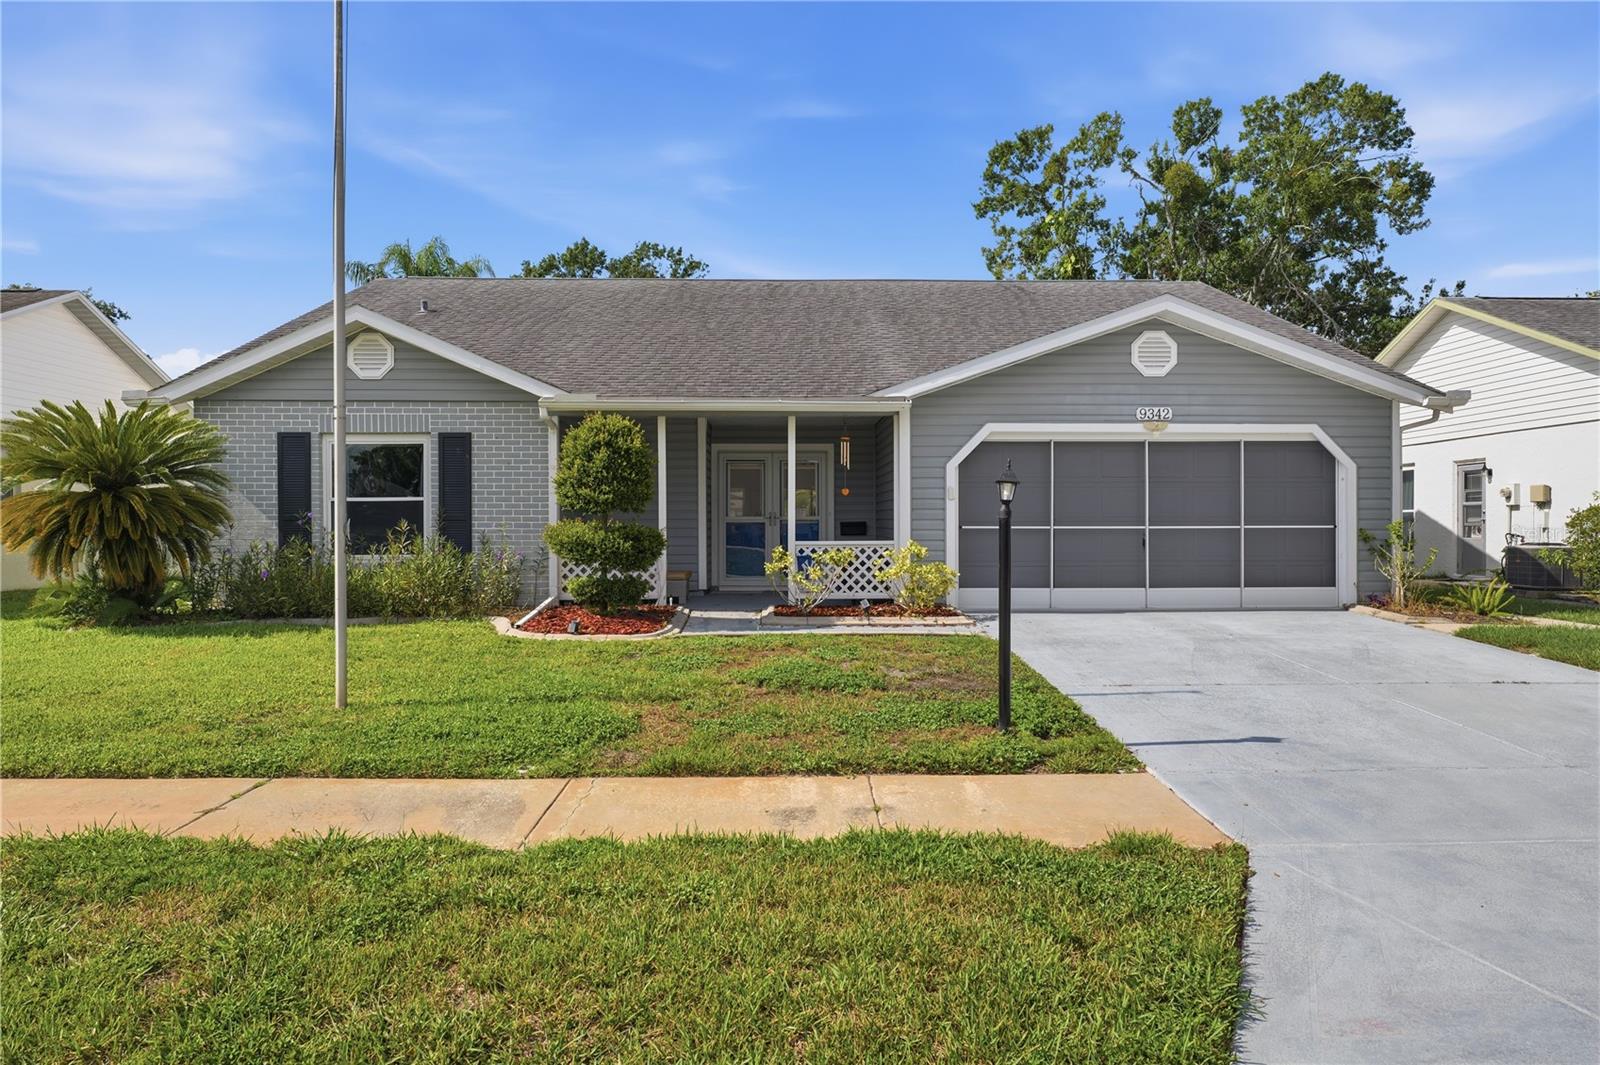
NEW PORT RICHEY
9342 CAPE CHARLES AVENUE
3 Beds
2 Baths
1,646 Sq.Ft.
$330,000
MLS#: TB8526355
NEW PORT RICHEY
8629 SCRIMSHAW DRIVE
3 Beds
2 Baths
1,458 Sq.Ft.
$315,000
MLS#: W7887468
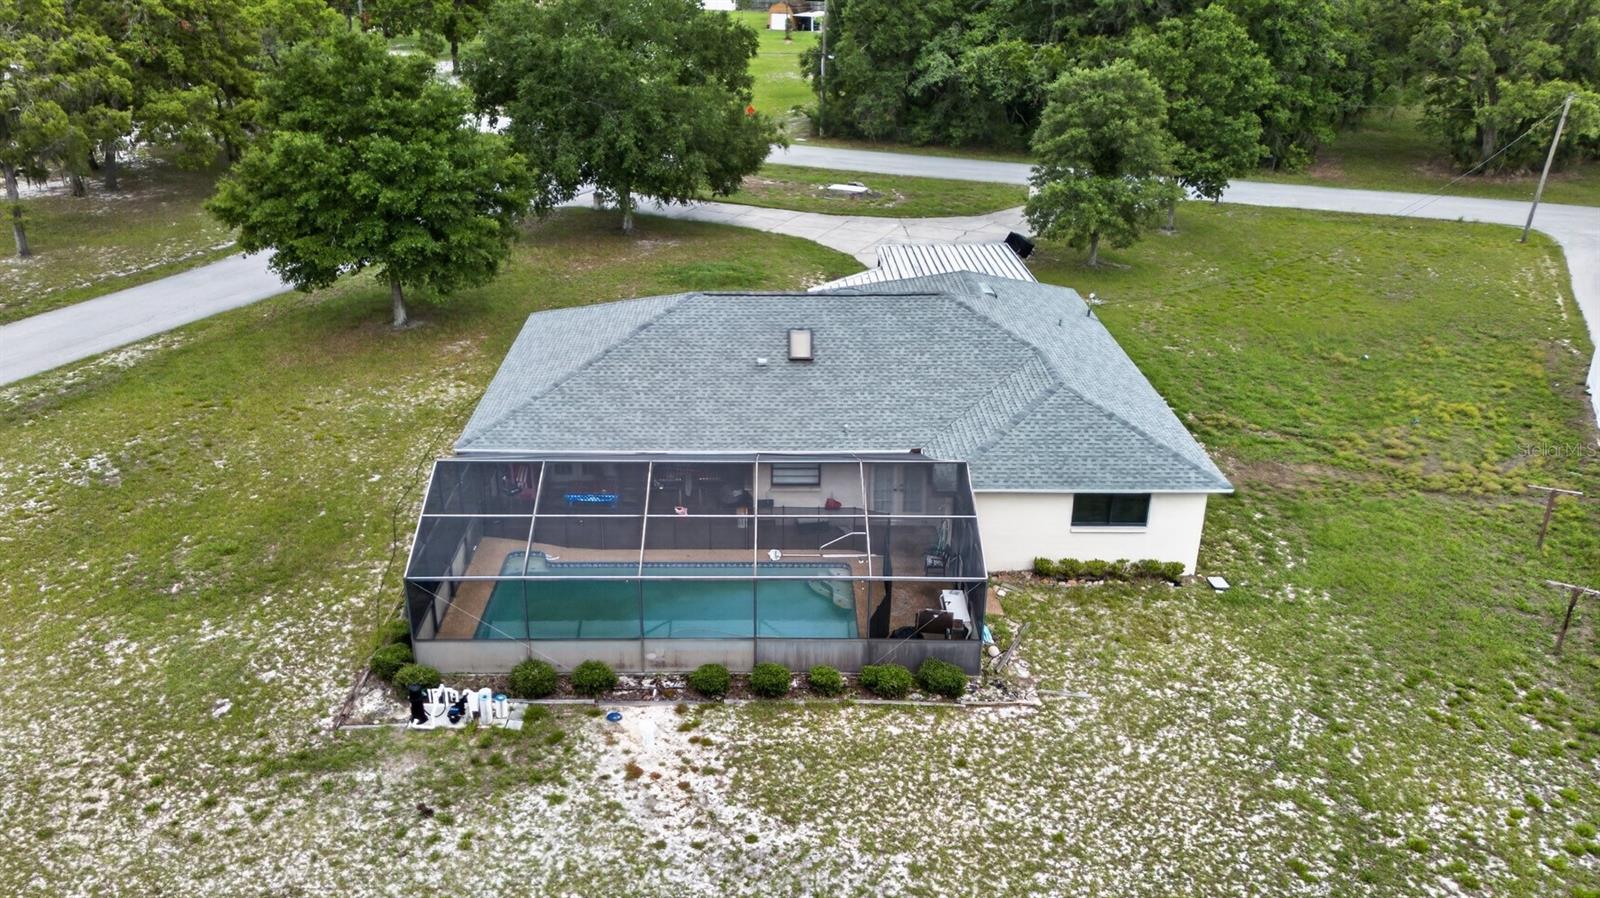
NEW PORT RICHEY
11501 MINNIEOLA DRIVE
3 Beds
2 Baths
1,816 Sq.Ft.
$299,000
MLS#: TB8527340
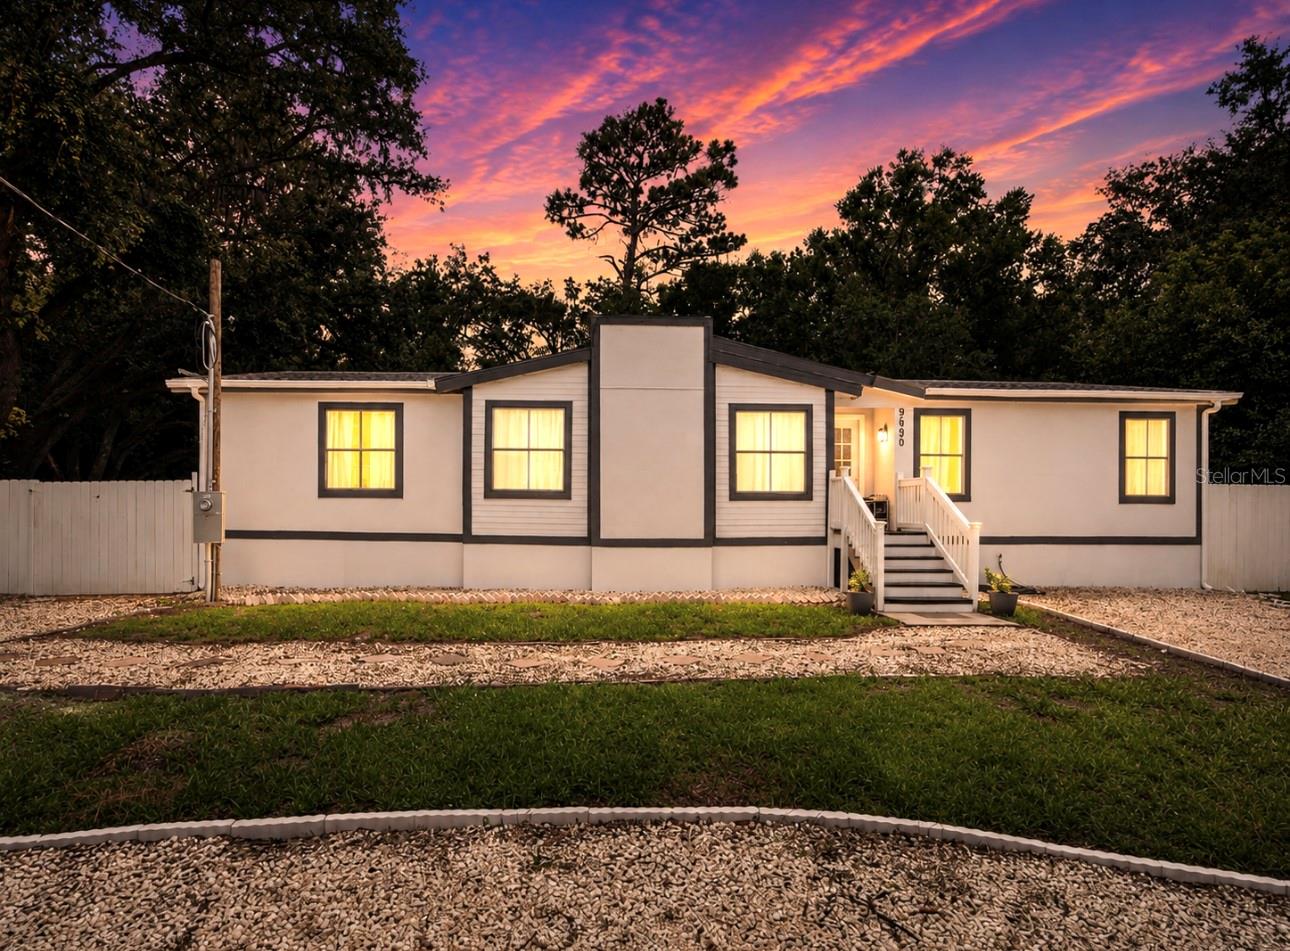
NEW PORT RICHEY
9690 JEROME DRIVE
3 Beds
2 Baths
1,568 Sq.Ft.
$254,990
MLS#: TB8527472
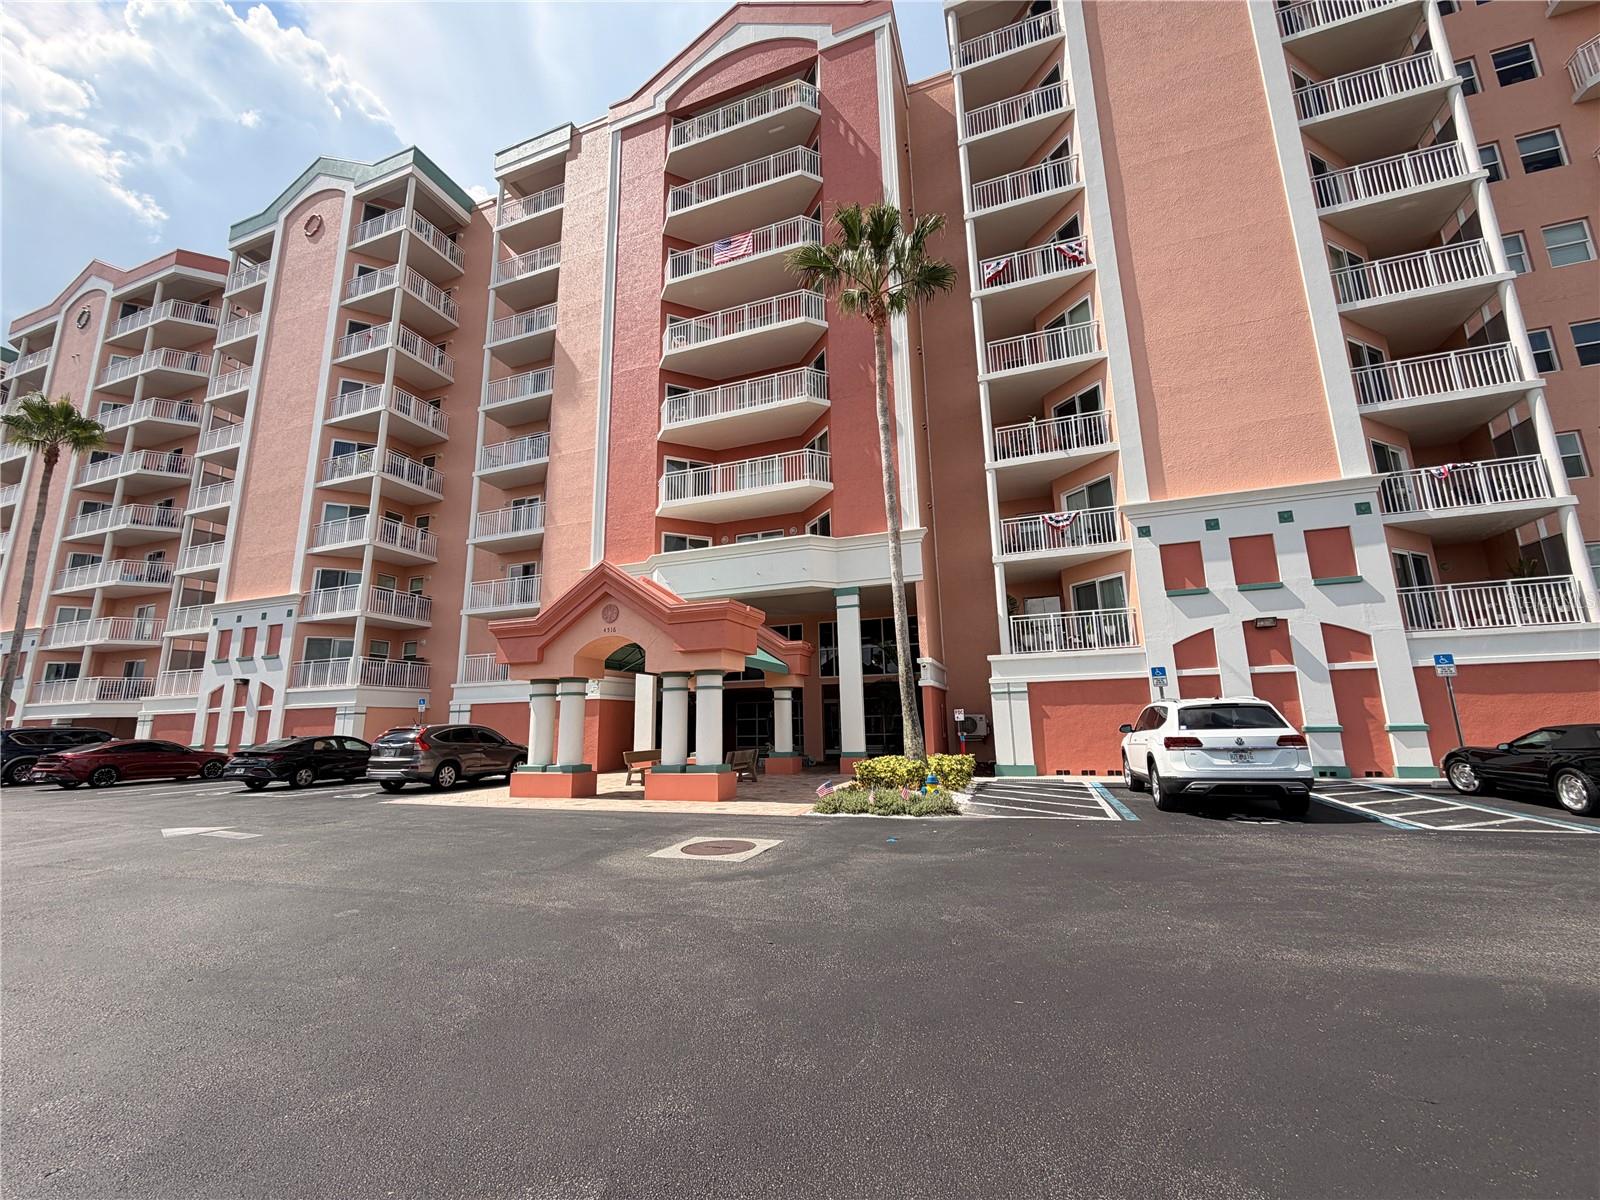
NEW PORT RICHEY
4516 SEAGULL DRIVE 515
3 Beds
2 Baths
1,500 Sq.Ft.
$254,500
MLS#: A4699374
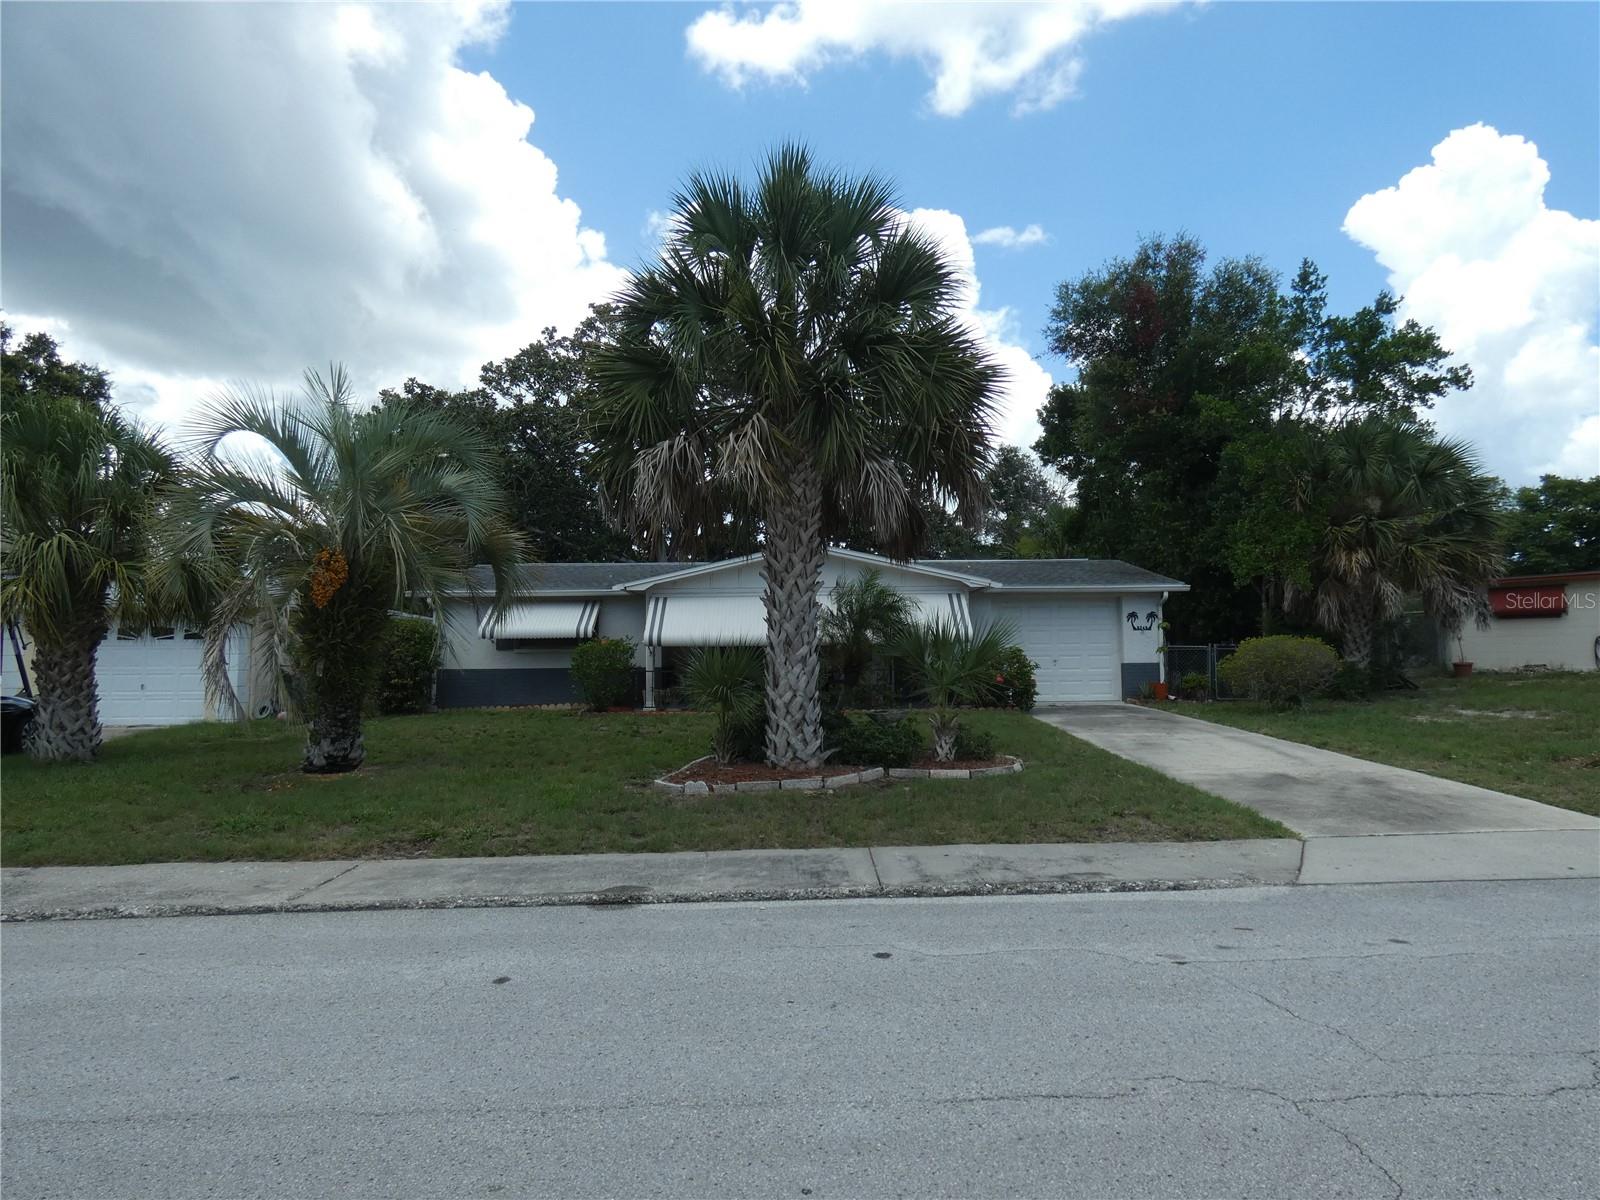
NEW PORT RICHEY
5248 IRONWOOD LANE
2 Beds
1 Baths
1,128 Sq.Ft.
$229,900
MLS#: W7887315
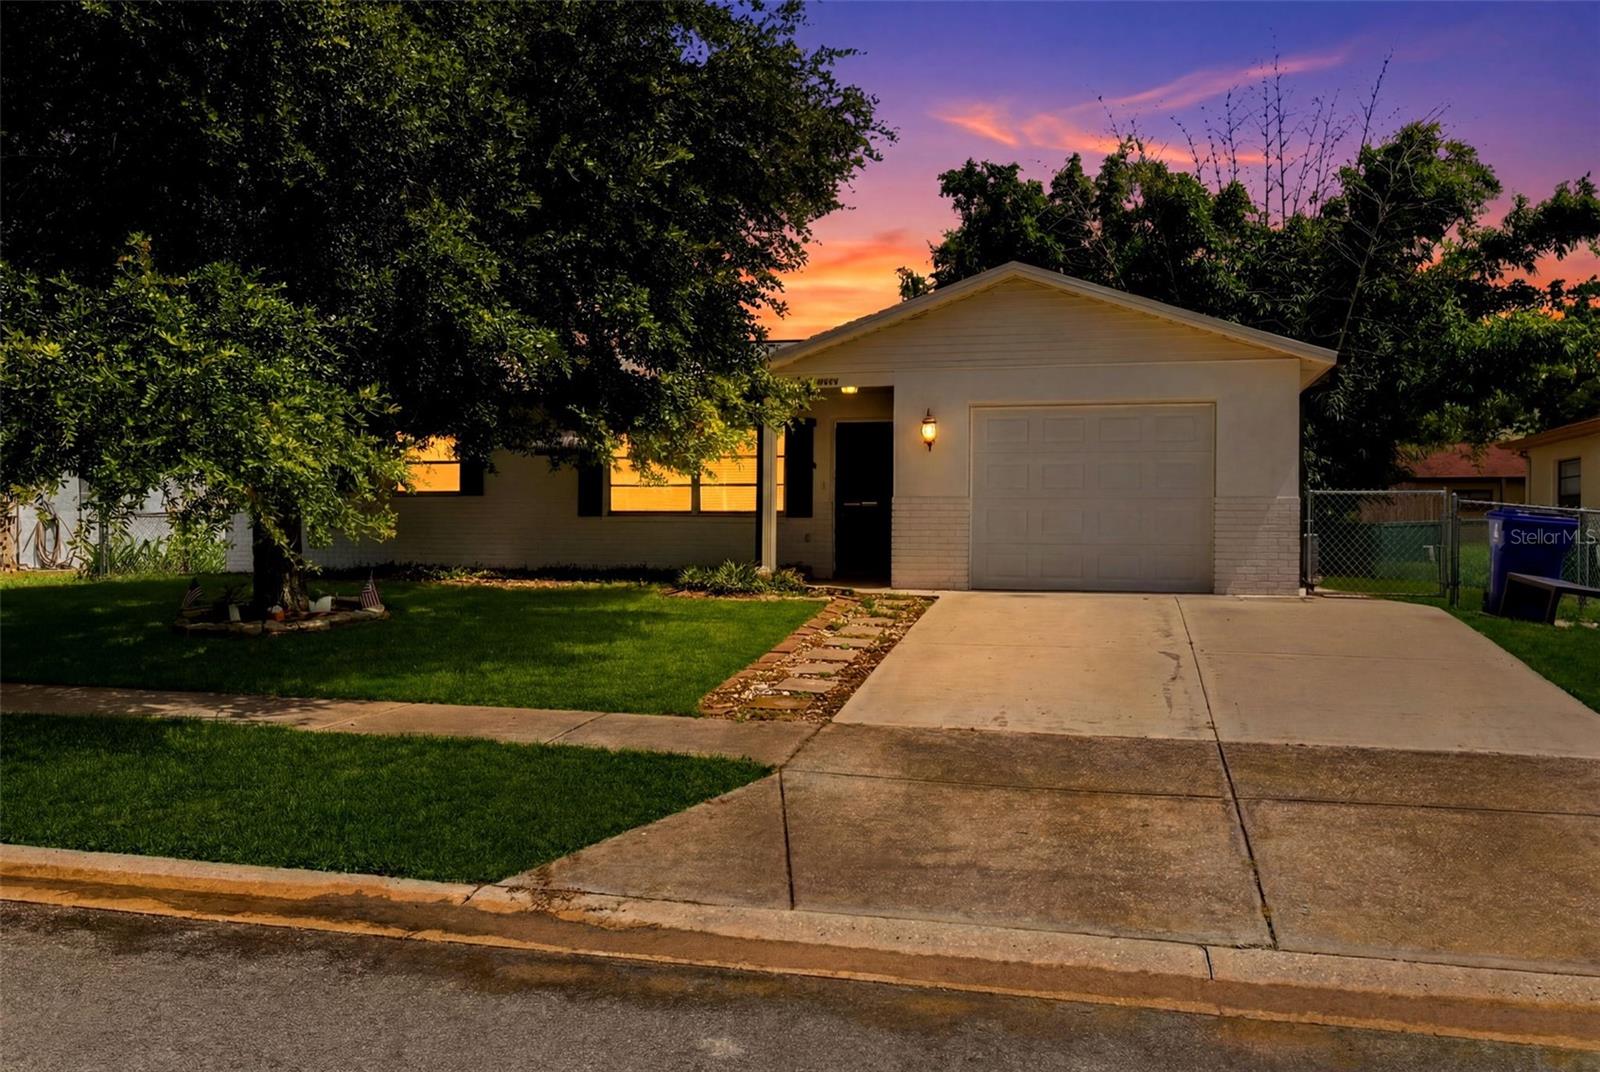
NEW PORT RICHEY
7819 ROYAL STEWART DRIVE
3 Beds
2 Baths
1,595 Sq.Ft.
$299,900
MLS#: W7887441
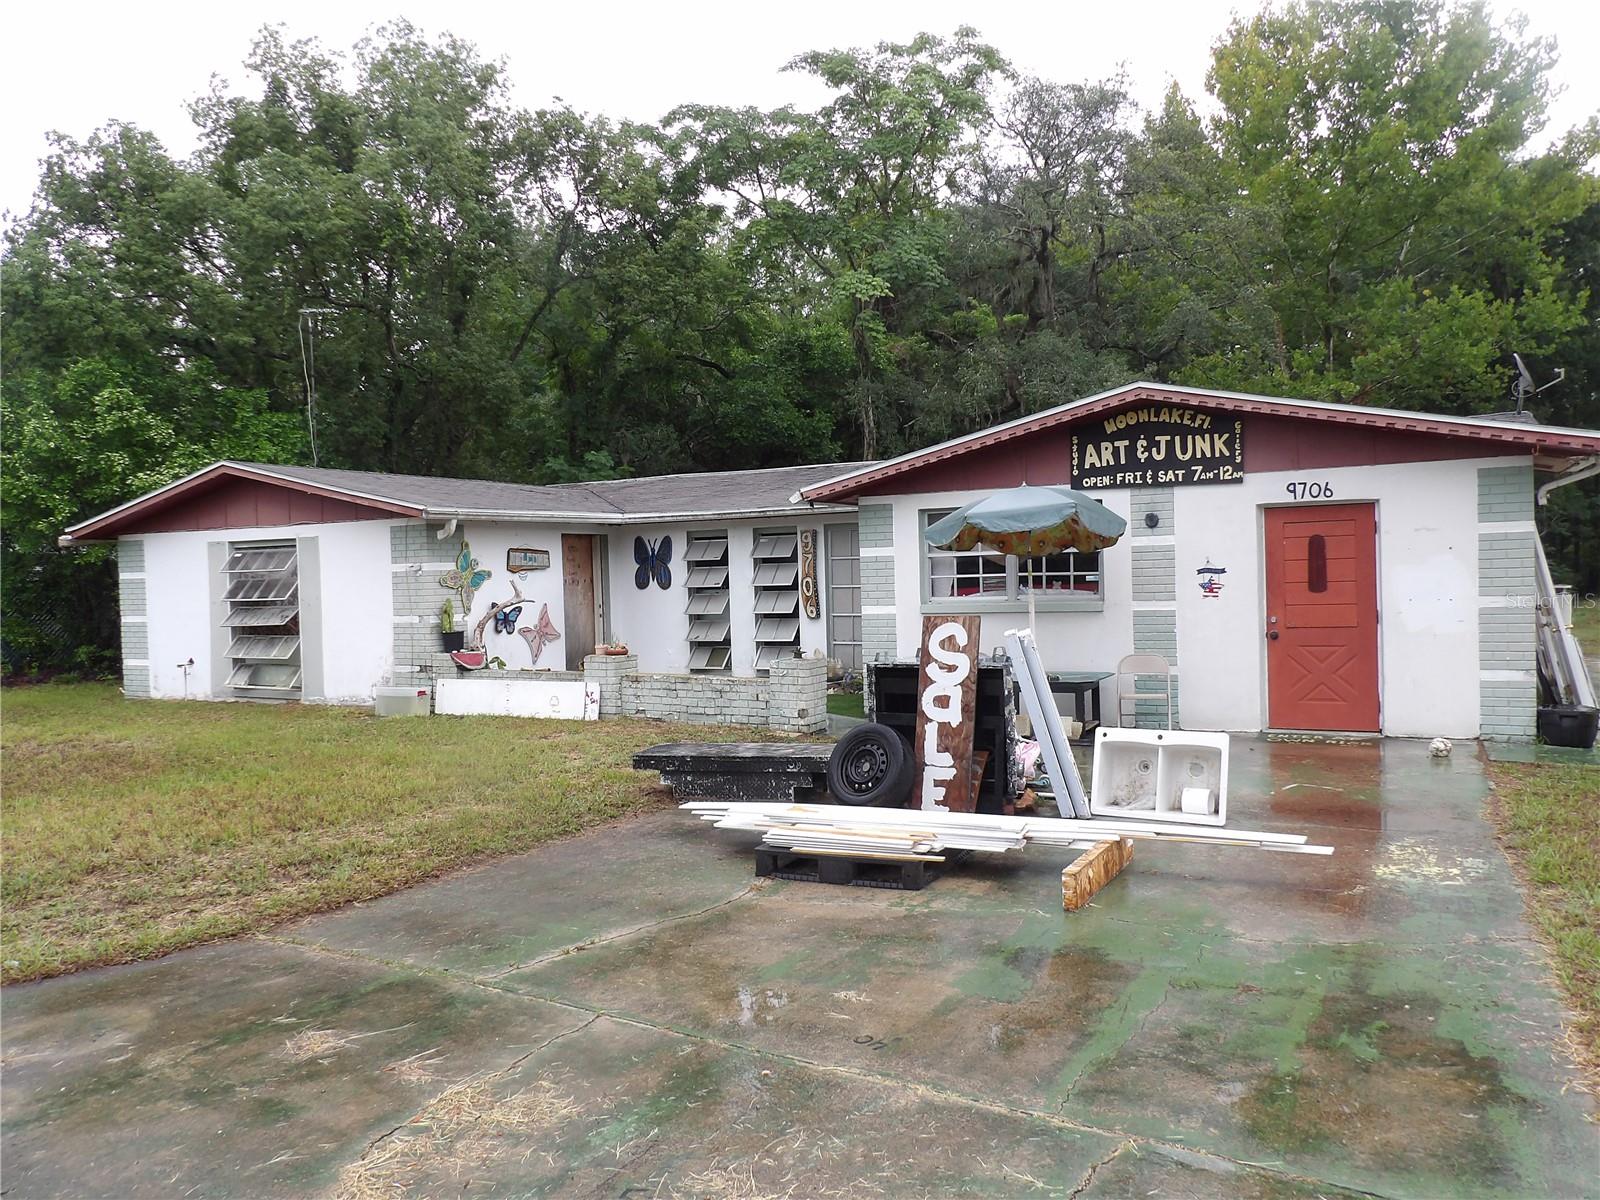
NEW PORT RICHEY
9706 MOON LAKE RD
3 Beds
2 Baths
1,537 Sq.Ft.
$249,000
MLS#: TB8523251
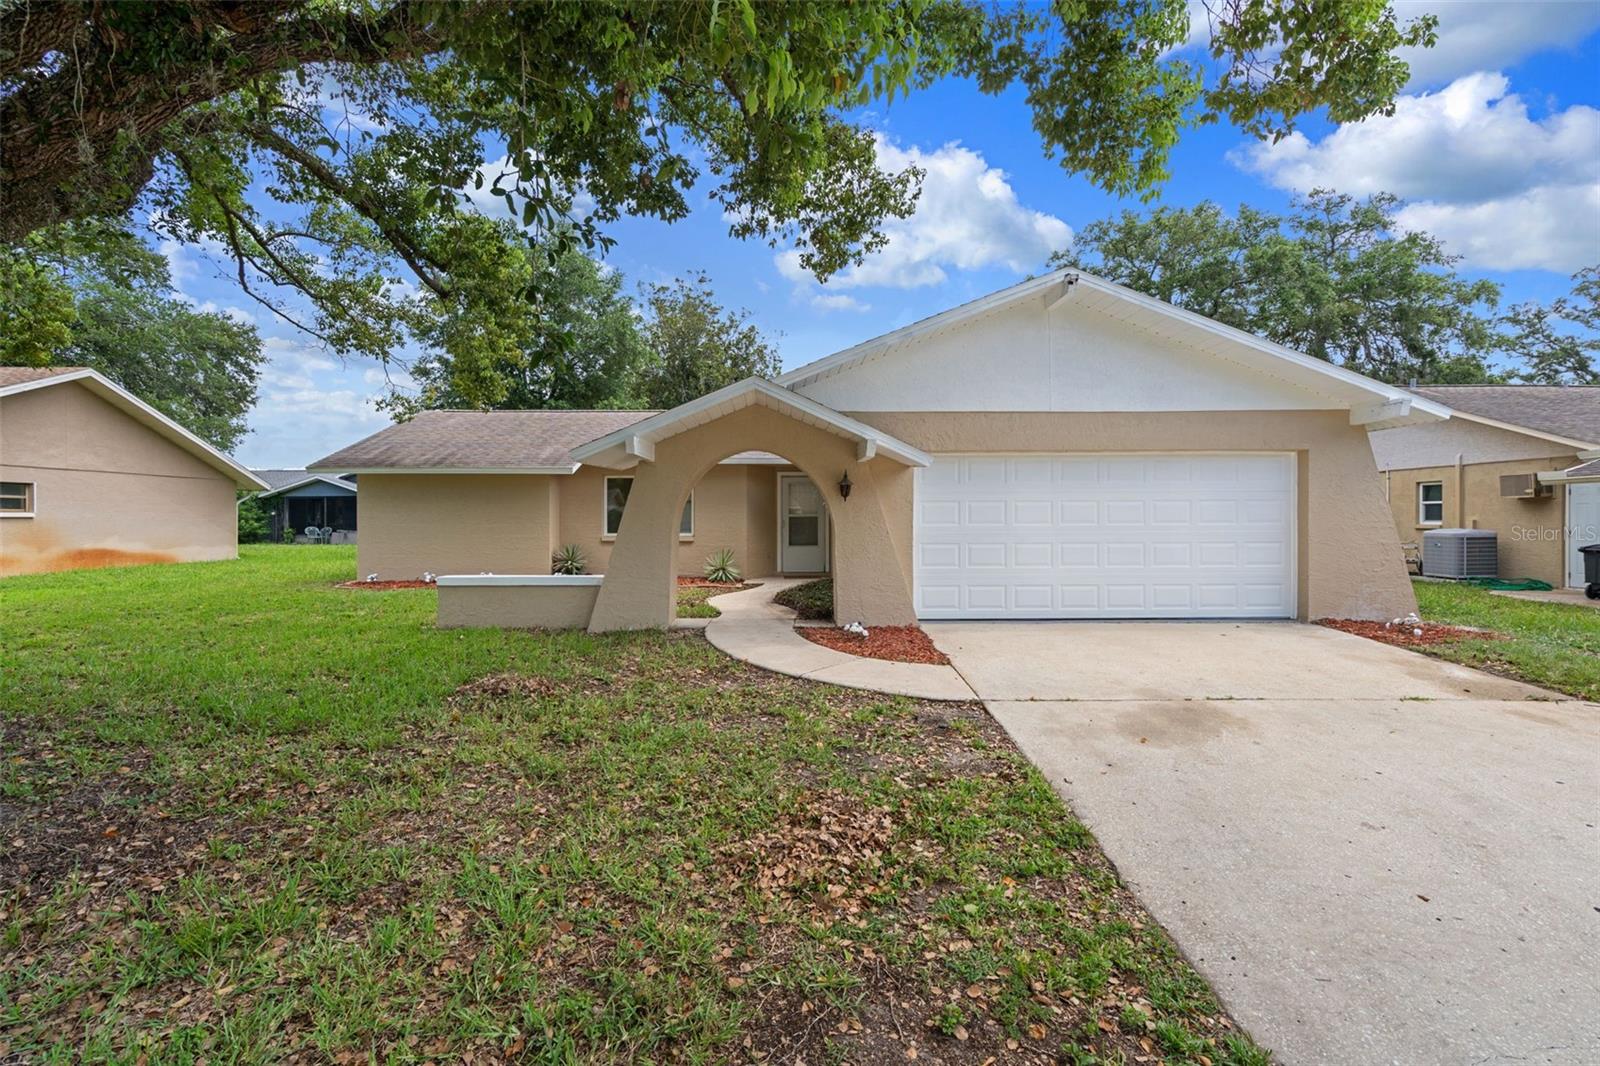
NEW PORT RICHEY
8643 WOODBRIDGE DR
2 Beds
2 Baths
1,388 Sq.Ft.
$329,000
MLS#: W7887402
