.webp?size=346x80)
- Properties
- Meet our agents
- Communities
- Market Report
- Home Value
- Calculator


Property
Beds
4
Full Baths
2
1/2 Baths
1
Year Built
1999
Sq.Footage
2,856
see 3-D tour- Welcome to 9925 Sago Point Drive, the epitome of turn-key luxury in The Bayou Club, Pinellas County’s premier 24-hour guard-gated, 400-acre master-planned community featuring an 18-hole Tom Fazio championship golf course and 24/7 security patrols. While many area homes come to market in original condition requiring costly renovations, this move-in-ready residence offers complete peace of mind with extensive high-end upgrades already completed. Uniquely positioned on a premium lot with zero rear neighbors and NO flood insurance required, the property commands an unobstructed view across the serene lake, nature preserve, wildlife, and clubhouse. Centrally located in Seminole close to beaches, shopping, dining, schools, and hospitals, the community provides effortless commutes via I-275 to Clearwater and Tampa Airports, downtown St. Pete, and downtown Tampa. Residents enjoy year-round golf, lighted tennis courts, an Olympic-sized pool, and a clubhouse with a bar, restaurant, and banquet facilities, with flexible membership packages available. The HOA covers lawn care, irrigation, trash, recycling, and 24-hour guarded gates, offering low-maintenance living in one of the area’s premier gated communities. All major components of the home have been upgraded to feel like a new construction home, highlighted by fresh interior and exterior paint as well as new LED lighting throughout. Unrivaled storm protection and maximum insurance discounts are locked in with a brand-new tile roof featuring double-layer peel-and-stick underlayment (transferable 20-year warranty), along with 2026 hurricane impact main windows, impact front door, and garage side door. Inside, soaring 22-foot ceilings are effortlessly cooled by dual 2024 TRANE high-efficiency 16-SEER HVAC systems (4-ton and 2-ton units). Upgrades also include a 2023 commercial water softener system, a 2026 50-amp NEMA 14-50 EV charger in the garage, and natural gas powering the water heater, laundry hookups, and chef's range to keep utility bills low. In 2026, the entire first floor had all previous flooring removed, professionally leveled, and luxury wood-look porcelain plank tile installed alongside a completely remodeled chef’s kitchen. This culinary centerpiece features custom solid wood cabinetry, Level 4 quartz countertops, matching quartz backsplash, commercial-grade THOR gas range, custom hood vent, built-in microwave drawer, wine fridge, and stainless steel appliances. Designed for family living and entertaining, the floor plan features 4 spacious bedrooms, 2 full bathrooms, and a main-floor half bath for guests. The primary suite is a private main-level sanctuary featuring a custom walk-in closet designed and installed in 2024 with 18-bay custom solid wood cabinetry, paired with a remodeled spa bath featuring marble-wrapped walls, a giant jetted soaking tub, marble shower with Moen fixtures, Level 4 smooth drywall, and his/her custom wood vanities with Level 3 quartz. An additional guest bedroom completes the first floor, while upstairs boasts two large bedrooms, a remodeled luxury guest bath, and a versatile double-door flex room that serves as an executive office, den, playroom, or media room. Outside, make endless memories in the private backyard retreat features freshly sanded and sealed herringbone pavers framing a screened pool equipped with a Jandy variable-speed pump, pool heater, and a removable pool safety net. Shown by appointment only. see 3-D tour
Features & Amenities
Interior
-
Other Interior Features
Cathedral Ceiling(s), Crown Molding, Eat-in Kitchen, High Ceilings, Open Floorplan, Walk-In Closet(s)
-
Total Bedrooms
4
-
Bathrooms
2
-
1/2 Bathrooms
1
-
Cooling YN
YES
-
Cooling
Central Air
-
Fireplace YN
NO
-
Heating YN
YES
-
Heating
Central, Electric, Natural Gas
-
Pet friendly
Breed Restrictions, Cats OK, Dogs OK
Exterior
-
Garage
Yes
-
Garage spaces
2
-
Construction Materials
Block, Stucco
-
Other Exterior Features
Lighting, Rain Gutters
-
Parking
On Street, Attached
-
Pool
Yes
-
Pool Features
In Ground, Indoor, Other, Private
-
Waterfront YN
NO
Area & Lot
-
Lot Size(acres)
0.2
-
Lot Size(square feet)
8,734
-
Property Type
Residential
-
Property Sub Type
Single Family Residence
Price
-
Sales Price
$1,242,360
-
Tax Amount
$12,251.44
-
Financing Options
Cash, Conventional
-
Sq. Footage
2,856
-
Price/SqFt
$435
HOA
-
Association
YES
-
Association Fee 2
$230
-
Association Fee
$350
-
Association Fee Frequency
Monthly
-
Association Fee 2 Frequency
Monthly
-
Association Fee Includes
N/A
-
Total Monthly Fees
$580
School District
-
Elementary School
N/A
-
Middle School
N/A
-
High School
N/A
Property Features
-
Stories
2
-
New Construction
NO
-
Foundation Details
Slab
-
Ownership
Fee Simple
-
Senior Community YN
NO
-
Sewer
Public Sewer
-
Tax Lot
44
-
Water Source
Public
Schedule a Showing
Showing scheduled successfully.
Mortgage calculator
Estimate your monthly mortgage payment, including the principal and interest, property taxes, and HOA. Adjust the values to generate a more accurate rate.
Your payment
Principal and Interest:
$
Property taxes:
$
HOA fees:
$
Total loan payment:
$
Total interest amount:
$
Location
County
Pinellas
Elementary School
Middle School
High School
Listing Courtesy of Ben Mitrano PA, LPT REALTY, LLC
RealHub Information is provided exclusively for consumers' personal, non-commercial use, and it may not be used for any purpose other than to identify prospective properties consumers may be interested in purchasing. All information deemed reliable but not guaranteed and should be independently verified. All properties are subject to prior sale, change or withdrawal. RealHub website owner shall not be responsible for any typographical errors, misinformation, misprints and shall be held totally harmless.

Executive Assistant
Emil Garinga
Call Emil today to schedule a private showing.

* Listings on this website come from the FMLS IDX Compilation and may be held by brokerage firms other than the owner of this website. The listing brokerage is identified in any listing details. Information is deemed reliable but is not guaranteed. If you believe any FMLS listing contains material that infringes your copyrighted work please click here to review our DMCA policy and learn how to submit a takedown request.© 2024 FMLS.
Related Properties

SEMINOLE
9991 WINDTREE BOULEVARD
4 Beds
3 Baths
2,602 Sq.Ft.
$1,179,888
MLS#: TB8546538

SEMINOLE
9871 SAGO POINT DRIVE
5 Beds
4 Baths
3,164 Sq.Ft.
$1,330,000
MLS#: TB8548329

SEMINOLE
12705 PARK BOULEVARD
5 Beds
4 Baths
3,710 Sq.Ft.
$1,450,000
MLS#: TB8546757

SEMINOLE
12383 WINDTREE BOULEVARD
4 Beds
3 Baths
3,400 Sq.Ft.
$1,399,900
MLS#: TB8542708

SEMINOLE
9737 135TH STREET
5 Beds
3 Baths
2,650 Sq.Ft.
$1,195,000
MLS#: TB8539665
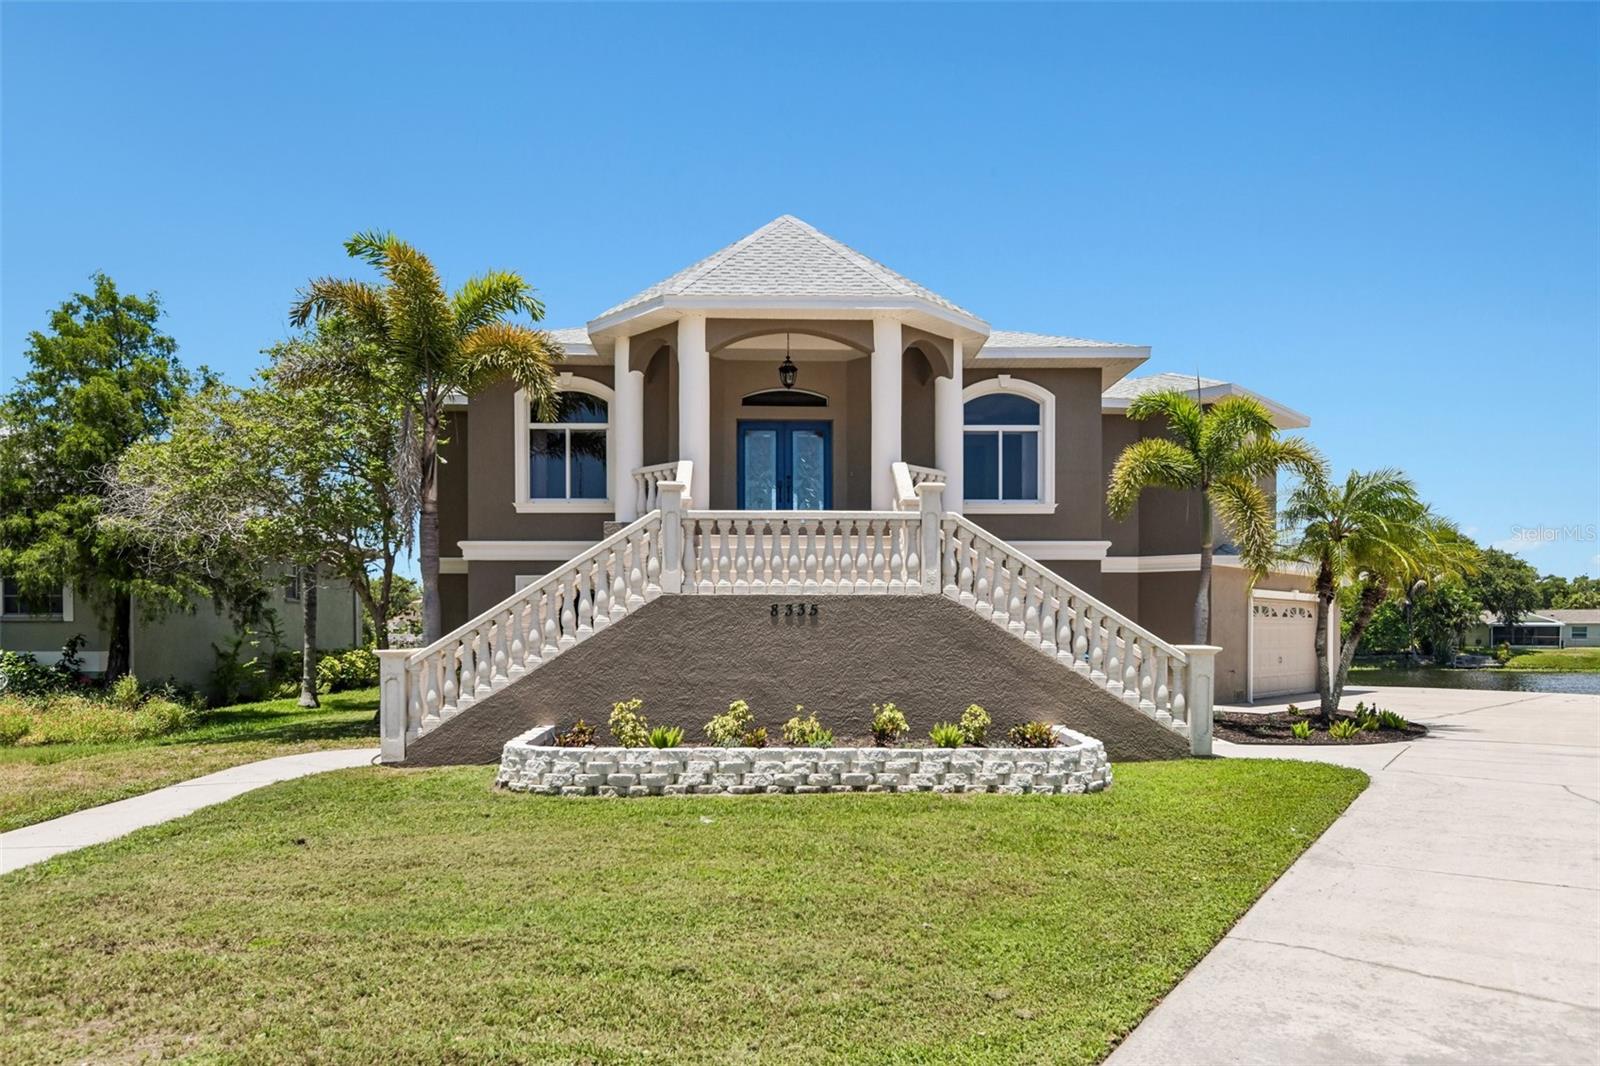
SEMINOLE
8335 CHEYENNE DRIVE
4 Beds
3 Baths
4,386 Sq.Ft.
$1,099,000
MLS#: TB8522445
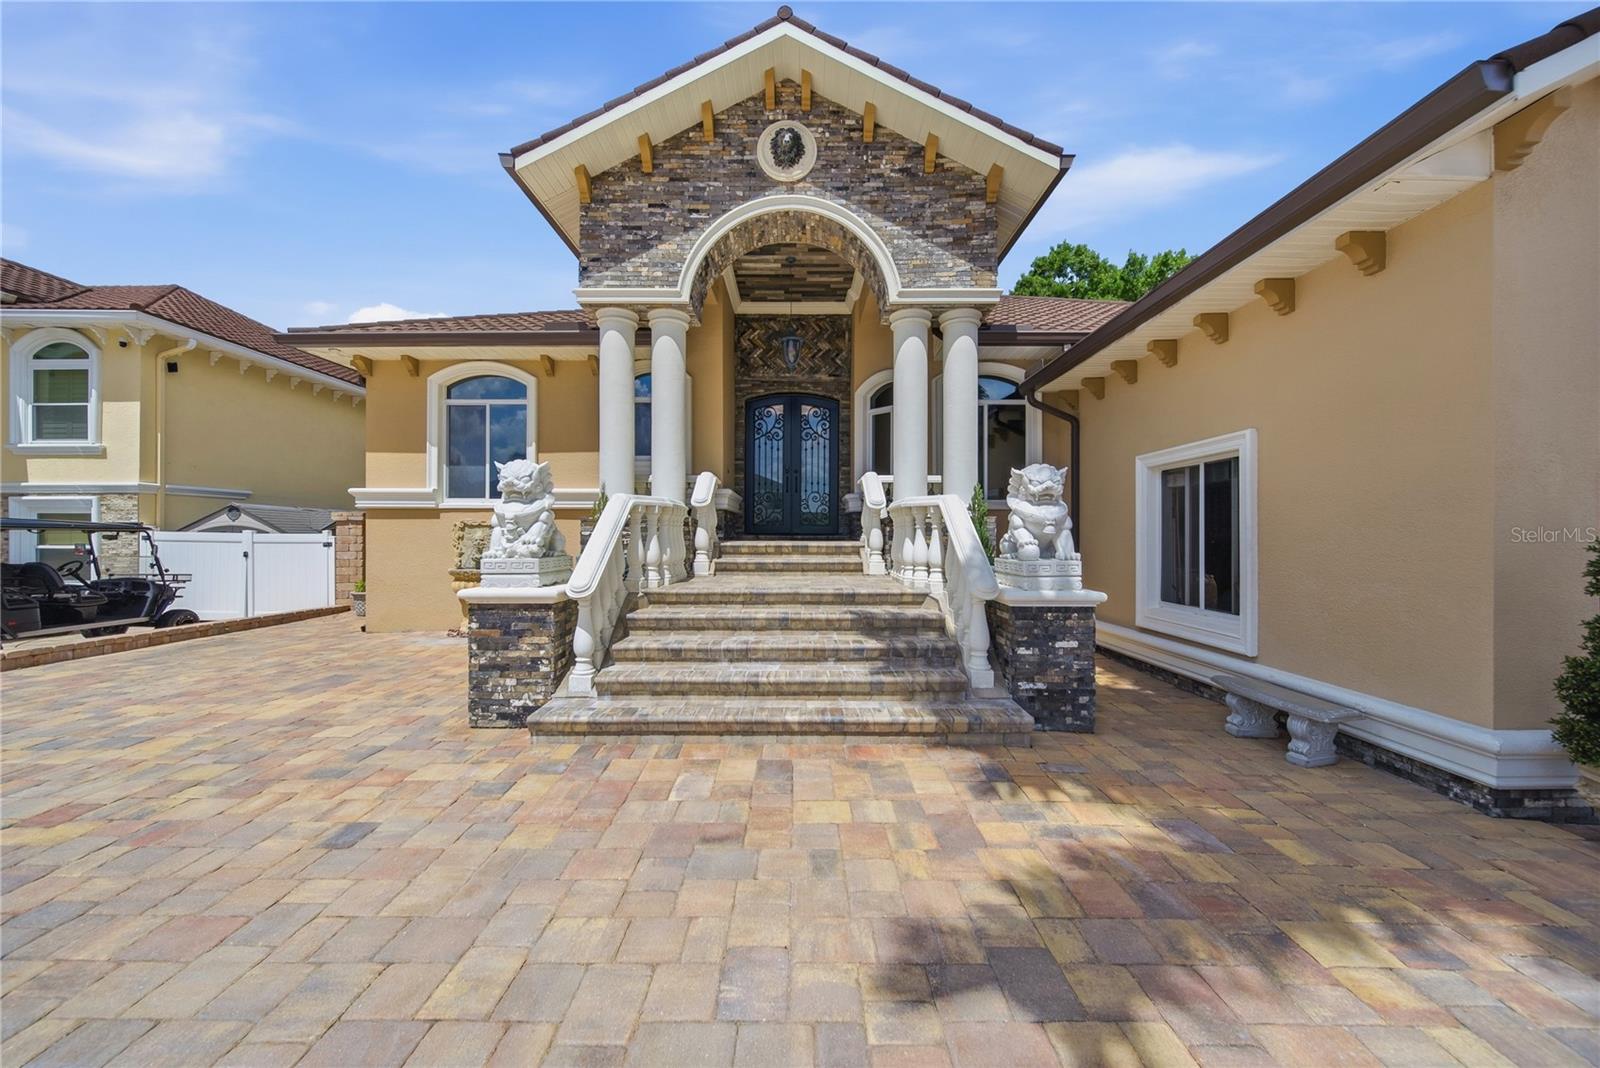
SEMINOLE
8286 N 97TH N ST
4 Beds
3 Baths
2,694 Sq.Ft.
$1,395,000
MLS#: TB8511247
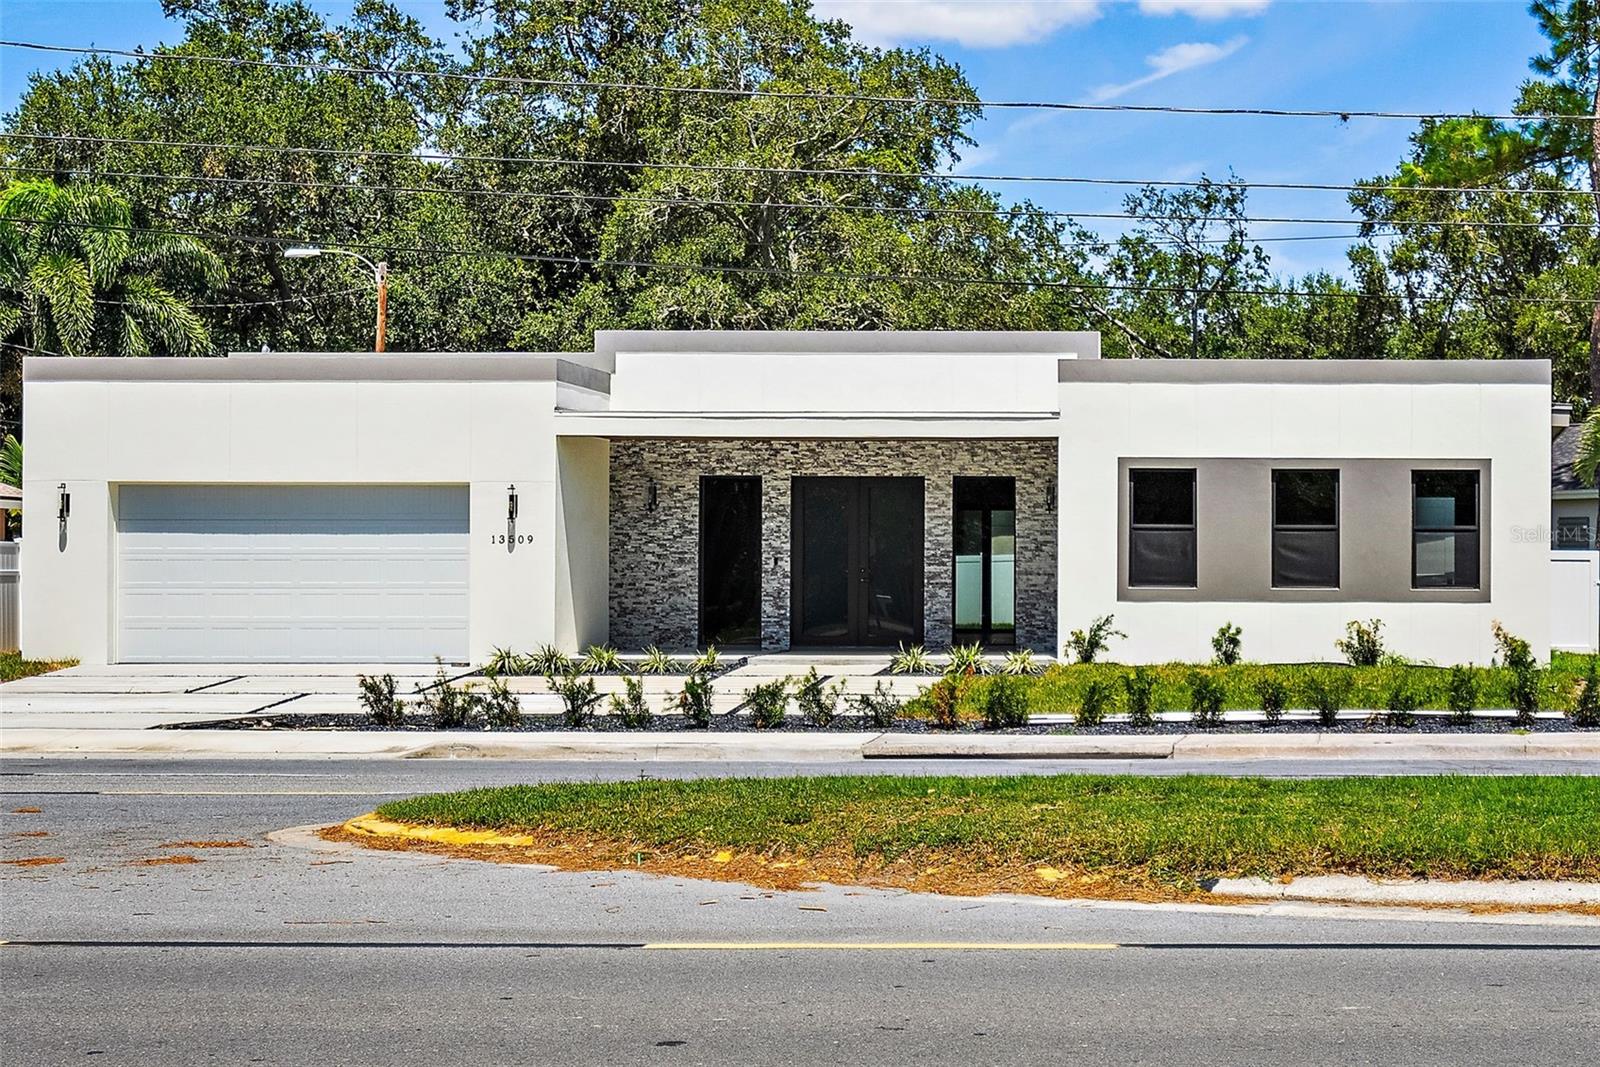
SEMINOLE
13509 PARK BOULEVARD
5 Beds
4 Baths
3,580 Sq.Ft.
$1,255,000
MLS#: TB8433749
