.webp?size=346x80)
- Properties
- Meet our agents
- Communities
- Market Report
- Home Value
- Calculator
Property
Beds
2
Full Baths
2
1/2 Baths
None
Year Built
1984
Sq.Footage
1,122
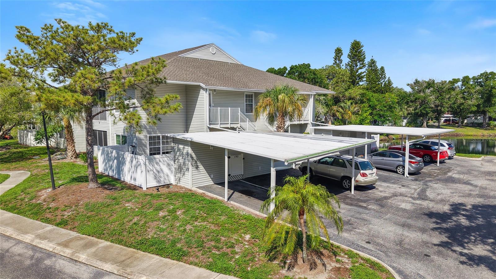
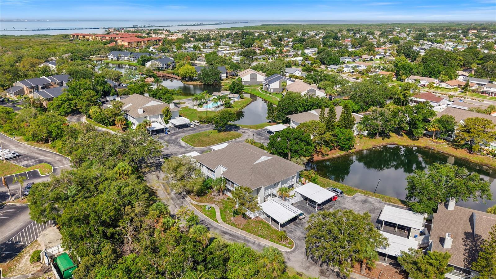
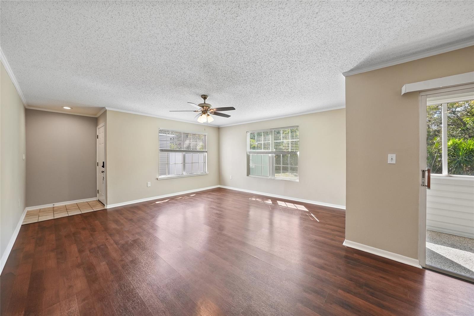
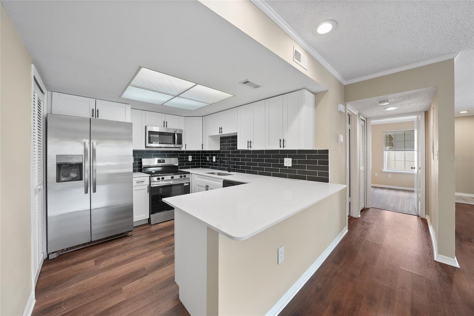
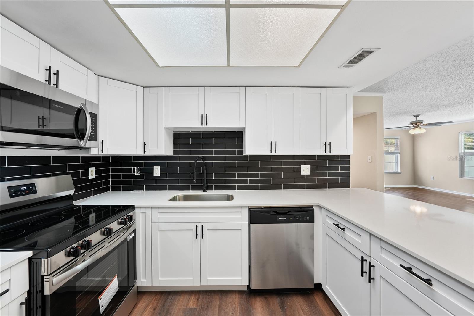
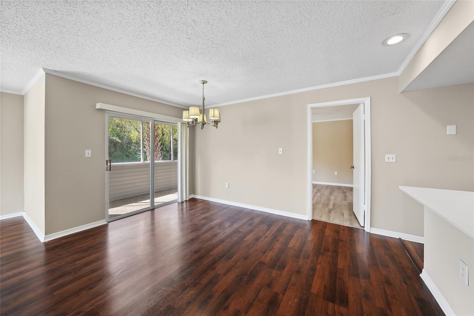
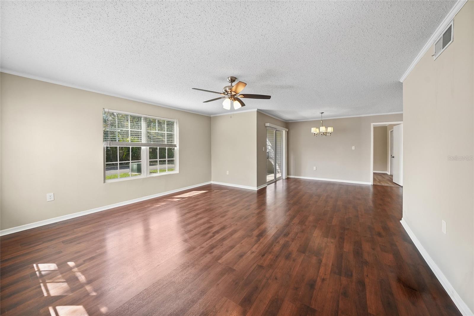
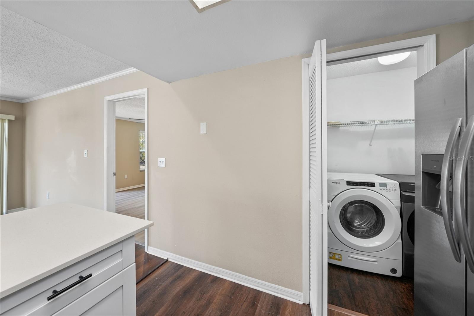
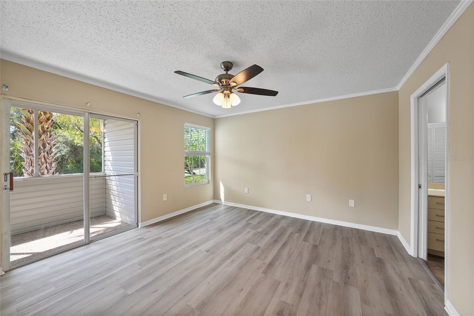
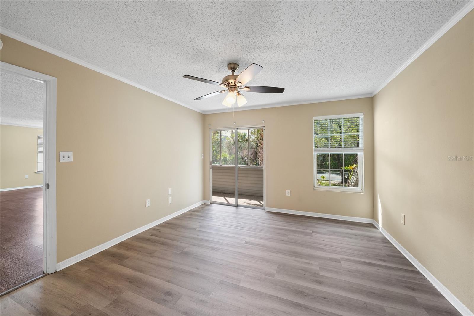
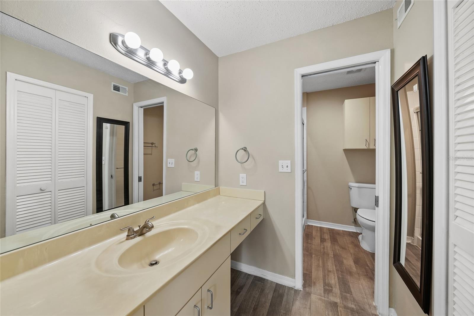
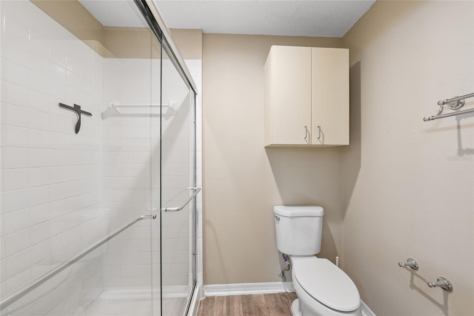
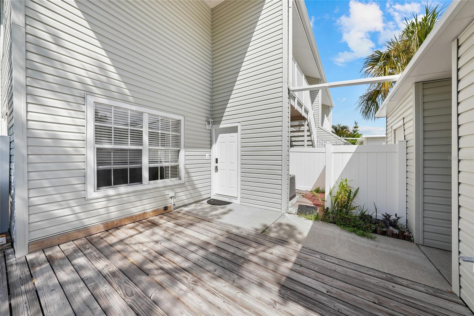
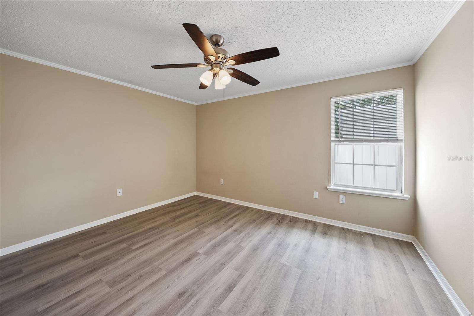
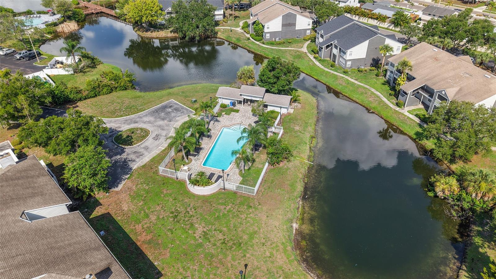
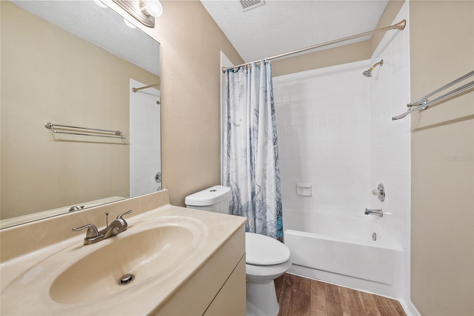
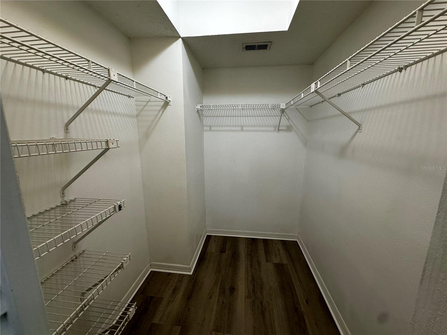
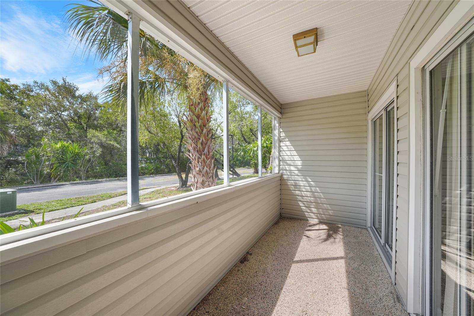
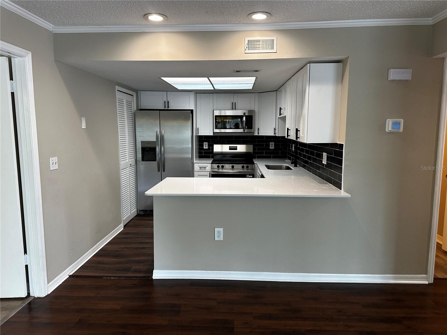
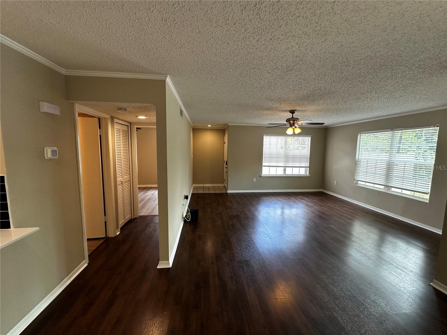
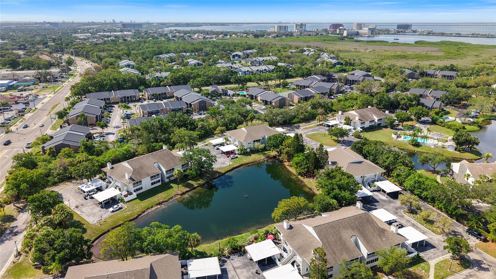
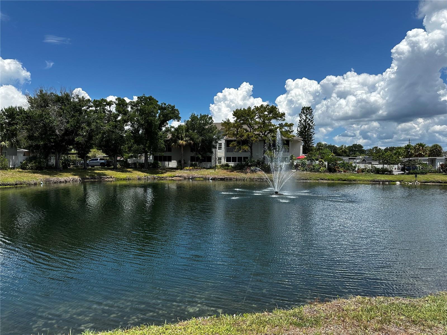
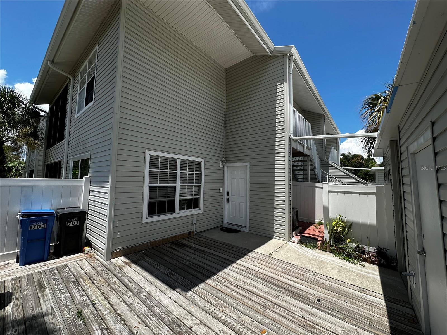
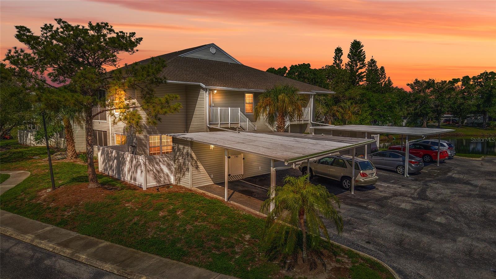
Welcome to this Fabulous Condo located in Savannah Trace. This 2-bedroom 2 bath condo is 1122 square feet on the first floor. This end unit is well maintained and move in ready. This open floor plan has a large great room with a living/dining room combination. The kitchen is spacious with the laundry room just off the kitchen. The sliding doors lead you to the enclosed Florida room with windows to bring in natural light. The private courtyard is perfect for entertaining. Recent updates include Newer Roof (2017), AC (2021). Water Heater (2019). Exterior features include TWO assigned parking spaces with a carport directly in front of the unit and a secondary open space nearby, a large fenced courtyard deck area, separate storage closet, and a screened patio on the side , a large storage closet, two parking spaces with one space to include a covered carport. The community pool is tucked away in the back of the community. Savannah Trace is CONVENIENT to Tampa International Airport, (8 minutes away), Veterans expressway, Rocky Point Golf Course (4 minutes), Courtney Campbell Causeway, B T Davis Beach (6 minutes), Westshore Plaza, Downtown Tampa, International Plaza, Westchase, Midtown, so many restaurants, parks and let's not forget about the scenic drive to the sunny Florida beaches! Call today for your private showing.
Features & Amenities
Interior
-
Other Interior Features
Eat-in Kitchen, Open Floorplan, Stone Counters
-
Total Bedrooms
2
-
Bathrooms
2
-
Cooling YN
YES
-
Cooling
Central Air
-
Fireplace YN
NO
-
Heating YN
YES
-
Heating
Central
-
Pet friendly
Yes
Exterior
-
Garage
No
-
Construction Materials
Vinyl Siding, Frame
-
Other Exterior Features
Courtyard, Storage
-
Parking
Assigned, Covered, Guest
-
Patio and Porch Features
Enclosed, Patio, Side Porch
-
Pool
No
-
Waterfront YN
NO
-
View
Pond, Water
Area & Lot
-
Lot Features
Corner Lot, Near Golf Course, Paved, Private
-
Lot Size(square feet)
2
-
Property Type
Residential
-
Property Sub Type
Condominium
Price
-
Sales Price
$239,000
-
Tax Amount
$3,665.68
-
Sq. Footage
1,122
-
Price/SqFt
$213
HOA
-
Association
No
School District
-
Elementary School
Bay Crest-HB
-
Middle School
Webb-HB
-
High School
Alonso-HB
Property Features
-
Stories
1
-
New Construction
NO
-
Association Amenities
Pool
-
Foundation Details
Slab
-
Ownership
Fee Simple
-
Senior Community YN
NO
-
Sewer
Public Sewer
-
Tax Lot
0
-
Water Source
Public
Schedule a Showing
Showing scheduled successfully.
Mortgage calculator
Estimate your monthly mortgage payment, including the principal and interest, property taxes, and HOA. Adjust the values to generate a more accurate rate.
Your payment
Principal and Interest:
$
Property taxes:
$
HOA fees:
$
Total loan payment:
$
Total interest amount:
$
Location
County
Hillsborough
Elementary School
Bay Crest-HB
Middle School
Webb-HB
High School
Alonso-HB
Listing Courtesy of Mario Baque , HOLDING GOLDEN REAL ESTATE INC
RealHub Information is provided exclusively for consumers' personal, non-commercial use, and it may not be used for any purpose other than to identify prospective properties consumers may be interested in purchasing. All information deemed reliable but not guaranteed and should be independently verified. All properties are subject to prior sale, change or withdrawal. RealHub website owner shall not be responsible for any typographical errors, misinformation, misprints and shall be held totally harmless.

Executive Assistant
Emil Garinga
Call Emil today to schedule a private showing.

* Listings on this website come from the FMLS IDX Compilation and may be held by brokerage firms other than the owner of this website. The listing brokerage is identified in any listing details. Information is deemed reliable but is not guaranteed. If you believe any FMLS listing contains material that infringes your copyrighted work please click here to review our DMCA policy and learn how to submit a takedown request.© 2024 FMLS.
Related Properties
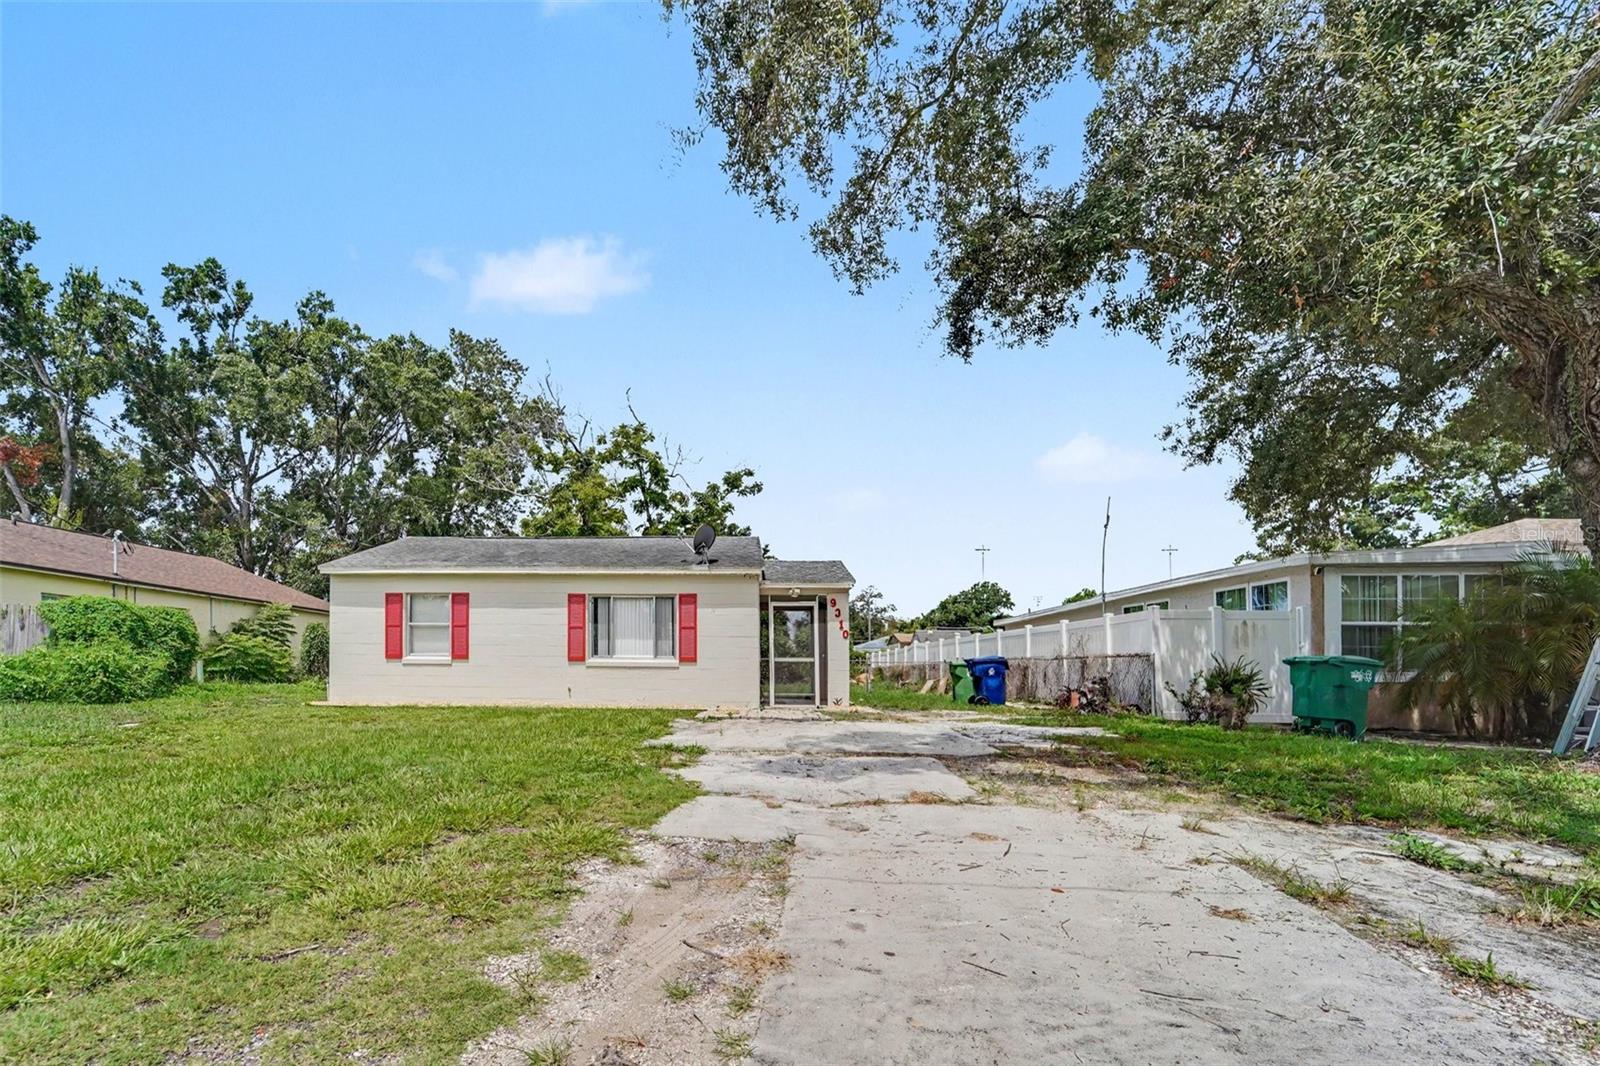
TAMPA
9310 N HIGHLAND AVENUE
2 Beds
1 Baths
696 Sq.Ft.
$249,000
MLS#: TB8528607
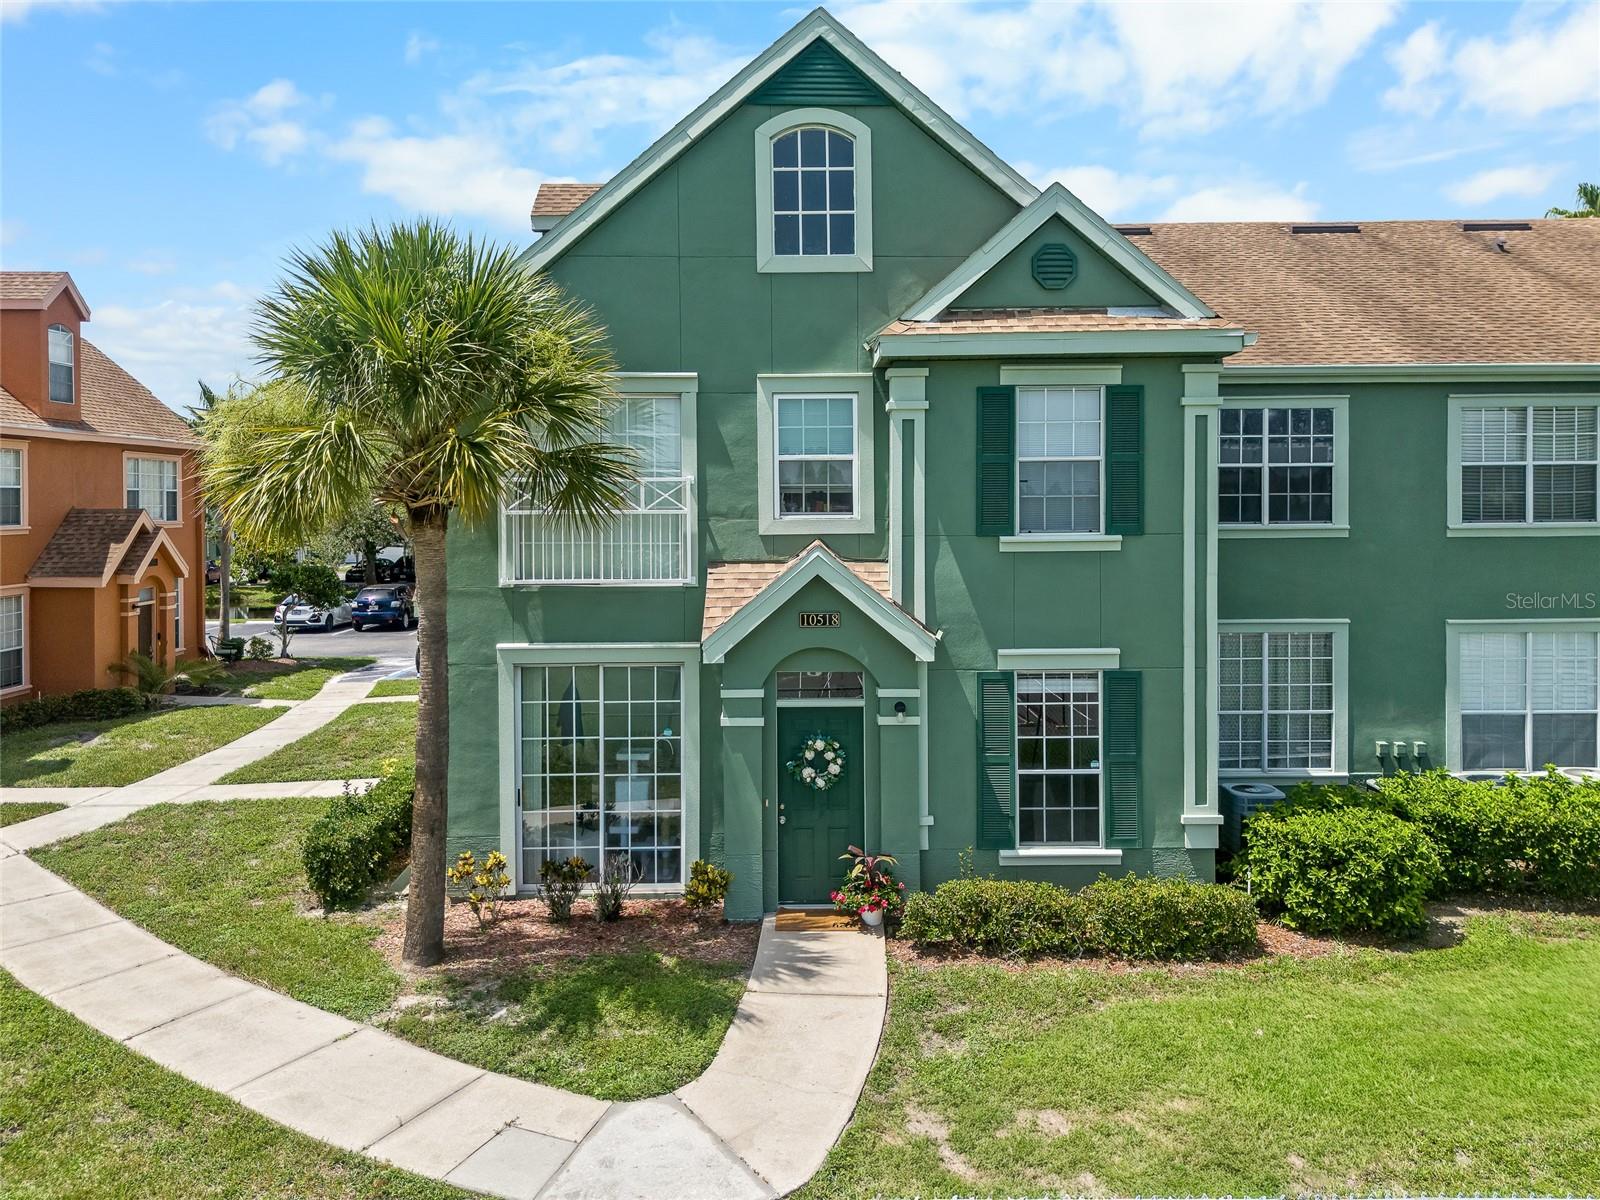
TAMPA
10518 WHITE LAKE COURT 10518
2 Beds
2 Baths
1,140 Sq.Ft.
$240,000
MLS#: TB8529000
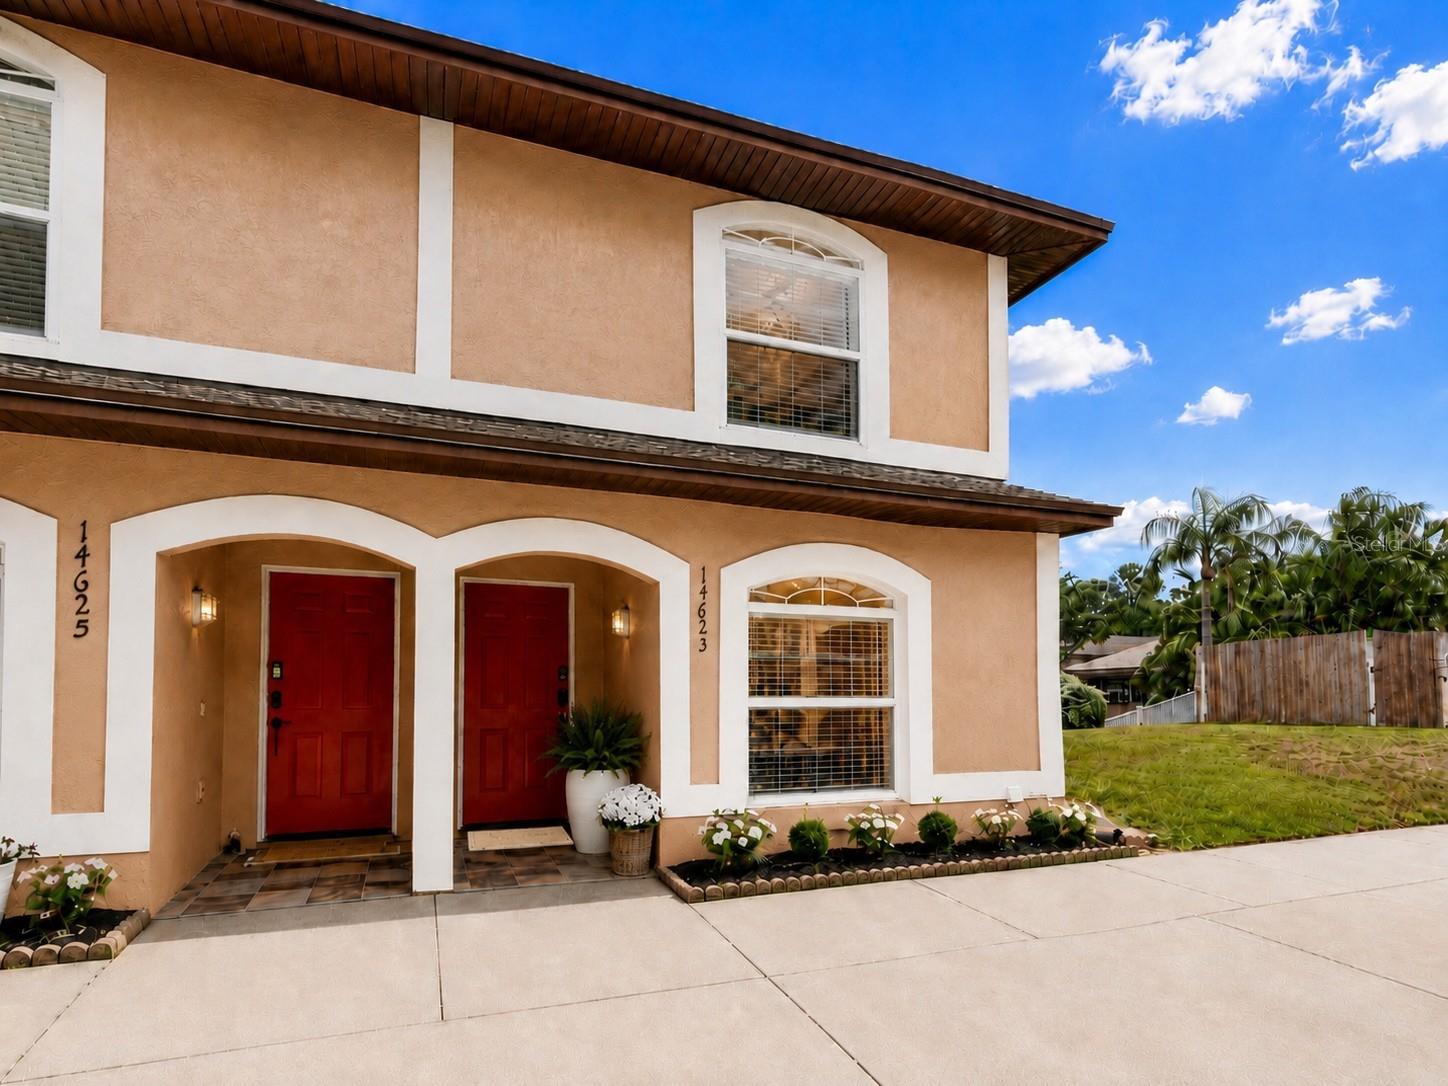
TAMPA
14623 PAR CLUB CIRCLE 14623
2 Beds
2 Baths
1,475 Sq.Ft.
$279,999
MLS#: TB8523745
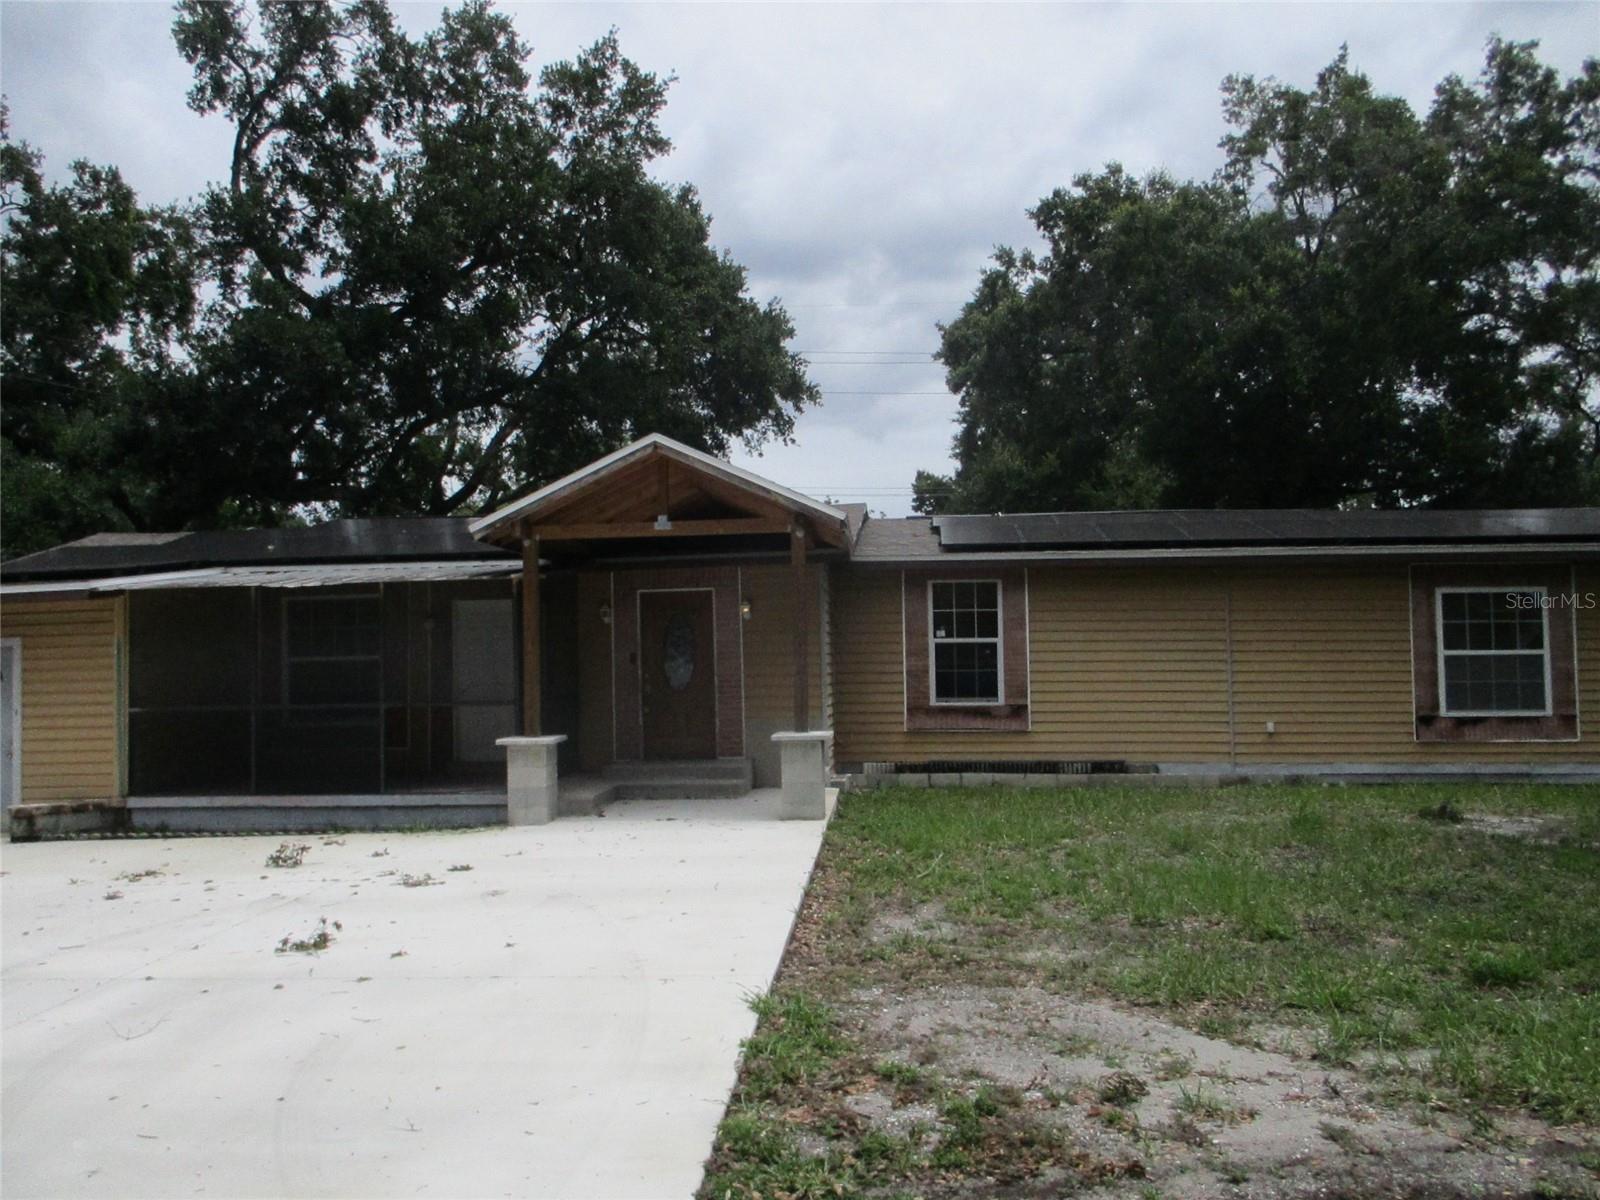
TAMPA
302 E 130TH AVENUE
2 Beds
2 Baths
2,256 Sq.Ft.
$260,000
MLS#: W7887621
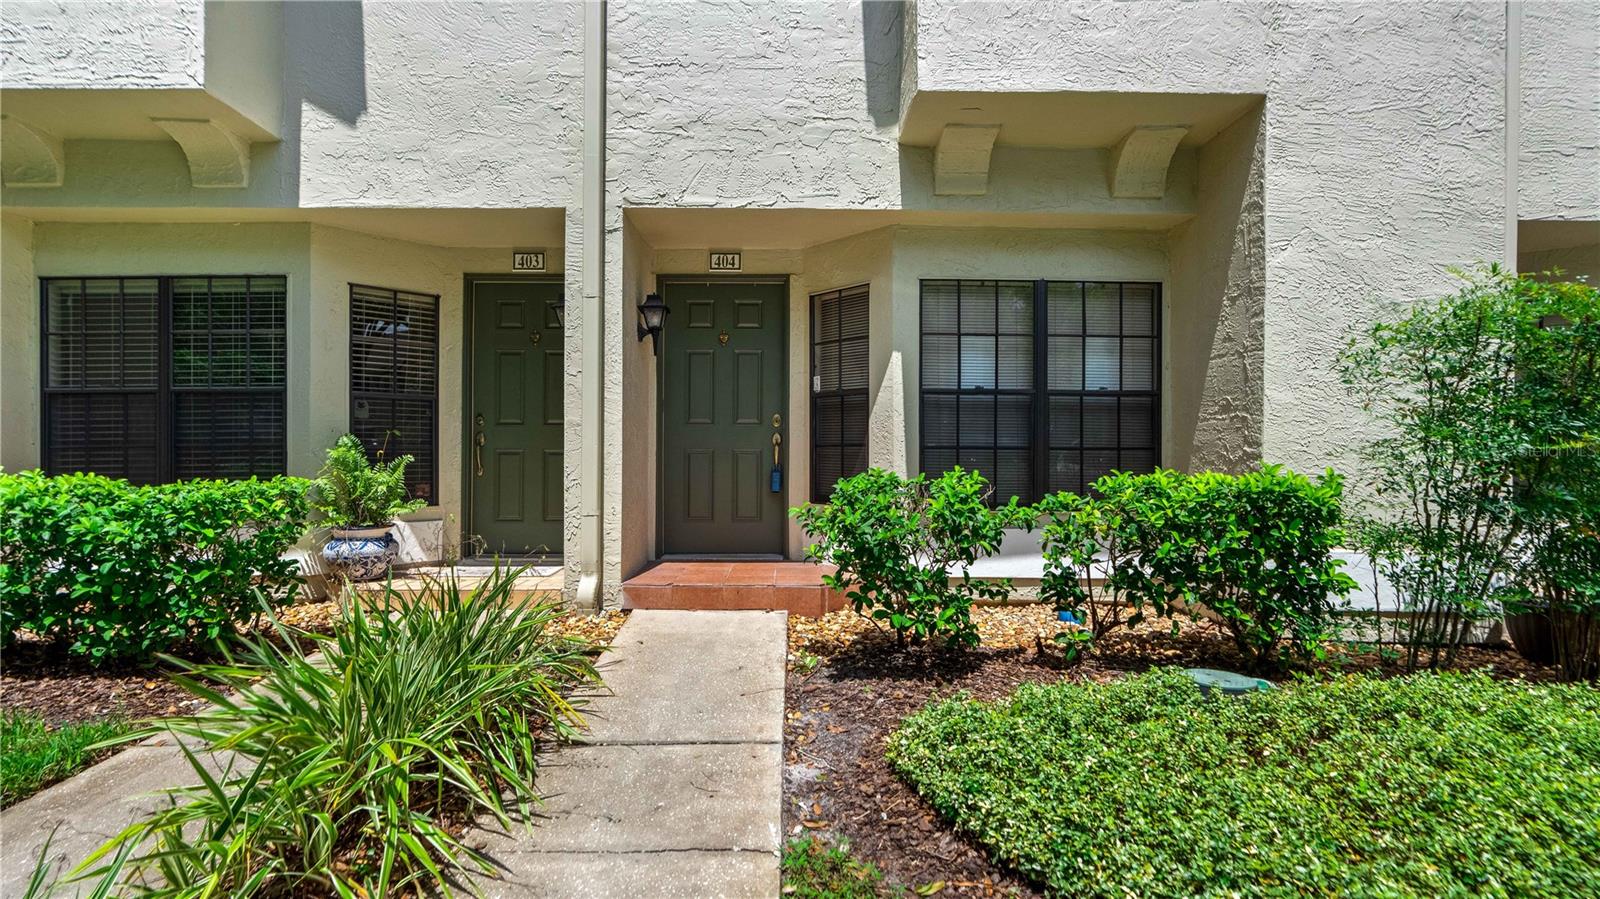
TAMPA
5100 BURCHETTE ROAD 404
2 Beds
2 Baths
1,185 Sq.Ft.
$223,000
MLS#: W7887463
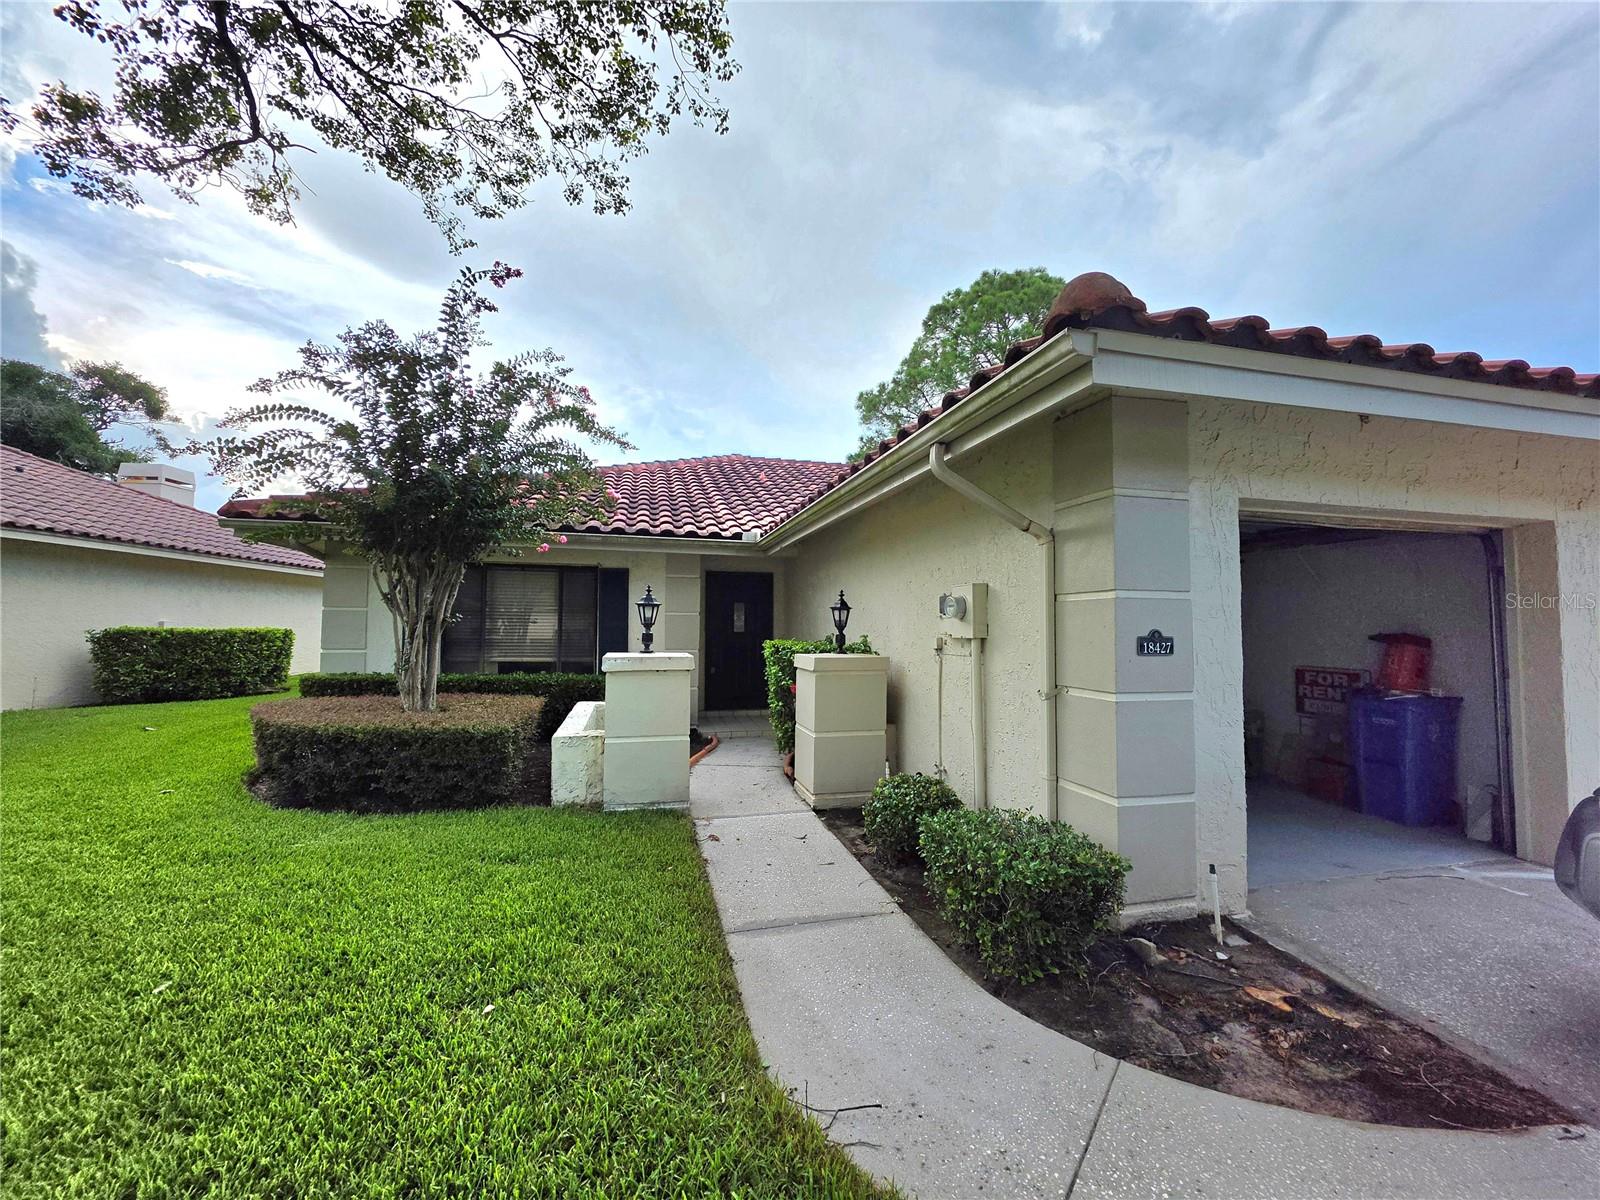
TAMPA
18427 AINTREE COURT
2 Beds
2 Baths
1,166 Sq.Ft.
$249,999
MLS#: TB8528692
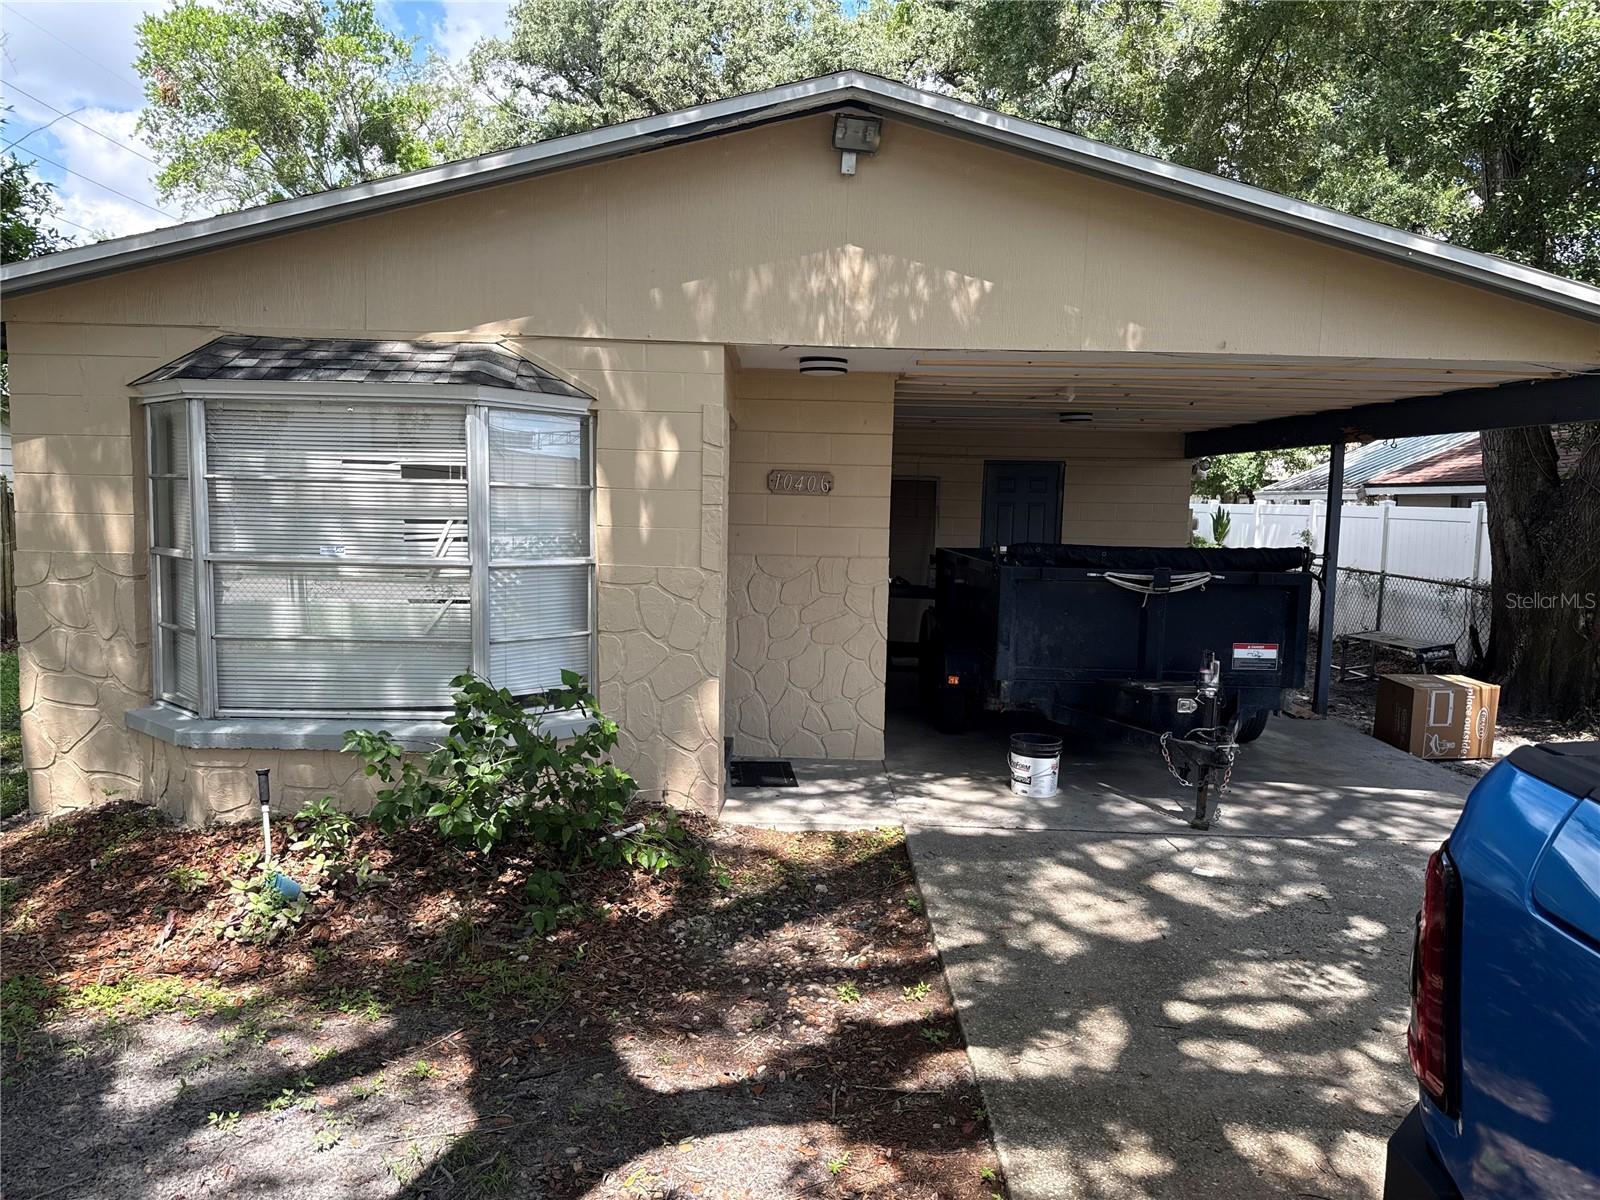
TAMPA
10406 N CENTRAL AVENUE
3 Beds
2 Baths
1,139 Sq.Ft.
$259,999
MLS#: TB8528632
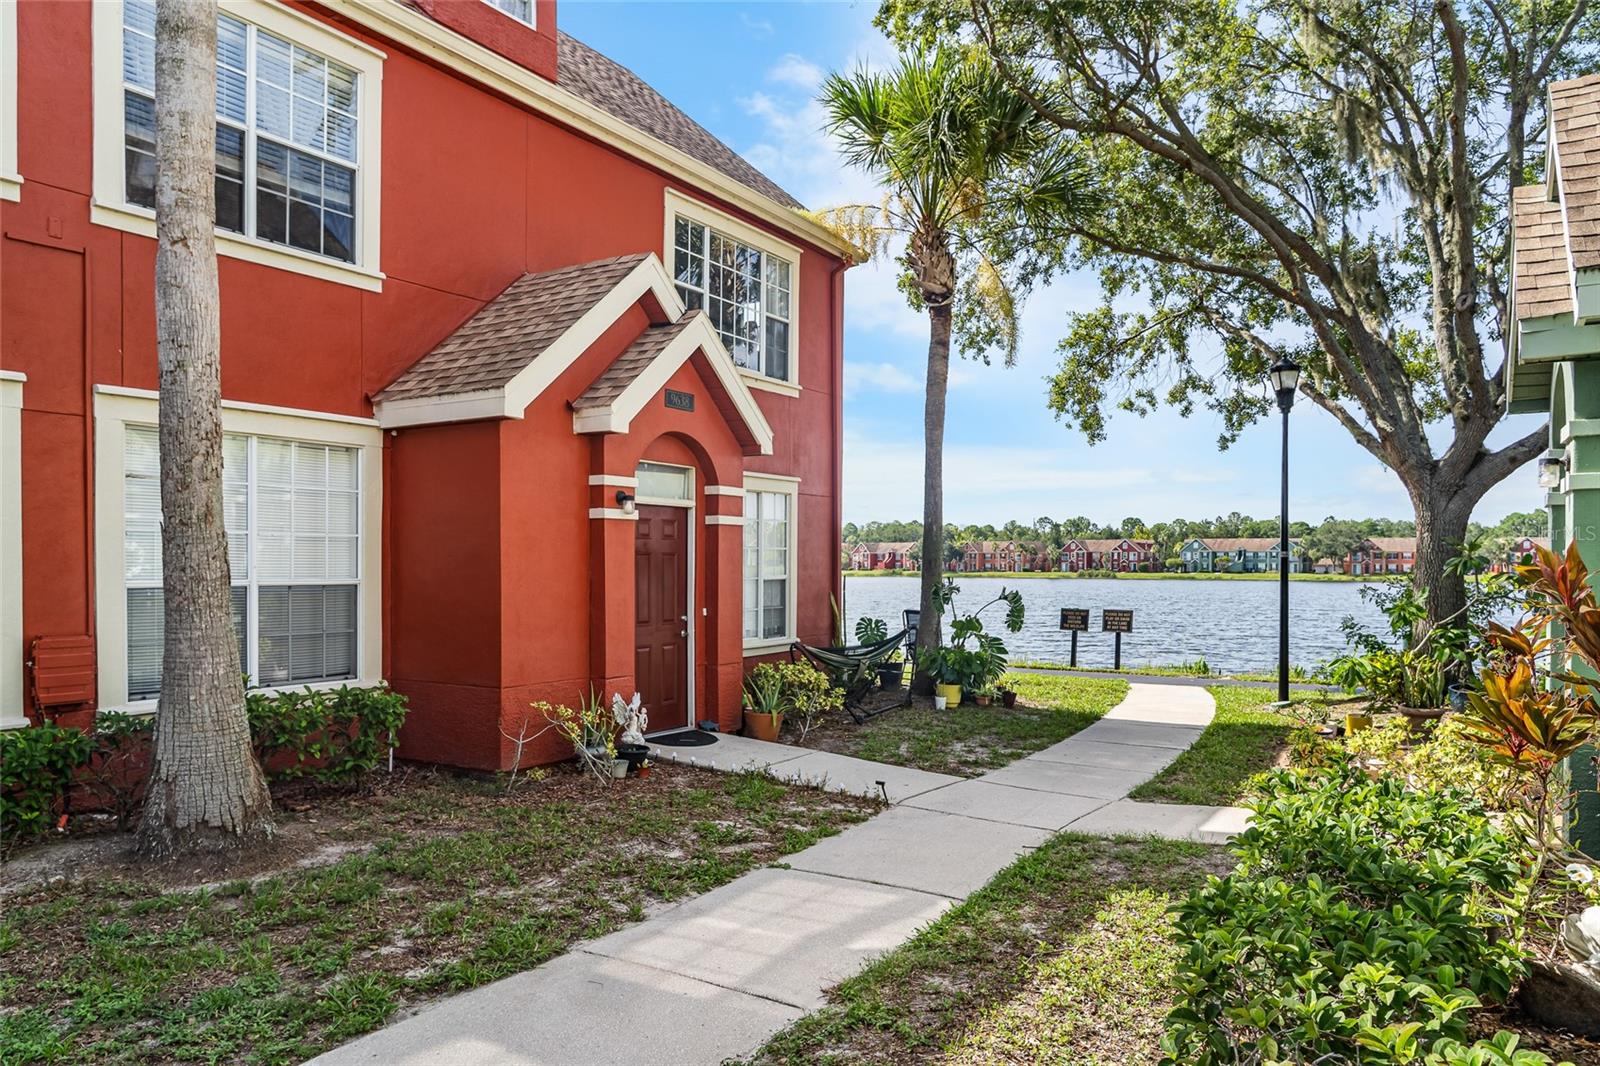
TAMPA
9638 LAKE CHASE ISLAND WAY 9638
2 Beds
2 Baths
1,373 Sq.Ft.
$235,000
MLS#: TB8528427
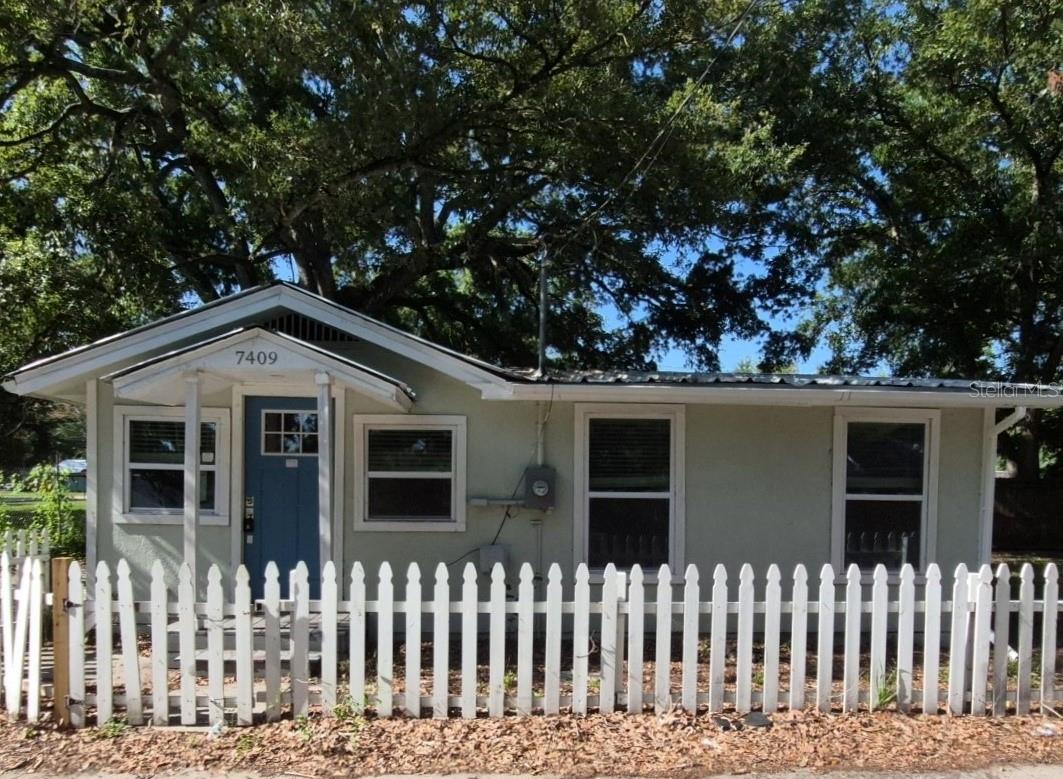
TAMPA
7409 RHODE ISLAND DRIVE
2 Beds
2 Baths
855 Sq.Ft.
$237,000
MLS#: TB8526857
