Features & Amenities

Interior

  • Other Interior Features

    Open Floorplan, Stone Counters, Walk-In Closet(s)

  • Total Bedrooms

    3

  • Bathrooms

    2

  • 1/2 Bathrooms

    1

  • Cooling YN

    YES

  • Cooling

    Central Air

  • Fireplace YN

    NO

  • Heating YN

    YES

  • Heating

    Central

  • Pet friendly

    Breed Restrictions

Exterior

  • Garage

    Yes

  • Garage spaces

    2

  • Construction Materials

    Block, Stucco

  • Other Exterior Features

    Balcony

  • Parking

    Attached

  • Patio and Porch Features

    Covered, Rear Porch

  • Pool

    No

  • Waterfront YN

    NO

Area & Lot

  • Lot Size(acres)

    0.05

  • Lot Size(square feet)

    2,075

  • Property Type

    Residential

  • Property Sub Type

    Townhouse

Price

  • Sales Price

    $310,000

  • Tax Amount

    $4,896.2

  • Sq. Footage

    1,861

  • Price/SqFt

    $166

HOA

  • Association

    YES

  • Association Fee

    $350

  • Association Fee Frequency

    Monthly

  • Association Fee Includes

    N/A

  • Total Monthly Fees

    $350

School District

  • Elementary School

    Thonotosassa-HB

  • Middle School

    Greco-HB

  • High School

    Armwood-HB

Property Features

  • Stories

    2

  • New Construction

    NO

  • Foundation Details

    Slab

  • Ownership

    Fee Simple

  • Senior Community YN

    NO

  • Sewer

    Public Sewer

  • Tax Lot

    36

  • Water Source

    Public

Schedule a Showing

Showing scheduled successfully.

<
>
IN PERSON
VIA CHAT

What is 3 + 4 ?


Change time

Mortgage calculator

Estimate your monthly mortgage payment, including the principal and interest, property taxes, and HOA. Adjust the values to generate a more accurate rate.

Your payment

Principal and Interest:

$

Property taxes:

$

HOA fees:

$

Total loan payment:

$

Total interest amount:

$

Location

County

Hillsborough

Elementary School

Thonotosassa-HB

Middle School

Greco-HB

High School

Armwood-HB

Listing Courtesy of Brenda Kennedy , ALIGN RIGHT REALTY CARROLLWOOD

RealHub Information is provided exclusively for consumers' personal, non-commercial use, and it may not be used for any purpose other than to identify prospective properties consumers may be interested in purchasing. All information deemed reliable but not guaranteed and should be independently verified. All properties are subject to prior sale, change or withdrawal. RealHub website owner shall not be responsible for any typographical errors, misinformation, misprints and shall be held totally harmless.

Agent Michael Graf

Business Coach | Executive Sales Associate | Realtor®

Michael Graf

Call Michael today to schedule a private showing.


* Listings on this website come from the FMLS IDX Compilation and may be held by brokerage firms other than the owner of this website. The listing brokerage is identified in any listing details. Information is deemed reliable but is not guaranteed. If you believe any FMLS listing contains material that infringes your copyrighted work please click here to review our DMCA policy and learn how to submit a takedown request.© 2024 FMLS.
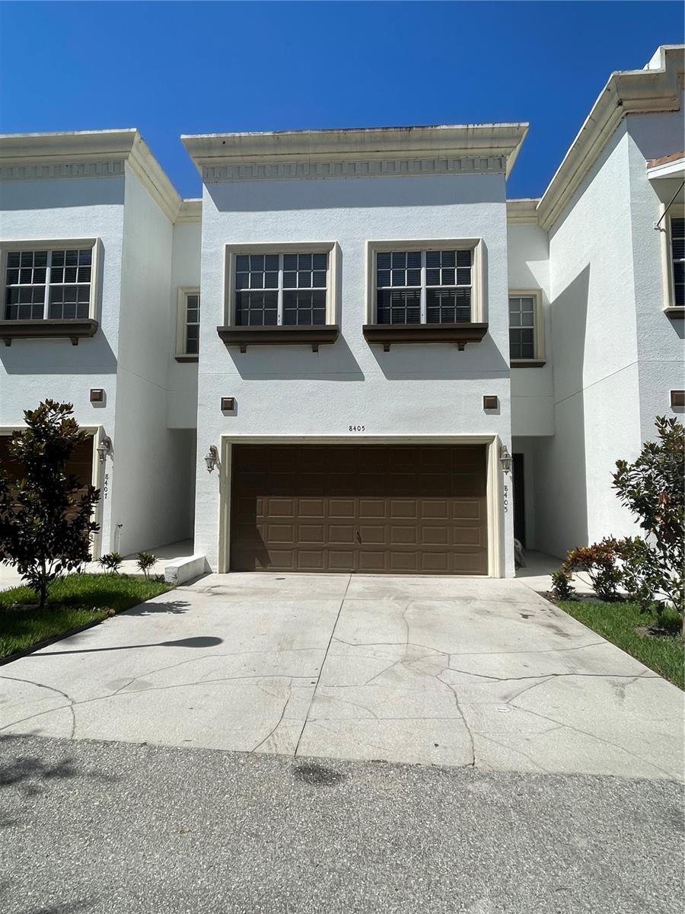
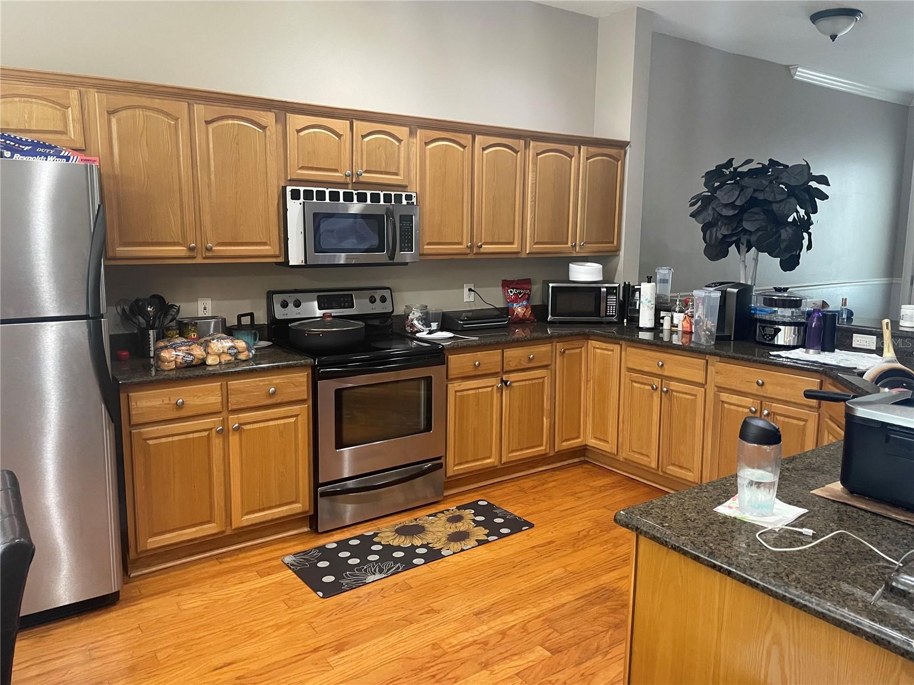
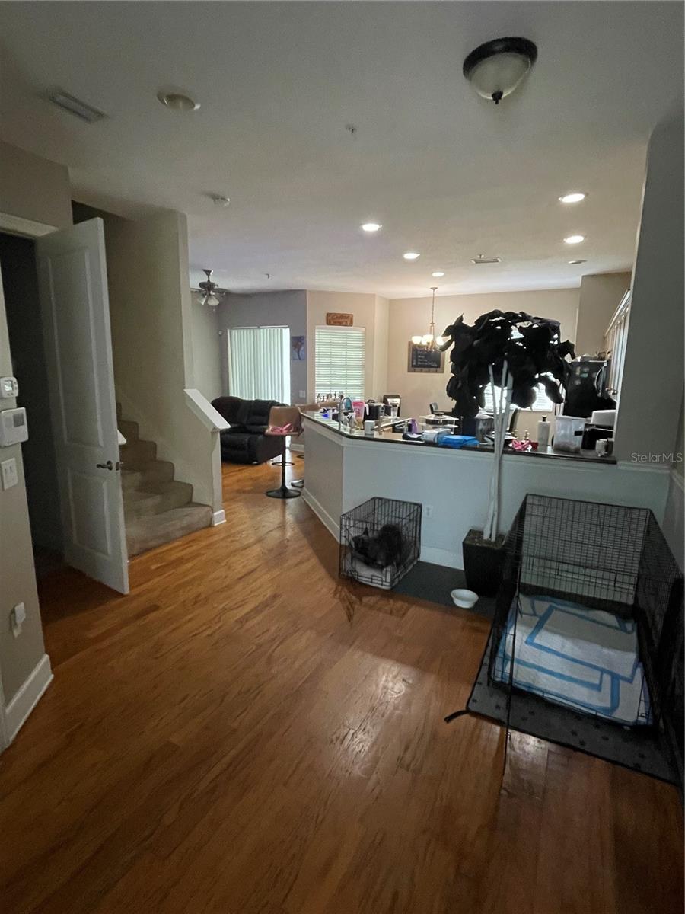
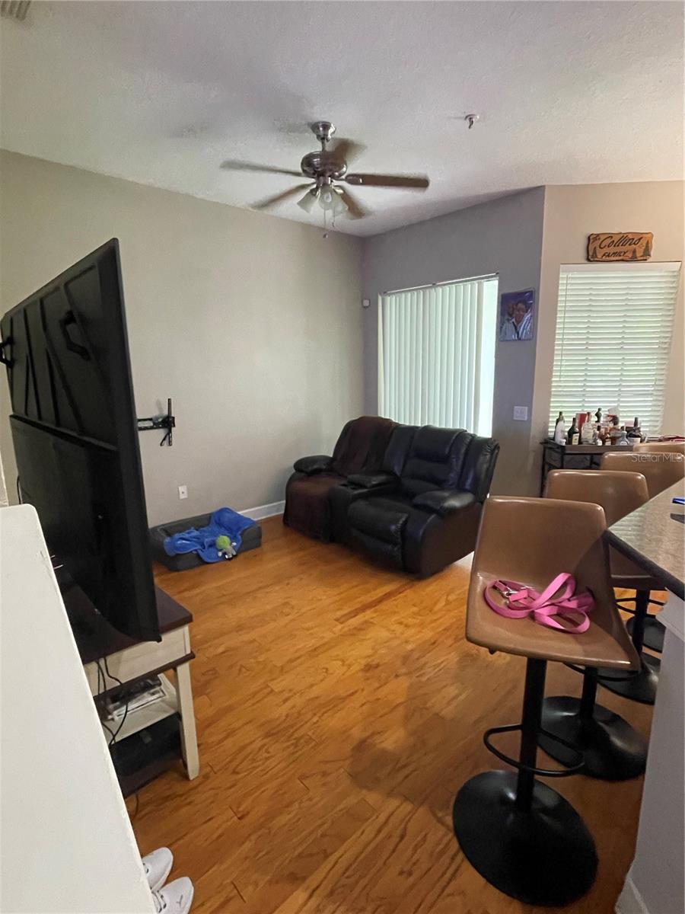
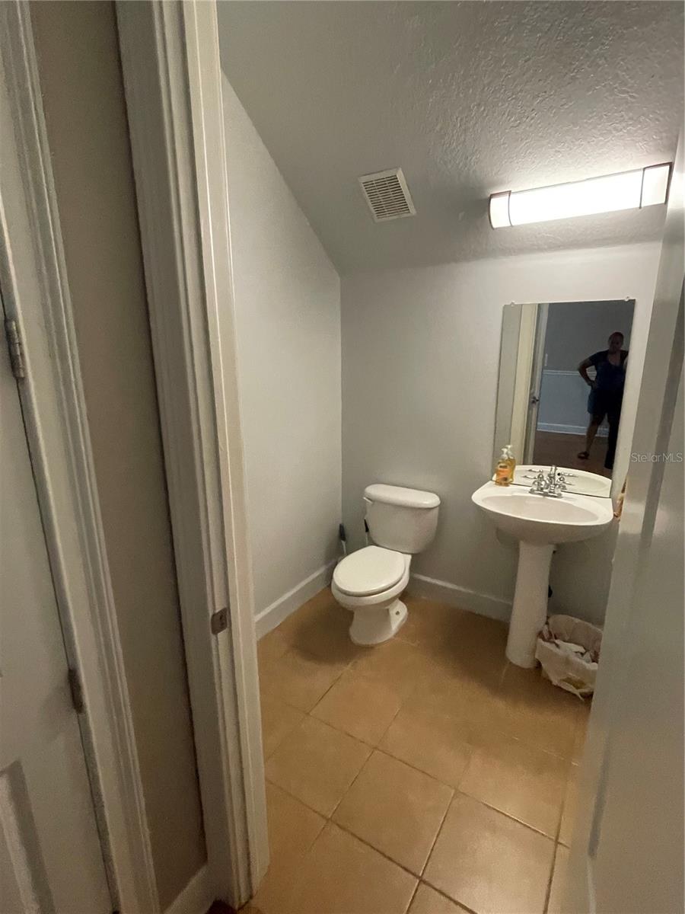
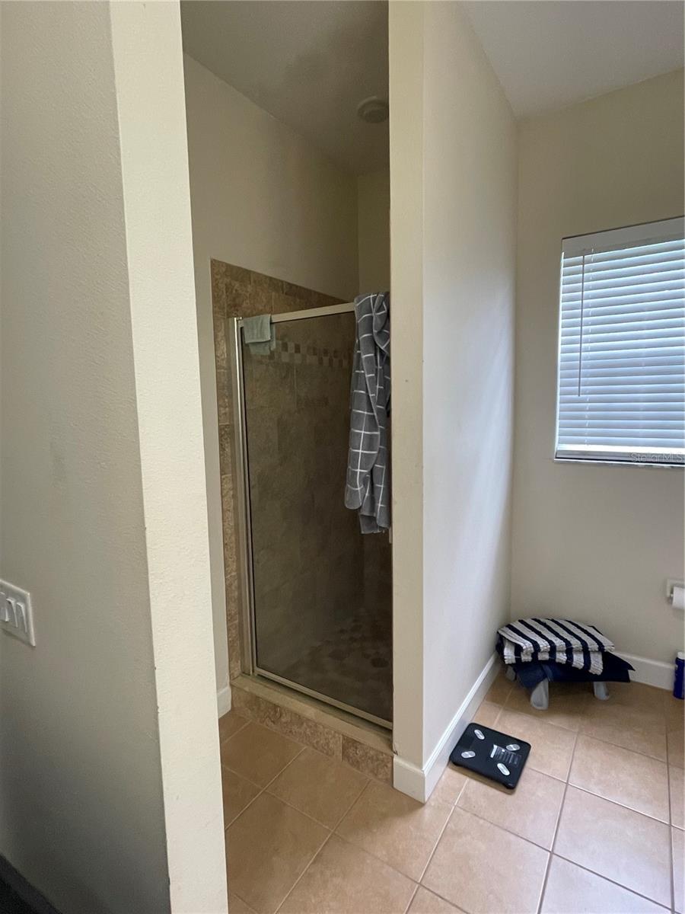
Short Sale. SHORT SALE - Location, location, location! This beautifully maintained 3-bedroom, 2.5-bath townhome with a 2-car garage is perfectly situated near I-75 and USF in the quiet, waterfront community of Marbella. Enjoy modern finishes throughout, including granite countertops, oak cabinetry, hardwood flooring. The open floor plan features high ceilings, a spacious eat-in kitchen with bar seating, and a guest half-bath conveniently located downstairs. Each bedroom includes a walk-in closet, and the expansive master suite offers a double vanity, upgraded walk-in shower, and access to a private balcony overlooking a wooded preserve. The second guest bedroom is oversized with tons of natural light, and the upstairs laundry room is just steps from all three bedrooms. This unit is located just steps from the community pool and cabana, with access to scenic walking trails, river frontage, a large dock, and paddleboard/kayak launch into the Hillsborough River. 
Bring all offers, bank needs to approve price.

8405 COSTA BELLA WAY

Message successfully sent.

What would you like to know?

What is 3 + 4 ?

I agree to receive email communication and understand I can unsubscribe at any time.

I agree to be contacted by The Graf Group of Coldwell Banker via call, email, and text for real estate services. To opt out, you can reply 'stop' at any time or reply 'help' for assistance. You can also click the unsubscribe link in the emails. Message and data rates may apply. Message frequency may vary. Privacy Policy

Related Properties

New on site today
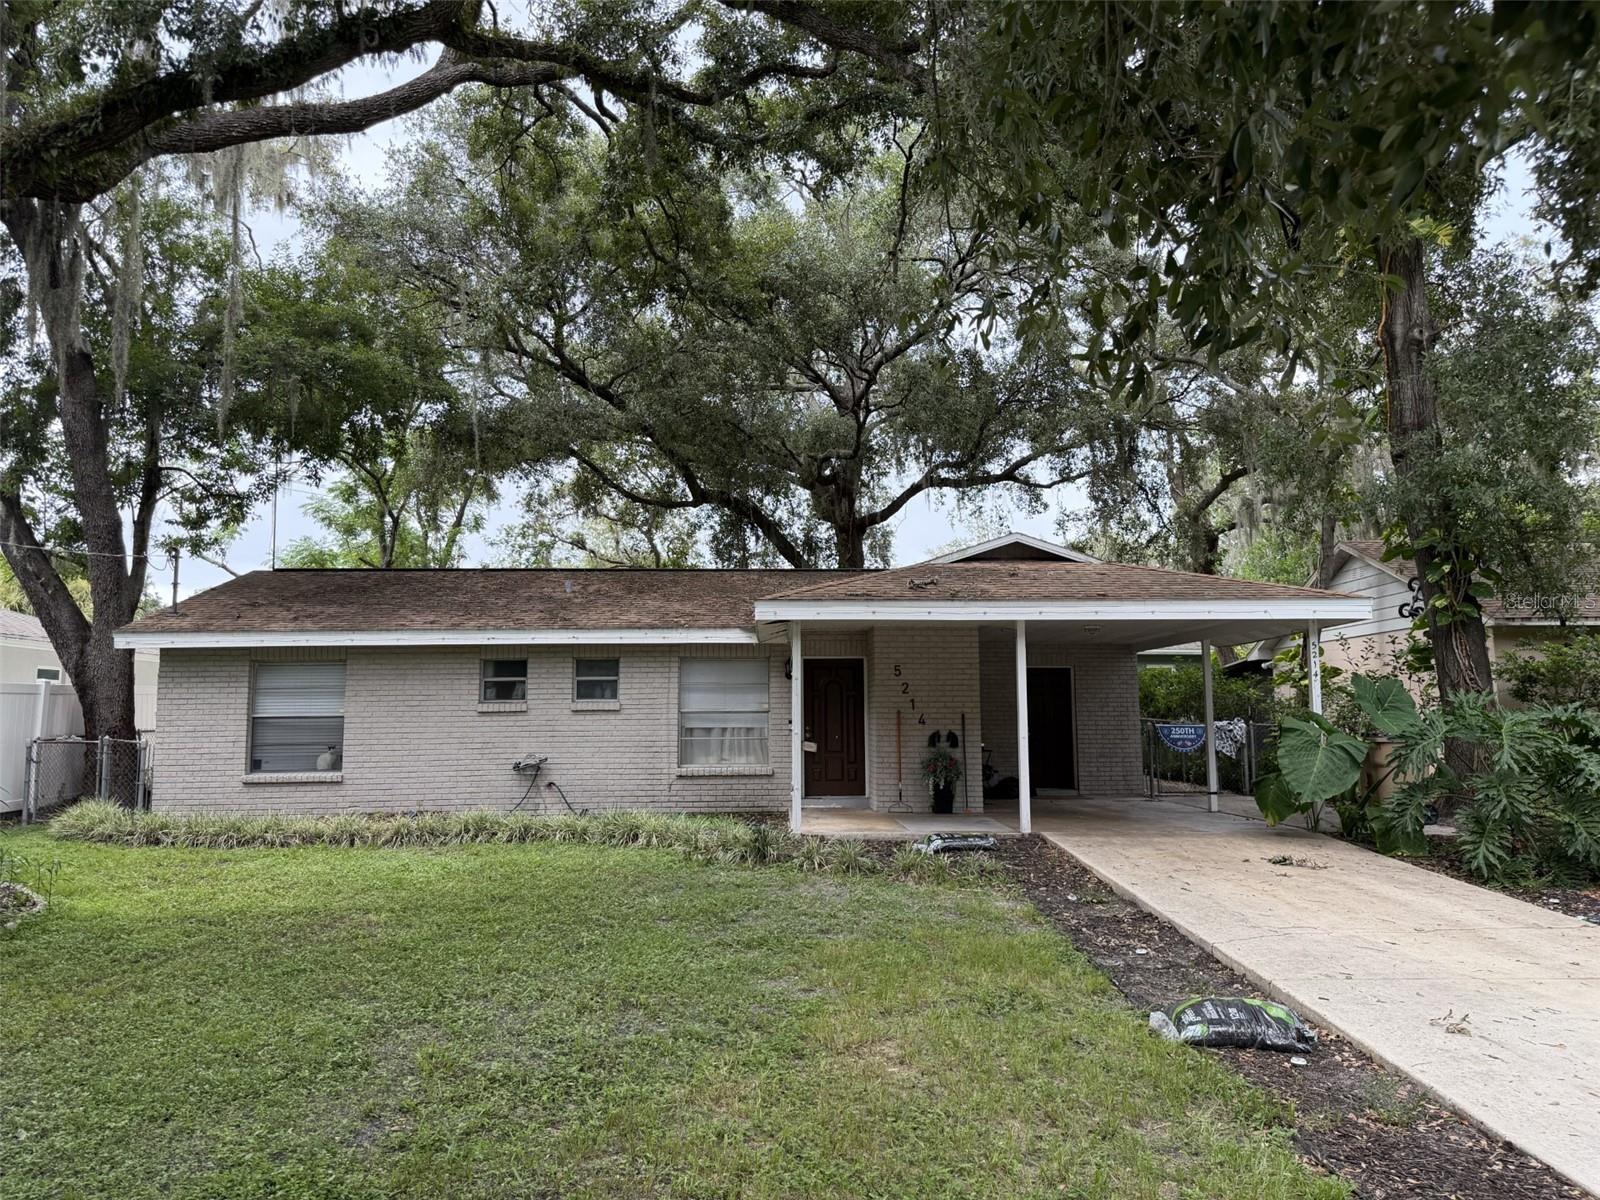
Welcome to this move-in ready 3-bedroom, 2-bath home offering 1,567 square feet of comfortable living space in the heart of Temple Terrace. The thoughtfully updated kitchen features granite countertops, modern appliances, and ample cabinet space, while the open living areas are complemented by durable tile flooring with comfortable carpeting in the bedrooms. Enjoy the privacy of a fully fenced backyard with room to relax, entertain, or let pets play, plus a storage shed for added convenience.
Location is one of this home's biggest advantages. Just minutes from Busch Gardens Tampa Bay, Adventure Island, the University of South Florida, Moffitt Cancer Center, AdventHealth Tampa, and the VA Hospital, you'll also enjoy quick access to I-75, I-275, and I-4 for an easy commute throughout the Tampa Bay area. Downtown Tampa, Ybor City, the Hard Rock Casino, shopping, dining, and entertainment are all within a short drive, making this an excellent opportunity for homeowners, first-time buyers, or investors alike. With no HOA and a central location close to everything Tampa has to offer, this home combines comfort, convenience, and value. Tenant occupied, appointment required for all showings.
#TB8529274

TEMPLE TERRACE

5214 SERENA DRIVE

3 Beds

2 Baths

1,567 Sq.Ft.

$360,000

MLS#: TB8529274

New on site 3 days ago
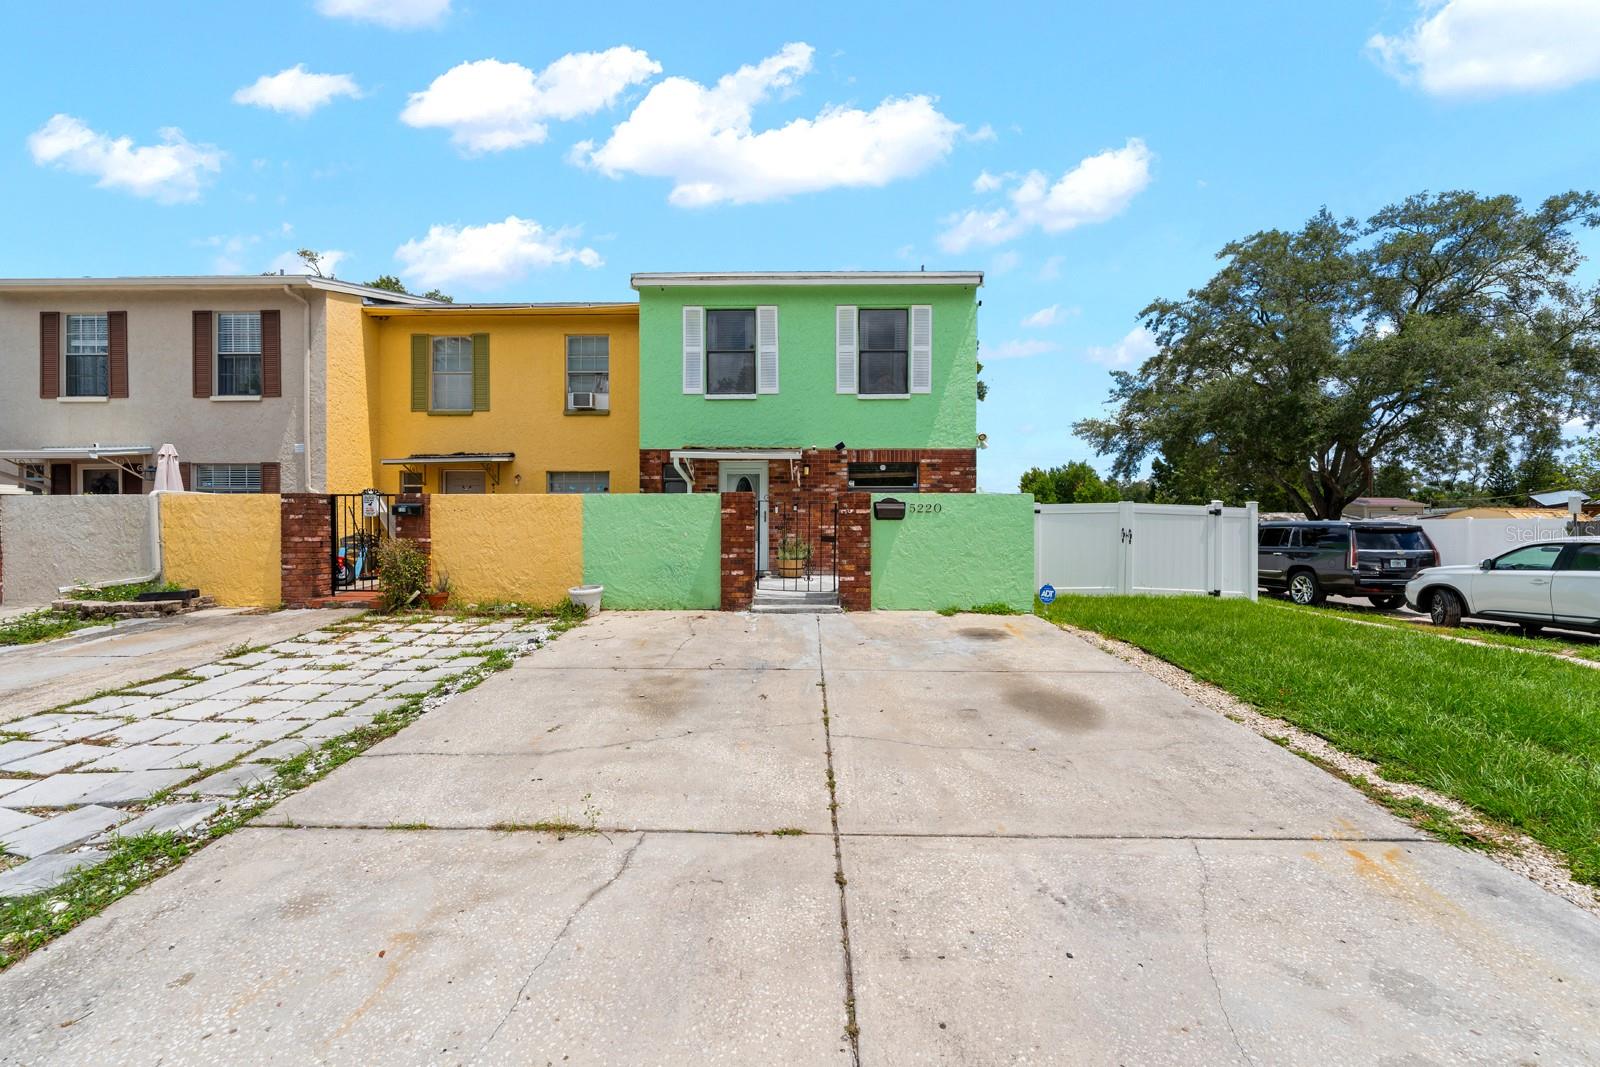
Welcome to this beautifully maintained, move-in-ready 3-bedroom, 1-bathroom home offering a perfect blend of comfort, style, and peace of mind. From the moment you arrive, you will notice the striking curb appeal, highlighted by a fresh light-green exterior and distinct stone accents. Step inside to an expansive, open-concept layout featuring durable tile flooring throughout the main living areas and a modern neutral color palette. The spacious living room flows seamlessly into the family room and dining area, making it ideal for both daily living and entertaining. The bright, functional kitchen comes fully equipped with pristine stainless steel appliances, crisp cream cabinetry, and plenty of counter space. Major capital improvements have just been completed, saving you thousands in future expenses: Brand-New Roof: Completely replaced in July 2026, featuring a full tear-off, re-nailed deck, double synthetic underlayment, and high-quality Tamko shingles.New A/C System: New air conditioning and heating equipment was installed in September 2025, offering worry-free comfort and enhanced parts warranty coverage.
All three bedrooms have great natural light, and the bathroom has been tastefully updated with a beautiful modern tile shower stall and clean finishes. The property also features a convenient dedicated interior laundry room. Step out through the sliding glass doors to your back patio, overlooking a massive, fully fenced backyard shaded by mature trees, perfect for pets, gatherings, or adding a future pool. Complete with a detached storage shed for extra convenience.
Conveniently located near US-301, I-75, and I-4, giving you quick and easy access to Downtown Tampa, shopping, dining, and local parks. 
Don’t miss out on this turnkey gem—schedule your private tour today!
#L4963431

TEMPLE TERRACE

8316 TUPELO DR

3 Beds

1 Baths

1,391 Sq.Ft.

$298,000

MLS#: L4963431

New on site 4 days ago
SURROUND YOURSELF WITH AMENITIES AT A PRICE MORE AFFORDABLE THAN OTHERS! On nearly 1/4 acre, this 3-bedroom, 2-bath, mid-century modern home puts you so close to so many advantages of Temple Terrace: parks and recreation, multicultural restaurants and shops big or small, quality schools and services, century-old private golf club, and public boat launches to the Hillsborough River. In a neighborhood near many more expensive and elegant homes, this gem lives larger than 1,530 SF thanks to expansions including a screened lanai overlooking the fenced back yard. That yard features a sturdy block shed, a raised-bed garden beside a small greenhouse, a homemade chicken coop, and a koi pond with scores of third-generation fish. Plants range from Mexican petunias, Key Lime, crepe myrtles and banana trees to bromeliads, bougainvillea, plumeria and medicinal moringa trees. Inside you'll find recent improvements such as a 2026 water heater, new kitchen cabinets and stone counters, a renovated bathroom with decorator tile, refinished terrazzo floors, and fresh paint. The separate-entry side family room with second bathroom and laundry could work alternatively as a home office or additional resident space. No HOA fees or rules here, so you can park your boat or work truck in the substantial front carport or along the curved driveway. This property is just a few blocks from Riverhills Elementary and the waterfront Riverhills Park, which offers a concrete boat ramp, boardwalk pier, fishing, birding, picnic area, playground, restrooms and shelters. Despite your proximity to the river, meanwhile, you're outside the flood zone. The University of South Florida and Florida College are nearby, of course, and you'll love Temple Terrace's "leisure network" that spans 2 nature preserves, 2 recreation centers, 3 athletic complexes, 3 tennis facilities, 5 swimming pools, and 19 parks. Make your appointment to visit today!
#TB8528310

TEMPLE TERRACE

408 BERWICK AVENUE

3 Beds

2 Baths

1,530 Sq.Ft.

$350,000

MLS#: TB8528310

Set on a tree-lined street in beautiful Temple Terrace, with a front porch made for slow evenings, this home pairs vintage character with practical updates — plumbing redone in April 2026, HVAC from 2020, no flood zone, and a clear 4-point inspection.
Inside it is arranged the way homes used to be: a spacious living room with large picture windows pouring in natural light, wood flooring throughout the living spaces, and warm wood kitchen cabinets. A first-floor bonus room flexes as an office, den, or playroom.
Storage is where this home quietly outperforms: a large walk-through pantry, foyer coat closet, generous upstairs linen closet, built-in shelving, and a walk-in closet in the primary bedroom. A central vacuum system makes upkeep easier, and the air-conditioned workshop also has extra space available for storage. The fenced-in spacious backyard with a playset and paved porch makes the ideal space for outdoor Florida living.
Temple Terrace delivers the setting to match — established, tree-canopied streets with hometown character and the fun is built right in with multiple family parks throughout the community. The Temple Terrace Family Recreation Complex has memberships to unlock multiple pools, basketball, tennis, pickleball, and programs for every age — plus new homeowners are eligible to receive a complimentary three-month social membership to the Temple Terrace Golf and Country Club.  Minutes from I-75 and Highway 301, shopping & dining. 10 Minutes from University of South Florida, Moffitt Cancer Center & AdventHealth Hospital, 20 Minutes from Downtown Tampa, 25 minutes to Tampa International Airport, 30 Minutes to MacDill AFB and 45 Minutes to Gulf Beaches
#TB8527447

TEMPLE TERRACE

309 BELLE VIEW AVENUE

3 Beds

1 Baths

1,484 Sq.Ft.

$364,900

MLS#: TB8527447

Welcome home to a desirable and quiet hidden gem in Temple Terrace at Meadowood Oaks a small community of single-story villas with lush landscaping and mature trees.  This newer built 2003 home boast 2 bedrooms, 2 full bath includes a generous, double door large study or den that can easily be converted to a 3rd bedroom and a 2-car garage to boot. Property appraisers have home as 3 bedrooms but is a 2 bedroom without existing closet in study. Enter through an inviting covered entry into a spacious foyer to the primary living areas adorned with double crown molding and large baseboards. Over 9-foor ceilings add to the spacious feel of this well-designed home with decorative niche in foyer. The step saving galley kitchen upgraded with white wood cabinets, tile backsplash and granite counters, closet pantry and counter seating has ample storage and easy access to laundry closet complete with existing washer and dryer. The kitchen appliances include a brand-new stove, newer stainless refrigerator that comes with icemaker and water dispenser.  The 2-car garage with attic access leads to the kitchen for easy access as well.  Large primary bedroom ensuite features a high transom window for privacy, great natural light and high decorative shelving. Comfortable primary bath features water closet, dual sinks, full wall counter and walk-in shower for easy access, safety and maintenance. Multiple closets throughout home supply great storage. Whether starting the morning or ending your day with your beverage of choice, the screened lanai will offer a place of peace and solitude.  The HOA covers the building exterior and lawn for stress free home ownership. Experience very low electricity bills due to owner installing and paying in full for Solar Panels. Located close to major interstates, USF, major medical facilities, USF and amenities.  Schedule your appointment today to see this gem!
#TB8525407

TEMPLE TERRACE

8609 ALEXANDRA ARBOR LANE

3 Beds

2 Baths

1,546 Sq.Ft.

$319,900

MLS#: TB8525407

Welcome to this beautiful well maintained home that is move in ready! This home features 3 bedrooms and 2.5 baths with a spacious family room and eat in kitchen. The home also has a fully fenced in backyard for privacy and includes astroturf for easy maintenance. Within this community it also includes tennis courts and a community swimming pool to enjoy. close to downtown Tampa, this home is also centrally located to many restaurants and shopping facilities.  Do not miss out on this great opportunity!
#TB8499715

TEMPLE TERRACE

7608 WILLOW PARK DRIVE

3 Beds

2 Baths

1,576 Sq.Ft.

$344,000

MLS#: TB8499715

This 3-bedroom, 2-bathroom home offers a perfectly updated interior with a blend of style and everyday functionality. The heart of the home is a modern kitchen featuring premium granite countertops and a full suite of stainless steel appliances, ideal for both cooking and entertaining. The flooring is a thoughtful mix of durable luxury vinyl plank (LVP) in the main living areas, classic tile in the wet zones, and cozy carpeting in the bedrooms for maximum comfort. Complete with an attached 2-car garage, this home provides ample space for parking and storage alongside its contemporary finishes.
#O6398871

TEMPLE TERRACE

8710 TRIPLE OAKS ROAD

3 Beds

2 Baths

1,383 Sq.Ft.

$309,900

MLS#: O6398871

Virtually Staged. Welcome home to this beautifully updated 3-bedroom, 2-bathroom residence featuring a 1-car garage and a thoughtfully designed layout perfect for everyday living and entertaining. The heart of the home is the updated kitchen, complete with elegant quartz countertops, stainless steel appliances, and ample cabinet space. Enjoy both a dedicated dining room for gatherings and a spacious living room filled with natural light. Luxury vinyl plank flooring flows seamlessly throughout the home, offering durability and modern appeal. Step outside to a large screened-in lanai - ideal for relaxing or hosting - overlooking a fully fenced backyard with plenty of space for pets, play, or gardening. Additional features include a newer roof (2021) and AC (2017)! Located in a desirable community, residents enjoy access to fantastic amenities including a pool, tennis courts, and pickleball courts. This home combines comfort, style, and convenience - don’t miss your opportunity to make it yours! Up to $3,450 towards closing costs with our preferred lender!
#TB8496726

TEMPLE TERRACE

8522 CALADESI ISLAND DRIVE

3 Beds

2 Baths

1,182 Sq.Ft.

$330,000

MLS#: TB8496726

Step into your own peaceful retreat in the highly convenient Meadowood community. This beautifully renovated 3-bedroom, 2-bath end unit condo offers rare privacy and a serene, park-like setting surrounded by mature landscaping. A grand private entrance with custom tile flooring welcomes you into a light-filled, open-concept living space with soaring ceilings that feels both spacious and inviting. The stylish kitchen features granite countertops and a custom movable island with a granite top, ideal for entertaining, casual dining, or everyday living. The expansive great room flows effortlessly into the dining area and opens to a screened lanai, creating the perfect indoor-outdoor space to relax and unwind.

The smart split bedroom layout offers a private primary suite off the great room, while two additional bedrooms are tucked away down the hallway for added privacy. Residents enjoy amenities including a sparkling community pool, clubhouse, and tennis courts in a beautifully maintained setting. Added value comes with the HOA fee, which includes water, sewer, and trash service. Conveniently located just 12 minutes from USF, 20 minutes to Downtown Tampa, and 25 minutes to Tampa International Airport, this move-in-ready home offers the ideal balance of tranquility, convenience, and lifestyle. Schedule your private showing today and experience this exceptional property in person.
#TB8471204

TEMPLE TERRACE

8408 TERRACE MEADOWS COURT None

3 Beds

2 Baths

1,533 Sq.Ft.

$265,000

MLS#: TB8471204

 - property

Send a message

Message successfully sent.

Your message

What is 3 + 4 ?

Reason for contacting?

I agree to receive email communication and understand I can unsubscribe at any time.

I agree to be contacted by The Graf Group of Coldwell Banker via call, email, and text for real estate services. To opt out, you can reply 'stop' at any time or reply 'help' for assistance. You can also click the unsubscribe link in the emails. Message and data rates may apply. Message frequency may vary. Privacy Policy

Sign Out

Virtual Assistant

Would you like to take the next step with this property? We can help you schedule a showing or virtual tour, or send you more details.

Yes, I would like more information.

Thank You for Your Reply, One of Our Agents will contact you as soon as possible

No, maybe later.

Thank you, you can always contact me via email, phone number or through the contact form.

Realhub AI

Lucy - Your AI-Powered Realtor

Update Your Temporary Password

Personalize your search

Enter your email and we'll notify you immediately when new listings match what you're looking for.

or enter email address

Already have an account ? Login here

Continue your home search

I agree to receive communications and understand I can unsubscribe at any time.

I agree to be contacted by The Graf Group of Coldwell Banker via call, email, and text for real estate services. To opt out, you can reply 'stop' at any time or reply 'help' for assistance. You can also click the unsubscribe link in the emails. Message and data rates may apply. Message frequency may vary. Privacy Policy

Already have an account ? Login here

We use cookies

We use cookies primarily for analytics to enhance your experience. By accepting, you agree to our use of these cookies. You can manage your preferences or learn more about our cookies policy.