.webp?size=346x80)
- Properties
- Meet our agents
- Communities
- Market Report
- Home Value
- Calculator


Property
Beds
3
Full Baths
2
1/2 Baths
None
Year Built
1981
Sq.Footage
1,230
Stylish updates, a functional layout, and a convenient Tampa location come together in this move-in-ready 3-bedroom, 2-bath villa-style home offering 1,230 square feet of comfortable living space. Fully renovated within the last five years, the home features an updated kitchen and bathrooms, a newer roof, luxury vinyl plank flooring throughout, and an A/C system replaced in 2019. The kitchen has been thoughtfully refreshed with custom cabinetry and offers an efficient layout that flows easily into the dining and living areas. All appliances are included, making the transition even easier for the next owner. The split-bedroom floor plan provides added privacy, while the spacious primary bedroom offers a comfortable retreat away from the secondary bedrooms. Step outside to a screened porch overlooking a generously sized fenced backyard with plenty of room for entertaining, pets, gardening, or creating your own outdoor retreat. A convenient storage closet at the rear of the home provides additional space for tools, outdoor equipment, and seasonal items. Two-car driveway parking is located directly in front of the property. The community offers added value with a reasonable HOA fee that includes access to a swimming pool, tennis court, and playground. Located close to USF, Busch Gardens, schools, shopping, dining, and major roadways, this home puts everyday conveniences and some of Tampa’s most popular destinations within easy reach. With major updates already completed, an inviting outdoor space, and community amenities nearby, this home offers an appealing combination of comfort, convenience, and low-maintenance living.
Features & Amenities
Interior
-
Other Interior Features
Built-in Features, Eat-in Kitchen, Vaulted Ceiling(s)
-
Total Bedrooms
3
-
Bathrooms
2
-
Cooling YN
YES
-
Cooling
Central Air
-
Fireplace YN
NO
-
Heating YN
YES
-
Heating
Central
-
Pet friendly
Yes
Exterior
-
Garage
No
-
Construction Materials
Block, Stucco
-
Other Exterior Features
Garden, Rain Gutters, Storage
-
Parking
Driveway
-
Patio and Porch Features
Covered, Enclosed, Patio, Rear Porch, Screened
-
Pool
No
-
Waterfront YN
NO
Area & Lot
-
Lot Features
Near Public Transit
-
Lot Size(acres)
0.11
-
Lot Size(square feet)
4,947
-
Property Type
Residential
-
Property Sub Type
Townhouse
Price
-
Sales Price
$285,000
-
Tax Amount
$3,156.48
-
Sq. Footage
1,230
-
Price/SqFt
$231
HOA
-
Association
YES
-
Association Fee
$178
-
Association Fee Frequency
Quarterly
-
Association Fee Includes
N/A
-
Total Monthly Fees
$59.33
School District
-
Elementary School
Folsom-HB
-
Middle School
Greco-HB
-
High School
King-HB
Property Features
-
Stories
1
-
New Construction
NO
-
Association Amenities
Clubhouse, Park, Playground, Pool, Security, Tennis Court(s)
-
Foundation Details
Slab
-
Ownership
Fee Simple
-
Senior Community YN
NO
-
Sewer
Public Sewer
-
Tax Lot
11
-
Water Source
Public
Schedule a Showing
Showing scheduled successfully.
Mortgage calculator
Estimate your monthly mortgage payment, including the principal and interest, property taxes, and HOA. Adjust the values to generate a more accurate rate.
Your payment
Principal and Interest:
$
Property taxes:
$
HOA fees:
$
Total loan payment:
$
Total interest amount:
$
Location
County
Hillsborough
Elementary School
Folsom-HB
Middle School
Greco-HB
High School
King-HB
Listing Courtesy of Andrew Duncan , LPT REALTY LLC
RealHub Information is provided exclusively for consumers' personal, non-commercial use, and it may not be used for any purpose other than to identify prospective properties consumers may be interested in purchasing. All information deemed reliable but not guaranteed and should be independently verified. All properties are subject to prior sale, change or withdrawal. RealHub website owner shall not be responsible for any typographical errors, misinformation, misprints and shall be held totally harmless.

Executive Assistant
Emil Garinga
Call Emil today to schedule a private showing.

* Listings on this website come from the FMLS IDX Compilation and may be held by brokerage firms other than the owner of this website. The listing brokerage is identified in any listing details. Information is deemed reliable but is not guaranteed. If you believe any FMLS listing contains material that infringes your copyrighted work please click here to review our DMCA policy and learn how to submit a takedown request.© 2024 FMLS.
Related Properties

TEMPLE TERRACE
8736 MORRISON OAKS COURT
3 Beds
2 Baths
1,340 Sq.Ft.
$325,000
MLS#: TB8540565

TEMPLE TERRACE
7422 TERRACE RIVER DRIVE
3 Beds
2 Baths
1,897 Sq.Ft.
$330,000
MLS#: O6431773
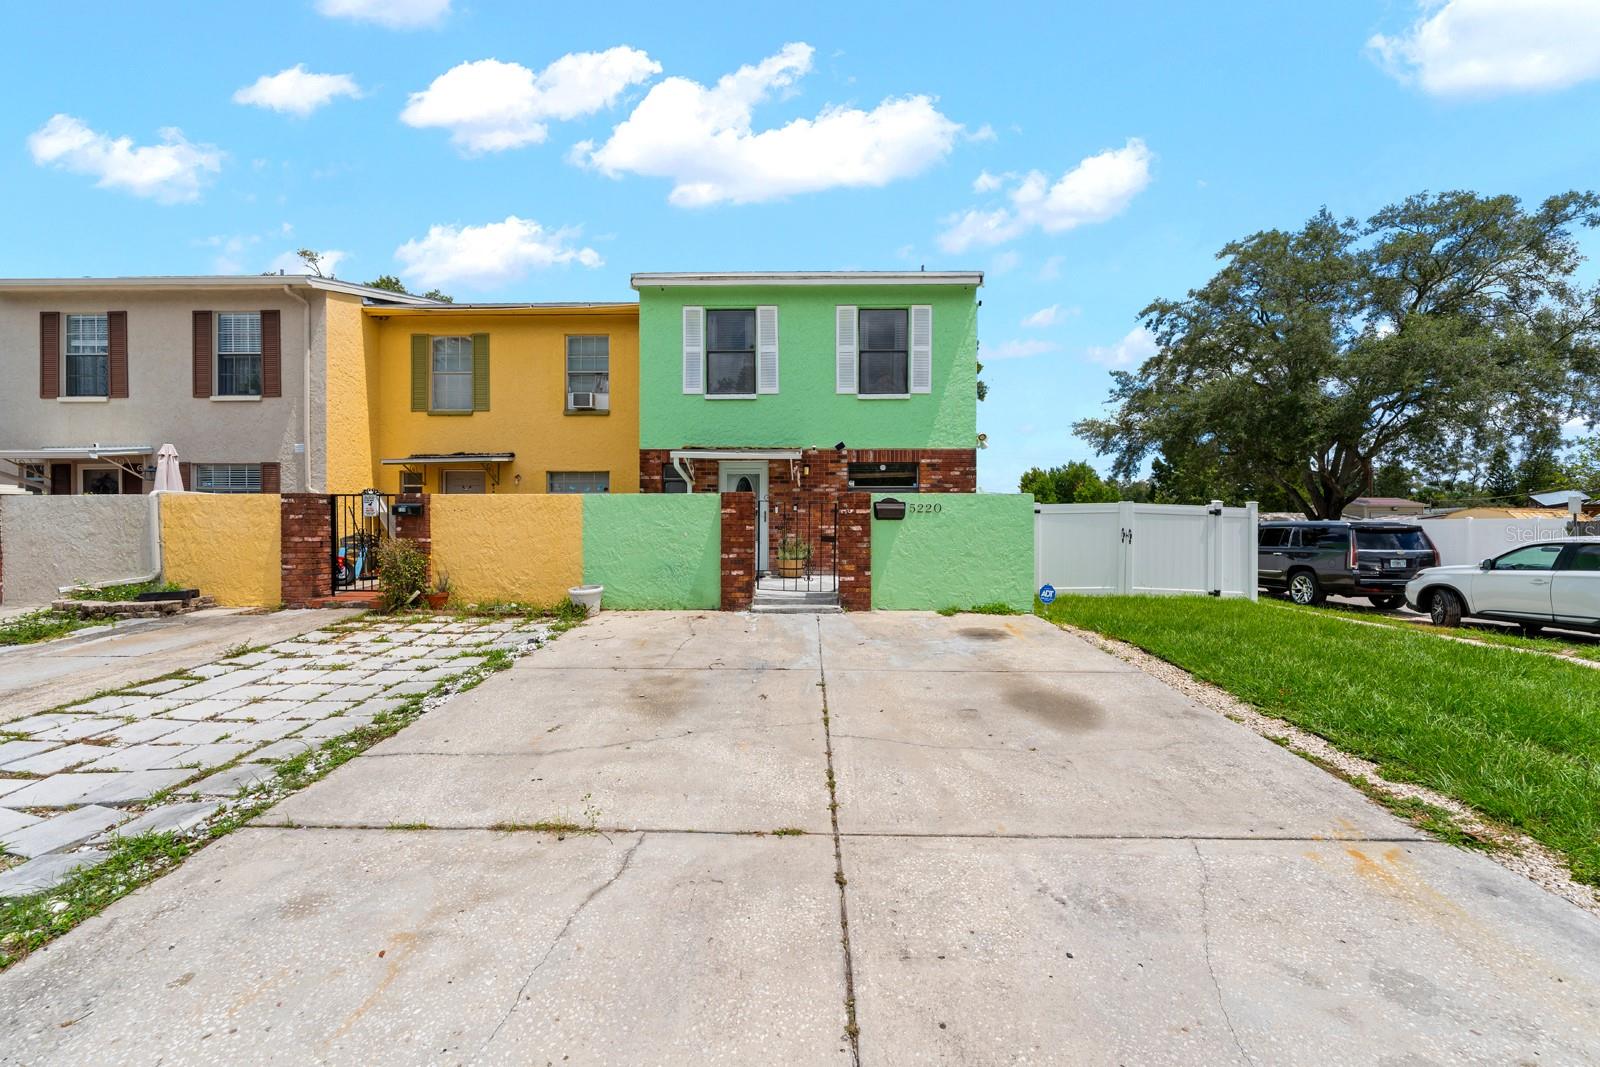
TEMPLE TERRACE
5220 BLANE DRIVE
2 Beds
1 Baths
1,600 Sq.Ft.
$275,000
MLS#: TB8529587

TEMPLE TERRACE
8609 ALEXANDRA ARBOR LANE
2 Beds
2 Baths
1,546 Sq.Ft.
$319,900
MLS#: TB8525407

TEMPLE TERRACE
5307 TERRAZA COURT
2 Beds
2 Baths
1,561 Sq.Ft.
$229,900
MLS#: TB8505511
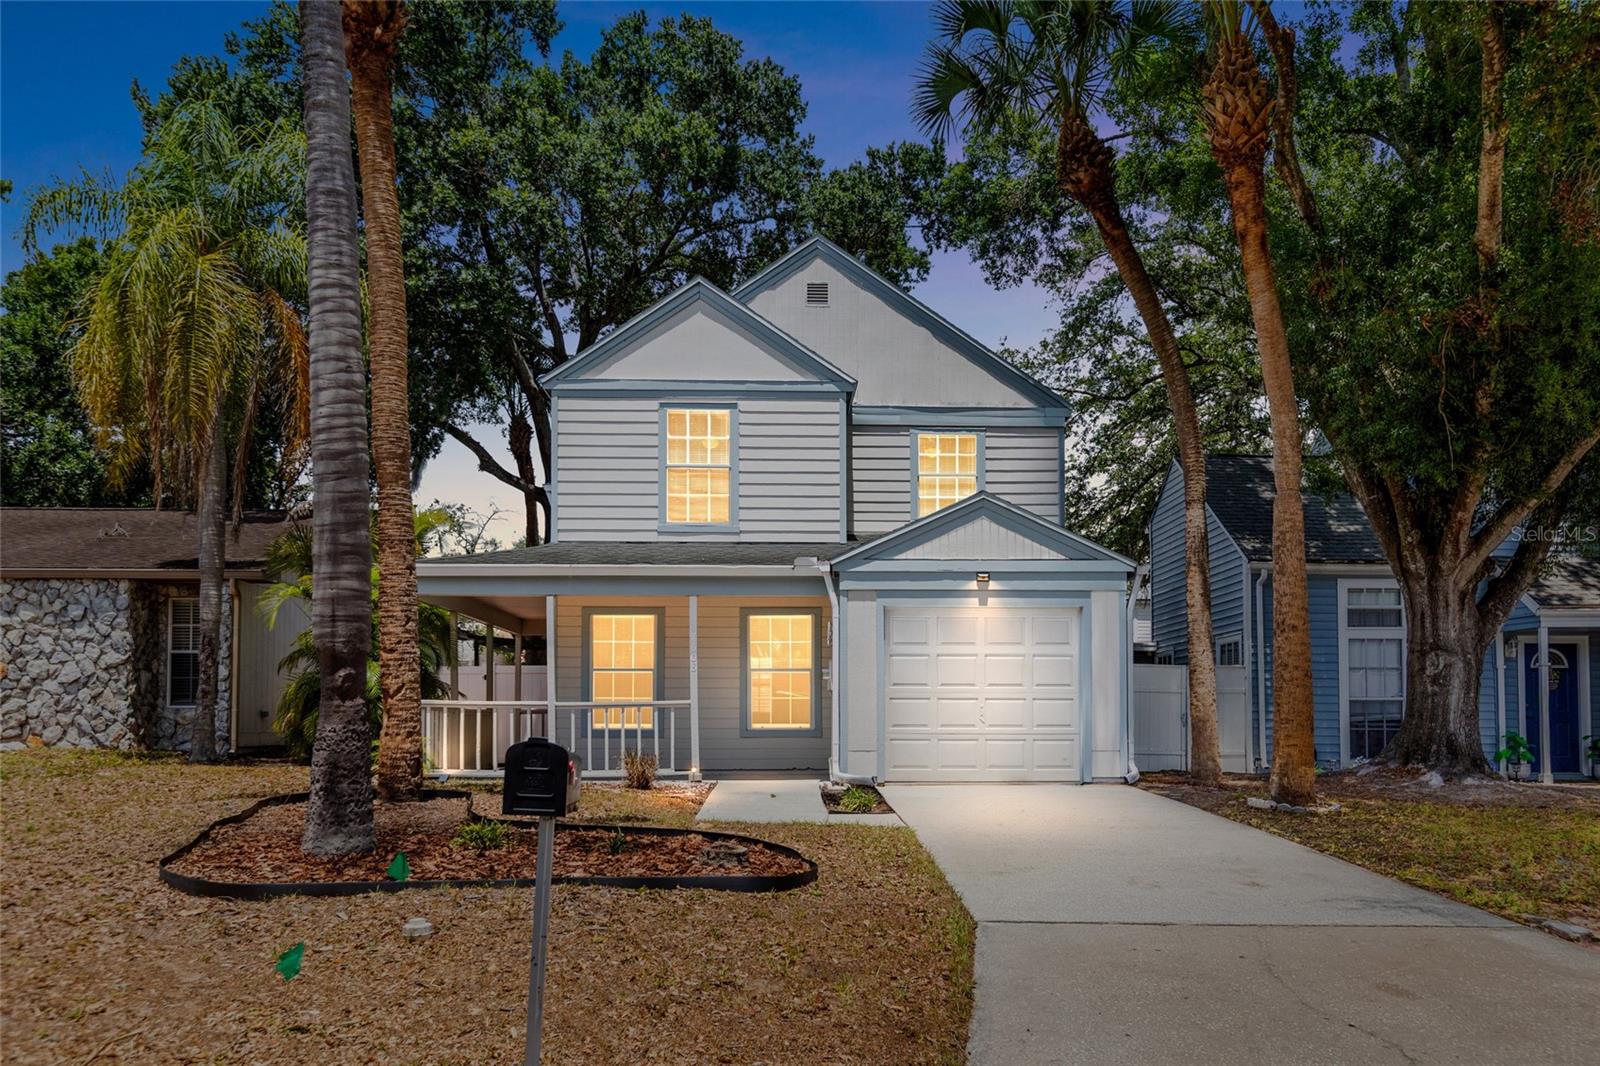
TEMPLE TERRACE
7608 WILLOW PARK DRIVE
3 Beds
2 Baths
1,576 Sq.Ft.
$339,000
MLS#: TB8499715

TEMPLE TERRACE
7502 GADSDEN DRIVE
3 Beds
2 Baths
1,236 Sq.Ft.
$275,000
MLS#: TB8503982

TEMPLE TERRACE
8710 TRIPLE OAKS ROAD
3 Beds
2 Baths
1,383 Sq.Ft.
$309,900
MLS#: O6398871
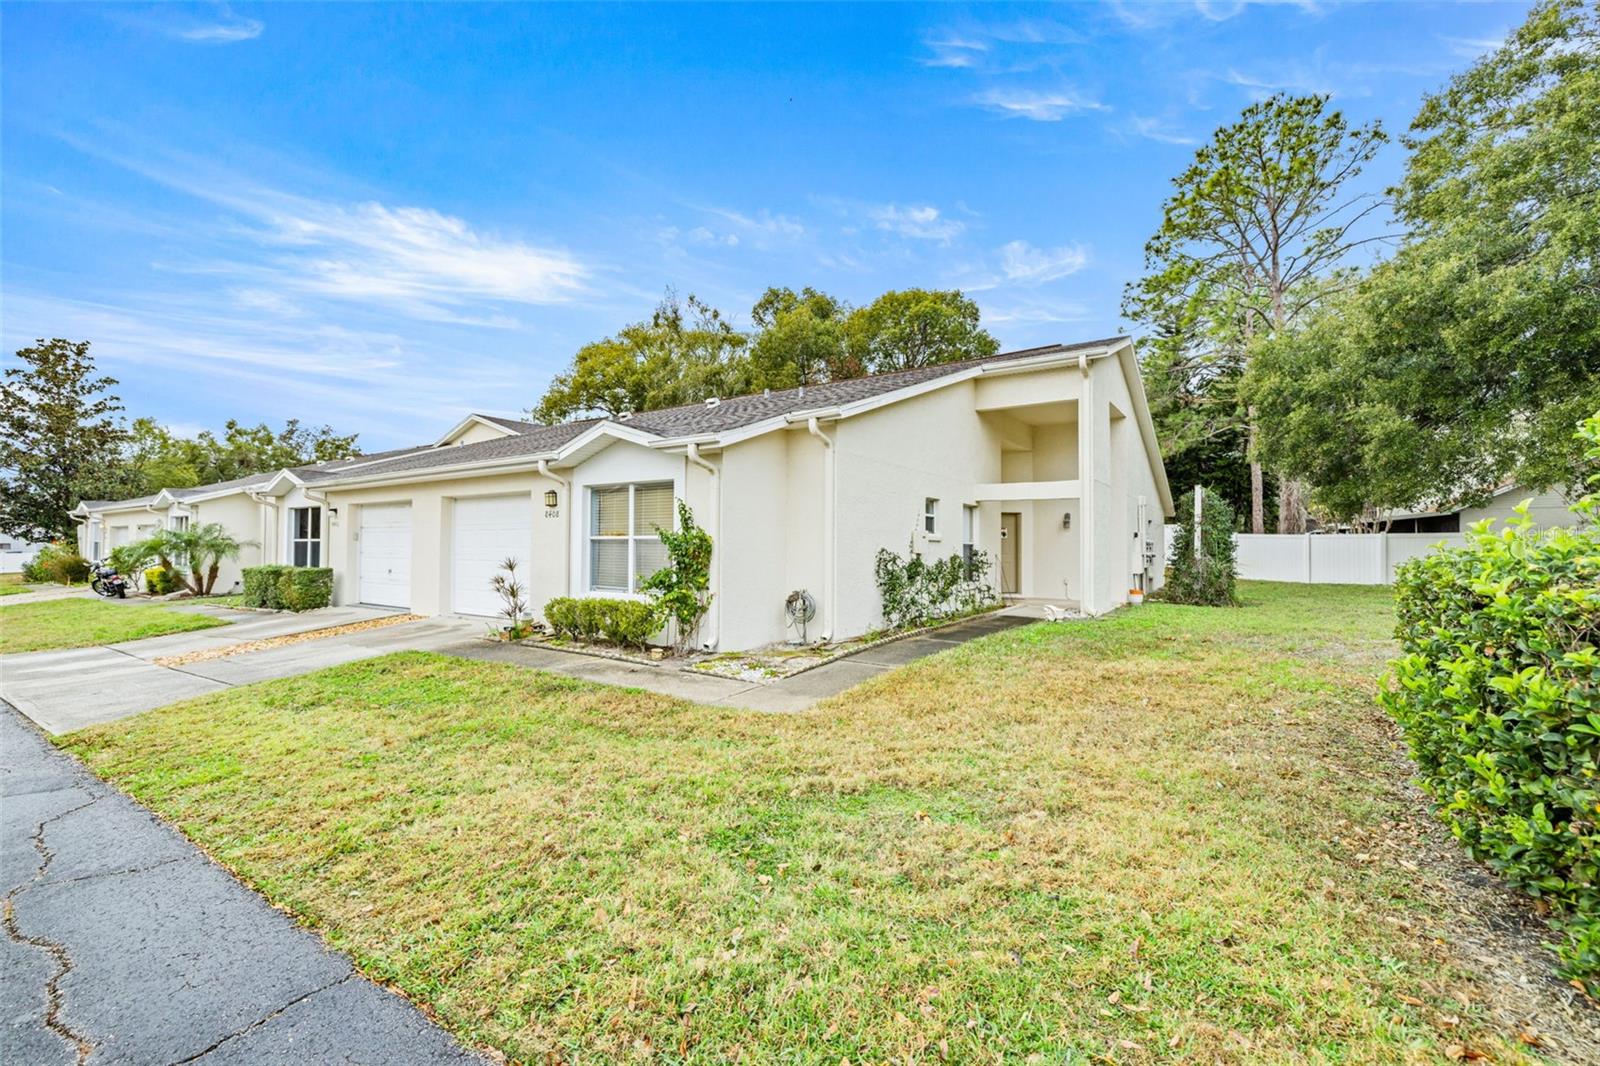
TEMPLE TERRACE
8408 TERRACE MEADOWS COURT None
3 Beds
2 Baths
1,533 Sq.Ft.
$265,000
MLS#: TB8471204
