Features & Amenities

Interior

  • Other Interior Features

    Built-in Features

  • Total Bedrooms

    2

  • Bathrooms

    1

  • Cooling YN

    YES

  • Cooling

    Central Air

  • Fireplace YN

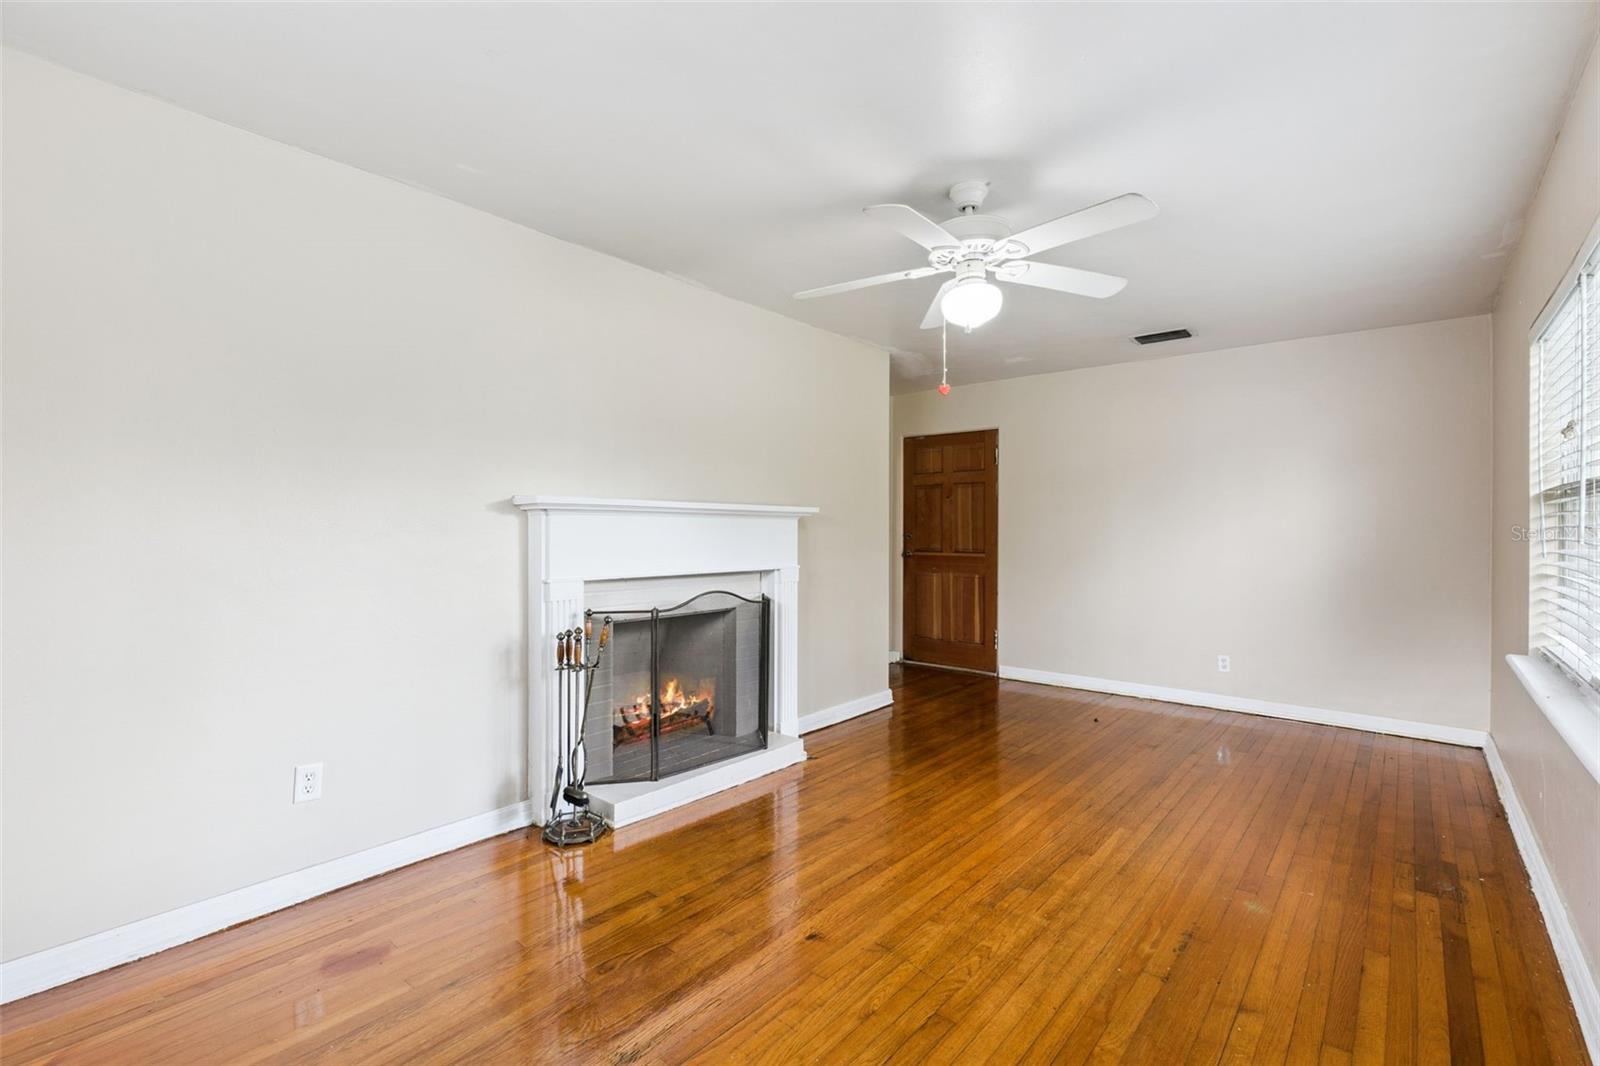
    YES

  • Heating YN

    YES

  • Heating

    Central, Electric

  • Pet friendly

    Yes

Exterior

  • Garage

    No

  • Construction Materials

    Block

  • Other Exterior Features

    Private Entrance, Private Yard, Storage

  • Parking

    Covered, Driveway, Guest, Off Street, On Street, Oversized, Parking Pad, Workshop in Garage

  • Patio and Porch Features

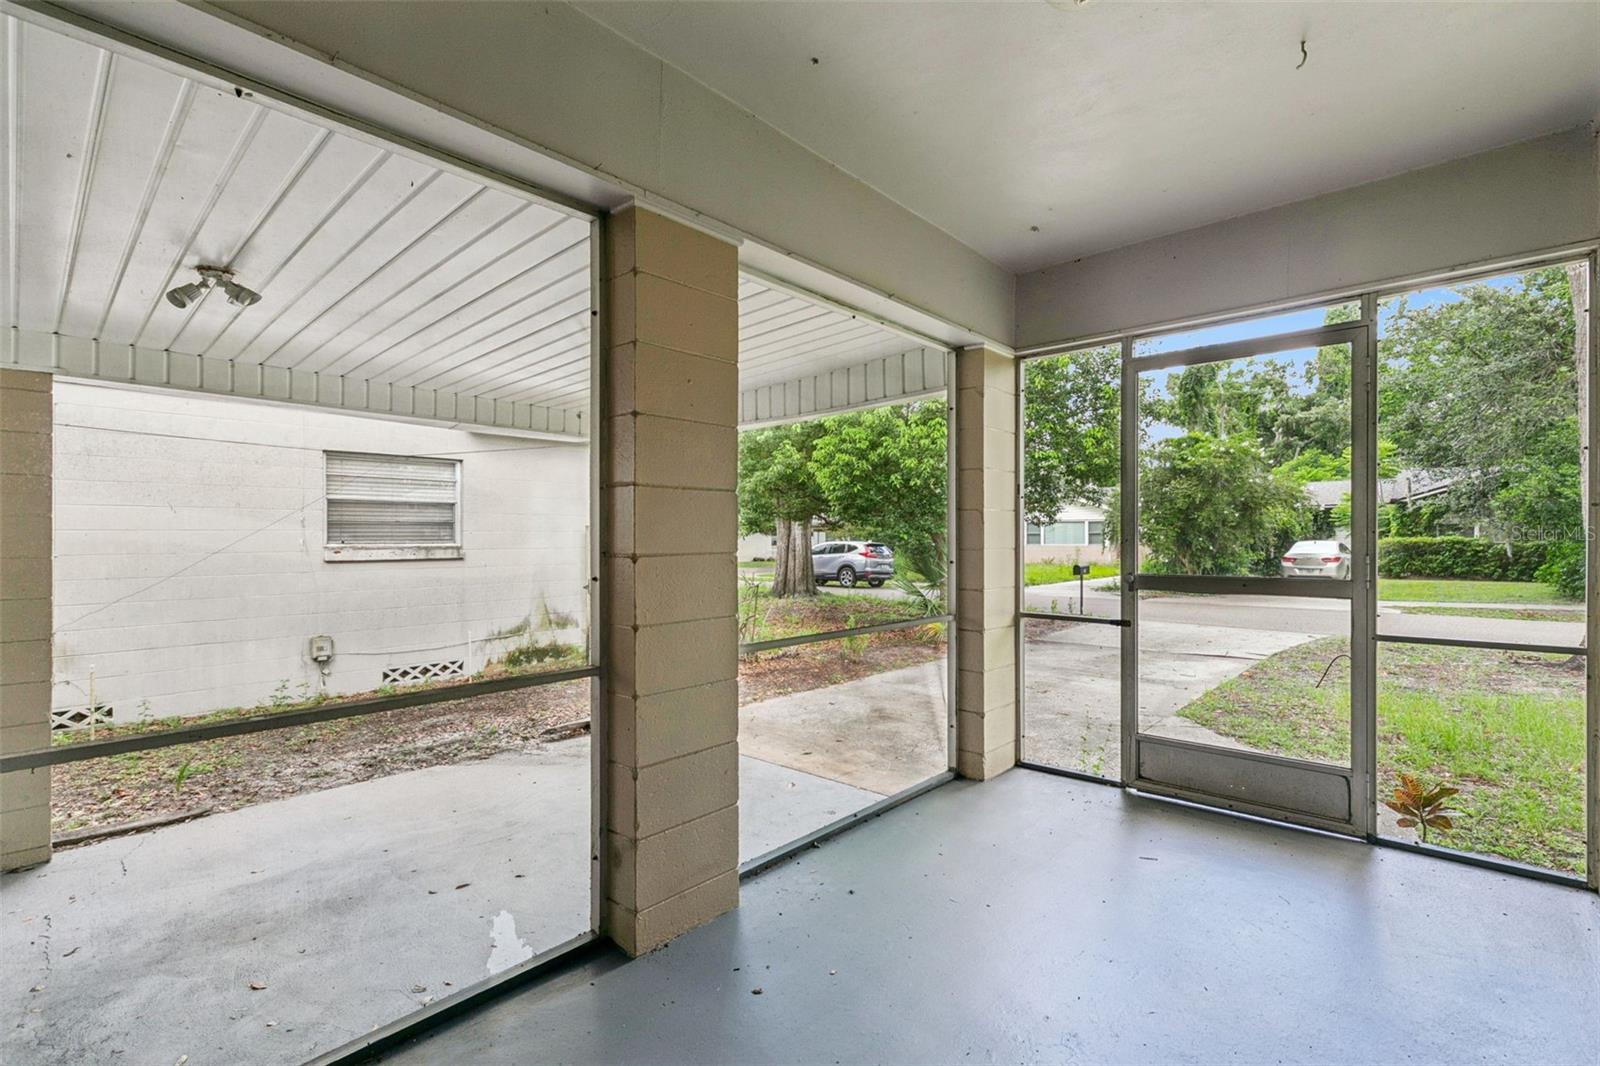
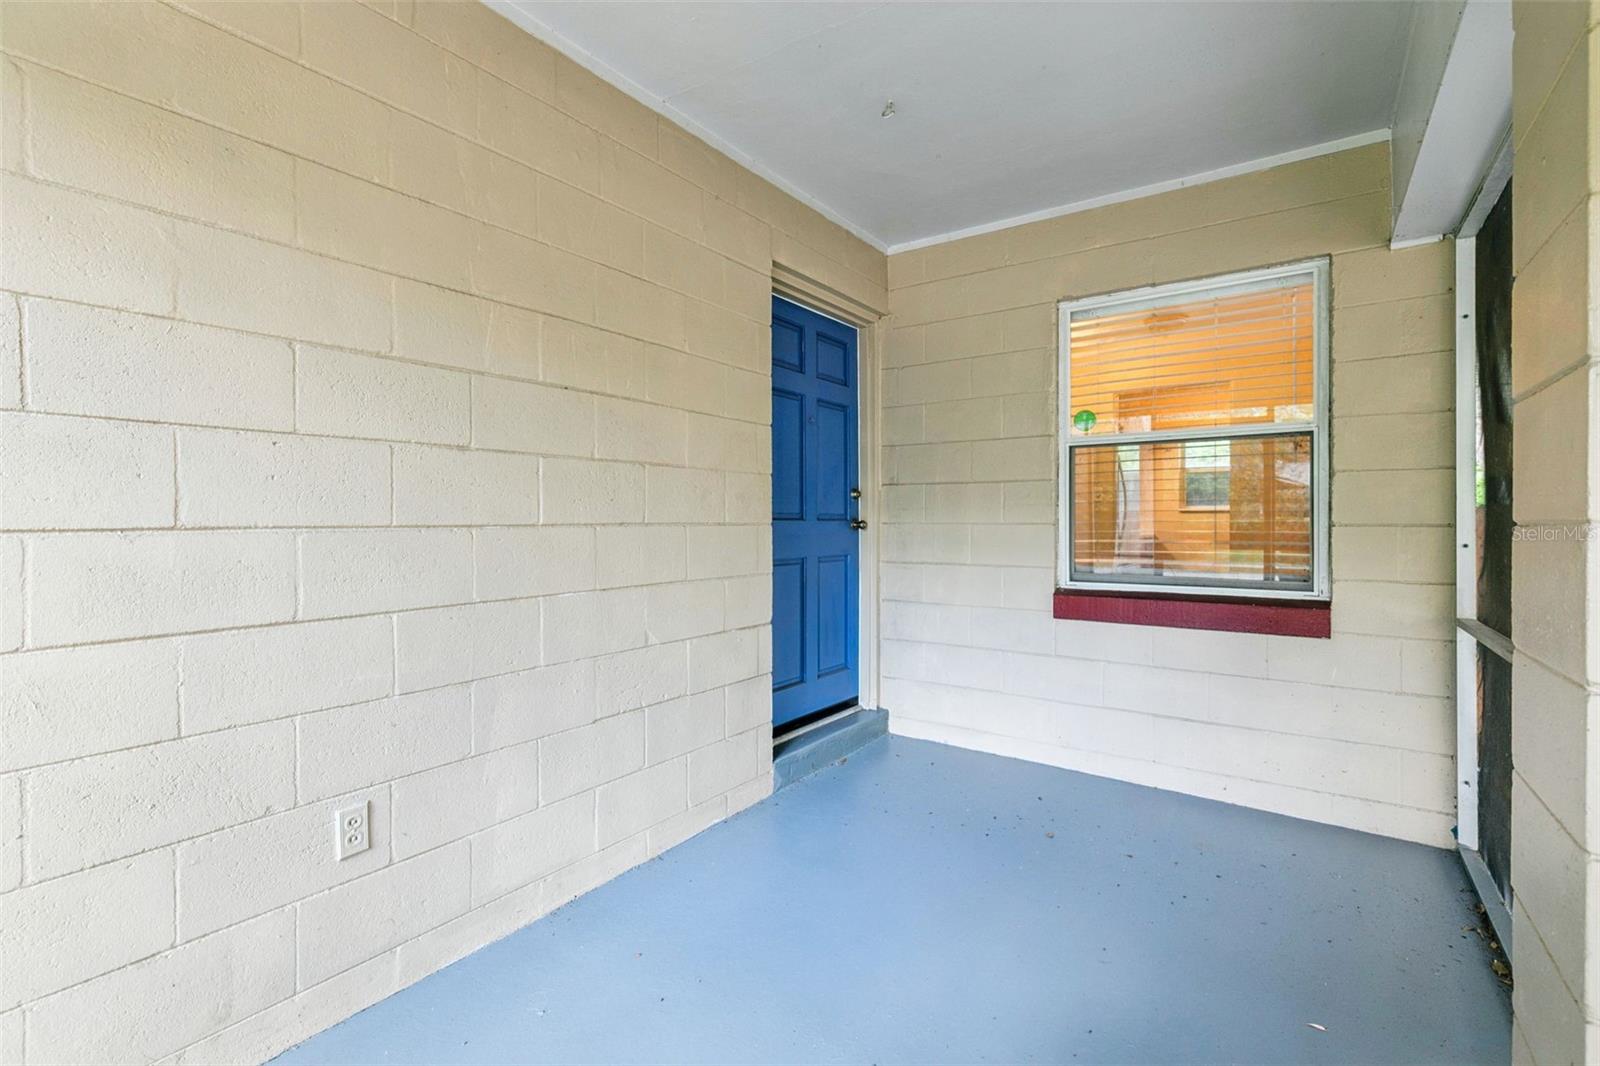
    Covered, Front Porch, Screened

  • Pool

    No

  • Waterfront YN

    NO

  • View

    City, Garden, Golf Course, Trees/Woods

Area & Lot

  • Lot Features

    Landscaped, Level, Near Golf Course, Near Public Transit, Private, Paved

  • Lot Size(acres)

    0.16

  • Lot Size(square feet)

    7,000

  • Property Type

    Residential

  • Property Sub Type

    Single Family Residence

  • Architectural Style

    Florida, Traditional

Price

  • Sales Price

    $310,000

  • Tax Amount

    $4,689

  • Sq. Footage

    824

  • Price/SqFt

    $376

HOA

  • Association

    No

School District

  • Elementary School

    Princeton Elem

  • Middle School

    College Park Middle

  • High School

    Edgewater High

Property Features

  • Stories

    1

  • New Construction

    NO

  • Ownership

    Fee Simple

  • Senior Community YN

    NO

  • Sewer

    Septic Tank

  • Tax Lot

    8

  • Water Source

    Public

Schedule a Showing

Showing scheduled successfully.

<
>
IN PERSON
VIA CHAT

What is 3 + 4 ?


Change time

Mortgage calculator

Estimate your monthly mortgage payment, including the principal and interest, property taxes, and HOA. Adjust the values to generate a more accurate rate.

Your payment

Principal and Interest:

$

Property taxes:

$

HOA fees:

$

Total loan payment:

$

Total interest amount:

$

Location

County

Orange

Elementary School

Princeton Elem

Middle School

College Park Middle

High School

Edgewater High

Listing Courtesy of Donald Harkins, III , DON HARKINS REALTY LLC

RealHub Information is provided exclusively for consumers' personal, non-commercial use, and it may not be used for any purpose other than to identify prospective properties consumers may be interested in purchasing. All information deemed reliable but not guaranteed and should be independently verified. All properties are subject to prior sale, change or withdrawal. RealHub website owner shall not be responsible for any typographical errors, misinformation, misprints and shall be held totally harmless.

Agent Emil Garinga

Executive Assistant

Emil Garinga

Call Emil today to schedule a private showing.


* Listings on this website come from the FMLS IDX Compilation and may be held by brokerage firms other than the owner of this website. The listing brokerage is identified in any listing details. Information is deemed reliable but is not guaranteed. If you believe any FMLS listing contains material that infringes your copyrighted work please click here to review our DMCA policy and learn how to submit a takedown request.© 2024 FMLS.
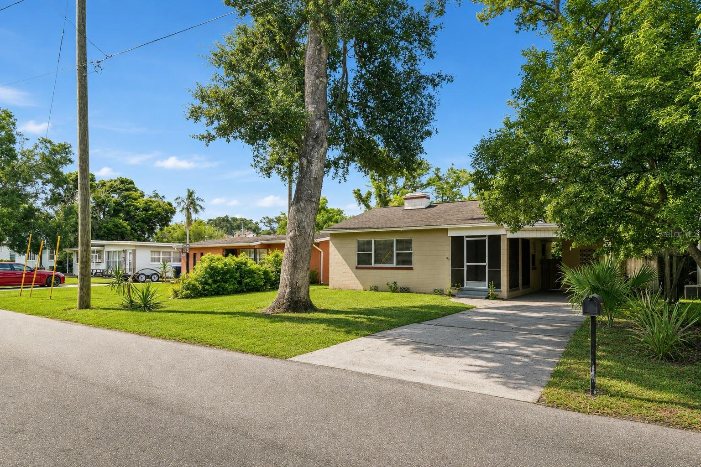
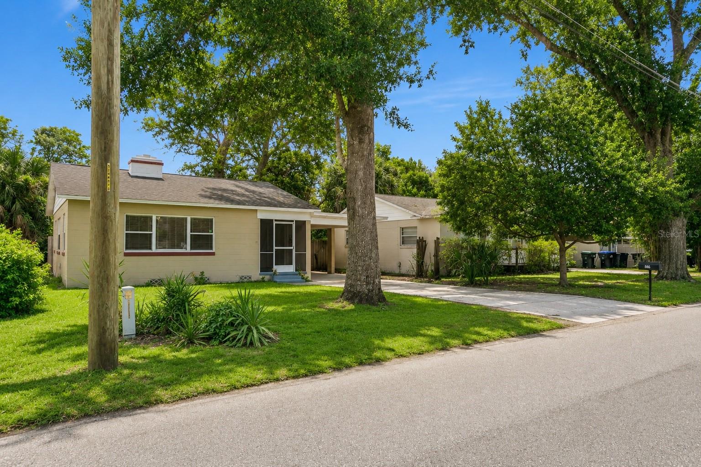
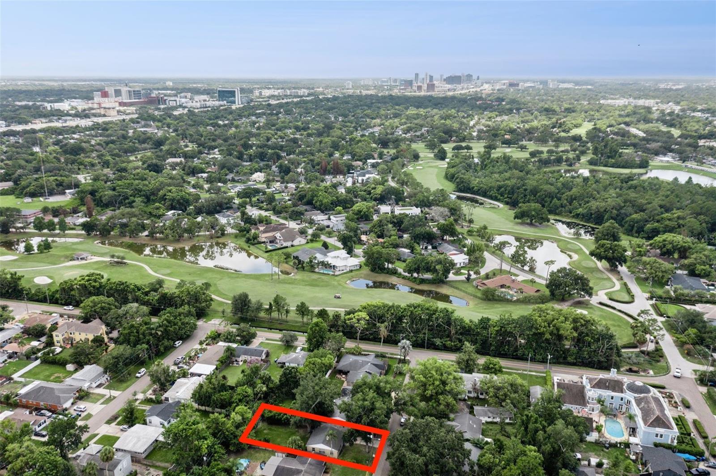
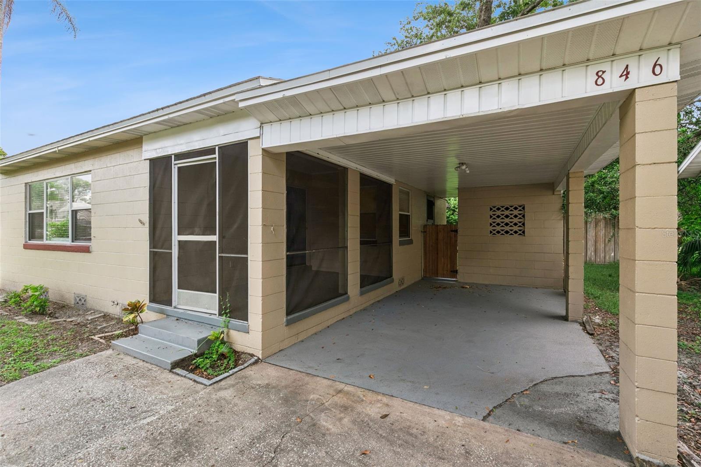
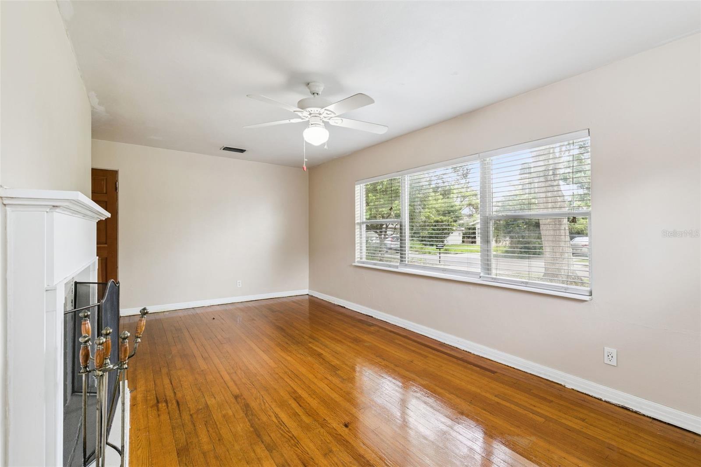
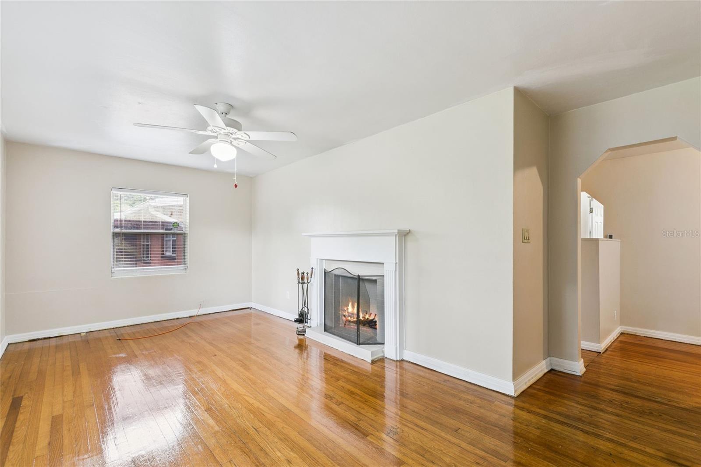
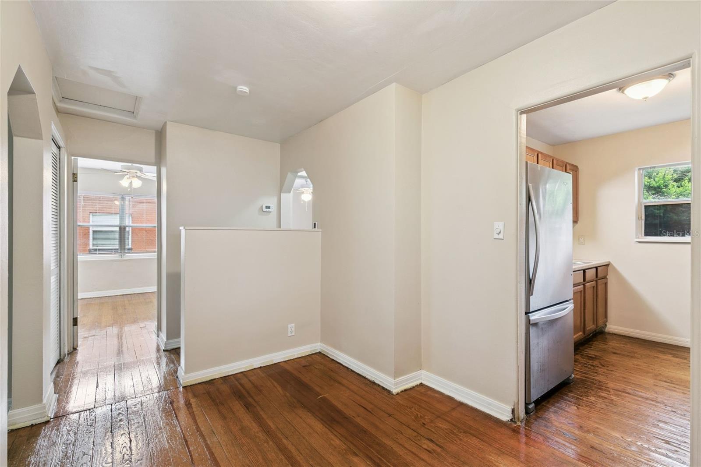
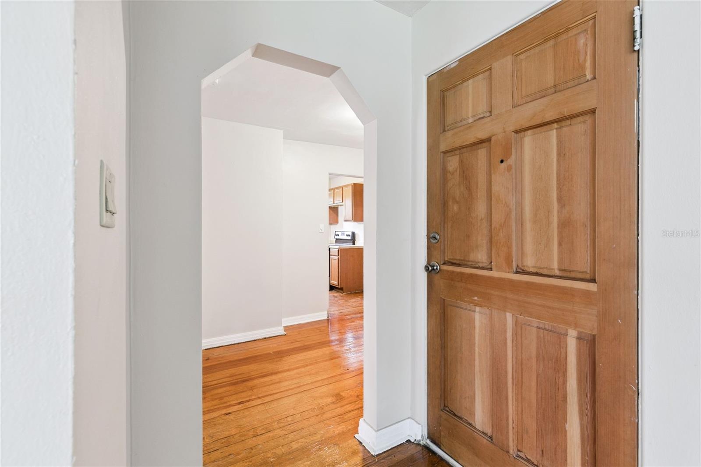
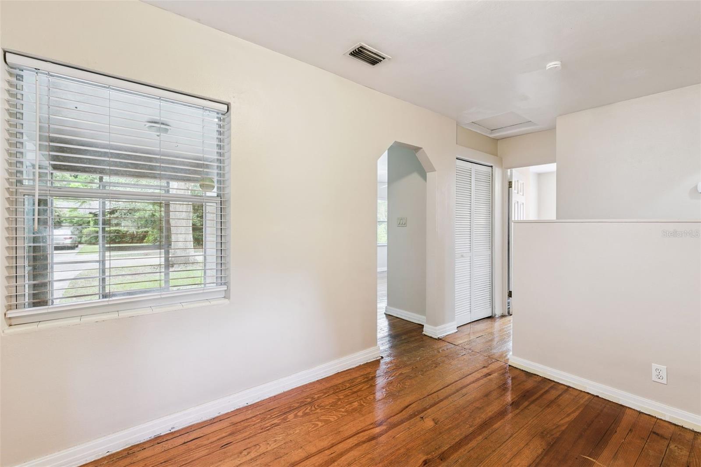
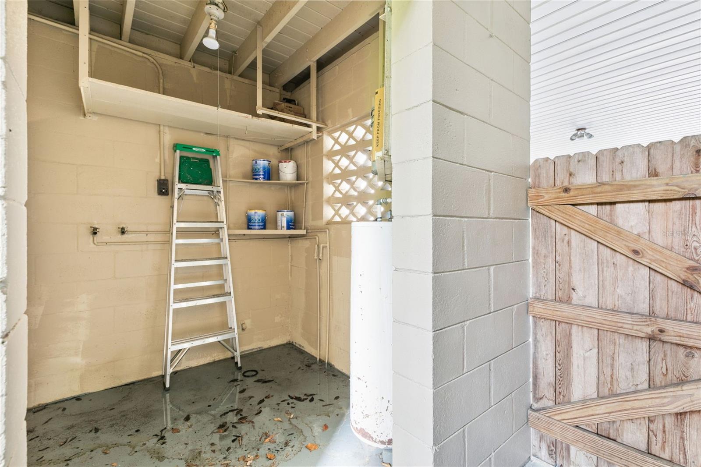
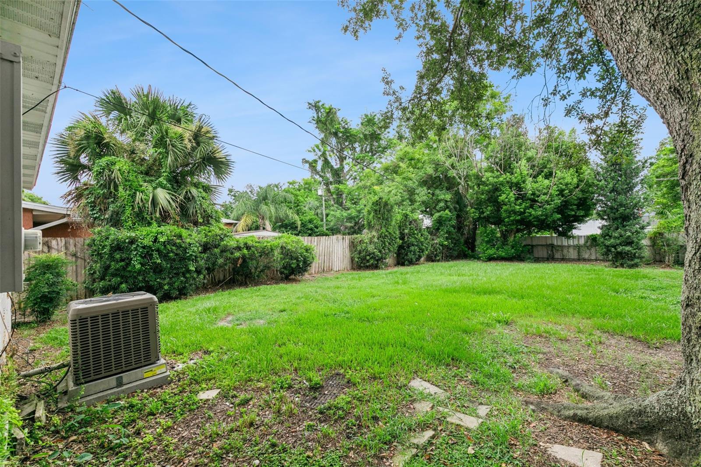
Roof 2018 | HVAC 2020| Set on a deep, tree-canopied lot in one of Winter Park's most desirable established neighborhoods, this charming single-story concrete-block home blends timeless character with everyday convenience. A grand oak shades the front lawn, helping cool the home and lower energy costs, while durable masonry construction, a dimensional-shingle roof, and a full-length driveway leading to a covered carport deliver lasting value and practical, protected parking with an attached workshop & storage room. A generous screened front porch offers a breezy, bug-free spot for morning coffee or evening relaxation before you step inside to a spacious living room featuring gleaming refinished hardwood floors and a wood-burning fireplace framed by a classic white mantel with fluted columns. A large picture window floods the room with natural light, and a graceful curved archway, one of the home's most distinctive architectural details, leads you deeper into the thoughtfully connected floor plan.
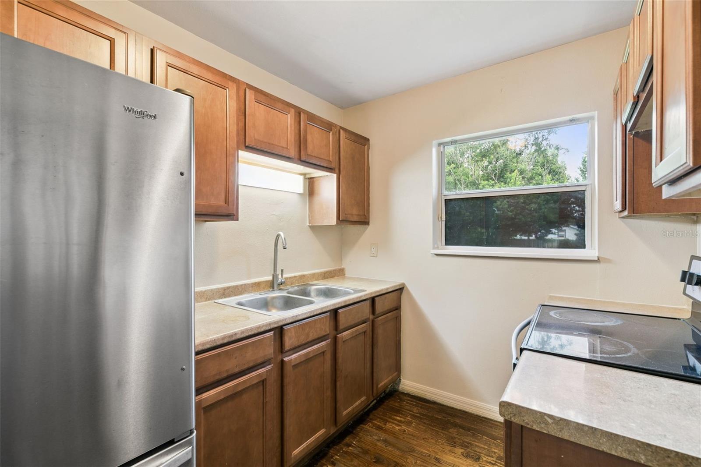
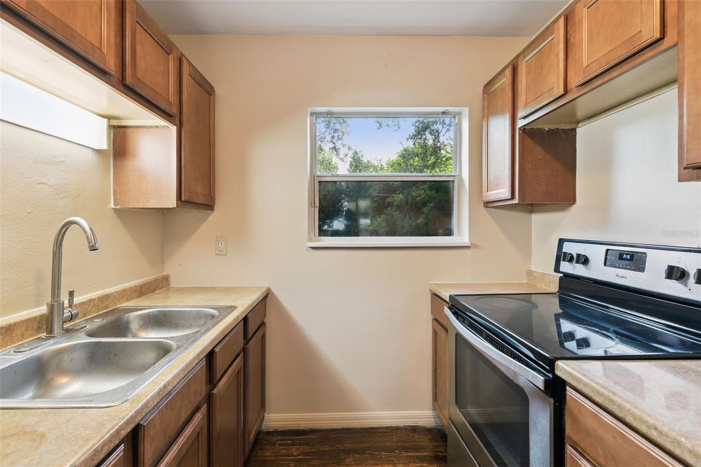
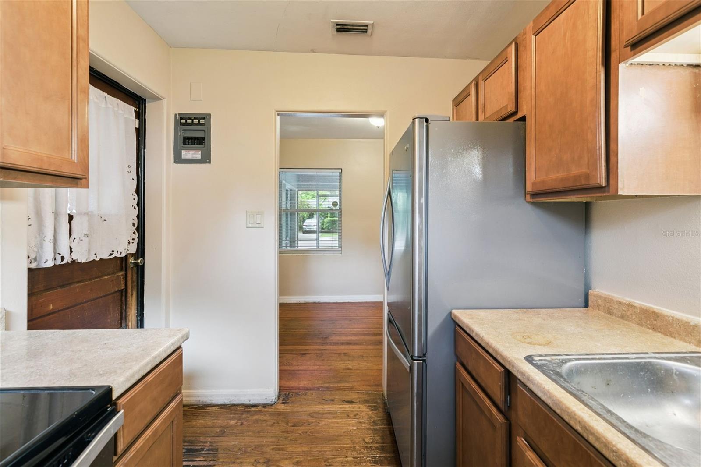
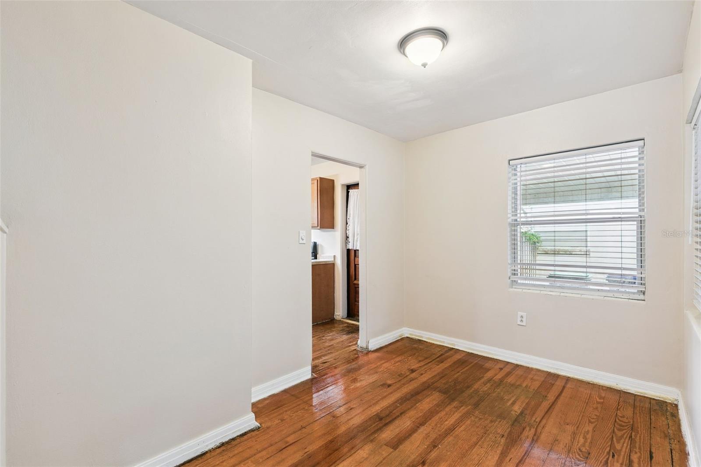
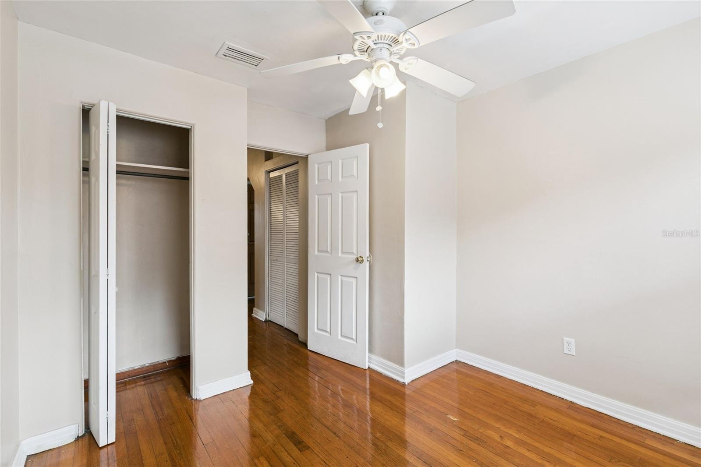
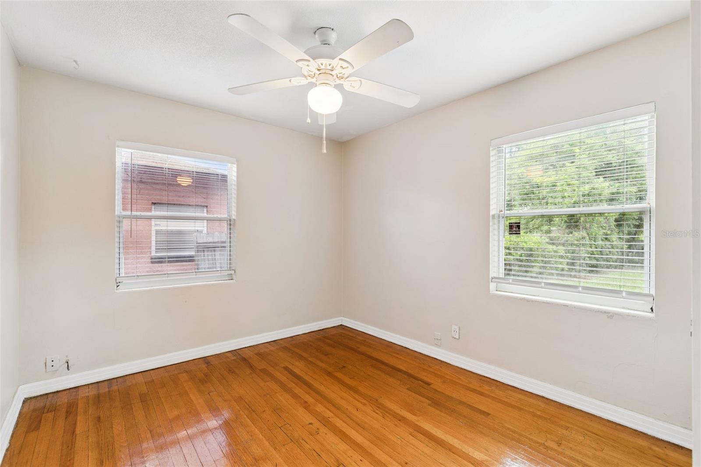
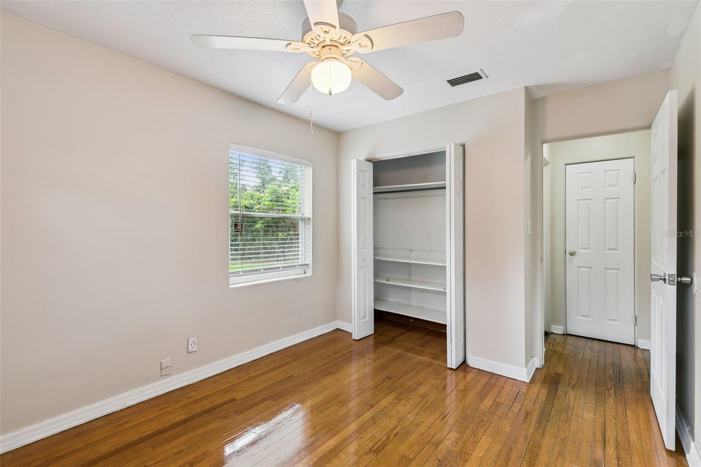
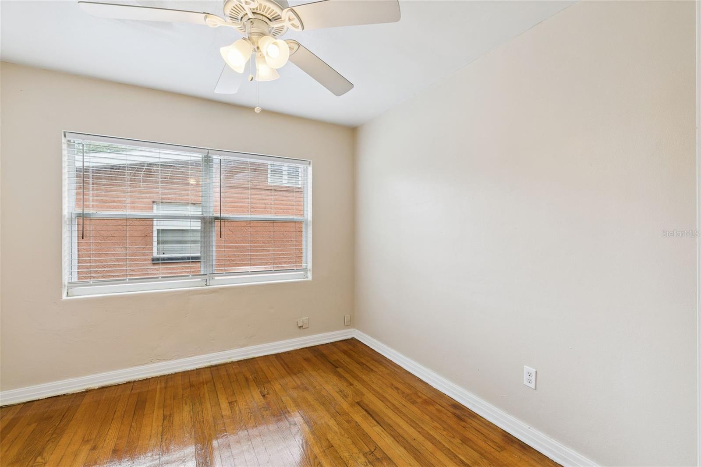
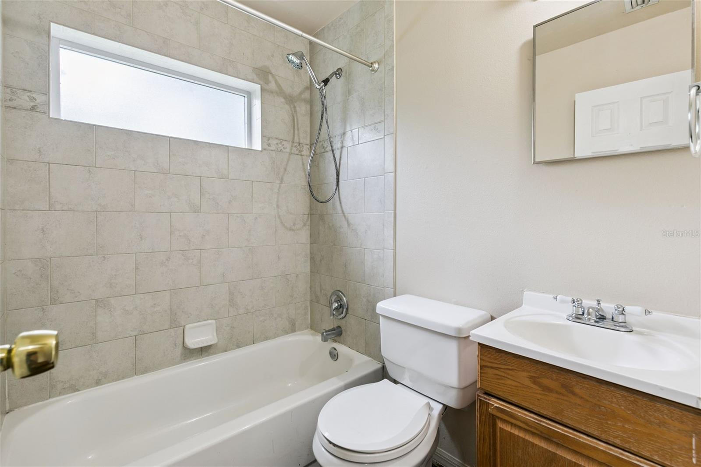
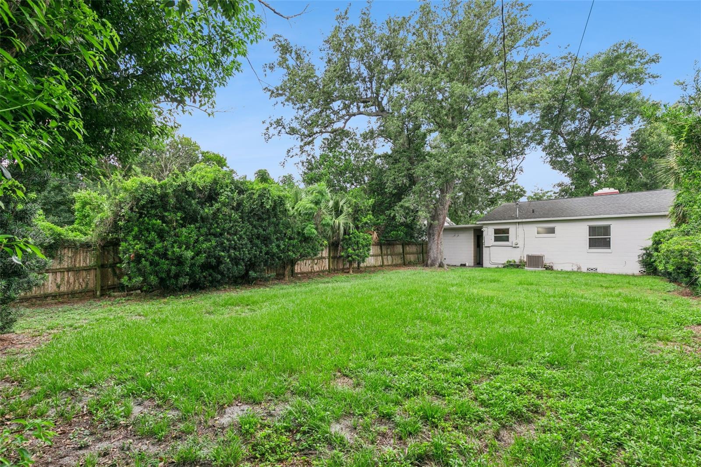
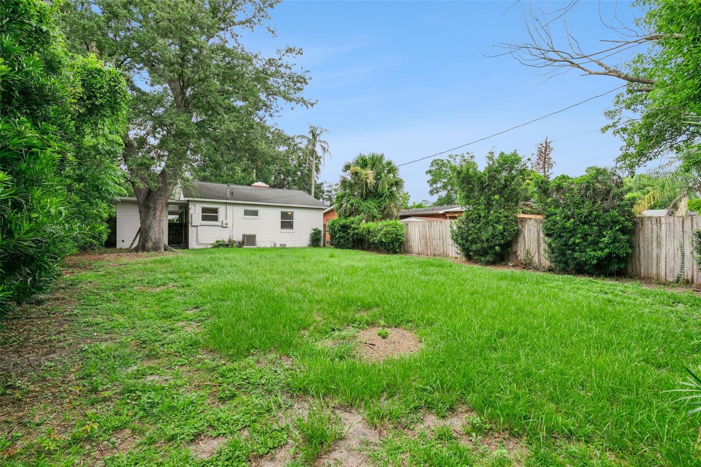
The kitchen is efficiently designed with cabinetry lining both walls for ample storage, laminate counters, under-cabinet lighting, and a full stainless-steel appliance suite. A double sink offers plenty of room to work and a large window overlooks the lush backyard, with a rear door providing easy access for grilling and entertaining. The adjacent, light-filled dining room offers flexible space that works well for family meals, a home office, or a quiet reading nook. Two comfortable bedrooms feature hardwood floors, ceiling fans with lights, and built-in closets, one with built-in shelving, while the bright corner primary enjoys windows on two walls for excellent light and cross-ventilation. A full bathroom is finished with a tiled tub-and-shower combination, a wood vanity, and a frosted privacy window that brings in daylight while maintaining seclusion. Out back, a large, fully fenced yard framed by mature oaks, palms, and established privacy hedges creates a secluded, park-like retreat with ample room to garden, play, entertain, or add a pool. Just minutes from historic Park Avenue, residents enjoy boutique shopping, award-winning restaurants, sidewalk cafés, museums, and year-round community events, with nearby College Park adding popular dining, breweries, and specialty shops. Outdoor recreation abounds with Dubsdread Golf Course, Mead Botanical Garden, Kraft Azalea Garden, and numerous parks close by, plus easy access to Winter Park's scenic chain of lakes and walking trails, all without requiring waterfront ownership.
Commuting is effortless thanks to convenient access to Interstate 4, Fairbanks Avenue, Lee Road, SR 426, and SR 436, providing quick connections throughout Central Florida. Downtown Orlando, the Orlando Health and AdventHealth medical campuses, and major employment centers are all within easy reach. With excellent shopping, grocery stores, entertainment, and cultural attractions nearby, this sought-after location offers the perfect balance of quiet residential living and close proximity to everything Central Florida has to offer. This listing is for a single home and lot at 846 Driver Ave, but the owner would also consider selling the adjacent home next door to the North at 844 Driver Ave. If you are interested in purchasing both homes simultaneously, contact listing agent for more details.

846 DRIVER AVENUE

Message successfully sent.

What would you like to know?

What is 3 + 4 ?

I agree to receive email communication and understand I can unsubscribe at any time.

I agree to be contacted by The Graf Group of Coldwell Banker via call, email, and text for real estate services. To opt out, you can reply 'stop' at any time or reply 'help' for assistance. You can also click the unsubscribe link in the emails. Message and data rates may apply. Message frequency may vary. Privacy Policy

Related Properties

New on site today
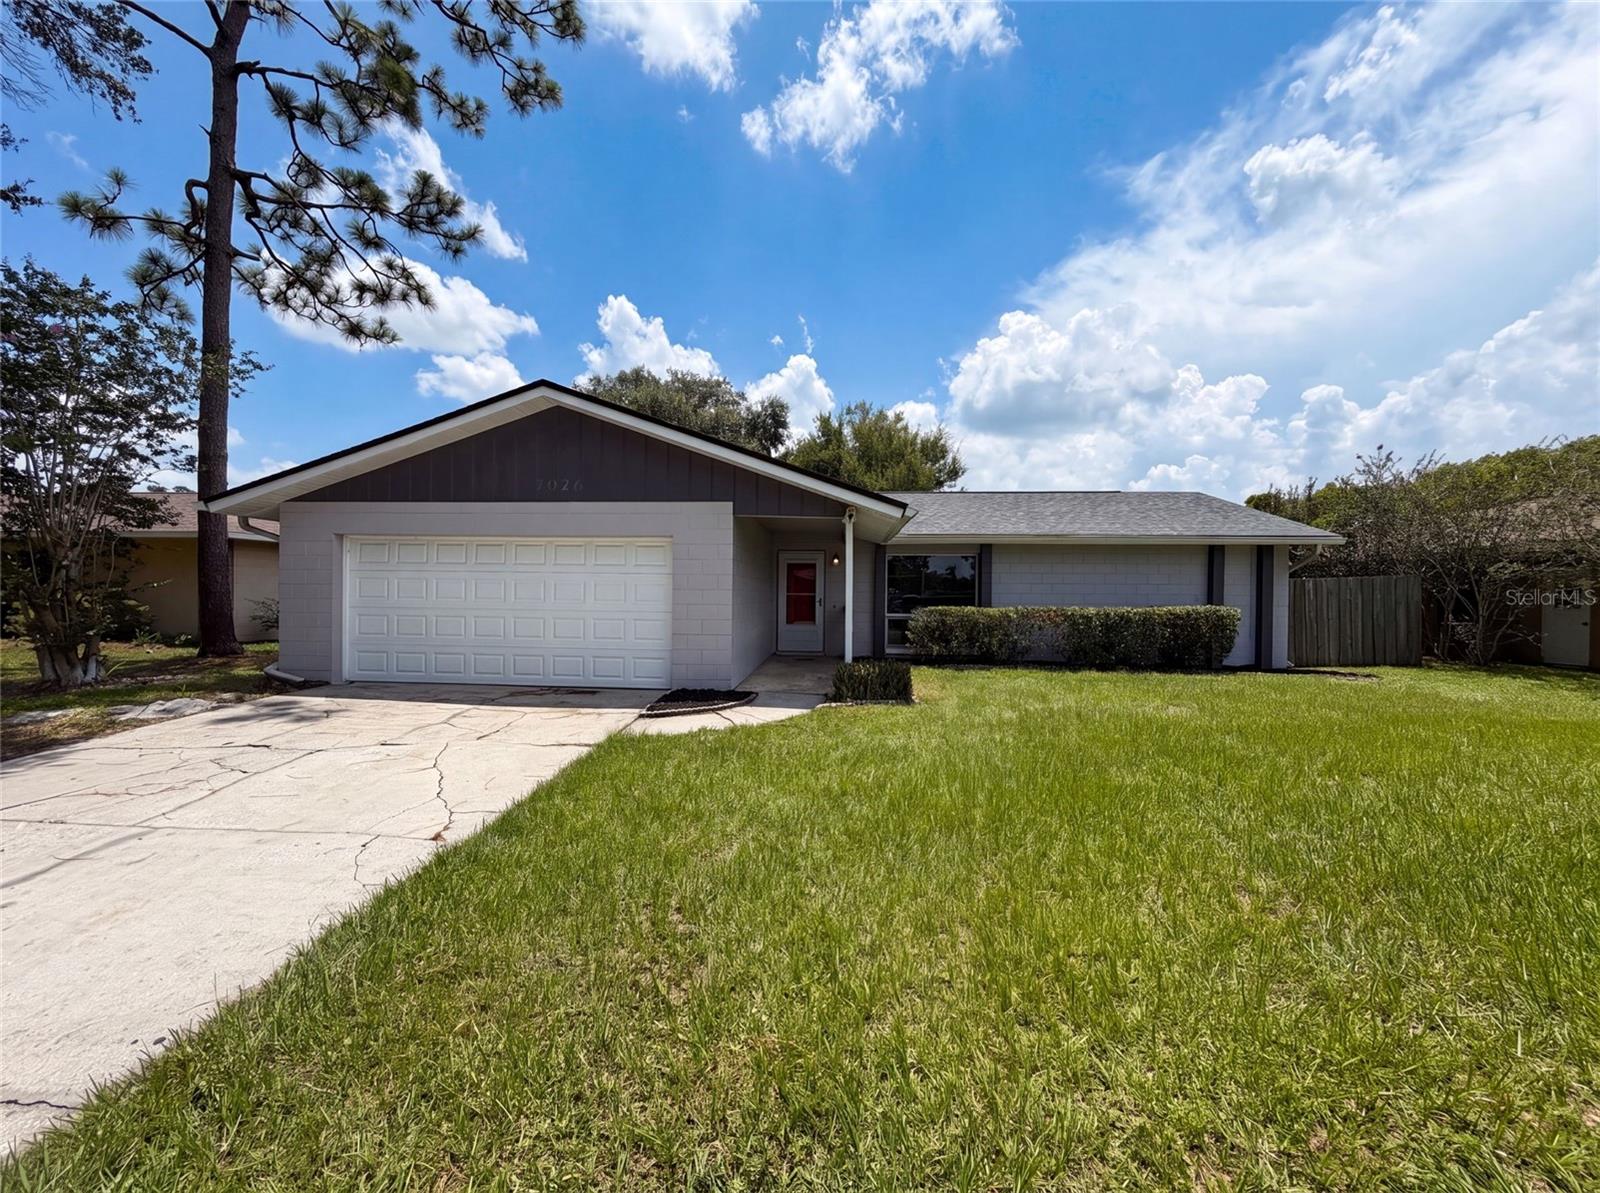
Virtually Staged. Imagine 7026 Hammock Way, recently enhanced with fresh interior paint throughout, establishing a bright and inviting atmosphere. The outdoor space includes a covered patio for outdoor enjoyment, extending to a fully fenced in backyard, providing defined outdoor boundaries. A perfect blend of fresh updates and functional outdoor living awaits.. Included 100-Day Home Warranty with buyer activation
#O6427437

WINTER PARK

7026 HAMMOCK WAY

3 Beds

2 Baths

1,257 Sq.Ft.

$362,000

MLS#: O6427437
New on site today
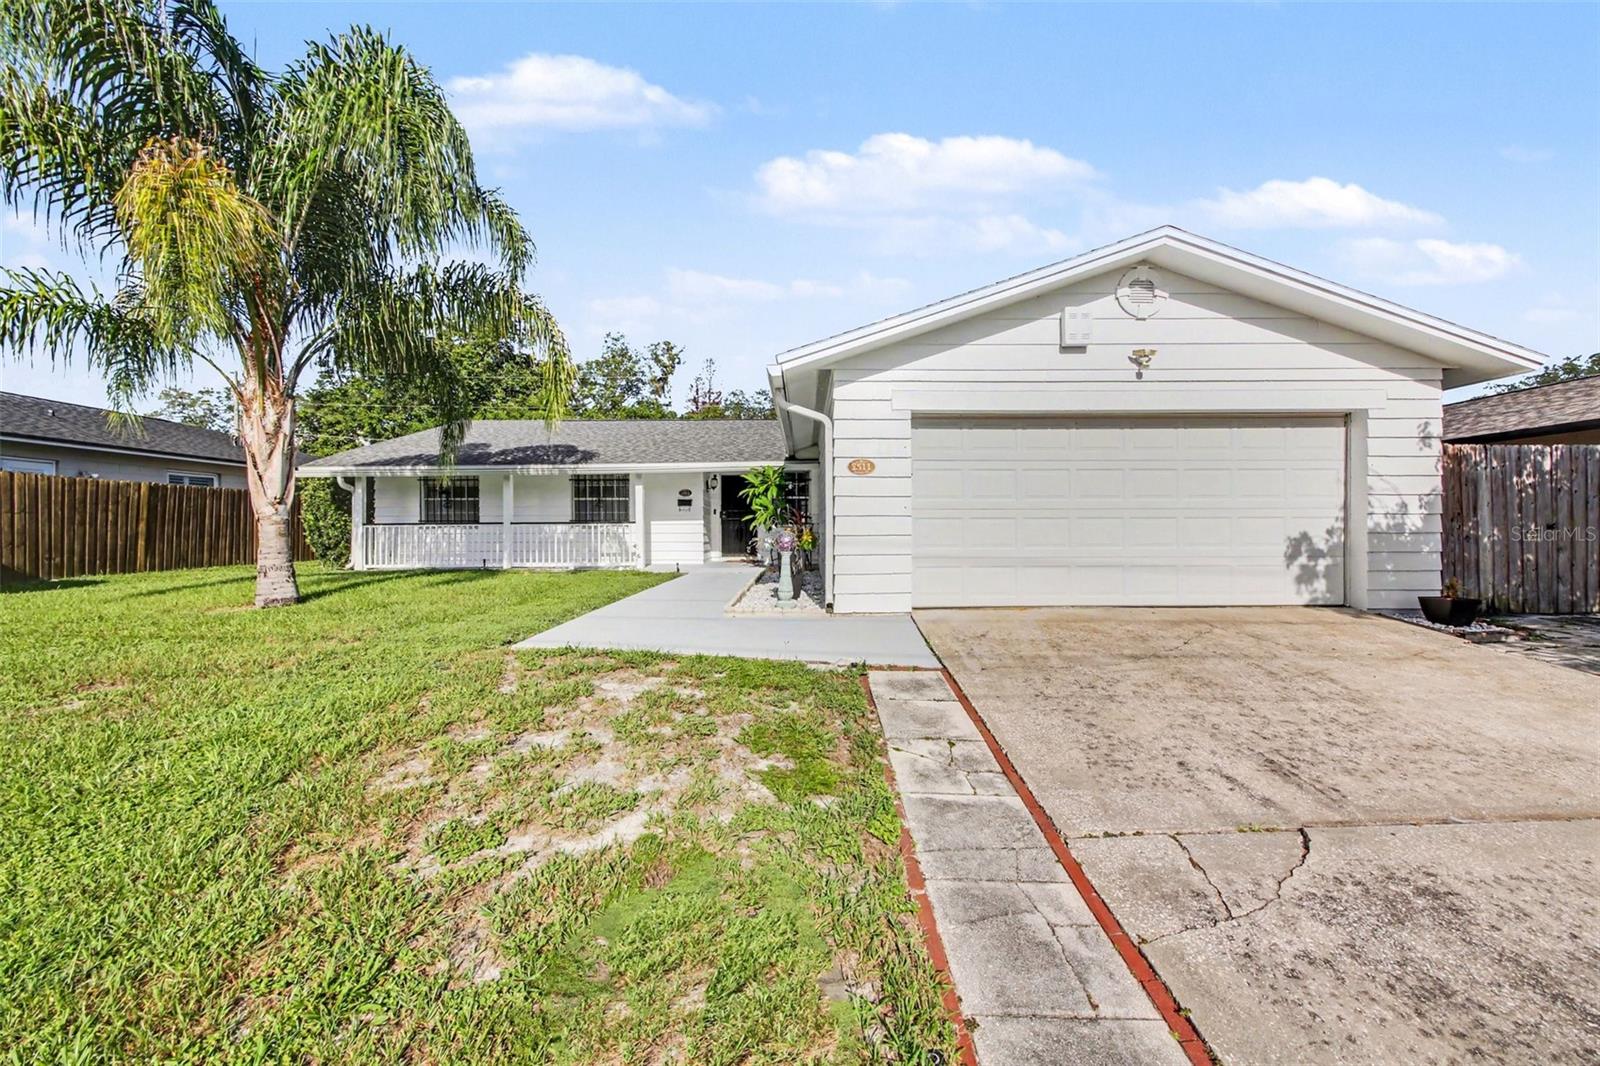
Don't miss this opportunity to own a beautifully updated home with a sought-after Winter Park address! Priced to sell, this move-in-ready 3-bedroom, 2-bath home offers the perfect combination of comfort, style, and location. Enjoy being just minutes from Park Avenue, Baldwin Park, Cady Way Park and Trail, Winter Pines Golf Club, shopping, restaurants, and major roadways, making it easy to enjoy everything Winter Park and the surrounding area have to offer. Inside, you'll love the open floor plan that's perfect for everyday living and entertaining. The updated kitchen features quartz countertops, stainless steel appliances, a large single-basin sink, beautiful cabinetry, and plenty of counter space. It opens to the spacious dining area and family room, creating a bright and welcoming space where everyone can gather. Tile flooring is featured in the foyer, kitchen, bathrooms, and the large open living area just off the kitchen, while warm wood flooring flows through the formal dining room, family room, hallway, and all three bedrooms for a clean, updated look. The primary suite offers a spacious closet and an oversized walk-in shower designed for comfort and convenience. Step outside to the oversized screened lanai overlooking a fully fenced backyard that's perfect for entertaining, pets, play, or simply relaxing after a long day. A large storage shed provides plenty of room for lawn equipment, tools, bikes, or seasonal storage. Recent updates include a 2021 roof and 2022 HVAC system, giving the next owner added peace of mind. Security bars on the windows provide an extra layer of protection and may qualify for insurance discounts. If you've been looking for an updated home in Winter Park that offers great value, this is one you won't want to miss!
#V4950333

WINTER PARK

2511 EASTBROOK BOULEVARD

3 Beds

2 Baths

1,520 Sq.Ft.

$365,000

MLS#: V4950333
New on site 3 days ago
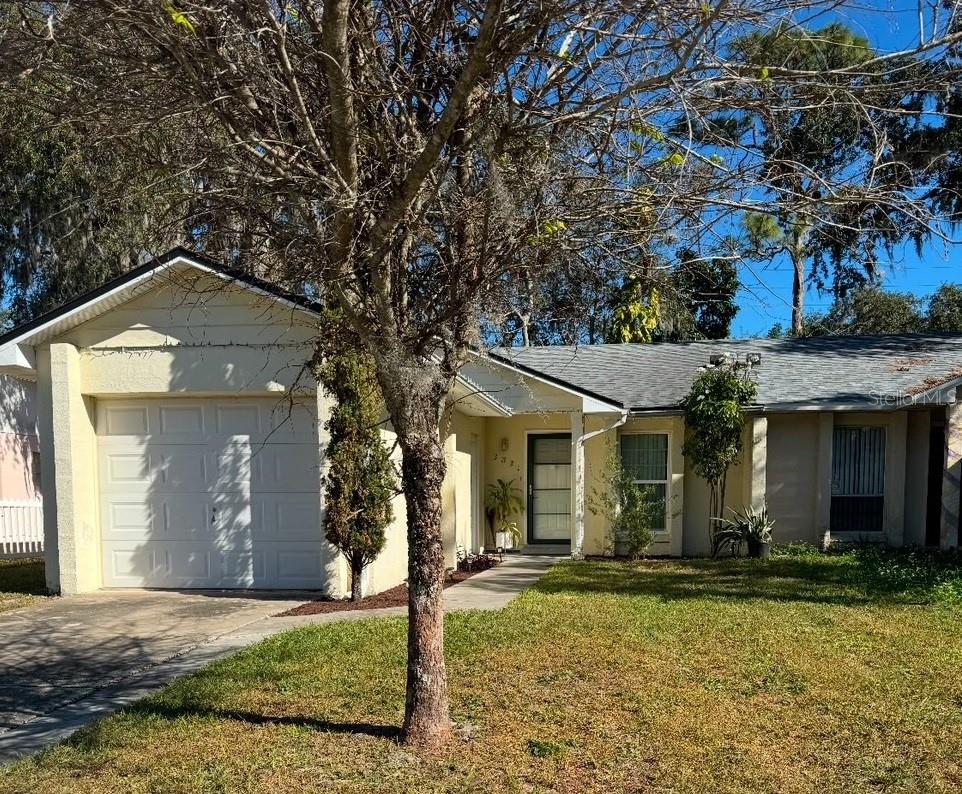
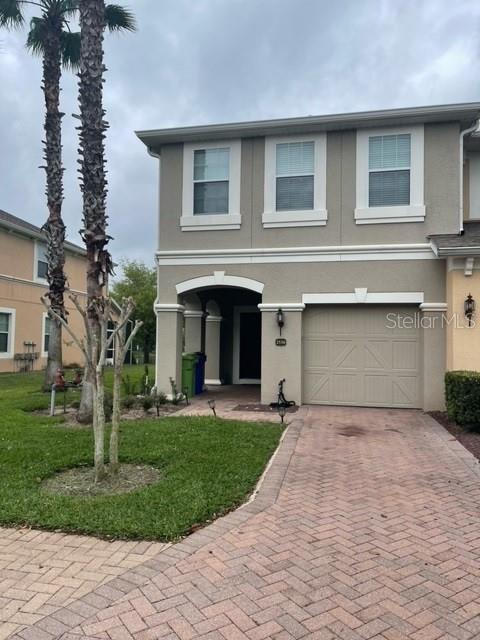
Turnkey Charm in Winter Park! This beautifully remodeled 3-bedroom, 2-bathroom home offers the perfect blend of style and convenience. Step inside to find durable ceramic tile flooring flowing through a spacious family room, perfect for entertaining. The home features a 1-car garage with a functional laundry area equipped with a washer and dryer tucked neatly in the back, alongside a fantastic outdoor setup. Relax on your open, screened-in patio overlooking a massive, fully fenced backyard. Freshly updated inside and out, this move-in-ready gem is ready for its next owner!
#A4700206

WINTER PARK

3321 ROYAL STREET

3 Beds

2 Baths

1,197 Sq.Ft.

$280,000

MLS#: A4700206
Great investment opportunity, tenant occupied/income producing Winter Park property in gated community.
#O6418710

WINTER PARK

2526 PASSAMONTE DRIVE 10F

3 Beds

2 Baths

1,790 Sq.Ft.

$335,000

MLS#: O6418710
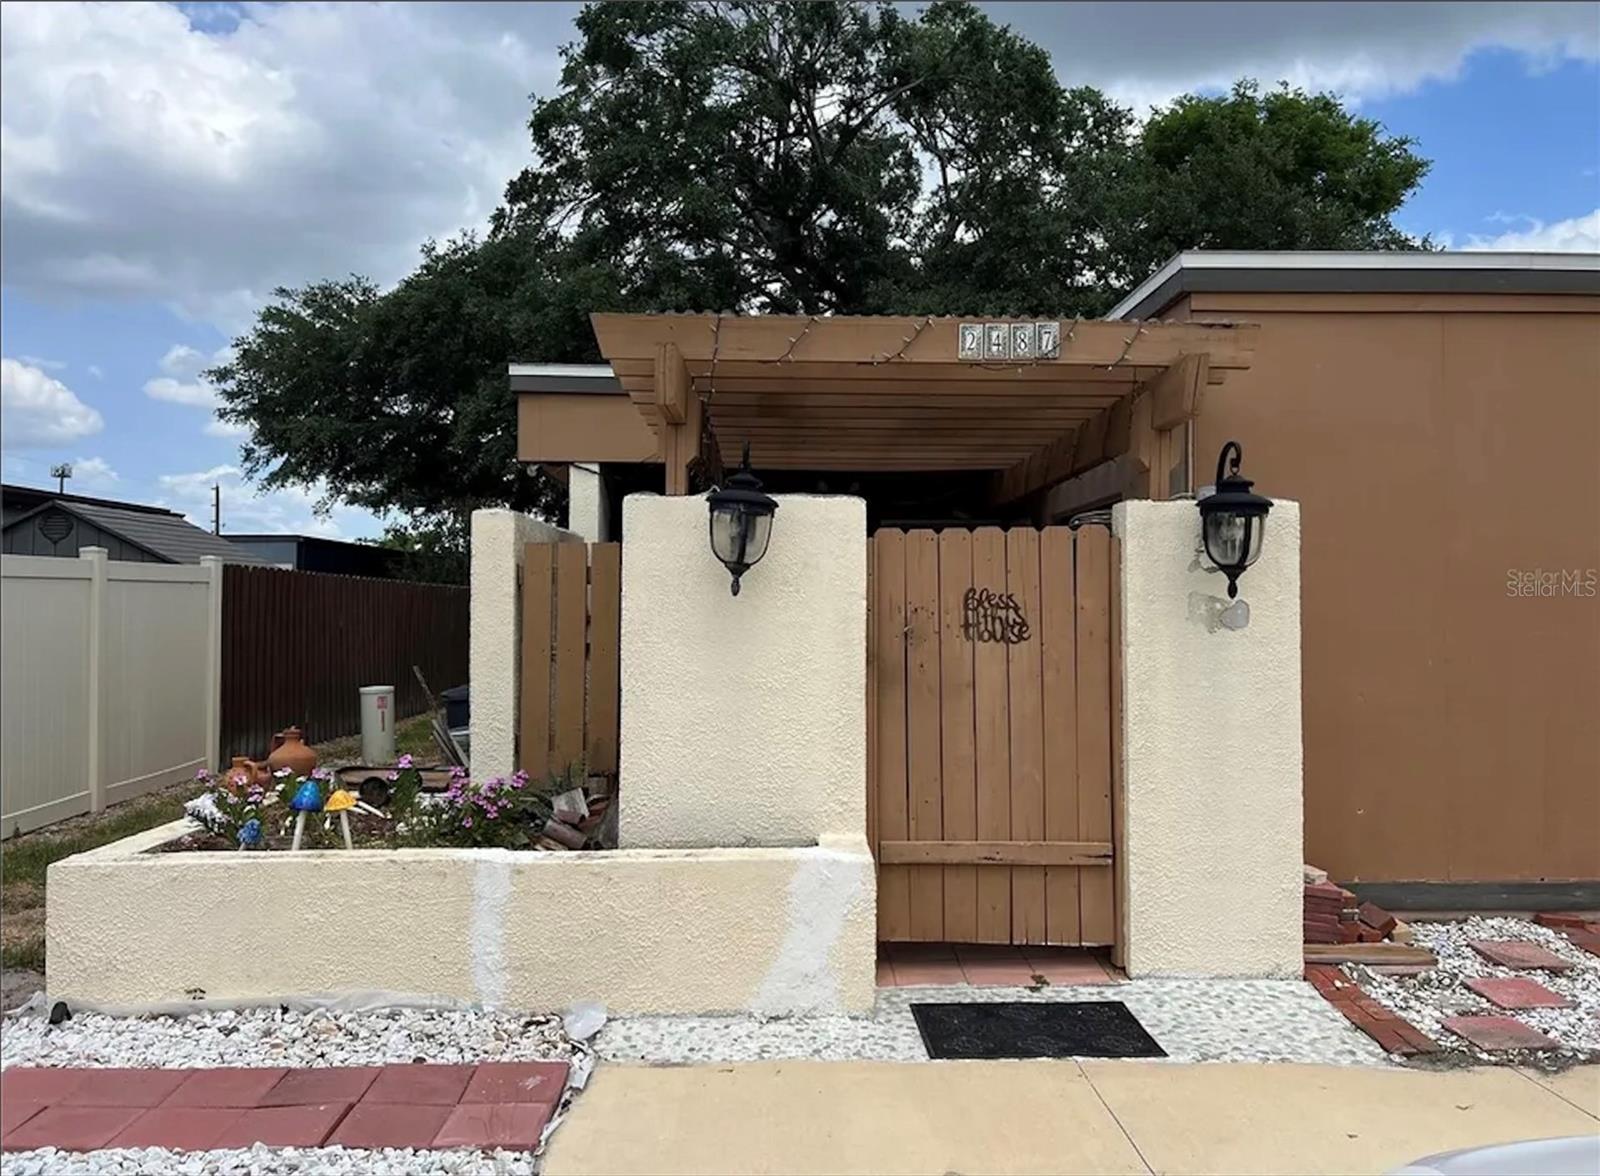
Welcome to 2487 Harbour Way, a spacious single-story townhome offering 3 bedrooms, 3 full bathrooms, and 1,803 square feet of comfortable living space. The practical layout features inviting living and dining areas, a well-equipped kitchen, central air, and a walk-in closet. Outside, garden space, lighting, and sidewalks add to the home's appeal. Enjoy a low-maintenance lifestyle in Windward Square, where residents have access to a community pool and playground, with the pool included in the low monthly HOA fee. Conveniently located near schools, parks, shopping, dining, and everyday essentials, this Winter Park property offers space, convenience, and community amenities in one appealing package. Schedule your private showing today!
#O6422155

WINTER PARK

2487 HARBOUR WAY

3 Beds

3 Baths

1,803 Sq.Ft.

$300,000

MLS#: O6422155
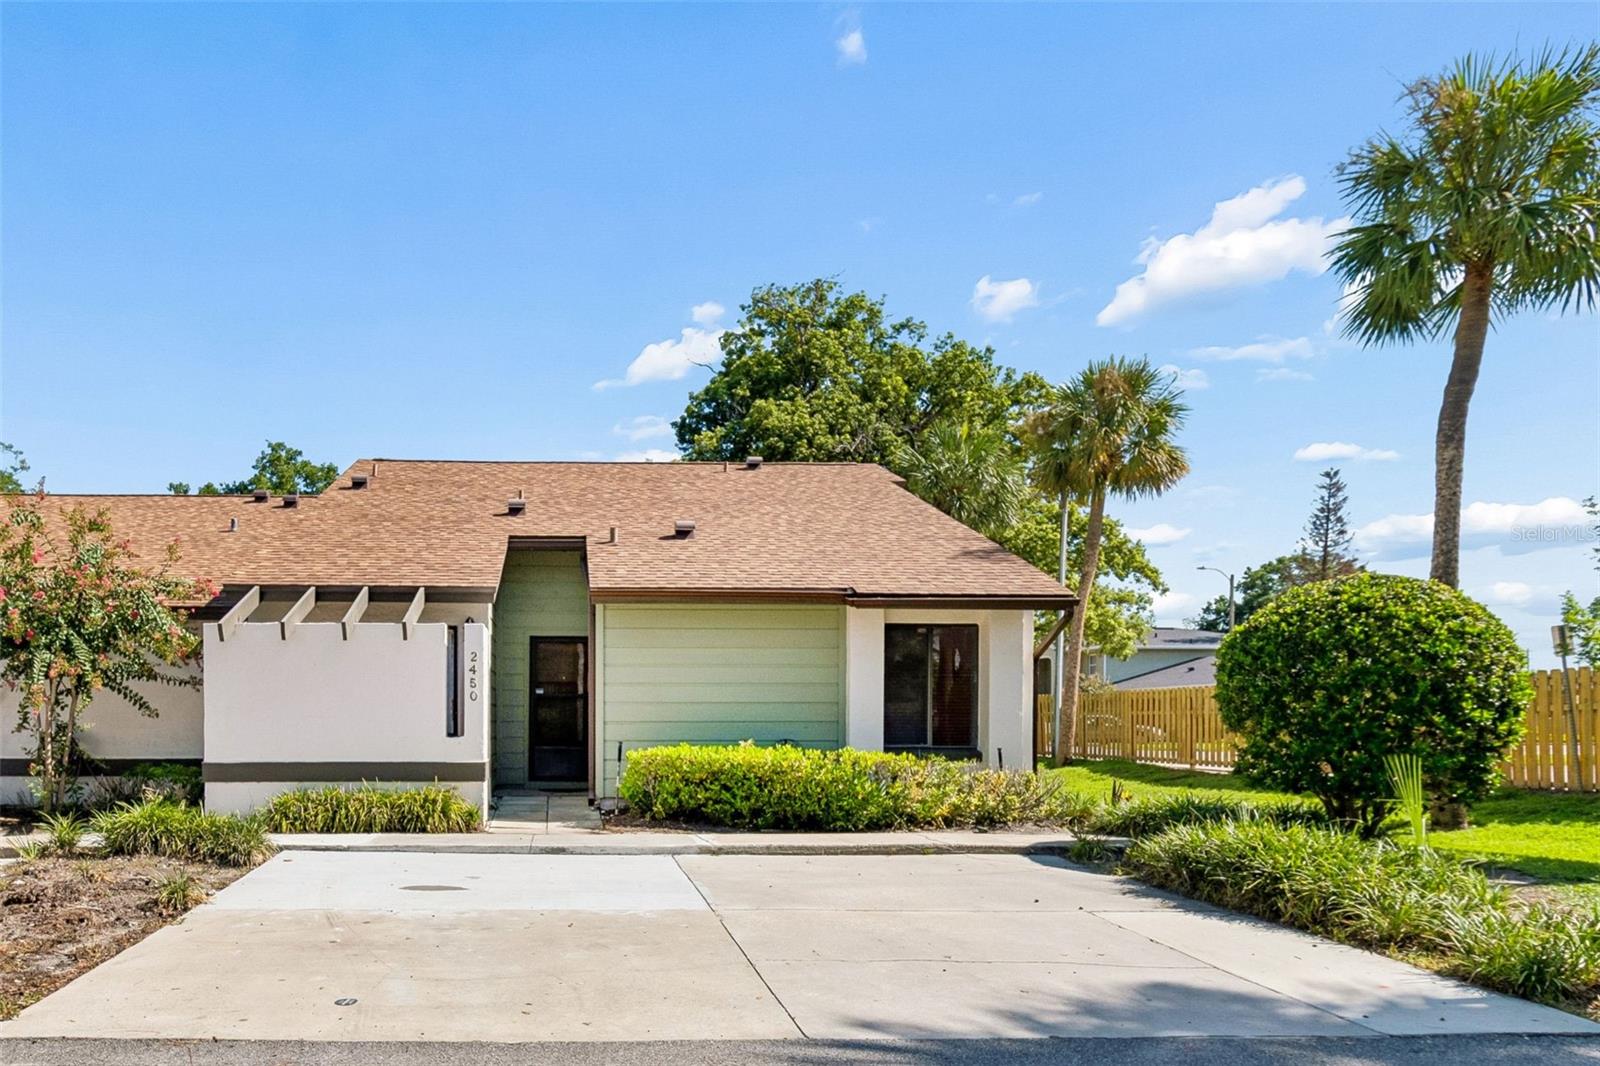
Rare end units like this don't come around often! Welcome to 2450 Grand Teton Circle, tucked away in the well-maintained, established community of Cedarwood Village in Winter Park.
This 3-bedroom, 2-bath home is filled with natural light thanks to its end-unit location, and the open layout makes it easy to relax, entertain and enjoy everyday living. The spacious living and dining areas flow together nicely, while the kitchen offers plenty of room to cook, gather, and stay connected with family and friends.
Over the past several years, this home has been thoughtfully updated, giving the next owner peace of mind. Major improvements include a new roof, skylights, HVAC system, water heater, kitchen appliances, washer and dryer, updated LED lighting, and fresh interior paint. Both bathrooms have been beautifully remodeled, the home has been replumbed by the HOA, and the primary closet has been enhanced with custom shelving. Additional updates include new flooring in the secondary bedrooms, updated window blinds, and thoughtful finishing touches throughout.
The private screened lanai has been transformed into a cozy outdoor retreat with fresh paint, a ceiling fan, new screens and screen door, string lighting, and decorative greenery—making it the perfect place to enjoy your morning coffee or unwind after a long day.
Life here is easy. Cedarwood Village is a beautifully maintained, established community featuring a community pool and Clubhouse for your special events, tennis courts, and pickleball courts. The HOA has also recently repainted the exterior of the buildings, helping keep the neighborhood looking fresh and inviting.
Best of all, this home is value priced, giving you an incredible opportunity to own in desirable Winter Park without the premium price tag. You're just minutes from Winter Park's shopping and dining, Full Sail University, UCF, major employers, and convenient access to SR-417 and downtown Orlando. If you've been looking for a move-in-ready home in a fantastic location with years of thoughtful updates already completed, this rare end unit is definitely worth a look!
#O6418973

WINTER PARK

2450 GRAND TETON CIRCLE 2450

3 Beds

2 Baths

1,311 Sq.Ft.

$255,000

MLS#: O6418973
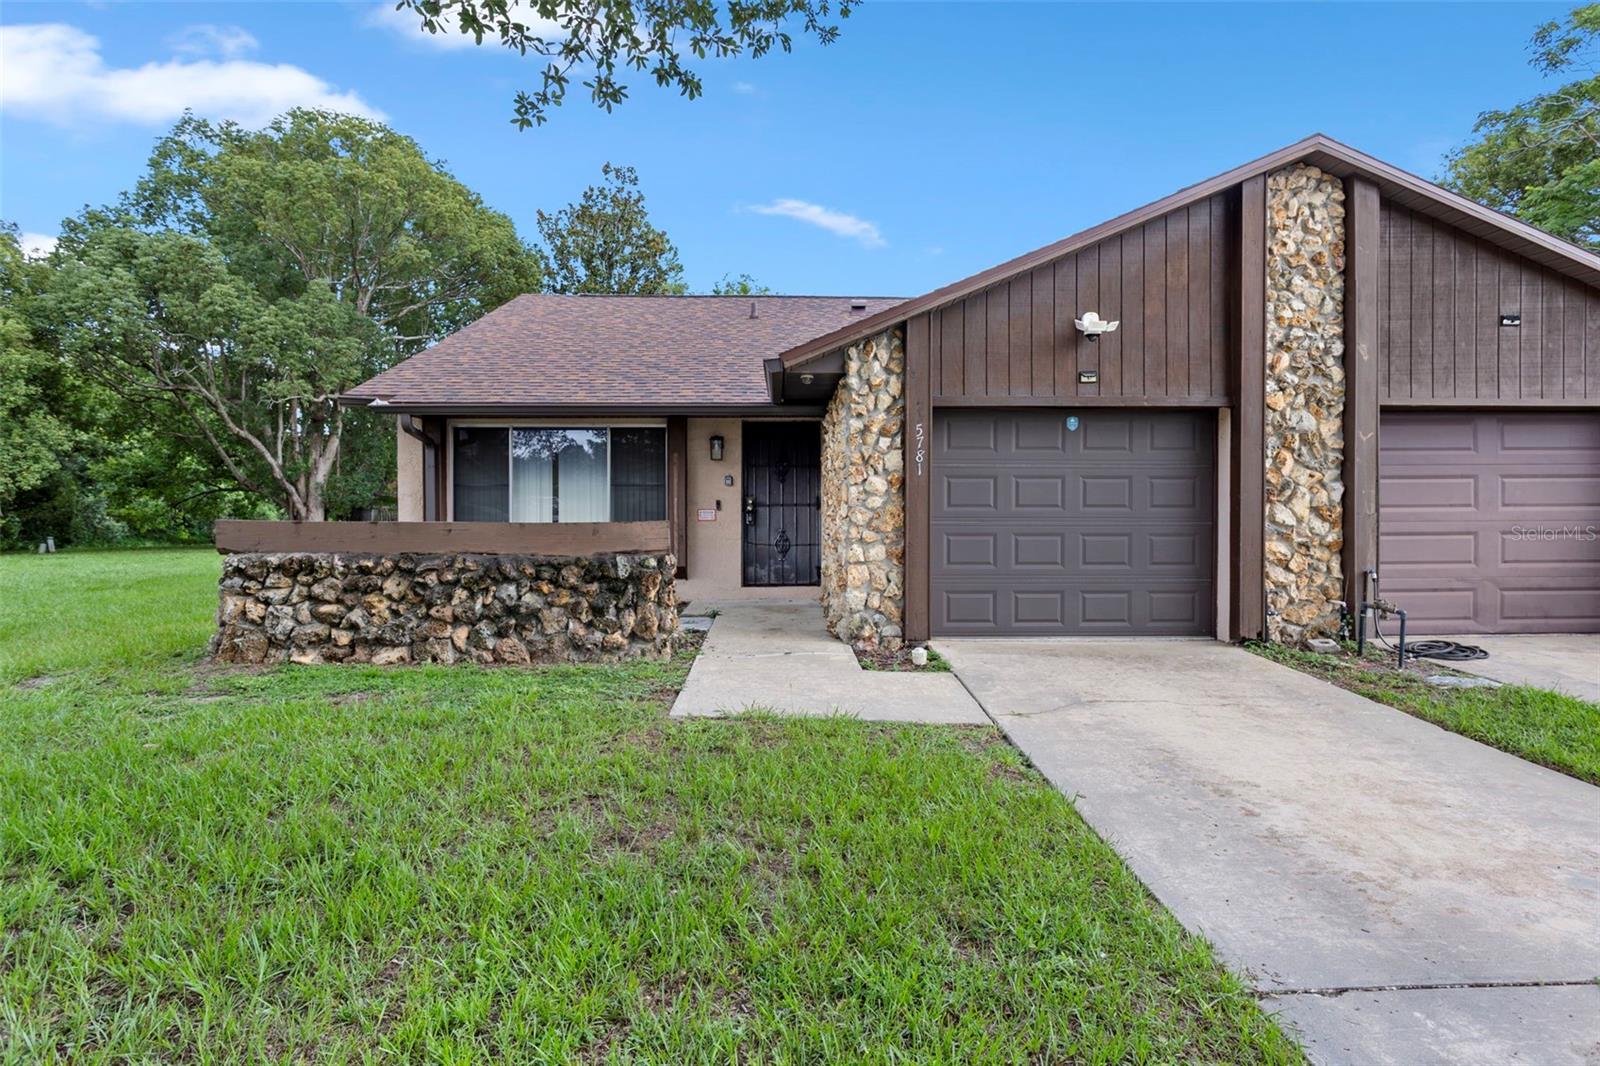
**This house comes with a REDUCED RATE through the seller's preferred lender. This is a lender-paid rate buydown that reduces the buyer's interest rate and monthly payment.**

Welcome to 5781 Shale Court in Winter Park, a 2-bedroom, 2-bath home designed for comfortable everyday living.

This one-story residence offers a practical layout with space for relaxing, dining, and hosting guests. The two-bedroom configuration provides flexibility for residents, visitors, a home office, or a hobby room, while two full bathrooms add convenience for daily routines.

Outdoor living includes a covered and screened patio, creating a comfortable space to enjoy fresh air, outdoor dining, or quiet downtime while staying shaded and protected from the elements.

Located in Winter Park, the home is close to shopping, dining, parks, schools, and everyday conveniences. The area offers access to nearby destinations such as Winter Park Village, Park Avenue, local recreation, and major roadways connecting to Maitland, Orlando, and surrounding Central Florida communities.
#O6422583

WINTER PARK

5781 SHALE COURT

2 Beds

2 Baths

1,086 Sq.Ft.

$320,000

MLS#: O6422583
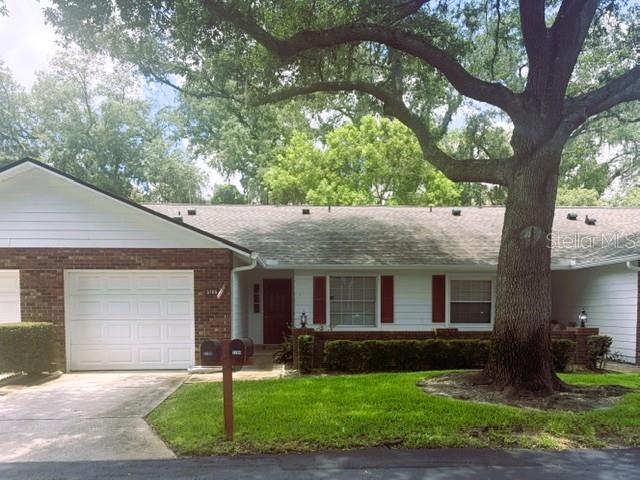
Charming two-bedroom, two-bath condominium available in Winter Park. The reserve is fully funded, and monthly condominium fees are low. A comfortable foyer welcomes you inside, leading down the hallway to the second bedroom at the front of the home, where a large window overlooks the front green space.

The kitchen opens to a bright, inviting space with skylights that bring natural light into the combined living and dining area. A fireplace adds warmth to the room, while sliding glass doors lead to a private screened enclosure overlooking additional green space at the rear of the property. Ideally positioned within the home, the kitchen features all-new appliances and an oversized pantry with spice shelving for easy organization.

The primary bedroom offers an inviting entrance with closet space upon entry. Sliding glass doors fill the room with soft natural light, creating a calm and peaceful atmosphere. The primary bath includes a double vanity and additional deep closet space. From the bedroom, step out to the screened enclosure and enjoy quiet moments in the Florida breeze.
Lazy Oaks Condominium is a charming, peaceful community in Winter Park. Conveniently located near shopping, restaurants, schools, and universities, it offers an inviting place to relax and call home.
#O6422366

WINTER PARK

5184 LAZY OAKS DRIVE

2 Beds

2 Baths

1,008 Sq.Ft.

$280,000

MLS#: O6422366
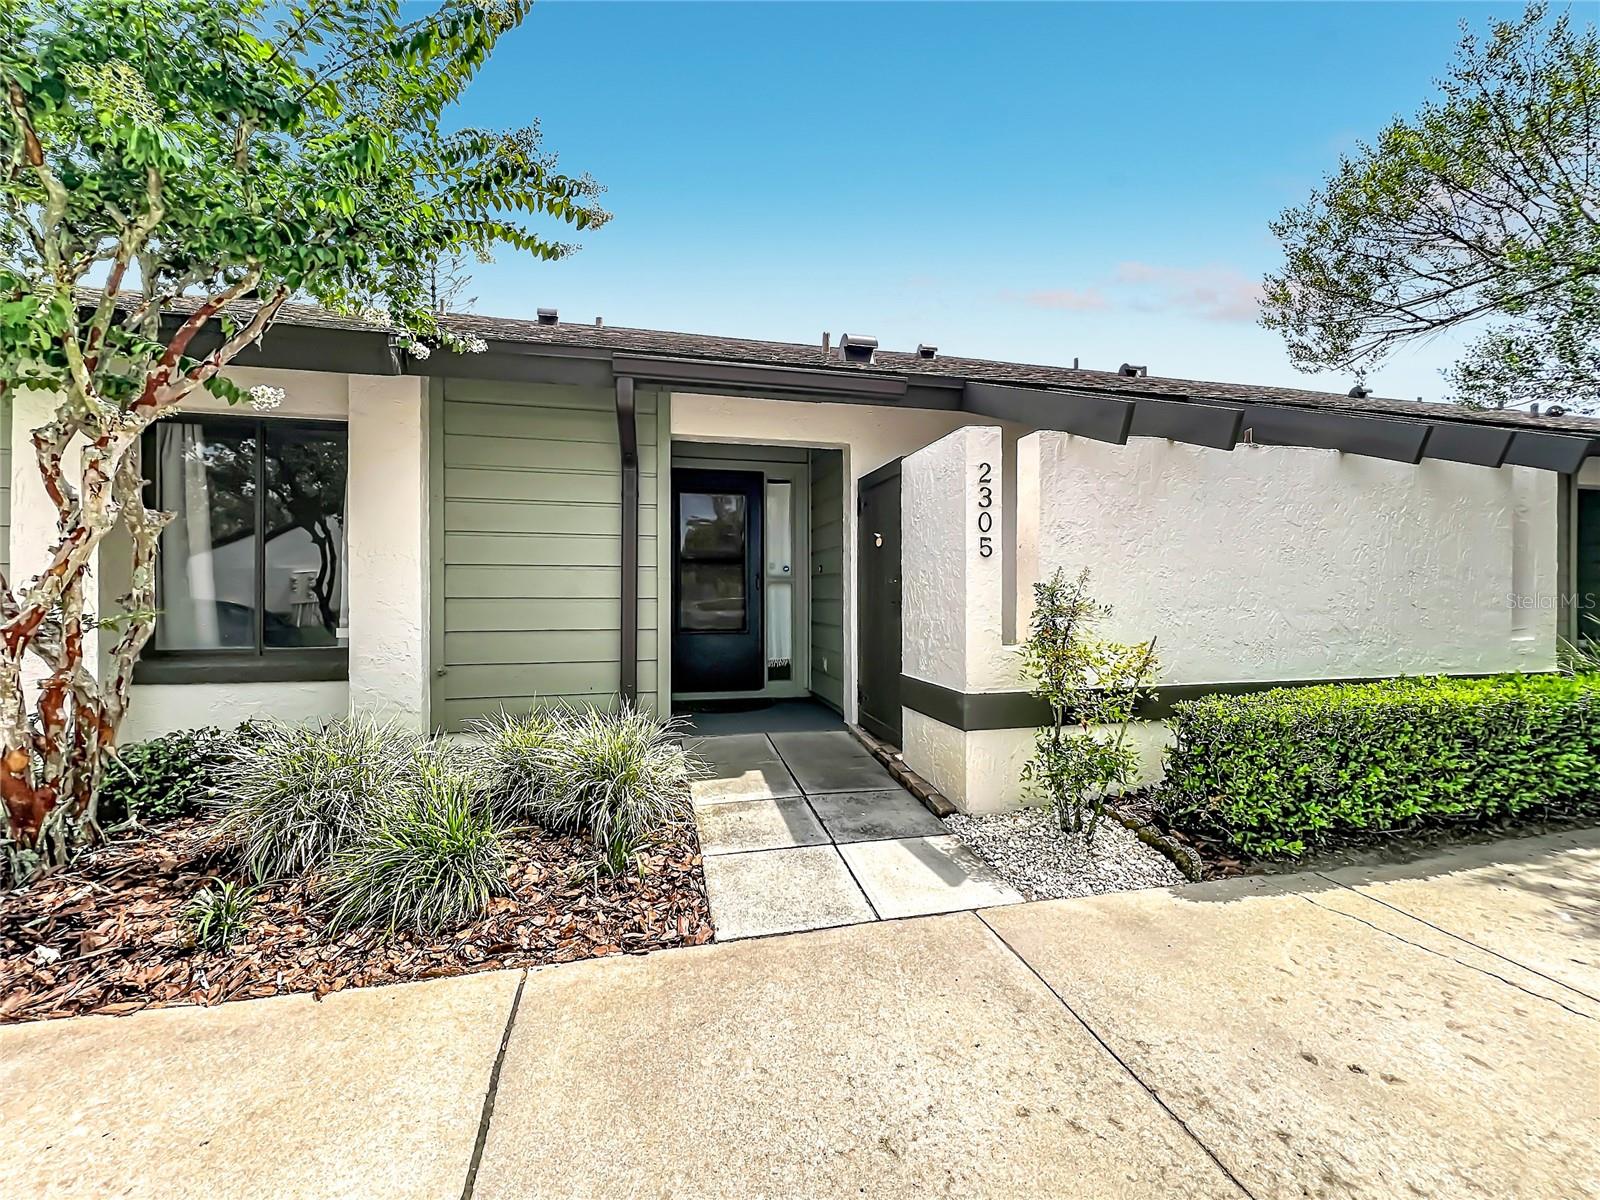
Beautifully renovated 2 bedroom, 2 bathroom condo at 2305 Sun Valley in Winter Park, offering a fresh modern design and thoughtful updates throughout. The fully redesigned kitchen features sleek cabinetry, quartz countertops, GE stainless steel appliances, a marble tile backsplash, abundant storage, recessed lighting, and a clean open feel that connects seamlessly to the main living areas. Wood-look porcelain tile flooring runs throughout the home, creating a cohesive, attractive, and low-maintenance finish.  The spacious living area features vaulted ceilings, skylights, updated ceiling fans, and sliding glass doors that fill the space with natural light and lead to a covered screened patio overlooking green space. The primary suite includes an updated double vanity and a beautifully redesigned bathroom with a separate tub and newly installed shower. The second bathroom also offers an updated vanity and clean neutral finishes.  Additional highlights include a 2021 AC, 2021 water heater, updated fixtures, generous natural light, and a screened outdoor living space ideal for relaxing and enjoying Florida’s indoor-outdoor lifestyle. This move-in ready Winter Park condo combines modern style, comfort, and everyday functionality. Residents enjoy access to a sparkling community pool, clubhouse, tennis and pickleball, and a pet walk with waste stations. Monthly fees also include roof and exterior building maintenance, exterior pest control, and landscaping, adding convenience and long-term value.The location is hard to beat, just minutes from Park Avenue, UCF, Rollins College, Full Sail University, shopping, dining, entertainment, and nearby medical facilities.
#O6421422

WINTER PARK

2305 SUN VALLEY CIR, WINTER PARK, FL 32792

2 Beds

2 Baths

1,295 Sq.Ft.

$279,900

MLS#: O6421422

 - property

Send a message

Message successfully sent.

Your message

What is 3 + 4 ?

Reason for contacting?

I agree to receive email communication and understand I can unsubscribe at any time.

I agree to be contacted by The Graf Group of Coldwell Banker via call, email, and text for real estate services. To opt out, you can reply 'stop' at any time or reply 'help' for assistance. You can also click the unsubscribe link in the emails. Message and data rates may apply. Message frequency may vary. Privacy Policy

Sign Out

Virtual Assistant

Would you like to take the next step with this property? We can help you schedule a showing or virtual tour, or send you more details.

Yes, I would like more information.

Thank You for Your Reply, One of Our Agents will contact you as soon as possible

No, maybe later.

Thank you, you can always contact me via email, phone number or through the contact form.

Realhub AI

Lucy - Your AI-Powered Realtor

Update Your Temporary Password

Personalize your search

Enter your email and we'll notify you immediately when new listings match what you're looking for.

or enter email address

Already have an account ? Login here

Continue your home search

I agree to receive communications and understand I can unsubscribe at any time.

I agree to be contacted by The Graf Group of Coldwell Banker via call, email, and text for real estate services. To opt out, you can reply 'stop' at any time or reply 'help' for assistance. You can also click the unsubscribe link in the emails. Message and data rates may apply. Message frequency may vary. Privacy Policy

Already have an account ? Login here

We use cookies

We use cookies primarily for analytics to enhance your experience. By accepting, you agree to our use of these cookies. You can manage your preferences or learn more about our cookies policy.