Features & Amenities

Interior

  • Other Interior Features

    Open Floorplan, Stone Counters, Vaulted Ceiling(s), Walk-In Closet(s)

  • Total Bedrooms

    4

  • Bathrooms

    4

  • 1/2 Bathrooms

    1

  • Cooling YN

    YES

  • Cooling

    N/A

  • Fireplace YN

    YES

  • Heating YN

    YES

  • Heating

    Heat Pump

  • Pet friendly

    Yes

Exterior

  • Garage

    Yes

  • Garage spaces

    4

  • Construction Materials

    Block

  • Other Exterior Features

    Outdoor Grill, Outdoor Kitchen, Rain Gutters

  • Parking

    Garage Door Opener, Golf Cart Garage, Oversized, Attached

  • Patio and Porch Features

    Screened

  • Pool

    Yes

  • Pool Features

    Salt Water, Screen Enclosure, Private

  • Waterfront YN

    YES

  • View

    Lake, Water

Area & Lot

  • Lot Features

    Paved, Private, Waterfront

  • Lot Size(acres)

    1.07

  • Lot Size(square feet)

    46,705

  • Property Type

    Residential

  • Property Sub Type

    Single Family Residence

Price

  • Sales Price

    $6,395,000

  • Tax Amount

    $7,880

  • Sq. Footage

    5,526

  • Price/SqFt

    $1,157

HOA

  • Association

    YES

  • Association Fee

    $6,944

  • Association Fee Frequency

    Annually

  • Association Fee Includes

    N/A

School District

  • Elementary School

    Robert E Willis Elementary

  • Middle School

    Nolan Middle

  • High School

    Lakewood Ranch High

Property Features

  • New Construction

    YES

  • Association Amenities

    Clubhouse, Gated, Golf Course, Security

  • Ownership

    Fee Simple

  • Sewer

    Public Sewer

Schedule a Showing

Showing scheduled successfully.

<
>
IN PERSON
VIA CHAT

What is 3 + 4 ?


Change time

Mortgage calculator

Estimate your monthly mortgage payment, including the principal and interest, property taxes, and HOA. Adjust the values to generate a more accurate rate.

Your payment

Principal and Interest:

$

Property taxes:

$

HOA fees:

$

Total loan payment:

$

Total interest amount:

$

Location

County

Manatee

Elementary School

Robert E Willis Elementary

Middle School

Nolan Middle

High School

Lakewood Ranch High

Listing Courtesy of Laura Stavola PLLC, PREMIER SOTHEBYS INTL REALTY

RealHub Information is provided exclusively for consumers' personal, non-commercial use, and it may not be used for any purpose other than to identify prospective properties consumers may be interested in purchasing. All information deemed reliable but not guaranteed and should be independently verified. All properties are subject to prior sale, change or withdrawal. RealHub website owner shall not be responsible for any typographical errors, misinformation, misprints and shall be held totally harmless.

Agent Michael Graf

Business Coach | Executive Sales Associate | Realtor®

Michael Graf

Call Michael today to schedule a private showing.


* Listings on this website come from the FMLS IDX Compilation and may be held by brokerage firms other than the owner of this website. The listing brokerage is identified in any listing details. Information is deemed reliable but is not guaranteed. If you believe any FMLS listing contains material that infringes your copyrighted work please click here to review our DMCA policy and learn how to submit a takedown request.© 2024 FMLS.
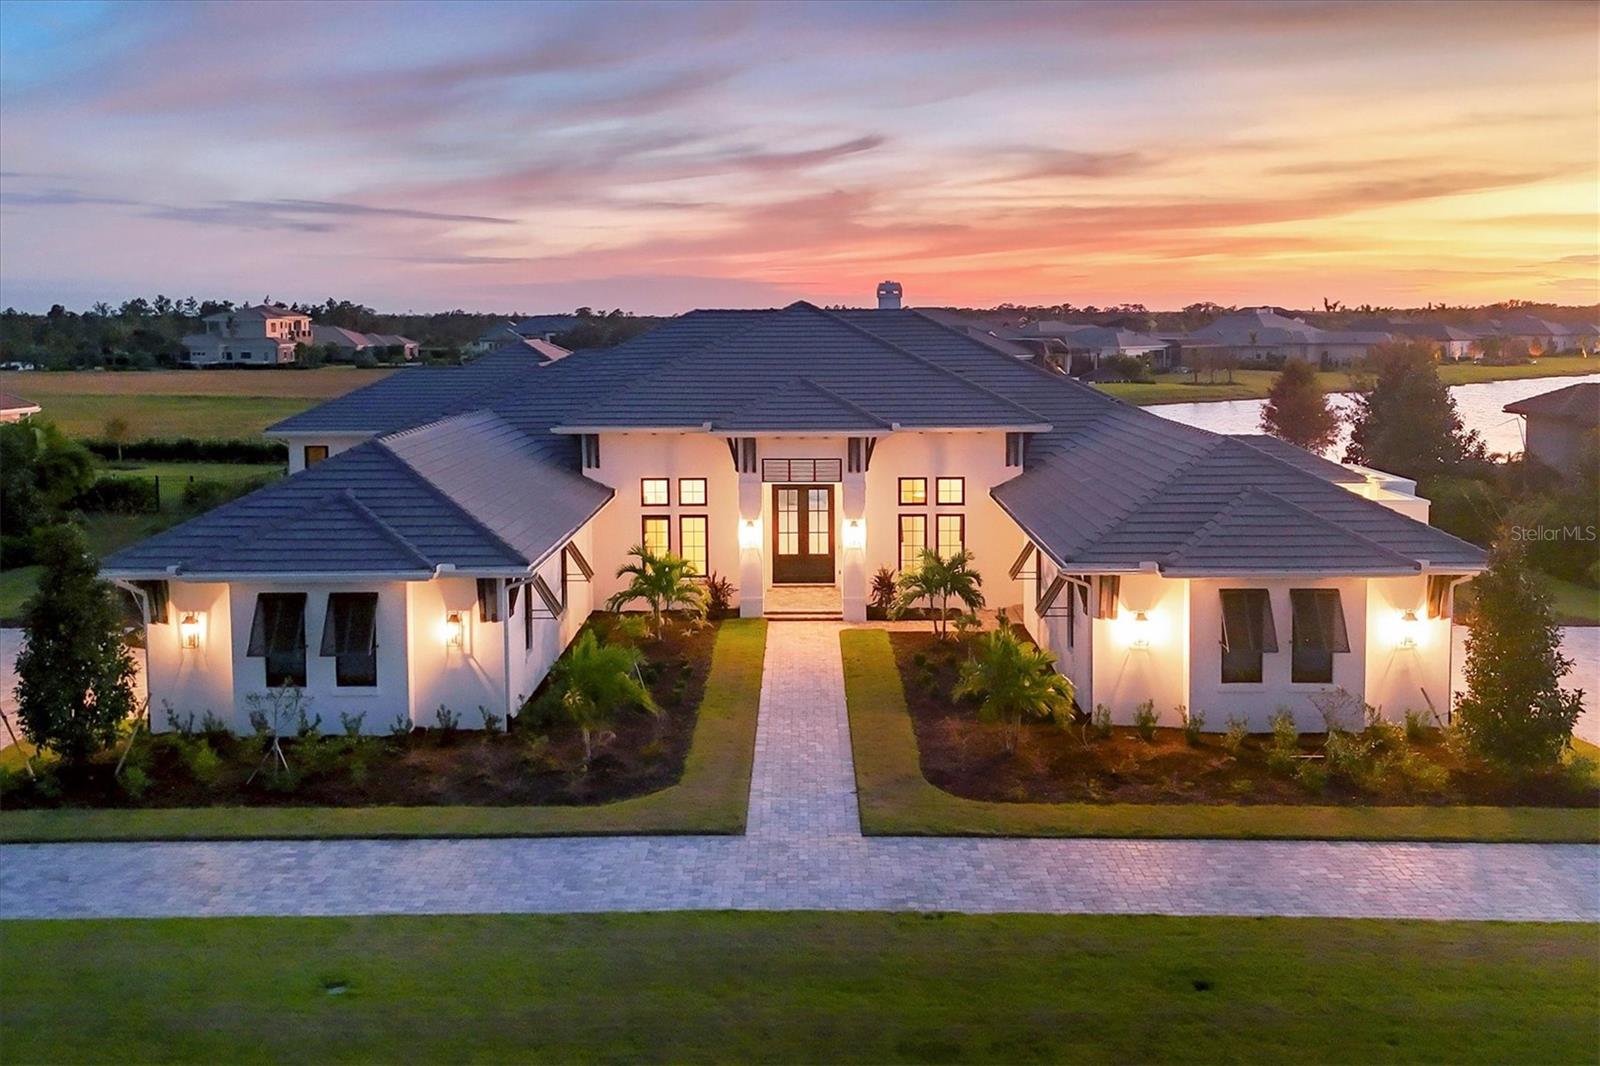
This newly constructed over 5,500-square-foot estate, built by John Cannon Homes and completed in October 2024, is set on an over-an-acre lot with stunning lake and sunset views in the prestigious gated community known as Concession. This home will be fully furnished, with furniture arriving soon to enhance its luxurious feel. The home features a grand entrance with an elongated driveway leading to 12-foot iron double doors that open into a vaulted great room with painted wood beams, a stone-framed gas fireplace and disappearing sliders that enhance the indoor-outdoor flow. The chef's kitchen boasts top-of-the-line appliances, including a Wolf six-burner range, built-in Wolf wall oven and warming drawer, Sub-Zero refrigerator and Fisher & Paykel dishwasher drawers. It includes double islands with quartz countertops, a hidden pantry, and a glass tile backsplash. A climate-controlled wine room with a backlit agate stone centerpiece adds elegance to the adjacent dining area. For entertainment, the club room, which opens onto the lanai, features a built-in beverage center with an ice maker and beverage drawers, leading to an HD golf simulator room. The outdoor retreat includes a screened lanai with beautiful gray porcelain tiles, an outdoor kitchen, gas fireplace with a TV wall, putting green, fire pit, and a heated saltwater pool and spa, all designed to maximize enjoyment of the panoramic lake views. The secluded owner’s suite offers additional lake views, oversized walk-in closets, and a spa-like bath with dual vanities, a glass dual-entry shower and an outdoor shower in a private courtyard. A casita off the lanai provides an ideal guest retreat with a morning bar, walk-in closet and full bath. Two additional guest suites with walk-in closets and en-suite baths are in a separate wing. The home also includes a double-door office with a built-in bookcase, a powder room, an oversized laundry room with built-in cabinetry, a built-in drop zone in the back hall, a storage room, a whole-house generator and a dual split 4.5-car garage with golf cart space. Wood floors throughout, California-style impact windows, custom lighting, and a Sonos, Control 4, and Lutron automated system, including shades, complete this exquisite home. With a total of 8,773 square feet, this residence embodies modern sophistication and refined living. In a serene community known for hosting the PGA World Golf Championships, it offers privacy while being close to Lakewood Ranch, UTC shopping, Sarasota’s beaches and cultural attractions, an ideal blend of luxury and convenience.

8468 LINDRICK LANE

Message successfully sent.

What would you like to know?

What is 3 + 4 ?

I agree to receive email communication and understand I can unsubscribe at any time.

I agree to be contacted by The Graf Group of Coldwell Banker via call, email, and text for real estate services. To opt out, you can reply 'stop' at any time or reply 'help' for assistance. You can also click the unsubscribe link in the emails. Message and data rates may apply. Message frequency may vary. Privacy Policy

Related Properties

Experience exceptional privacy, craftsmanship, and contemporary luxury at this newly completed estate on 13.8 private acres in highly sought-after Panther Ridge. Positioned at the end of a quiet dead-end road, the property welcomes you through intercom-controlled gates and along an illuminated driveway to an expansive motor court with garage space for up to seven vehicles, including an APLUS 8,000-lb vehicle lift. Built with attention to quality, strength, and efficiency, the residence features two-story concrete block construction, hurricane-impact windows, spray foam insulation, zoned climate control, and a whole-house generator. Inside, soaring ceilings, designer tile flooring, custom closets, expansive windows, a sweeping curved staircase, remote-controlled electric blinds, and integrated smart-home technology create a sophisticated yet comfortable environment. Invisible Sonos-connected speakers provide seamless sound throughout. The flexible floor plan offers four spacious bedrooms, five beautifully appointed bathrooms, and two bonus rooms ideal for a home office, fitness room, media room, or additional living space. Each guest bedroom features a private bath, while the primary suite includes separate custom his-and-her closets with built-in shelving and lighting. Designed for everyday living and entertaining, the main living area features a striking dual-sided fireplace and flows into the chef-inspired kitchen. Premium Viking appliances, two ovens plus a cooktop, illuminated custom cabinetry, quartz countertops, oversized island, built-in coffee system, dedicated ice maker, and walk-in pantry create a kitchen as functional as it is impressive. Spa-inspired bathrooms feature floor-to-ceiling tile, oversized full-body showers, abundant natural light, and electric bidet toilets. Step outside to a private resort-style retreat centered around a 15' x 35' saltwater pool with dramatic waterfall fire features. Multiple finished pergolas with relaxation swings create inviting spaces to unwind, while the outdoor entertaining area features a granite summer kitchen with generous cabinetry and multiple grilling options. A private outdoor sauna further enhances the setting. For the golf enthusiast, a dedicated elevated deck is designed for practicing drives across the expansive property. Adding remarkable versatility is the approximately 30' x 80' accessory building/barn offering an air-conditioned fitness or studio space, workshop, walkable storage, an additional air-conditioned music or recreation room, kitchen and half bath on the lower level, full bath upstairs, and expansive second-floor flex space ideal for an office, game room, studio, or guest retreat. The property is further enhanced by a stocked private pond and abundant open space for recreation, equestrian use, or simply enjoying the peaceful surroundings. Panther Ridge offers approximately 22 miles of equestrian trails, with access to Concession membership adding another exceptional lifestyle component. Combining contemporary architecture, extensive garage and recreational space, sophisticated technology, resort-style outdoor living, and exceptional acreage and privacy, this Panther Ridge estate offers a lifestyle rarely available just minutes from Lakewood Ranch, Sarasota, premier shopping and dining, and Florida's Gulf Coast.
#A4700840

BRADENTON

20307 74TH AVENUE E

4 Beds

4 Baths

6,129 Sq.Ft.

$5,500,000

MLS#: A4700840
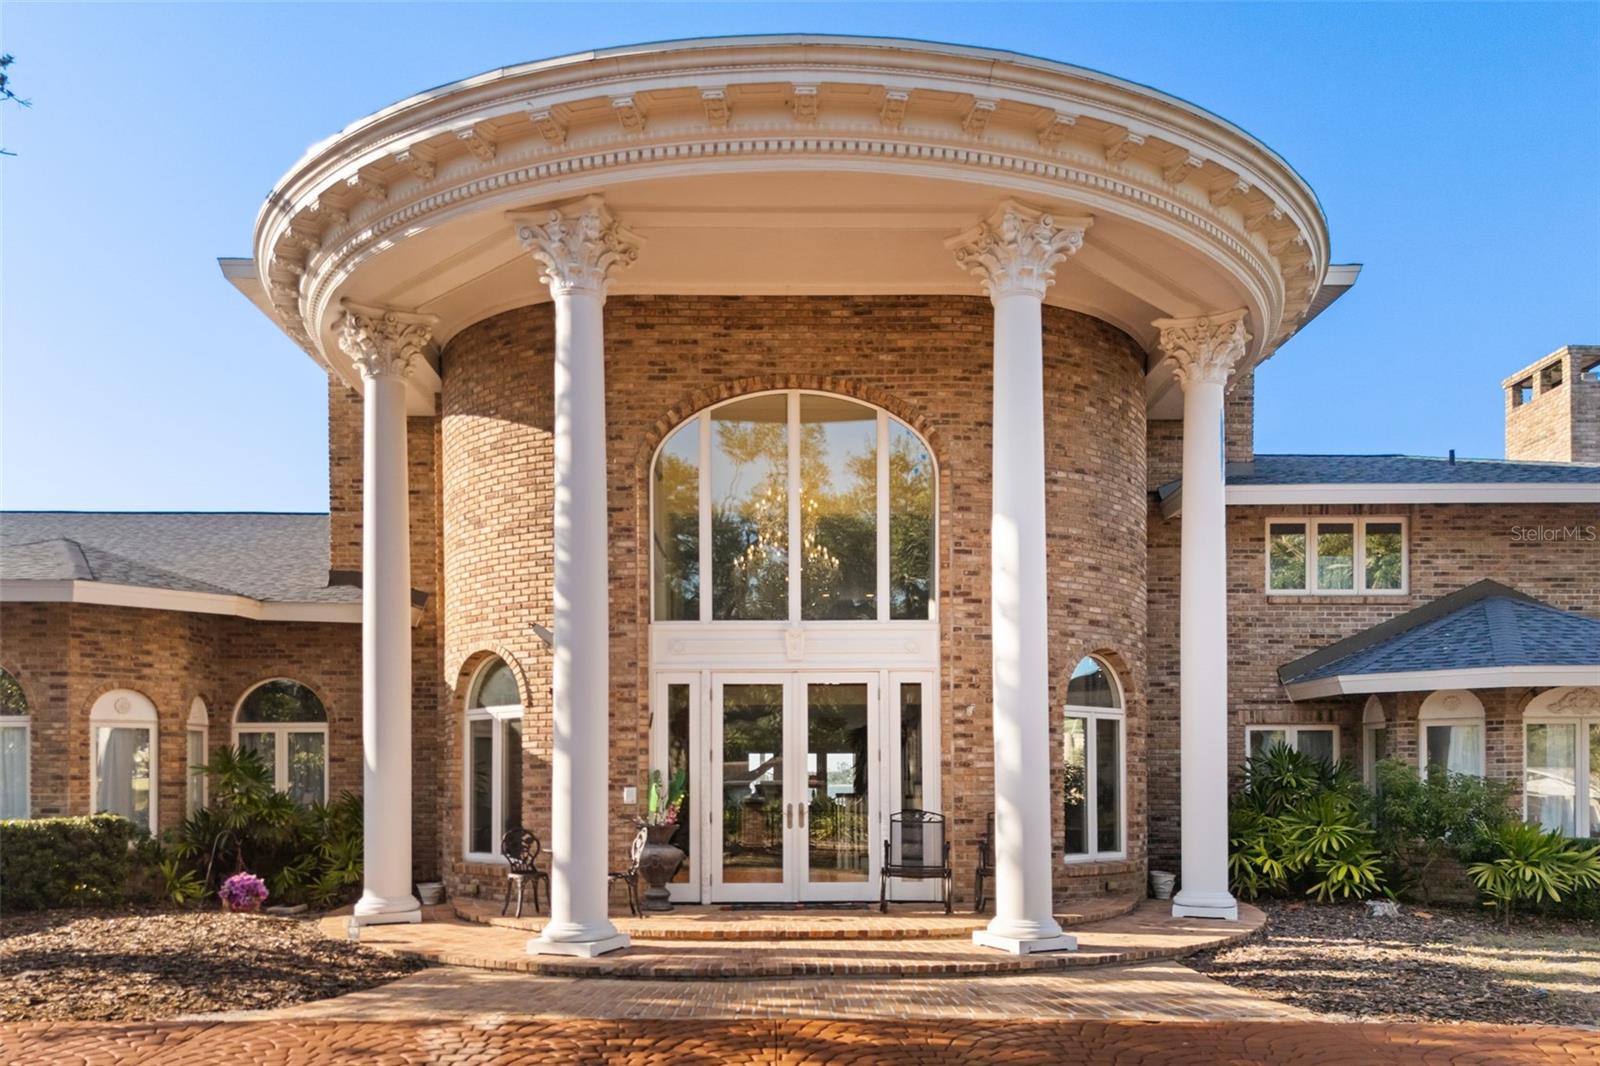
“The Magnificent Grand Colonial Mansion” The Riverfront Estate is an architectural masterpiece on the Manatee River Channel. Breathtaking water views extend the full length of the residence through French doors, sidelights, and arched transoms designed for seamless indoor-outdoor living.  Northern exposure fills the interior with natural light while framing expansive views of the Manatee River and Gulf of America. This custom multi-level mansion offers approx. 12,000 sq ft of interior living space and nearly 14,000 sq ft under roof. Nearly every vantage point capture sweeping waterfront scenery, with each bedroom suite positioned for optimal river and canal views.  The estate includes approx. 202 feet of prime waterfrontage with direct Gulf access within minutes. Positioned caddy-corner across the Manatee River Channel/Governors Cut from the Bradenton Yacht Club, the estate holds one of the premier locations along the river with direct access north to Tampa Bay.  A newly constructed (2025) 400-foot deep-water pier serves as a private bridge to open waters, featuring a 14x12 platform for fishing, entertaining, or launching kayaks. The dock includes a heavy-duty davit system for vessels up to 35 feet, deep-water frontage of 5.5–6.5 ft accommodating yachts up to 70 feet, plus power, water, lighting, and prep station. Rare potential for seaplane access adds exclusivity.  The grand master suite offers an 1,100 sq ft ground-floor retreat with river-to-Gulf views and wood-burning fireplace, flowing into a 1,000 sq ft spa bath with dual granite vanities, marble floors, and clawfoot tub overlooking the water. Includes dual-head shower, walk-in closets, and laundry hookups.  Originally built in 1973 and renovated in 2009, the estate has been enhanced with modern upgrades including a 2025 roof, chandeliers, 18-inch marble flooring, luxury woodwork, impact windows, updated systems, and multi-zone HVAC.  The open-concept design flows into a 1,900+ sq ft Great Room with sunset views, wet bar, wine fridge, chef’s kitchen, and formal dining. Additional features include four fireplaces, Butler’s Kitchen, oversized laundry, custom cabinetry, and curved staircase to upper-level office overlooking the river.  The second level includes a luxury suite with panoramic views, spa bath, whirlpool tub, walk-in closet, and a 400 sq ft bonus room. Upper levels feature a mezzanine loft and two additional bedroom suites with private baths and water views.  Additional improvements include interior/exterior paint, resurfaced driveway and pool deck, seawall enhancements, and updated electrical and plumbing systems.  Move-in ready, this riverfront estate offers rare redevelopment potential, unmatched waterfront depth, direct Gulf access, and exceptional luxury throughout.  “The Magnificent Grand Colonial Mansion” is a once-in-a-generation Gulf Coast waterfront opportunity.

Schedule your private showing before this rare estate is gone.
#A4698309

BRADENTON

6118 RIVERVIEW BOULEVARD

4 Beds

5 Baths

11,911 Sq.Ft.

$6,577,777

MLS#: A4698309

 - property

Send a message

Message successfully sent.

Your message

What is 3 + 4 ?

Reason for contacting?

I agree to receive email communication and understand I can unsubscribe at any time.

I agree to be contacted by The Graf Group of Coldwell Banker via call, email, and text for real estate services. To opt out, you can reply 'stop' at any time or reply 'help' for assistance. You can also click the unsubscribe link in the emails. Message and data rates may apply. Message frequency may vary. Privacy Policy

Sign Out

Virtual Assistant

Would you like to take the next step with this property? We can help you schedule a showing or virtual tour, or send you more details.

Yes, I would like more information.

Thank You for Your Reply, One of Our Agents will contact you as soon as possible

No, maybe later.

Thank you, you can always contact me via email, phone number or through the contact form.

Realhub AI

Lucy - Your AI-Powered Realtor

Update Your Temporary Password

Personalize your search

Enter your email and we'll notify you immediately when new listings match what you're looking for.

or enter email address

Already have an account ? Login here

Continue your home search

I agree to receive communications and understand I can unsubscribe at any time.

I agree to be contacted by The Graf Group of Coldwell Banker via call, email, and text for real estate services. To opt out, you can reply 'stop' at any time or reply 'help' for assistance. You can also click the unsubscribe link in the emails. Message and data rates may apply. Message frequency may vary. Privacy Policy

Already have an account ? Login here

We use cookies

We use cookies primarily for analytics to enhance your experience. By accepting, you agree to our use of these cookies. You can manage your preferences or learn more about our cookies policy.