.webp?size=346x80)
- Properties
- Meet our agents
- Communities
- Market Report
- Home Value
- Calculator
Property
Beds
7
Full Baths
4
1/2 Baths
1
Year Built
2005
Sq.Footage
2,881
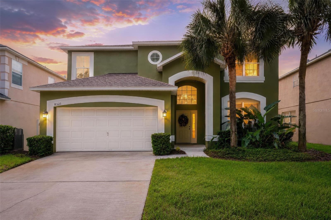
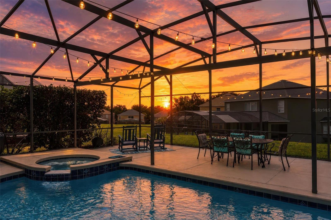
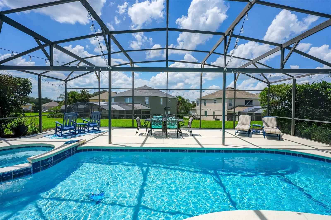
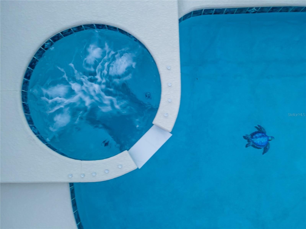
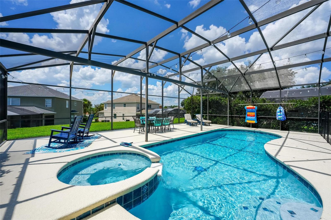
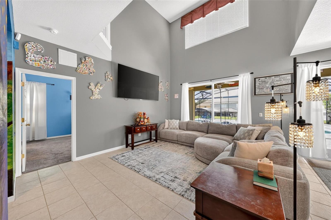
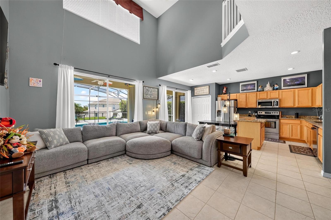
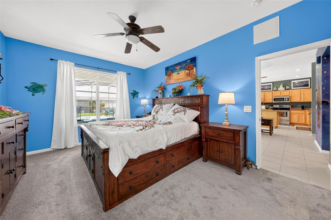
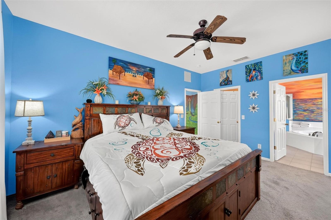
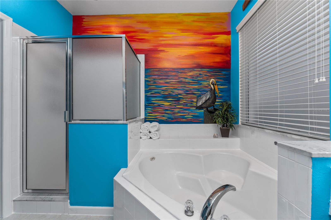
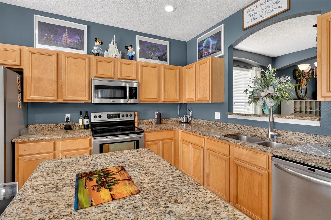
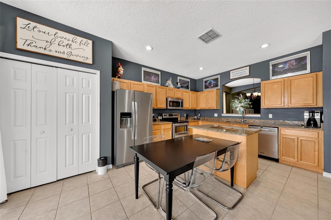
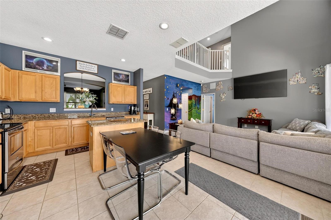
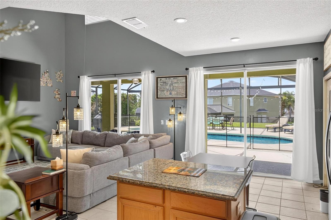
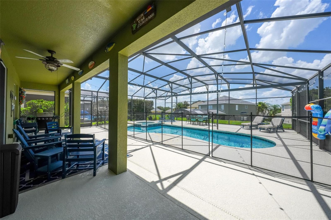
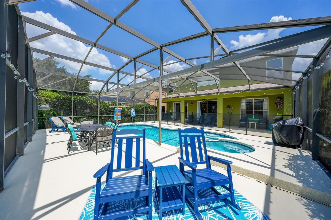
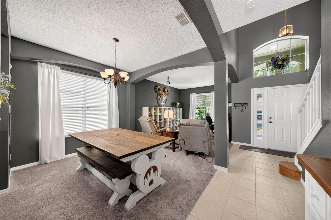
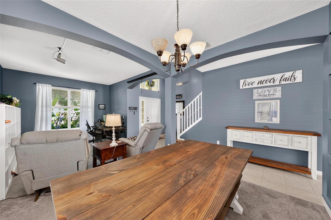
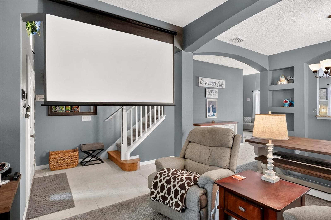
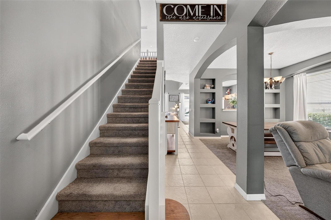
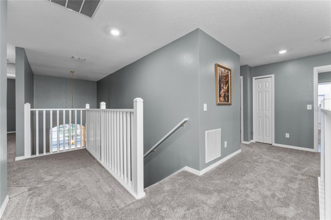
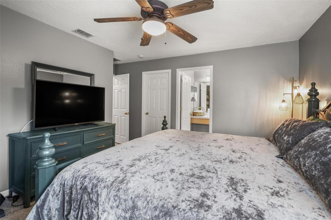
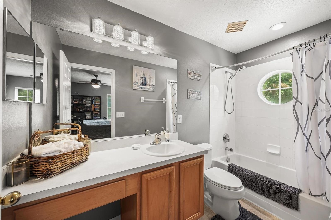
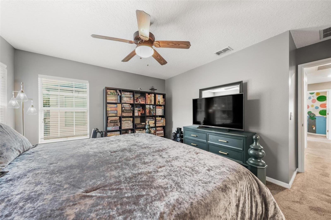
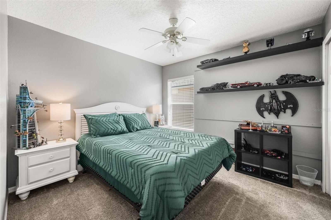
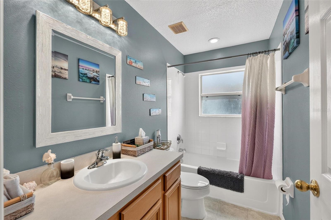
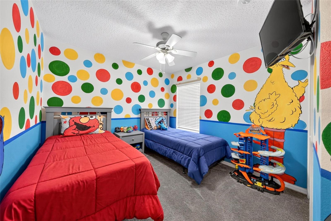
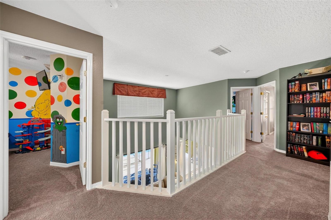
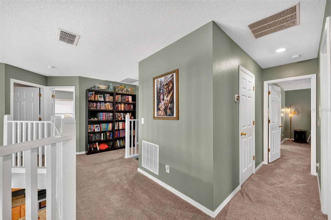
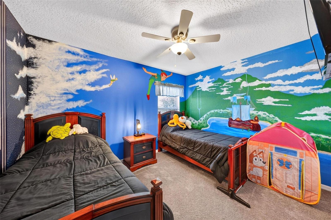
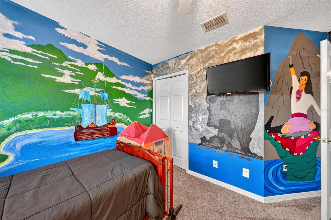
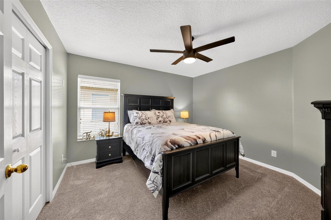
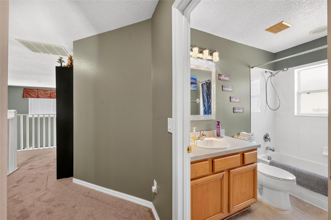
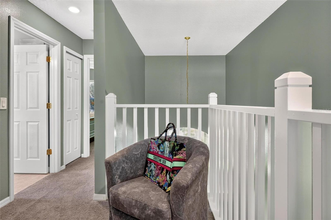
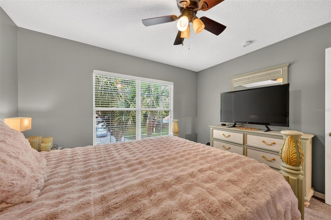
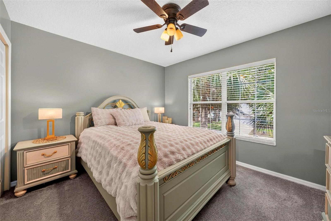
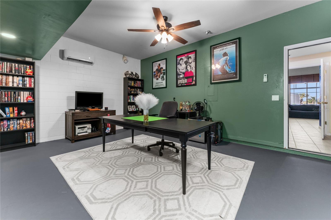
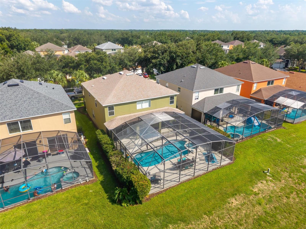
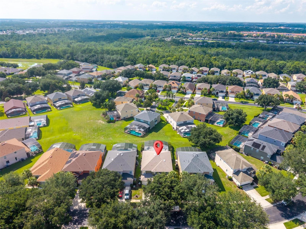
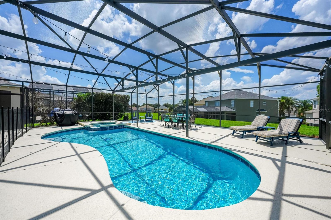
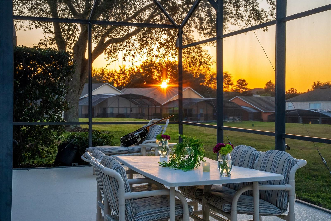
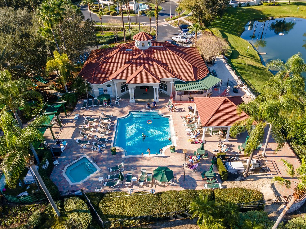
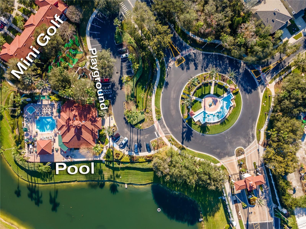
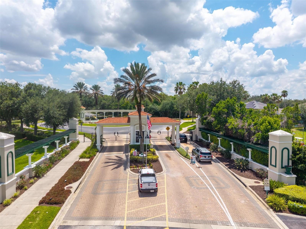
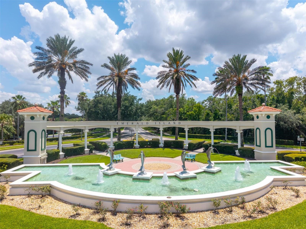
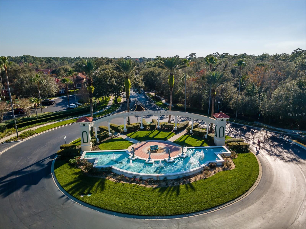
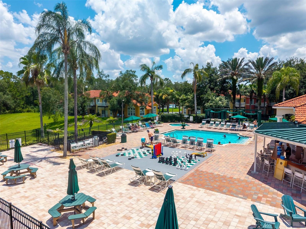
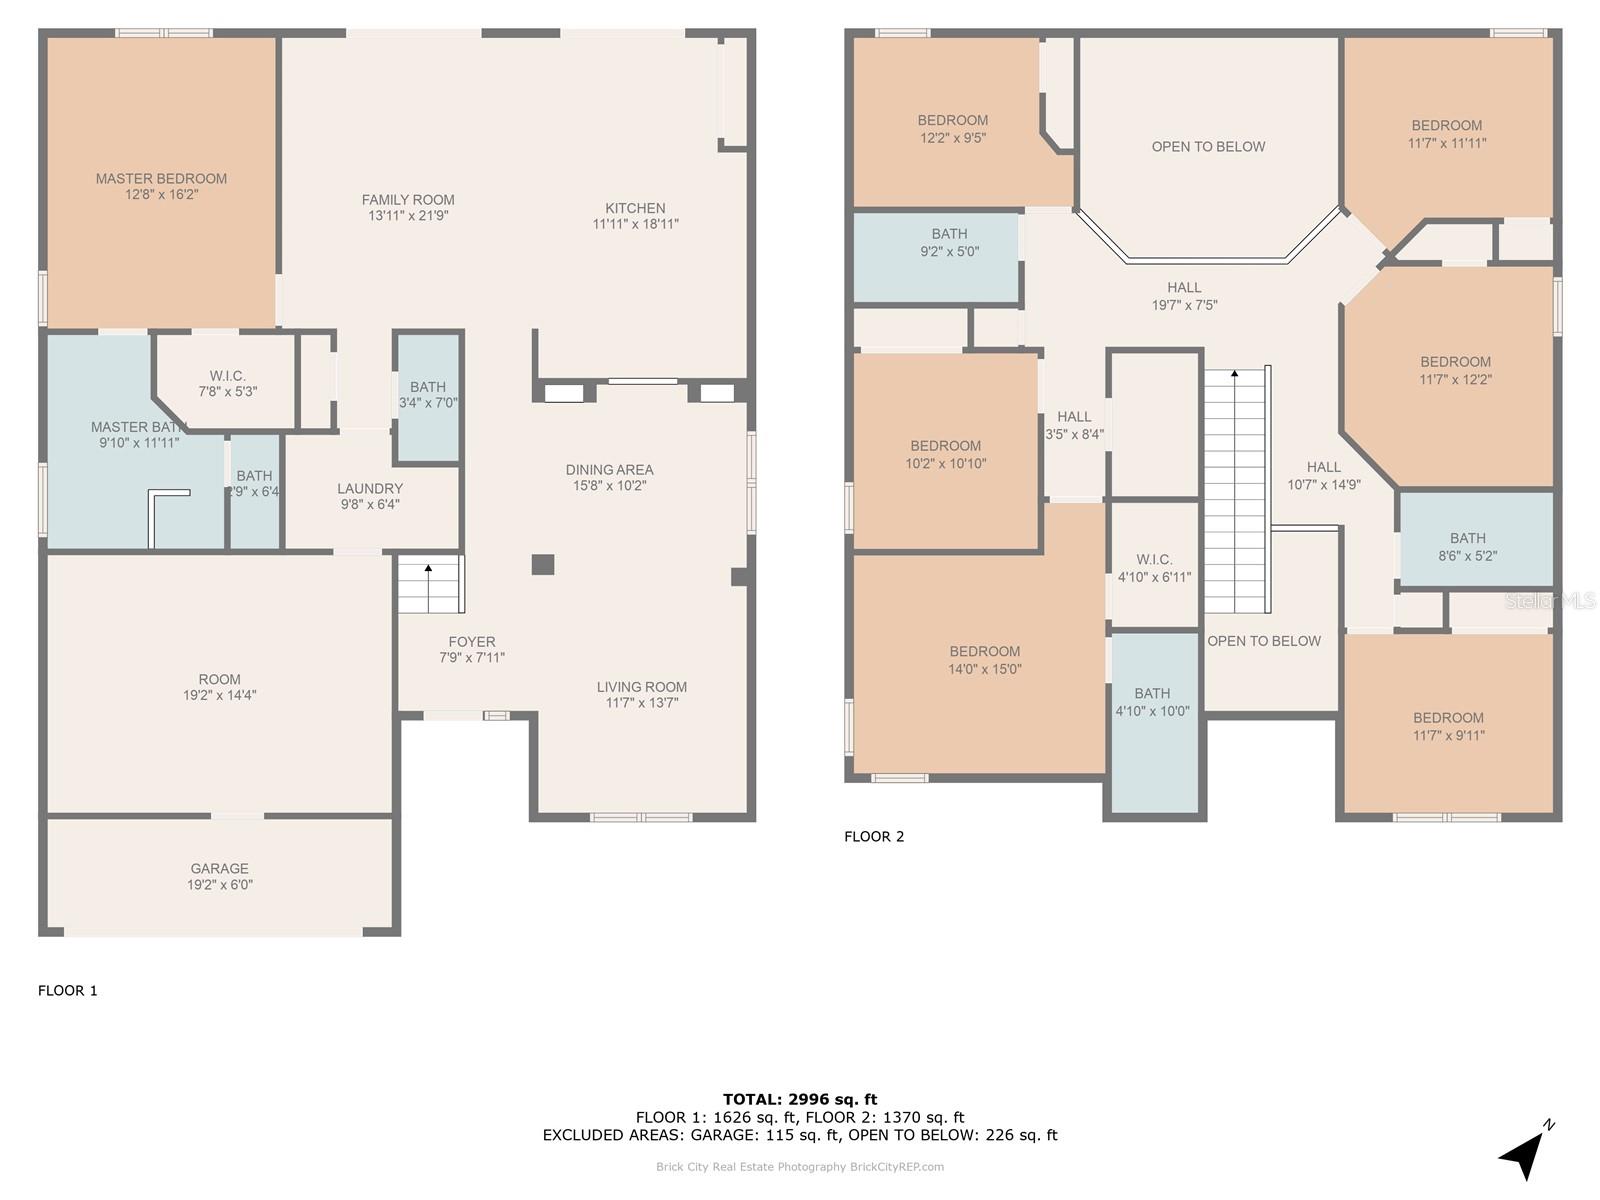
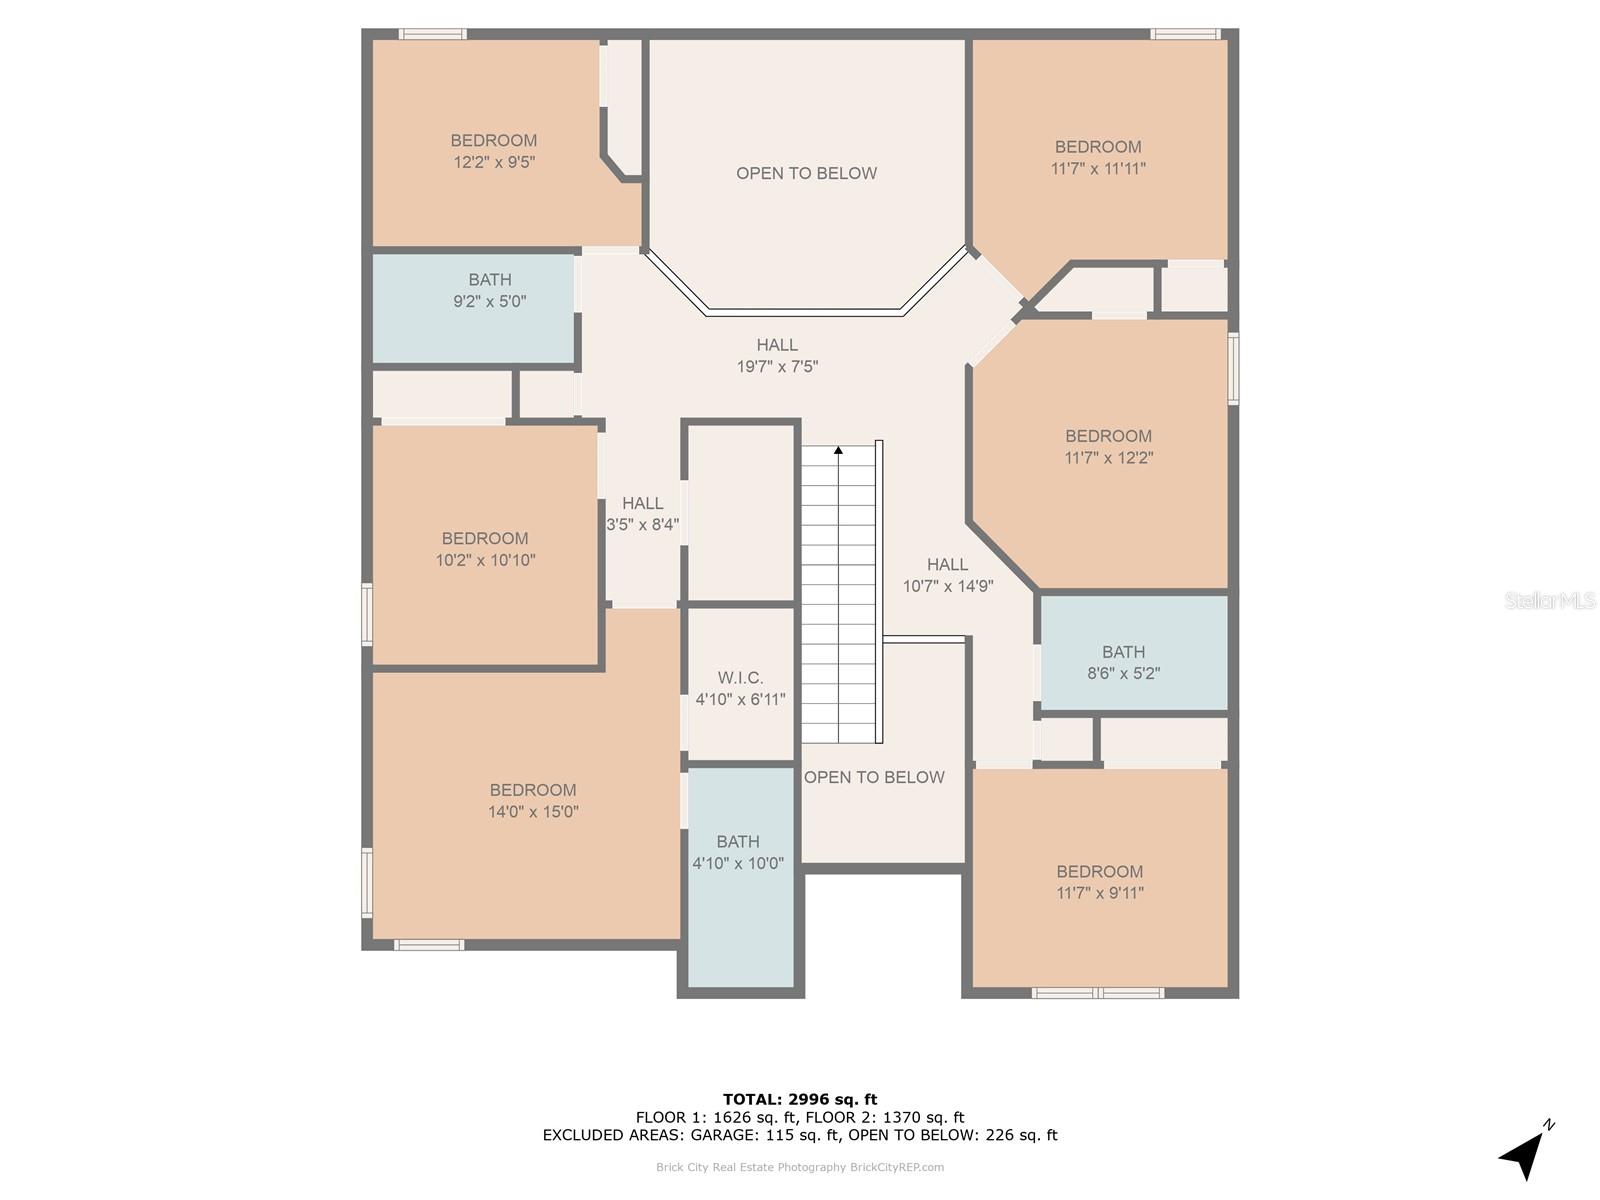
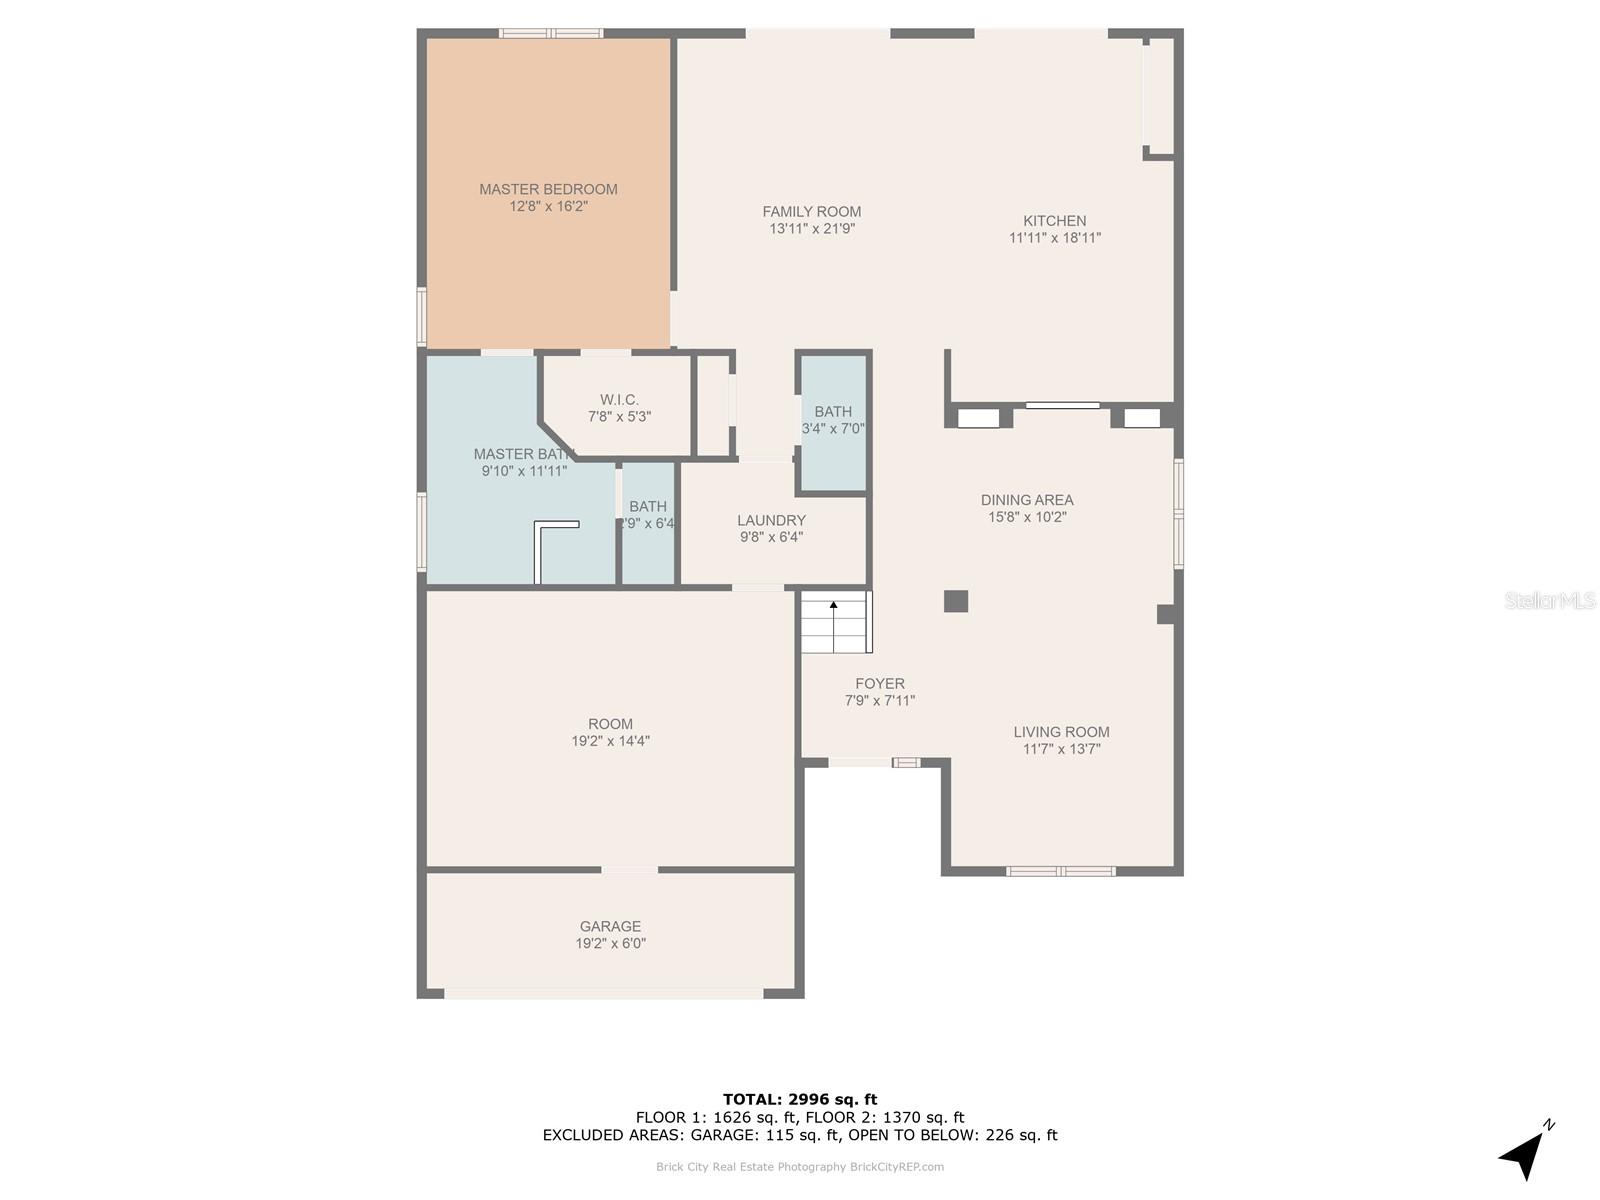
Turnkey, fully furnished vacation retreat or exceptional multi-generational home in a gated resort community just 5 minutes from Disney! This beautifully maintained property is loaded with upgrades and includes all furniture, a fully stocked kitchen, fully stocked bathrooms, new grill, new smoker, Ring doorbell, alarm system, and Nest smart thermostats. Recent improvements include a new roof (2022), pool resurfacing (2023), new carpet throughout (2023), refrigerator (2023), spa heater (2024), pool heater (2025), water heater, complete interior and exterior painting with sealed stucco (2026), freshly sealed pool decking, and new heavy-duty lanai furniture designed for coastal durability. A climate-controlled bonus room in the garage offers flexible space for an optional 8th bedroom, movie room, game room, office, or fitness area, plus additional storage. Situated on the only double backyard lot in the community, this home offers nearly twice the pool deck space, elevated views overlooking a peaceful greenbelt, and exceptional privacy. Zoned for nightly rentals or ideal as a full-time residence, this property offers incredible versatility. Enjoy world-class resort amenities including a community pool, two restaurants, mini golf, volleyball, billiards, playgrounds, and more. Whether enjoying a staycation or spending the day at Disney, this home truly offers the best of Florida living.
Features & Amenities
Interior
-
Other Interior Features
Eat-in Kitchen, High Ceilings, Open Floorplan, Vaulted Ceiling(s), Walk-In Closet(s)
-
Total Bedrooms
7
-
Bathrooms
4
-
1/2 Bathrooms
1
-
Cooling YN
YES
-
Cooling
Central Air
-
Fireplace YN
NO
-
Heating YN
YES
-
Heating
Electric
-
Pet friendly
Yes
Exterior
-
Garage
Yes
-
Garage spaces
2
-
Construction Materials
Block, Stucco
-
Other Exterior Features
Lighting, Outdoor Grill
-
Parking
Attached
-
Patio and Porch Features
Covered, Deck, Enclosed, Patio, Screened
-
Pool
Yes
-
Pool Features
Gunite, Heated, In Ground, Screen Enclosure, Private
-
Waterfront YN
NO
-
View
Park/Greenbelt
Area & Lot
-
Lot Size(acres)
0.15
-
Lot Size(square feet)
6,490
-
Property Type
Residential
-
Property Sub Type
Single Family Residence
-
Architectural Style
Mediterranean
Price
-
Sales Price
$569,900
-
Tax Amount
$4,285
-
Sq. Footage
2,881
-
Price/SqFt
$197
HOA
-
Association
YES
-
Association Fee 2
$115
-
Association Fee
$367
-
Association Fee Frequency
Monthly
-
Association Fee 2 Frequency
Monthly
-
Association Fee Includes
N/A
-
Total Monthly Fees
$482
School District
-
Elementary School
Westside K-8
-
Middle School
West Side
-
High School
Celebration High
Property Features
-
New Construction
NO
-
Association Amenities
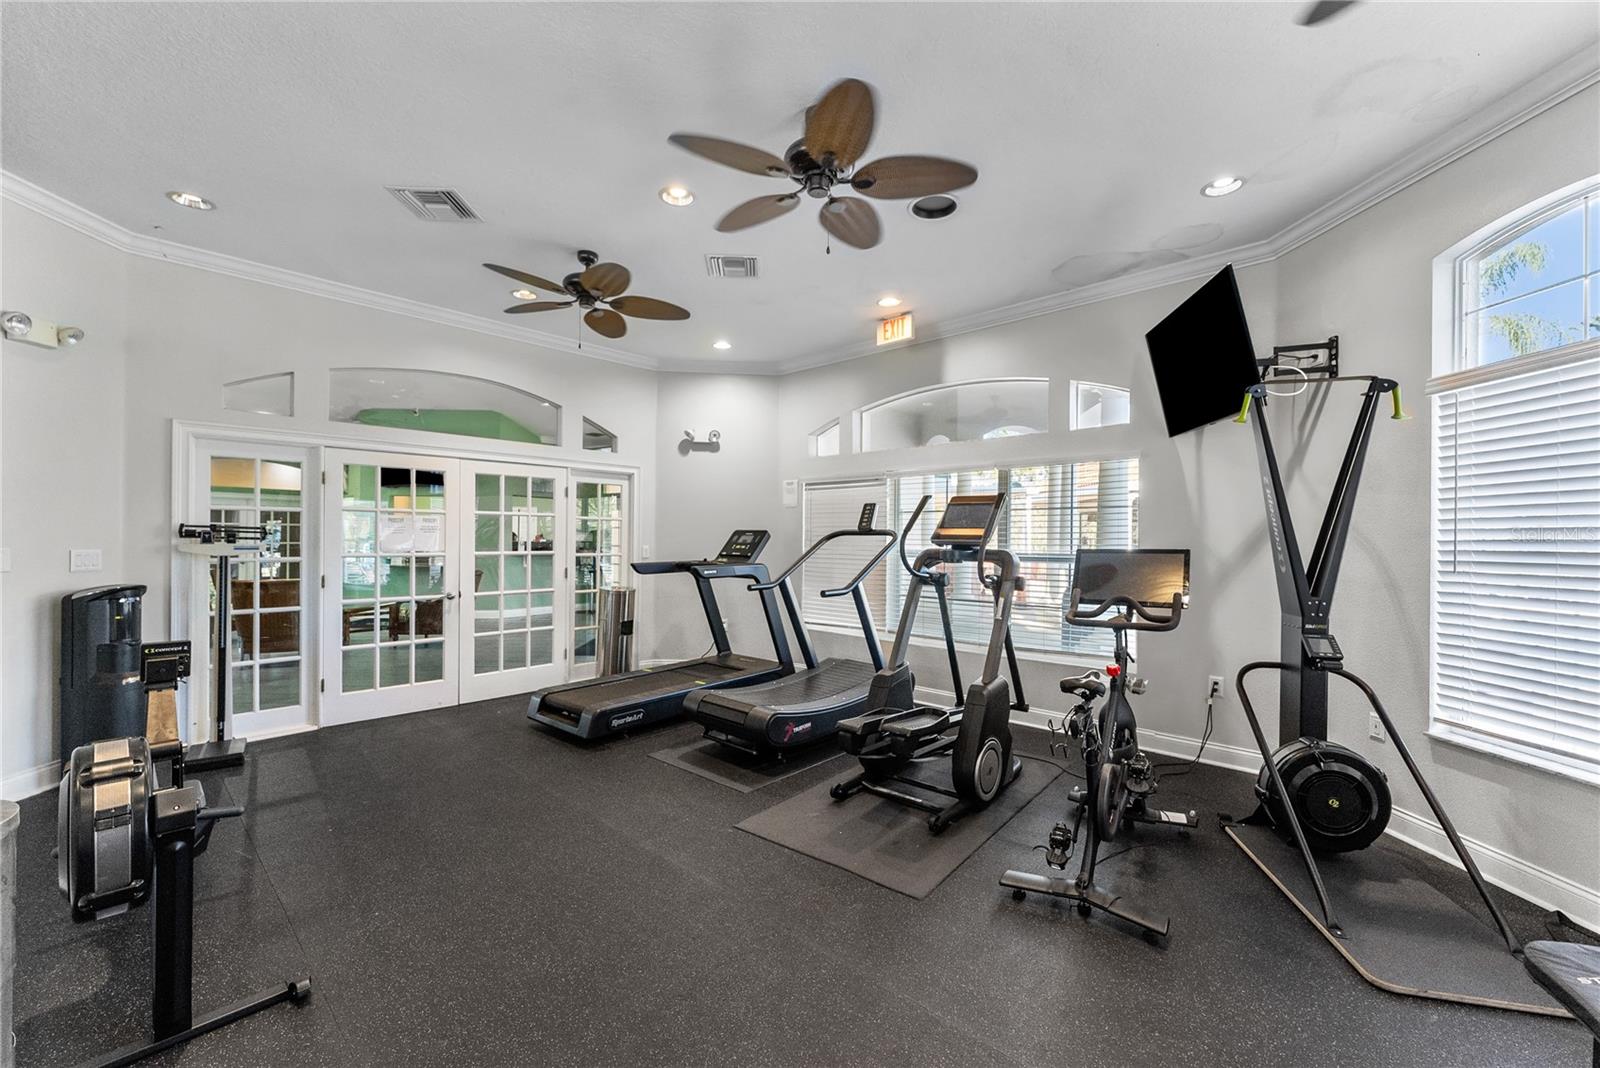
Clubhouse, Fitness Center, Gated, Maintenance, Park, Playground, Pool, Recreation Facilities, Tennis Court(s), Trail(s)
-
Foundation Details
Slab
-
Ownership
Fee Simple
-
Senior Community YN
NO
-
Sewer
Public Sewer
-
Tax Lot
129
-
Water Source
Public
Schedule a Showing
Showing scheduled successfully.
Mortgage calculator
Estimate your monthly mortgage payment, including the principal and interest, property taxes, and HOA. Adjust the values to generate a more accurate rate.
Your payment
Principal and Interest:
$
Property taxes:
$
HOA fees:
$
Total loan payment:
$
Total interest amount:
$
Location
County
Osceola
Elementary School
Westside K-8
Middle School
West Side
High School
Celebration High
Listing Courtesy of Kalani Ah-Mau , MARKET CONNECT REALTY LLC
RealHub Information is provided exclusively for consumers' personal, non-commercial use, and it may not be used for any purpose other than to identify prospective properties consumers may be interested in purchasing. All information deemed reliable but not guaranteed and should be independently verified. All properties are subject to prior sale, change or withdrawal. RealHub website owner shall not be responsible for any typographical errors, misinformation, misprints and shall be held totally harmless.

Business Coach | Executive Sales Associate | Realtor®
Michael Graf
Call Michael today to schedule a private showing.

* Listings on this website come from the FMLS IDX Compilation and may be held by brokerage firms other than the owner of this website. The listing brokerage is identified in any listing details. Information is deemed reliable but is not guaranteed. If you believe any FMLS listing contains material that infringes your copyrighted work please click here to review our DMCA policy and learn how to submit a takedown request.© 2024 FMLS.
Related Properties
KISSIMMEE
1527 BEECHMONT DRIVE
5 Beds
3 Baths
2,077 Sq.Ft.
$480,990
MLS#: O6424972
KISSIMMEE
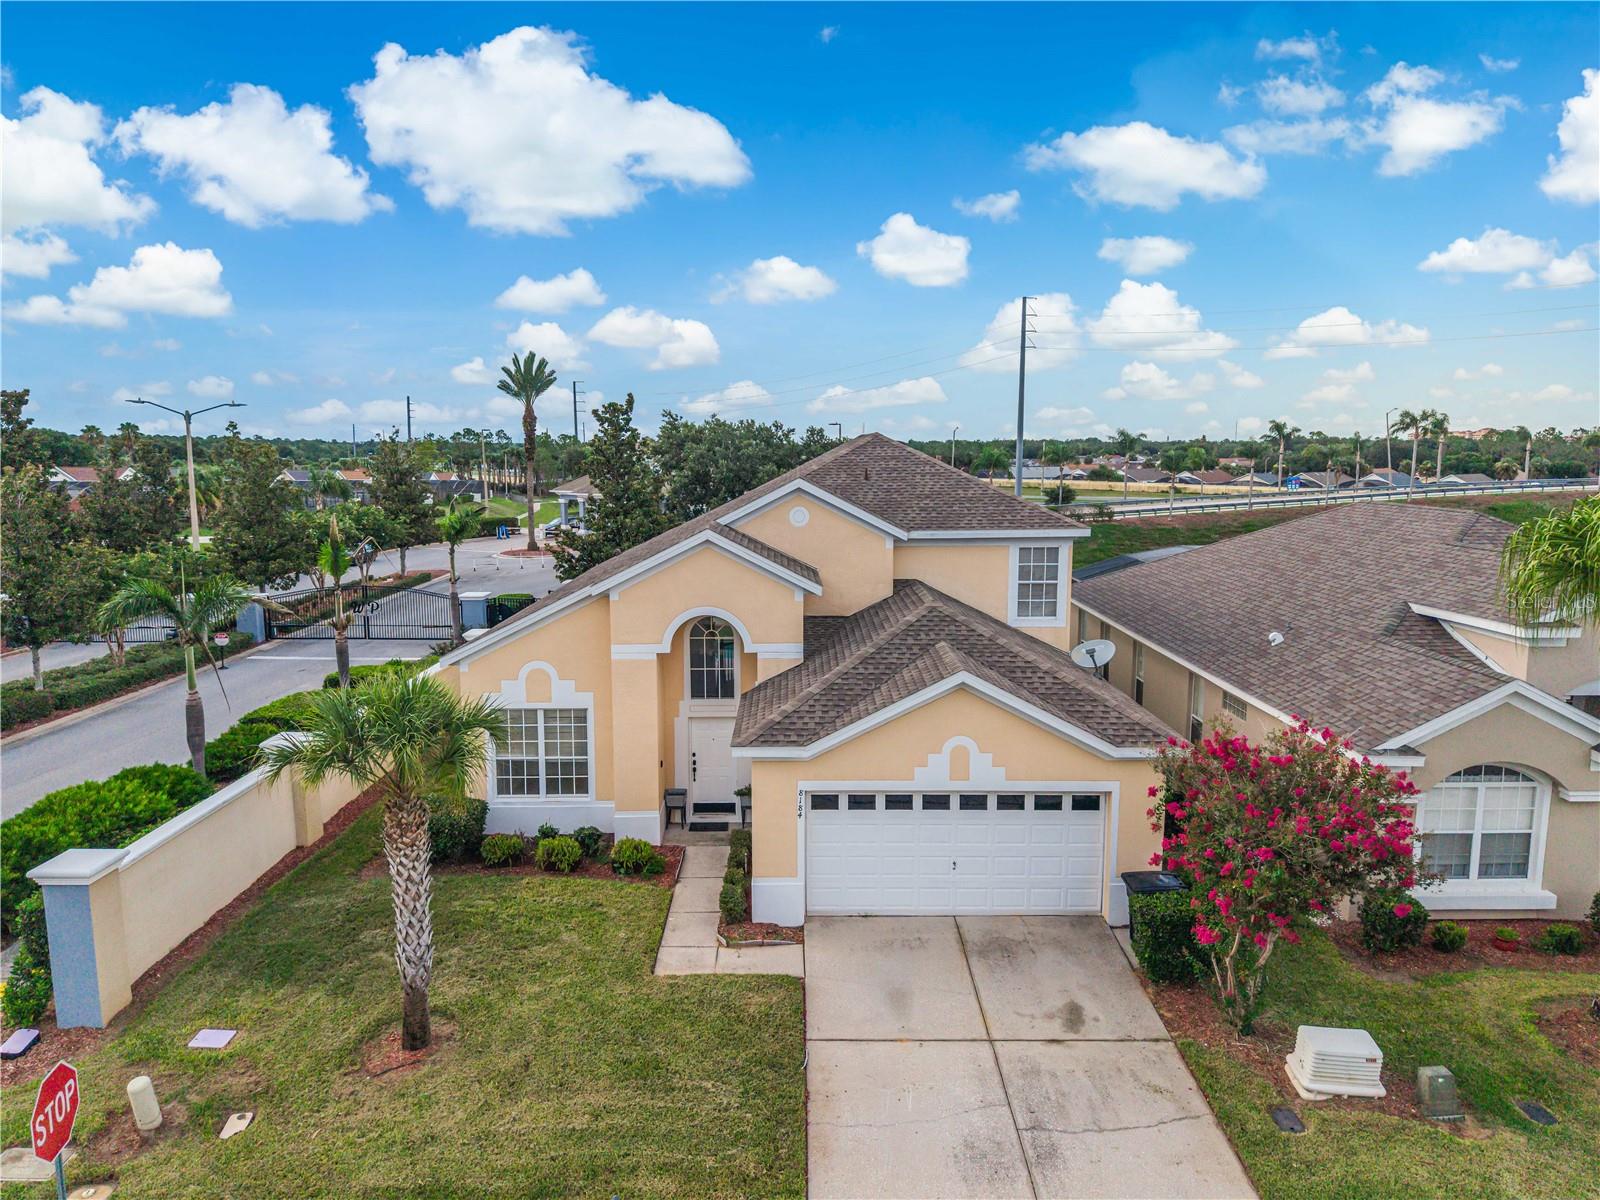
8184 FAN PALM WAY
6 Beds
3 Baths
2,368 Sq.Ft.
$595,000
MLS#: O6424807
KISSIMMEE
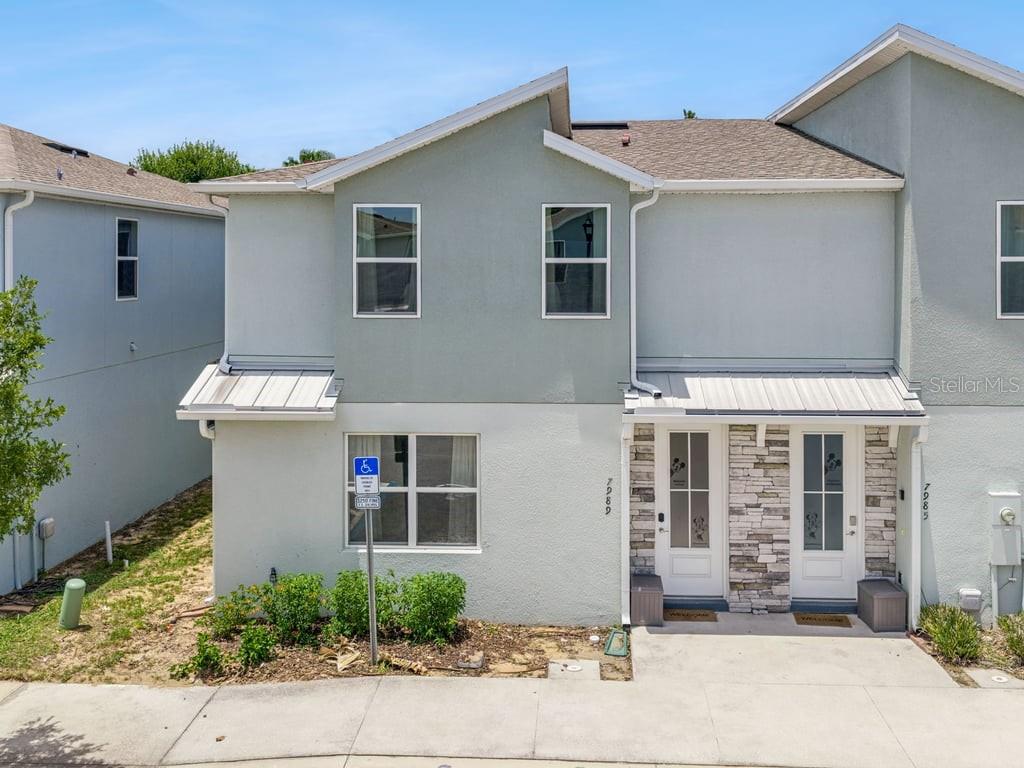
7989 FORMOSA VALLEY PLACE
5 Beds
4 Baths
2,166 Sq.Ft.
$489,900
MLS#: O6421562
KISSIMMEE
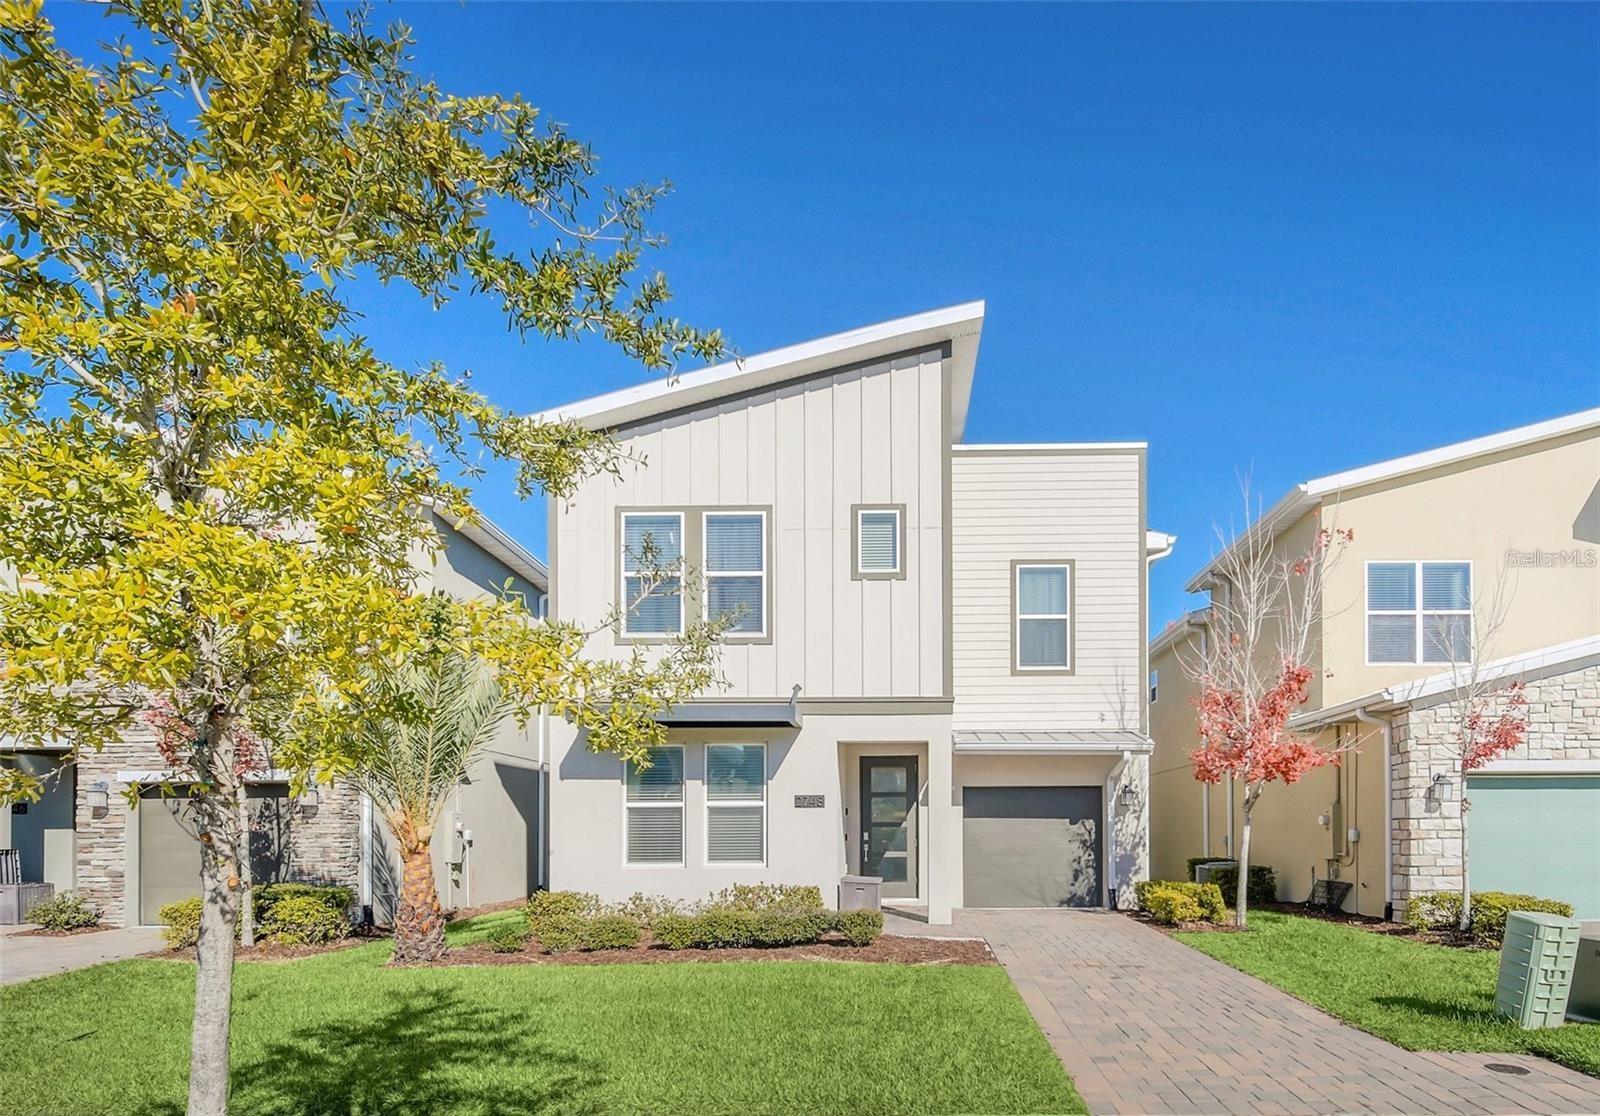
2748 BOOKMARK DRIVE
6 Beds
5 Baths
3,343 Sq.Ft.
$634,988
MLS#: O6424671
KISSIMMEE
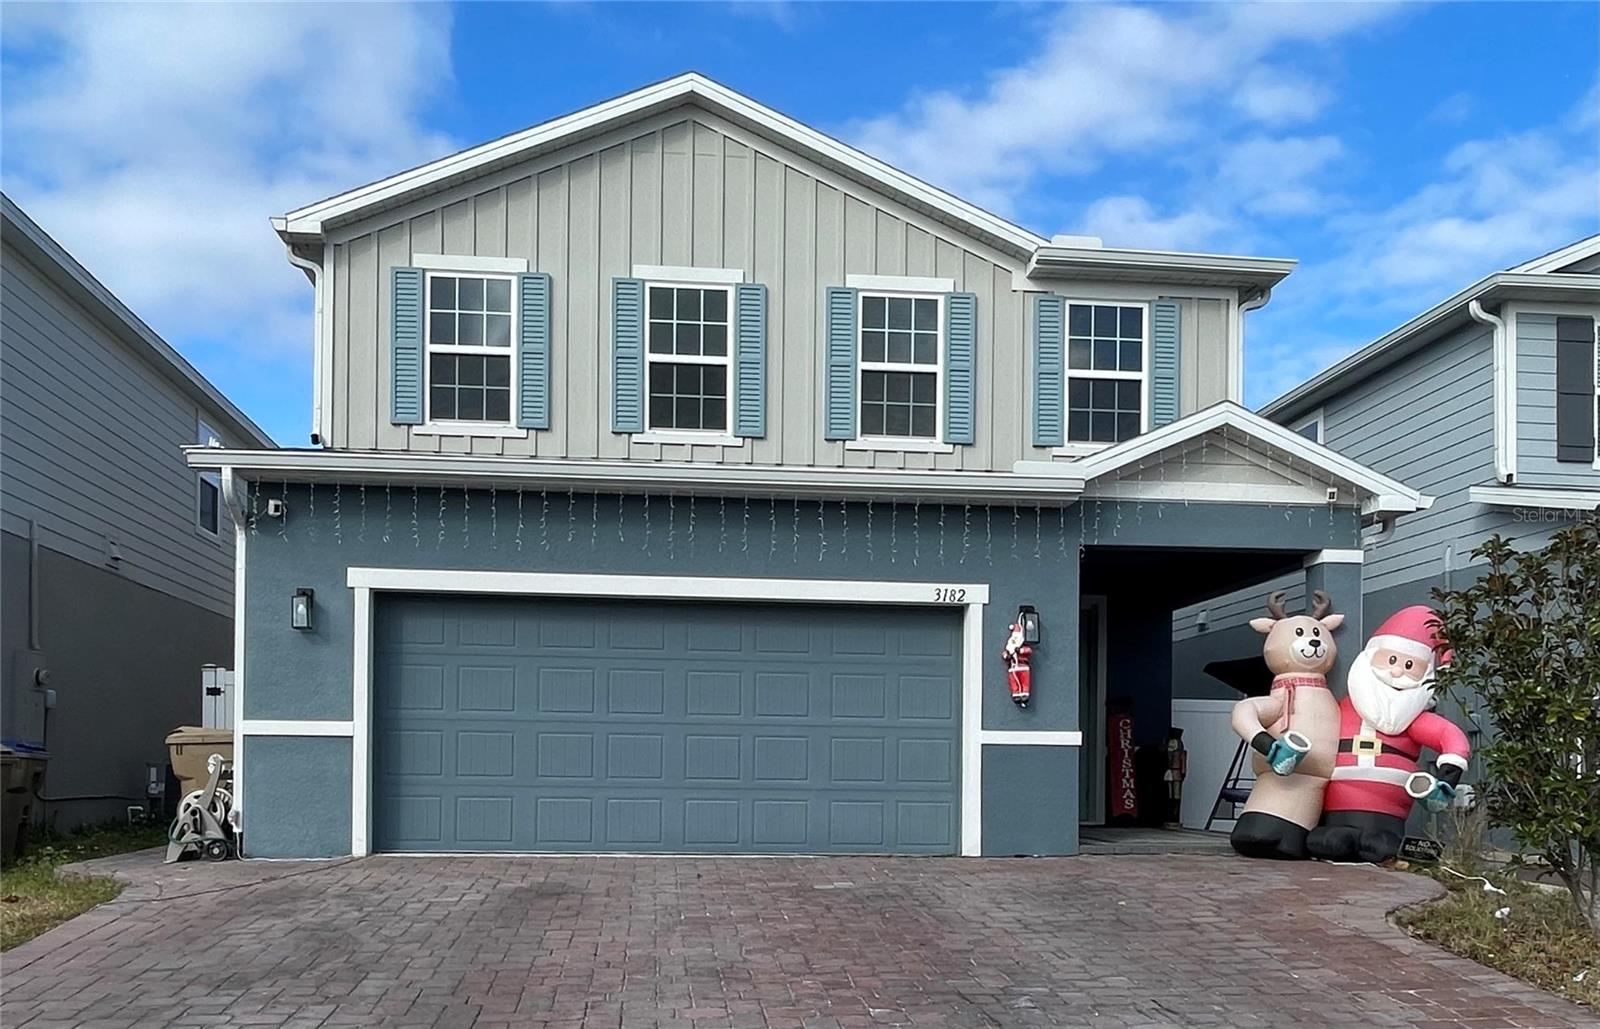
3182 ARMSTRONG SPRING DRIVE
5 Beds
3 Baths
2,370 Sq.Ft.
$548,000
MLS#: S5153745
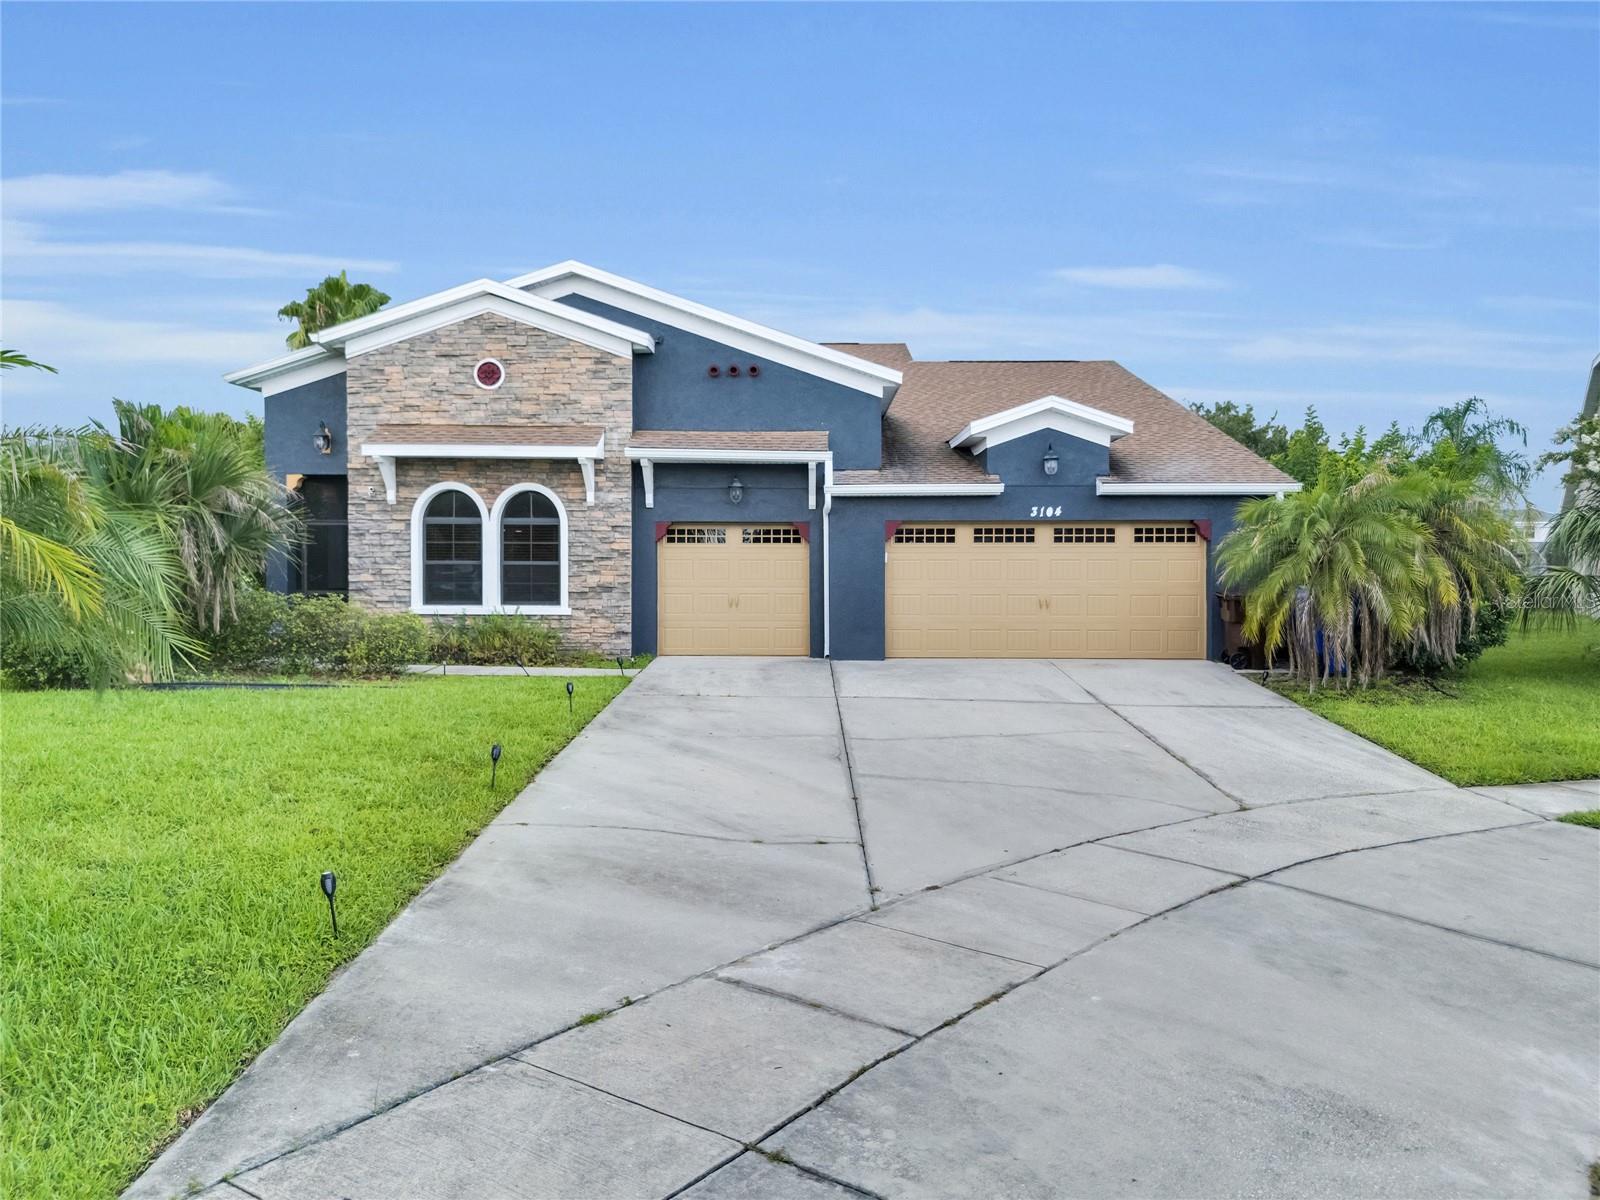
KISSIMMEE
3104 BASS BOAT WAY
5 Beds
3 Baths
2,798 Sq.Ft.
$650,000
MLS#: O6424939
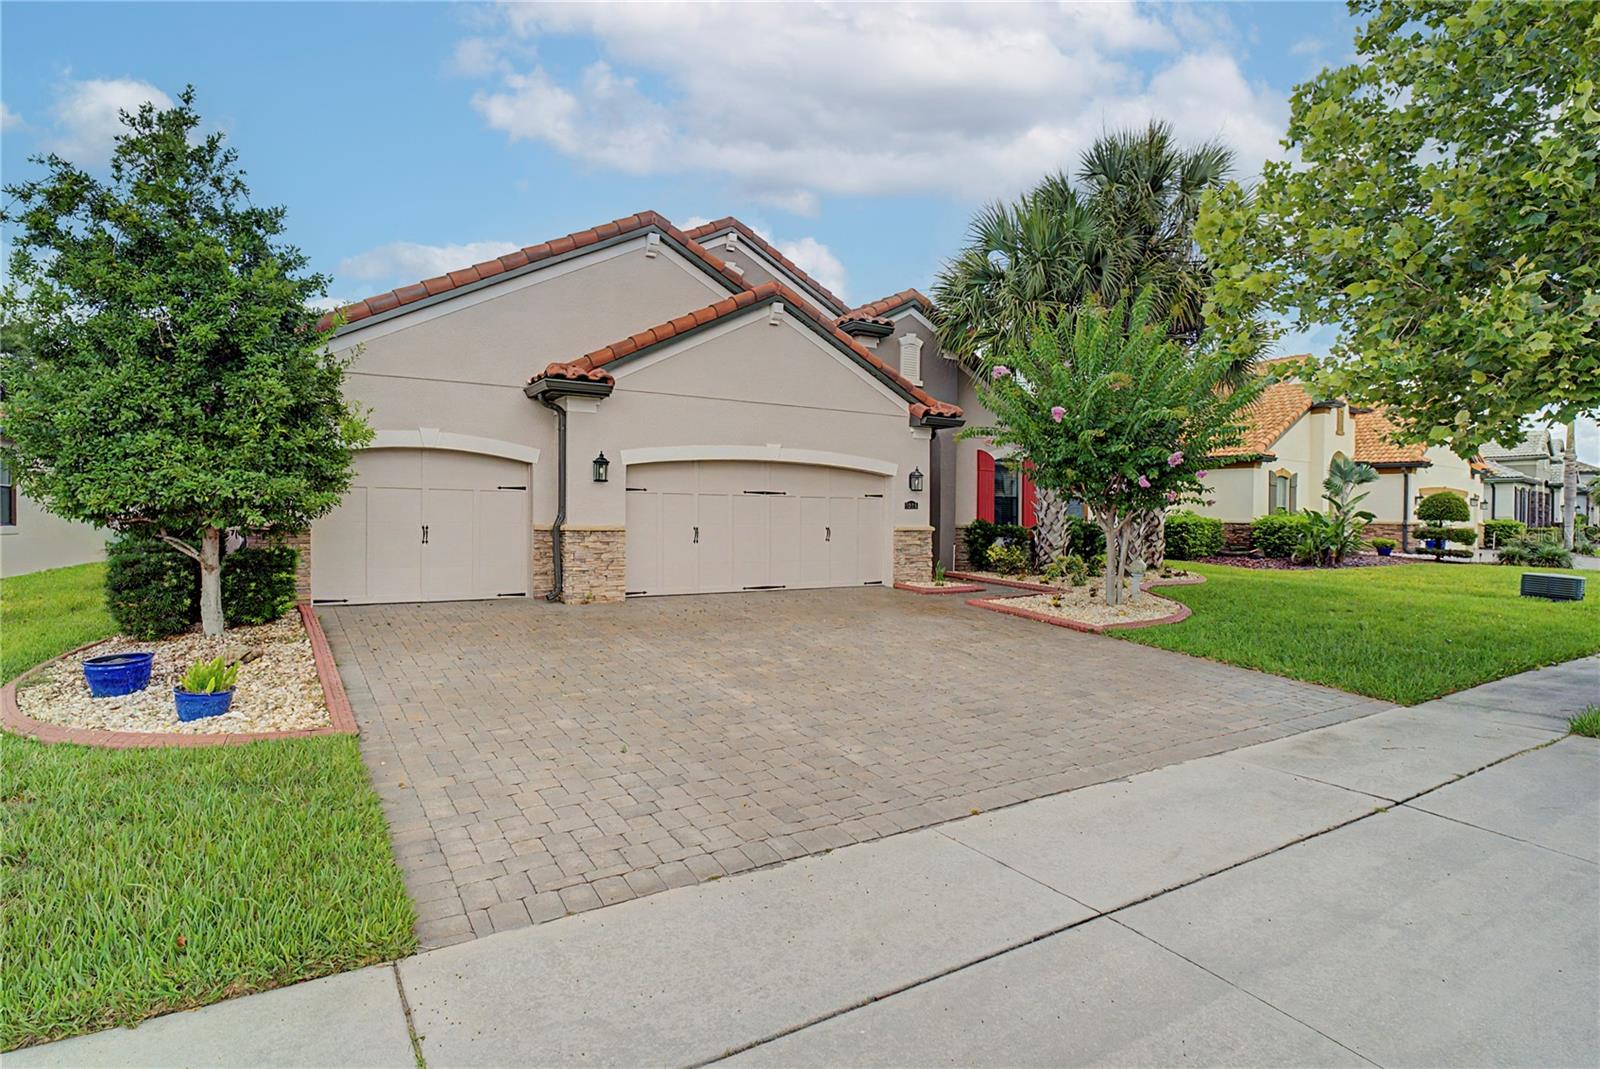
KISSIMMEE
3820 BOWFIN TRAIL
3 Beds
3 Baths
2,494 Sq.Ft.
$475,000
MLS#: O6420099
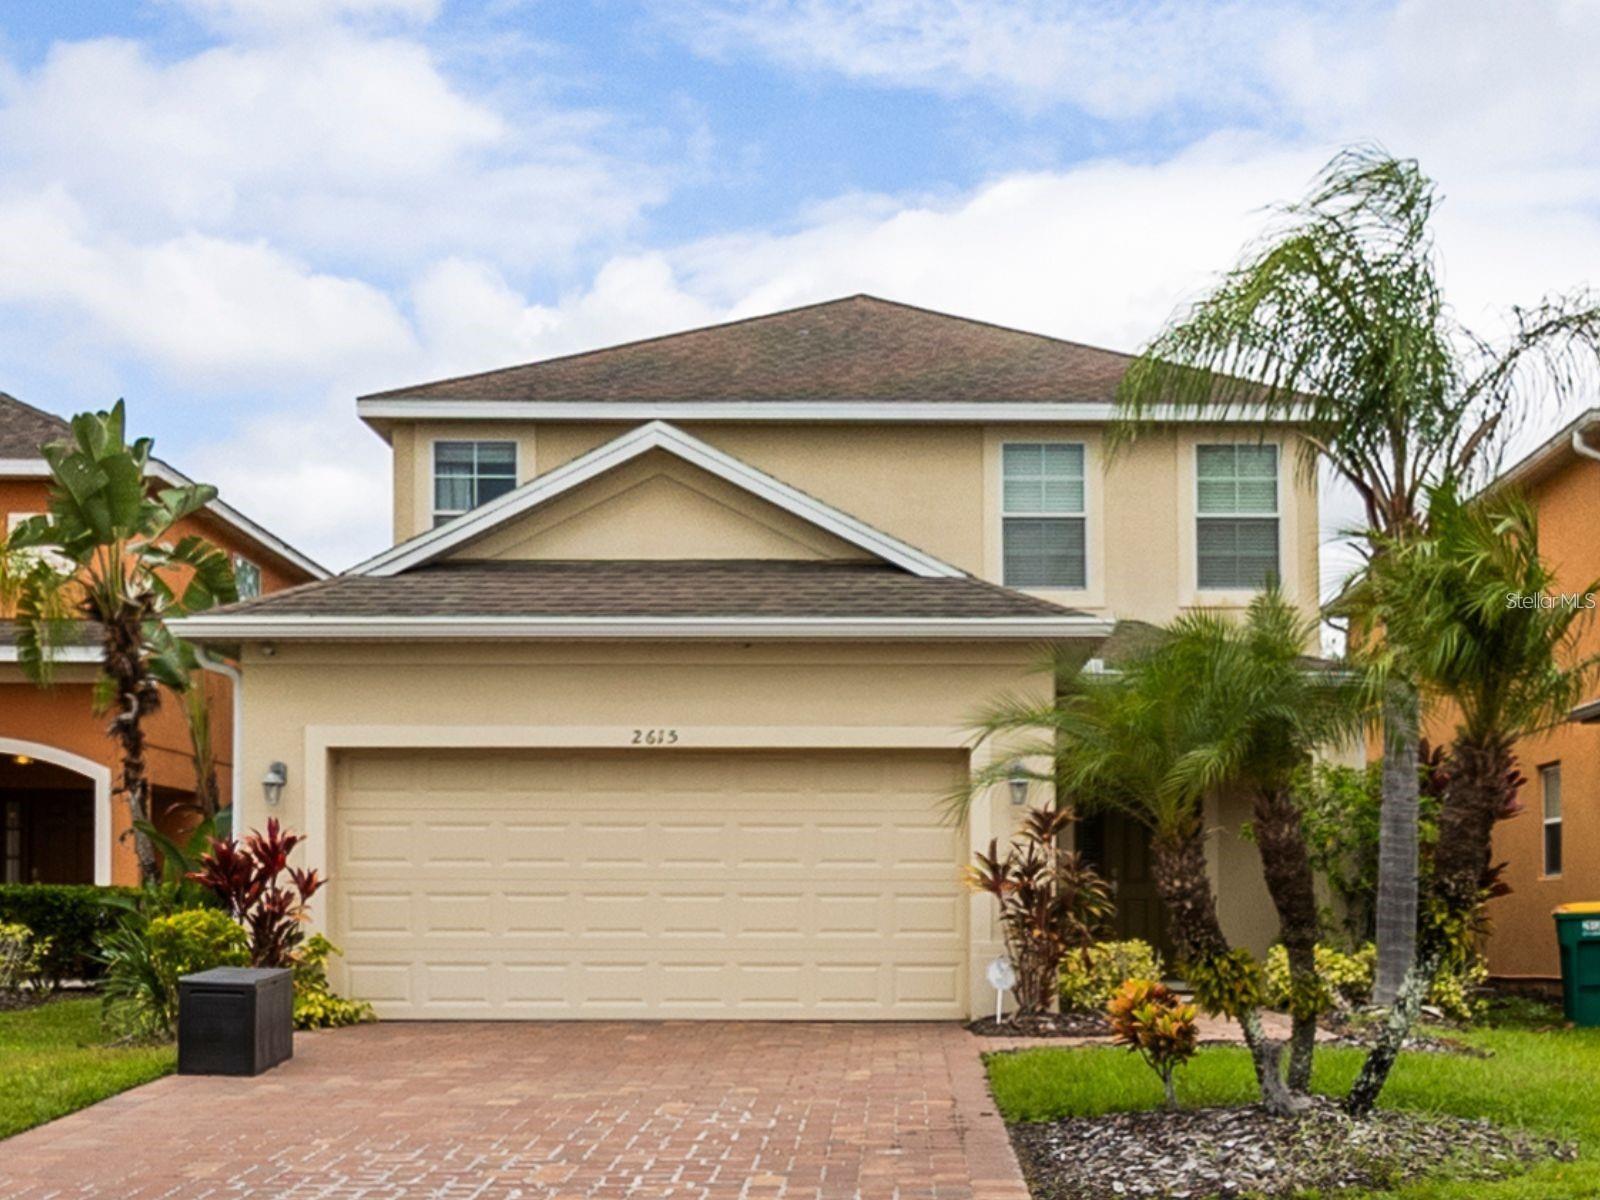
KISSIMMEE
2615 SANTOSH COVE
5 Beds
4 Baths
2,872 Sq.Ft.
$480,000
MLS#: O6423779
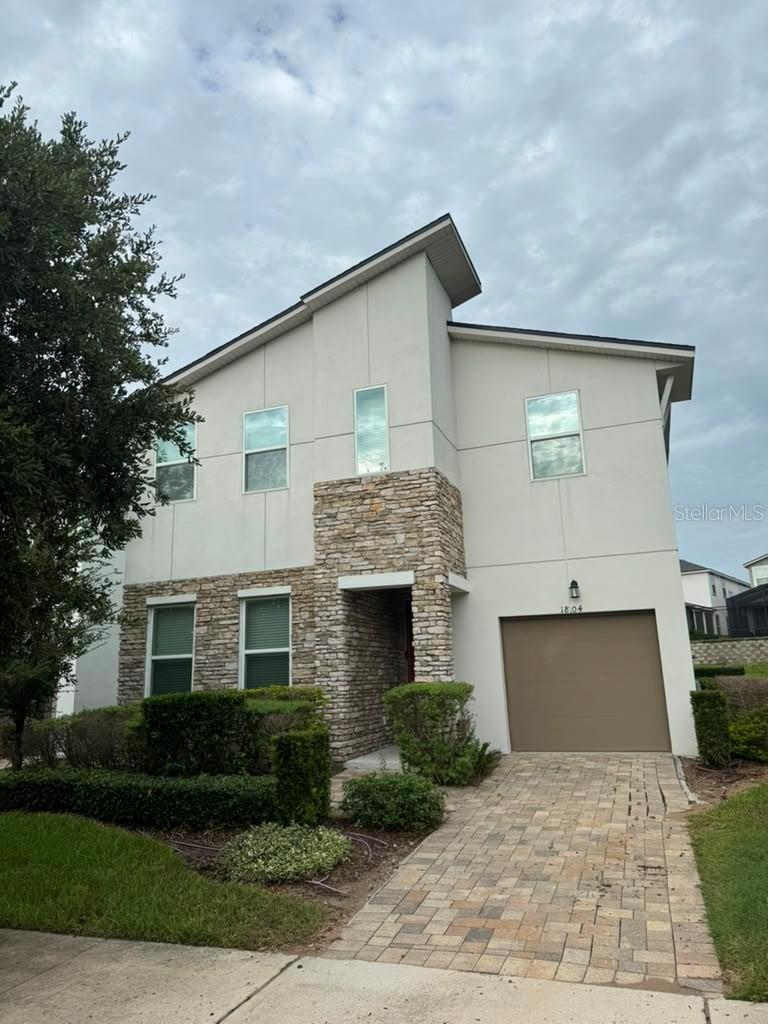
KISSIMMEE
1804 SANDY PARK TRAIL
5 Beds
5 Baths
3,213 Sq.Ft.
$598,000
MLS#: S5153572
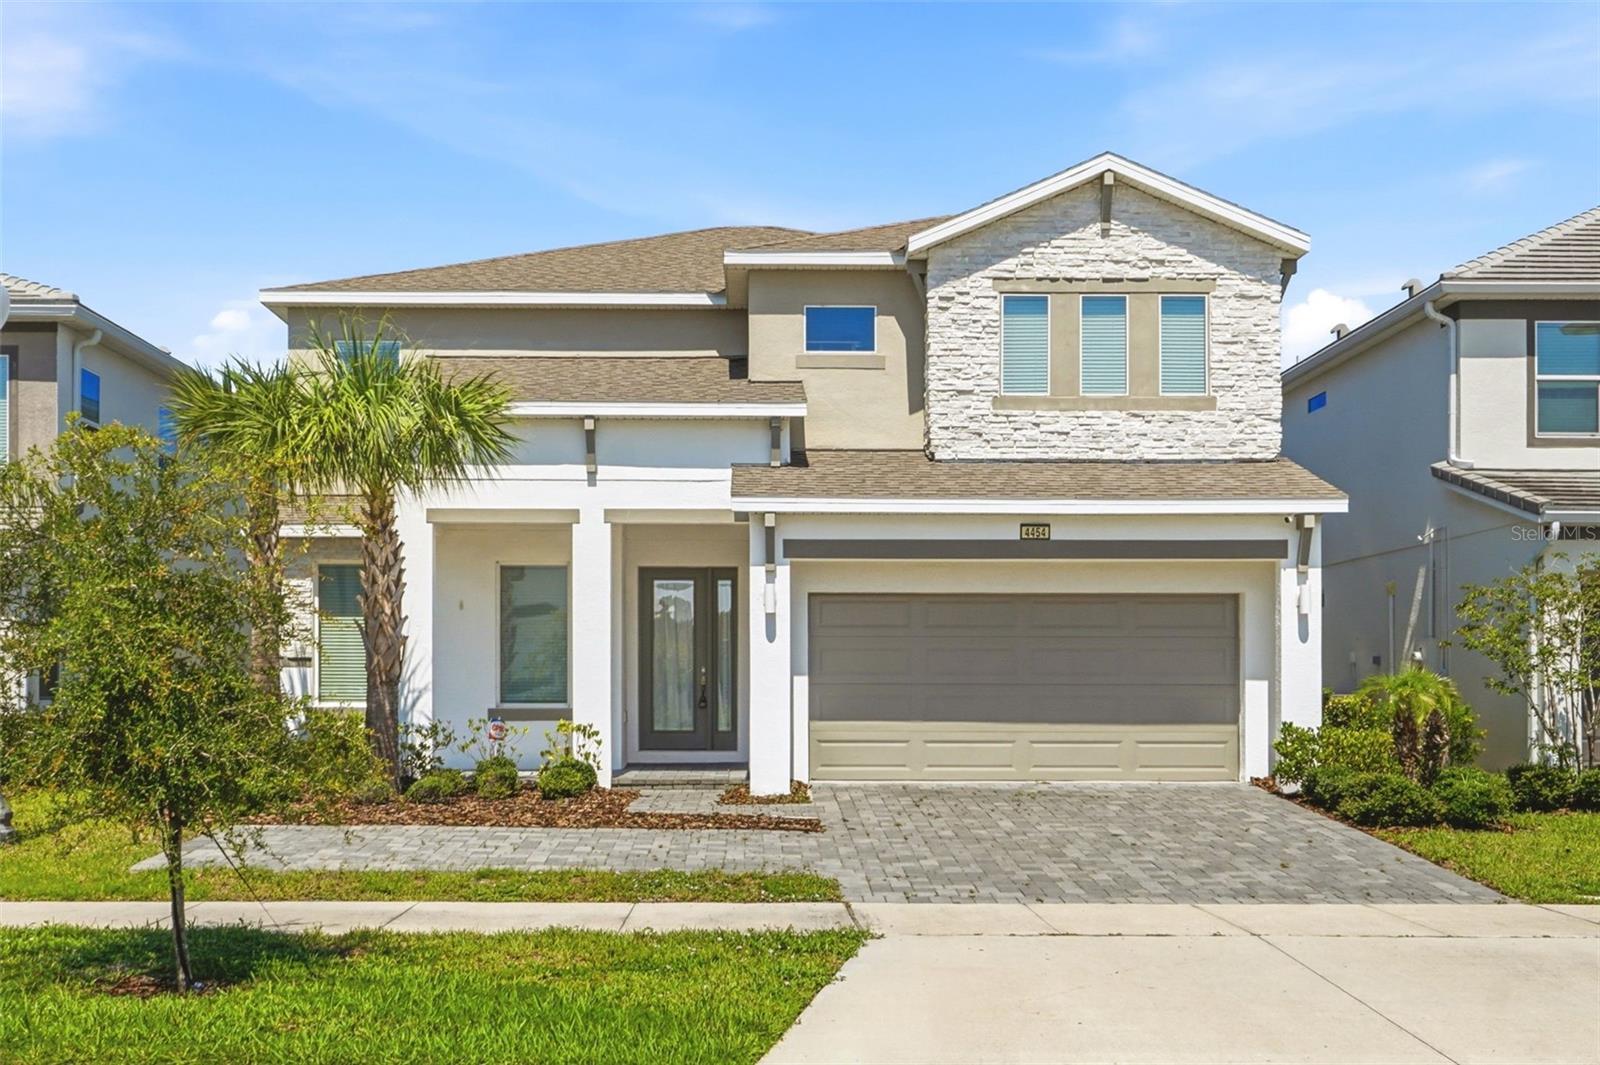
KISSIMMEE
4454 MONADO DRIVE
5 Beds
4 Baths
3,075 Sq.Ft.
$580,000
MLS#: O6424454
