Features & Amenities

Interior

  • Other Interior Features

    Walk-In Closet(s)

  • Total Bedrooms

    5

  • Bathrooms

    4

  • 1/2 Bathrooms

    1

  • Cooling YN

    YES

  • Cooling

    Central Air

  • Fireplace YN

    NO

  • Heating YN

    YES

  • Heating

    Central

  • Pet friendly

    Cats OK, Dogs OK, Yes

Exterior

  • Garage

    Yes

  • Garage spaces

    2

  • Construction Materials

    Block, Concrete, Stucco

  • Parking

    Attached

  • Patio and Porch Features

    Patio, Screened

  • Pool

    Yes

  • Pool Features

    Screen Enclosure, Private

  • Waterfront YN

    NO

Area & Lot

  • Lot Size(acres)

    0.11

  • Lot Size(square feet)

    4,792

  • Property Type

    Residential

  • Property Sub Type

    Single Family Residence

Price

  • Sales Price

    $480,000

  • Tax Amount

    $6,198.54

  • Sq. Footage

    2,872

  • Price/SqFt

    $167

HOA

  • Association

    YES

  • Association Fee

    $1,035

  • Association Fee Frequency

    Quarterly

  • Association Fee Includes

    N/A

  • Total Monthly Fees

    $345

School District

  • Elementary School

    Floral Ridge Elementary

  • Middle School

    Kissimmee Middle

  • High School

    Poinciana High School

Property Features

  • New Construction

    NO

  • Foundation Details

    Block, Slab

  • Ownership

    Fee Simple

  • Senior Community YN

    NO

  • Sewer

    Public Sewer

  • Tax Lot

    71

  • Water Source

    Public

Schedule a Showing

Showing scheduled successfully.

<
>
IN PERSON
VIA CHAT

What is 3 + 4 ?


Change time

Mortgage calculator
Estimate your monthly mortgage payment, including the principal and interest, property taxes, and HOA. Adjust the values to generate a more accurate rate.

Your payment

Principal and Interest:

$

Property taxes:

$

HOA fees:

$

Total loan payment:

$

Total interest amount:

$

Location

County

Osceola

Elementary School

Floral Ridge Elementary

Middle School

Kissimmee Middle

High School

Poinciana High School

Listing Courtesy of Fernanda Negromonte , NOVA REAL ESTATE SERVICES INC

RealHub Information is provided exclusively for consumers' personal, non-commercial use, and it may not be used for any purpose other than to identify prospective properties consumers may be interested in purchasing. All information deemed reliable but not guaranteed and should be independently verified. All properties are subject to prior sale, change or withdrawal. RealHub website owner shall not be responsible for any typographical errors, misinformation, misprints and shall be held totally harmless.

Agent Emil Garinga

Executive Assistant

Emil Garinga

Call Emil today to schedule a private showing.


* Listings on this website come from the FMLS IDX Compilation and may be held by brokerage firms other than the owner of this website. The listing brokerage is identified in any listing details. Information is deemed reliable but is not guaranteed. If you believe any FMLS listing contains material that infringes your copyrighted work please click here to review our DMCA policy and learn how to submit a takedown request.© 2024 FMLS.
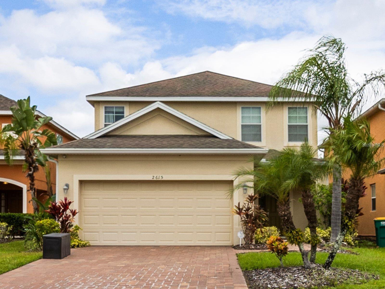
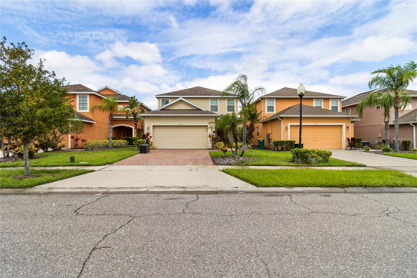
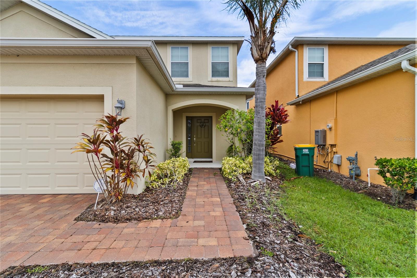
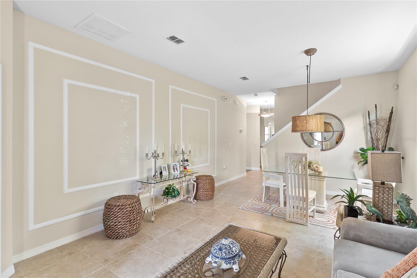
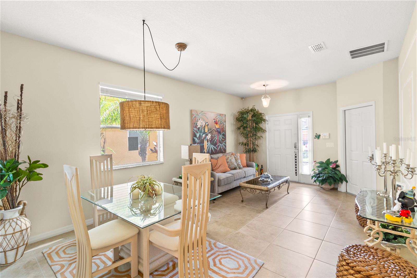
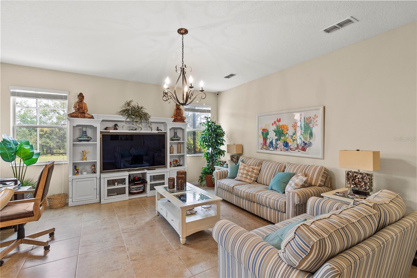
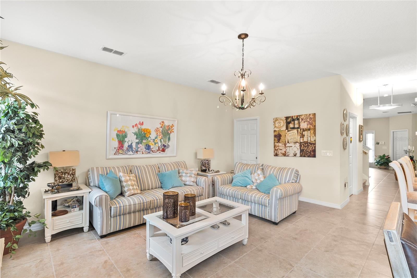
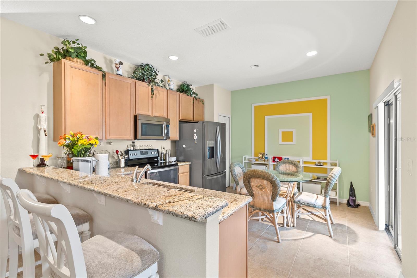
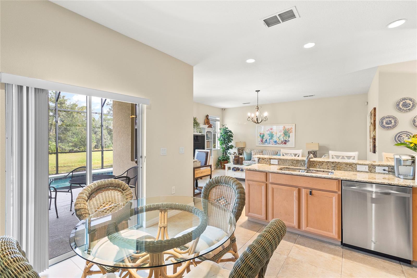
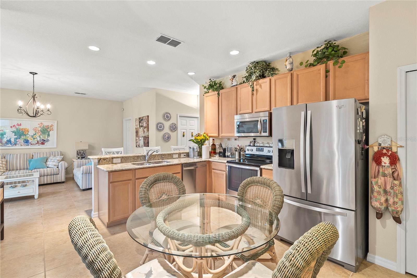
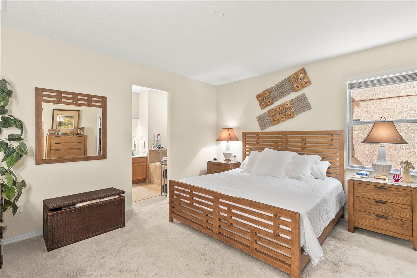
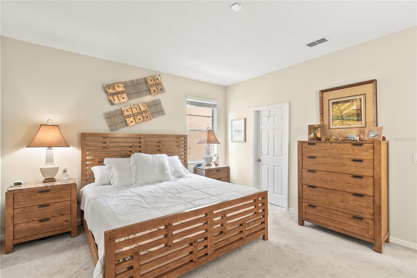
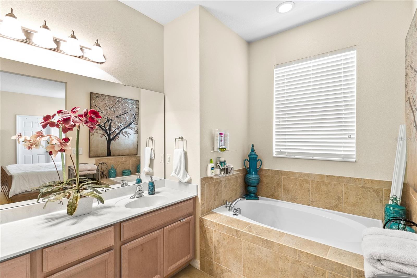
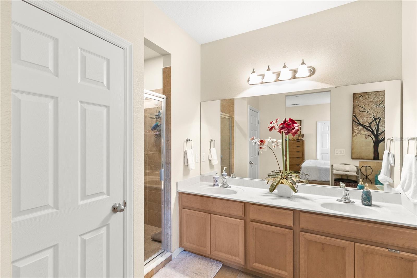
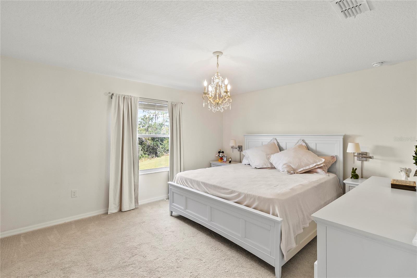
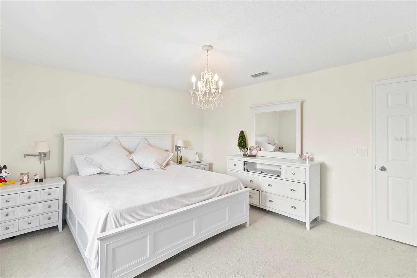
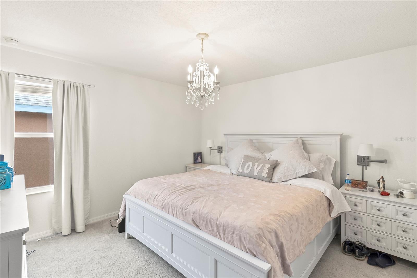
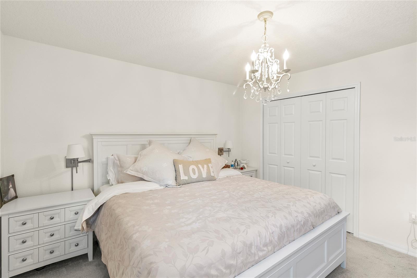
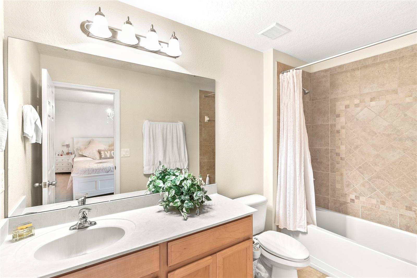
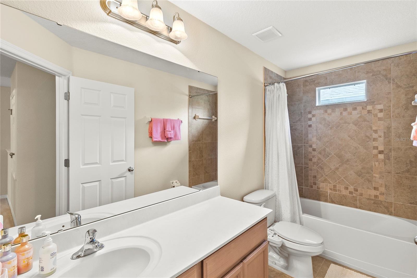
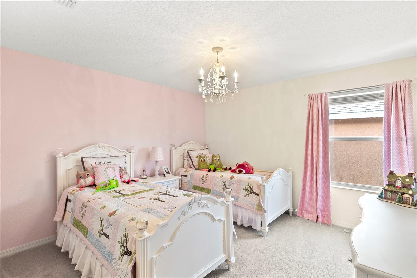
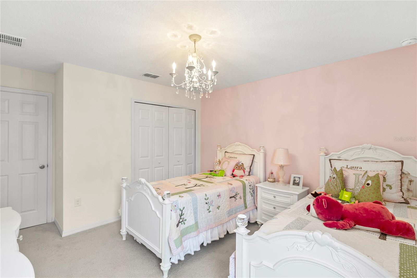
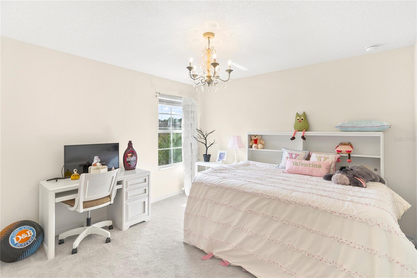
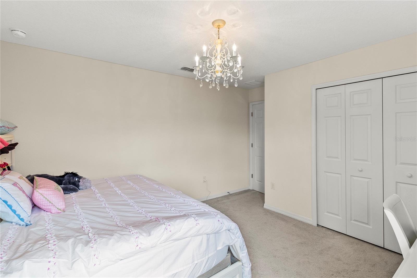
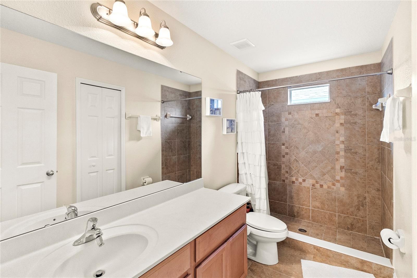
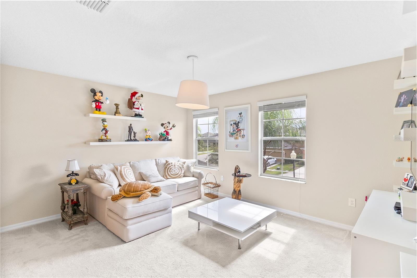
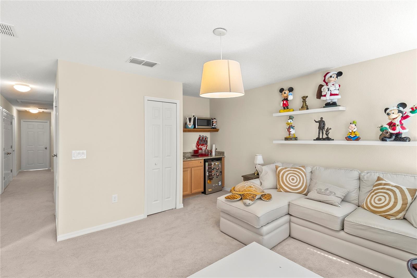
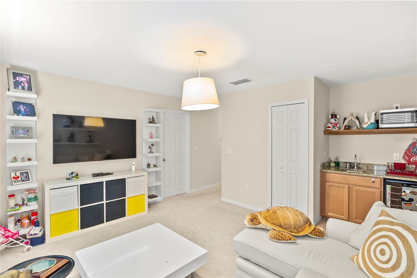
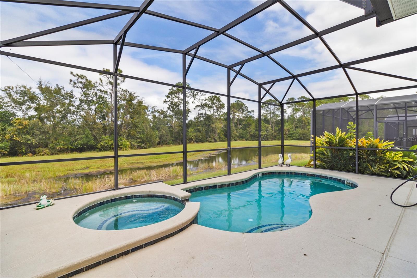
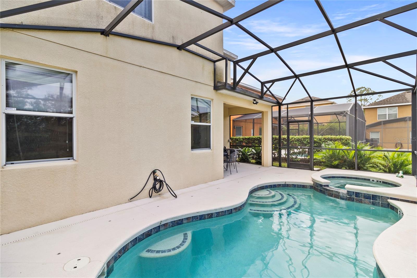
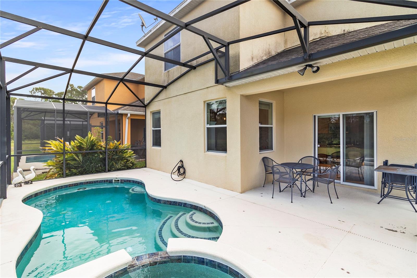
Welcome to this beautifully maintained 5-bedroom, 4.5-bath home in the gated Veranda Palms community. Built in 2012, this spacious two-story residence offers nearly 2,900 square feet of living space with an open-concept layout, a private screened pool, and a 2-car garage. The versatile floor plan is ideal as a primary residence, vacation home, or investment property where permitted. Conveniently located just minutes from Walt Disney World, major attractions, shopping, dining, and Orlando's major highways, this home combines comfort, space, and an unbeatable Central Florida location.

2615 SANTOSH COVE

Message successfully sent.

What would you like to know?

What is 3 + 4 ?

I agree to receive email communication and understand I can unsubscribe at any time.

I agree to be contacted by The Graf Group of Coldwell Banker via call, email, and text for real estate services. To opt out, you can reply 'stop' at any time or reply 'help' for assistance. You can also click the unsubscribe link in the emails. Message and data rates may apply. Message frequency may vary. Privacy Policy

Related Properties

New on site today
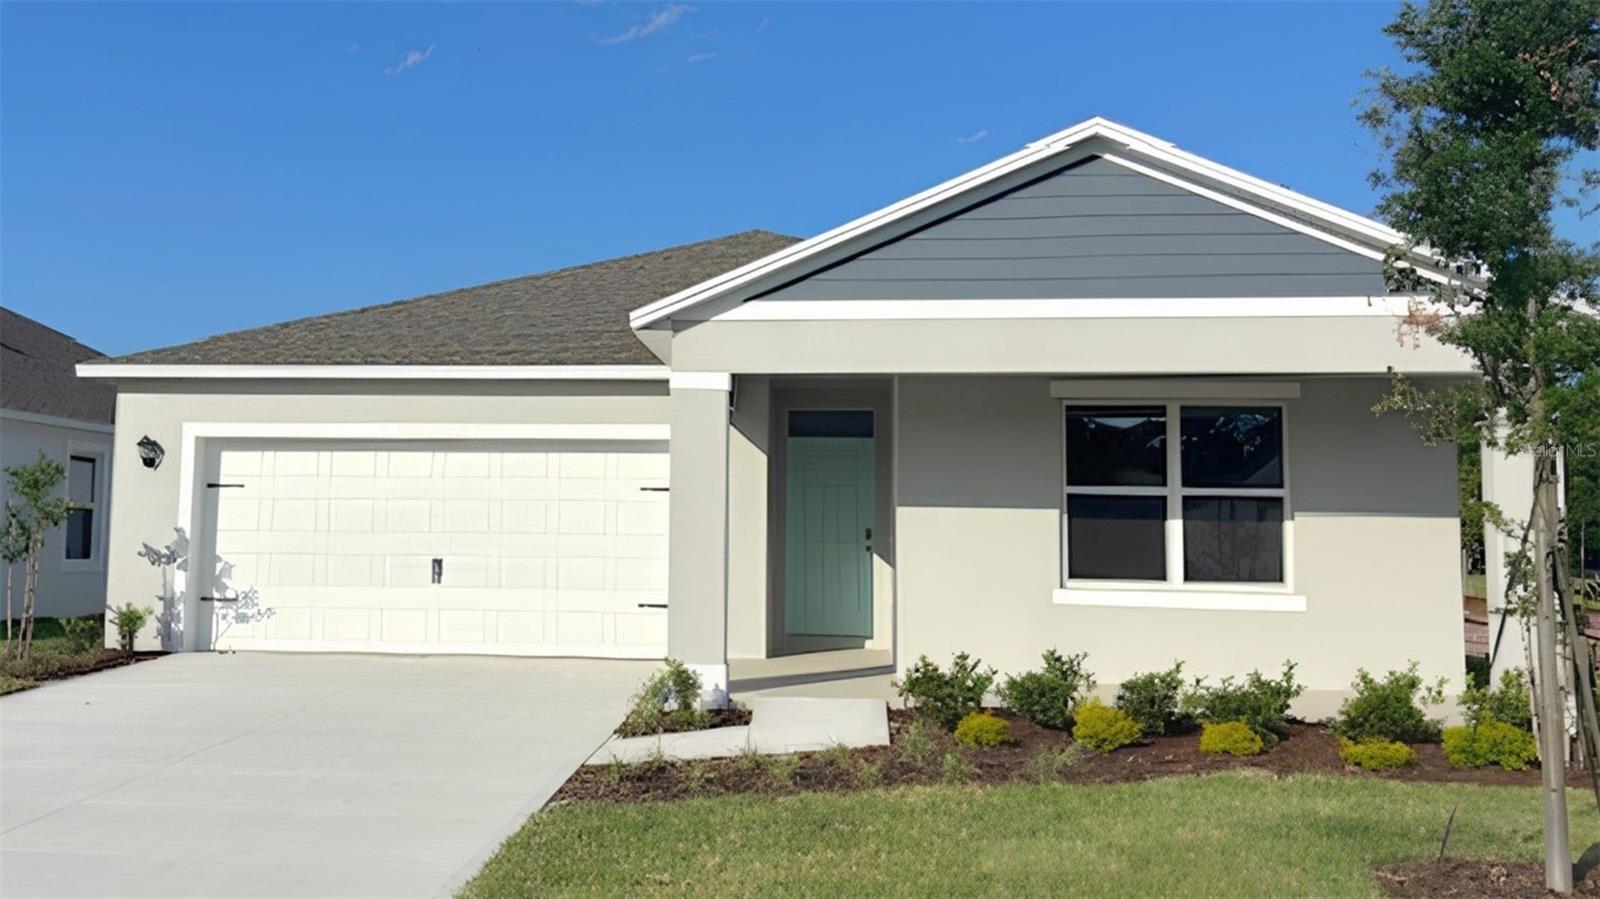
Under Construction. Inside this beautiful 5-bedroom, 3-bathroom home, you'll find 2,077 square feet of comfortable living. The living area is an open concept, where your kitchen, living, and dining areas blend seamlessly into a space perfect for everyday living and entertaining. The kitchen features modern cabinets, quartz countertops, and sleek stainless-steel appliances. You'll never be too far from the action with the living and dining area right there. Find RevWood Select Flooring throughout a majority of the home including the family room, primary bedroom, kitchen, bathrooms, laundry and foyer. The primary bedroom has its own attached bathroom that features a walk-in closet and all the space you need to get ready in the morning. Privacy is guaranteed with a separate door for the toilet and shower.

*Photos are of similar model but not that of exact house. Pictures, photographs, colors, features, and sizes are for illustration purposes only and will vary from the homes as built. Home and community information including pricing, included features, terms, availability and amenities are subject to change and prior sale at any time without notice or obligation. Please note that no representations or warranties are made regarding school districts or school assignments; you should conduct your own investigation regarding current and future schools and school boundaries.*
#O6424972

KISSIMMEE

1527 BEECHMONT DRIVE

5 Beds

3 Baths

2,077 Sq.Ft.

$480,990

MLS#: O6424972
New on site today
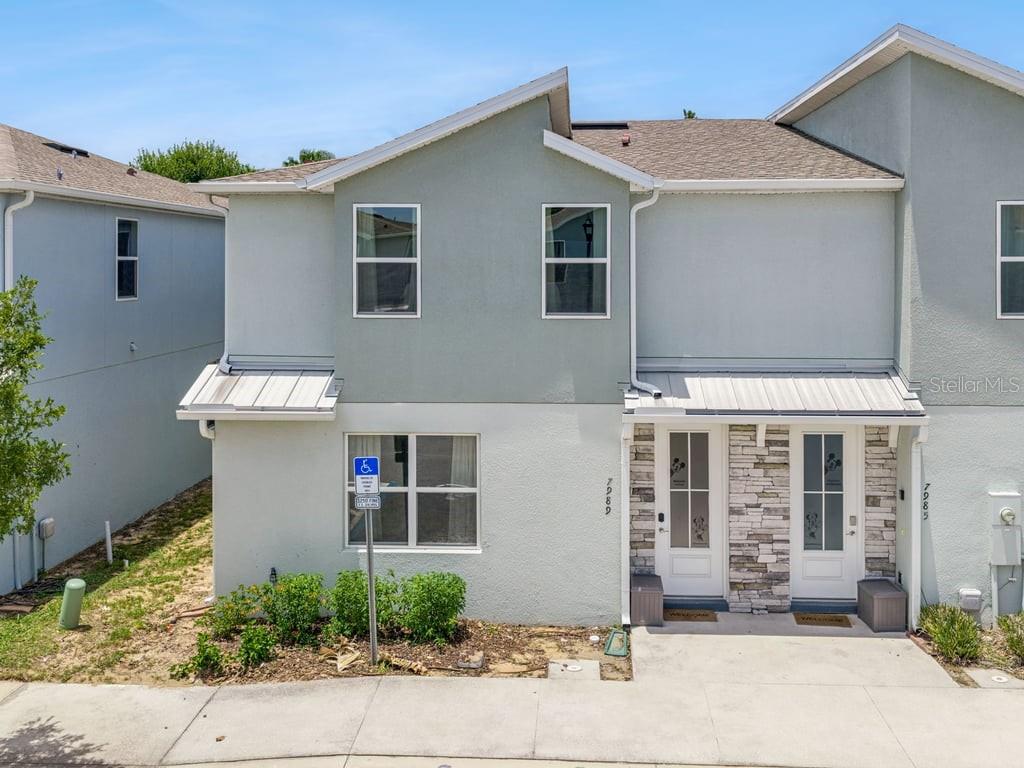
Beautiful 2-story vacation home featuring 5 bedrooms and 4.5 bathrooms, ideally located just minutes from Walt Disney World Resort. Fully furnished and tastefully decorated, this home offers a bright open-concept layout with a spacious living area, dining room, and a modern kitchen with granite countertops, stainless steel appliances, and a large breakfast bar.

The thoughtfully designed floor plan comfortably accommodates larger families and groups, making it an excellent choice as a primary residence, vacation home, or income-producing short-term rental. Step outside to your private backyard featuring a refreshing pool and patio, perfect for relaxing after a day at the parks.

Located in a resort-style community with outstanding amenities, including a clubhouse and community pool, and just minutes from shopping, dining, entertainment, and major attractions.

Don?t miss this incredible opportunity to own a beautiful vacation home in the heart of Central Florida.
#O6421562

KISSIMMEE

7989 FORMOSA VALLEY PLACE

5 Beds

4 Baths

2,166 Sq.Ft.

$489,900

MLS#: O6421562
New on site today
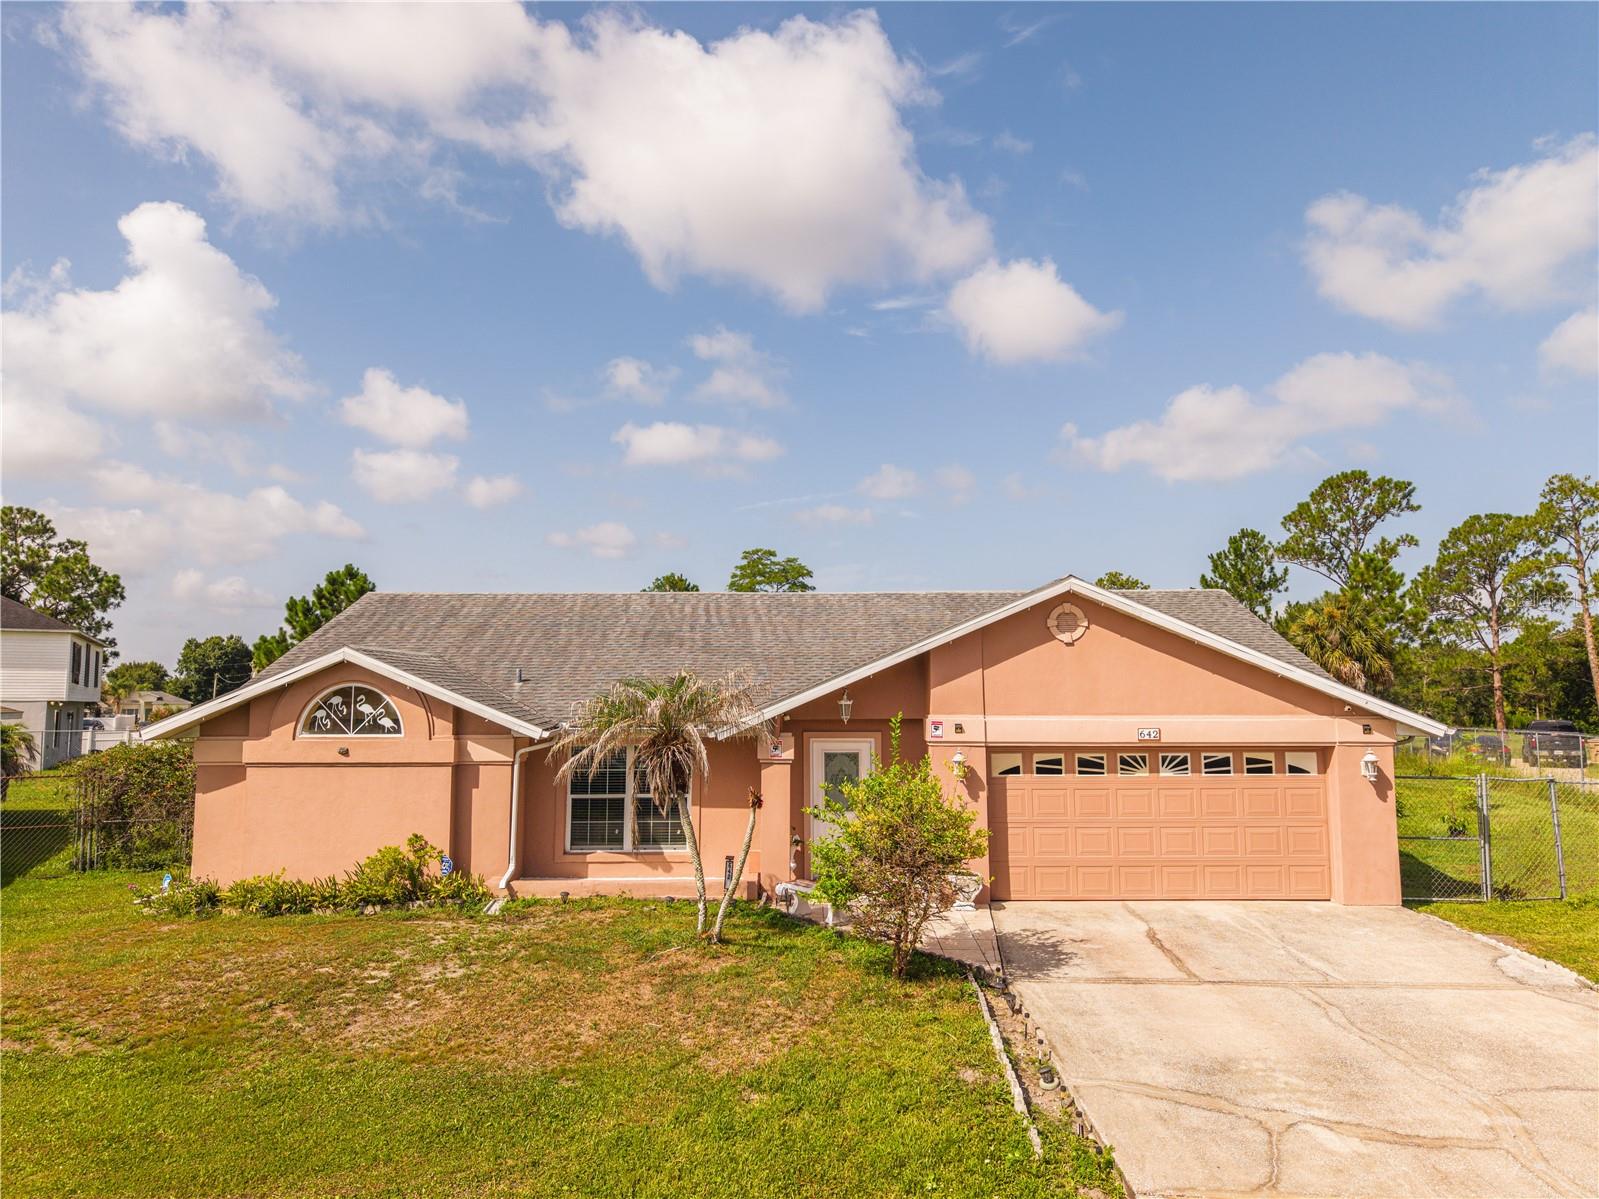
It’s not often you find a home in Poinciana situated on a double lot with more than half an acre of land! This spacious four-bedroom, two-bathroom pool home offers nearly 2,000 square feet of living space and an exceptional combination of comfort, privacy, and future potential.

Inside, you'll find a bright, open living room and formal dining area with French doors that lead to the screened lanai and sparkling pool. Just beyond, the well-appointed kitchen features elegant marble countertops, a breakfast bar, a cozy breakfast nook, and opens seamlessly to the family room—creating an ideal space for both everyday living and entertaining.

The split-bedroom floor plan provides added privacy for the generously sized primary suite, which offers direct access to the pool deck, dual closets, and an en-suite bathroom complete with a dual-sink vanity, garden tub, and separate walk-in shower. Three additional bedrooms and a full pool bath are conveniently located on the opposite side of the home.

Step outside to your own private backyard retreat. The pool and attached spa on the screened patio create the perfect setting for relaxing or entertaining family and friends year-round.

What truly sets this property apart is the oversized, double lot. Whether you envision creating a private garden, planting a fruit orchard, or simply enjoying the expansive outdoor space, the possibilities are endless. The additional lot also offers the potential to be separated and sold independently or used to build a second home, making this a unique opportunity for homeowners, investors, or multi-generational living.
#S5153713

KISSIMMEE

642 MADRID DRIVE

4 Beds

2 Baths

1,959 Sq.Ft.

$399,000

MLS#: S5153713
New on site 1 day ago
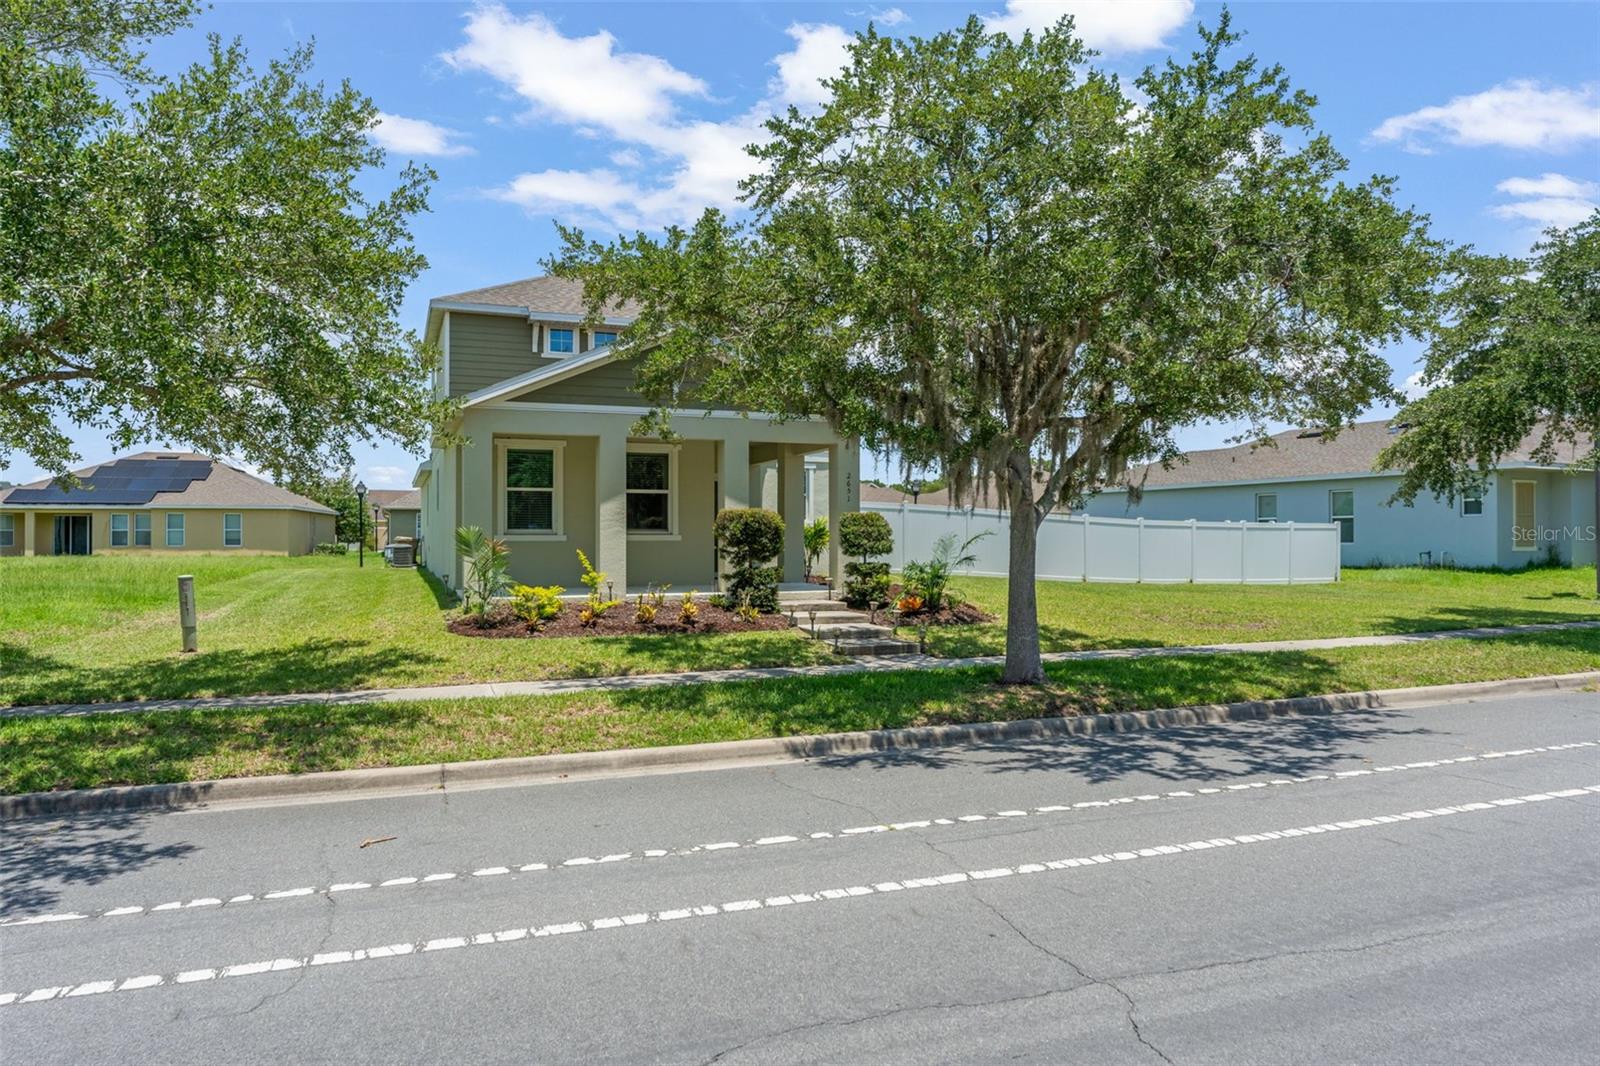
**This house comes with a REDUCED RATE through the seller's preferred lender. This is a lender-paid rate buydown that reduces the buyer's interest rate and monthly payment.**

Welcome to 2651 Grasmere View Parkway N, a beautifully maintained 4 bedroom, 2.5 bathroom home offering comfortable living space in the heart of Kissimmee. Thoughtfully designed with a spacious and functional two-story layout, this home provides the perfect balance of comfort, style, and versatility for both everyday living and entertaining. Natural light fills the inviting living areas, creating a bright and welcoming atmosphere throughout.

The open floor plan connects the main living, dining, and kitchen areas, making it easy to gather with family, host guests, or enjoy relaxed daily routines. The layout offers flexible shared spaces on the main level, while the bedrooms provide privacy and comfort upstairs.

The 4-bedroom configuration gives you room for residents, guests, a home office, playroom, or hobby space. Two full bathrooms and an additional half bath add convenience for both daily use and visitors.

Outdoor living includes a welcoming front porch, a covered and screened patio, and a private yard. The screened patio offers a comfortable place for outdoor dining, morning coffee, or relaxing in the shade, while the backyard provides room for pets, play, gardening, or future personalization.

Located in Kissimmee, the home is close to shopping, dining, schools, parks, and everyday conveniences. The area also offers access to major roadways, nearby recreation, Disney-area attractions, Celebration, Orlando, and surrounding Osceola County destinations, making it a practical location for buyers seeking comfort and convenience in Central Florida.
#O6423410

KISSIMMEE

2651 GRASMERE VIEW PARKWAY N

4 Beds

2 Baths

2,000 Sq.Ft.

$384,900

MLS#: O6423410
New on site today
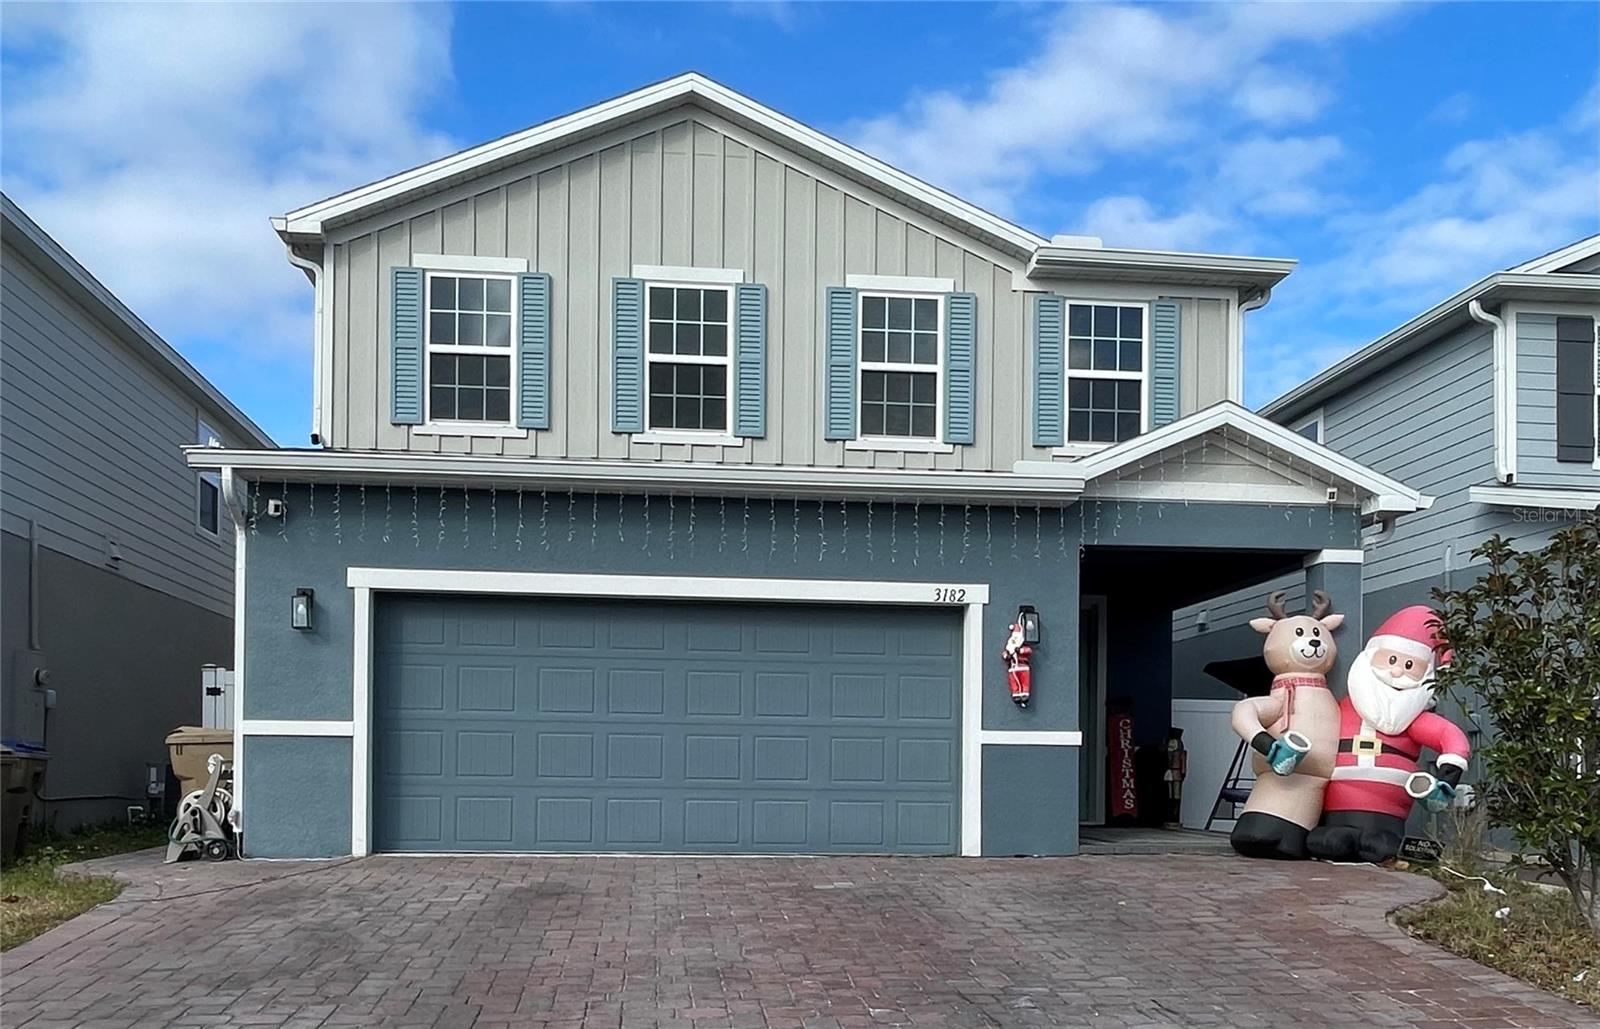
Built in 2023, this beautifully upgraded 5-bedroom, 3-bath home is located in a gated community just minutes from Lake Nona and Narcoossee Rd. Features include a chef's kitchen with built-in cooktop and wall oven, a first-floor bedroom and full bath with walk-in shower, Samsung Bespoke appliances, and over $50,000 in premium upgrades. Enjoy a fully fenced backyard with artificial turf, paver walkways, an aluminum pergola, rear gate access, and additional rear parking. Seller offers $10,000 FLEX toward the buyer's closing costs or purchase price. Conveniently located near Medical City, top-rated schools, shopping, dining, and Orlando International Airport. Move-in ready!
#S5153745

KISSIMMEE

3182 ARMSTRONG SPRING DRIVE

5 Beds

3 Baths

2,370 Sq.Ft.

$548,000

MLS#: S5153745
New on site today
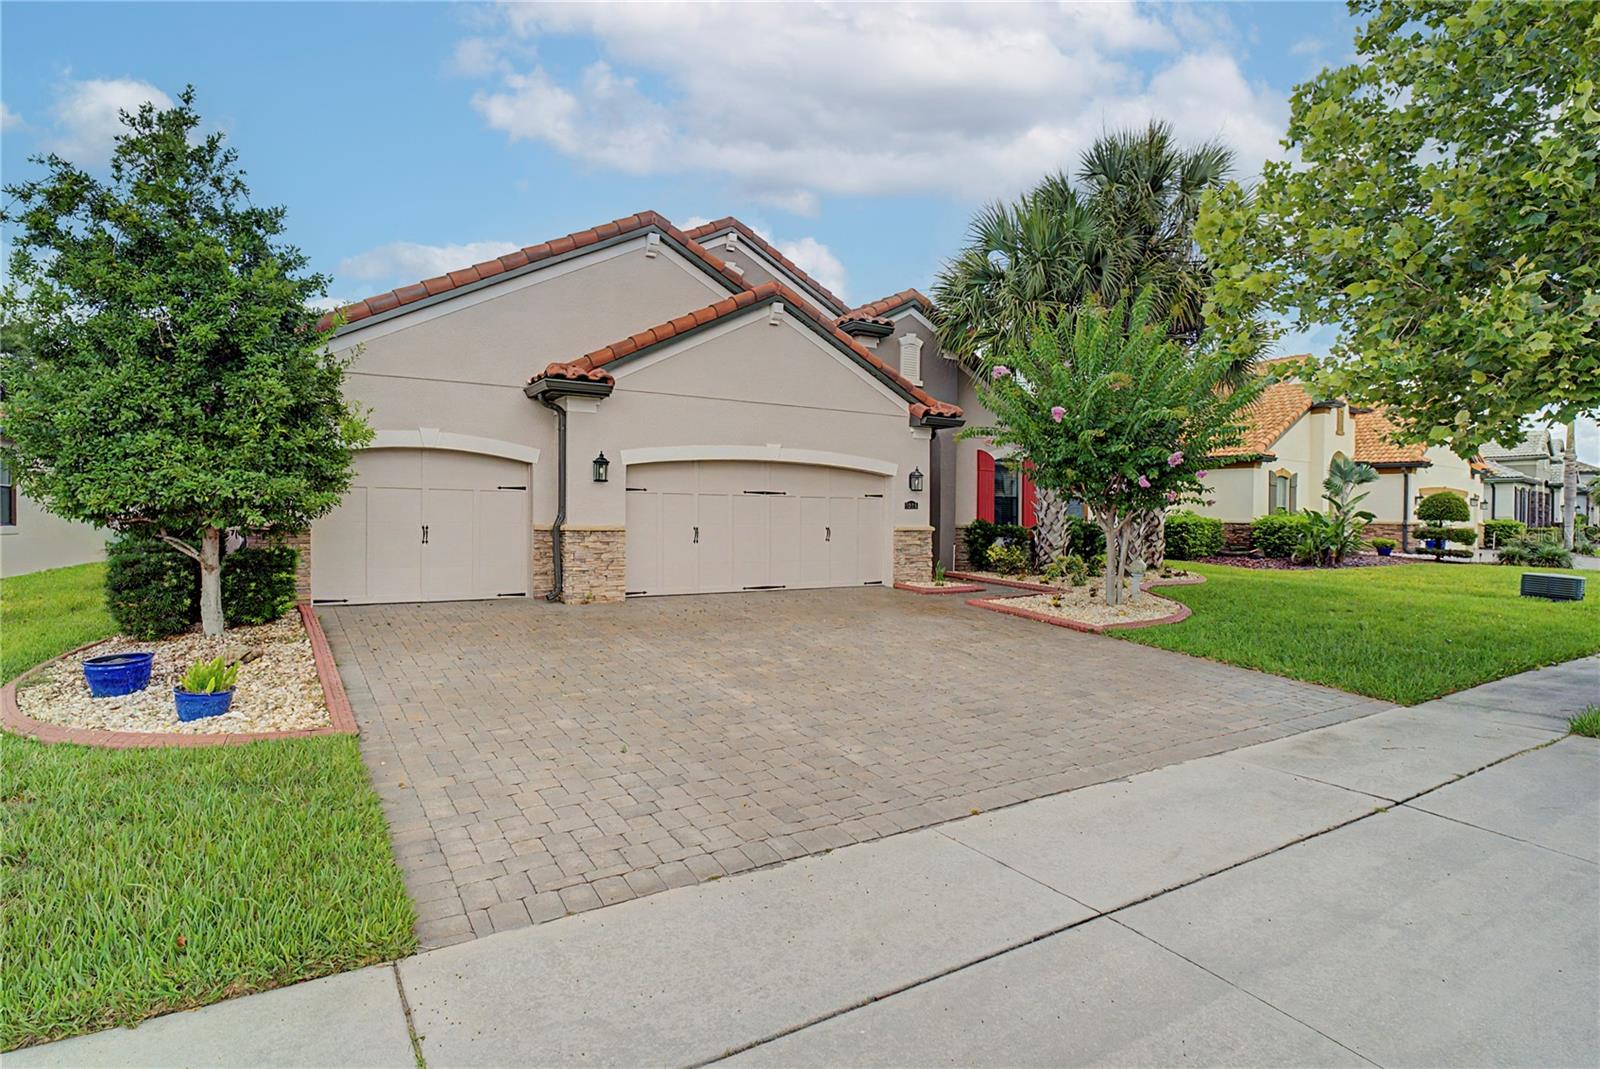
Virtually Staged. Welcome to resort-style living at its finest! This beautifully upgraded 3-bedroom, 3-bath home with a dedicated flex room offers the perfect combination of luxury, functionality, and privacy. Situated on a premium conservation lot with no rear neighbors, this move-in ready home features a fully fenced backyard with transferrable warranty, a screened lanai, and is pre-wired tor a future pool. From the moment you enter, you'll appreciate the thoughtful design and spacious open-concept layout. A versatile flex room at the front of the home is perfect for a home office, playroom, formal living area, or media room. The chef's kitchen is the centerpiece of the home, featuring an oversized granite island with built-in storage cubbies, 42-inch cabinets with crown molding, under-cabinet lighting, tiled backsplash, double ovens, cooktop with hood system, and abundant workspace for entertaining and everyday living. The kitchen opens seamlessly to the dining and family room, creating an ideal space for gathering with family and friends. The spacious primary suite serves as a private retreat with a tray ceiling, oversized walk-in closet, dual granite vanities, soaking tub, large walk-in shower, and private water closet. A secondary en-suite bedroom offers its own private bathroom and walk-in closet, making it perfect for guests, multigenerational living, or a second primary suite. The third bedroom also features a walk-in closet and convenient access to a full bath! Additional upgrades include fresh interior and exterior paint, upgraded 18-inch tile throughout the main living areas, granite countertops throughout, recessed lighting, ceiling fans, a mudroom with built-in cubbies and storage, a separate laundry room with extensive cabinetry and throughout, recessed lighting, ceiling fans, a mudroom with built-in cubbies and storage, a separate laundry room with extensive cabinetry and utility sink, sealed driveway, cable ready bedrooms and flex room, and garage storage racks with a FastTrack organization system. Beyond the home, enjoy an exceptional lifestyle in one of the areas most amenity-rich communities. Residents enjoy access to two resort-style pools, a community restaurant, two fitness centers offering classes such as aerobics and Zumba, a splash pad, dog parks for both large and small dogs, tennis courts, basketball courts, beach volleyball, scenic trails, beautiful lakes, and community docks with lake access for boating enthusiasts, weekly food trucks, monthly farmers markets and year-round community events create a vibrant neighborhood atmosphere. If you're looking for a home that combines privacy, luxury upgrades, flexible living spaces and incredible amenities, this is the one you've bene waiting for.
#O6420099

KISSIMMEE

3820 BOWFIN TRAIL

3 Beds

3 Baths

2,494 Sq.Ft.

$475,000

MLS#: O6420099
New on site 1 day ago
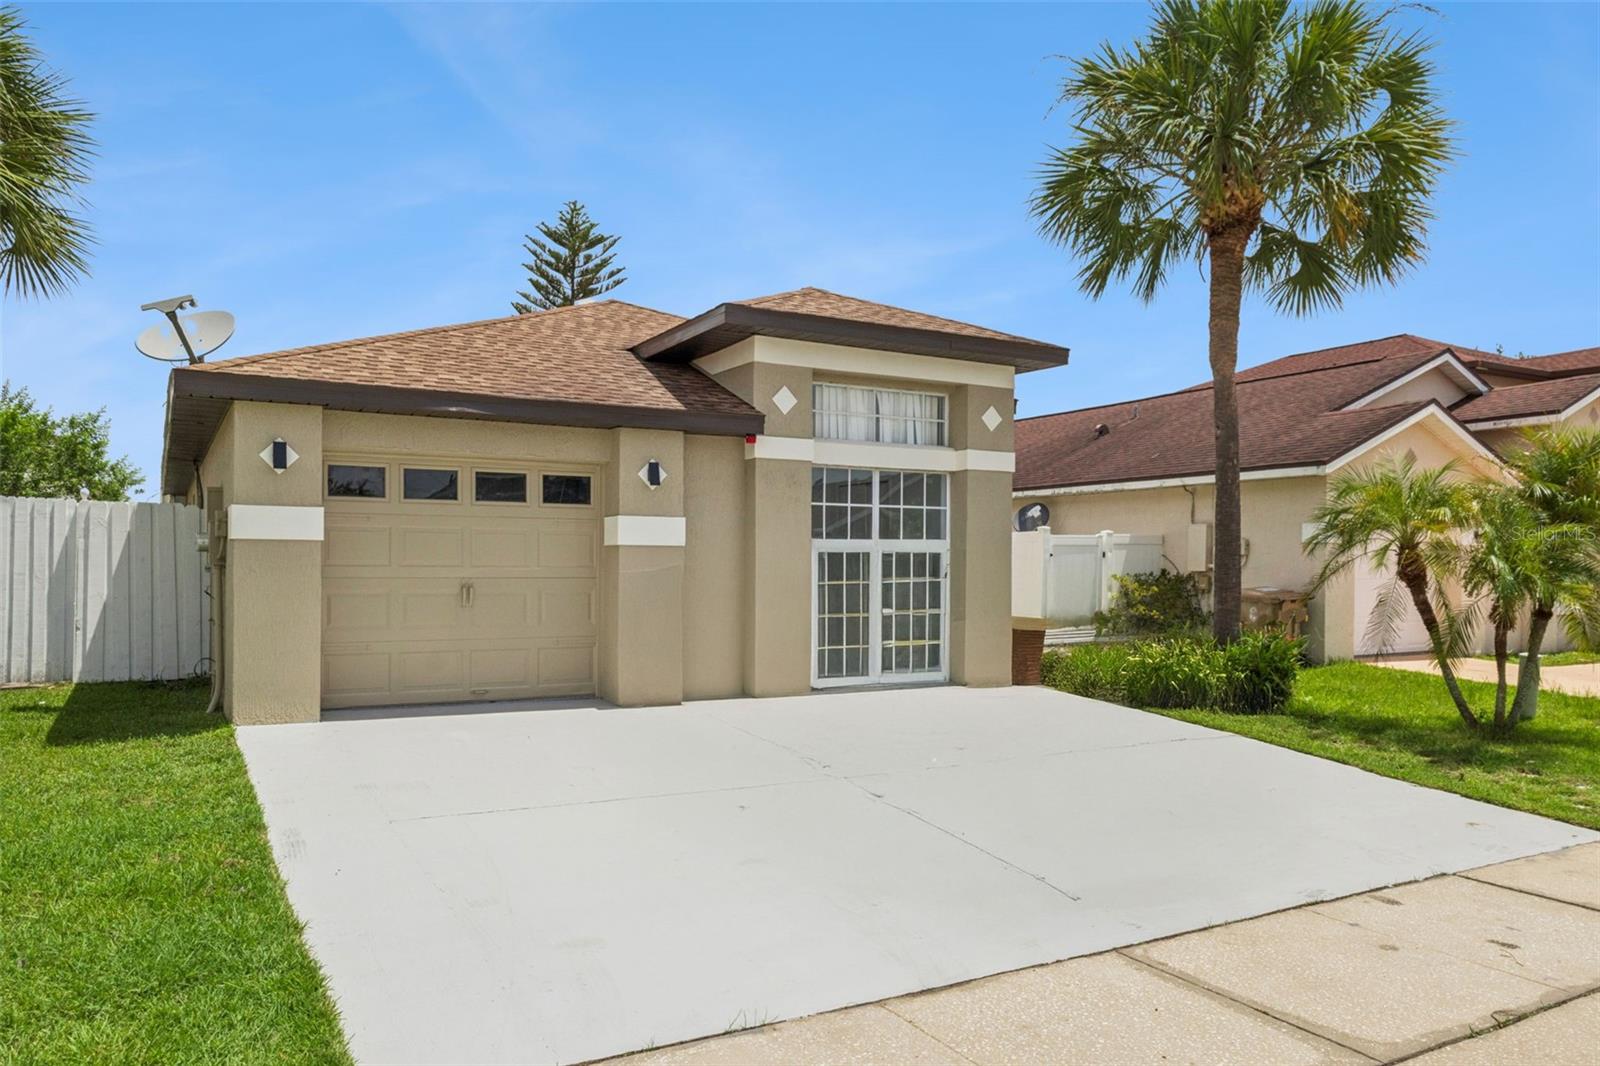
This home is like NO OTHER you will find in this area of Kissimmee. With OVER $50K of renovations to transform this home into THE premiere living space for this community, it brings the concept of "Affordable Luxury Living" TO LIFE!!

The home features a bright, open, and spacious living concept painted in soft alabaster tones and bathed in natural sunlight throughout the space! A large wraparound back screened patio and a very manageable backyard space. The kitchen island counterspace is substantial complete with a floating hood/vent over the glass cooktop. This is the same you'll find all throughout the home down the hallway and in the master bedroom. 
ELIGIBLE FOR THE GOVERNMENT BACKED RENT-TO-OWN PROGRAM! Call for the details
Call now to show!
#S5153639

KISSIMMEE

2625 WALDEN COURT

3 Beds

2 Baths

1,392 Sq.Ft.

$398,000

MLS#: S5153639
New on site 1 day ago
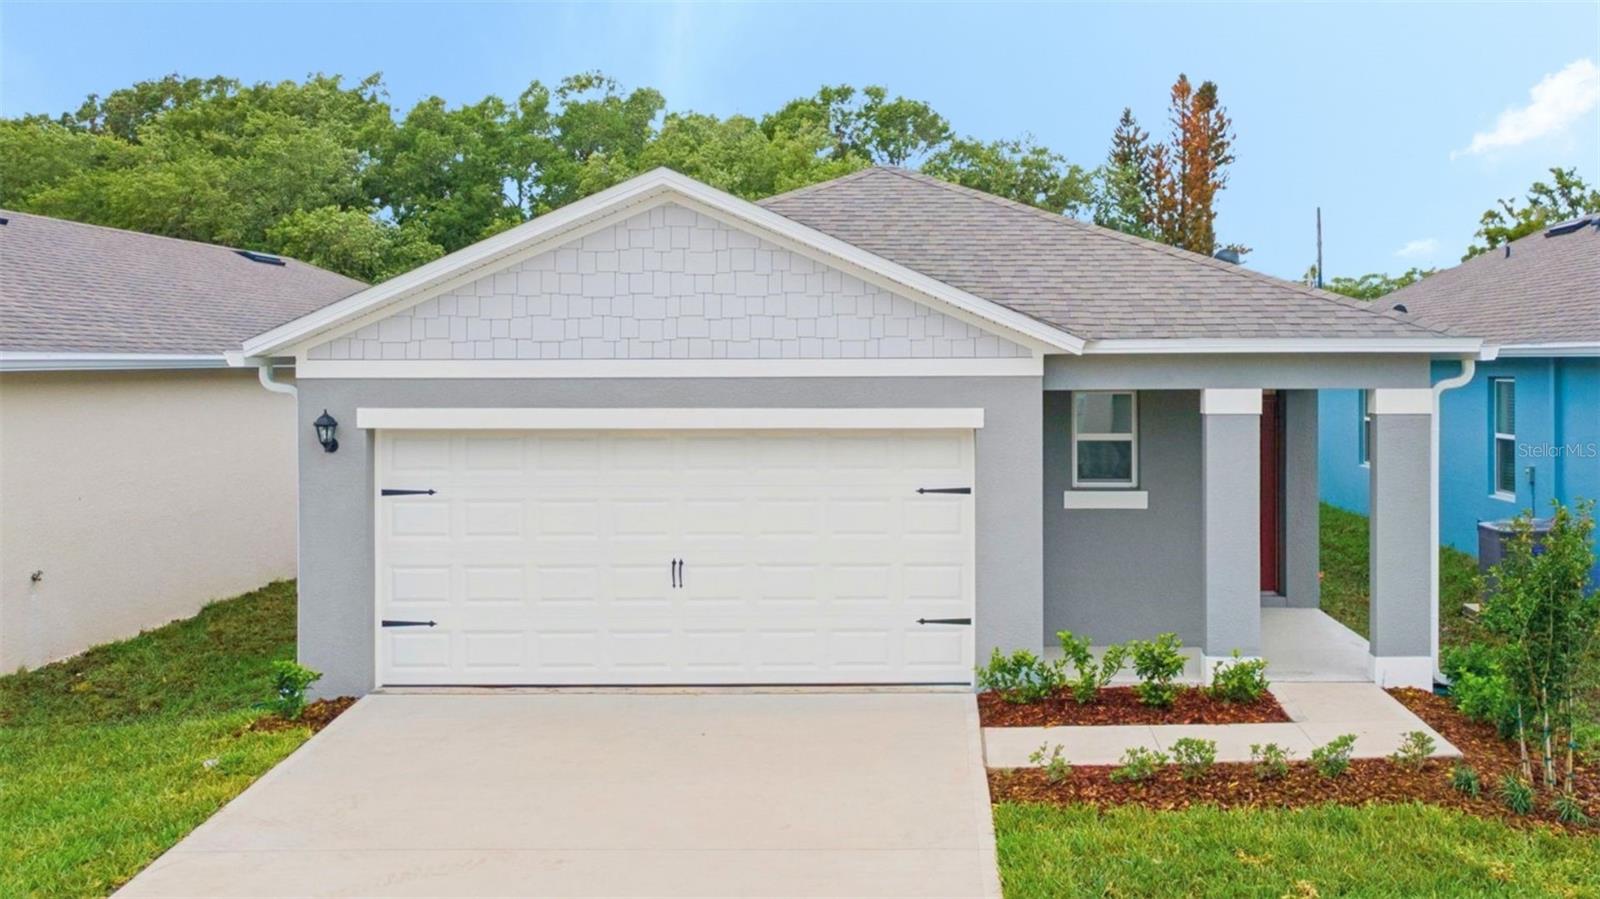
Kindred presents the Jemison. A front porch welcomes to you into a one-story all concrete block construction home. Designed to optimize living space with an open concept kitchen that overlooks the versatile great room and covered lanai. The well-appointed kitchen features an island with bar seating, oversized walk in pantry and sleek stainless steel appliances. Bedroom one is located at the rear of the home for privacy and has an en suite bathroom with a double vanity and spacious walk-in closet providing substantial storage space. A second bedroom and bathroom are located at the front of the home. Just off the kitchen, the versatile flex space can be utilized as an office or cozy den. Like all homes in Kindred, the Jemison includes Smart home technology package which allows you to control your home with your smart device while near or away.

*Photos are of similar model but not that of exact house. Pictures, photographs, colors, features, and sizes are for illustration purposes only and will vary from the homes as built. Home and community information including pricing, included features, terms, availability and amenities are subject to change and prior sale at any time without notice or obligation. Please note that no representations or warranties are made regarding school districts or school assignments; you should conduct your own investigation regarding current and future schools and school boundaries.*
#O6424608

KISSIMMEE

2026 WALNUT CREEK DRIVE

3 Beds

2 Baths

1,614 Sq.Ft.

$389,990

MLS#: O6424608
New on site 1 day ago
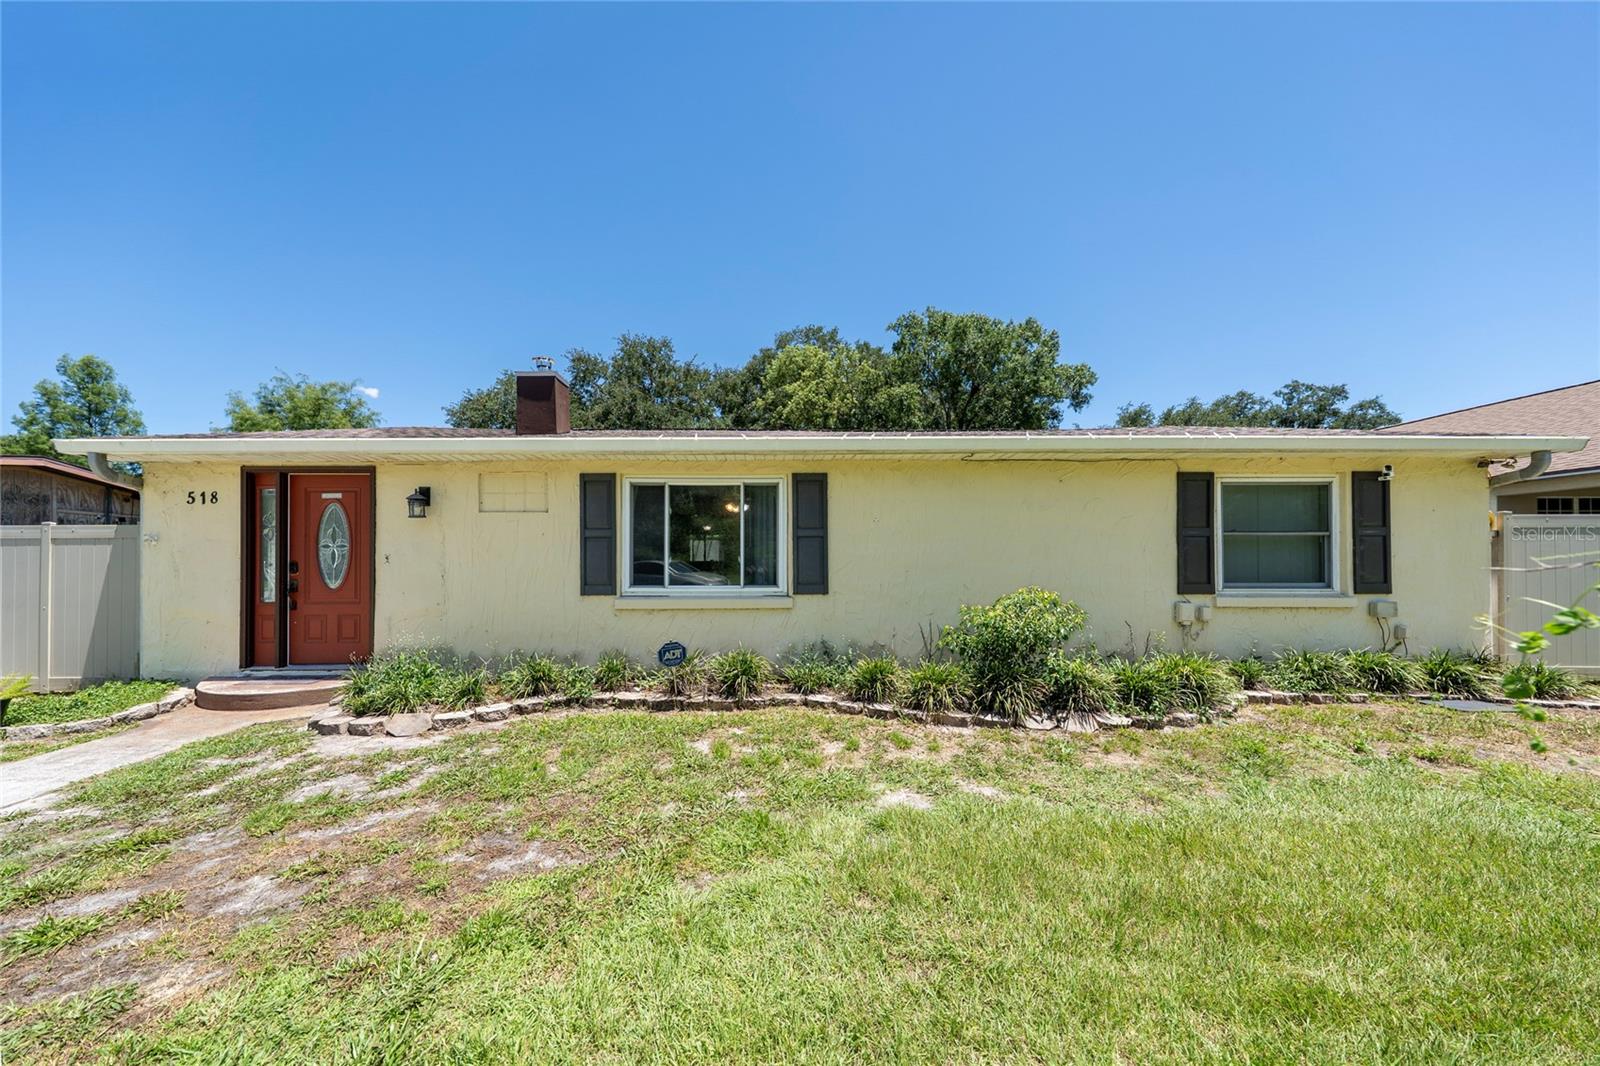
Discover a rare opportunity to own a versatile property in the heart of Kissimmee’s Historic District, offering endless possibilities for homeowners, multigenerational living, or investors.

Situated on an oversized 0.24-acre lot with no HOA, this unique property features a bright, open-concept main living area filled with natural light, plus a flexible bonus room created with a non-permanent wall that can easily be removed to restore the original open layout without affecting the home’s structural integrity.

One of the standout features is the detached 1-bedroom, 1-bath ADU (casita) complete with its own private entrance, kitchen, living area —ideal for extended family, guests, a private office, or additional rental income potential.

The outdoor space is equally impressive, featuring two storage sheds, and 30-amp RV hookup, perfect opportunity to generate additional income or provide a comfortable private space for visiting family and guests fenced backyard with room to enjoy Florida living.

Located just a short walk from Downtown Kissimmee and the beautiful Lakefront Park, you’ll enjoy easy access to waterfront dining, local boutiques, festivals, the marina, walking trails, and year-round community events. The property is also conveniently located near NeoCity, one of Central Florida’s premier innovation and technology hubs, as well as SunRail, major highways, Orlando International Airport, and world-famous attractions.

Whether you’re searching for a primary residence, a multigenerational home, or an investment with built-in flexibility, this property offers exceptional value and endless possibilities.

Some photos have been virtually staged and/or digitally enhanced for illustrative purposes. Schedule your private showing today!
#S5153656

KISSIMMEE

518 TOHOPEKALIGA AVENUE

4 Beds

2 Baths

1,952 Sq.Ft.

$440,000

MLS#: S5153656

 - property

Send a message

Message successfully sent.

Your message

What is 3 + 4 ?

Reason for contacting?

I agree to receive email communication and understand I can unsubscribe at any time.

I agree to be contacted by The Graf Group of Coldwell Banker via call, email, and text for real estate services. To opt out, you can reply 'stop' at any time or reply 'help' for assistance. You can also click the unsubscribe link in the emails. Message and data rates may apply. Message frequency may vary. Privacy Policy

Sign Out

Virtual Assistant

Would you like to take the next step with this property? We can help you schedule a showing or virtual tour, or send you more details.

Yes, I would like more information.

Thank You for Your Reply, One of Our Agents will contact you as soon as possible

No, maybe later.

Thank you, you can always contact me via email, phone number or through the contact form.

Realhub AI

Lucy - Your AI-Powered Realtor

Update Your Temporary Password

Personalize your search

Enter your email and we'll notify you immediately when new listings match what you're looking for.

or enter email address

Already have an account ? Login here

Continue your home search

I agree to receive communications and understand I can unsubscribe at any time.

I agree to be contacted by The Graf Group of Coldwell Banker via call, email, and text for real estate services. To opt out, you can reply 'stop' at any time or reply 'help' for assistance. You can also click the unsubscribe link in the emails. Message and data rates may apply. Message frequency may vary. Privacy Policy

Already have an account ? Login here

We use cookies

We use cookies primarily for analytics to enhance your experience. By accepting, you agree to our use of these cookies. You can manage your preferences or learn more about our cookies policy.