Features & Amenities

Interior

  • Other Interior Features

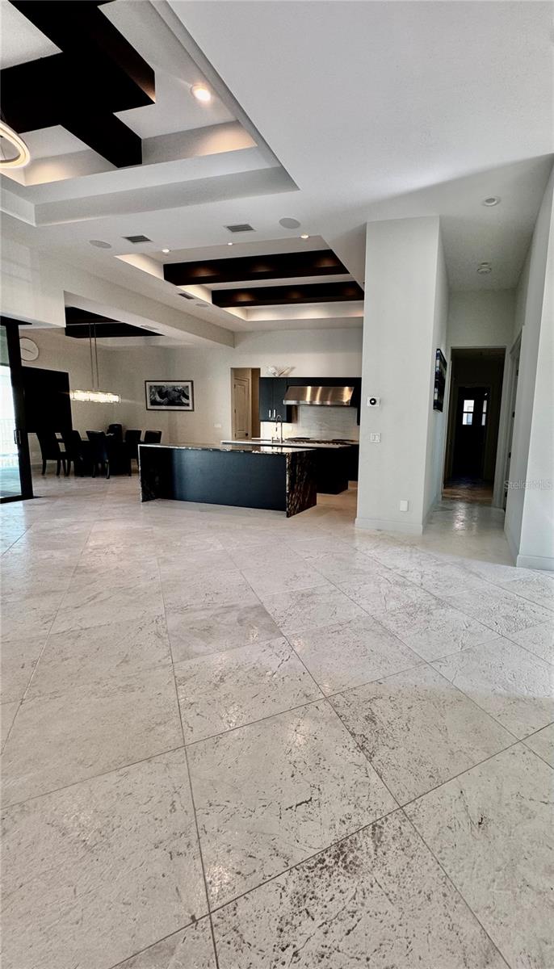
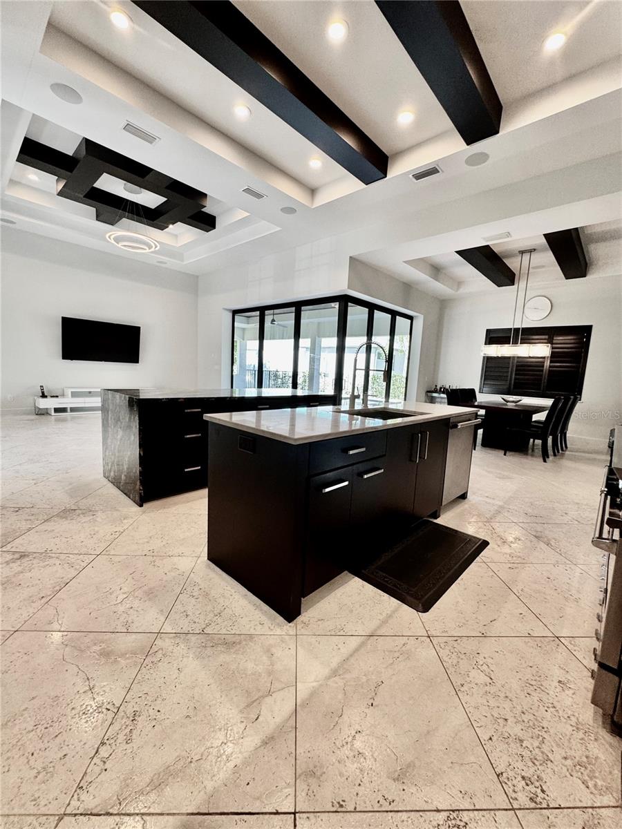
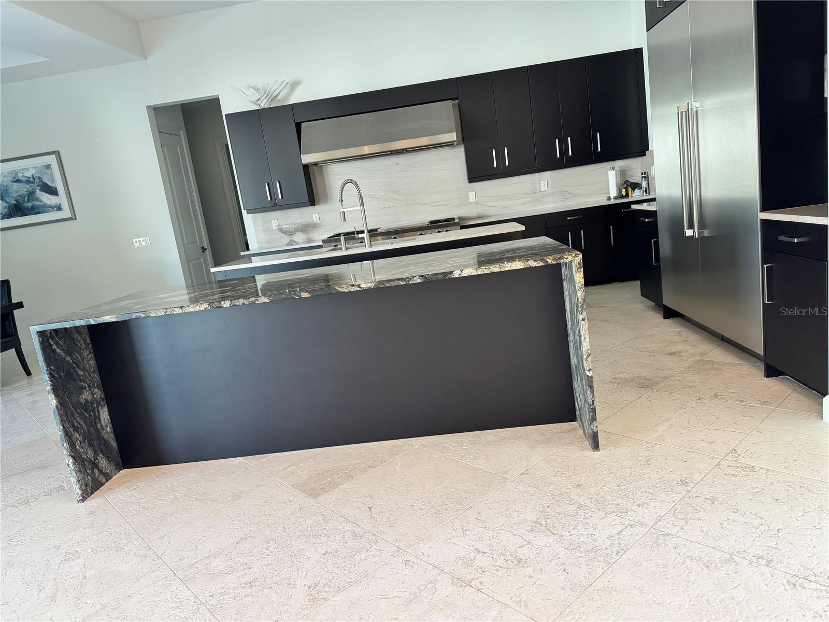
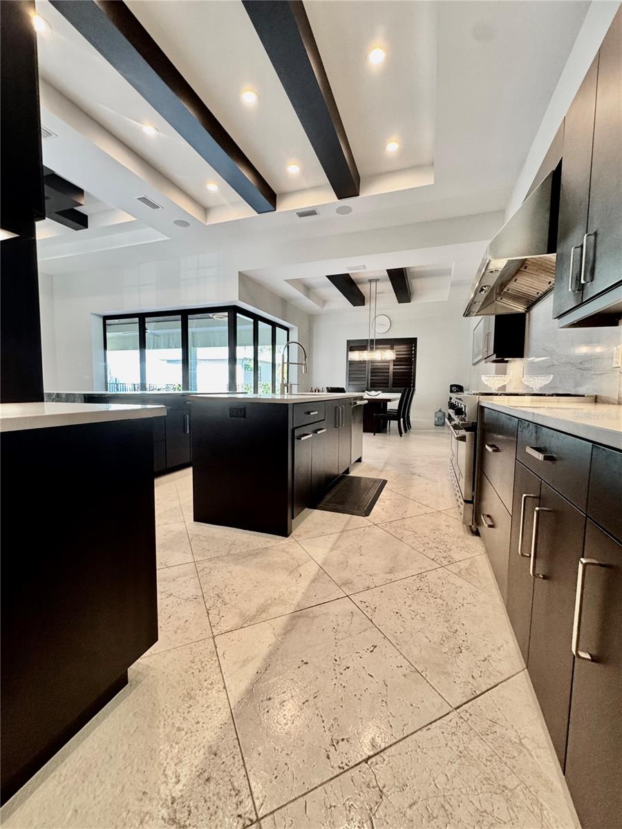
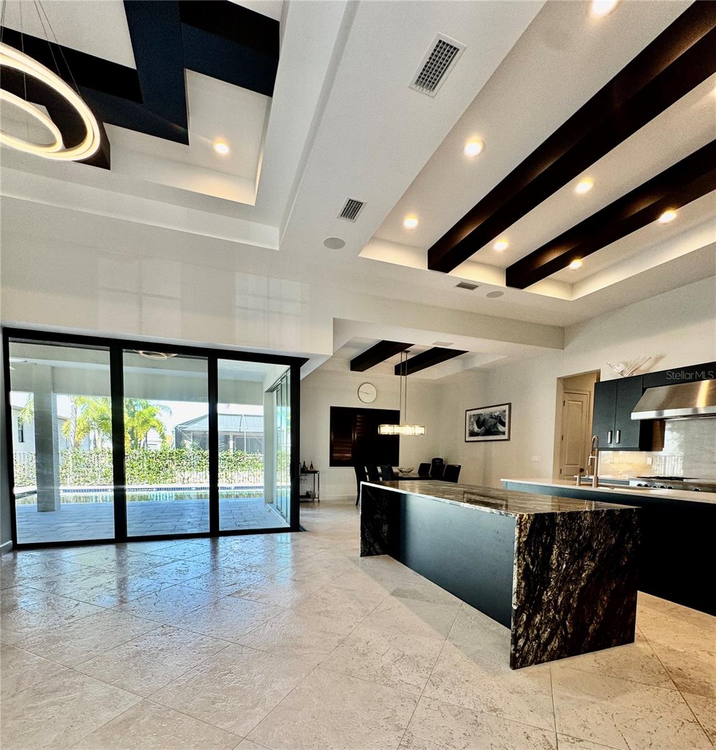
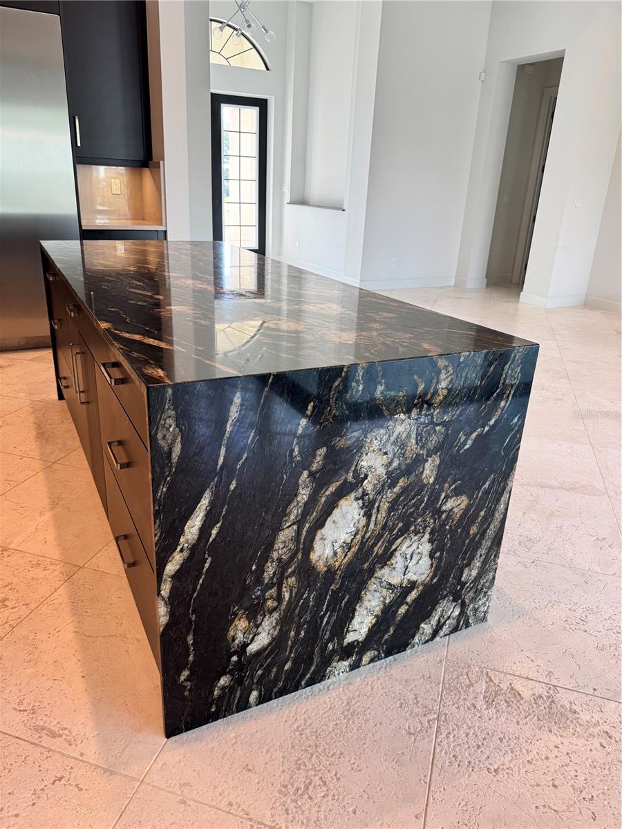
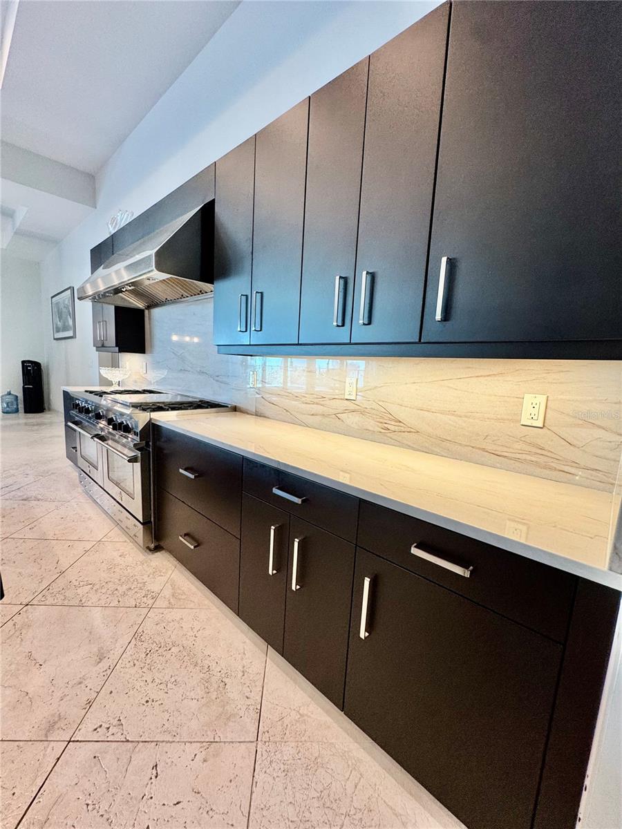
    Coffered Ceiling(s), Eat-in Kitchen, High Ceilings, Open Floorplan, Stone Counters

  • Total Bedrooms

    3

  • Bathrooms

    3

  • Cooling YN

    YES

  • Cooling

    Central Air

  • Fireplace YN

    NO

  • Heating YN

    YES

  • Heating

    Central, Electric

  • Pet friendly

    Yes

Exterior

  • Garage

    Yes

  • Garage spaces

    2

  • Construction Materials

    Block

  • Other Exterior Features

    Outdoor Shower

  • Parking

    Attached

  • Pool

    Yes

  • Pool Features

    In Ground, Private

  • Waterfront YN

    NO

Area & Lot

  • Lot Size(acres)

    0.29

  • Lot Size(square feet)

    12,589

  • Property Type

    Residential

  • Property Sub Type

    Single Family Residence

Price

  • Sales Price

    $999,000

  • Tax Amount

    $11,460

  • Sq. Footage

    3,346

  • Price/SqFt

    $298

HOA

  • Association

    YES

  • Association Fee

    $1,000

  • Association Fee Frequency

    Annually

  • Association Fee Includes

    N/A

  • Total Monthly Fees

    $83.33

School District

  • Elementary School

    N/A

  • Middle School

    N/A

  • High School

    N/A

Property Features

  • New Construction

    NO

  • Foundation Details

    Slab

  • Ownership

    Fee Simple

  • Senior Community YN

    NO

  • Sewer

    Public Sewer

  • Tax Lot

    5

  • Water Source

    Private, Public, Well

Schedule a Showing

Showing scheduled successfully.

<
>
IN PERSON
VIA CHAT

What is 3 + 4 ?


Change time

Mortgage calculator
Estimate your monthly mortgage payment, including the principal and interest, property taxes, and HOA. Adjust the values to generate a more accurate rate.

Your payment

Principal and Interest:

$

Property taxes:

$

HOA fees:

$

Total loan payment:

$

Total interest amount:

$

Location

County

Lee

Elementary School

Middle School

High School

Listing Courtesy of Drew Epstein , CENTURY 21 KING REALTY

RealHub Information is provided exclusively for consumers' personal, non-commercial use, and it may not be used for any purpose other than to identify prospective properties consumers may be interested in purchasing. All information deemed reliable but not guaranteed and should be independently verified. All properties are subject to prior sale, change or withdrawal. RealHub website owner shall not be responsible for any typographical errors, misinformation, misprints and shall be held totally harmless.

Agent Michael Graf

Business Coach | Executive Sales Associate | Realtor®

Michael Graf

Call Michael today to schedule a private showing.


* Listings on this website come from the FMLS IDX Compilation and may be held by brokerage firms other than the owner of this website. The listing brokerage is identified in any listing details. Information is deemed reliable but is not guaranteed. If you believe any FMLS listing contains material that infringes your copyrighted work please click here to review our DMCA policy and learn how to submit a takedown request.© 2024 FMLS.
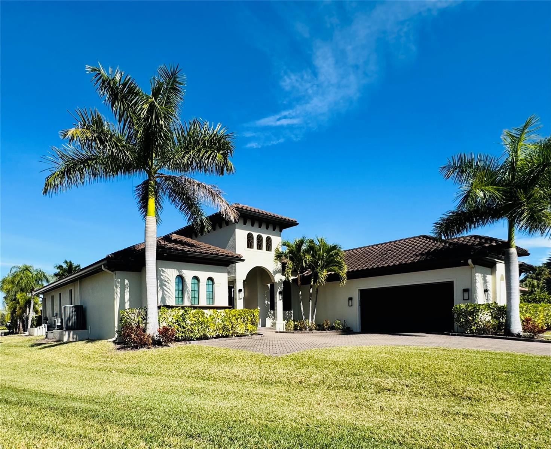
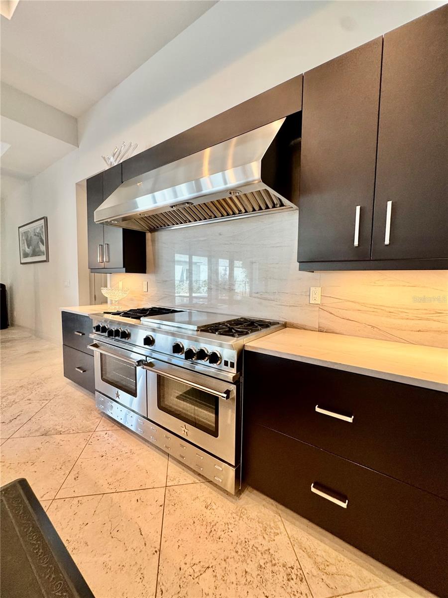
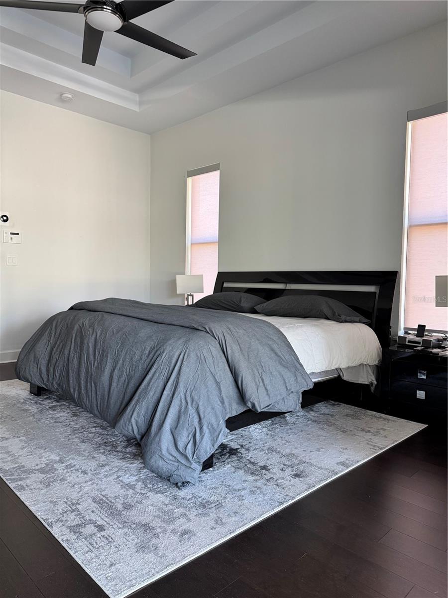
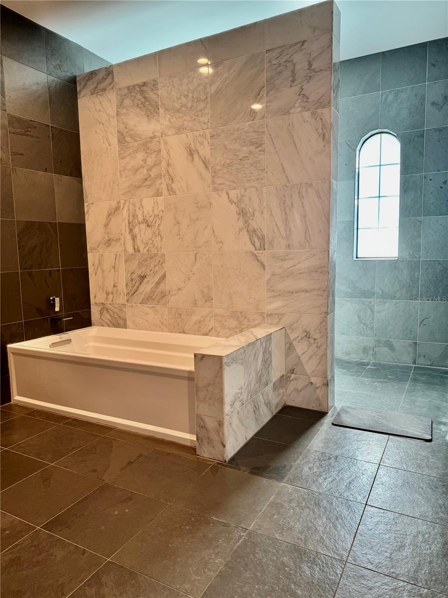
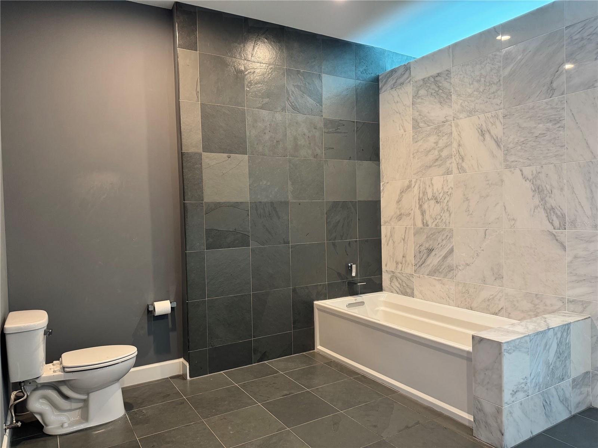
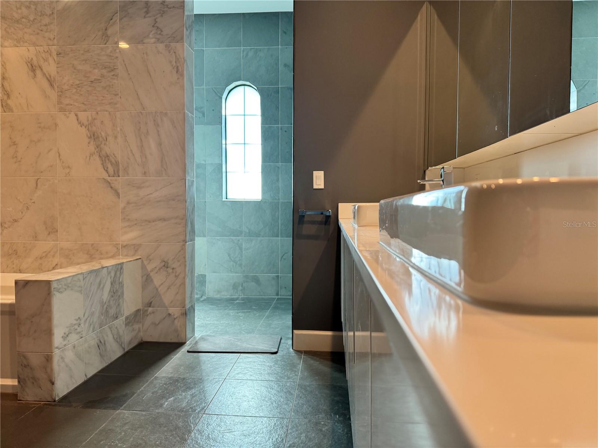
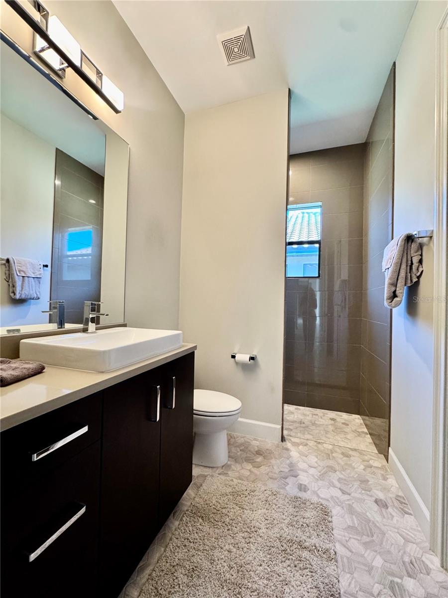
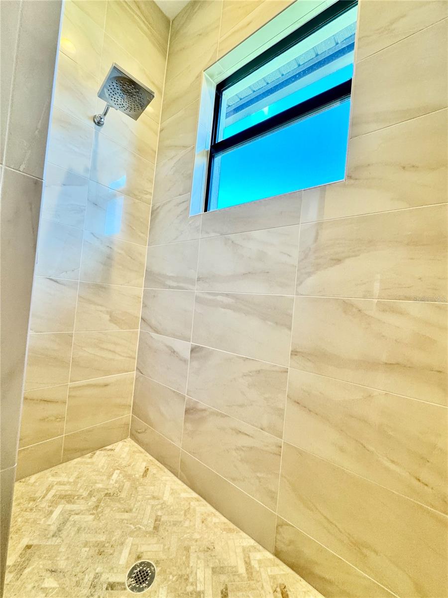
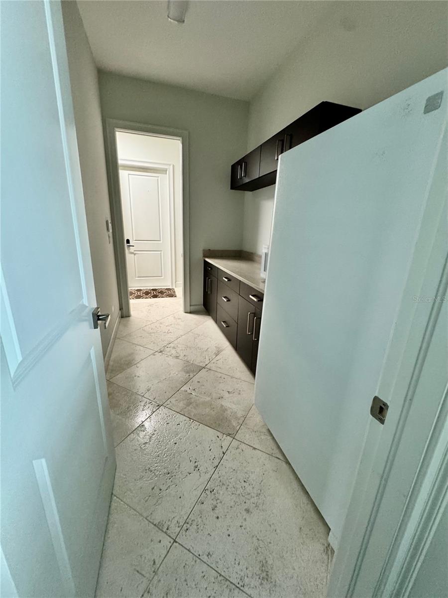
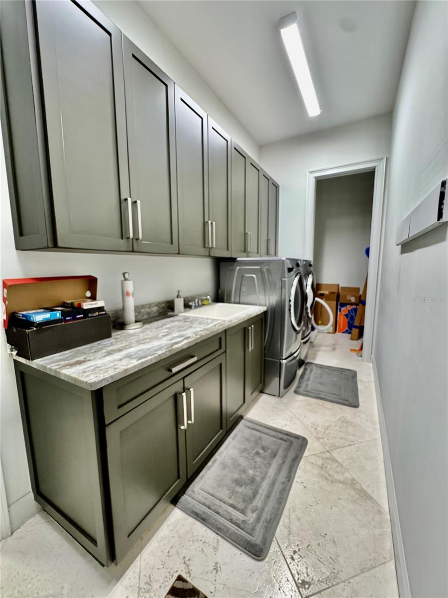
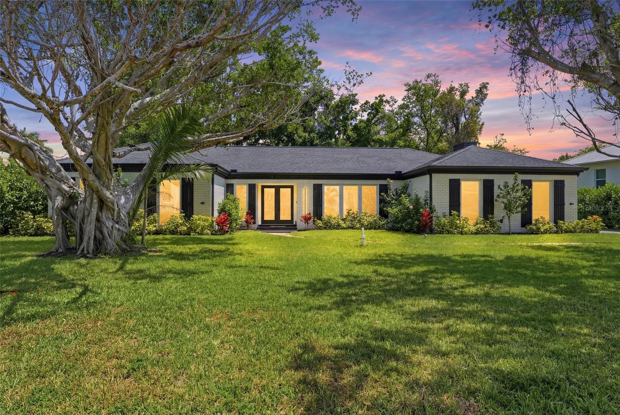
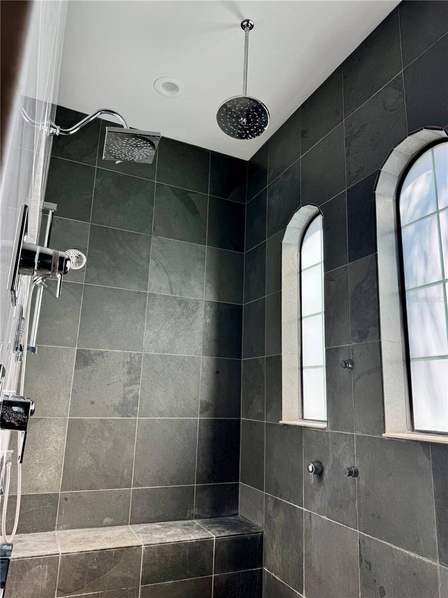
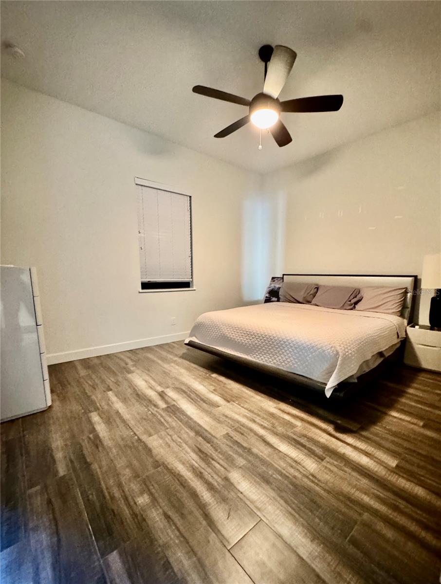
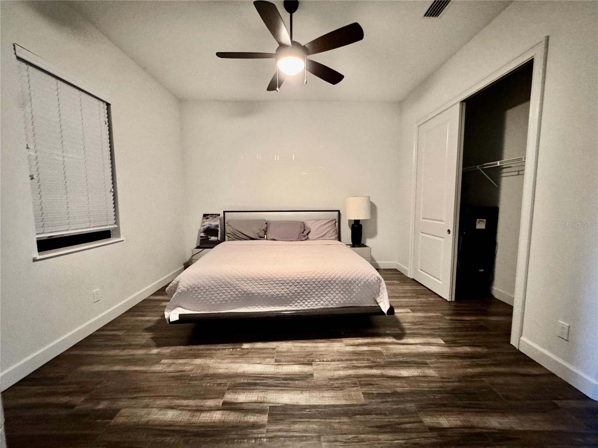
Stunning contemporary residence showcasing a bright, open layout with high ceilings and premium finishes throughout. The chef’s kitchen features sleek modern cabinetry, expansive stone countertops, and stainless-steel appliances, ideal for both everyday living and entertaining. The spa-inspired primary bathroom offers designer tile work, a walk-in rain shower, and dual vanities.

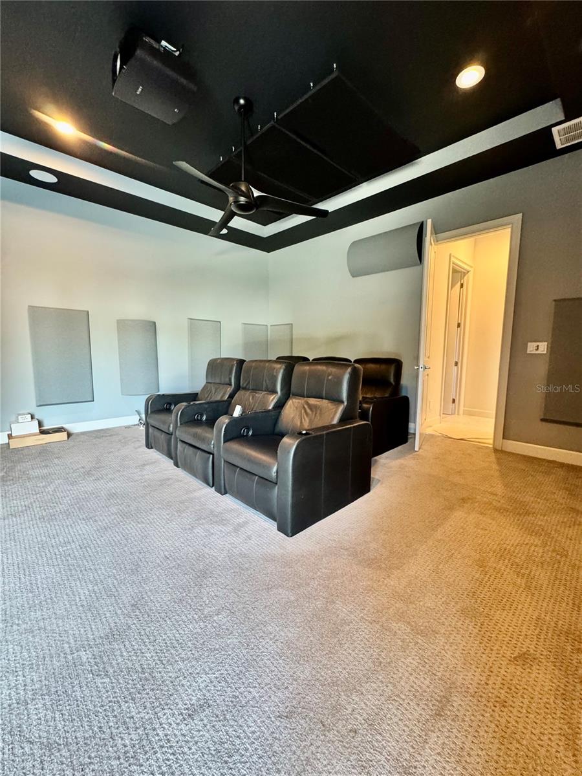
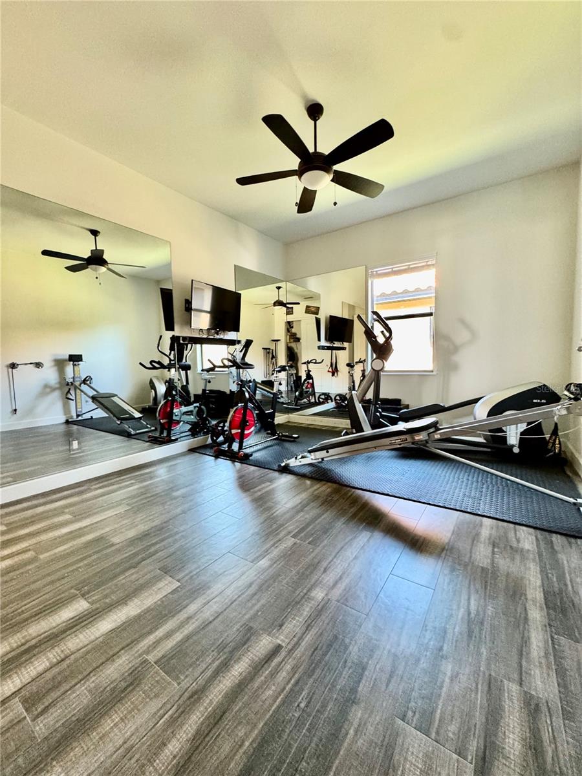
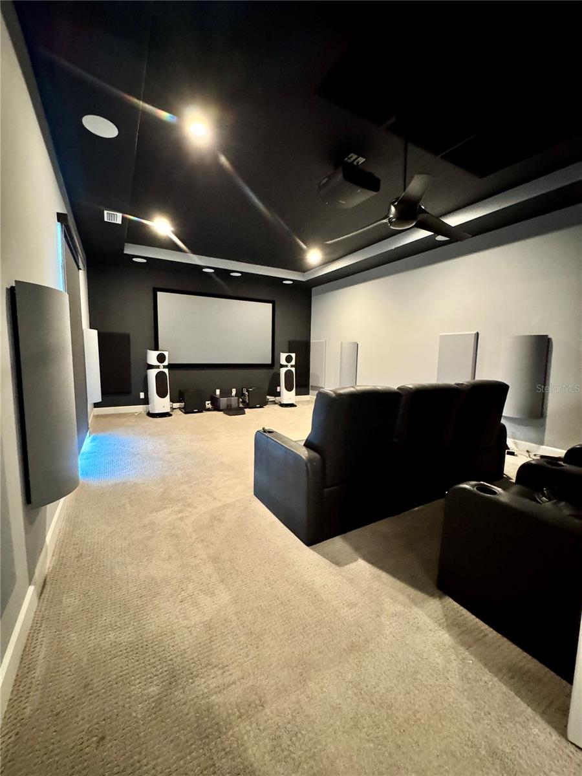
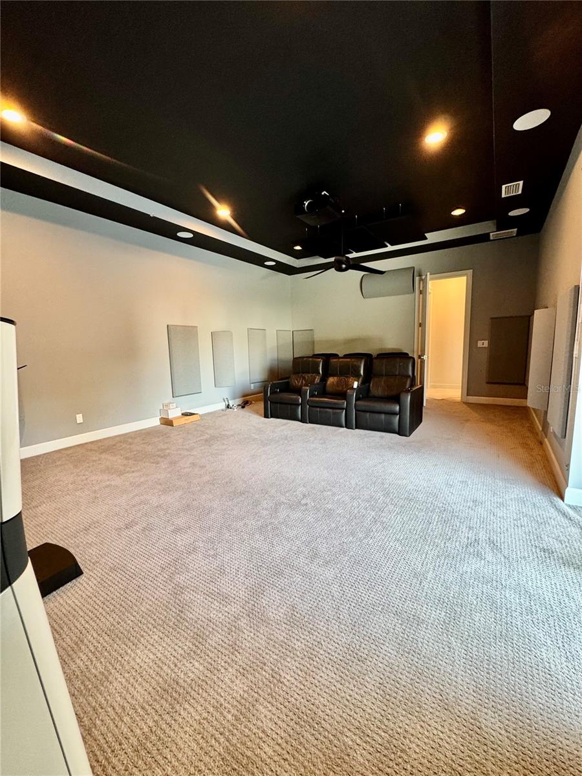
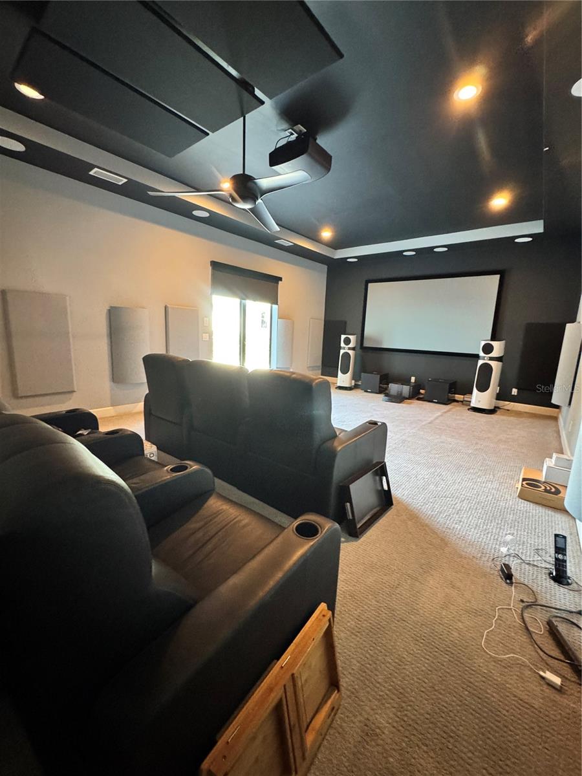
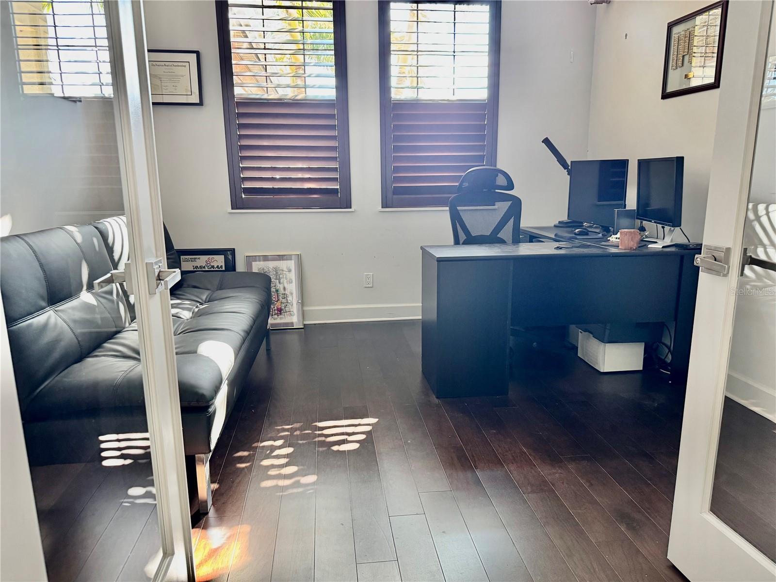
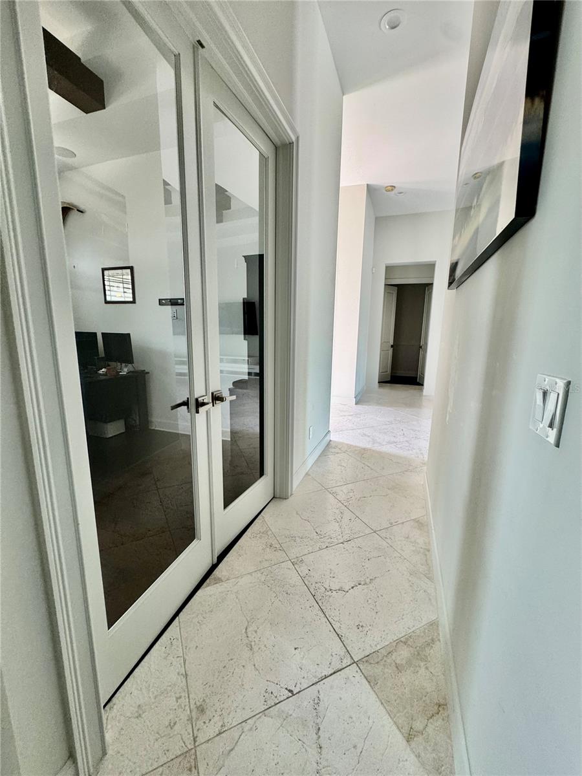
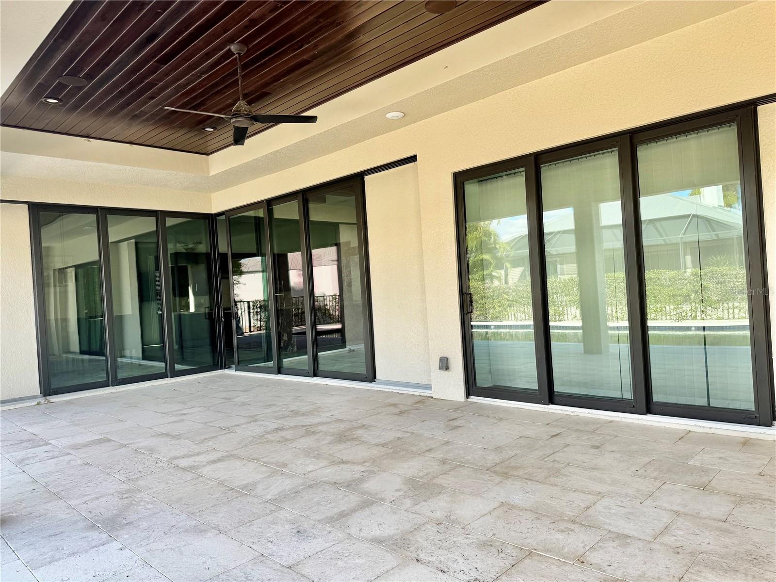
Enjoy a dedicated office perfect for remote work, along with a media room featuring built-in acoustic panels, projector, and a professionally installed AV/smart home system with centralized equipment rack for whole-home audio, video, and automation. Step outside to a beautifully designed outdoor pool area, ideal for relaxing and entertaining

8533 S LAKE CIRCLE

Message successfully sent.

What would you like to know?

What is 3 + 4 ?

I agree to receive email communication and understand I can unsubscribe at any time.

I agree to be contacted by The Graf Group of Coldwell Banker via call, email, and text for real estate services. To opt out, you can reply 'stop' at any time or reply 'help' for assistance. You can also click the unsubscribe link in the emails. Message and data rates may apply. Message frequency may vary. Privacy Policy

Related Properties

Welcome to a truly one-of-a-kind residence at Riva Del Lago, where two condominium residences have been seamlessly combined to create an extraordinary 3,928 sq. ft. under air and 5,785 total sq. ft. home, a scale rarely found in Southwest Florida condominium living. With nearly 1,800 sq. ft. of private outdoor living space, this exceptional residence offers the space and comfort of a substantial single-family home paired with the effortless lifestyle and amenities of a luxury high-rise. The moment you enter, the sheer scale of the residence and its connection to the surrounding views take center stage. Expansive walls of glass frame breathtaking southwest views across approximately 300 acres of lakes and preserve at Lee County's Regional Lakes Park, filling the home with natural light and delivering spectacular sunsets. Multiple screened lanais extend the living space outdoors, with sweeping vistas toward the Gulf of Mexico and surrounding waterways. Designed for both gracious everyday living and entertaining, the expansive floor plan features two oversized primary suites, an additional en-suite bedroom, den/study, powder room, generous family and living areas, bar, and an impressive open kitchen. The home's substantial proportions provide remarkable flexibility for hosting guests while still allowing for privacy and separation of spaces. Riva Del Lago delivers a true resort-style experience with on-site management, an elegant lobby, media room, club room with bar and pool table, state-of-the-art fitness center, library, disappearing-edge heated pool and spas, cabana with grills, boat dock and storage, plus direct access for walking and biking into Lakes Park. Ideally located just minutes from shopping, dining, Southwest Florida International Airport, ballparks, hospitals, and the beaches of Fort Myers and Sanibel, this residence offers something increasingly difficult to find: estate-sized living without the upkeep of an estate. For the buyer who wants exceptional space, extraordinary outdoor living, panoramic sunset views, and the ease of a luxury condominium lifestyle, this remarkable combined residence stands in a class of its own.
#C7529687

FORT MYERS

14300 RIVA DEL LAGO DRIVE 2104

4 Beds

3 Baths

3,928 Sq.Ft.

$1,140,000

MLS#: C7529687

A rare opportunity to own one of Pelican Preserve’s most coveted streets. Welcome to Trieste Drive, an exceptional estate residence nestled within the regarded Trentino Estates enclave, one of the most sought after addresses in all of Pelican Preserve. Opportunities to own on this exclusive street are few and far between, making this home a truly remarkable offering for buyers seeking luxury, privacy, and an unparalleled lifestyle. This luxurious residence features three spacious bedrooms, three full bathrooms, a private den or library, and an oversized three car garage, all seamlessly connected by an open floor plan designed for both grand entertaining and comfortable everyday living. Soaring ceilings, expansive living areas, and abundant natural light create an inviting atmosphere, while the split bedroom layout provides exceptional privacy for both owners and guests. The Pool area is complete with fans, automatic screens for additional comfort as well as an outdoor Kitchen area. The home was further enhanced with a brand new roof in 2023, adding tremendous value and peace of mind. Set along one of the most sought-after streets in Pelican Preserve, where buyers eagerly await opportunities to own, this distinguished property offers not just a home, but an elevated lifestyle within one of Southwest Florida’s premier luxury communities. Trentino Estates is widely regarded within Pelican Preserve, celebrated for its grand estate homes, meticulously maintained streetscapes, and exclusive atmosphere. Residents enjoy access to world-class amenities, including championship golf, resort-style pools, pickleball and tennis courts, a state-of-the-art fitness center, luxury spa, private theater, fine dining, and an endless calendar of social events. Homes on Trieste Drive are more than residences they are a statement of lifestyle, exclusivity, and timeless luxury. This is your opportunity to become part of one of Southwest Florida’s most distinguished communities.
#C7529330

FORT MYERS

9295 TRIESTE DRIVE

3 Beds

3 Baths

3,096 Sq.Ft.

$825,000

MLS#: C7529330

Exceptional value in the exclusive gated community of Blackhawk!  This beautifully maintained lakefront home offers over 3,700 square feet of thoughtfully designed living space on a picturesque .67-acre homesite with tranquil water views.  Featuring 4 bedrooms, 3.5 baths, a private office, and a versatile media/bonus room, their custom residence blends spacious living with timeless design in one of South Fort Myers' most desirable communities.
At the heart of the home is the renovated kitchen 2015, showcasing timeless finishes and seamless flow into the main living areas. A fireplace creates a warm focal point, while expansive windows and sliding glass doors frame the lake views and fill the home with natural light.
Enjoy your own Florida retreat, where a panoramic picture-screen lanai overlooks the resort-style pool, spa, and peaceful waterfront setting. Enhanced in 2020, the expansive travertine pool deck, panoramic screen enclosure, outdoor kitchen 2015, and outdoor shower create an exceptional space for relaxation, entertaining, and embracing the Southwest Florida lifestyle.
Ideally located just minutes from premier shopping, dining, championship golf, Southwest Florida beaches, RSW International Airport, and spring training venues, this exceptional property offers both privacy and convenience in one of Fort Myers' most sought-after communities.
#C7526597

FORT MYERS

15220 BLACKHAWK DRIVE

4 Beds

3 Baths

3,712 Sq.Ft.

$1,099,000

MLS#: C7526597

Seller is offering $10,000.00 in buyer concessions! Discover timeless Florida elegance in one of Fort Myers’ most coveted locations, nestled just off iconic McGregor Boulevard in the sought-after River District near the historic Edison area. Perfectly positioned just minutes from the vibrant energy of downtown Fort Myers, this beautifully maintained residence offers the rare balance of walkable convenience and peaceful neighborhood charm. Surrounded by the quiet, tree-lined streets and rich character of the historic neighborhoods near the famed Edison and Ford Winter Estates, this home blends classic Florida appeal with thoughtful modern updates. Inside, a bright and open layout welcomes abundant natural light, highlighting spacious living areas designed for both comfortable everyday living and effortless entertaining. The heart of the home is a well-appointed kitchen featuring ample cabinetry, quality appliances, and a seamless flow into the dining and living spaces. Generously sized bedrooms offer privacy and comfort, while the primary suite serves as a relaxing retreat with its own beautifully finished bath. A standout feature of the home is its multiple flexible living spaces, offering endless possibilities to fit today’s lifestyle needs. Whether you envision a private home office, creative studio, playroom, fitness space, media lounge, or game room, these versatile areas provide the freedom to customize the home around the way you live. Step outside to enjoy a lush backyard framed by mature tropical landscaping, creating an ideal setting for outdoor gatherings, gardening, or quiet evenings under the palms. A stunning open pool, free from enclosure, enhances the natural beauty of the space, allowing uninterrupted views of the surrounding greenery and adding to the home’s authentic Florida charm. A well-kept exterior, convenient parking, and undeniable curb appeal further enhance this exceptional property. Located close enough to enjoy the River District’s celebrated restaurants, boutique shopping, art galleries, and theaters, yet far enough away to savor the tranquility and prestige of the historic McGregor corridor near the Edison estates, this home offers an unmatched lifestyle opportunity in one of Fort Myers’ most desirable areas. A rare chance to own comfort, charm, versatility, and long-term value in the heart of Old Fort Myers
#C7524786

FORT MYERS

1473 BARCELONA AVENUE

4 Beds

2 Baths

2,936 Sq.Ft.

$874,990

MLS#: C7524786

Nestled along a quiet stretch in one of Fort Myers’ most established neighborhoods, this beautifully updated residence offers a rare blend of classic Florida charm and modern comfort designed with today’s buyer in mind. The home welcomes you with a bright and airy layout where natural light pours through large windows, highlighting an open living space that flows effortlessly into a stylish kitchen featuring sleek countertops, ample cabinetry and quality appliances perfect for both everyday living and entertaining. Spacious bedrooms provide a relaxing retreat, including a well-appointed primary suite with thoughtful finishes and a serene atmosphere. The bathrooms have been tastefully refreshed with clean lines and contemporary touches, adding to the home’s move-in ready appeal. Step outside to a private backyard oasis where mature landscaping creates a sense of seclusion, offering plenty of room for outdoor dining, gardening or more. Additional features such as updated flooring, modern fixtures and a functional layout enhance both comfort and value. Located just minutes from downtown Fort Myers, the Caloosahatchee River and a variety of dining, shopping and cultural destinations, this property combines convenience with a peaceful residential setting. Adding to the appeal, a boat dock located at the end of the street provides a convenient place to load and unload your boat, with some residents even keeping boats there overnight. Whether you are searching for a primary residence or a long-term investment, this home presents an exceptional opportunity to own a thoughtfully upgraded property in a highly desirable area.
#C7523997

FORT MYERS

3931 W RIVERSIDE DRIVE

4 Beds

3 Baths

2,662 Sq.Ft.

$874,900

MLS#: C7523997

 - property

Send a message

Message successfully sent.

Your message

What is 3 + 4 ?

Reason for contacting?

I agree to receive email communication and understand I can unsubscribe at any time.

I agree to be contacted by The Graf Group of Coldwell Banker via call, email, and text for real estate services. To opt out, you can reply 'stop' at any time or reply 'help' for assistance. You can also click the unsubscribe link in the emails. Message and data rates may apply. Message frequency may vary. Privacy Policy

Sign Out

Virtual Assistant

Would you like to take the next step with this property? We can help you schedule a showing or virtual tour, or send you more details.

Yes, I would like more information.

Thank You for Your Reply, One of Our Agents will contact you as soon as possible

No, maybe later.

Thank you, you can always contact me via email, phone number or through the contact form.

Realhub AI

Lucy - Your AI-Powered Realtor
Update Your Temporary Password

Personalize your search

Enter your email and we'll notify you immediately when new listings match what you're looking for.

or enter email address
Already have an account ? Login here

Continue your home search

I agree to receive communications and understand I can unsubscribe at any time.

I agree to be contacted by The Graf Group of Coldwell Banker via call, email, and text for real estate services. To opt out, you can reply 'stop' at any time or reply 'help' for assistance. You can also click the unsubscribe link in the emails. Message and data rates may apply. Message frequency may vary. Privacy Policy

Already have an account ? Login here

We use cookies

We use cookies primarily for analytics to enhance your experience. By accepting, you agree to our use of these cookies. You can manage your preferences or learn more about our cookies policy.