Features & Amenities

Interior

  • Other Interior Features

    Crown Molding, Tray Ceiling(s), Walk-In Closet(s)

  • Total Bedrooms

    3

  • Bathrooms

    3

  • Cooling YN

    YES

  • Cooling

    Central Air

  • Fireplace YN

    NO

  • Heating YN

    YES

  • Heating

    Central, Exhaust Fan

  • Pet friendly

    Cats OK, Dogs OK

Exterior

  • Garage

    Yes

  • Garage spaces

    3

  • Construction Materials

    Block, Concrete

  • Other Exterior Features

    Outdoor Kitchen, Rain Gutters

  • Parking

    Guest, Oversized, Attached

  • Pool

    Yes

  • Pool Features

    In Ground, Screen Enclosure, Private

  • Waterfront YN

    NO

Area & Lot

  • Lot Size(acres)

    0.28

  • Lot Size(square feet)

    12,196

  • Property Type

    Residential

  • Property Sub Type

    Single Family Residence

Price

  • Sales Price

    $825,000

  • Tax Amount

    $7,388.11

  • Sq. Footage

    3,096

  • Price/SqFt

    $266

HOA

  • Association

    YES

  • Association Fee 2

    $1,464

  • Association Fee

    $725

  • Association Fee Frequency

    Quarterly

  • Association Fee 2 Frequency

    Quarterly

  • Association Fee Includes

    N/A

  • Total Monthly Fees

    $729.67

School District

  • Elementary School

    N/A

  • Middle School

    N/A

  • High School

    N/A

Property Features

  • New Construction

    NO

  • Association Amenities

    Clubhouse, Fitness Center, Gated, Golf Course, Other, Pool, Racquetball, Recreation Facilities, Sauna, Tennis Court(s), Trail(s)

  • Foundation Details

    Slab

  • Ownership

    Fee Simple

  • Senior Community YN

    YES

  • Sewer

    Private Sewer

  • Tax Lot

    0210

  • Water Source

    Private

Schedule a Showing

Showing scheduled successfully.

<
>
IN PERSON
VIA CHAT

What is 3 + 4 ?


Change time

Mortgage calculator

Estimate your monthly mortgage payment, including the principal and interest, property taxes, and HOA. Adjust the values to generate a more accurate rate.

Your payment

Principal and Interest:

$

Property taxes:

$

HOA fees:

$

Total loan payment:

$

Total interest amount:

$

Location

County

Leon

Elementary School

Middle School

High School

Listing Courtesy of Ashley Braverman , LPT REALTY, LLC

RealHub Information is provided exclusively for consumers' personal, non-commercial use, and it may not be used for any purpose other than to identify prospective properties consumers may be interested in purchasing. All information deemed reliable but not guaranteed and should be independently verified. All properties are subject to prior sale, change or withdrawal. RealHub website owner shall not be responsible for any typographical errors, misinformation, misprints and shall be held totally harmless.

Agent Emil Garinga

Executive Assistant

Emil Garinga

Call Emil today to schedule a private showing.


* Listings on this website come from the FMLS IDX Compilation and may be held by brokerage firms other than the owner of this website. The listing brokerage is identified in any listing details. Information is deemed reliable but is not guaranteed. If you believe any FMLS listing contains material that infringes your copyrighted work please click here to review our DMCA policy and learn how to submit a takedown request.© 2024 FMLS.
A rare opportunity to own one of Pelican Preserve’s most coveted streets. Welcome to Trieste Drive, an exceptional estate residence nestled within the regarded Trentino Estates enclave, one of the most sought after addresses in all of Pelican Preserve. Opportunities to own on this exclusive street are few and far between, making this home a truly remarkable offering for buyers seeking luxury, privacy, and an unparalleled lifestyle. This luxurious residence features three spacious bedrooms, three full bathrooms, a private den or library, and an oversized three car garage, all seamlessly connected by an open floor plan designed for both grand entertaining and comfortable everyday living. Soaring ceilings, expansive living areas, and abundant natural light create an inviting atmosphere, while the split bedroom layout provides exceptional privacy for both owners and guests. The Pool area is complete with fans, automatic screens for additional comfort as well as an outdoor Kitchen area. The home was further enhanced with a brand new roof in 2023, adding tremendous value and peace of mind. Set along one of the most sought-after streets in Pelican Preserve, where buyers eagerly await opportunities to own, this distinguished property offers not just a home, but an elevated lifestyle within one of Southwest Florida’s premier luxury communities. Trentino Estates is widely regarded within Pelican Preserve, celebrated for its grand estate homes, meticulously maintained streetscapes, and exclusive atmosphere. Residents enjoy access to world-class amenities, including championship golf, resort-style pools, pickleball and tennis courts, a state-of-the-art fitness center, luxury spa, private theater, fine dining, and an endless calendar of social events. Homes on Trieste Drive are more than residences they are a statement of lifestyle, exclusivity, and timeless luxury. This is your opportunity to become part of one of Southwest Florida’s most distinguished communities.

9295 TRIESTE DRIVE

Message successfully sent.

What would you like to know?

What is 3 + 4 ?

I agree to receive email communication and understand I can unsubscribe at any time.

I agree to be contacted by The Graf Group of Coldwell Banker via call, email, and text for real estate services. To opt out, you can reply 'stop' at any time or reply 'help' for assistance. You can also click the unsubscribe link in the emails. Message and data rates may apply. Message frequency may vary. Privacy Policy

Related Properties

Welcome to 10035 Chesapeake Bay Drive, a beautifully upgraded lakefront pool home located in the gated Marina Bay community of Fort Myers. Built in 2017, this thoughtfully designed residence offers 2,484 square feet of living space with 3 bedrooms, 3 full bathrooms, a den, and a 2 car attached garage. Step inside to an inviting open concept layout featuring a spacious great room, tray ceilings, recessed lighting, tile flooring, and abundant natural light. The kitchen is designed for both everyday living and entertaining with built in appliances, an electric cooktop, stainless steel range hood, generous cabinetry, a large center island, and breakfast bar. The split bedroom floor plan provides additional privacy, while the spacious primary suite features a luxurious private bath with dual sinks, a large walk in shower, and generous closet space. Additional bedrooms and upgraded guest bathrooms provide comfortable accommodations for family and guests, while the separate den offers flexibility for a home office, media room, or additional living space. The outdoor living area is a true highlight with sliding doors opening to an expansive screened and covered lanai overlooking the lake and preserve, complete with an outdoor kitchen, solar heated in ground pool, large tanning deck, fenced backyard, and tropical landscaping. Additional features include impact resistant windows and doors, indoor laundry with utility sink, underground utilities, tile roof, automatic irrigation, and an attached 2 car garage. Marina Bay offers an impressive collection of resort style amenities including a 12,000 square foot clubhouse, resort pool, lap pool, children's splash area, fitness center, sauna, spa, tennis and pickleball courts, indoor and outdoor basketball, playground, walking trails, and a 24 hour guarded gated entrance. Conveniently located near shopping, dining, entertainment, major roadways, and Southwest Florida International Airport, this exceptional property offers the perfect combination of comfortable indoor living, private outdoor entertaining, beautiful lake and preserve views, and the Southwest Florida lifestyle.
#C7529517

FORT MYERS

10035 CHESAPEAKE BAY DRIVE

3 Beds

3 Baths

2,484 Sq.Ft.

$734,900

MLS#: C7529517

Price reduced
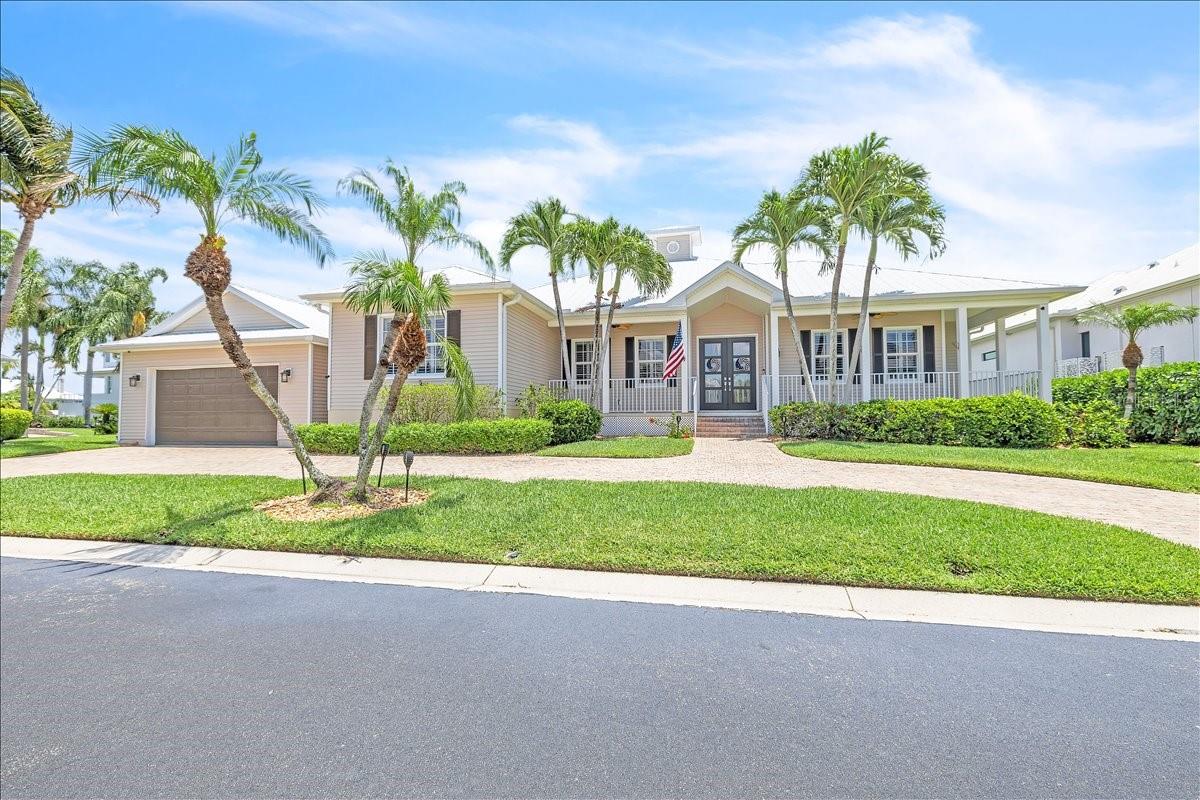
Discover an exceptional coastal retreat nestled within the highly sought-after gated community of Tidewater Island. This beautifully maintained 4-bedroom residence features two full bathrooms, two half bathrooms, and 2,449 square feet of thoughtfully designed living space that seamlessly blends elegance, comfort, and timeless Florida charm. The circular paver driveway leads to a spacious 2 car garage, while the classic metal roof accented by a decorative cupola and meticulously maintained grounds reflect true pride of ownership. Mature palms and curated landscaping provide both privacy and exceptional curb appeal, perfectly complementing the upscale character of this serene community. A charming front porch spans the width of the home, creating an inviting space to relax and enjoy the tranquil surroundings. Inside, the light-filled living room welcomes you with soaring tray ceilings, intricate crown molding, a statement chandelier, and elegant neutral tile flooring that create an atmosphere of understated luxury. Expansive windows and glass doors invite in abundant natural light, enhancing the home’s bright and airy feel. The thoughtfully designed floor plan flows effortlessly for both everyday living and entertaining and includes a formal dining room ideal for gatherings and special occasions. At the heart of the home, the beautifully appointed kitchen combines style, functionality, and craftsmanship. Crisp white cabinetry pairs seamlessly with elegant quartz countertops, while a contrasting wood-tone center island adds warmth, visual interest, and generous seating for casual dining. A custom wood range hood creates a striking focal point, complemented by pendant lighting, recessed lighting, high-end stainless-steel appliances, a built-in oven and microwave, and a modern tile backsplash. Open to the main living areas, the kitchen enhances the home’s spacious open-concept design. The well-appointed bedrooms provide comfort, privacy, and flexibility for family and guests alike. The owner’s suite features a refined coastal aesthetic with tray ceiling and French doors offer direct access to the outdoor living area, creating a seamless indoor-outdoor connection. The spacious en-suite bath includes a freestanding soaking tub, dual-sink vanity w/ quartz countertop, ample cabinetry, a large, framed mirror and a glass-enclosed walk-in shower with tile detailing, built-in bench seating, and both handheld and overhead fixtures. Additional bedrooms are thoughtfully positioned and can easily serve as guest accommodations, a home office, or creative space. Designed to embrace the Florida lifestyle, the home transitions seamlessly to the expansive screened lanai, where a heated in-ground pool and spa overlook peaceful lagoon and lake views. This inviting outdoor setting is perfect for relaxing mornings, entertaining guests, or enjoying breathtaking sunsets. Additional upgrades include plantation shutters, impact-resistant windows and front doors, an electric roll-down hurricane shutter on the lanai, and a functional laundry room for added convenience. Tidewater Island is an exclusive waterfront community celebrated for its quiet natural surroundings and distinctive Old Florida and Key West-inspired architecture. This intimate gated enclave offers privacy and charm while remaining conveniently close to downtown Fort Myers, Gulf beaches, shopping, dining, and entertainment. **PLEASE ENJOY THE 3D INTERACTIVE VIRTUAL TOUR ASSOCIATED WITH THIS LISTING**
#C7526398

FORT MYERS

6050 TIDEWATER ISLAND CIRCLE

4 Beds

2 Baths

2,449 Sq.Ft.

$674,900

MLS#: C7526398

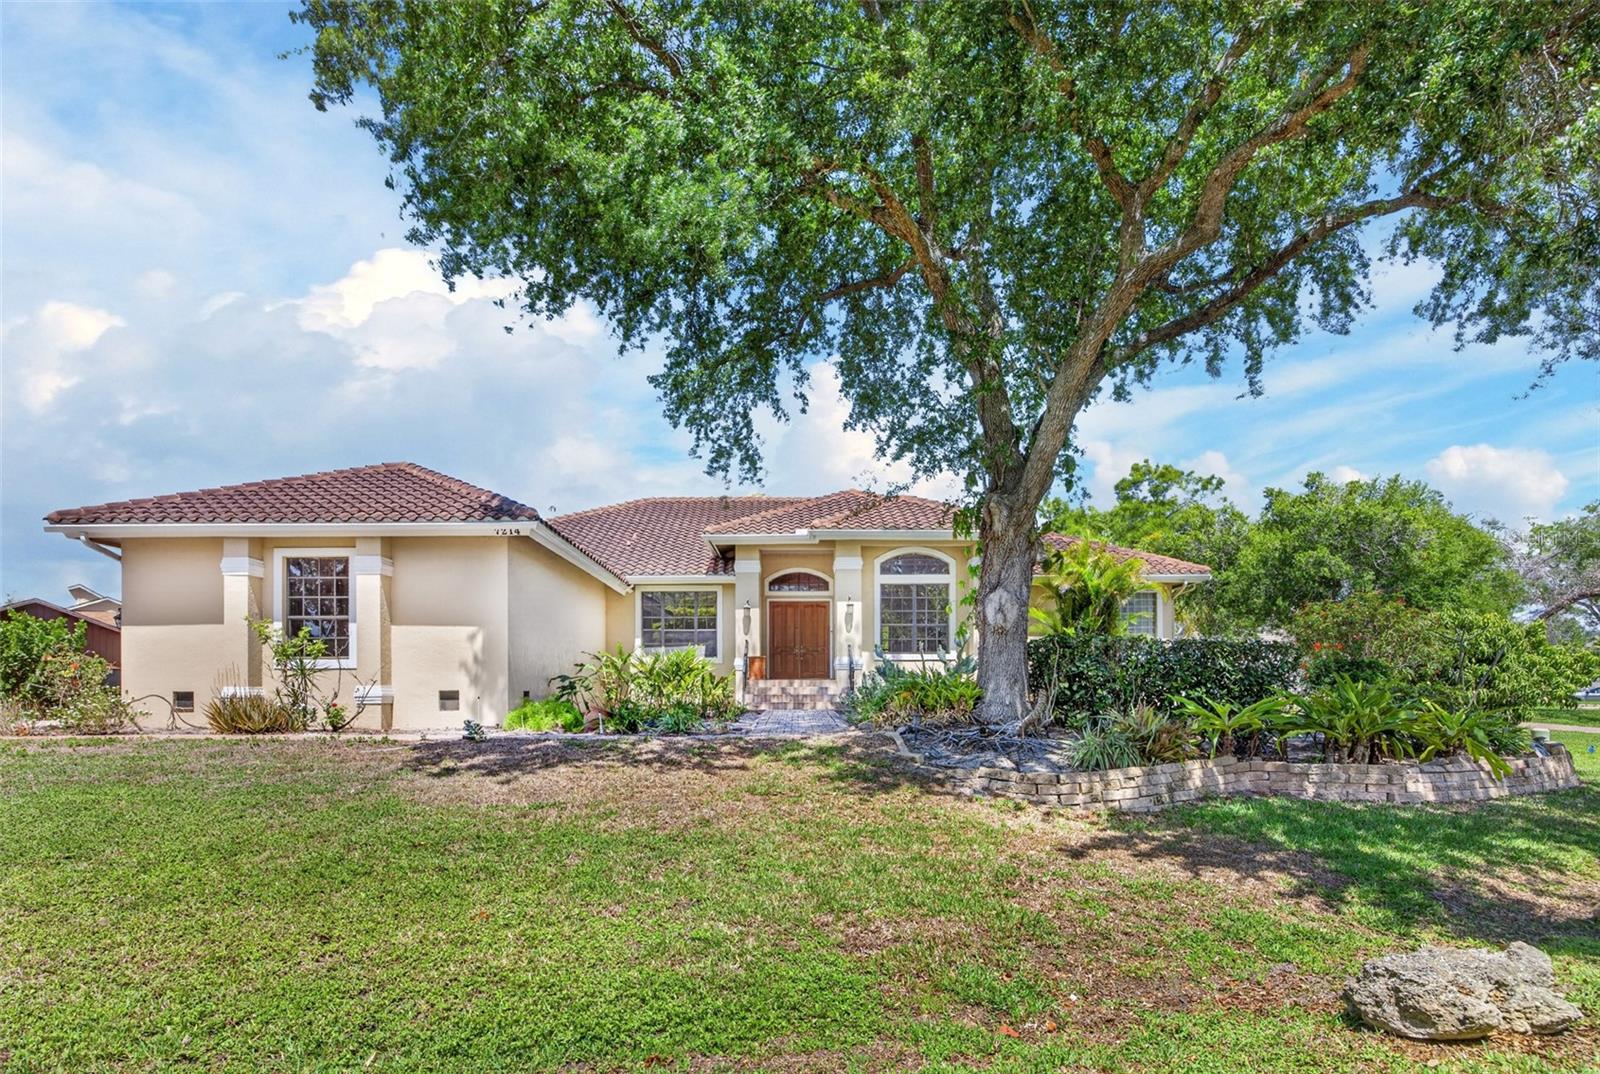
Virtually Staged. OVERSIZED CORNER LOT 3 BEDROOM PLUS DEN, 2.5 BATH, 2 CAR GARAGE, POOL HOME offering both space and privacy. As you arrive, the driveway leads to a welcoming double-door entry. Step inside and discover an open-concept design with high ceilings, an abundance of natural light, and neutral tile flooring throughout. Spacious formal living area features a large sliding glass door that frames the view of the lanai and pool, making indoor-outdoor living effortless. To the left of the entryway, you'll find the dining room perfect for hosting gatherings. Updated kitchen features white cabinetry, granite countertops, tile backsplash, and an oversized island with additional seating. A cozy kitchenette adds even more dining versatility. Just off the kitchen, a large family room with an open concept complete with a fireplace that adds a warm and inviting touch perfect for hosting or relaxing. Expansive primary suite is a true retreat, complete with a tray ceiling, direct access to the lanai, and a generous walk-in closet. Nice ensuite bath offers dual vanities, a walk-in shower, and a private water closet, ensuring both comfort and convenience. Split floor plan places two spacious guest bedrooms on the opposite side of the home, providing privacy for family or visitors. These bedrooms share a well-appointed guest bathroom. In the front of the home is the office/den that can also be used as a fourth bedroom which is located next to the half bath. Step outside to your outdoor oasis. The covered and screened lanai, surrounded by pavers, is perfect for entertaining or unwinding. Take a dip in the heated pool or enjoy the backyard and pond. Great location close to restaurants, shopping, schools, numerous golf courses, beautiful parks, boating, fishing and just a short drive to Fort Myers Beach. Hendry Creek is a charming, tucked-away haven of custom-built homes. Residents here enjoy access to tennis and pickleball courts, as well as a community boat dock, all for an impressively low HOA fee. Don’t miss this opportunity! Schedule your private showing today!
#C7523884

FORT MYERS

7214 HENDRY CREEK DRIVE

3 Beds

2 Baths

3,313 Sq.Ft.

$759,000

MLS#: C7523884

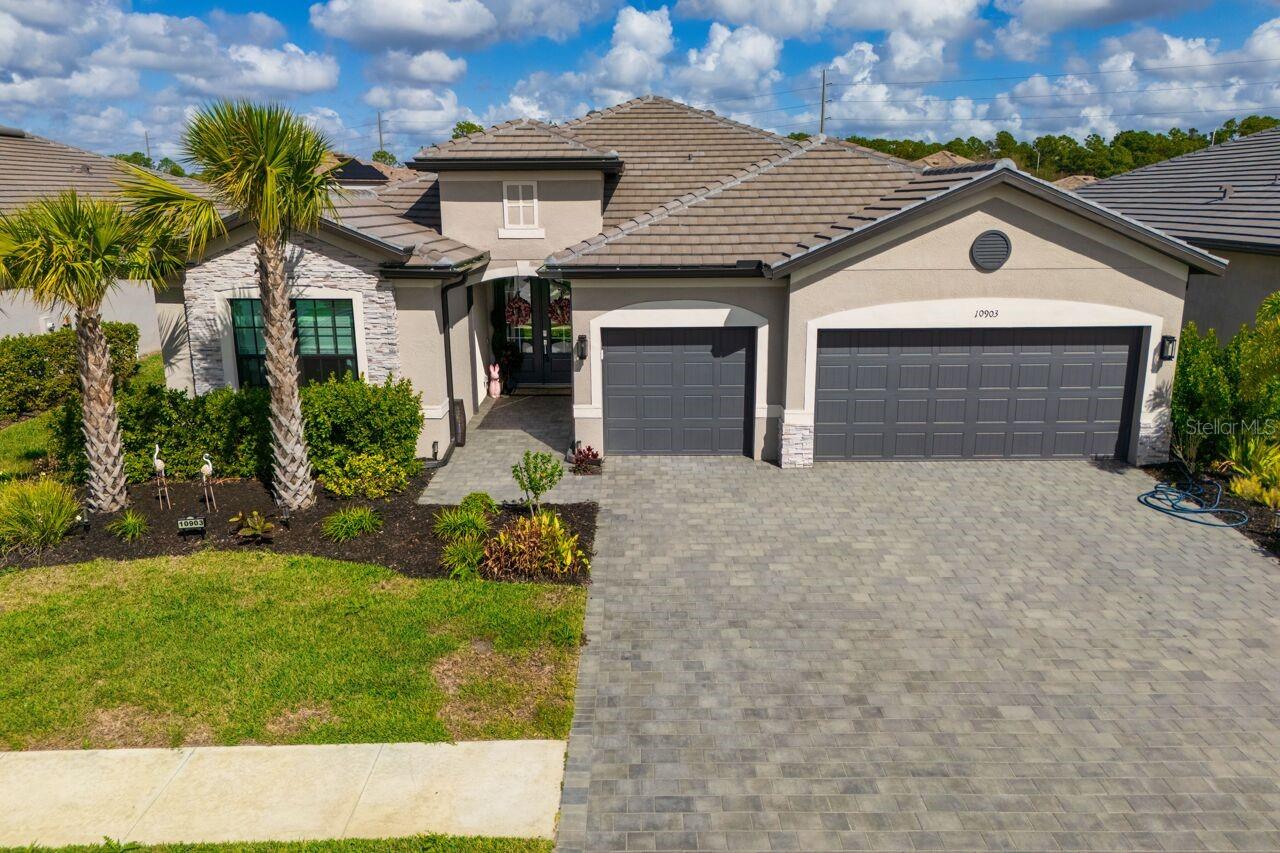
Welcome to your dream home in Fort Myers! This stunning single-family home boasts 3 Bedrooms plus Den, 3 bathrooms, and a 3-car garage, providing ample space for entertaining. Best of all, Seller recently installed a WHOLE HOUSE GENERATOR AND ELECTRIC STORM SHUTTERS ON THE FRONT DOOR AND LANAI AREA. Flood insurance is NOT required, giving you peace of mind. The modern in-ground pool with a spa and large lanai is perfect for relaxing and entertaining or enjoying the Florida Sunshine, while the office offers a quiet space to work from home. The stainless steel appliances, quartz countertops, and modern cabinets add a touch of elegance to the home, while the large walk-in primary closets provide plenty of storage space. The coastal lighting and fans create an inviting Beach atmosphere throughout the home. Timber Creek has resort-style amenities including a restaurant, three pools, saunas, exercise room, gym, playroom and arcade. Timber Creek has resort-style amenities including a restaurant, three pools, saunas, exercise room, gym,  playroom and arcade along with many Social Activities to choose from and is a golf cart friendly community. Conveniently located close to the international airport, interstate, and spring training facilities, this home offers easy access to everything Fort Myers has to offer. Don't miss your chance to own this beautiful home in a prime location!
#A4690343

FORT MYERS

10903 TIMBER CREEK DRIVE

3 Beds

3 Baths

2,445 Sq.Ft.

$685,000

MLS#: A4690343

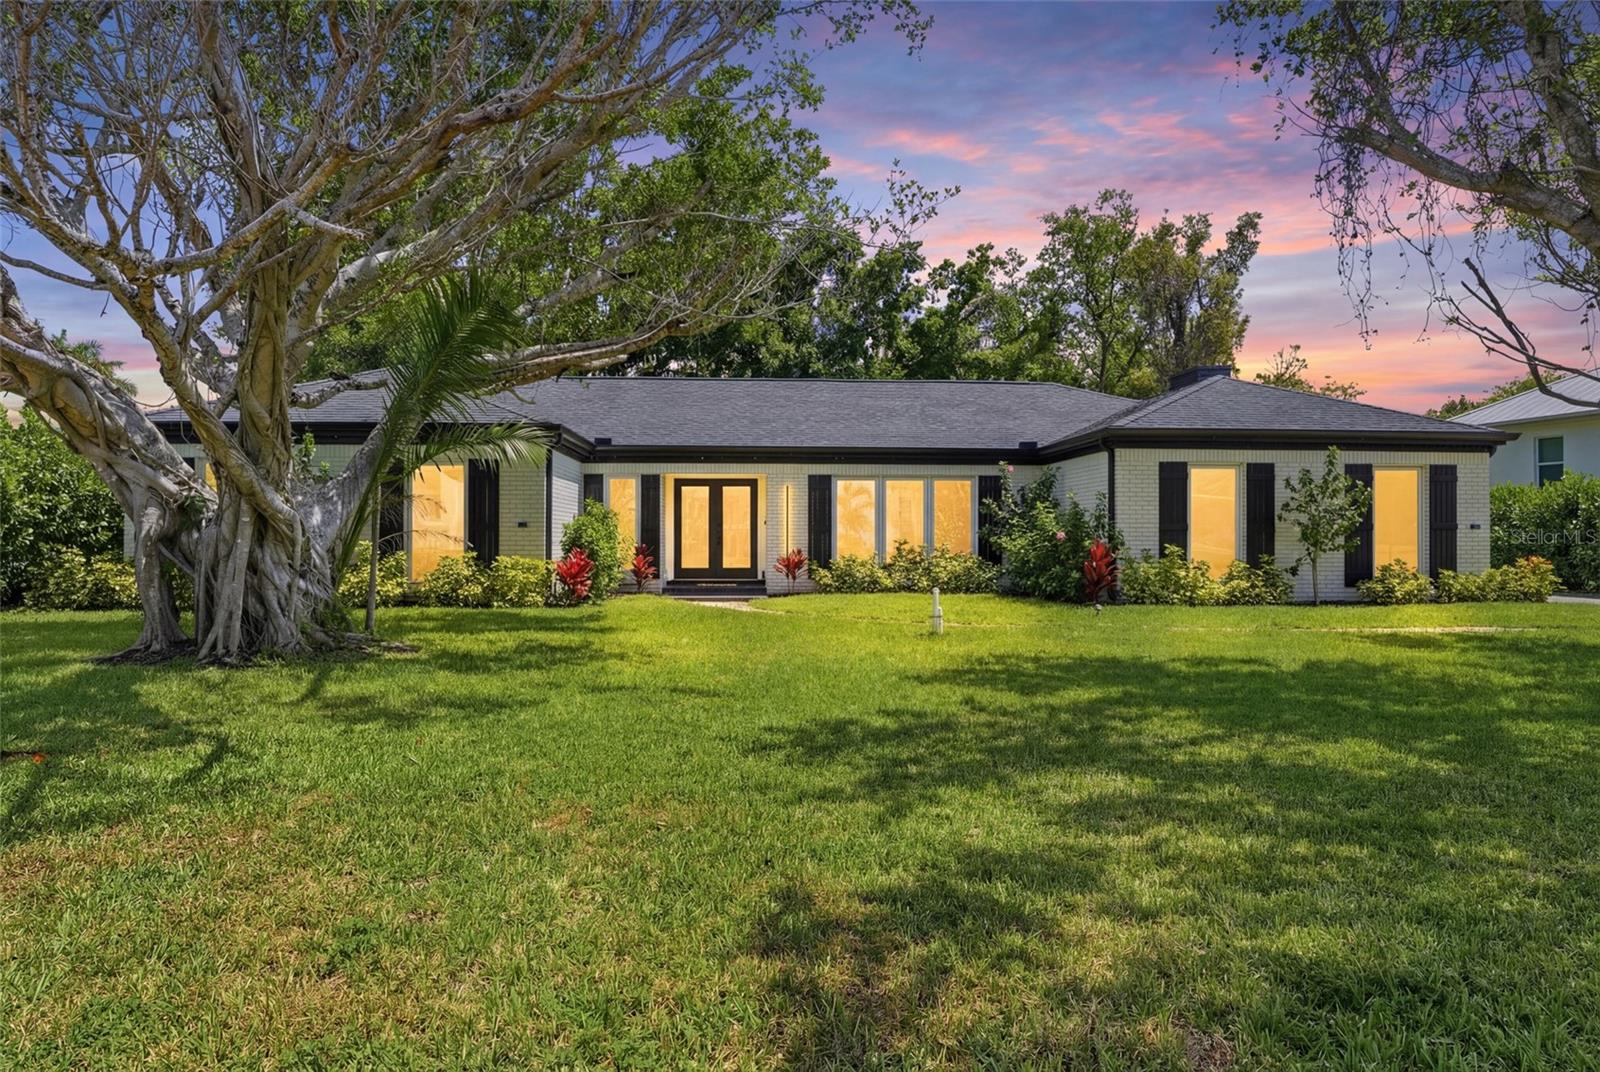
Seller is offering $10,000.00 in buyer concessions! Discover timeless Florida elegance in one of Fort Myers’ most coveted locations, nestled just off iconic McGregor Boulevard in the sought-after River District near the historic Edison area. Perfectly positioned just minutes from the vibrant energy of downtown Fort Myers, this beautifully maintained residence offers the rare balance of walkable convenience and peaceful neighborhood charm. Surrounded by the quiet, tree-lined streets and rich character of the historic neighborhoods near the famed Edison and Ford Winter Estates, this home blends classic Florida appeal with thoughtful modern updates. Inside, a bright and open layout welcomes abundant natural light, highlighting spacious living areas designed for both comfortable everyday living and effortless entertaining. The heart of the home is a well-appointed kitchen featuring ample cabinetry, quality appliances, and a seamless flow into the dining and living spaces. Generously sized bedrooms offer privacy and comfort, while the primary suite serves as a relaxing retreat with its own beautifully finished bath. A standout feature of the home is its multiple flexible living spaces, offering endless possibilities to fit today’s lifestyle needs. Whether you envision a private home office, creative studio, playroom, fitness space, media lounge, or game room, these versatile areas provide the freedom to customize the home around the way you live. Step outside to enjoy a lush backyard framed by mature tropical landscaping, creating an ideal setting for outdoor gatherings, gardening, or quiet evenings under the palms. A stunning open pool, free from enclosure, enhances the natural beauty of the space, allowing uninterrupted views of the surrounding greenery and adding to the home’s authentic Florida charm. A well-kept exterior, convenient parking, and undeniable curb appeal further enhance this exceptional property. Located close enough to enjoy the River District’s celebrated restaurants, boutique shopping, art galleries, and theaters, yet far enough away to savor the tranquility and prestige of the historic McGregor corridor near the Edison estates, this home offers an unmatched lifestyle opportunity in one of Fort Myers’ most desirable areas. A rare chance to own comfort, charm, versatility, and long-term value in the heart of Old Fort Myers
#C7524786

FORT MYERS

1473 BARCELONA AVENUE

4 Beds

2 Baths

2,936 Sq.Ft.

$874,990

MLS#: C7524786

Nestled along a quiet stretch in one of Fort Myers’ most established neighborhoods, this beautifully updated residence offers a rare blend of classic Florida charm and modern comfort designed with today’s buyer in mind. The home welcomes you with a bright and airy layout where natural light pours through large windows, highlighting an open living space that flows effortlessly into a stylish kitchen featuring sleek countertops, ample cabinetry and quality appliances perfect for both everyday living and entertaining. Spacious bedrooms provide a relaxing retreat, including a well-appointed primary suite with thoughtful finishes and a serene atmosphere. The bathrooms have been tastefully refreshed with clean lines and contemporary touches, adding to the home’s move-in ready appeal. Step outside to a private backyard oasis where mature landscaping creates a sense of seclusion, offering plenty of room for outdoor dining, gardening or more. Additional features such as updated flooring, modern fixtures and a functional layout enhance both comfort and value. Located just minutes from downtown Fort Myers, the Caloosahatchee River and a variety of dining, shopping and cultural destinations, this property combines convenience with a peaceful residential setting. Adding to the appeal, a boat dock located at the end of the street provides a convenient place to load and unload your boat, with some residents even keeping boats there overnight. Whether you are searching for a primary residence or a long-term investment, this home presents an exceptional opportunity to own a thoughtfully upgraded property in a highly desirable area.
#C7523997

FORT MYERS

3931 W RIVERSIDE DRIVE

4 Beds

3 Baths

2,662 Sq.Ft.

$874,900

MLS#: C7523997

 - property

Send a message

Message successfully sent.

Your message

What is 3 + 4 ?

Reason for contacting?

I agree to receive email communication and understand I can unsubscribe at any time.

I agree to be contacted by The Graf Group of Coldwell Banker via call, email, and text for real estate services. To opt out, you can reply 'stop' at any time or reply 'help' for assistance. You can also click the unsubscribe link in the emails. Message and data rates may apply. Message frequency may vary. Privacy Policy

Sign Out

Virtual Assistant

Would you like to take the next step with this property? We can help you schedule a showing or virtual tour, or send you more details.

Yes, I would like more information.

Thank You for Your Reply, One of Our Agents will contact you as soon as possible

No, maybe later.

Thank you, you can always contact me via email, phone number or through the contact form.

Realhub AI

Lucy - Your AI-Powered Realtor

Update Your Temporary Password

Personalize your search

Enter your email and we'll notify you immediately when new listings match what you're looking for.

or enter email address

Already have an account ? Login here

Continue your home search

I agree to receive communications and understand I can unsubscribe at any time.

I agree to be contacted by The Graf Group of Coldwell Banker via call, email, and text for real estate services. To opt out, you can reply 'stop' at any time or reply 'help' for assistance. You can also click the unsubscribe link in the emails. Message and data rates may apply. Message frequency may vary. Privacy Policy

Already have an account ? Login here

We use cookies

We use cookies primarily for analytics to enhance your experience. By accepting, you agree to our use of these cookies. You can manage your preferences or learn more about our cookies policy.