.webp?size=346x80)
- Properties
- Meet our agents
- Communities
- Market Report
- Home Value
- Calculator
Contemporary, Custom, Florida
854 N CASEY KEY ROAD
OSPREY, FL 34229
MLS#: A4591712
$4,500,000
Property
Beds
4
Full Baths
4
1/2 Baths
None
Year Built
1975
Sq.Footage
3,462
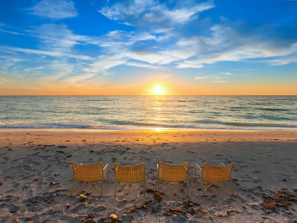
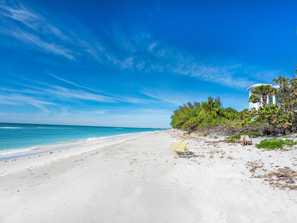
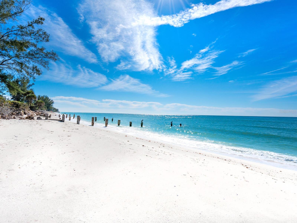
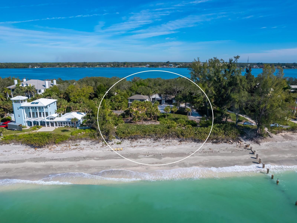
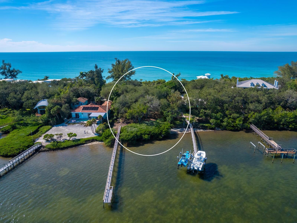
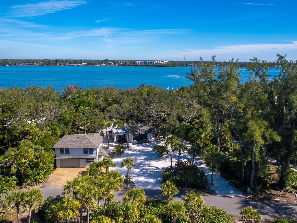
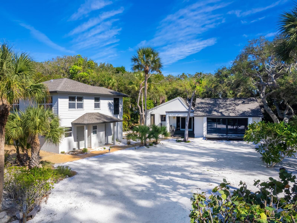
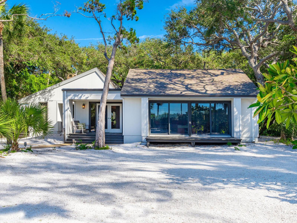
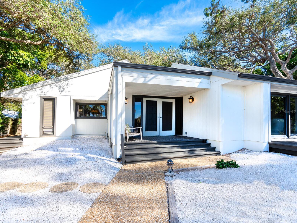
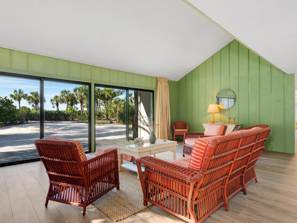
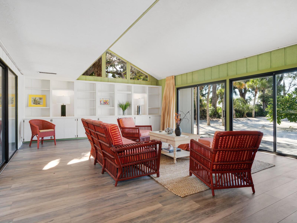
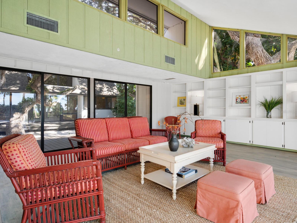
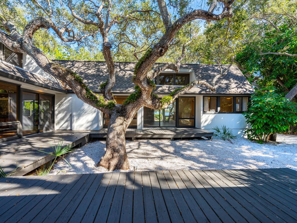
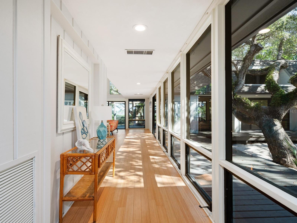
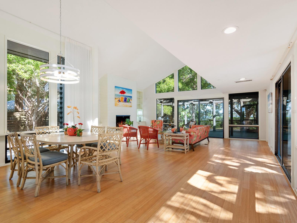
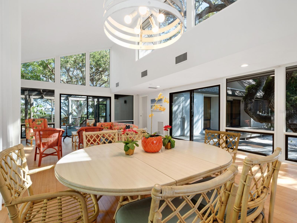
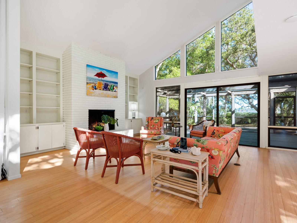
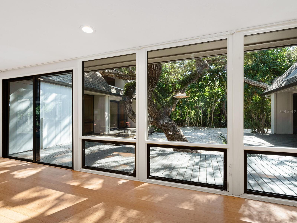
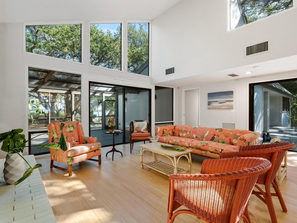
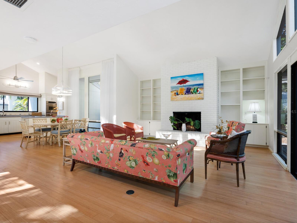
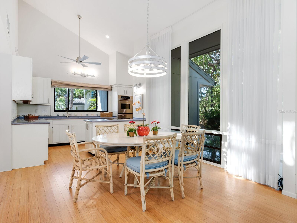
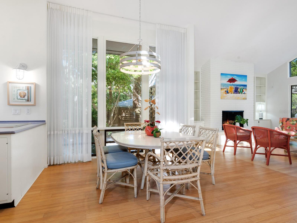
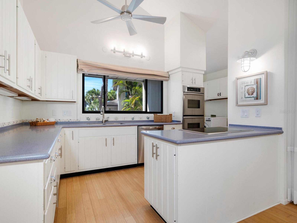
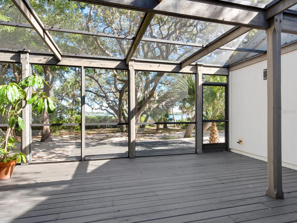
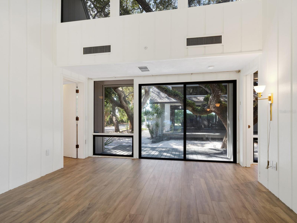
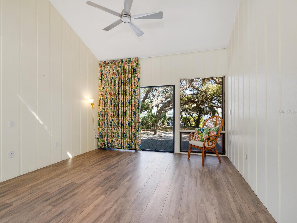
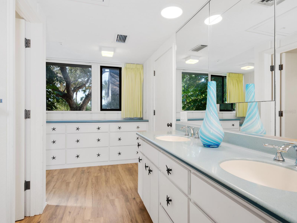
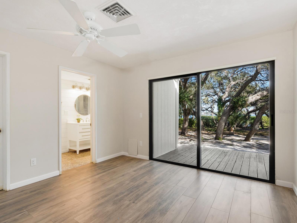
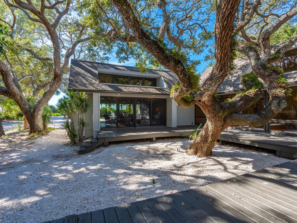
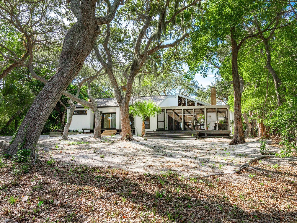
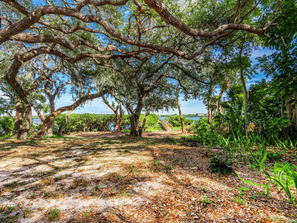
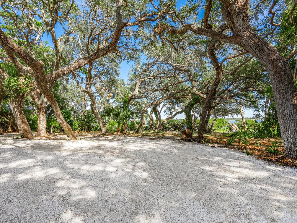
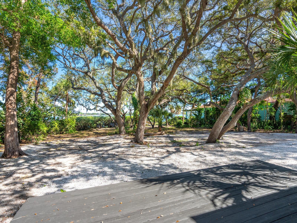
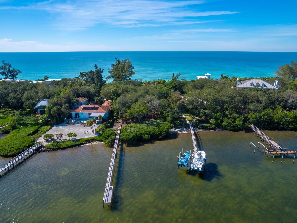
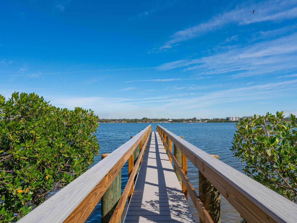
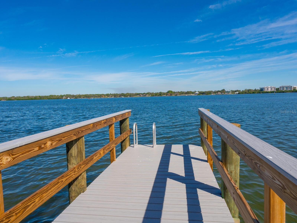
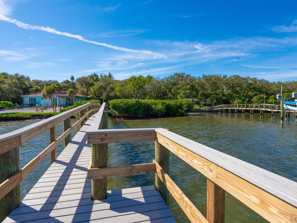
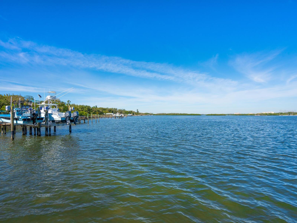
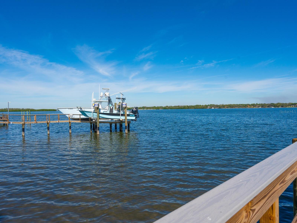
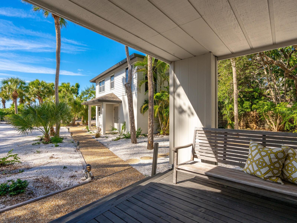
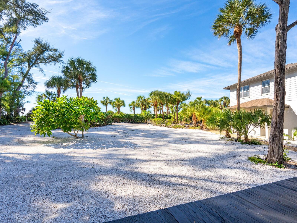
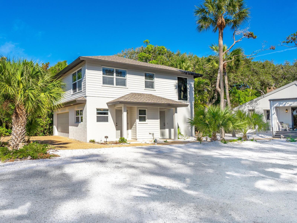
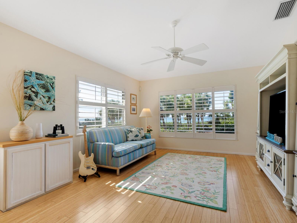
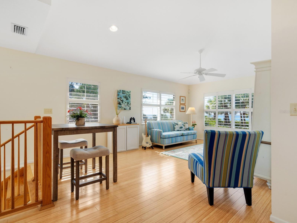
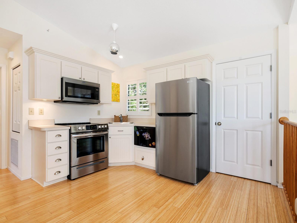
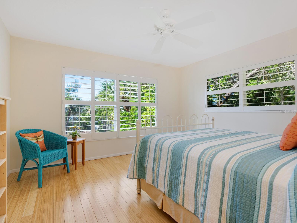
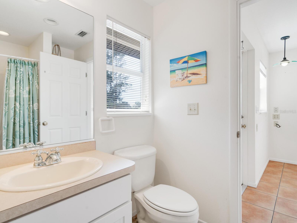
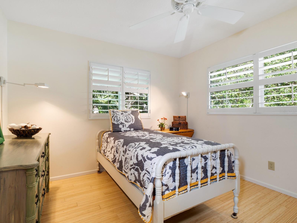
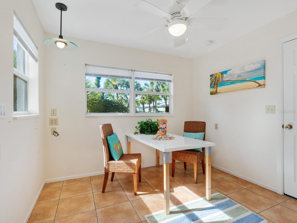
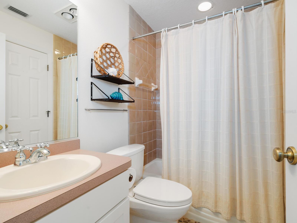
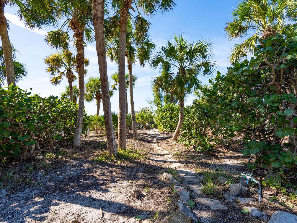
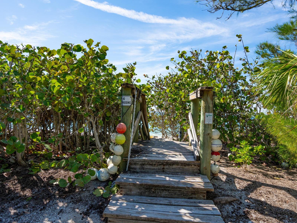
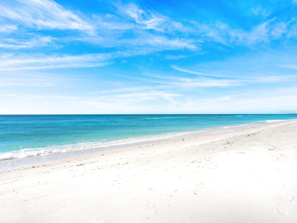
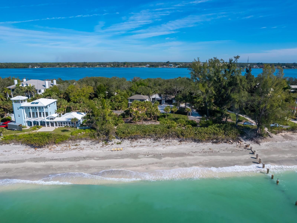
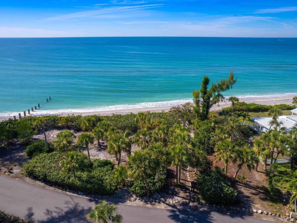
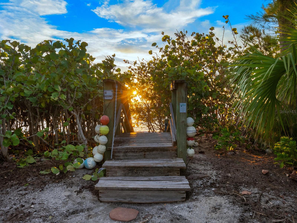
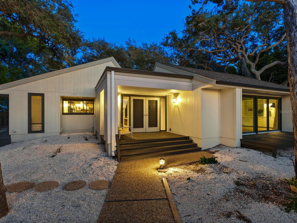
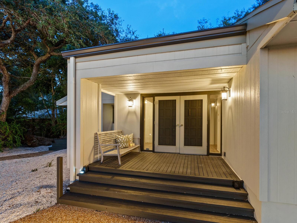
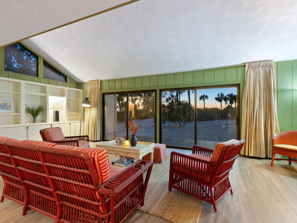
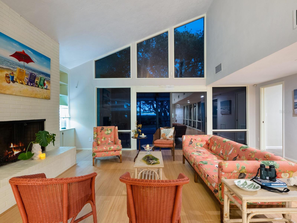
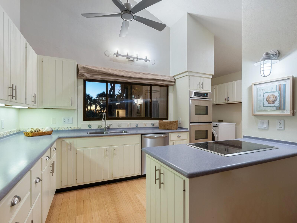
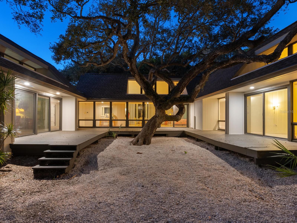
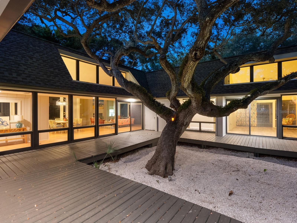
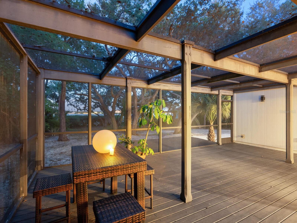
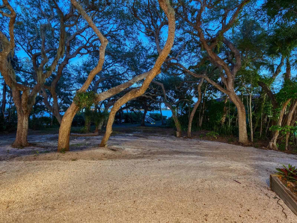
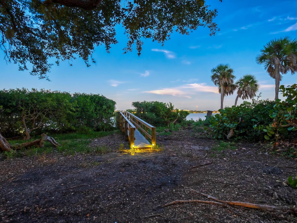
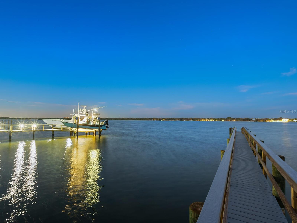
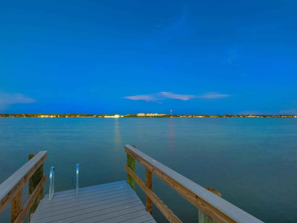
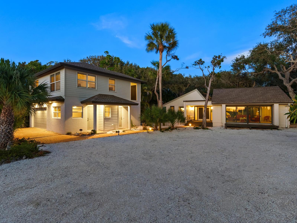
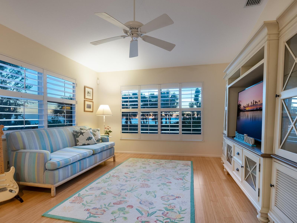
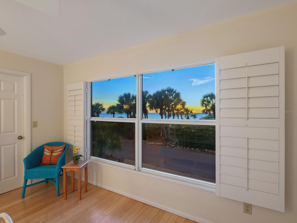
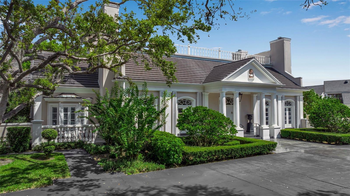
Nestled on the serene expanse of North Casey Key, this sprawling 1.5-acre Gulf-to-Bay estate presents an extraordinary opportunity to possess a slice of paradise. From its private white sand beach gracing the azure Gulf of Mexico to the tranquil bay waters, this property encapsulates the epitome of coastal living. Enveloped by majestic oaks and cedar trees, this sanctuary exudes an unblemished "Old Florida" charm, offering a private, idyllic retreat. The main house, a tastefully designed 2-bedroom, 2-bath contemporary dwelling built in the early 1970s, seamlessly blends with its surroundings. Its vintage allure captures breathtaking Gulf and Bay vistas from almost every room, boasting high ceilings, a sun-soaked courtyard, and abundant natural light, awaiting the personal touch of its next owner. Adjacent to the main residence, the 2-bedroom, 2-bath guest house crafted in 2002 complements the panoramic Gulf views with bamboo flooring and Bahama shutters. The ground floor features a versatile bonus room, a full bathroom, and an oversized two-car garage, offering convenience and space during renovations or new construction, as the value is in the land. Spanning over 500 feet in depth, this estate showcases 180 feet of pristine Gulf frontage with a private beach void of public access and approximately 100 feet on the bay. Delight in the newly installed private dock on the bay, offering a gateway to aquatic adventures. Life on the exclusive north end of Casey Key unfolds at a serene, enchanting pace, evident the moment one crosses the historic swing bridge. This Gulf-front haven transcends mere residence; it extends an invitation to immerse oneself in an exclusive island paradise reminiscent of the Caribbean. Imagine the soothing melodies of gentle waves, the allure of shell-strewn shores, playful dolphins frolicking against the canvas of stunning sunsets and starlit skies—a daily symphony of tranquility. For those yearning for a serene coastal lifestyle, this property beckons as a rare opportunity on one of Florida's most coveted barrier islands. Casey Key, spanning 8 miles with winding roads and fewer than 400 single-family homes, embodies seclusion and prestige. Gulf-front owners claim their beaches up to the mean high-water line, ensuring unparalleled privacy. The island's intimate character is preserved, with construction limited to single-family homes. Conveniently situated north of the historic Blackburn Point swing bridge, accessibility to this enchanting island is effortless. Nearby amenities include golf courses, tennis facilities, upscale dining, shopping, medical services, and the nationally acclaimed Pine View School. For those seeking cultural indulgence, downtown Sarasota's vibrant scene is a mere 30-minute drive over the north bridge, offering entertainment, dining, and shopping. Venice Island's charming downtown beckons just 15 minutes away. Easy access to Interstate 75 and the region's private and commercial airports further enhances the convenience of this remarkable locale.
Features & Amenities
Interior
-
Other Interior Features
Built-in Features, High Ceilings, Open Floorplan, Vaulted Ceiling(s), Walk-In Closet(s)
-
Total Bedrooms
4
-
Bathrooms
4
-
Cooling YN
YES
-
Cooling
N/A
-
Heating YN
YES
-
Heating
Central, Electric
-
Pet friendly
Yes
Exterior
-
Garage
Yes
-
Garage spaces
2
-
Construction Materials
Block, HardiPlank Type, Stucco, Wood Siding
-
Other Exterior Features
Rain Gutters
-
Parking
Driveway, Garage Door Opener, Oversized, Attached
-
Patio and Porch Features
Covered, Front Porch, Rear Porch, Screened, Side Porch, Wrap Around
-
Pool
No
-
Waterfront YN
YES
-
View
Beach, Water, Garden, Trees/Woods
Area & Lot
-
Lot Features
Private, Paved, Waterfront
-
Lot Size(acres)
1.5
-
Lot Size(square feet)
65,340
-
Property Type
Residential
-
Property Sub Type
Single Family Residence
-
Architectural Style
Contemporary, Custom, Florida
Price
-
Sales Price
$4,500,000
-
Tax Amount
$35,342.4
-
Zoning
RE1
-
Sq. Footage
3,462
-
Price/SqFt
$1,299
HOA
-
Association
No
School District
-
Elementary School
Laurel Nokomis Elementary
-
Middle School
Laurel Nokomis Middle
-
High School
Venice Senior High
Property Features
-
Foundation Details
Slab
-
Ownership
Fee Simple
-
Sewer
Septic Tank
Schedule a Showing
Showing scheduled successfully.
Mortgage calculator
Estimate your monthly mortgage payment, including the principal and interest, property taxes, and HOA. Adjust the values to generate a more accurate rate.
Your payment
Principal and Interest:
$
Property taxes:
$
HOA fees:
$
Total loan payment:
$
Total interest amount:
$
Location
County
Sarasota
Elementary School
Laurel Nokomis Elementary
Middle School
Laurel Nokomis Middle
High School
Venice Senior High
Listing Courtesy of Judie Berger, PREMIER SOTHEBYS INTL REALTY
RealHub Information is provided exclusively for consumers' personal, non-commercial use, and it may not be used for any purpose other than to identify prospective properties consumers may be interested in purchasing. All information deemed reliable but not guaranteed and should be independently verified. All properties are subject to prior sale, change or withdrawal. RealHub website owner shall not be responsible for any typographical errors, misinformation, misprints and shall be held totally harmless.

Executive Assistant
Emil Garinga
Call Emil today to schedule a private showing.

* Listings on this website come from the FMLS IDX Compilation and may be held by brokerage firms other than the owner of this website. The listing brokerage is identified in any listing details. Information is deemed reliable but is not guaranteed. If you believe any FMLS listing contains material that infringes your copyrighted work please click here to review our DMCA policy and learn how to submit a takedown request.© 2024 FMLS.
Related Properties
OSPREY
101 OSPREY POINT DRIVE
4 Beds
5 Baths
5,087 Sq.Ft.
$4,790,000
MLS#: A4694716
