Features & Amenities

Interior

  • Other Interior Features

    Dry Bar, Eat-in Kitchen, Open Floorplan, Stone Counters, Tray Ceiling(s)

  • Total Bedrooms

    5

  • Bathrooms

    4

  • Cooling YN

    YES

  • Cooling

    Central Air

  • Fireplace YN

    NO

  • Heating YN

    YES

  • Heating

    Central

  • Pet friendly

    Breed Restrictions

Exterior

  • Garage

    Yes

  • Garage spaces

    3

  • Construction Materials

    Block, Stucco

  • Other Exterior Features

    Garden, Outdoor Kitchen

  • Parking

    Driveway, Attached

  • Pool

    Yes

  • Pool Features

    In Ground, Screen Enclosure, Private

  • Waterfront YN

    NO

  • View

    Garden

Area & Lot

  • Lot Size(acres)

    0.36

  • Lot Size(square feet)

    15572.0

  • Property Type

    Residential

  • Property Sub Type

    Single Family Residence

Price

  • Sales Price

    $1,360,000

  • Tax Amount

    $15,253.14

  • Sq. Footage

    4, 137

  • Price/SqFt

    $328

HOA

  • Association

    Yes

  • Association Fee

    $435

  • Association Fee Frequency

    Quarterly

  • Association Fee Includes

    N/A

  • Total Monthly Fees

    $145

School District

  • Elementary School

    Sand Lake Elem

  • Middle School

    Southwest Middle

  • High School

    Lake Buena Vista High School

Property Features

  • Stories

    2

  • New Construction

    NO

  • Foundation Details

    Slab

  • Ownership

    Fee Simple

  • Senior Community YN

    NO

  • Sewer

    Public Sewer

  • Tax Lot

    5

  • Water Source

    Public

Schedule a Showing

Showing scheduled successfully.

<
>
IN PERSON
VIA CHAT

What is 3 + 4 ?


Change time

Mortgage calculator

Estimate your monthly mortgage payment, including the principal and interest, property taxes, and HOA. Adjust the values to generate a more accurate rate.

Your payment

Principal and Interest:

$

Property taxes:

$

HOA fees:

$

Total loan payment:

$

Total interest amount:

$

Location

County

Orange

Elementary School

Sand Lake Elem

Middle School

Southwest Middle

High School

Lake Buena Vista High School

Listing Courtesy of Tala Nijmeh , COLDWELL BANKER REALTY

RealHub Information is provided exclusively for consumers' personal, non-commercial use, and it may not be used for any purpose other than to identify prospective properties consumers may be interested in purchasing. All information deemed reliable but not guaranteed and should be independently verified. All properties are subject to prior sale, change or withdrawal. RealHub website owner shall not be responsible for any typographical errors, misinformation, misprints and shall be held totally harmless.

Agent Michael Graf

Business Coach | Executive Sales Associate | Realtor®

Michael Graf

Call Michael today to schedule a private showing.


* Listings on this website come from the FMLS IDX Compilation and may be held by brokerage firms other than the owner of this website. The listing brokerage is identified in any listing details. Information is deemed reliable but is not guaranteed. If you believe any FMLS listing contains material that infringes your copyrighted work please click here to review our DMCA policy and learn how to submit a takedown request.© 2024 FMLS.
One or more photo(s) has been virtually staged. One or more photo(s) has been virtually staged.

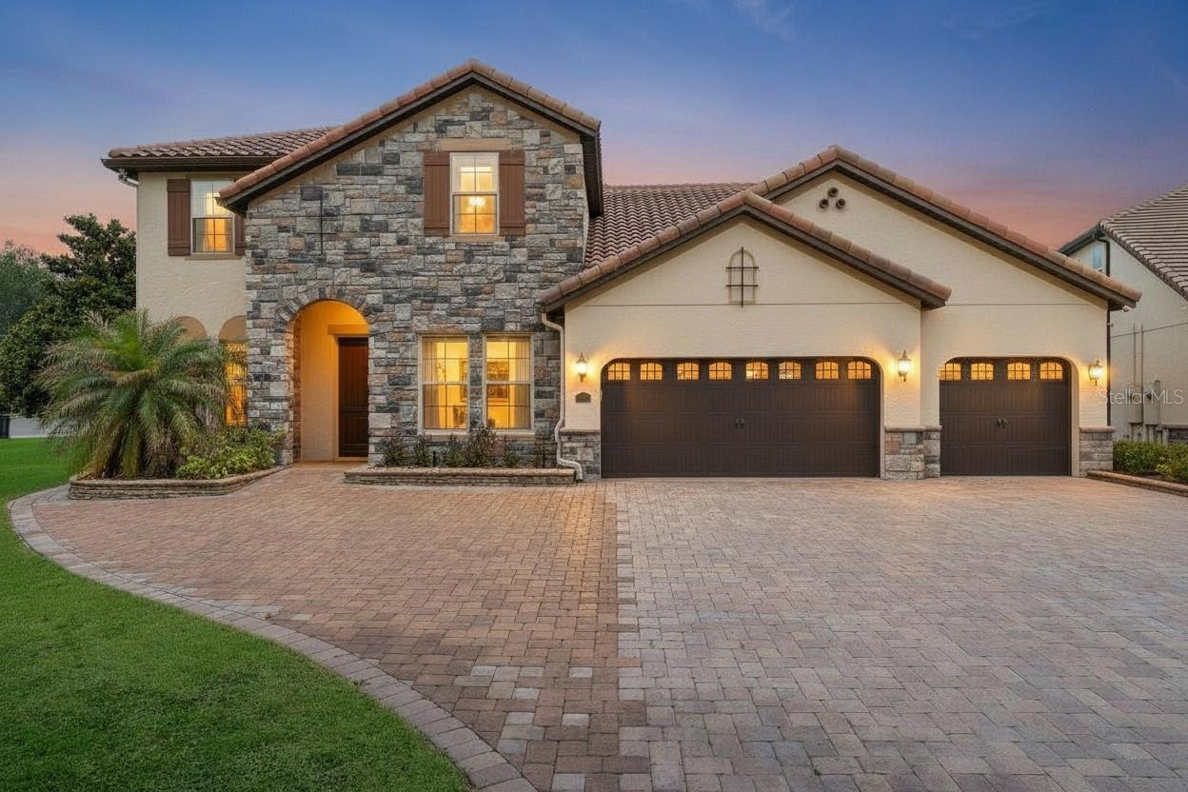
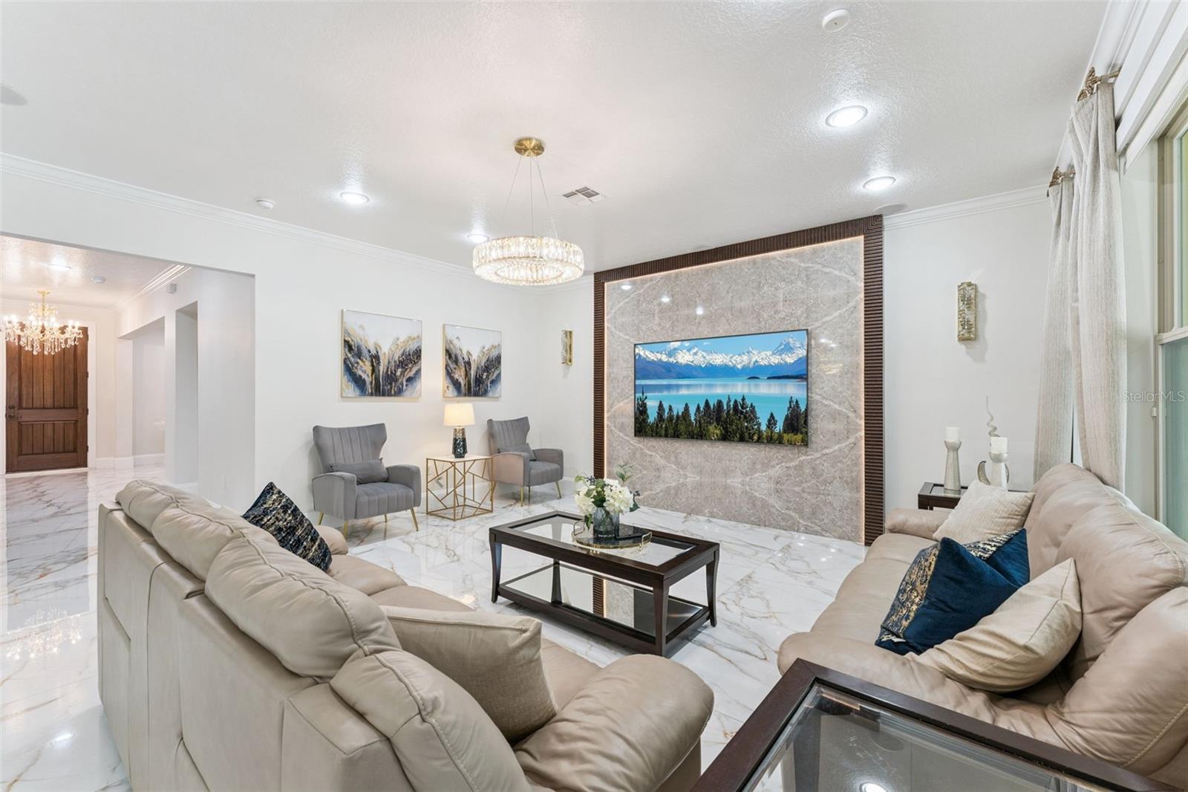
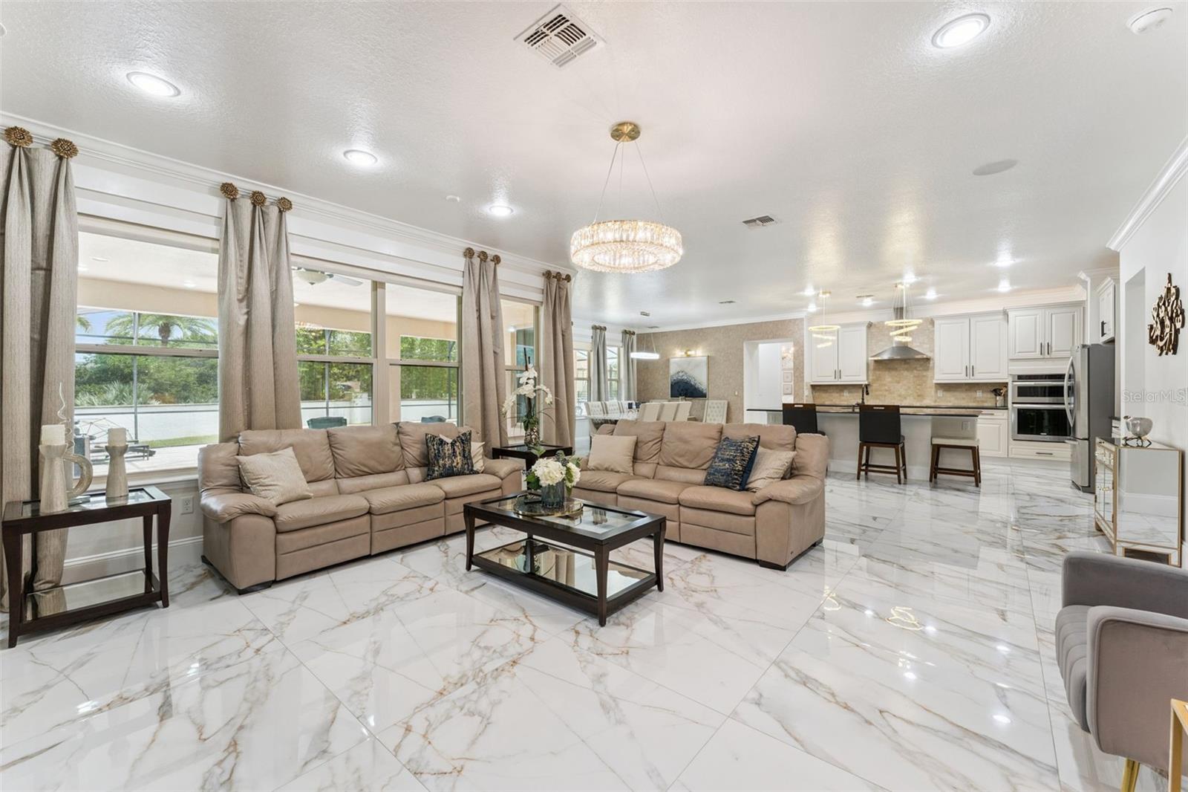
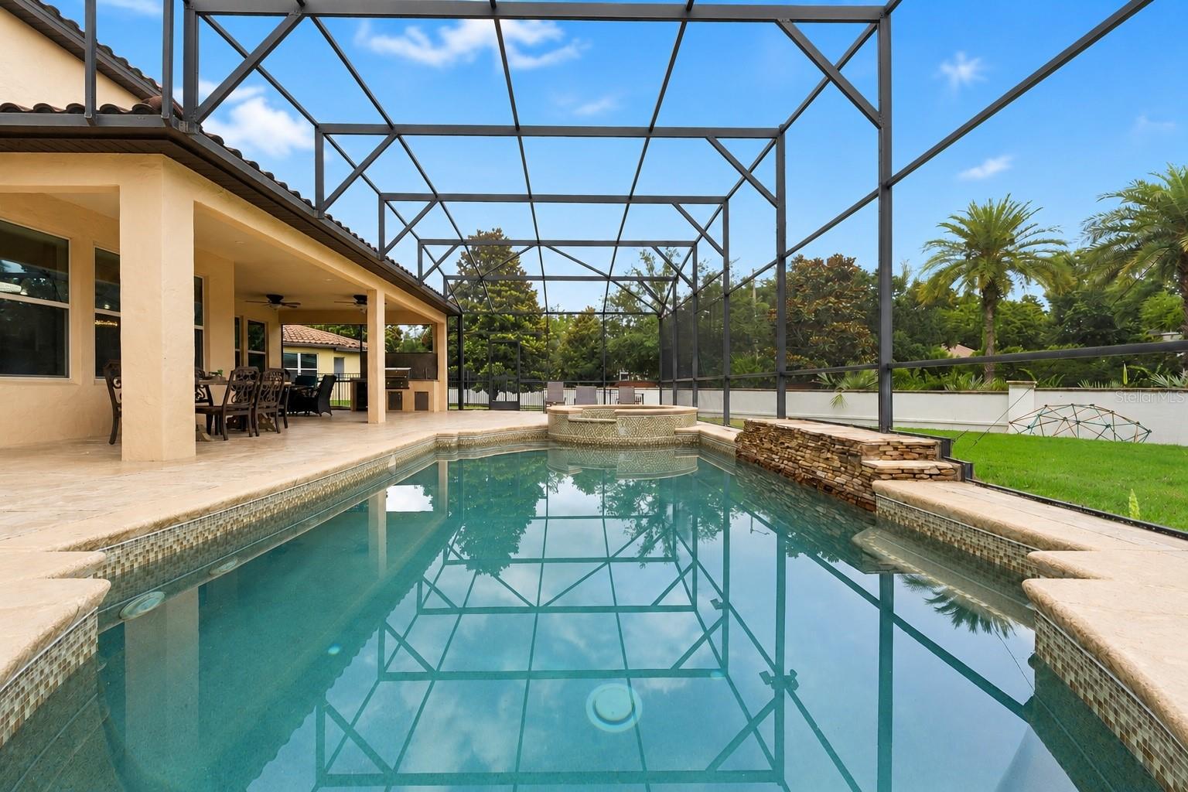
Welcome to Parkside in the heart of Dr. Phillips, where luxury, functionality, and exceptional outdoor living come together on a premium oversized lot. Offering over 4,000 square feet of thoughtfully designed living space, this beautifully updated 5-bedroom, 4-bath pool home blends elegant entertaining areas with comfortable everyday living.

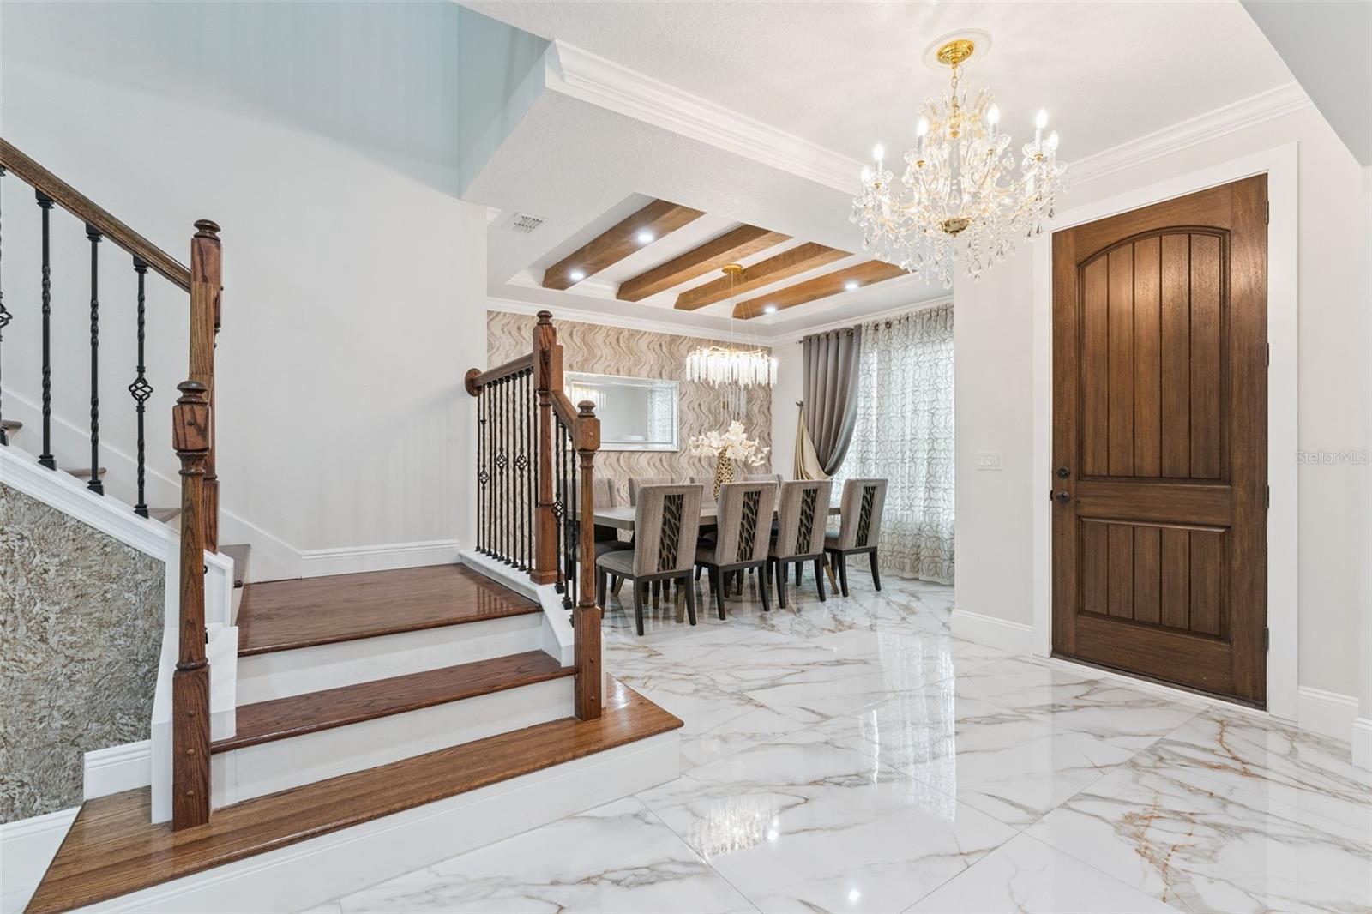
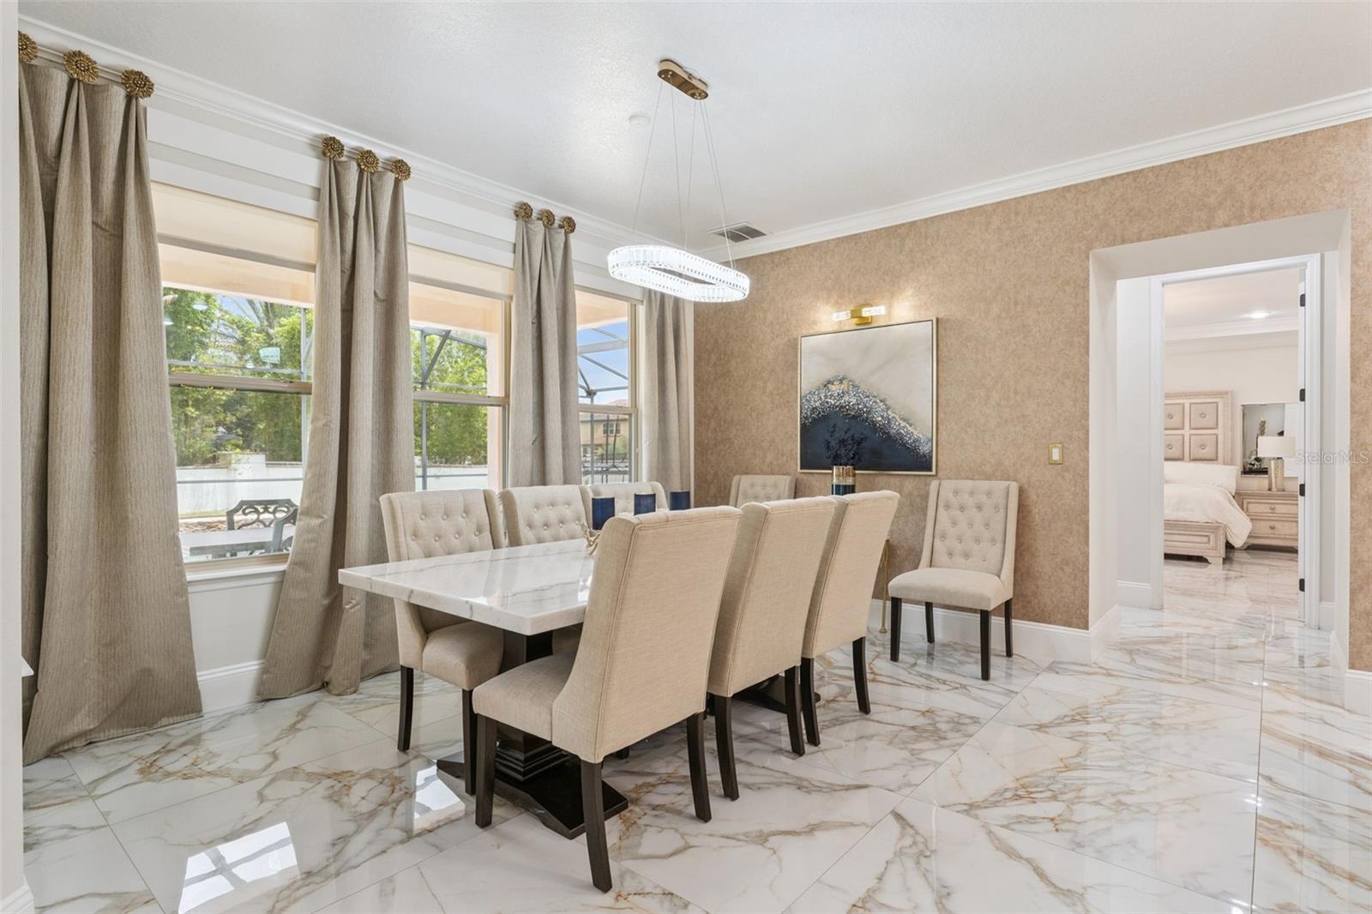
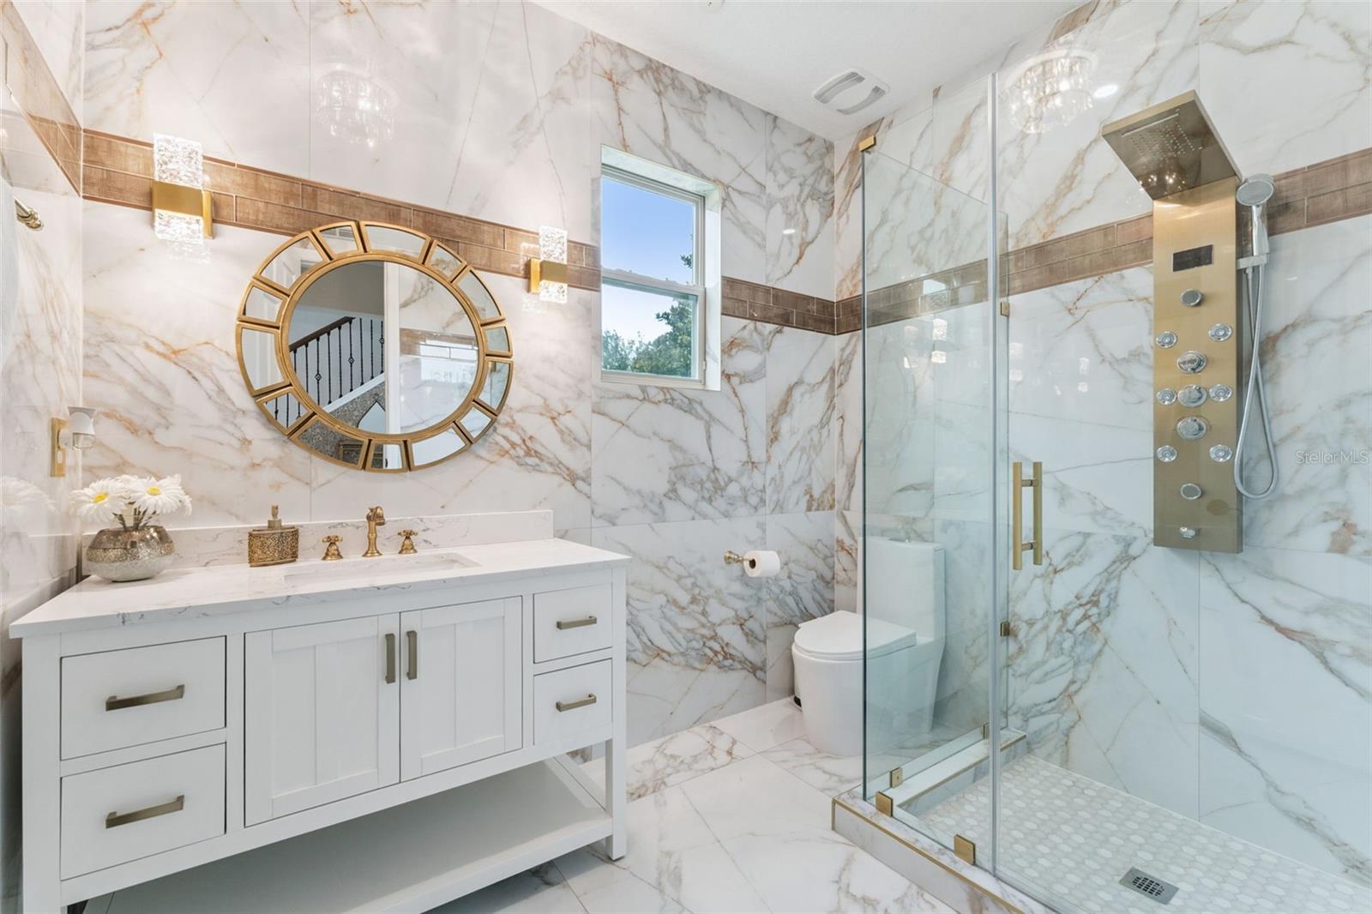
Over the past four years, the home has undergone extensive upgrades, including fresh interior paint, new flooring throughout the entire home and staircase, updated lighting fixtures, a custom TV feature wall, upgraded garage finishes, and the complete transformation of a downstairs half bath into a full bath. Both AC systems have been replaced within the past year, providing added comfort and peace of mind.

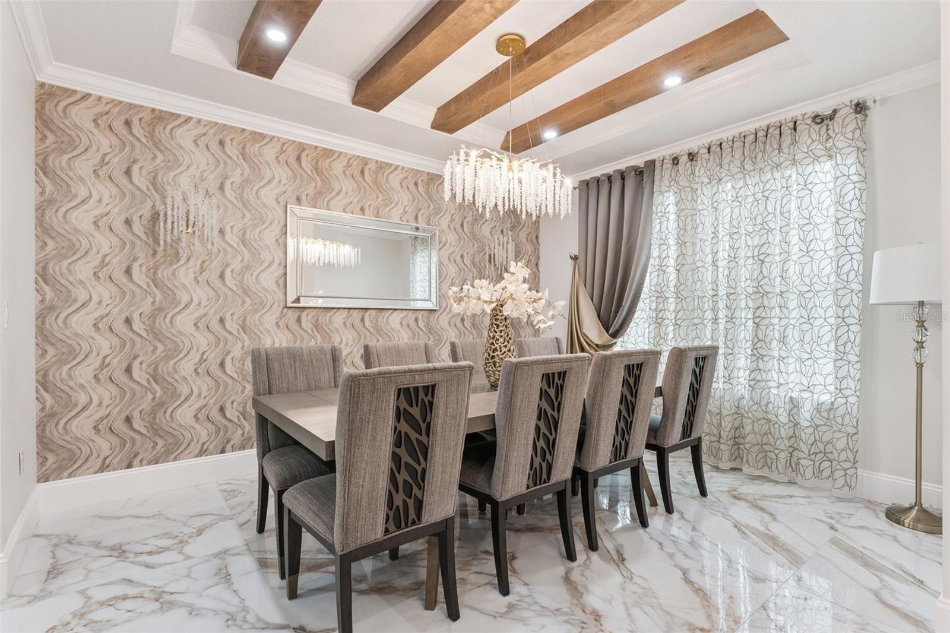
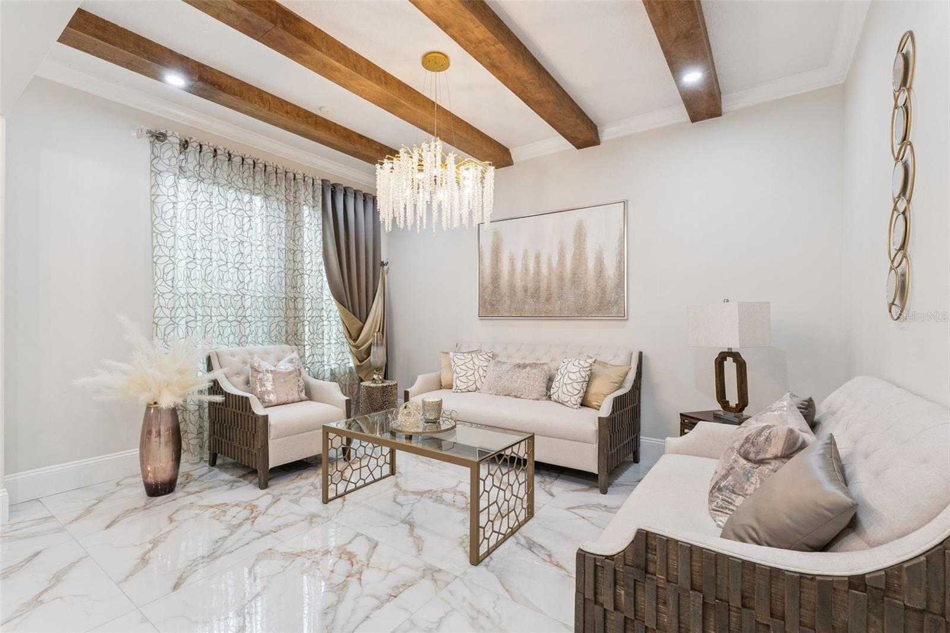
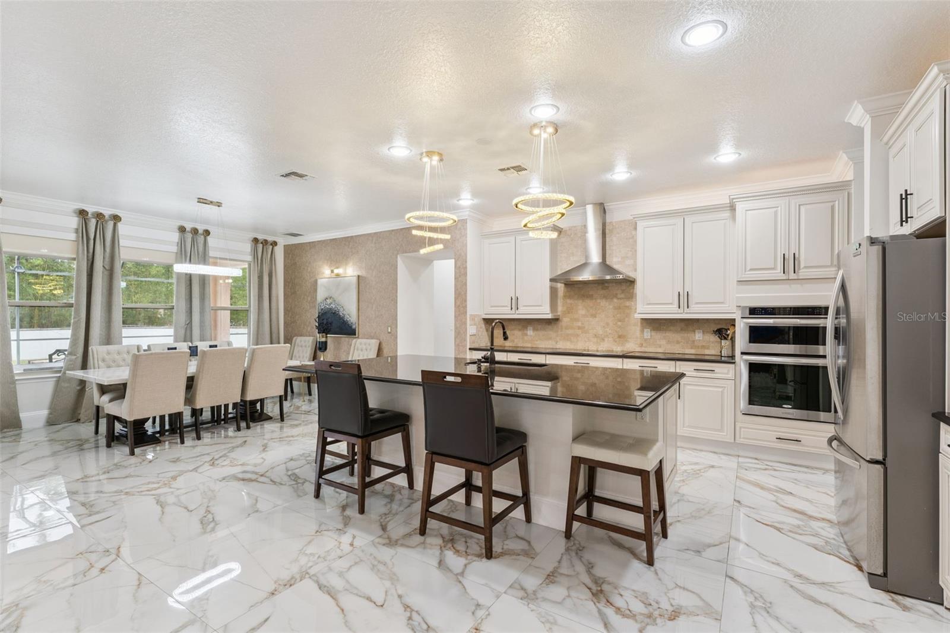
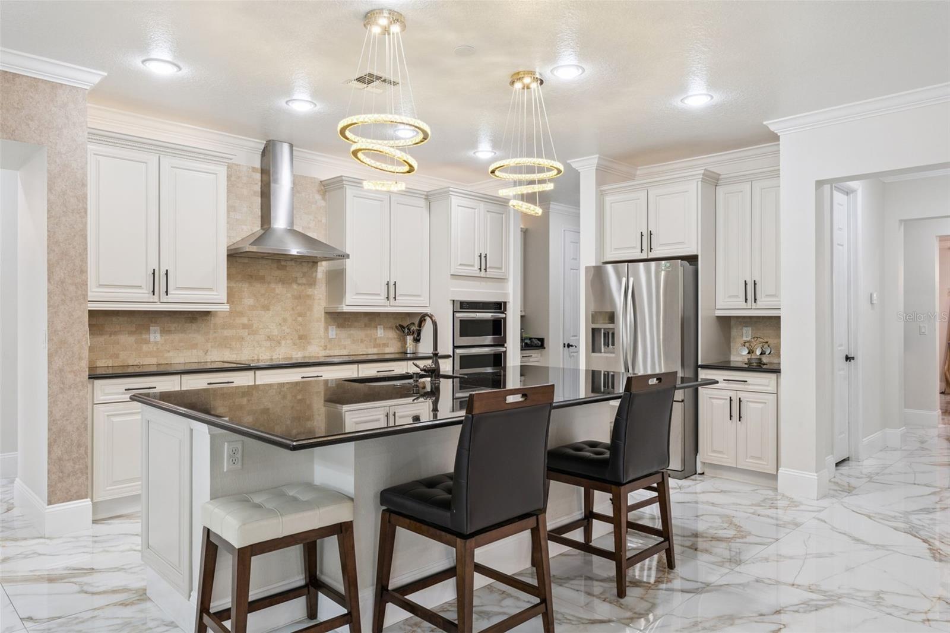
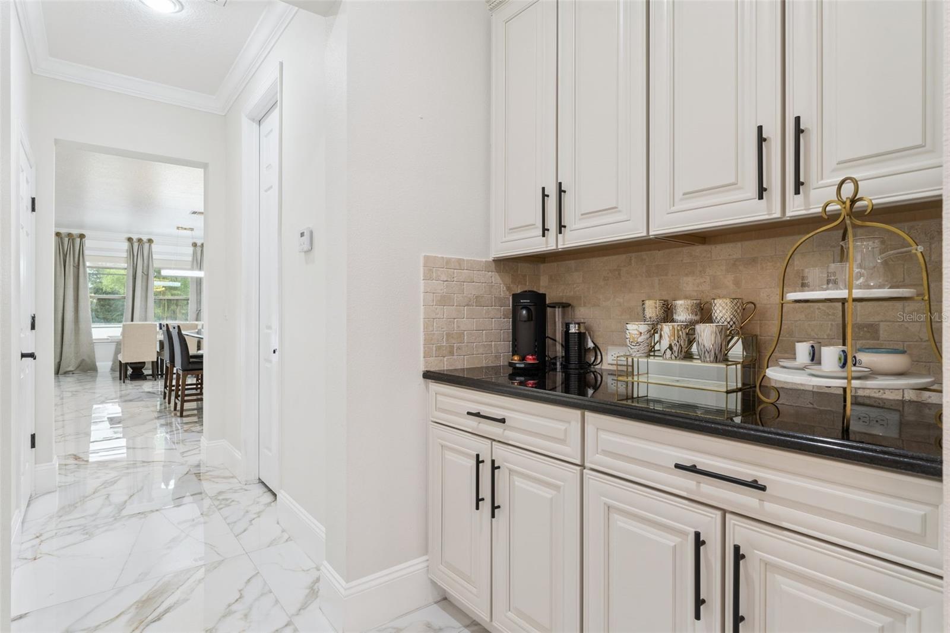
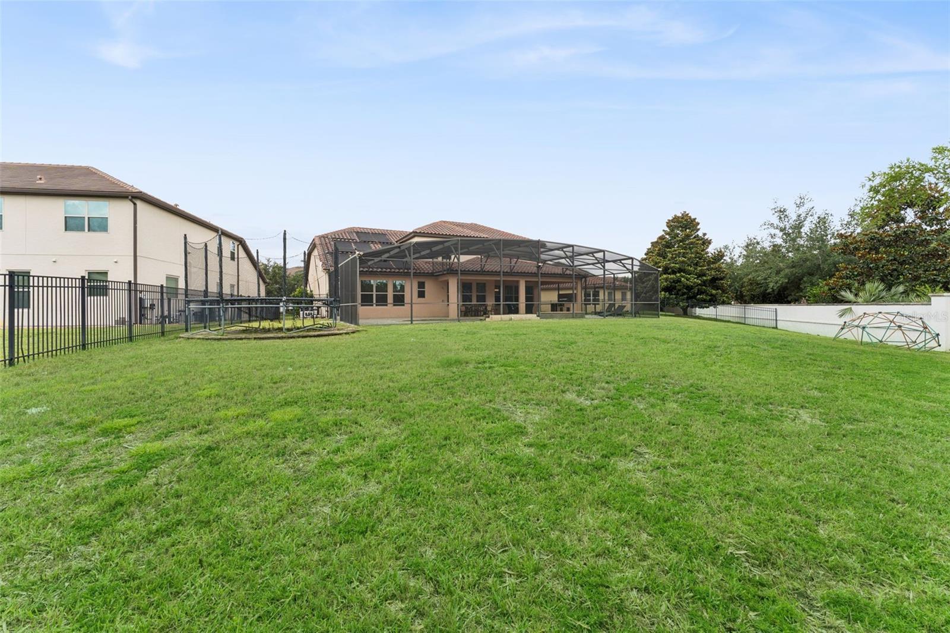
Upon entering, you're welcomed by elegant formal living and dining spaces enhanced by striking wood beam ceilings that add warmth and architectural character. Beyond, the gourmet kitchen serves as the heart of the home, featuring an oversized island, granite countertops, 42-inch cabinetry, stainless steel appliances, a stainless vent hood, built-in coffee station, walk-in pantry, and abundant storage. The kitchen flows seamlessly into the spacious family room and breakfast area, creating an inviting gathering space with beautiful views of the pool, covered lanai, and expansive backyard.

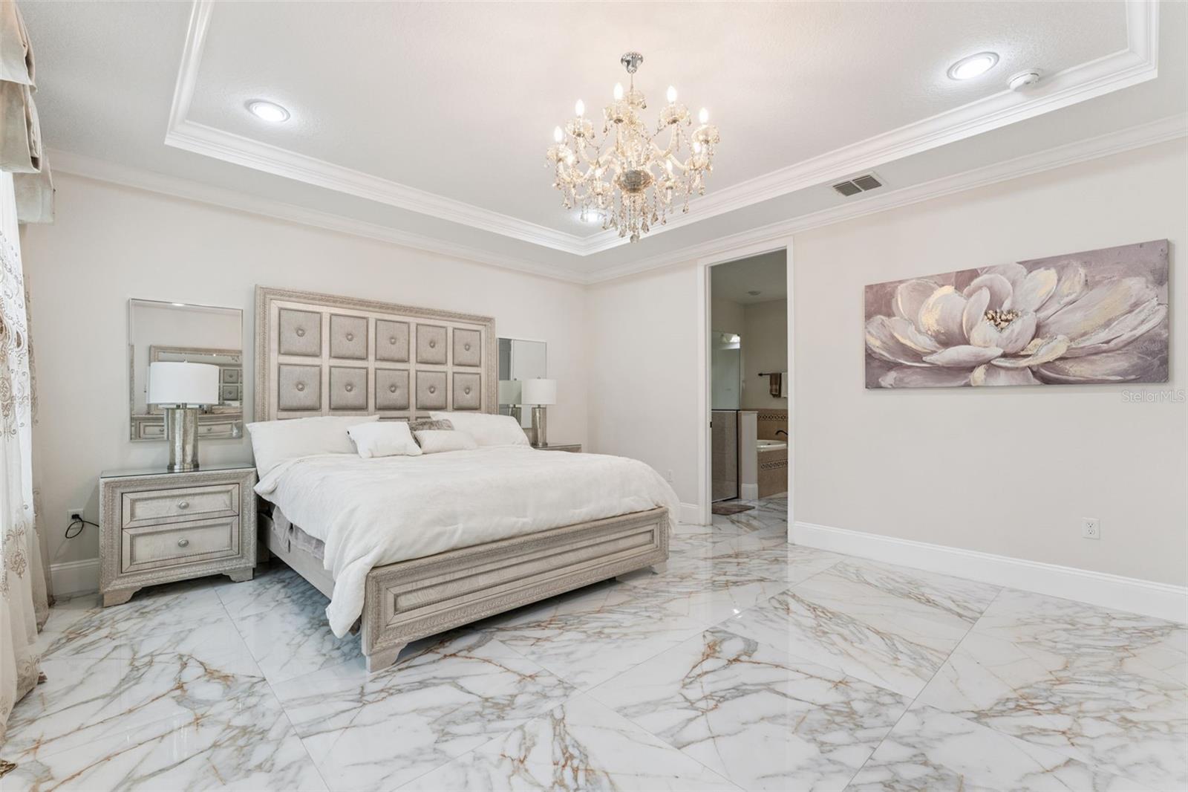
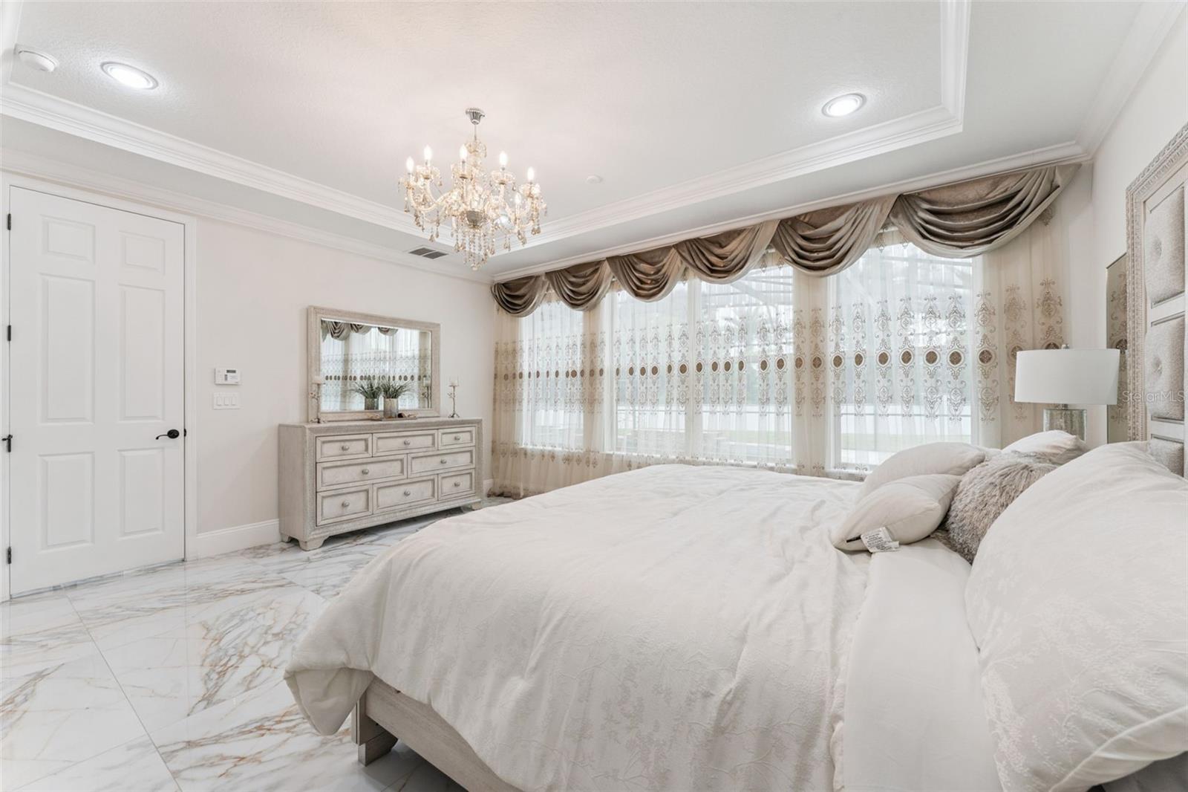
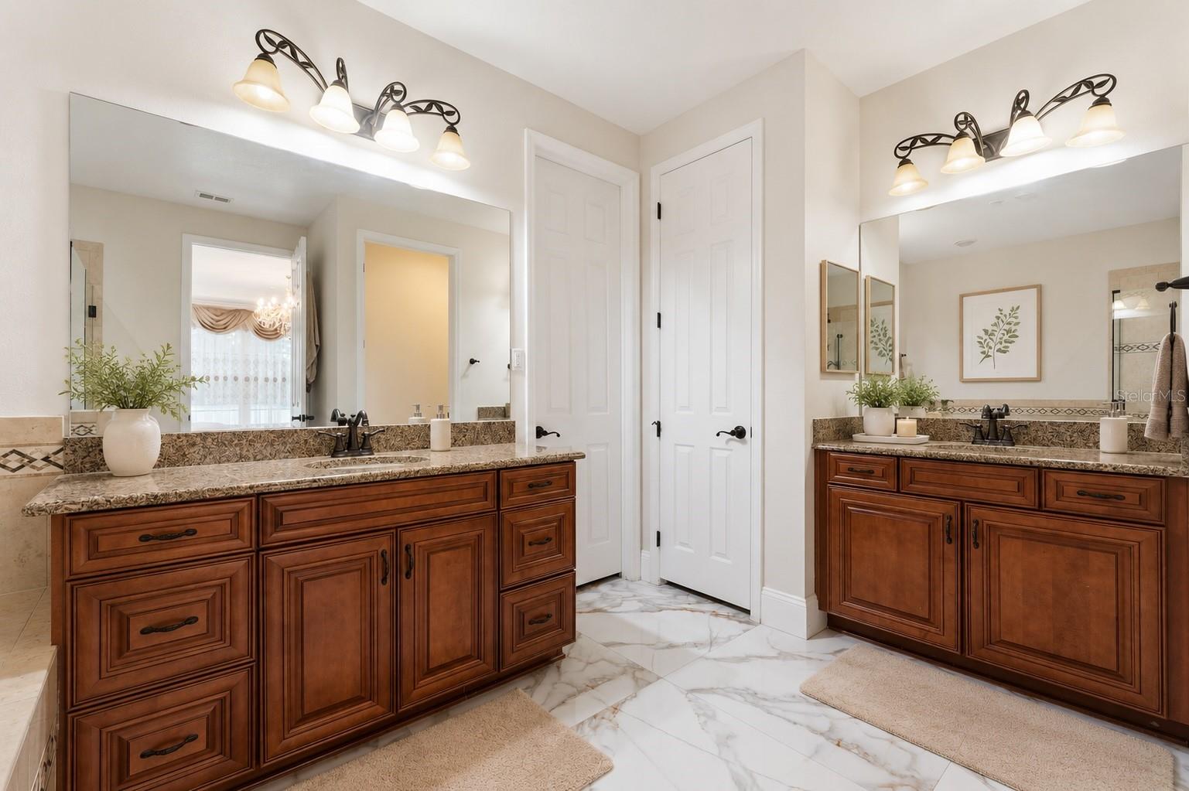
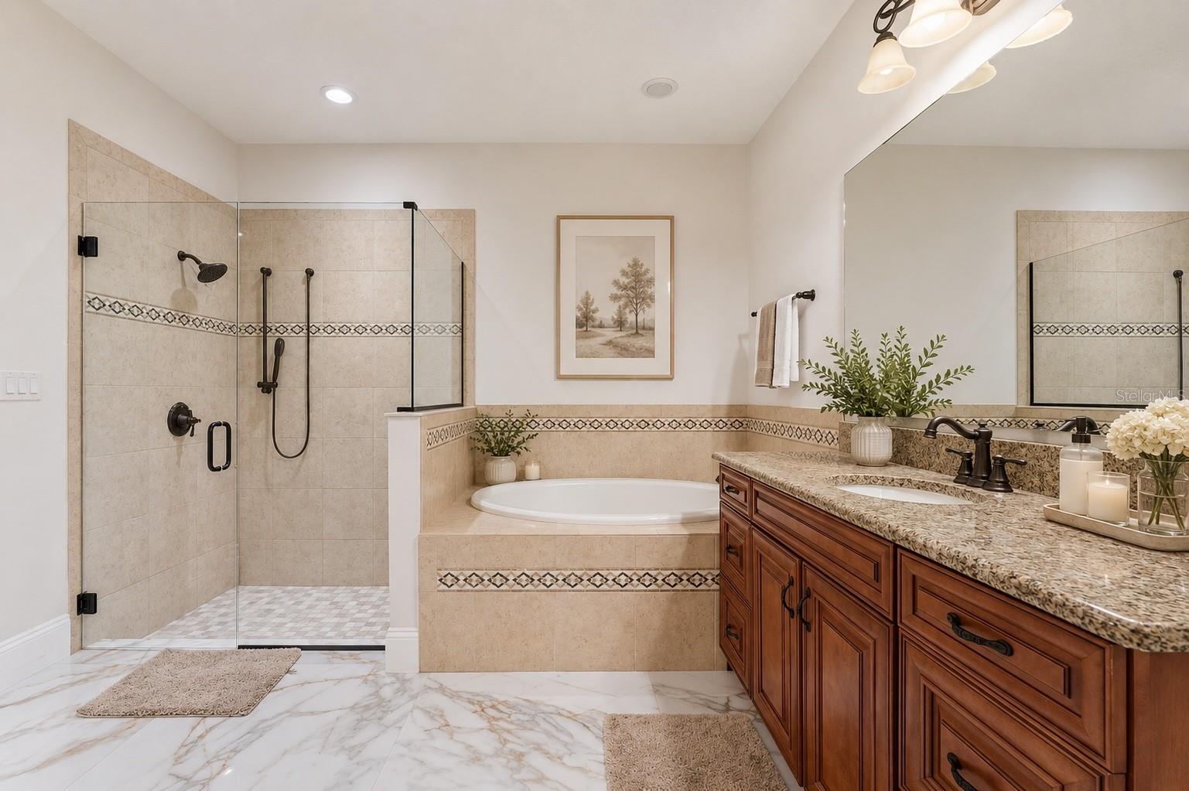
The first-floor primary suite offers a private retreat, complete with a spa-inspired ensuite bath featuring dual vanities, a soaking tub, walk-in shower, and a generously sized walk-in closet with custom built-in storage.

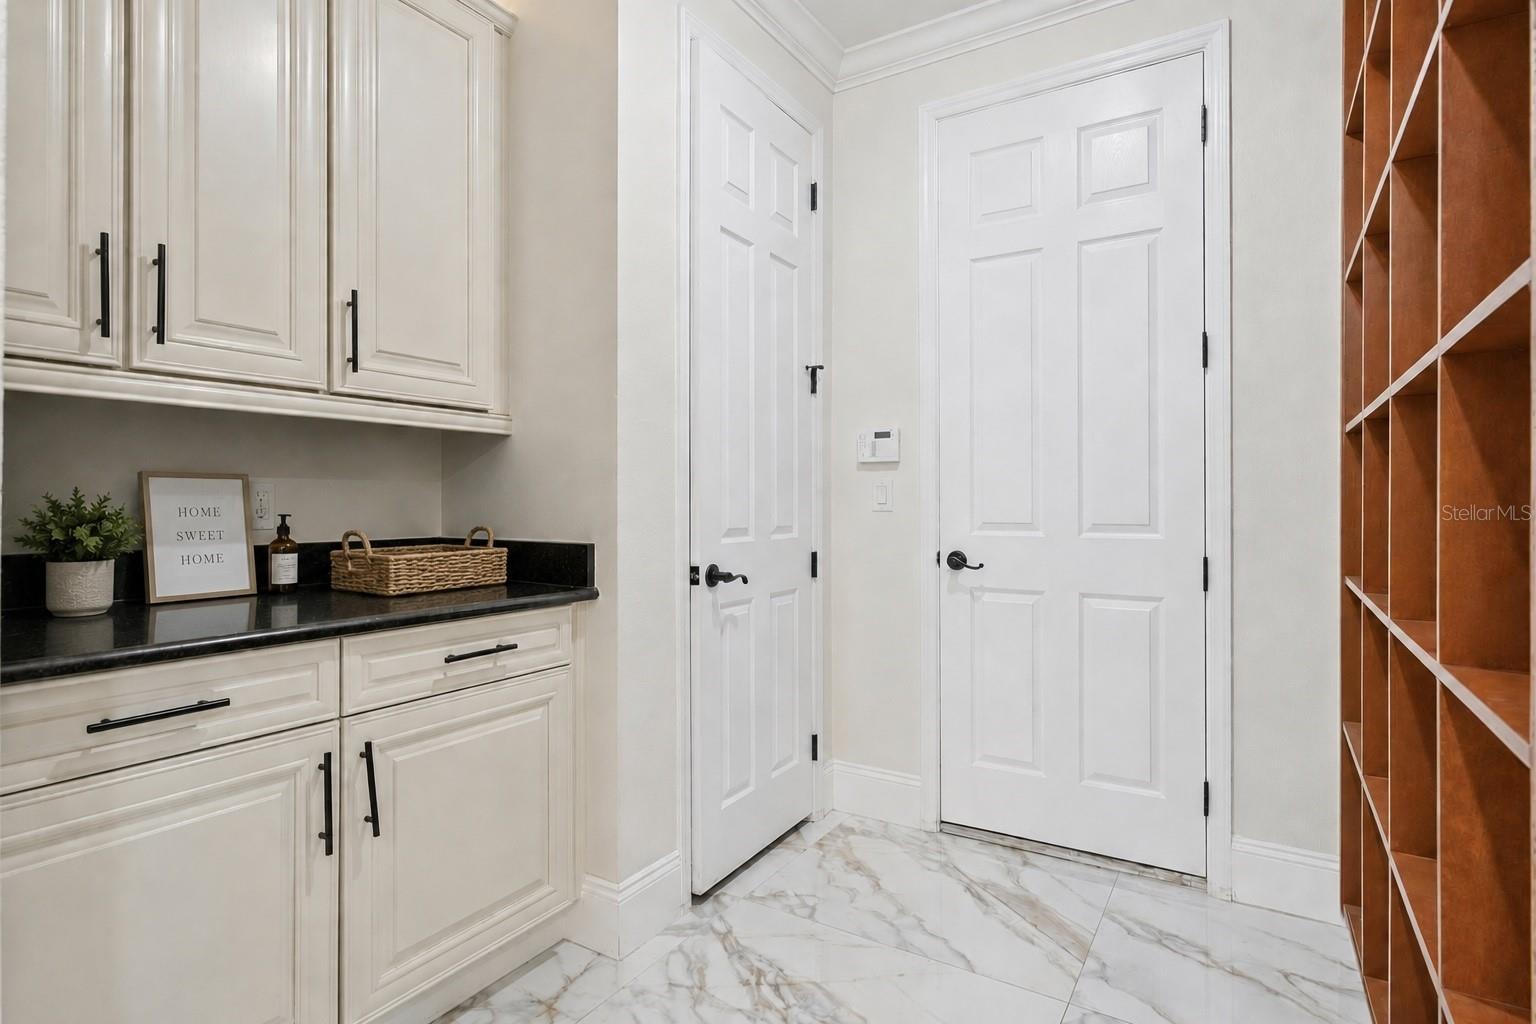
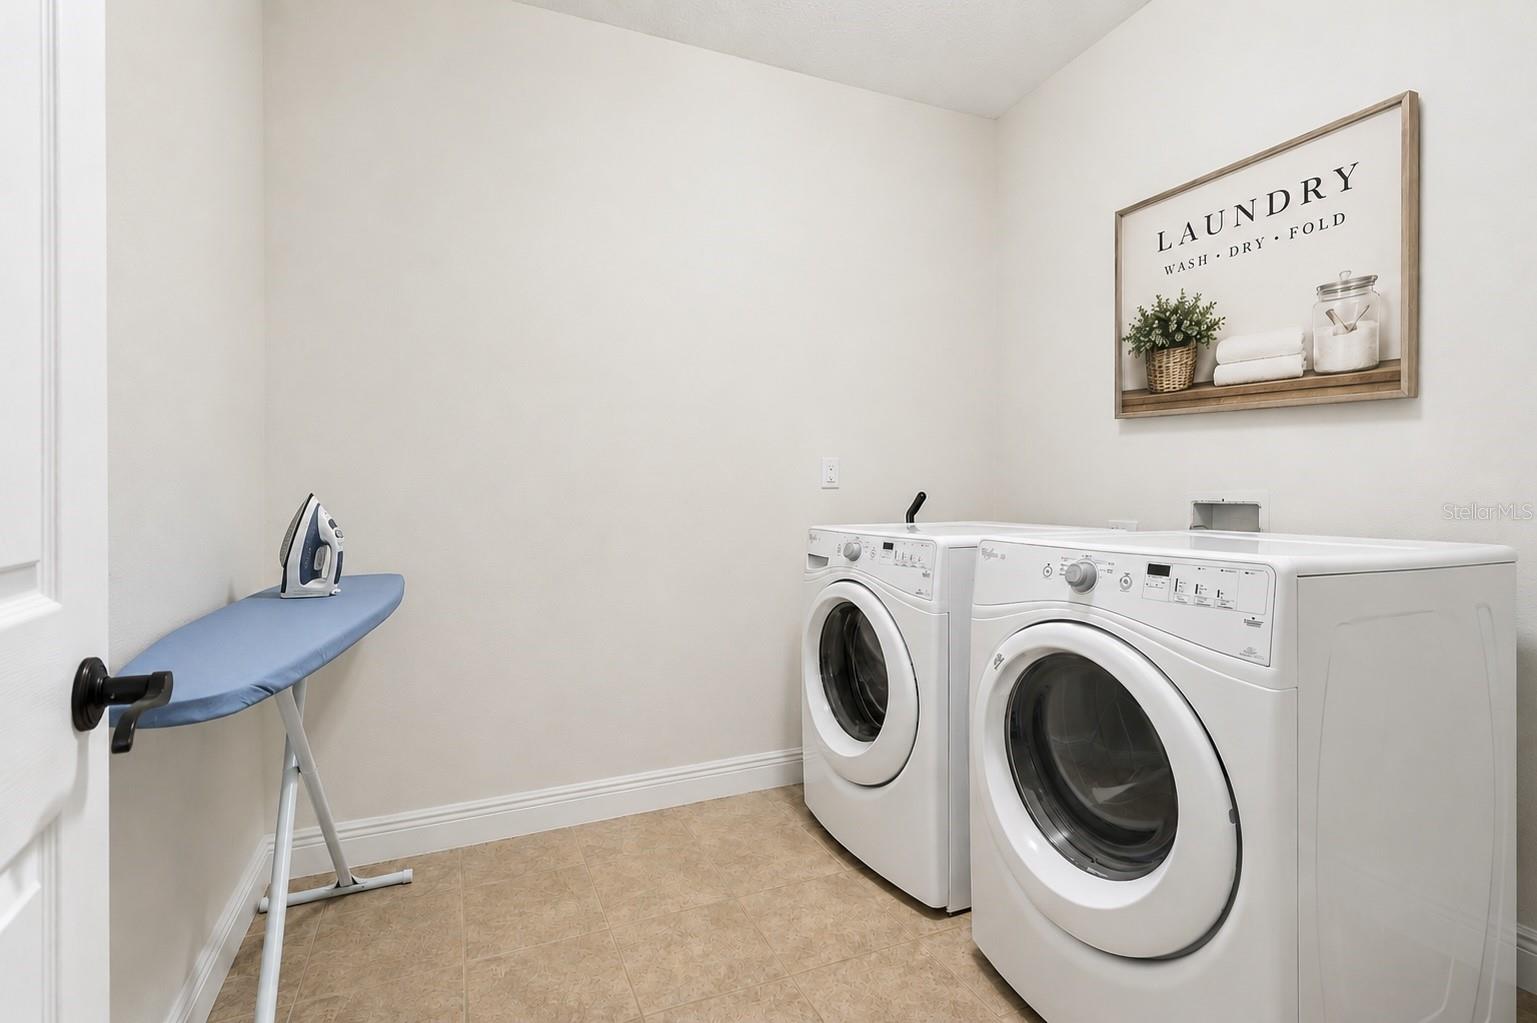
Designed with functionality in mind, the home also features a dedicated mudroom with extensive cabinetry and storage, a wet bar for entertaining, and thoughtfully designed storage solutions throughout.

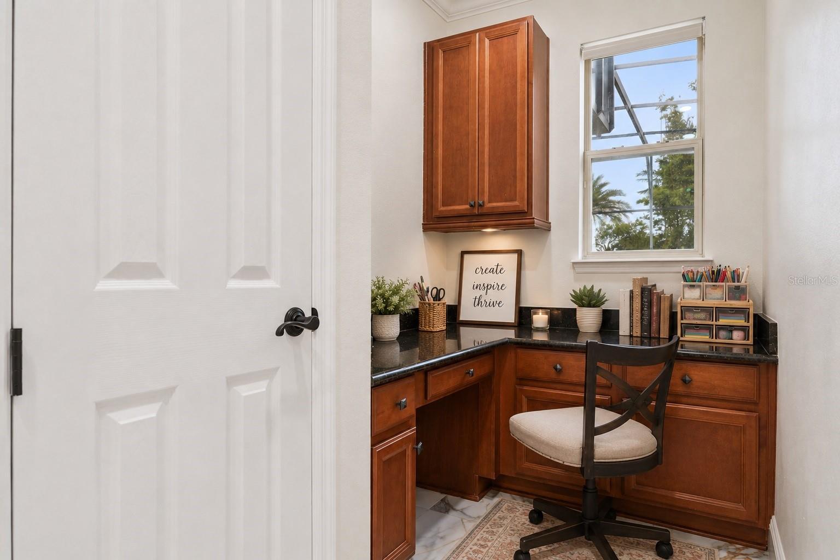
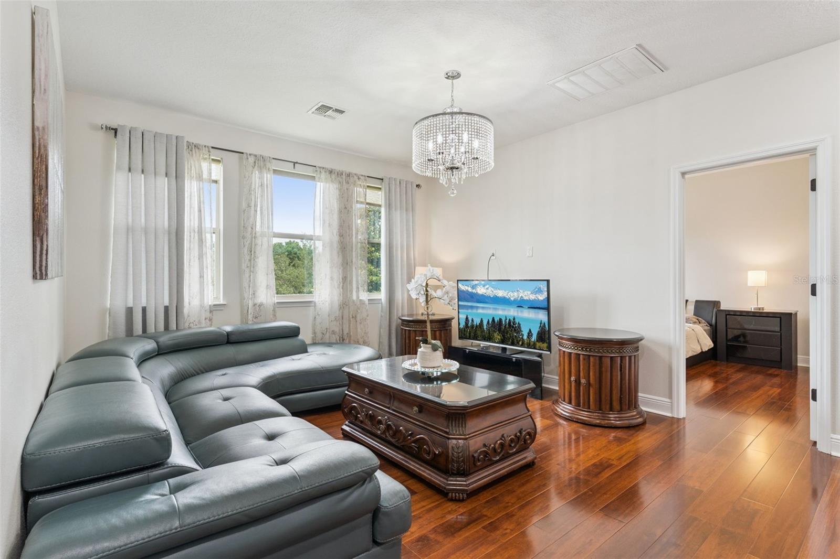
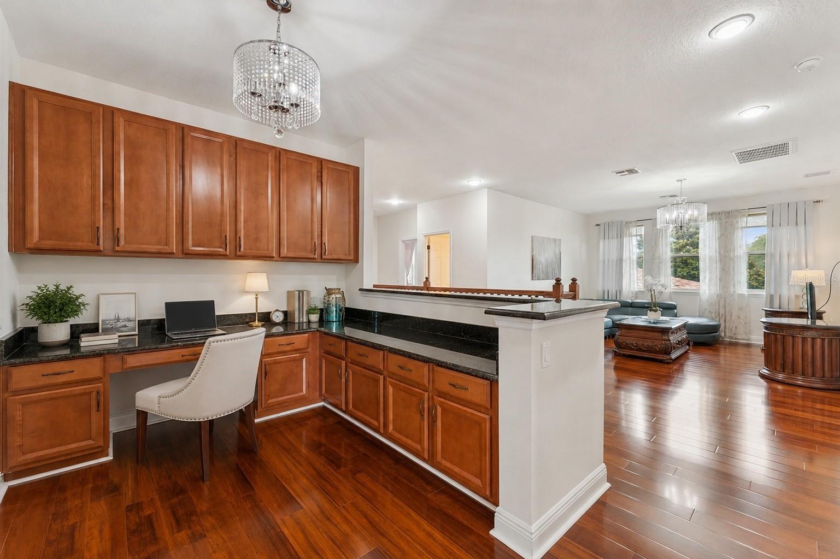
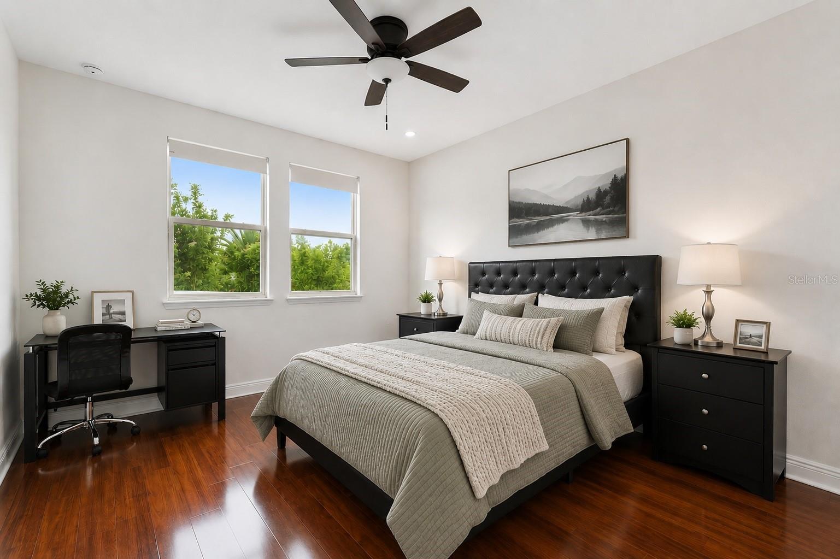
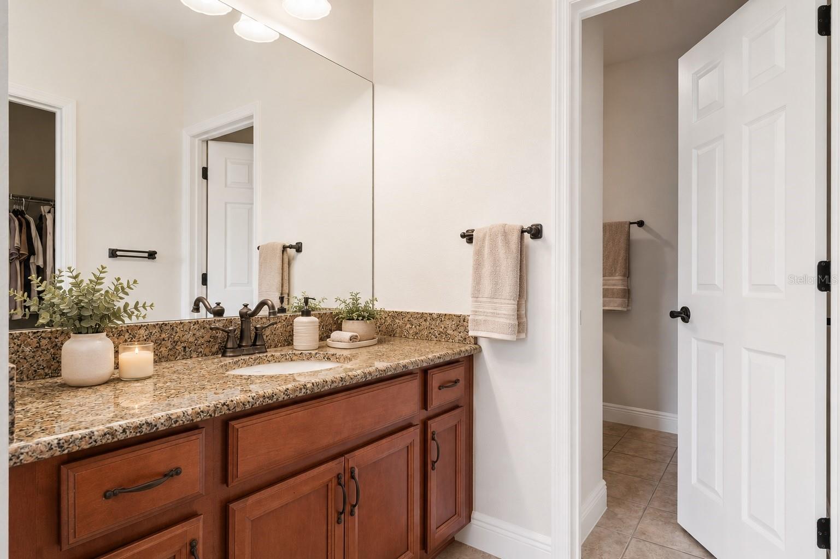
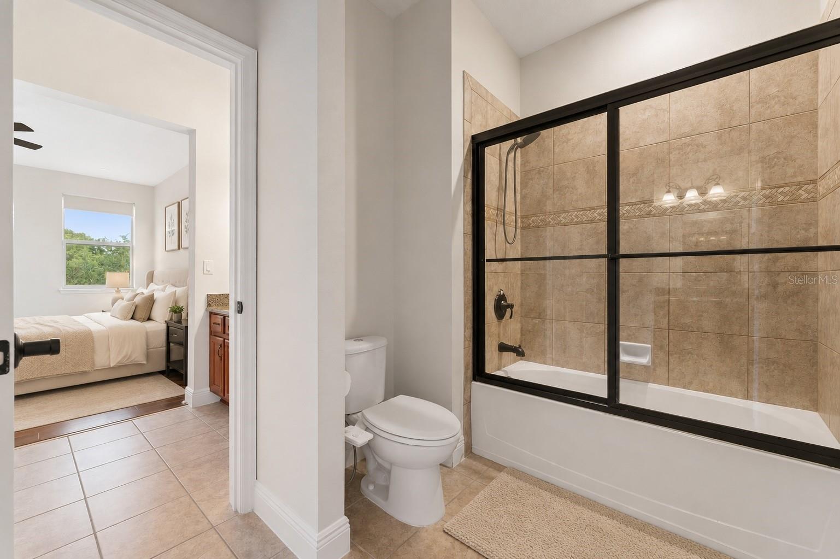
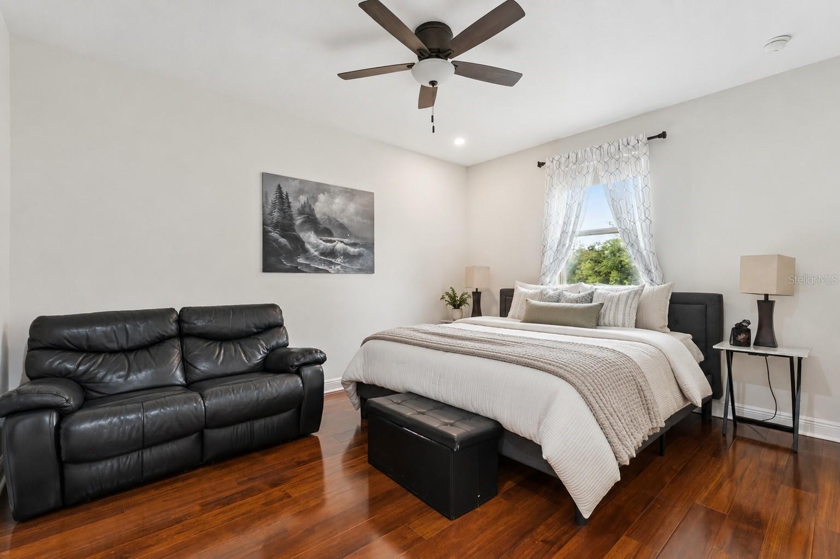
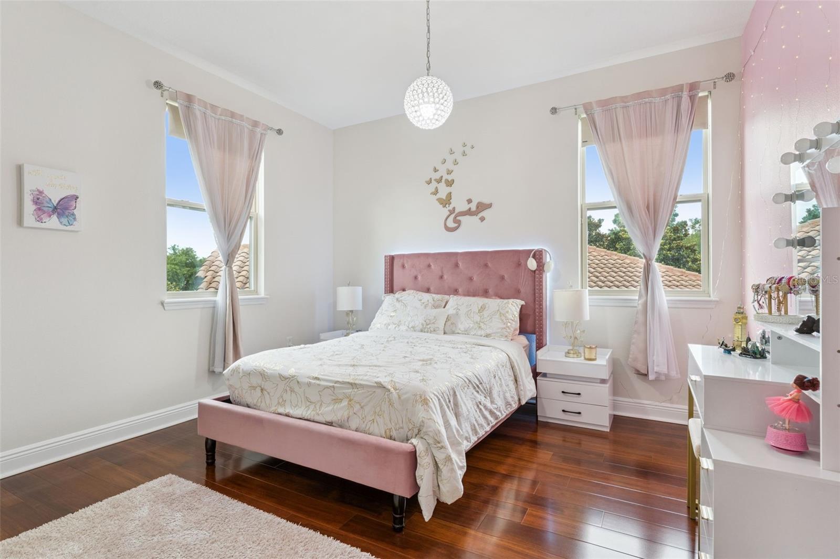
Upstairs, a spacious loft provides flexible living space, while the large L-shaped built-in workspace with custom wood cabinetry creates the perfect setting for a home office, study area, creative studio, or homework station. The secondary bedrooms are generously sized with walk in closets and are complemented by a Jack-and-Jill bathroom with private vanities for each bedroom. Two other spacious bedrooms upstairs have access to another bathroom with dual sinks and a shower. 

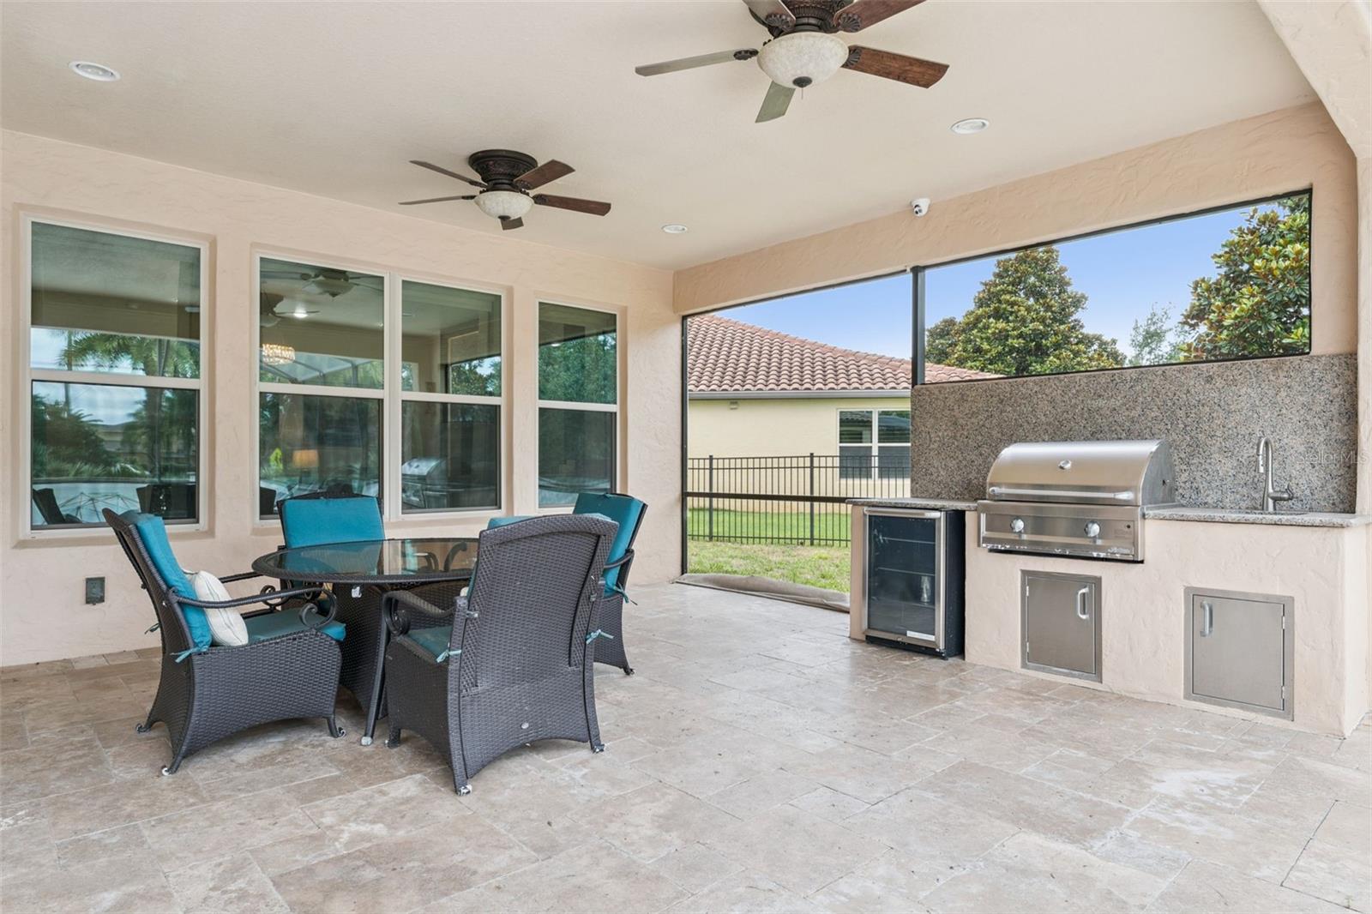
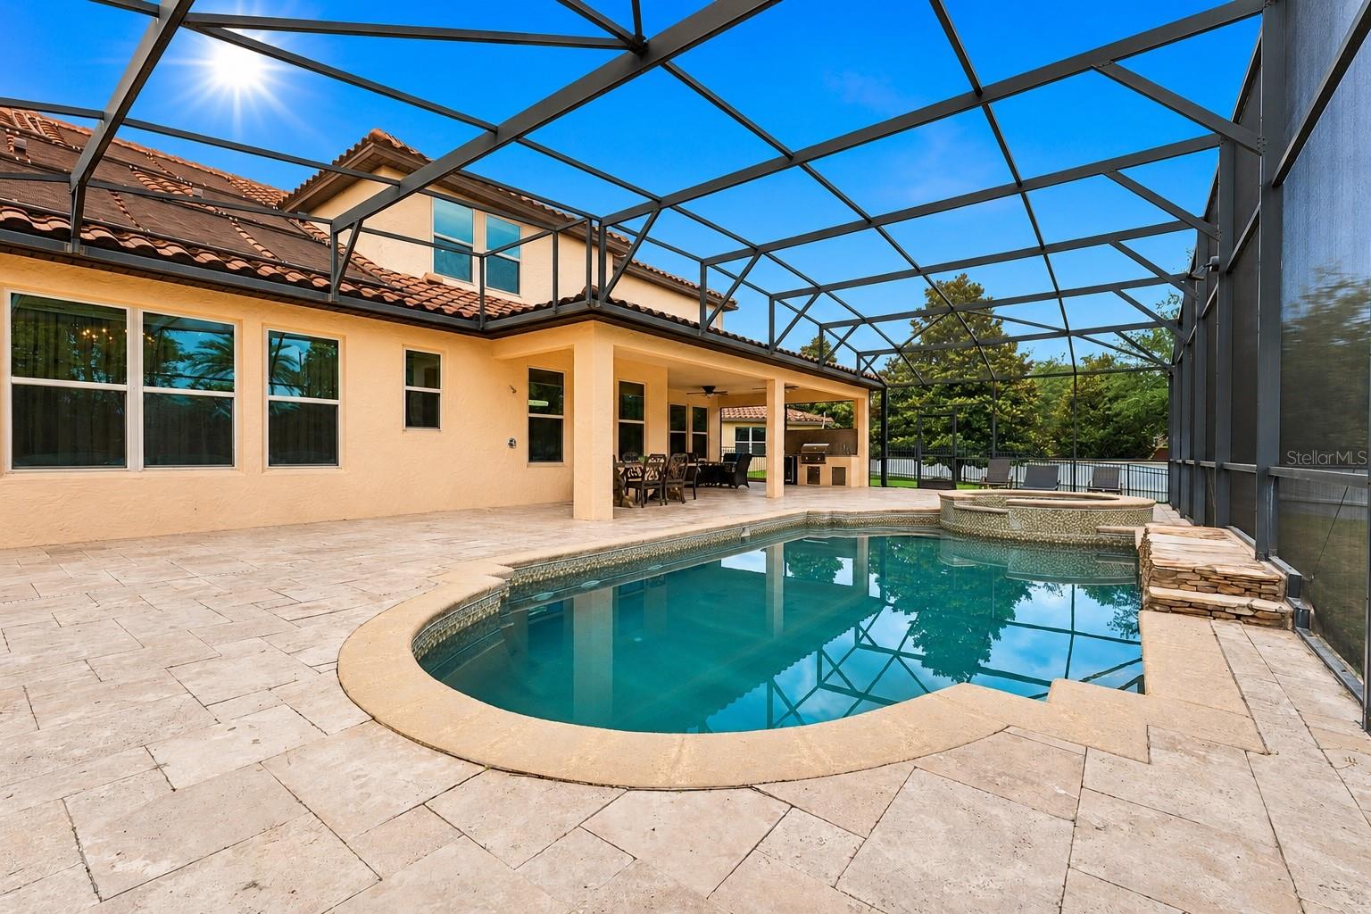
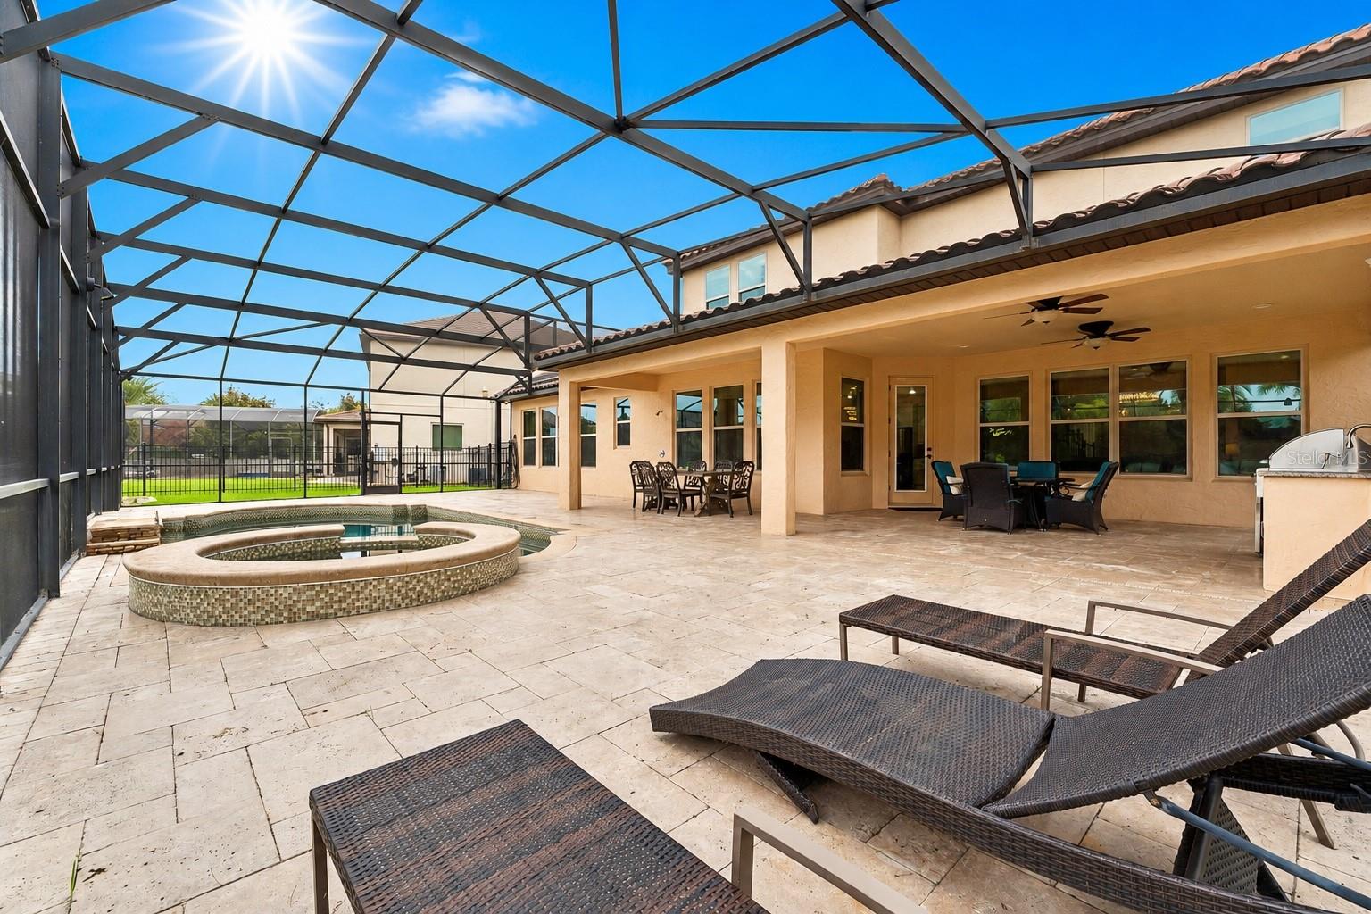
Step outside to your own private Florida retreat. The outdoor living space features a sparkling pool and spa, expansive travertine deck, custom screen enclosure, covered lanai, outdoor kitchen, and pool shower. The oversized fenced backyard provides abundant space for recreation, entertaining, pets, gardening, and enjoying Florida living year-round.

Residents of Parkside enjoy access to resort-style amenities including a clubhouse, community pool, tennis courts, soccer field, playground, and direct access to Dr. P. Phillips Community Park with walking trails, sports fields, and nightly Disney and SeaWorld fireworks views.

Ideally located near top-rated schools, Restaurant Row, shopping, world-class golf, major highways, and Orlando's premier attractions, this move-in-ready home offers the perfect combination of luxury, location, and lifestyle.

8625 BRIXFORD STREET

Message successfully sent.

What would you like to know?

What is 3 + 4 ?

I agree to receive email communication and understand I can unsubscribe at any time.

I agree to be contacted by The Graf Group of Coldwell Banker via call, email, and text for real estate services. To opt out, you can reply 'stop' at any time or reply 'help' for assistance. You can also click the unsubscribe link in the emails. Message and data rates may apply. Message frequency may vary. Privacy Policy

Related Properties

New on site 1 day ago
Under Construction. Experience elevated new construction living in Wedgefield with this beautifully designed 4-bedroom, dedicated office, 4-bath residence set on a spacious one-acre homesite with no wetlands. Built with both luxury and functionality in mind, this home offers a true 4-car garage, an impressive 100-foot driveway, soaring ceiling heights, and a refined open-concept layout designed for modern living and effortless entertaining.

The main living area is anchored by a custom floor-to-ceiling stone media fireplace wall with built-in cabinetry and shelving, creating a dramatic focal point and a true custom-home feel. Expansive windows and a 16-foot sliding glass door fill the home with natural light while creating a seamless connection to the outdoor living space.

The chef-inspired kitchen features Taj Mahal quartz countertops, designer cabinetry, a large center island, ZLINE Autograph appliances, and a spacious walk-in scullery/butler’s kitchen that provides additional prep space, storage, and convenience. Just off the dining area, a custom wine bar creates a beautiful feature for entertaining guests and adds another elevated design element to the home.

Calacatta Oro quartz is carried throughout the rest of the home, creating a cohesive and high-end finish package. The primary suite is designed as a private retreat, featuring his-and-hers walk-in closets and a spa-inspired bathroom with a wraparound shower, elegant finishes, and a luxurious custom feel.

The secondary bedrooms are generously sized, and with four bathrooms plus a dedicated office, the layout offers excellent flexibility for family, guests, or working from home.

Outdoor living is equally impressive, with an oversized covered lanai and custom outdoor kitchen designed for entertaining and enjoying the Florida lifestyle. With its true 4-car garage, elevated ceiling heights, custom fireplace wall, scullery/butler’s kitchen, wine bar, designer quartz selections, and expansive one-acre homesite, this home delivers the space, function, and luxury buyers are looking for in Wedgefield.
#O6411990

ORLANDO

19119 PALMLAND STREET

4 Beds

3 Baths

3,297 Sq.Ft.

$1,125,000

MLS#: O6411990
New on site 2 days ago
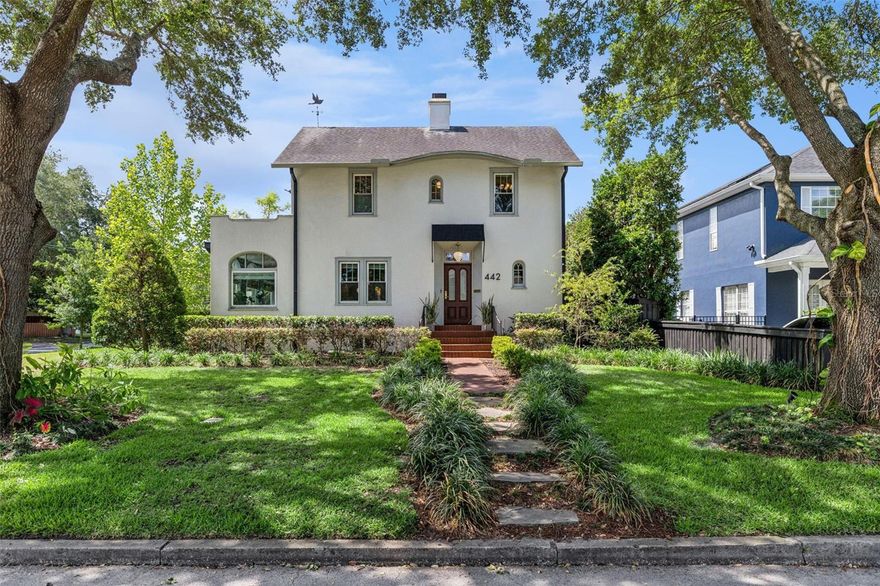
Located in Delaney Park, one of downtown Orlando’s most sought-after established neighborhoods, this meticulously restored 1927 residence sits on a generously sized corner lot and blends timeless architectural charm with thoughtful modern luxury. Just minutes from downtown dining, entertainment, and sports destinations, the home combines urban convenience with the warmth and character of a true neighborhood setting.

Framed by mature oak trees on a prominent corner lot, the home’s architecture, professionally designed landscaping, and custom entry details create exceptional curb appeal. Unlike many older homes, this property has been extensively upgraded and carefully maintained, preserving its original craftsmanship while modernizing the systems, finishes, and functionality throughout. Original hardwood floors, crown moulding, and architectural details remain beautifully intact, while large windows fill the interior with natural light. The living room features a working gas fireplace, adding warmth and atmosphere to the gathering space.

The primary suite renovation completed in 2023 creates a true retreat, featuring elegant wainscoting, dual Restoration Hardware vanities and lighting, and a spa-inspired bath with a massive walk-in shower wrapped in handmade Pratt & Larson ceramic tile. The connected Kohler shower system includes a rain shower, hand spray, body sprays, and built-in speakers, next to a separate private water closet.

The kitchen combines custom cabinetry, marble countertops, a gas range, and expansive prep and gathering space designed for both everyday living and entertaining. The adjacent pantry features inset walnut cabinetry and sliding frosted glass doors. The kitchen flows effortlessly into the dining room and charming breakfast nook. A beautifully renovated powder room downstairs includes updated tile flooring, vanity, wainscoting, and designer wallpaper.

Upstairs includes three spacious bedrooms, including the primary suite, along with a full hallway bath and a conveniently located second-floor laundry room. Additional living spaces include a vibrant sunroom, creating the perfect flex space for a lounge, reading room, cocktail room, or home office.

A detached guest house with a full bath and closet adds flexibility for guests, a private office, gym, studio, or additional living accommodations.

The professionally designed backyard creates a private resort-style courtyard retreat centered around the heated pool and spa installed in 2022. A custom block and stucco privacy wall was designed to complement the architecture of the home. The pool and spa can be controlled remotely via app and feature handmade Pratt & Larson ceramic tile with rich tonal variation providing a custom, artisanal feel. Elegant scupper fountains cascade into the spa, while two magnificent Sylvester palms frame the pool area and create the perfect setting for a hammock.

Rare in Florida, the property includes both a full basement and a walk-up attic fully insulated with closed-cell spray foam added in 2022, creating exceptional storage space. The home also includes a two-car carport and oversized driveway with ample off-street parking.

Major updates include:

* New roof, HVAC, and re-pipe in 2016
* Most windows replaced in 2016, with remaining windows replaced in 2021
* Electrical updates completed in 2021
* Exterior and full interior repaint in 2022
* New custom front and rear doors in 2023
* Active termite bond
#O6411598

ORLANDO

442 WOODLAND STREET

4 Beds

2 Baths

2,828 Sq.Ft.

$1,279,000

MLS#: O6411598

New on site 4 days ago
Unique home in the heart of desirable College Park, featuring a sparkling pool, an expansive screened upper balcony, a 1-car garage in the main house with EV charger, and a spacious 2-car garage accessible from its own rear street. The attached 1/1 garage apartment - complete with a full kitchen/bath and private driveway entrance - excellent rental income potential.

Completely renovated in 2024, this home blends modern luxury with intelligent convenience, showcasing a resort-style pool, plantation shutters, fresh landscaping, paver driveways and patio, a wood-burning fireplace, and fully integrated home technology throughout. The stove, tankless water heater and dryer use gas.  There is gas plumbed for exterior patio as well. 
All of this in walkable College Park, just steps from top restaurants and shops, and only one mile from I-4 and downtown Orlando.
Serious inquiries only.
#O6411039

ORLANDO

1200 EDWARDS LANE

5 Beds

3 Baths

3,211 Sq.Ft.

$1,550,000

MLS#: O6411039
New on site 4 days ago
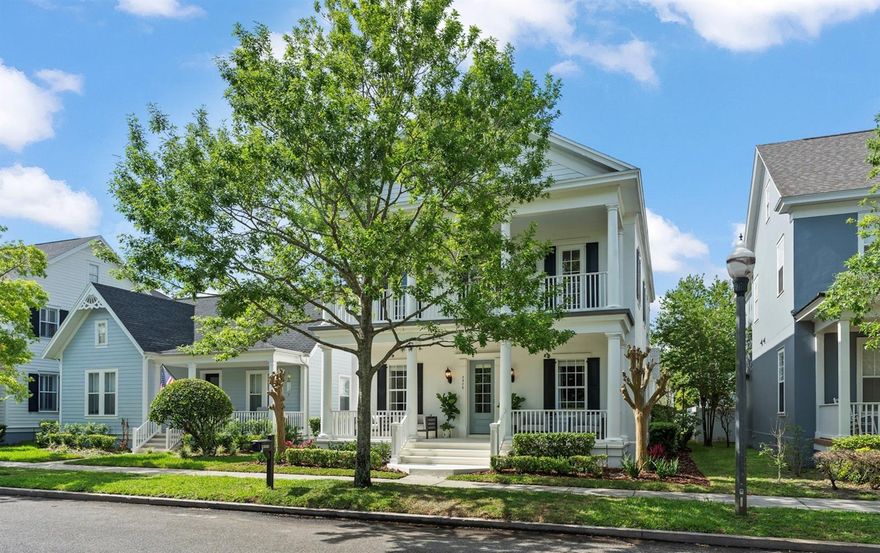
Welcome home to this beautiful home located in highly desirable Baldwin Park. Thoughtfully updated and full of charm, this 4-bedroom, 3-bath residence offers the perfect combination of comfort, style, and functionality, complete with a spacious playroom/game room ideal for entertaining, relaxing, or creating the perfect flex space for your lifestyle. Recent improvements include a brand-new 2025 roof, 2023 AC system, 2022 hot water heater, and fresh professional landscaping, adding to the home’s impressive curb appeal and providing peace of mind for years to come. Inside, you’ll find a bright and inviting layout with spacious living areas, tasteful finishes, and an effortless flow ideal for both everyday living and entertaining. Located just steps from East End Market, top-rated restaurants, shopping, and entertainment, this home places you in the heart of one of Orlando’s most sought-after communities. Baldwin Park also offers endless walking trails, beautiful parks, community amenities, and so much more for residents to enjoy year-round. Enjoy being just steps from one of Baldwin Park’s three community playgrounds, resort-style pools, and fitness centers, while also being moments from East End Market, top-rated restaurants, endless walking trails, parks, and everything this highly sought-after community has to offer. This one won’t last!
#O6410550

ORLANDO

3838 HAWS LANE

4 Beds

3 Baths

2,731 Sq.Ft.

$1,149,000

MLS#: O6410550
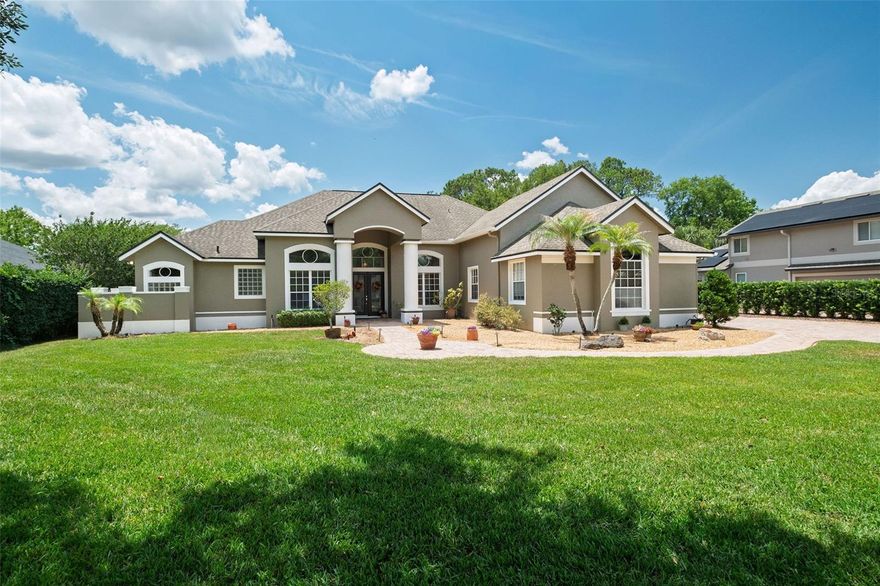
New on site 4 days ago
**BRISTOL PARK BEAUTY** Privacy, space, and location come together beautifully in this exceptional Bristol Park home. Situated on a rare ½-acre lot with peaceful wooded views, this 5-bedroom, 4-bath home with office/flex space features solid BLOCK construction and impressive indoor-outdoor living. Updates include a renovated primary bath, updated guest baths, custom closet built-ins, updated kitchen, 2026 exterior paint, and 2026 HVAC handler. Enjoy Florida living at its finest with a screened pool, covered lanai, and outdoor kitchen perfect for entertaining or relaxing in complete privacy. Conveniently located near Disney, Universal, SeaWorld, Lockheed Martin, premier dining, shopping, hospitals, entertainment, and top-rated schools. A great opportunity to own one of the community’s most desirable homesites. Schedule your showing today!
#O6409140

ORLANDO

9405 WICKHAM WAY

5 Beds

4 Baths

3,754 Sq.Ft.

$1,095,000

MLS#: O6409140

New on site 4 days ago
Lakefront living like this is almost impossible to find in Orlando. Sitting on 1.33 acres on quiet but skiable Lake Drawdy, this beautifully updated 5 bedroom, 4.5 bathroom estate offers over 5,000 square feet, a private dock with boat lift, a screened pool and spa, and the kind of lifestyle people spend years searching for. The home has been tastefully renovated throughout with beautiful upgrades that blend modern design with comfortable everyday living. From the moment you walk inside, the home feels grand yet welcoming, with natural light pouring through the living spaces and lake views pulling your attention straight to the backyard. The layout was designed for both everyday living and entertaining with multiple gathering spaces, generously sized bedrooms, a huge upstairs loft, and a separate entertainment room that could easily become a movie theater, game room, gym, golf simulator, yoga studio, or whatever fits your lifestyle best. The primary suite feels like its own private escape with an air-conditioned sunroom featuring floor-to-ceiling windows overlooking the water. Whether it becomes your home office, workout space, reading room, or morning coffee spot, it is one of those rooms you will never want to leave. The kitchen opens directly into the main living areas while overlooking the pool, spa, and lake, creating seamless indoor-outdoor living and making the entire back of the home feel like a private resort. And then there’s the lake lifestyle itself. Lake Drawdy is an 80-acre spring-fed recreational lake where you can spend your weekends powerboating, water skiing on the professional ski course, jet skiing, paddleboarding, kayaking, fishing, or simply watching the sunset from your dock. Finding a true recreational lake this private and peaceful while still being in Orlando is incredibly rare. Beyond the lifestyle and cosmetic updates, the major items have already been handled with HVAC units replaced in 2023, a brand-new TILE roof completed in 2026, exterior paint in 2026, and hurricane-resistant, impact windows from 2026. Located inside the gated boutique community of Lake Drawdy Reserve, made up of only 28 homes with just 12 lakefront lots, opportunities like this rarely hit the market. And despite how private it feels, you are still just minutes from UCF, Research Park, Waterford Lakes, Oviedo shopping and dining, with the 408 nearby to seamlessly get you anywhere else in town you need to be. This is more than just a lakefront home - it is a lifestyle that is incredibly hard to recreate in Central Florida. Schedule your private showing today.
#O6410203

ORLANDO

3525 ORISKANY DRIVE

5 Beds

4 Baths

5,035 Sq.Ft.

$1,450,000

MLS#: O6410203

UNIQUE OPPORTUNITY ON A PREMIUM LOT! This is the one you’ve been waiting for. Sitting on a big, highly coveted corner lot, this modern two-story home features one of the largest backyards in the entire area! Even better, it comes with two fully legal, separate apartments that bring in $3,700 in monthly rental income.
Inside the main home, you will immediately notice the gorgeous marble-look porcelain tile flooring and the bright, wide-open layout. The kitchen is a chef's dream, featuring beautiful dark cabinets, high-end finishes, and a massive center island that is perfect for family gatherings. The living room stands out with beautiful exposed dark wood beams and modern lighting.Conveniently located on the first floor the primary suite features a big soaking tub and a separate glass shower. Plus, the home has solar panels already installed to keep your electric bills incredibly low!
The two separate apartments each have their own private entrances, full kitchens, bright living areas, and laundry setups, making them completely move-in ready for tenants. Outside, the huge backyard is a blank canvas with plenty of room for a pool, a playground, or the perfect outdoor patio setup.
UNBEATABLE LOCATION: Located in an amazing resort-style community with aquatic park, basketball and volleyball courts, and beautiful lake views. You are also just minutes from great schools, major shopping centers, restaurants, and everything else you need daily. Live in a beautiful luxury home while your tenants pay your mortgage, or grab this rare, high-income property for your portfolio. Schedule your showing today before it’s gone!
#S5150361

ORLANDO

13201 GRANGER AVENUE

7 Beds

5 Baths

4,405 Sq.Ft.

$1,250,000

MLS#: S5150361
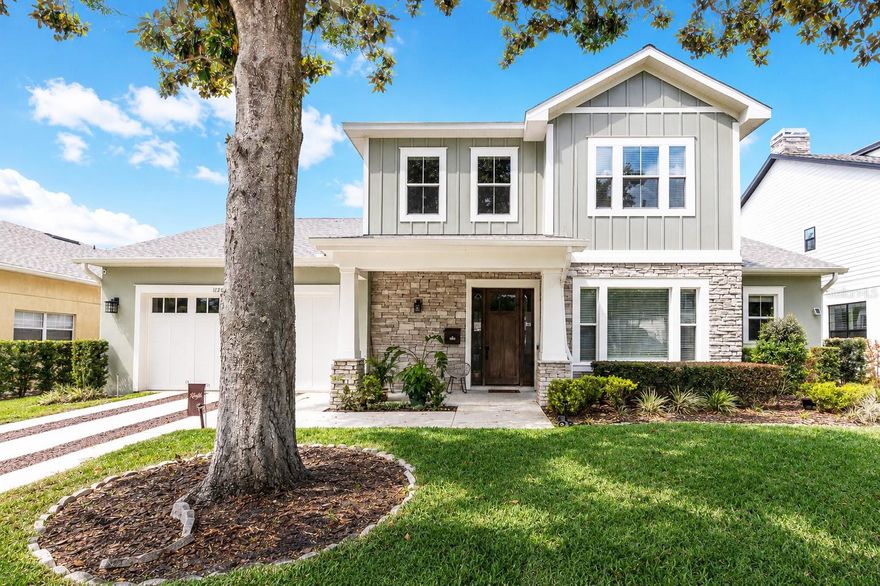
This meticulously maintained 2016 College Park home is ideally located within close distance to the shopping, dining, and entertainment of Edgewater Drive and Ivanhoe Village. Situated on an elevated street with underground utilities, this exceptional residence offers luxury finishes, spacious living areas, and a thoughtfully designed floor plan perfect for both everyday living and entertaining.

The grand two-story entry hall welcomes you into an open-concept layout featuring 10-foot ceilings, hardwood floors, crown molding, cased windows and doorways, abundant natural light, and custom woodwork accents throughout the interior walls that add warmth, sophistication, and architectural character to the home.

The exceptionally spacious kitchen is an entertainer’s dream, showcasing custom shaker cabinetry, quartz countertops, a natural gas range, wine fridge, and an oversized island complete with additional storage, a vegetable sink, and bar seating. The living room has been beautifully updated with custom millwork and automatic shades on the French doors.

A wall of French doors opens to the expansive screened-in lanai and outdoor living area, creating a seamless indoor-outdoor lifestyle experience. Pre-plumbed for an outdoor kitchen and pre-wired for built-in ceiling speakers, this incredible space is ideal for entertaining or relaxing in your own private urban oasis. The beautifully landscaped backyard features premium artificial turf, mature irrigated bamboo for enhanced privacy, elegant brick paver walkways, and fencing throughout the property, creating a serene and exclusive retreat rarely found in the heart of College Park.

The luxurious primary suite is conveniently located on the main floor and features a spacious bedroom, oversized walk-in closet, and spa-inspired bathroom with dual sinks, a private water closet, an oversized drop-in jacuzzi tub, and a frameless glass shower.

Upstairs, you’ll find three additional bedrooms and two full bathrooms, providing ample space for family and guests.

Additional highlights include a spacious 2-car garage equipped with a Universal Tesla Wall Connector for electric vehicle charging, custom window shades and shutters, close proximity to the newly paved Orlando Urban Trail access, quick connectivity to I-4 and FL-408, and a brand-new downstairs Daikin A/C system installed in 2025 for enhanced comfort and energy efficiency.

DISCLOSURE: The listing agent is the Seller.
#S5150121

ORLANDO

1126 EDWARDS LANE

4 Beds

3 Baths

3,046 Sq.Ft.

$1,100,000

MLS#: S5150121
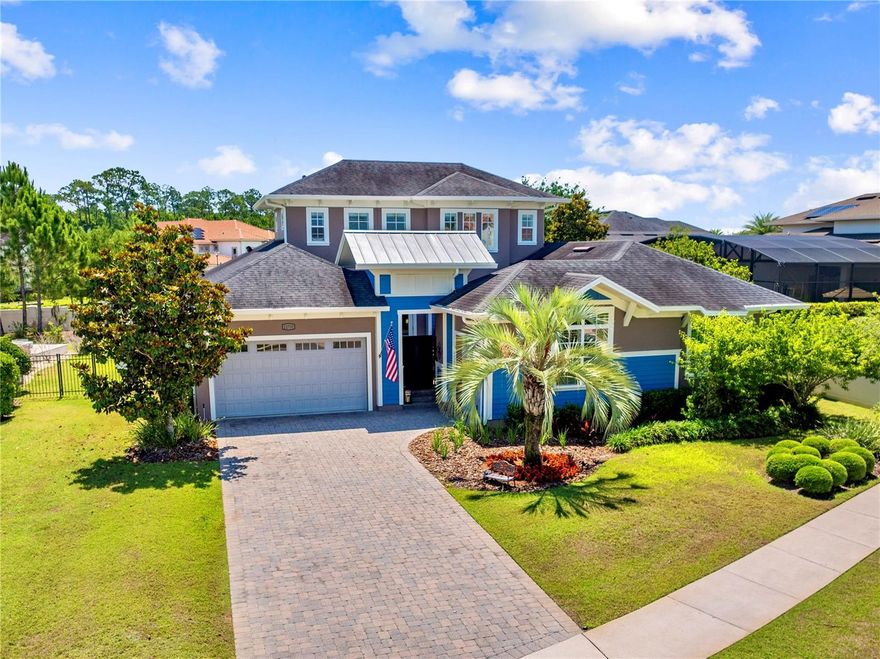
Positioned within The Preserve in Laureate Park’s gated community, this exceptional estate offers a refined blend of modern design, privacy, and elevated indoor and outdoor living. With over 4,000 square feet, this five-bedroom, five-bathroom home features a rare dual primary suite layout, a three-car garage, and a private courtyard entrance that creates an impressive arrival. Inside, soaring ceilings and abundant natural light highlight elegant finishes, including crown molding and wood-look ceramic tile throughout the main living areas. The formal dining room features a tray ceiling, wainscoting, and French doors that open to the courtyard for seamless indoor and outdoor living. The chef’s kitchen anchors the home with an expansive center island, quartz countertops, custom cabinetry, a walk-in pantry, and a butler’s pantry with a wine refrigerator, all flowing into the main living space for effortless entertaining. The primary suite offers a private retreat with a sitting area, lanai access, and a spa-inspired bath with soaking tub, walk-in shower, dual vanities, and a custom closet. A secondary private suite with its own entrance is ideal for guests or multigenerational living. Upstairs, a large bonus room with a full bath adds flexible living space. Enjoy a spacious lanai with a custom summer kitchen and fire pit, overlooking a private backyard with no rear neighbors. Laureate Park amenities include an aquatic center, fitness center, community gardens, dog parks, trails, and the Lake House, all just minutes from Lake Nona Medical City, shopping, dining, and top-rated schools. A rare opportunity to own a standout home in one of Central Florida’s most sought-after communities.
#S5150389

ORLANDO

12735 BANTING TERRACE

5 Beds

5 Baths

4,062 Sq.Ft.

$1,475,000

MLS#: S5150389

 - property

Send a message

Message successfully sent.

Your message

What is 3 + 4 ?

Reason for contacting?

I agree to receive email communication and understand I can unsubscribe at any time.

I agree to be contacted by The Graf Group of Coldwell Banker via call, email, and text for real estate services. To opt out, you can reply 'stop' at any time or reply 'help' for assistance. You can also click the unsubscribe link in the emails. Message and data rates may apply. Message frequency may vary. Privacy Policy

Sign Out

Virtual Assistant

Would you like to take the next step with this property? We can help you schedule a showing or virtual tour, or send you more details.

Yes, I would like more information.

Thank You for Your Reply, One of Our Agents will contact you as soon as possible

No, maybe later.

Thank you, you can always contact me via email, phone number or through the contact form.

Realhub AI

Lucy - Your AI-Powered Realtor

Update Your Temporary Password

Personalize your search

Enter your email and we'll notify you immediately when new listings match what you're looking for.

or enter email address

Already have an account ? Login here

Continue your home search

I agree to receive communications and understand I can unsubscribe at any time.

I agree to be contacted by The Graf Group of Coldwell Banker via call, email, and text for real estate services. To opt out, you can reply 'stop' at any time or reply 'help' for assistance. You can also click the unsubscribe link in the emails. Message and data rates may apply. Message frequency may vary. Privacy Policy

Already have an account ? Login here

We use cookies

We use cookies primarily for analytics to enhance your experience. By accepting, you agree to our use of these cookies. You can manage your preferences or learn more about our cookies policy.