Features & Amenities

Interior

  • Other Interior Features

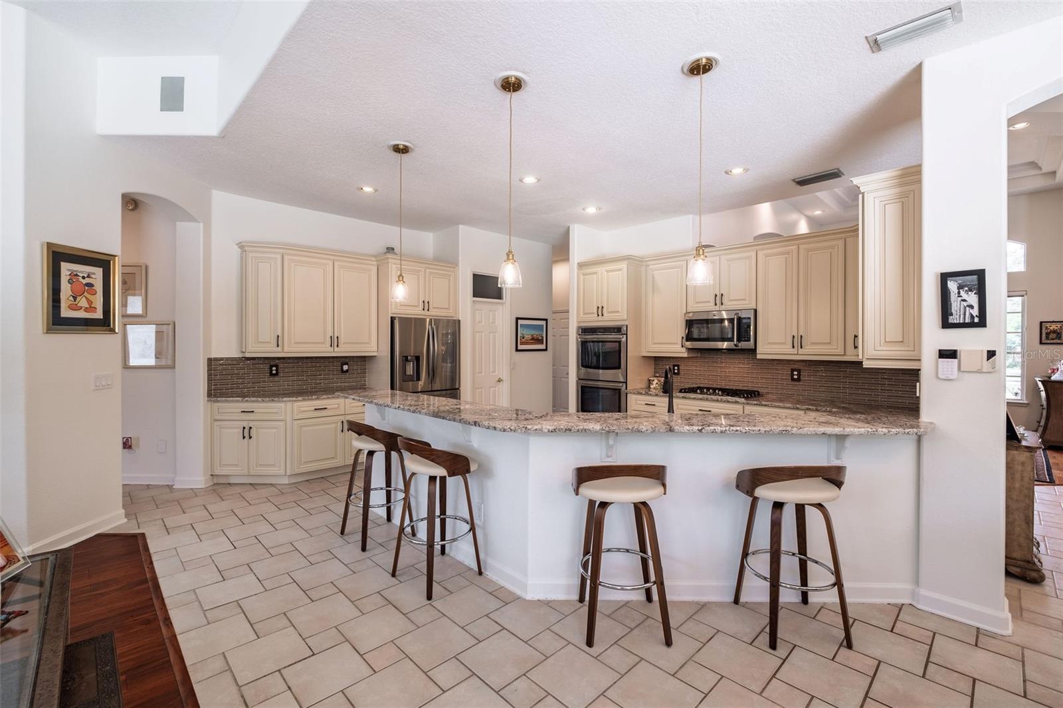
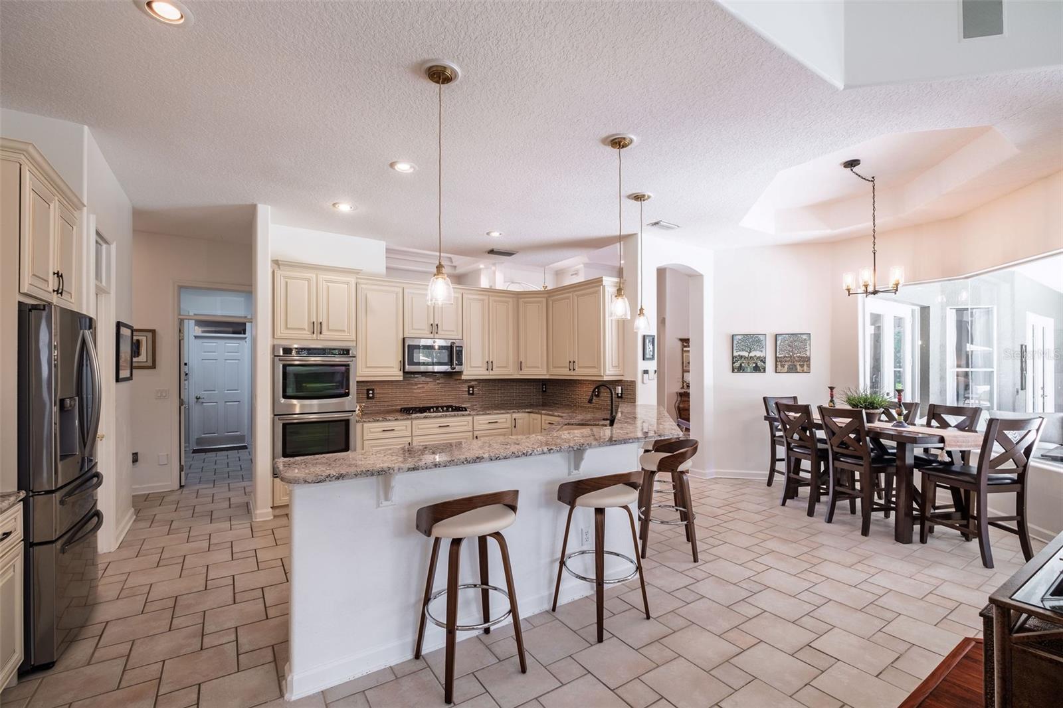
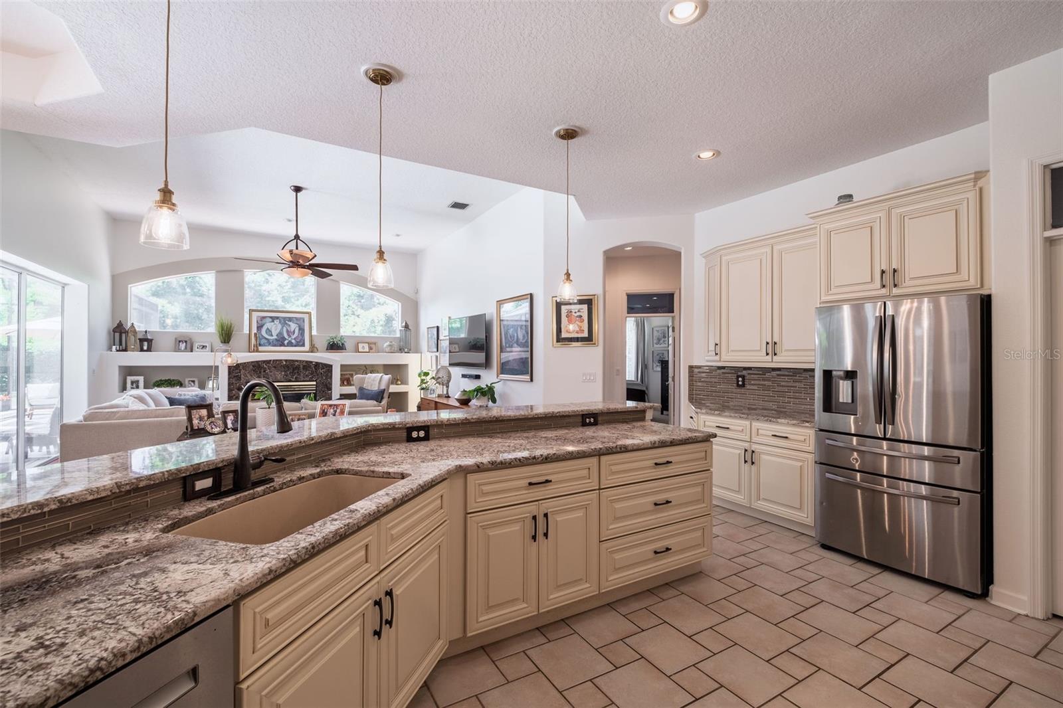
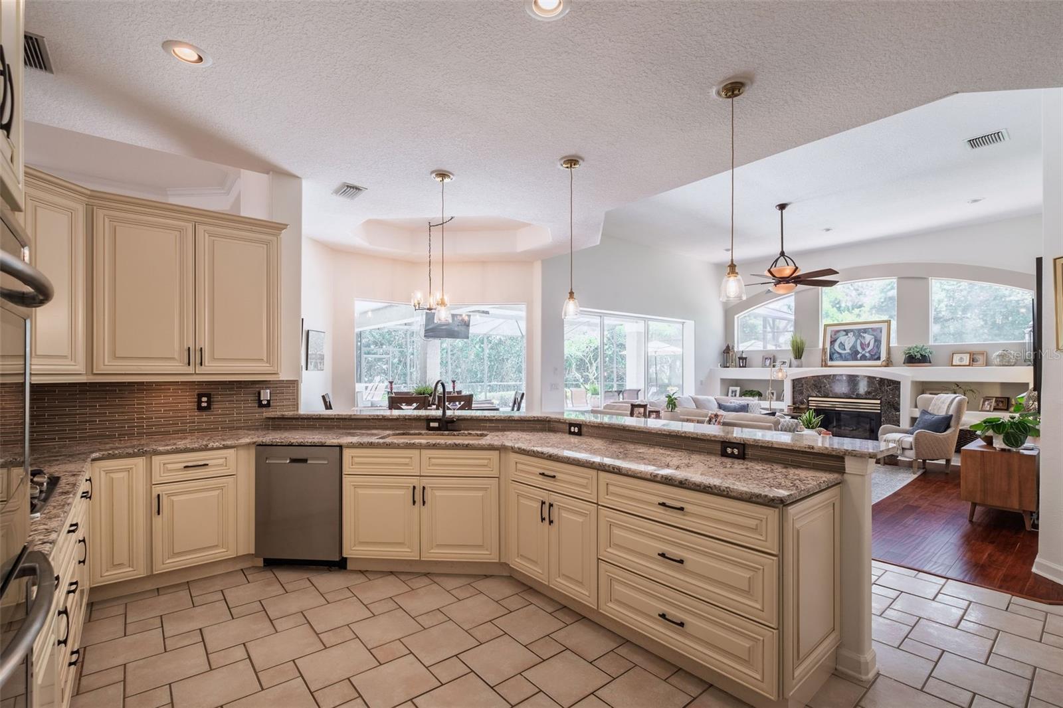
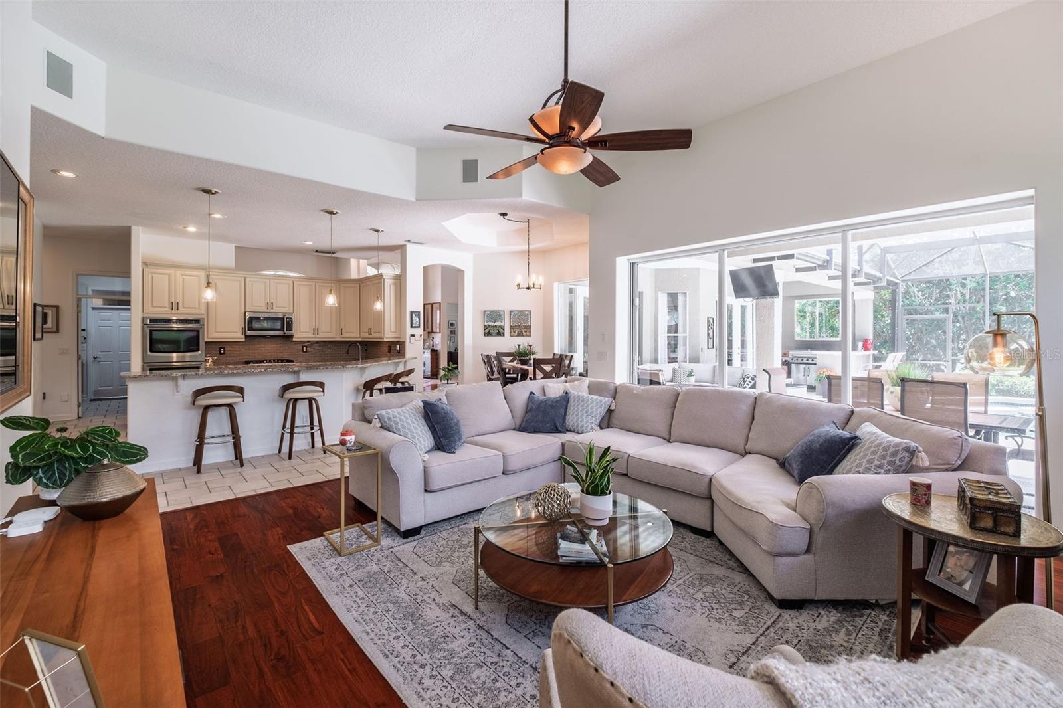
    Eat-in Kitchen, High Ceilings, Stone Counters, Tray Ceiling(s), Vaulted Ceiling(s), Walk-In Closet(s)

  • Total Bedrooms

    5

  • Bathrooms

    4

  • Cooling YN

    YES

  • Cooling

    Central Air

  • Fireplace YN

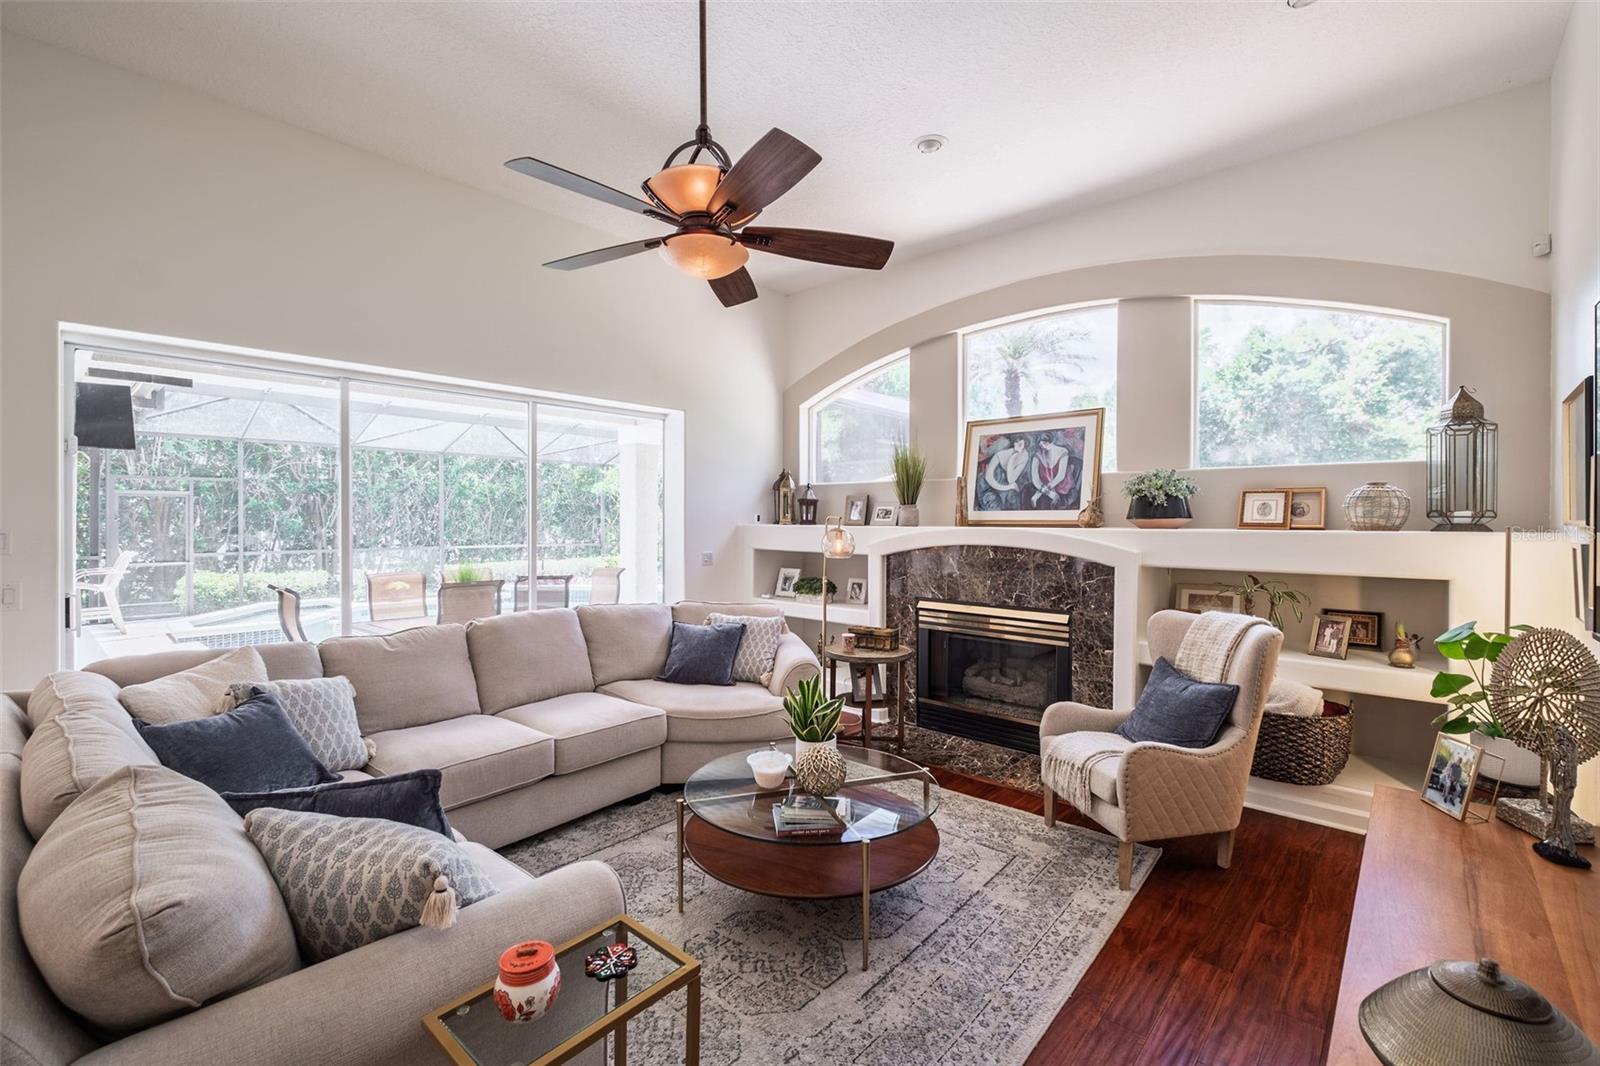
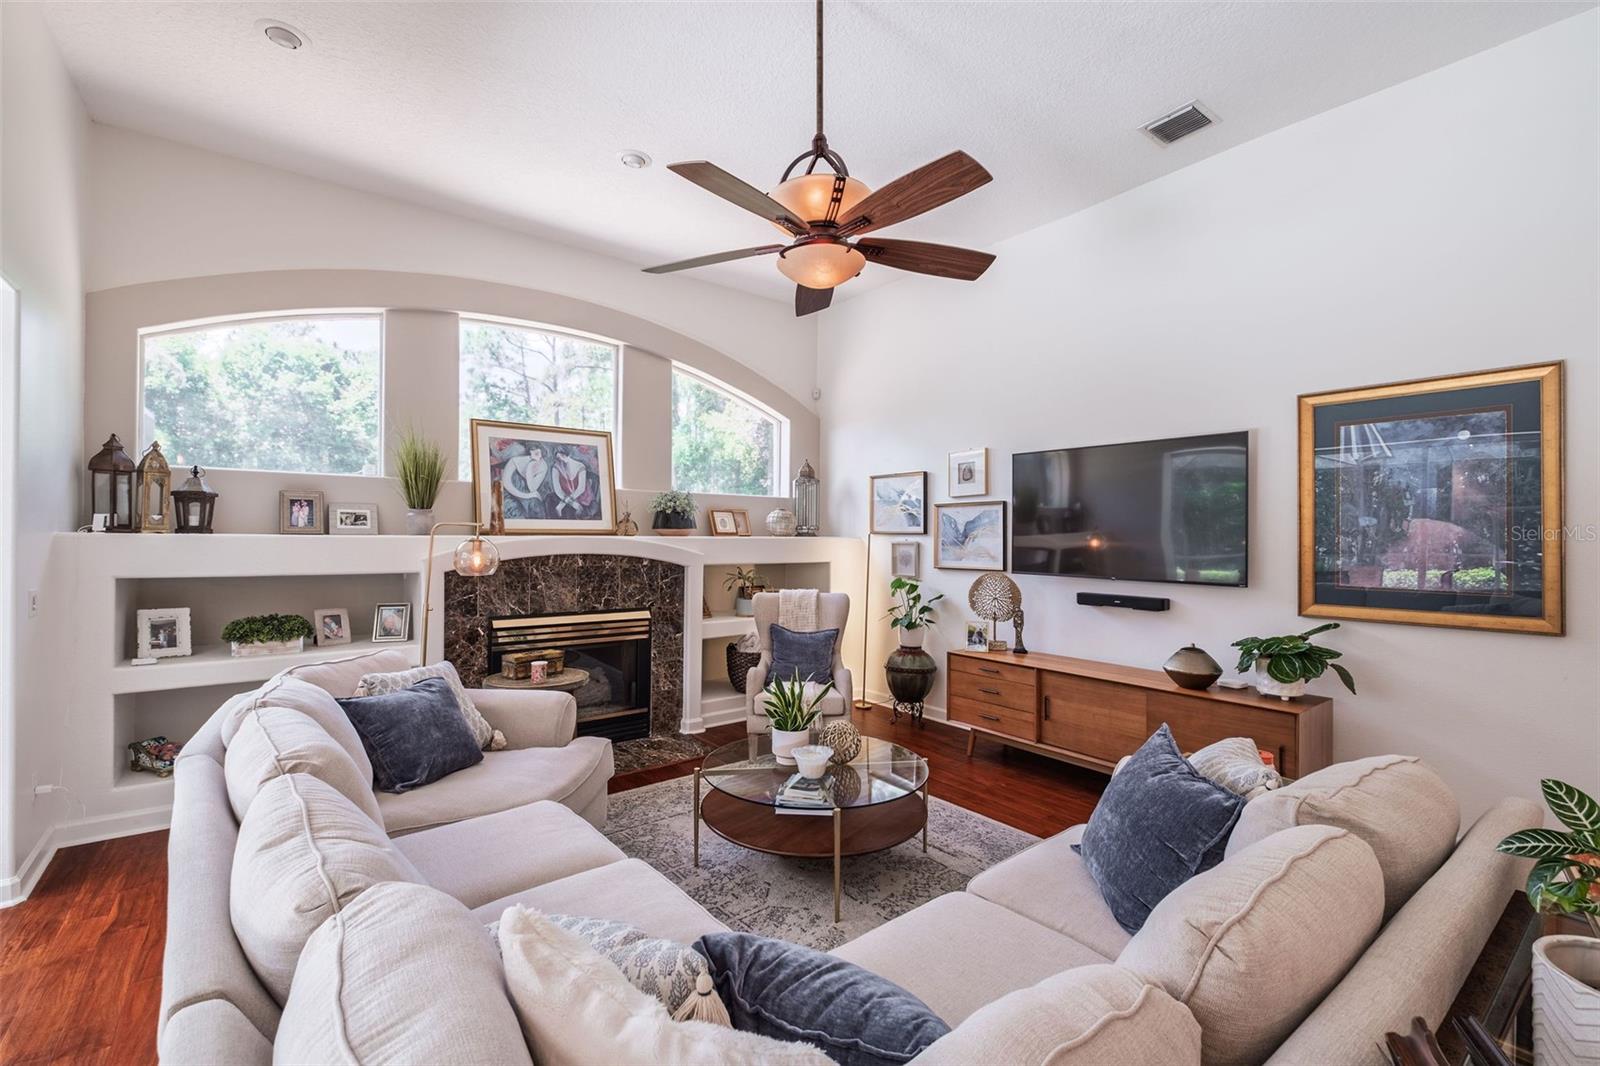
    YES

  • Heating YN

    YES

  • Heating

    Central

  • Pet friendly

    Yes

Exterior

  • Garage

    Yes

  • Garage spaces

    3

  • Construction Materials

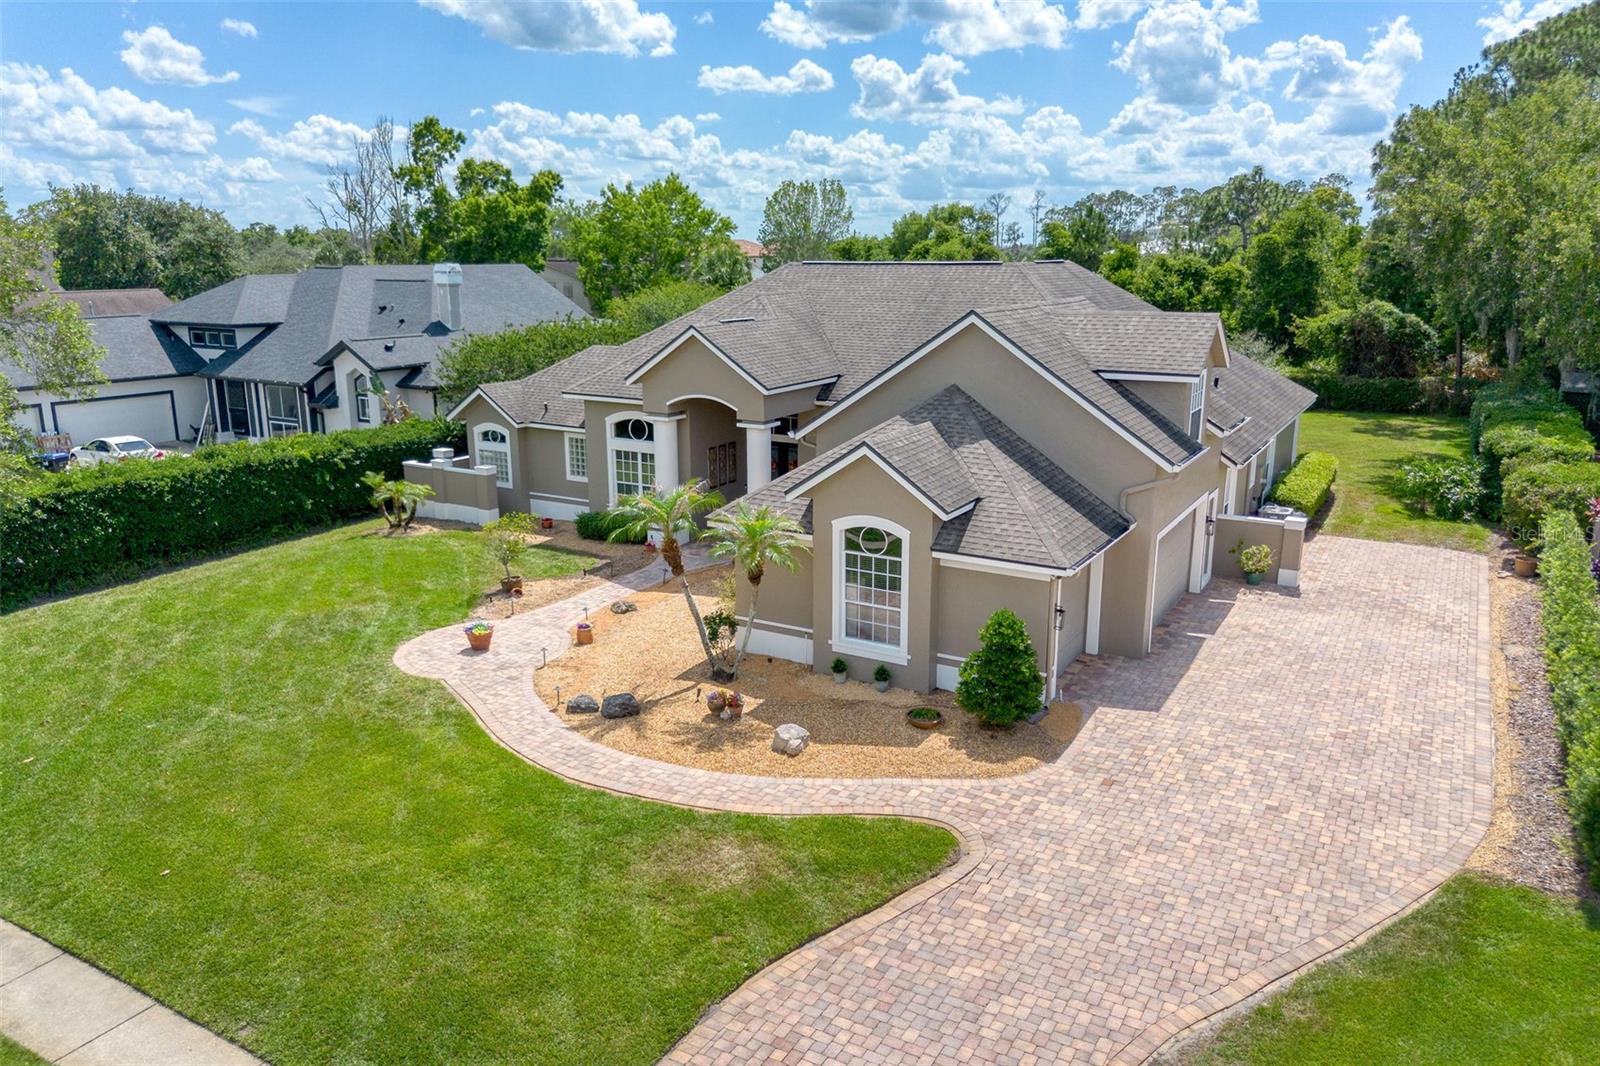
    Block, Stucco, Frame

  • Other Exterior Features

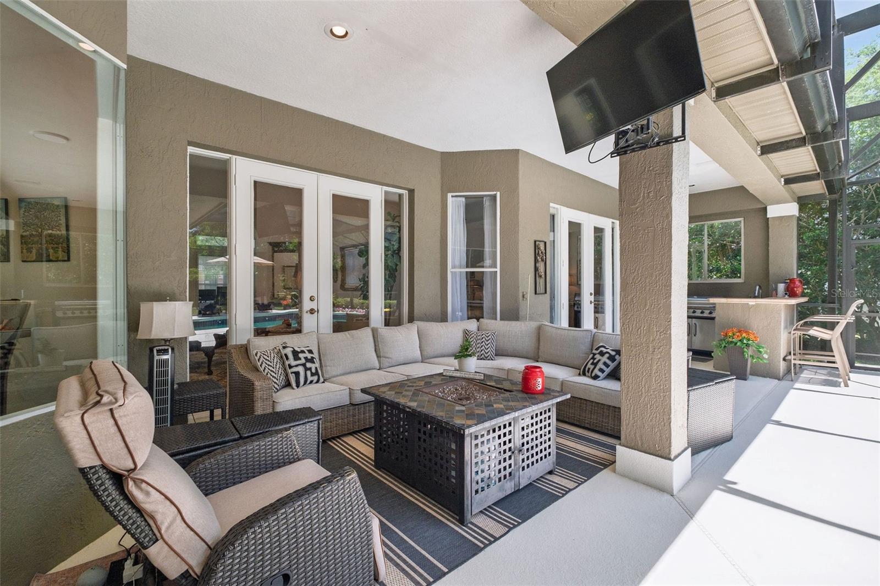
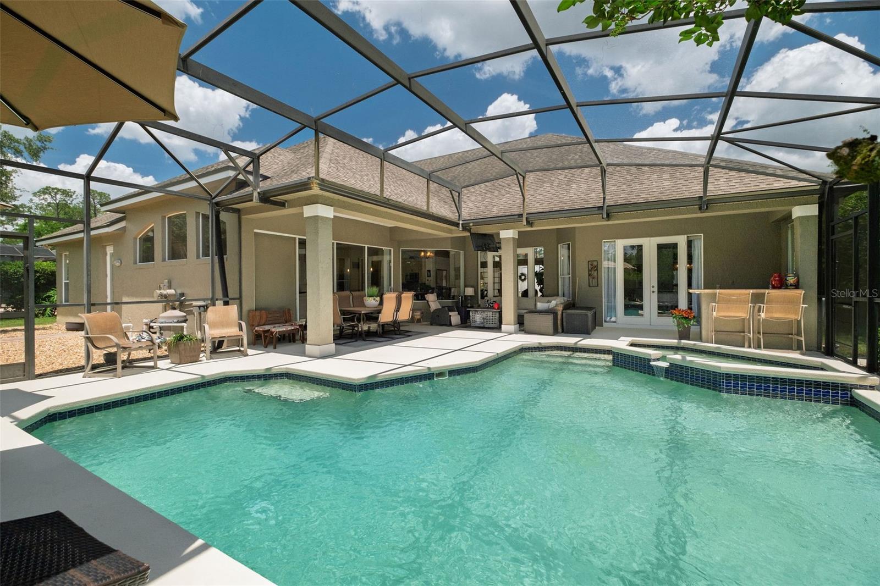
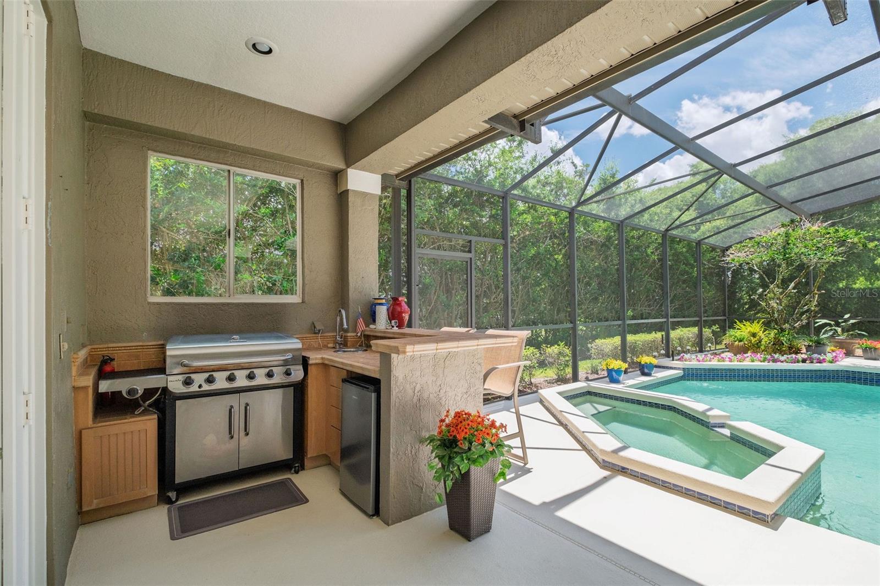
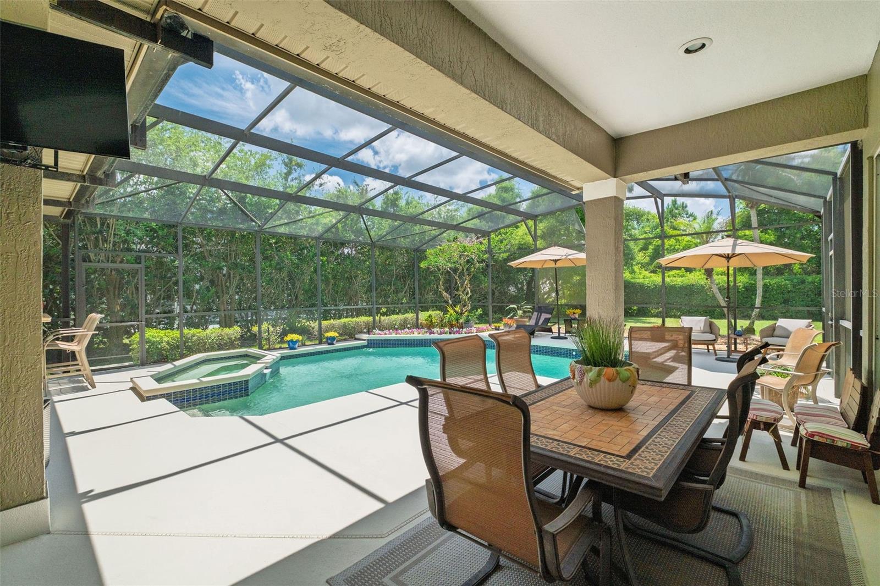
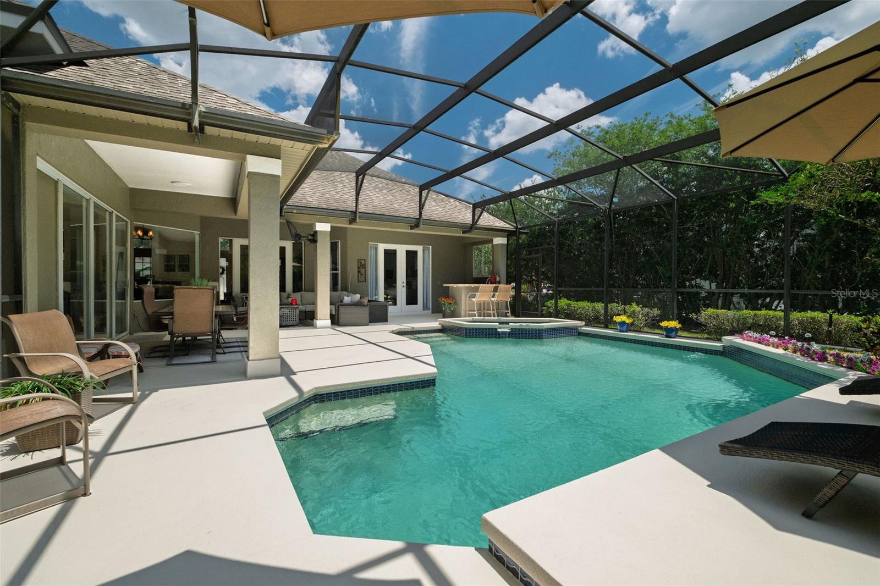
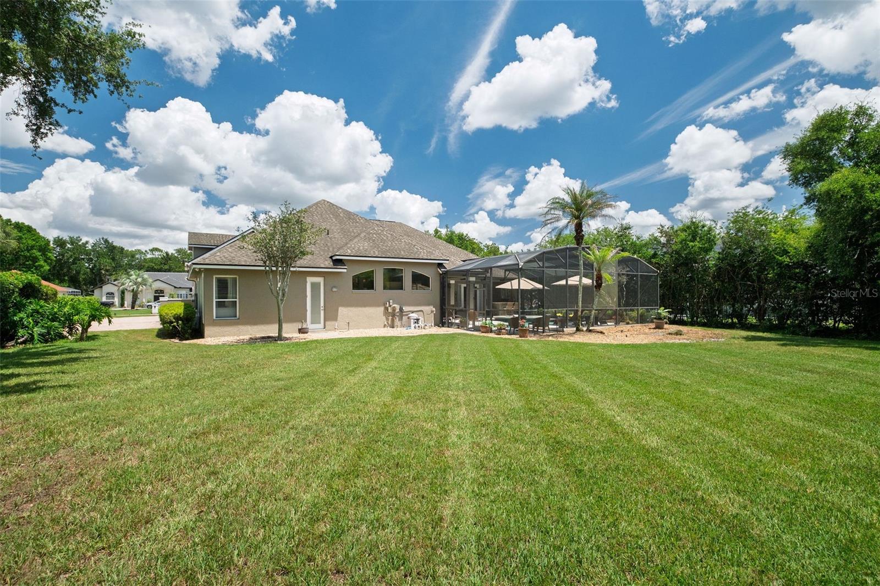
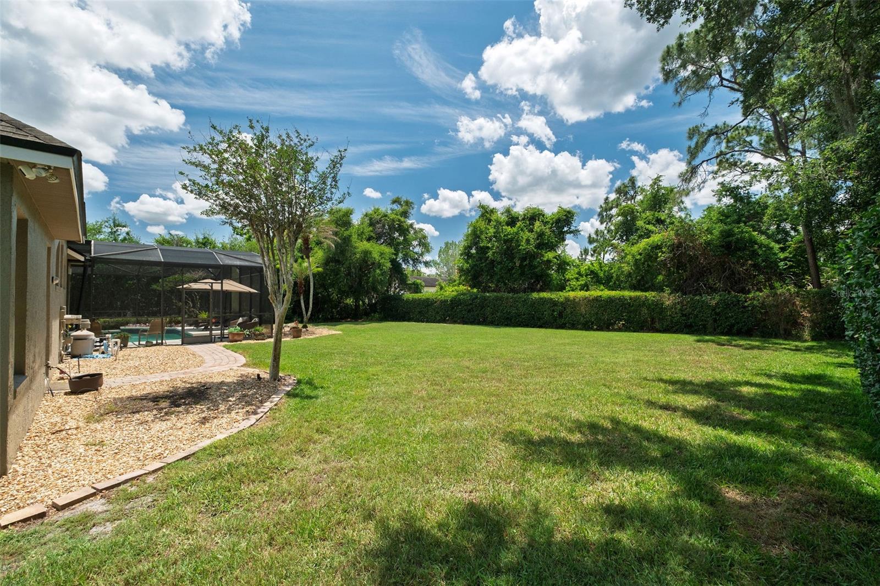
    Outdoor Kitchen, Private Yard

  • Parking

    Attached

  • Patio and Porch Features

    Screened

  • Pool

    Yes

  • Pool Features

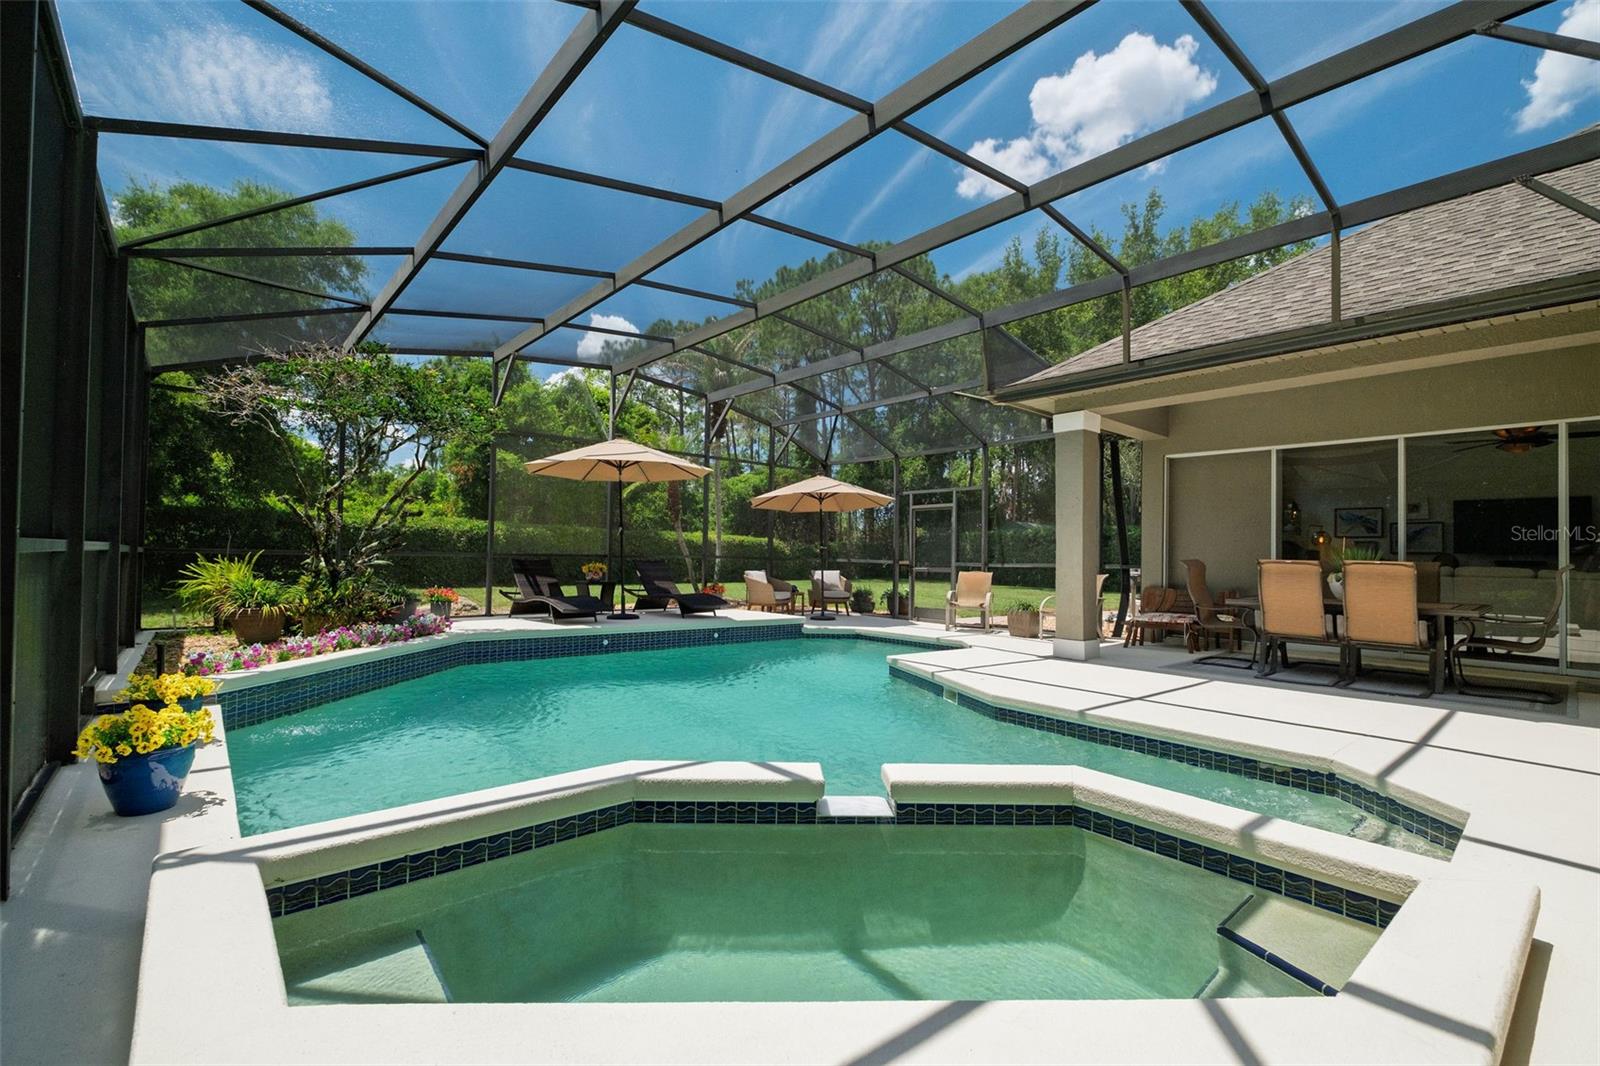
    In Ground, Screen Enclosure, Private

  • Waterfront YN

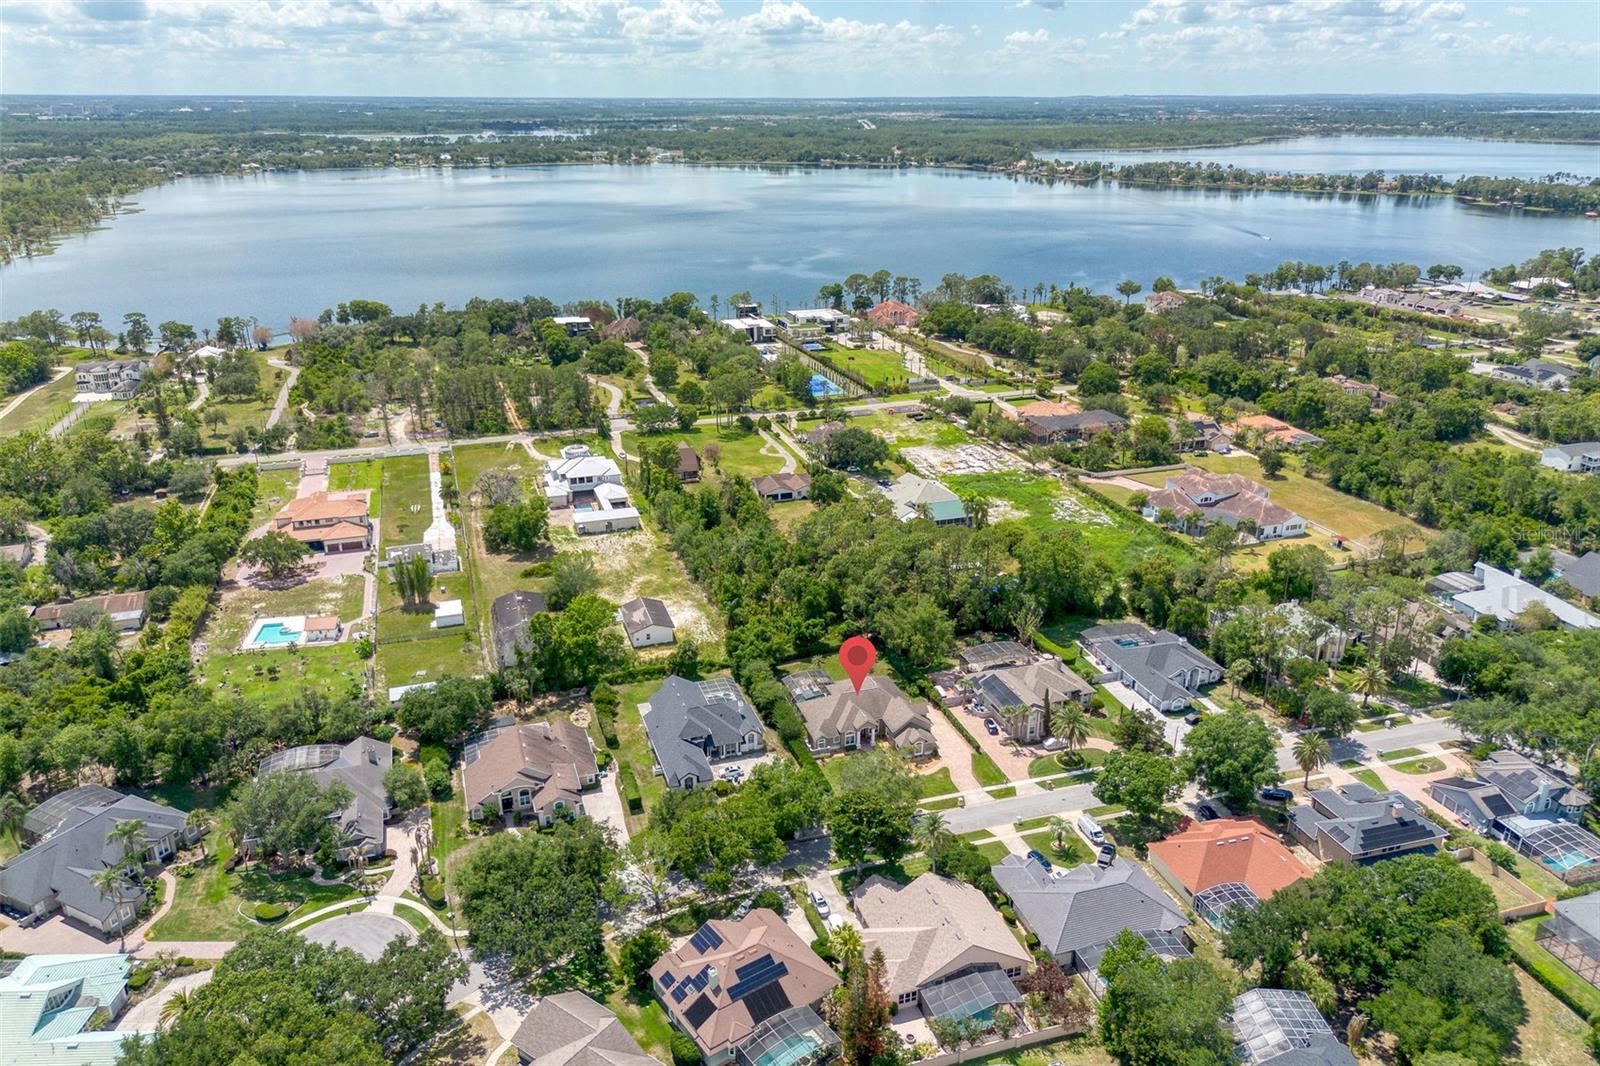
    NO

  • View

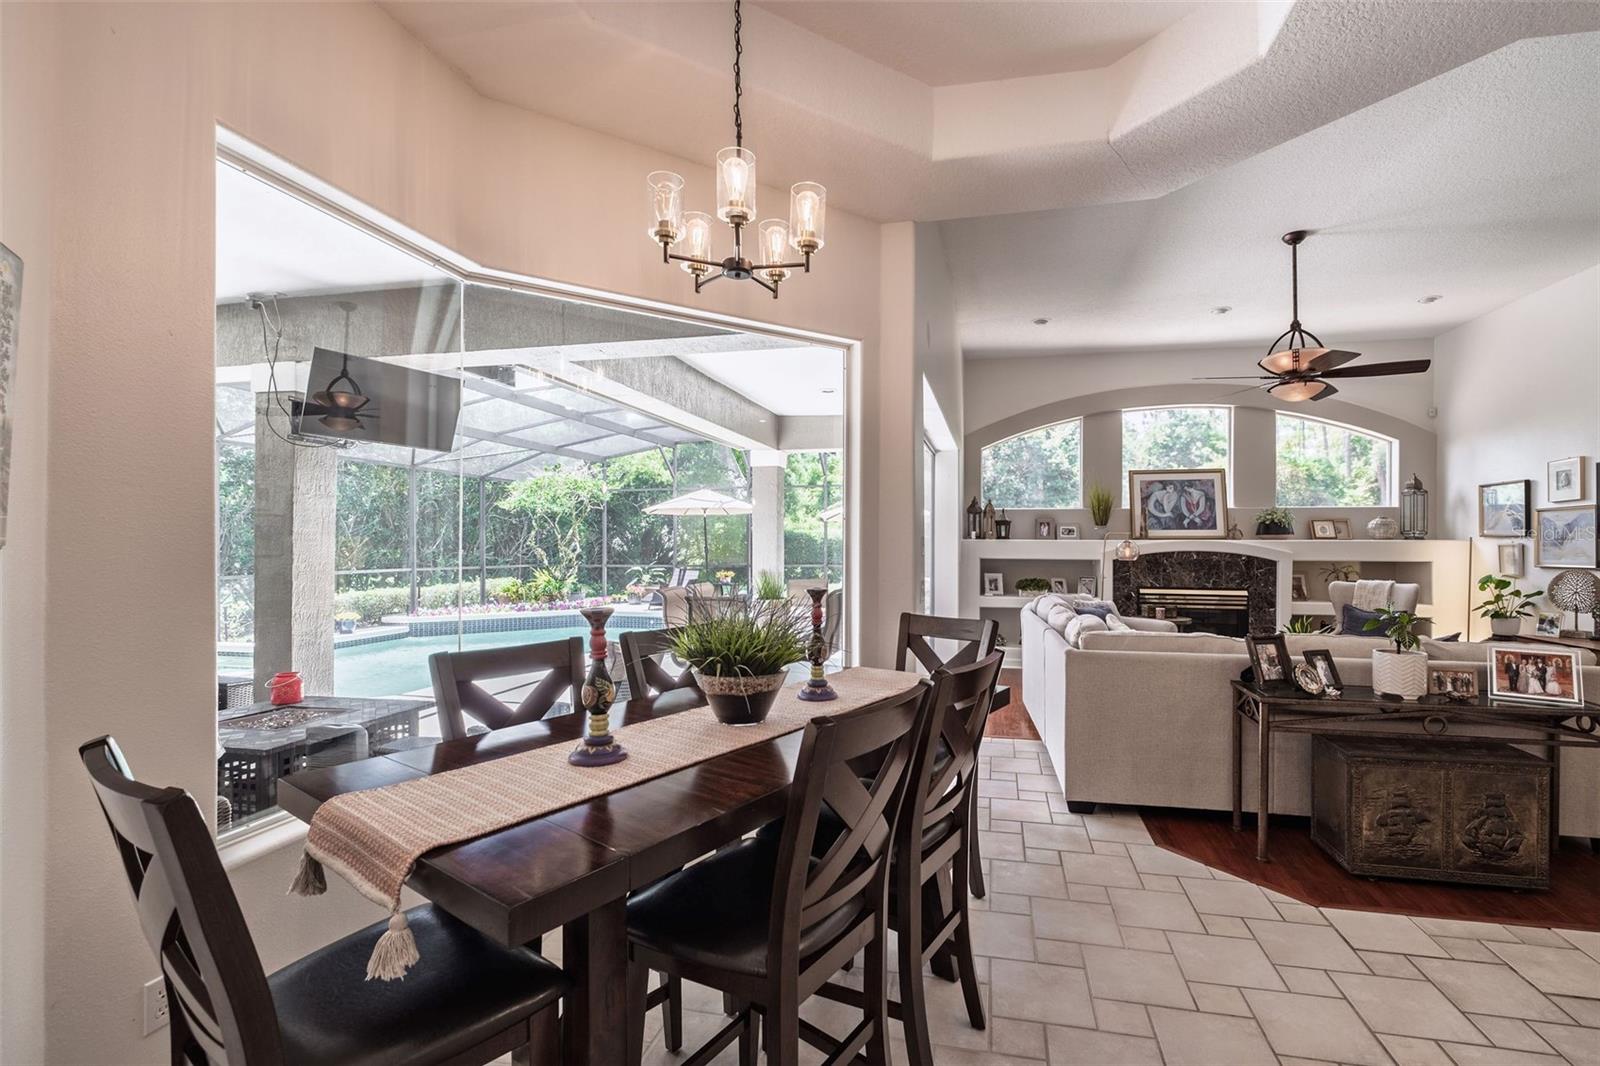
    Pool, Trees/Woods

Area & Lot

  • Lot Size(acres)

    0.51

  • Lot Size(square feet)

    22094.0

  • Property Type

    Residential

  • Property Sub Type

    Single Family Residence

Price

  • Sales Price

    $1,095,000

  • Tax Amount

    $8,063

  • Sq. Footage

    3, 754

  • Price/SqFt

    $291

HOA

  • Association

    Yes

  • Association Fee

    $337.5

  • Association Fee Frequency

    Semi-Annually

  • Association Fee Includes

    N/A

  • Total Monthly Fees

    $56.25

School District

  • Elementary School

    Bay Meadows Elem

  • Middle School

    Southwest Middle

  • High School

    Lake Buena Vista High School

Property Features

  • New Construction

    NO

  • Foundation Details

    Slab

  • Ownership

    Fee Simple

  • Senior Community YN

    NO

  • Sewer

    Public Sewer

  • Tax Lot

    43

  • Water Source

    Public

Schedule a Showing

Showing scheduled successfully.

<
>
IN PERSON
VIA CHAT

What is 3 + 4 ?


Change time

Mortgage calculator
Estimate your monthly mortgage payment, including the principal and interest, property taxes, and HOA. Adjust the values to generate a more accurate rate.

Your payment

Principal and Interest:

$

Property taxes:

$

HOA fees:

$

Total loan payment:

$

Total interest amount:

$

Location

County

Orange

Elementary School

Bay Meadows Elem

Middle School

Southwest Middle

High School

Lake Buena Vista High School

Listing Courtesy of Stacia Rocheford , ALL REAL ESTATE & INVESTMENTS

RealHub Information is provided exclusively for consumers' personal, non-commercial use, and it may not be used for any purpose other than to identify prospective properties consumers may be interested in purchasing. All information deemed reliable but not guaranteed and should be independently verified. All properties are subject to prior sale, change or withdrawal. RealHub website owner shall not be responsible for any typographical errors, misinformation, misprints and shall be held totally harmless.

Agent Michael Graf

Business Coach | Executive Sales Associate | Realtor®

Michael Graf

Call Michael today to schedule a private showing.


* Listings on this website come from the FMLS IDX Compilation and may be held by brokerage firms other than the owner of this website. The listing brokerage is identified in any listing details. Information is deemed reliable but is not guaranteed. If you believe any FMLS listing contains material that infringes your copyrighted work please click here to review our DMCA policy and learn how to submit a takedown request.© 2024 FMLS.
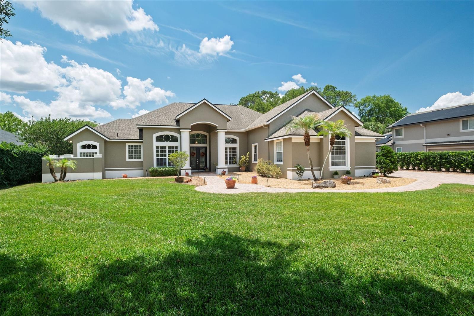
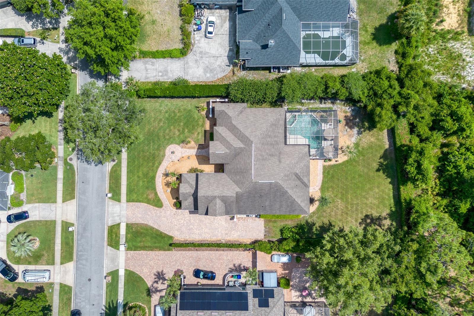
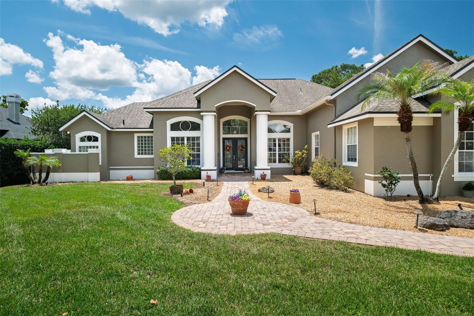
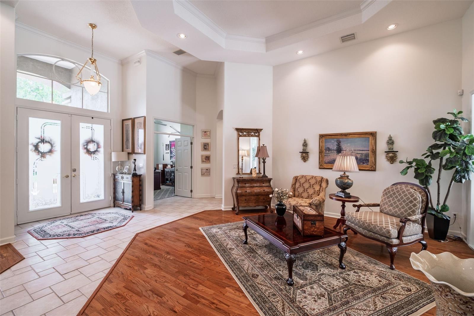
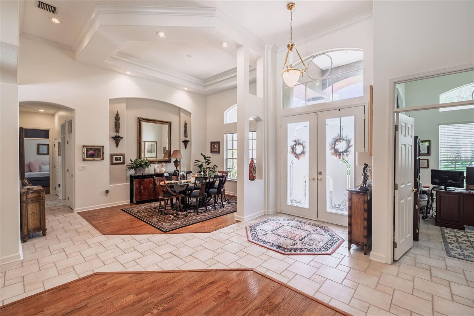
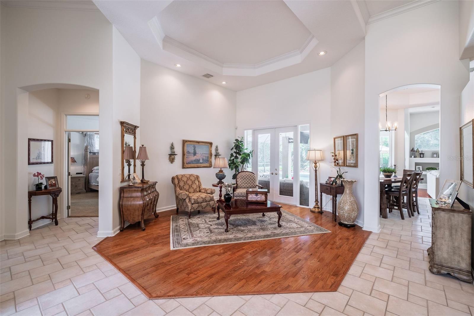
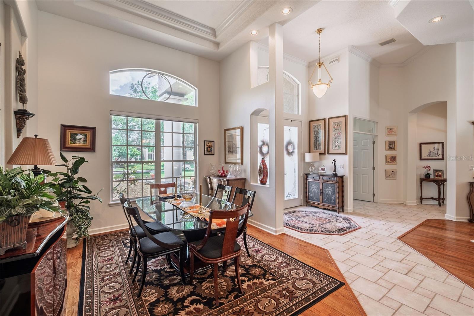
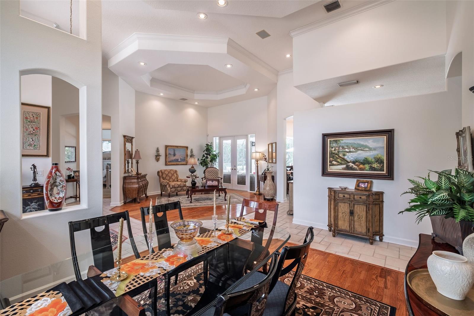
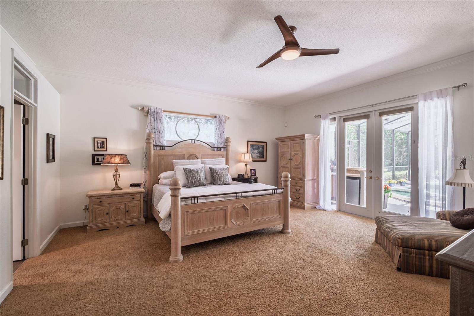
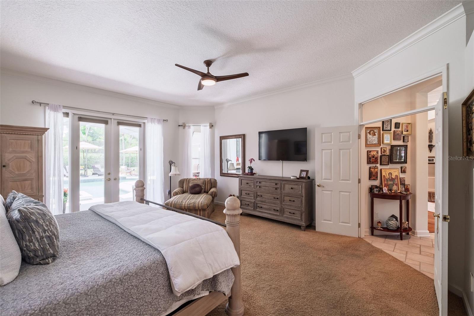
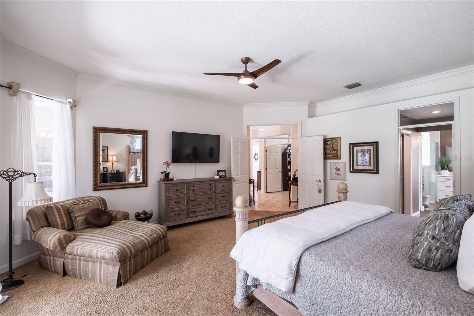
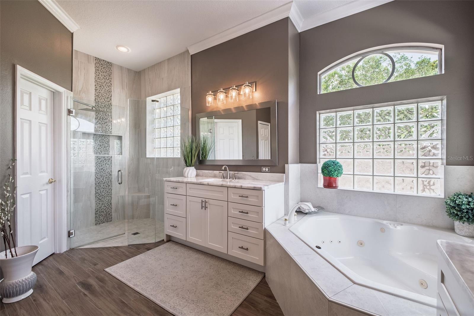
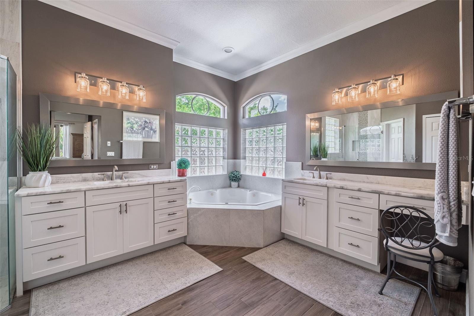
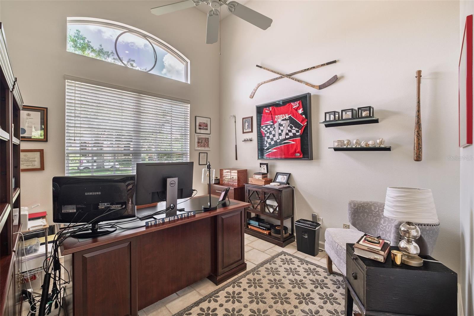
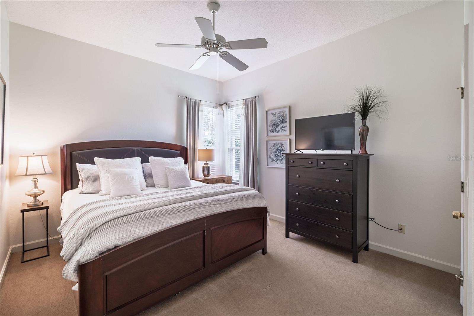
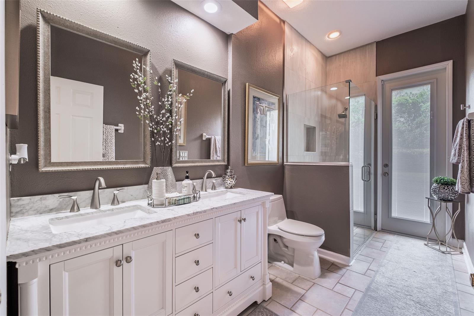
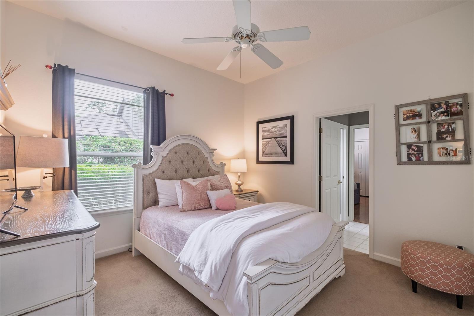
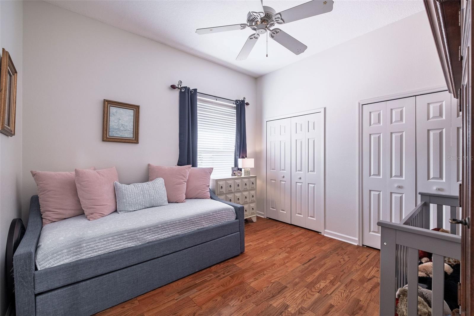
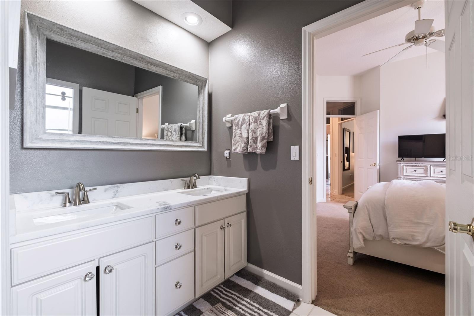
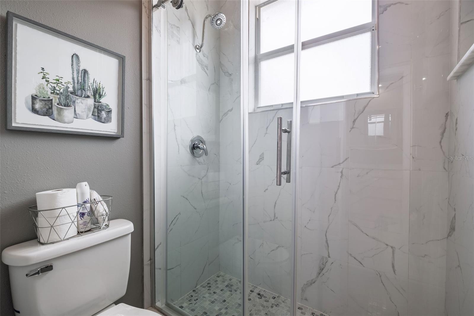
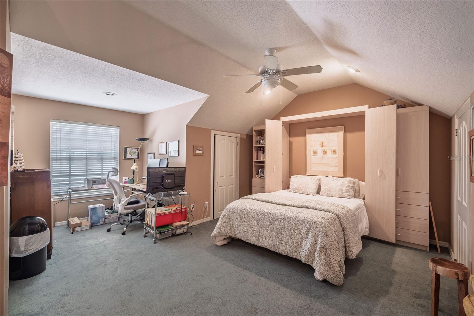
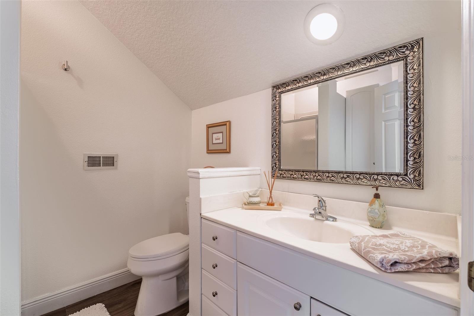
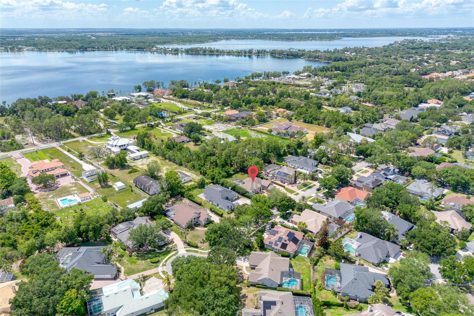
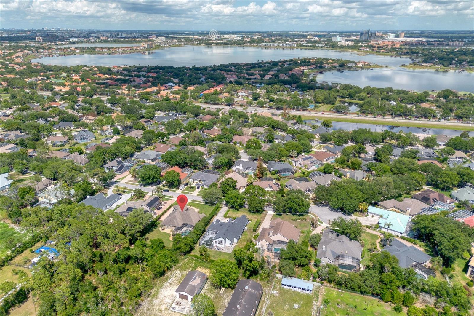
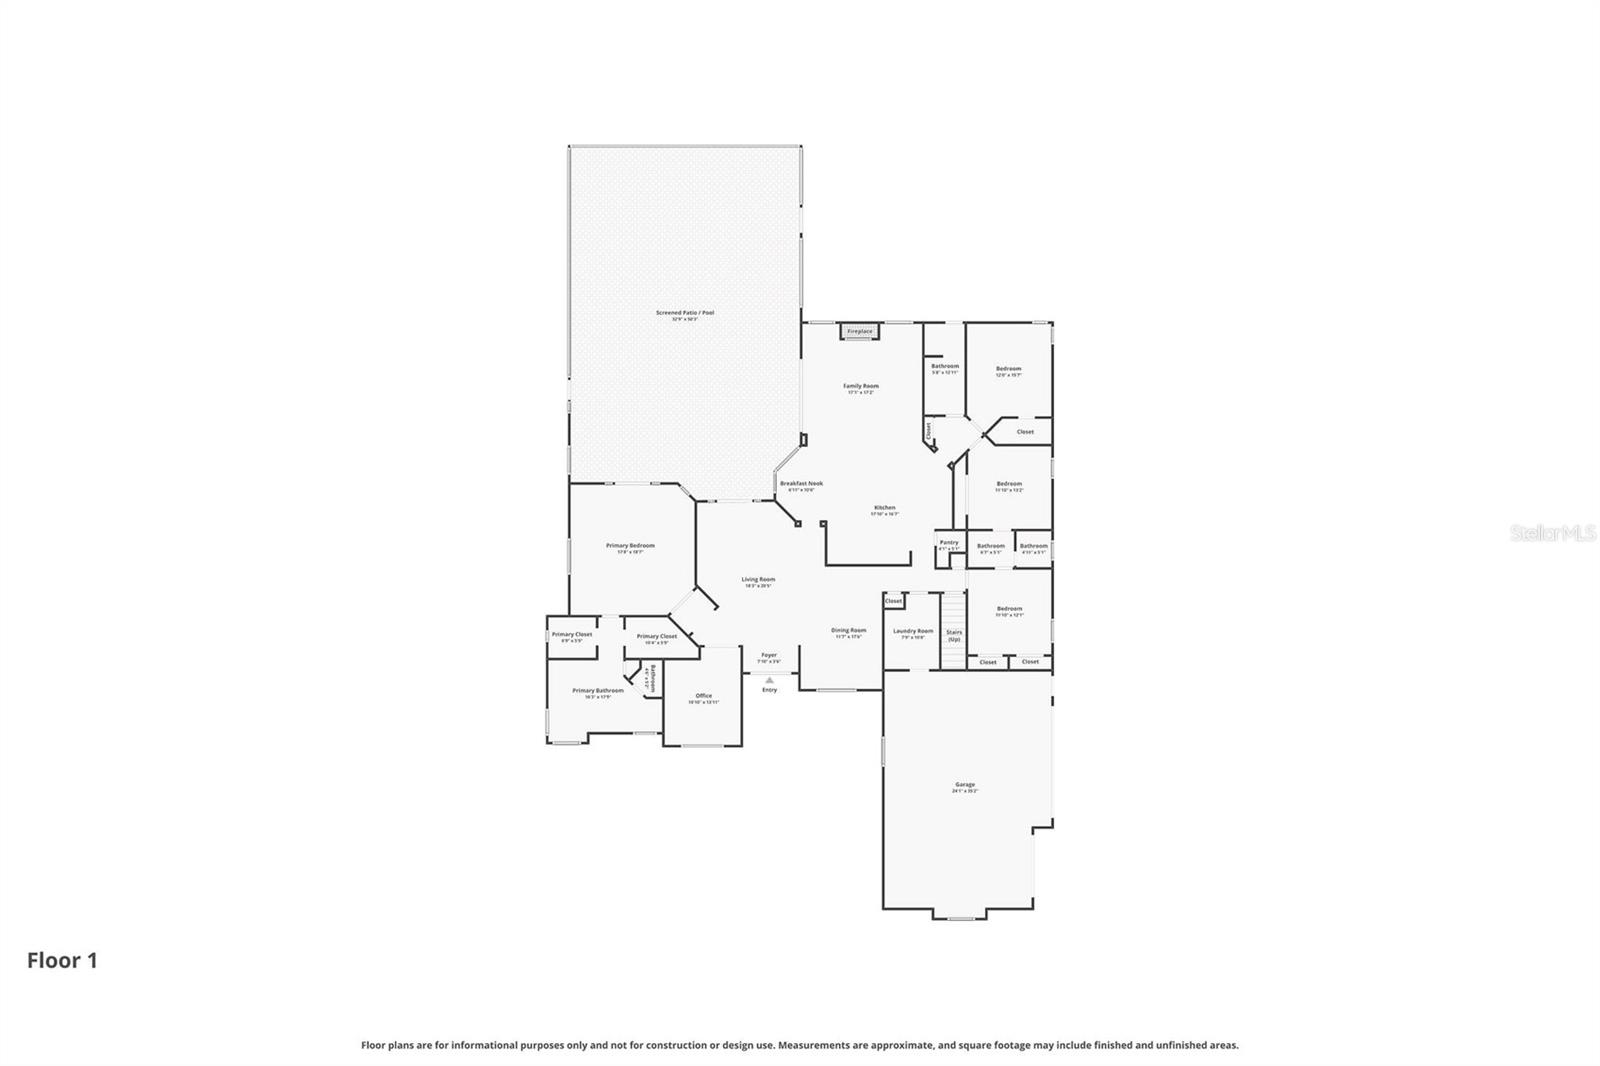
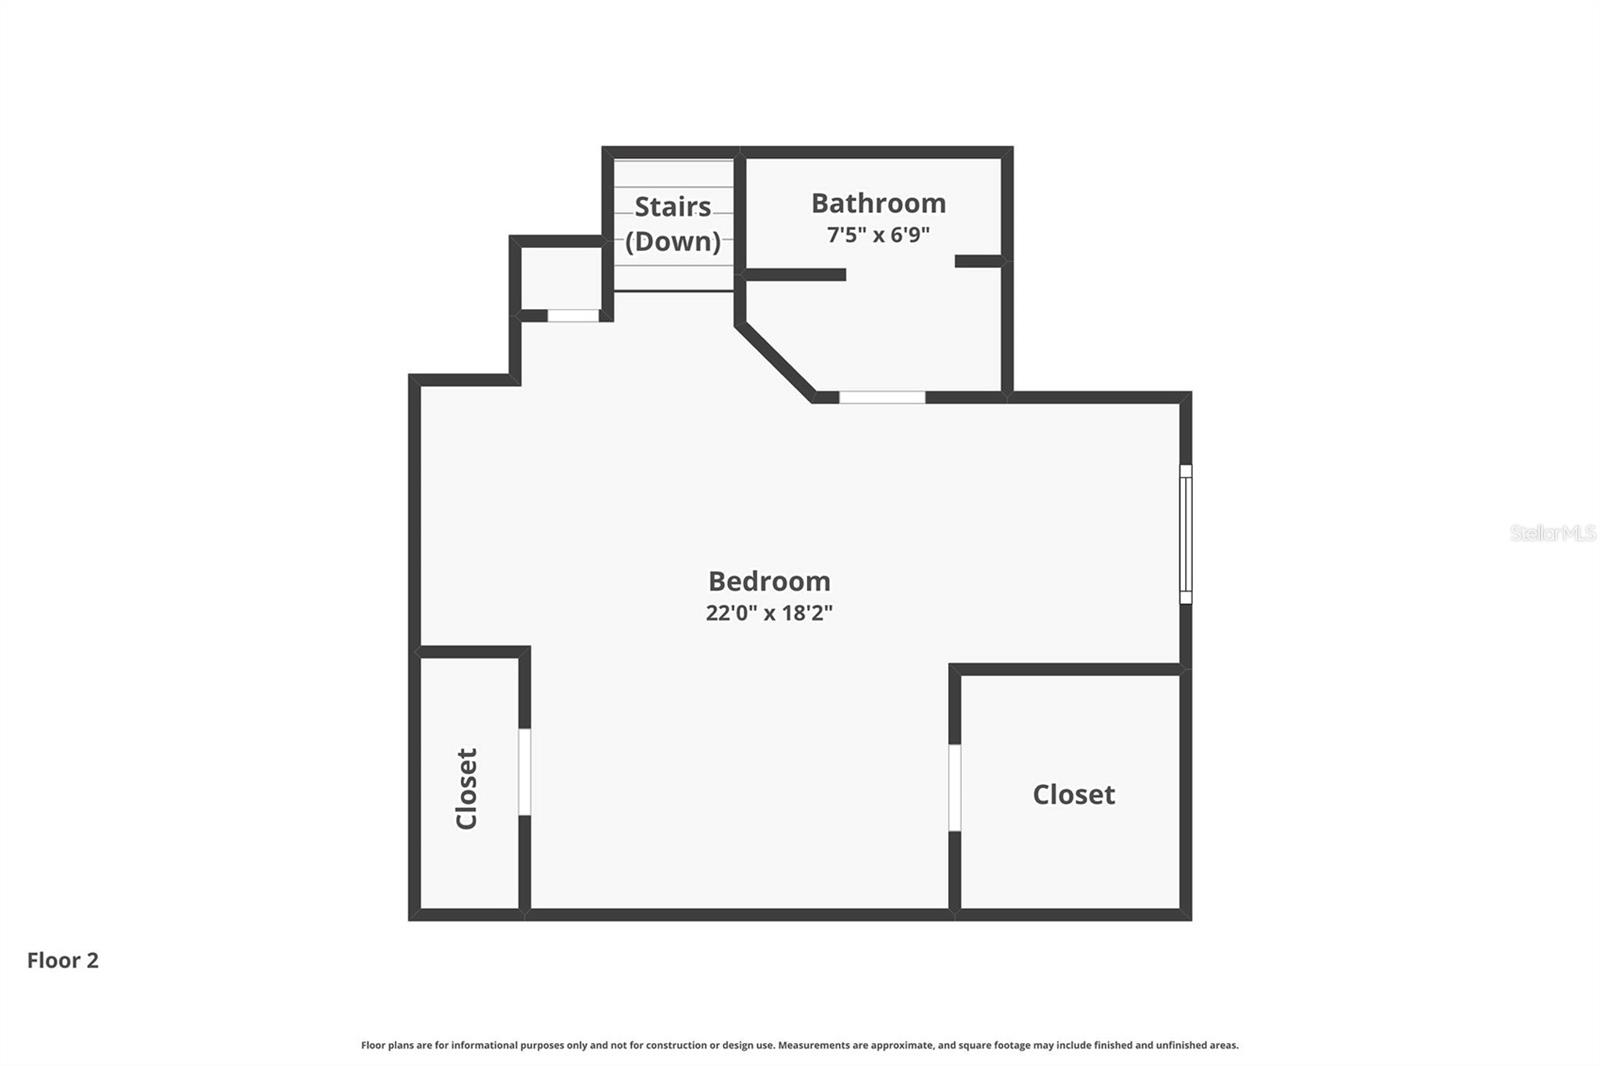
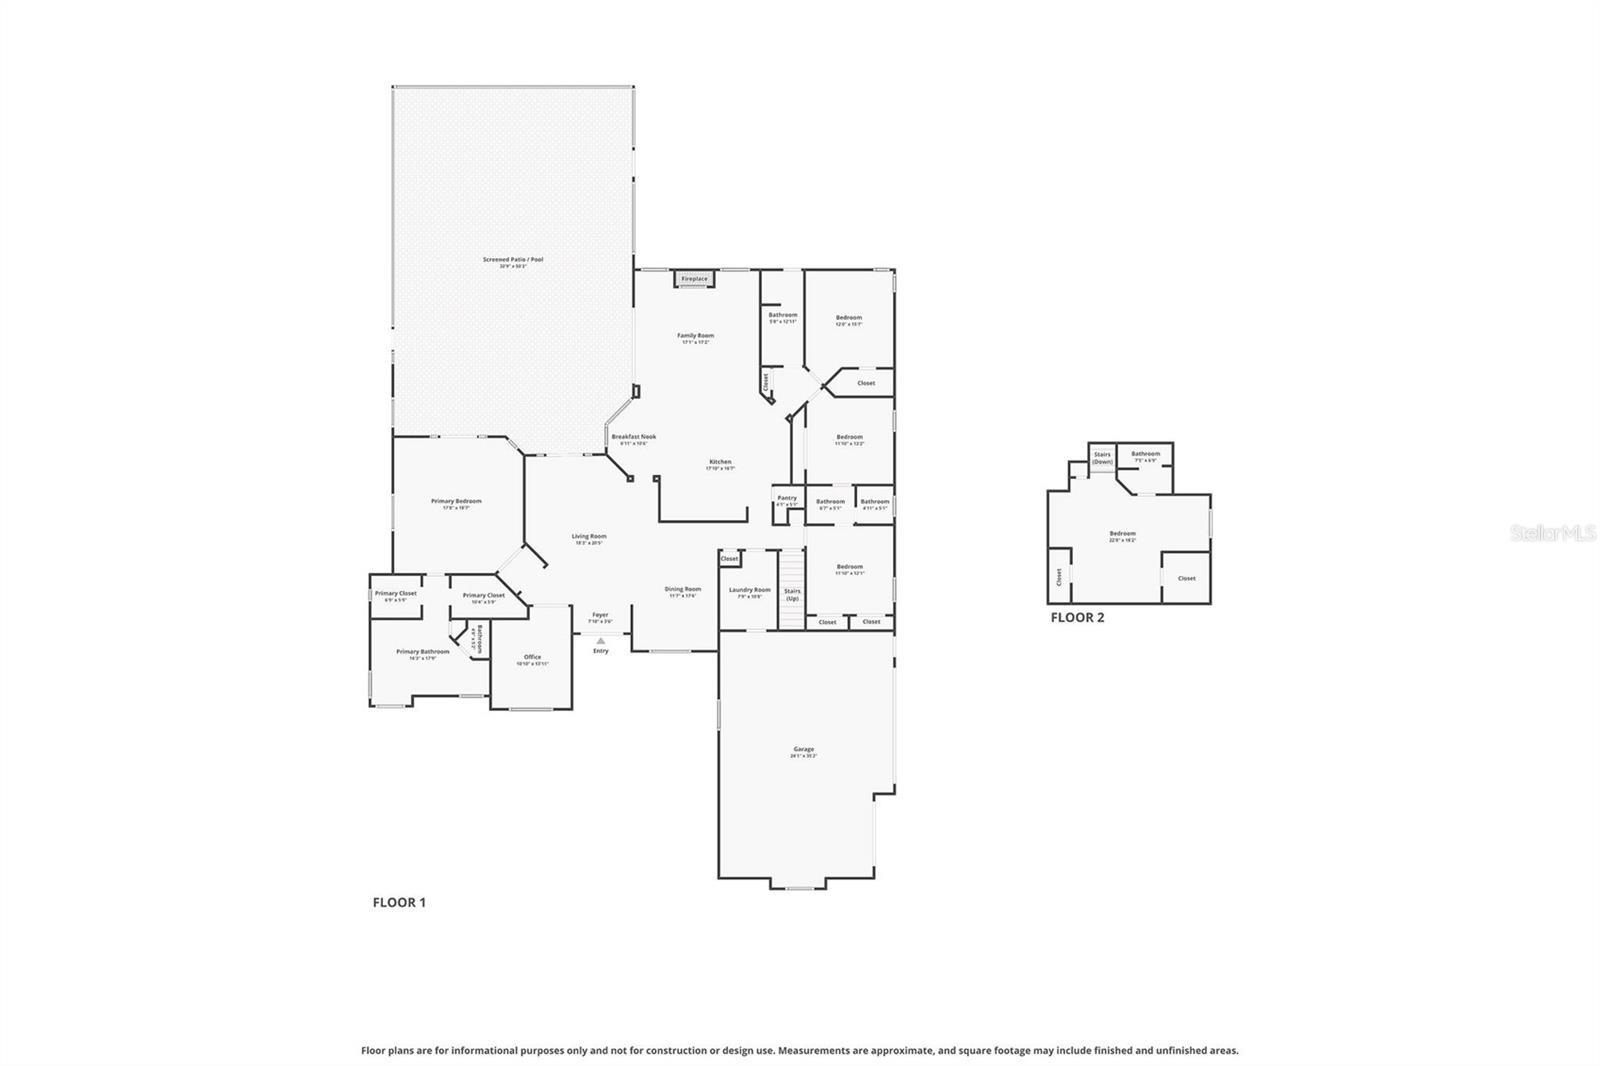
**BRISTOL PARK BEAUTY** Privacy, space, and location come together beautifully in this exceptional Bristol Park home. Situated on a rare ½-acre lot with peaceful wooded views, this 5-bedroom, 4-bath home with office/flex space features solid BLOCK construction and impressive indoor-outdoor living. Updates include a renovated primary bath, updated guest baths, custom closet built-ins, updated kitchen, 2026 exterior paint, and 2026 HVAC handler. Enjoy Florida living at its finest with a screened pool, covered lanai, and outdoor kitchen perfect for entertaining or relaxing in complete privacy. Conveniently located near Disney, Universal, SeaWorld, Lockheed Martin, premier dining, shopping, hospitals, entertainment, and top-rated schools. A great opportunity to own one of the community’s most desirable homesites. Schedule your showing today!

9405 WICKHAM WAY

Message successfully sent.

What would you like to know?

What is 3 + 4 ?

I agree to receive email communication and understand I can unsubscribe at any time.

I agree to be contacted by The Graf Group of Coldwell Banker via call, email, and text for real estate services. To opt out, you can reply 'stop' at any time or reply 'help' for assistance. You can also click the unsubscribe link in the emails. Message and data rates may apply. Message frequency may vary. Privacy Policy

Related Properties

New on site 1 day ago
Welcome to this beautifully upgraded single-story Minto Nicole home in the heart of Laureate Park, offering 3 bedrooms, 2 bathrooms, a dedicated office, and 2,342 square feet of thoughtfully designed living space. From the moment you enter, the home feels bright, open, and elevated, with wood-look tile flooring, crown molding, tray ceilings, plantation shutters, and custom stacked-stone details that add warmth and character throughout.

The main living area is designed for everyday comfort and easy entertaining, with an open-concept layout connecting the great room, dining area, and gourmet kitchen. The kitchen features white cabinetry, stone countertops, a large island with seating, stainless steel appliances, double oven, cooktop, range hood, tile backsplash, and generous storage. The dining area is framed by beautiful lighting and built-in-style cabinetry, while the great room offers a spacious gathering area with a stacked-stone feature wall and views toward the private outdoor retreat.

The primary suite is tucked away with its own custom feel, featuring tray ceilings, a stacked-stone accent wall, plantation shutters, and a large walk-in closet with custom organization. The primary bathroom includes dual vanities, a soaking tub, and a walk-in shower. Two additional bedrooms with newer carpet, a full bath, and a dedicated office provide flexible space for guests, work, or hobbies.

Step outside through the French doors to a backyard made for relaxing and entertaining. The covered patio opens to a private heated saltwater pool with a sun shelf, water feature, pool lighting, paver deck, artificial-turf putting green, fenced yard, and professional landscaping, creating a true outdoor extension of the home. A rear-facing detached 2-car garage with alley access, garage door opener, and custom storage cabinets adds convenience while keeping the front elevation clean and welcoming.

Notable updates include the saltwater pool in 2020, professional landscaping and custom storage improvements in 2021, professionally painted interior in 2021, professionally painted exterior in 2023, whole-house water softener in 2023, and new carpeting in the guest bedrooms in 2024.

Located in Laureate Park, one of Lake Nona’s most sought-after communities, residents enjoy access to resort-style amenities including pools, fitness center, parks, playgrounds, dog park, clubhouse, trails, community dining, and neighborhood events. The sellers especially love being able to enjoy miles of nearby walking and biking trails, including a neighborhood nature trail just a short walk from the home. Just minutes from Lake Nona Town Center, Medical City, USTA, KPMG, shopping, restaurants, Moss Park, Nona Blue Tavern, Canvas, and major roadways including 417 and 528, this home combines upgraded single-story living with one of Orlando’s most connected lifestyles.
#O6411271

ORLANDO

7838 DAUSSET STREET

3 Beds

2 Baths

2,342 Sq.Ft.

$899,000

MLS#: O6411271

New on site 1 day ago
Set on a premier corner homesite in Eagle Creek, this 2021 single-story residence pairs a polished interior with a private screened pool, wide water views, and a thoughtfully separated 4-bedroom, 3-bath layout. With 2,267 heated square feet and 3,106 total square feet, the home is designed around natural light, open gathering spaces, and a strong connection to outdoor living.

A defined foyer introduces the home and leads into the main living areas, where high ceilings, crown molding, ceramic tile flooring, and clean sightlines create an elevated first impression. Just off the entry, a refined built-in dry bar adds a custom touch with wood cabinetry, stone counters, floating display shelves, and a textured tile backdrop. The kitchen sits at the center of the home with solid wood cabinetry, stone counters, a large island with seating, pendant lighting, stainless steel appliances, a built-in oven, cooktop, range hood, and a walk-in pantry. From there, the dining and living areas flow together along the rear of the home, with large windows and sliding glass doors drawing in views of the pool, water, and surrounding green space.

The floor plan offers a strong sense of privacy without feeling closed off. The primary suite is privately positioned toward the rear of the home near the outdoor living area and includes generous bedroom proportions, a spacious bath, and a large primary closet. The secondary bedrooms are split across the home, giving each area its own sense of separation. One bedroom sits near the primary side of the plan with a nearby full bath, while two additional bedrooms are positioned closer to the front and garage side of the home with another full bath nearby. A dedicated laundry room and attached 2-car garage add everyday function, while details such as ceiling fans, window treatments, built-in features, and thoughtful storage support the home’s clean, practical flow.

Outdoor living is the defining feature. The screened pool and patio area stretches across the rear of the home, finished with a paver deck and framed by expansive water and green-space views. The corner lot enhances the sense of openness, while the pool setting creates a private, resort-style backdrop for dining, relaxing, and year-round enjoyment.

Eagle Creek offers a guard-gated Lake Nona setting anchored by Eagle Creek Golf Club, with an 18-hole championship course, clubhouse, pro shop, restaurant, and practice facilities. Residents also enjoy a recreation clubhouse, fitness center, resort-style pool, splash zone, tennis and basketball courts, playground, dog park, and open green spaces. Minutes from Lake Nona Town Center, Medical City, Orlando International Airport, major highways, dining, and recreation, this established golf community places everyday convenience and resort-style amenities close to home. Schedule your private showing today.
#O6409036

ORLANDO

13128 BROMBOROUGH DRIVE

4 Beds

3 Baths

2,267 Sq.Ft.

$984,500

MLS#: O6409036

New on site 1 day ago
Welcome to luxury living in the highly sought-after Sunset Preserve community! Situated on an oversized 0.51-acre premium lot with no rear neighbors, this beautifully upgraded residence offers exceptional privacy, space, and modern comfort.

Designed with both functionality and elegance in mind, this home showcases premium upgrades throughout, spacious living areas, and a thoughtfully designed floor plan ideal for everyday living and entertaining. The expansive homesite provides endless possibilities for outdoor enjoyment, future enhancements, or creating your own private backyard retreat.

Enjoy the perfect blend of comfort and exclusivity in a desirable gated community, while being conveniently located near major roadways, shopping, dining, and top destinations. A rare opportunity to own a highly upgraded home on one of the community’s most desirable oversized lots—schedule your private showing today! Partially Virtually Staged.
#O6410600

ORLANDO

4330 SUNSET PRESERVE BLVD

5 Beds

4 Baths

3,820 Sq.Ft.

$950,000

MLS#: O6410600

New on site today
One or more photo(s) has been virtually staged. Step into modern living in the heart of SoDo’s sought-after Delaney Park neighborhood.  NO HOA!  This stylish two-story home combines contemporary design with an unbeatable location, just minutes from downtown Orlando’s dining, entertainment, and green spaces.

Inside, you’ll find an airy open floor plan with soaring ceilings and abundant natural light. The sleek kitchen is perfect for both everyday living and entertaining, complete with a cozy breakfast nook. The extensive walk-in pantry is a chef's delight!  A first-floor bedroom offers flexible space for guests or a private home office. Upstairs, the spacious primary suite features a spa-like bath with a soaking tub and a separate shower, plus a convenient upper-level laundry room with extra storage.  You will appreciate the abundance of modern finishes throughout the interior.

Step outside to a generously sized, fully fenced backyard, complemented by an expansive patio, an ideal setting for entertaining or enjoying peaceful evenings at home. Additional highlights include a two-car garage with poly-based floor coating, trimlight custom install on outer perimeter of home, and electrical cords (2) run under driveway to allow singular point control of decorative yard/driveway lighting.  An added outdoor storage closet on the patio provides convenient space for all your essentials. All set in a walkable neighborhood known for its parks, restaurants, charm, and easy access to everything that downtown has to offer.
#O6412003

ORLANDO

1418 CLARK STREET

5 Beds

2 Baths

2,575 Sq.Ft.

$899,000

MLS#: O6412003

New on site 1 day ago
Under Construction. Experience elevated new construction living in Wedgefield with this beautifully designed 4-bedroom, dedicated office, 4-bath residence set on a spacious one-acre homesite with no wetlands. Built with both luxury and functionality in mind, this home offers a true 4-car garage, an impressive 100-foot driveway, soaring ceiling heights, and a refined open-concept layout designed for modern living and effortless entertaining.

The main living area is anchored by a custom floor-to-ceiling stone media fireplace wall with built-in cabinetry and shelving, creating a dramatic focal point and a true custom-home feel. Expansive windows and a 16-foot sliding glass door fill the home with natural light while creating a seamless connection to the outdoor living space.

The chef-inspired kitchen features Taj Mahal quartz countertops, designer cabinetry, a large center island, ZLINE Autograph appliances, and a spacious walk-in scullery/butler’s kitchen that provides additional prep space, storage, and convenience. Just off the dining area, a custom wine bar creates a beautiful feature for entertaining guests and adds another elevated design element to the home.

Calacatta Oro quartz is carried throughout the rest of the home, creating a cohesive and high-end finish package. The primary suite is designed as a private retreat, featuring his-and-hers walk-in closets and a spa-inspired bathroom with a wraparound shower, elegant finishes, and a luxurious custom feel.

The secondary bedrooms are generously sized, and with four bathrooms plus a dedicated office, the layout offers excellent flexibility for family, guests, or working from home.

Outdoor living is equally impressive, with an oversized covered lanai and custom outdoor kitchen designed for entertaining and enjoying the Florida lifestyle. With its true 4-car garage, elevated ceiling heights, custom fireplace wall, scullery/butler’s kitchen, wine bar, designer quartz selections, and expansive one-acre homesite, this home delivers the space, function, and luxury buyers are looking for in Wedgefield.
#O6411990

ORLANDO

19119 PALMLAND STREET

4 Beds

3 Baths

3,297 Sq.Ft.

$1,125,000

MLS#: O6411990

New on site 2 days ago
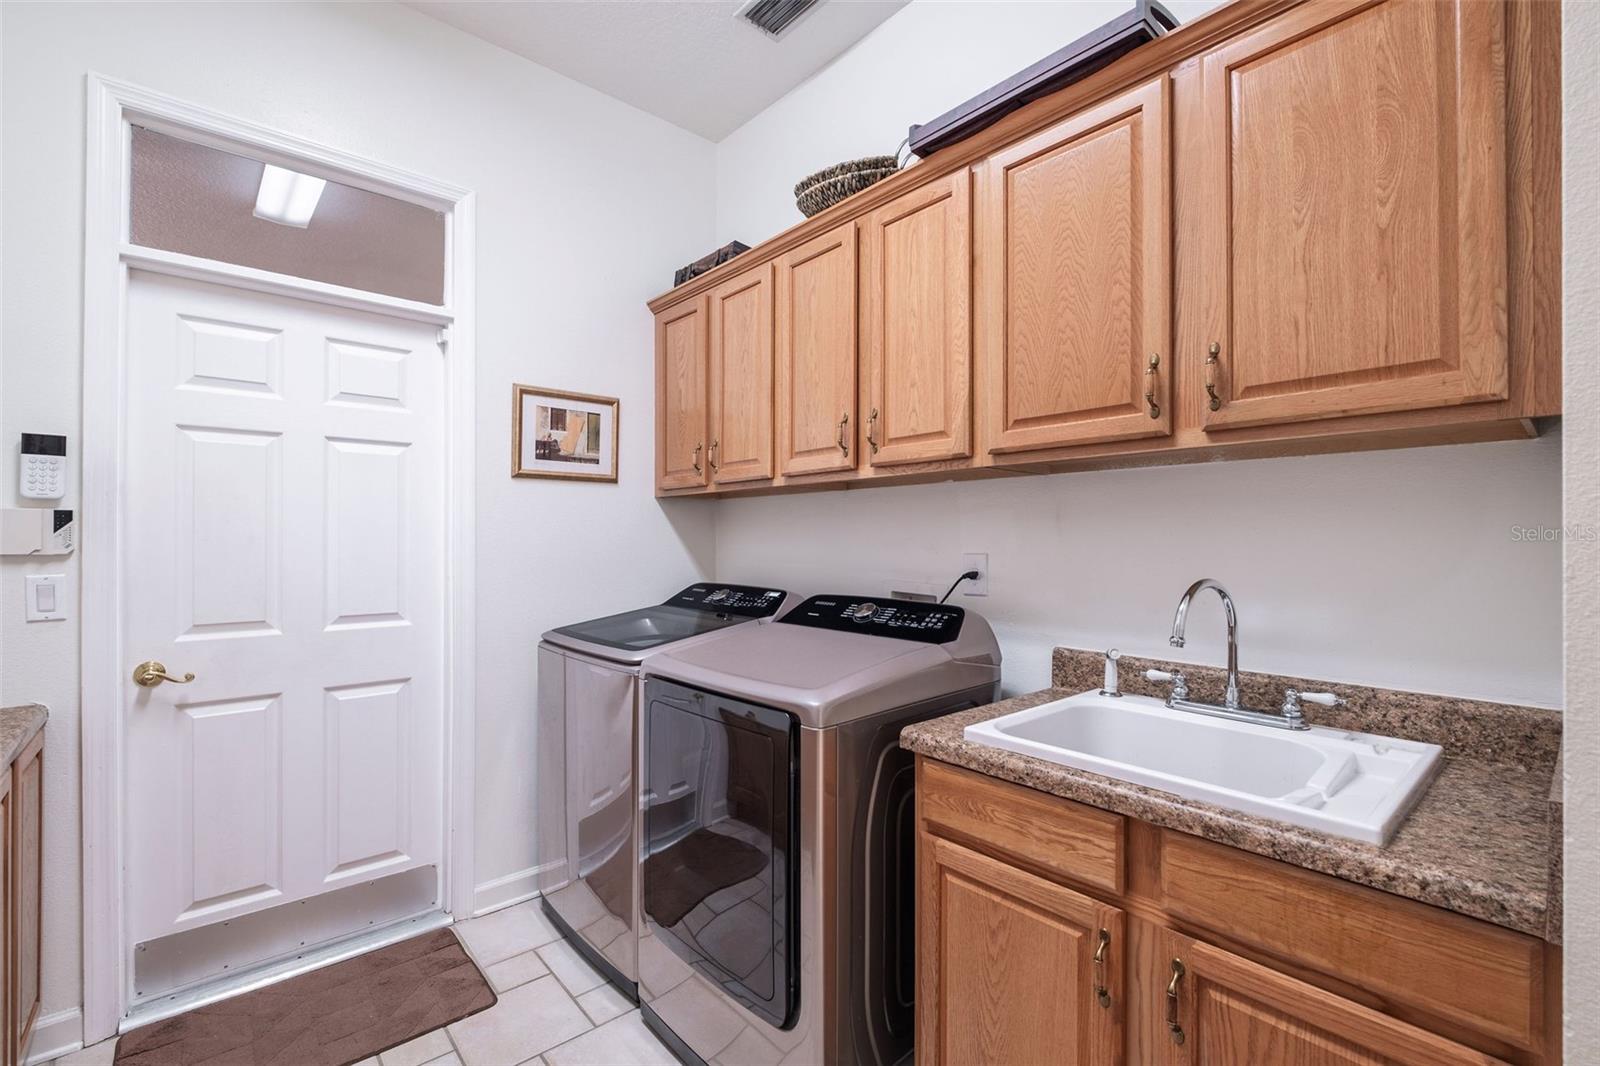
Welcome HOME!  We are happy to have you visit this extremely well maintained 5 bedroom, 3 bathroom, POOL HOME on ONE ACRE of beautifully landscaped yard.  Enter through the solid wood double doors that have just been refinished and as you enter you will surely but notice the stained glass sparkling.  The foyer is graced by the formal living room and dining rooms.  Notice the timeless wood floors and the stunning chandelier making it the perfect place for entertaining family and friends for all those special times.  Above all is the priceless view of the recently resurfaced and retiled 35,000 GALLON 33 X 46 HUGE POOL and the LARGE ACRE YARD.  Open the large POCKETING SLIDING GLASS DOORS in the living and family rooms and seamlessy bring the outdoors in.  Imagine Pool parties and BBQ's with corn hole, baseball, football, and badminton... ending the evening with a grand fireworks display.  While relaxing on the back porch, look up and notice the PECKY CYPRESS CEILING... Gorgeous!  Shall we look at the KITCHEN?  FULLY REMODELED AT THE END OF 2025 it has the latest in GRANITE with the leather look finish.  The two tone cabinets offer plenty of storage and you will enjoy top of the line appliances plus a sizeable WALK-IN PANTRY  If the power goes out while cooking... no reason to worry because the WHOLE HOUSE GENERATOR will kick in to save the day.  With it's FOUR 250 GALLON PROPANE tanks you can live for several days without power.  The HURRICANE SHUTTERS will help to protect your investment in the event of a storm.  Take comfort with a NEW ROOF in 2024 and NEW A/C in 2022.  The laundry room is fully equipped with full size washer and dryer on pedestals as well as a laundry sink for soaking stained garments or rinsing off larger items.  Cabinets here are just right to store your laundry supplies.  Most rooms have a ceiling fan.  One of the bedrooms is set up to be an office with two desks and a wall unit with a TV already in place.  The other bedrooms all have nice size closets and are larger than the average.  Did you know that the home also has CENTRAL VACUUM making clean up easier.  The home has a FOUR WAY SPLIT with the primary bedroom on the opposite side of the home for the most privacy and peace.  It leads out to the pool and has a beautiful VIEW of the pool and yard.  The primary bathroom has been fully remodeled and has two vanities, separate water closet, a walk in GLASS ENCLOSED SHOWER, and a FREE STANDING TUB that is the focal point of the bathroom and it is calling your name.  PLANTATION SHUTTERS are throughout the home offering wonderful versatility and great at keeping the heat out and the cool in.  Also, the windows were replaced in 2022 with LOW E DOUBLE PANE WINDOWS saving you a ton on your cooling and heating costs.  OK on to the THREE CAR GARAGE... 32 FT WIDE by 25 FT DEEP and it has GLADIATOR CABINETS and SHELVES lining the front and side walls.  Bring in your workbench... the storage is already here.  Or if you prefer, use the DETACHED ONE CAR GARAGE to set up your dedicated workshop or maybe use it for your yard equipment.  The home is tucked away and private, yet convenient to Oviedo and Waterford Lakes.  It's just a short drive to the coast for a beach day.  There is so much more about this home so come and visit to see it all.  Today is a great day to schedule your appointment to see this wonderful home and MAKE IT YOURS.  Honey You're Home!!!
#S5150757

ORLANDO

3924 SUNNYBROOK COURT

5 Beds

3 Baths

3,196 Sq.Ft.

$909,000

MLS#: S5150757

New on site 2 days ago
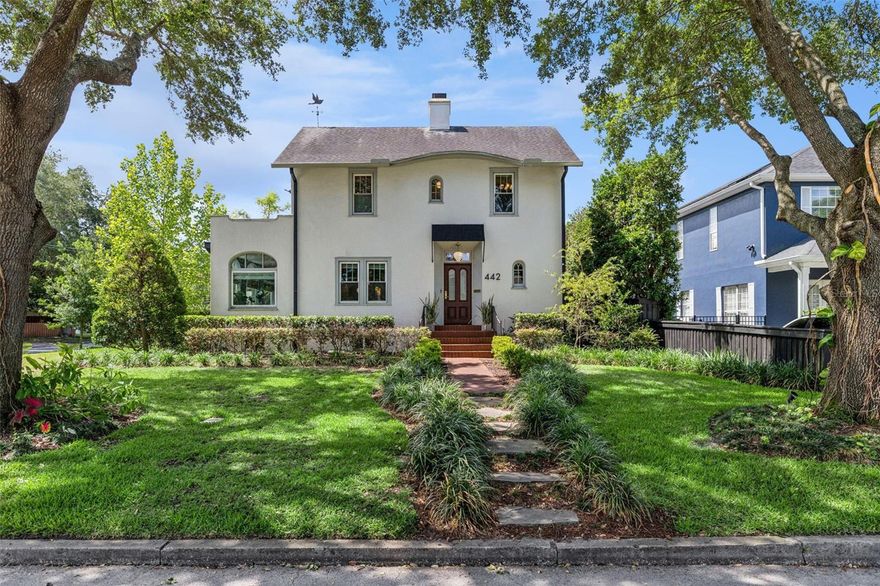
Located in Delaney Park, one of downtown Orlando’s most sought-after established neighborhoods, this meticulously restored 1927 residence sits on a generously sized corner lot and blends timeless architectural charm with thoughtful modern luxury. Just minutes from downtown dining, entertainment, and sports destinations, the home combines urban convenience with the warmth and character of a true neighborhood setting.

Framed by mature oak trees on a prominent corner lot, the home’s architecture, professionally designed landscaping, and custom entry details create exceptional curb appeal. Unlike many older homes, this property has been extensively upgraded and carefully maintained, preserving its original craftsmanship while modernizing the systems, finishes, and functionality throughout. Original hardwood floors, crown moulding, and architectural details remain beautifully intact, while large windows fill the interior with natural light. The living room features a working gas fireplace, adding warmth and atmosphere to the gathering space.

The primary suite renovation completed in 2023 creates a true retreat, featuring elegant wainscoting, dual Restoration Hardware vanities and lighting, and a spa-inspired bath with a massive walk-in shower wrapped in handmade Pratt & Larson ceramic tile. The connected Kohler shower system includes a rain shower, hand spray, body sprays, and built-in speakers, next to a separate private water closet.

The kitchen combines custom cabinetry, marble countertops, a gas range, and expansive prep and gathering space designed for both everyday living and entertaining. The adjacent pantry features inset walnut cabinetry and sliding frosted glass doors. The kitchen flows effortlessly into the dining room and charming breakfast nook. A beautifully renovated powder room downstairs includes updated tile flooring, vanity, wainscoting, and designer wallpaper.

Upstairs includes three spacious bedrooms, including the primary suite, along with a full hallway bath and a conveniently located second-floor laundry room. Additional living spaces include a vibrant sunroom, creating the perfect flex space for a lounge, reading room, cocktail room, or home office.

A detached guest house with a full bath and closet adds flexibility for guests, a private office, gym, studio, or additional living accommodations.

The professionally designed backyard creates a private resort-style courtyard retreat centered around the heated pool and spa installed in 2022. A custom block and stucco privacy wall was designed to complement the architecture of the home. The pool and spa can be controlled remotely via app and feature handmade Pratt & Larson ceramic tile with rich tonal variation providing a custom, artisanal feel. Elegant scupper fountains cascade into the spa, while two magnificent Sylvester palms frame the pool area and create the perfect setting for a hammock.

Rare in Florida, the property includes both a full basement and a walk-up attic fully insulated with closed-cell spray foam added in 2022, creating exceptional storage space. The home also includes a two-car carport and oversized driveway with ample off-street parking.

Major updates include:

* New roof, HVAC, and re-pipe in 2016
* Most windows replaced in 2016, with remaining windows replaced in 2021
* Electrical updates completed in 2021
* Exterior and full interior repaint in 2022
* New custom front and rear doors in 2023
* Active termite bond
#O6411598

ORLANDO

442 WOODLAND STREET

4 Beds

2 Baths

2,828 Sq.Ft.

$1,279,000

MLS#: O6411598

New on site 3 days ago
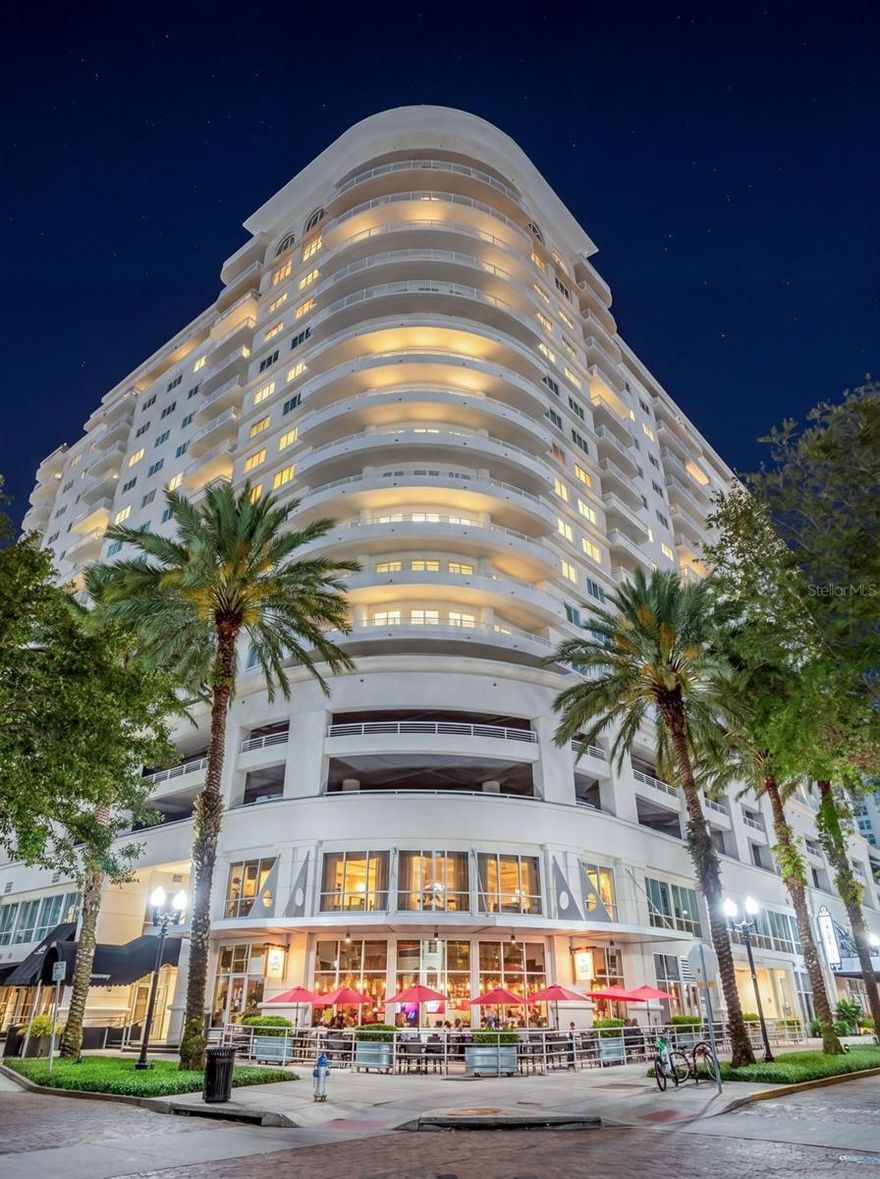
Experience a higher standard of downtown living at The Sanctuary Downtown Orlando, one of Orlando’s most sought after residential addresses. This expansive southeast corner residence spans over 2,000 square feet, offering 3 bedrooms, 2.5 baths, and a level of scale and refinement rarely found in urban condo living. Positioned high above the city, the home is wrapped with beautiful glass windows and doors, capturing natural light throughout the day and showcasing sweeping skyline views from two oversized terraces, an ideal setting for both private relaxation and elevated entertaining. Enjoy the rocket launches privately on your balcony! The open-concept design flows effortlessly, while a thoughtfully designed split-bedroom layout ensures privacy for both residents and guests. The primary suite is a true retreat, offering generous proportions, a custom walk-in closet, and a walk in shower and a soaking tub that is ideal for unwinding at the end of the day. Tailored window treatments throughout. The kitchen blends form and function with sleek cabinetry, stainless steel appliances, and ample space for both preparation and presentation, perfect for hosting or enjoying quiet evenings in. Beyond the residence, a lifestyle of ease and discretion awaits. Residents enjoy 24-hour concierge and security services, creating a true lock-and-leave experience. TWO PREMIUM reserved parking spaces near the elevator for added convenience. The building itself reflects a boutique luxury experience, with refined architectural details, curated corridors, and thoughtfully designed common spaces. Amenities rival those of a private resort, including a heated pool and spa with cabanas, a resident lounge with private screening area, and a fully equipped fitness center with steam and dry sauna. Cable, Internet, Water, Sewer and Trash are included in your monthly association fee. Perfectly positioned between Lake Eola Park and Thornton Park Orlando, this residence places you at the center of Orlando’s most vibrant lifestyle, where morning walks by the lake, evenings at acclaimed restaurants, and year-round cultural events at the Dr. Phillips Center are all just steps from your front door.
#O6408663

ORLANDO

100 S EOLA DRIVE 1609

3 Beds

2 Baths

2,035 Sq.Ft.

$950,000

MLS#: O6408663

New on site 3 days ago
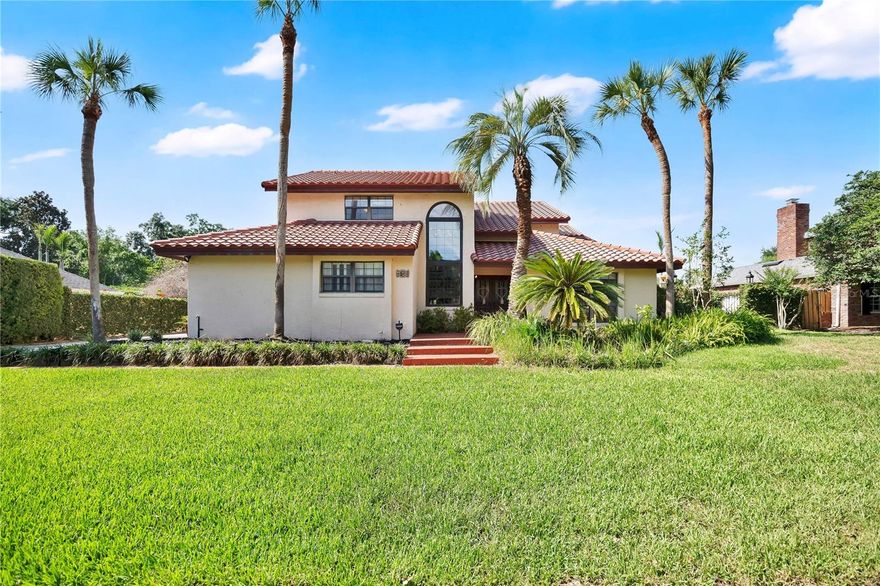
Some houses are built. This one was designed. Tucked inside the highly sought-after Southern Oaks neighborhood — where every home is custom and no two are alike — this 4-bedroom, 4-bathroom Spanish-style estate offers 3,737 sqft of distinctive living on a third-of-an-acre lot  with a backyard surrounded by a solid block wall and access through wrought iron gates. En-suite bedroom (with its own private courtyard) on the first floor offers true multi-generational living. The primary (with its own private balcony overlooking the main courtyard) and two more bedrooms are on the second level. The layout is built for real life and entertaining guests: a dedicated private office with its own full bathroom gives you a true work-from-home setup — or a guest suite that actually feels separate. The primary living spaces flow easily, and the screened pool and expansive yard give you an outdoor entertaining canvas that most Orlando homes can't match. But the feature everyone in the neighborhood already knows about? The subterranean wine cellar. It's exactly what it sounds like, and yes — it's spectacular. Additional highlights: Spanish tile roof, 2-car garage with extensive built-in storage, solid block wall perimeter. This is a custom home in every sense of the word in an established neighborhood of custom homes where nothing stays in inventory for long. Put this one on your must-see list today.
#O6410872

ORLANDO

1367 CAMPBELL STREET

4 Beds

4 Baths

3,469 Sq.Ft.

$949,900

MLS#: O6410872

New on site 4 days ago
Welcome to your Florida Paradise, an Impeccably and full renovated 4 -bedroom, two-and-a-half-bath residence in one of Orlando’s desirable, family-friendly communities.  This home features a spacious open floor plan, highlighted by 9-foot ceilings and The updated kitchen is designed for both everyday living and entertaining, complete with stainless steel Whirlpool appliances and modern finishes. The abundance of living space includes a large living room space and spacious dining area. The home has been meticulously cared and full renovated, with a new AC installed in 2021 and new roof installed on 2023.
Step outside and experience a true resort-style retreat,  The backyard has been designed for perfect entertaining with a stunning pool,  a spa hot tub and outdoor summer kitchen that elevate every afternoon into an experience. 
The home is also literally just steps from Castleview Elementary School, making it ideal for families. Located near A-rated schools, shopping, dining, and just minutes from the Walt Disney World theme parks, this home combines comfort, convenience, and a prime location in one of Central Florida’s most desirable and growing areas.
Community is Close to fine dining, shopping, Windermere farmers market, championship golf courses, major highways, Orlando International Airport and theme parks. End each day with captivating nightly views of Disney fireworks, creating a magical backdrop to an extraordinary lifestyle.
#O6408450

ORLANDO

8806 TATARA STREET

4 Beds

2 Baths

2,648 Sq.Ft.

$895,000

MLS#: O6408450

 - property

Send a message

Message successfully sent.

Your message

What is 3 + 4 ?

Reason for contacting?

I agree to receive email communication and understand I can unsubscribe at any time.

I agree to be contacted by The Graf Group of Coldwell Banker via call, email, and text for real estate services. To opt out, you can reply 'stop' at any time or reply 'help' for assistance. You can also click the unsubscribe link in the emails. Message and data rates may apply. Message frequency may vary. Privacy Policy

Sign Out

Virtual Assistant

Would you like to take the next step with this property? We can help you schedule a showing or virtual tour, or send you more details.

Yes, I would like more information.

Thank You for Your Reply, One of Our Agents will contact you as soon as possible

No, maybe later.

Thank you, you can always contact me via email, phone number or through the contact form.

Realhub AI

Lucy - Your AI-Powered Realtor
Update Your Temporary Password

Personalize your search

Enter your email and we'll notify you immediately when new listings match what you're looking for.

or enter email address
Already have an account ? Login here

Continue your home search

I agree to receive communications and understand I can unsubscribe at any time.

I agree to be contacted by The Graf Group of Coldwell Banker via call, email, and text for real estate services. To opt out, you can reply 'stop' at any time or reply 'help' for assistance. You can also click the unsubscribe link in the emails. Message and data rates may apply. Message frequency may vary. Privacy Policy

Already have an account ? Login here

We use cookies

We use cookies primarily for analytics to enhance your experience. By accepting, you agree to our use of these cookies. You can manage your preferences or learn more about our cookies policy.