.webp?size=346x80)
- Properties
- Meet our agents
- Communities
- Market Report
- Home Value
- Calculator
Property
Beds
3
Full Baths
2
1/2 Baths
1
Year Built
2023
Sq.Footage
2,022
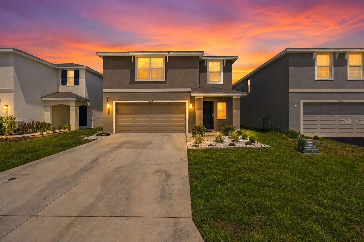
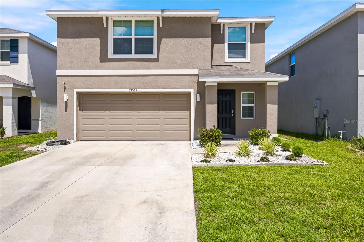
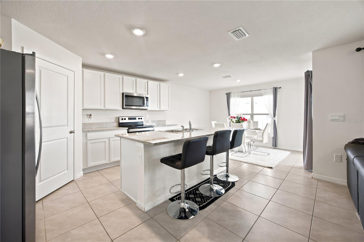
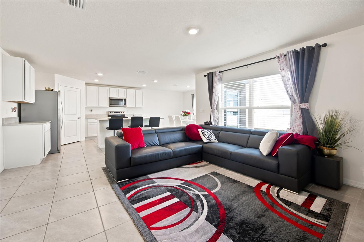
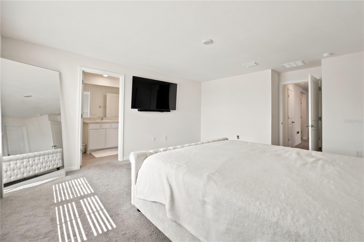
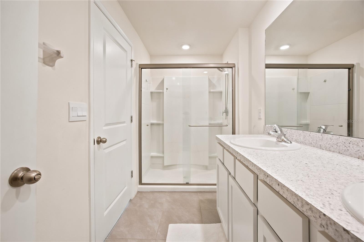
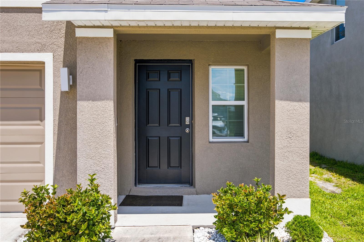
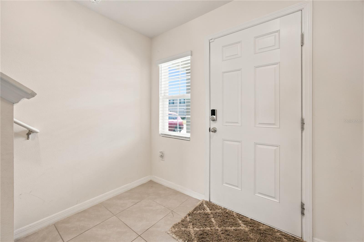
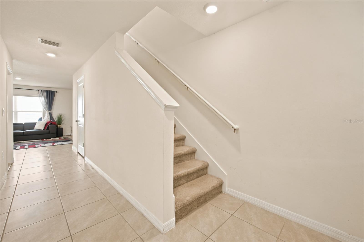
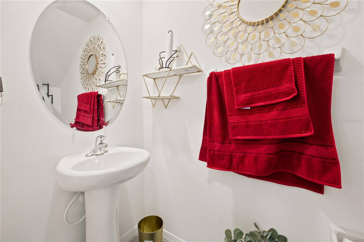
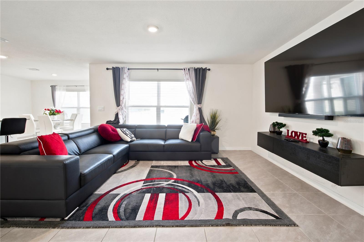
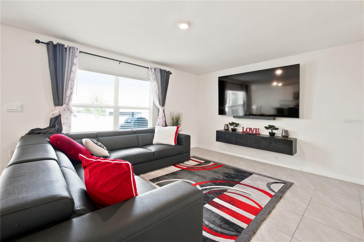
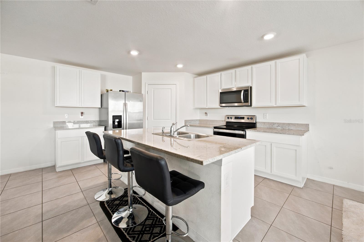
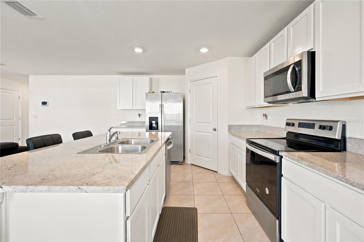
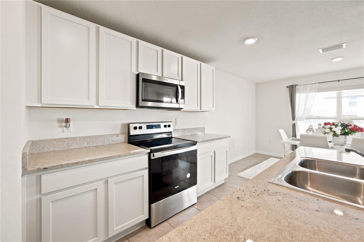
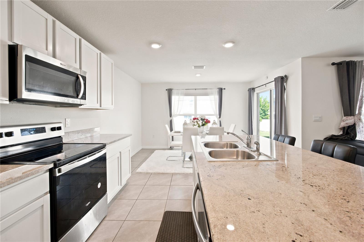
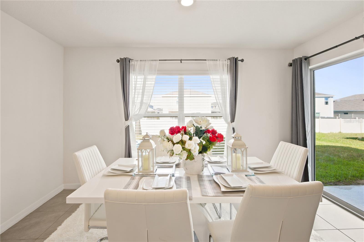
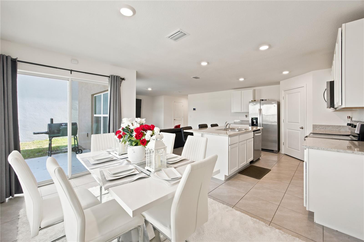
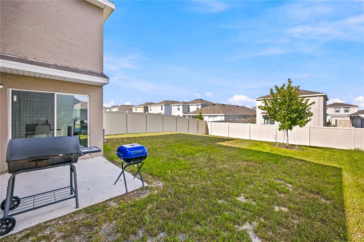
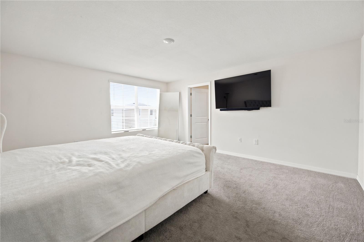
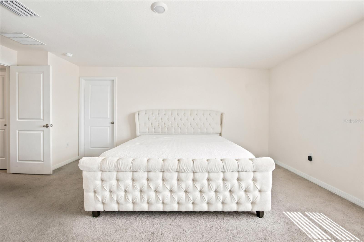
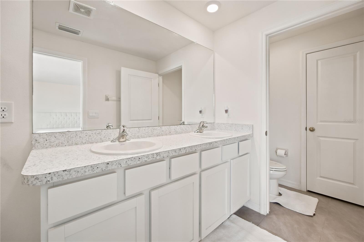
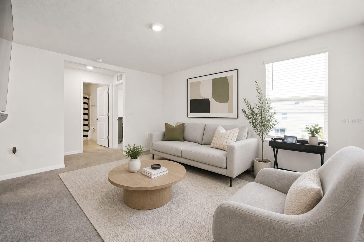
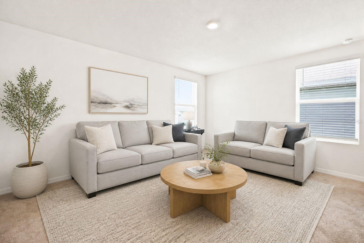
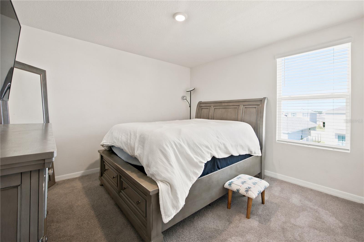
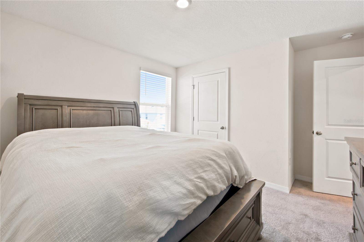
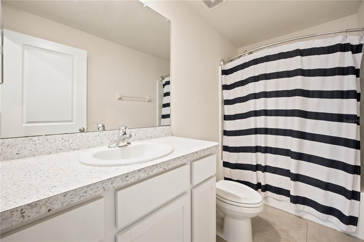
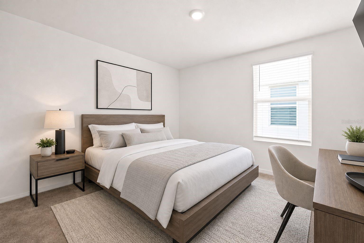
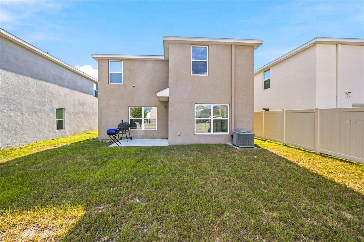
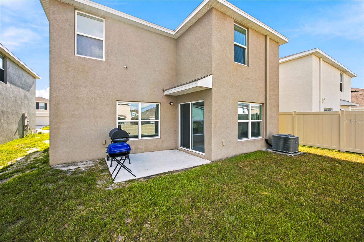
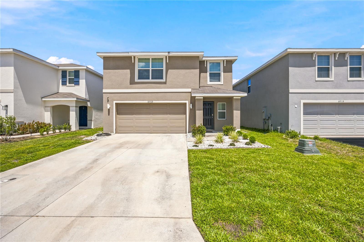
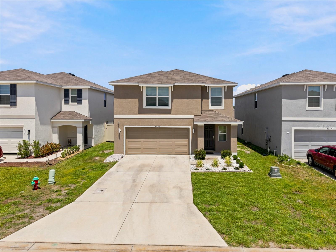
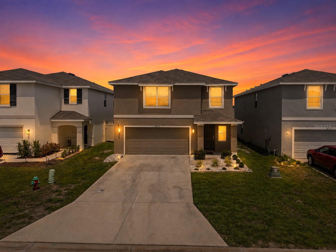
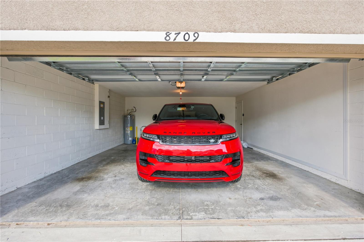
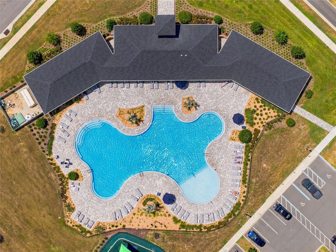
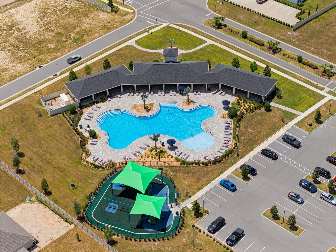
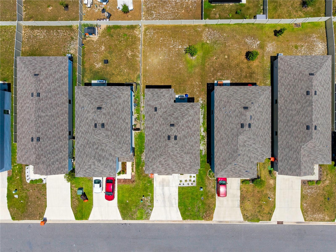
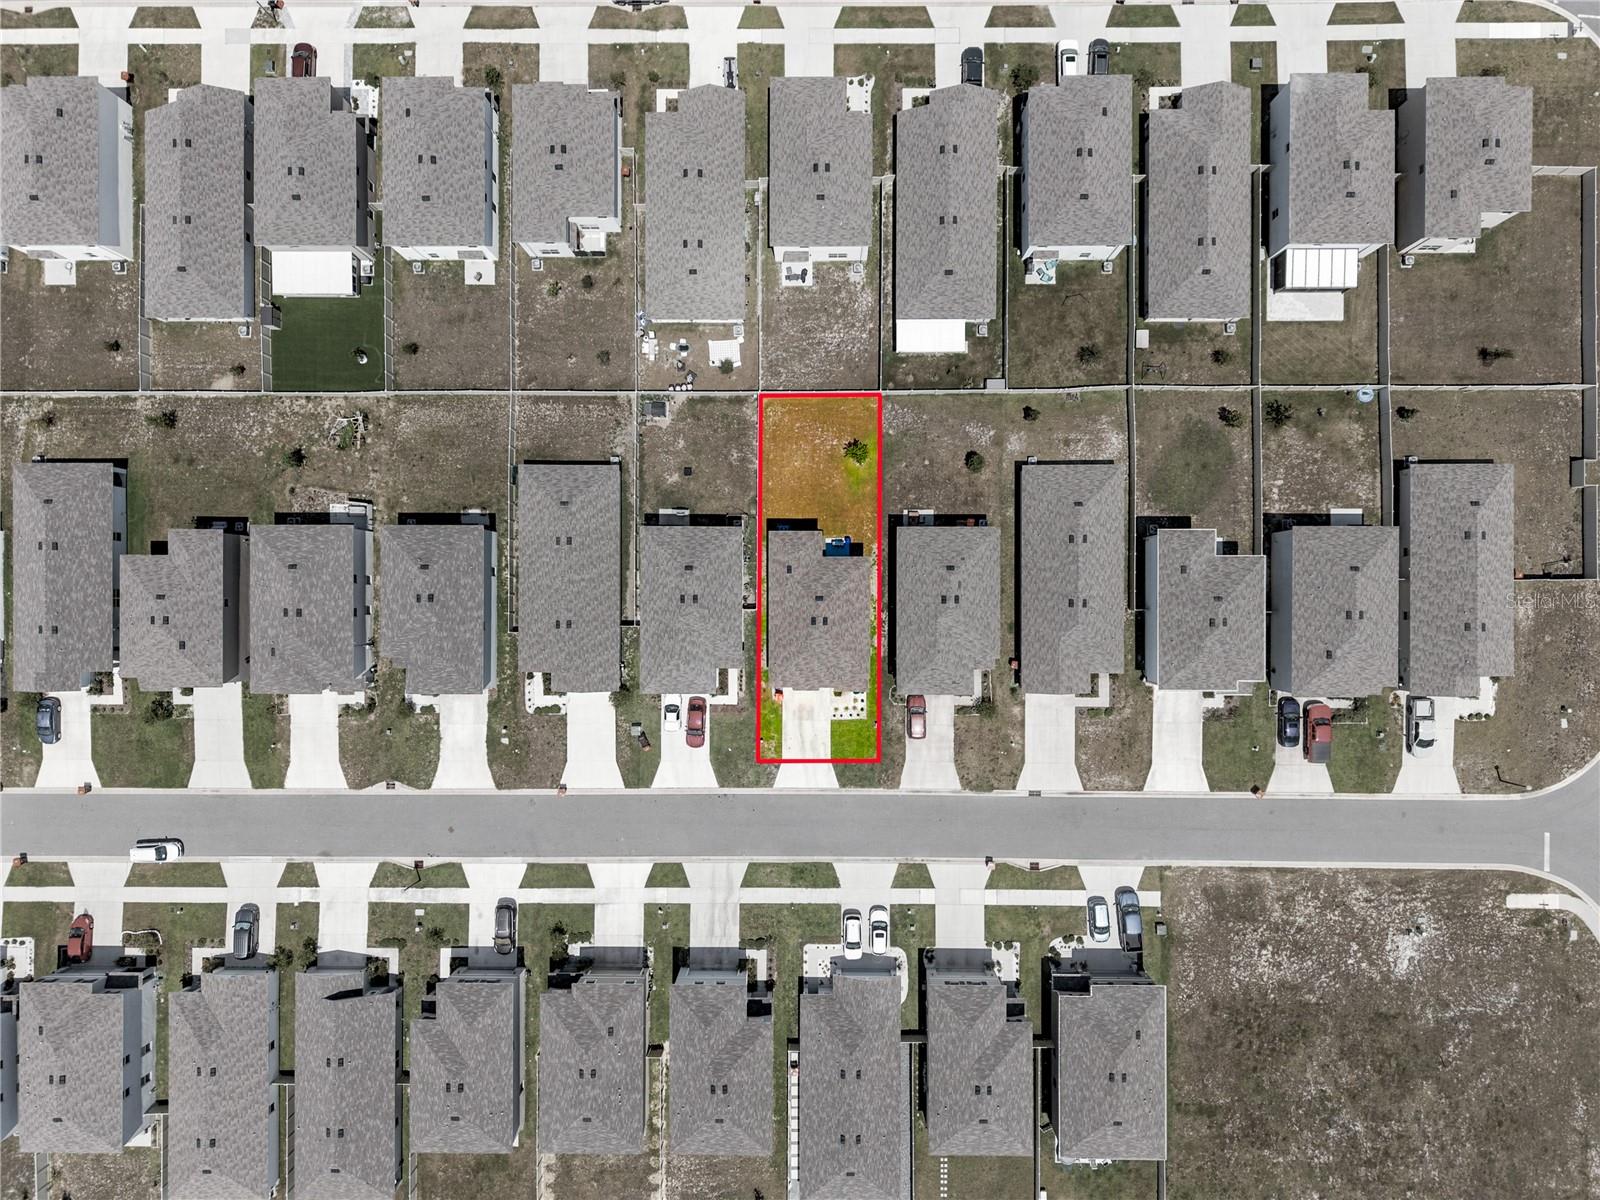
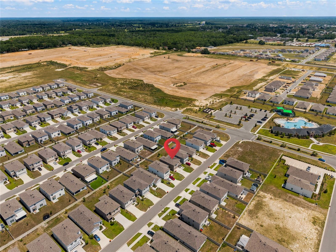
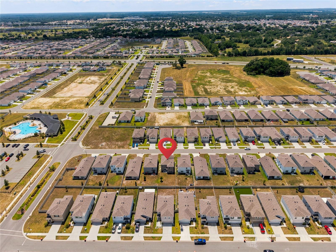
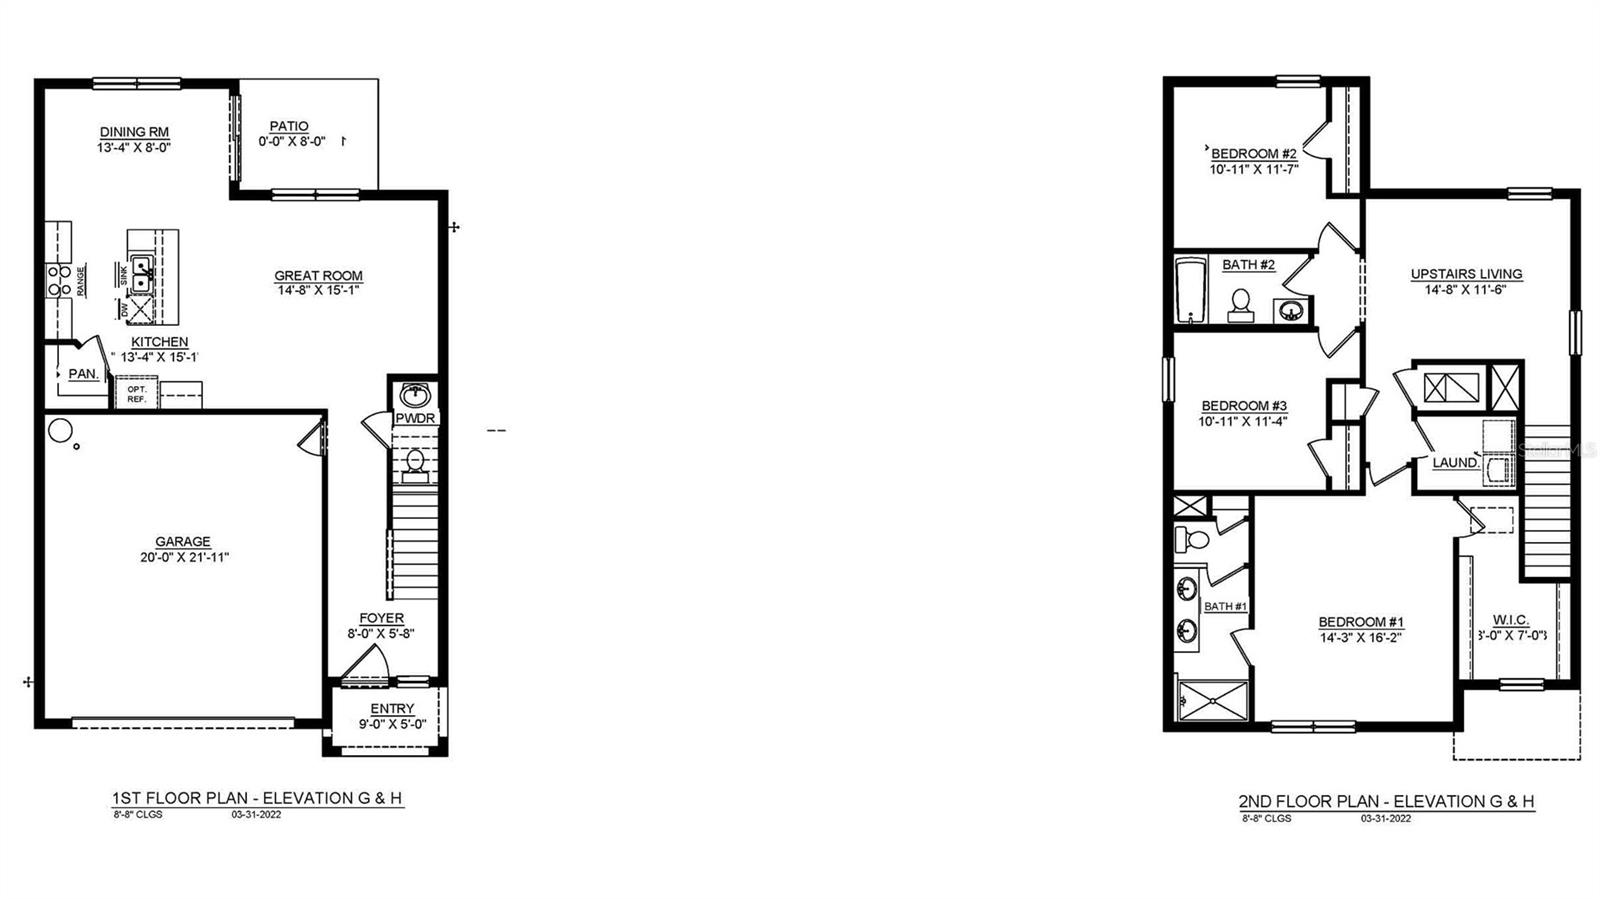
Virtually Staged. Done renting? This is your sign. Welcome to the highly sought-after Darwin floor plan in Ocala Crossings South, a 2023-built two-story home offering 3 bedrooms, 2.5 baths, a versatile upstairs loft, and 2,022 square feet of heated living space (2,634 total), all priced under $300K in one of Ocala's fastest-growing communities. Here's what makes this listing rare: this is the ONLY Darwin model on the market right now, and D.R. Horton is not building this floor plan in the neighborhood for the foreseeable future. It is also the only 3 bedroom, 2.5 bath two-story layout this builder offers. When this one is gone, there is no telling when the next one comes available. Step inside and the main floor opens into a bright, seamless layout where the great room, dining area, and kitchen flow together, perfect for entertaining or everyday living. The kitchen is the showstopper: a large center island with quartz countertops, stainless-steel appliances including the range, microwave, and built-in dishwasher, plus a walk-in pantry. Sliding doors lead to an open-air patio, ideal for morning coffee or weekend cookouts. The front yard features a sprinkler system to keep your curb appeal effortless. Upstairs is where this floor plan truly shines. A spacious loft creates the flexibility every buyer wants: home office, playroom, media space, or second living room. The private primary suite features an oversized walk-in closet and an ensuite bath with double vanity sinks. Two additional bedrooms share a full second bath, and the laundry room is conveniently located right where the bedrooms are, no more hauling baskets up and down stairs. Even better, the washer and dryer stay, along with the refrigerator. This home is truly move-in ready. Every home in Ocala Crossings South includes a state-of-the-art smart home system, keeping you connected whether you are five minutes away or across the country. Add a two-car garage, a low quarterly HOA, and a location minutes from shopping, dining, schools, and the World Equestrian Center, with easy access to I-75 for commutes to Gainesville, The Villages, or Tampa. First-time buyers, downsizers, and anyone tired of paying someone else's mortgage: a 2023 home with this square footage, this layout, and this price point is a true steal in Ocala Crossings South, and it will not last. Schedule your private showing today before someone else claims the only Darwin available.
Features & Amenities
Interior
-
Other Interior Features
Open Floorplan, Smart Home, Walk-In Closet(s)
-
Total Bedrooms
3
-
Bathrooms
2
-
1/2 Bathrooms
1
-
Cooling YN
YES
-
Cooling
Central Air
-
Fireplace YN
NO
-
Heating YN
YES
-
Heating
Central
-
Pet friendly
Cats OK, Dogs OK, Number Limit, Yes
Exterior
-
Garage
Yes
-
Garage spaces
2
-
Construction Materials
Block, Stucco
-
Parking
Covered, Garage Door Opener, Attached
-
Patio and Porch Features
Covered, Rear Porch
-
Pool
No
-
Waterfront YN
NO
-
View
Park/Greenbelt
Area & Lot
-
Lot Size(acres)
0.11
-
Lot Size(square feet)
4,792
-
Property Type
Residential
-
Property Sub Type
Single Family Residence
-
Architectural Style
Contemporary
Price
-
Sales Price
$299,000
-
Tax Amount
$3,708.98
-
Sq. Footage
2,022
-
Price/SqFt
$147
HOA
-
Association
YES
-
Association Fee
$330
-
Association Fee Frequency
Quarterly
-
Association Fee Includes
N/A
-
Total Monthly Fees
$110
School District
-
Elementary School
Hammett Bowen Jr. Elementary
-
Middle School
Liberty Middle School
-
High School
West Port High School
Property Features
-
Stories
2
-
New Construction
NO
-
Accessibility Features
Accessible Entrance, Visitor Bathroom, Accessible Hallway(s), Accessible Kitchen
-
Association Amenities
Maintenance, Playground, Pool
-
Foundation Details
Block, Slab
-
Ownership
Fee Simple
-
Senior Community YN
NO
-
Sewer
Public Sewer
-
Tax Lot
38
-
Water Source
Public
Schedule a Showing
Showing scheduled successfully.
Mortgage calculator
Estimate your monthly mortgage payment, including the principal and interest, property taxes, and HOA. Adjust the values to generate a more accurate rate.
Your payment
Principal and Interest:
$
Property taxes:
$
HOA fees:
$
Total loan payment:
$
Total interest amount:
$
Location
County
Marion
Elementary School
Hammett Bowen Jr. Elementary
Middle School
Liberty Middle School
High School
West Port High School
Listing Courtesy of Cristian Gonzalez , EXP REALTY LLC
RealHub Information is provided exclusively for consumers' personal, non-commercial use, and it may not be used for any purpose other than to identify prospective properties consumers may be interested in purchasing. All information deemed reliable but not guaranteed and should be independently verified. All properties are subject to prior sale, change or withdrawal. RealHub website owner shall not be responsible for any typographical errors, misinformation, misprints and shall be held totally harmless.

Business Coach | Executive Sales Associate | Realtor®
Michael Graf
Call Michael today to schedule a private showing.

* Listings on this website come from the FMLS IDX Compilation and may be held by brokerage firms other than the owner of this website. The listing brokerage is identified in any listing details. Information is deemed reliable but is not guaranteed. If you believe any FMLS listing contains material that infringes your copyrighted work please click here to review our DMCA policy and learn how to submit a takedown request.© 2024 FMLS.
Related Properties
OCALA
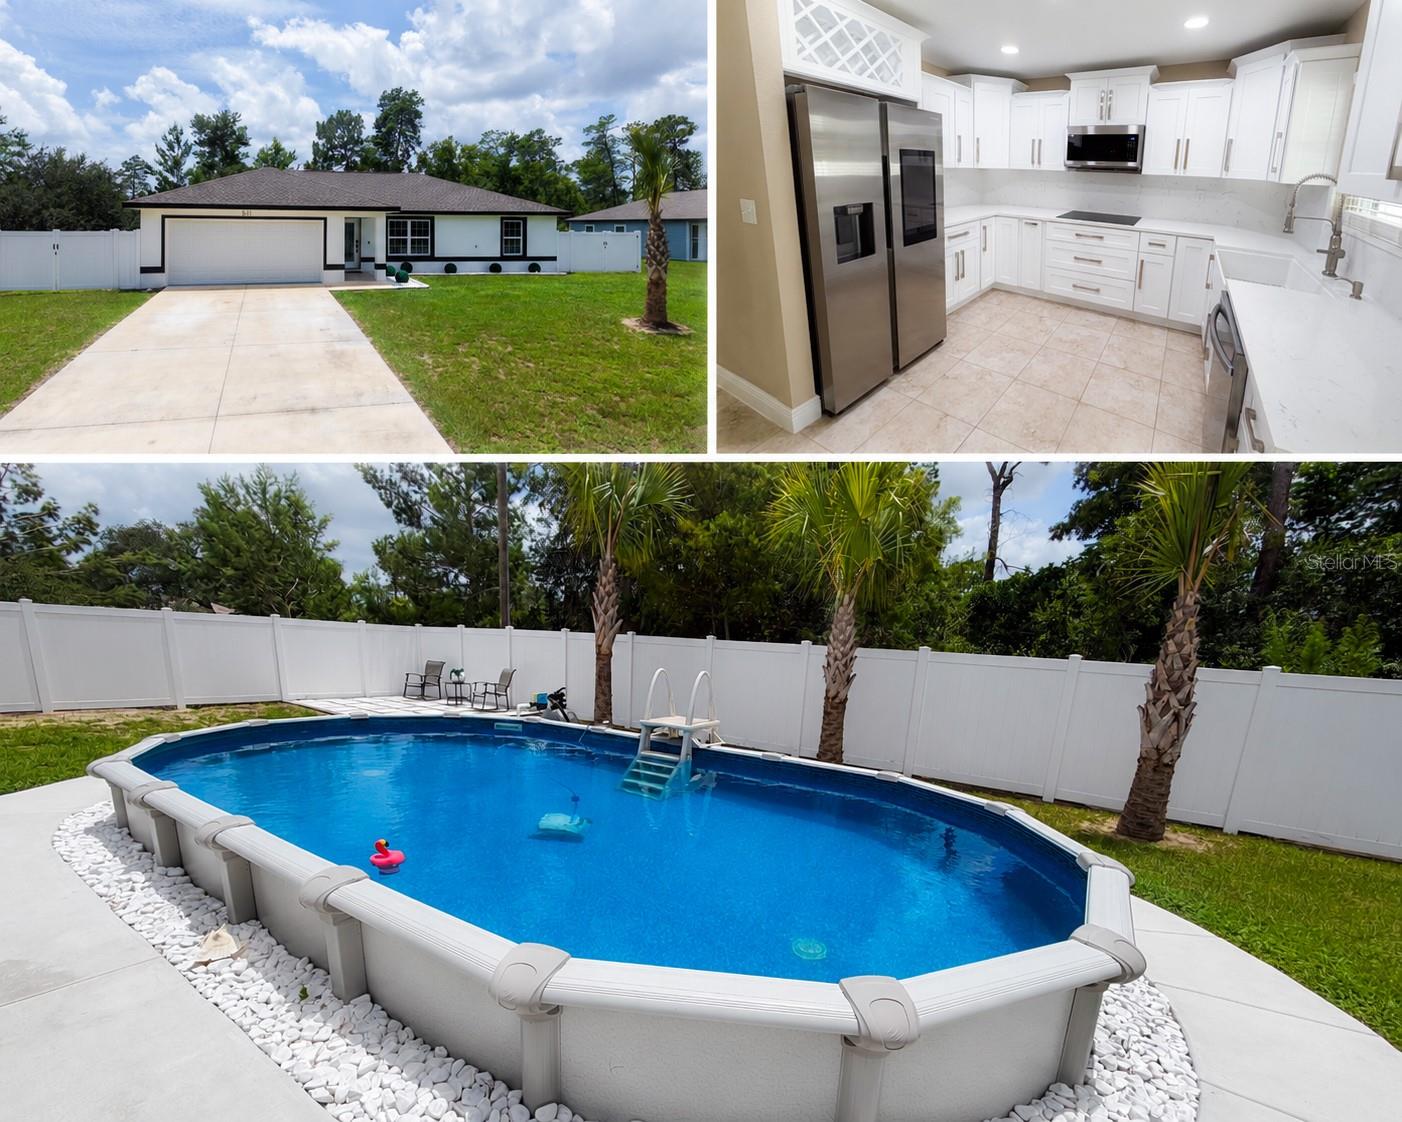
521 MARION OAKS BOULEVARD
3 Beds
2 Baths
1,332 Sq.Ft.
$310,000
MLS#: OM728503
OCALA
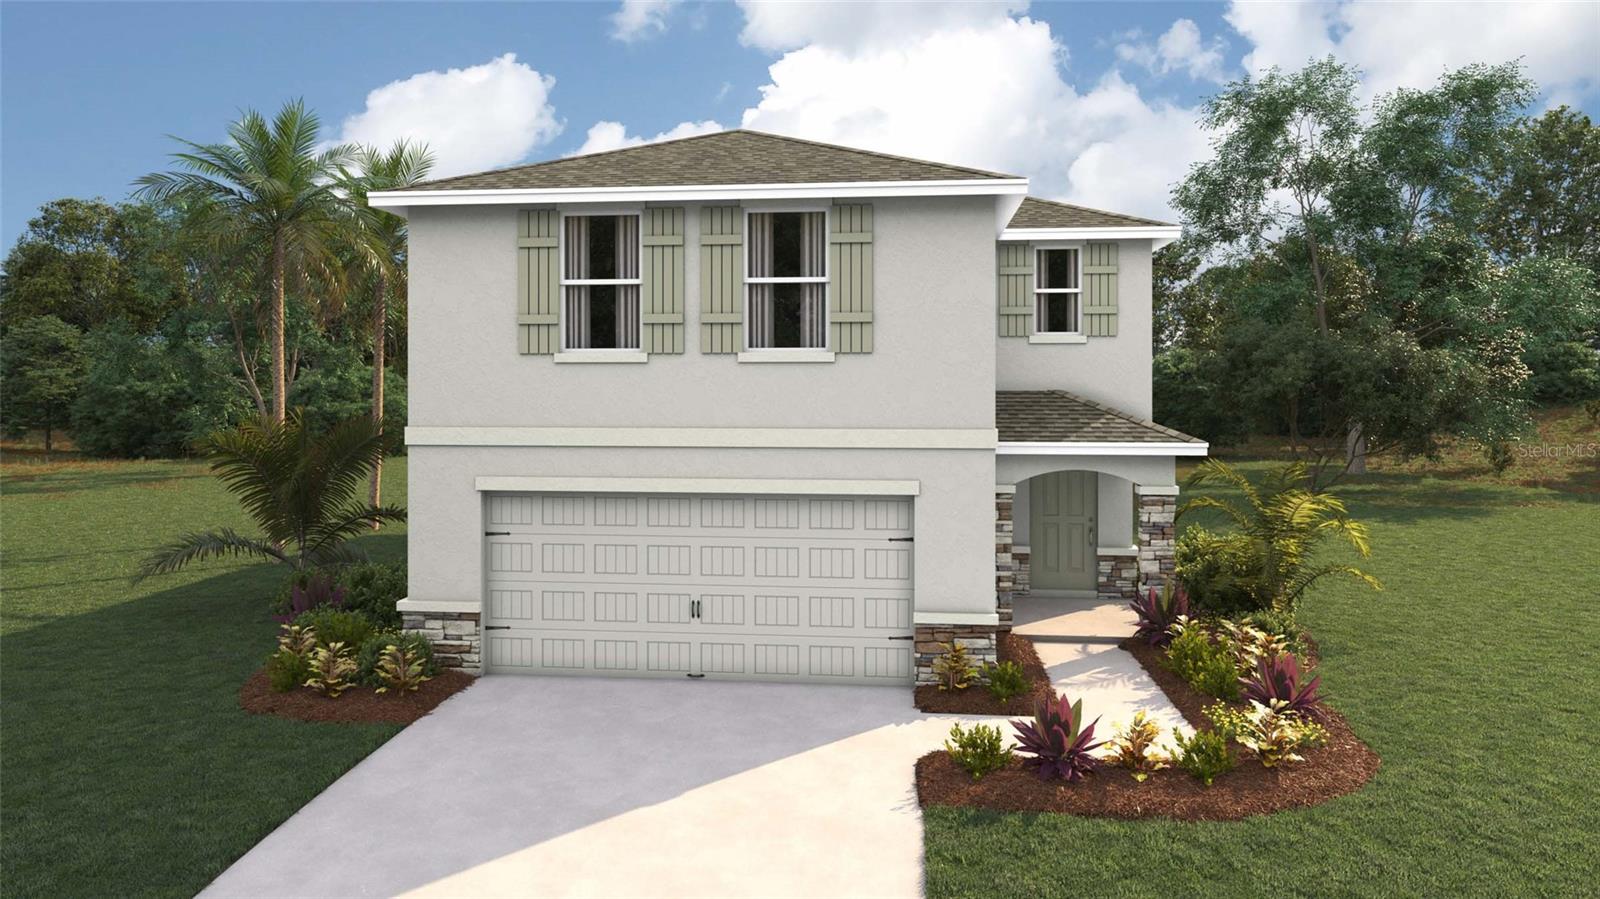
6860 SW 45TH AVENUE
4 Beds
2 Baths
2,260 Sq.Ft.
$330,070
MLS#: OM728519
OCALA
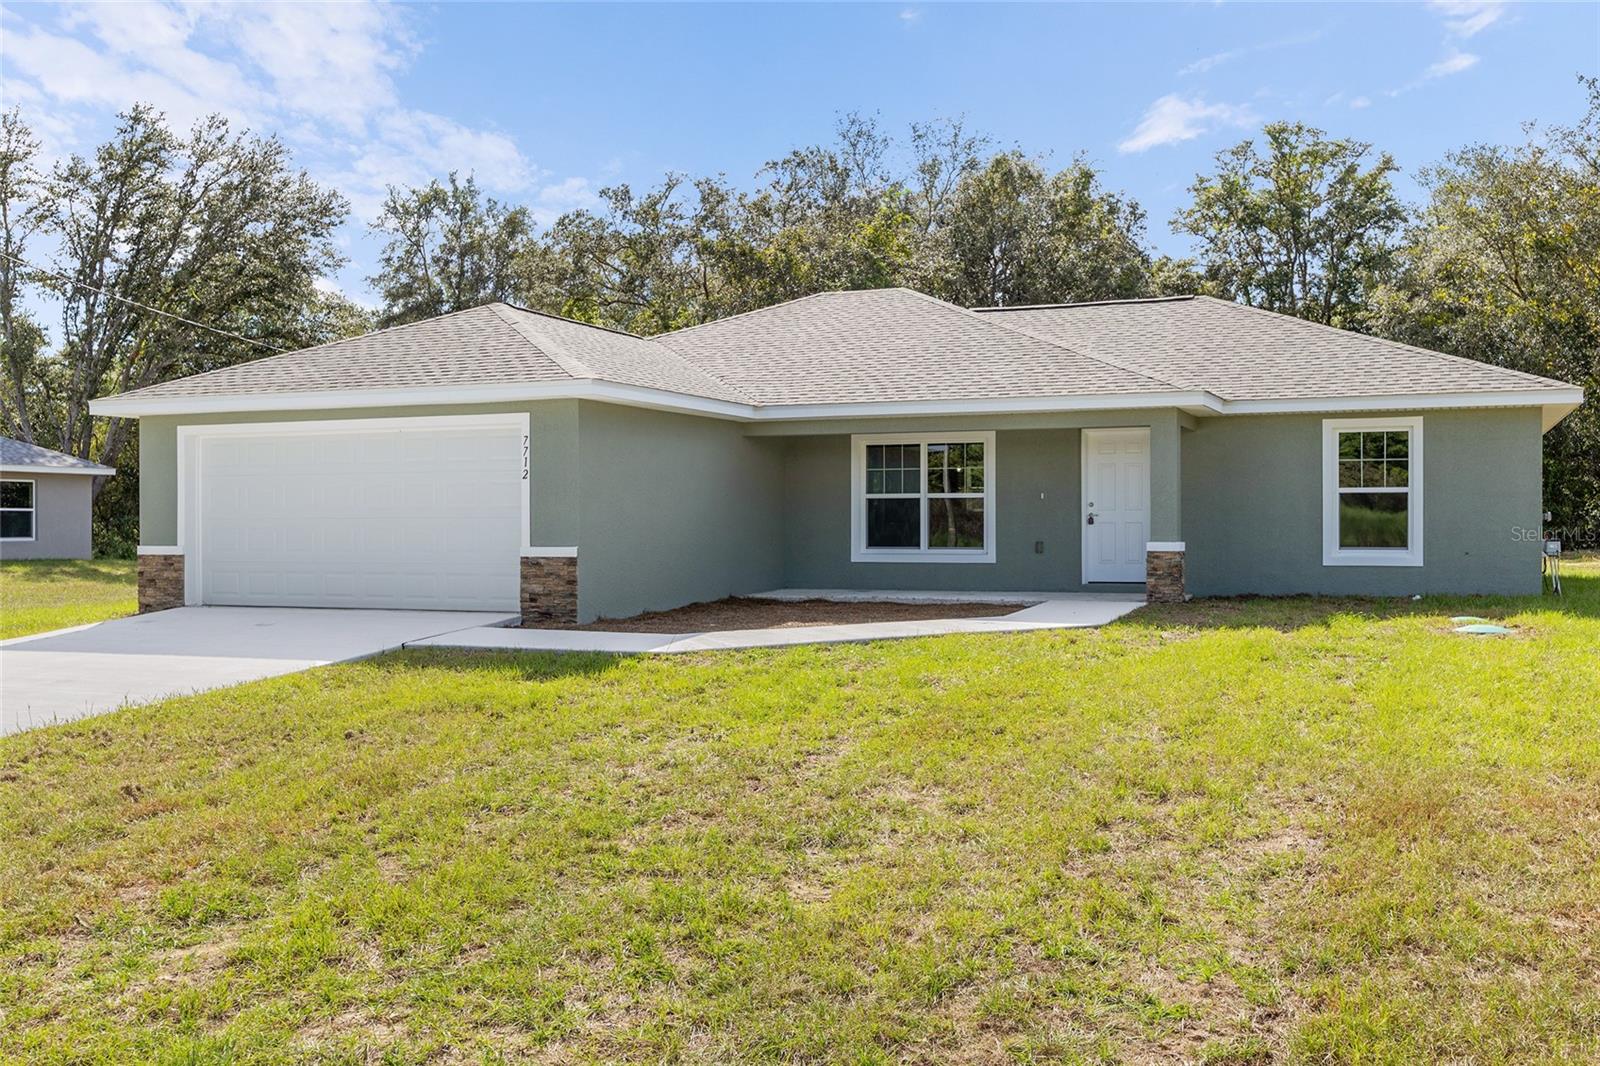
8955 SW 139TH STREET
3 Beds
2 Baths
1,557 Sq.Ft.
$264,000
MLS#: OM727373
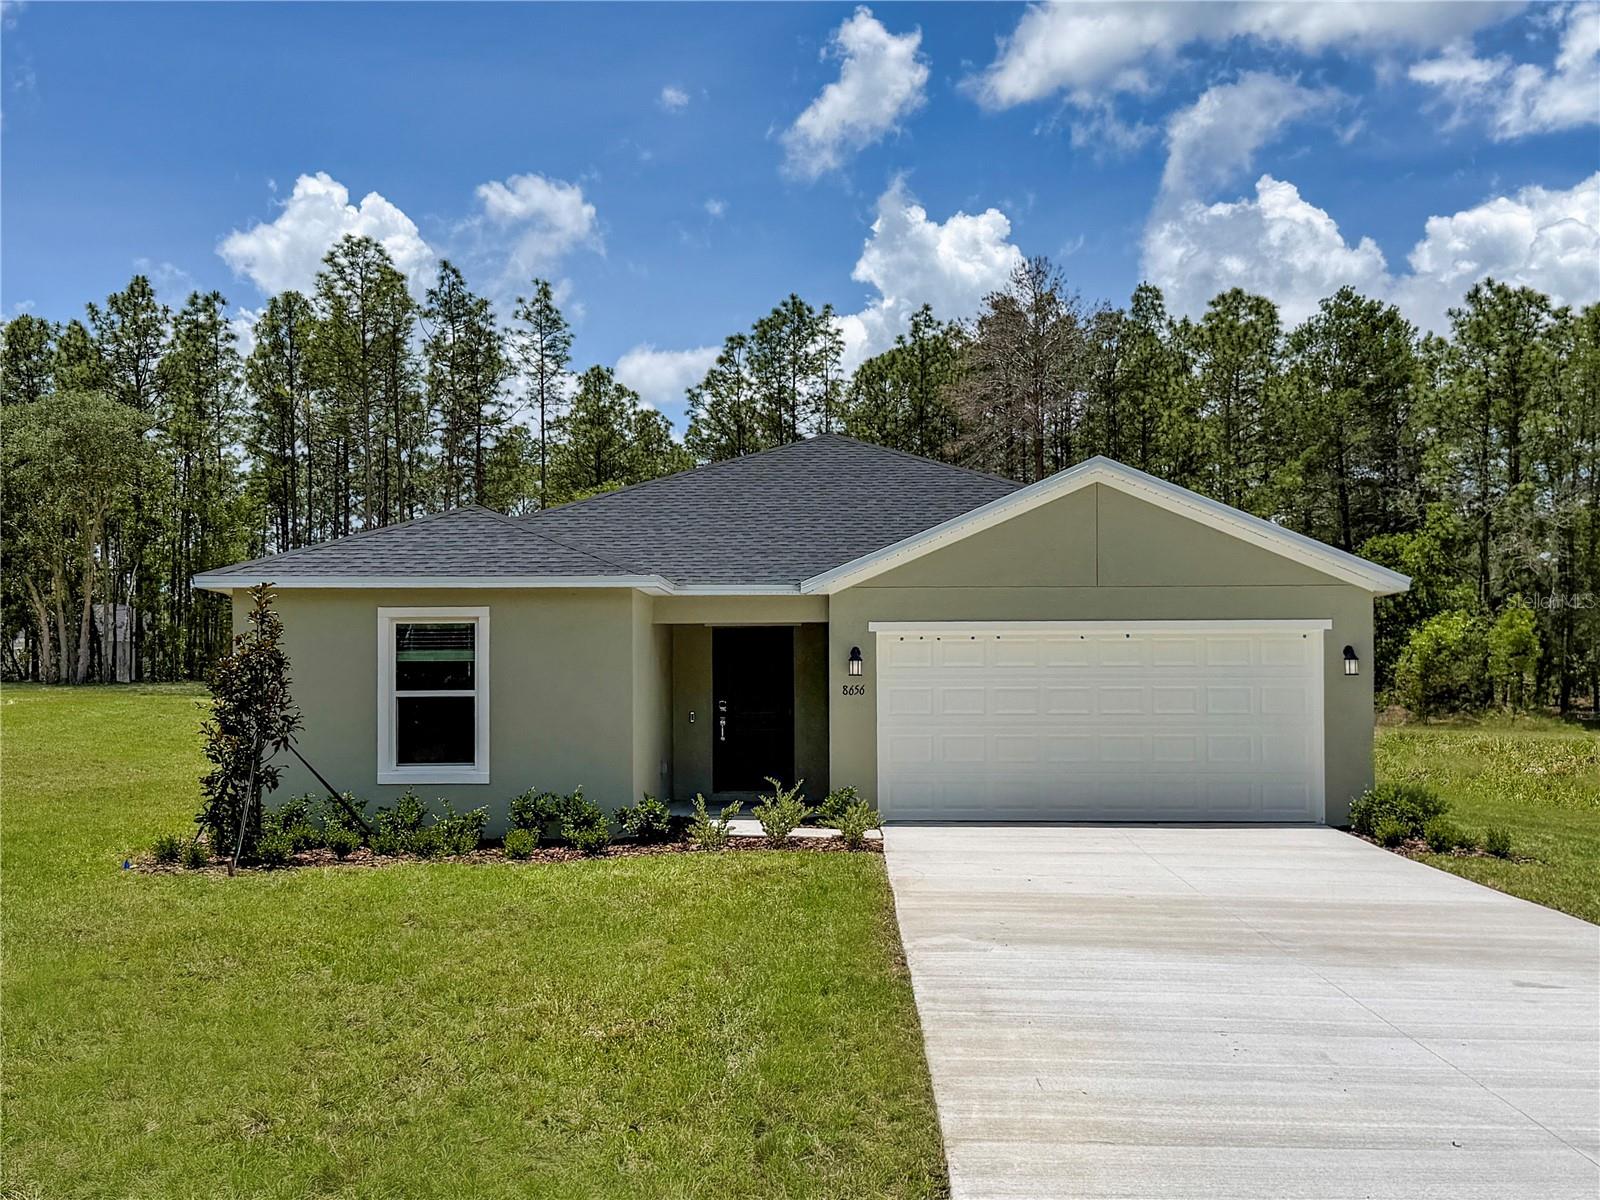
OCALA
13121 SW 86TH COURT
4 Beds
3 Baths
2,174 Sq.Ft.
$345,990
MLS#: O6425411
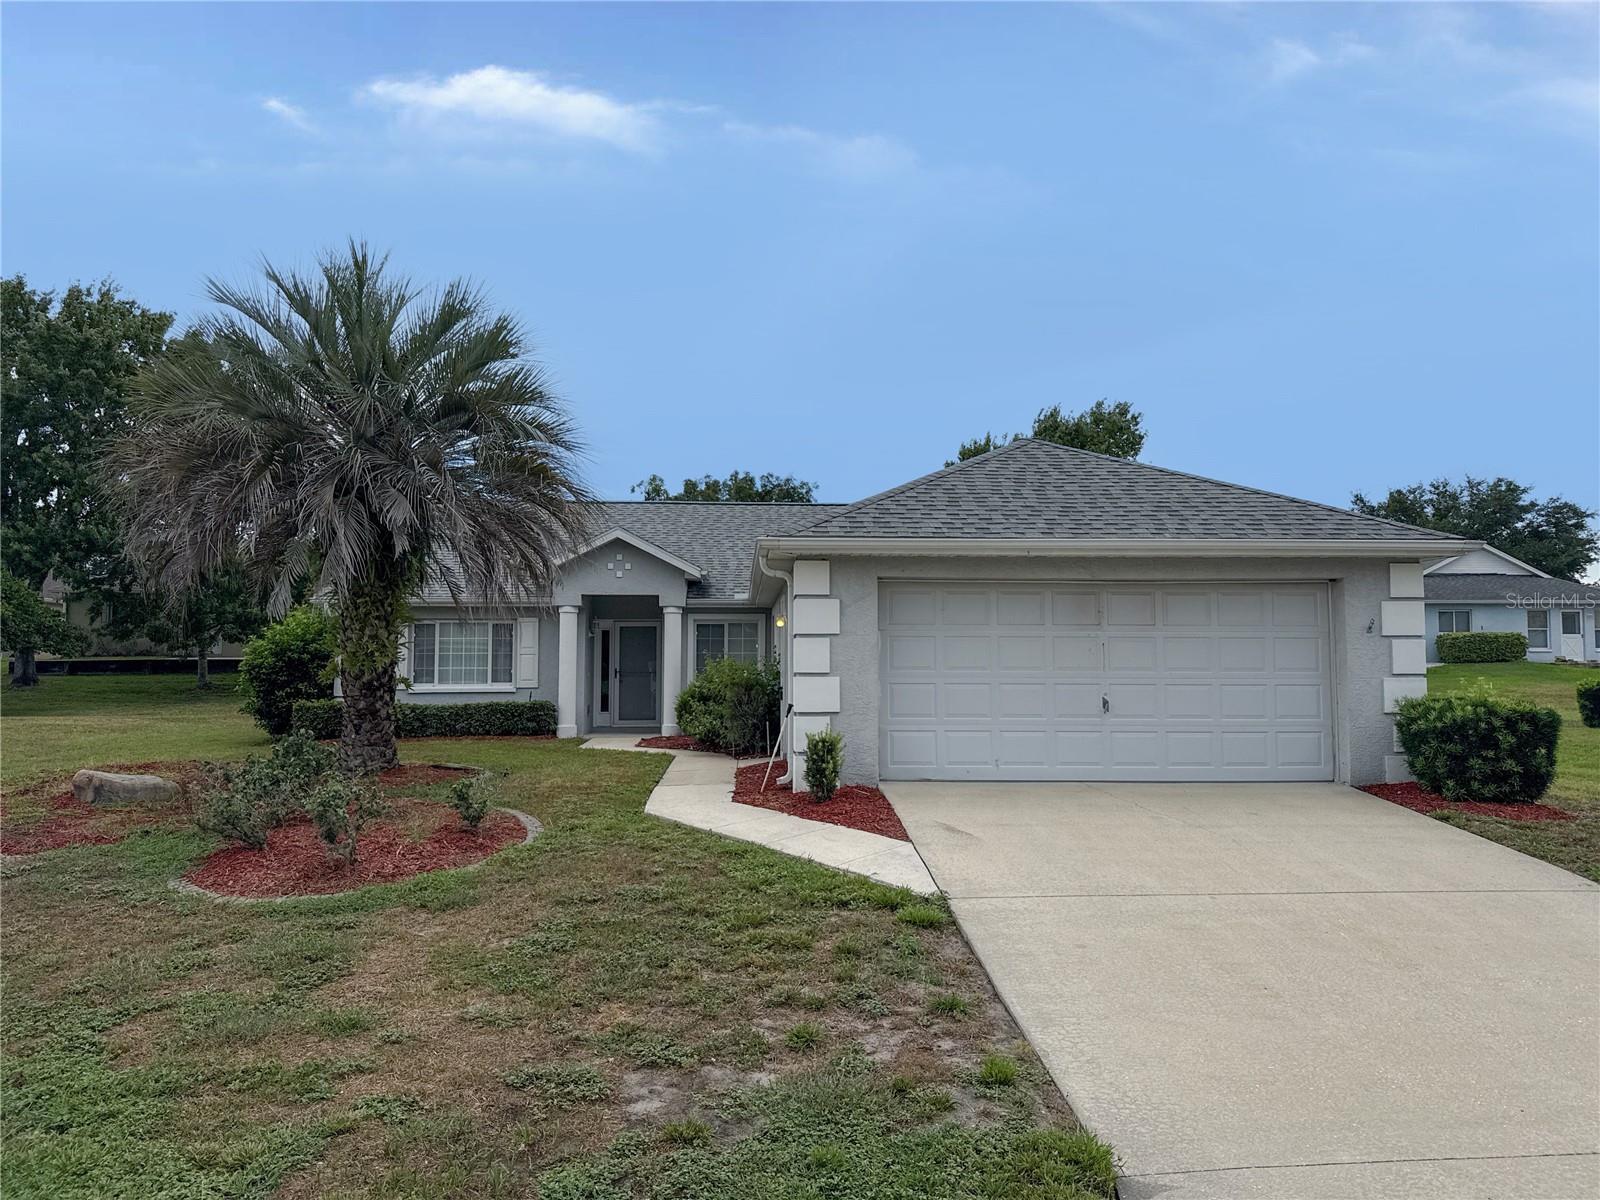
OCALA
1988 NW 50TH AVENUE
2 Beds
2 Baths
1,332 Sq.Ft.
$240,000
MLS#: OM728518
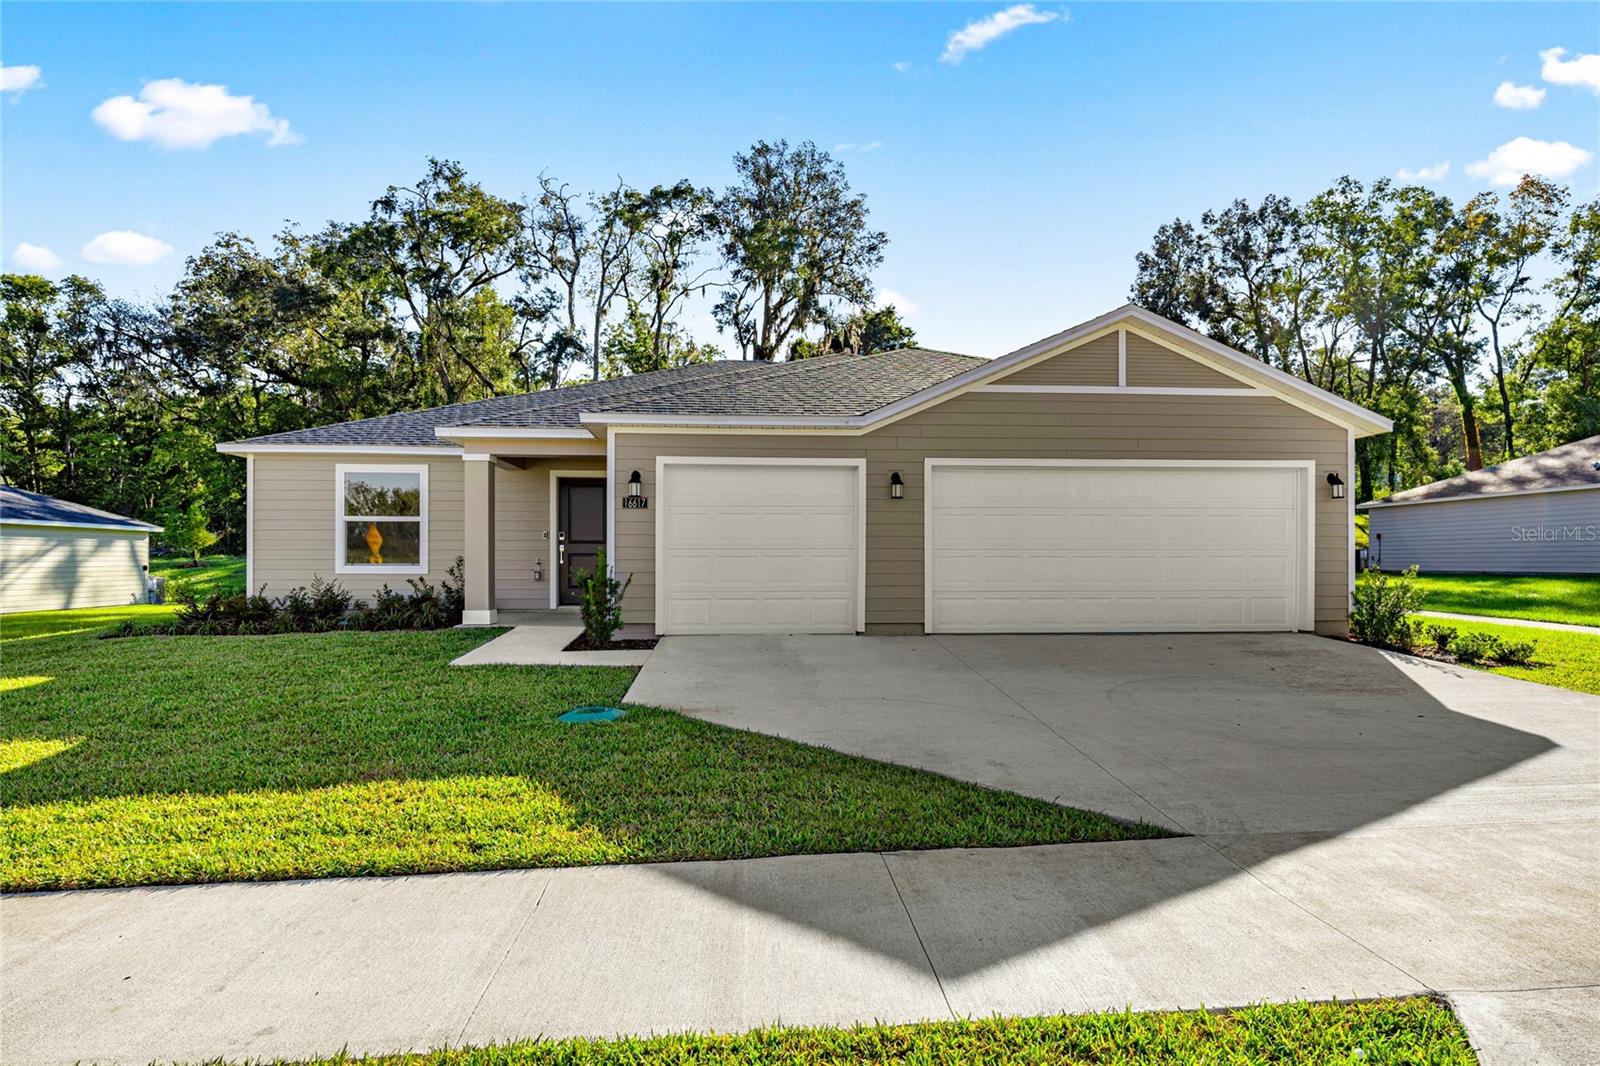
OCALA
8059 SW 45TH COURT
3 Beds
2 Baths
2,033 Sq.Ft.
$339,990
MLS#: O6425419
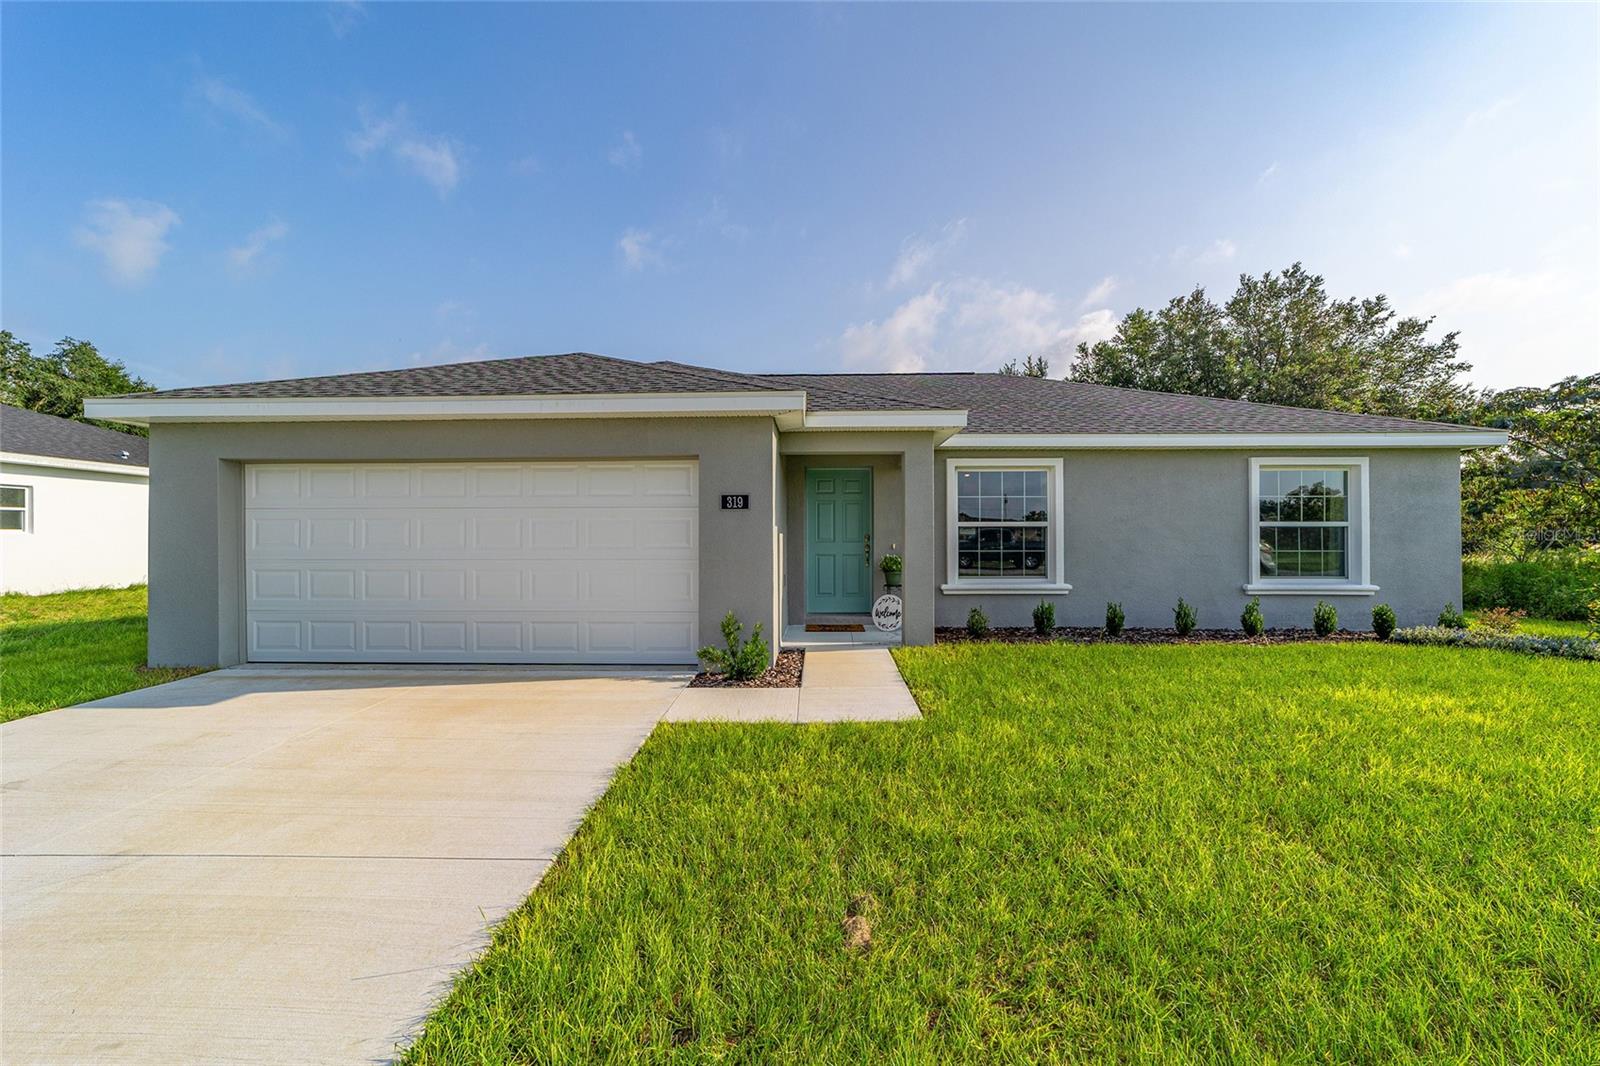
OCALA
13721 SW 79TH TERRACE ROAD
3 Beds
2 Baths
1,315 Sq.Ft.
$244,900
MLS#: OM728439
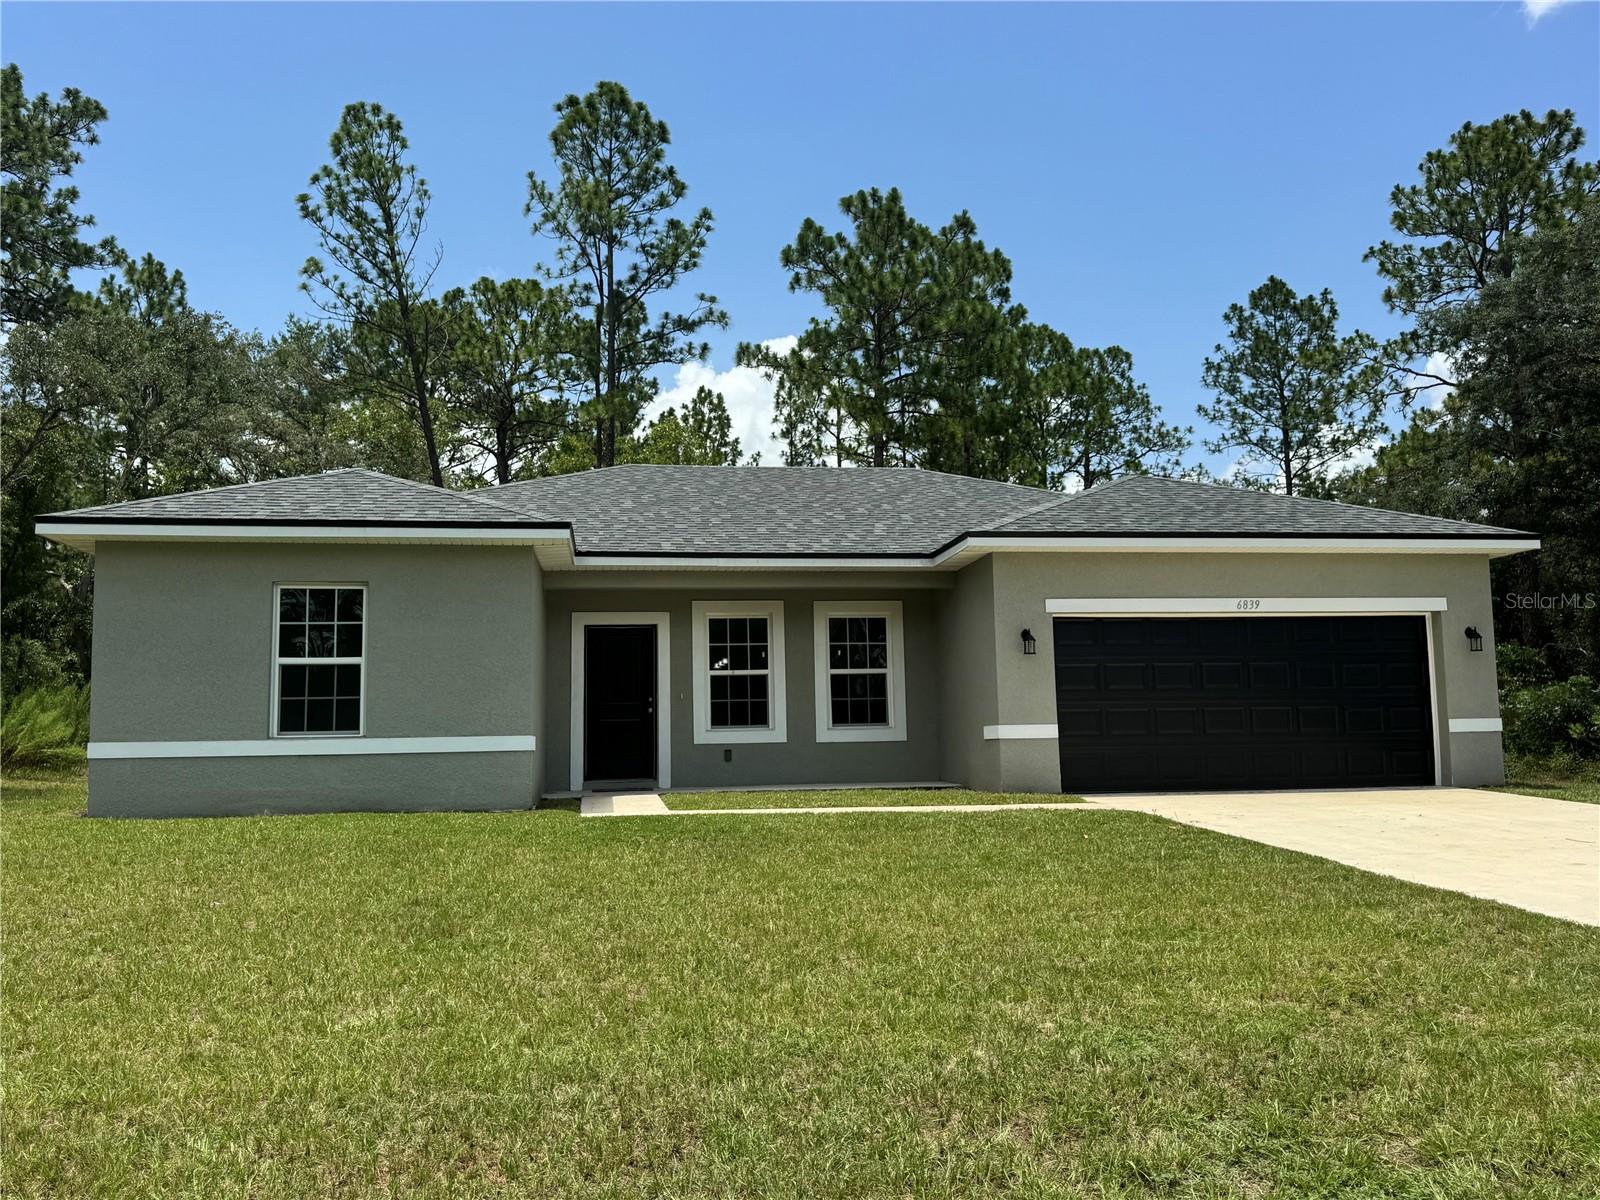
OCALA
6839 SW 149TH LANE ROAD
4 Beds
2 Baths
1,578 Sq.Ft.
$279,900
MLS#: O6424703
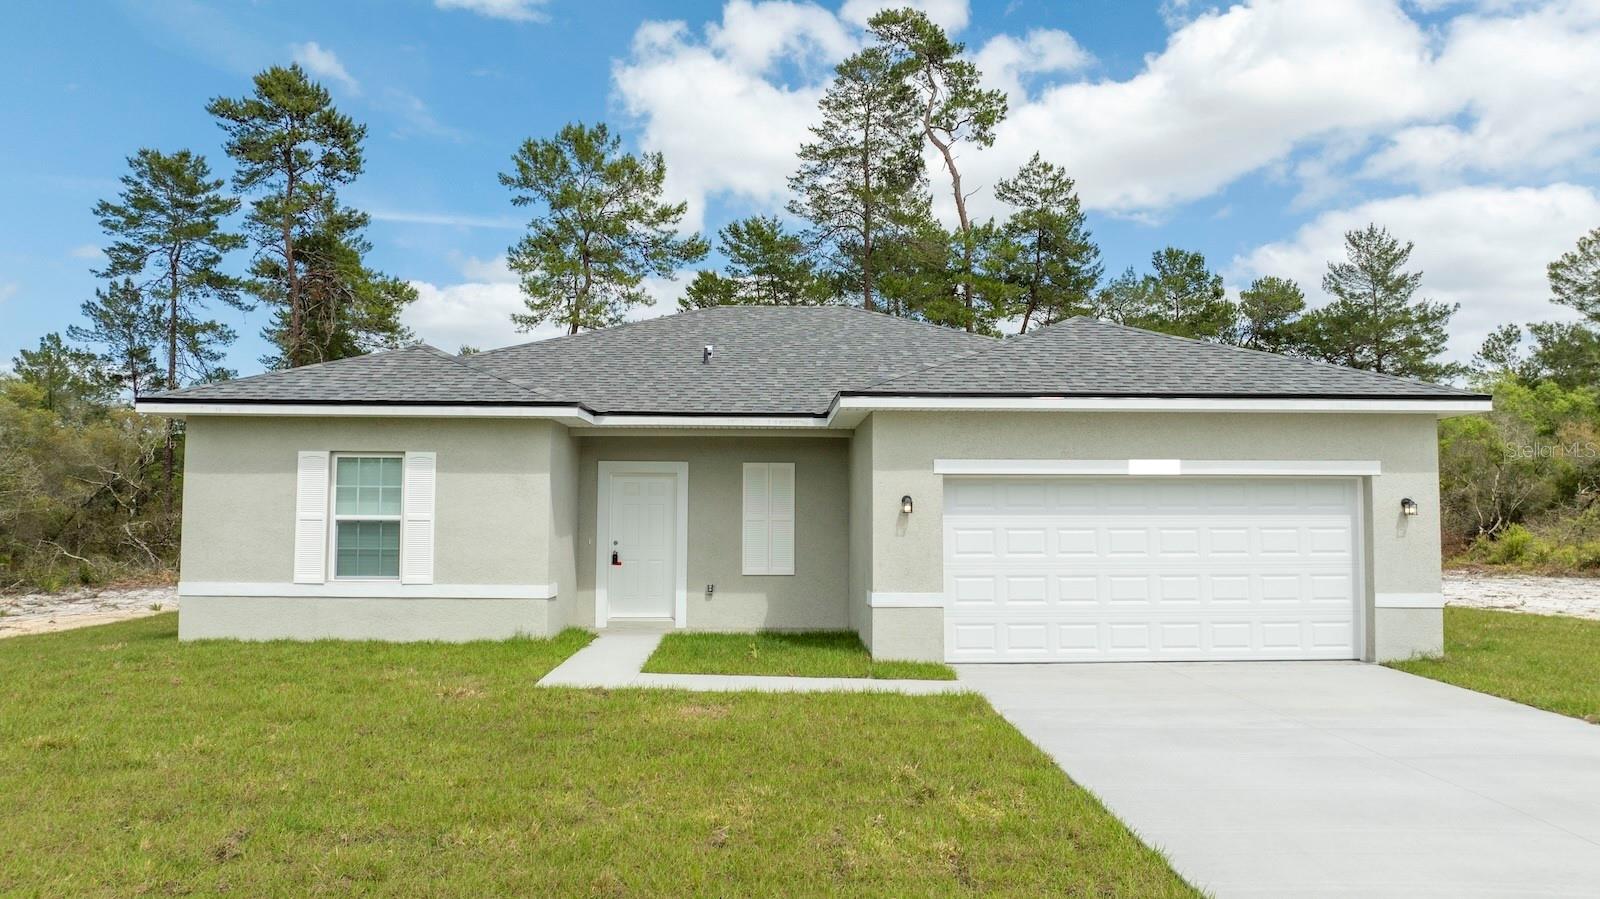
OCALA
17298 SW 36TH AVENUE ROAD
4 Beds
2 Baths
1,696 Sq.Ft.
$284,899
MLS#: O6425272
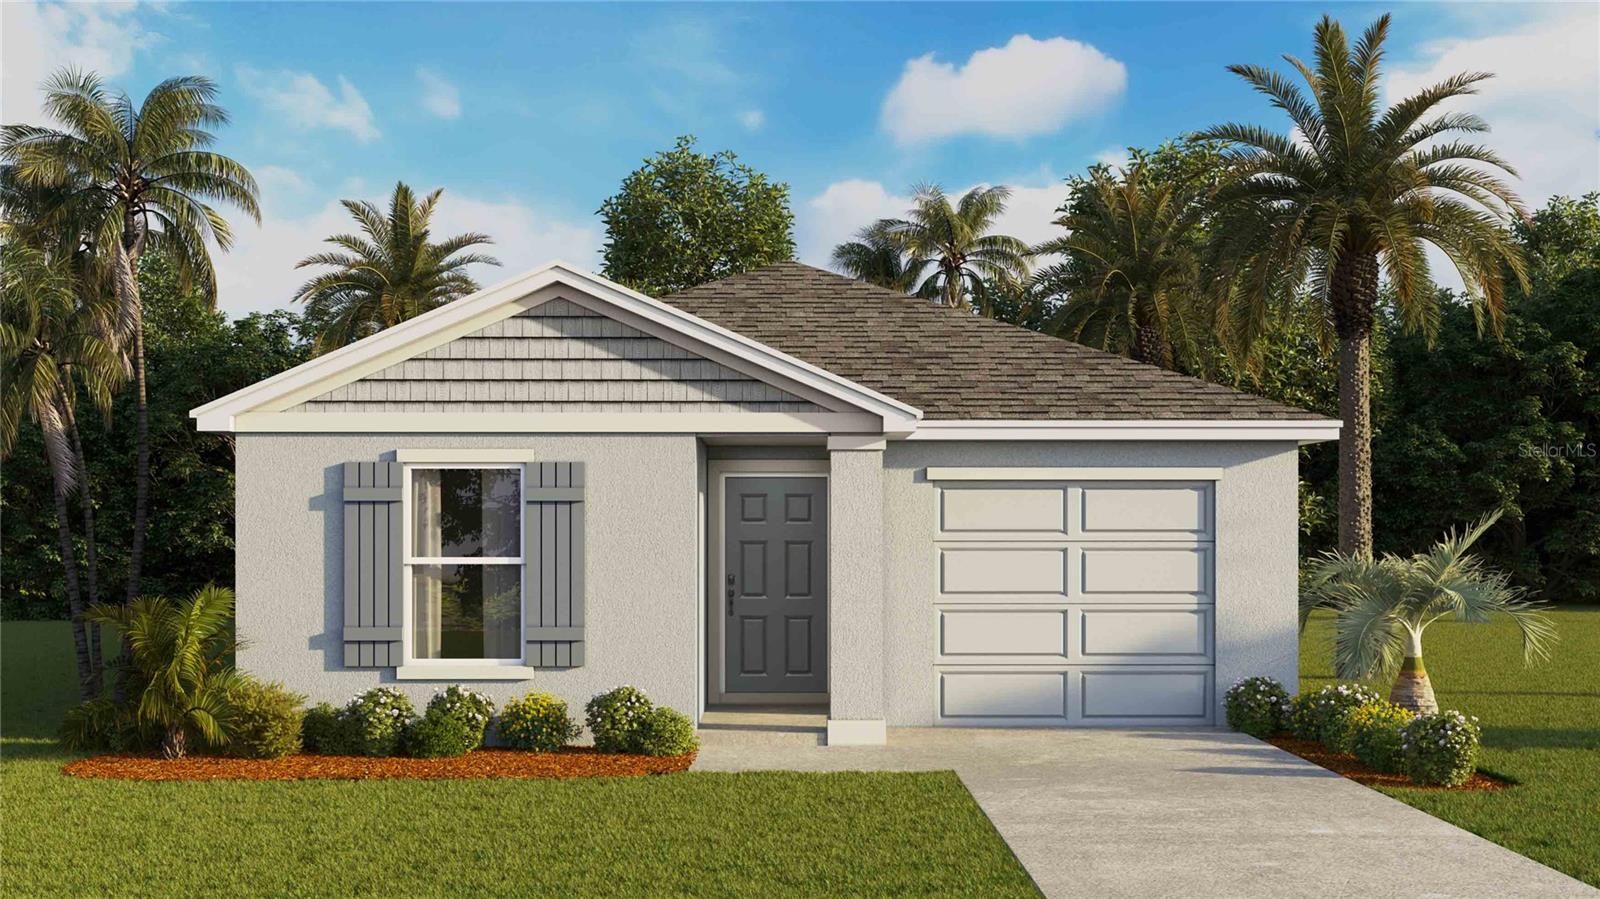
OCALA
7836 SW 46TH COURT
4 Beds
2 Baths
1,560 Sq.Ft.
$270,965
MLS#: OM728516
