Features & Amenities

Interior

  • Other Interior Features

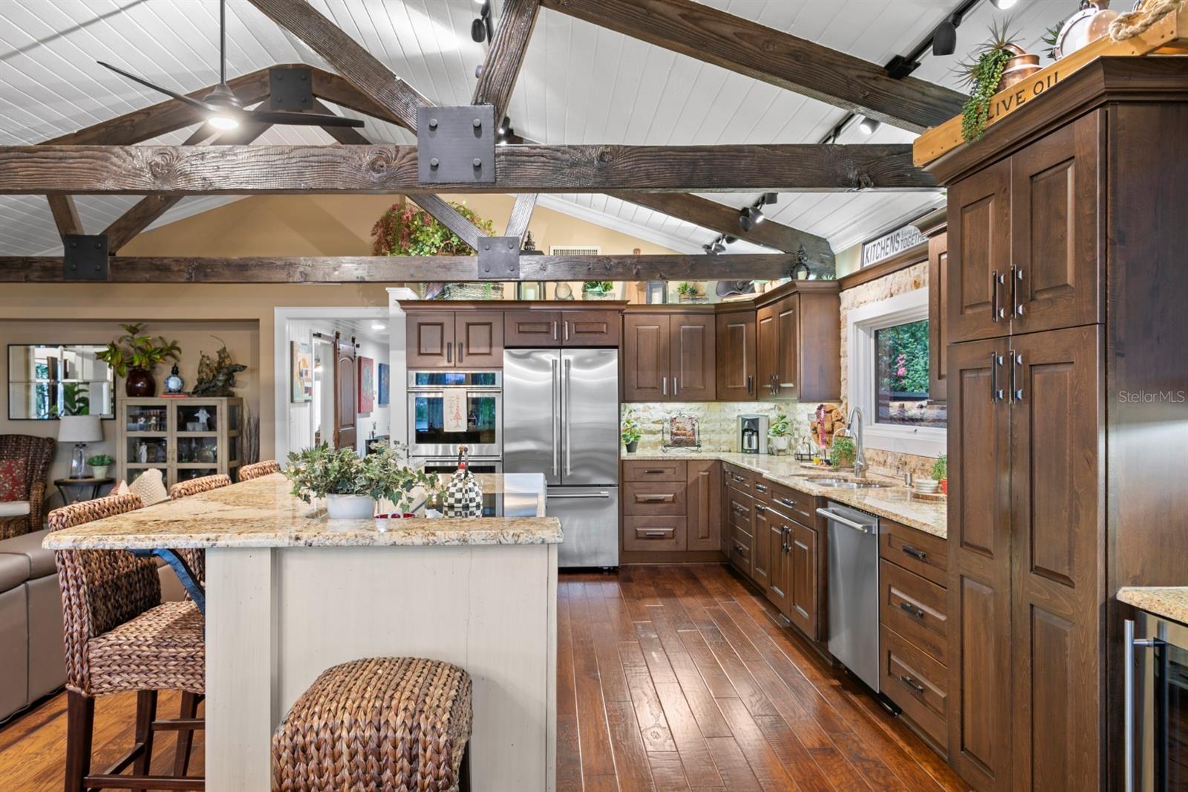
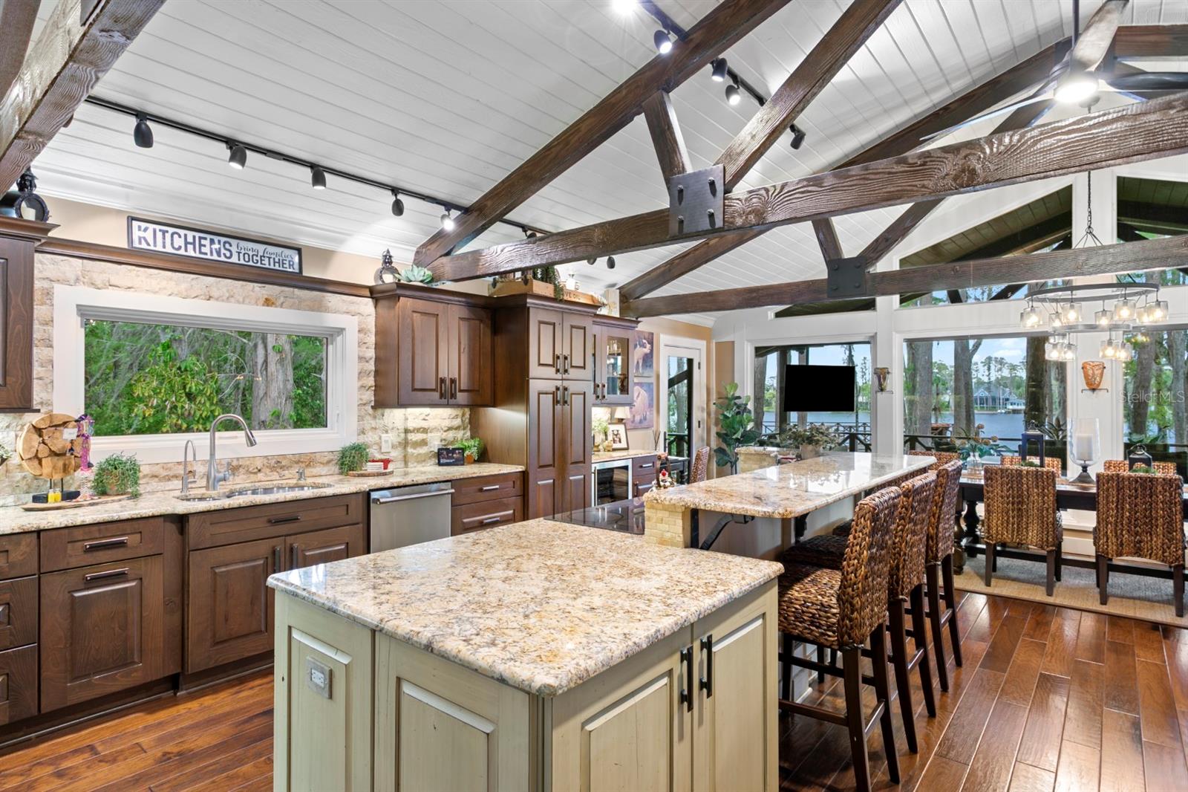
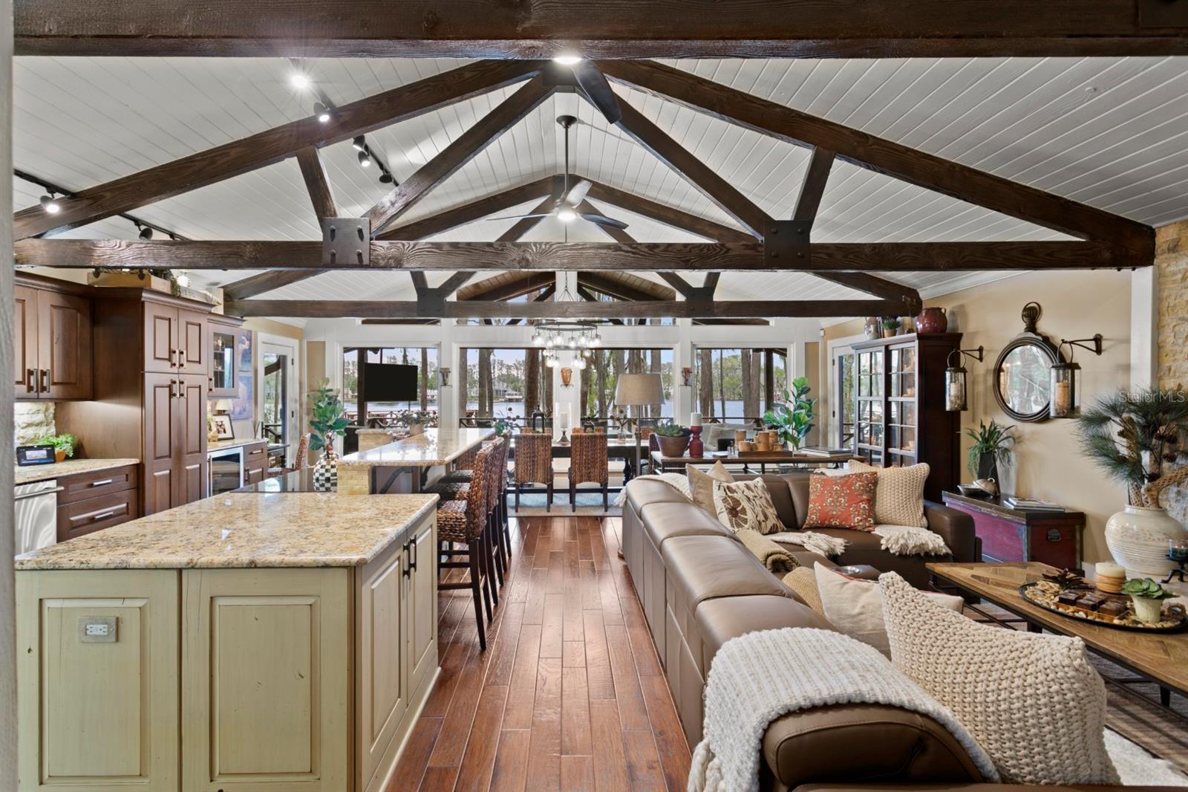
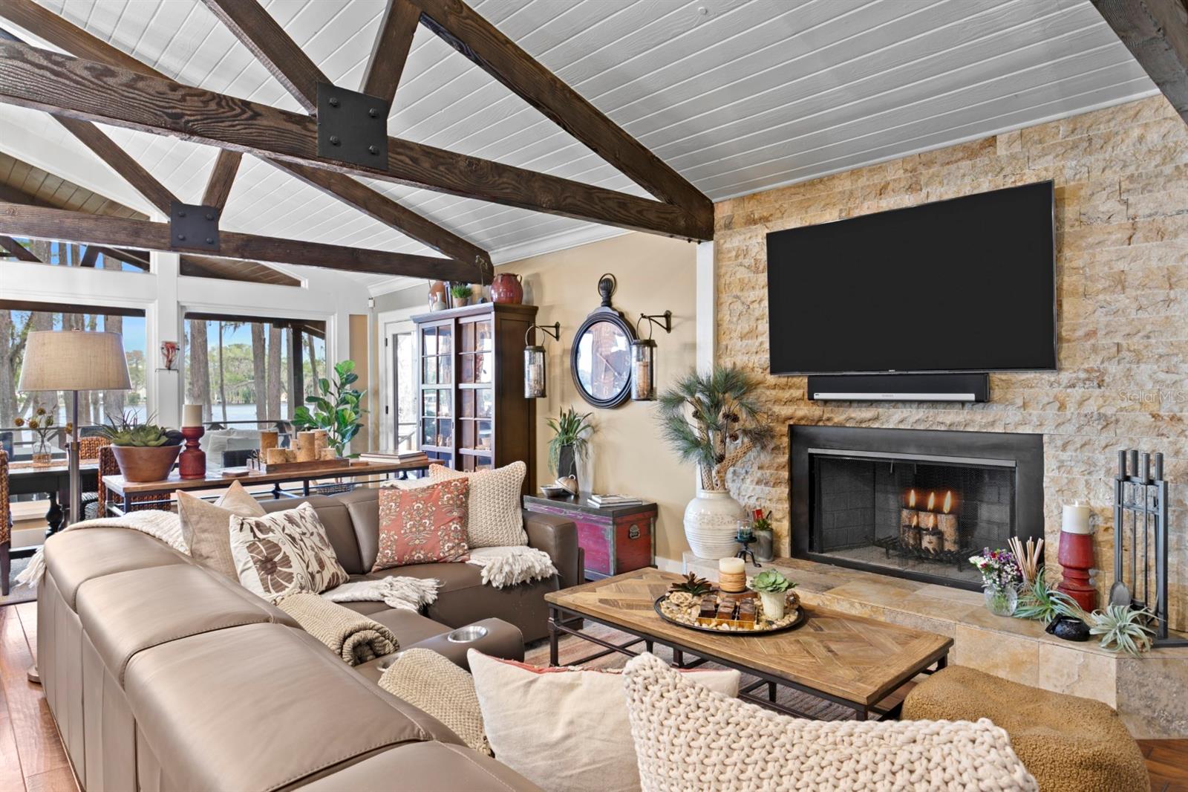
    Built-in Features, Eat-in Kitchen, High Ceilings, Open Floorplan, Smart Home, Stone Counters, Vaulted Ceiling(s), Walk-In Closet(s)

  • Total Bedrooms

    4

  • Bathrooms

    4

  • Cooling YN

    YES

  • Cooling

    Central Air, Zoned

  • Fireplace YN

    YES

  • Heating YN

    YES

  • Heating

    Central

  • Pet friendly

    Yes

Exterior

  • Garage

    No

  • Construction Materials

    HardiPlank Type, Frame

  • Other Exterior Features

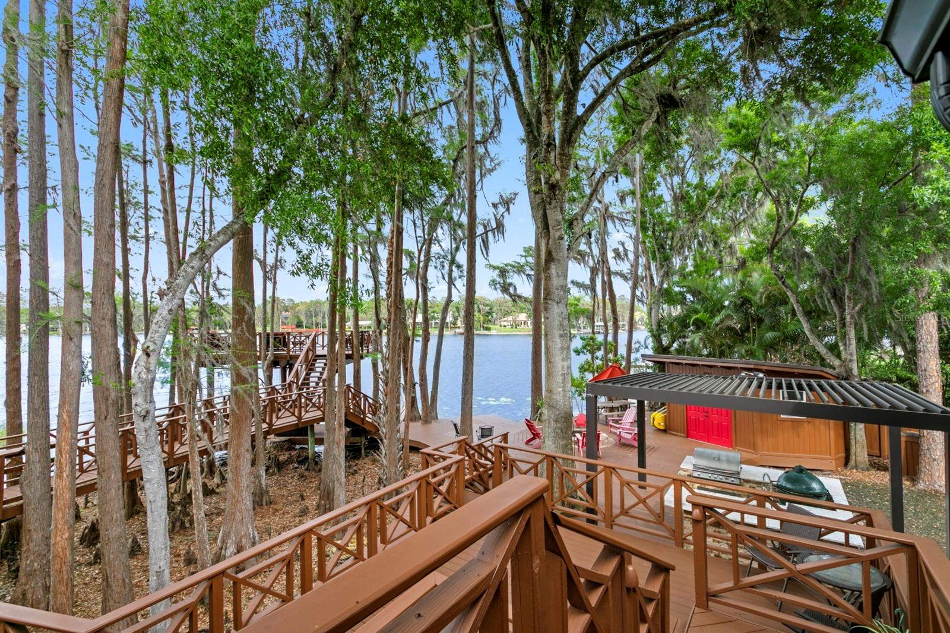
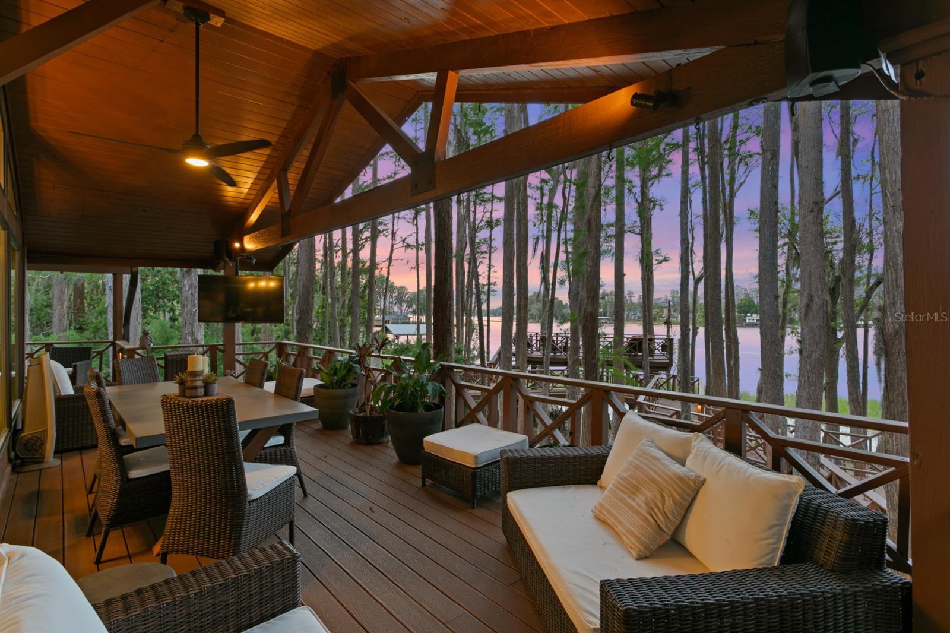
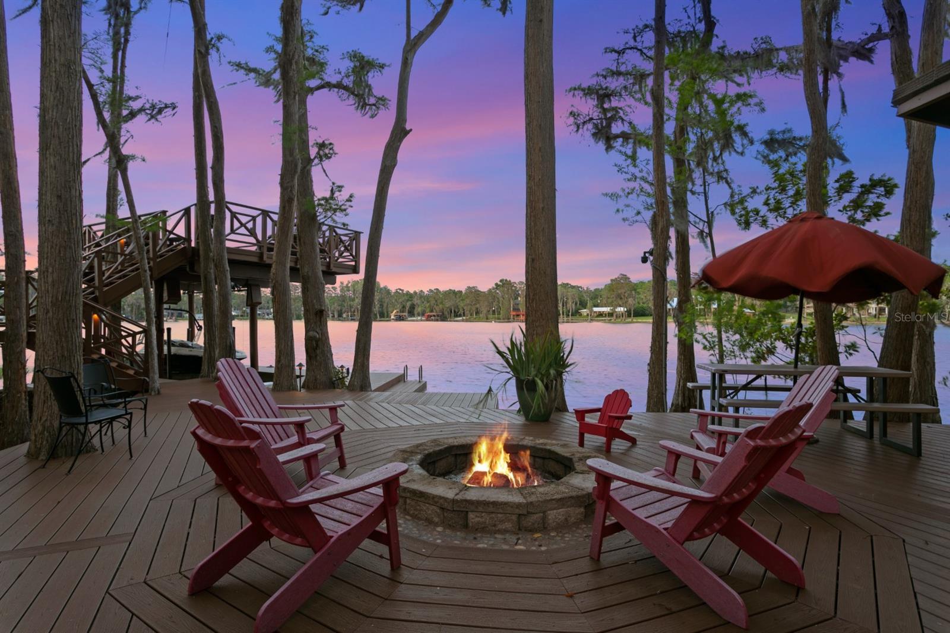
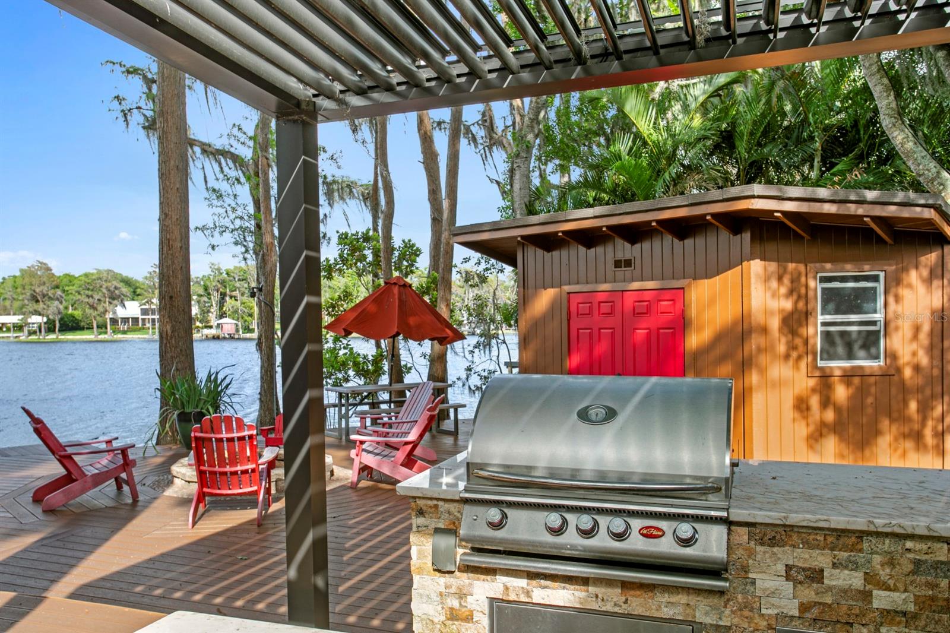
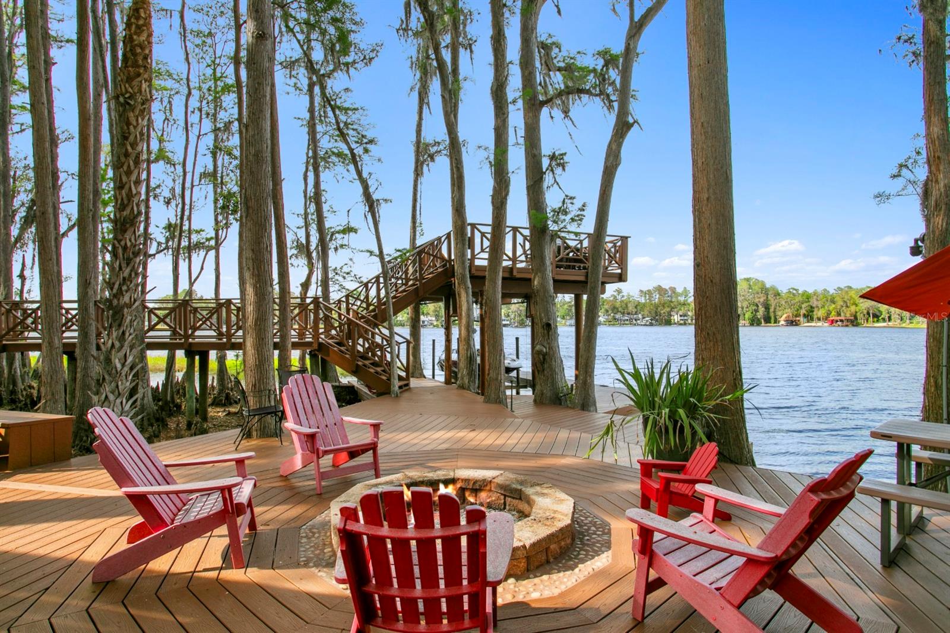
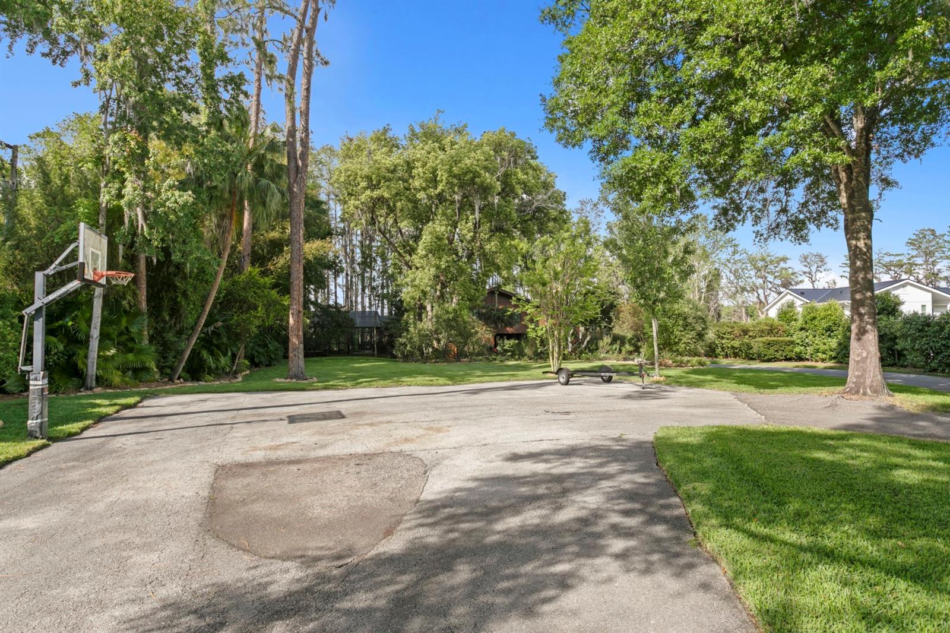
    Basketball Court, Fire Pit, Lighting, Misting System, Outdoor Grill, Outdoor Kitchen, Private Yard, Rain Gutters, Storage, Dock

  • Parking

    Guest, Tandem, Basement

  • Patio and Porch Features

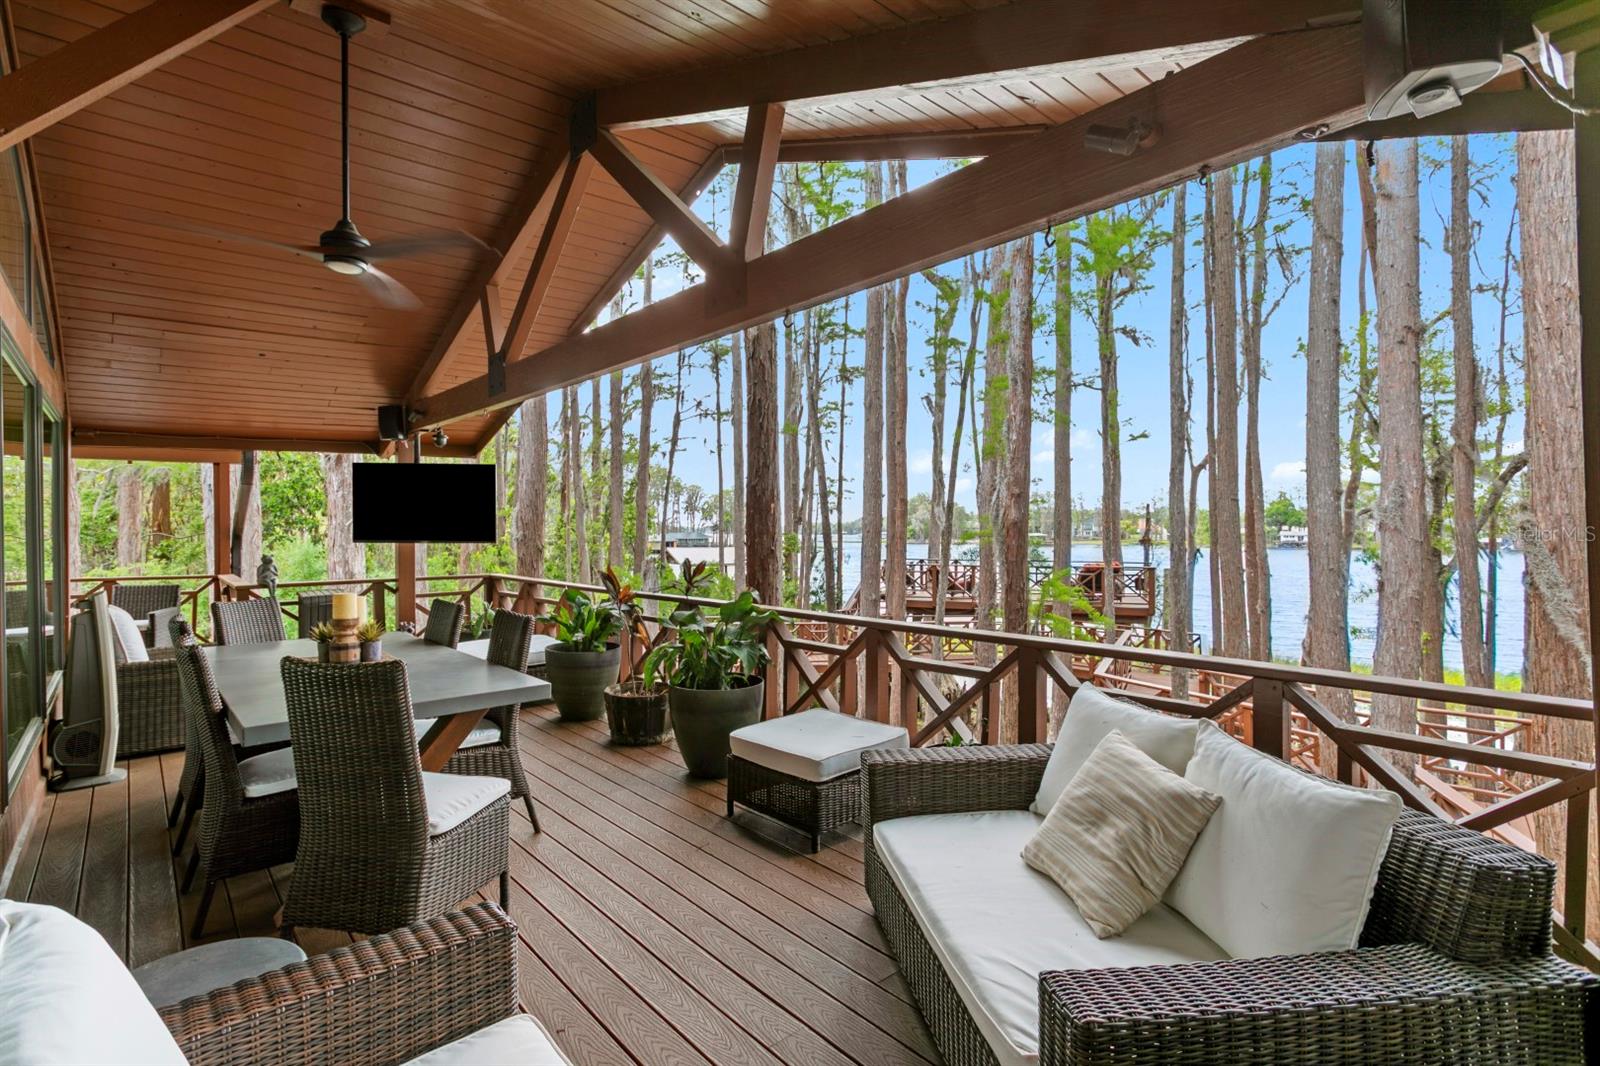
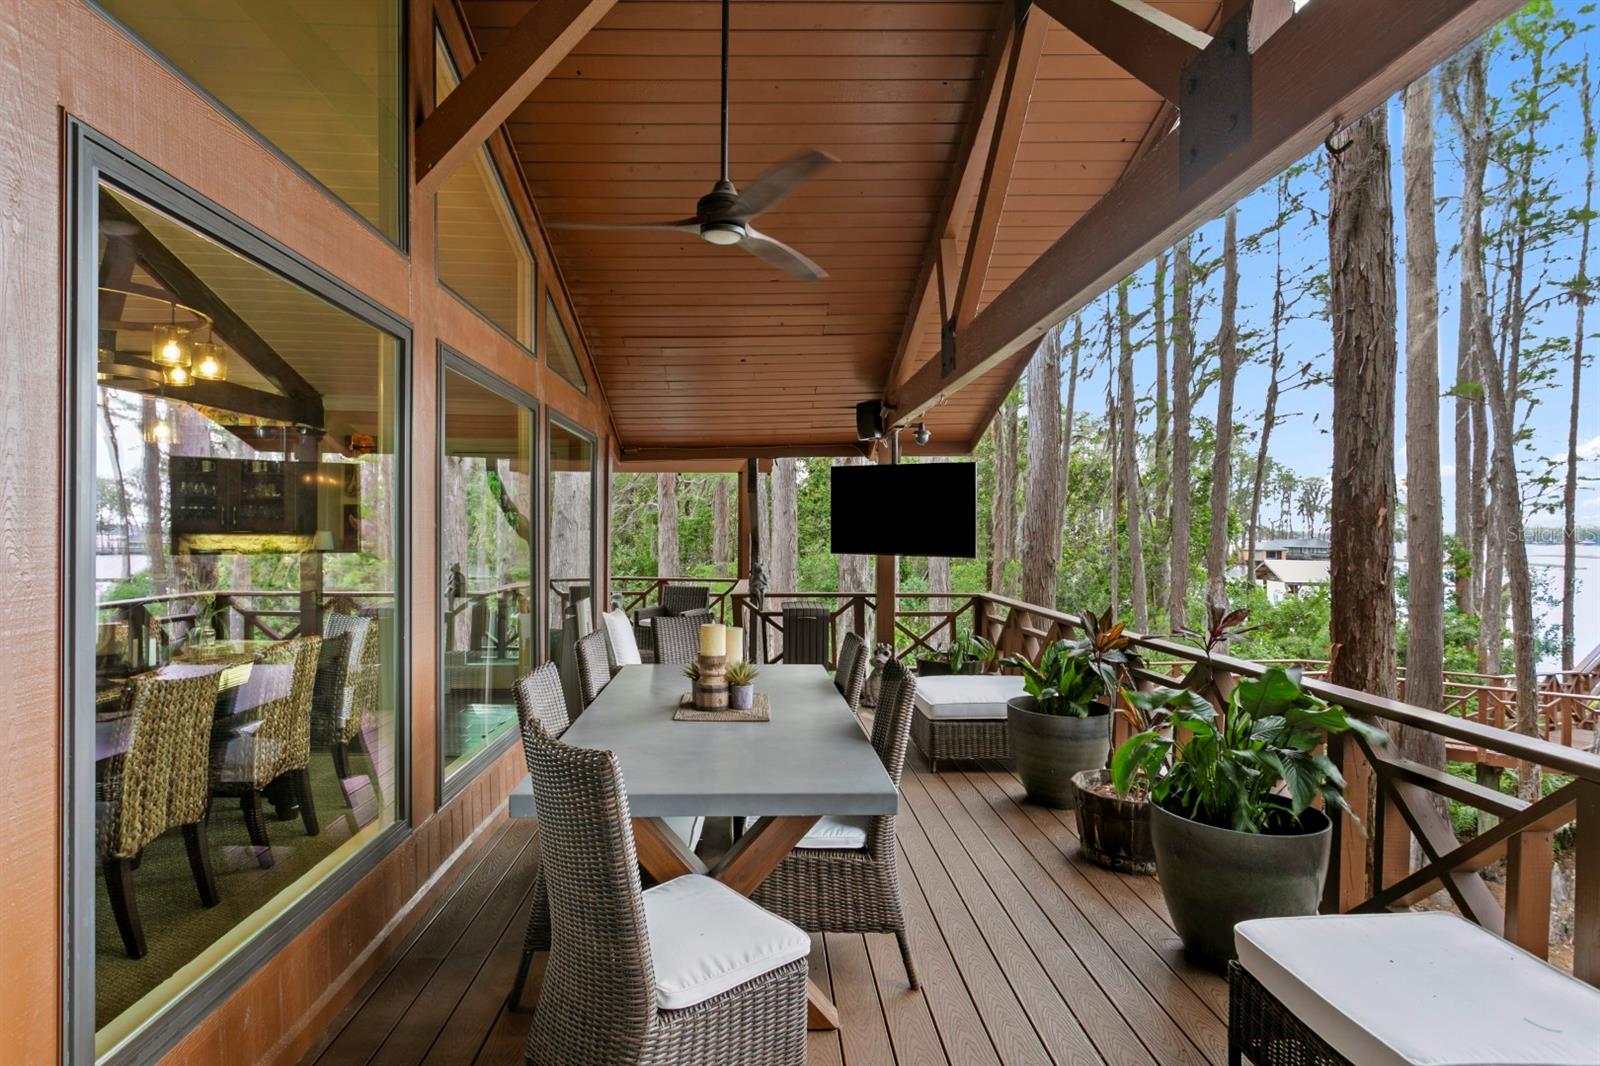
    Covered, Deck, Front Porch, Rear Porch, Side Porch, Wrap Around

  • Pool

    Yes

  • Pool Features

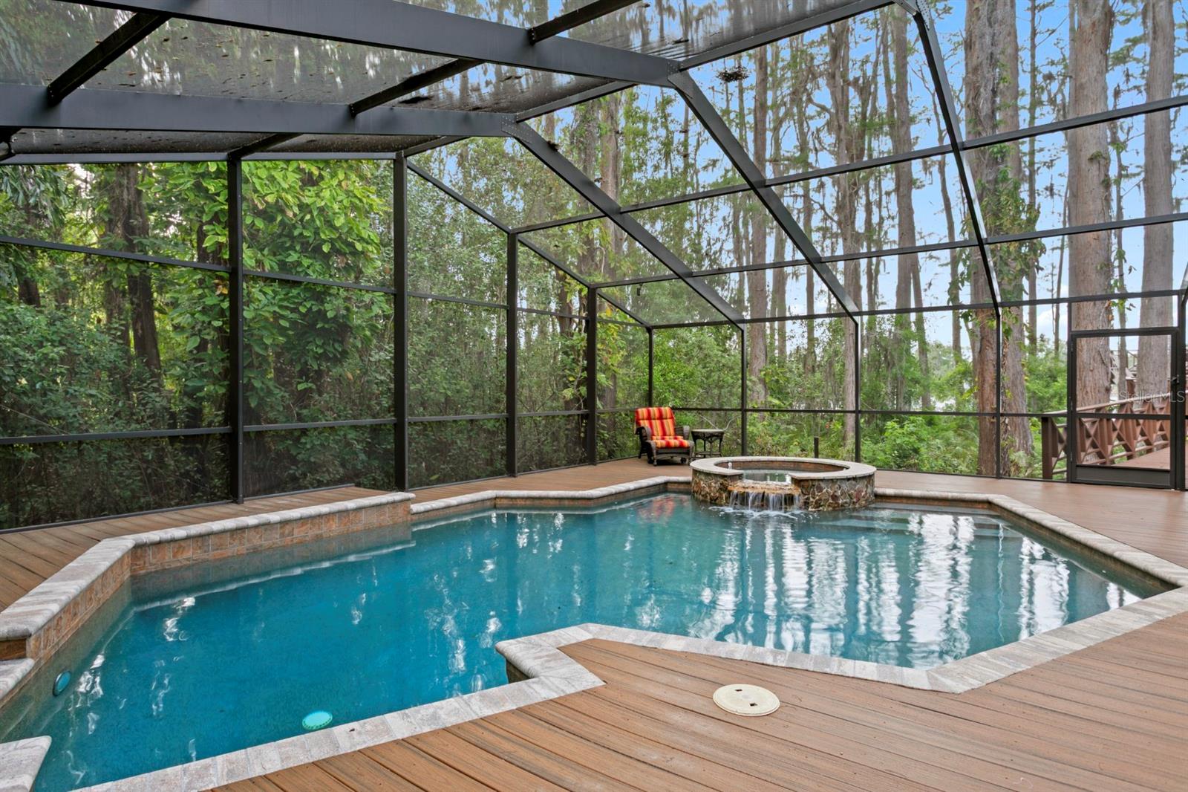
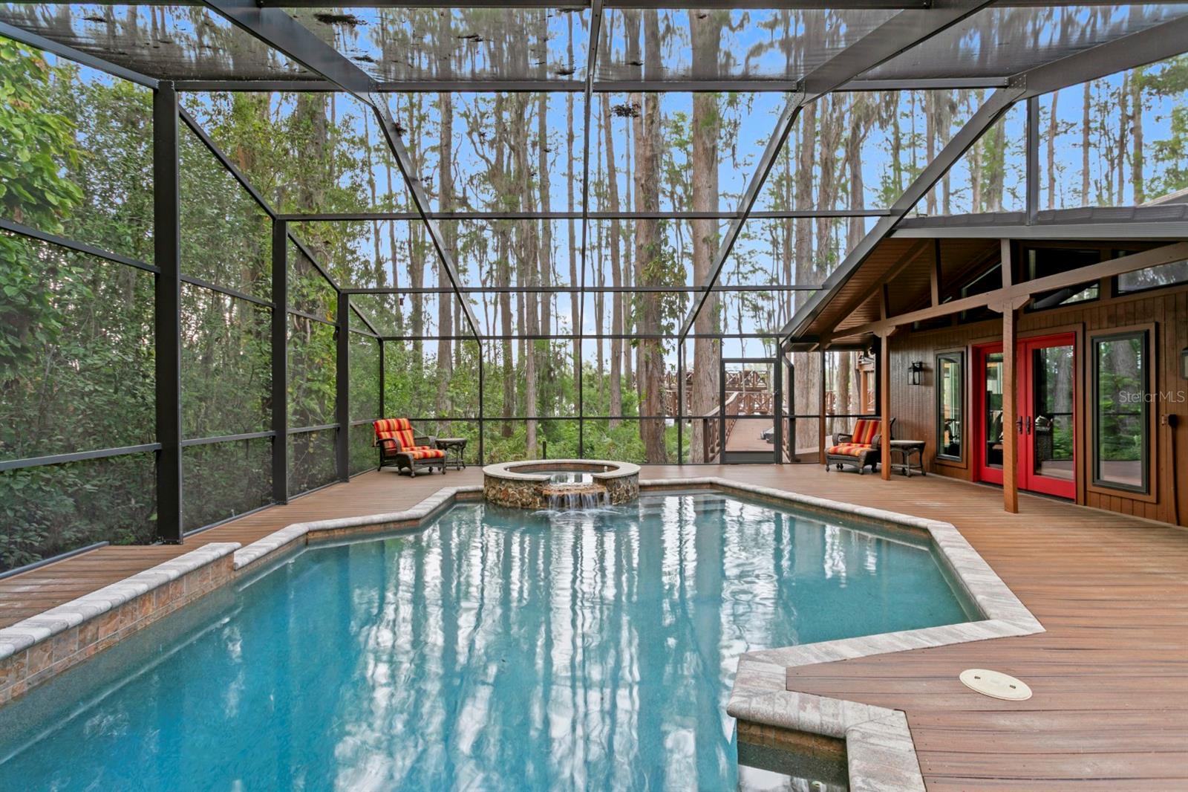
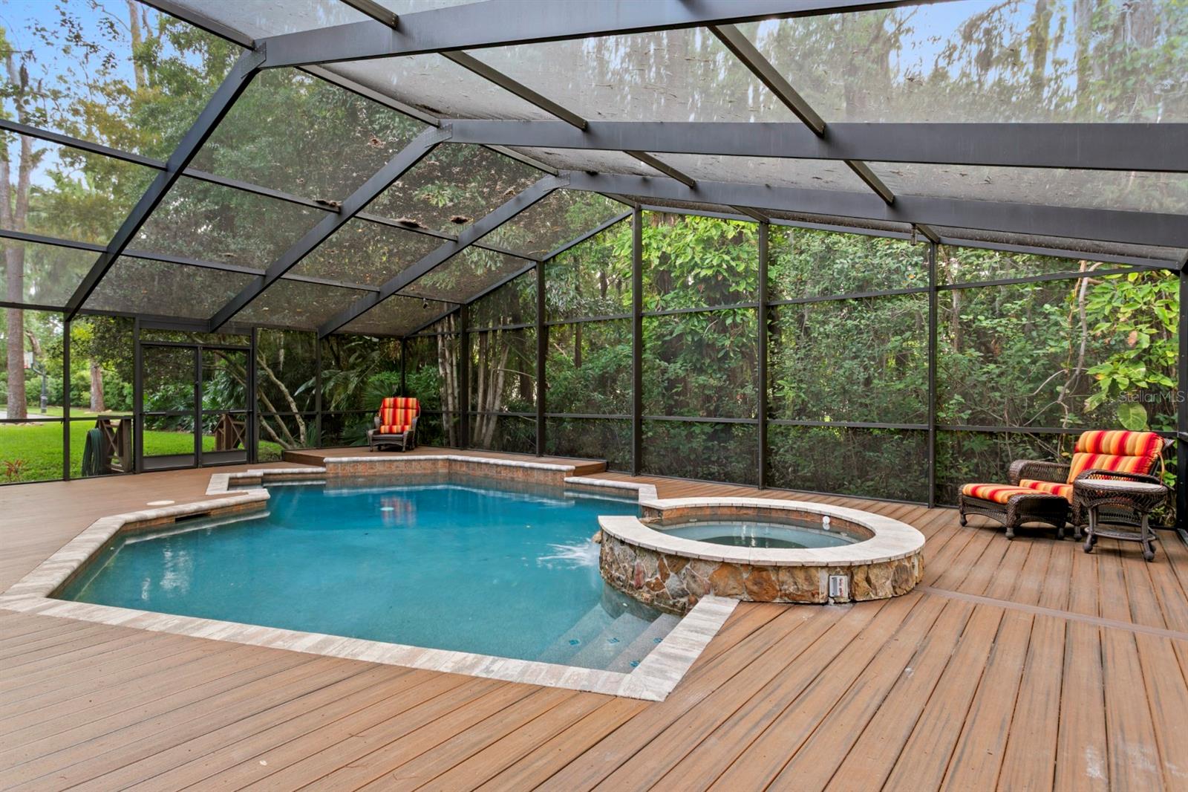
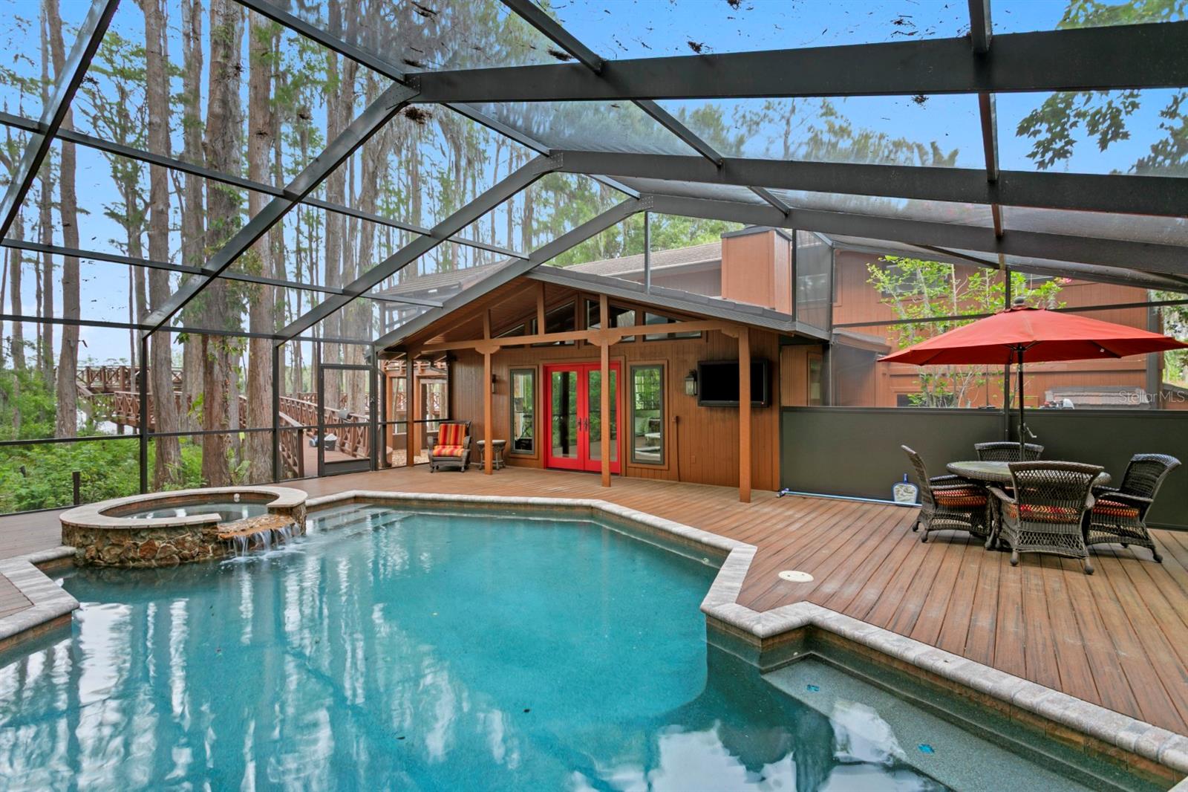
    Gunite, Heated, In Ground, Salt Water, Screen Enclosure, Private

  • Waterfront YN

    YES

  • View

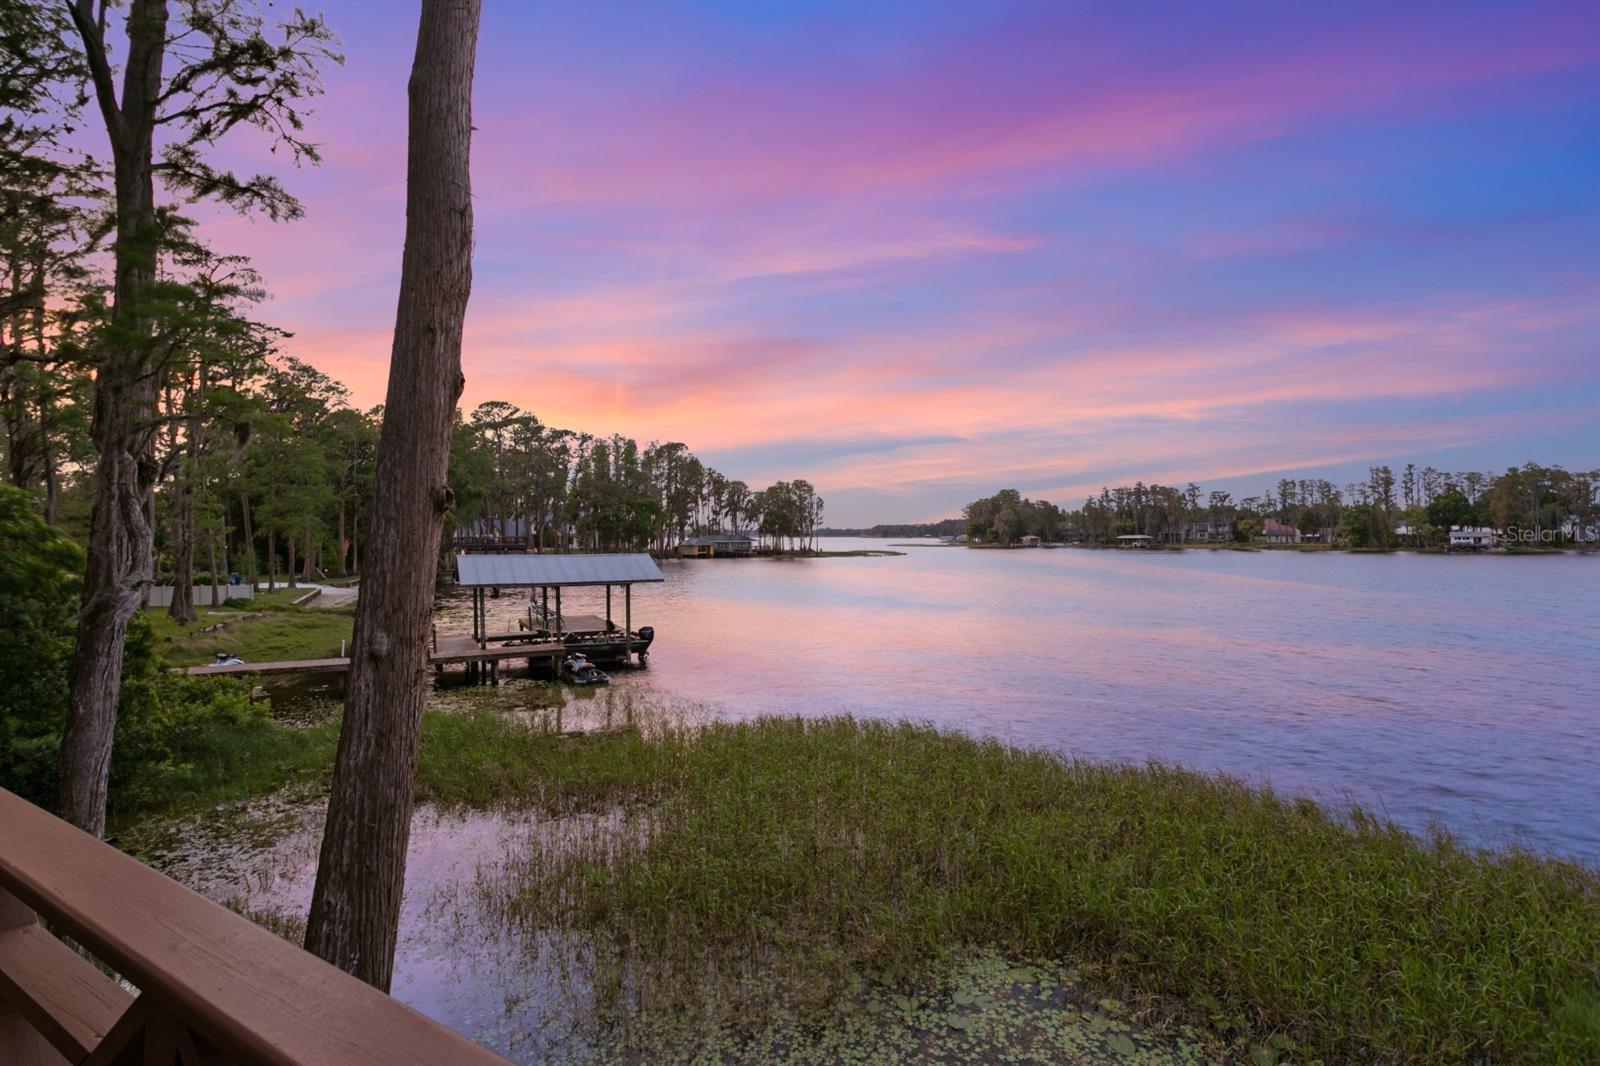
    Lake, Water

Area & Lot

  • Lot Features

    Wooded, Landscaped, Private, Paved, Waterfront

  • Lot Size(acres)

    1.16

  • Lot Size(square feet)

    50,559

  • Property Type

    Residential

  • Property Sub Type

    Single Family Residence

  • Architectural Style

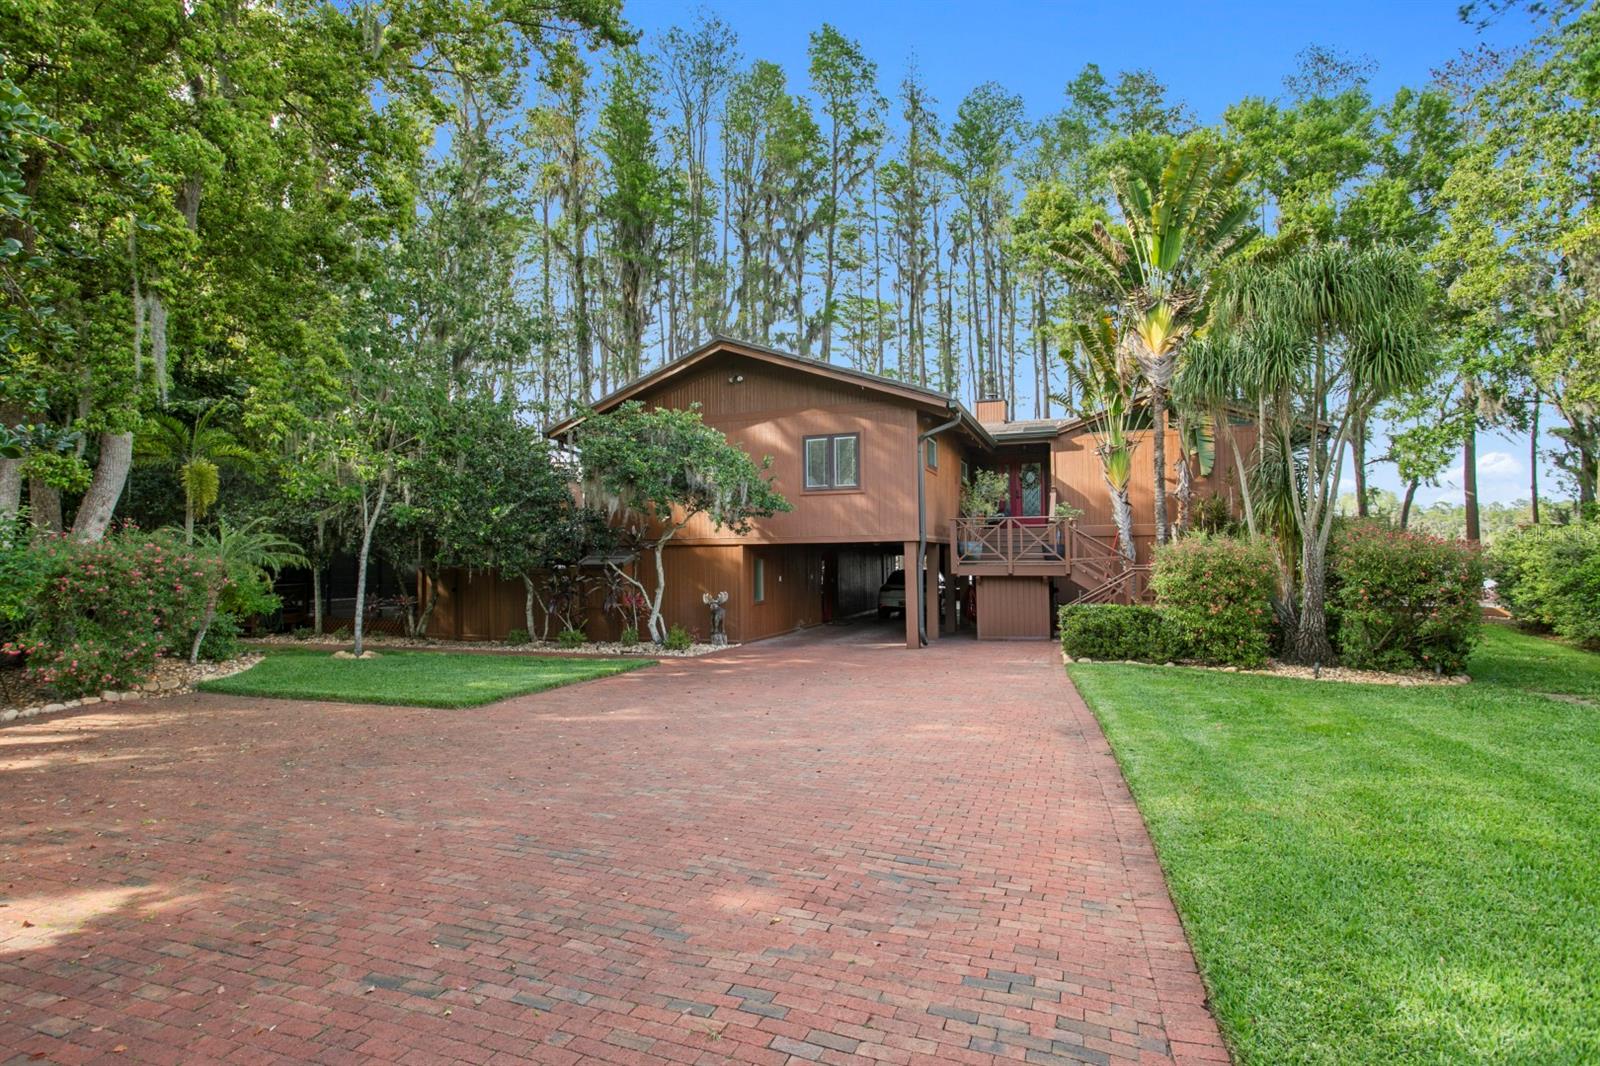
    Cabin, Florida

Price

  • Sales Price

    $2,100,000

  • Tax Amount

    $14,715

  • Financing Options

    Cash, Conventional

  • Sq. Footage

    3,183

  • Price/SqFt

    $659

HOA

  • Association

    No

School District

  • Elementary School

    Hammond Elementary School

  • Middle School

    Sergeant Smith Middle-HB

  • High School

    Steinbrenner High School

Property Features

  • New Construction

    NO

  • Foundation Details

    Slab

  • Ownership

    Fee Simple

  • Senior Community YN

    NO

  • Sewer

    Septic Tank

  • Tax Lot

    1

  • Water Source

    Private

Schedule a Showing

Showing scheduled successfully.

<
>
IN PERSON
VIA CHAT

What is 3 + 4 ?


Change time

Mortgage calculator
Estimate your monthly mortgage payment, including the principal and interest, property taxes, and HOA. Adjust the values to generate a more accurate rate.

Your payment

Principal and Interest:

$

Property taxes:

$

HOA fees:

$

Total loan payment:

$

Total interest amount:

$

Location

County

Hillsborough

Elementary School

Hammond Elementary School

Middle School

Sergeant Smith Middle-HB

High School

Steinbrenner High School

Listing Courtesy of Adam Kutchmire, CENTURY 21 LIST WITH BEGGINS

RealHub Information is provided exclusively for consumers' personal, non-commercial use, and it may not be used for any purpose other than to identify prospective properties consumers may be interested in purchasing. All information deemed reliable but not guaranteed and should be independently verified. All properties are subject to prior sale, change or withdrawal. RealHub website owner shall not be responsible for any typographical errors, misinformation, misprints and shall be held totally harmless.

Agent Michael Graf

Business Coach | Executive Sales Associate | Realtor®

Michael Graf

Call Michael today to schedule a private showing.


* Listings on this website come from the FMLS IDX Compilation and may be held by brokerage firms other than the owner of this website. The listing brokerage is identified in any listing details. Information is deemed reliable but is not guaranteed. If you believe any FMLS listing contains material that infringes your copyrighted work please click here to review our DMCA policy and learn how to submit a takedown request.© 2024 FMLS.
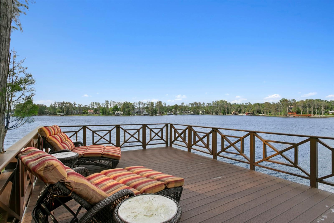
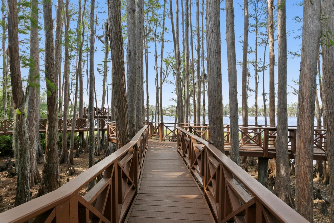
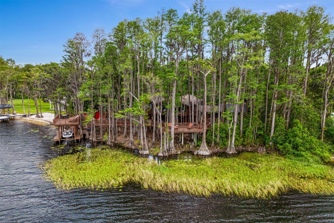
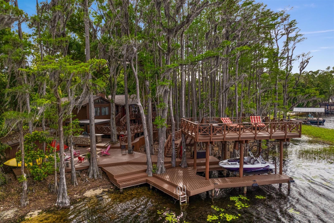
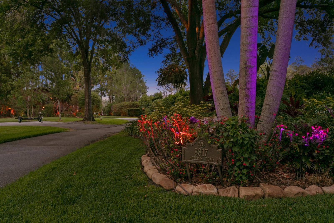
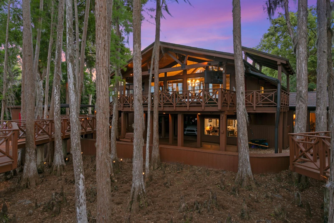
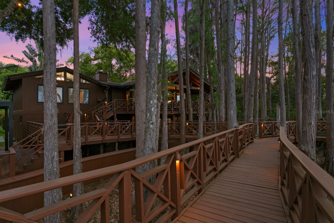
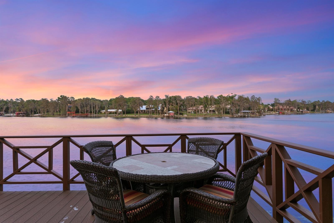
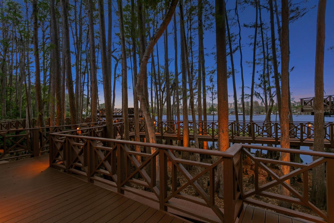
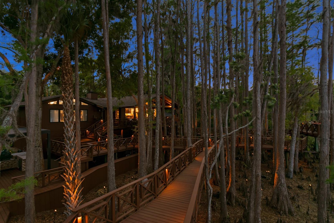
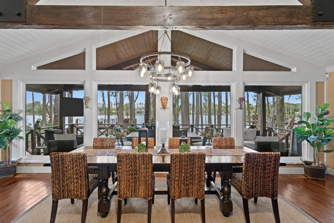
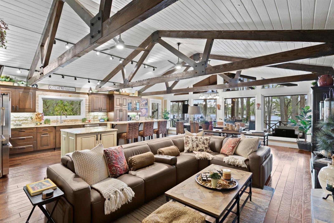
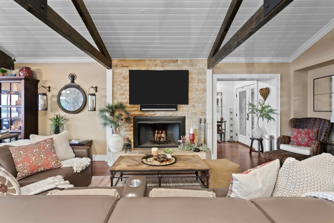
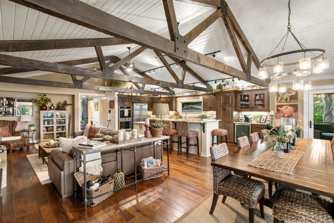
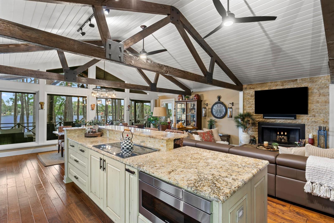
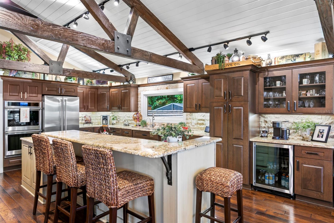
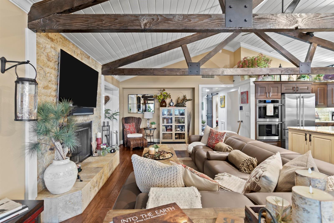
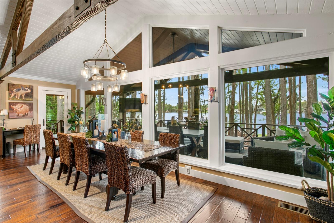
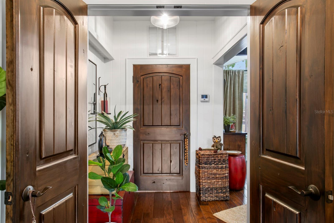
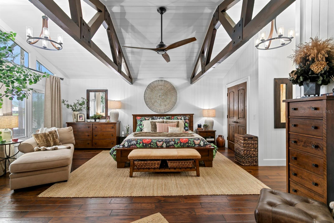
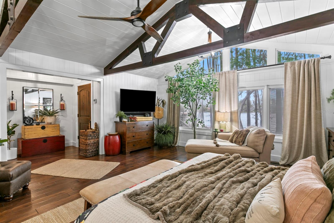
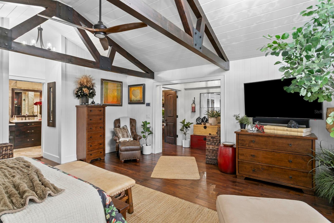
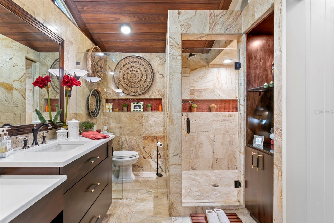
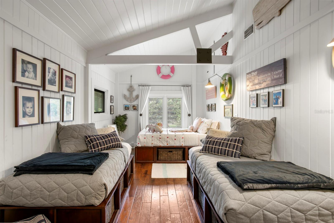
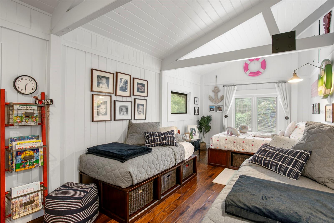
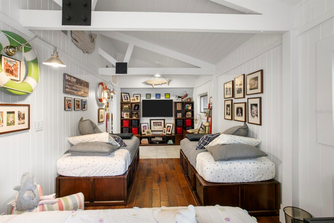
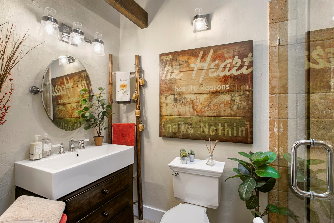
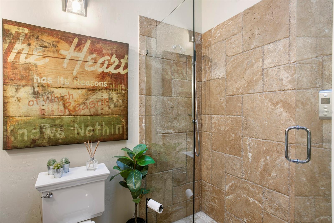
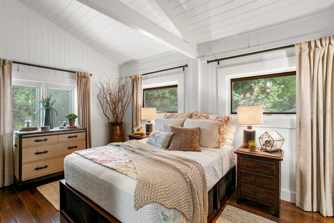
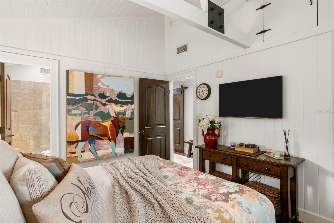
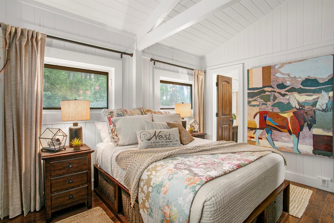
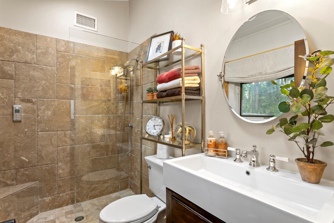
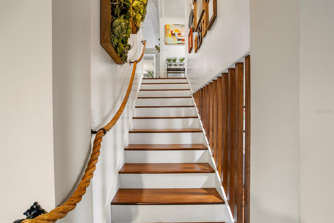
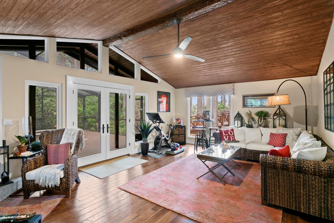
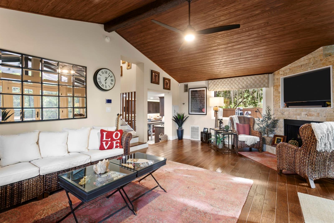
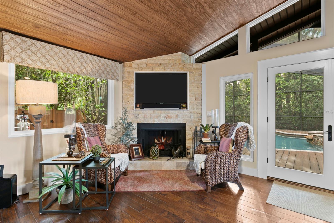
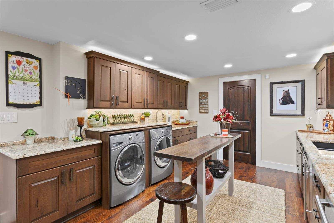
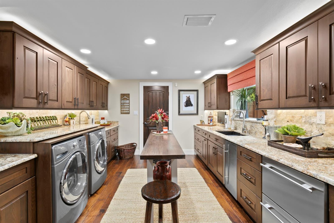
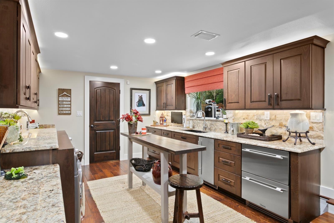
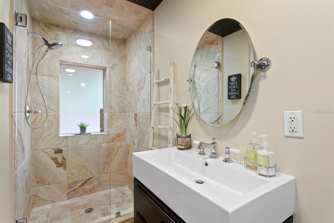
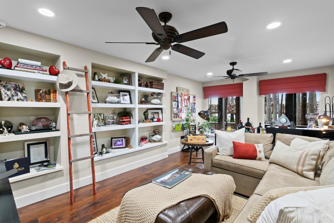
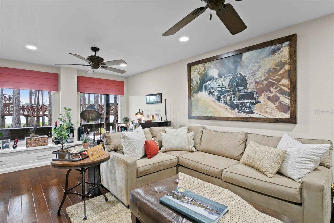
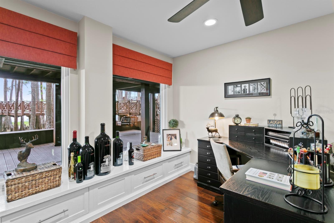
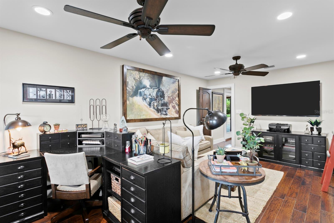
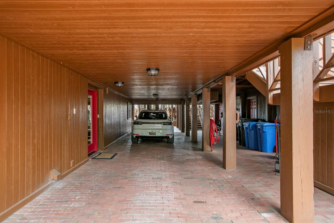
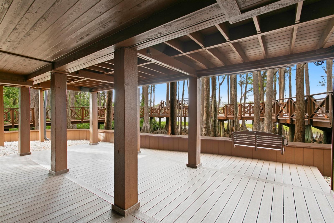
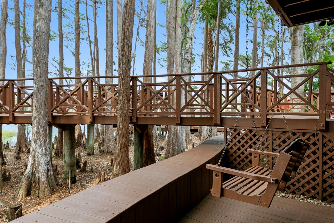
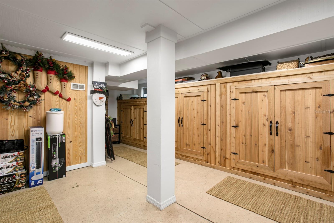
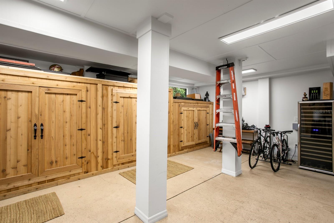
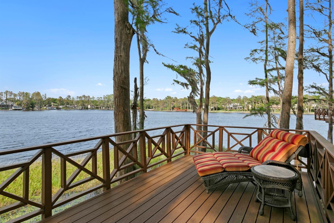
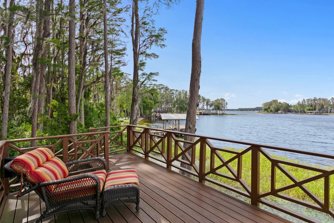
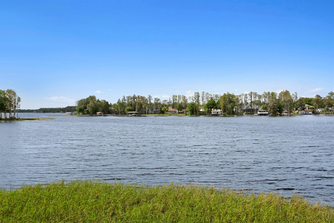
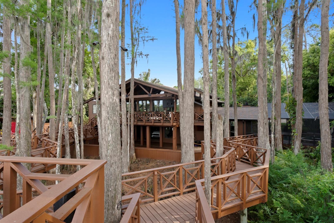
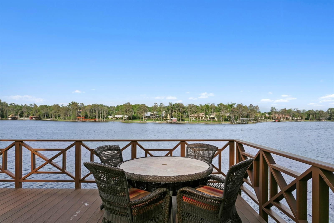
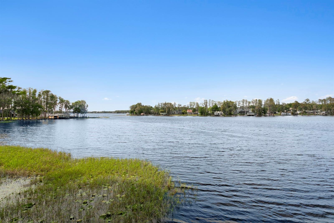
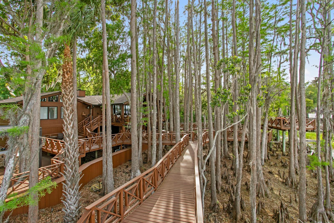
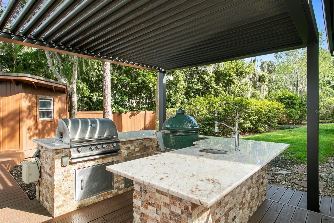
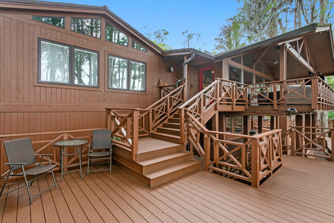
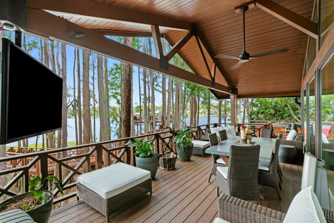
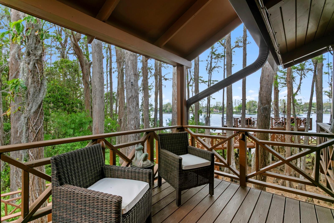
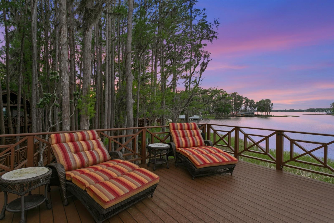
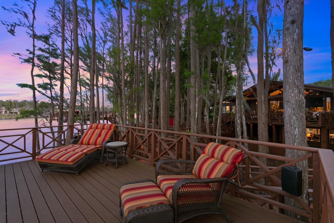
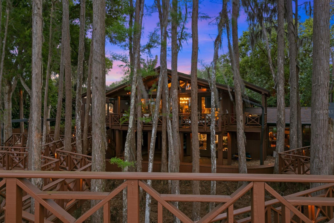
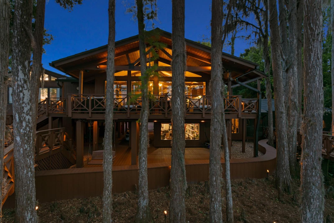
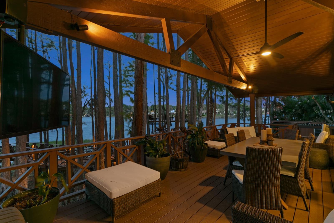
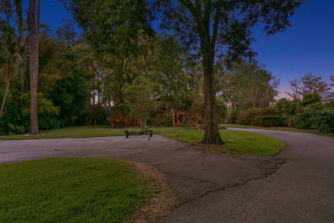
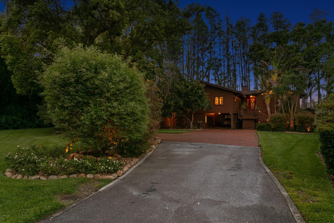
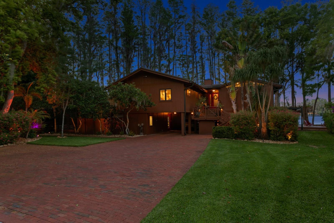
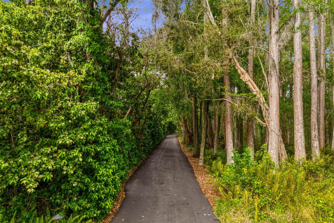
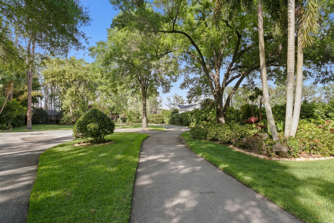
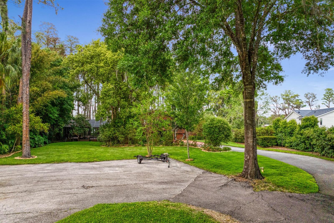
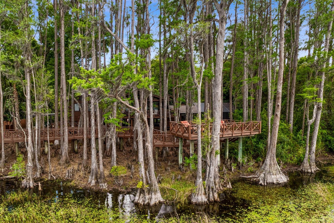
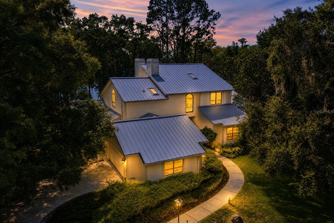
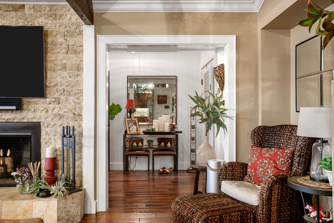
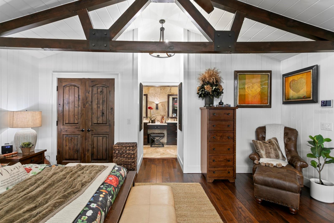
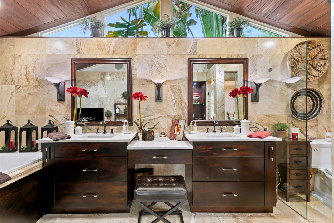
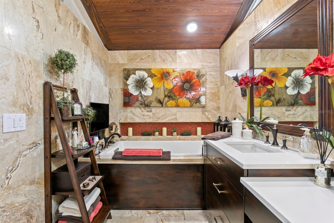
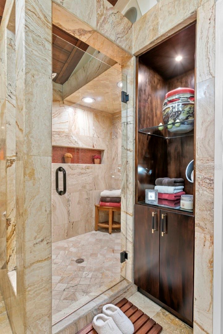
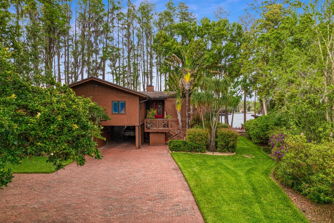
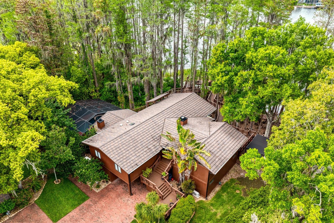
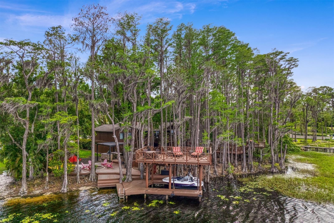
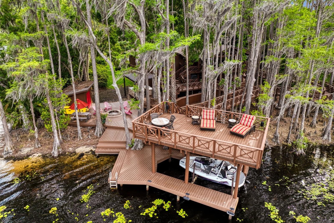
Welcome to the quintessential "Old Florida" lake house - set on sought-after Lake Keystone, a premier ~434-acre private ski lake in Odessa. Situated on 1.16 acres with nearly 220 feet of shoreline, this property offers unmatched privacy and a true waterfront lifestyle. A long private drive guides you to a stunning setting among historic cypress trees, featuring a one-of-a-kind boardwalk, two grandfathered-in observation decks, and a boathouse with lift. Outdoor living is exceptional with a screened-in heated saltwater pool and spa, expansive yard, basketball court, fire pit, and a full outdoor kitchen with grill and Big Green Egg. The vaulted back porch captures incredible lake views, complemented by mature landscaping and extensive outdoor lighting. Inside, the main living level offers an open layout with walls of windows and exposed beams. The primary suite features a walk-in closet, additional built-ins, and a spa-like bath. 2 additional bedrooms and 2 additional bathrooms complete this level. The lower level includes a secondary living room with fireplace and pool access, full bath, laundry/kitchenette, and a fourth bedroom or office. Crossing through the 3-car tandem carport, you will find a climate-controlled storage room with mini-split and cedar closets to add functionality.
Notable upgrades include Control4 smart home automation, security cameras throughout the property, Generac whole-house generator (2026), impact windows, metal roof, composite decking, water filtration system, and more.
A rare opportunity to own a truly special lakefront property that feels worlds away, yet minutes from Tampa. Full upgrades list available upon request.

8817 ROBERTS ROAD

Message successfully sent.

What would you like to know?

What is 3 + 4 ?

I agree to receive email communication and understand I can unsubscribe at any time.

I agree to be contacted by The Graf Group of Coldwell Banker via call, email, and text for real estate services. To opt out, you can reply 'stop' at any time or reply 'help' for assistance. You can also click the unsubscribe link in the emails. Message and data rates may apply. Message frequency may vary. Privacy Policy

Related Properties

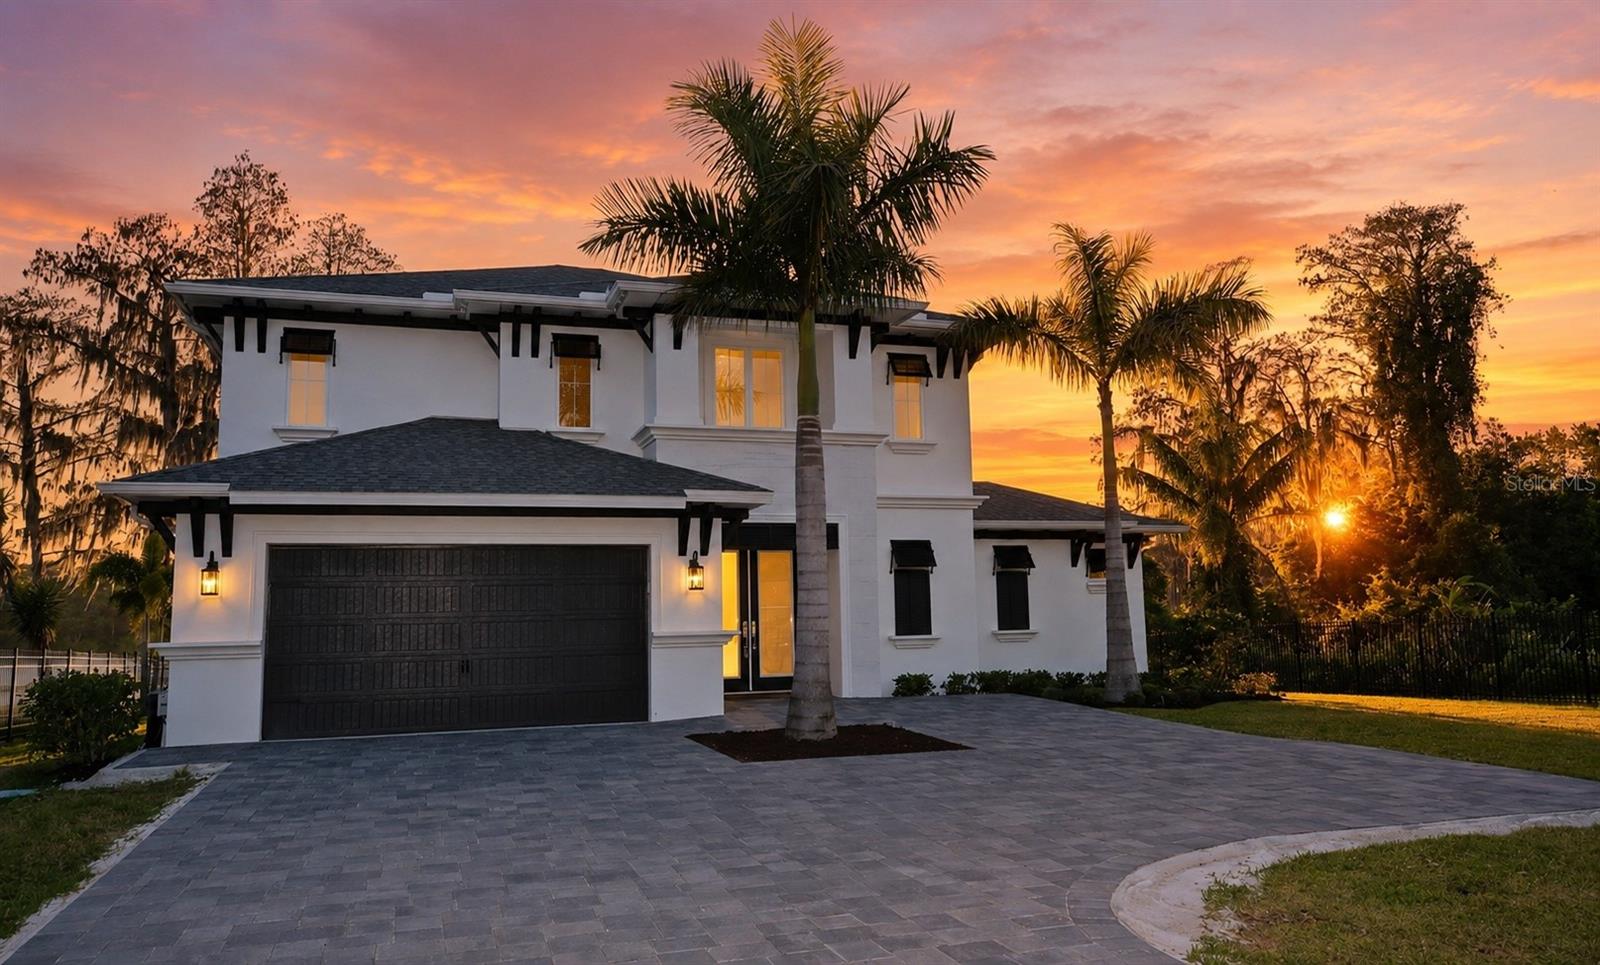
Tucked behind a canopy of moss-draped oaks on approximately 2.8 acres of pristine uplands, this private lakefront retreat on Lake Alice is a place where the line between indoors and out simply disappears. A winding drive opens through a private gated entrance to a park-like setting of towering oaks, a grand magnolia, stately cypress, and pine, all wrapped in lush, manicured landscaping - total seclusion, yet moments from everything.

Inside, walls of floor-to-ceiling glass frame the lake from nearly every room. The great room soars 22 feet to a vaulted ceiling, anchored by a gas fireplace and a built-in beverage station with sink - an entertainer's dream beneath two stories of windows that pour in light and water views. Finished paired walls, designer wallpaper, and six-inch baseboards run throughout, lending a tailored, custom feel.

The sun room is a showstopper with herringbone-set tile and floor-to-ceiling windows that frame the lake, set beneath a luminous coffered ceiling that brings the outdoors and the shimmering water right inside - the perfect spot to unwind to birdsong.

The gourmet kitchen is built for the serious cook, centered on a gas-cooktop island with seating, gleaming granite counters, custom wood cabinetry, and premium GE Monogram appliances. Just off the kitchen, the formal dining room rises to soaring ceilings with serene lake views.

A dedicated media room offers plantation shutters, surround sound, a built-in media center, and its own views of the lake and backyard. Two generous main-level bedrooms feature crown molding and oversized closets; one enjoys a private en-suite with a custom wood-framed mirror and walk-in shower, while a beautifully appointed full bath and a jewel-box half bath with a custom shell mirror serve guests.

Ascend the palm-papered staircase - pausing at wood-floored landings and a balcony overlooking the great room and the lake beyond - to a private upper-level primary retreat. It opens with a sitting room, living area, and library warmed by a two-sided gas fireplace. The vaulted bedroom is crowned by white-painted plank-wood ceilings and offers its own fireside ambiance. Two individual baths flank a spacious central walk-through shower, each with its own private entry - comfort and privacy in equal measure. The custom walk-in closet is a dream unto itself: floor-to-ceiling cabinetry, drawers, shoe shelving, soft-close slide-outs, and mirrors, all impeccably built-in.

Outdoors, the grounds stretch to your own dock on open water, where cypress and oak frame long views across Lake Alice - room to launch a boat, cast a line, or simply soak in the tranquility. An attached oversized two-car garage is complemented by a detached three-car garage that doubles as a workshop or hobby shop - rare space for cars, toys, and projects.

Serene, secluded, and soaked in natural beauty, this is lakefront living at its most tranquil - a true private park to call your own.
#TB8520080

ODESSA

17810 CRAWLEY ROAD

3 Beds

3 Baths

4,455 Sq.Ft.

$2,400,000

MLS#: TB8520080

Price reduced
DOWNSIZE THE MAINTENANCE. UPGRADE THE LIFESTYLE! Discover an exceptional opportunity for luxury lakefront living on beautiful Rainbow Lake in sought-after Odessa, Florida. Perfectly positioned to capture breathtaking WEST-FACING SUNSETS, this custom-built ICI Homes Costa Mesa residence offers the ideal combination of sophisticated design, waterfront recreation, and a more manageable lifestyle. Why maintain an oversized estate when you can enjoy approximately 2,900 square feet of beautifully designed living space, a private pool, and your own boat dock on a peaceful, motorboat-friendly lake?

Built in 2020, this impressive 4-bedroom, 3.5-bath home welcomes you with soaring ceilings, expansive windows, elegant finishes, and an open-concept floor plan designed to embrace the water views. The spacious great room features a dramatic fireplace and oversized pocket sliding glass doors that create a seamless connection between indoor comfort and outdoor entertaining. A beautifully appointed kitchen showcases quartz countertops, GE Profile appliances, generous cabinetry, and a functional layout that makes entertaining effortless. A stunning glass-enclosed, climate-controlled wine room adds an unforgettable touch of luxury.

One of the home's most desirable features is its FIRST-FLOOR PRIMARY SUITE, offering comfort, privacy, and beautiful lake views without the need to navigate stairs for everyday living. Upstairs, additional bedrooms, a versatile loft, and a covered balcony provide welcoming spaces for guests, hobbies, or a home office. Enjoy the flexibility of having room when you need it without maintaining unnecessary square footage.

Outside, discover your own private waterfront retreat. The custom-designed pool, completed in 2024, features beautiful water elements and is complemented by an expanded patio and outdoor summer kitchen. Whether hosting friends, enjoying a quiet afternoon, or unwinding after a day on the water, this outdoor setting is designed for year-round Florida living. Your private dock, complete with a 6,000-pound boat lift, composite decking, water, and electricity, makes enjoying Rainbow Lake wonderfully convenient. Spend your days boating, fishing, paddleboarding, or simply appreciating the peaceful lake surroundings.

Situated on approximately 0.40 acres, the property offers a wonderful balance of outdoor space and manageable upkeep. A gated entrance and thoughtfully established landscaping enhance privacy, while the home's waterfront orientation creates an inviting retreat centered around the lake.

Located in the desirable Odessa area of northwest Tampa Bay, you'll enjoy a distinctive blend of lakefront living, natural beauty, equestrian surroundings, local farms, parks, and convenient access to shopping, dining, major roadways, and Tampa's business and entertainment destinations.

THIS IS MORE THAN A LUXURY HOME; IT'S AN OPPORTUNITY TO LIVE DIFFERENTLY. Less time maintaining a large property. More time enjoying the water, entertaining, traveling, and embracing the Florida lifestyle you've worked so hard to enjoy.

Welcome to 17104 Crawley Road, where luxury isn't measured by how much space you have, but by how beautifully you live.
#TB8500108

ODESSA

17104 CRAWLEY ROAD

4 Beds

3 Baths

2,930 Sq.Ft.

$1,799,999

MLS#: TB8500108

Price reduced
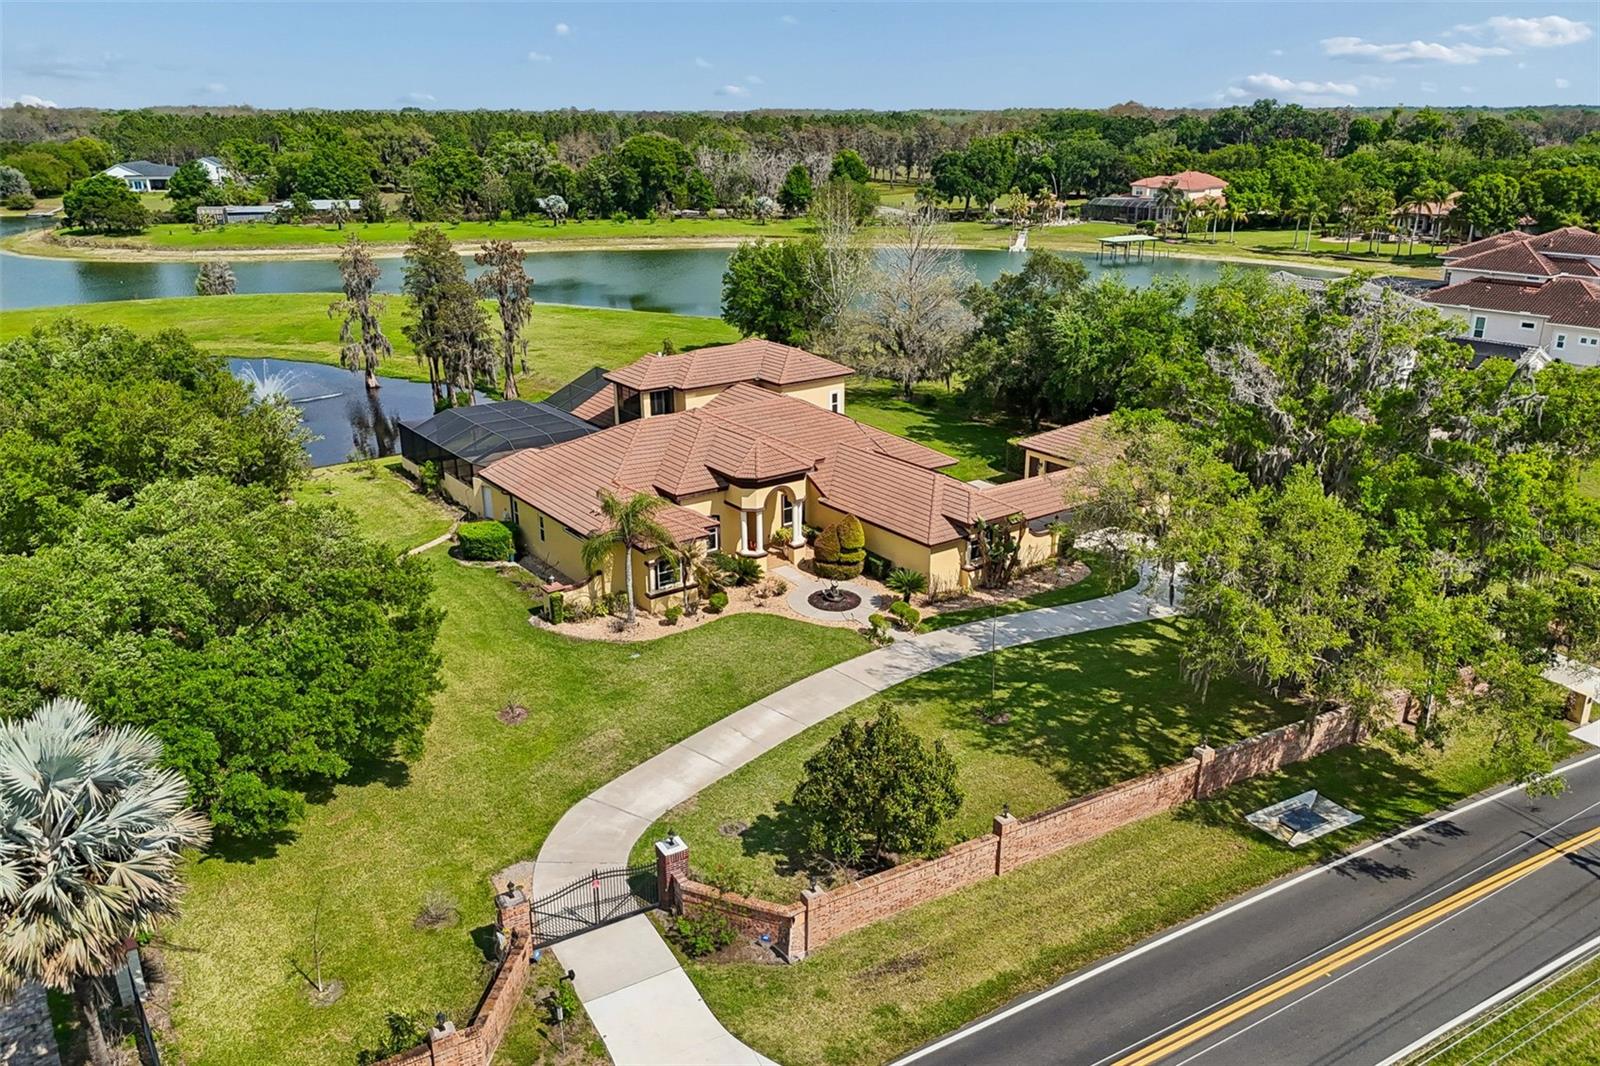
A rare opportunity for buyers seeking privacy, space and an exceptional estate lifestyle, this remarkable lakefront property is set on nearly three acres with more than 200 feet of frontage on 33 acre, ski-sized Lake Breckenridge. Behind an electronically gated entrance and surrounded by expansive green space, the property offers a sense of seclusion rarely found, along with room for a future private dock. Complementing the impressive homesite is a spacious residence designed for comfortable everyday living, multigenerational needs and grand-scale entertaining. Showcasing modern Tuscan-inspired architecture, the home blends rustic warmth with contemporary sophistication. Interior finishes include crown molding, attractive wood flooring and large-format tile. The gourmet kitchen features quartz countertops and backsplash, custom wood cabinetry with pullouts, a large center island, wine bar, gas cooktop and premium appliances. All four bedrooms are located on the main level. Secondary bedrooms include charming window seats, while a dedicated children's lounge offers integrated homework centers. A versatile first-floor bonus room with stunning lake views can serve as a fifth bedroom or private in-law suite with its own entrance, sitting room and en-suite bath. The luxurious primary suite features a private sitting room overlooking the pond and lake, a spa-inspired bath with soaking tub, dual vanities and an expansive custom walk-in closet with island dresser. A distinguished office/library includes custom wood built-ins and rich wood flooring. Upstairs, enjoy a billiards room with wet bar, refrigerator and microwave, plus a state-of-the-art theater room with large screen, premium equipment and stadium seating. A screened balcony provides a peaceful setting for enjoying pond and lake views. The outdoor spaces elevate this estate into a league of its own. The crown jewel is a sprawling 3,000-square-foot screened lanai featuring resort-style living, including a summer kitchen with grill and refrigerator, a cozy outdoor gas fireplace, heated Pebble-Tec pool, and bubbling spa.  Just beyond the lanai, you step into a thoughtfully- curated tropical botanical garden and your private fruit orchard. Stroll beside vibrant Royal Poinciana, Pink Dombeya, and Hibiscus trees blooming with color, while butterflies dance around their dedicated garden of native milkweed, firebush, and candlestick trees. This sustainable lakeside paradise allows you to harvest your own fresh produce daily, including Avocados, Limes, massive Ponderosa Lemons, Kumquats, Loquats, Sugar Bell Mandarins, and exotic Longan fruit, alongside fresh longevity spinach, cassava, chaya shrubs, and a custom raised patio garden bed featuring purple pepper plants.  LED lighting and full-property irrigation further enhance the grounds. Automotive enthusiasts will appreciate the six-car garage with oversized doors and a 50-amp EV charger. The home is equipped with impact-resistant PGT and Simonton doors and windows rated up to 200 mph, a 38-kilowatt Generac generator powered by a 1,000-gallon buried propane tank, and 80 LG solar panels for enhanced energy efficiency. Additional features include a 13-camera security system with mobile access, whole-house sound system, water purification and softening systems, and low HOA fees of just $600 annually. Don't miss this extraordinary combination of privacy, acreage, luxury and lakefront living. Come see this one-of-a-kind paradise.
#A4683193

ODESSA

17933 PATTERSON ROAD

4 Beds

4 Baths

5,056 Sq.Ft.

$2,350,000

MLS#: A4683193

Price reduced
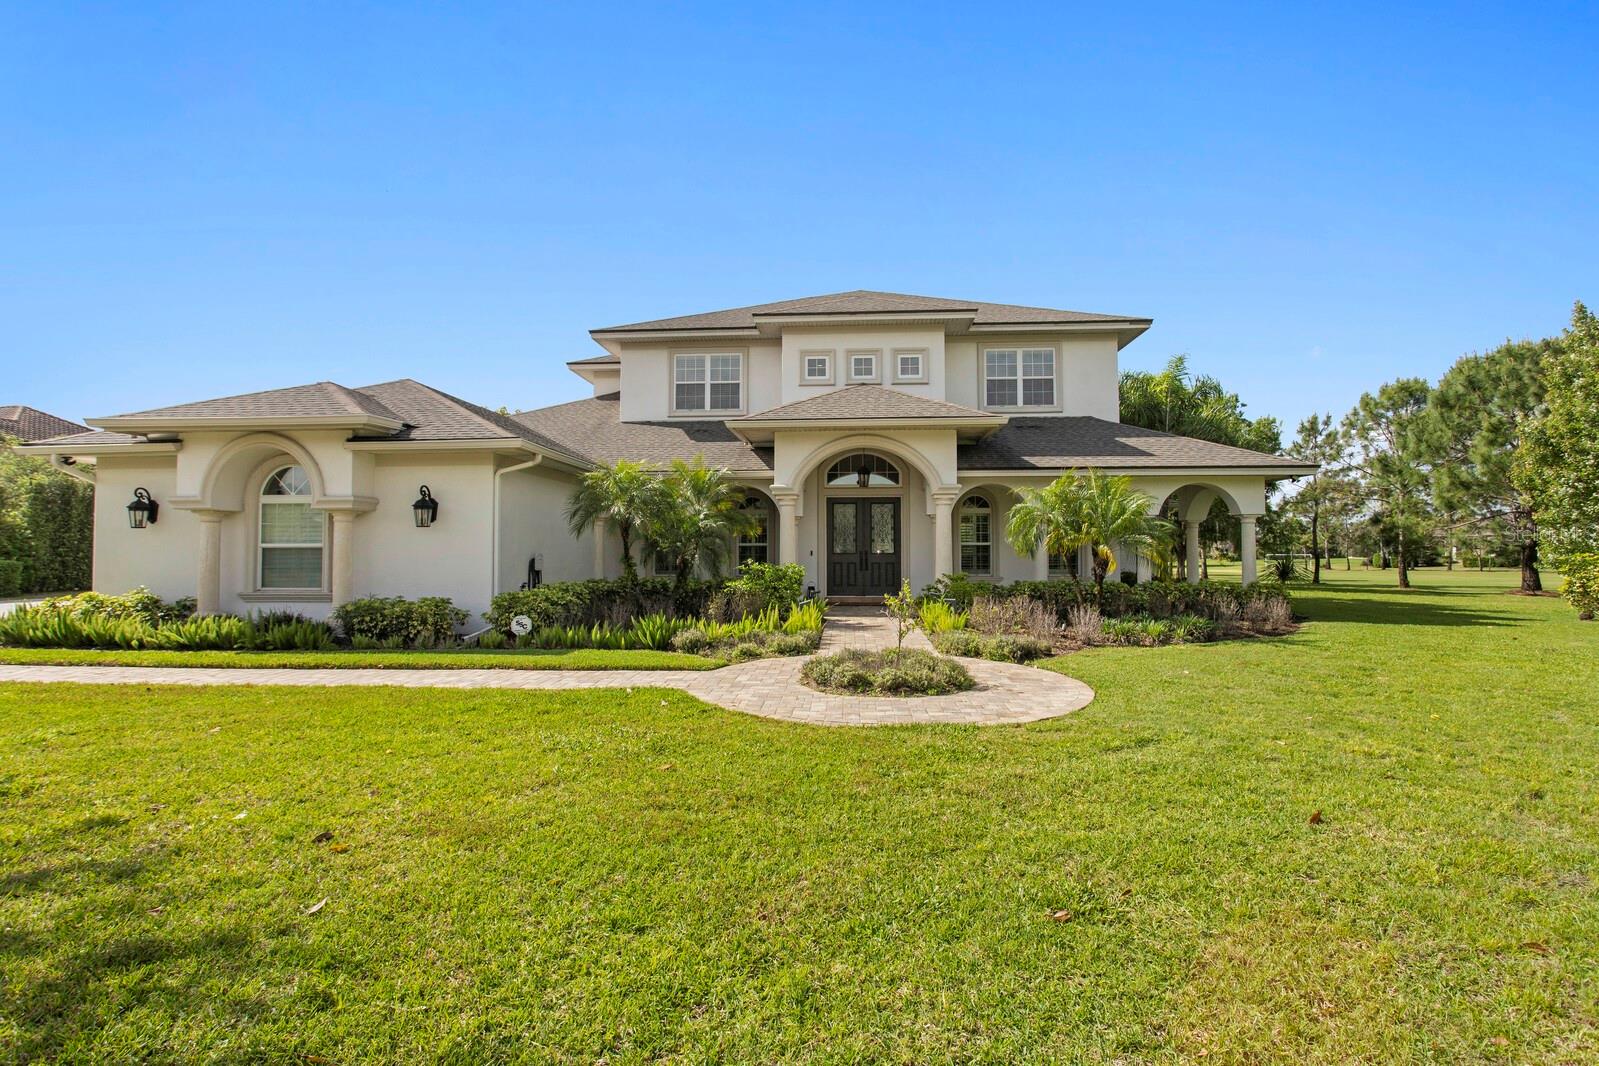
Welcome to Steeplechase, one of Odessa’s most exclusive gated communities. Located within a cul-de-sac in the heart of Steeplechase, this remarkable, recently remodeled, lakefront property seamlessly blends indoor and outdoor living with expansive entertaining spaces and cozy retreats. This estate sits on 2.87 acres of lush greenery, fruit and avocado trees, and a massive screened lanai. Inside the home, updated in 2023 with exquisite attention to details presented through, custom cabinetry, designer lighting, and engineered hardwood floors. Overlooking the inviting living room is the well-appointed kitchen, which is anchored by a large built-in seating nook that’s illuminated by a Kelly Wearstler light fixture. The appliance suite, which includes a double oven, refrigerator drawers, and paneled refrigerator, is perfectly complemented by the wood cabinetry and quartzite counters—and don’t miss the wine cellar, wet bar, and butler’s pantry. The main-floor primary suite is a quiet haven with direct lanai access and a spa-like ensuite bath. The owners suite bathroom comes equipped with a walk in shower & a stand-alone soaking tub. The additional bedrooms are located on the second floor, each includes a walk-in closet.The entertainment space on the second floor provides an additional loft space/bonus room with a wet bar and mini fridge. The second floor also provides a full movie theater and a projector screen. The second floor offers a study corner/reading nook and three additional bedrooms. Two of the bedrooms share a Jack-and-Jill full bathroom. On the opposite side of the second floor, you will find the third additional bedroom and full bathroom that provides a laundry chute from the second floor to the first floor laundry room. Step outside onto the second-story private balcony to enjoy the view of the pool and lake. Entertain with ease in the outdoor living space, which includes an outdoor kitchen, fireplace, and heated pool. Open up the sliding pocket doors to create a flowing open floor plan between indoor and outdoor living. Enjoy the serene lake views, swim some laps in the large saltwater pool, or just enjoy the peaceful surroundings. The oversized 3-car garage is already wired for EV charging and features epoxy floors and ample storage. Roof, interior and exterior paint 2023. The property is located 25 minutes from the Tampa International Airport, yet this home feels like a true oasis. Hop in your golf cart and enjoy a ride through this beautiful community to enjoy the ultimate Florida lifestyle. This is your opportunity to own a truly exceptional home within the gates of Steeplechase.
#TB8477302

ODESSA

17253 BREEDERS CUP DRIVE

4 Beds

4 Baths

5,059 Sq.Ft.

$2,499,000

MLS#: TB8477302

Send a message

Message successfully sent.

Your message

What is 3 + 4 ?

Reason for contacting?

I agree to receive email communication and understand I can unsubscribe at any time.

I agree to be contacted by The Graf Group of Coldwell Banker via call, email, and text for real estate services. To opt out, you can reply 'stop' at any time or reply 'help' for assistance. You can also click the unsubscribe link in the emails. Message and data rates may apply. Message frequency may vary. Privacy Policy

Sign Out

Virtual Assistant

Would you like to take the next step with this property? We can help you schedule a showing or virtual tour, or send you more details.

Yes, I would like more information.

Thank You for Your Reply, One of Our Agents will contact you as soon as possible

No, maybe later.

Thank you, you can always contact me via email, phone number or through the contact form.

Realhub AI

Lucy - Your AI-Powered Realtor

Update Your Temporary Password

Personalize your search

Enter your email and we'll notify you immediately when new listings match what you're looking for.

or enter email address

Already have an account ? Login here

Continue your home search

I agree to receive communications and understand I can unsubscribe at any time.

I agree to be contacted by The Graf Group of Coldwell Banker via call, email, and text for real estate services. To opt out, you can reply 'stop' at any time or reply 'help' for assistance. You can also click the unsubscribe link in the emails. Message and data rates may apply. Message frequency may vary. Privacy Policy

Already have an account ? Login here

We use cookies

We use cookies primarily for analytics to enhance your experience. By accepting, you agree to our use of these cookies. You can manage your preferences or learn more about our cookies policy.