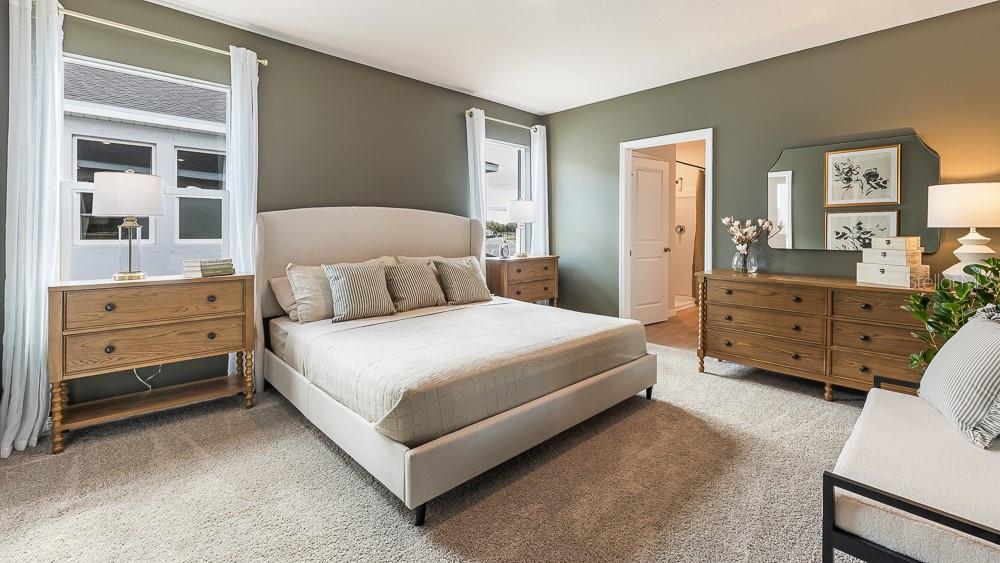
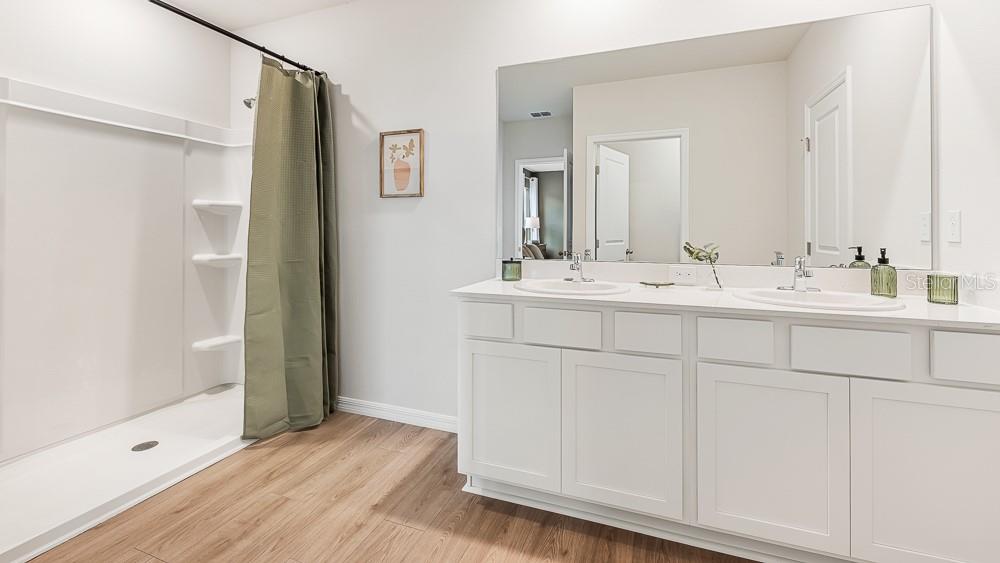
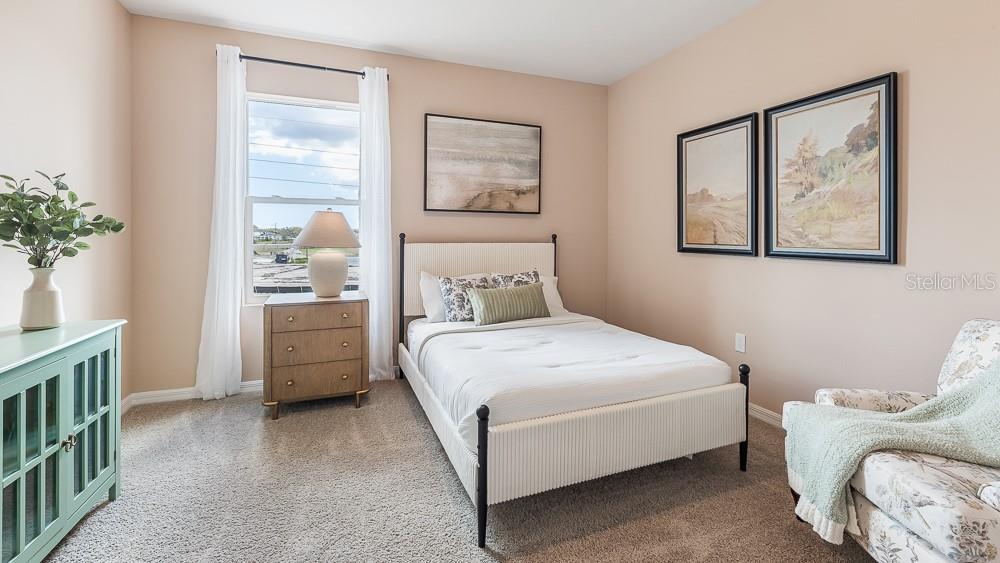
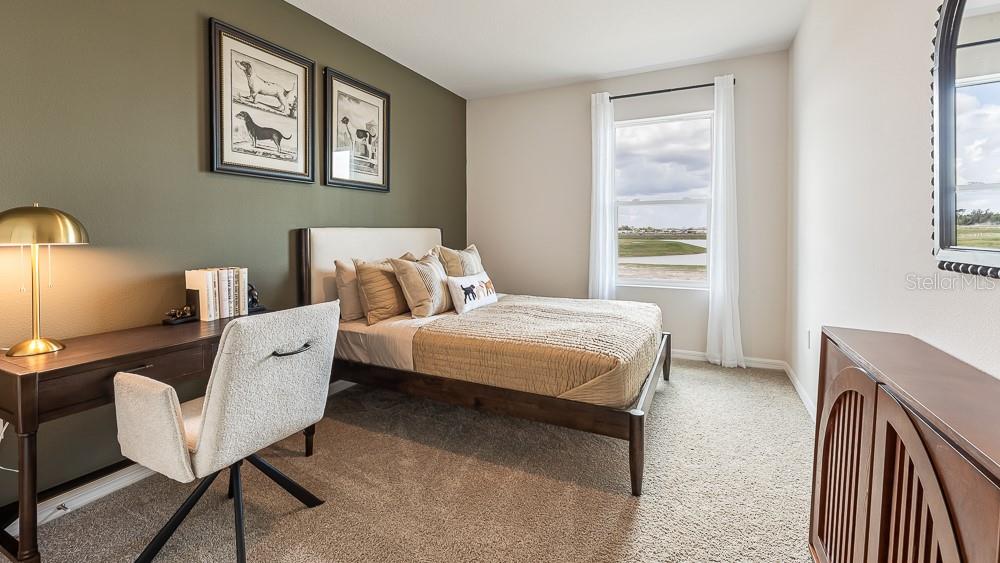
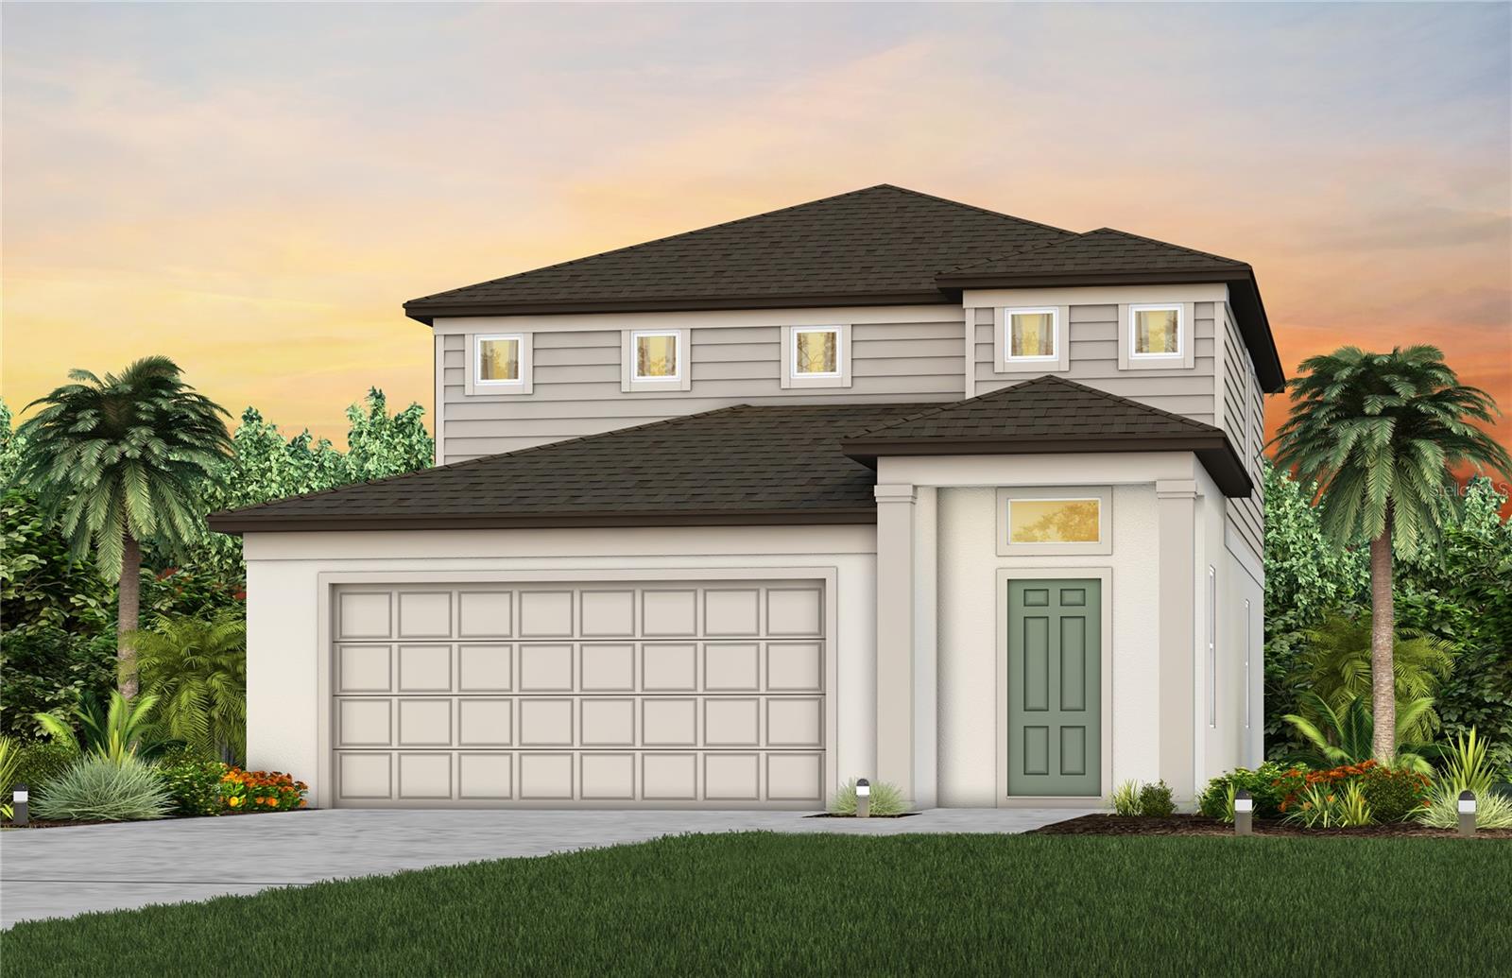
Features & Amenities

Interior

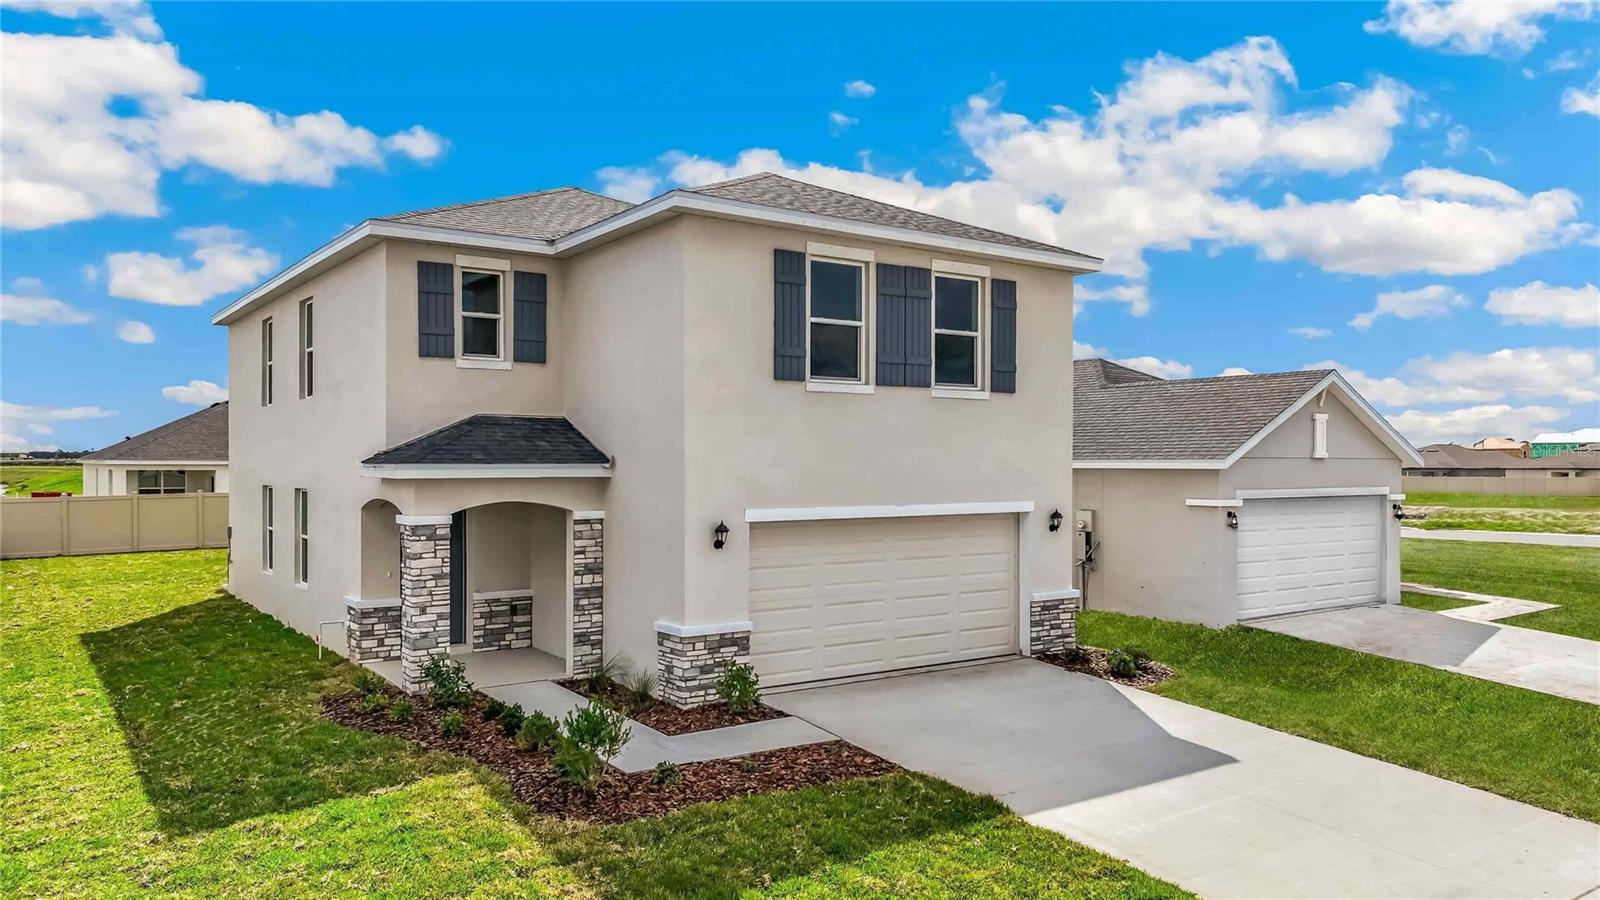
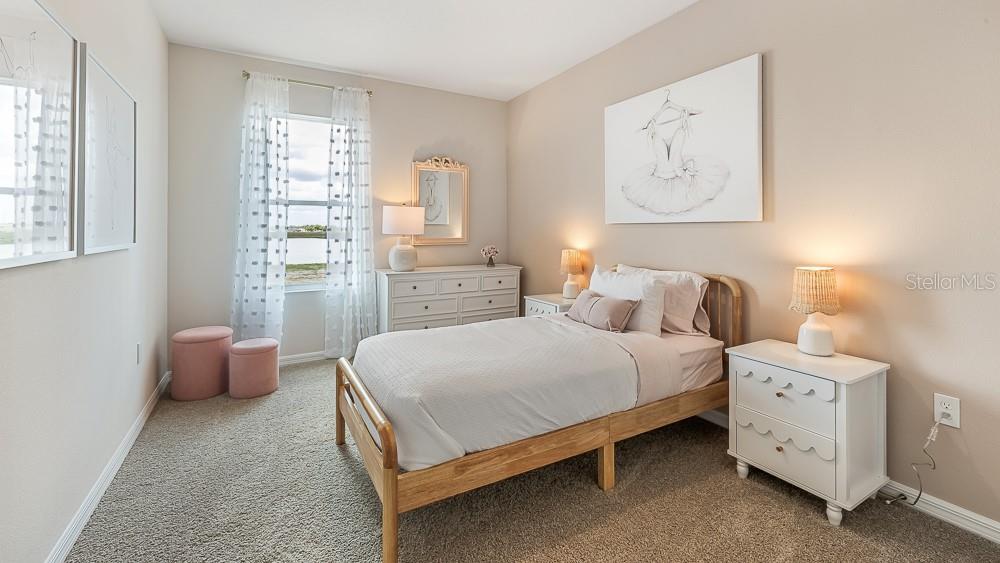
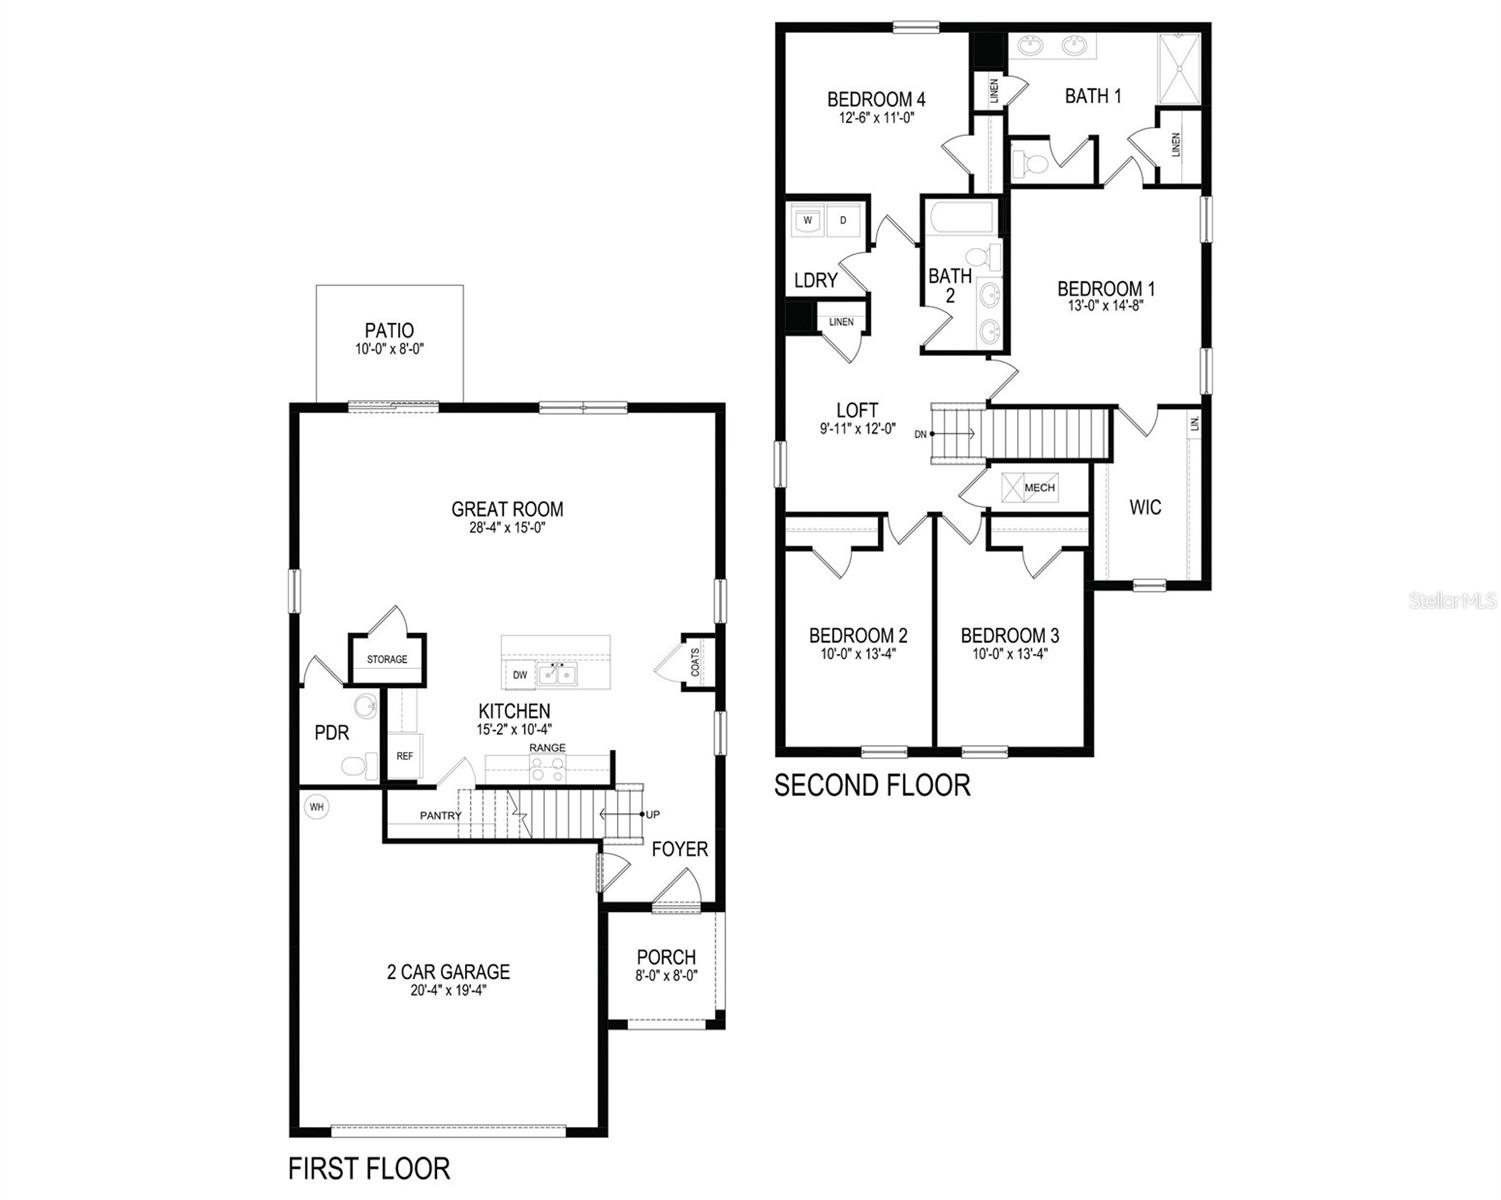
  • Other Interior Features

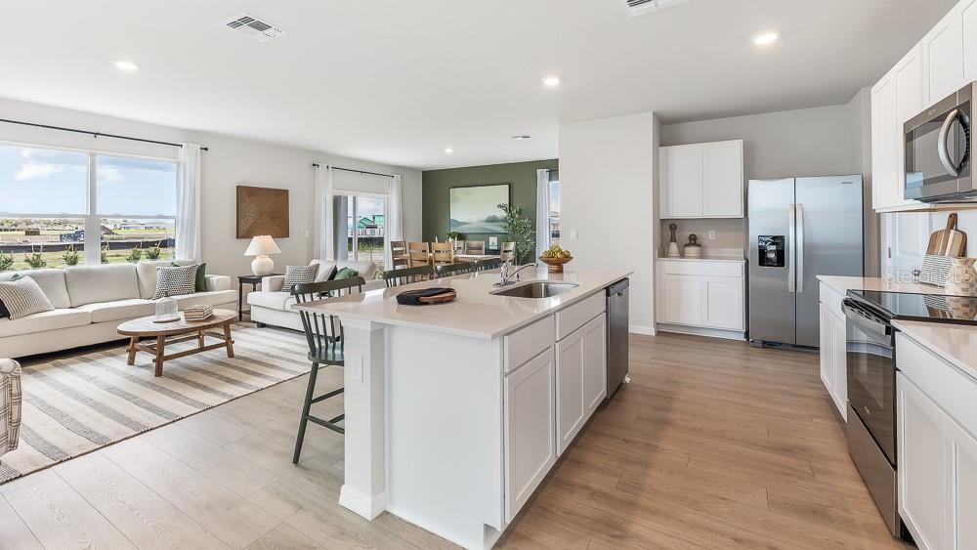
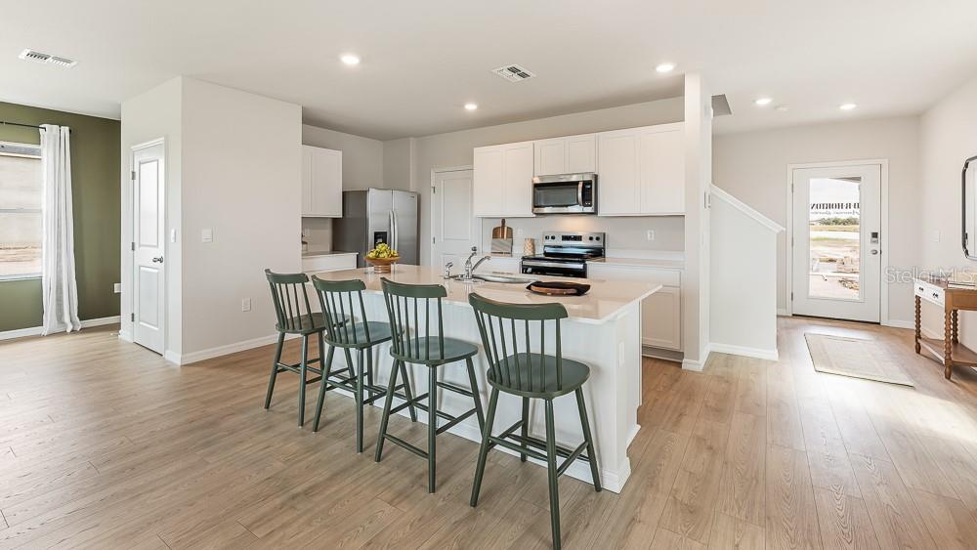
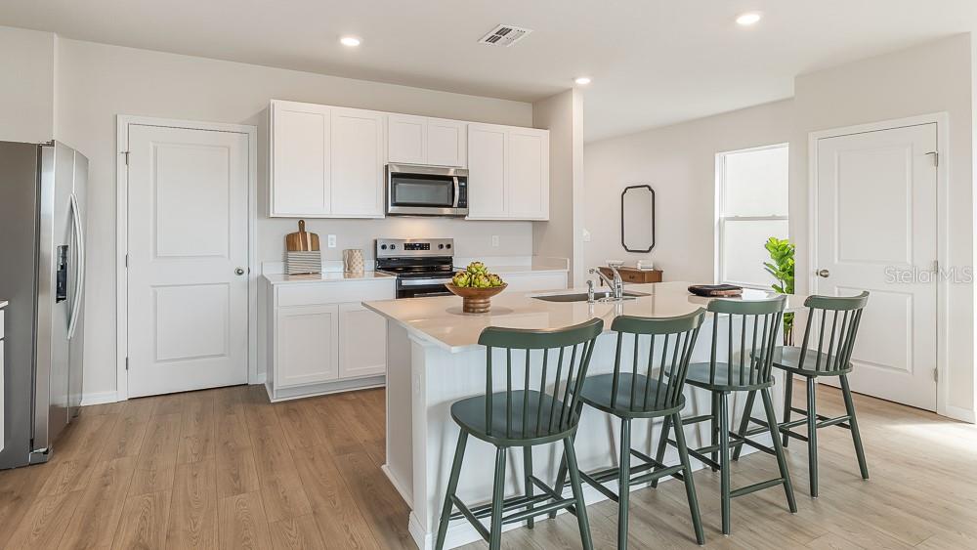
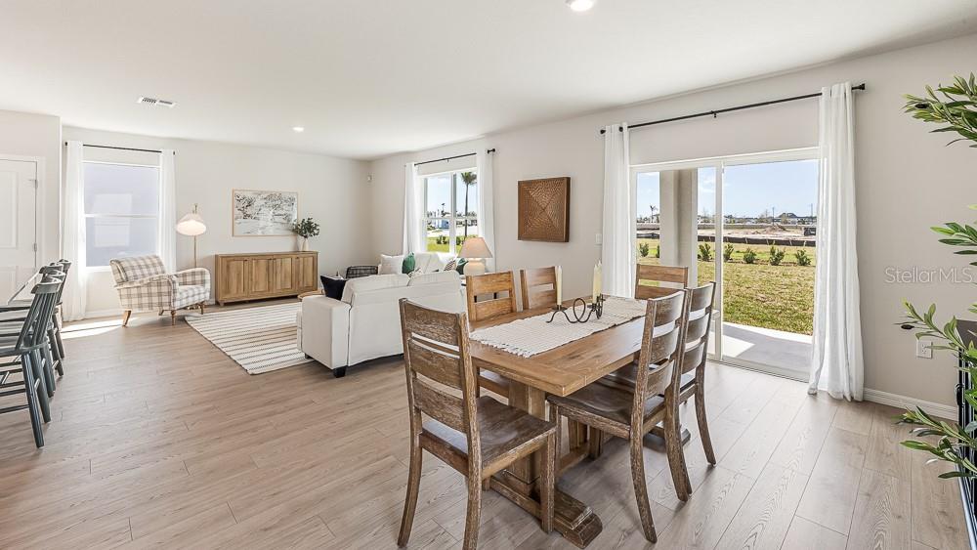
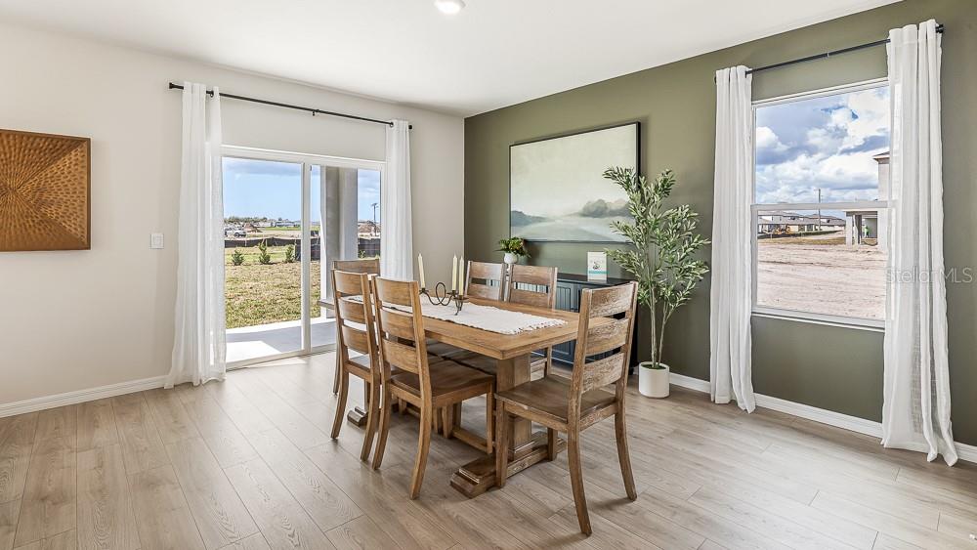
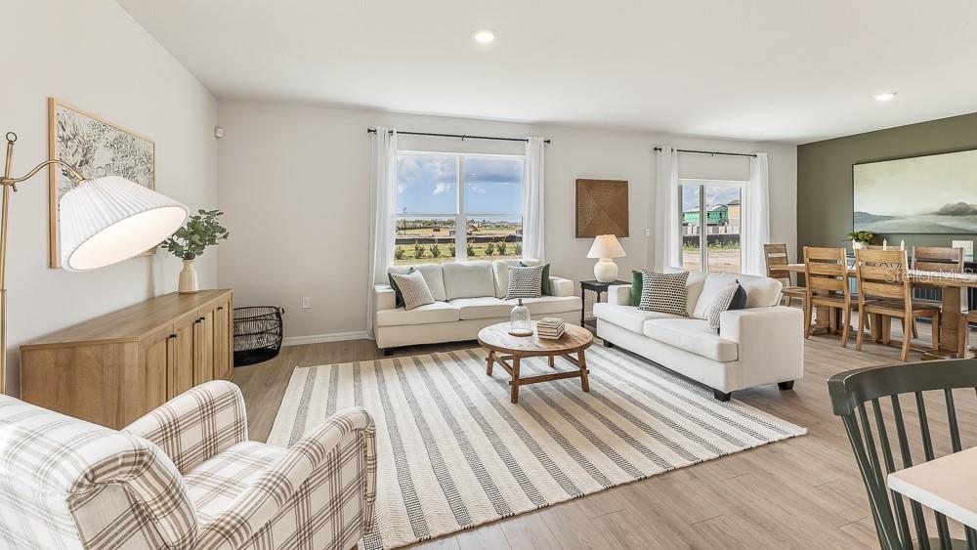
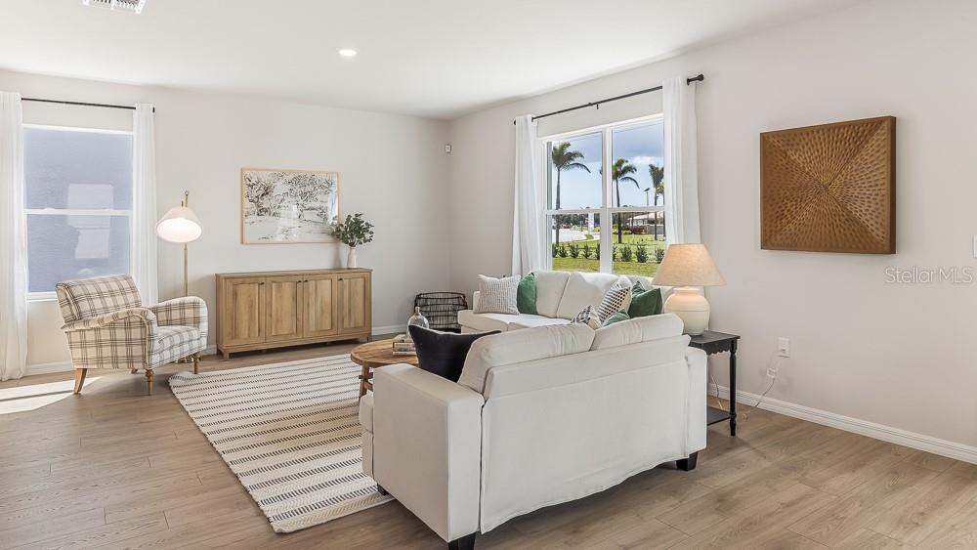
    Open Floorplan

  • Total Bedrooms

    4

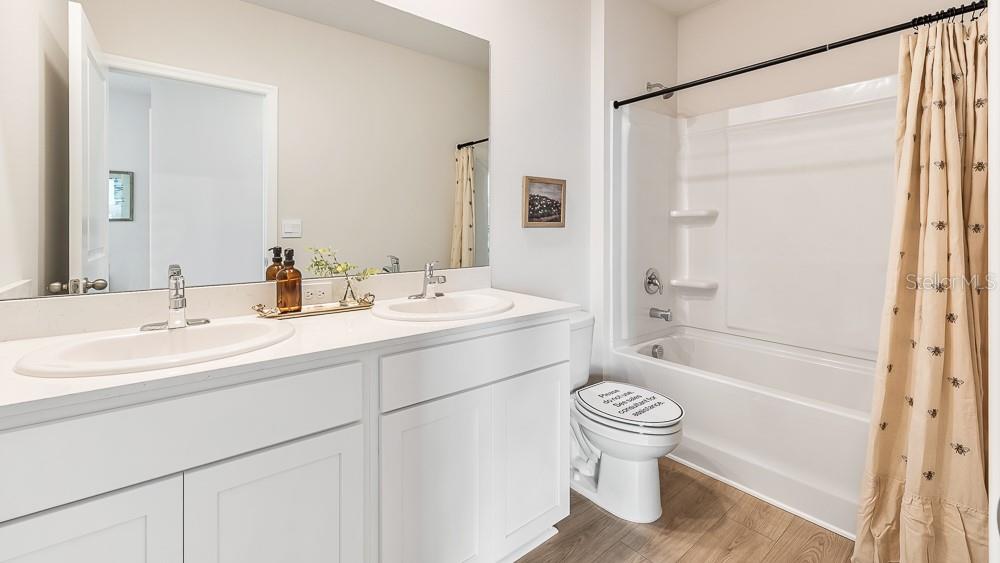
  • Bathrooms

    2

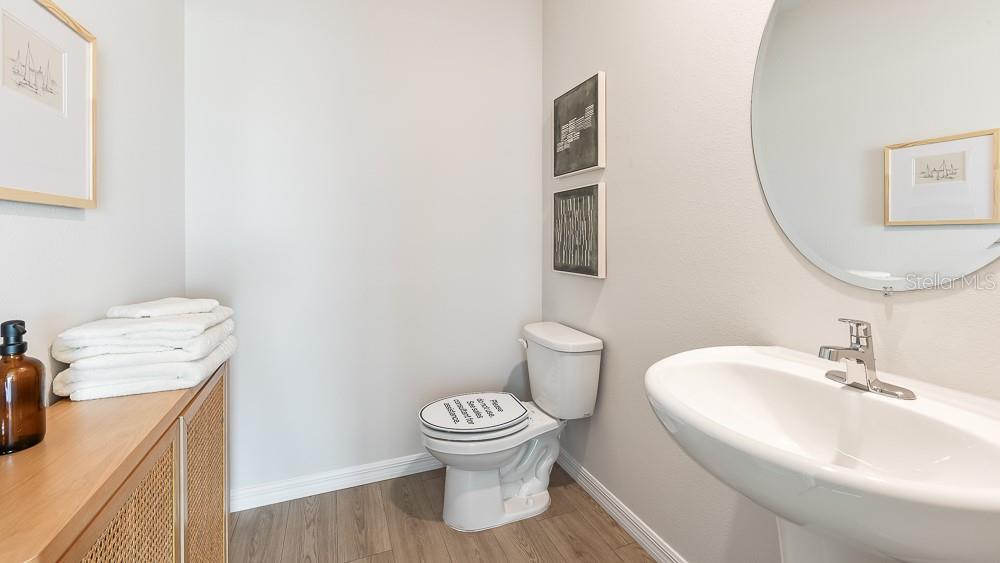
  • 1/2 Bathrooms

    1

  • Cooling YN

    YES

  • Cooling

    Central Air

  • Fireplace YN

    NO

  • Heating YN

    YES

  • Heating

    Central, Electric

  • Pet friendly

    Yes

Exterior

  • Garage

    Yes

  • Garage spaces

    2

  • Construction Materials

    Block, Stucco

  • Parking

    Attached

  • Pool

    Yes

  • Pool Features

    Other

  • Waterfront YN

    NO

Area & Lot

  • Lot Size(acres)

    0.11

  • Lot Size(square feet)

    4,880

  • Property Type

    Residential

  • Property Sub Type

    Single Family Residence

Price

  • Sales Price

    $374,990

  • Sq. Footage

    2,260

  • Price/SqFt

    $165

HOA

  • Association

    YES

  • Association Fee

    $100

  • Association Fee Frequency

    Monthly

  • Association Fee Includes

    N/A

  • Total Monthly Fees

    $100

School District

  • Elementary School

    Barbara A. Harvey Elementary

  • Middle School

    Buffalo Creek Middle

  • High School

    Parrish Community High

Property Features

  • New Construction

    YES

  • Association Amenities

    Pool

  • Foundation Details

    Slab

  • Ownership

    Fee Simple

  • Senior Community YN

    NO

  • Sewer

    Public Sewer

  • Tax Lot

    224

  • Water Source

    Public

Schedule a Showing

Showing scheduled successfully.

<
>
IN PERSON
VIA CHAT

What is 3 + 4 ?


Change time

Mortgage calculator

Estimate your monthly mortgage payment, including the principal and interest, property taxes, and HOA. Adjust the values to generate a more accurate rate.

Your payment

Principal and Interest:

$

Property taxes:

$

HOA fees:

$

Total loan payment:

$

Total interest amount:

$

Location

County

Manatee

Elementary School

Barbara A. Harvey Elementary

Middle School

Buffalo Creek Middle

High School

Parrish Community High

Listing Courtesy of Sarah Bordeaux , D.R. HORTON REALTY OF SARASOTA

RealHub Information is provided exclusively for consumers' personal, non-commercial use, and it may not be used for any purpose other than to identify prospective properties consumers may be interested in purchasing. All information deemed reliable but not guaranteed and should be independently verified. All properties are subject to prior sale, change or withdrawal. RealHub website owner shall not be responsible for any typographical errors, misinformation, misprints and shall be held totally harmless.

Agent Michael Graf

Business Coach | Executive Sales Associate | Realtor®

Michael Graf

Call Michael today to schedule a private showing.


* Listings on this website come from the FMLS IDX Compilation and may be held by brokerage firms other than the owner of this website. The listing brokerage is identified in any listing details. Information is deemed reliable but is not guaranteed. If you believe any FMLS listing contains material that infringes your copyrighted work please click here to review our DMCA policy and learn how to submit a takedown request.© 2024 FMLS.
Under Construction. Receive up to $10,000 towards closing costs & special interest rates with the use of our preferred lender - Now through Sunday, August 2nd. 
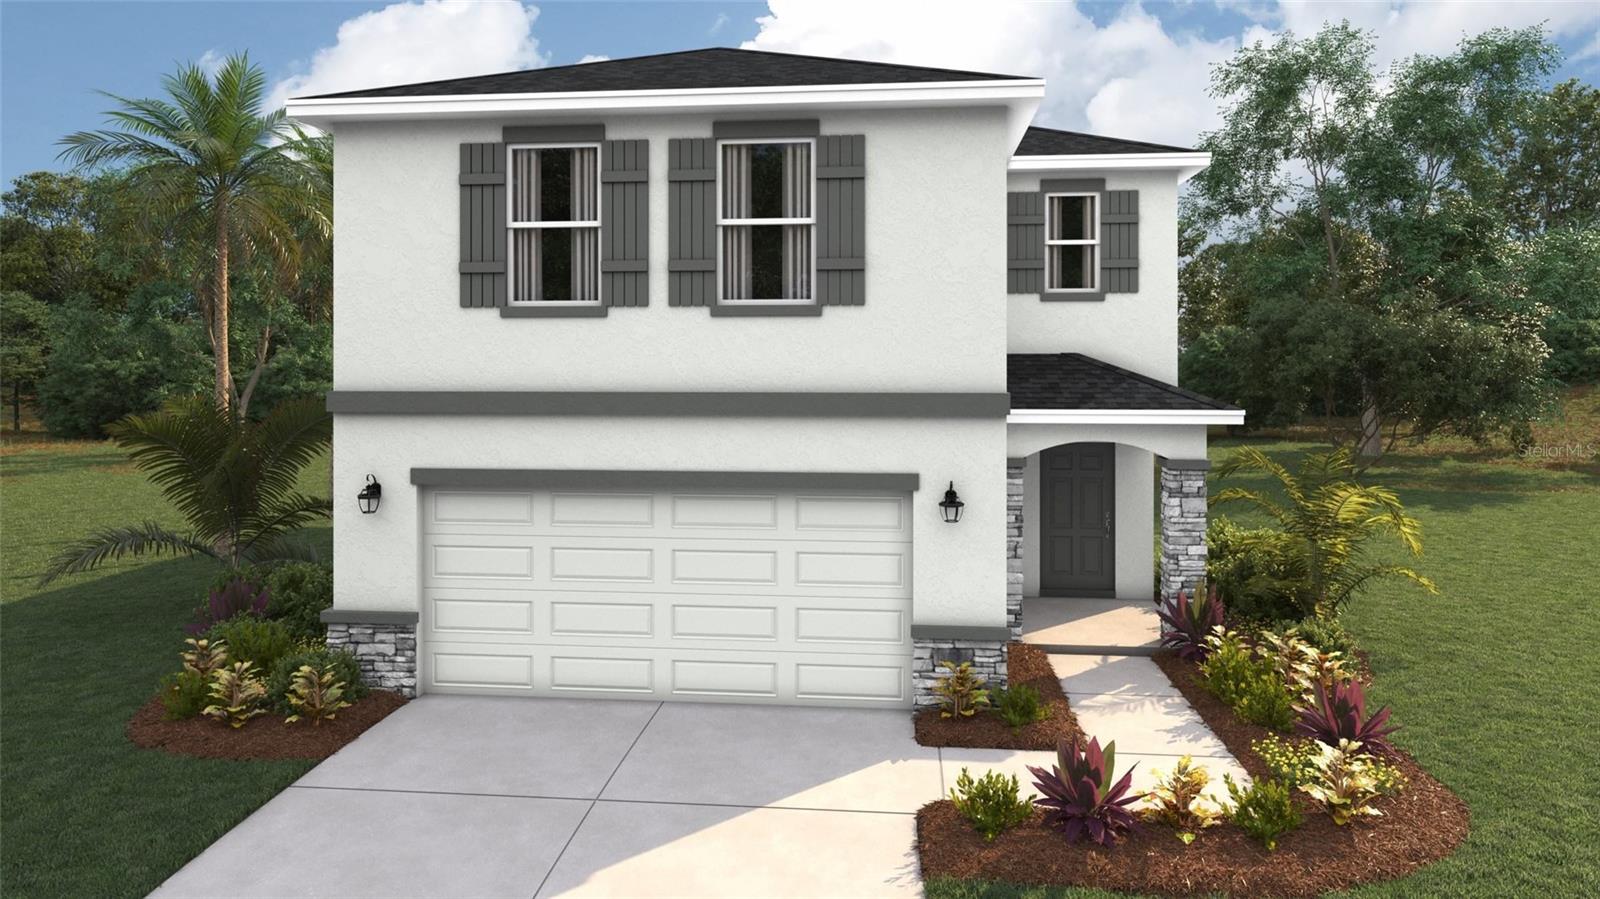
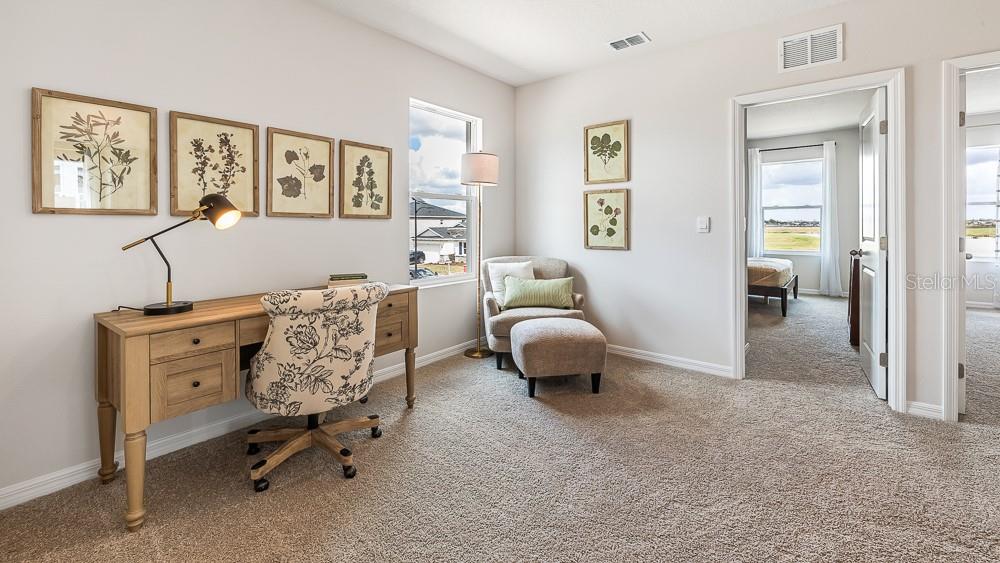
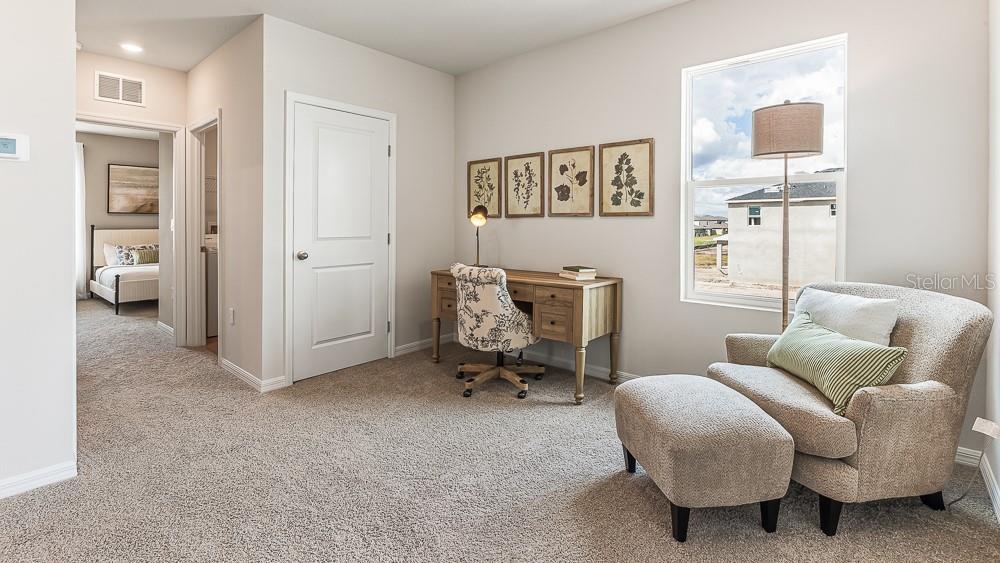
Welcome to Seaire, our newest single-family home community where luxurious living meets a vibrant coastal lifestyle. Situated in the center of Parrish, Florida, Seaire offers a blend of modern convenience, resort-style amenities, and a warm, welcoming neighborhood atmosphere. At the heart of Seaire lies a breathtaking 4.5-acre crystal-clear lagoon, the centerpiece for relaxation and recreation. Whether you’re seeking adventure or a serene escape, the lagoon offers something for everyone. Start your day with a kayak or paddleboard outing across shimmering waters. Cabana Cove, complete with a private bar, provides the ultimate laid-back retreat, while our swim-up lagoon bar lets you enjoy refreshing beverages without leaving the water. The entire family will love Gasparilla Island featuring a splash pad, water obstacle course, and superslide. Seaire is designed for year-round enjoyment with exclusive resident events, from fitness and wellness classes to seasonal holiday celebrations and live music performances.

8833 CLEAR VIEW STREET

Message successfully sent.

What would you like to know?

What is 3 + 4 ?

I agree to receive email communication and understand I can unsubscribe at any time.

I agree to be contacted by The Graf Group of Coldwell Banker via call, email, and text for real estate services. To opt out, you can reply 'stop' at any time or reply 'help' for assistance. You can also click the unsubscribe link in the emails. Message and data rates may apply. Message frequency may vary. Privacy Policy

Related Properties

New on site today
Under Construction. Pulte is selling in Oakfield Trails! Located just 3 miles from I-75, discover an elevated lifestyle within a vibrant community, where modern design meets hometown hospitality, and the timeless charm of Florida takes center stage. Residents of Oakfield Trails will enjoy access to the Harvest Social Club in including a Fitness Center, Pool with slide Tower, gathering spaces, restaurant and much more.
The Pinecrest is thoughtfully designed with flexibility and comfort in mind, featuring open living spaces and a versatile loft that’s ideal for relaxing, working, or entertaining guests. Its smart, adaptable layout effortlessly complements a variety of lifestyles.
The designer kitchen serves as the heart of the home, showcasing a large center island with an integrated sink, white cabinetry, elegant quartz countertops, and a spacious pantry for added storage. A full suite of Whirlpool® stainless steel appliances—including a dishwasher, microwave, refrigerator and range—completes this beautifully appointed space.
Bathrooms throughout the home echo the kitchen’s upscale finishes with matching cabinetry and quartz countertops. The Owner’s bath is a private retreat, offering dual sinks, a walk-in shower, and a private commode area for added comfort and convenience.
There is luxury vinyl plank flooring in the main living areas, 18”x18” tile flooring in the bathrooms and laundry room. Bedrooms and the loft are finished with plush, stain-resistant carpeting for added comfort.
Designed to maximize space and functionality, this home includes a fifth bedroom and full bath on the first floor, and a convenient second-floor laundry room with Whirlpool washer and dryer. Additional highlights include a 2-car garage and a covered lanai, perfect for enjoying the outdoors.
Upgraded features such as faux wood blinds, cabinet hardware, and a Smart Home technology package with a video doorbell add the finishing touches to this exceptional home.
Enjoy peace of mind with Pulte’s transferable, 10-year Limited Structural Warranty that covers materials and workmanship in the 1st year, workability of plumbing, electrical, HVAC, and other mechanical systems through the 2nd year, various types of water infiltration and internal leaks through the 5th year, and the structural integrity of the home through the 10th year. Plus, we’re currently offering limited-time incentives and below-market rates!
#TB8522909

PARRISH

9873 TRELLIS VINE WAY

4 Beds

3 Baths

2,262 Sq.Ft.

$420,780

MLS#: TB8522909
New on site today
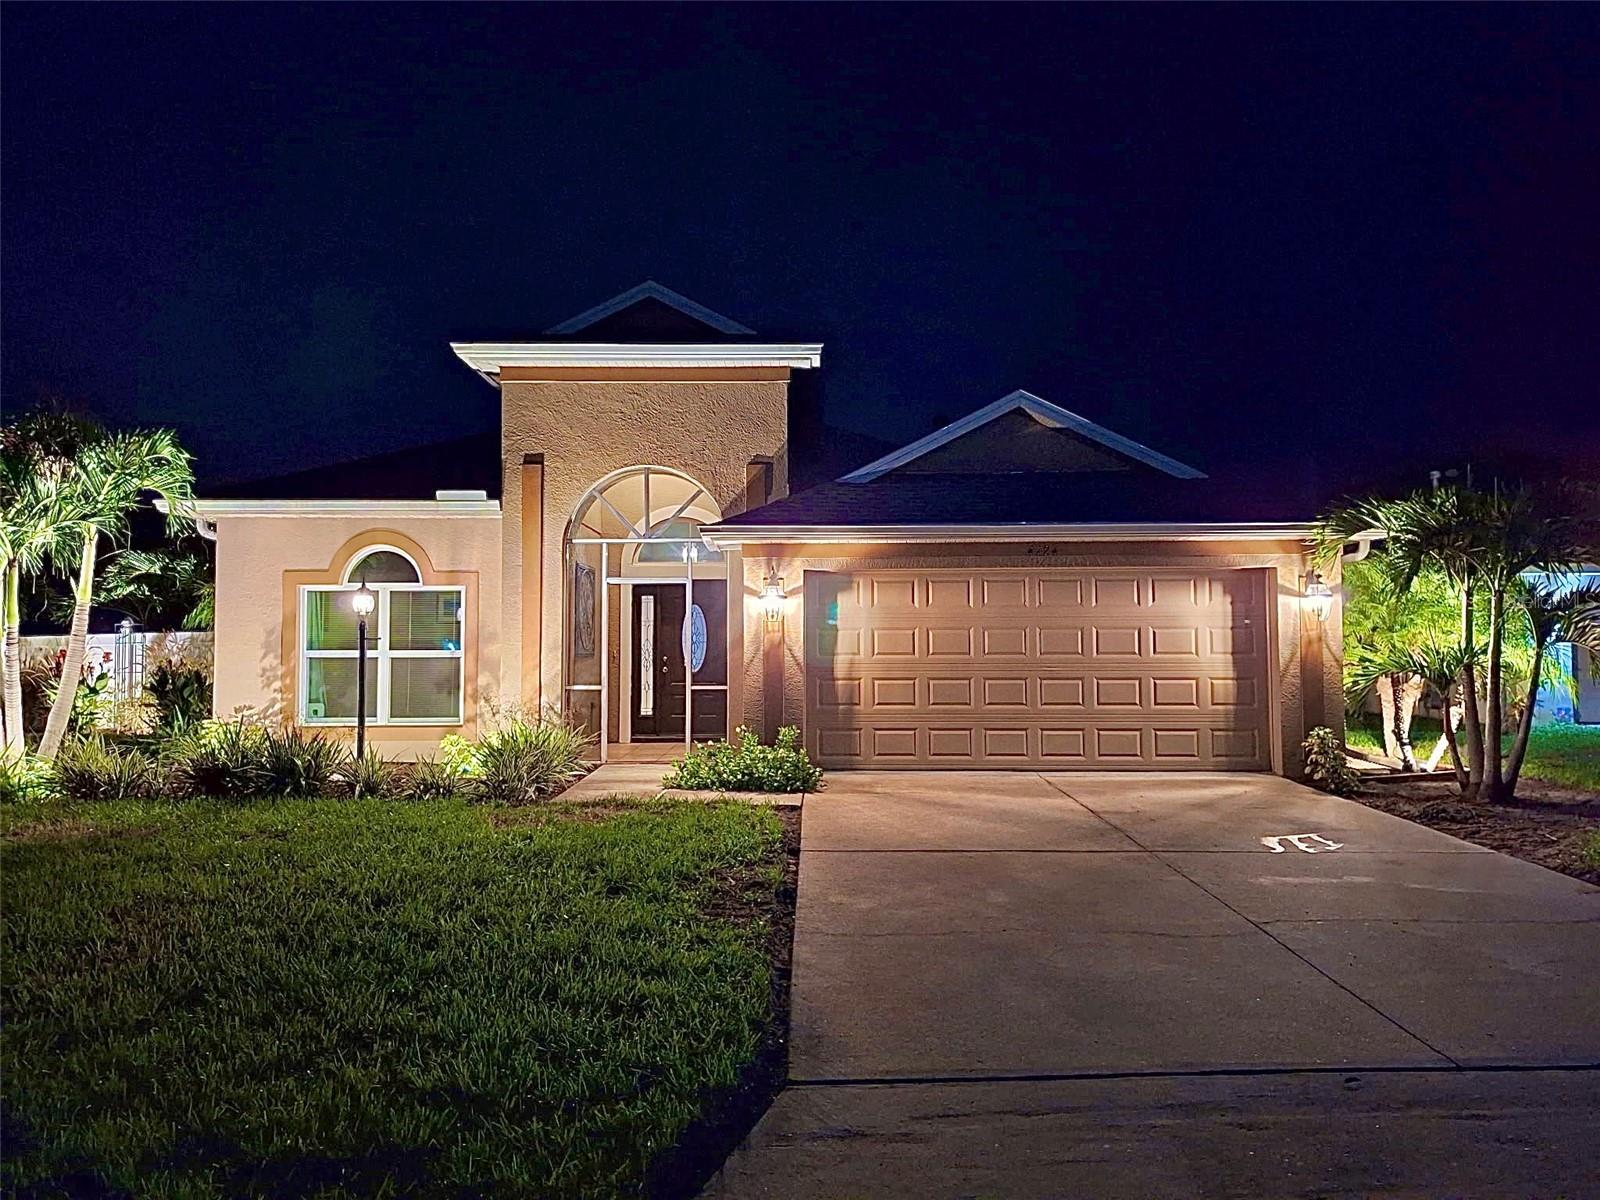
Prime location! Enjoy the spaciousness of this 2,700+ square foot 3 Bedroom, 2 bath home. The large primary bedroom has an ensuite bathroom with dual vanity, walk-in closet, garden tub, and walk in shower. A bonus room can be used as a office, den, play space, or sleeping area. Impact windows and sliders installed in 2025. The newer roof comes with a transferable warranty. The 2 car garage offers plenty of storage space and safe keeping for vehicles. Plenty of nicely landscaped and fenced in outdoor space with a large back yard and side yard with room for a pool. Aberdeen is a quiet HOA community nestled in the heart of Parrish, Florida, featuring a conservation area, walking trails, picnic area, playgrounds, very low HOA dues, and a great school district. Close to shopping, dining, and only a few minutes to the interstate for easy accessibility.
#TB8528545

PARRISH

4124 101ST AVENUE E

3 Beds

2 Baths

2,042 Sq.Ft.

$397,500

MLS#: TB8528545
New on site 1 day ago
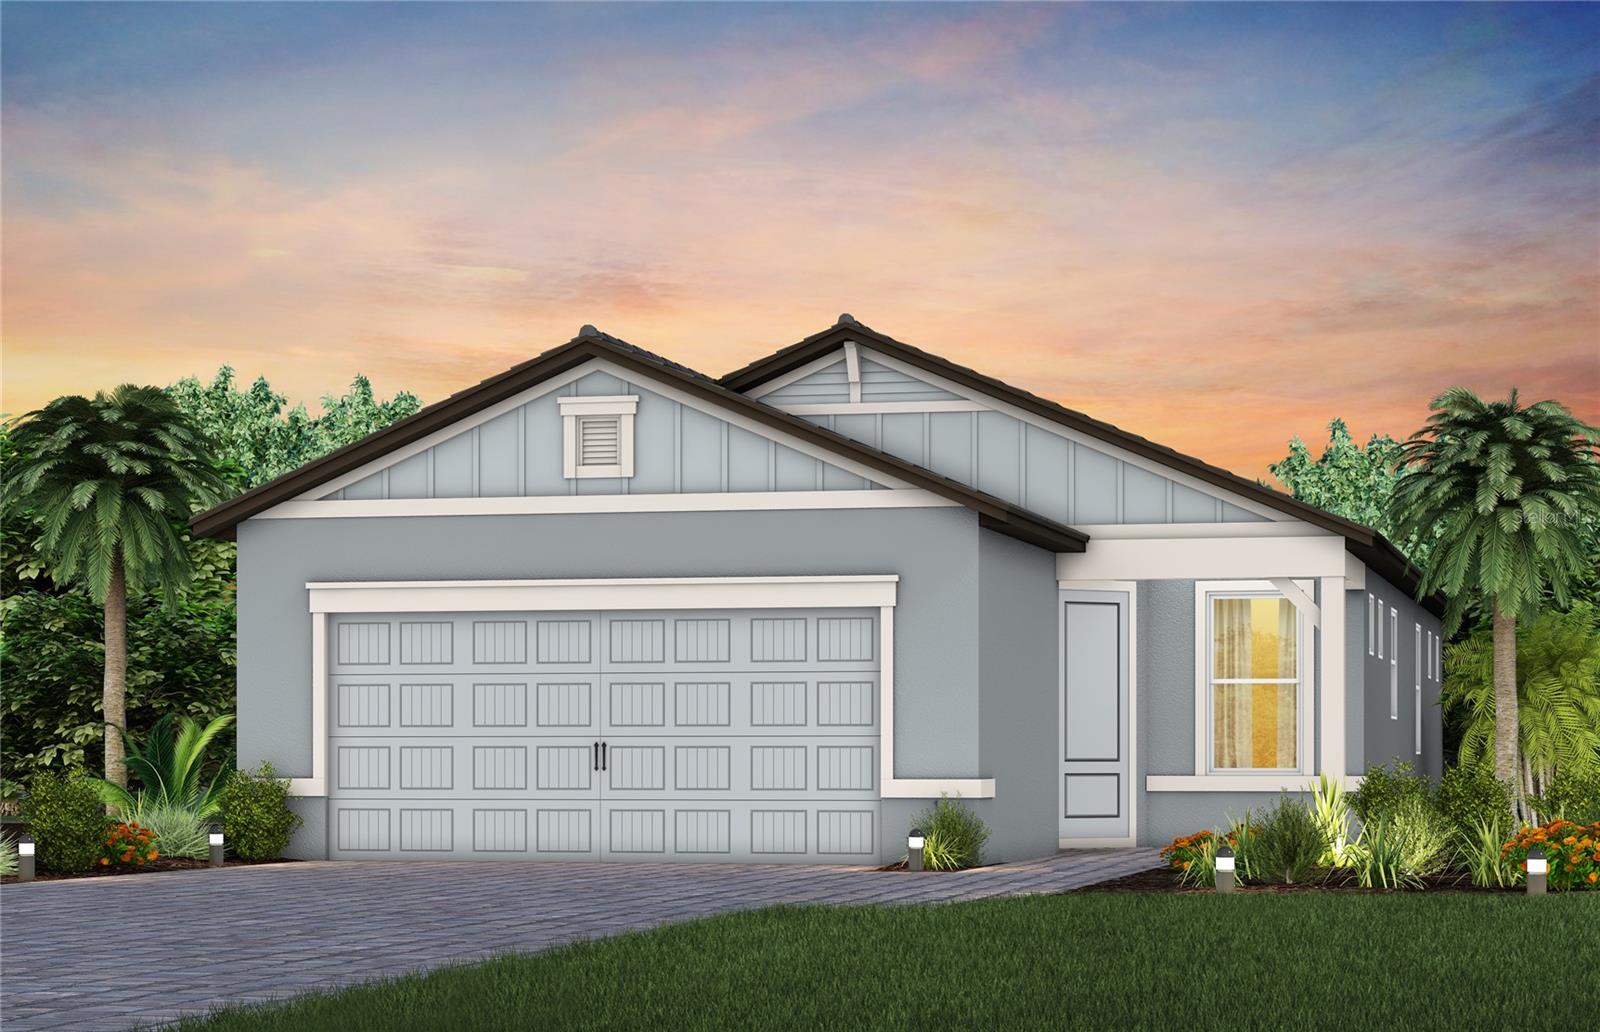
Under Construction. Escape to Del Webb Explore North River Ranch, where every moment feels like a retreat. Set in the award-winning North River Ranch Master Plan in Parrish, FL, this gated community offers a perfect blend of relaxation, recreation, and connection. Del Webb is known for vibrant, resort-style communities for 55+ buyers—and now, with Del Webb Explore, our single-family and multigenerational homes are bringing that same incredible lifestyle to all ages.  Exceptional amenities set the stage for a lifestyle filled with sun-soaked adventures, laid-back escapes, and effortless camaraderie.  Designed for those who crave both adventure and community, this is where friendships thrive, activities abound, and every moment feels like a getaway.
This perfectly sized Contour home offers a seamless blend of comfort, style, and functionality, all within a thoughtfully designed open-concept floor plan. Ideal for both everyday living and entertaining, this home delivers the modern features and flexible spaces today’s homeowners are looking for.
At the center of it all, the designer kitchen shines with a spacious center island, modern white cabinetry, and 3cm quartz countertops complemented by a classic 3”x12” tiled backsplash. A sleek stainless steel single-bowl sink and a full suite of Whirlpool stainless steel appliances— including a built-in oven and microwave, stovetop with range hood, dishwasher and refrigerator—complete this beautiful and highly functional space.
The bathrooms carry through the same elevated finishes with matching cabinetry and quartz countertops. The Owner’s Bath serves as a relaxing retreat, featuring dual sinks, a walk-in shower with heavy glass door and thoughtful design details. The Owner’s Suite also includes a generous walk-in closet, providing ample storage.
Luxury vinyl plank flooring flows throughout the main living areas, flex room, offering both durability and style, 18”x18” tile flooring in the baths and laundry room and stain resistant carpet in the bedrooms, for added warmth.

A versatile enclosed flex room adds even more value, making the perfect space for a home office, hobby room, or cozy den, while the extended gathering room offers plenty of space for entertaining.  Step outside to enjoy the covered lanai with screen enclosure—ideal for relaxing or entertaining.  
Finishing touches include faux wood blinds, epoxy flooring on the 2 car garage, situated on a corner lot, hurricane impact glass windows, along with a Smart Home technology package featuring a video doorbell for convenience and peace of mind.
This Contour home is the perfect balance of smart design, stylish finishes, and everyday comfort.
Enjoy peace of mind with Pulte’s transferable, 10-year Limited Structural Warranty that covers materials and workmanship in the 1st year, workability of plumbing, electrical, HVAC, and other mechanical systems through the 2nd year, various types of water infiltration and internal leaks through the 5th year, and the structural integrity of the home through the 10th year. Plus, we’re currently offering limited-time incentives and below-market rates!
#TB8522837

PARRISH

12416 ADOBE STREET

2 Beds

2 Baths

1,545 Sq.Ft.

$428,010

MLS#: TB8522837
New on site 1 day ago
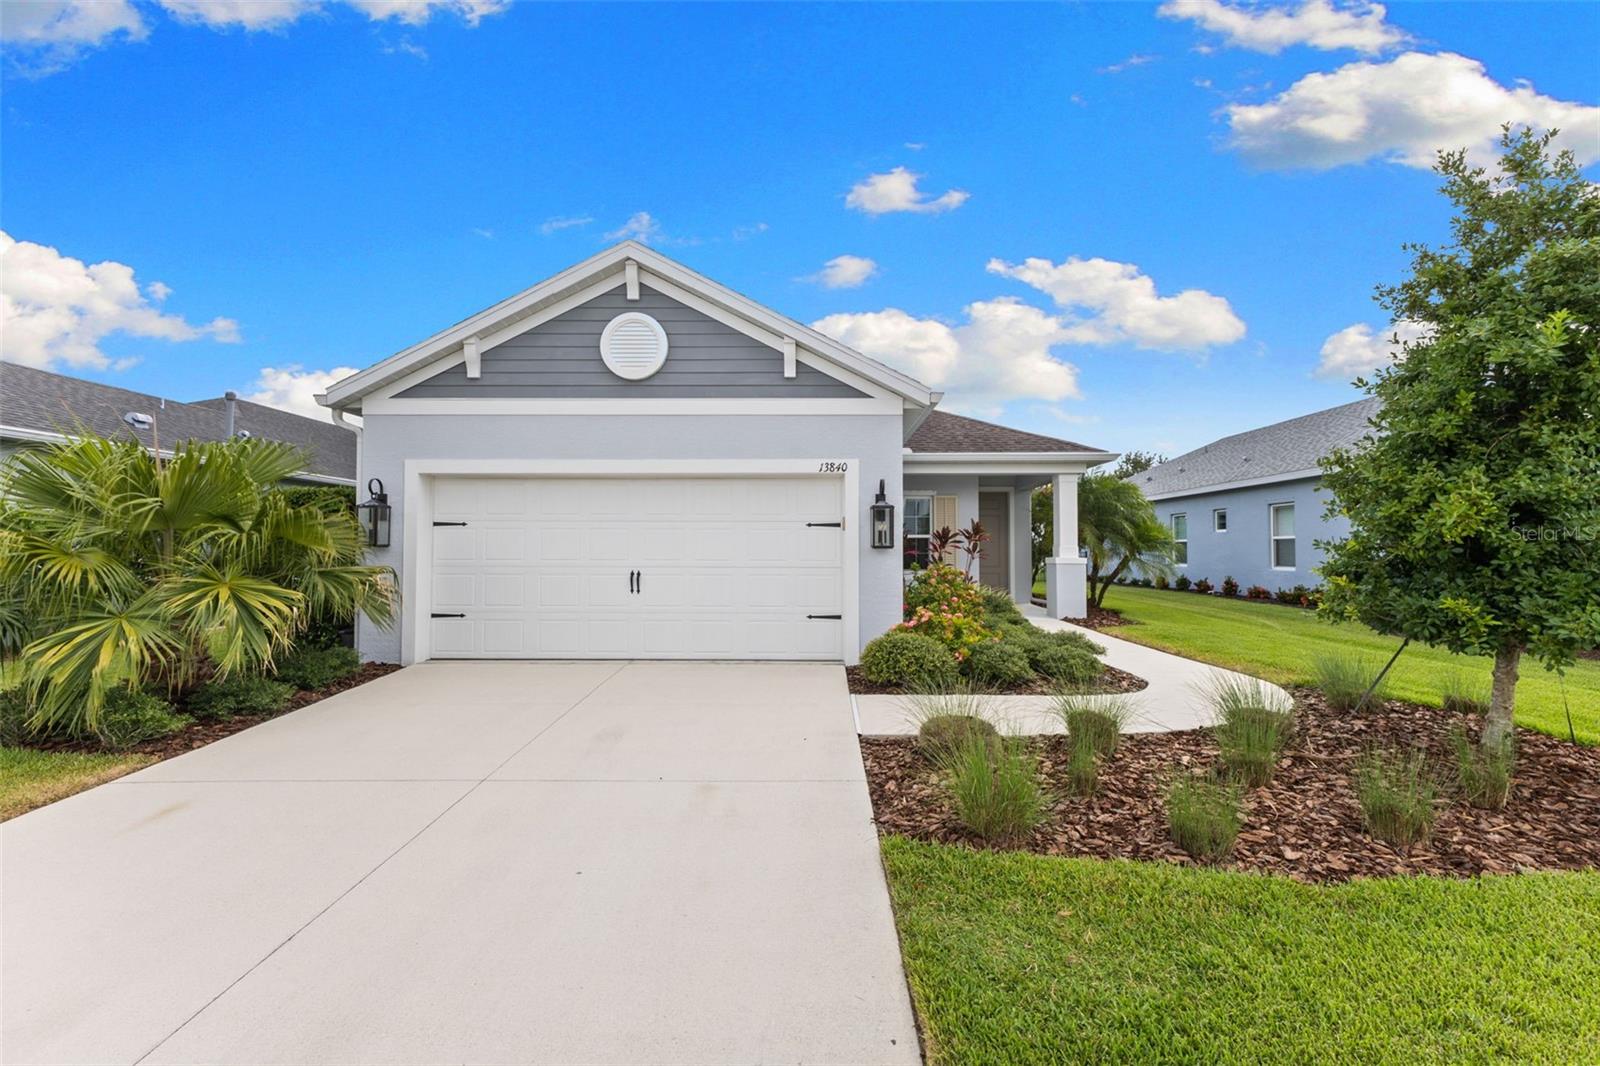
Nestled in the renowned community of Canoe Creek, this stunning 2-bedroom, 2-bathroom residence offers the perfect blend of luxury and tranquility. Spanning 1,640 square feet, this home is designed for modern living, with exquisite upgrades and amenities sure to impress. The home features a flexible floor plan, including an open flex space ideal for a home office or playroom. Each room flows seamlessly, maximizing space and natural light. At the heart of the home is an oversized kitchen island, perfect for family gatherings and entertaining. Enjoy upgraded finishes, high-end appliances, and ample storage that will delight any avid cook.
This home also boasts energy-efficient upgrades hand-selected by the original owner during its 2020 build, including radiant barrier roof sheathing to help keep the attic cooler, pest control tubes built into the walls, and foam insulation in the block walls for added efficiency. A gas stub on the lanai is ready for natural gas cooking, a true perk of living in this highly sought-after natural gas community.
Enjoy privacy with 20-foot spacing between homes. As part of the vibrant Canoe Creek community, residents benefit from NO CDD fees and low HOA fees. The community boasts a secure, gated entrance and resort-style amenities, including pickleball courts and a fitness center. Residents also enjoy access to an indoor clubhouse, perfect for hosting events like baby showers, birthday parties, or any gathering homeowners choose to plan. A dedicated lifestyle director ensures a thriving and connected community through organized events and activities.
Thoughtful details such as upgraded finishes, beautiful flooring, and an inviting layout make this home truly special. Don't miss out on the opportunity to own a piece of paradise in a community known for its exceptional quality of life. Schedule a private tour today to experience all that this remarkable home and neighborhood provide.
#A4699851

PARRISH

13840 OLD CREEK COURT

2 Beds

2 Baths

1,641 Sq.Ft.

$375,000

MLS#: A4699851
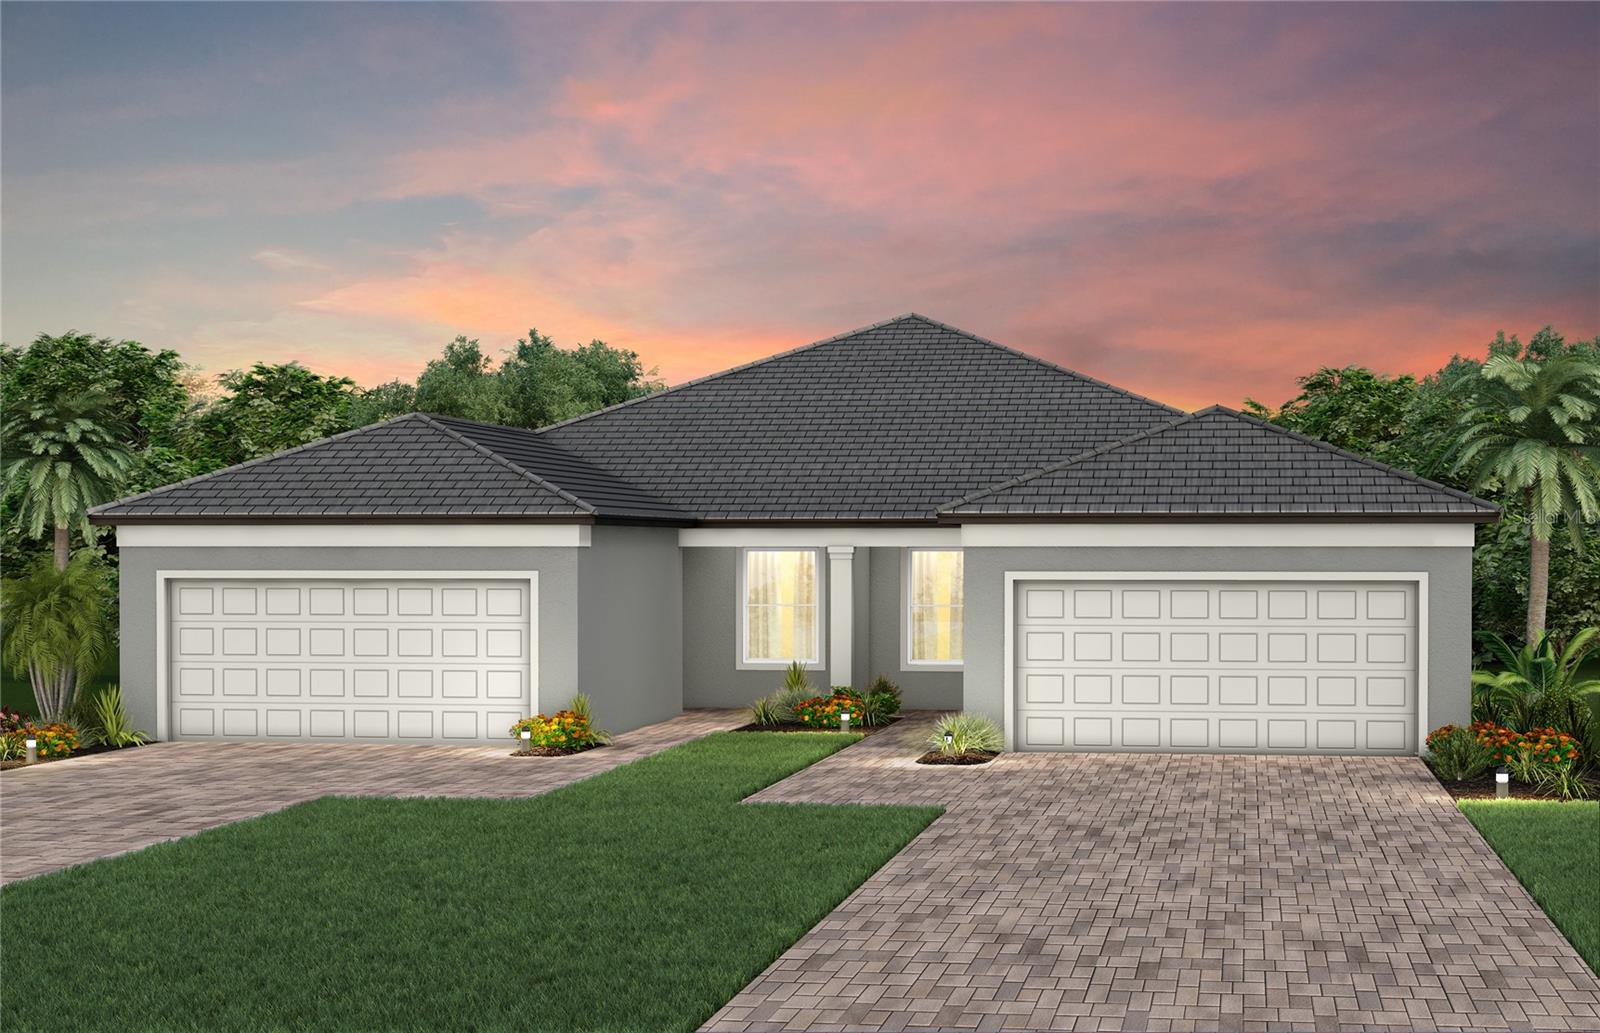
New on site 1 day ago
Under Construction. Escape to Del Webb Explore North River Ranch, where every moment feels like a retreat. Set in the award-winning North River Ranch Master Plan in Parrish, FL, this gated community offers a perfect blend of relaxation, recreation, and connection. Del Webb is known for vibrant, resort-style communities for 55+ buyers—and now, with Del Webb Explore, our single-family and multigenerational homes are bringing that same incredible lifestyle to all ages.  Exceptional amenities set the stage for a lifestyle filled with sun-soaked adventures, laid-back escapes, and effortless camaraderie.  Designed for those who crave both adventure and community, this is where friendships thrive, activities abound, and every moment feels like a getaway.
Featuring the perfectly sized Ellenwood villa, this home has the space you need and the finishes you’ll love. The designer kitchen showcases an island and a large single-bowl sink with upgraded faucet, white cabinets, quartz countertops, 3”x12” tiled backsplash, a pantry, and Whirlpool stainless steel appliances including a refrigerator, dishwasher, microwave, and range. 
The bathrooms have white cabinets and 3cm quartz countertops and a walk-in shower and dual sinks in the Owner's bath. There is luxury vinyl plank flooring in the main living areas and flex room, 18”x18” tile flooring in the baths and laundry room, and stain-resistant carpet in the bedrooms. 
Additional upgrades and features include an extended covered lanai with screen enclosure, enclosed flex room, a 2-car garage with floor epoxy, LED downlights in the gathering room, faux wood blinds and a Smart Home technology package with a video doorbell.
Enjoy peace of mind with Pulte’s transferable, 10-year Limited Structural Warranty that covers materials and workmanship in the 1st year, workability of plumbing, electrical, HVAC, and other mechanical systems through the 2nd year, various types of water infiltration and internal leaks through the 5th year, and the structural integrity of the home through the 10th year. Plus, we’re currently offering limited-time incentives and below-market rates!
#TB8522845

PARRISH

12514 ADOBE STREET

2 Beds

2 Baths

1,579 Sq.Ft.

$398,890

MLS#: TB8522845
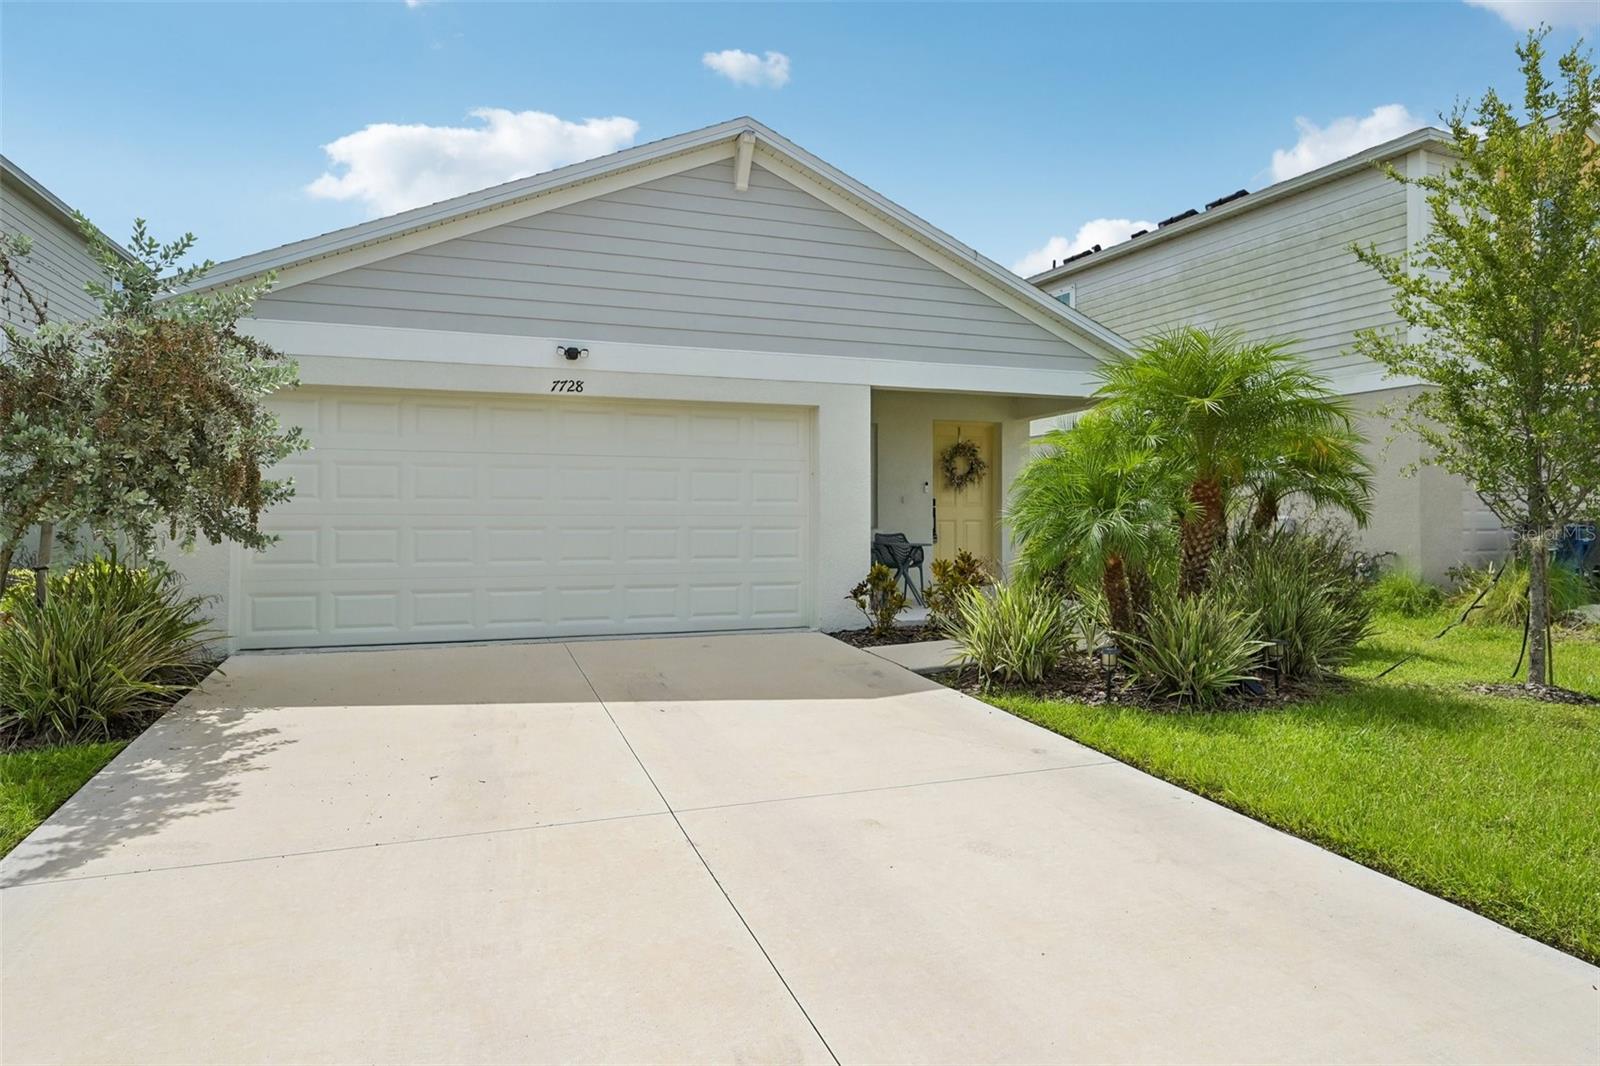
New on site 1 day ago
If you’re considering new construction, compare this home first. Competitively priced and nestled at the end of a quiet cul-de-sac with a peaceful preserve backdrop in the desirable community of Crosswinds in Parrish. This home offers the advantages of newer construction along with many of the thoughtful details and improvements that are often completed only after moving in. Designed with comfort and functionality in mind, the open-concept floor plan features soaring vaulted ceilings that create a bright, spacious atmosphere ideal for both everyday living and entertaining. The fenced backyard offers plenty of room for pets, play, gardening, or simply relaxing. Conveniently located near shopping, dining, parks, and major commuter routes, this move-in-ready home offers the perfect blend of privacy, convenience, and value. Don’t miss your opportunity to make it yours!
#A4700019

PARRISH

7728 TWINLEAF TERRACE

3 Beds

2 Baths

1,602 Sq.Ft.

$350,000

MLS#: A4700019
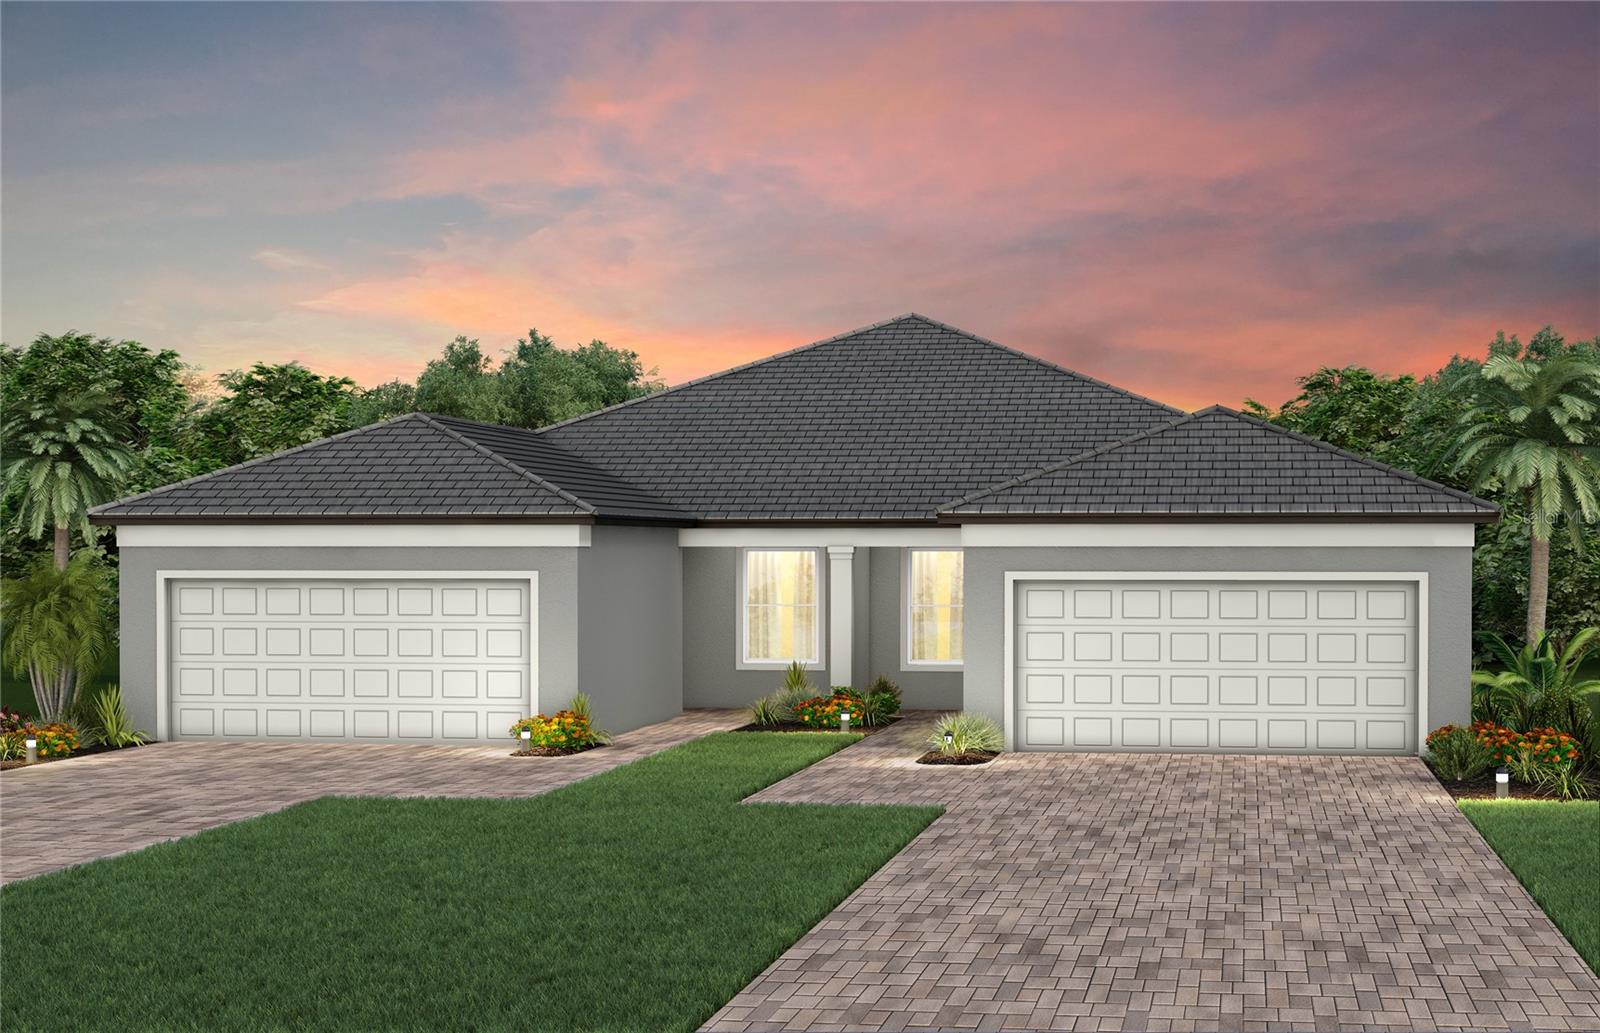
New on site 1 day ago
Under Construction. Escape to Del Webb Explore North River Ranch, where every moment feels like a retreat. Set in the award-winning North River Ranch Master Plan in Parrish, FL, this gated community offers a perfect blend of relaxation, recreation, and connection. Del Webb is known for vibrant, resort-style communities for 55+ buyers—and now, with Del Webb Explore, our single-family and multigenerational homes are bringing that same incredible lifestyle to all ages.  Exceptional amenities set the stage for a lifestyle filled with sun-soaked adventures, laid-back escapes, and effortless camaraderie.  Designed for those who crave both adventure and community, this is where friendships thrive, activities abound, and every moment feels like a getaway.
Featuring the perfectly sized Ellenwood villa, this home has the space you need and the finishes you’ll love. The designer kitchen showcases an island and a large single-bowl sink with upgraded faucet, white cabinets, quartz countertops, 3”x6” tiled backsplash, a pantry, and Whirlpool stainless steel appliances including a refrigerator, dishwasher, microwave, and range. 
The bathrooms have white cabinets and 3cm quartz countertops and a walk-in shower and dual sinks in the Owner's bath. There is luxury vinyl plank flooring in the main living areas and flex room, 18”x18” tile flooring in the baths and laundry room, and stain-resistant carpet in the bedrooms. 
Additional upgrades and features include an extended covered lanai with screen enclosure, flex room, a 2-car garage with floor epoxy, LED downlights in the gathering room, glass insert at front door, faux wood blinds and a Smart Home technology package with a video doorbell.
Enjoy peace of mind with Pulte’s transferable, 10-year Limited Structural Warranty that covers materials and workmanship in the 1st year, workability of plumbing, electrical, HVAC, and other mechanical systems through the 2nd year, various types of water infiltration and internal leaks through the 5th year, and the structural integrity of the home through the 10th year. Plus, we’re currently offering limited-time incentives and below-market rates!
#TB8522859

PARRISH

12518 ADOBE STREET

2 Beds

2 Baths

1,579 Sq.Ft.

$402,430

MLS#: TB8522859
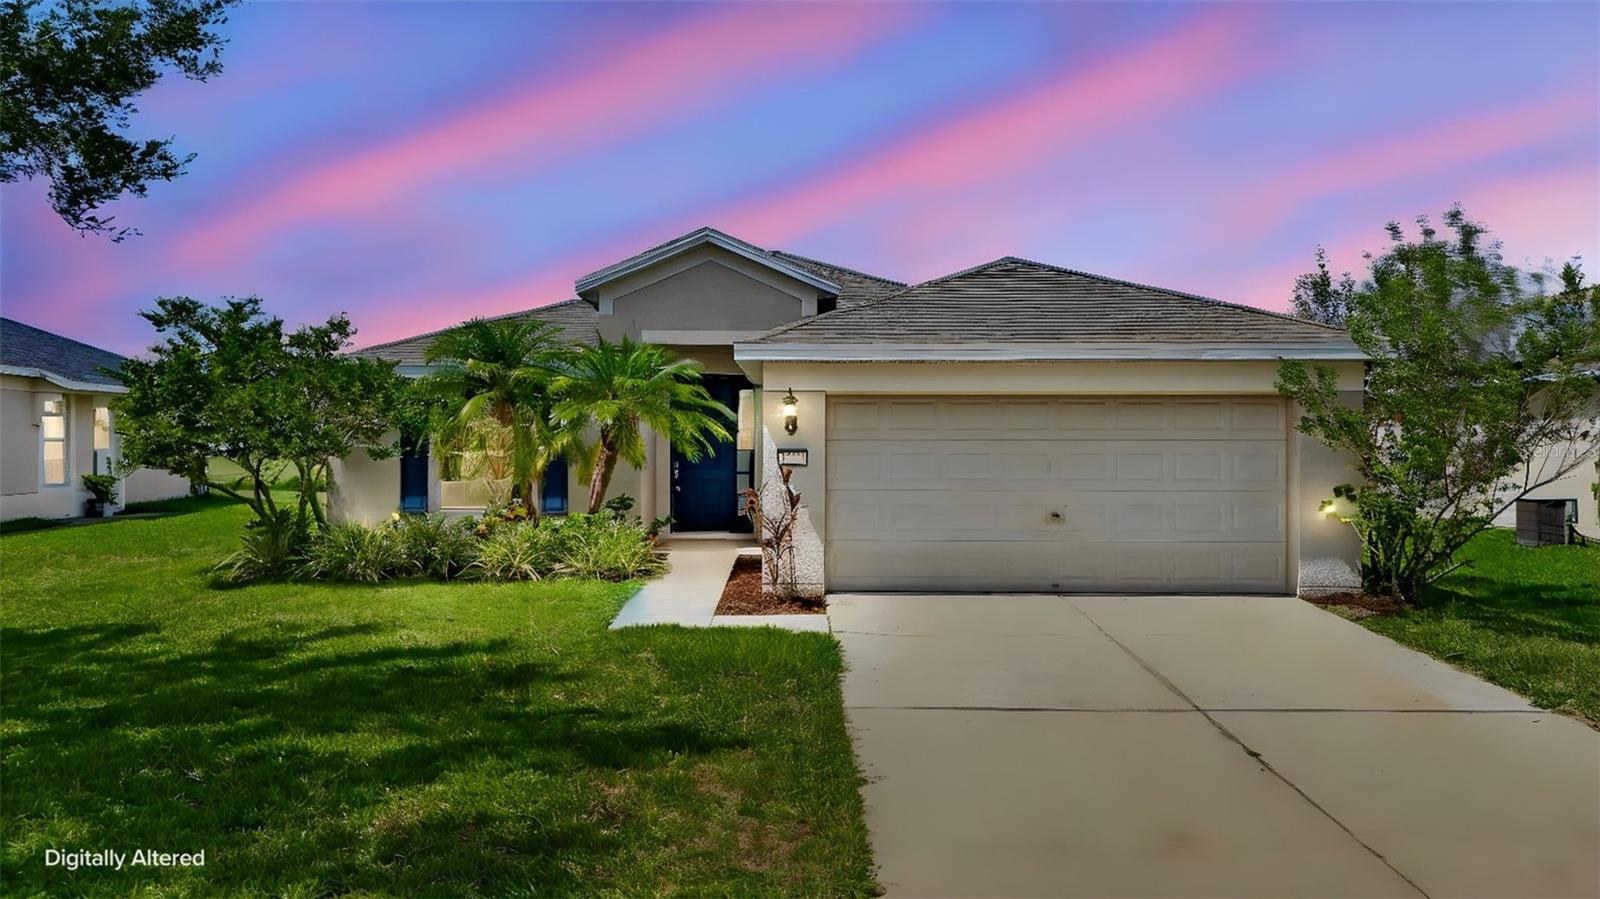
New on site 2 days ago
Virtually Staged. Move-in ready with pond views in sought-after Harrison Ranch! This well-maintained 4-bedroom, 2-bath home offers 1,604 square feet of comfortable living space with a desirable split-bedroom floor plan designed for both everyday living and privacy.

Step inside to an open-concept layout featuring soaring ceilings, abundant natural light, and durable wood-look tile flooring throughout the main living areas. The spacious kitchen offers ample cabinet and counter space, stainless steel appliances, a pantry, breakfast bar, and an adjoining dining area that opens seamlessly to the living room—perfect for entertaining or family gatherings.

The private primary suite is tucked away from the secondary bedrooms and features vaulted ceilings, a large walk-in closet, and an oversized walk-in shower. Three additional bedrooms provide flexibility for guests, family, or a home office, all with brand-new carpet.

Enjoy peaceful mornings and relaxing evenings overlooking the pond from your backyard, with plenty of room to create your own outdoor oasis.

Additional highlights include a 2-car attached garage, low HOA fees, and a location in Flood Zone X for added peace of mind.

Residents of Harrison Ranch enjoy exceptional amenities including a resort-style pool, clubhouse, fitness center, pickleball, basketball and tennis courts, playgrounds, and scenic nature trails. Conveniently located near top-rated schools, shopping, dining, I-75, I-275, and just approximately 35 minutes to Anna Maria Island and the beautiful Gulf beaches.

Move right in today while adding your own personal touches over time!
#A4699705

PARRISH

9784 50TH STREET CIRCLE E

4 Beds

2 Baths

1,604 Sq.Ft.

$360,000

MLS#: A4699705
New on site 2 days ago
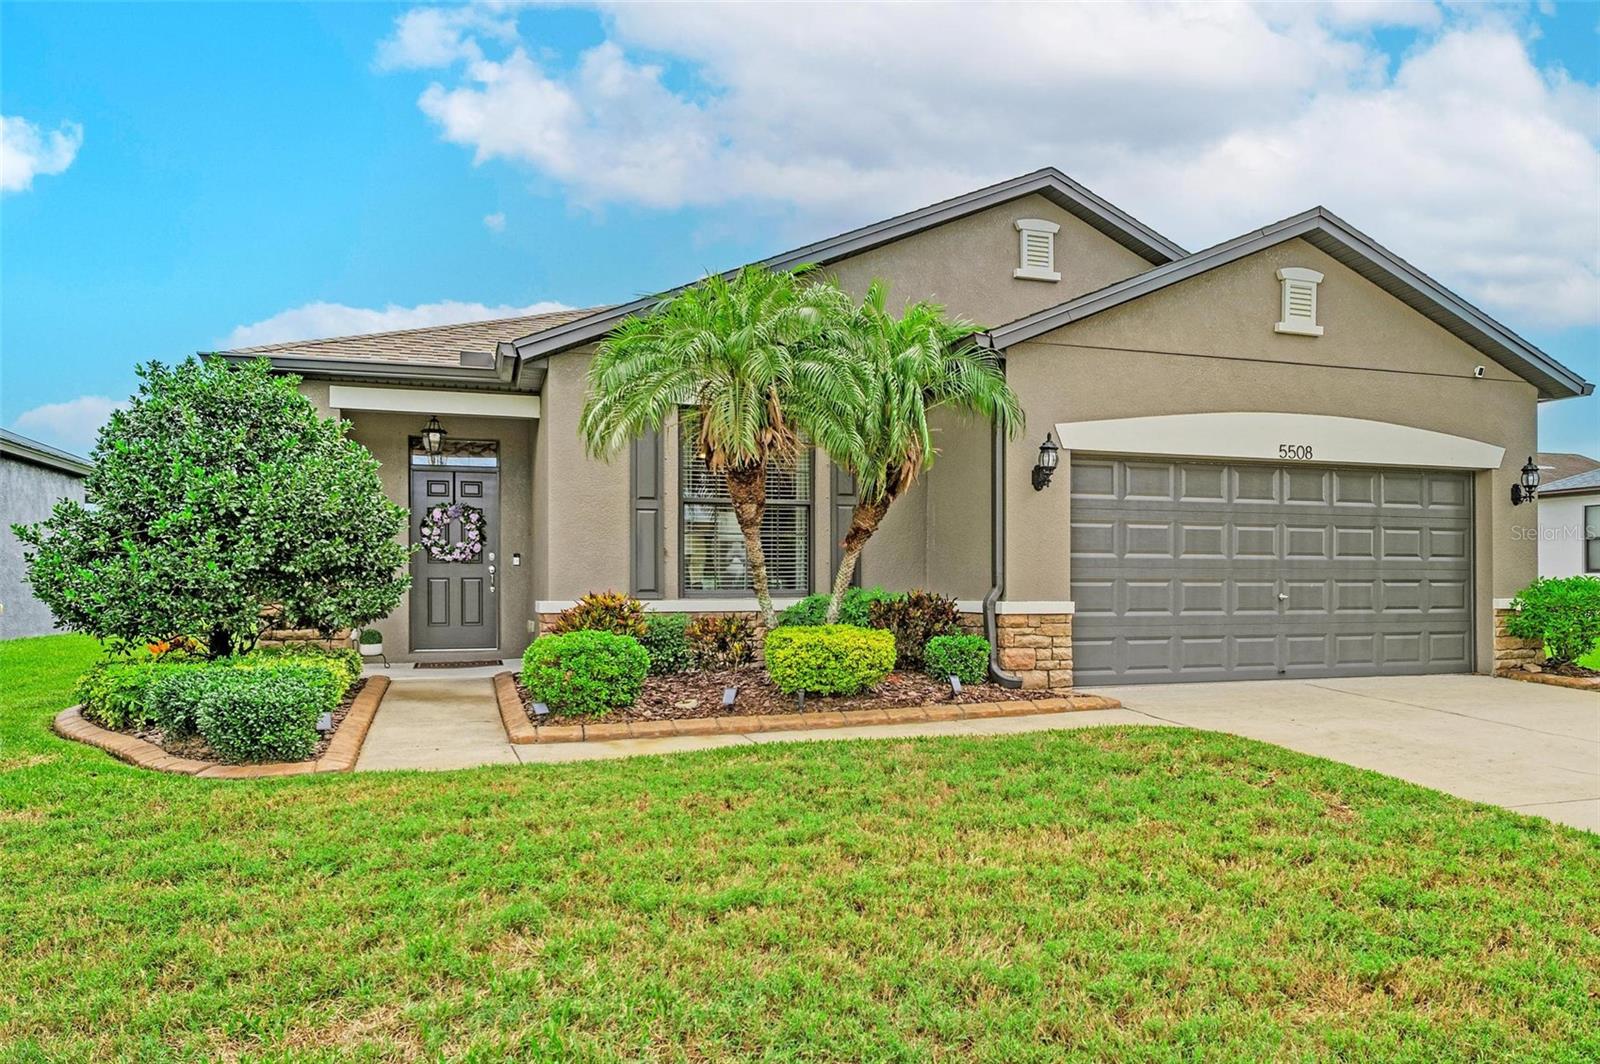
Virtually Staged. Welcome to this beautifully maintained 3-bedroom, 2-bathroom home with a den in the highly sought-after community of Harrison Ranch! From the moment you arrive, you'll appreciate the attractive curb appeal featuring stone facing and professionally installed landscape curbing. Step inside to discover a bright, open floor plan enhanced by tray ceilings, upgraded light fixtures, and beautiful laminate flooring throughout the main living areas. Just off the foyer, the flexible den offers endless possibilities as a home office, fitness room, playroom, or hobby space. The heart of the home is the well-appointed kitchen, complete with a breakfast bar, stylish pendant lighting, tile backsplash, stainless steel appliances, and cabinetry finished with crown molding. The kitchen opens up to the great room making it perfect for entertaining. The master suite is a relaxing retreat featuring a tray ceiling, an oversized walk-in closet, and a spacious en-suite bathroom with dual vanities and a walk-in shower. Step through the sliding glass doors to your screened lanai and unwind while enjoying peaceful pond views—the perfect space for your morning coffee or evening relaxation. Additional features include hurricane shutters, an irrigation system, and gutters. Located in one of Parrish's most desirable communities, Harrison Ranch offers an exceptional lifestyle with amenities that include a 24-hour fitness center, heated Junior Olympic swimming pool, 5.5 miles of scenic nature trails, tennis and pickleball courts, basketball courts, playgrounds, and an on-site activity director who organizes events and activities for both young families and active adults. The home is zoned for newer schools, including Barbara A. Harvey Elementary and Parrish Community High School. Conveniently located approximately 45 minutes from Tampa, St. Petersburg, and Sarasota, you'll enjoy easy access to world-class dining, shopping, entertainment, and Florida's renowned Gulf Coast beaches. This is more than just a home, it's an opportunity to enjoy the incredible Harrison Ranch lifestyle. Schedule your private showing today!
#A4699912

PARRISH

5508 105TH TERRACE E

3 Beds

2 Baths

1,700 Sq.Ft.

$350,000

MLS#: A4699912
New on site 3 days ago
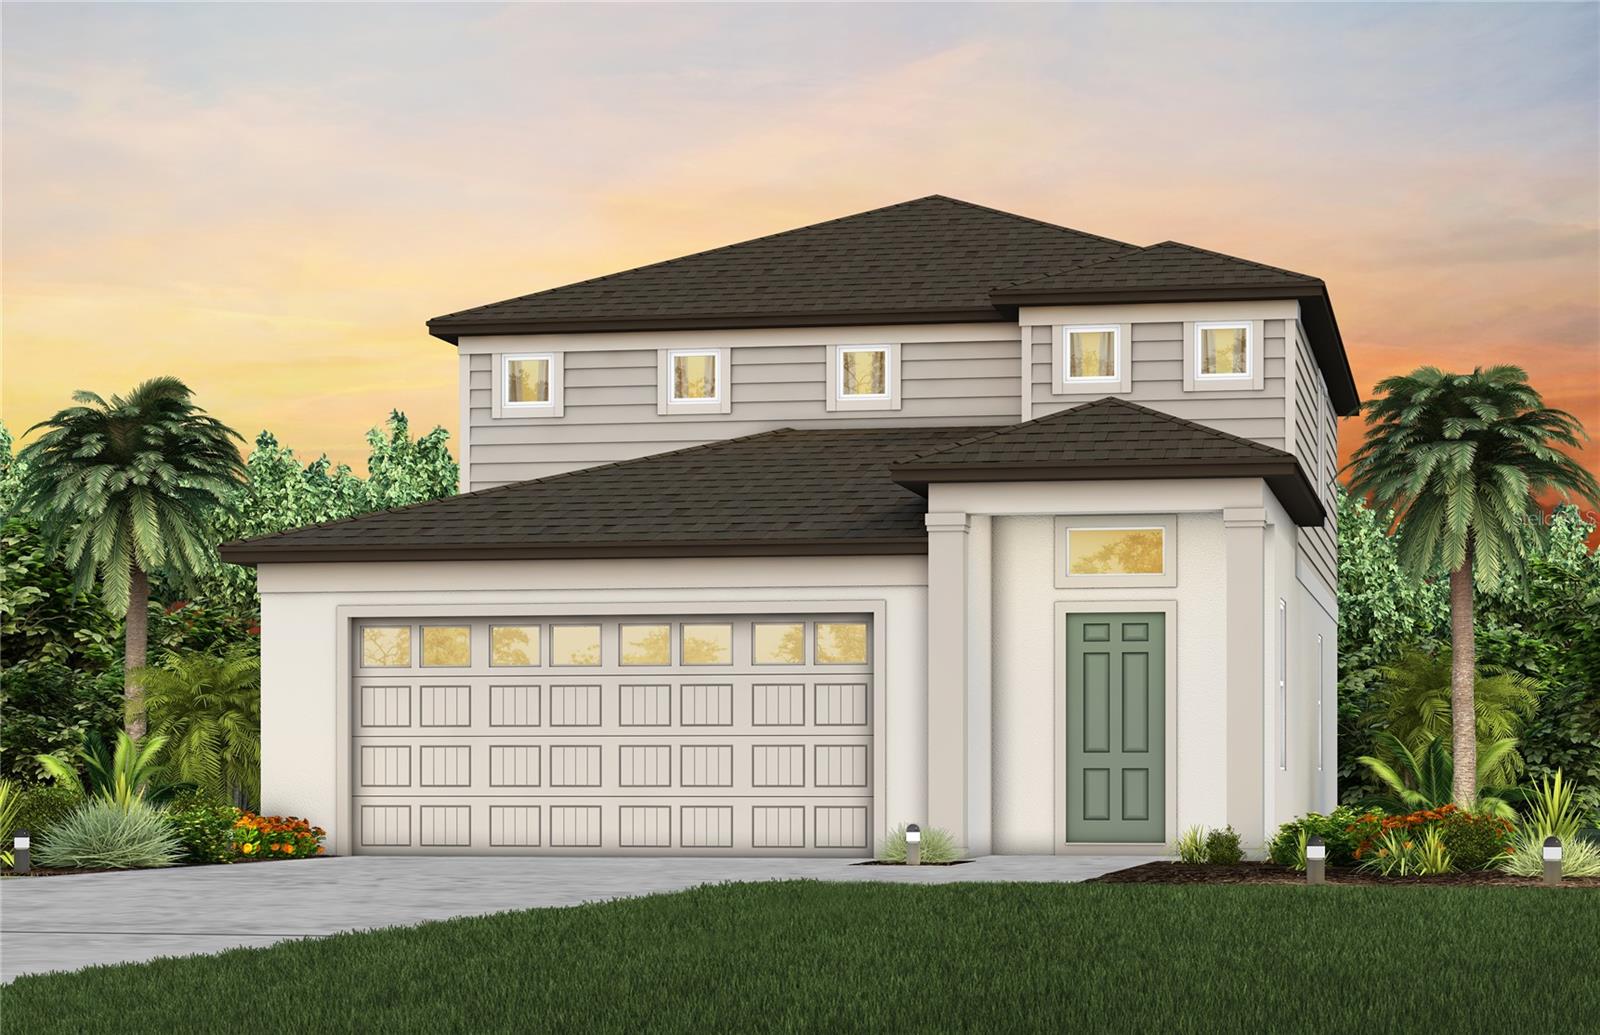
Under Construction. Introducing Seaire, the vibrant new community in Parrish, FL! Seaire promises to redefine resort-style living in Florida with its stunning 4-acre Crystal Lagoon, transforming everyday swimming into a beach-like experience in your own backyard. Residents will enjoy a host of amenities, including an event lawn, water obstacle courses, private cabanas, a full-service bar, and more! Seaire offers a true oasis for families seeking a “vacation living” lifestyle right at home.
The Pinecrest is designed with flexibility in mind, offering open living spaces and a versatile loft that’s perfect for relaxing or entertaining. Its thoughtful design adapts easily to your lifestyle.  The stylish kitchen showcases a large center island with sink, burlap cabinets, quartz countertops with 3”x6” subway tiled backsplash, and spacious pantry. A full suite of Whirlpool® stainless steel appliances—including a dishwasher, refrigerator, range and microwave—completes this beautifully appointed space.
The bathrooms have matching cabinets and quartz countertops and a walk-in shower with heavy glass door, private commode, and dual sinks in the Owner's bath. There is luxury vinyl plank flooring in the main living areas, 18”x18” tile floor in the baths and laundry room, and stain-resistant carpet in the bedrooms and loft.
This home makes great use of space with an upgraded 5th bedroom and full bath on the first floor, spacious loft, convenient laundry room with Whirlpool washer and dryer, a 2-car garage, and a covered lanai. 
Additional upgrades and features include faux wood house blinds throughout, cabinet hardware and a Smart Home technology package with a video doorbell. 
Enjoy peace of mind with Pulte’s transferable, 10-year Limited Structural Warranty that covers materials and workmanship in the 1st year, workability of plumbing, electrical, HVAC, and other mechanical systems through the 2nd year, various types of water infiltration and internal leaks through the 5th year, and the structural integrity of the home through the 10th year. Plus, we’re currently offering limited-time incentives and below-market rates!
#TB8524400

PARRISH

7926 PALM PARADISE PLACE

4 Beds

3 Baths

2,262 Sq.Ft.

$430,710

MLS#: TB8524400

 - property

Send a message

Message successfully sent.

Your message

What is 3 + 4 ?

Reason for contacting?

I agree to receive email communication and understand I can unsubscribe at any time.

I agree to be contacted by The Graf Group of Coldwell Banker via call, email, and text for real estate services. To opt out, you can reply 'stop' at any time or reply 'help' for assistance. You can also click the unsubscribe link in the emails. Message and data rates may apply. Message frequency may vary. Privacy Policy

Sign Out

Virtual Assistant

Would you like to take the next step with this property? We can help you schedule a showing or virtual tour, or send you more details.

Yes, I would like more information.

Thank You for Your Reply, One of Our Agents will contact you as soon as possible

No, maybe later.

Thank you, you can always contact me via email, phone number or through the contact form.

Realhub AI

Lucy - Your AI-Powered Realtor

Update Your Temporary Password

Personalize your search

Enter your email and we'll notify you immediately when new listings match what you're looking for.

or enter email address

Already have an account ? Login here

Continue your home search

I agree to receive communications and understand I can unsubscribe at any time.

I agree to be contacted by The Graf Group of Coldwell Banker via call, email, and text for real estate services. To opt out, you can reply 'stop' at any time or reply 'help' for assistance. You can also click the unsubscribe link in the emails. Message and data rates may apply. Message frequency may vary. Privacy Policy

Already have an account ? Login here

We use cookies

We use cookies primarily for analytics to enhance your experience. By accepting, you agree to our use of these cookies. You can manage your preferences or learn more about our cookies policy.