.webp?size=346x80)
- Properties
- Meet our agents
- Communities
- Market Report
- Home Value
- Calculator
Property
Beds
2
Full Baths
2
1/2 Baths
None
Year Built
1991
Sq.Footage
1,534
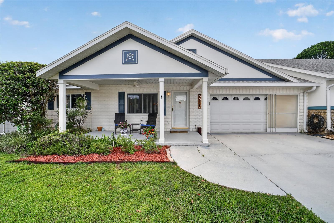
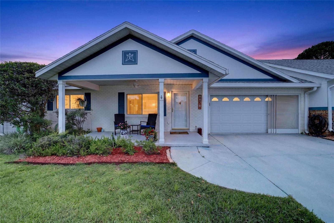
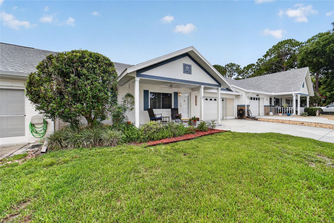
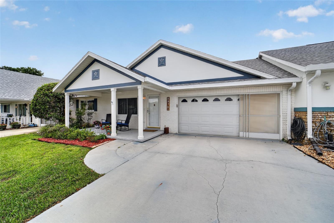
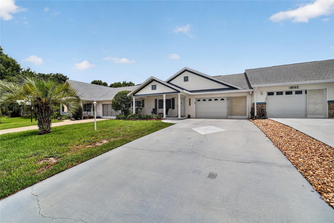
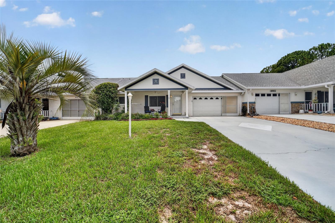
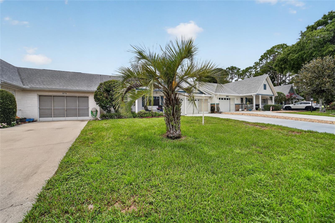
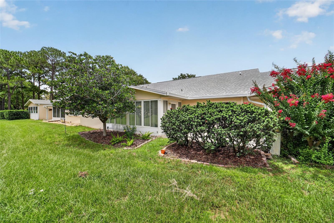
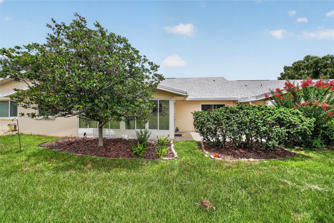
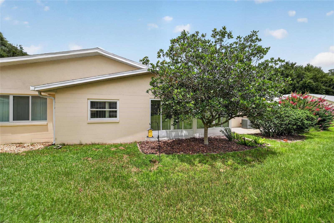
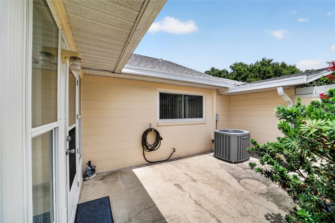
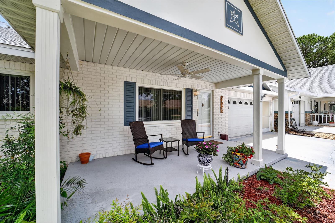
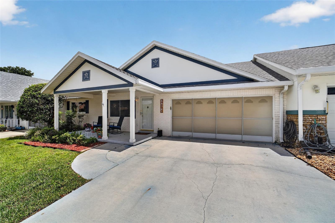
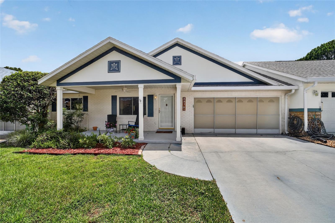
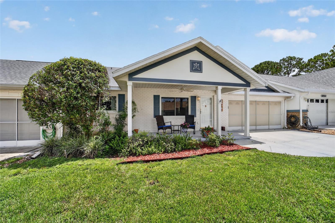
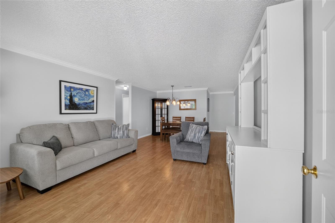
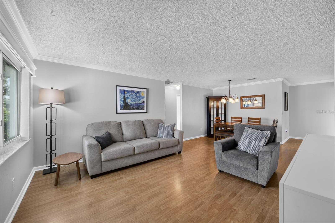
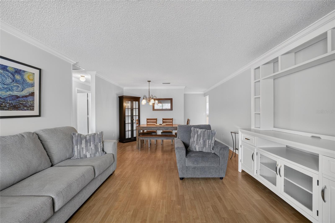
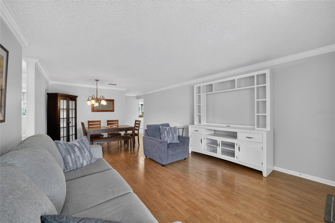
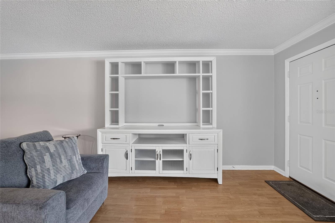
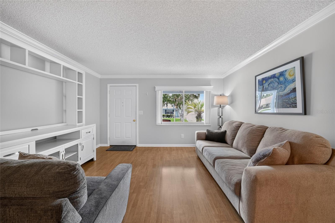
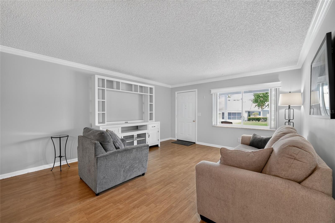
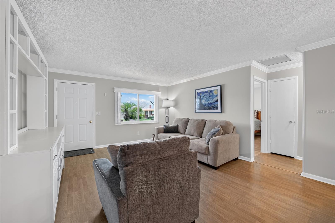
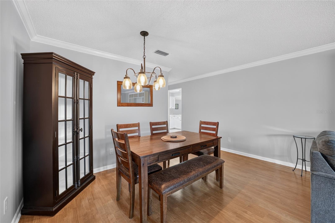
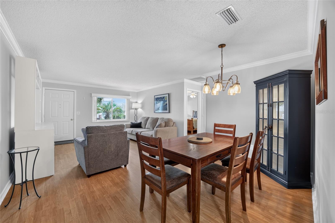
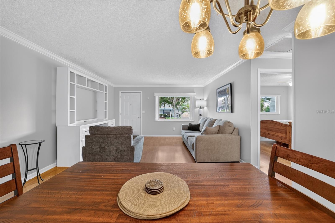
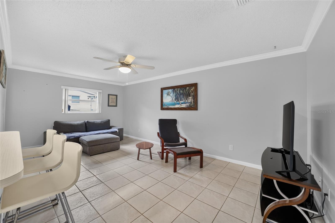
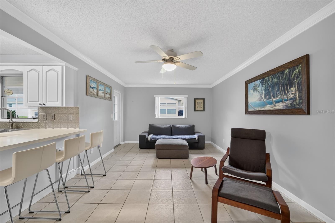
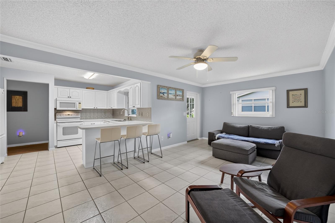
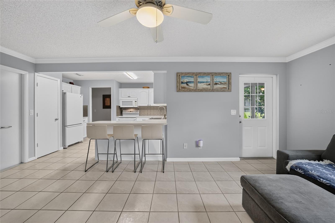
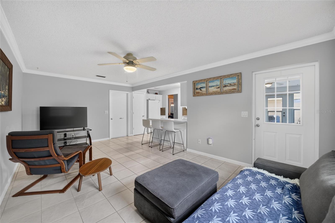
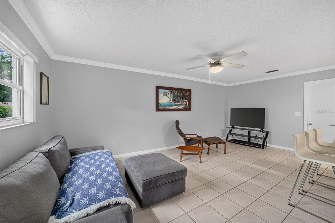
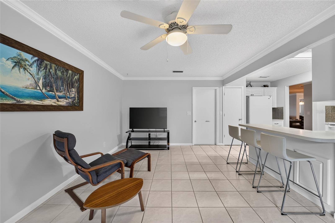
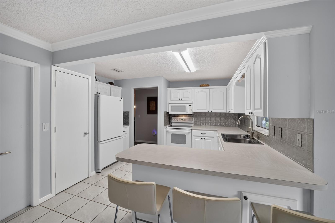
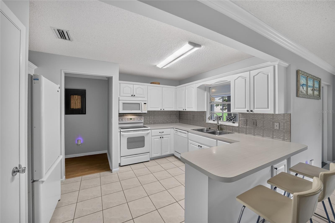
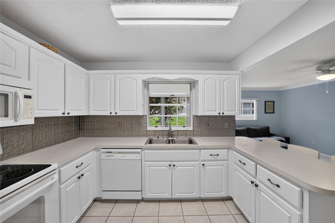
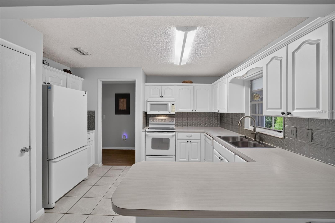
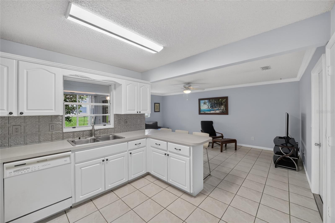
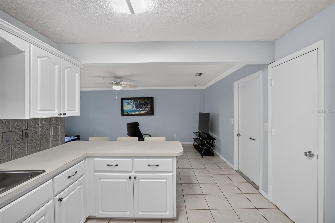
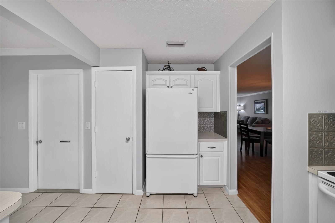
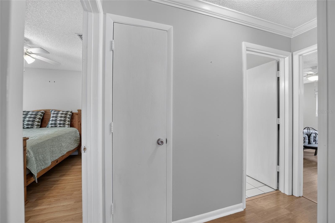
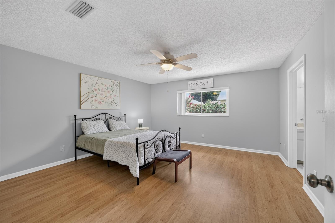
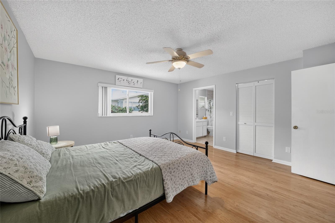
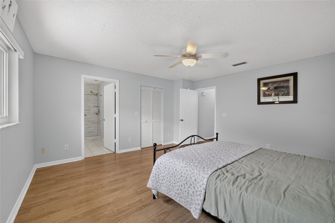
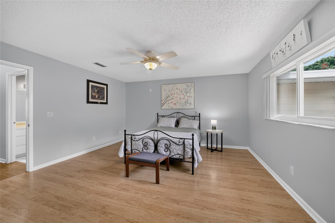
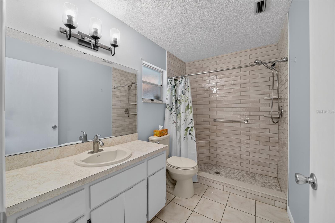
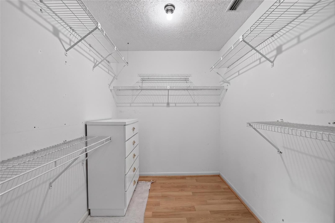
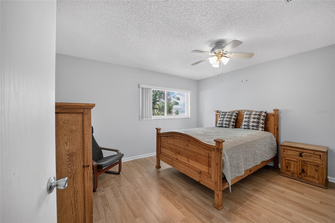
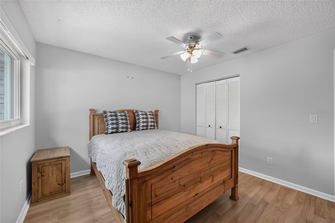
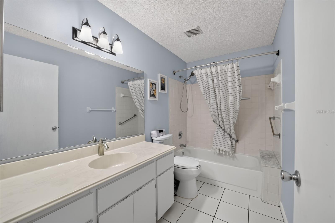
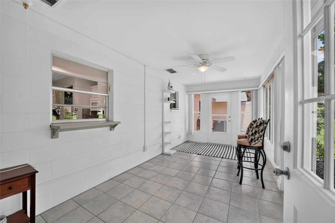
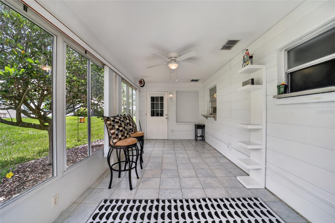
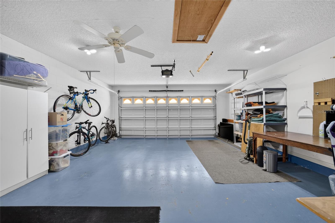
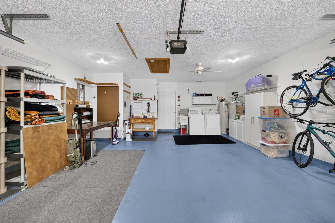
Welcome home to this meticulously maintained expanded Montgomery model located in the highly sought after gated 55+ golf community of On Top of The World. Enter through the covered front porch and welcome your friends and family into the spacious and open Living/Dining Room. As you walk into the back of the home into the kitchen you can enjoy your morning cup of coffee at the breakfast bar next to the convenient pantry with ample storage. Just through the kitchen is the family room that provides access to an enclosed lanai with heat and AC perfect for year round enjoyment. To the left of the Living/Dining Room are the primary bedroom with newly renovated ensuite bathroom and custom shower and spacious walk-in closet and the guest bedroom is located at the front left corner of the home with an extra deep storage closet joined by a common hallway and guest bathroom. Walk into the expanded two car heated and AC garage with pull down attic stairs to access attic storage and space for the washer, dryer and utility sink in a comfortable space with garage screen. If you are looking for a move-in ready villa with upgraded windows, a new roof (2022) newly painted exterior (2026) primary ensuite bathroom with new shower (2026) and so much more... There's no place like home here in this spacious villa. All furnishings are negotiable (except Artwork in the living room) Come and enjoy lawn care, fitness center, swimming pools, exercise classes, security gates, exterior house painting and so much more included in your monthly HOA fee. You will enjoy being part of the On Top of the World Community with so many clubs to join, and friends to meet and places to see in Ocala and the surrounding communities. Please be sure to look at the photos and video for a more complete list of features and upgrades. This is a wonderful opportunity to own a one of a kind villa. Schedule your appointment to take a look today!!!
Features & Amenities
Interior
-
Other Interior Features
Crown Molding, Eat-in Kitchen, Walk-In Closet(s)
-
Total Bedrooms
2
-
Bathrooms
2
-
Cooling YN
YES
-
Cooling
Central Air
-
Fireplace YN
NO
-
Heating YN
YES
-
Heating
Electric, Heat Pump
-
Pet friendly
Cats OK, Dogs OK, Number Limit
Exterior
-
Garage
Yes
-
Garage spaces
2
-
Construction Materials
Block, Stucco
-
Other Exterior Features
Rain Gutters
-
Parking
Driveway, Garage Door Opener, Off Street, Attached
-
Patio and Porch Features
Covered, Enclosed, Front Porch, Patio, Rear Porch
-
Pool
No
-
Waterfront YN
NO
Area & Lot
-
Lot Features
Landscaped, Level, Near Golf Course, Paved
-
Property Type
Residential
-
Property Sub Type
Townhouse
-
Architectural Style
Florida
Price
-
Sales Price
$181,900
-
Tax Amount
$2,359
-
Sq. Footage
1,534
-
Price/SqFt
$118
HOA
-
Association
YES
-
Association Fee
$493.6
-
Association Fee Frequency
Monthly
-
Association Fee Includes
N/A
-
Total Monthly Fees
$493.6
School District
-
Elementary School
Saddlewood Elementary School
-
Middle School
Liberty Middle School
-
High School
West Port High School
Property Features
-
Stories
1
-
New Construction
NO
-
Association Amenities
Basketball Court, Clubhouse, Elevator(s), Fitness Center, Gated, Golf Course, Maintenance, Park, Playground, Pool, Racquetball, Recreation Facilities, Security, Shuffleboard Court, Spa/Hot Tub, Storage, Tennis Court(s), Trail(s)
-
Foundation Details
Slab
-
Ownership
Leasehold
-
Senior Community YN
YES
-
Sewer
Public Sewer
-
Tax Lot
2176
-
Water Source
Public
Schedule a Showing
Showing scheduled successfully.
Mortgage calculator
Estimate your monthly mortgage payment, including the principal and interest, property taxes, and HOA. Adjust the values to generate a more accurate rate.
Your payment
Principal and Interest:
$
Property taxes:
$
HOA fees:
$
Total loan payment:
$
Total interest amount:
$
Location
County
Marion
Elementary School
Saddlewood Elementary School
Middle School
Liberty Middle School
High School
West Port High School
Listing Courtesy of Joanne Houston , SOUTHERN LIVING REALTY INC
RealHub Information is provided exclusively for consumers' personal, non-commercial use, and it may not be used for any purpose other than to identify prospective properties consumers may be interested in purchasing. All information deemed reliable but not guaranteed and should be independently verified. All properties are subject to prior sale, change or withdrawal. RealHub website owner shall not be responsible for any typographical errors, misinformation, misprints and shall be held totally harmless.

Business Coach | Executive Sales Associate | Realtor®
Michael Graf
Call Michael today to schedule a private showing.

* Listings on this website come from the FMLS IDX Compilation and may be held by brokerage firms other than the owner of this website. The listing brokerage is identified in any listing details. Information is deemed reliable but is not guaranteed. If you believe any FMLS listing contains material that infringes your copyrighted work please click here to review our DMCA policy and learn how to submit a takedown request.© 2024 FMLS.
Related Properties
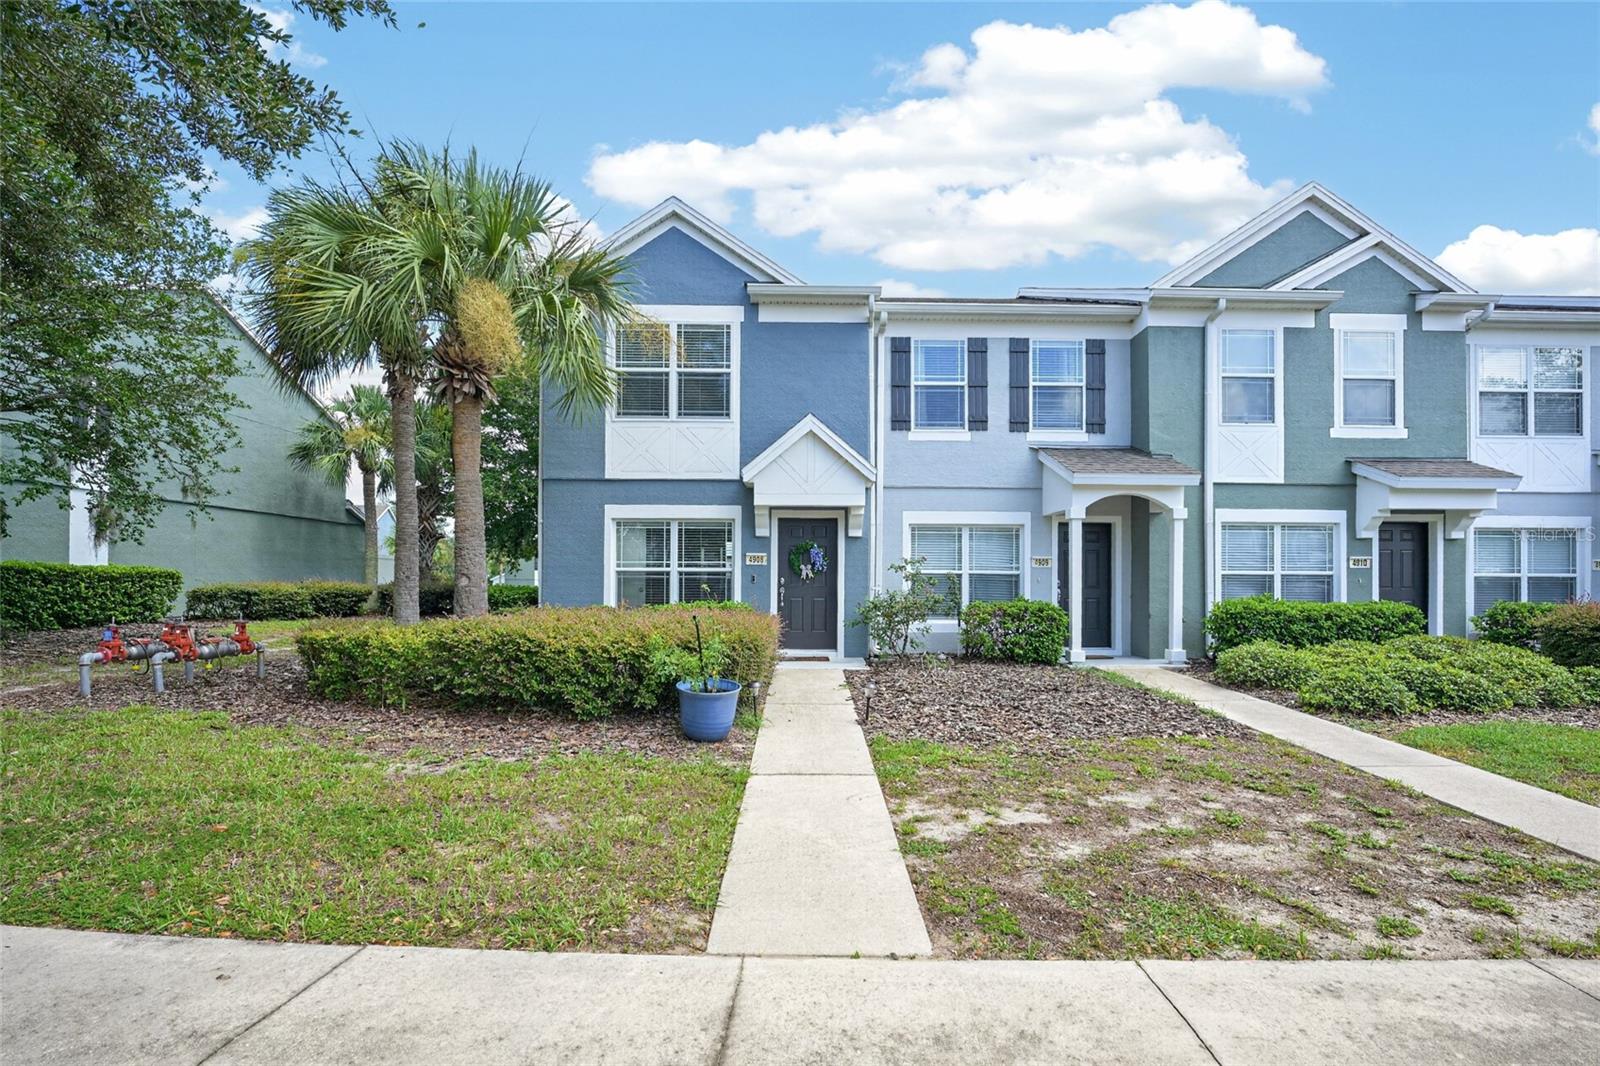
OCALA
4908 SW 45TH CIRCLE
2 Beds
2 Baths
1,161 Sq.Ft.
$159,900
MLS#: OM728904
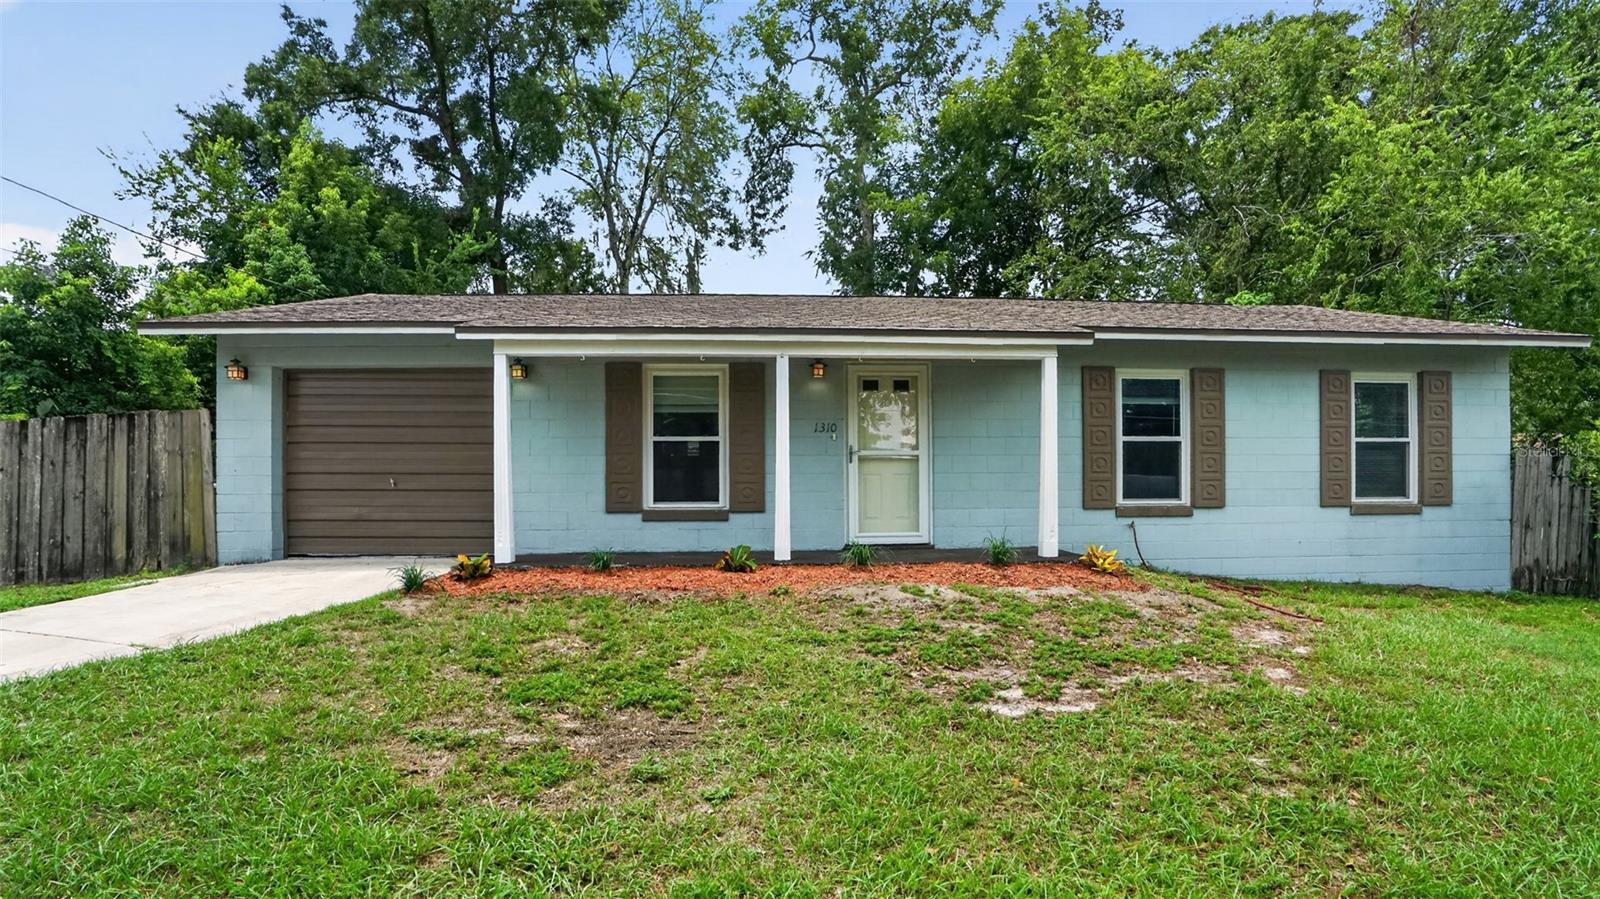
OCALA
1310 NE 20TH STREET
3 Beds
2 Baths
1,258 Sq.Ft.
$199,900
MLS#: O6426748
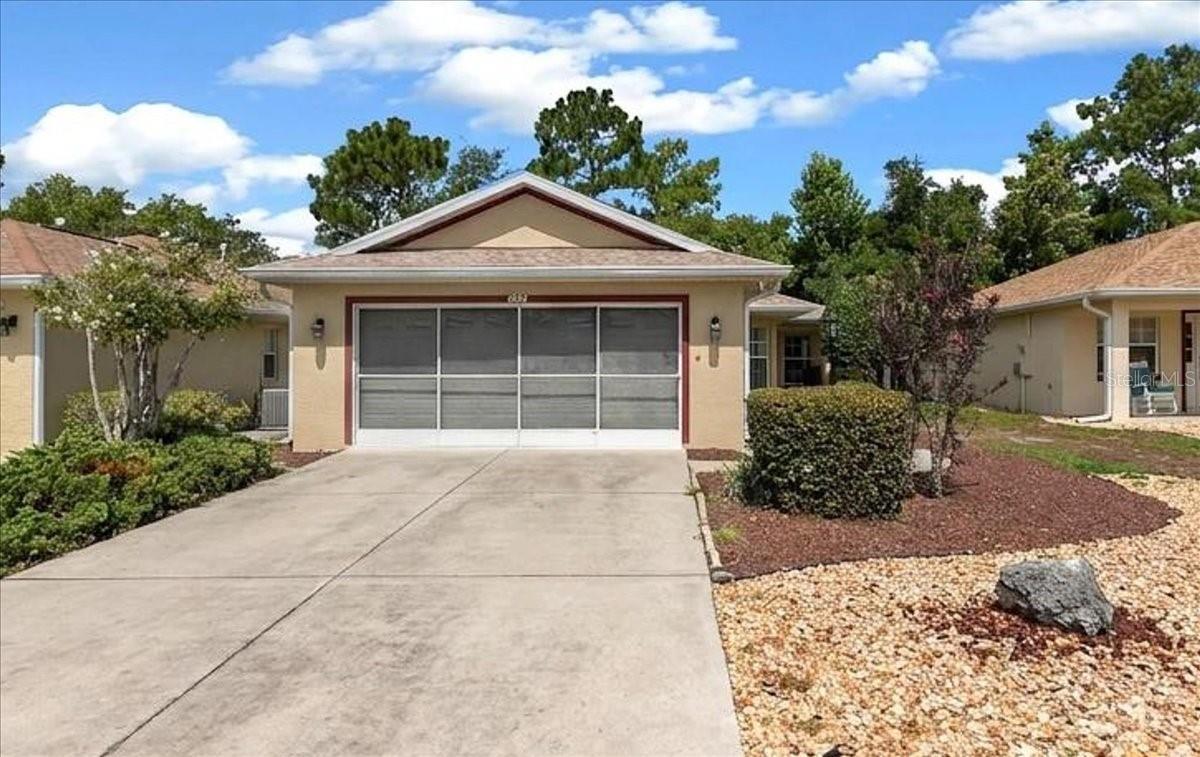
OCALA
9082 SW 102ND CIRCLE
2 Beds
2 Baths
1,581 Sq.Ft.
$209,999
MLS#: OM728913
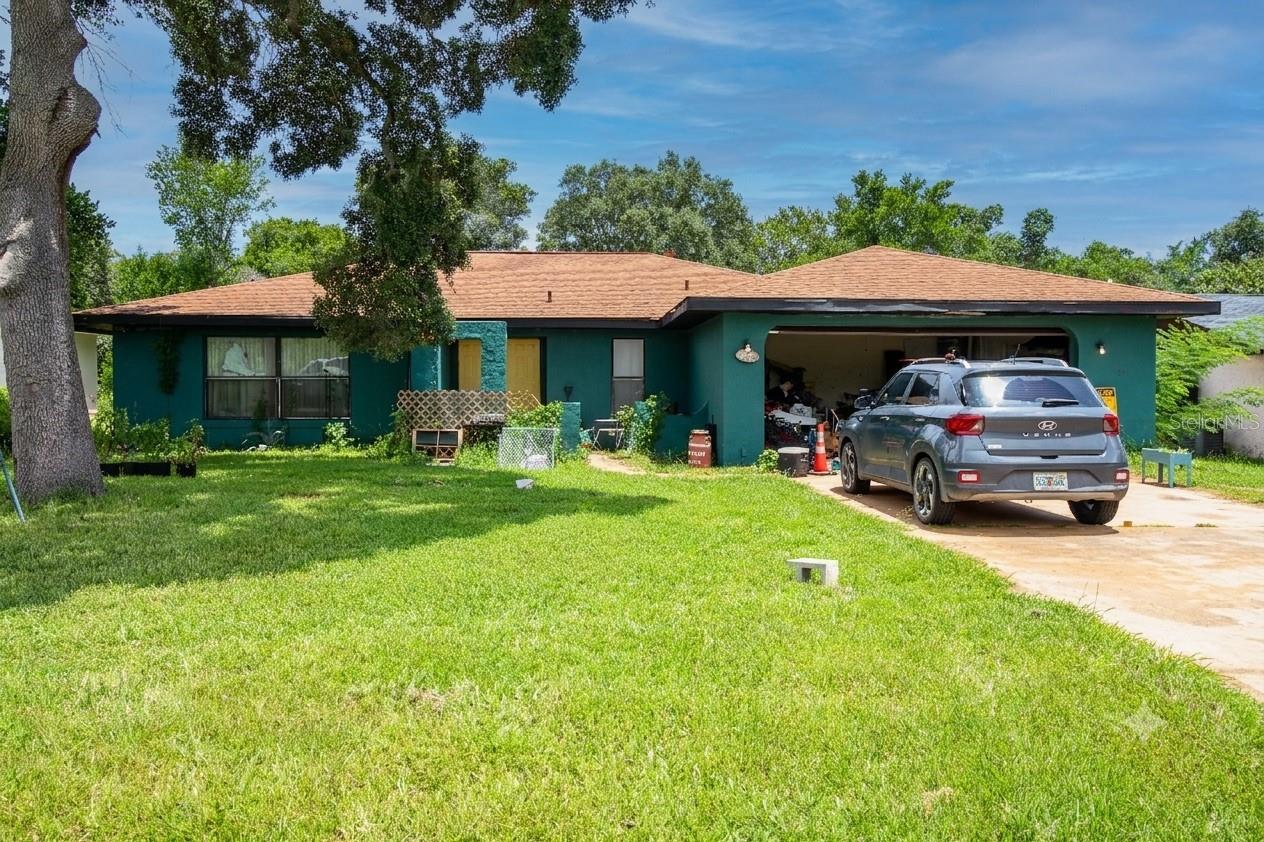
OCALA
15791 SW 46TH CIRCLE
2 Beds
2 Baths
1,402 Sq.Ft.
$200,000
MLS#: GC542118
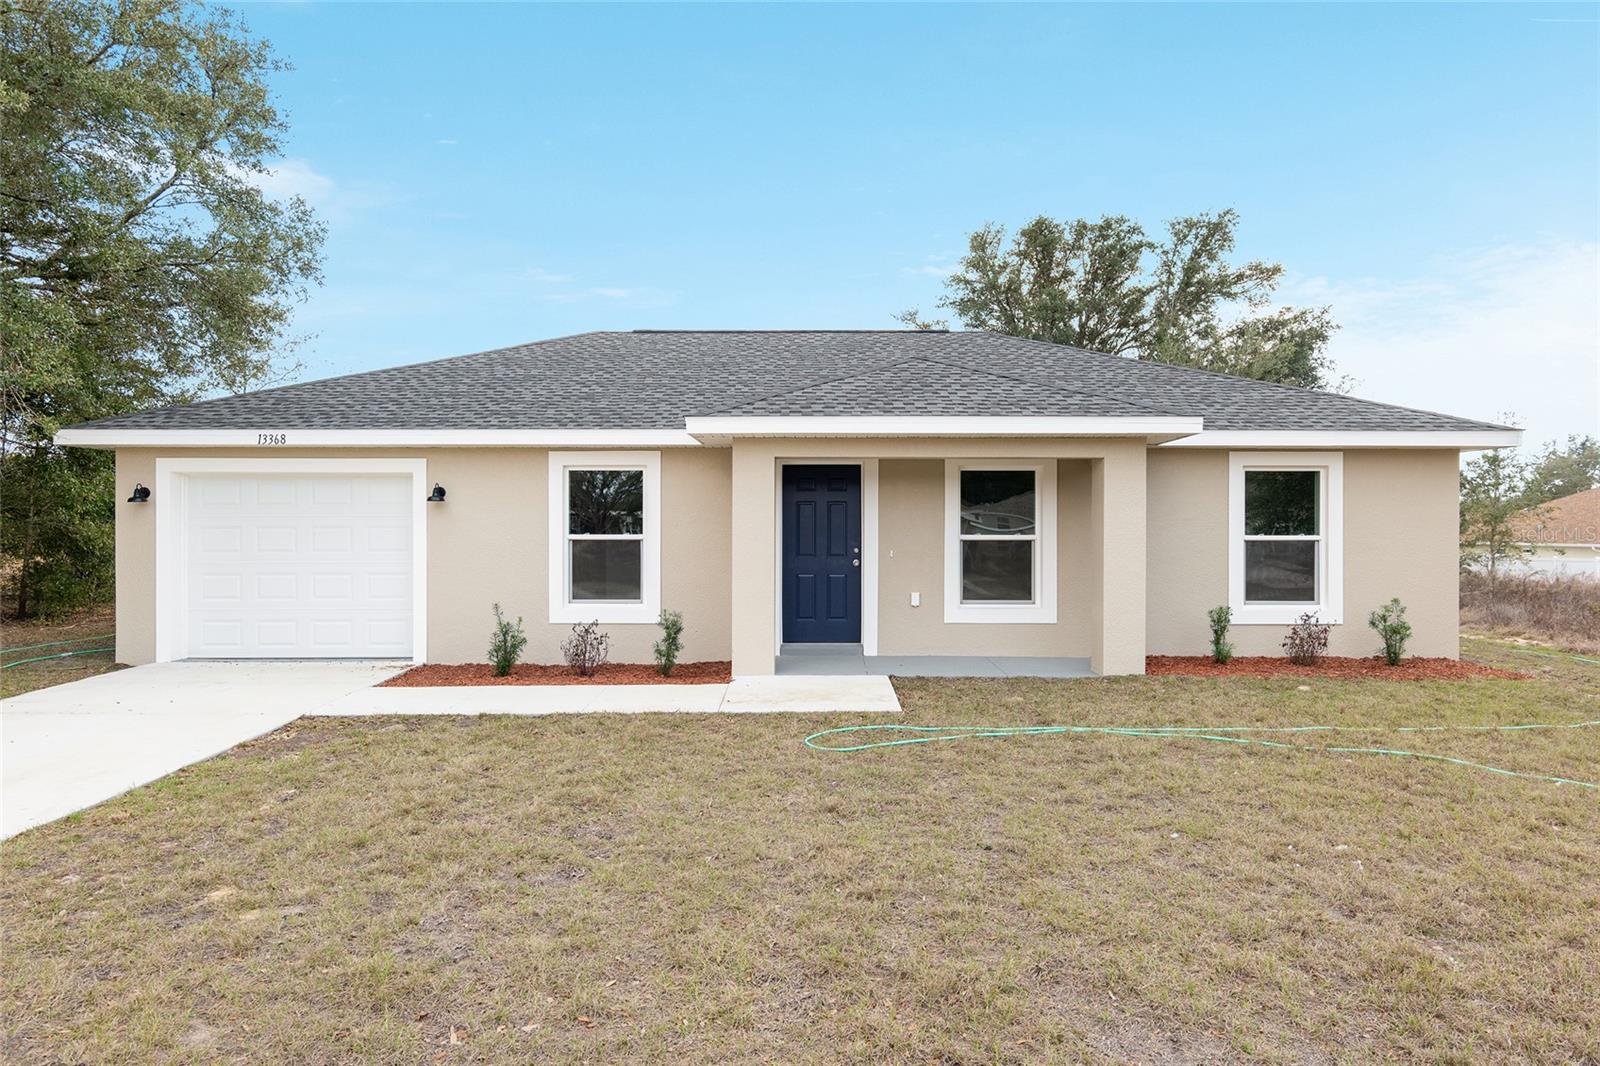
OCALA
15393 SW 26TH PLACE
3 Beds
2 Baths
1,087 Sq.Ft.
$217,900
MLS#: OM728942
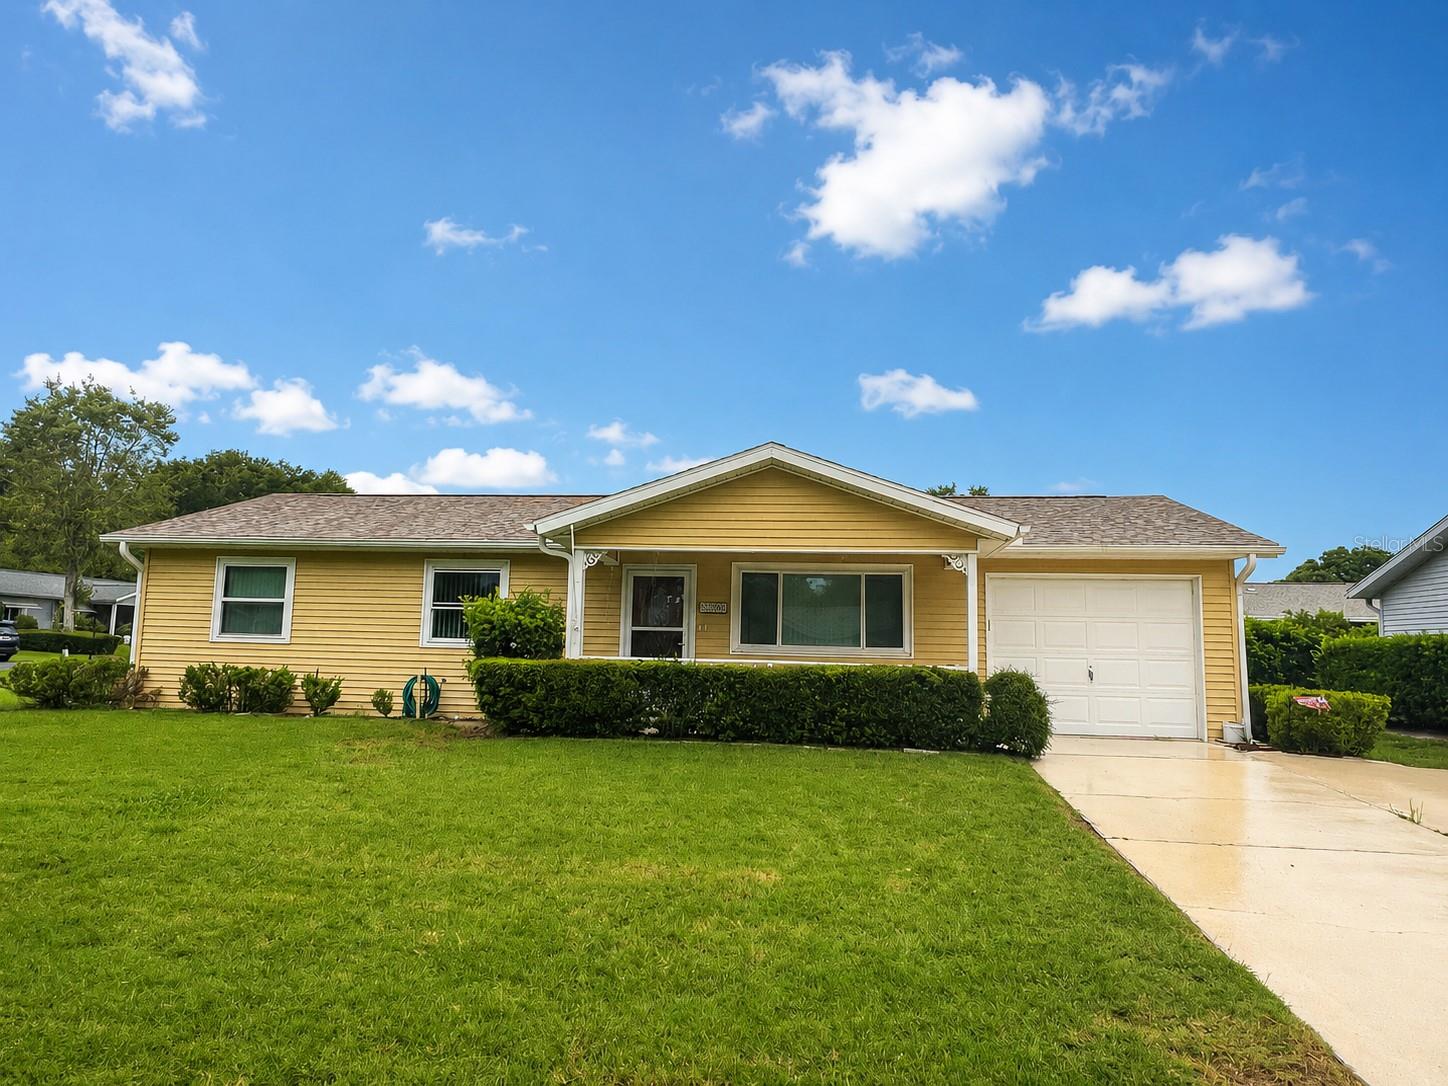
OCALA
8565 SW 109TH STREET
2 Beds
2 Baths
960 Sq.Ft.
$150,000
MLS#: OM728855
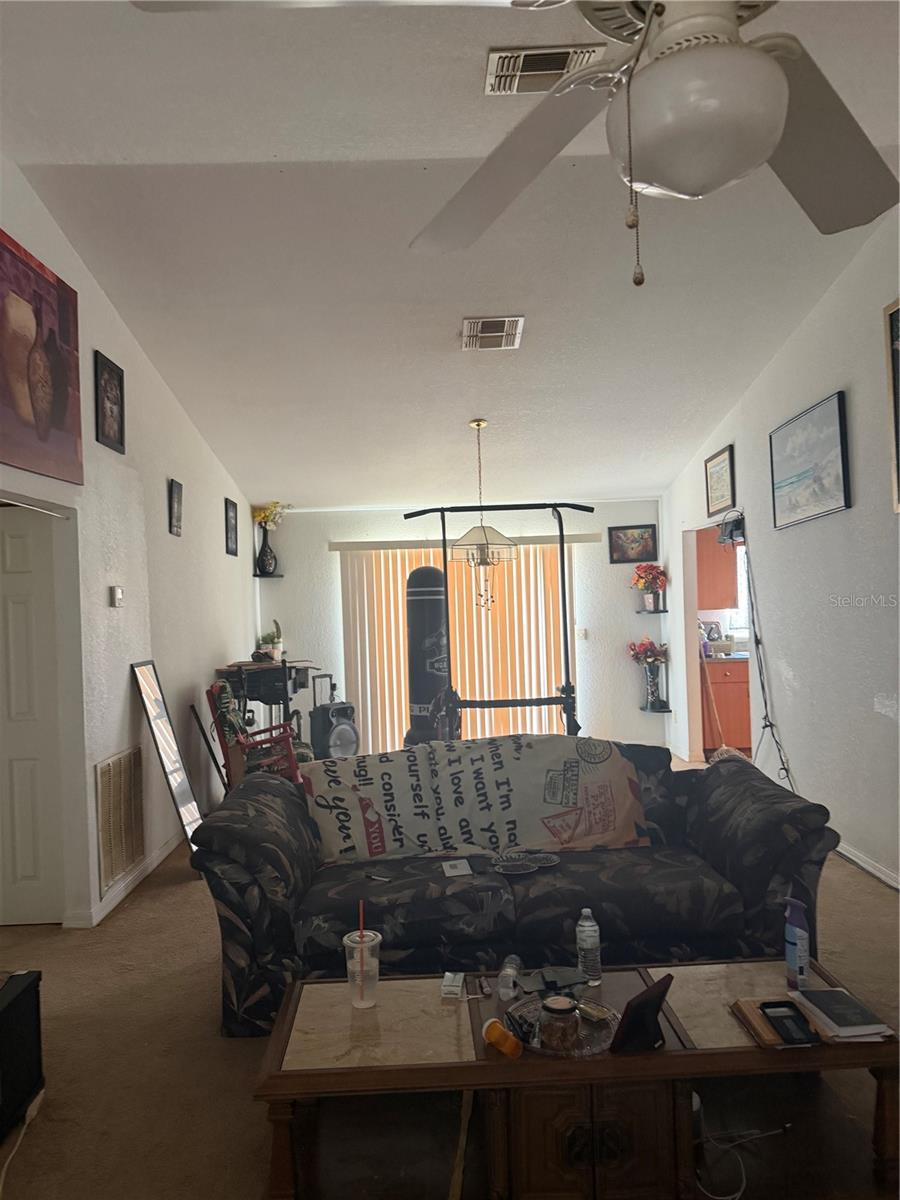
OCALA
2135 SW 156TH PLACE
2 Beds
2 Baths
1,515 Sq.Ft.
$185,000
MLS#: TB8528934
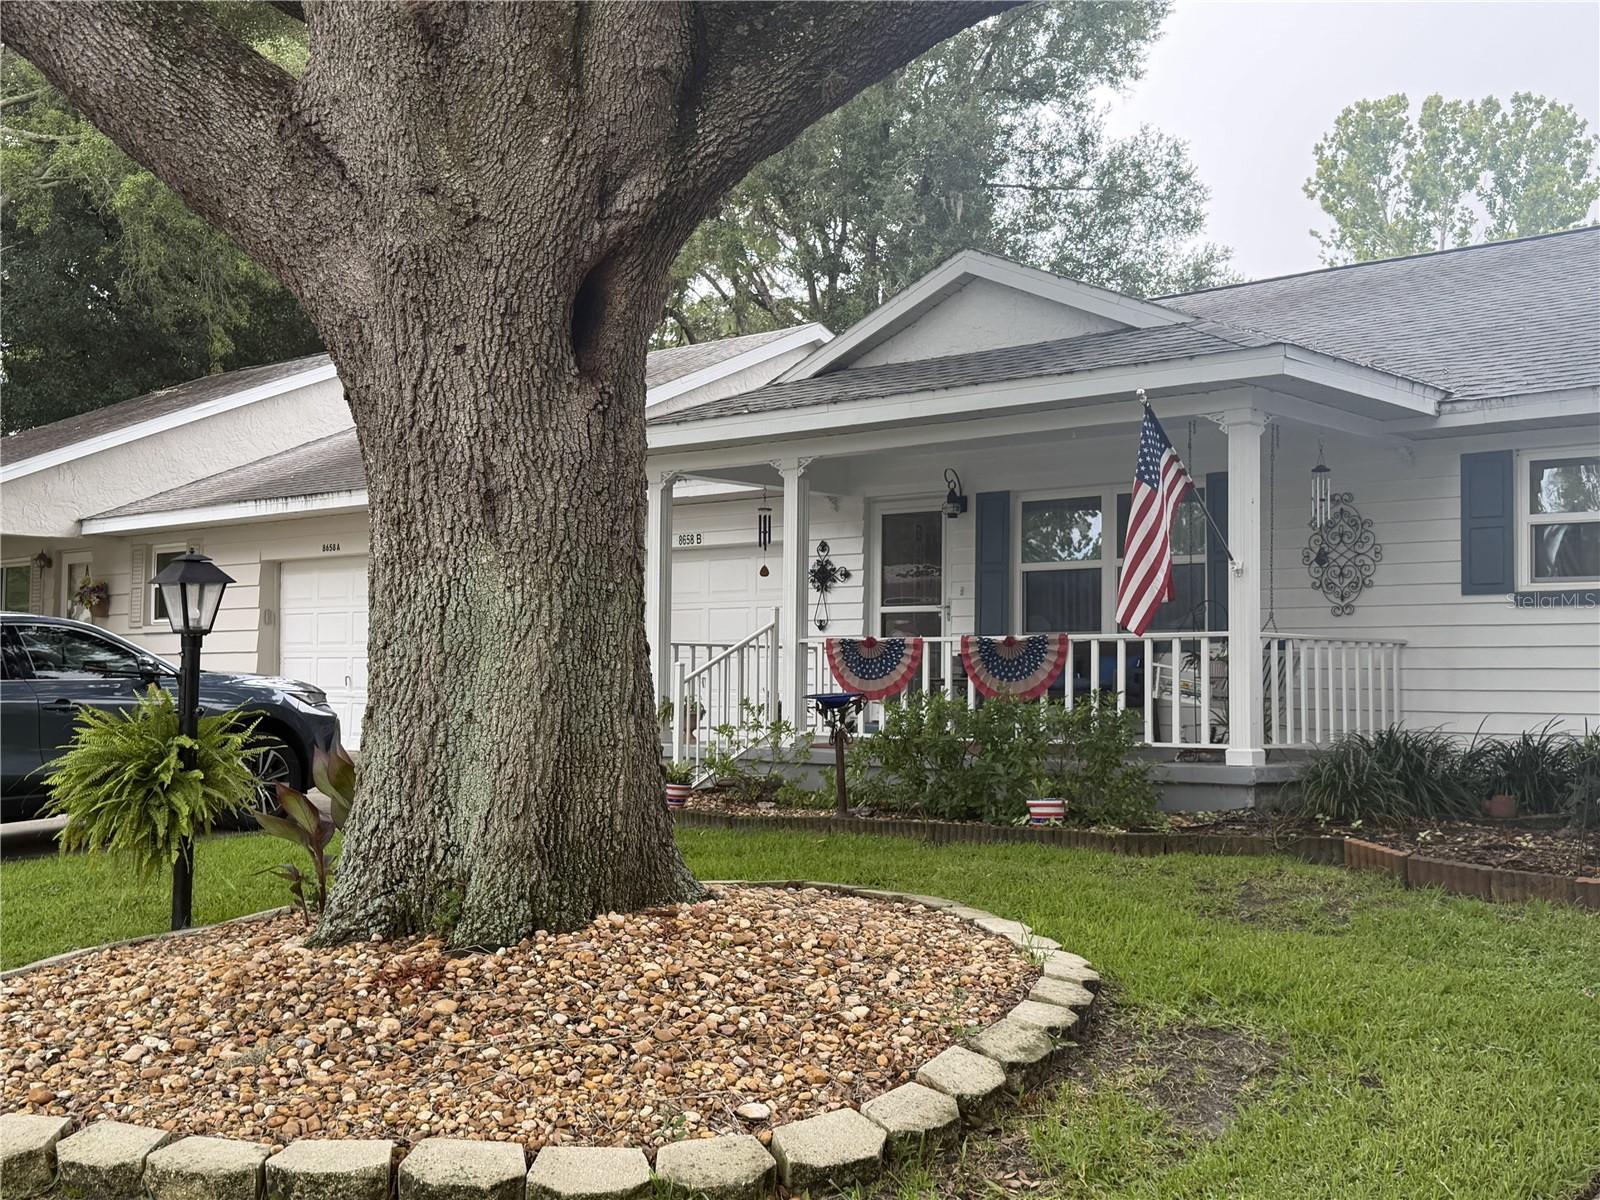
OCALA
8658 SW 95TH LANE B
2 Beds
2 Baths
1,179 Sq.Ft.
$161,900
MLS#: OM728827
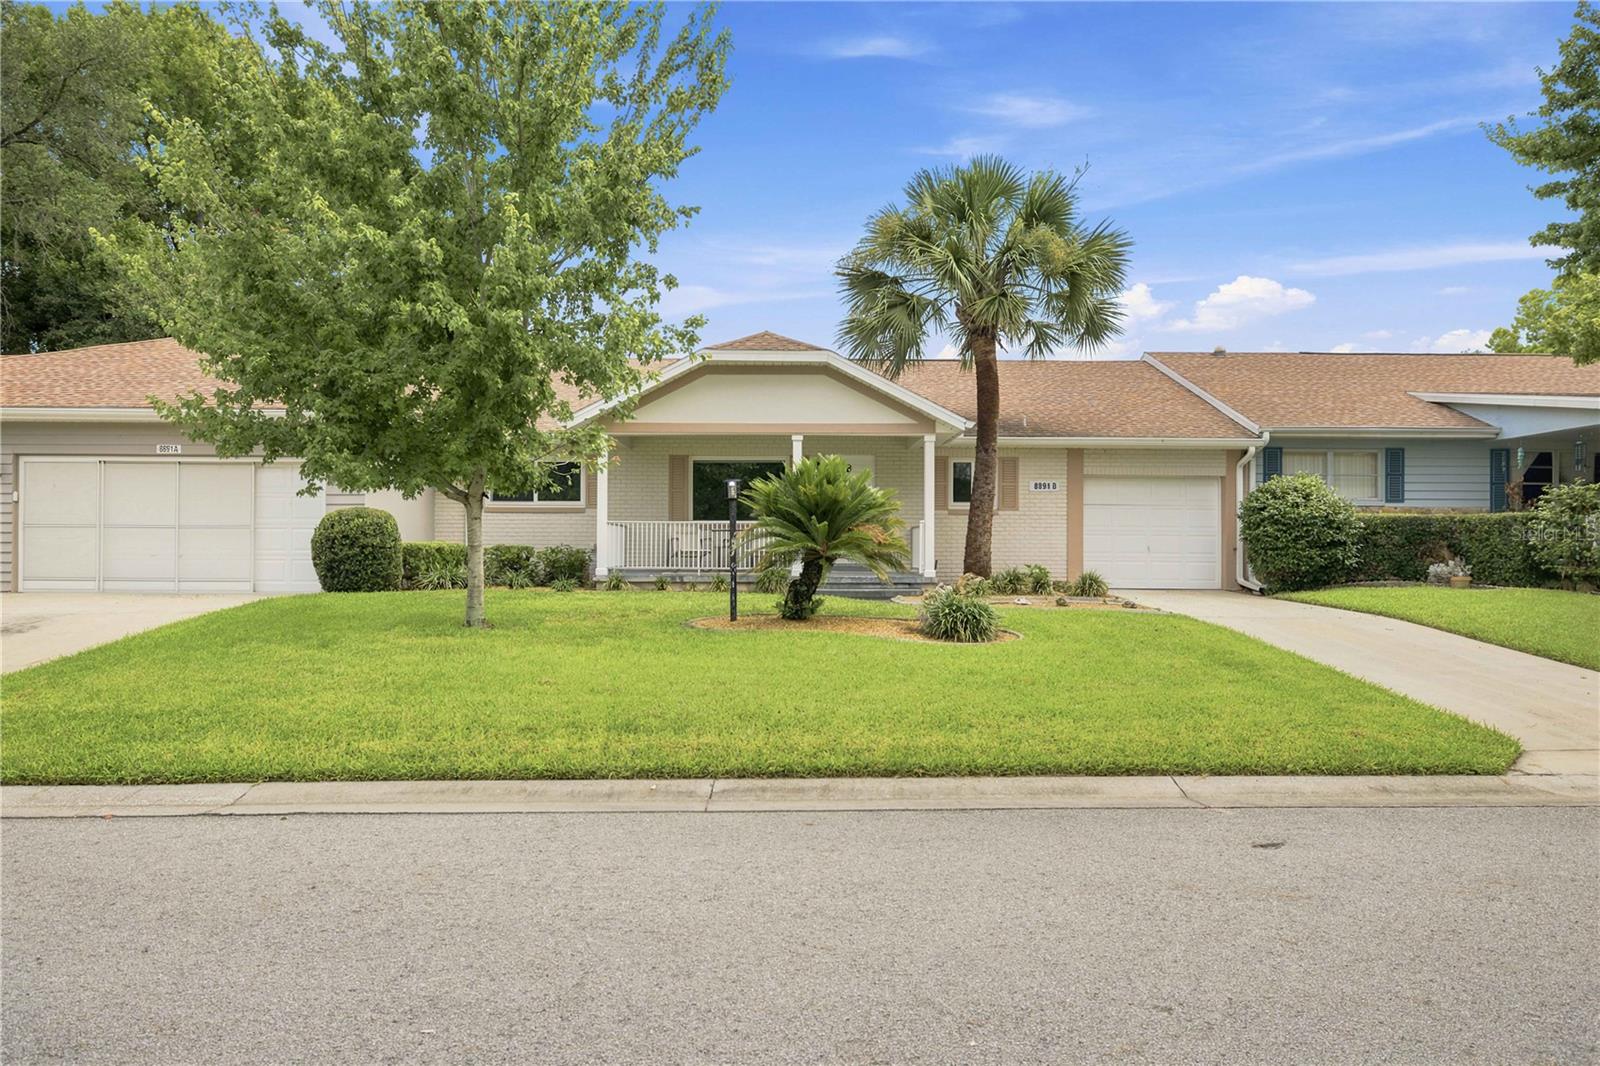
OCALA
8891 SW 96TH LANE B
2 Beds
2 Baths
1,369 Sq.Ft.
$189,000
MLS#: OM728681
