.webp?size=346x80)
- Properties
- Meet our agents
- Communities
- Market Report
- Home Value
- Calculator
Property
Beds
2
Full Baths
2
1/2 Baths
1
Year Built
2008
Sq.Footage
1,161
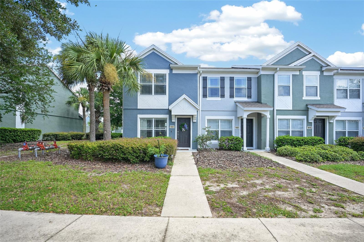
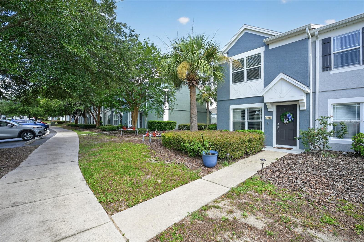
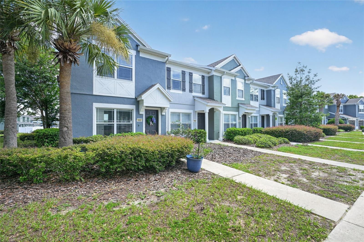
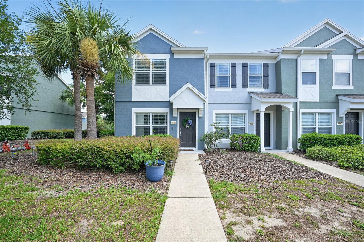
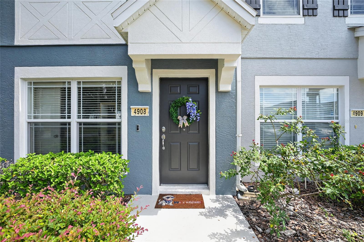
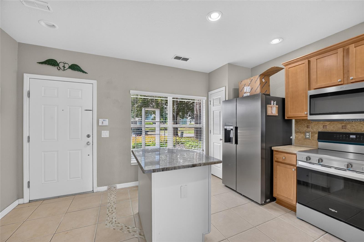
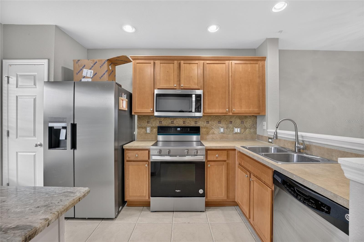
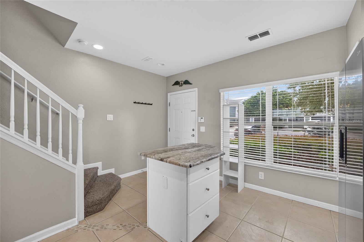
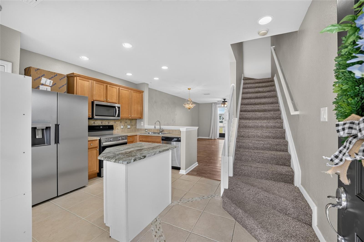
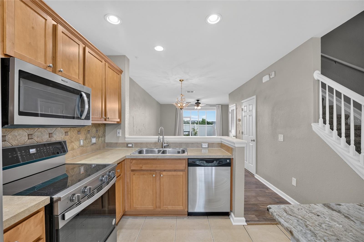
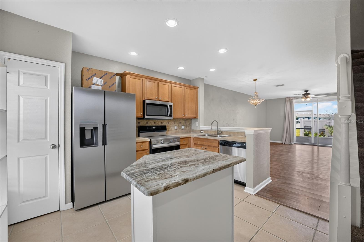
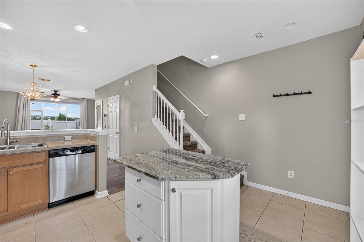
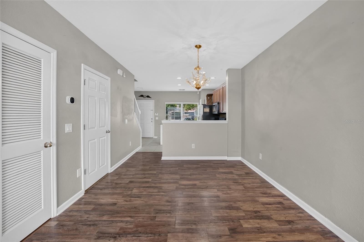
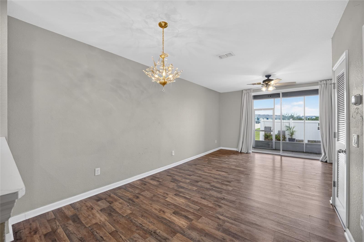
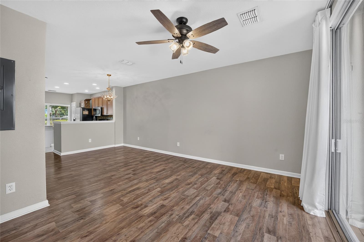
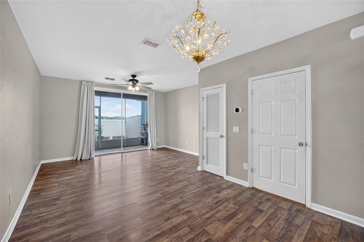
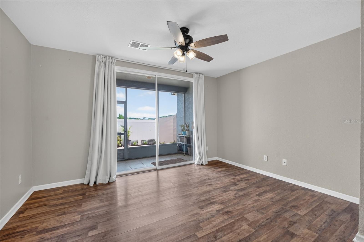
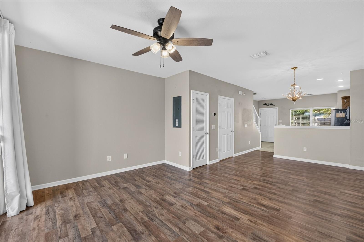
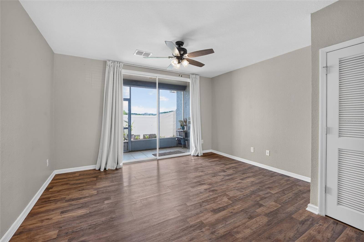
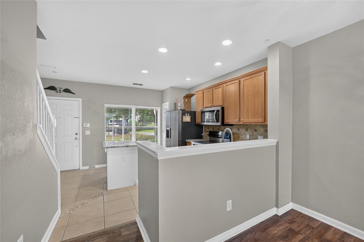
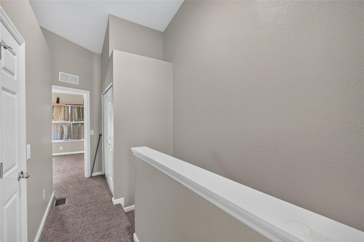
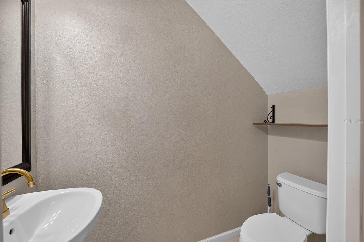
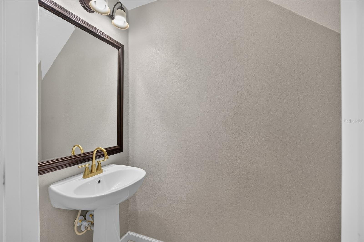
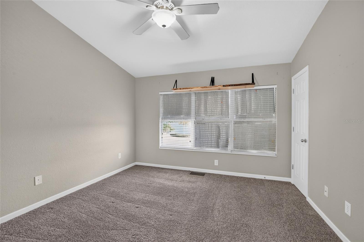
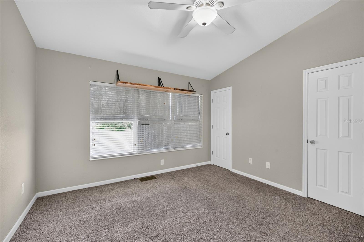
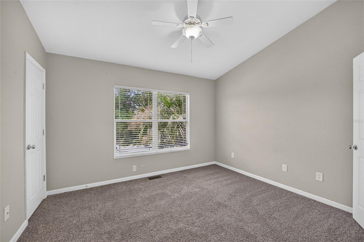
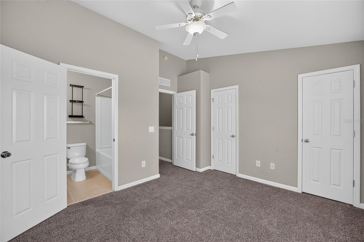
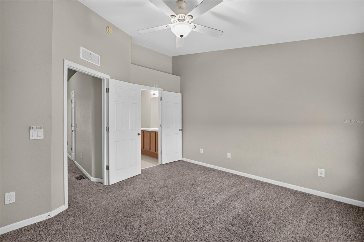
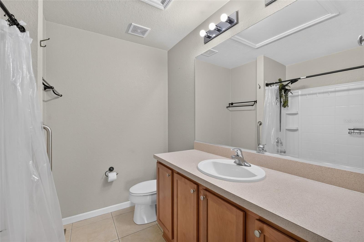
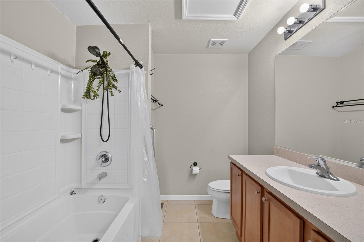
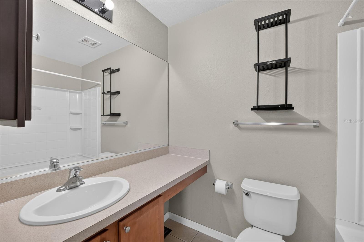
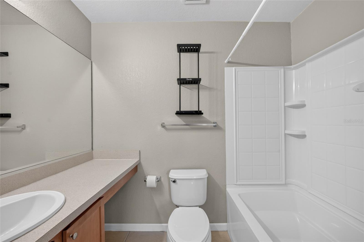
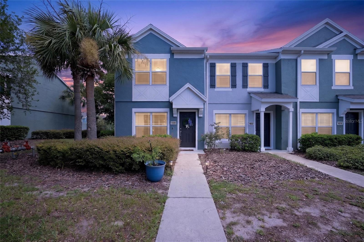
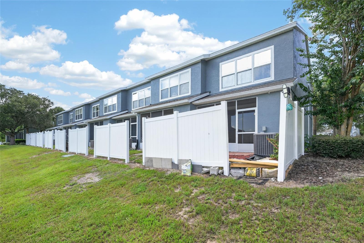
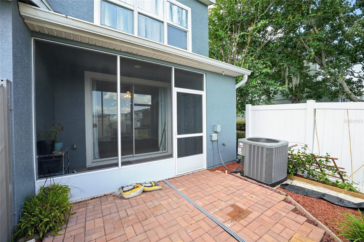
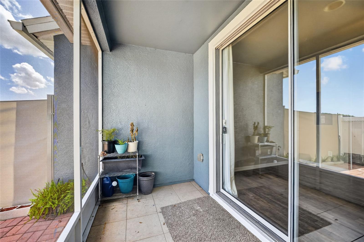
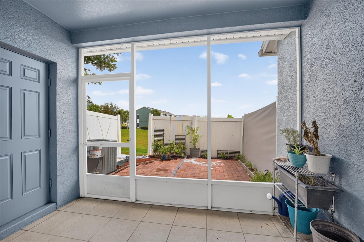
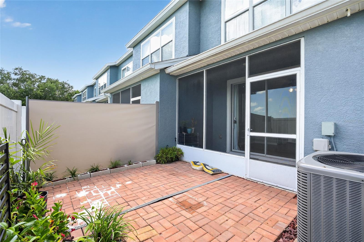
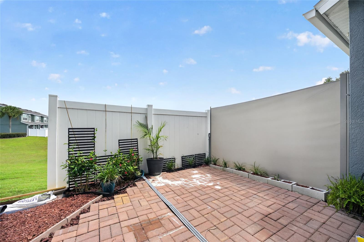
Welcome to this meticulously maintained, move-in ready 2-bedroom, 2.5-bath townhome located in the sought-after gated, all-ages community of Wynchase at Fore Ranch. Offering 1,134 square feet of thoughtfully designed living space, this beautiful home combines comfort, style, and low-maintenance living in an unbeatable location. Step inside to a light-filled, open-concept floor plan featuring a modern kitchen complete stainless appliances, prep island, ample cabinetry, a convenient breakfast bar, and seamless flow into the inviting living and dining areas—perfect for everyday living and entertaining. A first-floor half bath adds extra convenience for guests. Upstairs, you'll find two spacious primary-style bedroom suites, each offering large windows that fill the rooms with natural light, generous walk-in closets, and private en-suite bathrooms with shower/tub combinations, creating the perfect retreat for family or guests. Enjoy Florida living year-round from your private 6' x 11' enclosed lanai, an ideal spot for morning coffee or evening relaxation. Beyond the lanai, a semi-fenced courtyard area provides additional privacy. Wynchase residents enjoy exceptional resort-style amenities, including a sparkling community pool, tennis courts, a fitness center with updated equipment, and beautifully landscaped walking paths. Conveniently located just minutes from shopping, dining, hospitals, and I-75, this home offers the perfect blend of tranquility and accessibility. Whether you're a first-time homebuyer, seasonal resident, or looking to downsize without sacrificing comfort, this exceptional townhome is ready to welcome you home.
Features & Amenities
Interior
-
Other Interior Features
High Ceilings, Open Floorplan, Walk-In Closet(s)
-
Total Bedrooms
2
-
Bathrooms
2
-
1/2 Bathrooms
1
-
Cooling YN
YES
-
Cooling
Central Air
-
Fireplace YN
NO
-
Heating YN
YES
-
Heating
Central
-
Pet friendly
Breed Restrictions, Yes
Exterior
-
Garage
No
-
Construction Materials
Block, Stucco
-
Other Exterior Features
Lighting
-
Parking
Assigned, Guest, Open
-
Pool
No
-
Waterfront YN
NO
Area & Lot
-
Lot Features
Level, Paved
-
Lot Size(acres)
0.02
-
Lot Size(square feet)
871
-
Property Type
Residential
-
Property Sub Type
Townhouse
Price
-
Sales Price
$159,900
-
Tax Amount
$2,286.78
-
Sq. Footage
1,161
-
Price/SqFt
$137
HOA
-
Association
YES
-
Association Fee 2
$28.79
-
Association Fee
$275
-
Association Fee Frequency
Monthly
-
Association Fee 2 Frequency
Monthly
-
Association Fee Includes
N/A
-
Total Monthly Fees
$303.79
School District
-
Elementary School
Saddlewood Elementary School
-
Middle School
Liberty Middle School
-
High School
West Port High School
Property Features
-
Stories
2
-
New Construction
NO
-
Foundation Details
Slab
-
Ownership
Fee Simple
-
Senior Community YN
NO
-
Sewer
Public Sewer
-
Tax Lot
417
-
Water Source
Public
Schedule a Showing
Showing scheduled successfully.
Mortgage calculator
Estimate your monthly mortgage payment, including the principal and interest, property taxes, and HOA. Adjust the values to generate a more accurate rate.
Your payment
Principal and Interest:
$
Property taxes:
$
HOA fees:
$
Total loan payment:
$
Total interest amount:
$
Location
County
Marion
Elementary School
Saddlewood Elementary School
Middle School
Liberty Middle School
High School
West Port High School
Listing Courtesy of Jorge Barreiro , TCT REALTY GROUP LLC
RealHub Information is provided exclusively for consumers' personal, non-commercial use, and it may not be used for any purpose other than to identify prospective properties consumers may be interested in purchasing. All information deemed reliable but not guaranteed and should be independently verified. All properties are subject to prior sale, change or withdrawal. RealHub website owner shall not be responsible for any typographical errors, misinformation, misprints and shall be held totally harmless.

Business Coach | Executive Sales Associate | Realtor®
Michael Graf
Call Michael today to schedule a private showing.

* Listings on this website come from the FMLS IDX Compilation and may be held by brokerage firms other than the owner of this website. The listing brokerage is identified in any listing details. Information is deemed reliable but is not guaranteed. If you believe any FMLS listing contains material that infringes your copyrighted work please click here to review our DMCA policy and learn how to submit a takedown request.© 2024 FMLS.
Related Properties
OCALA
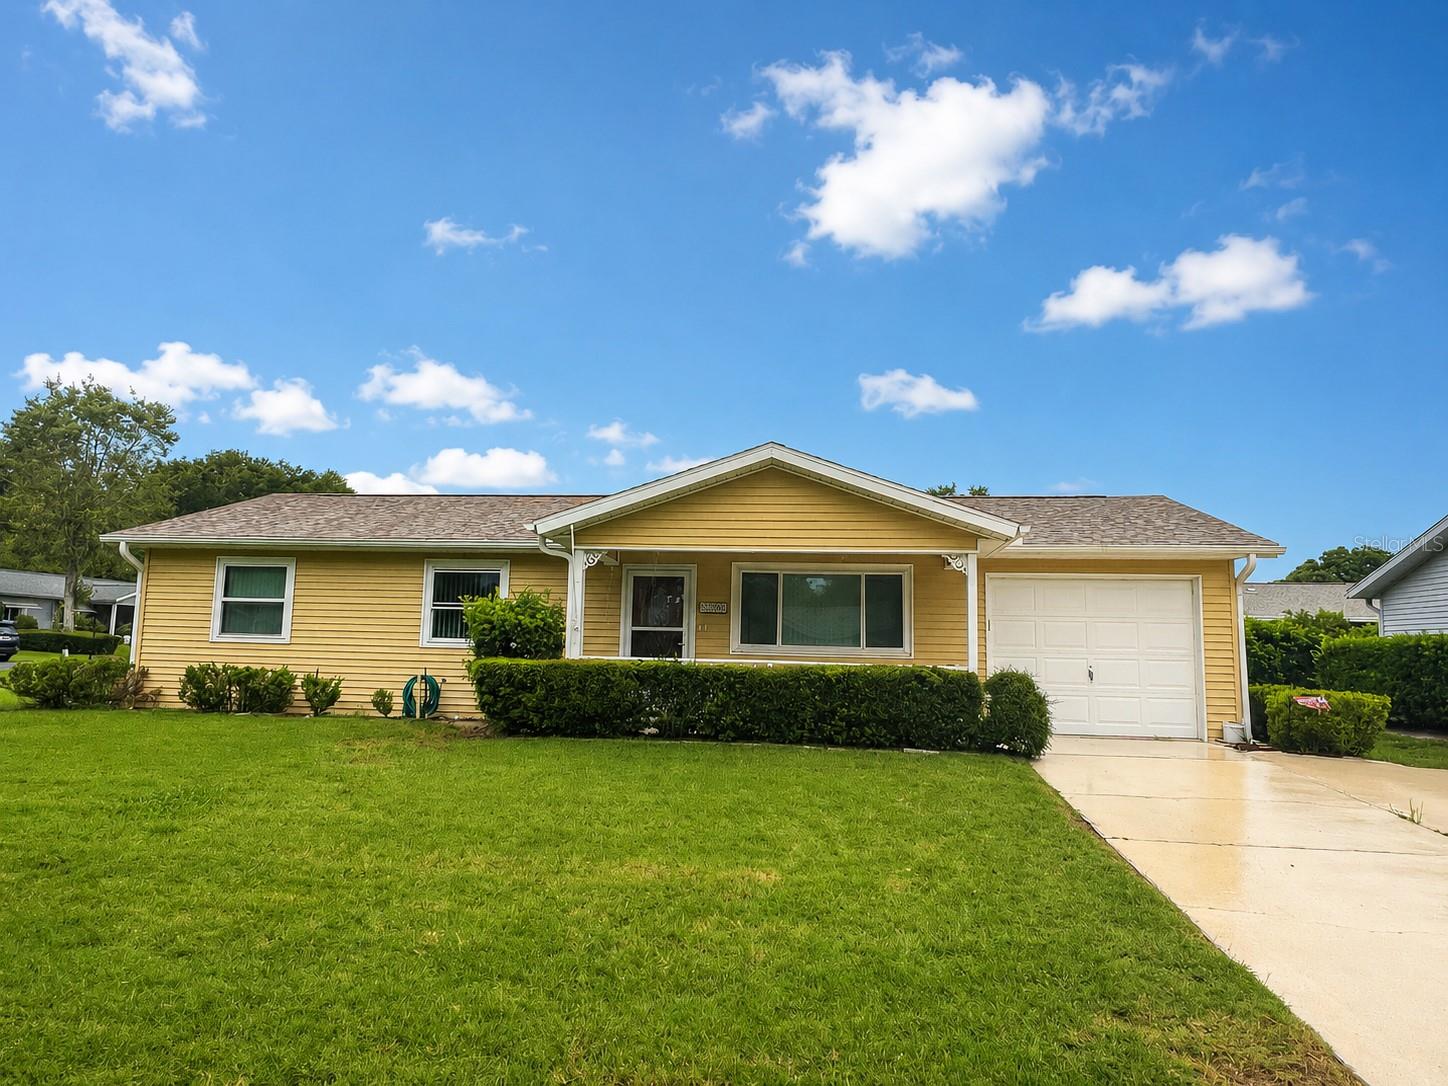
8878 SW 90TH LANE N B
2 Beds
2 Baths
1,534 Sq.Ft.
$181,900
MLS#: OM728570
OCALA
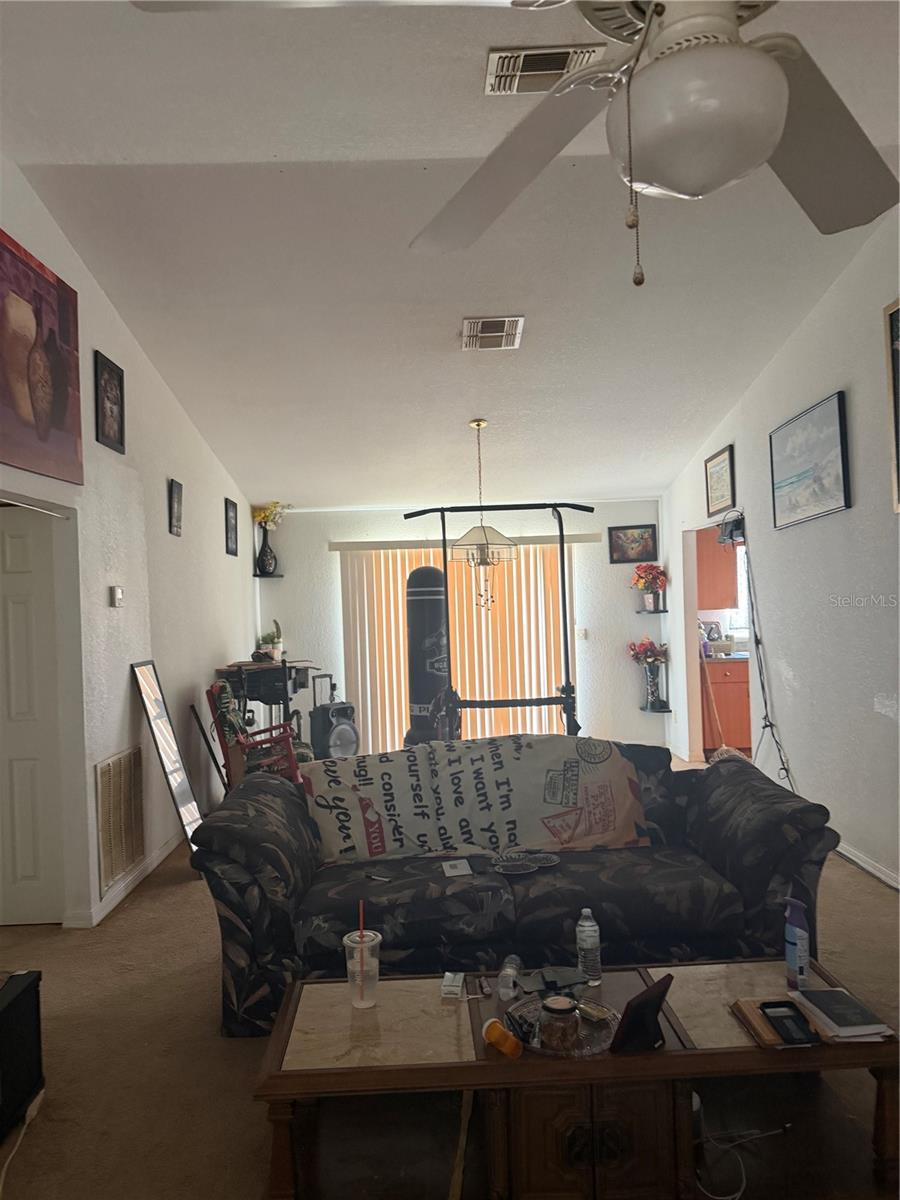
8565 SW 109TH STREET
2 Beds
2 Baths
960 Sq.Ft.
$150,000
MLS#: OM728855
OCALA
2135 SW 156TH PLACE
2 Beds
2 Baths
1,515 Sq.Ft.
$185,000
MLS#: TB8528934
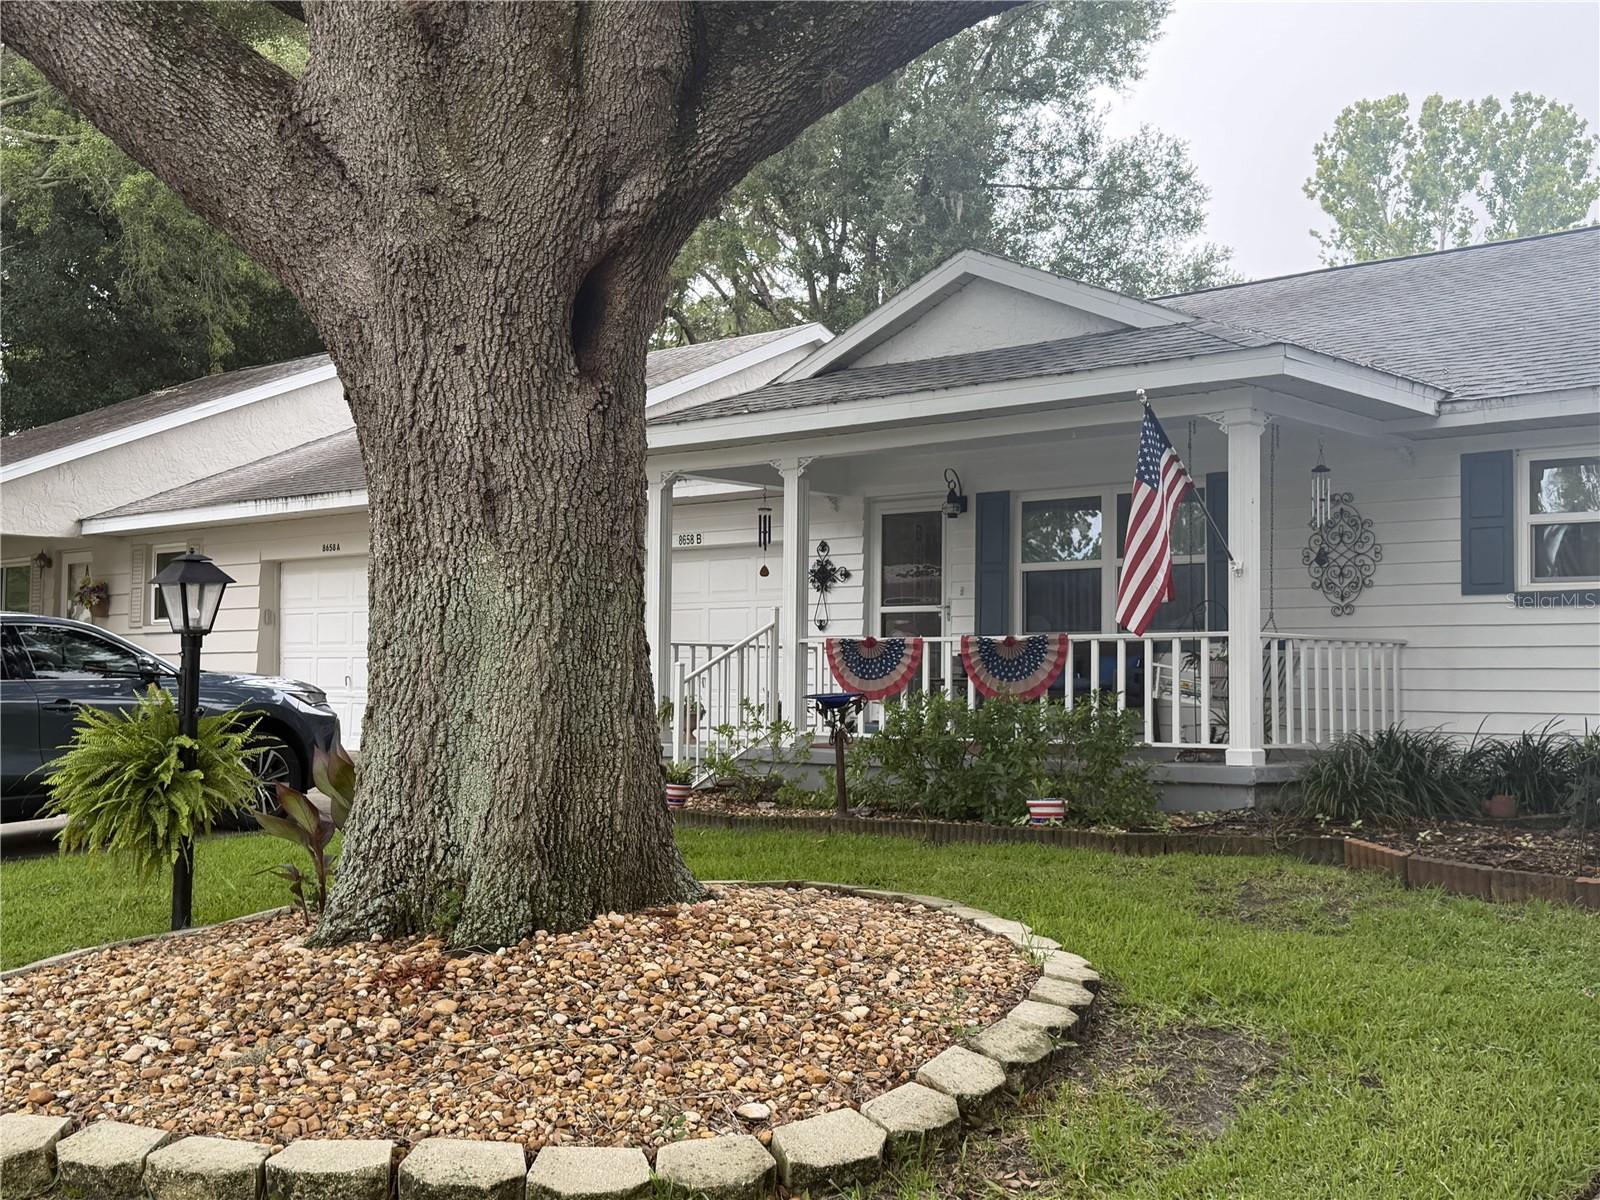
OCALA
8658 SW 95TH LANE B
2 Beds
2 Baths
1,179 Sq.Ft.
$161,900
MLS#: OM728827
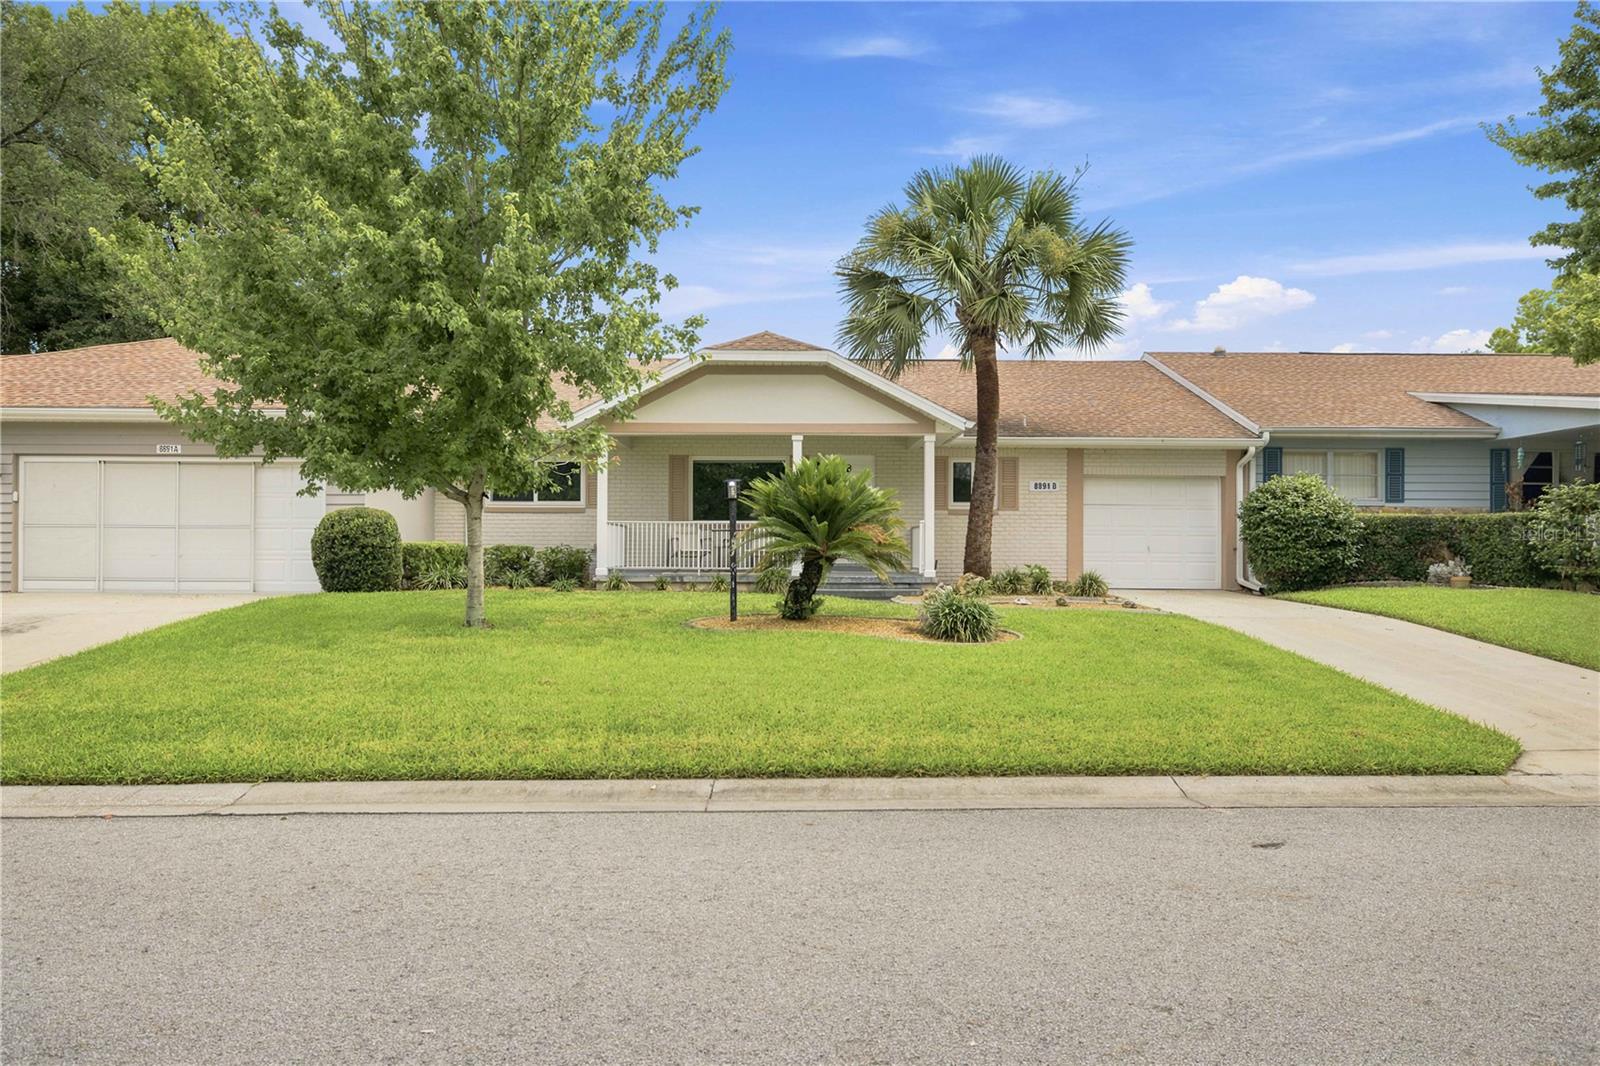
OCALA
8891 SW 96TH LANE B
2 Beds
2 Baths
1,369 Sq.Ft.
$189,000
MLS#: OM728681
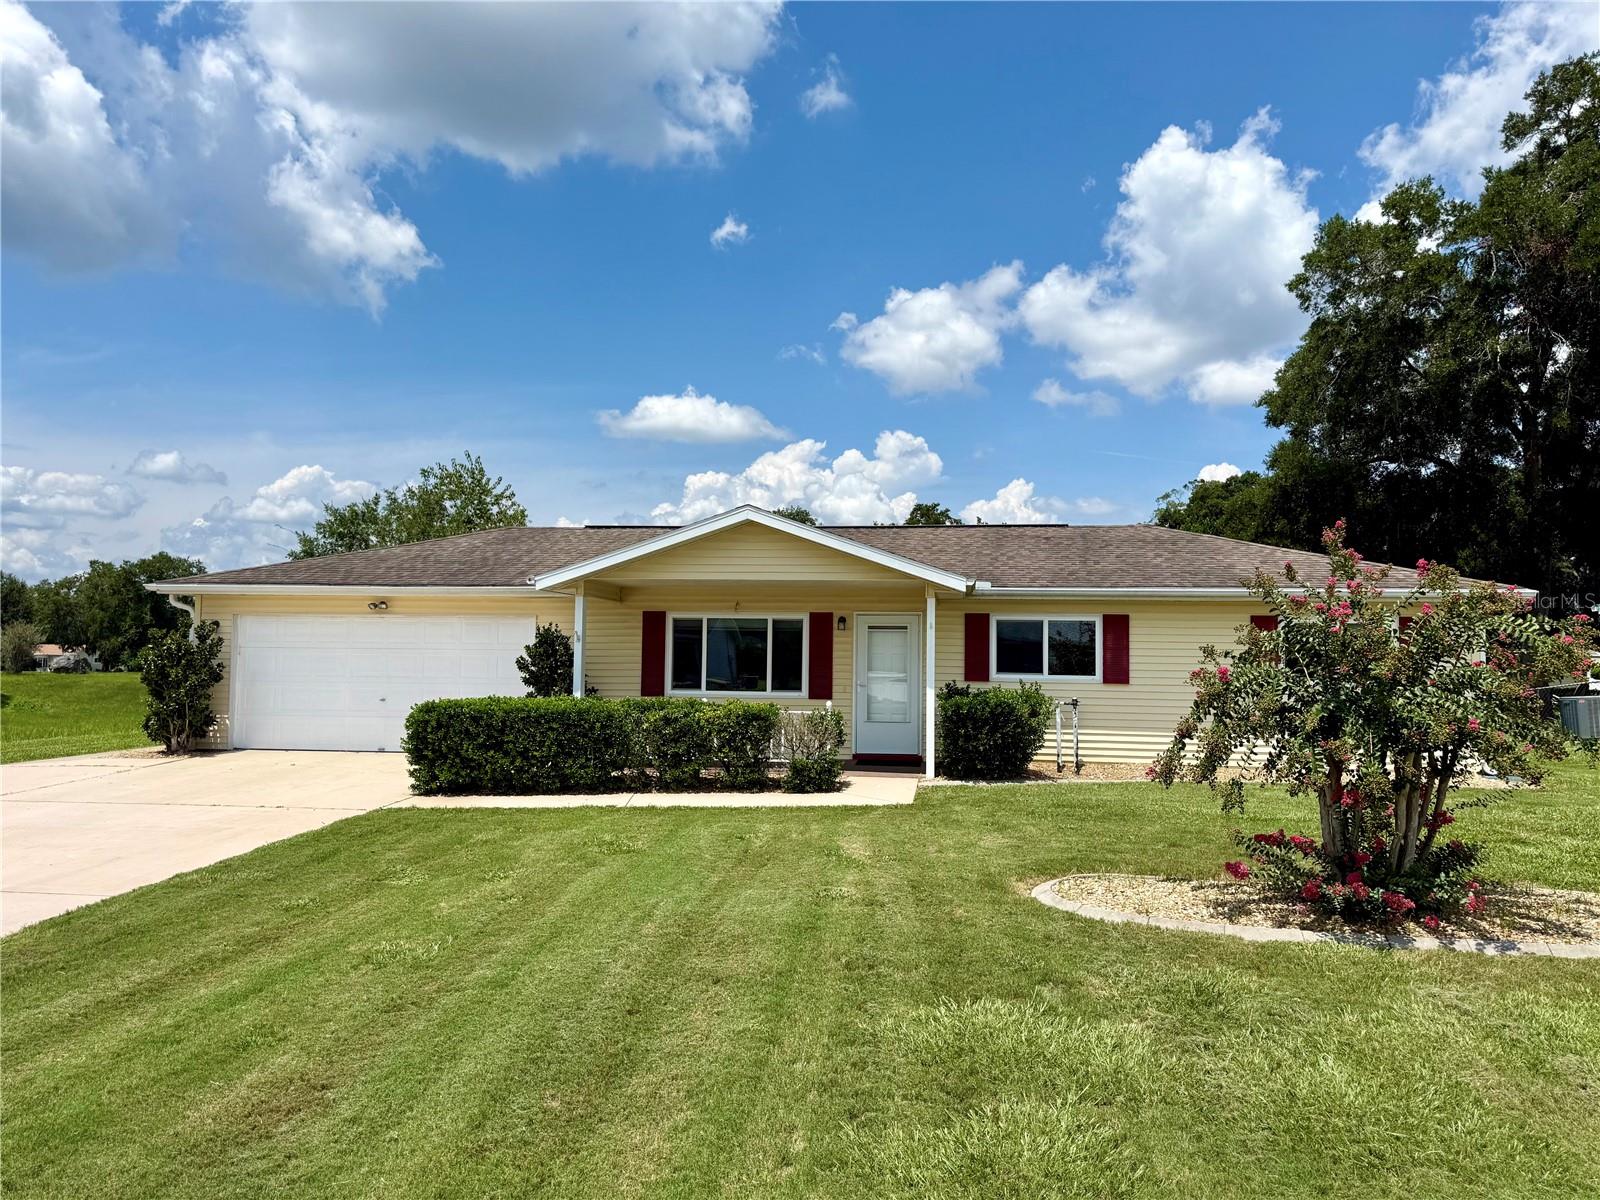
OCALA
10960 SW 75TH AVENUE
2 Beds
2 Baths
1,260 Sq.Ft.
$189,000
MLS#: OM728750
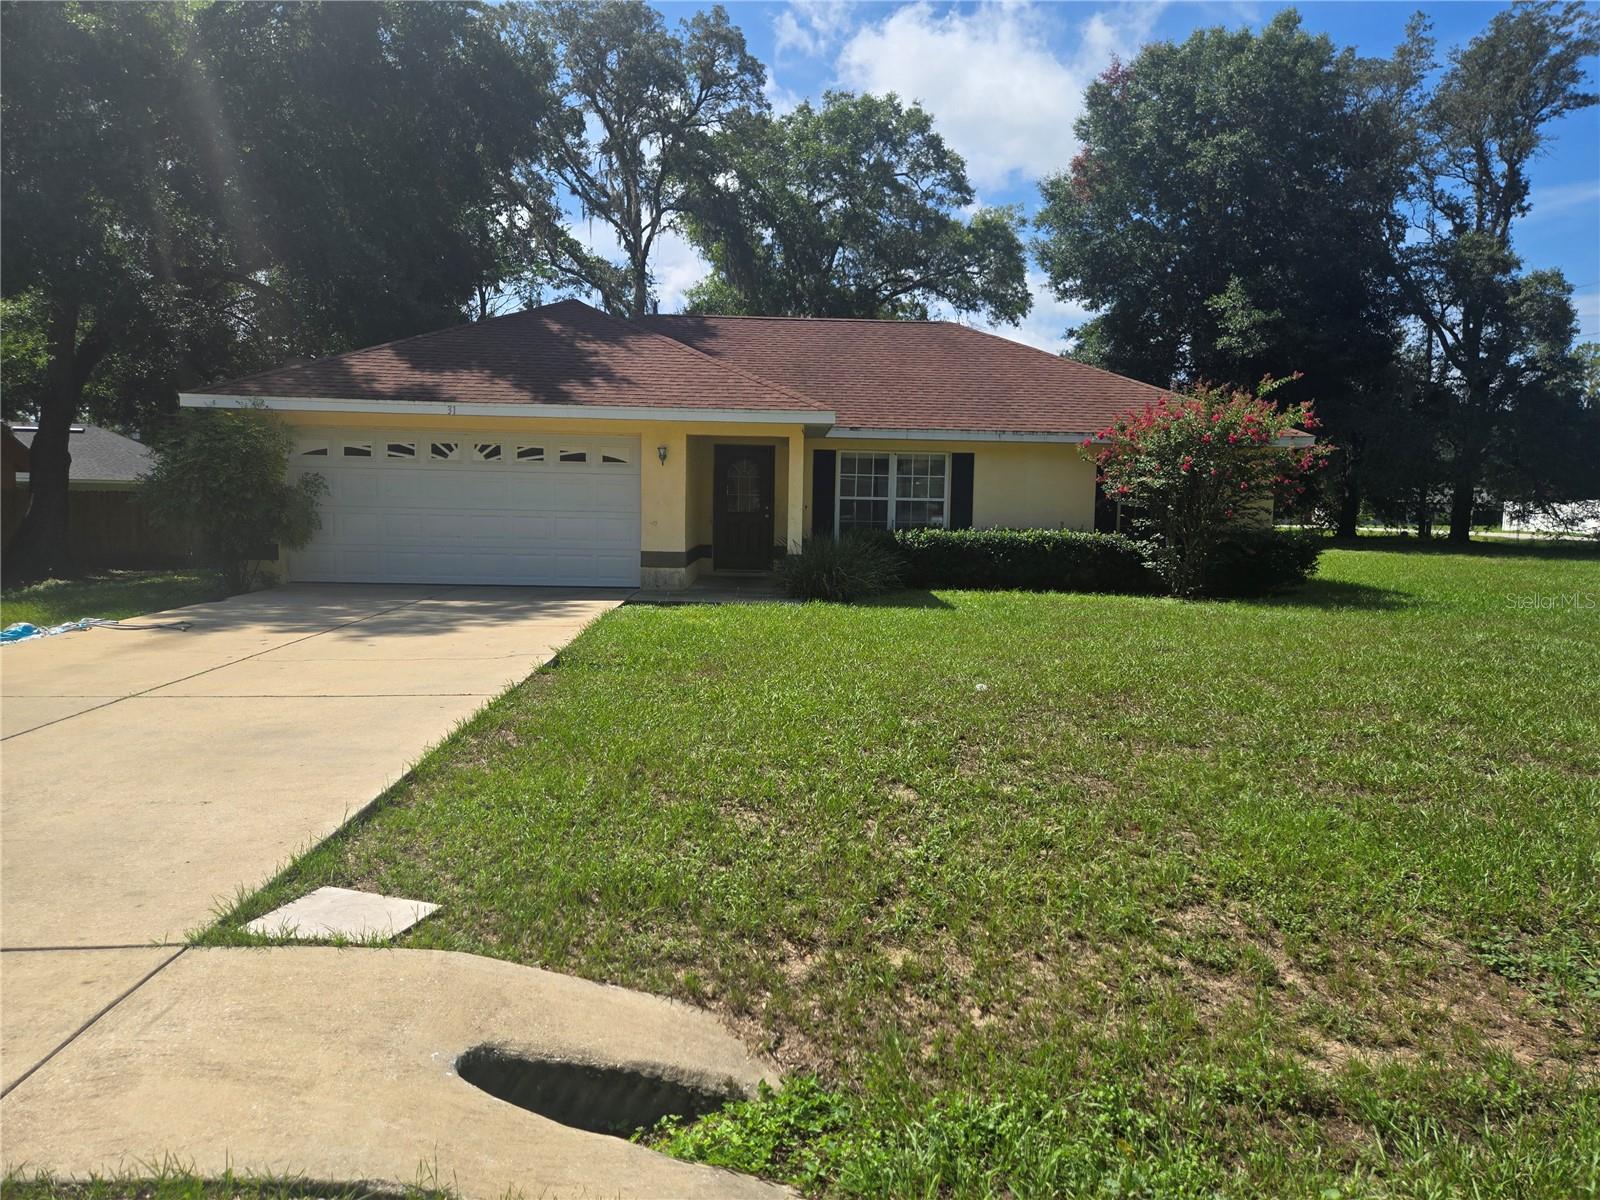
OCALA
31 PINE CIRCLE
3 Beds
2 Baths
1,361 Sq.Ft.
$189,900
MLS#: OM728664
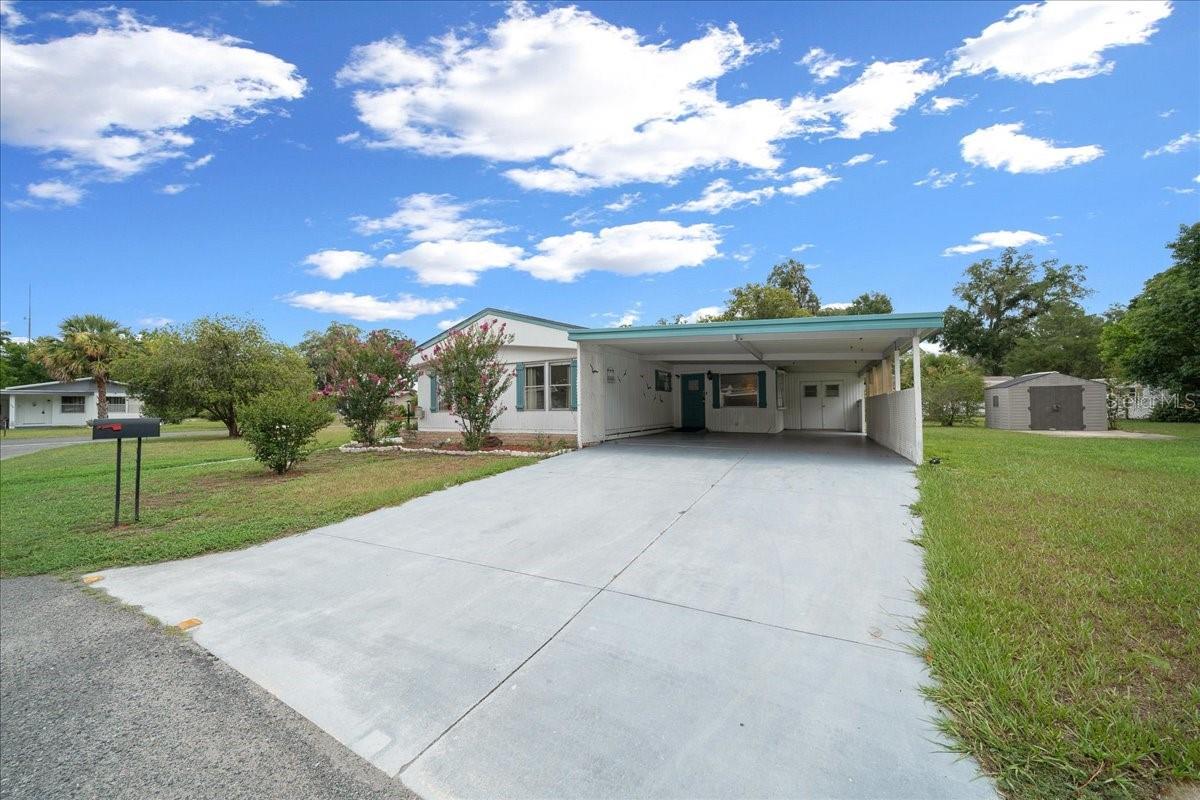
OCALA
3221 SE 39TH AVENUE
2 Beds
2 Baths
1,284 Sq.Ft.
$129,900
MLS#: OM728333
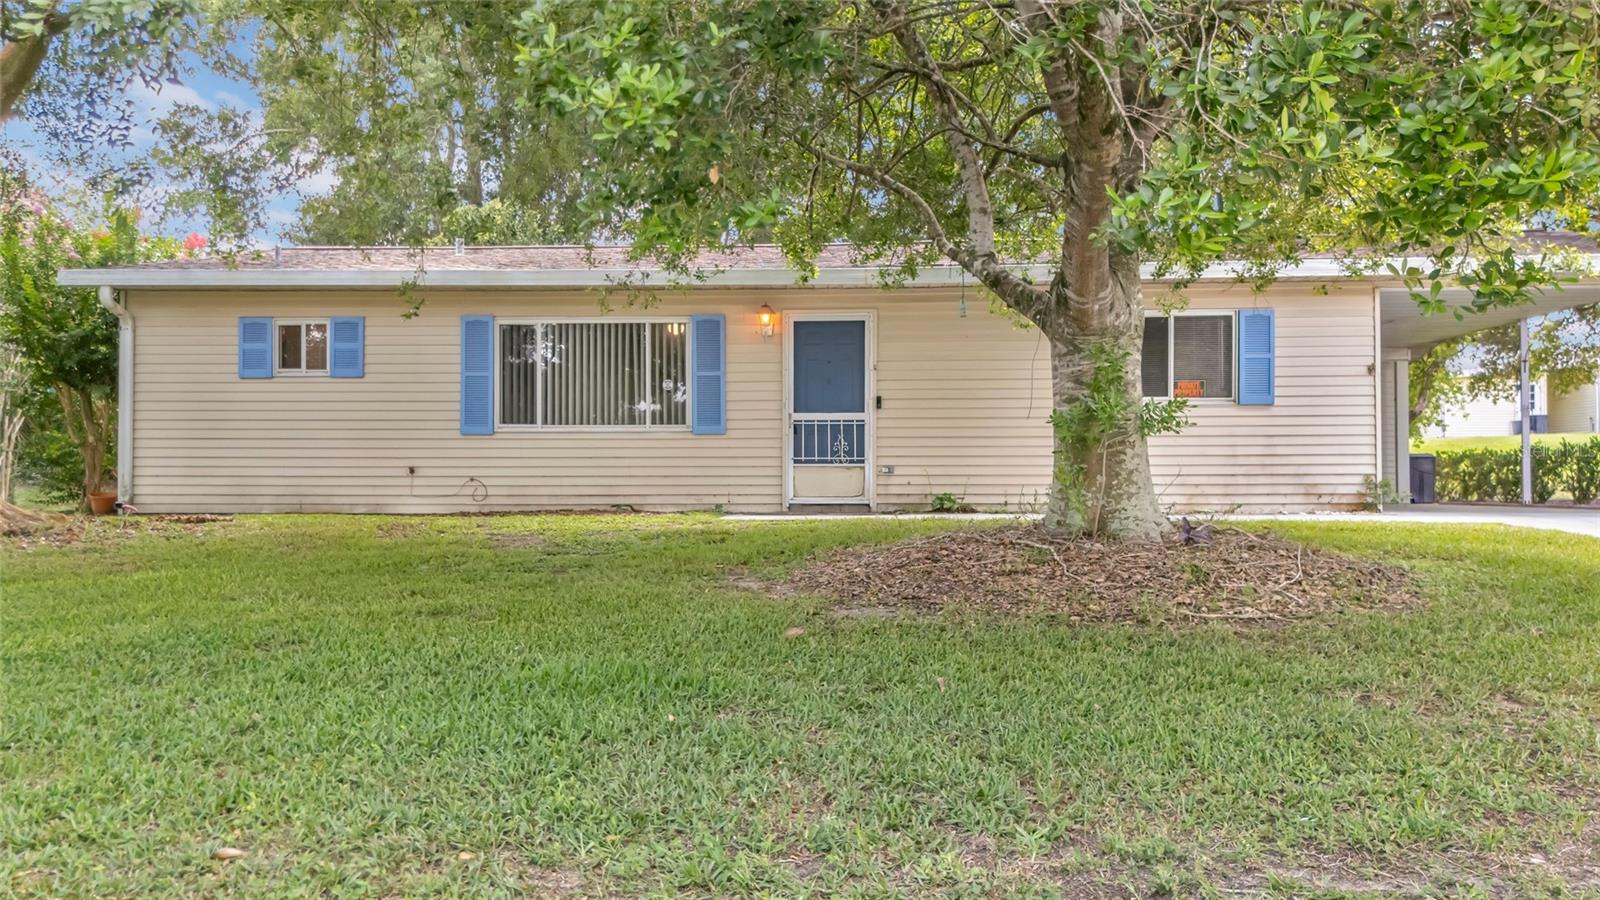
OCALA
6446 SW 106TH PLACE
2 Beds
2 Baths
1,144 Sq.Ft.
$185,000
MLS#: O6425994
