Features & Amenities

Interior

  • Other Interior Features

    High Ceilings, Open Floorplan, Stone Counters, Tray Ceiling(s), Vaulted Ceiling(s), Walk-In Closet(s)

  • Total Bedrooms

    4

  • Bathrooms

    2

  • 1/2 Bathrooms

    1

  • Cooling YN

    YES

  • Cooling

    Central Air

  • Fireplace YN

    YES

  • Heating YN

    YES

  • Heating

    Central, Natural Gas

  • Pet friendly

    Yes

Exterior

  • Garage

    Yes

  • Garage spaces

    2

  • Construction Materials

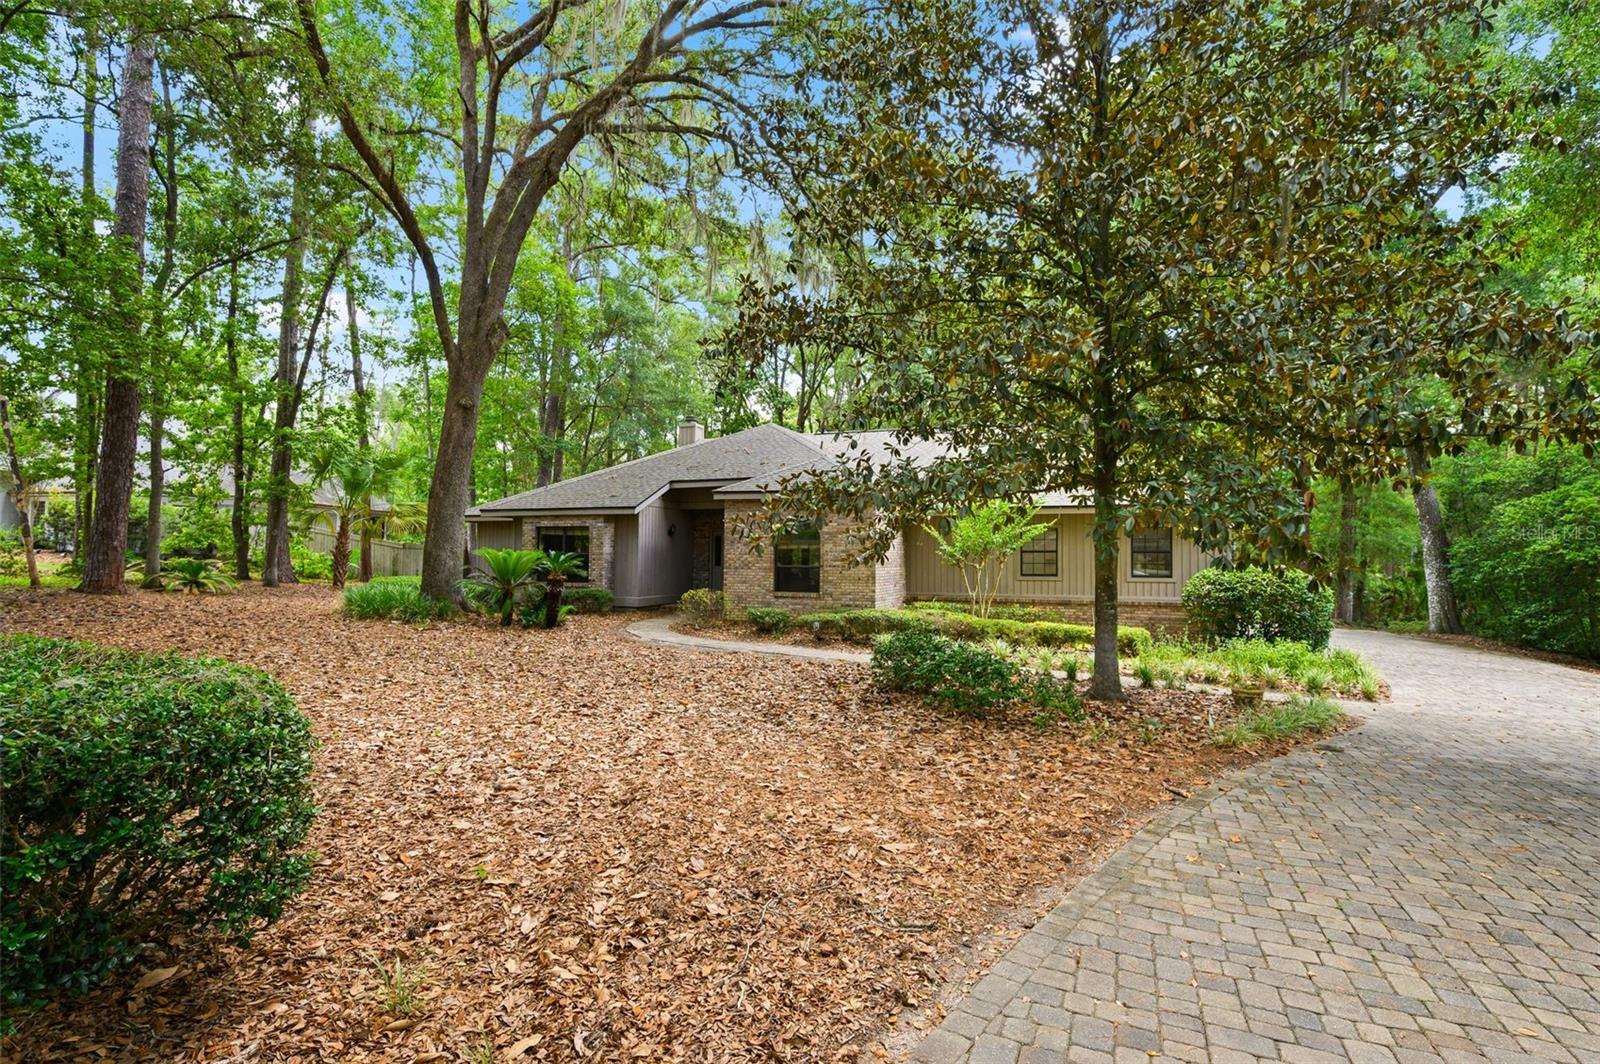
    Brick, Cedar, Frame, Wood Siding

  • Other Exterior Features

    Outdoor Shower, Rain Gutters

  • Parking

    Driveway, Garage Door Opener, Garage Faces Side, Attached

  • Patio and Porch Features

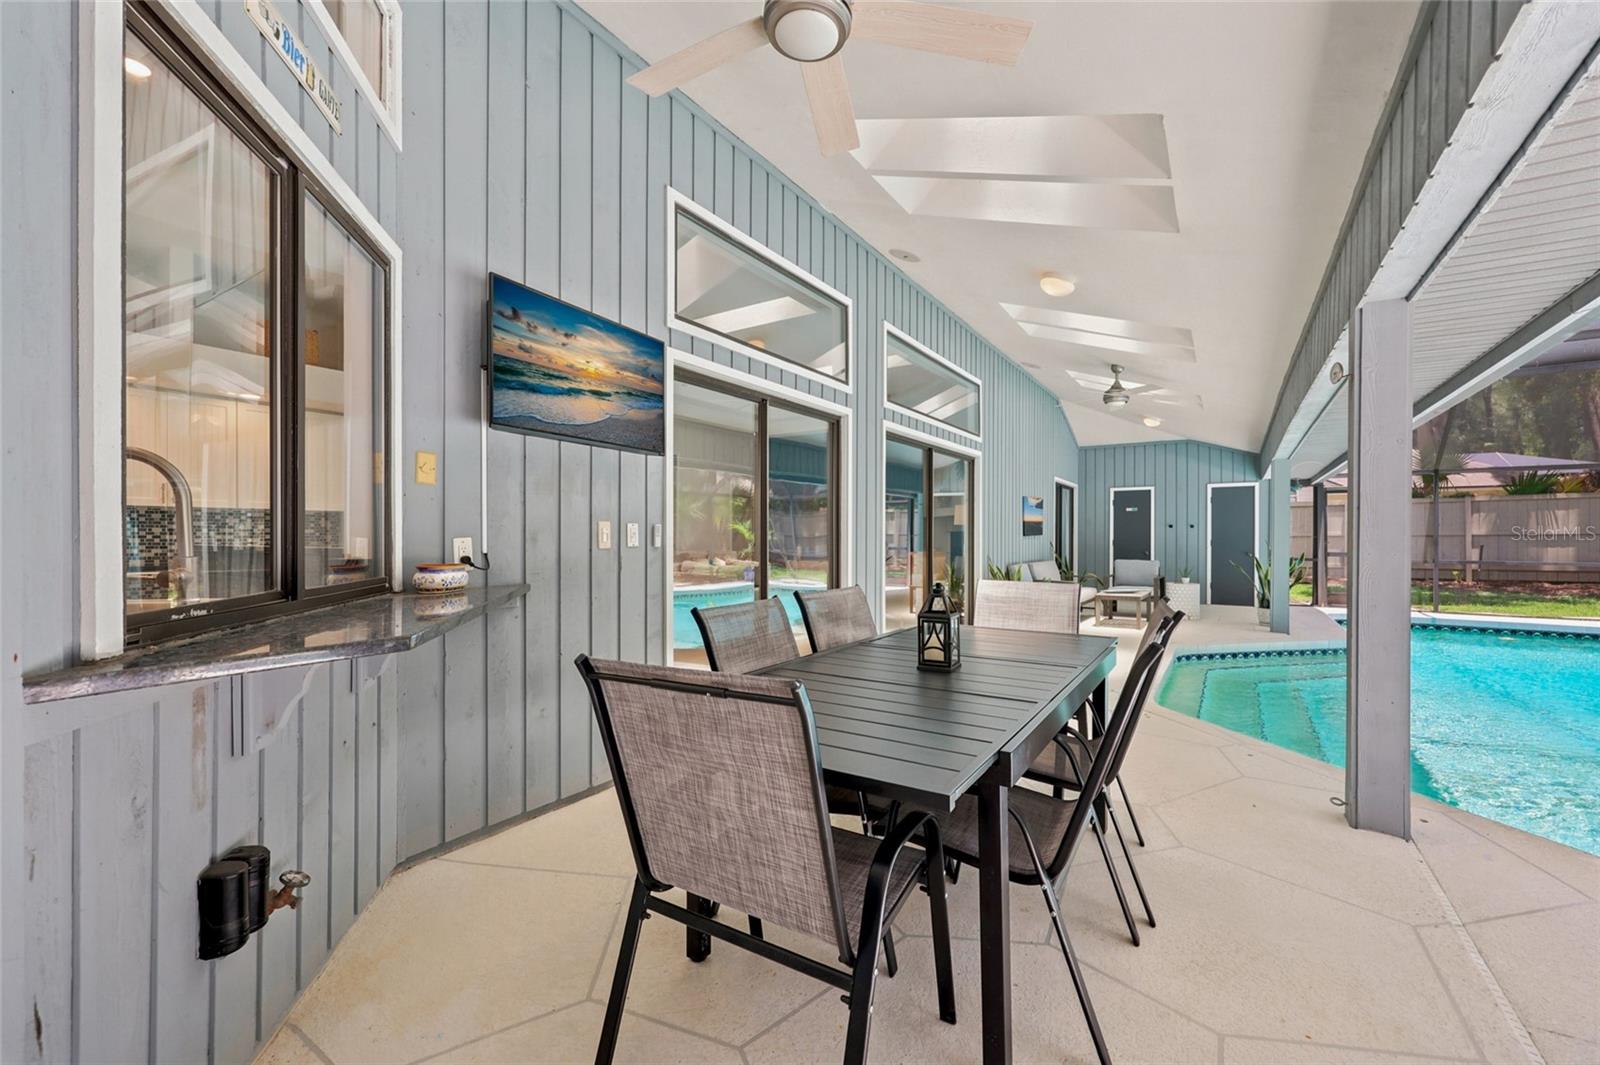
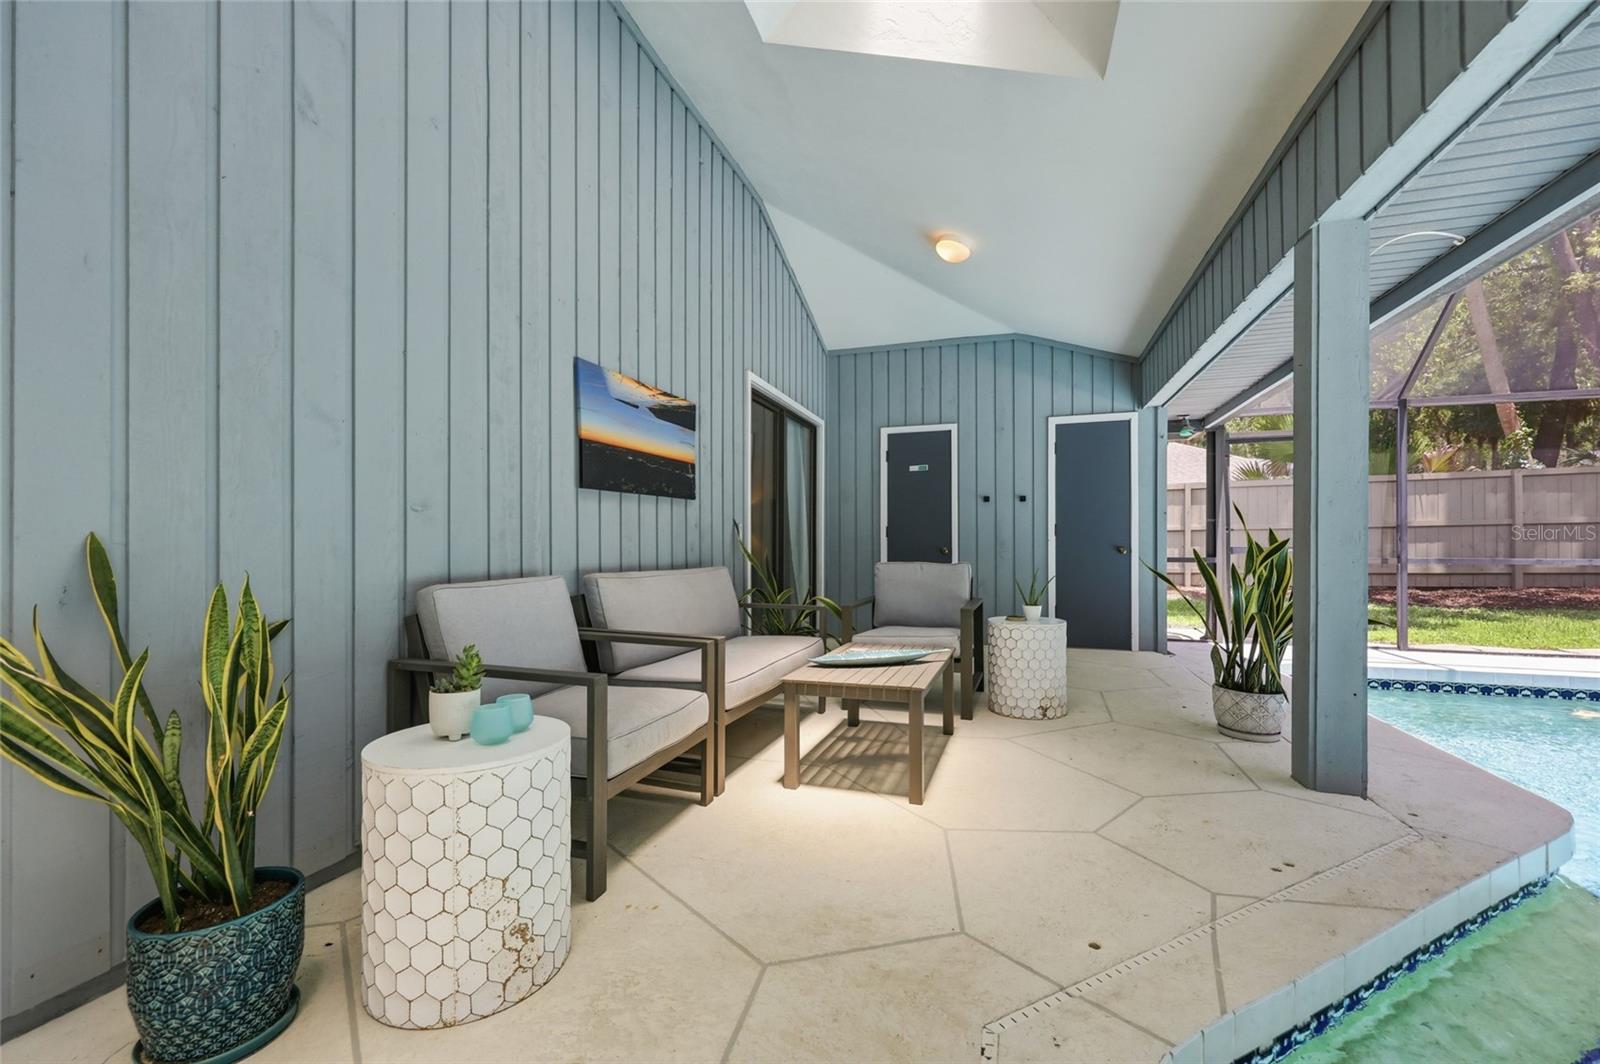
    Covered, Rear Porch

  • Pool

    Yes

  • Pool Features

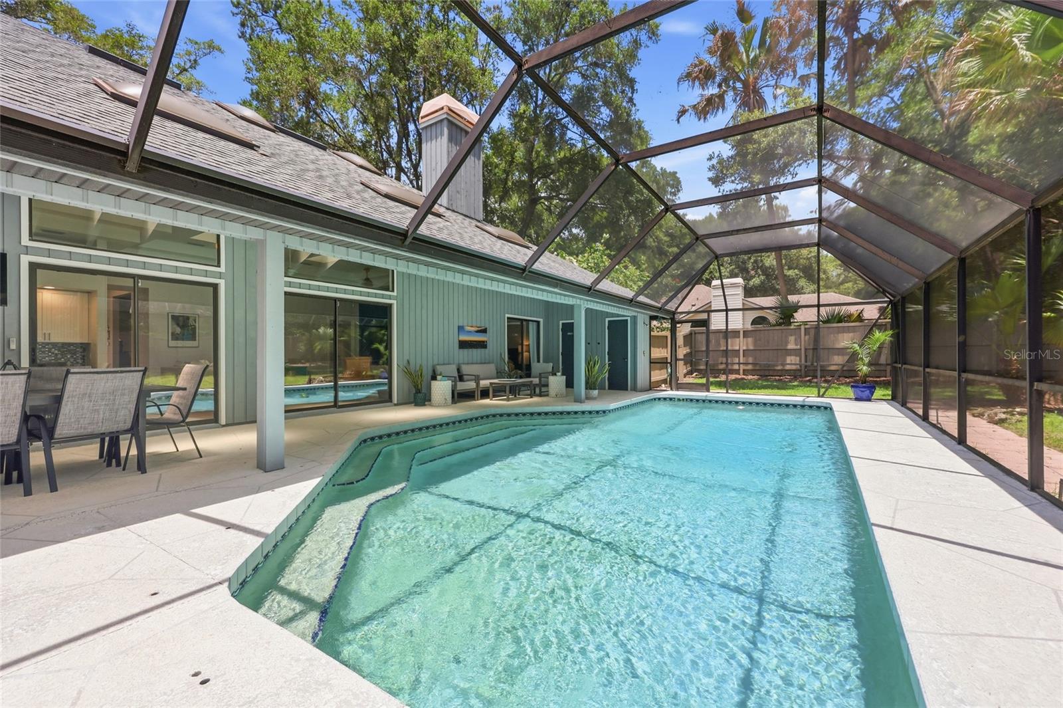
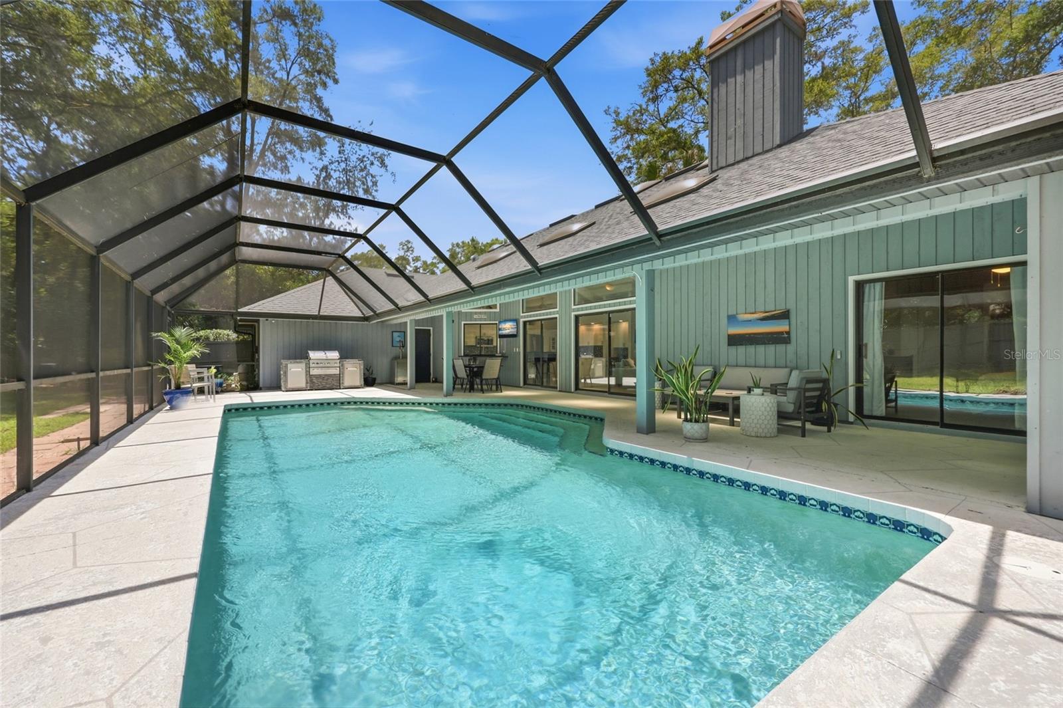
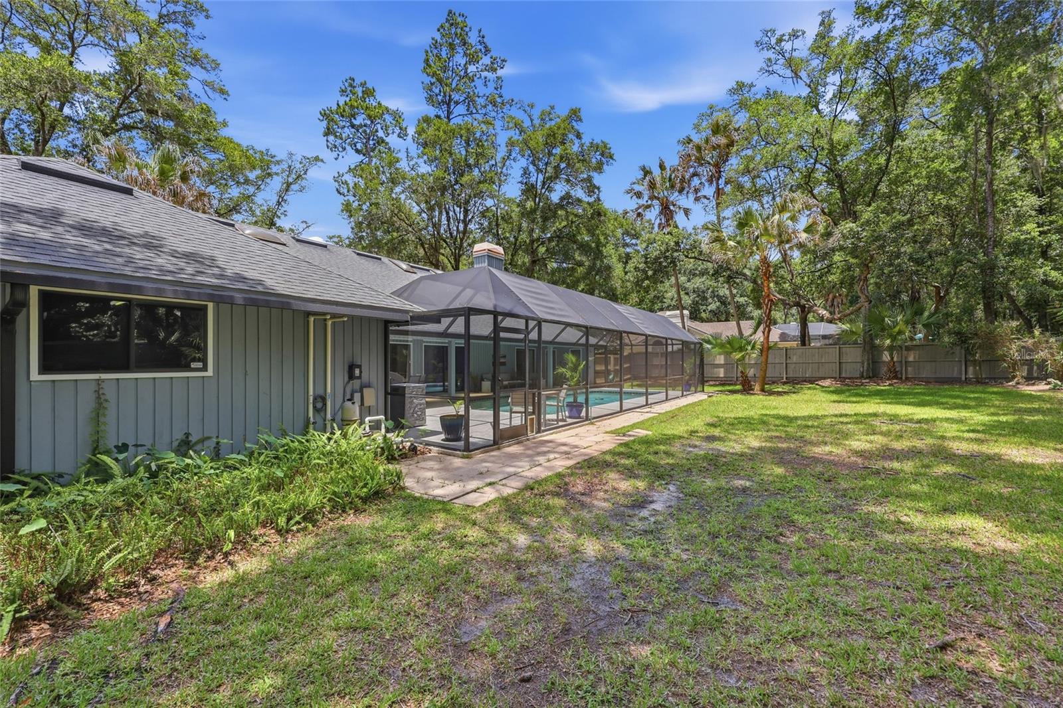
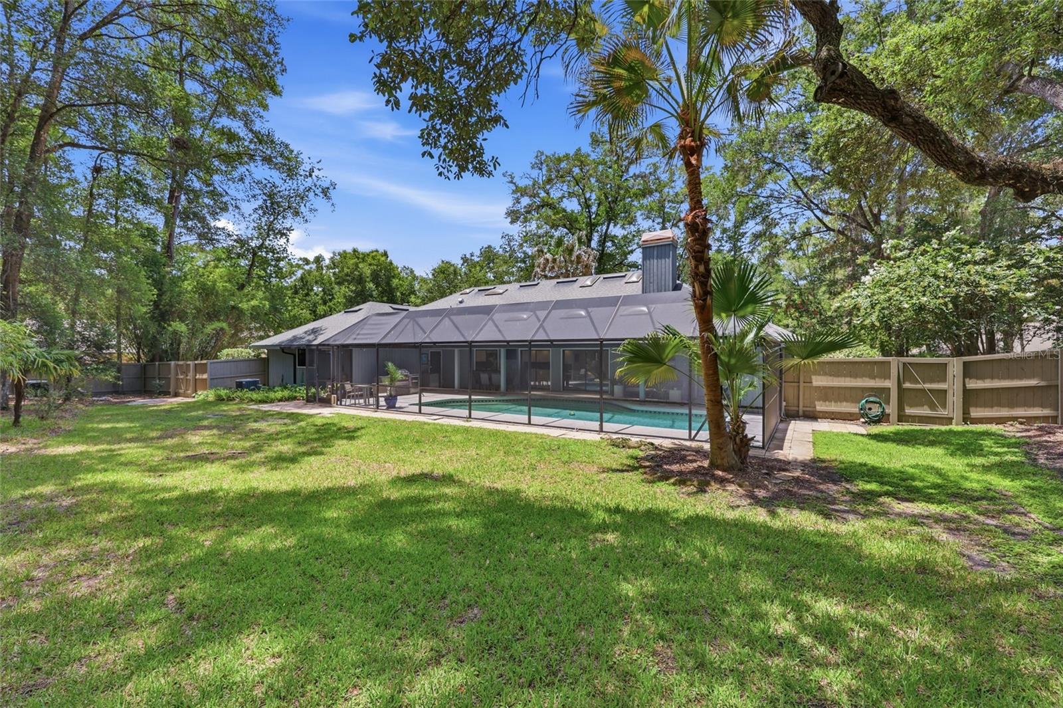
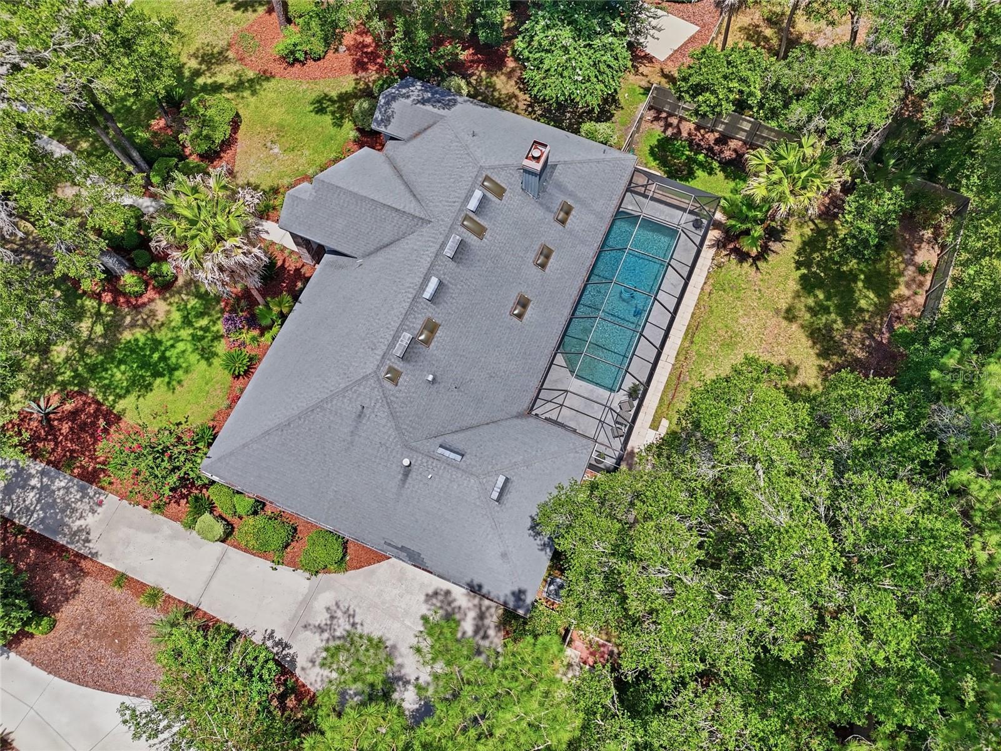
    Gunite, In Ground, Screen Enclosure, Private

  • Waterfront YN

    NO

Area & Lot

  • Lot Features

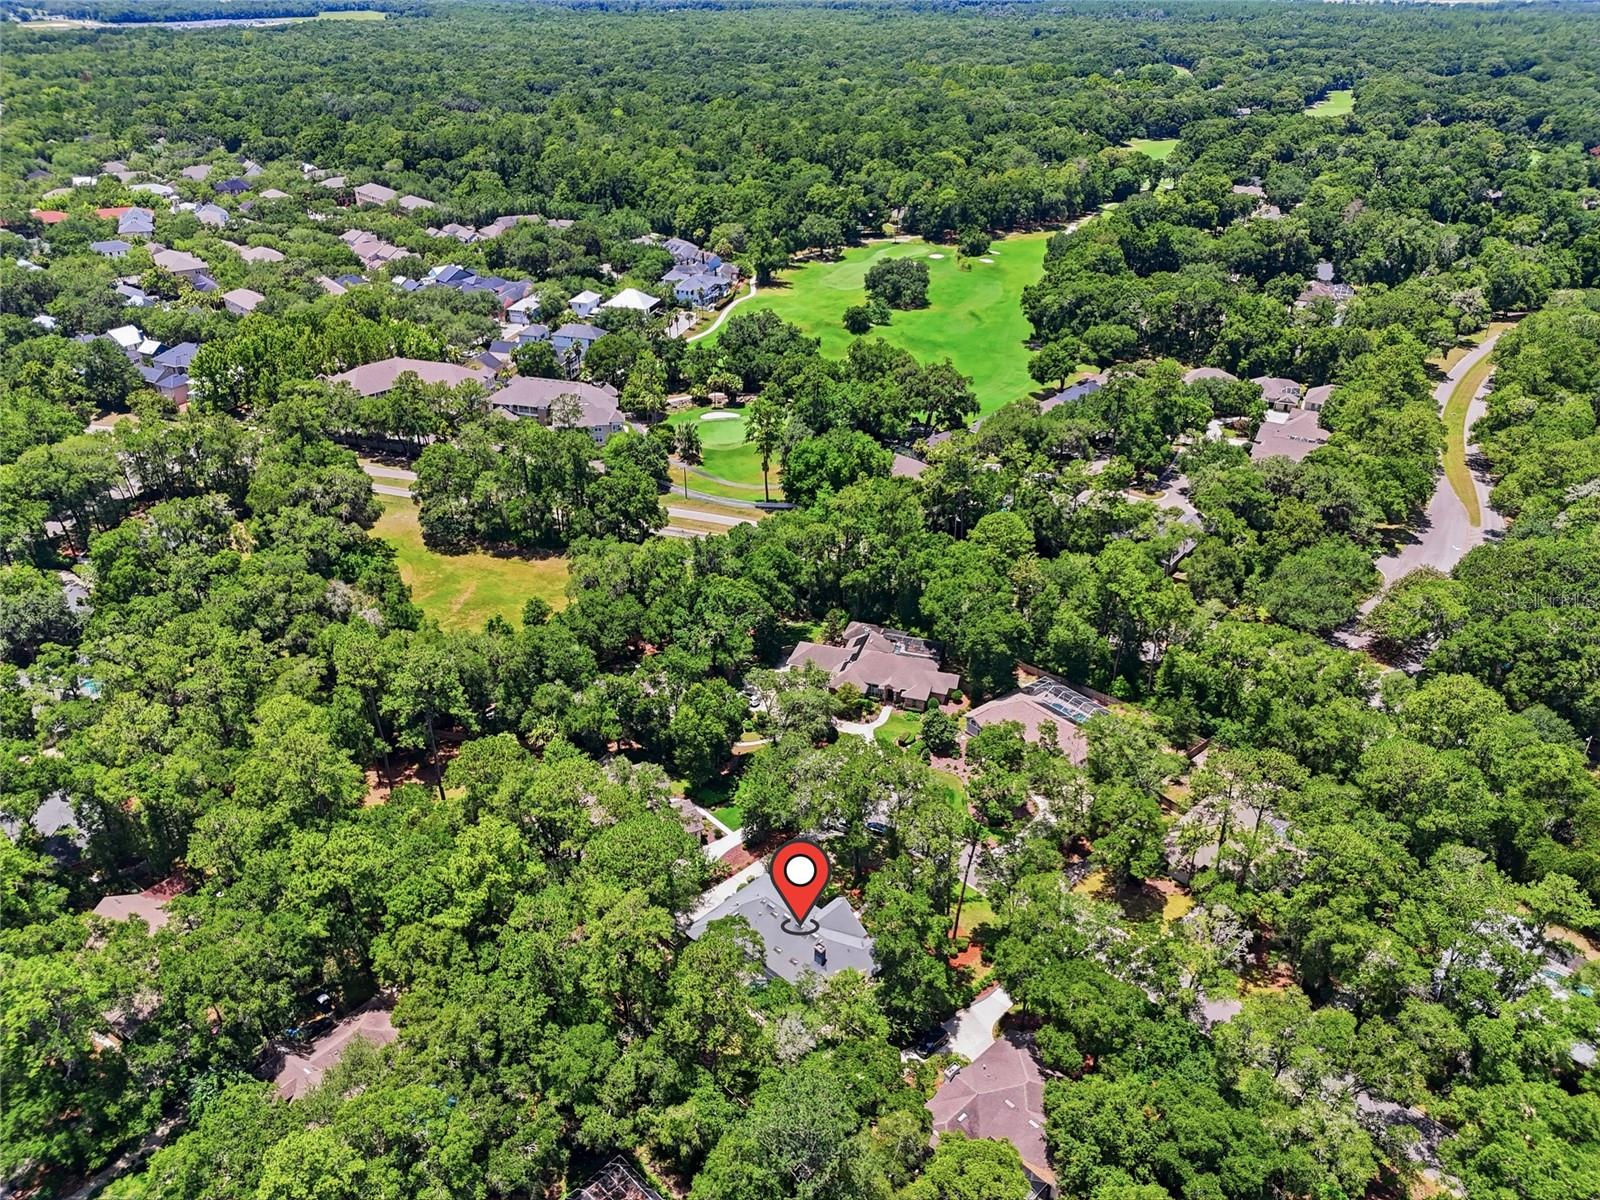
    Cul-De-Sac, Landscaped, Paved

  • Lot Size(acres)

    0.51

  • Lot Size(square feet)

    22,216

  • Property Type

    Residential

  • Property Sub Type

    Single Family Residence

  • Architectural Style

    Contemporary

Price

  • Sales Price

    $650,000

  • Tax Amount

    $8,882.33

  • Sq. Footage

    2,475

  • Price/SqFt

    $262

HOA

  • Association

    YES

  • Association Fee

    $155

  • Association Fee Frequency

    Quarterly

  • Association Fee Includes

    N/A

  • Total Monthly Fees

    $51.67

School District

  • Elementary School

    N/A

  • Middle School

    N/A

  • High School

    N/A

Property Features

  • Stories

    1

  • New Construction

    NO

  • Association Amenities

    Playground, Trail(s)

  • Foundation Details

    Slab

  • Ownership

    Fee Simple

  • Senior Community YN

    NO

  • Sewer

    Public Sewer

  • Tax Lot

    83

  • Water Source

    Public

Schedule a Showing

Showing scheduled successfully.

<
>
IN PERSON
VIA CHAT

What is 3 + 4 ?


Change time

Mortgage calculator
Estimate your monthly mortgage payment, including the principal and interest, property taxes, and HOA. Adjust the values to generate a more accurate rate.

Your payment

Principal and Interest:

$

Property taxes:

$

HOA fees:

$

Total loan payment:

$

Total interest amount:

$

Location

County

Alachua

Elementary School

Middle School

High School

Listing Courtesy of Kris Kelly , COLDWELL BANKER M.M. PARRISH REALTORS

RealHub Information is provided exclusively for consumers' personal, non-commercial use, and it may not be used for any purpose other than to identify prospective properties consumers may be interested in purchasing. All information deemed reliable but not guaranteed and should be independently verified. All properties are subject to prior sale, change or withdrawal. RealHub website owner shall not be responsible for any typographical errors, misinformation, misprints and shall be held totally harmless.

Agent Michael Graf

Business Coach | Executive Sales Associate | Realtor®

Michael Graf

Call Michael today to schedule a private showing.


* Listings on this website come from the FMLS IDX Compilation and may be held by brokerage firms other than the owner of this website. The listing brokerage is identified in any listing details. Information is deemed reliable but is not guaranteed. If you believe any FMLS listing contains material that infringes your copyrighted work please click here to review our DMCA policy and learn how to submit a takedown request.© 2024 FMLS.
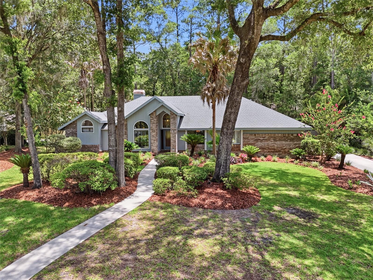
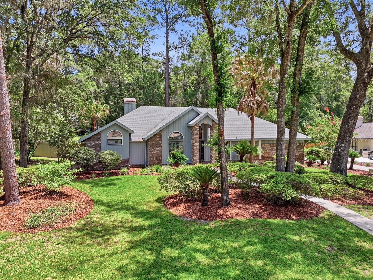
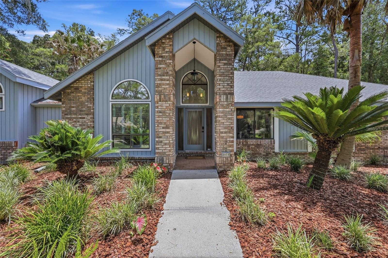
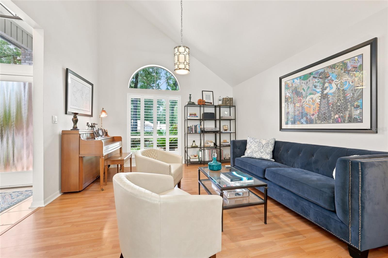
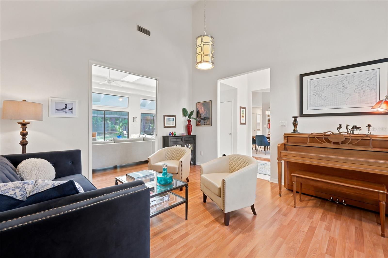
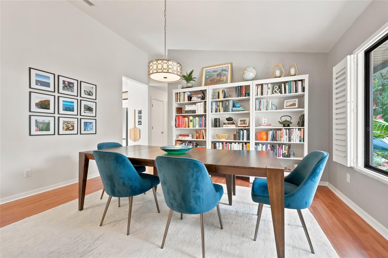
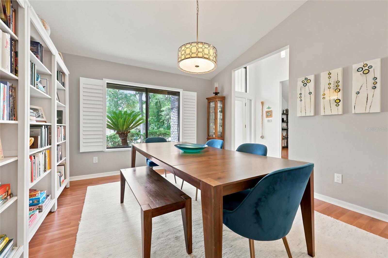
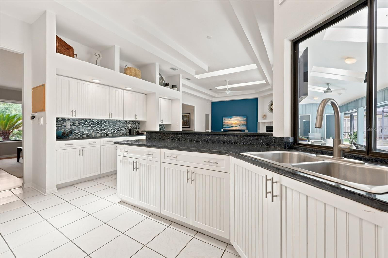
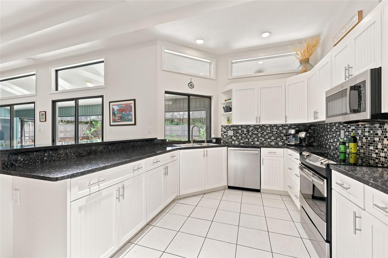
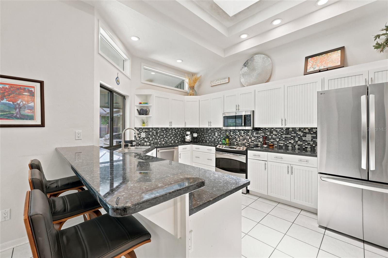
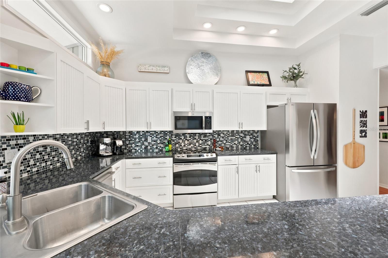
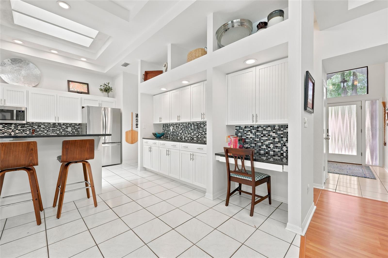
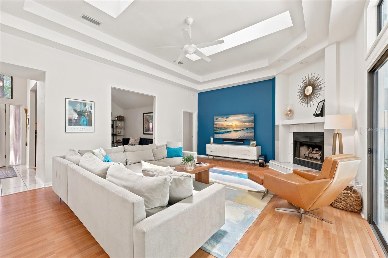
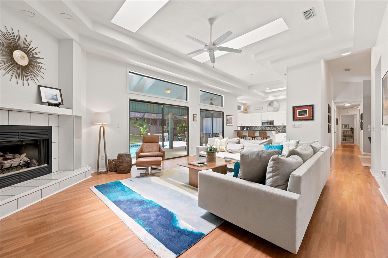
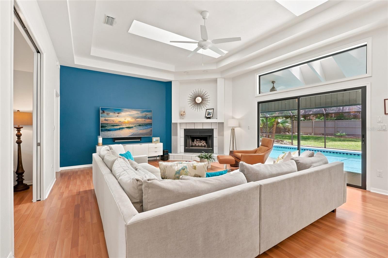
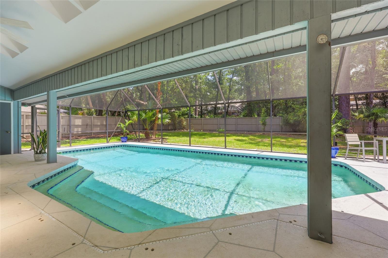
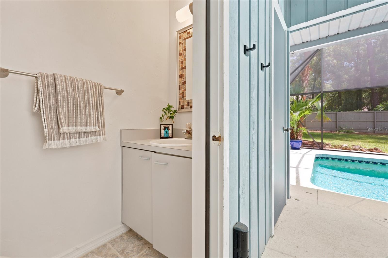
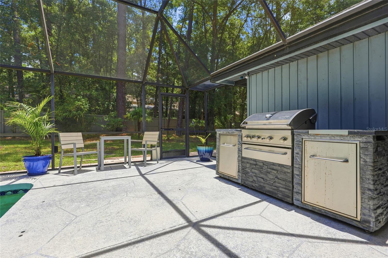
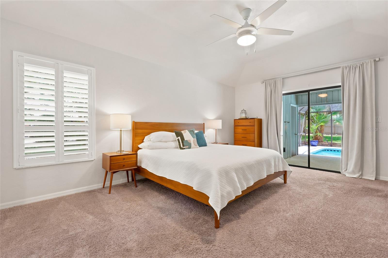
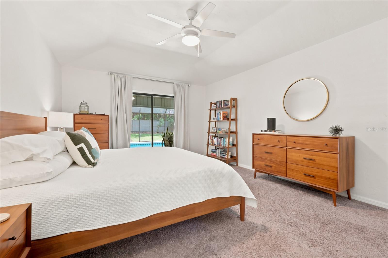
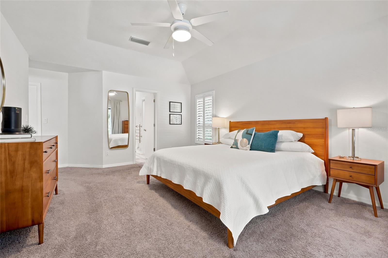
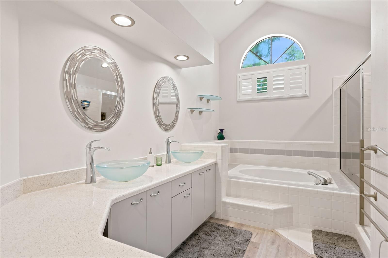
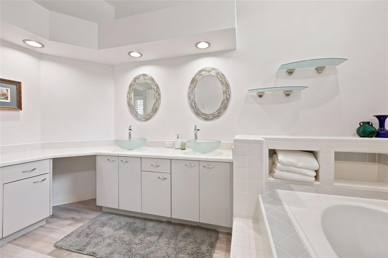
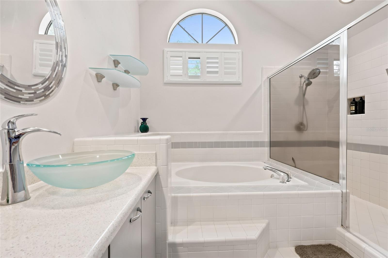
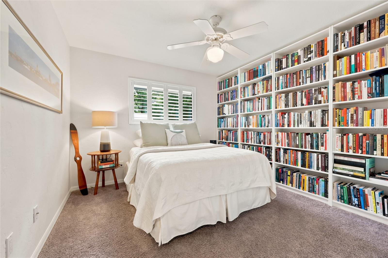
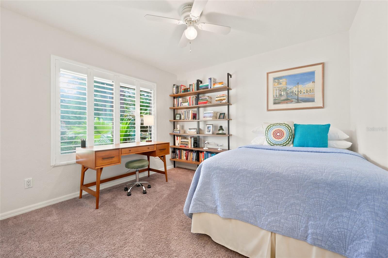
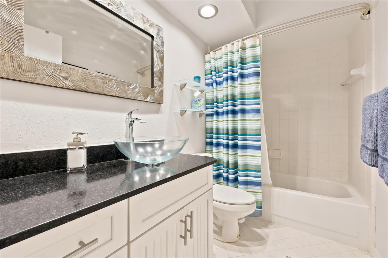
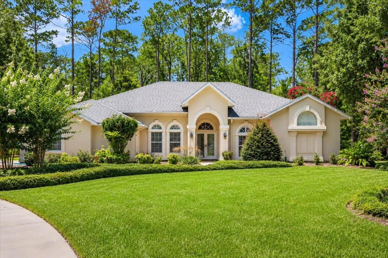
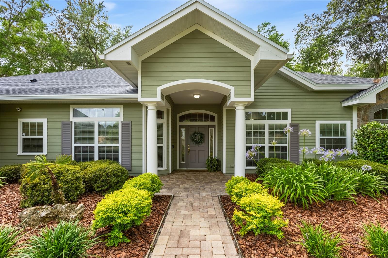
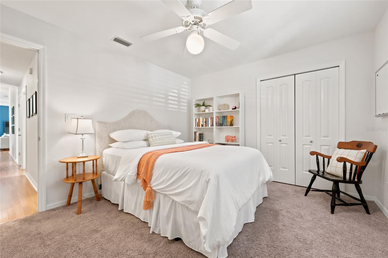
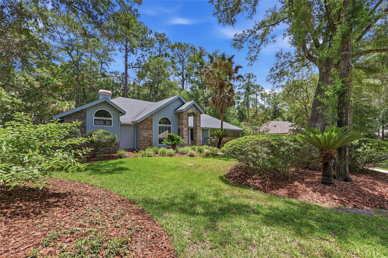
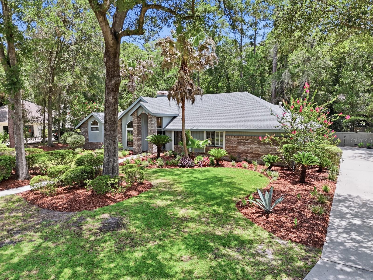
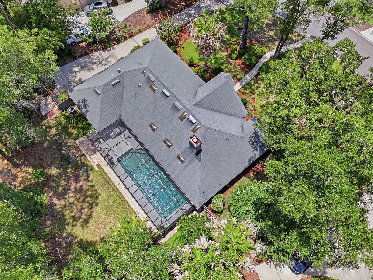
Welcome home to this beautiful 4bd/2.5ba pool home built by Tommy Waters in The Preserve neighborhood of Haile Plantation. Situated on half an acre at the end of a cul-de-sac, you will be impressed by the curb appeal from the moment you pull up. Upon entering the foyer, there is a formal dining room to the right and a sitting/music room to the left. Just beyond the foyer, the great room is light and bright and features an architecturally intriguing, double tray ceiling, clerestory windows, a gas fireplace and two sets of sliders that open to the screened lanai. The spacious kitchen has a breakfast bar, buffet area, built-in desk, as well as a pass-through to the lanai. The steps into the screened pool begin under the roof line, so you can enjoy a portion of your swimming pool while sitting in the comfort of the shade. There is a convenient pool bathroom located off the lanai as well. The spacious primary bedroom features a walk-in closet, sliders to the pool area, as well as an ensuite bathroom with a walk-in shower, dual sinks, vanity space, and a separate water closet. Located less than half a mile from the the Haile Village Center, where you can enjoy shopping, dining and a weekly farmer's market, the location can't be beat!

8959 SW 44TH LANE

Message successfully sent.

What would you like to know?

What is 3 + 4 ?

I agree to receive email communication and understand I can unsubscribe at any time.

I agree to be contacted by The Graf Group of Coldwell Banker via call, email, and text for real estate services. To opt out, you can reply 'stop' at any time or reply 'help' for assistance. You can also click the unsubscribe link in the emails. Message and data rates may apply. Message frequency may vary. Privacy Policy

Related Properties

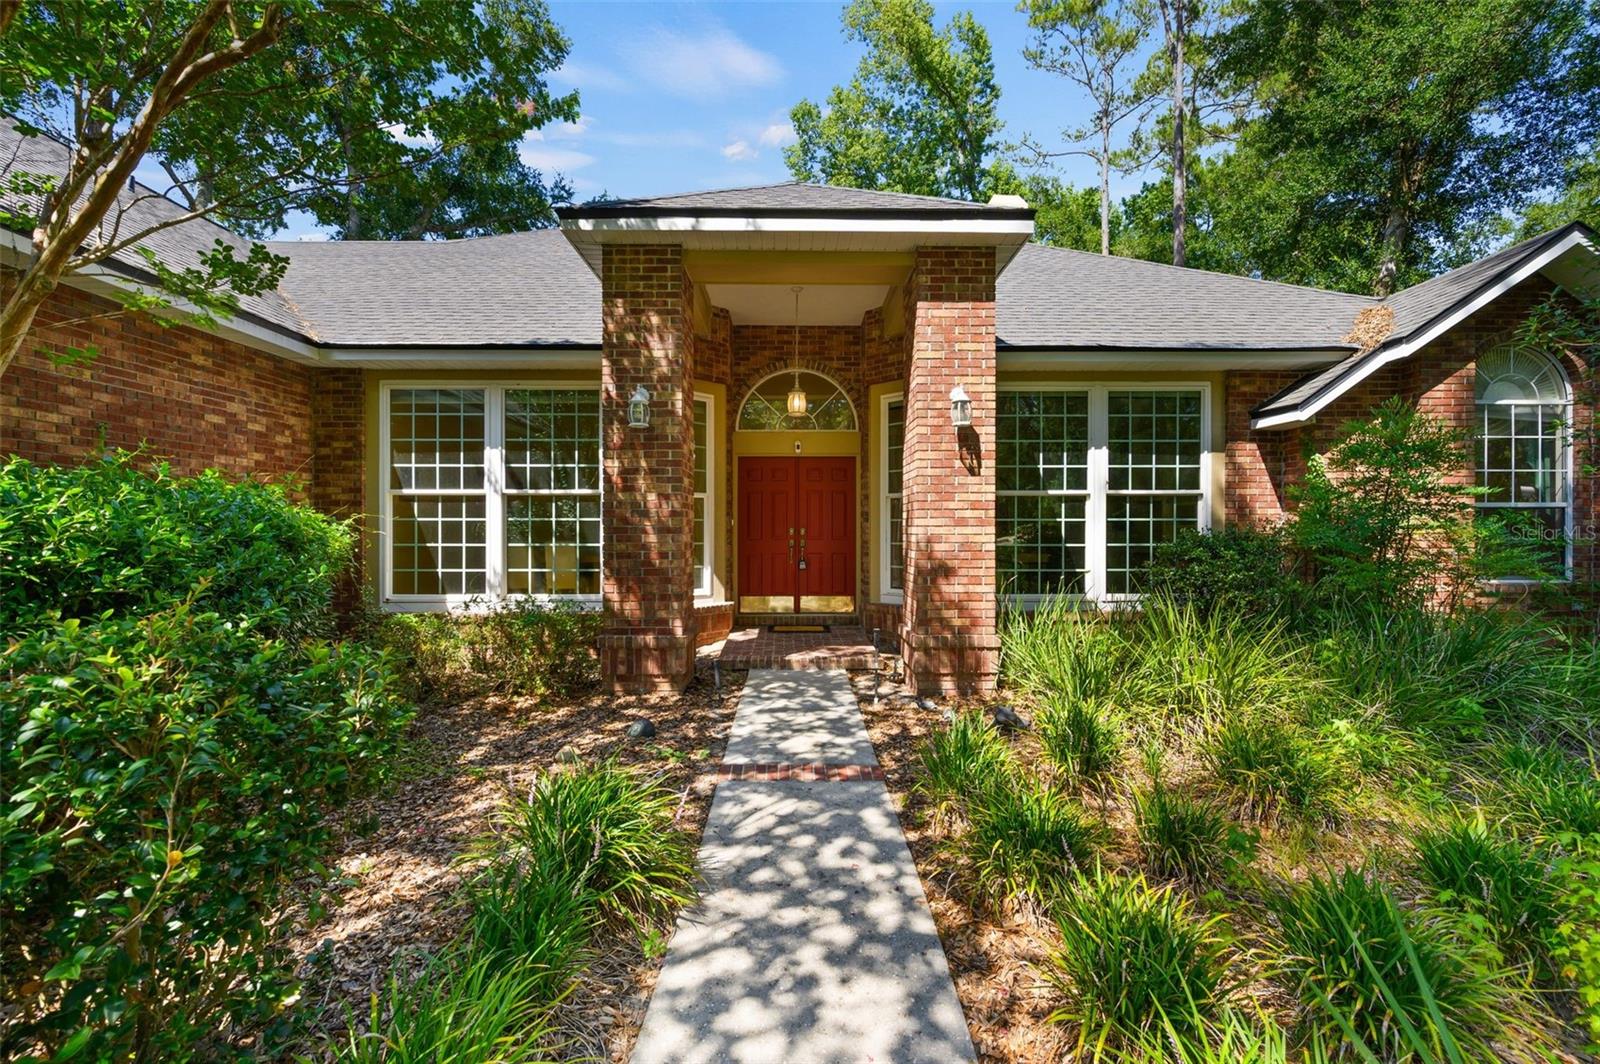
Tucked away on a private ¾-acre cul-de-sac lot in The Preserve at Haile Plantation, this beautifully updated 4-bedroom, 2.5-bath pool home offers the perfect combination of privacy, luxury, and an active community lifestyle. From the moment you arrive, the home's timeless curb appeal shines with warm brick accents and a fully brick-paver driveway. Inside, you will find over 70K in updates, including brand-new luxury vinyl plank flooring throughout, new carpet in the bedrooms, a completely renovated guest bathroom, new interior paint, newer roof, newer water heaters, and an updated kitchen, making this home truly move-in ready. Designed for both everyday living and entertaining, the spacious floor plan features a welcoming foyer, formal dining room, private office with double pocket doors, and an impressive great room with soaring cathedral ceilings, a dramatic brick fireplace flanked by built-ins, and expansive windows and French doors overlooking the pool. The updated kitchen is the heart of the home, featuring solid wood cabinetry, granite countertops, decorative tile backsplash, stainless steel appliances including a gas cooktop, French-door refrigerator, breakfast bar, and a sunny breakfast nook with beautiful pool views. Privately tucked away from the guest bedrooms, the spacious owner's suite is a true retreat with pool views, crown molding, dual walk-in closets, and a luxurious spa-inspired bath complete with a jetted soaking tub, walk-in shower, private water closet, and oversized granite dual vanity. Three generously sized guest bedrooms share a beautifully remodeled bathroom, while an updated half bath is conveniently located near the office for guests. Step outside to your own backyard oasis. The expansive brick-paver lanai offers plenty of covered space for relaxing or entertaining while overlooking the heated pool and spa, all enclosed within a newer screened enclosure. Surrounded by mature landscaping and a private backyard, this peaceful setting also provides direct access to a scenic neighborhood walking trail just beyond the property. Additional features include an oversized two-car garage and an indoor laundry room complete with washer and dryer. Residents of Haile Plantation enjoy access to miles of walking and biking trails, a charming village center filled with restaurants and shops, top-rated schools, and the opportunity to join Hawkstone Country Club for golf, tennis, swimming, fitness, and dining. Rarely do homes combine this level of privacy, extensive updates, resort-style outdoor living, and exceptional community amenities. Schedule your private showing today and experience everything this exceptional Haile Plantation home has to offer.
#GC541701

GAINESVILLE

4427 SW 84TH WAY

4 Beds

2 Baths

2,630 Sq.Ft.

$729,900

MLS#: GC541701

New on site 3 days ago
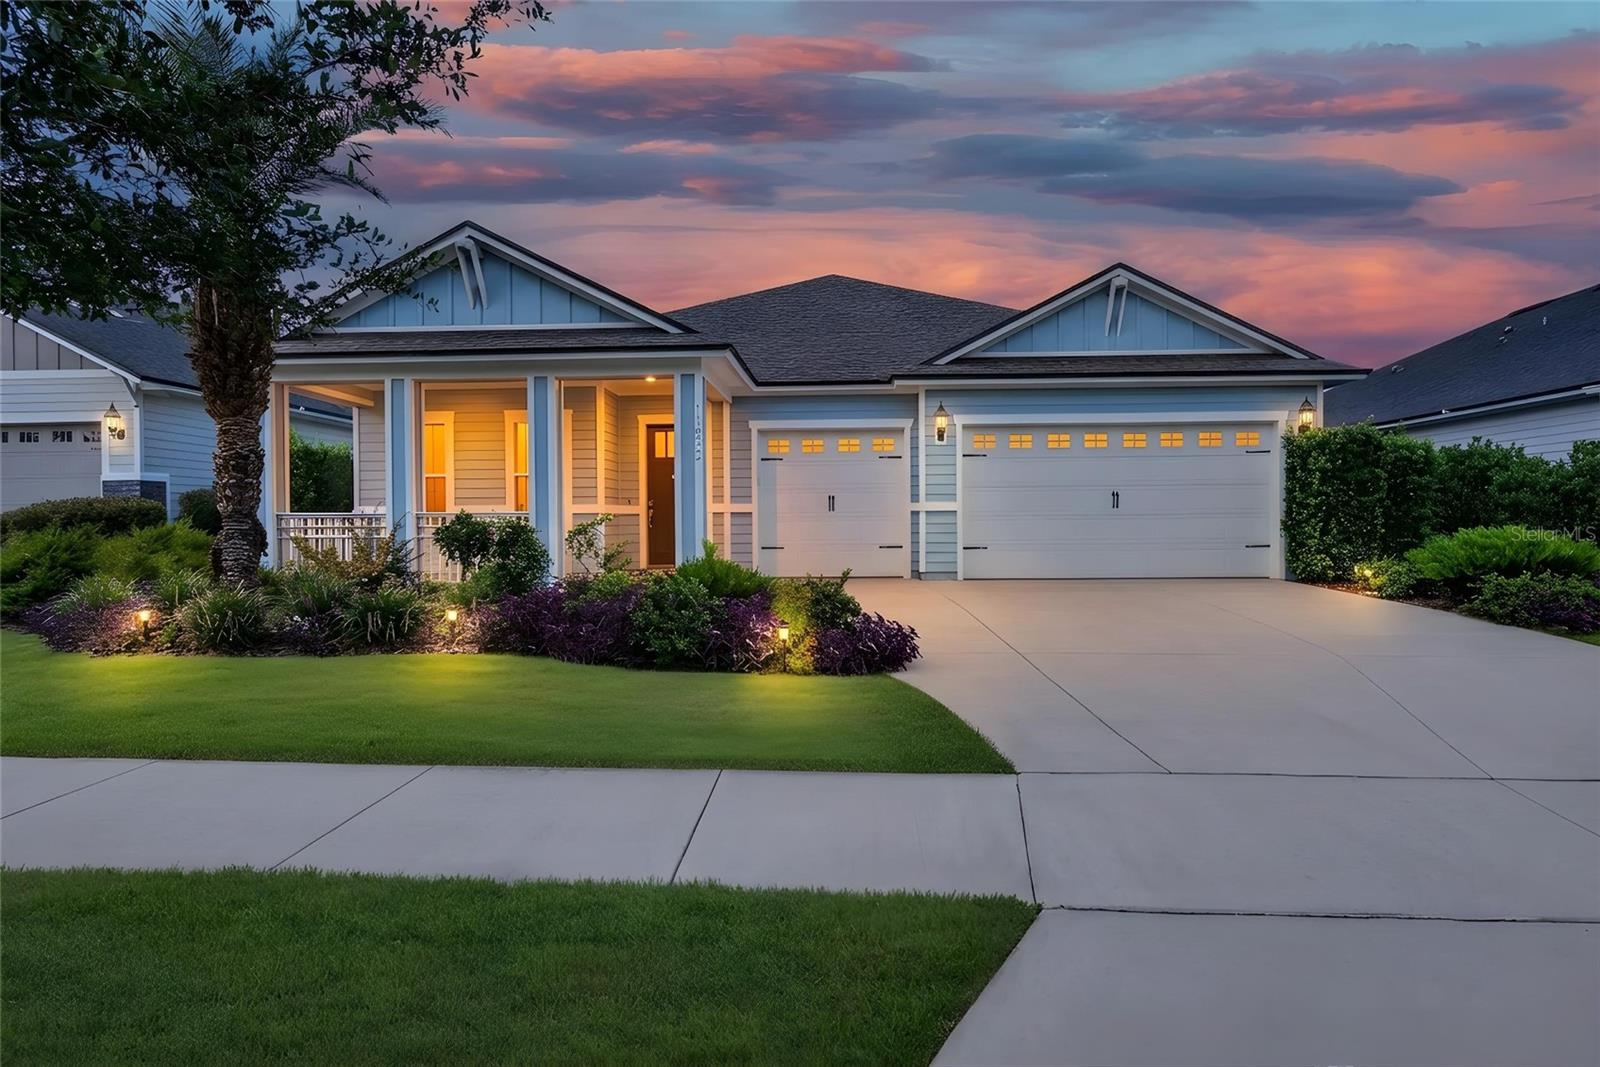
Situated on a quiet cul-de-sac in the highly desirable Ashton community off scenic Millhopper Road in NW Gainesville, this meticulously maintained custom-built home offers just under 3,000 sf of thoughtfully designed living space on a beautifully landscaped half-acre homesite backing to conservation land, including San Felasco Preserve. This contemporary 4-bedroom, 2.5-bath residence is filled w/ abundant natural light, soaring ceilings, and expansive windows that create a bright, airy atmosphere. Timeless architectural details—including custom built-in cabinetry, granite countertops, elegant foyer columns, arched windows, and a floor-to-ceiling stone fireplace—blend seamlessly with numerous modern updates. Recent improvements include luxury vinyl plank flooring, whole-house repiping, a tankless water heater, a new roof (2025), conversion of the wood-burning fireplace to gas, plantation shutters, updated primary bathroom, enclosed Florida Room, and a sliding screen garage door. The desirable single-story floor plan features a 2-way split w/ the primary suite and an additional bedroom on one side of the home and two secondary bedrooms on the opposite wing for enhanced privacy. A welcoming foyer opens to formal living and dining rooms, while the spacious kitchen offers abundant cabinetry, a center island, and a breakfast nook.The adjoining great room, anchored by the impressive stone tile fireplace, creates a warm gathering space, and a conveniently located powder room is ideal for guests. One of the home’s standout features is the enclosed Florida Room, offering year-round enjoyment and exceptional versatility. Whether used as a dining area, reading retreat, playroom, home office, or simply a peaceful place to relax while overlooking the backyard, this light-filled space extends the home’s living area and perfectly embraces Florida’s indoor-outdoor lifestyle. The expansive backyard is designed for enjoying Florida’s outdoor lifestyle, w/ample room to create your dream pool. A dedicated pool bath is already in place, making future pool installation even more convenient. A beautiful paver patio provides the perfect setting for outdoor dining, and entertaining. Imagine enjoying your morning coffee while watching deer quietly graze along the conservation area just beyond your backyard. The level homesite is not located in a flood zone, and an irrigation system keeps the beautifully landscaped lawn lush and green year-round. Living on Millhopper Road means enjoying one of Gainesville’s most picturesque corridors, known for its majestic oak canopies, established neighborhoods, and easy access to nature while remaining close to everyday conveniences. Ashton is ideally located within walking distance of Hunter’s Crossing Shopping Plaza, where you’ll find Publix, restaurants, shopping, and a hardware store. Devil’s Millhopper Geological State Park and San Felasco Hammock Preserve State Park are just minutes away, offering some of the area’s finest hiking, biking, and natural beauty. Convenient access to I-75, UF, SFC, and UF Health makes this exceptional location perfectly balance peaceful living with unmatched convenience. Offering the perfect combination of privacy, thoughtful updates, abundant natural light, generous living spaces, and an unbeatable Northwest Gainesville location, this exceptional Ashton home presents a rare opportunity to experience the very best of Florida living.
#GC541613

GAINESVILLE

5858 NW 45TH DRIVE

4 Beds

2 Baths

2,803 Sq.Ft.

$605,000

MLS#: GC541613

Virtually Staged. Prepare to fall in love with this exceptional 4-bedroom, 3-bath luxury home where timeless design, privacy, and upscale living come together beautifully. From the moment you step inside and are welcomed by the rare five-tray gallery hallway, you'll immediately appreciate the craftsmanship and attention to detail throughout.

Designed with a highly desirable triple split floor plan, this home offers the perfect balance of privacy and functionality—ideal for guests, multi-generational living, or simply giving everyone their own space.

At the heart of the home, the chef's kitchen is sure to impress with quartz countertops, premium GE Profile appliances, dual ovens, a natural gas cooktop, built-in wine cooler, spacious pantry, and a brand-new dishwasher. The luxurious owner's suite serves as a private retreat, featuring a spa-inspired bath with dual vanities, a freestanding soaking tub, and an oversized walk-in shower with rainfall and traditional shower heads.

Additional upgrades include motorized window shades, beautiful 40-inch plank tile flooring, and an oversized extra-deep three-car garage with exceptional storage. A Generac transfer switch and dedicated concrete pad are already in place for future generator installation.
Step outside to your own private backyard oasis. Surrounded by lush natural greenery, the fully fenced backyard offers exceptional privacy and is anchored by an impressive 20x20 screened lanai featuring a custom outdoor kitchen with a 40-inch Blaze grill, professional hood, brick surround, and expansive granite countertops. An additional patio provides the perfect setting for relaxing, entertaining, or simply enjoying Florida's beautiful weather. Best of all, you'll enjoy the peaceful feeling of a private retreat while being just minutes from everything Gainesville has to offer.

This home truly offers the perfect combination of luxury, privacy, and indoor-outdoor living. Schedule your private VIP tour today.
#GC541285

GAINESVILLE

11872 SW 33RD LANE

4 Beds

3 Baths

2,650 Sq.Ft.

$669,000

MLS#: GC541285

Welcome to this beautifully crafted custom home in the centrally located Willow Creek community, where soaring ceilings and abundant natural light create a warm and inviting atmosphere. With no HOA, Willow Creek offers exceptional convenience to Glen Springs Elementary, the University of Florida, shopping, dining, and more.

Designed for both comfortable everyday living and effortless entertaining, the thoughtfully planned three-way split floor plan features a formal living room with custom built-in shelving and a formal dining room highlighted by a beautiful Busby corner cabinet. At the heart of the home, the spacious great room showcases rich wood flooring and a classic brick wood-burning fireplace, creating the perfect gathering space.

The well-appointed kitchen is a chef's dream, featuring new appliances, Corian countertops, a center island illuminated by a skylight, custom Busby cabinetry, tile flooring, a generous pantry, and abundant workspace for meal preparation.

The private owner's suite is a true retreat, offering a cozy sitting area, soaring ceilings with crown molding, dual closets, and a luxurious en-suite bath complete with a jetted whirlpool tub, separate walk-in shower, dual vanities with custom cabinetry, and premium finishes throughout.

Bedrooms two and three share a convenient Jack-and-Jill bathroom, while the fourth bedroom enjoys access to its own adjacent full bath, providing ideal privacy for guests or family members. All four bedrooms are thoughtfully located on the main level.

Upstairs, the expansive bonus room above the garage offers incredible flexibility as a media room, game room, home office, or guest retreat. Complete with a half bath, wet bar, and refrigerator, it's an ideal space for entertaining. The attic contains all new ductwork for the downstairs heat/AC system.

Additional highlights include a spacious laundry room with built-in cabinetry, Corian countertops, a utility sink and new washer and dryer. French doors open from the great room to a screened lanai with tile flooring, creating a seamless transition to outdoor living. The private, fenced backyard features a brick patio with a 3-tiered fountain, offering the perfect setting for relaxing or entertaining.

The oversized garage provides ample space with built in shelving and a storage closet, while newer insulated windows and a roof built to current hurricane code standards offer added comfort, efficiency, and peace of mind.

This exceptional home combines timeless craftsmanship, thoughtful design, and an unbeatable location, making it a rare opportunity in one of Gainesville's most desirable established neighborhoods.
#GC541688

GAINESVILLE

3627 NW 33RD TERRACE

4 Beds

3 Baths

3,397 Sq.Ft.

$649,900

MLS#: GC541688

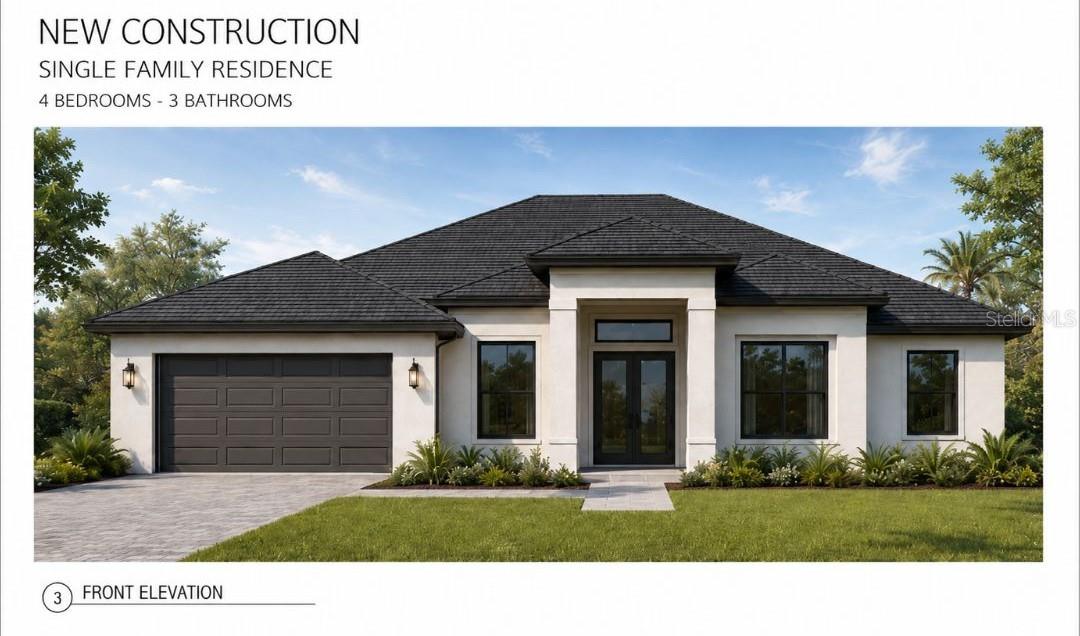
Pre-Construction. To be built. NEW CONSTRUCTION! Discover exceptional craftsmanship and thoughtful design in this stunning new construction home situated on approximately 0.79 acres, offering the space and privacy of nearly an acre while being conveniently located in the heart of Gainesville. This beautifully designed residence features approximately 2,582 heated and cooled square feet, with 4 bedrooms, 3 full bathrooms, a dedicated study/flex room, and an oversized side-entry garage. Designed with both comfort and functionality in mind, this spacious home offers a desirable split-bedroom floor plan and an open-concept layout ideal for everyday living and entertaining. 

The expansive great room flows seamlessly into the dining area and well-appointed kitchen, creating the perfect gathering space. The kitchen offers abundant cabinetry, generous counter space, and convenient access to the covered lanai, providing effortless indoor-outdoor living. 

The private primary suite serves as a relaxing retreat and features a spacious walk-in closet, dressing area, dual vanities, a soaking tub, and a separate shower. Three additional bedrooms and two full bathrooms provide flexibility and comfort, while the dedicated study/flex room offers endless possibilities for a home office, hobby room, fitness space, or additional living area. 

Built with quality materials and designed for modern living, this home showcases attractive exterior elevations, a covered front entry, covered lanai, generous storage throughout, a spacious laundry room, and energy-efficient construction features. The oversized side-entry garage provides ample room for vehicles, storage, and recreational equipment. 

Ideally located with convenient access to the University of Florida, UF Health Shands Hospital, the Malcom Randall VA Medical Center, HCA Florida North Florida Hospital, and Santa Fe College, this exceptional property also places you just minutes from Fresh Market, Publix, numerous restaurants, shopping destinations, parks, and major transportation routes.

Estimated completion is December 2026, just in time to celebrate the holidays in your brand-new home. Don't miss this opportunity to own a beautifully crafted new construction home that combines quality, comfort, space, and an unbeatable location with the added benefit of no HOA restrictions. .
#GC541407

GAINESVILLE

3717 NW 16TH AVENUE

4 Beds

3 Baths

2,582 Sq.Ft.

$550,000

MLS#: GC541407

Welcome to this stunning 3-bedroom, 2.5-bath home with a dedicated study, built by renowned Arthur Rutenberg Homes and located in the highly sought-after Wilds Plantation community of Southwest Gainesville. Situated on a prime corner lot, this beautifully maintained residence features an open-concept floor plan, soaring ceilings, spacious living areas, and a fully fenced backyard surrounded by mature landscaping and majestic oak trees.

Upon entering, you're greeted by an inviting foyer that opens to an expansive great room featuring custom built-ins, a gas fireplace, and surround sound with receiver included—perfect for both everyday living and entertaining. The formal dining room is elegantly positioned at the front of the home, creating a welcoming space for hosting family and guests.

The well-appointed kitchen offers solid-surface countertops, crisp white cabinetry, a huge walk-in pantry, and a casual dining area enhanced by additional cabinetry and counter space—ideal for a serving station, coffee bar, or entertaining setup.

Privately tucked away, the spacious owner's suite offers peaceful backyard views, room for a sitting area, two walk-in closets, and a luxurious bath featuring a double vanity, soaking tub, and separate shower. A separate guest wing provides privacy for family or visitors and includes generously sized bedrooms with large, lighted closets.

Step outside to the oversized screened lanai and enjoy the tranquil backyard oasis, perfect for relaxing or entertaining year-round. Additional highlights include abundant storage throughout, upgraded LED lighting, a side-entry two-car garage with an additional golf cart bay, and a security system with five exterior cameras.

Ideally located off SW 24th Avenue, Wilds Plantation offers convenient access to the University of Florida, UF Health, North Florida Regional Medical Center, top-rated schools, shopping, dining, and more.

Recent updates include a new roof installed in January 2026  and new stainless steel kitchen appliances, including a wall-mounted microwave and oven combination. Top rated schools: Chiles Elementary, Kanapaha Middle and Buchholz High.
#GC541283

GAINESVILLE

3782 SW 105TH STREET

3 Beds

2 Baths

2,778 Sq.Ft.

$749,900

MLS#: GC541283

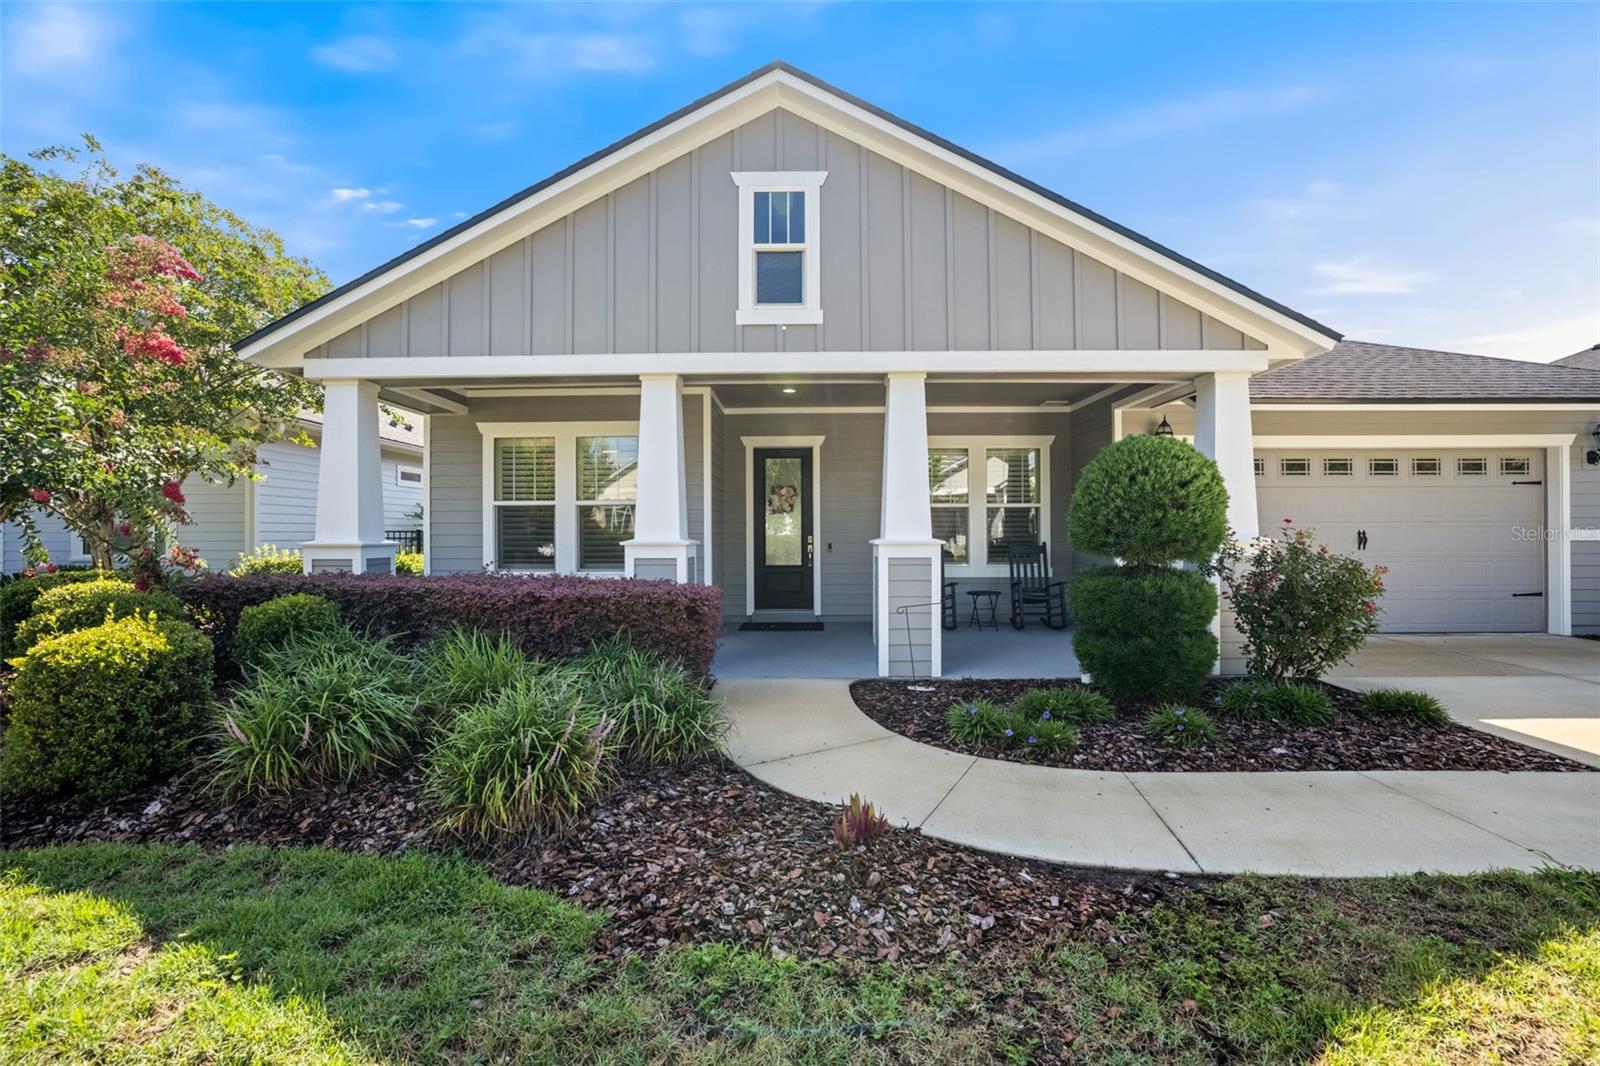
Welcome to Oakmont, one of Gainesville's most sought-after communities, where resort-style living meets exceptional design. Built by ICI Homes in 2016, this beautifully maintained 4-bedroom, 3-bathroom home with a dedicated study offers a highly desirable three-way split floor plan, providing privacy and comfort for every member of the household.

From the moment you arrive, you'll be captivated by the home's impressive curb appeal, highlighted by a spacious front patio, attractive architectural details, and lush landscaping. Step inside to an inviting foyer that opens to a formal dining room featuring an elegant tray ceiling, creating the perfect setting for entertaining and special occasions.

The heart of the home is the expansive kitchen, thoughtfully designed with abundant workspace, ample cabinetry, and seamless views of the spacious great room. Filled with natural light, the great room offers an open and welcoming atmosphere, complete with large sliding glass doors that extend your living space outdoors.

Retreat to the oversized screened lanai, where a stunning stone fireplace creates the perfect backdrop for year-round relaxation and entertaining. The private backyard is fully fenced and surrounded by mature hedges, offering a peaceful and secluded outdoor oasis.

The owner's suite enjoys its own private wing of the home, while the additional bedrooms are thoughtfully positioned throughout the split floor plan for maximum privacy. A dedicated study provides the ideal space for working from home, a library, or a hobby room.

Residents of Oakmont enjoy access to some of the finest amenities in Gainesville, including a grand clubhouse, heated resort-style pool with lap lanes and a children's fountain area, fitness center, pickleball courts, tennis courts, basketball courts, playgrounds, and beautifully maintained common areas.

This exceptional home combines thoughtful design, quality construction, and an unbeatable community lifestyle—all in one remarkable package.
#GC541291

GAINESVILLE

2529 SW 118TH TERRACE

5 Beds

3 Baths

2,727 Sq.Ft.

$649,900

MLS#: GC541291

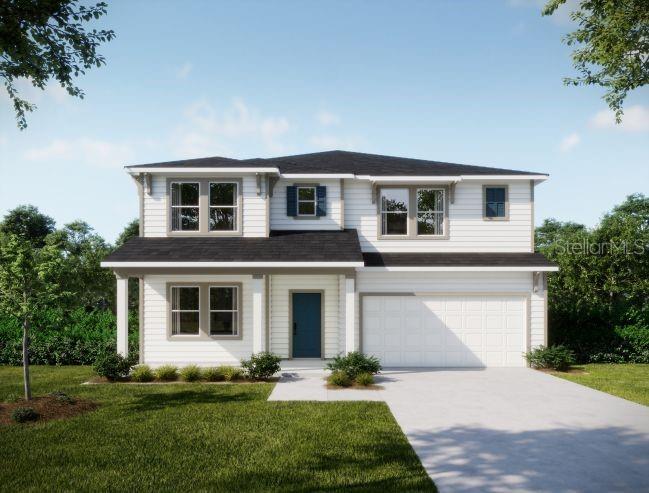
Pre-Construction. To be built. The Carlisle in Oakhaven Walk on a corner lot, next to the community greenspace, combines spacious two story living with thoughtful design in an intimate enclave of just 18 homesites featuring walking trails and a peaceful historic setting. Conveniently located 3.9 miles from Tioga Town Center and within easy reach of the University of Florida, downtown Gainesville, and Celebration Pointe, this exceptional location blends tranquility with everyday convenience.

From the inviting covered front porch to the architectural shingles, this home makes a lasting first impression. Inside, 9 foot ceilings and luxury vinyl flooring throughout the main living areas of the first floor and all bathrooms create a bright, stylish atmosphere. Just beyond the foyer, a versatile flex room provides endless possibilities for a home office, formal dining room, den, or additional living space.

At the center of the home, the open concept great room is filled with natural light from an additional window and enhanced with extra LED lighting, creating an inviting space that flows seamlessly into the kitchen. Granite countertops, a large center island, walk in pantry, stainless steel appliances, and a sunny breakfast nook combine beauty and functionality. Sliding glass doors lead to the patio and landscaped backyard, creating a comfortable outdoor retreat.

The first floor also features a private guest suite with a full bath and walk in tiled shower, providing added flexibility and privacy.

Upstairs, a spacious loft and bonus room create additional living space for a media room, game room, fitness area, or workspace. Two of the three generously sized secondary bedrooms share a Jack and Jill bath with dual sinks and a tiled shower. The expansive primary suite features a large walk in closet and a spa inspired bath with a soaking tub and an oversized ceramic tile shower surround. An upstairs laundry room adds everyday convenience, while the two car garage provides ample storage.

Additional highlights include smart home technology with a Ring Video Doorbell, Smart Thermostat, Keyless Entry Smart Door Lock, and Deako Smart Switches. Backed by a full builder warranty, The Carlisle delivers exceptional craftsmanship, modern finishes, and flexible living spaces in one of Gainesville's newest boutique communities.
#O6419079

GAINESVILLE

8087 SW 9TH LANE

5 Beds

4 Baths

2,802 Sq.Ft.

$529,500

MLS#: O6419079

Price reduced
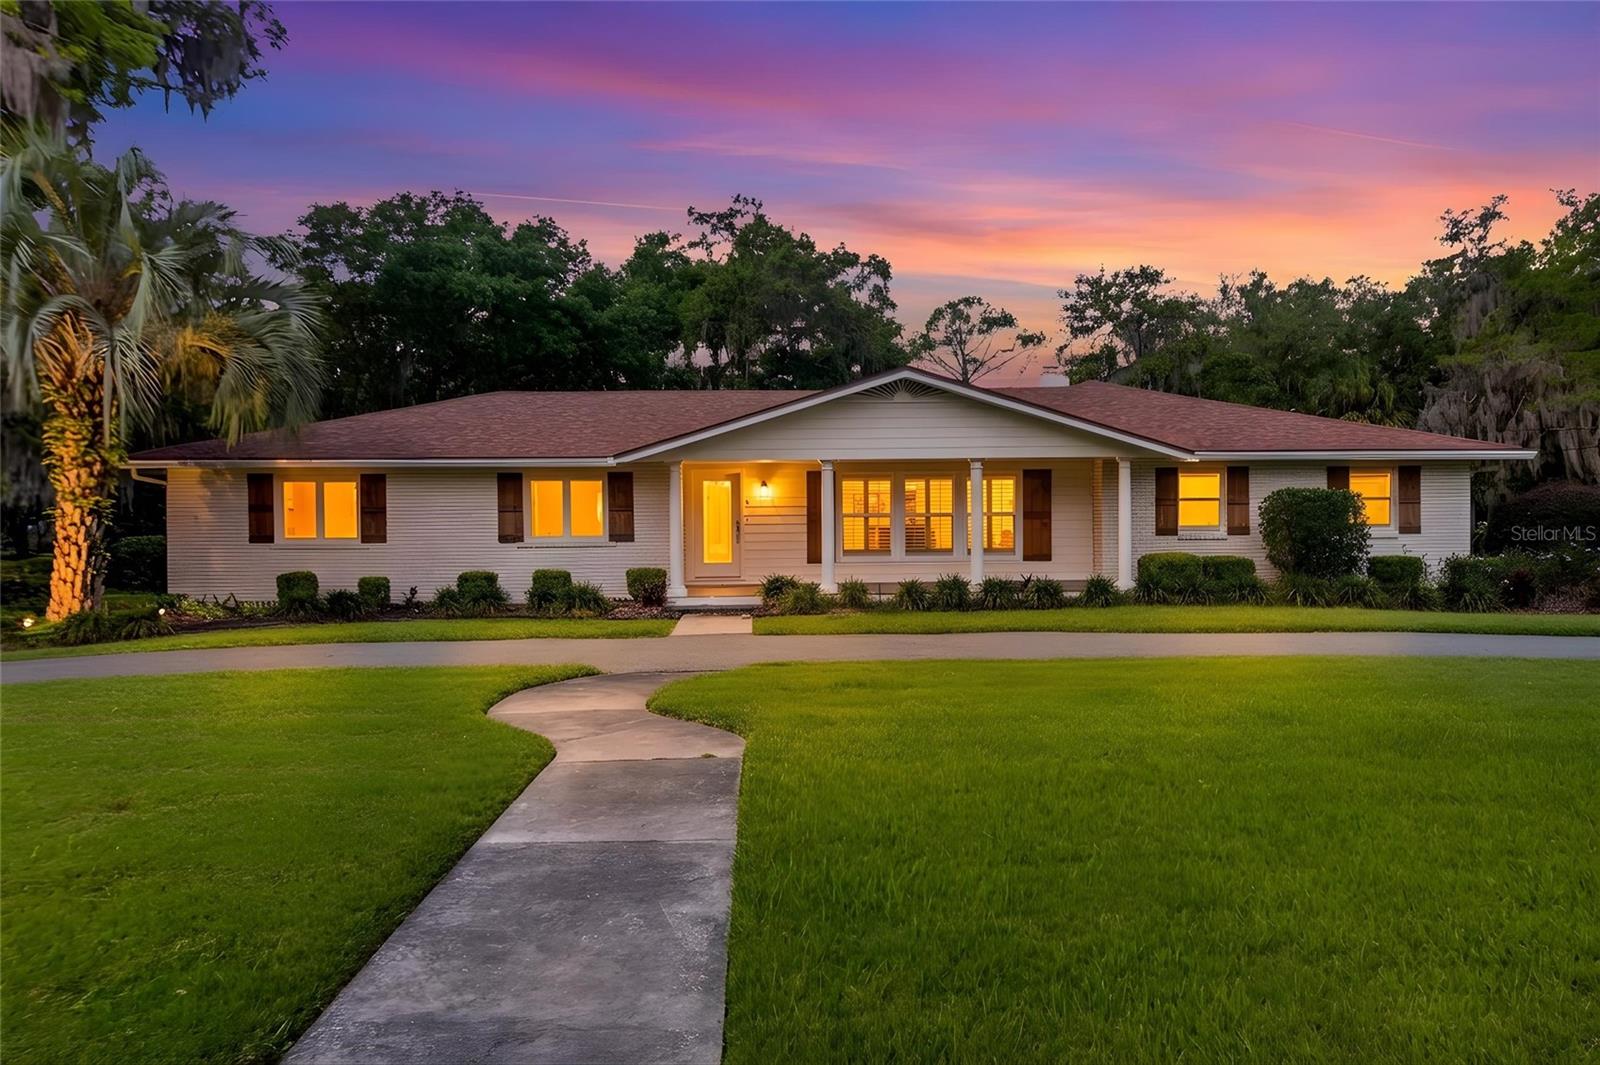
Virtually Staged. Welcome to this beautifully renovated pool home in the highly sought-after Gainesville Country Club community. Set on a sprawling ¾-acre lot with sweeping views across the former golf course fairways, this exceptional 5-bedroom, 3-bath ranch-style residence offers a picturesque backdrop of open green space, mature trees, and remarkable privacy. Step through the elegant foyer into a bright and inviting floor plan featuring gorgeous hardwood floors, abundant natural light, and a cozy wood-burning fireplace. Refined details throughout include crown molding, chair rail accents, granite countertops, custom cabinetry, tube lighting, and high-end appliances.
The open kitchen, anchored by a spacious kitchen island, is perfect for gathering and entertaining. All five bedrooms are generously oversized with ample closet space throughout. The thoughtfully designed three-way split bedroom plan provides outstanding privacy and flexibility, including two primary suites, one featuring a custom-designed walk-in closet. All bathrooms have been tastefully updated with custom cabinetry, granite countertops, and elegant finishes. A formal dining room and spacious indoor laundry room with utility sink and custom cabinetry add both convenience and functionality.
Designed for seamless indoor-outdoor living, triple sliding glass doors open from the family room to a large screened pool and spa area featuring a newly installed paver deck. With abundant entertainment and gathering spaces both inside and out, this home offers endless possibilities for large family celebrations or get-togethers with friends. The primary suite offers private access to a covered deck, creating the perfect place to relax and unwind while taking in the breathtaking sunsets over the open fairways. Additional highlights include a circular driveway with plenty of outdoor parking, an expansive entertaining deck, partial fencing for pets, a new roof (2023), and a new water heater (2026).   This move-in-ready home offers the perfect blend of luxury, comfort, and privacy in one of Gainesville's most desirable communities. Located in the desirable Gainesville Country Club community, this home offers convenient access to I-75, Archer Road, shopping, dining, and an easy commute to UF Health Shand's Hospital and UF.   Residents enjoy the benefit of a voluntary HOA with annual dues of only $100/year
#GC541344

GAINESVILLE

6420 SW 35TH WAY

5 Beds

3 Baths

3,787 Sq.Ft.

$599,000

MLS#: GC541344

 - property

Send a message

Message successfully sent.

Your message

What is 3 + 4 ?

Reason for contacting?

I agree to receive email communication and understand I can unsubscribe at any time.

I agree to be contacted by The Graf Group of Coldwell Banker via call, email, and text for real estate services. To opt out, you can reply 'stop' at any time or reply 'help' for assistance. You can also click the unsubscribe link in the emails. Message and data rates may apply. Message frequency may vary. Privacy Policy

Sign Out

Virtual Assistant

Would you like to take the next step with this property? We can help you schedule a showing or virtual tour, or send you more details.

Yes, I would like more information.

Thank You for Your Reply, One of Our Agents will contact you as soon as possible

No, maybe later.

Thank you, you can always contact me via email, phone number or through the contact form.

Realhub AI

Lucy - Your AI-Powered Realtor
Update Your Temporary Password

Personalize your search

Enter your email and we'll notify you immediately when new listings match what you're looking for.

or enter email address
Already have an account ? Login here

Continue your home search

I agree to receive communications and understand I can unsubscribe at any time.

I agree to be contacted by The Graf Group of Coldwell Banker via call, email, and text for real estate services. To opt out, you can reply 'stop' at any time or reply 'help' for assistance. You can also click the unsubscribe link in the emails. Message and data rates may apply. Message frequency may vary. Privacy Policy

Already have an account ? Login here

We use cookies

We use cookies primarily for analytics to enhance your experience. By accepting, you agree to our use of these cookies. You can manage your preferences or learn more about our cookies policy.