Features & Amenities

Interior

  • Other Interior Features

    High Ceilings, Open Floorplan, Walk-In Closet(s)

  • Total Bedrooms

    4

  • Bathrooms

    2

  • 1/2 Bathrooms

    1

  • Cooling YN

    YES

  • Cooling

    Central Air

  • Fireplace YN

    YES

  • Heating YN

    YES

  • Heating

    Central

  • Pet friendly

    Yes

Exterior

  • Garage

    Yes

  • Garage spaces

    2

  • Construction Materials

    Stucco, Frame

  • Other Exterior Features

    Other

  • Parking

    Attached

  • Patio and Porch Features

    Enclosed, Rear Porch

  • Pool

    No

  • Waterfront YN

    NO

  • View

    Garden

Area & Lot

  • Lot Features

    Cul-De-Sac

  • Lot Size(acres)

    0.45

  • Lot Size(square feet)

    19,602

  • Property Type

    Residential

  • Property Sub Type

    Single Family Residence

  • Architectural Style

    Contemporary

Price

  • Sales Price

    $605,000
  • Tax Amount

    $5,930.4

  • Sq. Footage

    2,803

  • Price/SqFt

    $215

HOA

  • Association

    YES

  • Association Fee

    $260

  • Association Fee Frequency

    Annually

  • Association Fee Includes

    N/A

  • Total Monthly Fees

    $21.67

School District

  • Elementary School

    William S. Talbot Elem School-AL

  • Middle School

    Fort Clarke Middle School-AL

  • High School

    Gainesville High School-AL

Property Features

  • Stories

    1

  • New Construction

    NO

  • Foundation Details

    Slab

  • Ownership

    Fee Simple

  • Senior Community YN

    NO

  • Sewer

    Public Sewer

  • Tax Lot

    17

  • Water Source

    None

Schedule a Showing

Showing scheduled successfully.

<
>
IN PERSON
VIA CHAT

What is 3 + 4 ?


Change time

Mortgage calculator

Estimate your monthly mortgage payment, including the principal and interest, property taxes, and HOA. Adjust the values to generate a more accurate rate.

Your payment

Principal and Interest:

$

Property taxes:

$

HOA fees:

$

Total loan payment:

$

Total interest amount:

$

Location

County

Alachua

Elementary School

William S. Talbot Elem School-AL

Middle School

Fort Clarke Middle School-AL

High School

Gainesville High School-AL

Listing Courtesy of Heather Damron , FLORIDA HOMES REALTY & MORTGAGE GVILLE

RealHub Information is provided exclusively for consumers' personal, non-commercial use, and it may not be used for any purpose other than to identify prospective properties consumers may be interested in purchasing. All information deemed reliable but not guaranteed and should be independently verified. All properties are subject to prior sale, change or withdrawal. RealHub website owner shall not be responsible for any typographical errors, misinformation, misprints and shall be held totally harmless.

Agent Emil Garinga

Executive Assistant

Emil Garinga

Call Emil today to schedule a private showing.


* Listings on this website come from the FMLS IDX Compilation and may be held by brokerage firms other than the owner of this website. The listing brokerage is identified in any listing details. Information is deemed reliable but is not guaranteed. If you believe any FMLS listing contains material that infringes your copyrighted work please click here to review our DMCA policy and learn how to submit a takedown request.© 2024 FMLS.
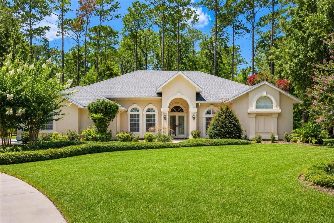
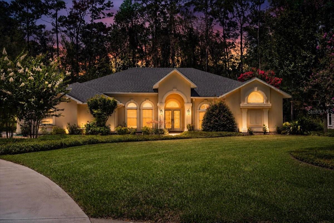
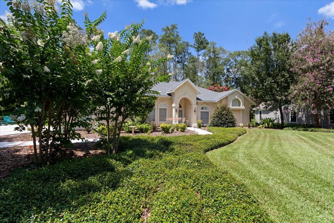
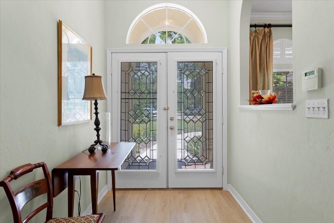
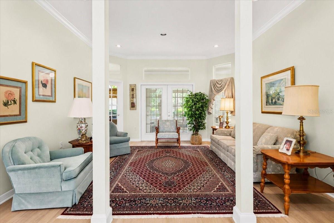
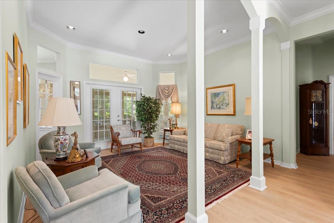
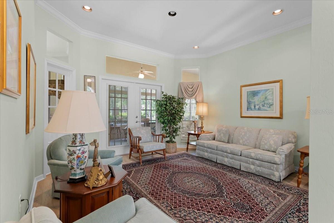
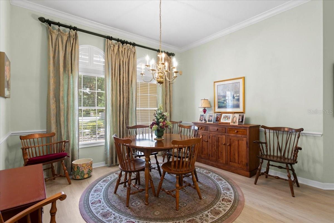
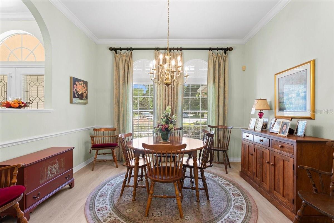
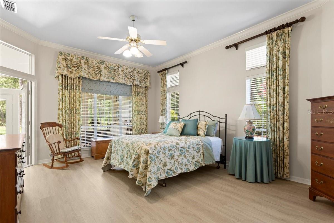
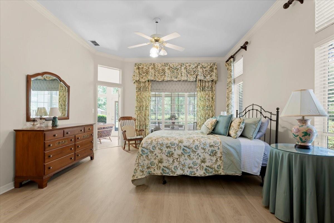
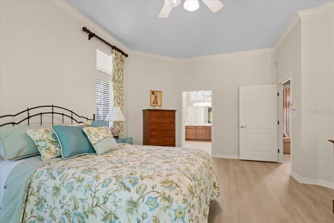
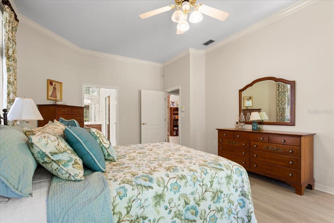
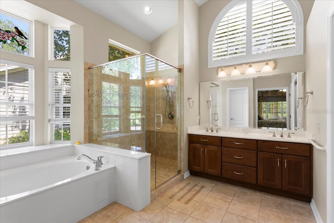
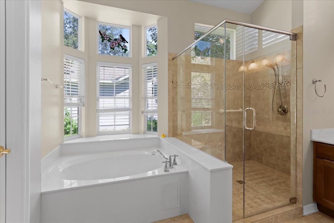
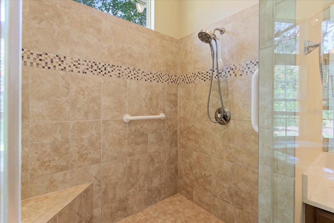
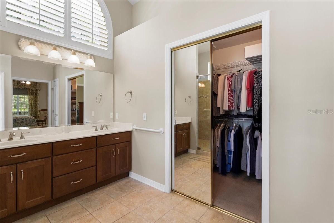
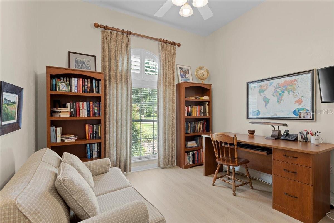
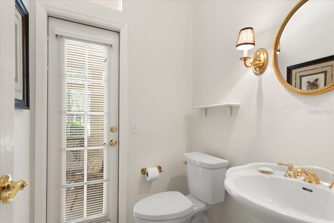
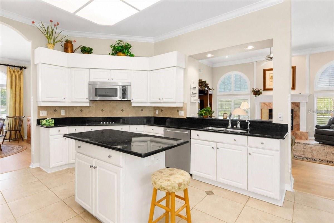
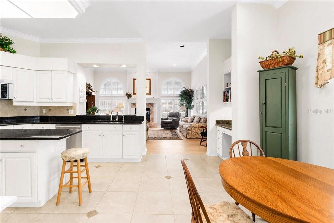
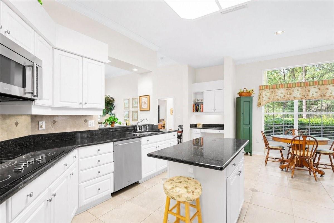
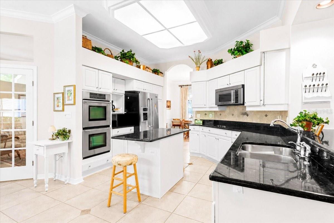
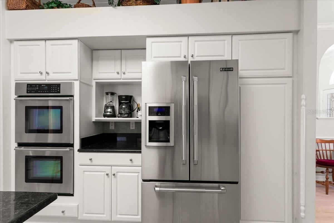
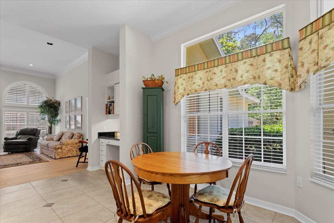
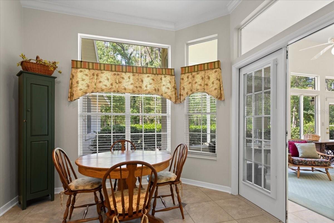
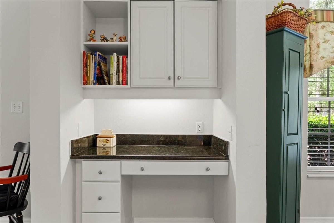
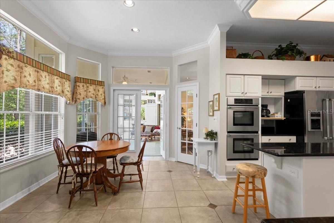
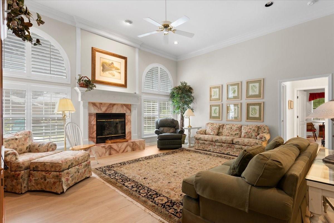
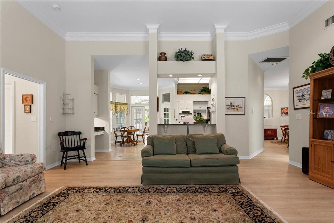
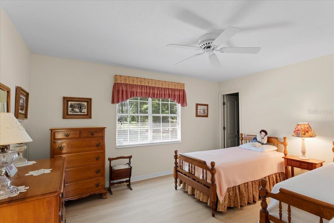
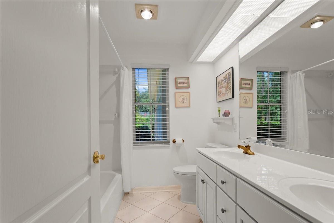
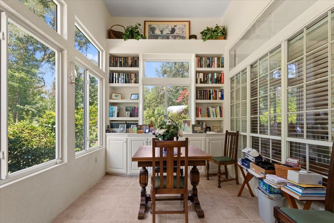
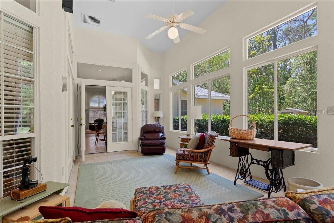
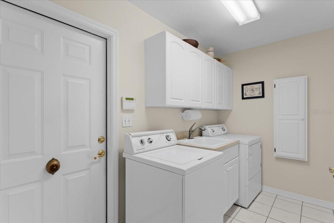
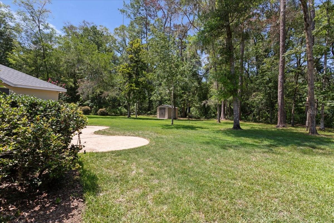
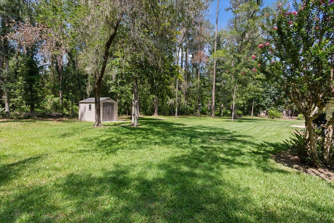
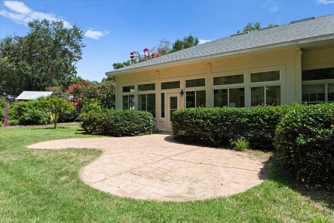
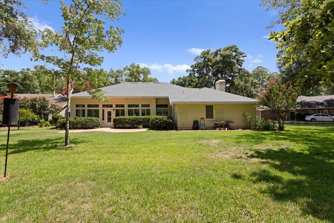
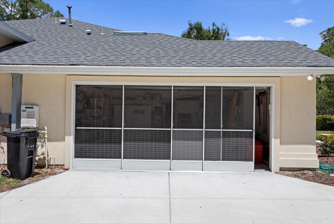
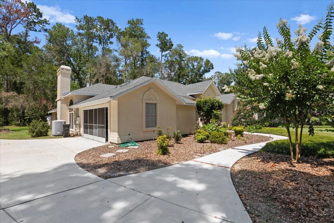
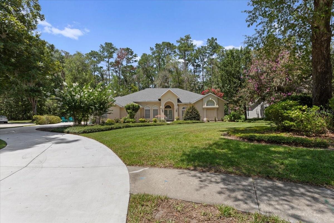
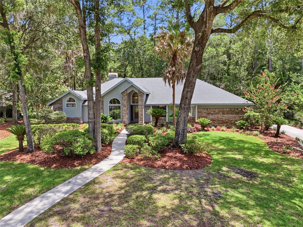
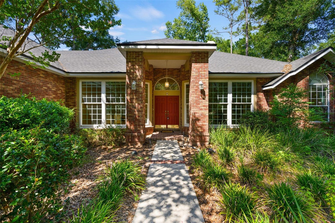
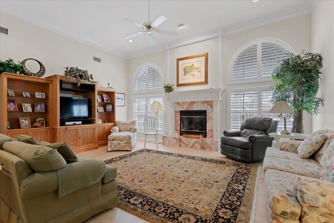
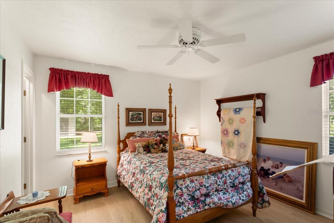
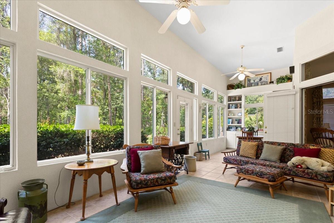
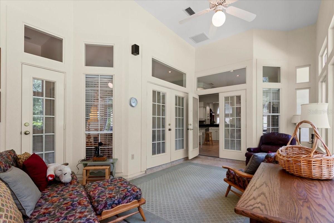
Situated on a quiet cul-de-sac in the highly desirable Ashton community off scenic Millhopper Road in NW Gainesville, this meticulously maintained custom-built home offers just under 3,000 sf of thoughtfully designed living space on a beautifully landscaped half-acre homesite backing to conservation land, including San Felasco Preserve. This contemporary 4-bedroom, 2.5-bath residence is filled w/ abundant natural light, soaring ceilings, and expansive windows that create a bright, airy atmosphere. Timeless architectural details—including custom built-in cabinetry, granite countertops, elegant foyer columns, arched windows, and a floor-to-ceiling stone fireplace—blend seamlessly with numerous modern updates. Recent improvements include luxury vinyl plank flooring, whole-house repiping, a tankless water heater, a new roof (2025), conversion of the wood-burning fireplace to gas, plantation shutters, updated primary bathroom, enclosed Florida Room, and a sliding screen garage door. The desirable single-story floor plan features a 2-way split w/ the primary suite and an additional bedroom on one side of the home and two secondary bedrooms on the opposite wing for enhanced privacy. A welcoming foyer opens to formal living and dining rooms, while the spacious kitchen offers abundant cabinetry, a center island, and a breakfast nook.The adjoining great room, anchored by the impressive stone tile fireplace, creates a warm gathering space, and a conveniently located powder room is ideal for guests. One of the home’s standout features is the enclosed Florida Room, offering year-round enjoyment and exceptional versatility. Whether used as a dining area, reading retreat, playroom, home office, or simply a peaceful place to relax while overlooking the backyard, this light-filled space extends the home’s living area and perfectly embraces Florida’s indoor-outdoor lifestyle. The expansive backyard is designed for enjoying Florida’s outdoor lifestyle, w/ample room to create your dream pool. A dedicated pool bath is already in place, making future pool installation even more convenient. A beautiful paver patio provides the perfect setting for outdoor dining, and entertaining. Imagine enjoying your morning coffee while watching deer quietly graze along the conservation area just beyond your backyard. The level homesite is not located in a flood zone, and an irrigation system keeps the beautifully landscaped lawn lush and green year-round. Living on Millhopper Road means enjoying one of Gainesville’s most picturesque corridors, known for its majestic oak canopies, established neighborhoods, and easy access to nature while remaining close to everyday conveniences. Ashton is ideally located within walking distance of Hunter’s Crossing Shopping Plaza, where you’ll find Publix, restaurants, shopping, and a hardware store. Devil’s Millhopper Geological State Park and San Felasco Hammock Preserve State Park are just minutes away, offering some of the area’s finest hiking, biking, and natural beauty. Convenient access to I-75, UF, SFC, and UF Health makes this exceptional location perfectly balance peaceful living with unmatched convenience. Offering the perfect combination of privacy, thoughtful updates, abundant natural light, generous living spaces, and an unbeatable Northwest Gainesville location, this exceptional Ashton home presents a rare opportunity to experience the very best of Florida living.

5858 NW 45TH DRIVE

Message successfully sent.

What would you like to know?

What is 3 + 4 ?

I agree to receive email communication and understand I can unsubscribe at any time.

I agree to be contacted by The Graf Group of Coldwell Banker via call, email, and text for real estate services. To opt out, you can reply 'stop' at any time or reply 'help' for assistance. You can also click the unsubscribe link in the emails. Message and data rates may apply. Message frequency may vary. Privacy Policy

Related Properties

New on site 4 days ago
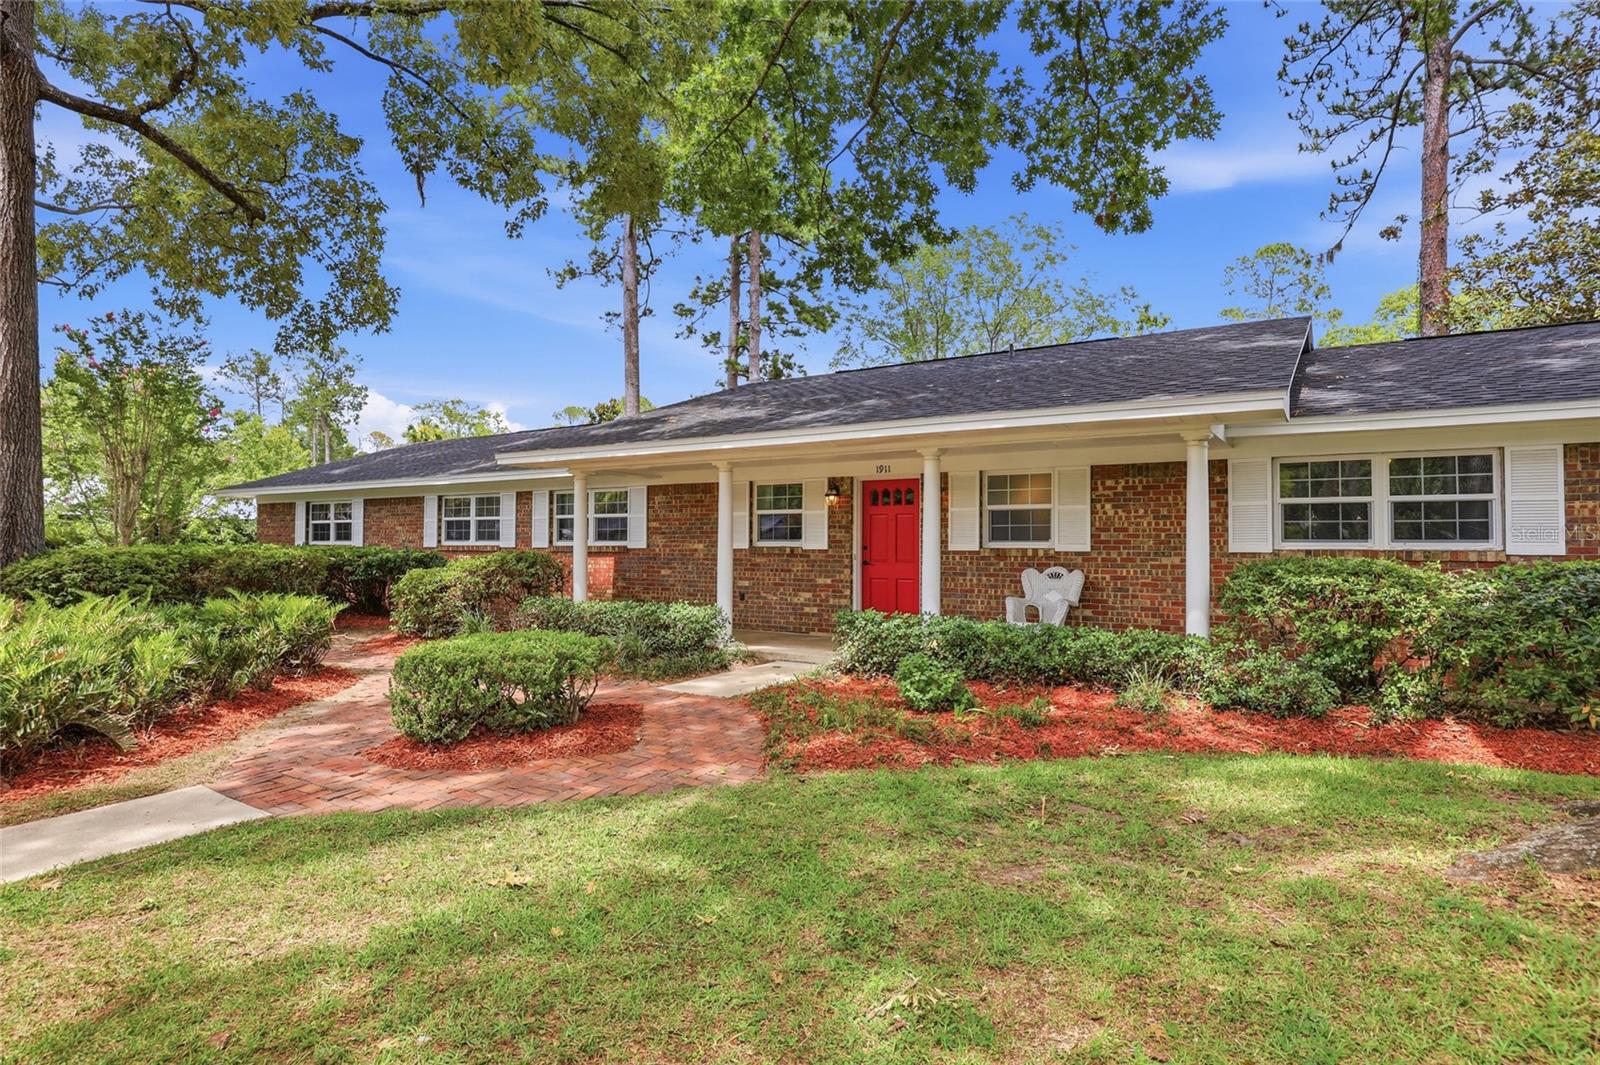
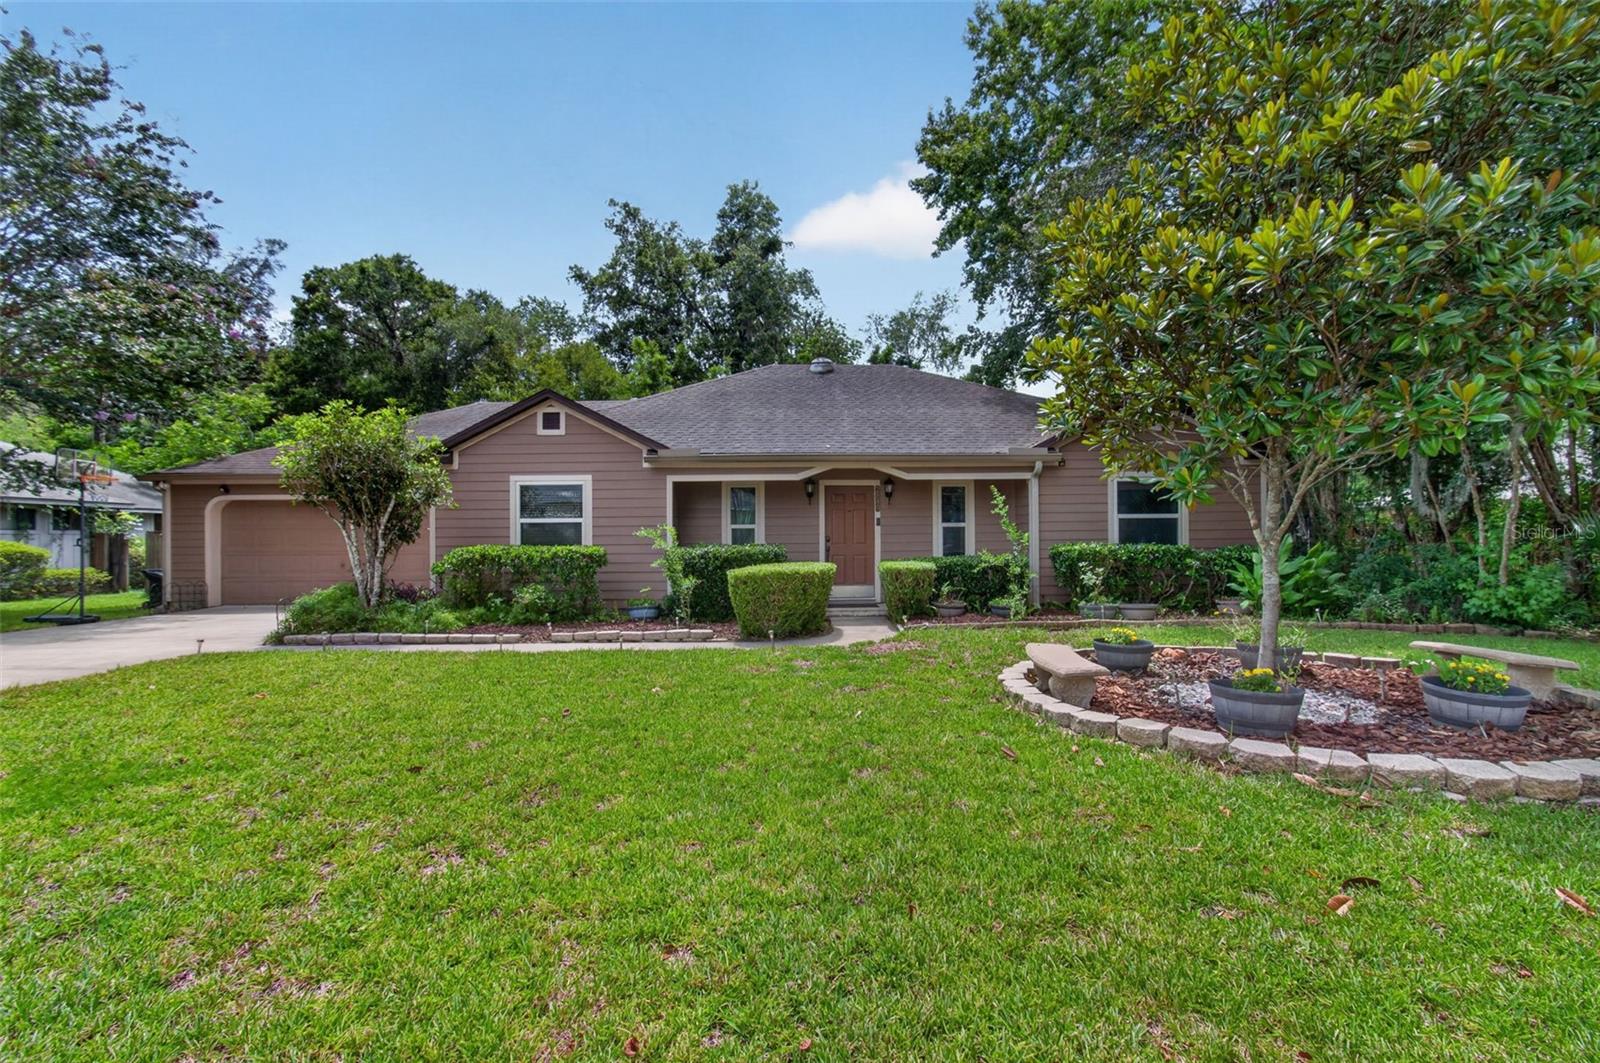
This beautiful, classic, well-maintained brick-and-concrete-block home is in the highly sought-after Henderson Heights area of Forest Ridge, one of Gainesville’s most desirable neighborhoods. An inviting covered front porch greets you at this charming residence, which features 5 bedrooms, 3 baths, and multiple gathering spaces.
Major improvements provide peace of mind, including a new roof installed in December 2024 with a transferable warranty for the new owner; repiping of the water supply lines in November 2024—including the service line from the city water meter to the home; and a new water heater.
Inside, you'll find all-new, beautiful carpeting in the bedrooms, along with fresh interior paint throughout the home. The remodeled eat-in kitchen features quartz countertops, while the updated primary bathroom offers an easy-access roll-in shower.
The home boasts spacious living areas, including a formal living room and separate dining room, accented by beautiful wood parquet flooring. A comfortable family room features wood floors, built-in bookcases, and a cozy brick fireplace with a hearth. Adjacent to the family room is a huge enclosed screened porch overlooking the expansive, nearly half-acre fenced backyard.
Outdoor amenities include a 13' x 17' workshop/storage building and an additional 5' x 7' storage shed, providing ample space for hobbies, tools, and equipment.
Nestled in a serene setting with no HOA, this property offers exceptional convenience and lifestyle appeal. Enjoy an easy bike ride to the University of Florida or take a short walk to Rockwood Park, which connects to Alfred Ring Park, known for its picturesque creek, scenic nature trails, and beautiful natural surroundings.
#GC541709

GAINESVILLE

1911 NW 22ND DRIVE

5 Beds

3 Baths

2,334 Sq.Ft.

$484,000

MLS#: GC541709

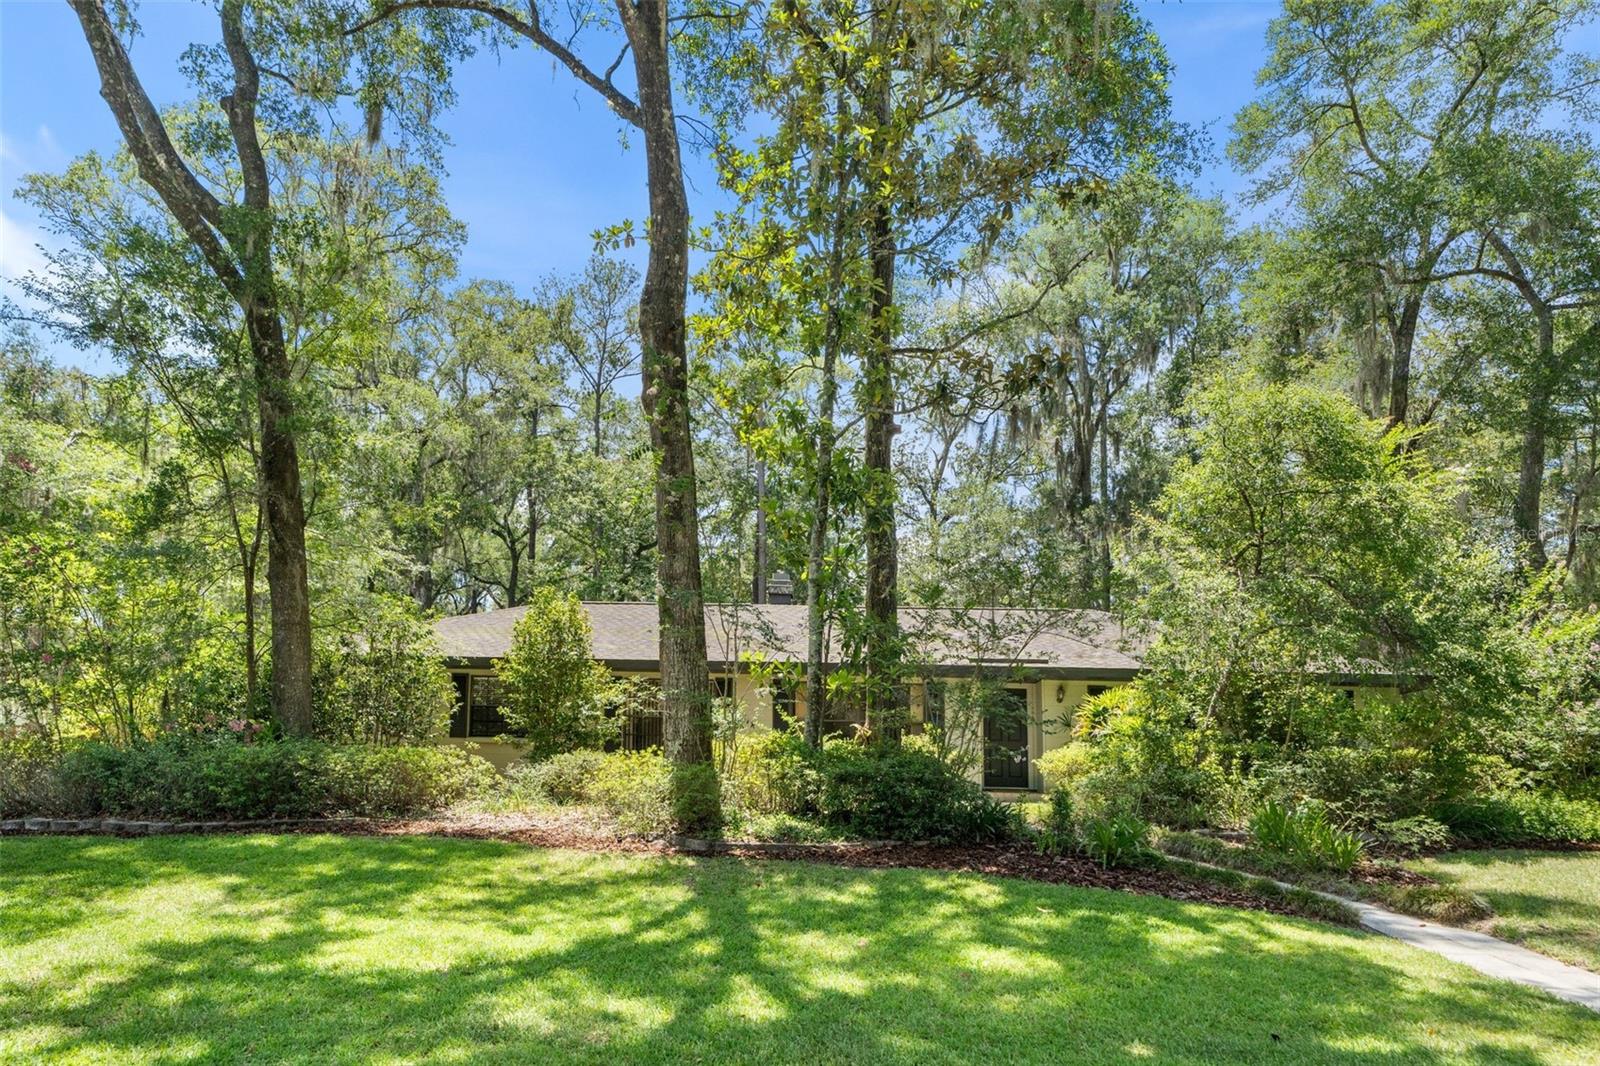
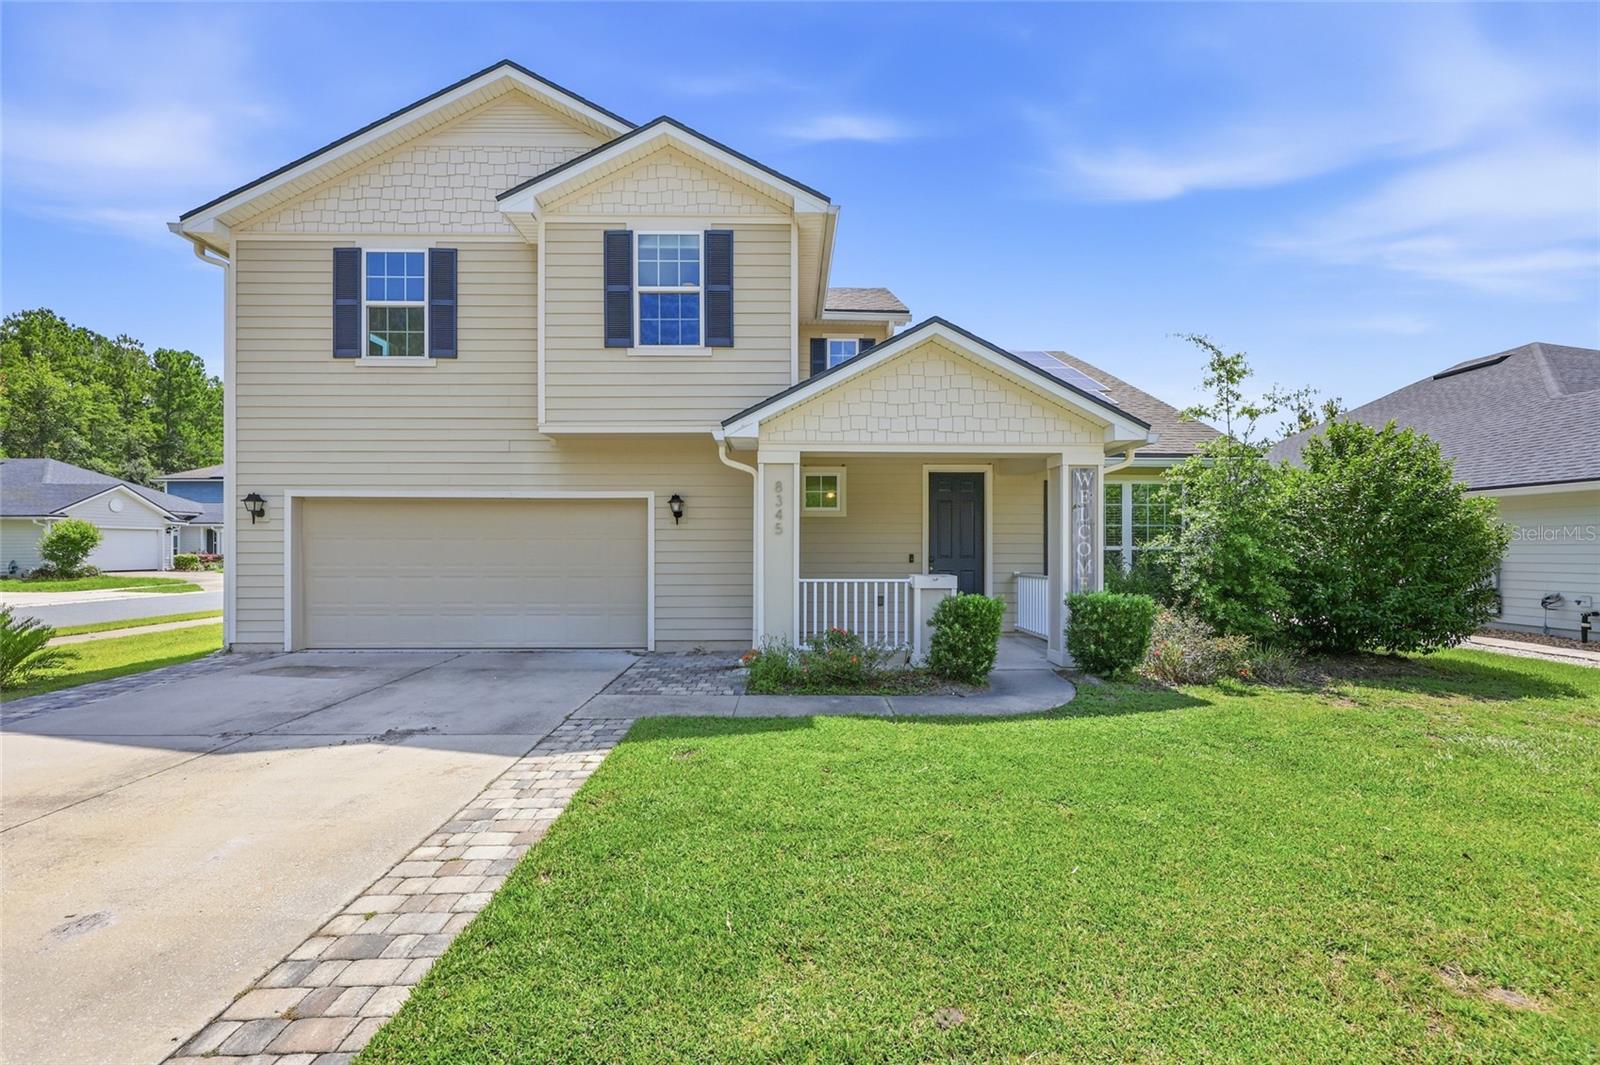
Welcome to this beautifully maintained 4-bedroom, 2.5-bath pool home offering over 2,400 square feet of living space on a beautifully landscaped corner lot in Northwest Gainesville.

Inside, you'll find a spacious and versatile floor plan with multiple living areas, including a large family room featuring vaulted ceilings, warm wood accent paneling, a beautiful brick fireplace, and oversized windows that fill the space with natural light while overlooking the backyard and pool. A formal living room, formal dining room, and generous bonus room provide additional space for everyday living and entertaining.

The kitchen offers granite countertops, abundant cabinetry, generous counter space, a walk-in pantry, and a charming breakfast nook with a bay window overlooking the backyard. The primary suite features a beautifully renovated ensuite bathroom with a large walk-in glass shower and updated finishes, while the additional bedrooms provide comfortable accommodations for family and guests.

Step outside to your own private backyard retreat featuring an in-ground pool, an expansive paver patio, mature landscaping, and a fully fenced backyard—perfect for relaxing, entertaining, or enjoying Florida's beautiful weather year-round. A second driveway provides convenient parking for an RV, boat, or additional vehicles.

Additional highlights include fresh interior paint, renovated bathrooms, wood and tile flooring throughout the main living areas, new carpet in the bedrooms, owned solar panels for added energy efficiency, and an abundance of natural light throughout the home.

Conveniently located just minutes from shopping, dining, parks, top-rated schools, and the University of Florida, this home offers the perfect combination of space, comfort, and convenience.
#GC541723

GAINESVILLE

3106 NW 38TH STREET

4 Beds

2 Baths

2,452 Sq.Ft.

$500,000

MLS#: GC541723

Welcome home to this beautiful 4bd/2.5ba pool home built by Tommy Waters in The Preserve neighborhood of Haile Plantation. Situated on half an acre at the end of a cul-de-sac, you will be impressed by the curb appeal from the moment you pull up. Upon entering the foyer, there is a formal dining room to the right and a sitting/music room to the left. Just beyond the foyer, the great room is light and bright and features an architecturally intriguing, double tray ceiling, clerestory windows, a gas fireplace and two sets of sliders that open to the screened lanai. The spacious kitchen has a breakfast bar, buffet area, built-in desk, as well as a pass-through to the lanai. The steps into the screened pool begin under the roof line, so you can enjoy a portion of your swimming pool while sitting in the comfort of the shade. There is a convenient pool bathroom located off the lanai as well. The spacious primary bedroom features a walk-in closet, sliders to the pool area, as well as an ensuite bathroom with a walk-in shower, dual sinks, vanity space, and a separate water closet. Located less than half a mile from the the Haile Village Center, where you can enjoy shopping, dining and a weekly farmer's market, the location can't be beat!
#GC541803

GAINESVILLE

8959 SW 44TH LANE

4 Beds

2 Baths

2,475 Sq.Ft.

$650,000

MLS#: GC541803

Welcome to Royal Gardens, a top-notch neighborhood located on scenic Glen Springs Road in the heart of northwest Gainesville offering a picturesque and tranquil ambiance just minutes from the University of Florida, Alfred Ring Park and numerous shopping, dining and entertainment venues.  This beautiful, contemporary, pool home offers over 2,000 square feet of living space with 3 bedrooms, a Florida room and 2 full baths. The centrally located great room has a high ceiling, crown molding and French doors leading to the Florida room which overlooks the pool and woods beyond. The kitchen has a pantry, breakfast nook, granite countertops and stainless-steel appliances including a gas oven/range.  The primary bedroom has a walk-in closet and luxury bath with a jetted tub and separate shower. Wood floors are found in all living areas, kitchen and bedrooms. Summertime fun awaits with a beautiful, sparkling pool in the fenced and very private backyard with  a mix of trees and bamboo plus a walking trail on this almost half-acre lot!
#GC541681

GAINESVILLE

2840 NW 27TH TERRACE

3 Beds

2 Baths

2,066 Sq.Ft.

$519,000

MLS#: GC541681

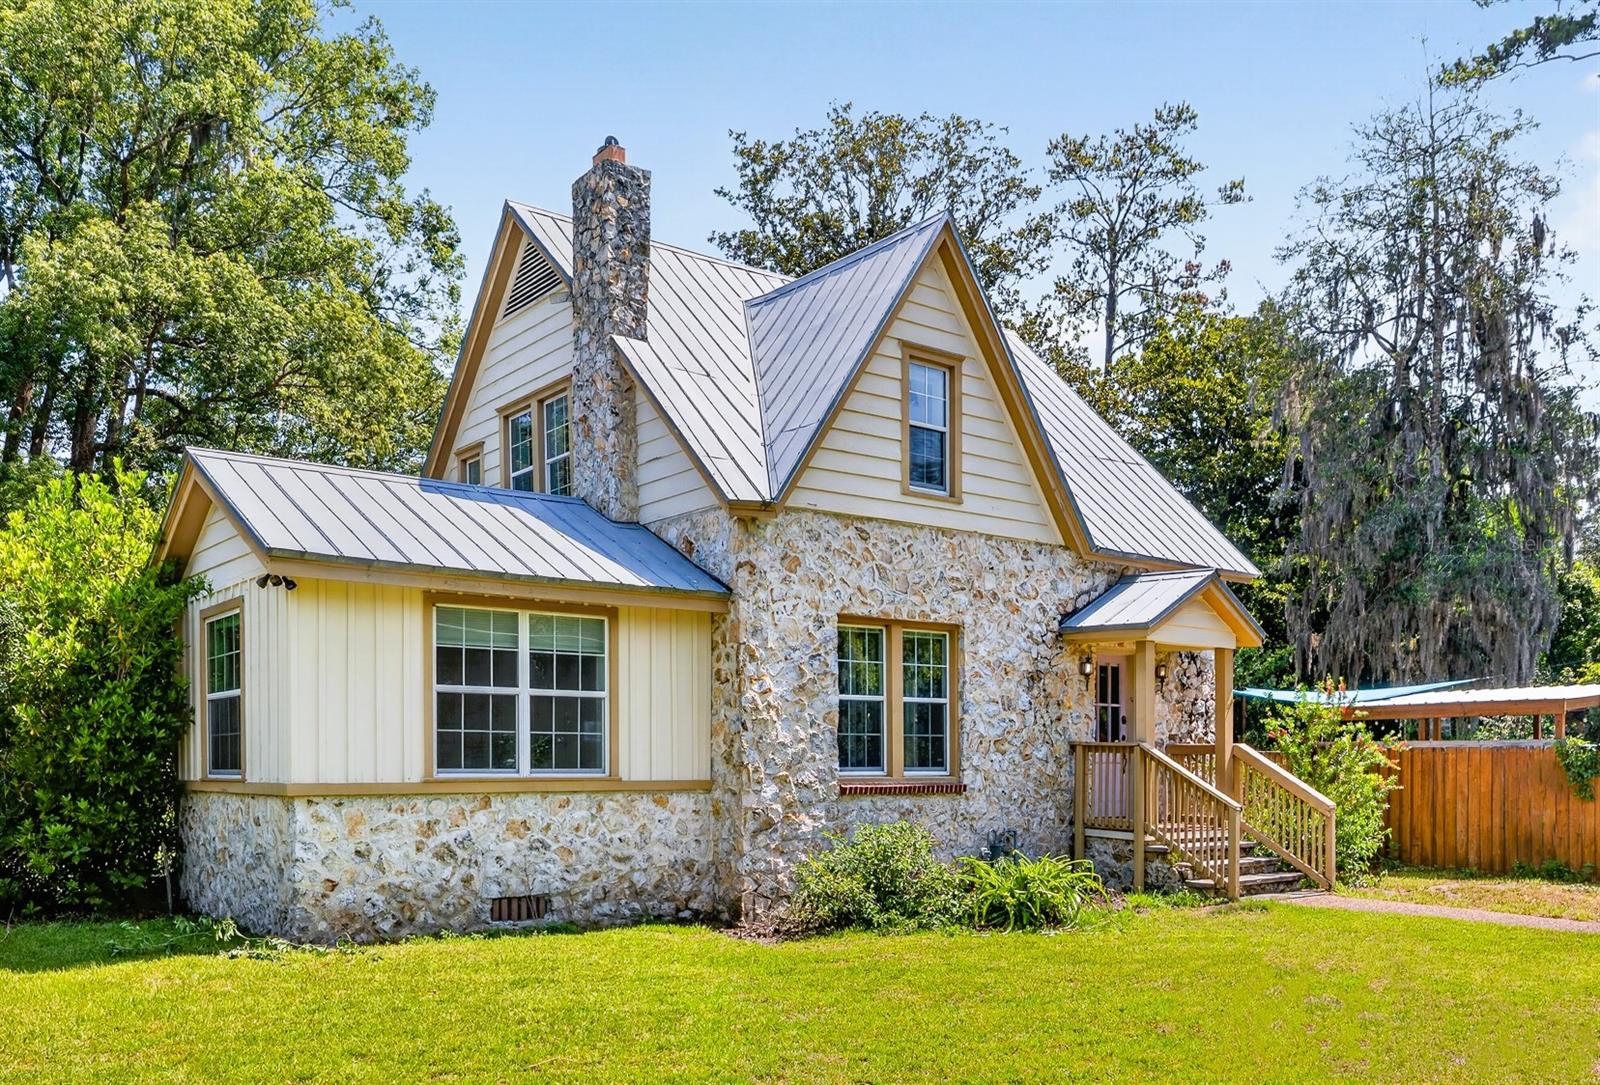
Virtually Staged. RENOVATED HISTORIC HOUSE COMES WITH A COTTAGE THAT BRINGS IN $1100 A MONTH. This classic Florida “Chert” stone home sits on a fenced, private half acre corner lot less than 2 miles from UF.  Built in 1937 and renovated in 2016-18, this property includes a main house that's nearly 2000 sq. ft. in size and a 324 sq. ft. cottage. Together they provide 4 bedrooms and 3 baths in approximately 2299 sq. ft of heated/cooled living space. The main house has 3 beds and 2 exquisite baths, a study with built-in bookshelves, a living room with a fireplace, and a spectacularly renovated kitchen/dining room designed for entertaining and large gatherings. Its very modern kitchen has a gas stove made for a chef, a wine refrigerator, beautiful cabinetry, granite countertops, glass backsplashes, all stainless appliances, and ample room for large dining room furniture. French doors and glass window walls in the kitchen/dining area open to a lushly wooded yard with fruit trees, a handsome deck and a hot tub. Original hardwood floors, windows with wood frames, deep wooden baseboards, and modern ceiling fans/lights are throughout the home. The detached cottage (included in the sq. footage) adds another bed and bath to this property.  It has a high ceiling with stunning wood beams, a kitchenette, a full bathroom, a spacious living/bedroom area, and a mini-split cooling system. The cottage is perfect for generational living, a mother-in-law suite, a guest house, a home office, an art studio, or a rental unit. And there are no HOA fees.  If you covet your privacy, love Florida history, and prefer living in town, near the university or near K-12 schools, this house is made for you. It’s full of character and unique features that you will never find in a newer home. It’s also located on Gainesville’s Bicycle Blvd., a path that goes to UF and downtown. This unique historic home won’t last long. Make an appointment to see it right away. Realtors, see private remarks.
#GC541596

GAINESVILLE

1220 NW 18TH AVENUE

4 Beds

3 Baths

2,215 Sq.Ft.

$515,000
MLS#: GC541596

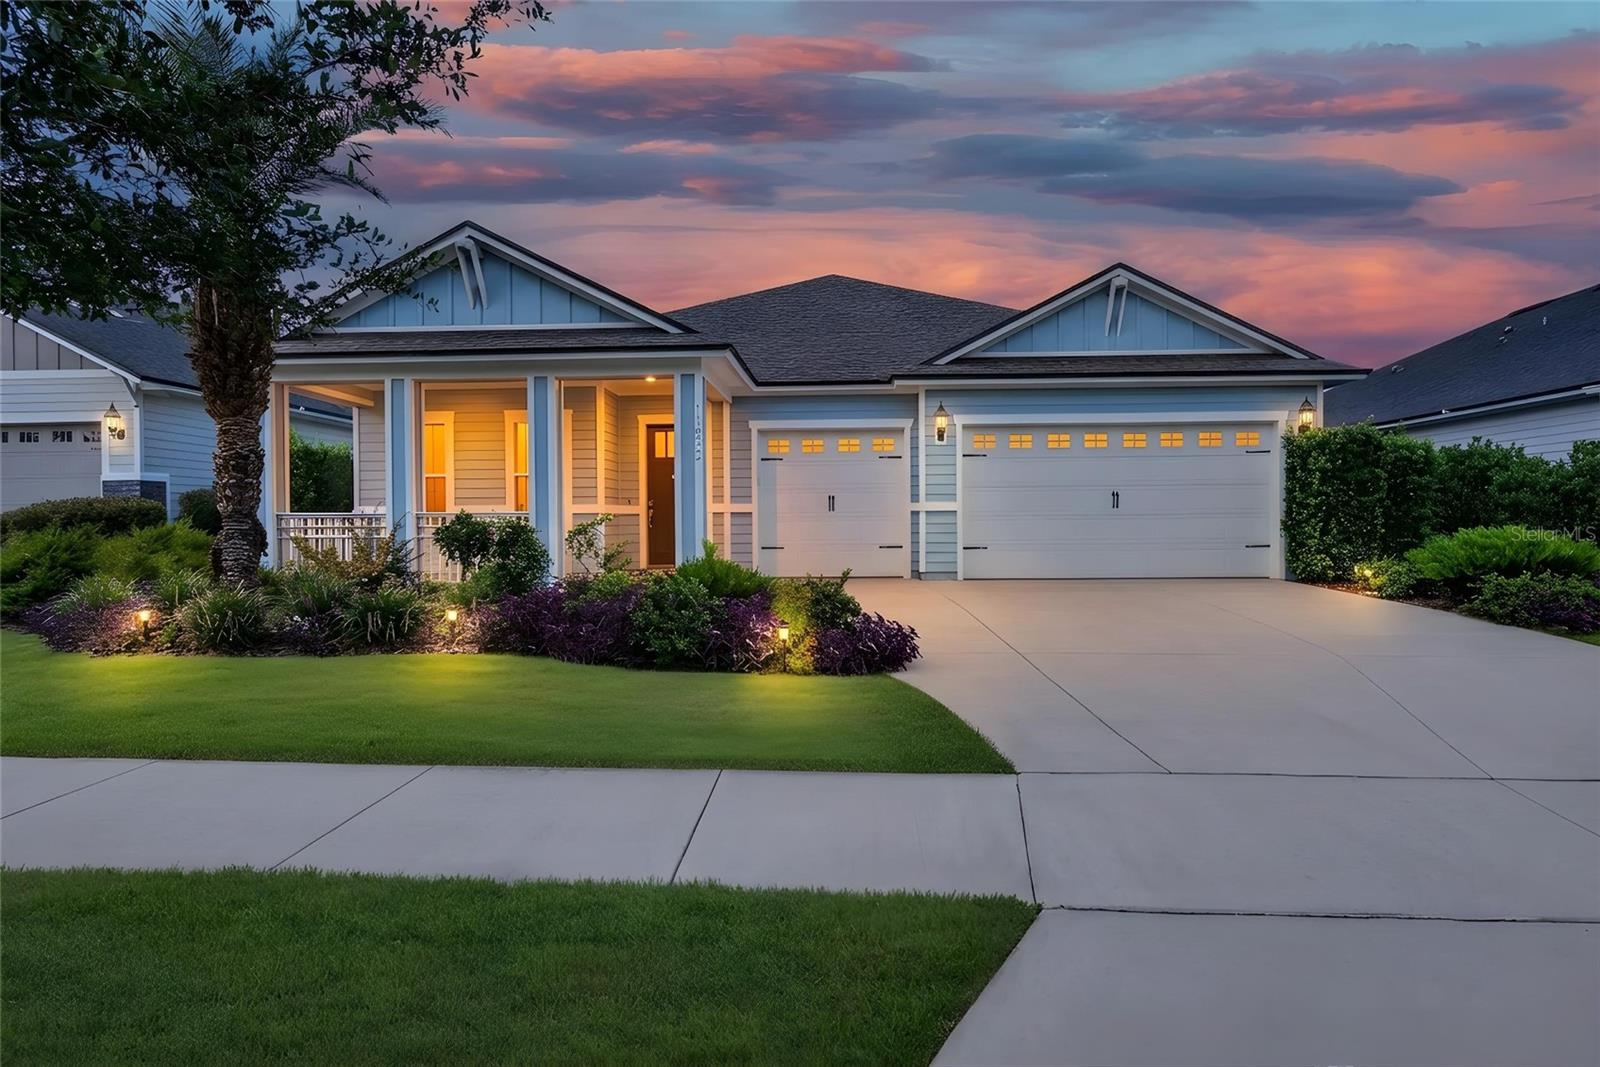
Virtually Staged. Prepare to fall in love with this exceptional 4-bedroom, 3-bath luxury home where timeless design, privacy, and upscale living come together beautifully. From the moment you step inside and are welcomed by the rare five-tray gallery hallway, you'll immediately appreciate the craftsmanship and attention to detail throughout.

Designed with a highly desirable triple split floor plan, this home offers the perfect balance of privacy and functionality—ideal for guests, multi-generational living, or simply giving everyone their own space.

At the heart of the home, the chef's kitchen is sure to impress with quartz countertops, premium GE Profile appliances, dual ovens, a natural gas cooktop, built-in wine cooler, spacious pantry, and a brand-new dishwasher. The luxurious owner's suite serves as a private retreat, featuring a spa-inspired bath with dual vanities, a freestanding soaking tub, and an oversized walk-in shower with rainfall and traditional shower heads.

Additional upgrades include motorized window shades, beautiful 40-inch plank tile flooring, and an oversized extra-deep three-car garage with exceptional storage. A Generac transfer switch and dedicated concrete pad are already in place for future generator installation.

Step outside to your own private backyard oasis. Surrounded by lush natural greenery, the fully fenced backyard offers exceptional privacy and is anchored by an impressive 20x20 screened lanai featuring a custom outdoor kitchen with a 40-inch Blaze grill, professional hood, brick surround, and expansive granite countertops. An additional patio provides the perfect setting for relaxing, entertaining, or simply enjoying Florida's beautiful weather. Best of all, you'll enjoy the peaceful feeling of a private retreat while being just minutes from everything Gainesville has to offer.

This home truly offers the perfect combination of luxury, privacy, and indoor-outdoor living. Schedule your private VIP tour today.
#GC541285

GAINESVILLE

11872 SW 33RD LANE

4 Beds

3 Baths

2,650 Sq.Ft.

$669,000
MLS#: GC541285

Welcome to this beautifully crafted custom home in the centrally located Willow Creek community, where soaring ceilings and abundant natural light create a warm and inviting atmosphere. With no HOA, Willow Creek offers exceptional convenience to Glen Springs Elementary, the University of Florida, shopping, dining, and more.

Designed for both comfortable everyday living and effortless entertaining, the thoughtfully planned three-way split floor plan features a formal living room with custom built-in shelving and a formal dining room highlighted by a beautiful Busby corner cabinet. At the heart of the home, the spacious great room showcases rich wood flooring and a classic brick wood-burning fireplace, creating the perfect gathering space.

The well-appointed kitchen is a chef's dream, featuring new appliances, Corian countertops, a center island illuminated by a skylight, custom Busby cabinetry, tile flooring, a generous pantry, and abundant workspace for meal preparation.

The private owner's suite is a true retreat, offering a cozy sitting area, soaring ceilings with crown molding, dual closets, and a luxurious en-suite bath complete with a jetted whirlpool tub, separate walk-in shower, dual vanities with custom cabinetry, and premium finishes throughout.

Bedrooms two and three share a convenient Jack-and-Jill bathroom, while the fourth bedroom enjoys access to its own adjacent full bath, providing ideal privacy for guests or family members. All four bedrooms are thoughtfully located on the main level.

Upstairs, the expansive bonus room above the garage offers incredible flexibility as a media room, game room, home office, or guest retreat. Complete with a half bath, wet bar, and refrigerator, it's an ideal space for entertaining. The attic contains all new ductwork for the downstairs heat/AC system.

Additional highlights include a spacious laundry room with built-in cabinetry, Corian countertops, a utility sink and new washer and dryer. French doors open from the great room to a screened lanai with tile flooring, creating a seamless transition to outdoor living. The private, fenced backyard features a brick patio with a 3-tiered fountain, offering the perfect setting for relaxing or entertaining.

The oversized garage provides ample space with built in shelving and a storage closet, while newer insulated windows and a roof built to current hurricane code standards offer added comfort, efficiency, and peace of mind.

This exceptional home combines timeless craftsmanship, thoughtful design, and an unbeatable location, making it a rare opportunity in one of Gainesville's most desirable established neighborhoods.
#GC541688

GAINESVILLE

3627 NW 33RD TERRACE

4 Beds

3 Baths

3,397 Sq.Ft.

$649,900

MLS#: GC541688

Welcome to this spacious and thoughtfully upgraded home on a desirable corner lot overlooking the community pond, where flexible living spaces, quality improvements, and an incredible backyard create exceptional value. Lovingly lived in and enjoyed by its current owners, this home offers numerous upgrades beyond many others in the neighborhood while providing the perfect opportunity for a new owner to make it their own. From the moment you arrive, you'll appreciate the inviting front porch, oversized driveway, and extended two car garage with additional space ideal for a workshop, extra storage, or even parking a third vehicle, along with convenient access to the backyard. Step inside to find rich wood flooring flowing throughout the main living areas, tile in the bathrooms, and comfortable carpet in the bedrooms. Just off the entry, French doors lead to a versatile flex room that is perfect for a home office, playroom, or fifth bedroom. Nearby, a convenient half bath with a pedestal sink and coat closet is ideal for guests. The open concept floor plan is designed for both everyday living and entertaining, with the spacious great room flowing seamlessly into the dining area and kitchen. The kitchen features granite countertops, stainless steel appliances, a gas range, abundant cabinetry, a large island with seating, and views of the main living space so you're always part of the conversation. The first floor also includes a conveniently located laundry room, and the washer and dryer are included. Tucked away for privacy, the spacious primary suite is located on the main floor and offers a large walk in closet along with an ensuite bath featuring dual vanities and a beautifully tiled walk in shower. Upstairs, an expansive loft with wood flooring provides the perfect second living area, media room, game room, or homework space. Three additional bedrooms complete the second level, including one with its own private ensuite bath, while another full bathroom serves the remaining bedrooms. Comfort and efficiency are enhanced with two separate HVAC systems, one for each floor, along with a tankless gas water heater. Step outside to your own backyard retreat featuring a stunning pool and heated spa with a beautiful waterfall, an expansive paver patio, a built in gas fire pit, and a gas stub ready for your future outdoor grill or kitchen. A small turf area adds low maintenance green space while the fully fenced backyard provides privacy for relaxing or entertaining. Situated on a premium corner lot with peaceful pond views and just a short stroll to the community pool and amenities, this home also offers an exceptional Gainesville location. Enjoy convenient access to I 75, the University of Florida, UF Health, North Florida Regional Medical Center, Santa Fe College, Celebration Pointe, Butler Plaza, and the abundance of shopping, dining, parks, and entertainment that make northwest Gainesville one of the area's most sought after places to call home. Combining space, flexibility, outstanding outdoor living, and an unbeatable location, this home is ready for its next chapter.
#GC541503

GAINESVILLE

8345 NW 54TH TERRACE

4 Beds

3 Baths

2,512 Sq.Ft.

$499,900

MLS#: GC541503

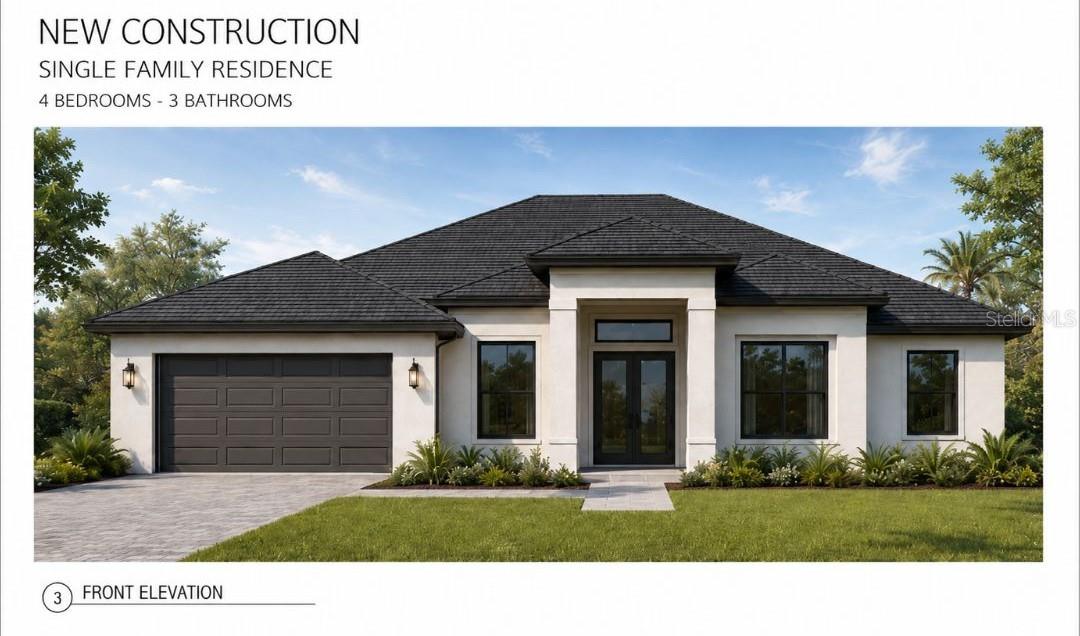
Pre-Construction. To be built. NEW CONSTRUCTION! Discover exceptional craftsmanship and thoughtful design in this stunning new construction home situated on approximately 0.79 acres, offering the space and privacy of nearly an acre while being conveniently located in the heart of Gainesville. This beautifully designed residence features approximately 2,582 heated and cooled square feet, with 4 bedrooms, 3 full bathrooms, a dedicated study/flex room, and an oversized side-entry garage. Designed with both comfort and functionality in mind, this spacious home offers a desirable split-bedroom floor plan and an open-concept layout ideal for everyday living and entertaining. 

The expansive great room flows seamlessly into the dining area and well-appointed kitchen, creating the perfect gathering space. The kitchen offers abundant cabinetry, generous counter space, and convenient access to the covered lanai, providing effortless indoor-outdoor living. 

The private primary suite serves as a relaxing retreat and features a spacious walk-in closet, dressing area, dual vanities, a soaking tub, and a separate shower. Three additional bedrooms and two full bathrooms provide flexibility and comfort, while the dedicated study/flex room offers endless possibilities for a home office, hobby room, fitness space, or additional living area. 

Built with quality materials and designed for modern living, this home showcases attractive exterior elevations, a covered front entry, covered lanai, generous storage throughout, a spacious laundry room, and energy-efficient construction features. The oversized side-entry garage provides ample room for vehicles, storage, and recreational equipment. 

Ideally located with convenient access to the University of Florida, UF Health Shands Hospital, the Malcom Randall VA Medical Center, HCA Florida North Florida Hospital, and Santa Fe College, this exceptional property also places you just minutes from Fresh Market, Publix, numerous restaurants, shopping destinations, parks, and major transportation routes.

Estimated completion is December 2026, just in time to celebrate the holidays in your brand-new home. Don't miss this opportunity to own a beautifully crafted new construction home that combines quality, comfort, space, and an unbeatable location with the added benefit of no HOA restrictions. .
#GC541407

GAINESVILLE

3717 NW 16TH AVENUE

4 Beds

3 Baths

2,582 Sq.Ft.

$550,000
MLS#: GC541407

 - property

Send a message

Message successfully sent.

Your message

What is 3 + 4 ?

Reason for contacting?

I agree to receive email communication and understand I can unsubscribe at any time.

I agree to be contacted by The Graf Group of Coldwell Banker via call, email, and text for real estate services. To opt out, you can reply 'stop' at any time or reply 'help' for assistance. You can also click the unsubscribe link in the emails. Message and data rates may apply. Message frequency may vary. Privacy Policy

Sign Out

Virtual Assistant

Would you like to take the next step with this property? We can help you schedule a showing or virtual tour, or send you more details.

Yes, I would like more information.

Thank You for Your Reply, One of Our Agents will contact you as soon as possible

No, maybe later.

Thank you, you can always contact me via email, phone number or through the contact form.

Realhub AI

Lucy - Your AI-Powered Realtor

Update Your Temporary Password

Personalize your search

Enter your email and we'll notify you immediately when new listings match what you're looking for.

or enter email address

Already have an account ? Login here

Continue your home search

I agree to receive communications and understand I can unsubscribe at any time.

I agree to be contacted by The Graf Group of Coldwell Banker via call, email, and text for real estate services. To opt out, you can reply 'stop' at any time or reply 'help' for assistance. You can also click the unsubscribe link in the emails. Message and data rates may apply. Message frequency may vary. Privacy Policy

Already have an account ? Login here

We use cookies

We use cookies primarily for analytics to enhance your experience. By accepting, you agree to our use of these cookies. You can manage your preferences or learn more about our cookies policy.