.webp?size=346x80)
- Properties
- Meet our agents
- Communities
- Market Report
- Home Value
- Calculator
Property
Beds
6
Full Baths
6
1/2 Baths
2
Year Built
2026
Sq.Footage
6,442
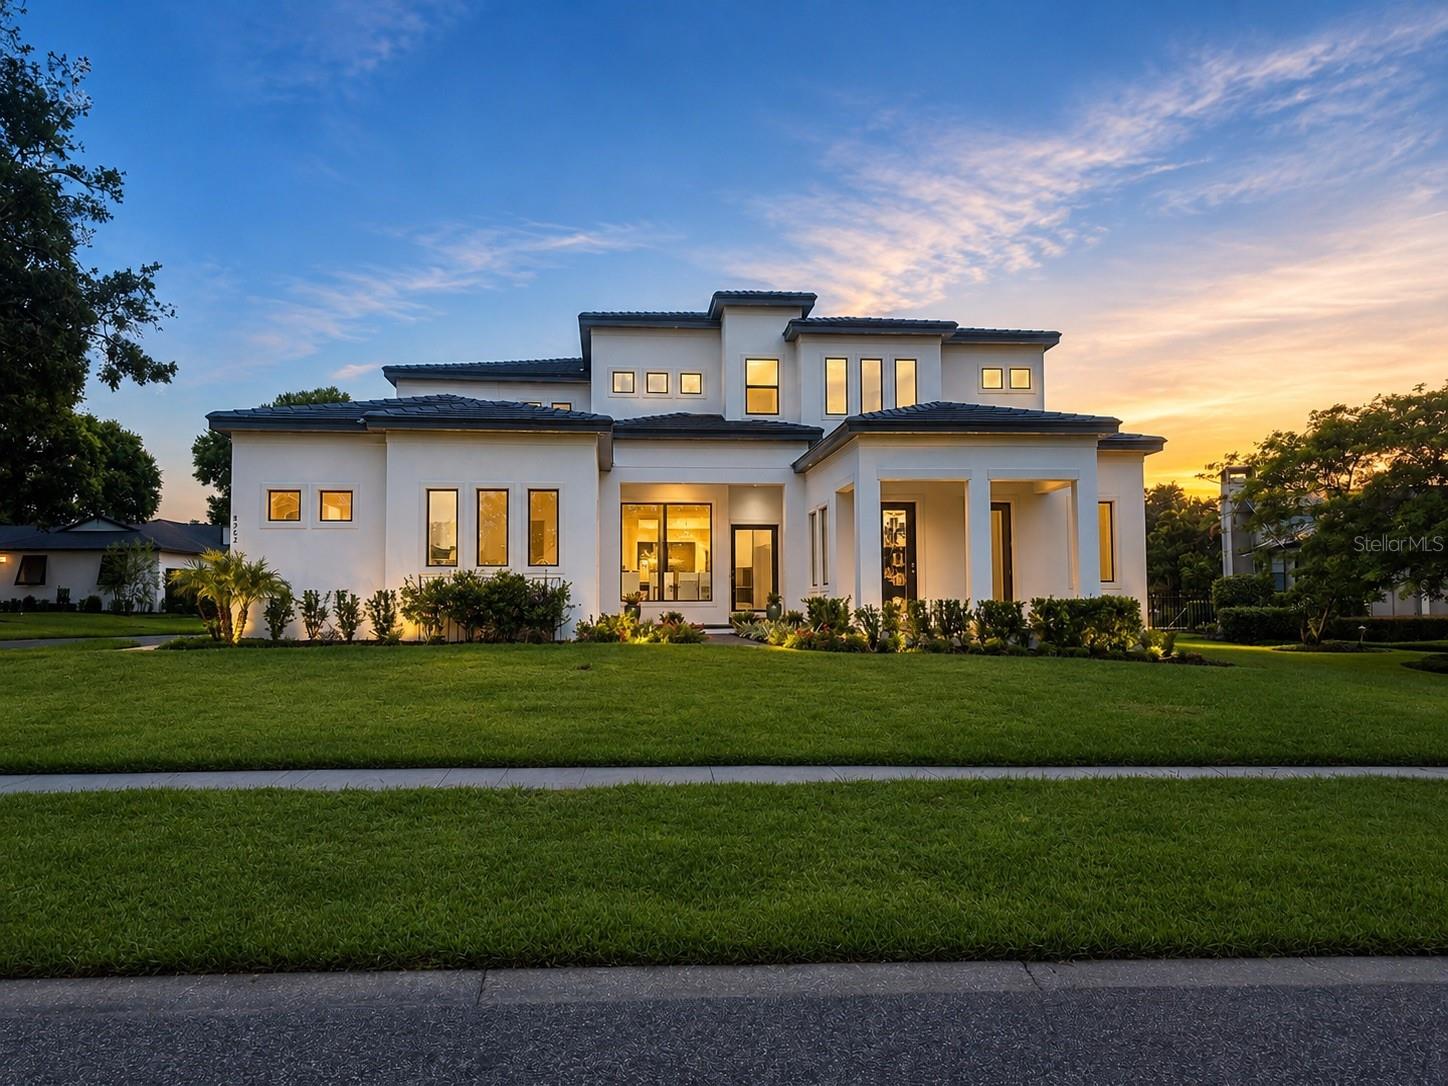
Experience exceptional luxury living in the heart of the legendary Arnold Palmer’s Bay Hill Club & Lodge. Perfectly positioned overlooking the 12th green, this brand new, 2026 constructed custom residence offers 6,442 square feet of thoughtfully designed living space with 6 bedrooms, 6 full en-suite baths, and 2 elegant powder baths. Designed for both everyday living and grand entertaining, the home features two luxurious primary suites—one on the main level and another upstairs—providing exceptional flexibility for multi-generational living or long-term guests. A private office/flex room, oversized loft, dedicated movie theater, and expansive walk-in pantry complement the open-concept floor plan. The gourmet kitchen flows seamlessly into the spacious great room and out to an impressive outdoor living area, where an oversized resort-style pool, expansive sun deck, and fully equipped summer kitchen create the ultimate Florida lifestyle. Whether entertaining family and friends or relaxing while taking in sweeping golf course views, every detail has been carefully considered. Located within one of Orlando’s most prestigious golf communities, this exceptional residence combines timeless modern architecture, luxurious finishes, and an unbeatable setting overlooking Bay Hill’s renowned championship course. Just minutes from Restaurant Row, world-class shopping, major attractions, and Orlando International Airport, this is a rare opportunity to own a brand-new luxury home in one of Central Florida’s most sought-after neighborhoods.
Features & Amenities
Interior
-
Other Interior Features
Built-in Features, Crown Molding, Dry Bar, Eat-in Kitchen, High Ceilings, Open Floorplan, Smart Home, Stone Counters, Tray Ceiling(s), Walk-In Closet(s), Wet Bar
-
Total Bedrooms
6
-
Bathrooms
6
-
1/2 Bathrooms
2
-
Cooling YN
YES
-
Cooling
Central Air, Zoned
-
Fireplace YN
NO
-
Heating YN
YES
-
Heating
Central, Electric, Exhaust Fan, Natural Gas, Heat Pump, Propane, Zoned
-
Pet friendly
Cats OK, Dogs OK, Yes
Exterior
-
Garage
Yes
-
Garage spaces
4
-
Construction Materials
Block, Stucco
-
Other Exterior Features
Lighting, Outdoor Grill, Outdoor Kitchen, Private Entrance, Private Yard
-
Parking
Circular Driveway, Driveway, Garage Door Opener, Garage Faces Side, Oversized, Attached
-
Patio and Porch Features
Covered, Deck, Front Porch, Patio, Porch, Rear Porch
-
Pool
Yes
-
Pool Features
Gunite, In Ground, Other, Tile, Private
-
Waterfront YN
NO
-
View
Golf Course, Pool, Trees/Woods
Area & Lot
-
Lot Features
Cul-De-Sac, Landscaped, On Golf Course, Private, Paved
-
Lot Size(acres)
0.44
-
Lot Size(square feet)
19,112
-
Property Type
Residential
-
Property Sub Type
Single Family Residence
-
Architectural Style
Custom
Price
-
Sales Price
$3,500,000
-
Tax Amount
$10,983.8
-
Sq. Footage
6,442
-
Price/SqFt
$543
HOA
-
Association
YES
-
Association Fee
$1,050
-
Association Fee Frequency
Annually
-
Association Fee Includes
N/A
-
Total Monthly Fees
$87.5
School District
-
Elementary School
Dr. Phillips Elem
-
Middle School
Southwest Middle
-
High School
Dr. Phillips High
Property Features
-
Stories
2
-
New Construction
YES
-
Association Amenities
Maintenance, Park, Playground, Security
-
Foundation Details
Block, Slab
-
Ownership
Fee Simple
-
Senior Community YN
NO
-
Sewer
Public Sewer
-
Tax Lot
322
-
Water Source
Public
Schedule a Showing
Showing scheduled successfully.
Mortgage calculator
Estimate your monthly mortgage payment, including the principal and interest, property taxes, and HOA. Adjust the values to generate a more accurate rate.
Your payment
Principal and Interest:
$
Property taxes:
$
HOA fees:
$
Total loan payment:
$
Total interest amount:
$
Location
County
Orange
Elementary School
Dr. Phillips Elem
Middle School
Southwest Middle
High School
Dr. Phillips High
Listing Courtesy of Riley Whittall, SELLING FLORIDA REAL ESTATE INC
RealHub Information is provided exclusively for consumers' personal, non-commercial use, and it may not be used for any purpose other than to identify prospective properties consumers may be interested in purchasing. All information deemed reliable but not guaranteed and should be independently verified. All properties are subject to prior sale, change or withdrawal. RealHub website owner shall not be responsible for any typographical errors, misinformation, misprints and shall be held totally harmless.

Business Coach | Executive Sales Associate | Realtor®
Michael Graf
Call Michael today to schedule a private showing.

* Listings on this website come from the FMLS IDX Compilation and may be held by brokerage firms other than the owner of this website. The listing brokerage is identified in any listing details. Information is deemed reliable but is not guaranteed. If you believe any FMLS listing contains material that infringes your copyrighted work please click here to review our DMCA policy and learn how to submit a takedown request.© 2024 FMLS.
Related Properties

ORLANDO
100 S EOLA DRIVE 119
4 Beds
3 Baths
4,244 Sq.Ft.
$2,995,000
MLS#: O6419975

ORLANDO
1236 CHICHESTER STREET
5 Beds
5 Baths
3,501 Sq.Ft.
$2,950,000
MLS#: O6433470

ORLANDO
8605 BAY SHORE COVE
6 Beds
7 Baths
5,422 Sq.Ft.
$2,900,000
MLS#: O6433035

ORLANDO
9233 SOUTHERN BREEZE DRIVE
6 Beds
6 Baths
6,346 Sq.Ft.
$3,800,000
MLS#: O6429357

ORLANDO
10009 CRISBERT COURT 2-504E
4 Beds
4 Baths
3,903 Sq.Ft.
$3,195,000
MLS#: O6427020
ORLANDO
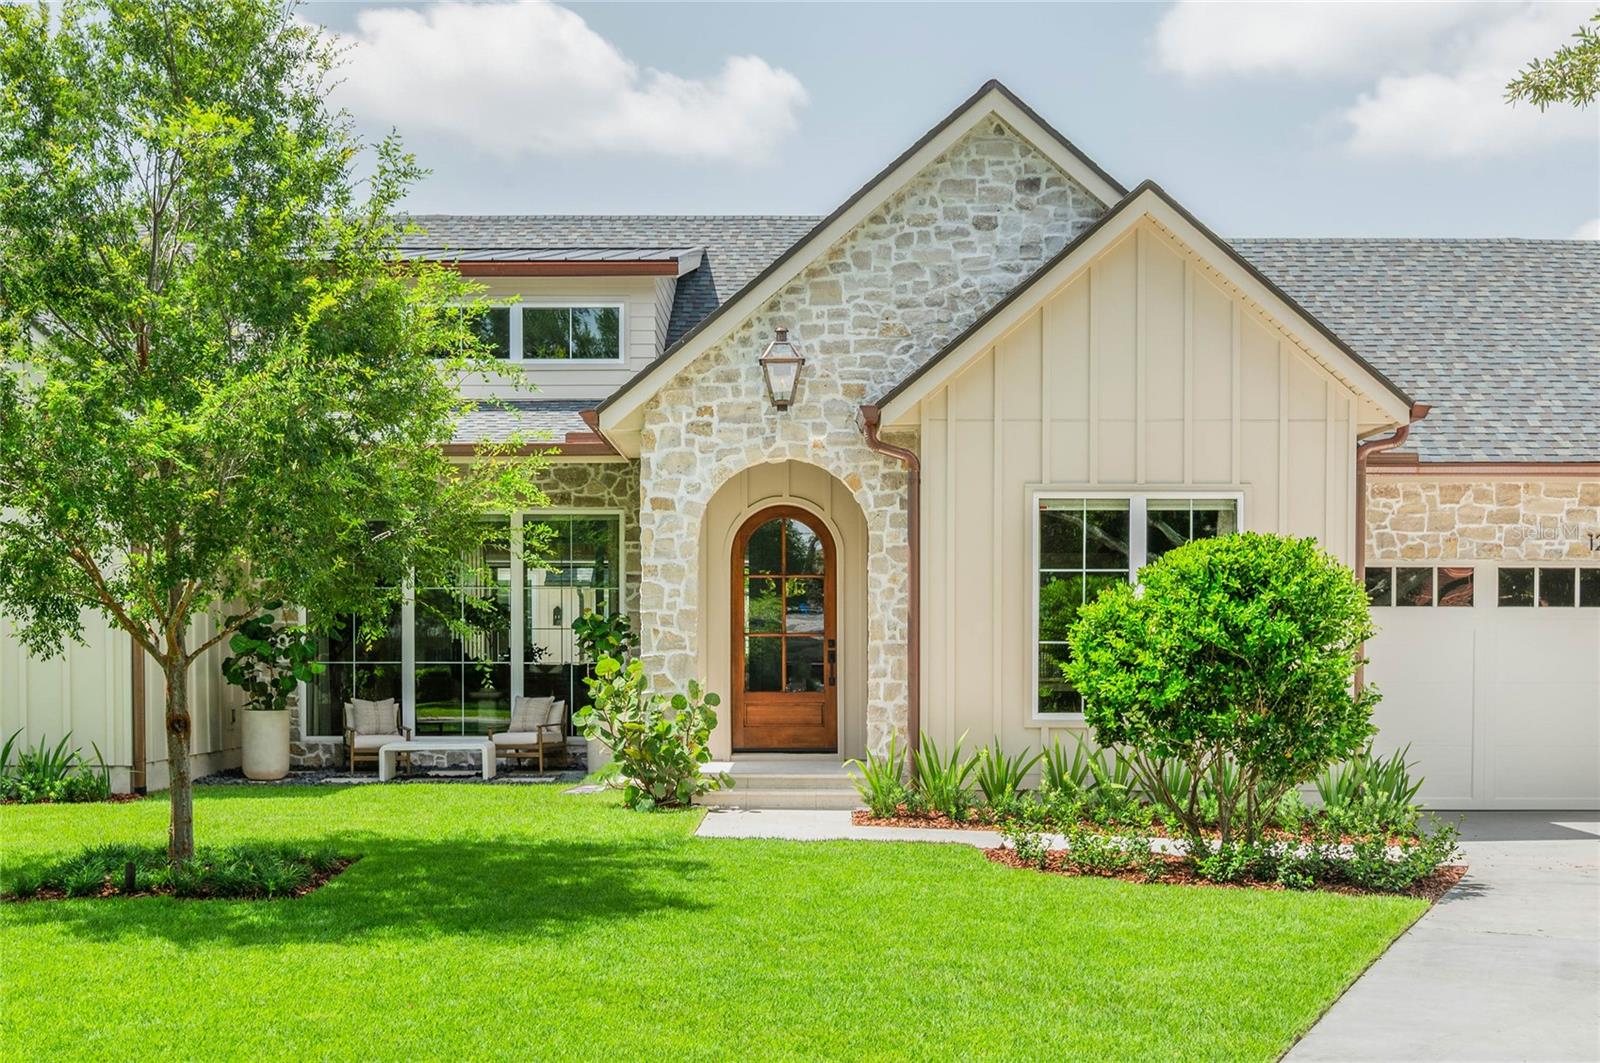
1204 NOTTINGHAM STREET
5 Beds
4 Baths
3,689 Sq.Ft.
$2,995,000
MLS#: O6425268
ORLANDO
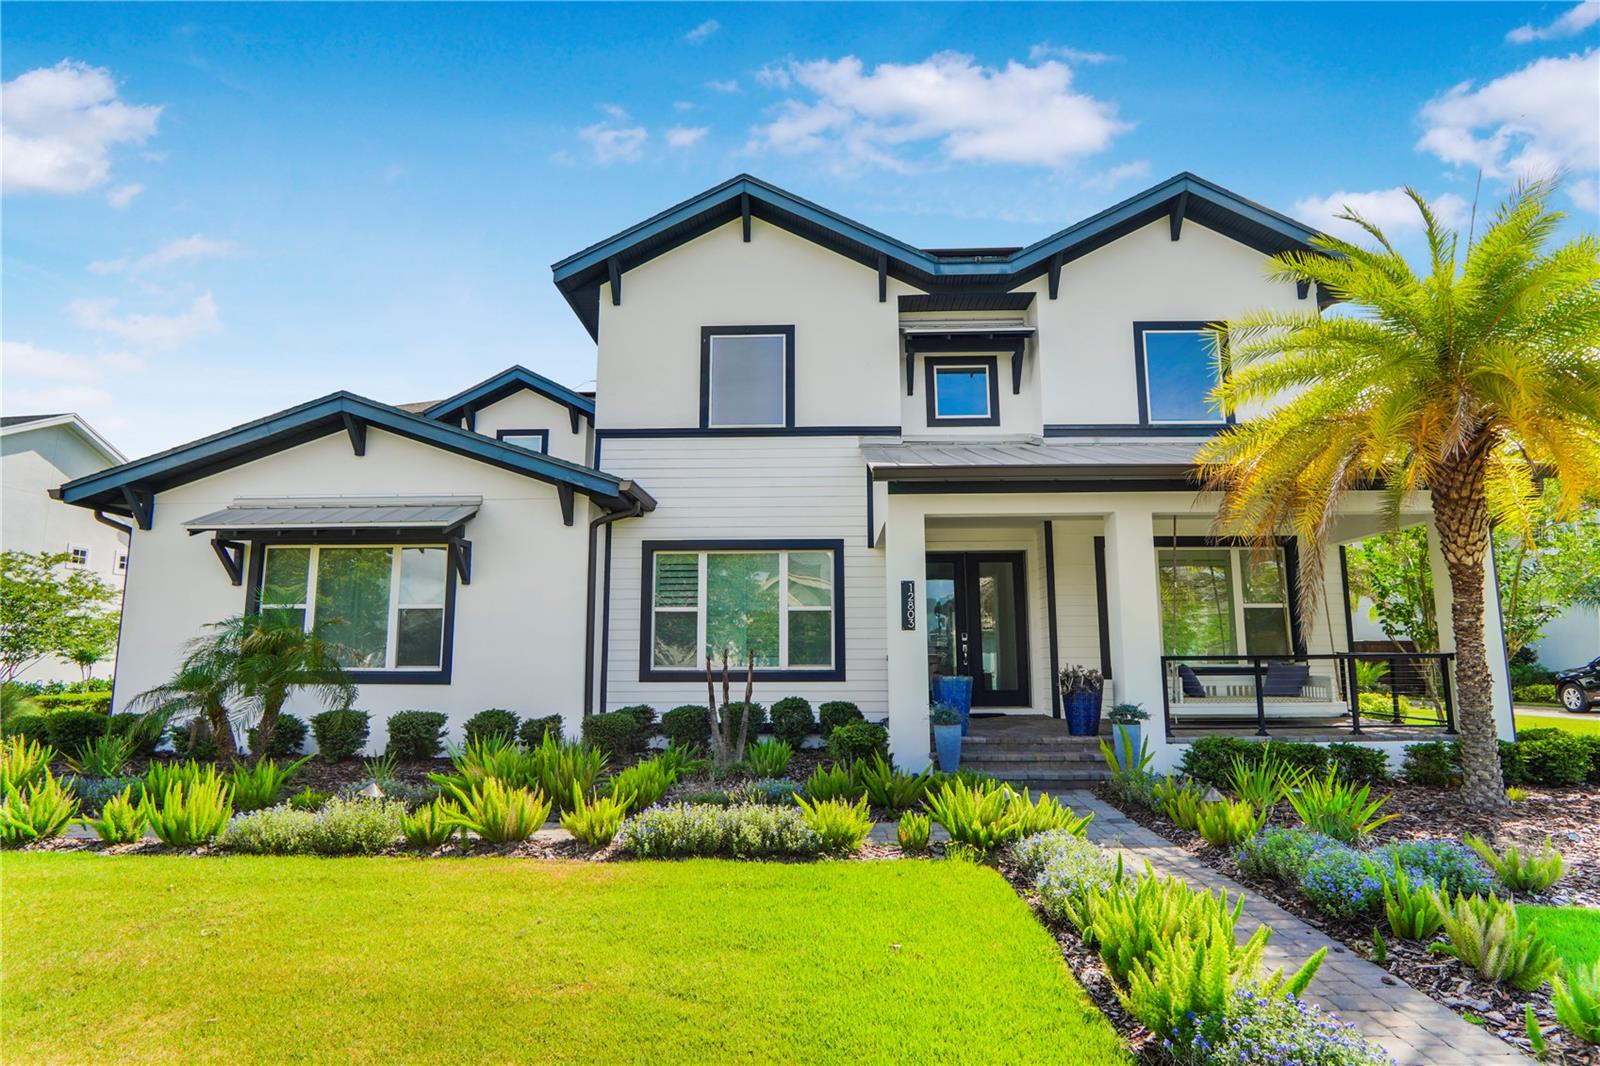
12803 UPPER HARDEN AVENUE
5 Beds
6 Baths
5,619 Sq.Ft.
$2,900,000
MLS#: O6412886
ORLANDO
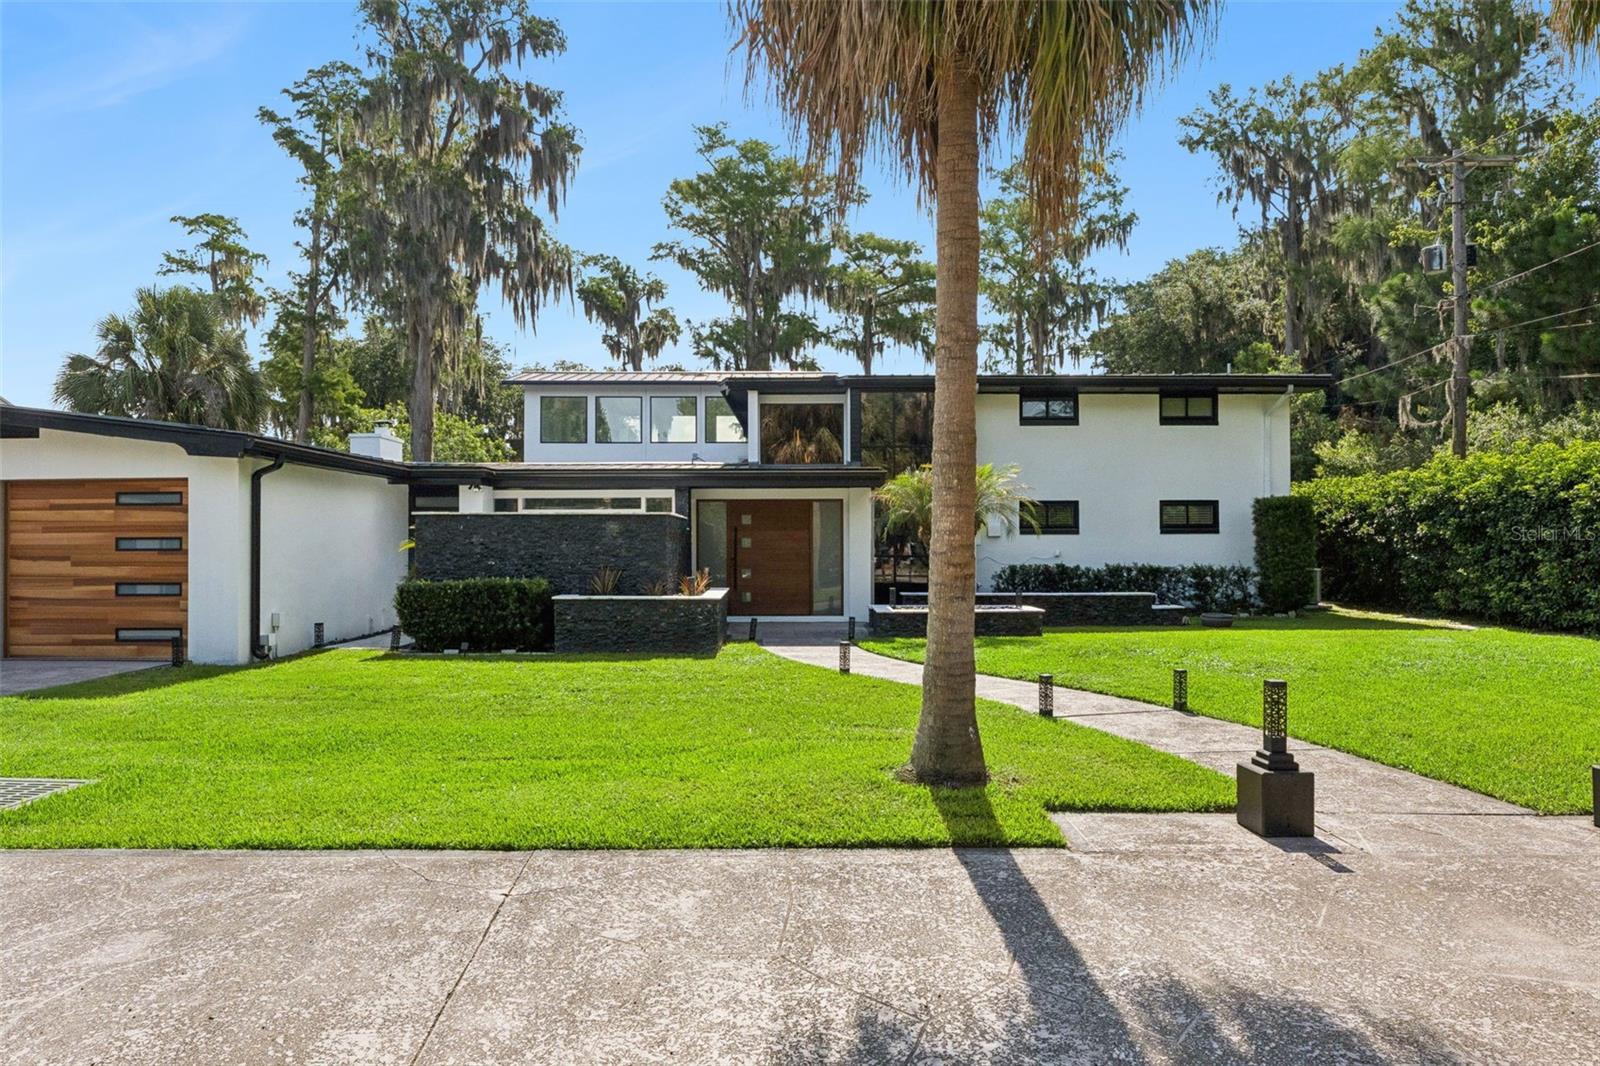
5583 JESSAMINE LANE
5 Beds
4 Baths
5,283 Sq.Ft.
$3,250,000
MLS#: O6414379
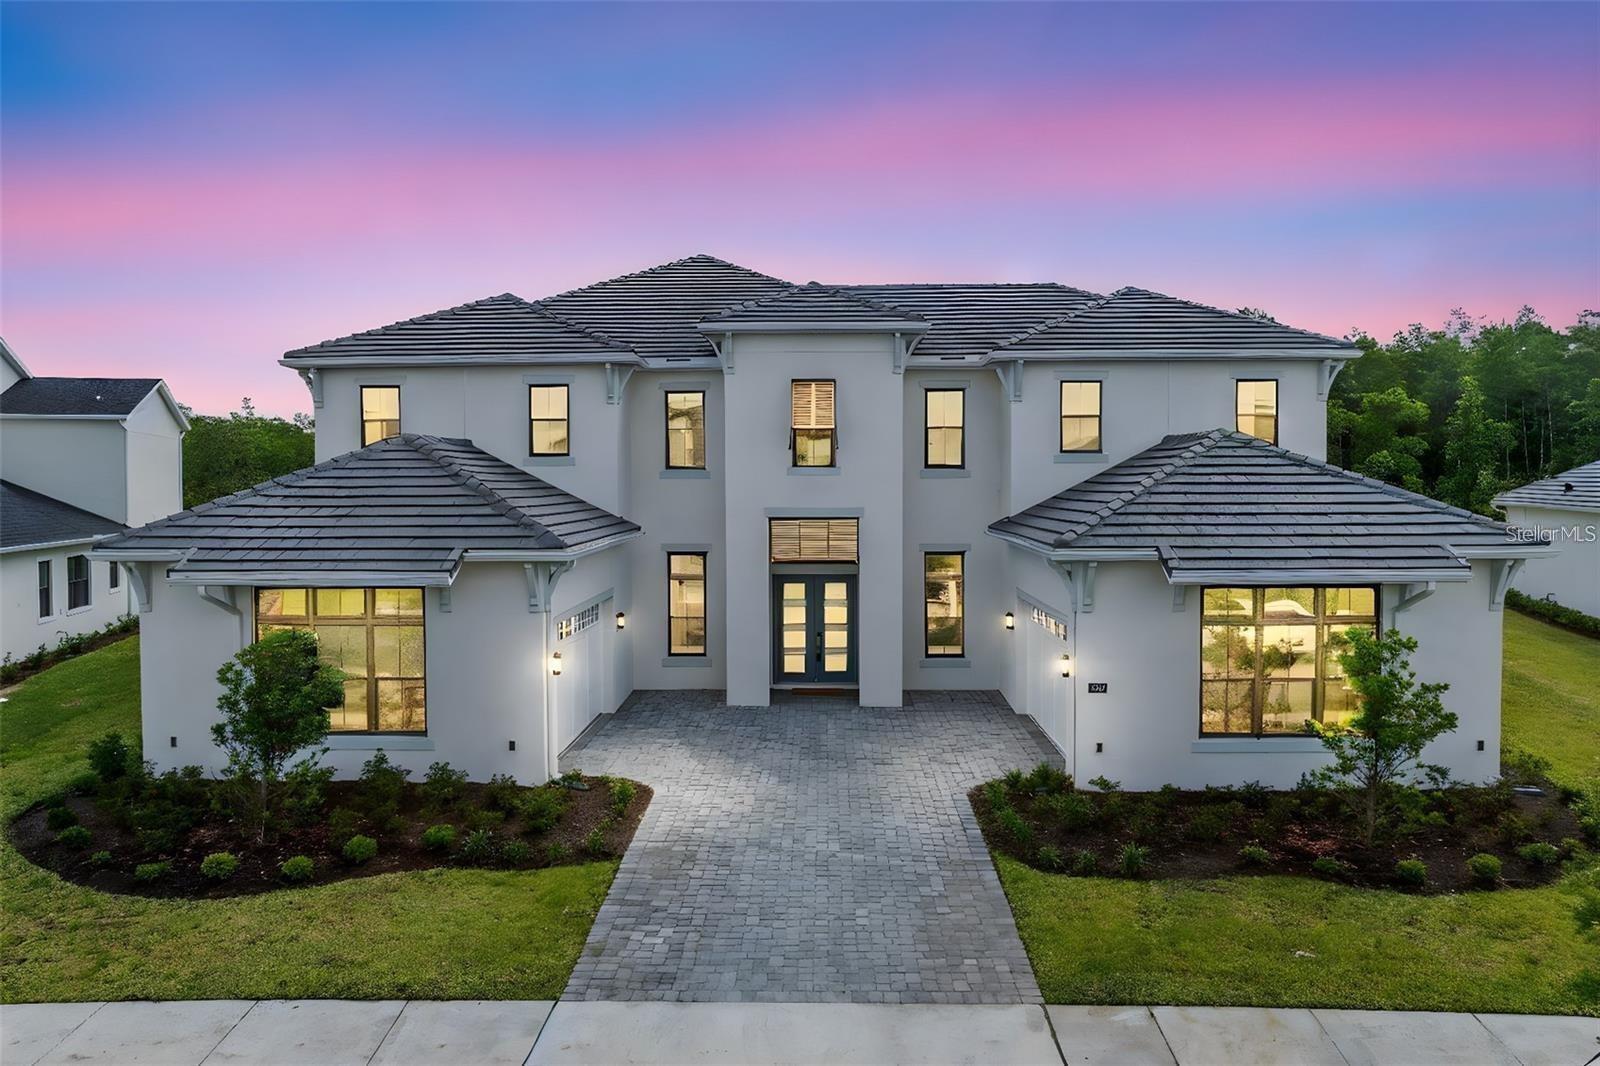
ORLANDO
9847 LAUREL BERRY DRIVE
6 Beds
6 Baths
7,093 Sq.Ft.
$3,300,000
MLS#: O6415391
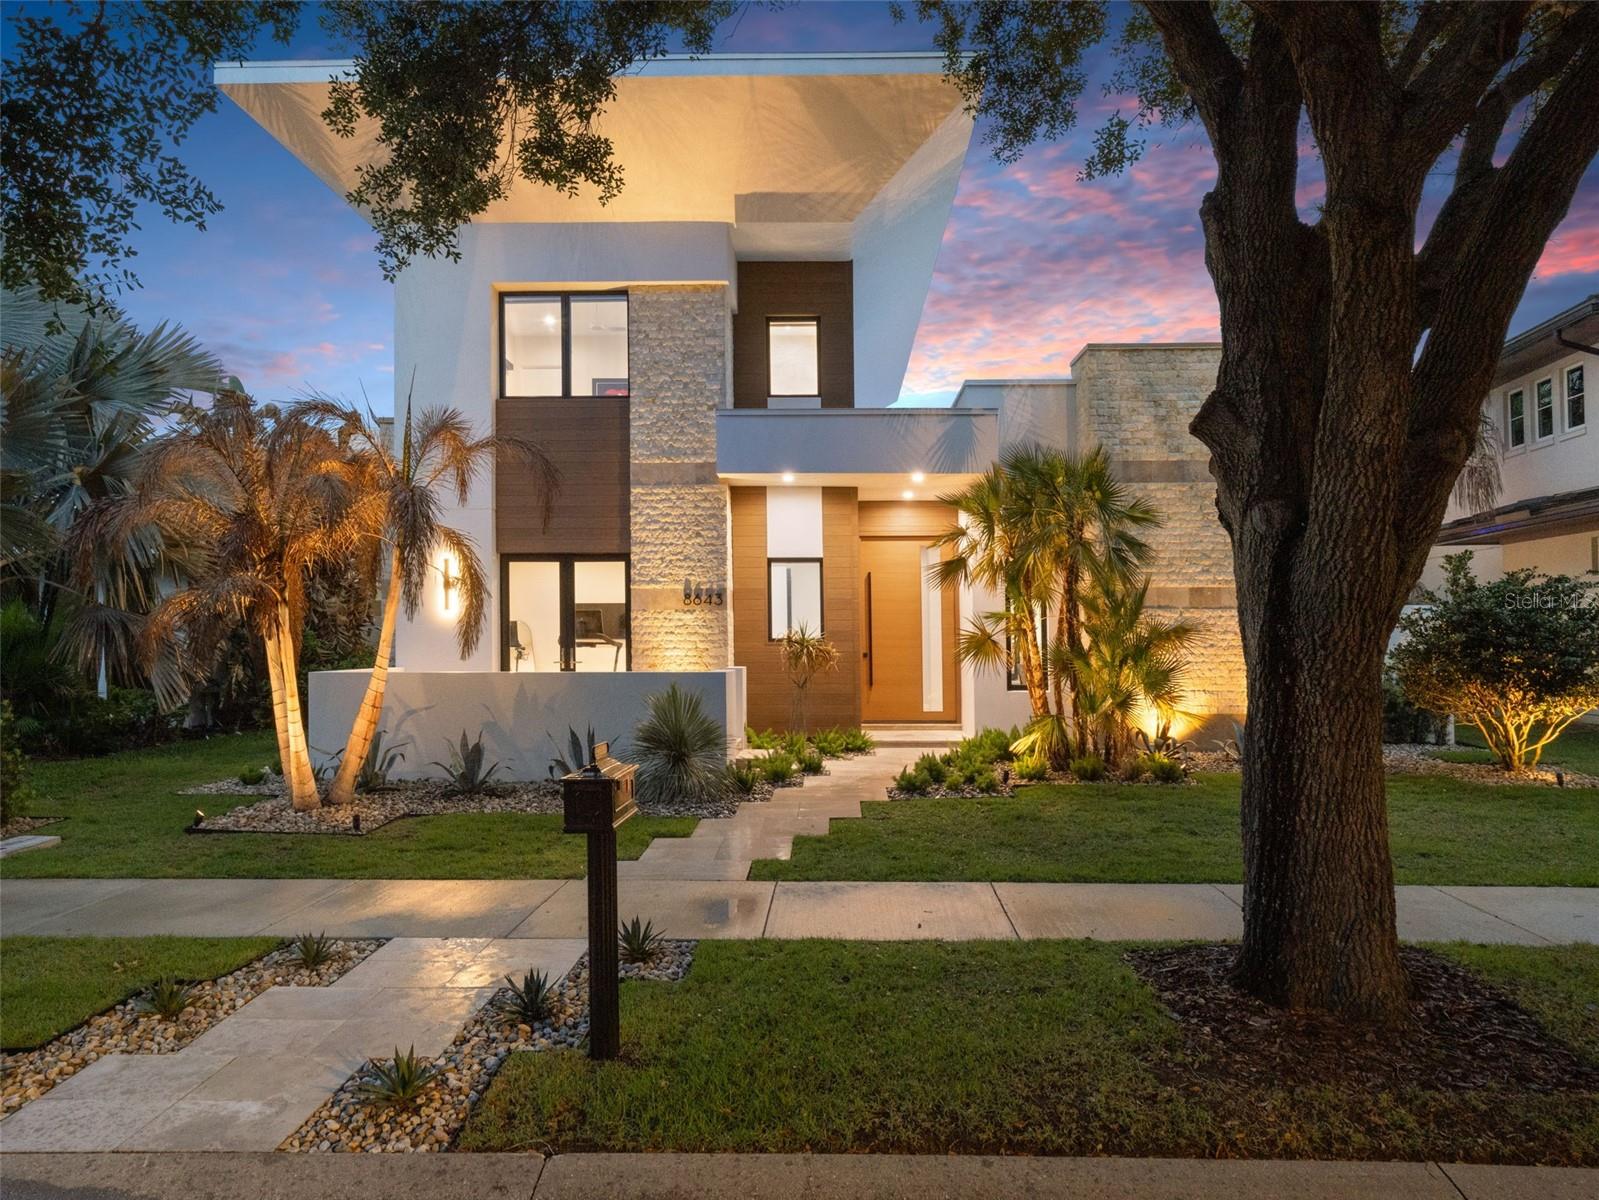
ORLANDO
8643 FARTHINGTON WAY
5 Beds
5 Baths
5,487 Sq.Ft.
$3,750,000
MLS#: O6398116
