.webp?size=346x80)
- Properties
- Meet our agents
- Communities
- Market Report
- Home Value
- Calculator


Property
Beds
3
Full Baths
2
1/2 Baths
None
Year Built
1992
Sq.Footage
1,685
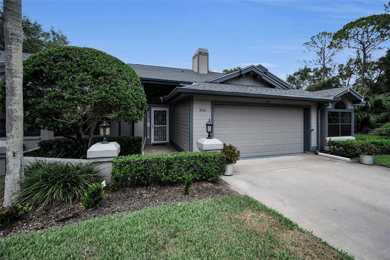
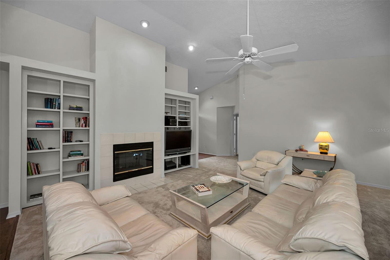
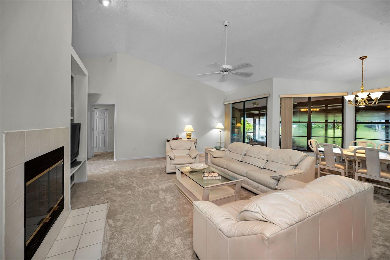
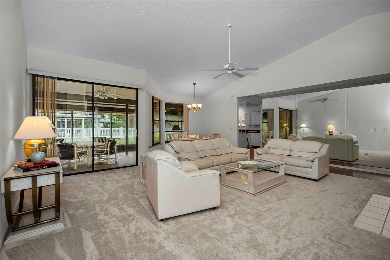
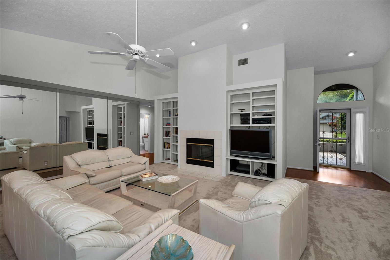
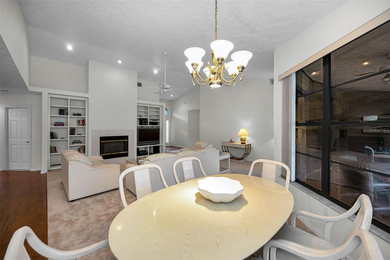
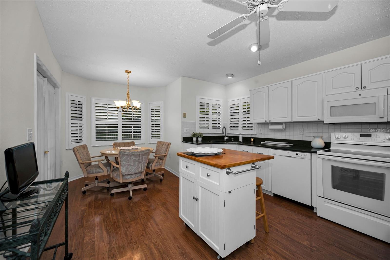
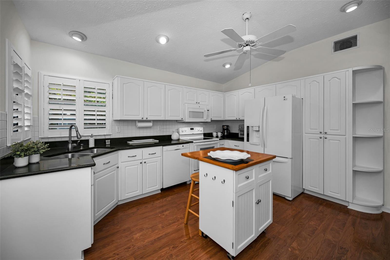
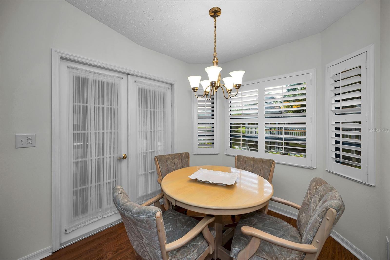
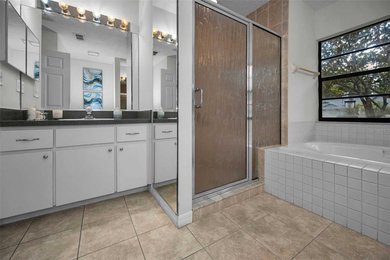
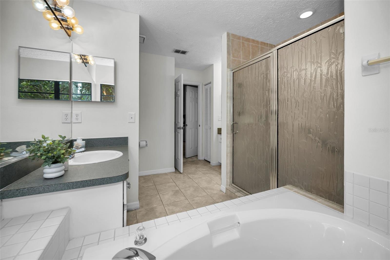
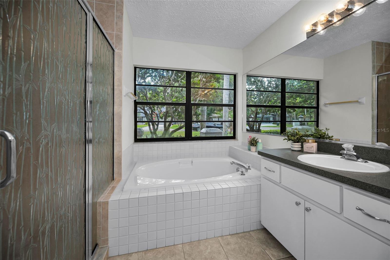
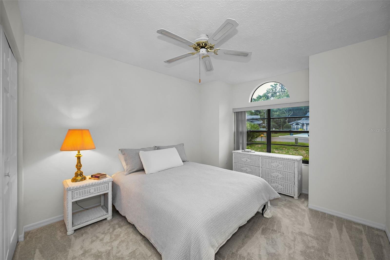
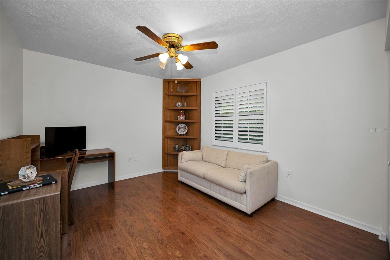
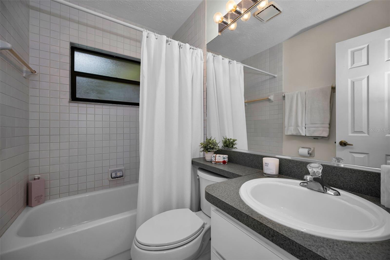
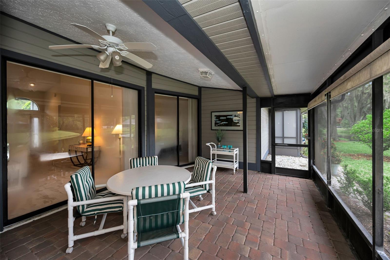
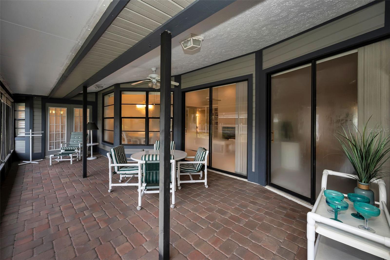
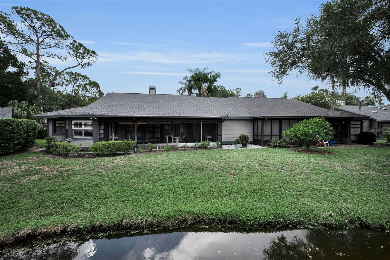
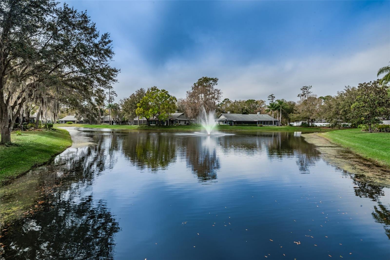
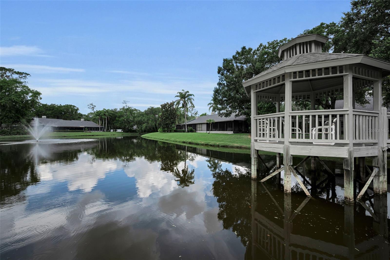
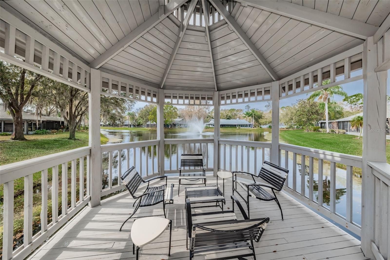
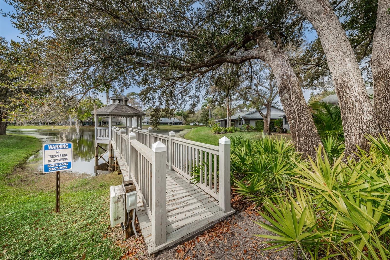
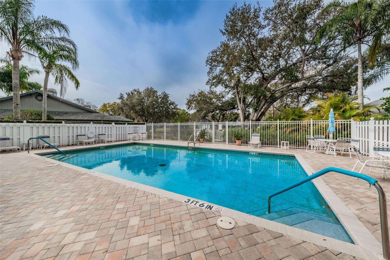
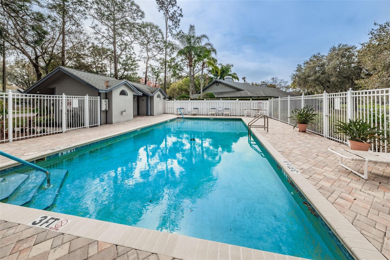
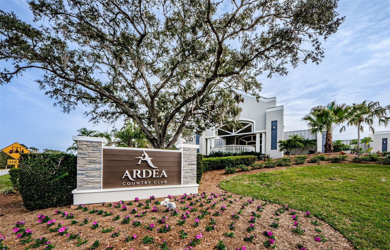
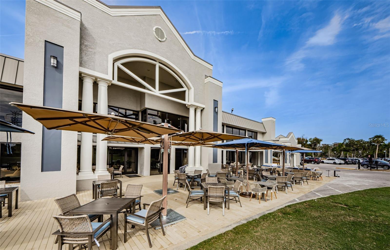
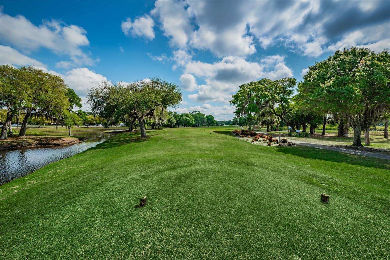
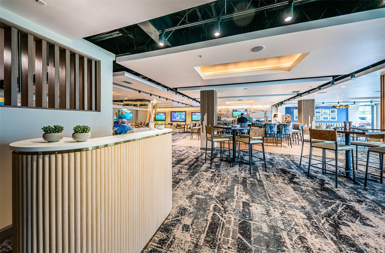
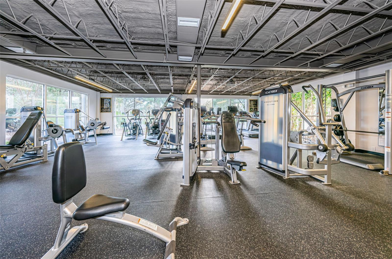
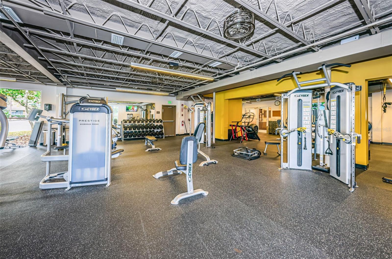
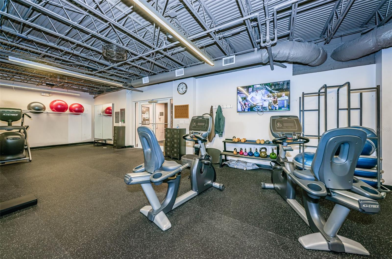
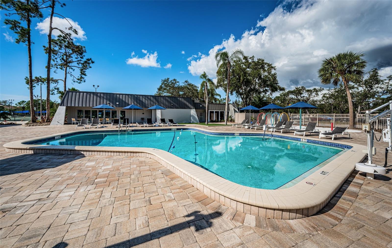
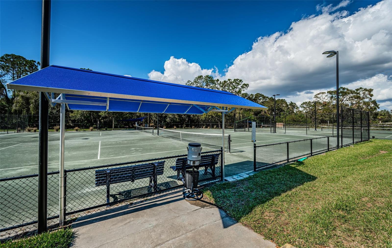
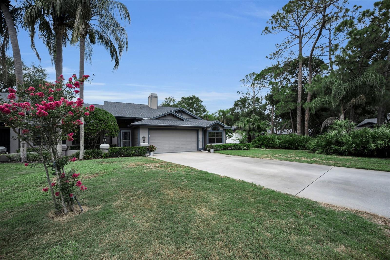
Virtually Staged. Enjoy a serene setting, spacious floor plan and best of all, less maintenance! Welcome home to 900 Lucas Lane in the coveted Hunter’s Trail subdivision nestled in the gated, golf community of East Lake Woodlands. You can have it all with the privacy of a 1-story, end unit villa with gorgeous views, 3 bedrooms, 2 baths and 2-car garage with a long driveway providing plenty of parking for family and guests - all with less maintenance worries. No more yard work or pool maintenance - enjoy the Florida lifestyle and feel at ease when away from home since much is taken care of for you with a reasonable fee that includes lawn care, building maintenance including roof which was just replaced in 2026, cable television and internet, trash collection and recycling plus access to a sparkling community pool just steps away. From the moment you walk inside, you’re greeted with an inviting open floor plan with vaulted ceilings and a great room with living and dining space as well as glass sliders and a wood-burning fireplace and built-ins. Additional dining space is available in the bright eat-in area in the kitchen overlooking the beautiful water view. The kitchen also features plantation shutters and is well-equipped with GE and Whirlpool appliances as well as Bosch dishwasher, plenty of cabinetry and storage and a rolling cart for use as a center island or additional serving space off to the side – flexibility for different needs and occasions. The primary suite features glass sliders leading to the lanai, 2 walk-in closets with built-ins and a spacious bath with double vanities, a soaking tub and large walk-in shower. With a split floor plan, the 2nd and 3rd bedrooms each afford privacy for family and guests, plenty of natural light and generous built-in closets. The expansive screened enclosure with gorgeous pavers is a true retreat and spans the rear of the home overlooking a peaceful pond view and gazebo—an ideal, private setting for sipping morning coffee, enjoying an evening glass of wine, reading a book or simply taking in the calm surroundings. This home is located in the preferred Zone X which does not require flood insurance when financing. A new water heater was installed in 2023, new roof installed in June 2026 and brand new carpet and interior paint in July 2026. The washer and dryer are also included in the sale. For those who want even more to enjoy, optional memberships are available to Ardea Country Club, offering two championship golf courses, a fitness center, heated lap and freeform pools, poolside cafe, pickleball and tennis, casual and fine dining plus a full calendar of events and activities. Perfectly positioned and convenient to Tampa International Airport, medical facilities, beaches, parks, shopping and more, this home offers the ease, comfort and lifestyle you have been looking for in an ideal setting.
Features & Amenities
Interior
-
Other Interior Features
Eat-in Kitchen, Open Floorplan, Vaulted Ceiling(s), Walk-In Closet(s)
-
Total Bedrooms
3
-
Bathrooms
2
-
Cooling YN
YES
-
Cooling
Central Air
-
Fireplace YN
YES
-
Heating YN
YES
-
Heating
Central, Electric
-
Pet friendly
Cats OK, Dogs OK
Exterior
-
Garage
Yes
-
Garage spaces
2
-
Construction Materials
Block
-
Parking
Driveway, Attached
-
Patio and Porch Features
Covered, Patio, Screened
-
Pool
No
-
Waterfront YN
YES
-
View
Pond, Water
Area & Lot
-
Lot Features
Landscaped, Near Golf Course, Paved, Waterfront
-
Lot Size(acres)
0.15
-
Lot Size(square feet)
6,477
-
Property Type
Residential
-
Property Sub Type
Townhouse
-
Architectural Style
Florida
Price
-
Sales Price
$495,000
-
Tax Amount
$1,625.39
-
Sq. Footage
1,685
-
Price/SqFt
$293
HOA
-
Association
YES
-
Association Fee
$575
-
Association Fee Frequency
Monthly
-
Association Fee Includes
N/A
-
Total Monthly Fees
$575
School District
-
Elementary School
N/A
-
Middle School
N/A
-
High School
N/A
Property Features
-
Stories
1
-
New Construction
NO
-
Association Amenities
Pool
-
Foundation Details
Slab
-
Ownership
Fee Simple
-
Senior Community YN
NO
-
Sewer
Public Sewer
-
Tax Lot
7
-
Water Source
Public
Schedule a Showing
Showing scheduled successfully.
Mortgage calculator
Estimate your monthly mortgage payment, including the principal and interest, property taxes, and HOA. Adjust the values to generate a more accurate rate.
Your payment
Principal and Interest:
$
Property taxes:
$
HOA fees:
$
Total loan payment:
$
Total interest amount:
$
Location
County
Pinellas
Elementary School
Middle School
High School
Listing Courtesy of Claudia Tweed, COLDWELL BANKER REALTY
RealHub Information is provided exclusively for consumers' personal, non-commercial use, and it may not be used for any purpose other than to identify prospective properties consumers may be interested in purchasing. All information deemed reliable but not guaranteed and should be independently verified. All properties are subject to prior sale, change or withdrawal. RealHub website owner shall not be responsible for any typographical errors, misinformation, misprints and shall be held totally harmless.

Business Coach | Executive Sales Associate | Realtor®
Michael Graf
Call Michael today to schedule a private showing.

* Listings on this website come from the FMLS IDX Compilation and may be held by brokerage firms other than the owner of this website. The listing brokerage is identified in any listing details. Information is deemed reliable but is not guaranteed. If you believe any FMLS listing contains material that infringes your copyrighted work please click here to review our DMCA policy and learn how to submit a takedown request.© 2024 FMLS.
Related Properties

OLDSMAR
406 WINGATE CIRCLE
3 Beds
2 Baths
2,423 Sq.Ft.
$567,500
MLS#: O6439011

OLDSMAR
129 BRENT CIRCLE
3 Beds
3 Baths
1,834 Sq.Ft.
$460,000
MLS#: TB8541656

OLDSMAR
603 CANAL WAY
2 Beds
2 Baths
1,754 Sq.Ft.
$469,900
MLS#: TB8543317

OLDSMAR
1103 MANGO COURT
3 Beds
2 Baths
2,230 Sq.Ft.
$489,000
MLS#: TB8542540

OLDSMAR
819 JACARANDA DRIVE
3 Beds
2 Baths
1,320 Sq.Ft.
$425,000
MLS#: TB8539896

OLDSMAR
508 WASHINGTON AVENUE
4 Beds
2 Baths
1,507 Sq.Ft.
$489,000
MLS#: TB8537441

OLDSMAR
102 SHORE DRIVE E
3 Beds
2 Baths
1,416 Sq.Ft.
$439,000
MLS#: O6425984

OLDSMAR
158 BRENT CIRCLE
3 Beds
3 Baths
1,834 Sq.Ft.
$530,000
MLS#: OM728969
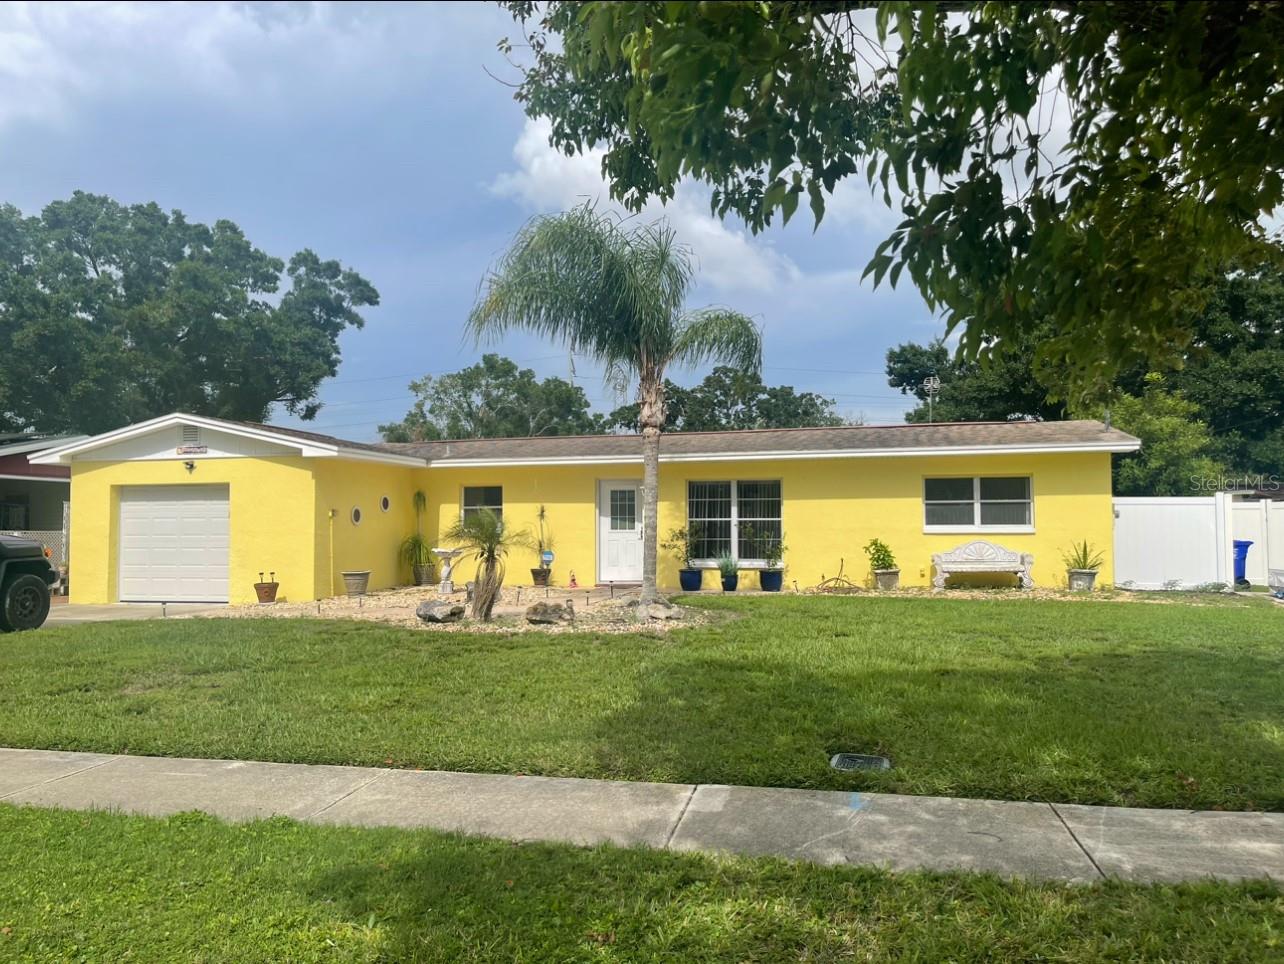
OLDSMAR
331 SHORE DRIVE E
3 Beds
2 Baths
2,064 Sq.Ft.
$445,000
MLS#: TB8531357
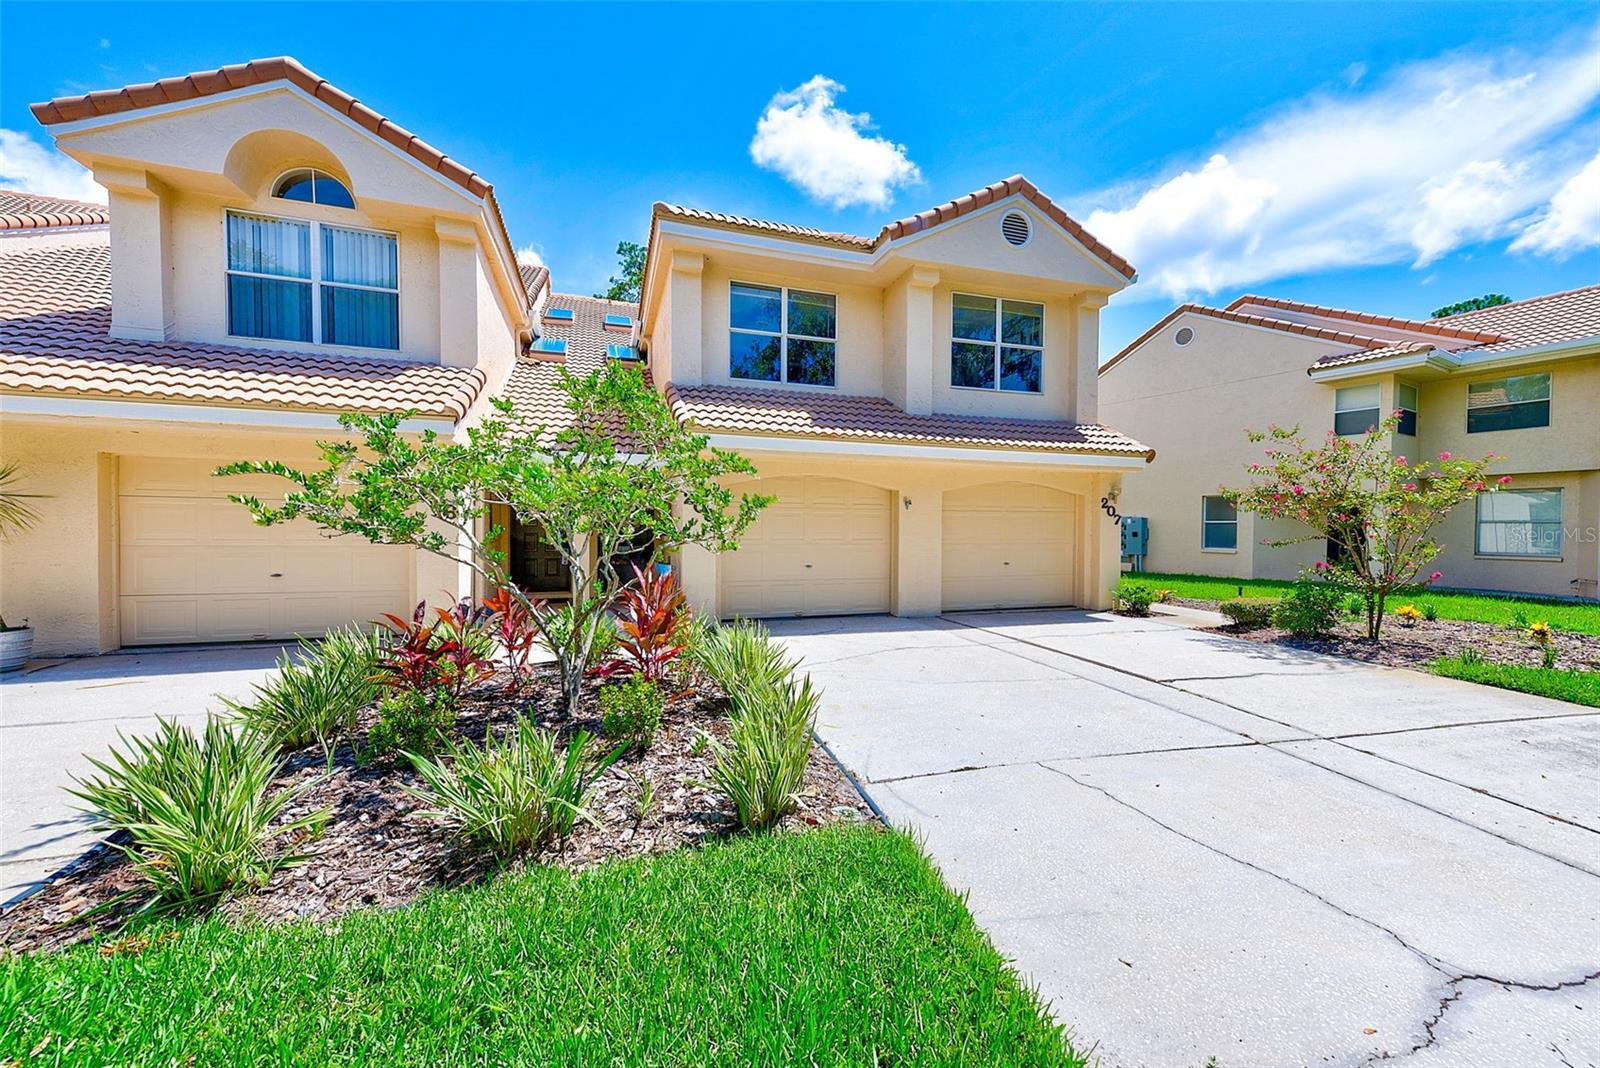
OLDSMAR
208 CLAYS TRAIL 208
3 Beds
2 Baths
1,835 Sq.Ft.
$399,000
MLS#: TB8530374
