
- Properties
- Meet our agents
- Communities
- Market Report
- Home Value
- Calculator


Property
Beds
4
Full Baths
3
1/2 Baths
1
Year Built
2022
Sq.Footage
3,545
Virtually Staged. Moonlit swims and room to unwind on Luna Lane. This popular Barbados floorplan in Skye Ranch is move-in ready, and this like-new 4-bedroom (plus office), 3.5-bathroom home offers 3,545 square feet of light-filled living with an open floor plan and luxury vinyl plank flooring throughout. Multiple living zones over two floors make it easy to gather — or find your own quiet corner. Step outside through the IMPACT SLIDERS onto the extra-large screened patio and extended pavered lanai, where a fenced backyard, HEATED SALTWATER POOL, turfed play area, shaded dining area, and Florida kitchen set the stage for stress-free Florida evenings. Inside, the gourmet kitchen overlooks the family room and breakfast nook, with visibility to the pool area. There is a large open floorplan toward the front for formal dining, a game room, and/or a lounge, and the large office has French doors for privacy. A powder room is tucked around the corner, and the mudroom leading to the garage is a perfect spot for sports equipment, mail, and backpacks. Upstairs, the sun-filled primary suite features TWO CUSTOM WALK-IN CLOSETS, French doors that lead a screened balcony — the perfect spot for morning coffee or winding down in the evening--and an en suite bathroom with tub and shower. Three additional guest bedrooms, two full bathrooms, a laundry room, and a spacious loft (ideal as a home gym, playroom, or library) complete the upstairs sanctuary. The location of this home within Cassia is unbeatable: walking distance to the new Skye Ranch School (K-8), Turner Park, and to the HUB, Skye Ranch's resort-style amenity center with a fitness center, air-conditioned gym, pools with splash pad, teen lounge, climbing wall, coffee and ice cream shop, social rooms, and a full-time activities director keeping the calendar full. This pristine home was pre-inspected for peace of mind, so space and sunsets await the new owner at 9113 Luna Lane, a home that’s written in the stars!
Features & Amenities
Interior
-
Other Interior Features
Eat-in Kitchen, Open Floorplan, Stone Counters, Walk-In Closet(s)
-
Total Bedrooms
4
-
Bathrooms
3
-
1/2 Bathrooms
1
-
Cooling YN
YES
-
Cooling
Central Air
-
Fireplace YN
NO
-
Heating YN
YES
-
Heating
Central, Electric
-
Pet friendly
Breed Restrictions, Cats OK, Dogs OK, Yes
Exterior
-
Garage
Yes
-
Garage spaces
2
-
Construction Materials
Block, Stucco
-
Other Exterior Features
Dog Run, Outdoor Grill, Outdoor Kitchen
-
Parking
Attached
-
Pool
Yes
-
Pool Features
In Ground, Gunite, Heated, Salt Water, Screen Enclosure, Private
-
Waterfront YN
NO
Area & Lot
-
Lot Size(acres)
0.17
-
Lot Size(square feet)
7,571
-
Property Type
Residential
-
Property Sub Type
Single Family Residence
Price
-
Sales Price
$958,000
-
Tax Amount
$11,255.61
-
Financing Options
Cash, Conventional, FHA, VA Loan
-
Sq. Footage
3,545
-
Price/SqFt
$270
HOA
-
Association
YES
-
Association Fee
$753
-
Association Fee Frequency
Quarterly
-
Association Fee Includes
N/A
-
Total Monthly Fees
$251
School District
-
Elementary School
K-8 At Clark And Lorriane
-
Middle School
K-8 At Clark And Lorriane
-
High School
Riverview High
Property Features
-
Stories
2
-
New Construction
NO
-
Association Amenities
Basketball Court, Clubhouse, Fitness Center, Gated, Park, Playground, Pool, Recreation Facilities, Spa/Hot Tub, Tennis Court(s), Trail(s)
-
Foundation Details
Slab
-
Ownership
Fee Simple
-
Senior Community YN
NO
-
Sewer
Public Sewer
-
Tax Lot
1063
-
Water Source
Public
Schedule a Showing
Showing scheduled successfully.
Mortgage calculator
Estimate your monthly mortgage payment, including the principal and interest, property taxes, and HOA. Adjust the values to generate a more accurate rate.
Your payment
Principal and Interest:
$
Property taxes:
$
HOA fees:
$
Total loan payment:
$
Total interest amount:
$
Location
County
Sarasota
Elementary School
K-8 At Clark And Lorriane
Middle School
K-8 At Clark And Lorriane
High School
Riverview High
Listing Courtesy of Alison Stottlemyer, COLDWELL BANKER REALTY
RealHub Information is provided exclusively for consumers' personal, non-commercial use, and it may not be used for any purpose other than to identify prospective properties consumers may be interested in purchasing. All information deemed reliable but not guaranteed and should be independently verified. All properties are subject to prior sale, change or withdrawal. RealHub website owner shall not be responsible for any typographical errors, misinformation, misprints and shall be held totally harmless.

Business Coach | Executive Sales Associate | Realtor®
Michael Graf
Call Michael today to schedule a private showing.

* Listings on this website come from the FMLS IDX Compilation and may be held by brokerage firms other than the owner of this website. The listing brokerage is identified in any listing details. Information is deemed reliable but is not guaranteed. If you believe any FMLS listing contains material that infringes your copyrighted work please click here to review our DMCA policy and learn how to submit a takedown request.© 2024 FMLS.
Related Properties

SARASOTA
8922 BLOOMFIELD BOULEVARD
3 Beds
3 Baths
2,923 Sq.Ft.
$949,900
MLS#: A4707826

SARASOTA
1303 OAKFORD ROAD
4 Beds
3 Baths
2,965 Sq.Ft.
$875,000
MLS#: A4709794

SARASOTA
5728 WOODLAND SAGE DRIVE
5 Beds
3 Baths
3,633 Sq.Ft.
$779,000
MLS#: A4708580
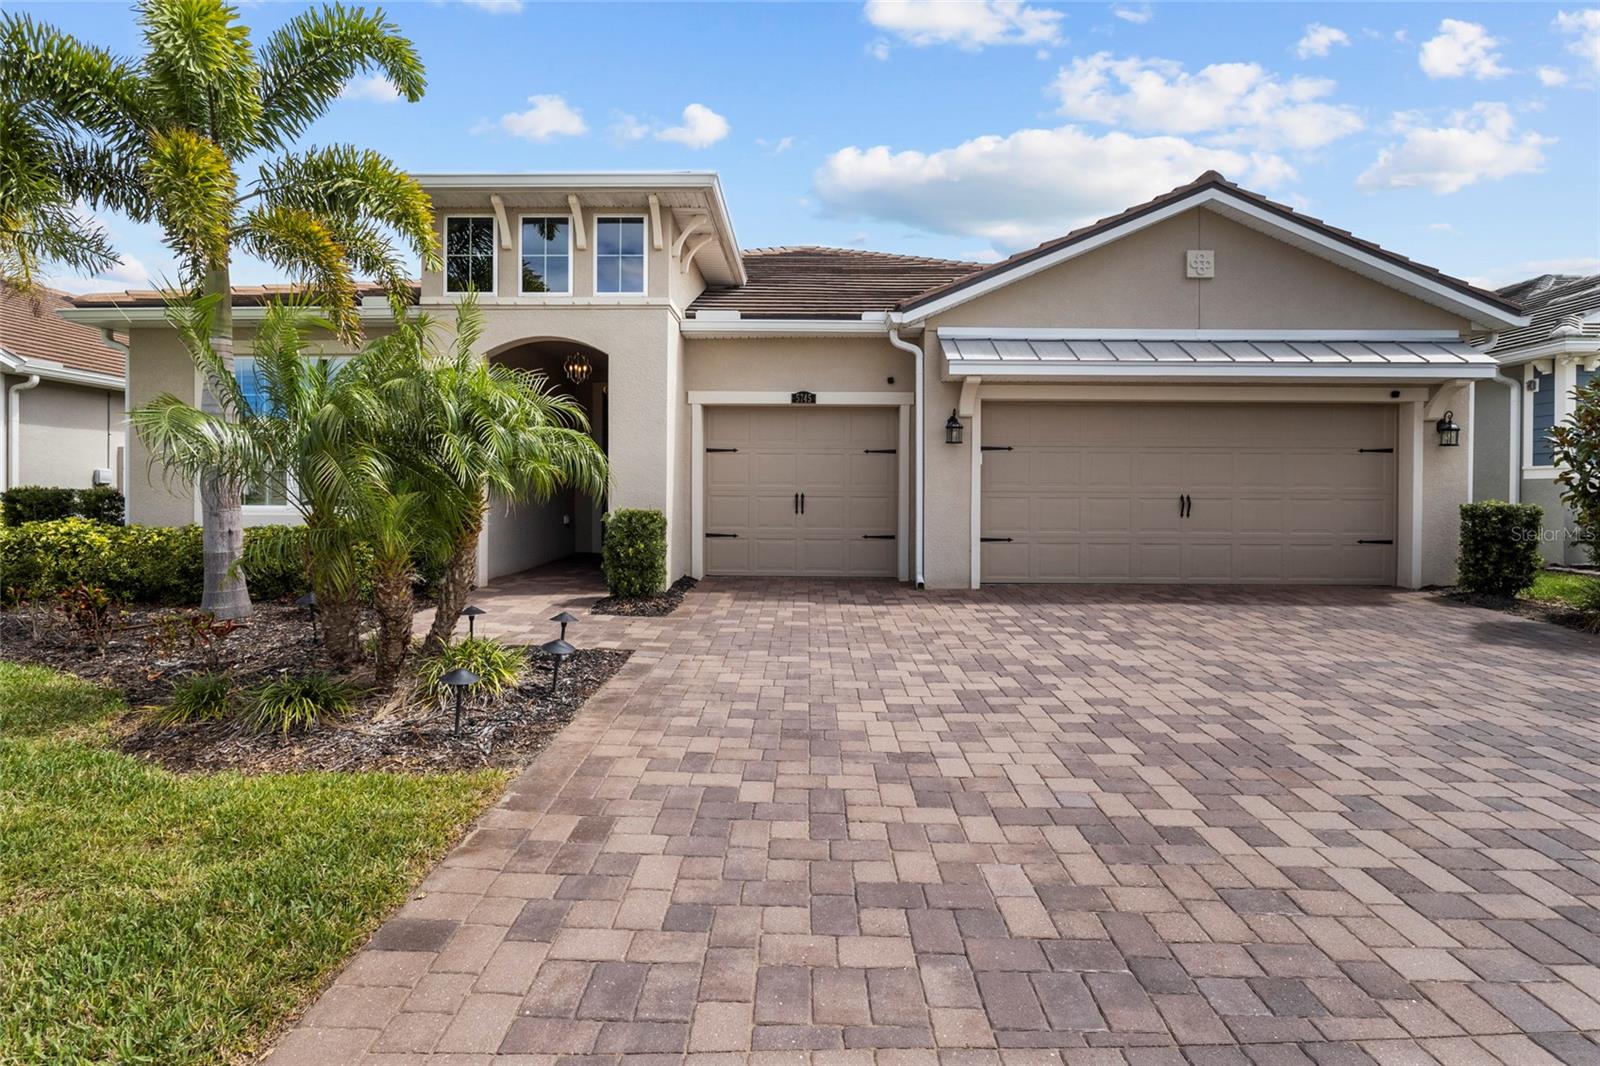
SARASOTA
5745 LONG SHORE LOOP
3 Beds
3 Baths
2,483 Sq.Ft.
$835,000
MLS#: A4686023

SARASOTA
5109 CANTABRIA CREST
3 Beds
3 Baths
2,841 Sq.Ft.
$899,900
MLS#: A4710262

SARASOTA
1777 ALTA VISTA STREET
3 Beds
2 Baths
1,272 Sq.Ft.
$975,000
MLS#: A4708888

SARASOTA
8938 WILD DUNES DRIVE
3 Beds
2 Baths
3,210 Sq.Ft.
$979,500
MLS#: A4710173

SARASOTA
2375 DATURA STREET
3 Beds
3 Baths
1,859 Sq.Ft.
$895,000
MLS#: A4710331

SARASOTA
800 N TAMIAMI TRAIL 201
2 Beds
2 Baths
1,920 Sq.Ft.
$799,000
MLS#: A4709445
