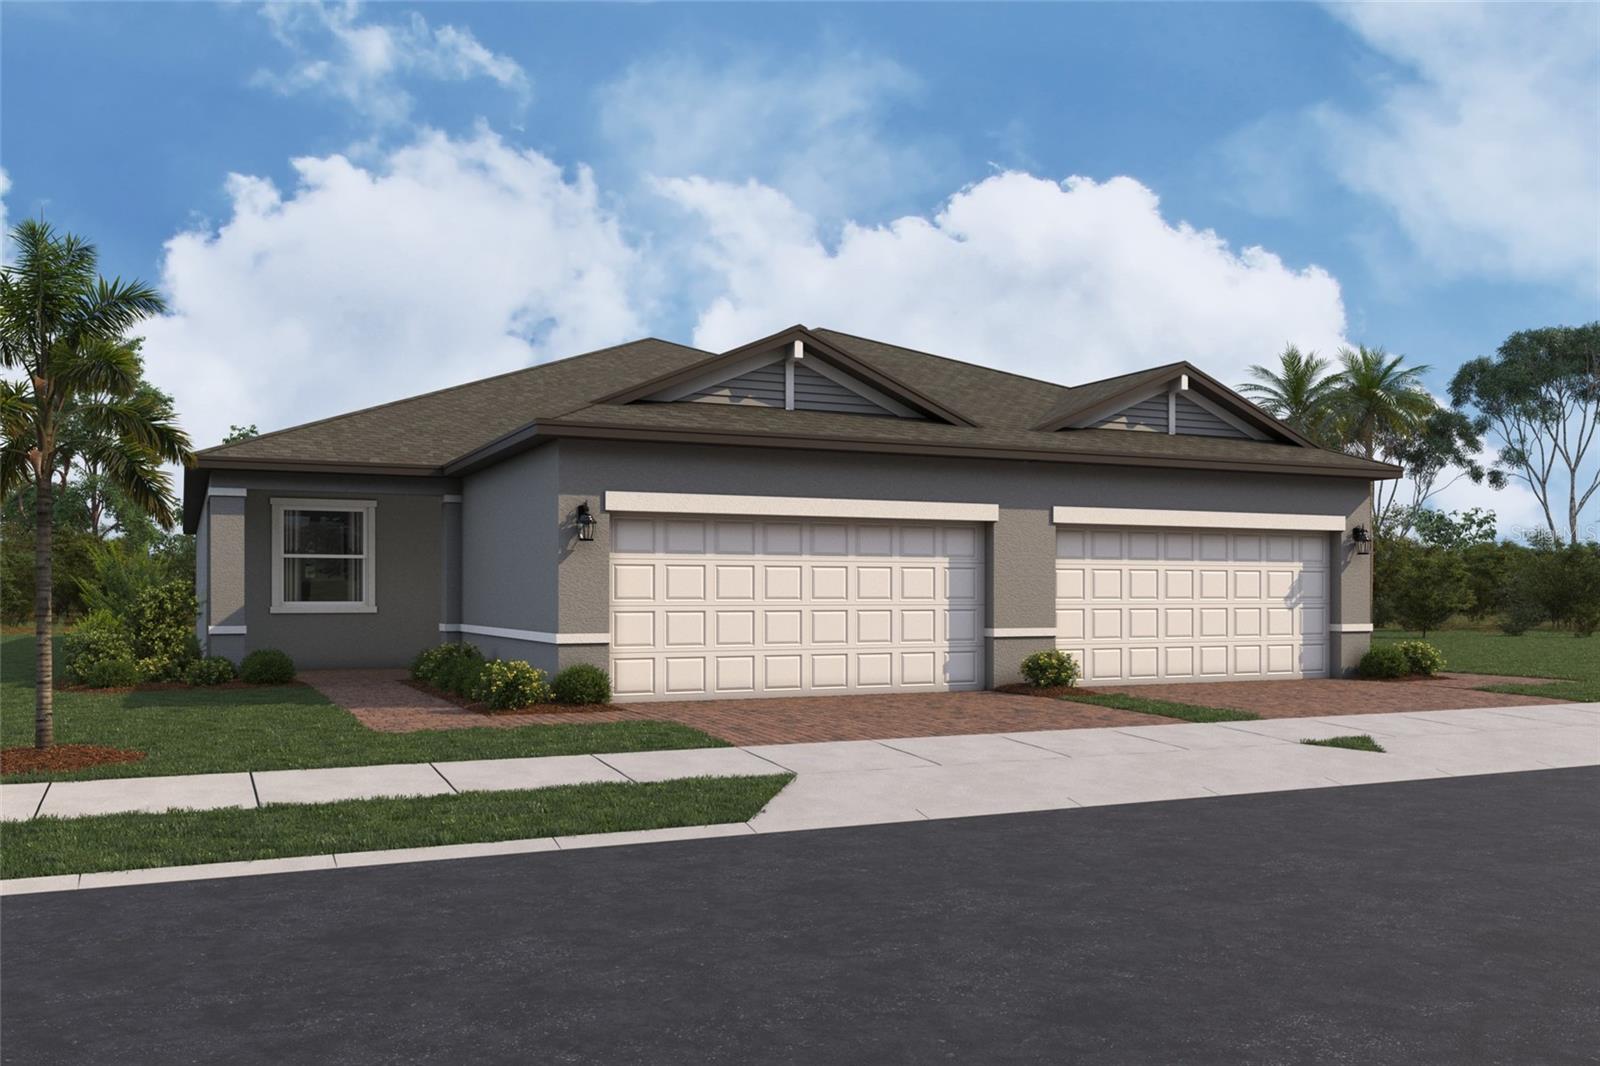
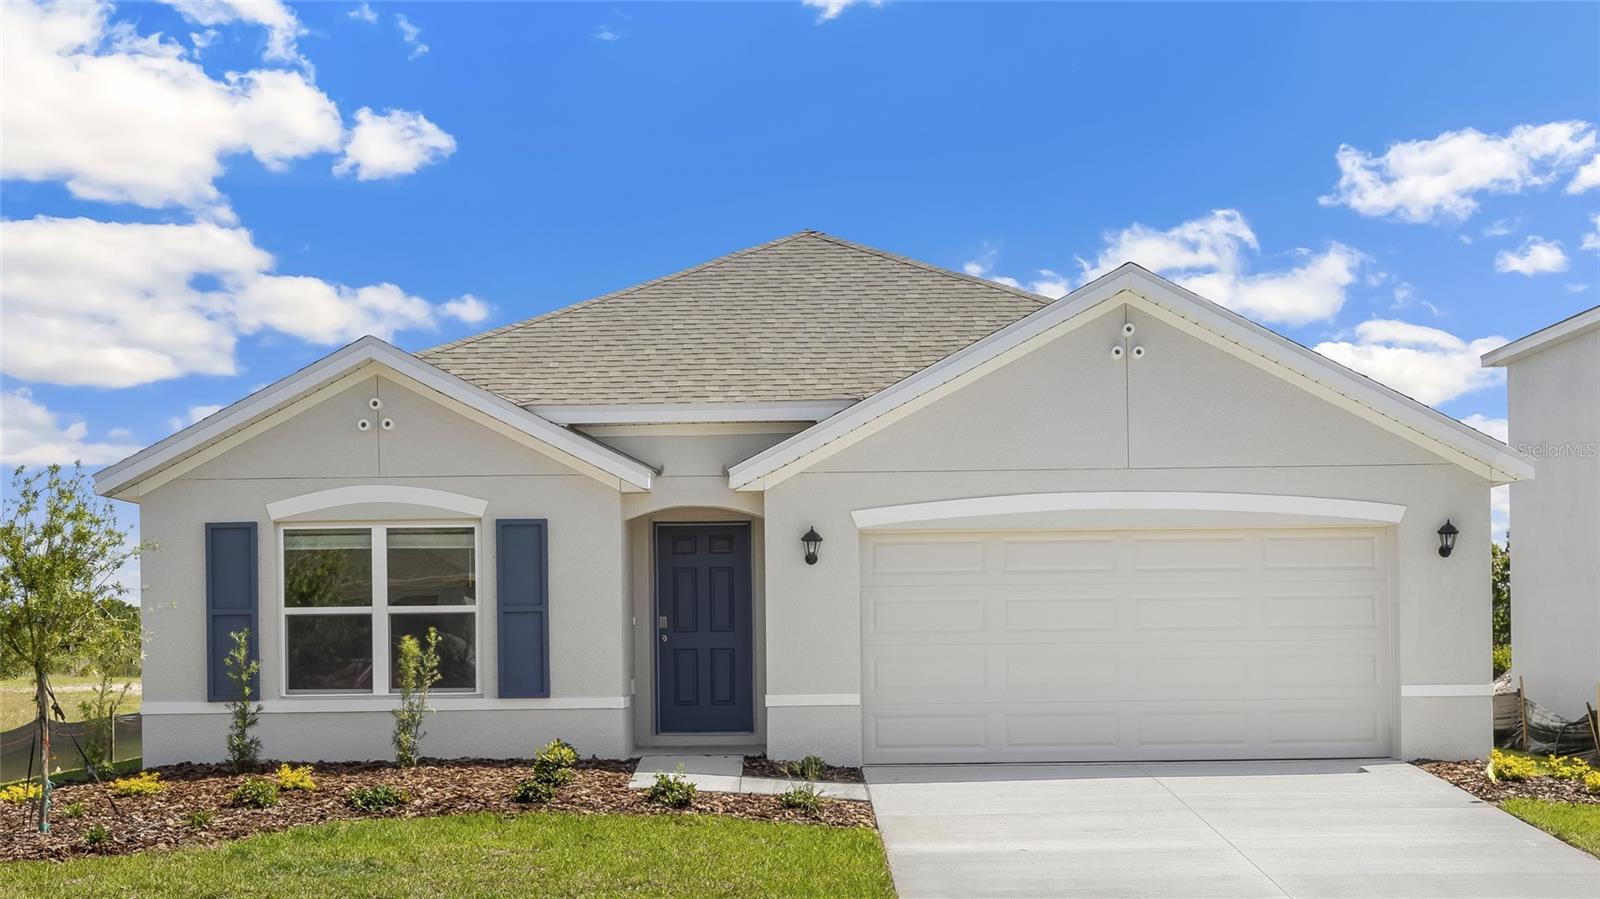
Features & Amenities

Interior

  • Other Interior Features

    Eat-in Kitchen, Walk-In Closet(s)

  • Total Bedrooms

    2

  • Bathrooms

    2

  • Cooling YN

    YES

  • Cooling

    Central Air

  • Fireplace YN

    NO

  • Heating YN

    YES

  • Heating

    Heat Pump

  • Pet friendly

    Yes

Exterior

  • Garage

    Yes

  • Garage spaces

    2

  • Construction Materials

    Block

  • Parking

    Attached

  • Pool

    No

  • Waterfront YN

    NO

Area & Lot

  • Lot Size(acres)

    0.1

  • Lot Size(square feet)

    4,356

  • Property Type

    Residential

  • Property Sub Type

    Townhouse

Price

  • Sales Price

    $324,999

  • Tax Amount

    $500

  • Sq. Footage

    1,680

  • Price/SqFt

    $193

HOA

  • Association

    YES

  • Association Fee

    $977

  • Association Fee Frequency

    Quarterly

  • Association Fee Includes

    N/A

  • Total Monthly Fees

    $325.67

School District

  • Elementary School

    James Tillman Elementary

  • Middle School

    Buffalo Creek Middle

  • High School

    Palmetto High

Property Features

  • New Construction

    YES

  • Foundation Details

    Slab

  • Ownership

    Fee Simple

  • Senior Community YN

    NO

  • Sewer

    Public Sewer

  • Tax Lot

    288

  • Water Source

    Public

Schedule a Showing

Showing scheduled successfully.

<
>
IN PERSON
VIA CHAT

What is 3 + 4 ?


Change time

Mortgage calculator

Estimate your monthly mortgage payment, including the principal and interest, property taxes, and HOA. Adjust the values to generate a more accurate rate.

Your payment

Principal and Interest:

$

Property taxes:

$

HOA fees:

$

Total loan payment:

$

Total interest amount:

$

Location

County

Manatee

Elementary School

James Tillman Elementary

Middle School

Buffalo Creek Middle

High School

Palmetto High

Listing Courtesy of Elizabeth Stephens , FLORIWEST REALTY GROUP, LLC

RealHub Information is provided exclusively for consumers' personal, non-commercial use, and it may not be used for any purpose other than to identify prospective properties consumers may be interested in purchasing. All information deemed reliable but not guaranteed and should be independently verified. All properties are subject to prior sale, change or withdrawal. RealHub website owner shall not be responsible for any typographical errors, misinformation, misprints and shall be held totally harmless.

Agent Emil Garinga

Executive Assistant

Emil Garinga

Call Emil today to schedule a private showing.


* Listings on this website come from the FMLS IDX Compilation and may be held by brokerage firms other than the owner of this website. The listing brokerage is identified in any listing details. Information is deemed reliable but is not guaranteed. If you believe any FMLS listing contains material that infringes your copyrighted work please click here to review our DMCA policy and learn how to submit a takedown request.© 2024 FMLS.
Under Construction. ****SPECIAL FINANCING AVAILABLE FOR A LIMITED TIME ONLY FROM PREFERRED LENDER. RESTRICTIONS APPLY, FOR QUALIFIED BUYERS, SUBJECT TO APPLICABLE TERMS AND CONDITIONS. SUBJECT TO CHANGE WITHOUT NOTICE****
Welcome to The Pearl at Southpointe. 
This beautifully designed attached villa offers 1,680 square feet of comfortable living space, featuring two bedrooms, two bathrooms, a versatile flex room, and a two-car garage.
Step through the entryway into a welcoming foyer, with the flex room conveniently located to the side—perfect for a home office or reading nook. Continue into the heart of the home, where the modern kitchen awaits, positioned across from the hallway leading to the guest suite and laundry room for added convenience.
The open-concept design flows seamlessly into the dining area and great room, creating an ideal space for entertaining. Large sliding glass doors open to a private lanai, perfect for enjoying the outdoors.
At the rear of the villa, the Owner’s Suite offers a peaceful retreat with a walk-in closet, double-sink vanity, and a separate water closet for privacy.

9116 LEEWARD DRIVE

Message successfully sent.

What would you like to know?

What is 3 + 4 ?

I agree to receive email communication and understand I can unsubscribe at any time.

I agree to be contacted by The Graf Group of Coldwell Banker via call, email, and text for real estate services. To opt out, you can reply 'stop' at any time or reply 'help' for assistance. You can also click the unsubscribe link in the emails. Message and data rates may apply. Message frequency may vary. Privacy Policy

Related Properties

New on site 1 day ago
Under Construction. Receive up to $10,000 towards closing costs & special interest rates with the use of our preferred lender - Now through Sunday, August 2nd.
This all-concrete block constructed, one-story layout optimizes living space with an open concept kitchen overlooking the living area, dining room, and the outdoor covered lanai. The well-appointed kitchen comes with all appliances, including refrigerator, built-in dishwasher, electric range, and microwave. The Bedroom 1, located at the back of the home for privacy, includes Bathroom 1. Two additional bedrooms share the second bathroom. The third bedroom is located near the laundry room, which is equipped with included washer and dryer. Pictures, photographs, colors, features, and sizes are for illustration purposes only and will vary from the homes as built. Home and community information including pricing, included features, terms, availability and amenities are subject to change and prior sale at any time without notice or obligation
#A4700616

PALMETTO

5720 SILVER MOONLIGHT DRIVE

4 Beds

2 Baths

1,828 Sq.Ft.

$382,305

MLS#: A4700616
New on site 1 day ago
Under Construction. ****SPECIAL FINANCING AVAILABLE FOR A LIMITED TIME ONLY FROM PREFERRED LENDER. RESTRICTIONS APPLY, FOR QUALIFIED BUYERS, SUBJECT TO APPLICABLE TERMS AND CONDITIONS. SUBJECT TO CHANGE WITHOUT NOTICE****
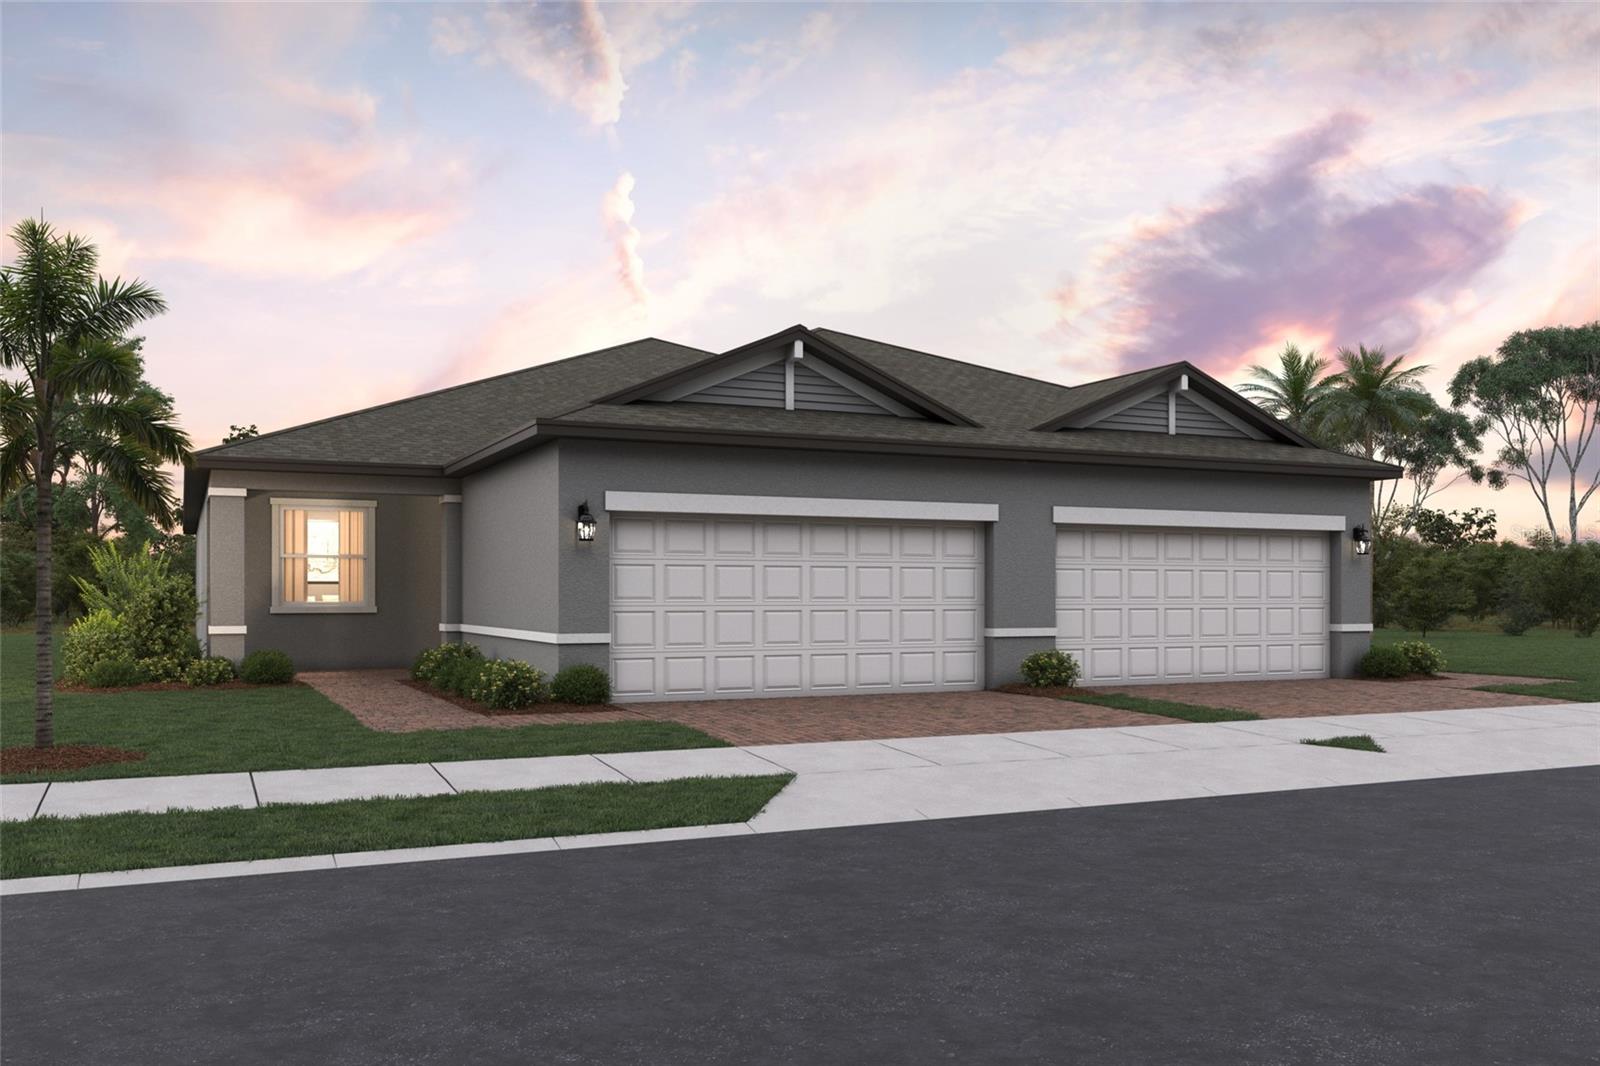
Welcome to The Pearl at Southpointe. 
This beautifully designed attached villa offers 1,680 square feet of comfortable living space, featuring three bedrooms, two bathrooms, and a two-car garage.
Step through the entryway into a welcoming foyer, with the bedroom conveniently located to the side. Continue into the heart of the home, where the modern kitchen awaits, positioned across from the hallway leading to the guest suite and laundry room for added convenience.
The open-concept design flows seamlessly into the dining area and great room, creating an ideal space for entertaining. Large sliding glass doors open to a private lanai, perfect for enjoying the outdoors.
At the rear of the villa, the Owner’s Suite offers a peaceful retreat with a walk-in closet, double-sink vanity, and a separate water closet for privacy.
#R4911689

PALMETTO

9112 LEEWARD DRIVE

3 Beds

2 Baths

1,680 Sq.Ft.

$319,999

MLS#: R4911689
New on site 2 days ago
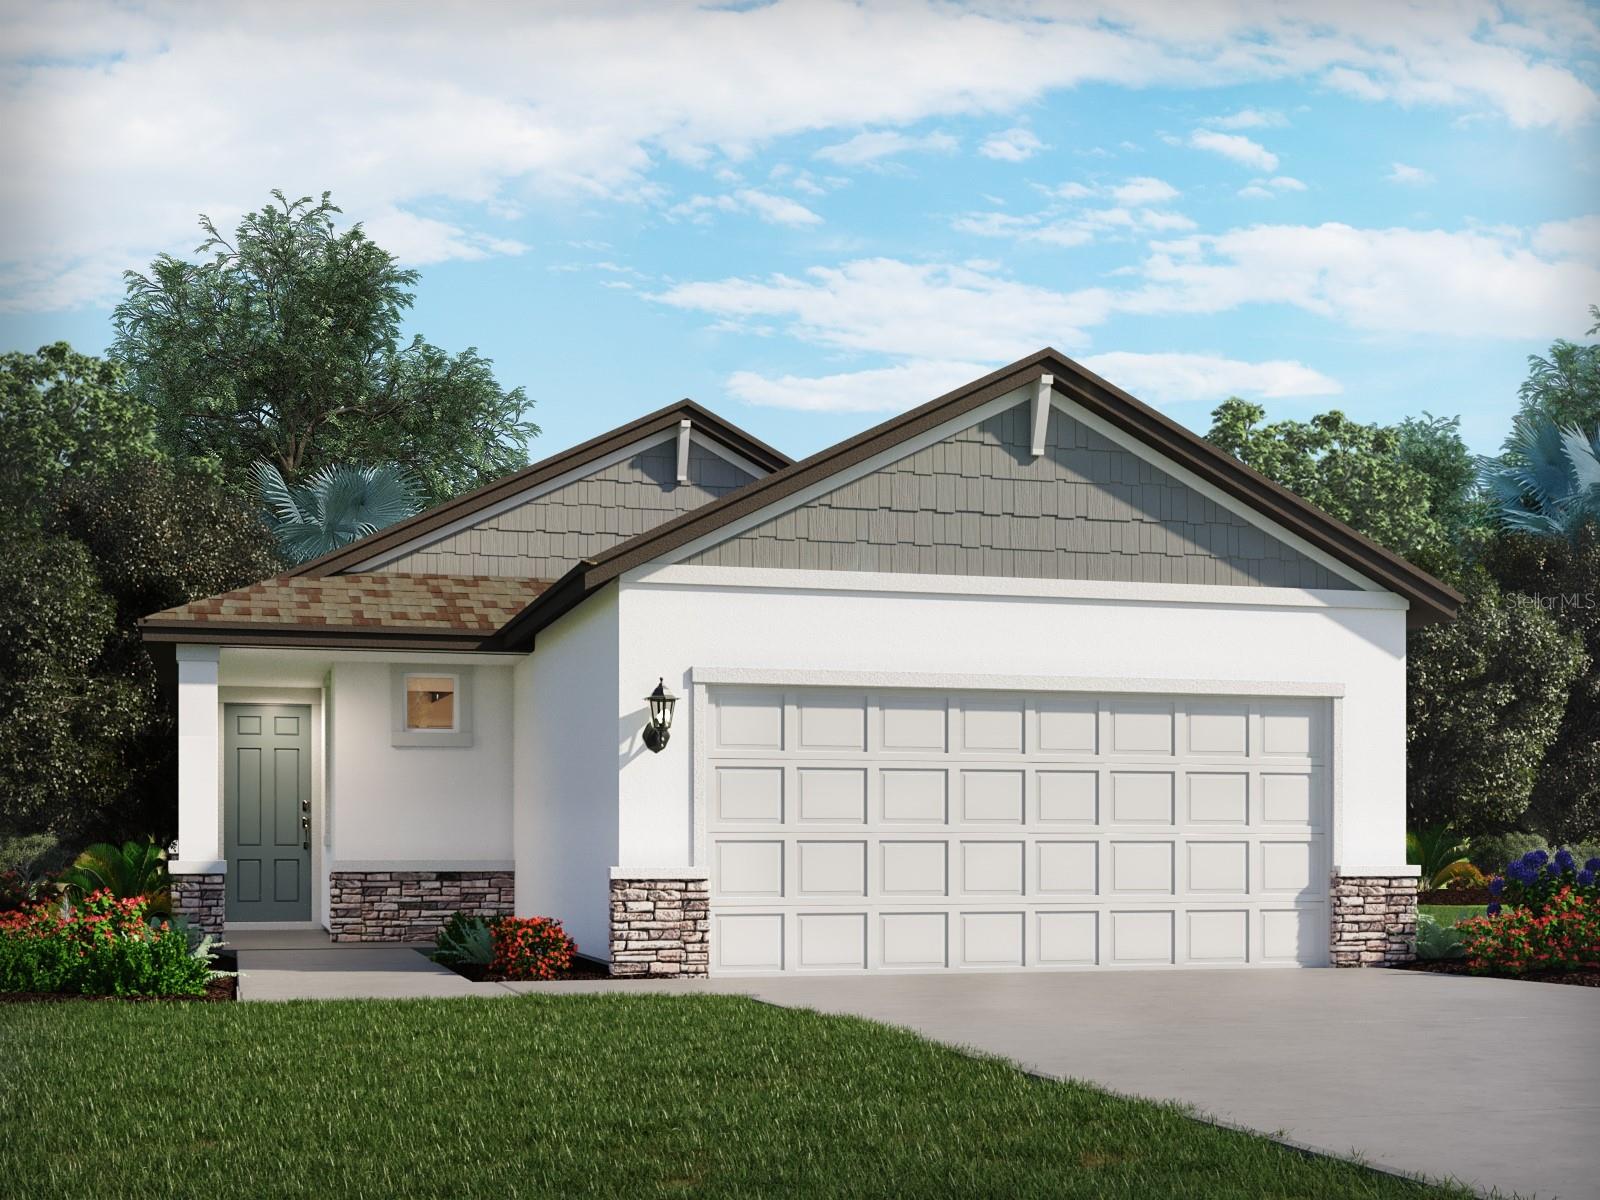
Under Construction. Brand new, energy-efficient home available by Jul 2026! The Acadia makes entertaining easy with an open kitchen, dining area, and great room. The primary suite is tucked in the rear of the home offering plenty of privacy and features a spacious walk-in closet and shower. Coasterra Premier Series offers new single-family homes in Palmetto, FL, with a variety of  single-story and two-story floorplans. Residents can enjoy the ideal Florida lifestyle with the community’s resort-style pool and cabana. With close proximity to I-75, this community offers easy access to St. Pete, Bradenton, Sarasota and beautiful Gulf Coast beaches.  Each of our homes is built with innovative, energy-efficient features designed to help you enjoy more savings, better health, real comfort and peace of mind.
#TB8529398

PALMETTO

13403 SHELLMORE AVENUE

4 Beds

2 Baths

1,607 Sq.Ft.

$368,640

MLS#: TB8529398
New on site 4 days ago
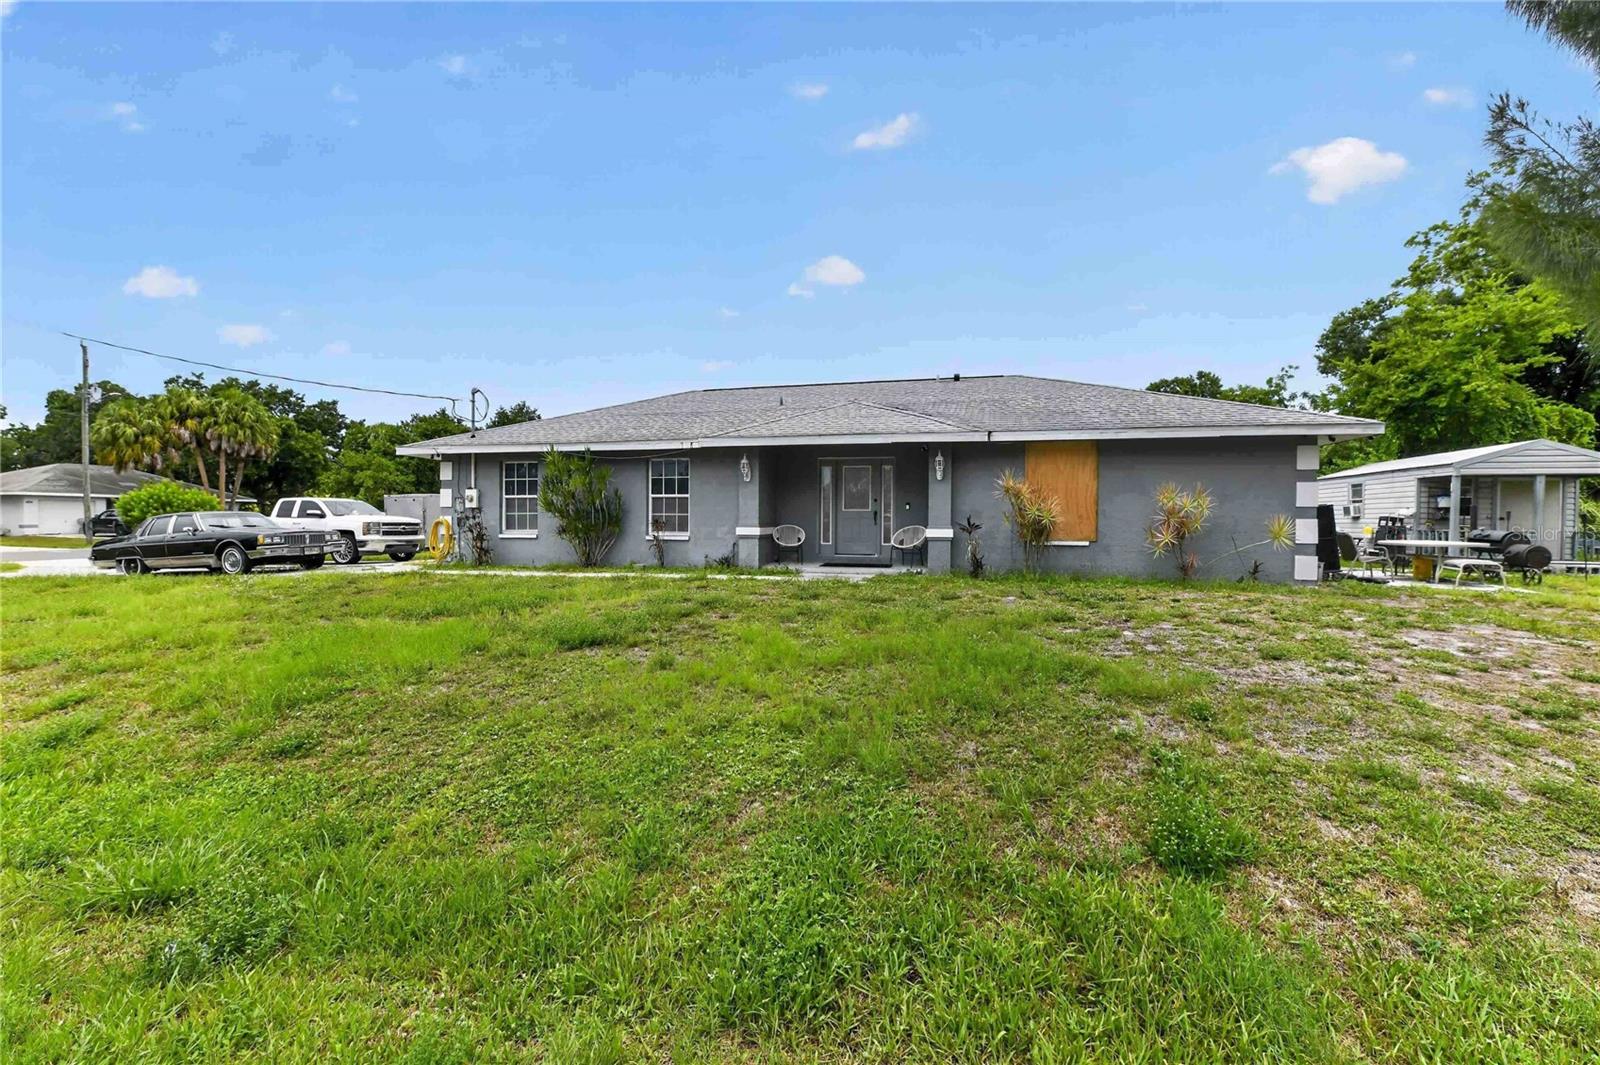
Priced to Sell QUICKLY! This charming 3-bedroom, 2-bath ranch home offers a bright, functional layout with an open living and dining area, a spacious kitchen with ample cabinet space, and an attached one-car garage. The primary suite features dual vanities, a soaking tub, separate shower, and walk-in closet, while the oversized corner lot provides plenty of outdoor space to enjoy, entertain, or personalize. With mature landscaping, a covered front porch, and great overall value, this is an opportunity you won't want to miss!
#A4700422

PALMETTO

1904 2ND AVENUE E

3 Beds

2 Baths

1,213 Sq.Ft.

$270,000

MLS#: A4700422
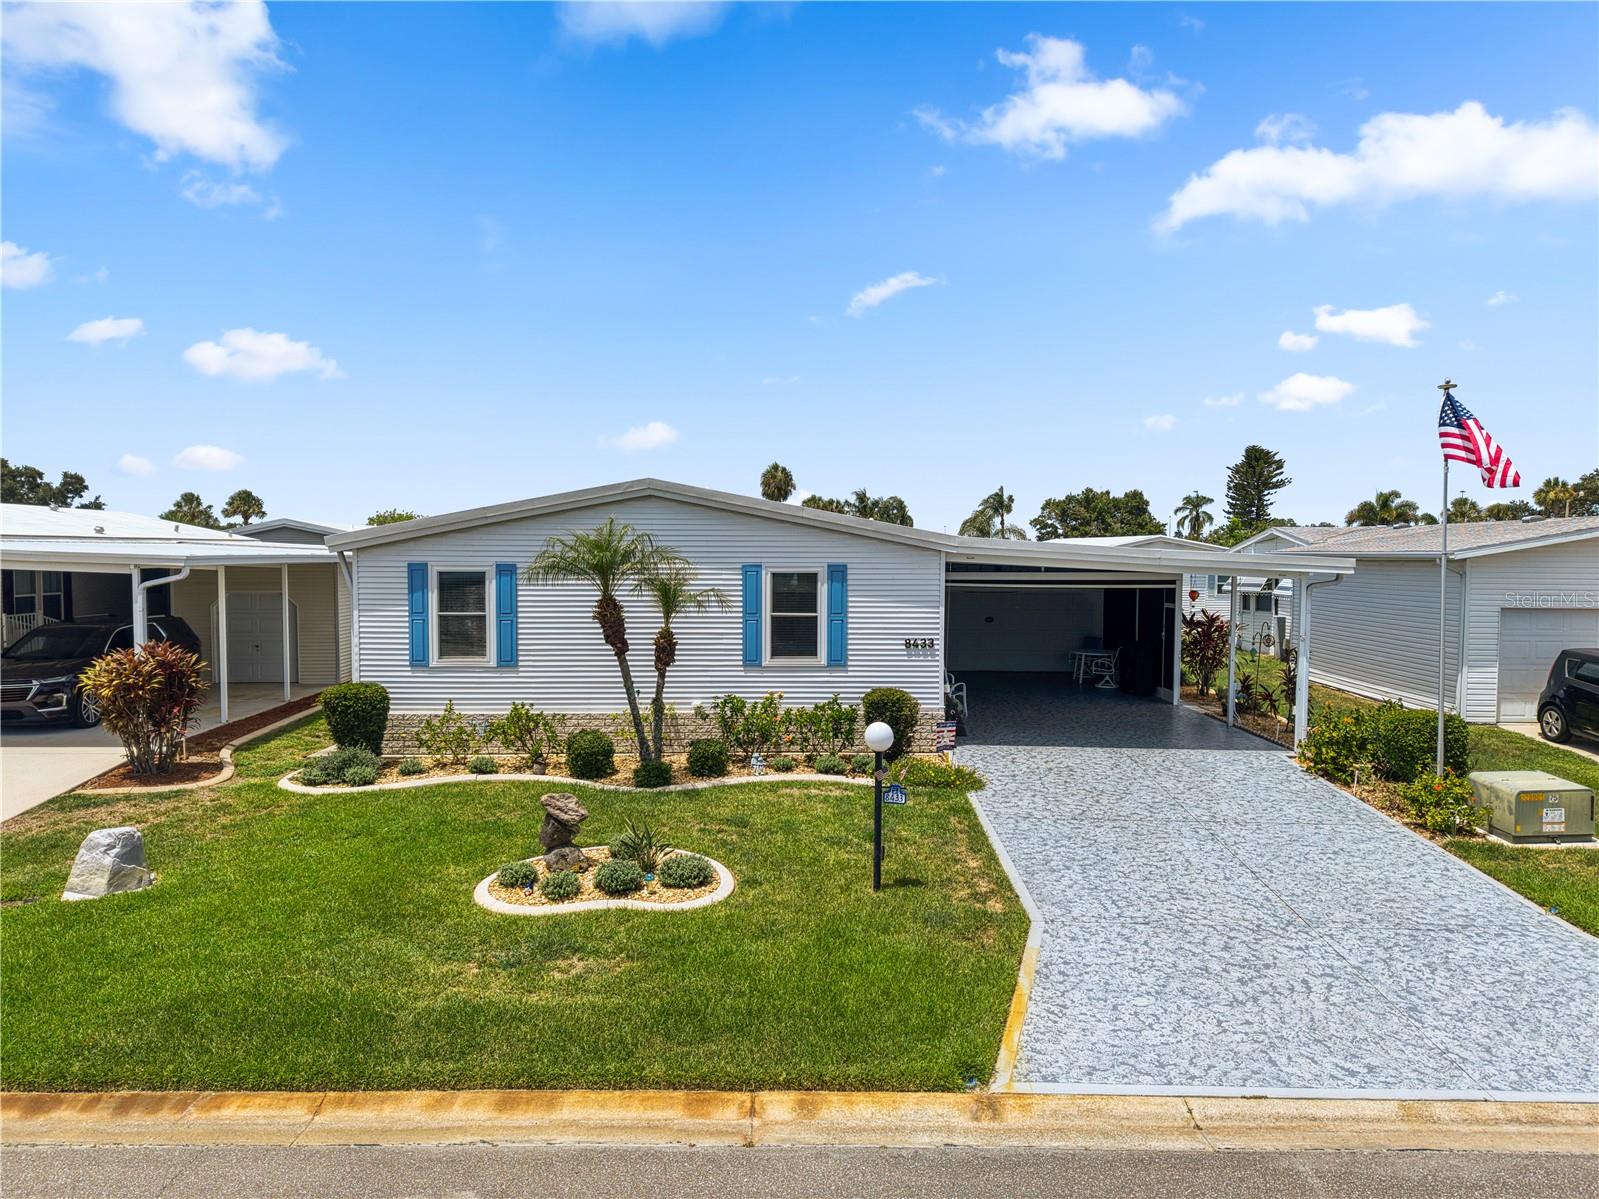
Move right in and enjoy worry-free Florida living in this beautifully updated 3-bedroom, 2-bath home offering approximately 1,680 square feet of comfortable living space with an attached 2-car garage and an additional 2-car carport featuring a unique remote-controlled privacy screen enclosure that provides privacy while still allowing you to enjoy the outdoors.

The current owners have invested extensively in this home, making it truly move-in ready. Major improvements include a new roof on the home, lanai, garage, and carport (2022), new double-hung tilt-in windows (2022), new HVAC system (2023), new flooring throughout (2021), a completely remodeled custom kitchen with new appliances (2022), new Rheem 40-gallon water heater (2022), new washer and dryer (2024), a custom-built living room fireplace (2021), new window coverings throughout (2021), an epoxy-coated garage floor (2023), an inspected vapor barrier, and an updated hurricane tie-down system for both the home and carport.

Inside, you'll appreciate the spacious split-bedroom floor plan, soaring cathedral ceilings, crown molding throughout, and an abundance of natural light. The primary suite features a walk-in closet with built-in storage and a beautifully updated bath with a ceramic tile walk-in shower. The spacious kitchen offers abundant cabinetry, an oversized walk-in pantry, and an indoor laundry room, creating a home that's as functional as it is beautiful.

Located in the highly desirable 55+ community of Imperial Lakes Estates, residents enjoy an active lifestyle with two heated swimming pools, spa, tennis courts, pickleball, bocce ball, shuffleboard, horseshoes, a scenic 65-acre lake, and an impressive 12,000-square-foot clubhouse featuring a full kitchen, billiards room, library, stage, dance floor, and a full calendar of social activities and community events.

Convenience is another outstanding feature of this location. You're just minutes from Publix, Ellenton Premium Outlets, a growing selection of new restaurants, shopping, medical offices, and Interstate 75. The area continues to experience tremendous growth with the new hospital under construction on Moccasin Wallow Road, along with additional retail, restaurants, and commercial development that continue to make Parrish and North Manatee County one of the fastest-growing areas on Florida's Gulf Coast.

If you're looking for a beautifully updated home where the major improvements have already been completed, in an active community with exceptional amenities and a location that's close to everything, 8433 Regal Way deserves a place at the top of your list.
#A4700085

PALMETTO

8433 REGAL WAY

3 Beds

2 Baths

1,680 Sq.Ft.

$304,000

MLS#: A4700085
New on site 4 days ago
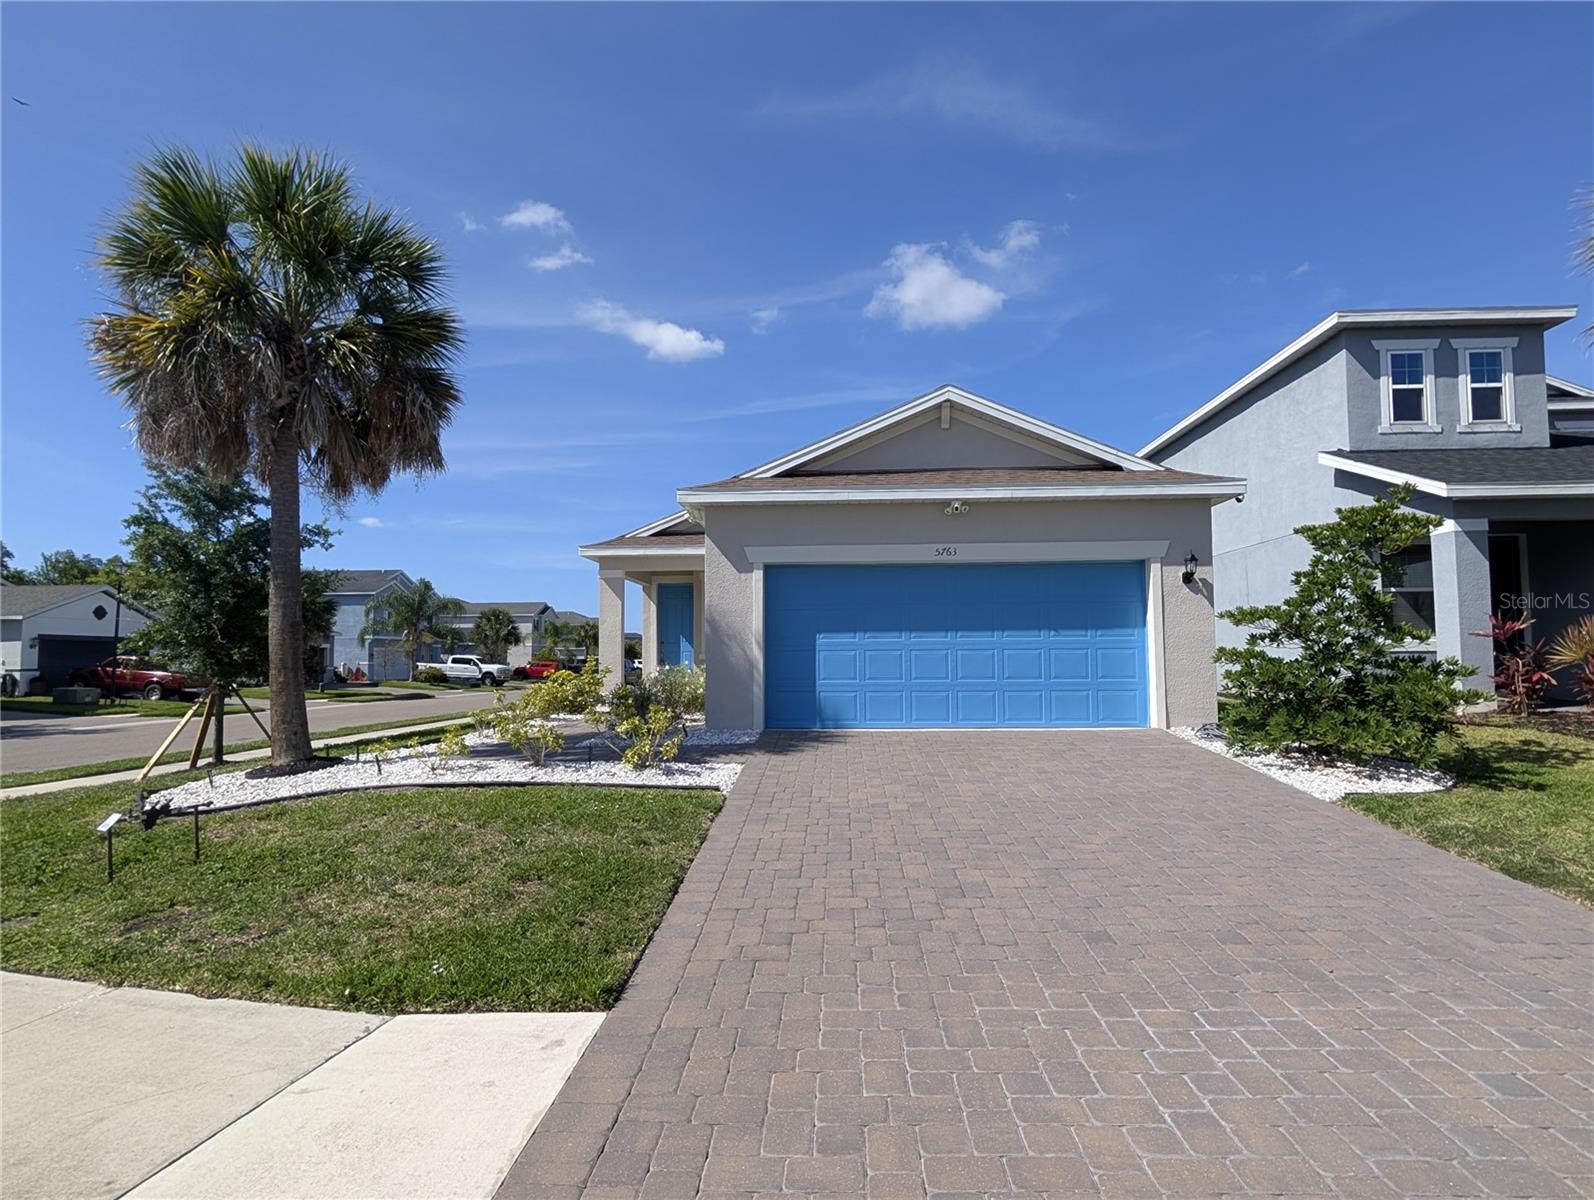
Amazing single-family home in a corner lot, located in a safe, quiet and family oriented neighborhood! This 4 BED, 2 BATH home offers a welcoming environment, Patio, 2 car garage, featuring open floor concept,  brand new Samsung stainless steel appliances, brand new LG washer & dryer. In addition, the home was professionally painted inside and out with Benjamin Moore Paint. This home is perfect for hosting and entertaining guests, with driveway space and an open fenced-in backyard. This great property is less than a 10 minute drive to Moccasin Wallow Golf Club and Terra Ceia Preserve State Park. Approximately 20 minutes from The Bishop Museum of Science and Nature, Manatee Village Historical Park, and Emerson Point Preserve. This comfortable abode is also just under 30 minutes from De Soto National Memorial and 40 minutes from Anna Maria Island. Supermarkets are also conveniently located, with plenty of restaurants and fast-food chains nearby. Great opportunity for first time buyers or investors. A must see !
#A4700280

PALMETTO

5763 BUNGALOW GROVE COURT

4 Beds

2 Baths

1,633 Sq.Ft.

$375,500

MLS#: A4700280
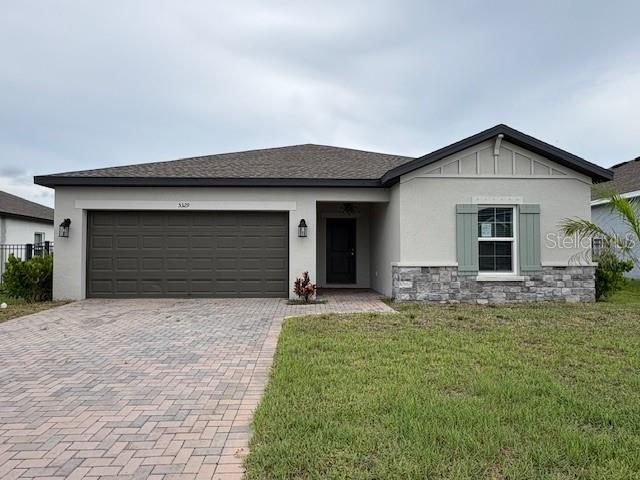
This almost new 2022 spacious 3-Bedroom, 2-Bath with open, split floorplan residence includes Pond View and Modern Upgrades! Located in a quiet, gated neighborhood with no direct back neighbor and fully fenced, this home offers privacy, style, and comfort. The open-concept layout is perfect for entertaining, with a spacious living room that flows into the dining area and a modern kitchen. Enjoy Florida living from your screened-in lanai overlooking the pond, or relax in the fully fenced-in backyard. Trevesta residents enjoy resort-style amenities including a beautiful pool, clubhouse, and playground. Low HOA fees also include Cable TV,
#A4699222

PALMETTO

5329 SENZA TRAIL

3 Beds

2 Baths

1,528 Sq.Ft.

$317,000

MLS#: A4699222
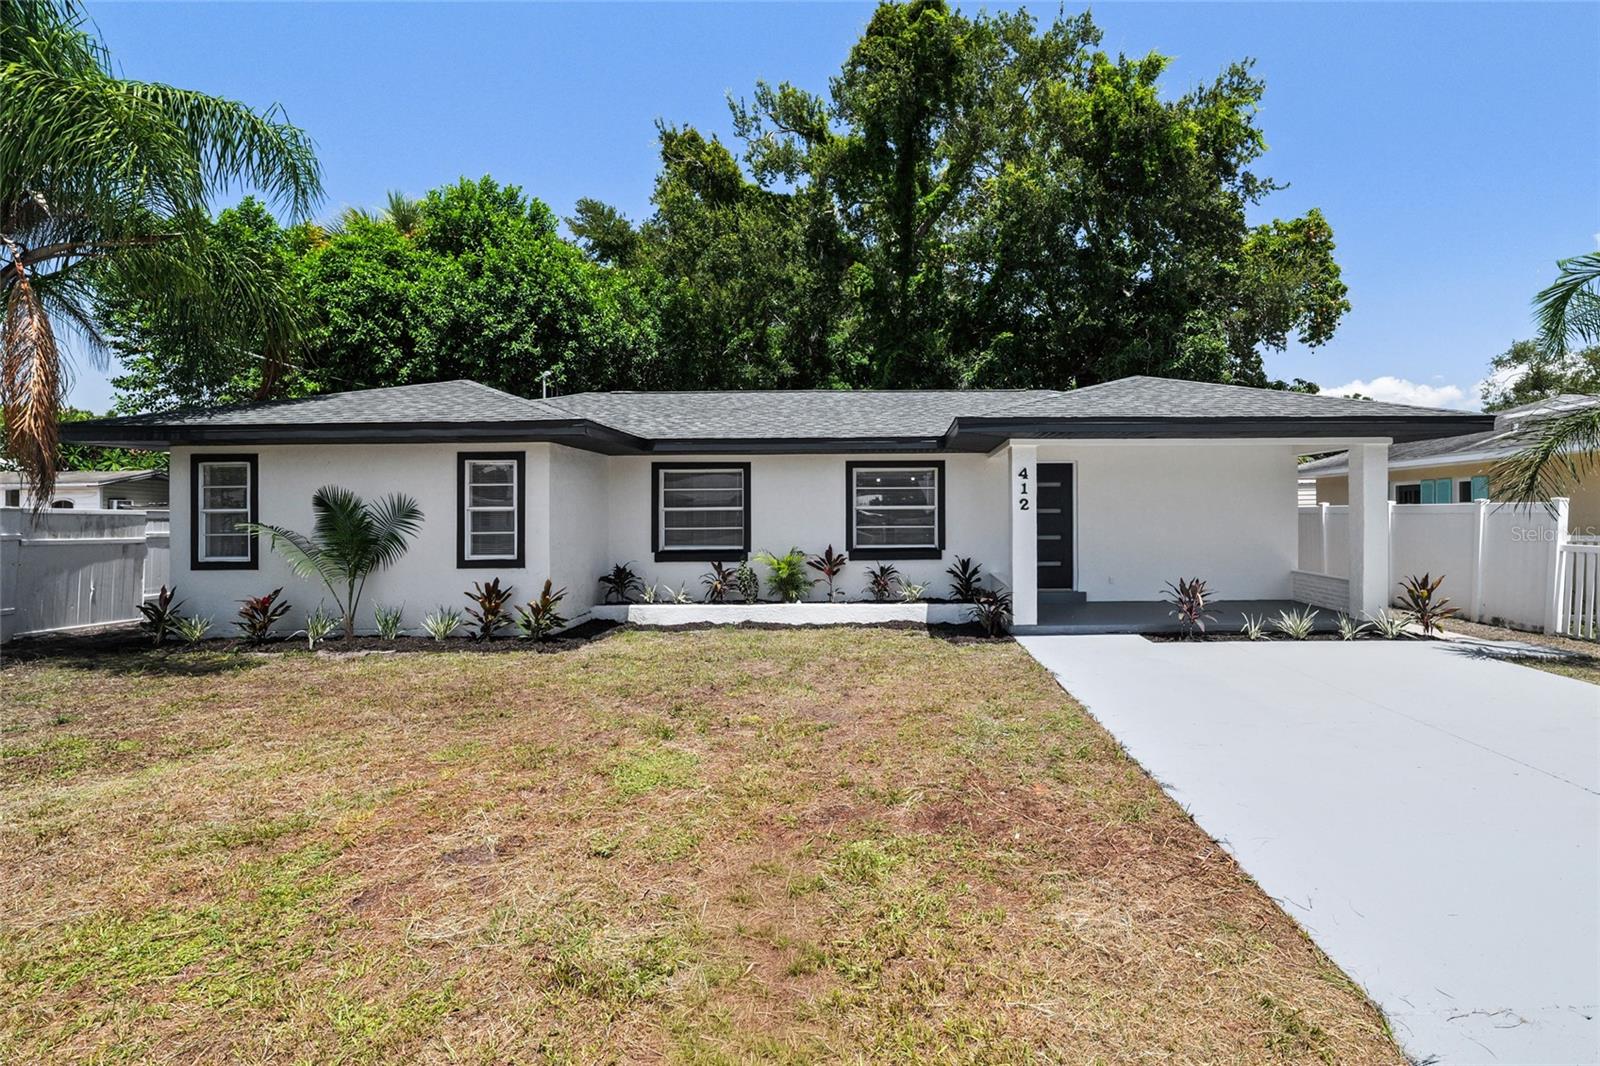
Completely renovated and move-in ready! This beautifully updated 3-bedroom, 2-bathroom home also features a dedicated office/flex space, offering the perfect setup for working from home or additional living space. The open-concept floor plan showcases a stunning modern kitchen with quartz countertops, custom cabinetry, stainless steel appliances, and a spacious island overlooking the main living area. Both bathrooms have been tastefully redesigned with designer tile, modern fixtures, and quality finishes throughout. Additional upgrades include NEW ROOF (2026), NEW A/C (2026), and NEW WATER HEATER (2026), providing peace of mind for years to come. Luxury vinyl flooring flows throughout the home, complemented by updated lighting, fresh finishes, and abundant natural light. Conveniently located near schools, shopping, dining, parks, and major highways, this turnkey home is ready for its new owner. Schedule your private showing today!!
#TB8529712

PALMETTO

412 20TH AVENUE W

3 Beds

2 Baths

1,316 Sq.Ft.

$384,800

MLS#: TB8529712
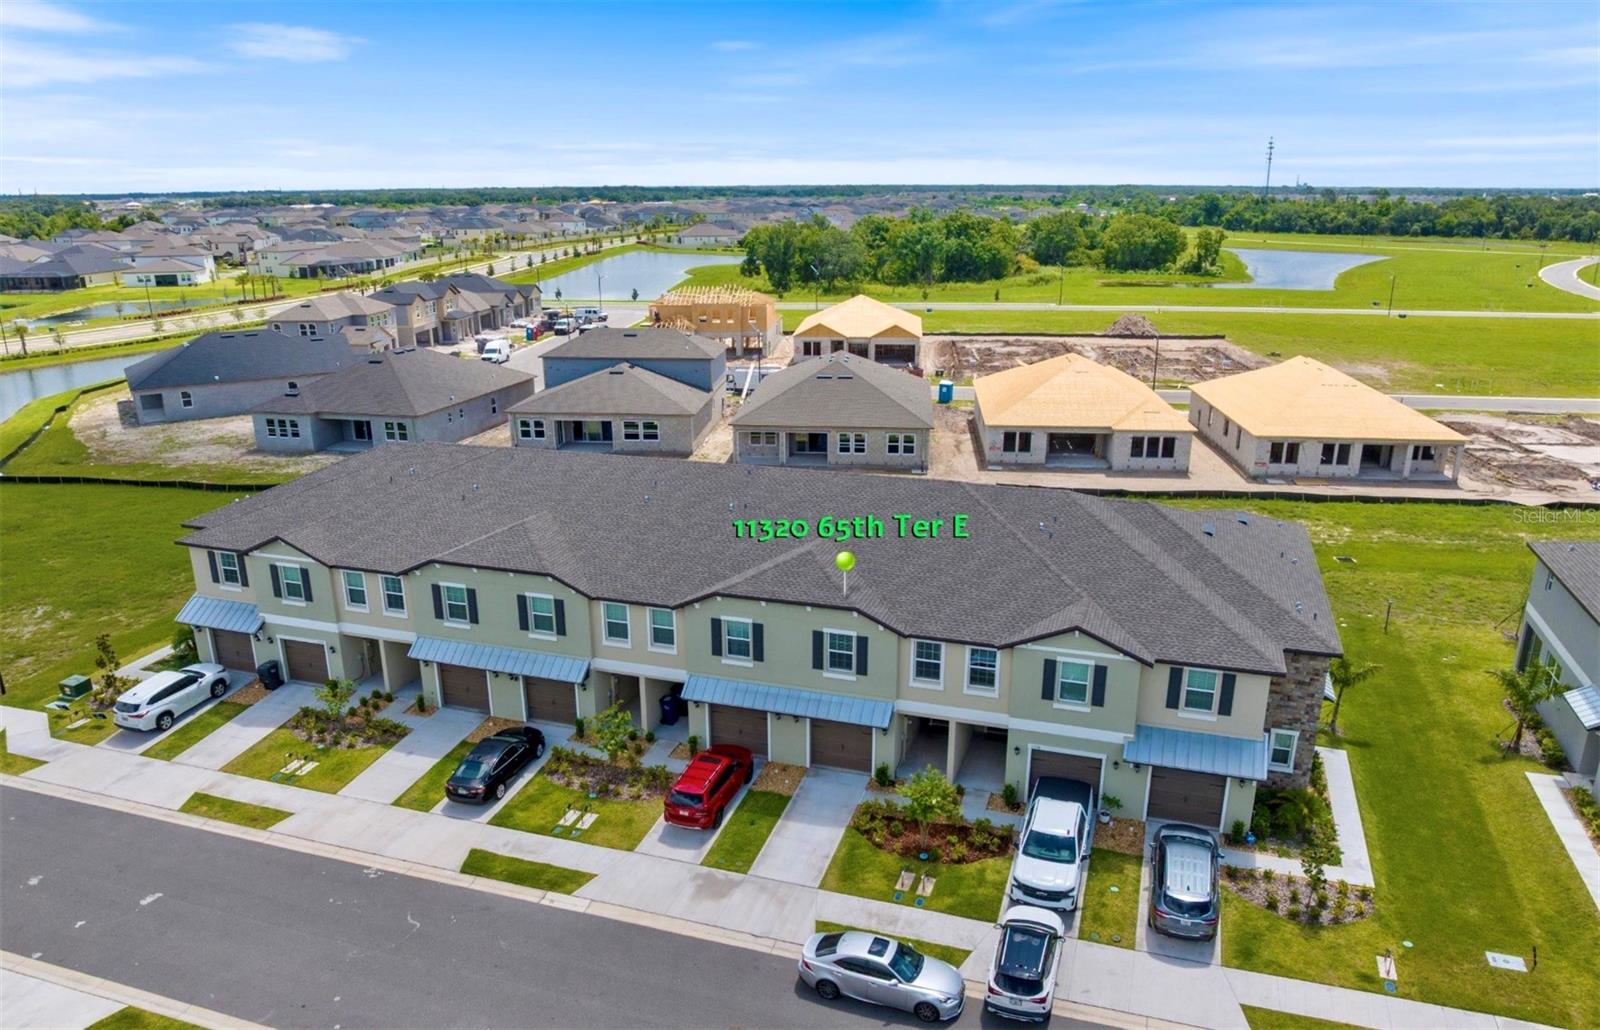
Why wait to build when you can enjoy the benefits of a nearly new home today? This beautifully maintained 3-bedroom, 2-bath townhome in Stonegate Preserve at Artisan Lakes offers modern comfort, stylish finishes, and thoughtful upgrades without the wait. Beyond the builder's impressive interior features, the sellers added custom accent enhancements that give this home its own personality and inviting charm. Even the one-car garage has been upgraded with overhead ceiling storage, creating extra space to keep everything neatly organized and out of the way. Life here is all about enjoying more and worrying less. Experience resort-style amenities without the resort-style fees, and enjoy added peace of mind knowing this home includes hurricane shutters for Florida's storm season. Perfectly positioned for convenience, you're just minutes from I-75 and the Sunshine Skyway Bridge, making commuting, weekend escapes, and Gulf Coast adventures effortless. Shopping, restaurants, entertainment, parks, and everyday conveniences are all just around the corner. Whether you're looking for your first home, downsizing, or searching for a seasonal Florida retreat, this move-in-ready townhome offers the perfect blend of style, comfort, convenience, and carefree living. The only thing missing is you!
#A4699897

PALMETTO

11320 65TH TERRACE E

3 Beds

2 Baths

1,708 Sq.Ft.

$269,500

MLS#: A4699897

 - property

Send a message

Message successfully sent.

Your message

What is 3 + 4 ?

Reason for contacting?

I agree to receive email communication and understand I can unsubscribe at any time.

I agree to be contacted by The Graf Group of Coldwell Banker via call, email, and text for real estate services. To opt out, you can reply 'stop' at any time or reply 'help' for assistance. You can also click the unsubscribe link in the emails. Message and data rates may apply. Message frequency may vary. Privacy Policy

Sign Out

Virtual Assistant

Would you like to take the next step with this property? We can help you schedule a showing or virtual tour, or send you more details.

Yes, I would like more information.

Thank You for Your Reply, One of Our Agents will contact you as soon as possible

No, maybe later.

Thank you, you can always contact me via email, phone number or through the contact form.

Realhub AI

Lucy - Your AI-Powered Realtor

Update Your Temporary Password

Personalize your search

Enter your email and we'll notify you immediately when new listings match what you're looking for.

or enter email address

Already have an account ? Login here

Continue your home search

I agree to receive communications and understand I can unsubscribe at any time.

I agree to be contacted by The Graf Group of Coldwell Banker via call, email, and text for real estate services. To opt out, you can reply 'stop' at any time or reply 'help' for assistance. You can also click the unsubscribe link in the emails. Message and data rates may apply. Message frequency may vary. Privacy Policy

Already have an account ? Login here

We use cookies

We use cookies primarily for analytics to enhance your experience. By accepting, you agree to our use of these cookies. You can manage your preferences or learn more about our cookies policy.