.webp?size=346x80)
- Properties
- Meet our agents
- Communities
- Market Report
- Home Value
- Calculator




































Property
Beds
6
Full Baths
9
1/2 Baths
2
Year Built
2006
Sq.Footage
11,071
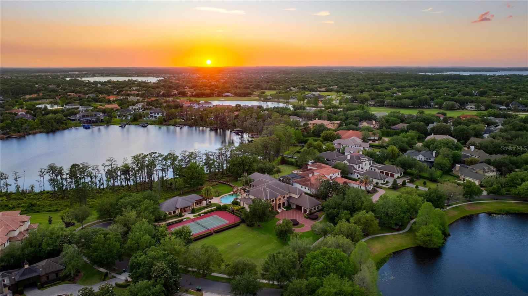
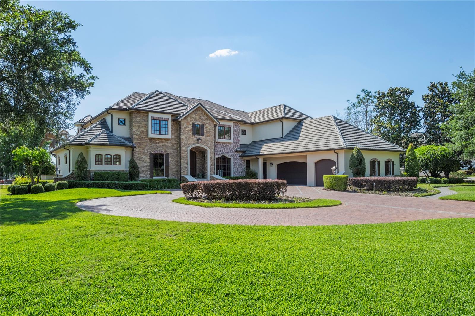
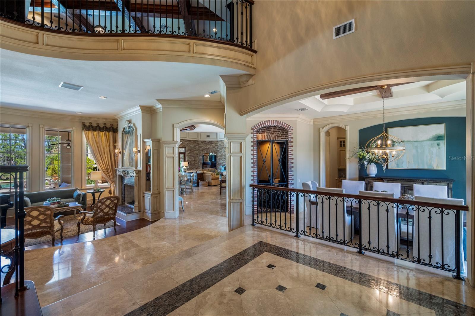
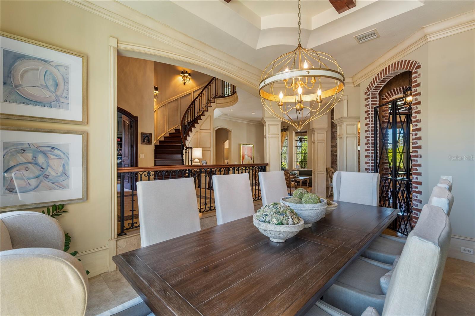
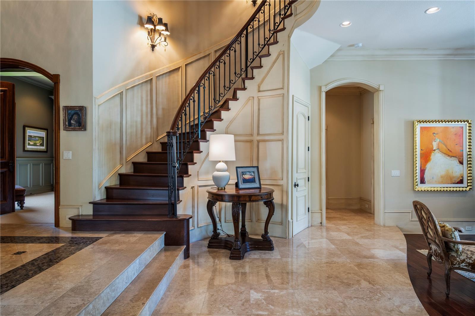
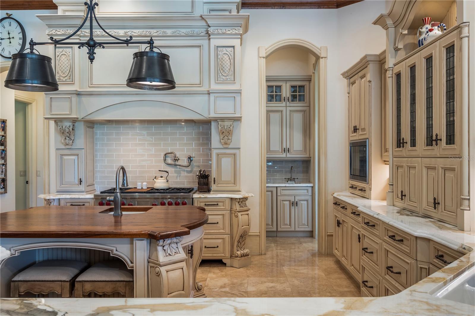
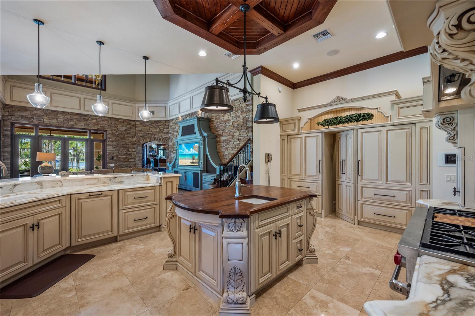
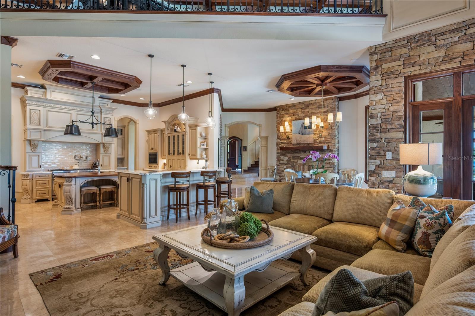
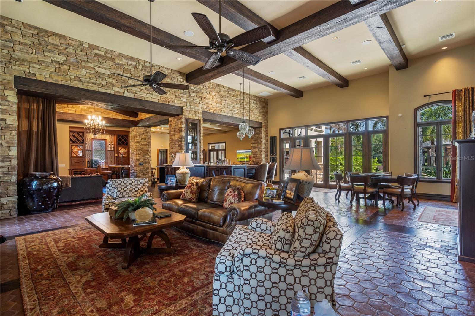
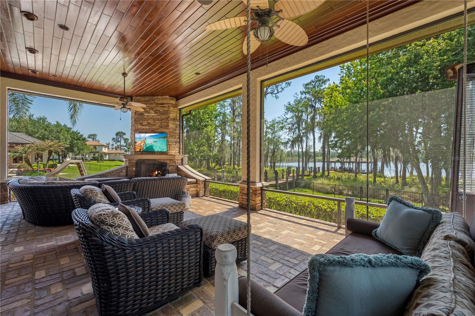
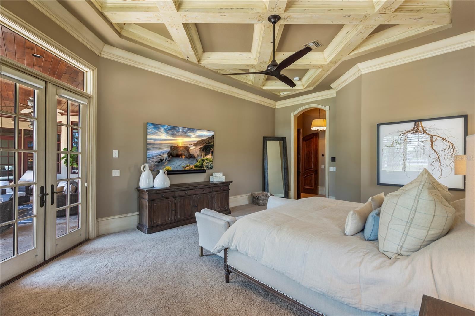
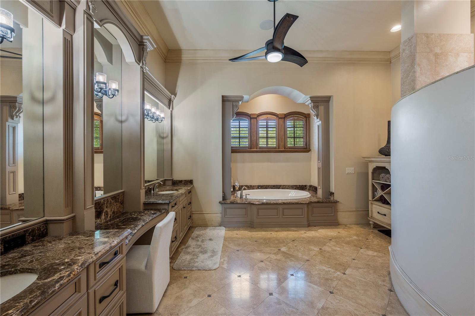
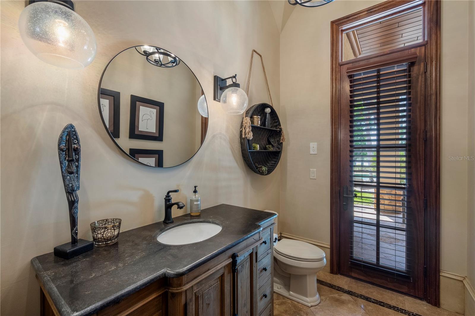
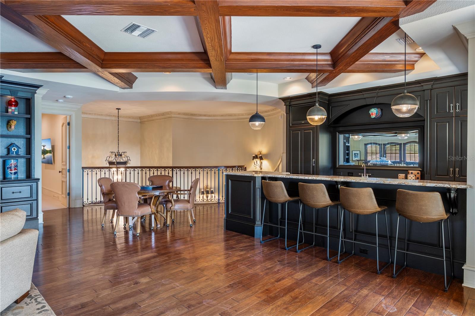
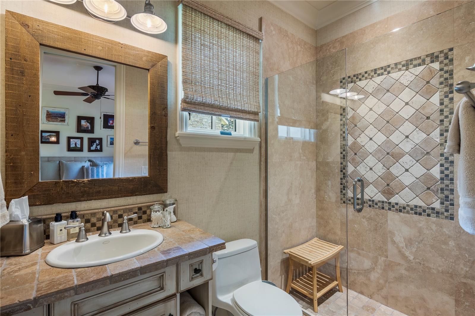
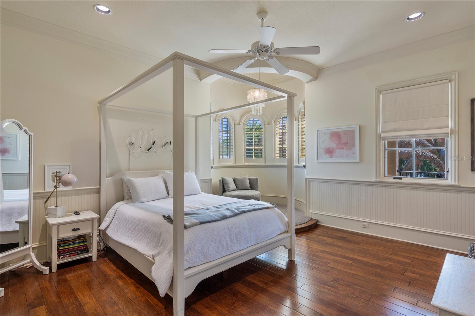
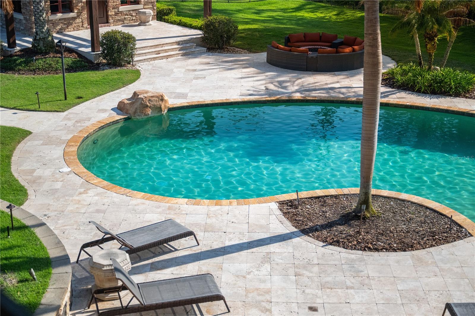
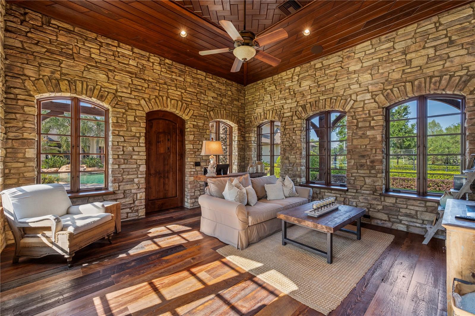
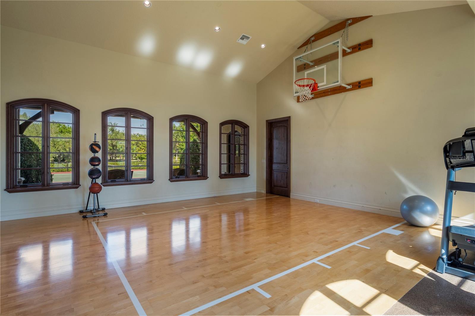
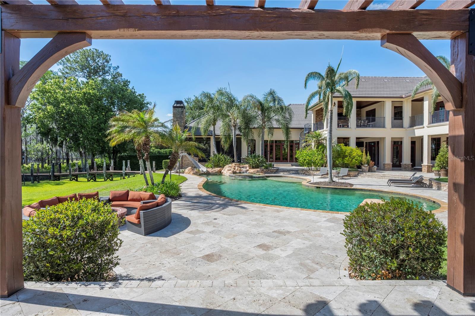
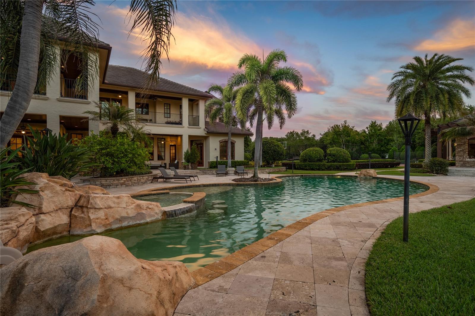
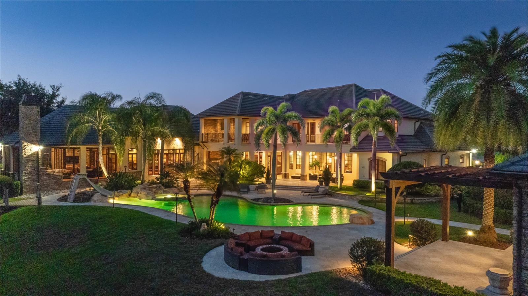
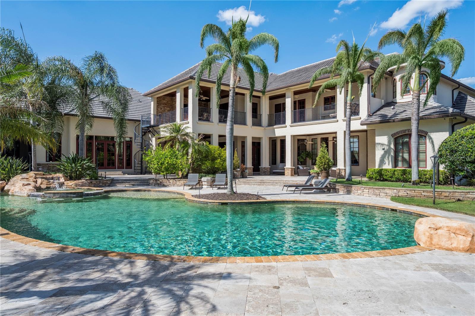
Experience the Ultimate in Luxury Living — Immerse yourself in a world of elegance, privacy, and unparalleled entertainment across four and a half acres of gated perfection within the community of Keene's Pointe on the coveted Butler Chain of Lakes in Windermere. This extraordinary estate showcases a breathtaking resort-style pool and outdoor living experience—complete with slide, waterfall, diving rock, swim-up seating, and a fireside lounge—paired with front-row views of Disney’s nightly fireworks, enjoyed from your private terrace or poolside retreat. Designed for those who live life at the highest level, the residence is rich in craftsmanship and architectural detail, featuring all custom-designed cabinetry, wood windows, extensive molding, intricate inlays, and striking beam work throughout. A grand winding staircase sets the tone upon entry, while hand-scraped wood floors, polished travertine, and dramatic stone interior walls create a warm yet elegant ambiance. Entertain effortlessly with a circular bar and additional tasting wine bar in the game room, along with a private home theater complete with its own candy lobby for a true cinematic experience. At the heart of the home, a professional chef’s kitchen impresses with luxury high-end appliances, custom cabinetry, a hidden pantry, dedicated coffee room, and a statement mahogany wood island. A temperature-controlled wine cellar further enhances the home’s refined lifestyle offerings. Wellness and recreation are thoughtfully elevated with a fully equipped fitness center, private cigar lounge, lit tennis court, and a state-of-the-art indoor basketball court rivaling a professional training facility. Two interior fireplaces, two outdoor fireplaces, along with an outdoor fire pit, create inviting spaces to gather and unwind throughout the property. Whether hosting intimate dinners under the stars, enjoying resort-style amenities, or taking in the spectacular evening skyline illuminated by Disney fireworks, every moment here feels effortless and exceptional. This is more than a home—it is a lifestyle reserved for those who demand the very best in luxury, privacy, and performance.
Features & Amenities
Interior
-
Other Interior Features
Cathedral Ceiling(s), Coffered Ceiling(s), Crown Molding, Eat-in Kitchen, High Ceilings, Stone Counters, Tray Ceiling(s), Walk-In Closet(s), Wet Bar
-
Total Bedrooms
6
-
Bathrooms
9
-
1/2 Bathrooms
2
-
Cooling YN
YES
-
Cooling
Central Air
-
Fireplace YN
YES
-
Heating YN
YES
-
Heating
Central
-
Pet friendly
Yes
Exterior
-
Garage
Yes
-
Garage spaces
6
-
Construction Materials
Block, Brick, Stucco
-
Other Exterior Features
Balcony, Basketball Court, Courtyard, Fire Pit, Lighting, Outdoor Grill, Outdoor Kitchen, Outdoor Shower, Permeable Paving, Playground, Private Yard, Rain Gutters, Tennis Court(s)
-
Parking
Attached
-
Pool
Yes
-
Pool Features
Heated, In Ground, Private
-
Waterfront YN
YES
-
View
Lake, Water
Area & Lot
-
Lot Features
Waterfront
-
Lot Size(acres)
4.43
-
Lot Size(square feet)
192,909
-
Property Type
Residential
-
Property Sub Type
Single Family Residence
Price
-
Sales Price
$14,500,000
-
Tax Amount
$51,572.61
-
Sq. Footage
11,071
-
Price/SqFt
$1,309
HOA
-
Association
YES
-
Association Fee
$3,578
-
Association Fee Frequency
Annually
-
Association Fee Includes
N/A
-
Total Monthly Fees
$298.17
School District
-
Elementary School
N/A
-
Middle School
N/A
-
High School
N/A
Property Features
-
Stories
2
-
New Construction
NO
-
Foundation Details
Slab
-
Ownership
Fee Simple
-
Senior Community YN
NO
-
Sewer
Septic Tank
-
Tax Lot
637
Schedule a Showing
Showing scheduled successfully.
Mortgage calculator
Estimate your monthly mortgage payment, including the principal and interest, property taxes, and HOA. Adjust the values to generate a more accurate rate.
Your payment
Principal and Interest:
$
Property taxes:
$
HOA fees:
$
Total loan payment:
$
Total interest amount:
$
Location
County
Orange
Elementary School
Middle School
High School
Listing Courtesy of Jay Martin, CORCORAN PREMIER REALTY
RealHub Information is provided exclusively for consumers' personal, non-commercial use, and it may not be used for any purpose other than to identify prospective properties consumers may be interested in purchasing. All information deemed reliable but not guaranteed and should be independently verified. All properties are subject to prior sale, change or withdrawal. RealHub website owner shall not be responsible for any typographical errors, misinformation, misprints and shall be held totally harmless.

Executive Assistant
Emil Garinga
Call Emil today to schedule a private showing.

* Listings on this website come from the FMLS IDX Compilation and may be held by brokerage firms other than the owner of this website. The listing brokerage is identified in any listing details. Information is deemed reliable but is not guaranteed. If you believe any FMLS listing contains material that infringes your copyrighted work please click here to review our DMCA policy and learn how to submit a takedown request.© 2024 FMLS.
Related Properties
WINDERMERE
6119 GROSVENOR SHORE DRIVE
8 Beds
8 Baths
14,068 Sq.Ft.
$15,900,000
MLS#: O6421205
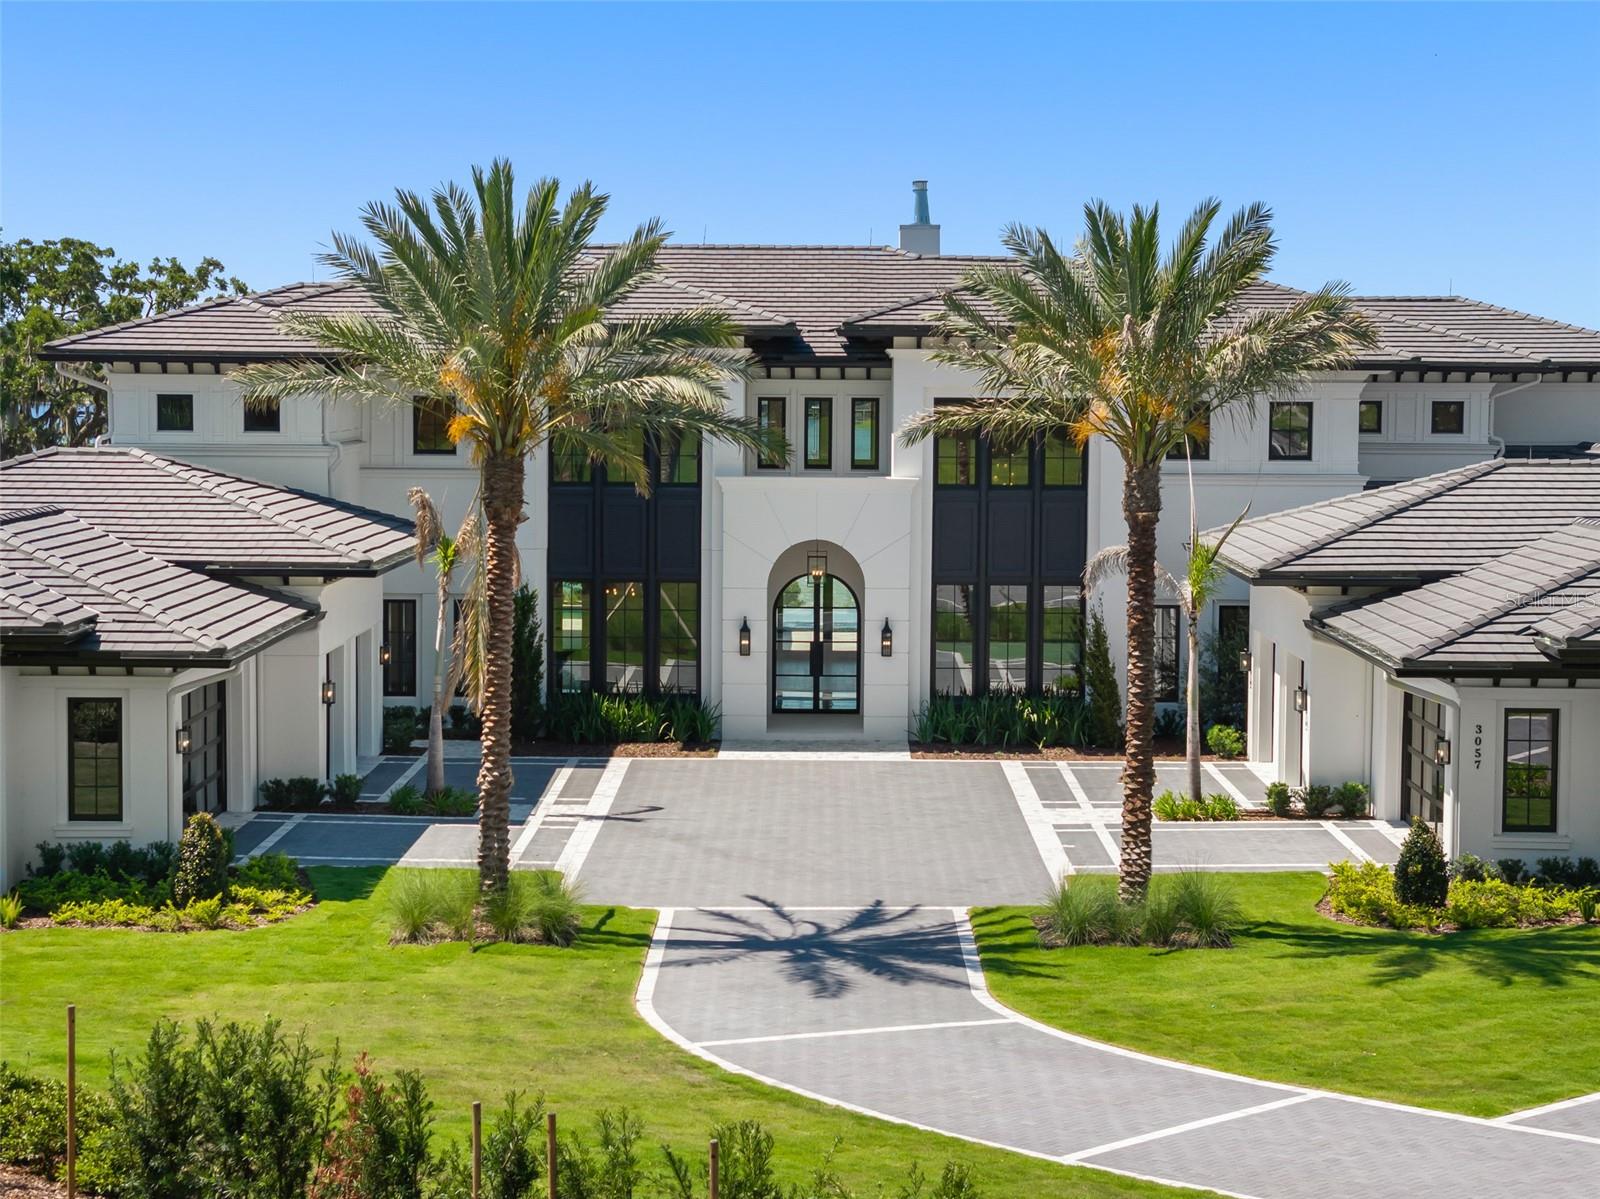
WINDERMERE
3057 PORTO LAGO COURT
6 Beds
6 Baths
12,067 Sq.Ft.
$13,995,000
MLS#: O6411245
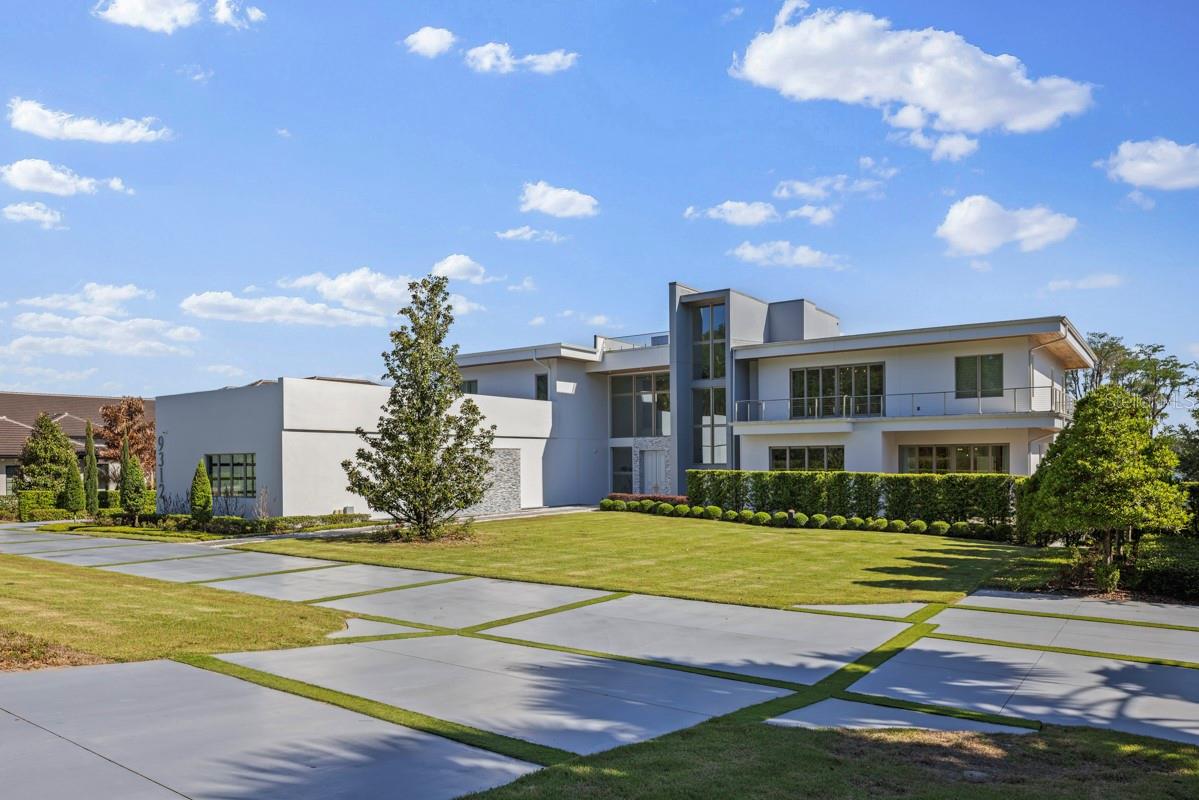
WINDERMERE
9312 BLANCHE COVE DR
7 Beds
9 Baths
11,465 Sq.Ft.
$12,350,000
MLS#: O6407102

WINDERMERE
9832 LAUREL VALLEY DRIVE
6 Beds
7 Baths
11,100 Sq.Ft.
$11,750,000
MLS#: O6416194
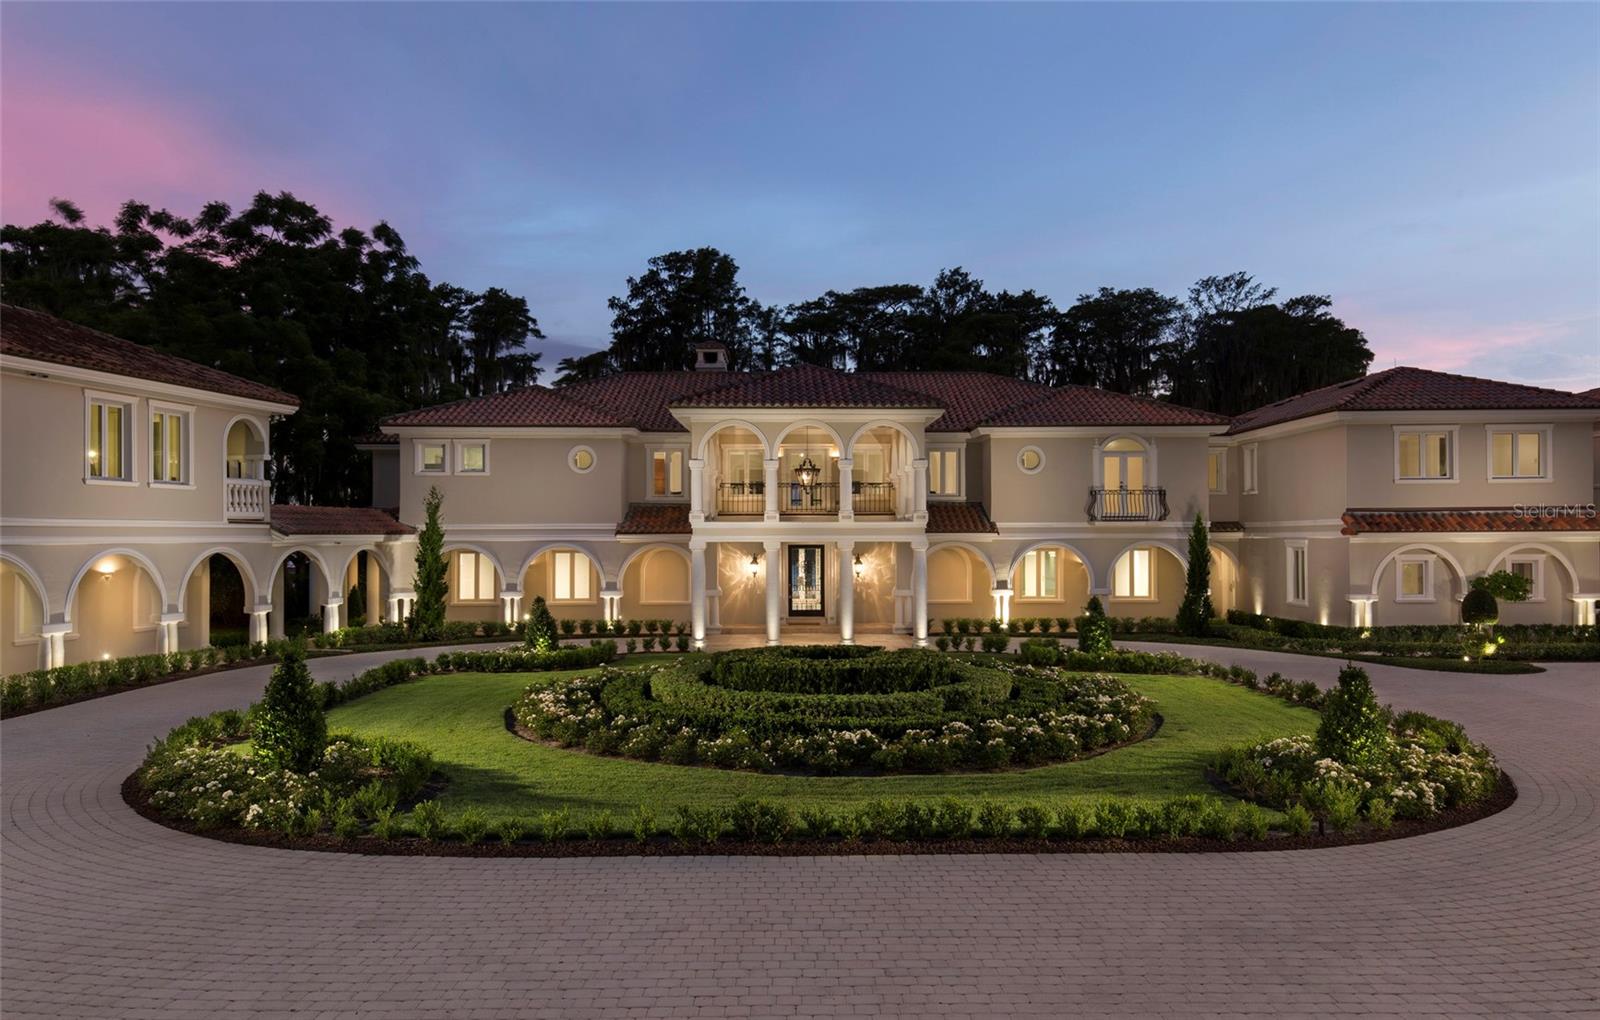
WINDERMERE
12488 PARK AVENUE
10 Beds
12 Baths
13,425 Sq.Ft.
$15,500,000
MLS#: O6395291
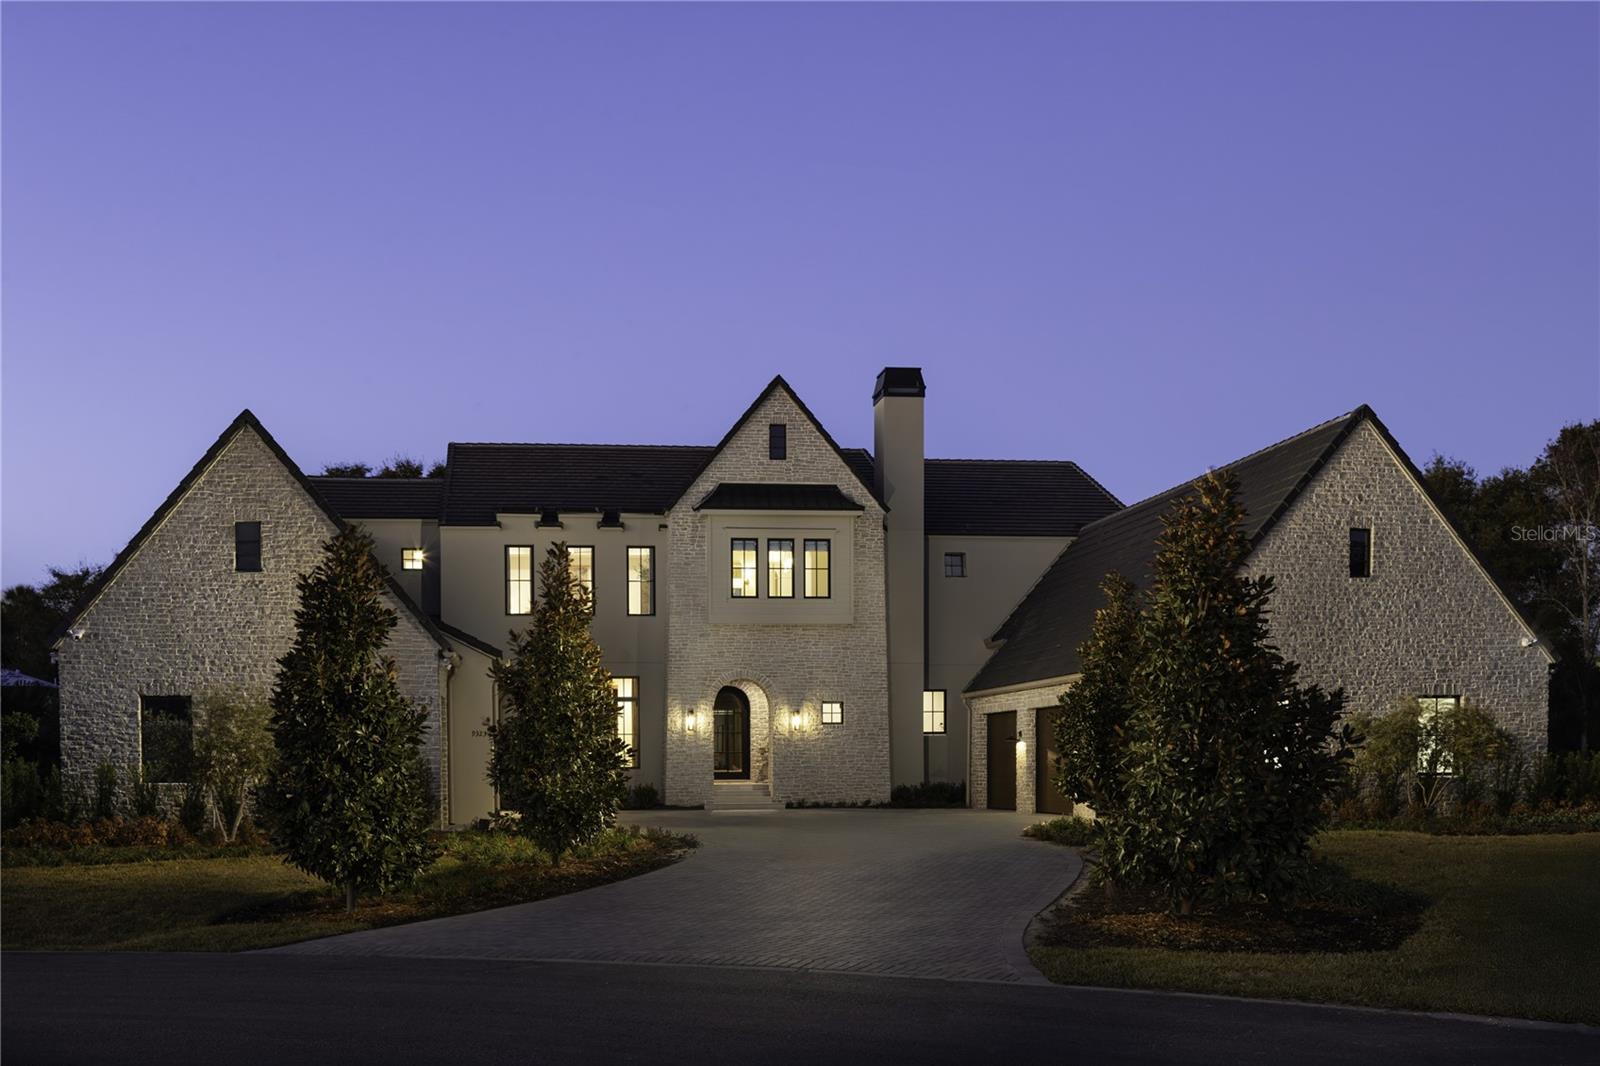
WINDERMERE
9323 GLADYS GARDEN COURT
6 Beds
6 Baths
9,770 Sq.Ft.
$11,900,000
MLS#: O6381880
