Features & Amenities

Interior

  • Other Interior Features

    Built-in Features, Eat-in Kitchen, Smart Home, Stone Counters, Wet Bar

  • Total Bedrooms

    3

  • Bathrooms

    4

  • 1/2 Bathrooms

    2

  • Cooling YN

    YES

  • Cooling

    Central Air

  • Fireplace YN

    NO

  • Heating YN

    YES

  • Heating

    Electric, Natural Gas

  • Pet friendly

    Yes

Exterior

  • Garage

    Yes

  • Garage spaces

    3

  • Construction Materials

    Concrete, Stucco

  • Other Exterior Features

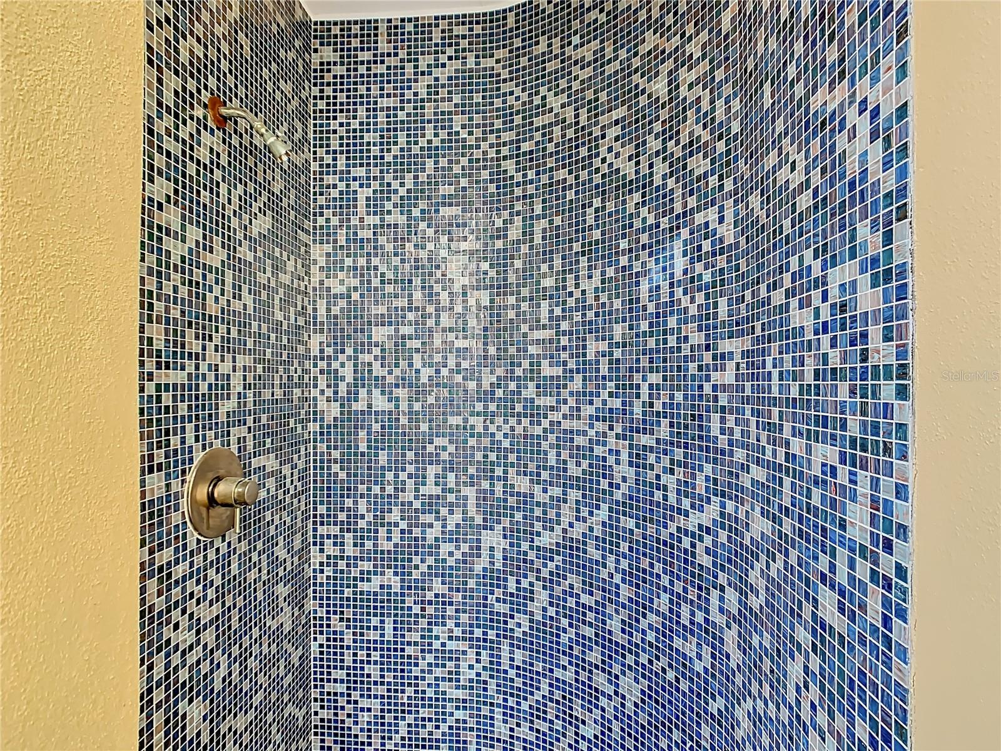
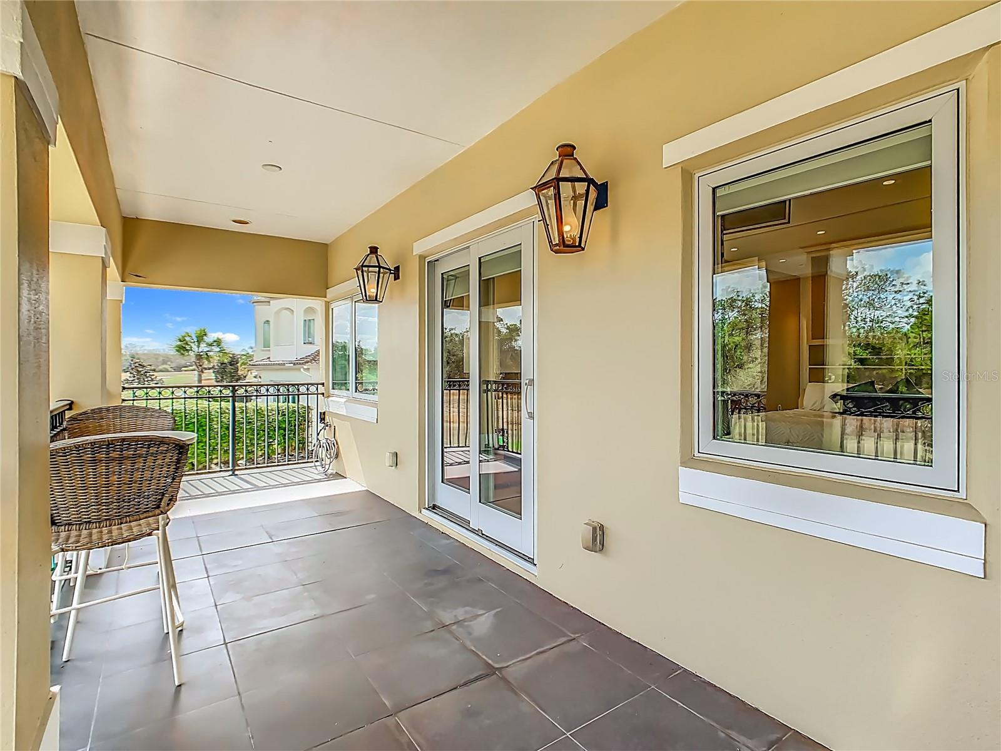
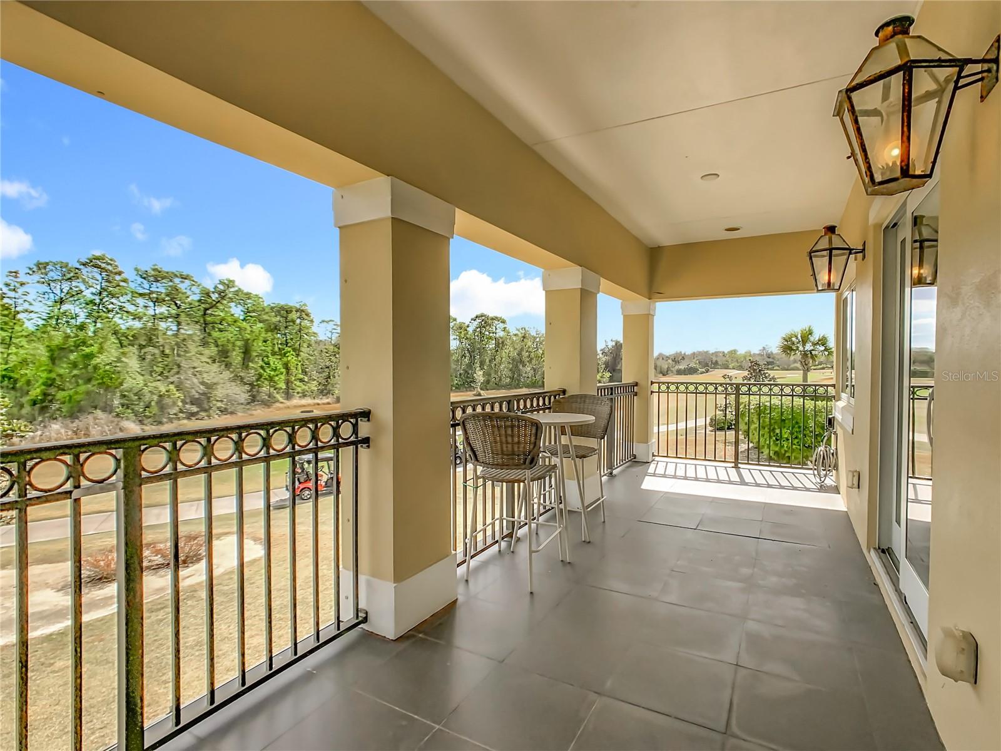
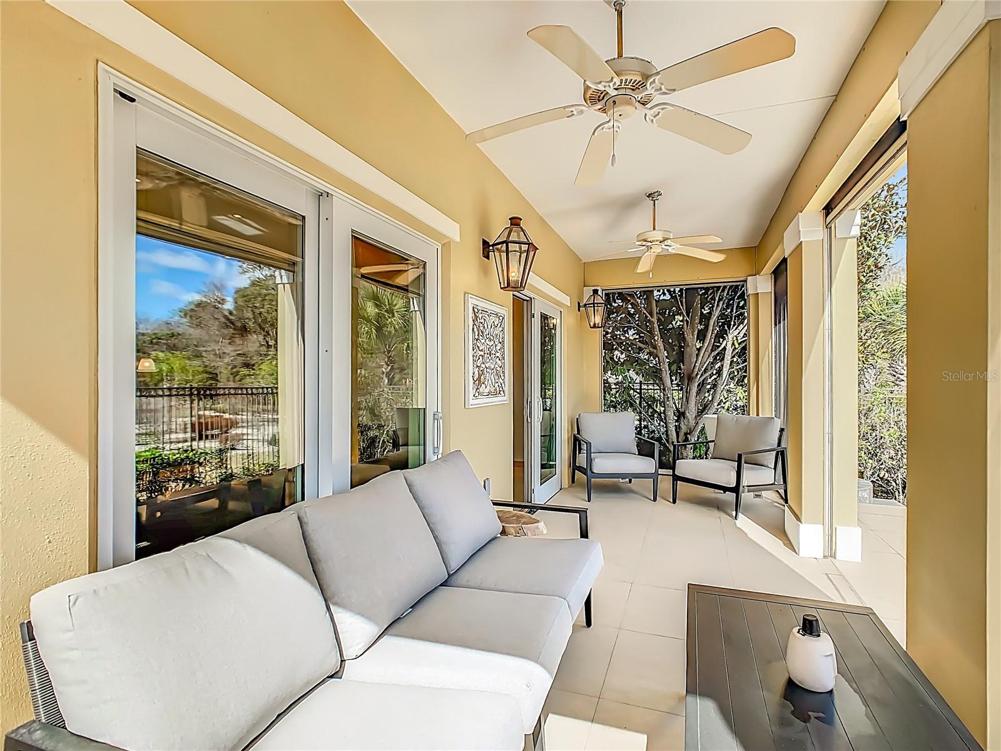
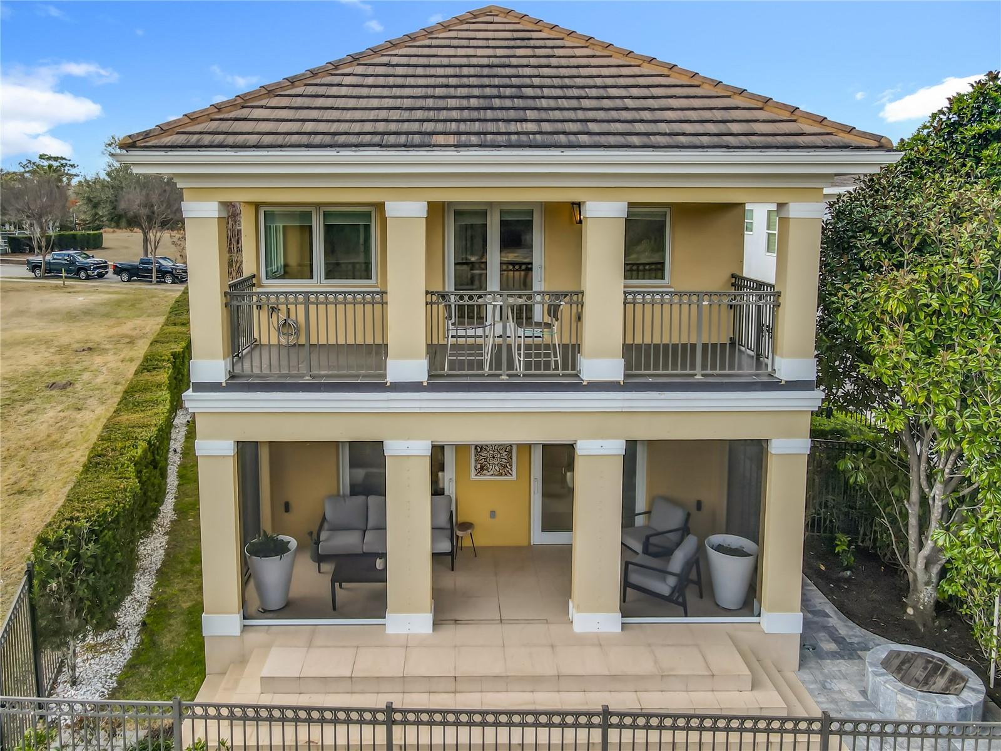
    Balcony, Courtyard, Garden, Lighting, Outdoor Shower, Rain Gutters

  • Parking

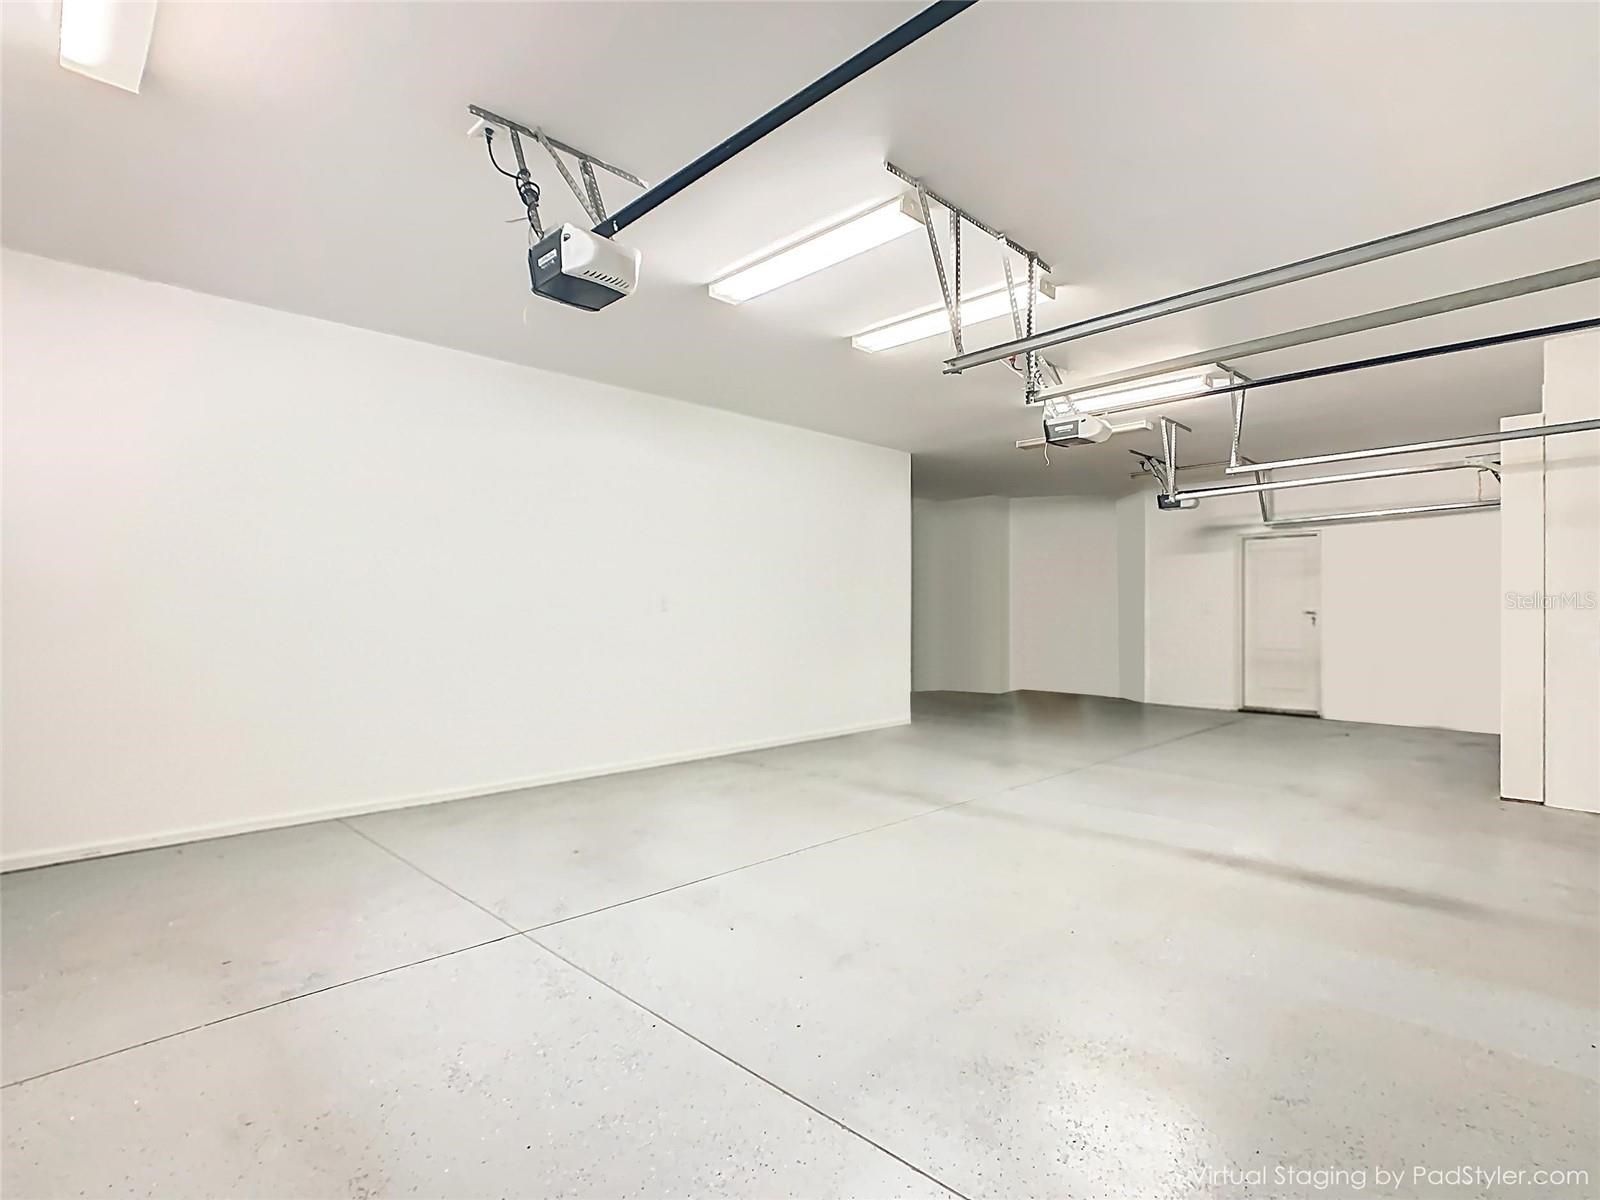
    Garage Door Opener, Oversized, Attached

  • Patio and Porch Features

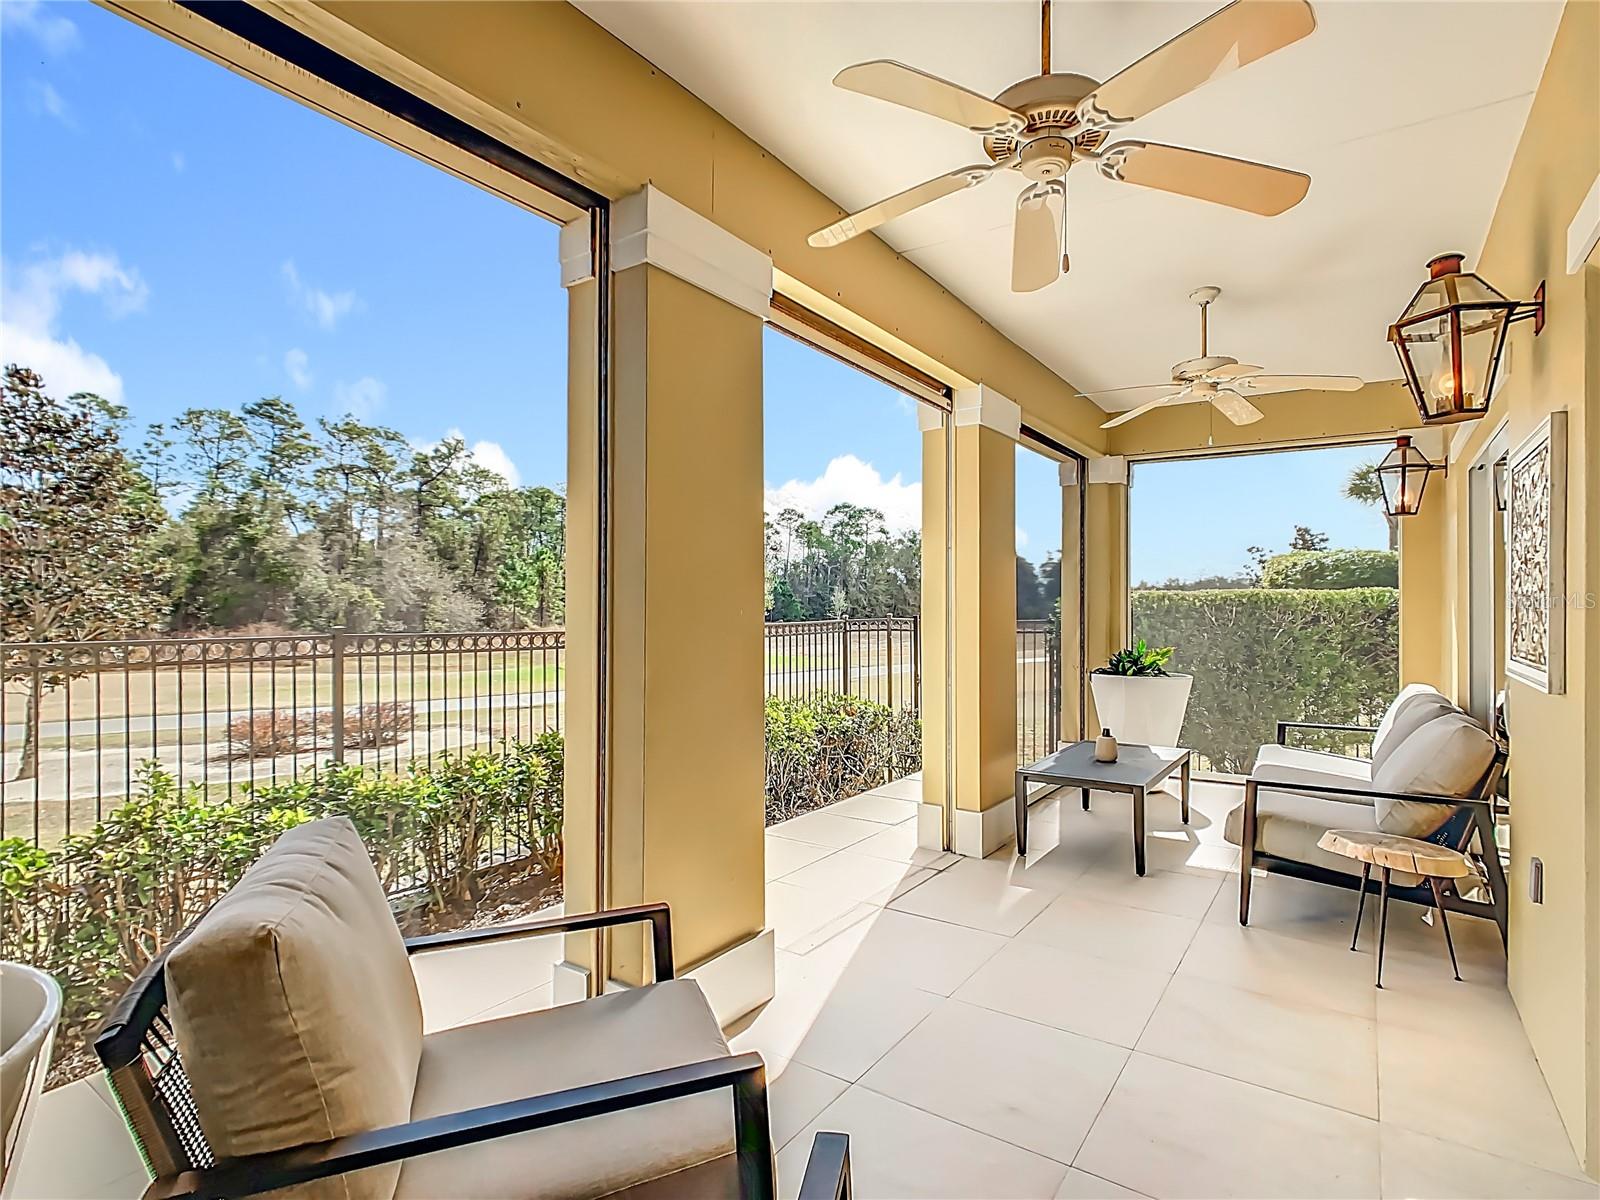
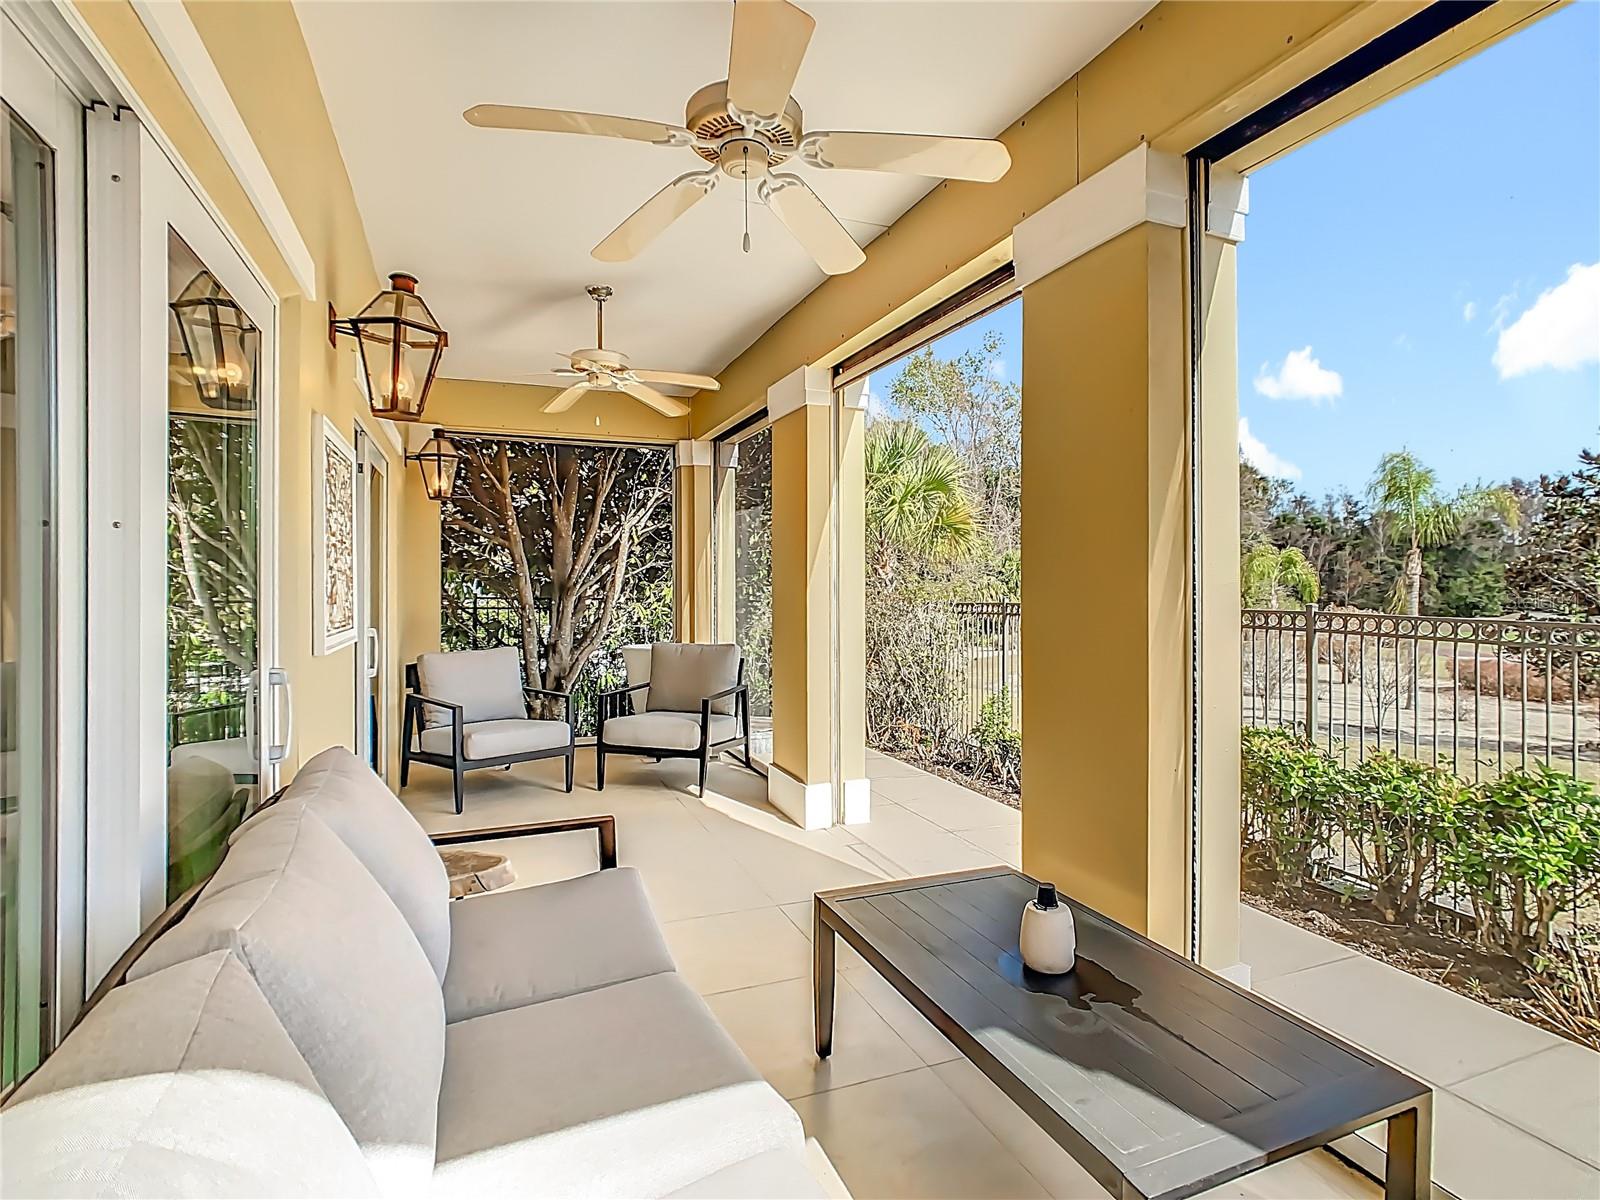
    Covered, Screened

  • Pool

    Yes

  • Pool Features

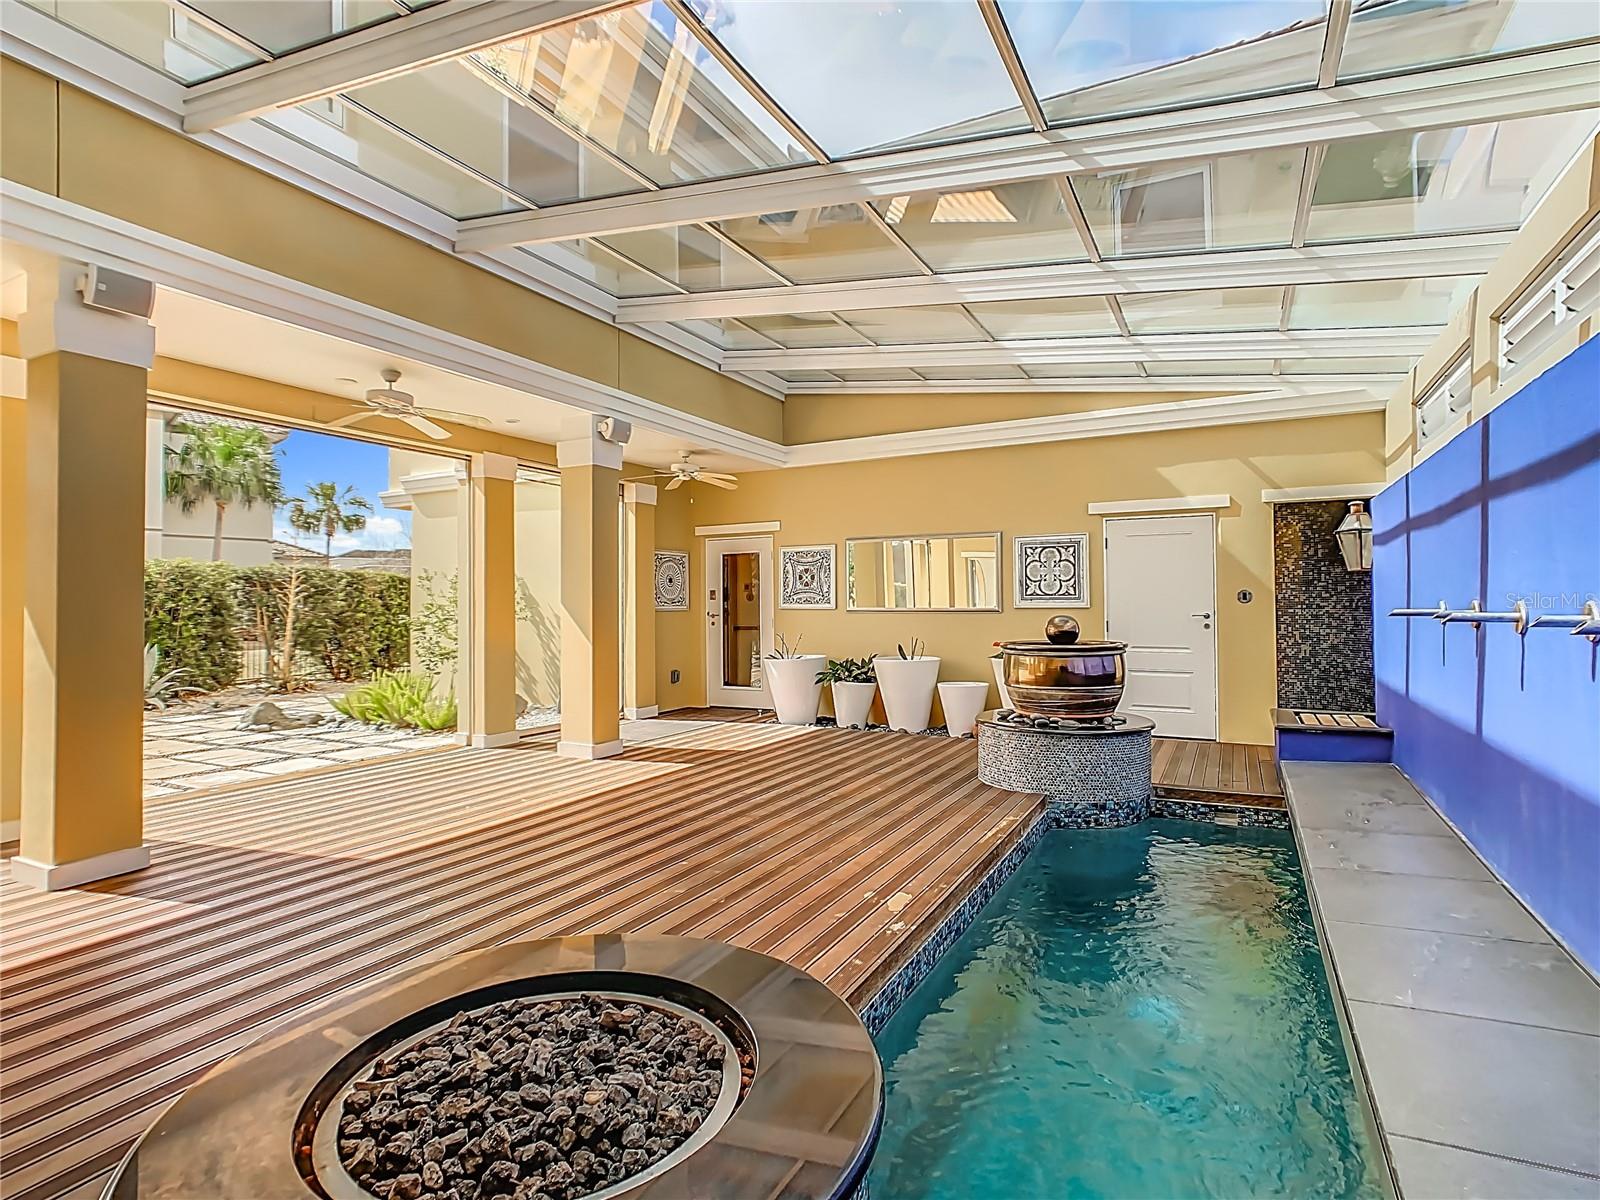
    Heated, In Ground, Lap, Salt Water, Screen Enclosure, Private

  • Waterfront YN

    NO

Area & Lot

  • Lot Size(acres)

    0.19

  • Lot Size(square feet)

    8102.0

  • Property Type

    Residential

  • Property Sub Type

    Single Family Residence

Price

  • Sales Price

    $1,399,000

  • Tax Amount

    $9,092.42

  • Sq. Footage

    3, 584

  • Price/SqFt

    $390

HOA

  • Association

    Yes

  • Association Fee

    $571

  • Association Fee Frequency

    Monthly

  • Association Fee Includes

    N/A

  • Total Monthly Fees

    $571

School District

  • Elementary School

    Reedy Creek Elem (K 5)

  • Middle School

    West Side

  • High School

    Poinciana High School

Property Features

  • New Construction

    NO

  • Foundation Details

    Slab

  • Ownership

    Fee Simple

  • Senior Community YN

    NO

  • Sewer

    Public Sewer

  • Tax Lot

    48

  • Water Source

    Public

Schedule a Showing

Showing scheduled successfully.

<
>
IN PERSON
VIA CHAT

What is 3 + 4 ?


Change time

Mortgage calculator
Estimate your monthly mortgage payment, including the principal and interest, property taxes, and HOA. Adjust the values to generate a more accurate rate.

Your payment

Principal and Interest:

$

Property taxes:

$

HOA fees:

$

Total loan payment:

$

Total interest amount:

$

Location

County

Osceola

Elementary School

Reedy Creek Elem (K 5)

Middle School

West Side

High School

Poinciana High School

Listing Courtesy of Alyssa Barker , THE JERRY BARKER GROUP LLC

RealHub Information is provided exclusively for consumers' personal, non-commercial use, and it may not be used for any purpose other than to identify prospective properties consumers may be interested in purchasing. All information deemed reliable but not guaranteed and should be independently verified. All properties are subject to prior sale, change or withdrawal. RealHub website owner shall not be responsible for any typographical errors, misinformation, misprints and shall be held totally harmless.

Agent Michael Graf

Business Coach | Executive Sales Associate | Realtor®

Michael Graf

Call Michael today to schedule a private showing.


* Listings on this website come from the FMLS IDX Compilation and may be held by brokerage firms other than the owner of this website. The listing brokerage is identified in any listing details. Information is deemed reliable but is not guaranteed. If you believe any FMLS listing contains material that infringes your copyrighted work please click here to review our DMCA policy and learn how to submit a takedown request.© 2024 FMLS.
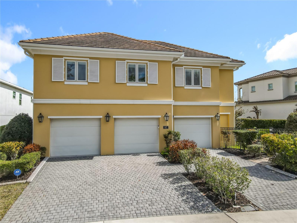
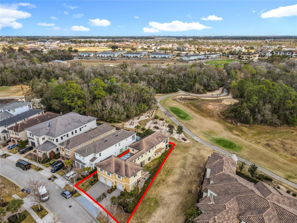
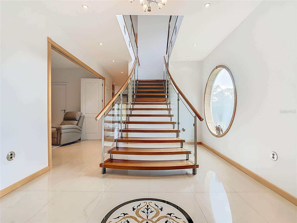
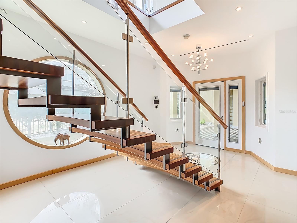
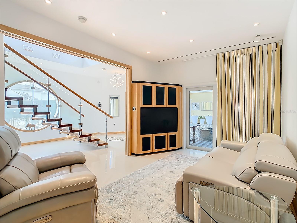
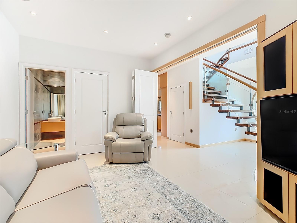
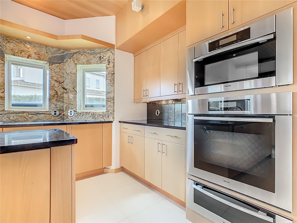
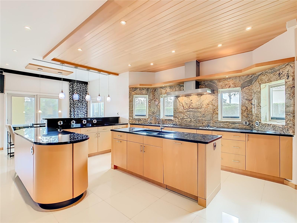
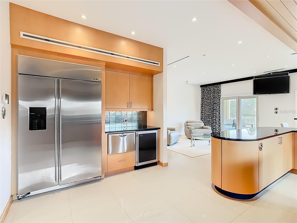
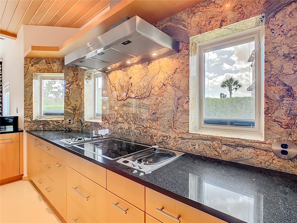
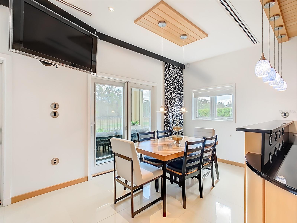
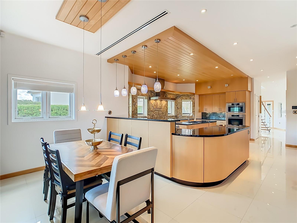
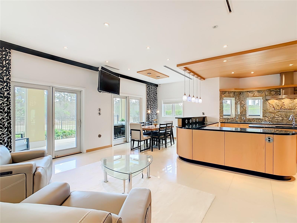
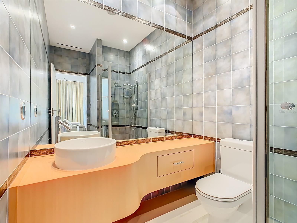
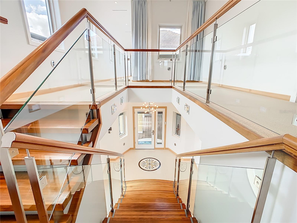
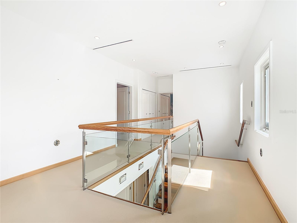
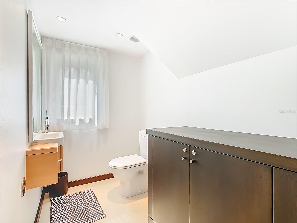
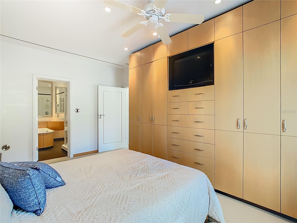
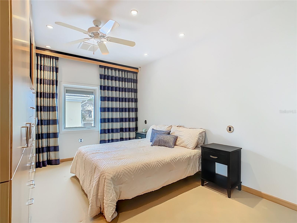
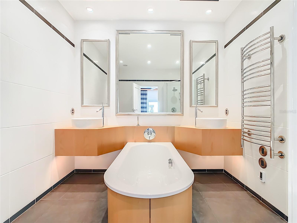
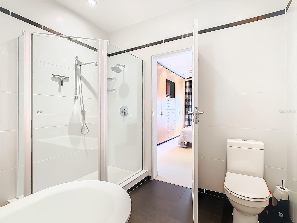
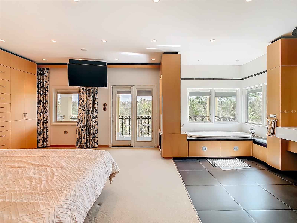
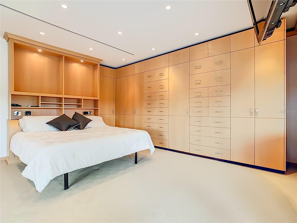
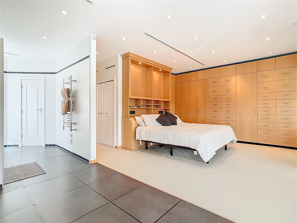
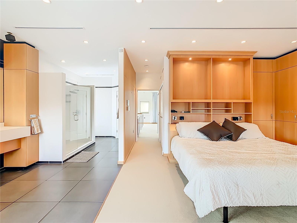
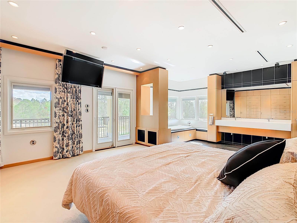
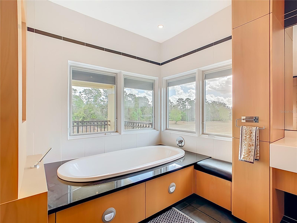
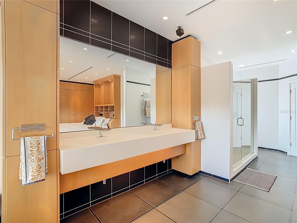
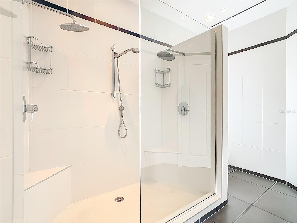
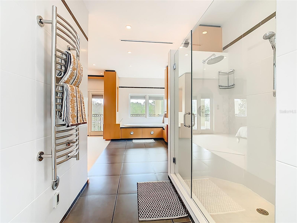
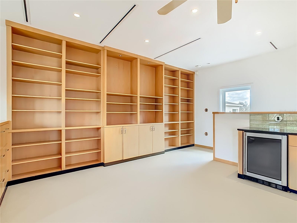
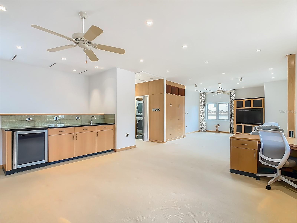
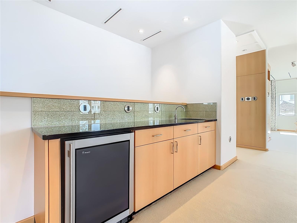
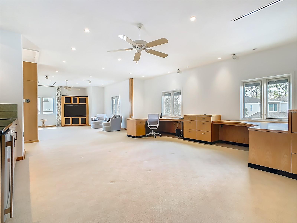
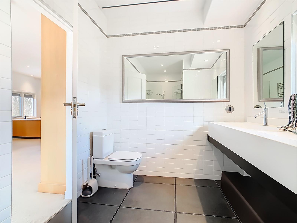
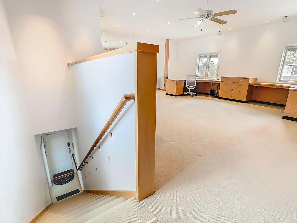
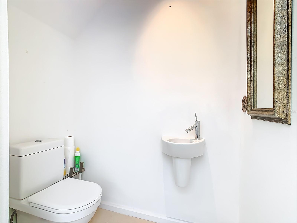
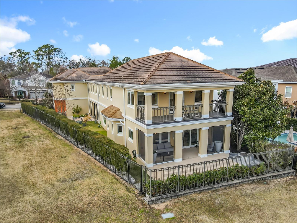
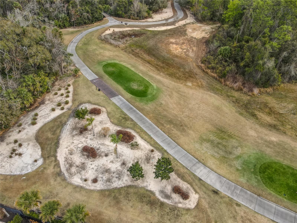
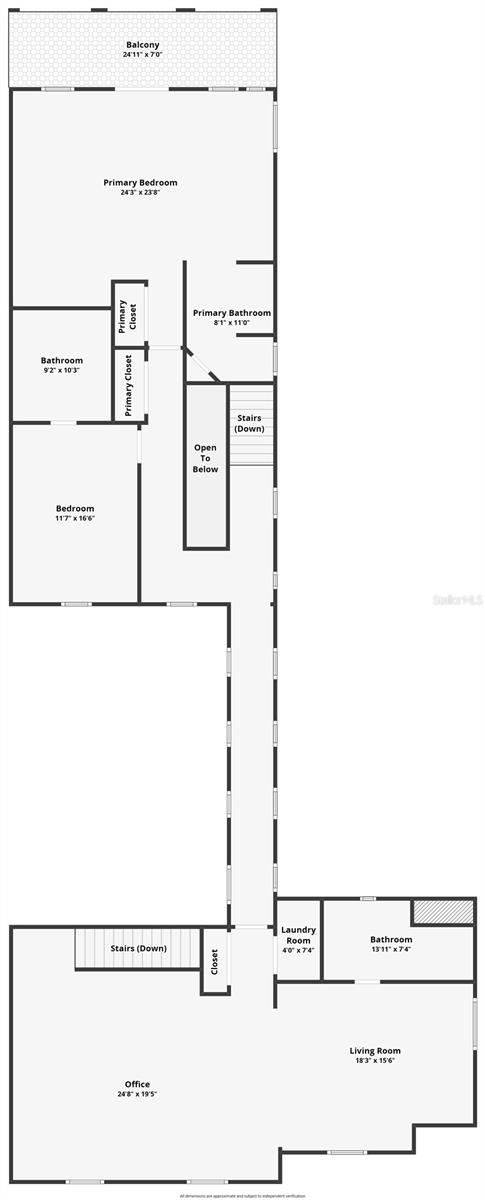
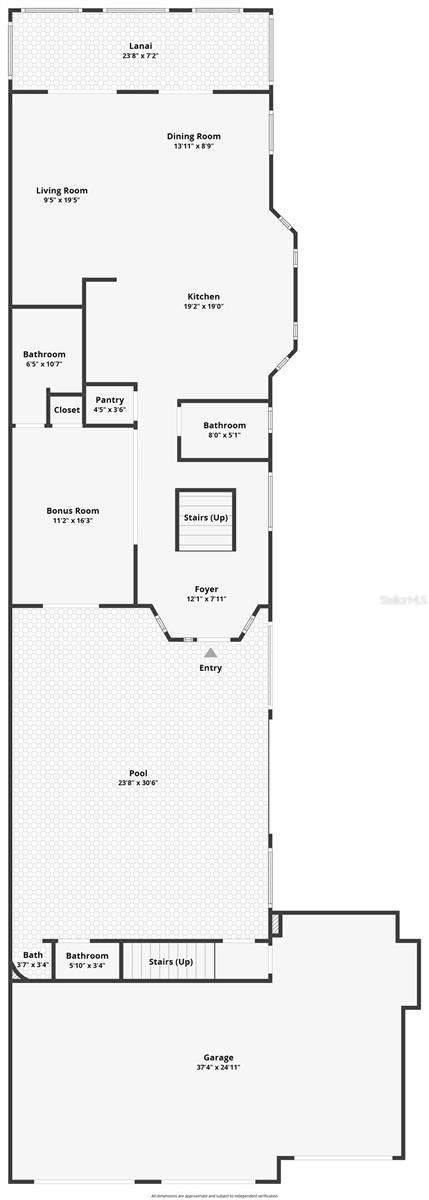
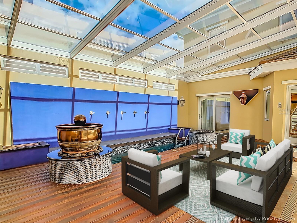
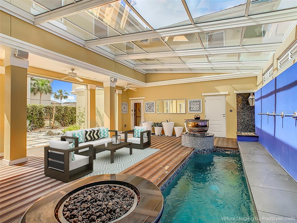
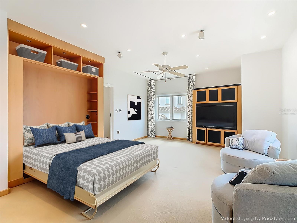
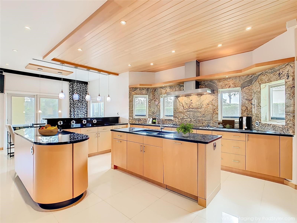
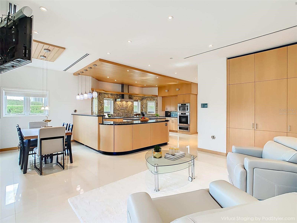
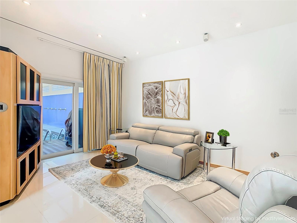
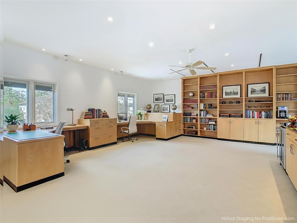
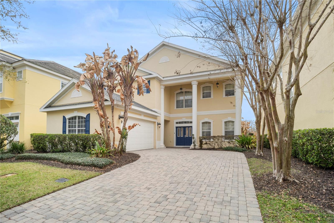
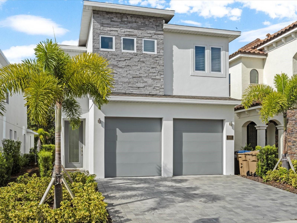
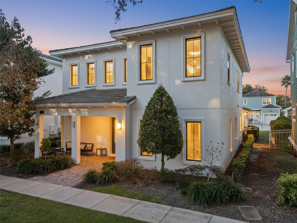
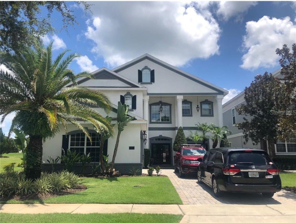
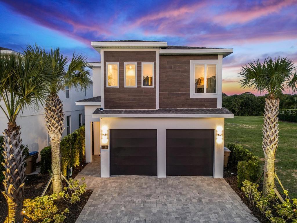
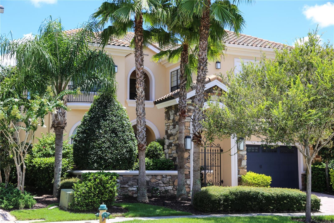
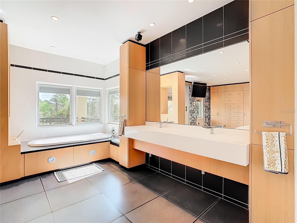
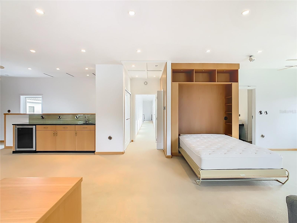
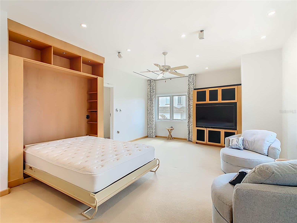
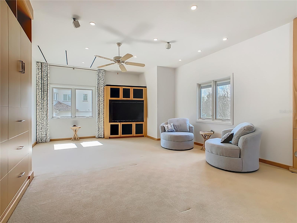
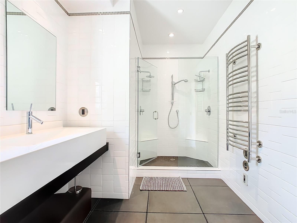
Private residence with golf frontage on the first tee of Reunion Resort’s Jack Nicklaus signature course. This ONE OF A KIND home blends Florida’s natural exterior with globally sourced interior finishes. Premium oversized lot – 78’ X 155’ – with 58’ easement to the South side. As you stroll up the stone walk, You are greeted on your way to the front door with a UV glass covered patio and newly refinished lap pool, drop down screens allow an extension of the interior of the home out.  Inside, a six-foot circular window allowing in an abundance of light. Italian porcelain flooring guided you to the kitchen and dining/living. There is a bedroom on the left with an en-suite bath and accordion doors. The kitchen features custom cabinetry, dark granite countertops, gas and electric cooktops and a steamer, with high-end appliances, complemented by marble and glass backsplashes, numerous round outlets, pendant lighting, and ample natural light from south-facing windows and golf-view doors. Custom cabinetry and millwork run throughout the home for symmetry. Curved stairs with a rounded glass banister lead to the second level. The master wing includes built-in wardrobes, a spa-like bathroom, and a private balcony with fairway views. A second bedroom and bath, plus an expansive open office with desks, shelving, a kitchenette, and an adjoining recreation room complete the upper level. The property has an active membership with access to Reunions three signature golf courses and waterpark. Contact us for a tour.

917 DESERT MOUNTAIN COURT

Message successfully sent.

What would you like to know?

What is 3 + 4 ?

I agree to receive email communication and understand I can unsubscribe at any time.

I agree to be contacted by The Graf Group of Coldwell Banker via call, email, and text for real estate services. To opt out, you can reply 'stop' at any time or reply 'help' for assistance. You can also click the unsubscribe link in the emails. Message and data rates may apply. Message frequency may vary. Privacy Policy

Related Properties

Custom Quality Built Home centrally located in the Reunion Florida Gated Community. 15 Minutes to Disney, 15 Minutes to Island H2O Water Park, 25 Minutes to Universal, 60 minutes to Atlantic Ocean, 45 Minutes to Hard Rock Casino, & just under a 2 Hour Drive to the Gulf of Mexico. There are over 20 Golf Courses & many Restaurants within a 10-mile radius. This home built in 2009 has a Grand Foyer Entrance with 11 feet high ceilings throughout. Grand Foyer Entrance walks into the home with a formal dining room, & opens up to an open floorplan combination of the Kitchen, Livingroom, & Gathering/Game Room with Sliding Glass Doors that open into the Pool Area & Lanai with a Summer Kitchen & Dining Area with Iron Outdoor Furniture. West Facing Back Yard for awesome sunsets! Pool & Hot Tub Combination. Off the Gathering/Game Room, the 1st Floor Master Suite BR1 is over 500 square feet which includes Bedroom, Walk Thru Closet, 3 Way Mirror Room (3 Way Mirrors on both sides of wall), Bathroom with Large Jacuzzi Tub that has an All Tile Shower that wraps around the Tub. Half Bath & Laundry Room with Cabinets & Deep Sink are on the 1st Floor. Beautiful Curved Staircase leading to 2nd Floor with wood floor steps, tile risers, wood rails, & iron spindles. Staircase area opens to the 2nd floor ceiling showing over 22 feet in height with large chandelier & faux ceiling. At top of Staircase the 2nd Floor Large Center Area leads into the additional 4 Bedrooms on 2nd Floor. 2nd Floor Master Suite BR2 is also a great size. 2nd Floor Bedroom 3 is 18x22 with a full bath. Both 2nd Floor Master Suite BR2 & BR3 have double doors leading into large covered balcony with an amazing panoramic golf view where you can watch golfers on the 10th Green on the golf course designed by the golf legend Jack Nicklaus. 2nd Floor Bedroom 4 & Bedroom 5 are in the Front area of home both have full baths with two 2nd Floor Balconies in front of home. 2 Car Garage (19x21) has its own air conditioner & Central Vacuum installed. Home being sold unfurnished. The Outdoor furniture, Pool Table, 1st Floor Bed Set & Dresser is included with home. Home has had many improvements completed just before listed. 2nd Floor New Luxury Vinyl Floors, New Balcony Tile, New Refrigerator & Dishwasher, & Interior Paint. For the buyer looking for either a residence, or a snowbird vacation home, or an investment for rental income as a short term rental, then this beautiful home is a must see!
#O6403139

REUNION

420 MUIRFIELD LOOP

5 Beds

5 Baths

5,324 Sq.Ft.

$1,485,000

MLS#: O6403139

SELECT OPPORTUNITY TO SHOW ON 05/24, 05/26 and 05/27.  Luxury, Lifestyle and Legacy- The best parts of owning, living and vacationing in Reunion are on display at this Sunset Stunner!  Welcome to 1536 Corolla Court in the heart of Reunion’s Liberty Bluff Community.  This is A RARE 3 STORY HOME that showcases the “POSTCARD VIEW” from multiple balconies and allows you to overlook 7 HOLES of GOLF!  The property is also WEST facing which means you will never miss another Reunion Sunset again!  Take note that the lot is larger than normal which allows for more entertaining and outdoor area.  High-end artificial turf has been installed to maximize the space.  Along with an outdoor cooking area, a freshly painted pool deck and a multiple lounging chairs-this home is a sun worshipers dream!  This type of construction and layout will make you feel like you are getting 2 properties for the price of one.  Inside the first property you will find a fully equipped fun zone on the first floor filled with high-end gaming systems.  There is a private entrance just for the first floor and it is walls are lined with 2 sets of French doors that let you overlook the pool area.  A custom feature in this home.  The second floor also has a private entrance.  There you will find a well-appointed space with 2 bedrooms along with a kitchenette and a separate bathroom area.  Once inside the main house you will be drawn into how much natural light is inside.  The paint tones and colors have been chosen to create a calm and relaxed feeling. The open floor plan includes an indoor and outdoor dining space, a spacious kitchen and a comfortable living room all on the first floor.  You will also find a FIRST FLOOR BEDROOM with a private bath. There is also a separate ½ bath that doubles for a pool bath.  You can access the second floor via the wood tread staircase or take your own PRIVATE ELEVATOR.  There you will find additional bedrooms, with large private balconies along with a STAR WARS themed bedroom with bunkbeds.  The THIRD FLOOR is reserved for the primary bedroom and includes its own special oversized covered outdoor balcony designated for a cup of morning coffee or an evening glass of wine. You can also see the Reunion Grande Hotel in the distance. THIS PROPERTY HAS IT ALL!  This home does come with an ACTIVE REUNION RESORT MEMBERSHIP and is in a very active and SUCCESSFUL rental program. HUGE RENTAL AND MEMORY MAKING POTENTIAL. Reunion Resort has everything you want in a community including 3 signature golf courses, world class dining, waterparks, lazy river, water slides, firework viewing areas, tree lined streets, dog park, playground, driving range, golf simulator, member events, in-resort shuttle service, and event space. Live the resort lifestyle like a VIP. NO OTHER RESORT IN THE AREA HAS THIS!!!! Minutes to Disney and close to Beaches, Universal, Legoland and Sea World. Schedule a tour today. 80 million visitors are estimated to visit Orlando in 2026.  Welcome your family and friends in this home for years to come or take advantage of the demand for a rental home like this!  BOOKINGS ALREADY IN PLACE FOR 2026!
#O6402241

REUNION

1536 COROLLA COURT

7 Beds

5 Baths

3,606 Sq.Ft.

$1,135,000

MLS#: O6402241

Located within the award winning REUNION RESORT and boasting sweeping views of the 6th, 7th and 8th holes of the signature Tom Watson / Independence golf course, this stunning residence is a FULLY FURNISHED, 5 bedroom GOLF FRONT property with private pool. **ACTIVE TRANSFERABLE MEMBERSHIP available** Perfect as a main residence, second/vacation home or investment property, this residence is completely TURNKEY and ready to enjoy. The open plan layout is well designed throughout lending itself to a spacious feel whilst providing plenty of relaxing as well as entertainment areas for family, friends and guests. From the living room with contemporary fireplace, fully equipped kitchen (together with both casual countertop seating for 8 as well as separate kitchen eating area for 8), a formal dining room which also seats 10, expansive MOVIE/GAME ROOM with reclining seating for 8 (with foosball, basketball, air-hockey table and playstation area), wet bar, study/desk area to a conversational coffee seating area. There is a large size guest bedroom on the ground floor and upstairs a further 4 bedrooms, 3 being ensuite and one Jack & Jill. The primary bedroom is on the 2nd level and has direct access to the expansive balcony and the ensuite has a spa like infinity edge soaking tub with jacuzzi jets. Also on the 2nd floor is an additional lounge seating area with double doors opening onto the balcony spanning the width of the home which OVERLOOKS THE POOL with spillover jacuzzi and picturesque GOLF COURSE VIEWS. With its enviable aspect, enjoy the sunshine either lounging out on the sizeable deck or seek shelter under the covered lanai. Home has outdoor pool half bathroom and as welll as patio shower. In the evenings basque in the beautiful Florida sunsets cooking on the built-in grill and dining in the outdoor area. Situated near a quiet CUL DE SAC, this residence is ideally located near the plentiful amenities of the Reunion Resort. **BOOKINGS TRANSFER if stay with existing rental manager.** Roof Oct 2022, HVAC's 2021 and 2022, two gas tankless water heaters 2022. Property has stunning ACCENT FEATURES, modern lighting, fans, newer appliances and smart TVs in every room plus combo home theater/games room. With its three world class golf courses (designed by Arnold Palmer, Tom Watson and Jack Nicklaus), a golf academy, Clubhouse at The Bear’s Den, six onsite restaurants, twelve community swimming pools, a multimillion-dollar water park, six Har-True tennis courts, pickleball, bocce ball, volleyball, crazy golf, a playground, and full-service salon and spa, Reunion is only a couple of miles away from Walt Disney World Resort, SeaWorld and Universal Studios. Don't miss out on this gem, schedule your viewing today!
#O6400421

REUNION

7388 GATHERING COURT

5 Beds

4 Baths

3,586 Sq.Ft.

$1,125,000

MLS#: O6400421

Transferrable Reunion Membership Included — A Rare Offering.  Positioned within the prestigious Reunion Resort, this former Hannigan model home is a showcase of architectural artistry and refined living. Every detail has been curated to deliver a residence of exceptional quality and sophistication.
A dramatic rotunda entry sets an unforgettable first impression, opening into expansive living and dining spaces framed by soaring 12-foot ceilings and exquisite white millwork. Designed for effortless entertaining, the home features a bespoke wet bar, a fully appointed butler’s pantry, and a chef’s kitchen where custom cabinetry surrounds premium appliances—including a new Wolf oven and microwave and an ultra-quiet Bosch dishwasher.
The family room’s floor-to-ceiling PGT sliders dissolve the boundary between indoors and out, revealing serene views of the pool and golf course. With the touch of a button, the new hurricane-rated MagnaTrack retractable screen transforms the lanai into a breezy, protected retreat complete with fireplace and a full summer kitchen. The saltwater pool system has been fully renovated, ensuring a resort-quality outdoor experience.
Ascend the solid wood staircase—or glide up in your private elevator—to the second-floor sanctuary. An airy loft leads to the primary suite, a refined haven featuring tray ceilings, custom millwork, a private balcony for sunset views, and an en-suite bath enhanced by a built-in coffee station and refrigerator. The generous custom closet completes this luxurious retreat. A second en-suite bedroom, two additional guest rooms, and an upstairs laundry room provide comfort and convenience for family and guests.
This residence has been meticulously upgraded throughout: luxury flooring, remote-controlled blinds, foam-insulated attic, central vacuum, SONOS whole-home audio, a top-tier ADT security system with multiple panels and exterior cameras, high-power Wi-Fi garage door openers, designer lighting and fans, fresh interior and exterior paint, extended driveway and pool pavers, and a premium $10k Culligan water softening and filtration system.
Set within Reunion’s 2,300-acre luxury enclave, residents enjoy three signature golf courses by Palmer, Watson, and Nicklaus, the Leadbetter Golf Academy, a world-class water park, 12 pools, tennis and pickleball facilities, miniature golf, and more—all just minutes from the Disney parks and a short drive to Florida’s finest beaches.
This is not simply a home. It is a statement of elegance, craftsmanship, and resort-style living at its finest.
#O6392252

REUNION

1172 CASTLE PINES CT

4 Beds

3 Baths

3,732 Sq.Ft.

$1,125,000

MLS#: O6392252

OPEN TO VIEW ANYTIME - NOT IN RENTAL - FURNITURE INCLUDED,  Come And Tour This Extraordinary Mediterranean-inspired estate perfectly positioned on one of the most coveted oversized homesites on Legends Corner, showcasing breathtaking views of the Jack Nicklaus Signature Golf Course and a true resort-style outdoor oasis.
Recently refreshed with thoughtful upgrades including a newly expanded brick-paver driveway, enhanced landscape lighting, rain gutters, and a freshly painted exterior, this home immediately sets the tone for luxury living.
The south-facing pie-shaped homesite is the true centerpiece, offering all-day sunshine across the expansive pool terrace and unobstructed golf course views that stretch toward the evening sky. Lounge by the private resort-style pool, gather around the dramatic dual fire bowls, or unwind as the sun sets across the fairways — creating a setting that feels like your own private five-star retreat.
Outdoor entertaining is effortless with a covered outdoor kitchen featuring a built-in grill and refrigerator, while the covered lanai with HDTV and comfortable seating provides the perfect setting for alfresco dining, game days, and unforgettable evenings with family and friends.
Inside, a dramatic two-story foyer and elegant wood and wrought-iron staircase introduce a home designed for both grand entertaining and relaxed resort living. The light-filled loft lounge, framed by floor-to-ceiling windows, offers a stylish gathering space complete with pool table, HDTV, and multiple seating areas overlooking the home’s stunning surroundings.
The chef-inspired kitchen features a five-burner gas range, double ovens, and generous prep space, seamlessly connecting to the dining area and main living space — all oriented to capture views of the outdoor oasis.
Entertainment reaches a new level in the private theater room, featuring 12 plush reclining seats and a high-definition projection system, delivering an immersive cinematic experience right at home.
The main-floor primary retreat offers a peaceful sanctuary with hand-scraped wood flooring, crown molding, and private access to the outdoor living area, complemented by a spa-style bath with soaking tub, walk-in shower, and oversized closet.
Upstairs, four additional ensuite bedrooms provide luxurious accommodations for family and guests. Two of the suites share access to the expansive balcony overlooking the golf course, where morning coffee and sunset views become part of your daily routine.
Adding a playful touch, the themed “Aloha Room” invites guests into a tropical escape with bunk beds, vibrant island décor, a spacious lounge area, and a private bath, creating an unforgettable space for younger visitors and the young at heart.
This is more than a home — it is a private luxury resort experience, where breathtaking views, exceptional outdoor living, and elegant interiors come together to create the ultimate golf and lifestyle retreat.
#S5145481

REUNION

451 MUIRFIELD LOOP

5 Beds

5 Baths

5,061 Sq.Ft.

$1,629,000

MLS#: S5145481

Active and transferable Reunion Resort Membership grants full access to every resort amenity. This luxury, custom-built vacation home sits in the Reunion Resort community—just minutes from Disney—and offers a southeast-facing patio with a large pool, spa, and sweeping views of the Jack Nicklaus–designed golf course. The property is located within a gated golf community featuring 24/7 security, multiple restaurants and bars, two clubhouses, miniature golf, and a full fitness center.
The exterior has been freshly painted and includes a new washer & dryer, and new gas tankless water heater. All five bedrooms feature private en-suite bathrooms, with two showcasing professionally designed Harry Potter and Princess themes. Interior finishes include wood and travertine flooring, along with three gas fireplaces located in the living room, lanai, and back balcony. The garage has been converted into a fully equipped theater and game room.
The home is offered fully furnished and turn-key, ready for immediate short-term rental income. Membership with Reunion Resort provides access to three PGA-designed golf courses by Jack Nicklaus, Arnold Palmer, and Tom Watson, along with a world-class water park, tennis and pickleball facilities, and an unmatched suite of luxury amenities.
#O6387531

REUNION

441 MUIRFIELD LOOP

5 Beds

5 Baths

4,984 Sq.Ft.

$1,650,000

MLS#: O6387531

Welcome to 535 Muirfield Loop a designer-furnished golf-course retreat in Reunion Resort, perfectly suited as a primary residence, vacation haven, or high-yield rental. This turnkey property features an open-concept main living area with a first-floor master suite, a gourmet kitchen with gas appliances, a central island, granite countertops, and a breakfast bar, with French doors opening to a private pool area that offers fairway views and a summer kitchen. For additional bed count, two queen beds have been added to the bonus room for higher occupancy needs. The transformed garage has been converted into a state-of-the-art movie theater and arcade/game room, Marvel and Beauty and the Beast designed suites add fun for the young and the young at heart. Clever, thoughtfully designed spaces abound, and a large second-floor terrace overlooks the 14th hole on the Jack Nicklaus Signature Course. This home is perfect for multi-family gatherings as well as private retreats. The home currently has management in place with future bookings, should the new owner choose to retain management. An active Reunion Resort membership provides access to three championship golf courses and an award-winning water park. Schedule a private showing to experience the lifestyle and potential of this exceptional property.
#O6386329

REUNION

535 MUIRFIELD LOOP

5 Beds

5 Baths

5,336 Sq.Ft.

$1,650,000

MLS#: O6386329

Price reduced
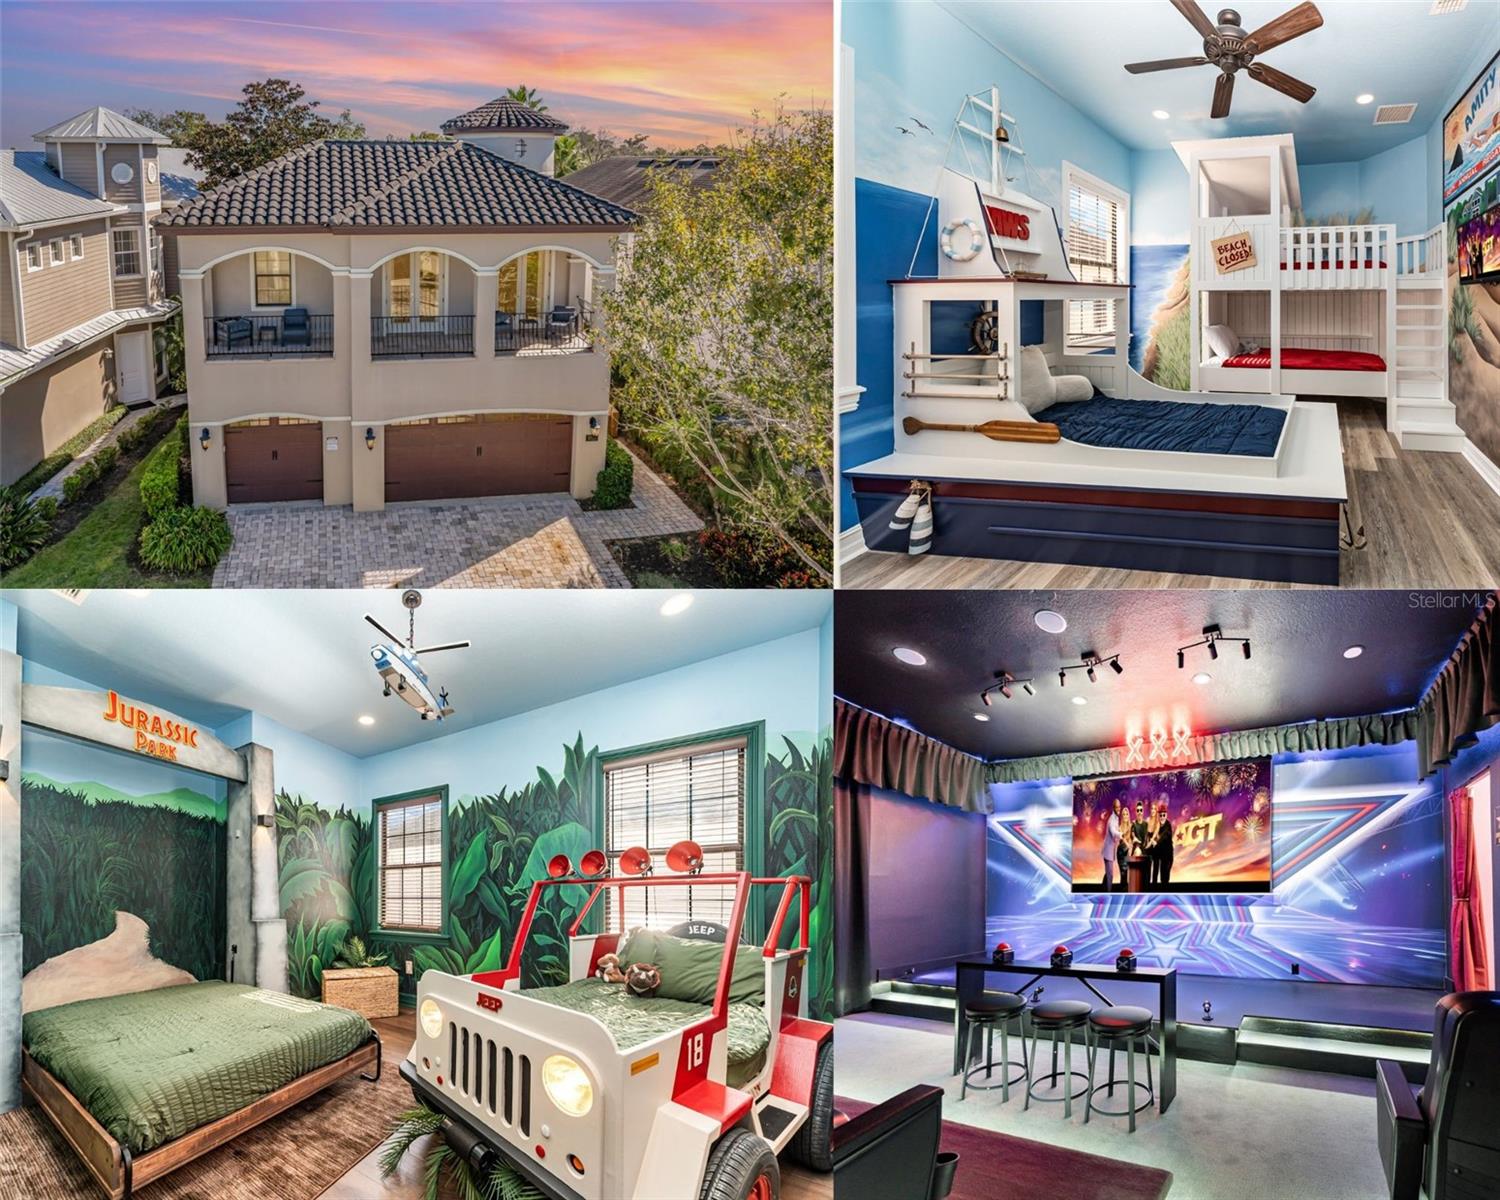
Want to buy a Sunrise?  VERY ACTIVE RENTAL $$$ Luxury, Lifestyle and Legacy help define this one-of-a-kind community in Central Florida!  Reunion Resort has it all!  This Reunion Resort Membership home is a shining example of having it all! This featured property at 989 Desert Mountain Court in the highly desirable Fairway Ridge Community is located on a Cul-De-Sac and has spectacular views of the 1st hole of the World Famous Nicklaus Golf Course.   The home has un-interrupted large golf course vistas that can be seen from the outdoor pool deck or the large second floor balcony.   Once inside the home you will feel a sense of calm and welcome.  The large open floor plan boasts a complete 1st floor bedroom, along with a private bath.  The garage has been converted to maximize space and create more indoor entertainment zones.  With a huge TV, arcade gaming, theater chairs, bar area and themed décor this garage has it all.  Not to mention it even has a dedicated air conditioner to keep you and your guests cool!  Deeper into the home you will find a ½ bath and laundry area.  The large open living space is outlined by a generous sized kitchen, bar stool seating, a separate dining table and a picturesque view of the pool area and outdoor kitchen that is accessed by an oversized sliding glass door.  The living room is comfortable, relaxing and is well appointed by updated furniture and electronics.  You won't need a thing in this home!  Once outside you are now living in the Florida Dream.  A generous sized pool deck with great seating for guests and two umbrellas, is just the right place to snap a selfie! The second floor of the home is where you will find the loft area, additional gaming, and the remaining bedrooms.  The home has an en-suite, a TOY-STORY themed bunk bedroom, a third well-appointed bedroom and a large master suite with accompanying master bath.  The master suite has a large walk-in closet, along with separate vanities, and an oversized balcony that is great for a cup of coffee, or an evening glass of wine.  Now my favorite part- the NEW LIST! ENTIRE INTERIOR NEW PAINT, ALL GROUT CLEANED AND SEALED, NEW CARPET, NEW PLANTATION SHUTTERS ON ALL WINDOWS, NEW FURNITURE IN COMMON AREAS, NEW OUTDOOR FURNITURE, NEW GAS COOK TOP, NEW BBQ GRILL, NEW DISHWASHER, NEW POOL HEATER 2025, NEW POOL PUMP 2024, NEW TVs IN LIVING ROOM & THEATER ROOM, 2025 ROOF INSPECTION-100%, 2025 STUCCO INSPECTED -100%, NEW OUTDOOR LIGHTING.  BIG RENTAL AND MEMORY MAKING POTENTIAL. Reunion Resort has everything you want in a community including 3 signature golf courses, world class dining, waterparks, lazy river, water slides, firework viewing areas, tree lined streets, dog park, playground, driving range, golf simulator, member events, in-resort shuttle service, and event space. Live the resort lifestyle like a VIP. NO OTHER RESORT IN THE AREA HAS THIS!!!! Minutes to Disney and close to Beaches, Universal, Legoland and Sea World. Schedule a tour today. 80 million visitors are estimated to visit Orlando in 2026. Current reservations for 2026 are available to convey to new owner when choosing to maintain relationship with current property manager.  Schedule today!
#O6385899

REUNION

989 DESERT MOUNTAIN COURT

5 Beds

5 Baths

3,403 Sq.Ft.

$1,120,000

MLS#: O6385899

Spectacular 6-bedroom, 6.5-bath luxury residence located in the heart of Reunion Resort, offering panoramic views of the #3 green on the Arnold Palmer Signature Golf Course. Reunion is well known for the exceptional amenities it offers, and this home combines luxury living with outstanding investment potential. Thoughtfully designed for comfort and functionality, the home features a first-floor primary suite providing privacy and convenience, while still allowing ample space for family and guests.
The home is being offered fully furnished, showcasing tasteful finishes, cohesive décor, and quality furnishings throughout, making it a true turn-key opportunity. An open-concept layout creates seamless flow between the living, dining, and kitchen areas, ideal for both everyday living and entertaining. The kitchen is well appointed with ample cabinetry, generous counter space, and modern appliances, opening directly to the main living areas.
The garage has been professionally converted into a game and media room, adding valuable entertainment space for guests of all ages. Sliding doors lead to an expansive pavered outdoor living area, featuring a covered lanai, summer kitchen, large resort-style pool, and relaxing jacuzzi, all perfectly positioned to enjoy golf course views and outdoor Florida living.
Upstairs, you’ll find five additional bedrooms, including a second primary suite with a spa-inspired bathroom featuring double vanities, a jacuzzi tub, and a walk-in shower. This suite also offers private balcony access, overlooking both the pool area and the golf course. The remaining upstairs bedrooms are generously sized, each with en-suite or convenient access to bathrooms, offering comfort and privacy for guests.
The property includes an active, transferable membership, and future bookings are already in place, providing immediate income potential. Optional membership grants access to 6 resort pools and fitness center, 3 championship golf courses, Reunion Water Park, 4 additional pools, 6 tennis courts, 2 pickleball courts, members-only fitness center, and mini golf. All resort restaurants, bars, and spa are open to the public, offering flexibility for owners and guests alike.
An exceptional opportunity to own a luxury home with golf course views, outstanding amenities, and strong rental appeal in one of Reunion Resort’s most desirable locations.
#S5143053

REUNION

7580 EXCITEMENT DRIVE

6 Beds

6 Baths

3,484 Sq.Ft.

$1,400,000

MLS#: S5143053

 - property

Send a message

Message successfully sent.

Your message

What is 3 + 4 ?

Reason for contacting?

I agree to receive email communication and understand I can unsubscribe at any time.

I agree to be contacted by The Graf Group of Coldwell Banker via call, email, and text for real estate services. To opt out, you can reply 'stop' at any time or reply 'help' for assistance. You can also click the unsubscribe link in the emails. Message and data rates may apply. Message frequency may vary. Privacy Policy

Sign Out

Virtual Assistant

Would you like to take the next step with this property? We can help you schedule a showing or virtual tour, or send you more details.

Yes, I would like more information.

Thank You for Your Reply, One of Our Agents will contact you as soon as possible

No, maybe later.

Thank you, you can always contact me via email, phone number or through the contact form.

Realhub AI

Lucy - Your AI-Powered Realtor
Update Your Temporary Password

Personalize your search

Enter your email and we'll notify you immediately when new listings match what you're looking for.

or enter email address
Already have an account ? Login here

Continue your home search

I agree to receive communications and understand I can unsubscribe at any time.

I agree to be contacted by The Graf Group of Coldwell Banker via call, email, and text for real estate services. To opt out, you can reply 'stop' at any time or reply 'help' for assistance. You can also click the unsubscribe link in the emails. Message and data rates may apply. Message frequency may vary. Privacy Policy

Already have an account ? Login here

We use cookies

We use cookies primarily for analytics to enhance your experience. By accepting, you agree to our use of these cookies. You can manage your preferences or learn more about our cookies policy.