Features & Amenities

Interior

  • Other Interior Features

    Eat-in Kitchen, Open Floorplan, Walk-In Closet(s)

  • Total Bedrooms

    3

  • Bathrooms

    2

  • 1/2 Bathrooms

    1

  • Cooling YN

    YES

  • Cooling

    Central Air

  • Fireplace YN

    NO

  • Heating YN

    YES

  • Heating

    Electric, Heat Pump

  • Pet friendly

    Yes

Exterior

  • Garage

    Yes

  • Garage spaces

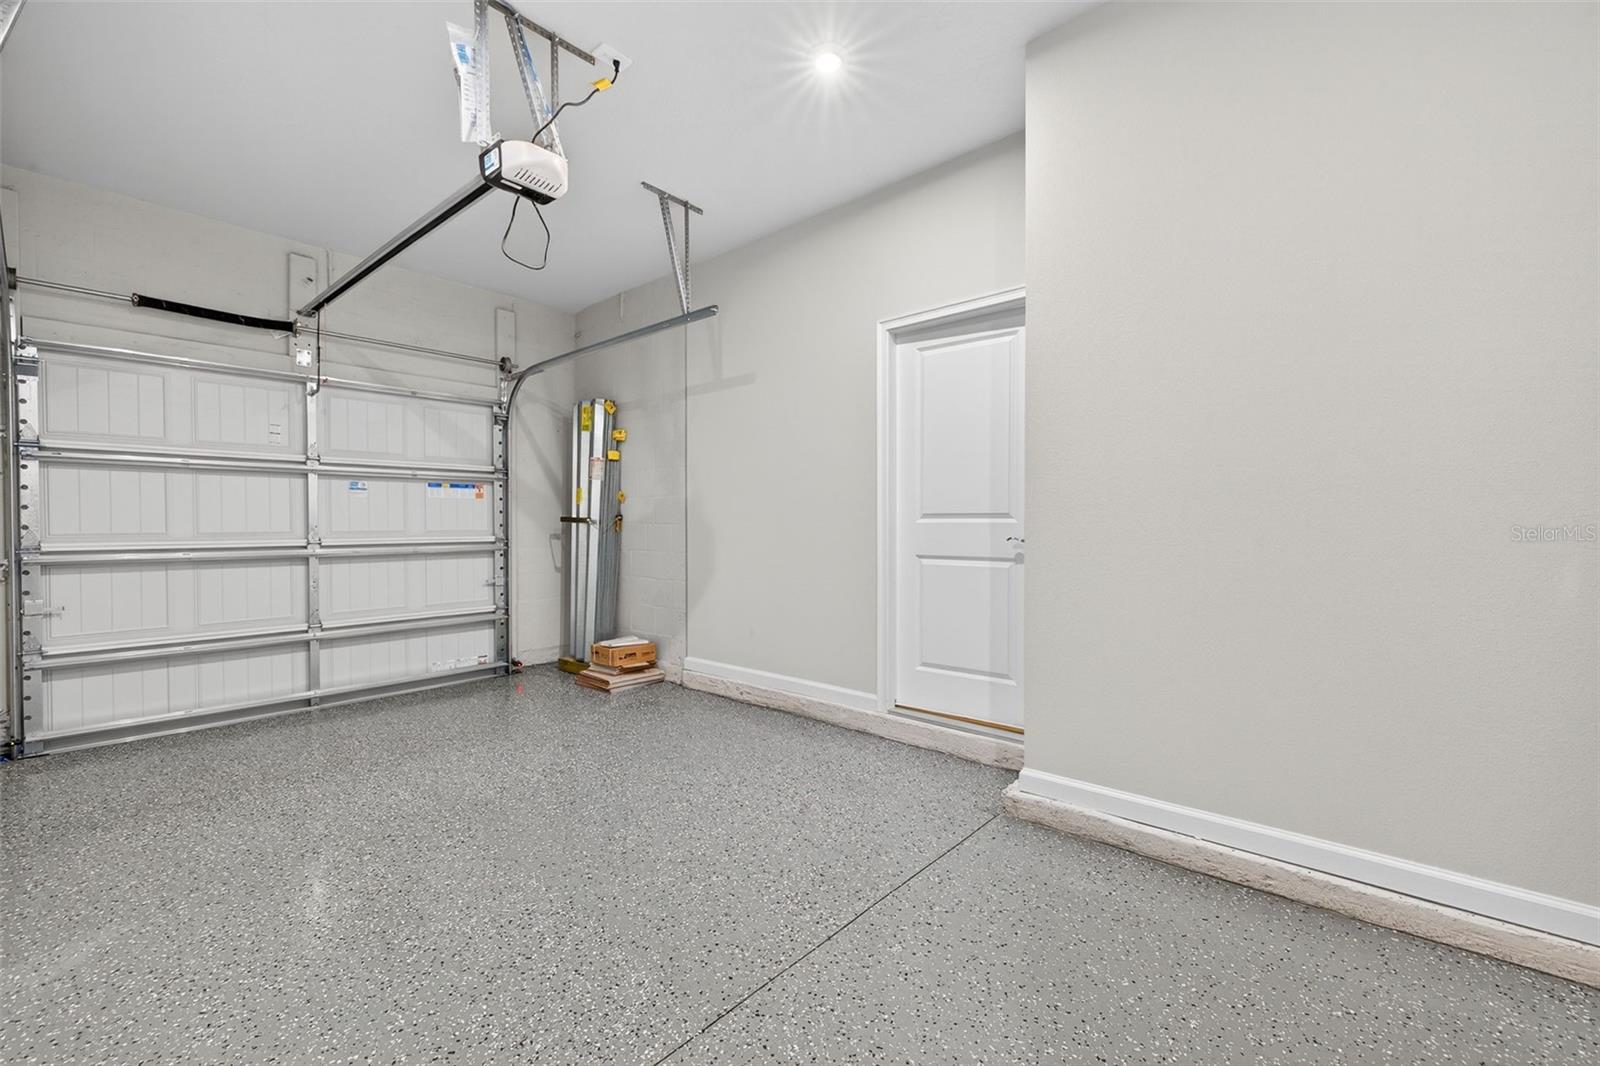
    1

  • Construction Materials

    Block, Stucco, Frame

  • Parking

    Garage Door Opener, Attached

  • Patio and Porch Features

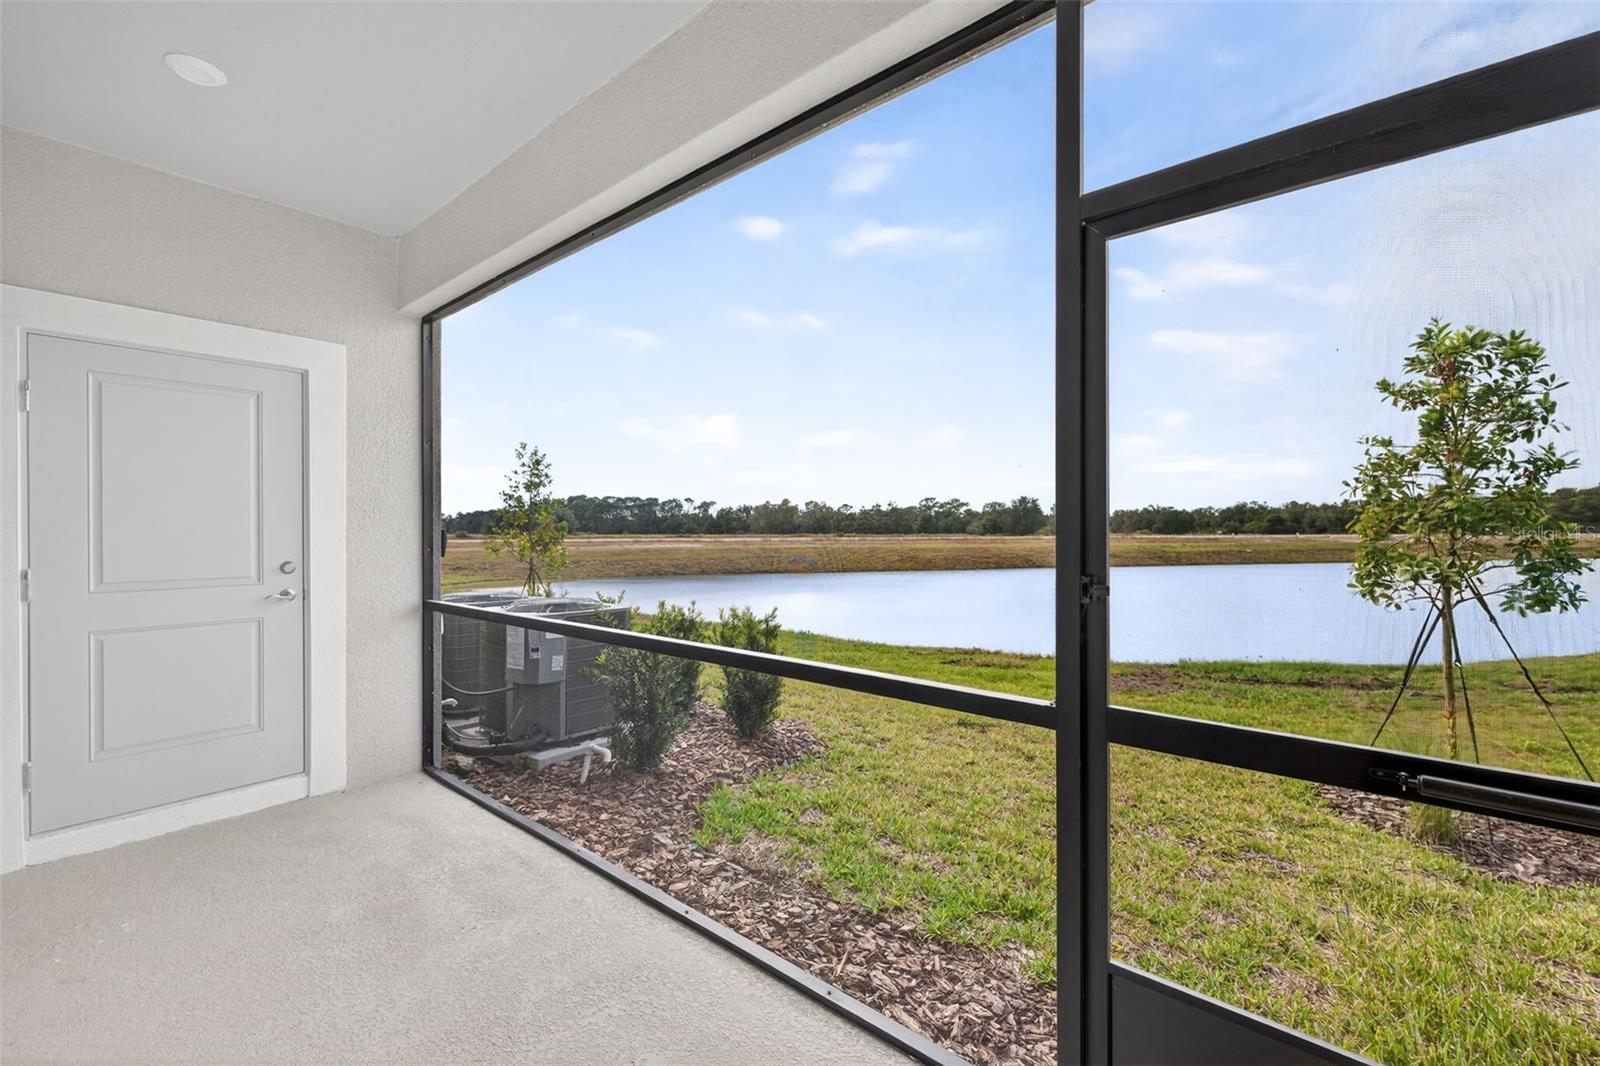
    Covered, Rear Porch, Screened

  • Pool

    No

  • Waterfront YN

    YES

  • View

    Pond, Water

Area & Lot

  • Lot Features

    Level, Paved, Waterfront

  • Lot Size(acres)

    0.04

  • Lot Size(square feet)

    1980.0

  • Property Type

    Residential

  • Property Sub Type

    Townhouse

  • Architectural Style

    Craftsman

Price

  • Sales Price

    $299,033

  • Sq. Footage

    1, 691

  • Price/SqFt

    $176

HOA

  • Association

    Yes

  • Association Fee 2

    $15

  • Association Fee

    $144

  • Association Fee Frequency

    Monthly

  • Association Fee 2 Frequency

    Monthly

  • Association Fee Includes

    N/A

  • Total Monthly Fees

    $159

School District

  • Elementary School

    Annie Lucy Williams Elementary

  • Middle School

    Buffalo Creek Middle

  • High School

    Parrish Community High

Property Features

  • New Construction

    YES

  • Association Amenities

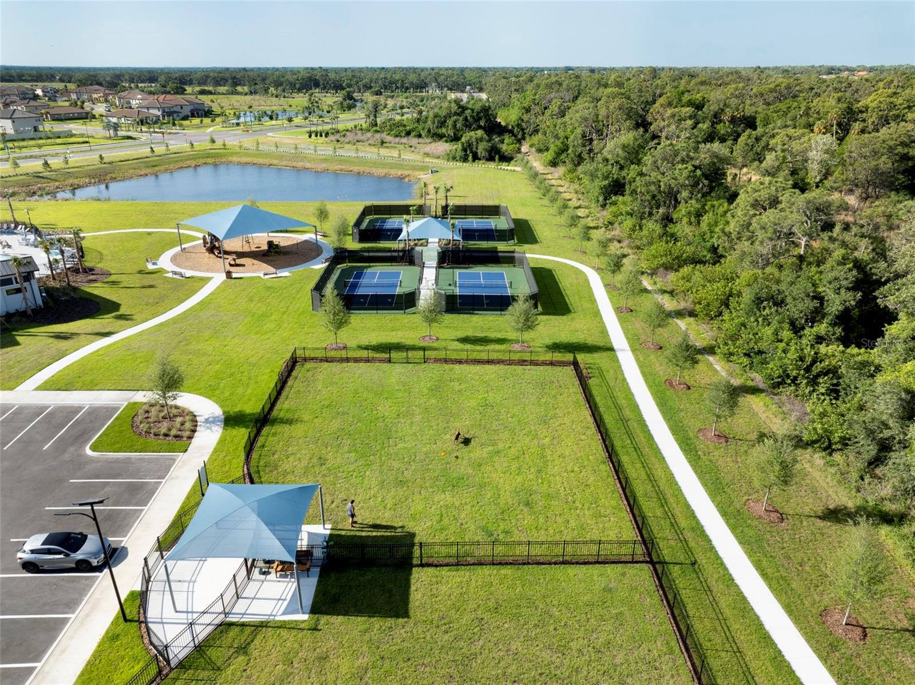
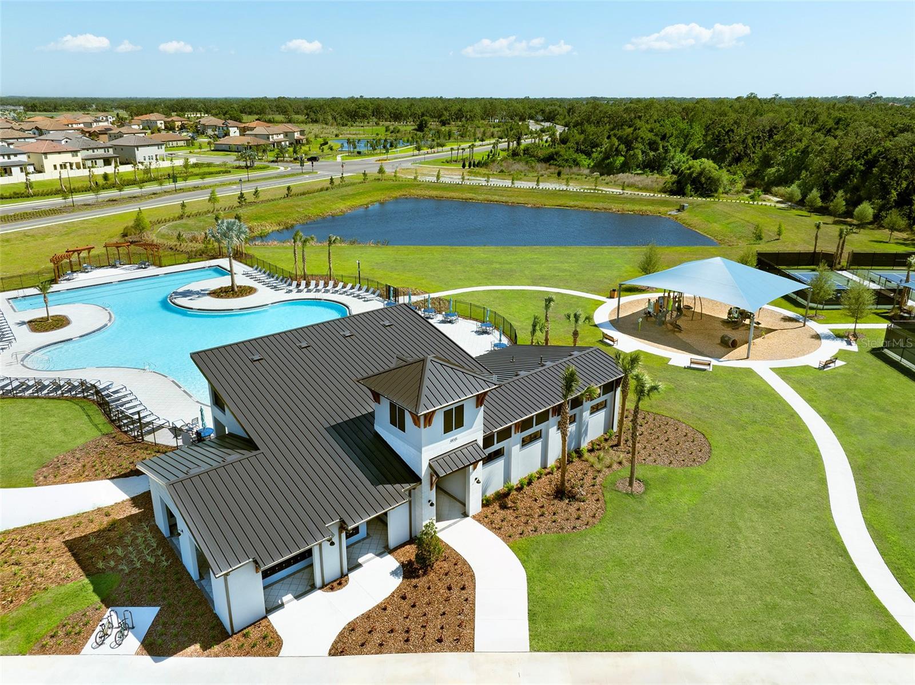
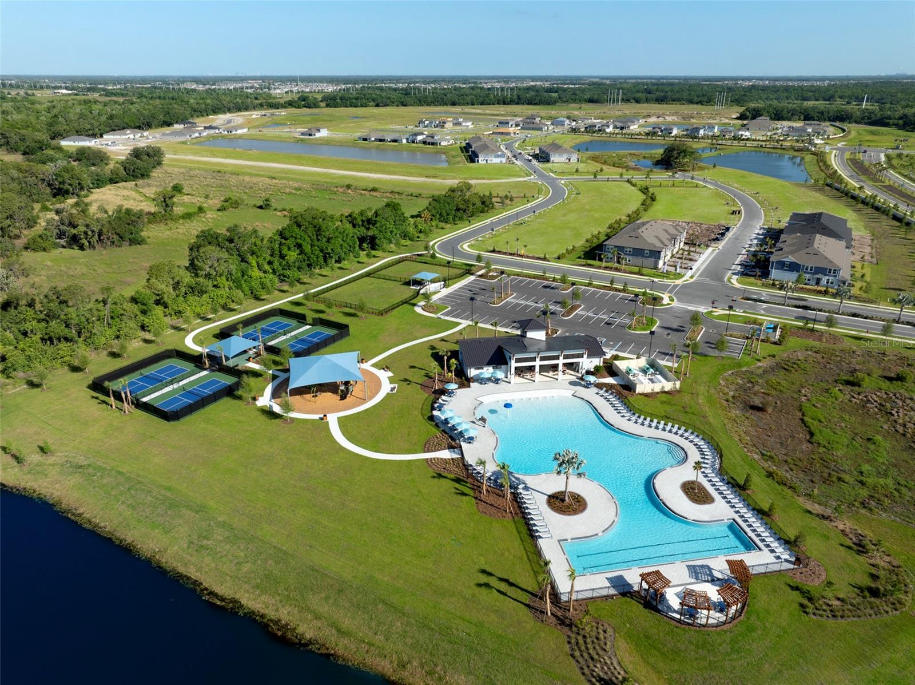
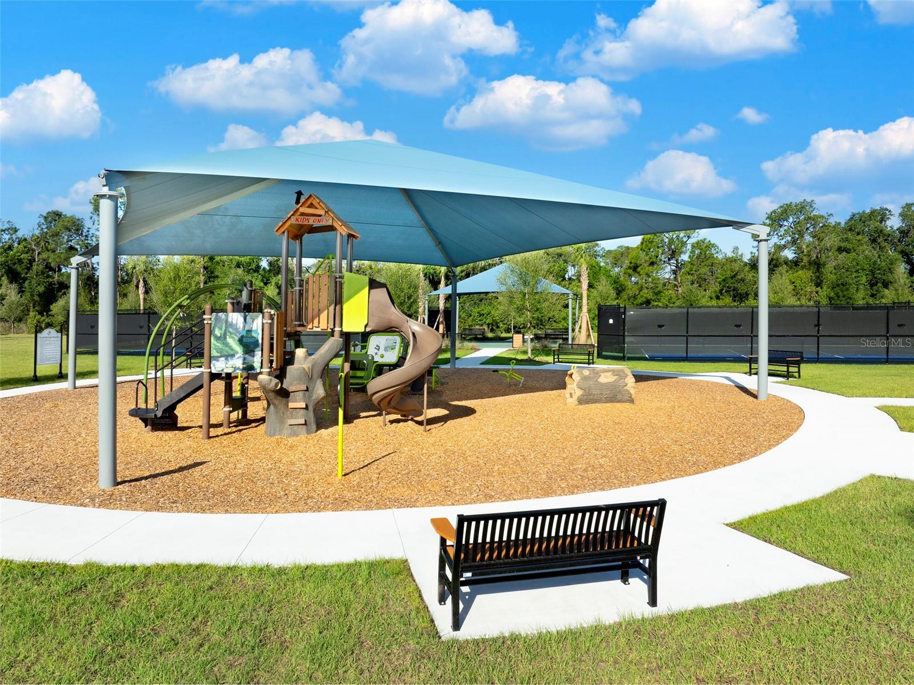
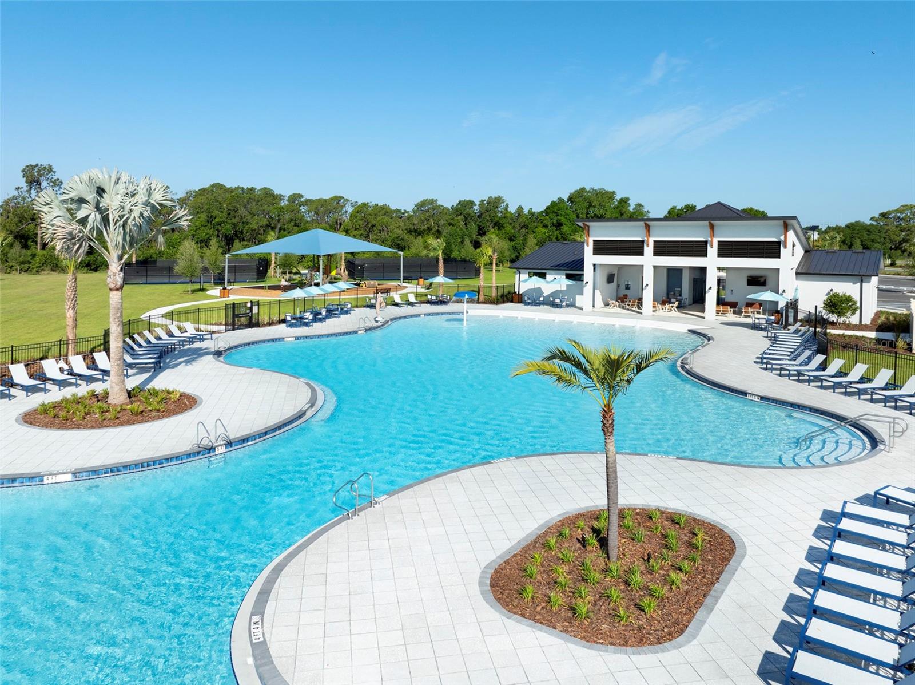
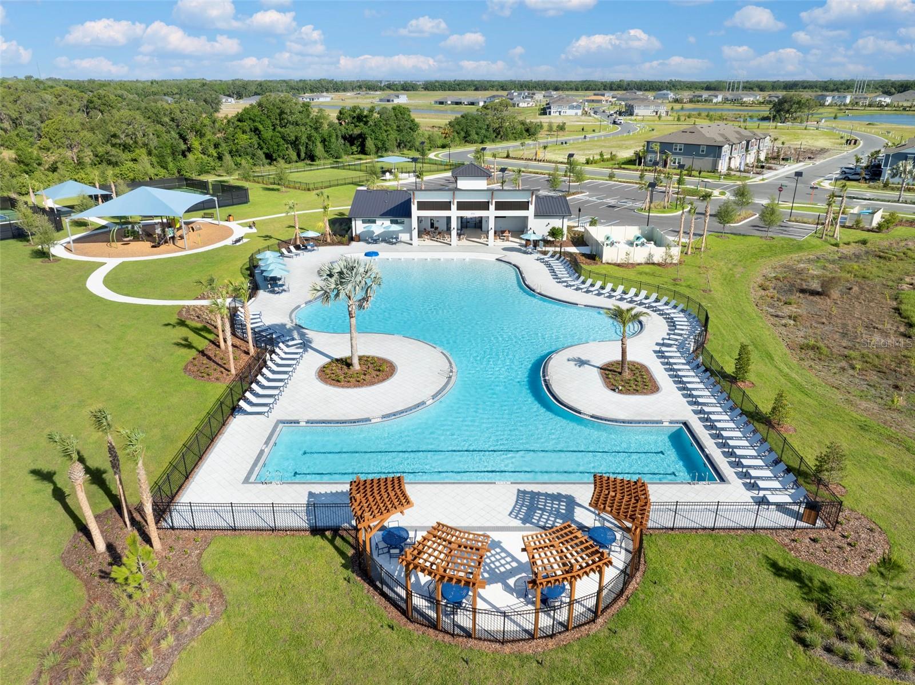
    Gated, Playground, Pool

  • Foundation Details

    Slab

  • Ownership

    Fee Simple

  • Senior Community YN

    NO

  • Sewer

    Public Sewer

  • Tax Lot

    6

  • Water Source

    Public

Schedule a Showing

Showing scheduled successfully.

<
>
IN PERSON
VIA CHAT

What is 3 + 4 ?


Change time

Mortgage calculator

Estimate your monthly mortgage payment, including the principal and interest, property taxes, and HOA. Adjust the values to generate a more accurate rate.

Your payment

Principal and Interest:

$

Property taxes:

$

HOA fees:

$

Total loan payment:

$

Total interest amount:

$

Location

County

Manatee

Elementary School

Annie Lucy Williams Elementary

Middle School

Buffalo Creek Middle

High School

Parrish Community High

Listing Courtesy of Candace Merry , MATTAMY REAL ESTATE SERVICES

RealHub Information is provided exclusively for consumers' personal, non-commercial use, and it may not be used for any purpose other than to identify prospective properties consumers may be interested in purchasing. All information deemed reliable but not guaranteed and should be independently verified. All properties are subject to prior sale, change or withdrawal. RealHub website owner shall not be responsible for any typographical errors, misinformation, misprints and shall be held totally harmless.

Agent Michael Graf

Business Coach | Executive Sales Associate | Realtor®

Michael Graf

Call Michael today to schedule a private showing.


* Listings on this website come from the FMLS IDX Compilation and may be held by brokerage firms other than the owner of this website. The listing brokerage is identified in any listing details. Information is deemed reliable but is not guaranteed. If you believe any FMLS listing contains material that infringes your copyrighted work please click here to review our DMCA policy and learn how to submit a takedown request.© 2024 FMLS.
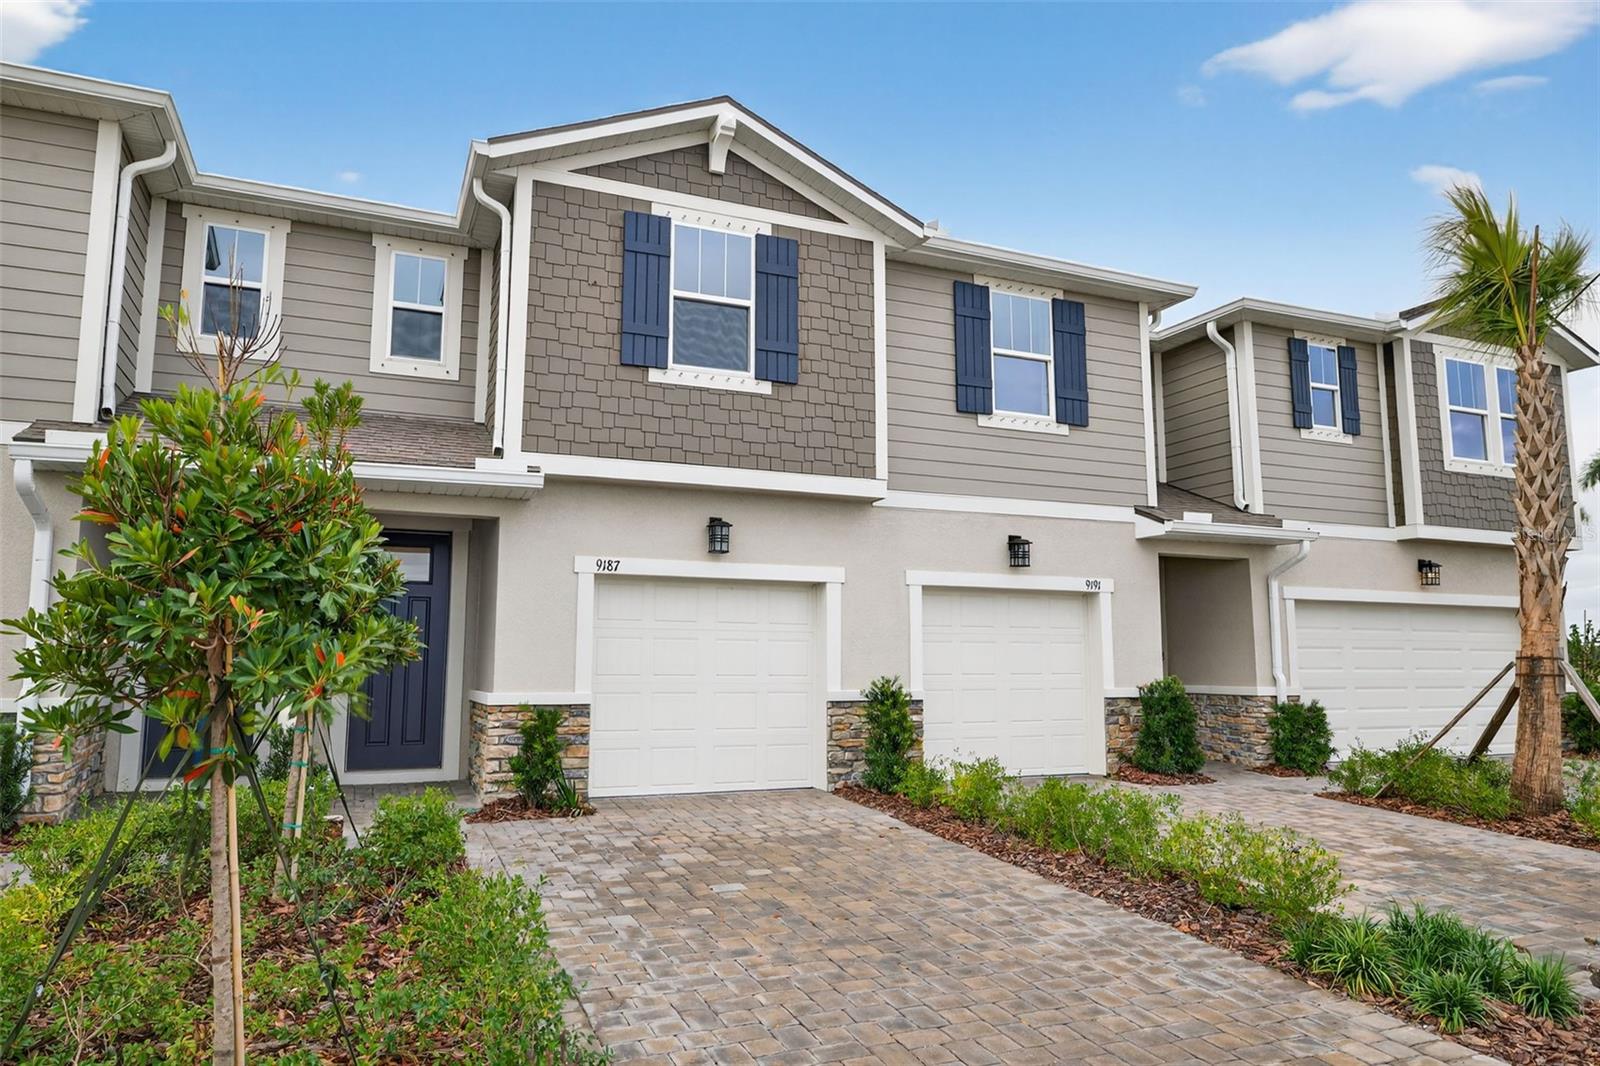
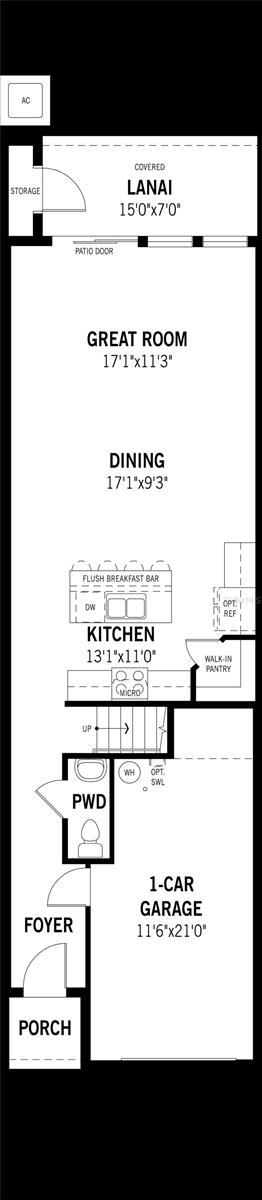
Welcome to the Lakewood, a thoughtfully designed 1,691 square foot townhome that offers the perfect blend of comfort, style, and functionality. Featuring three bedrooms, two full bathrooms, a convenient powder room, and a one-car garage, this home is ideal for modern living.
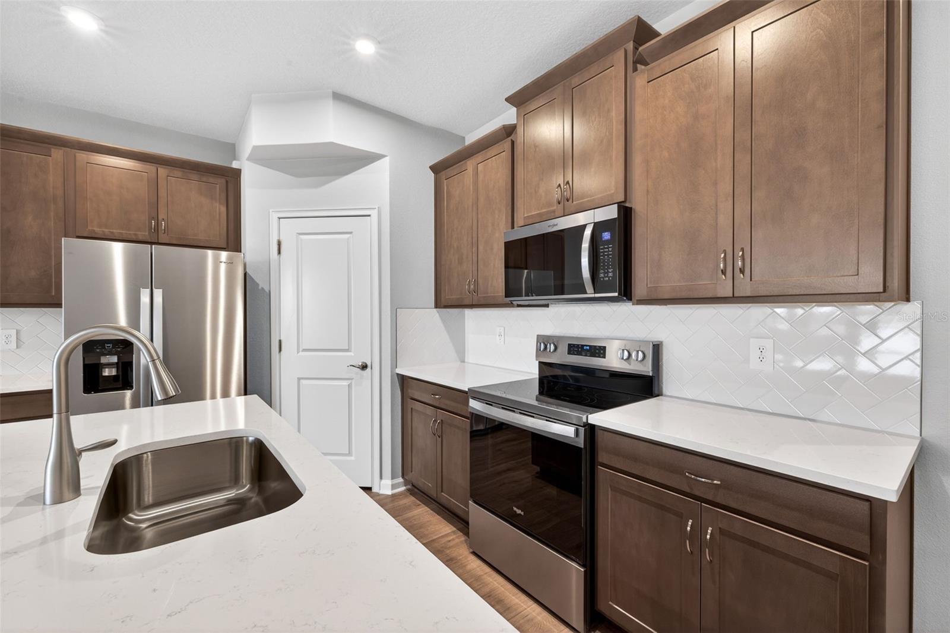
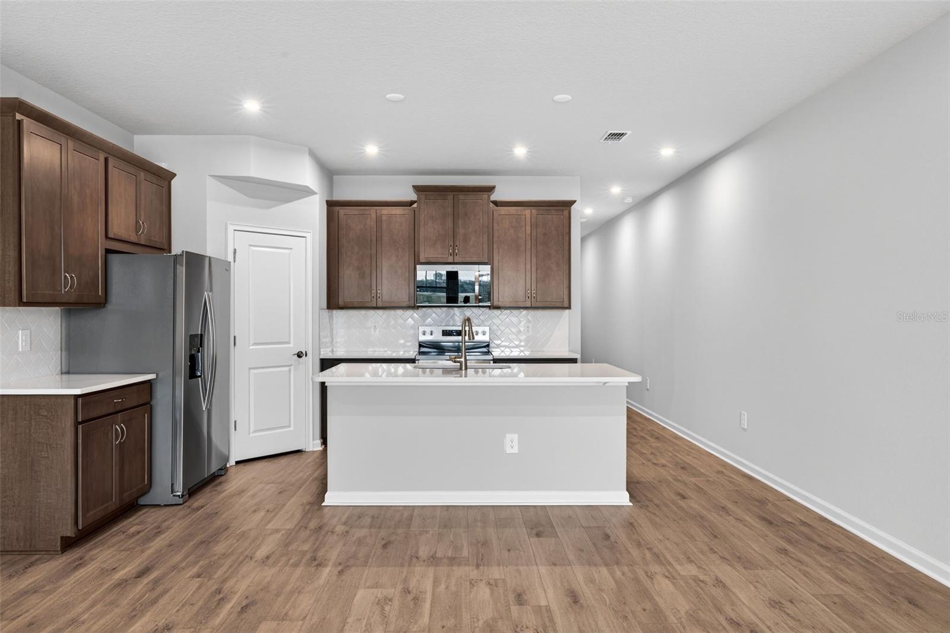
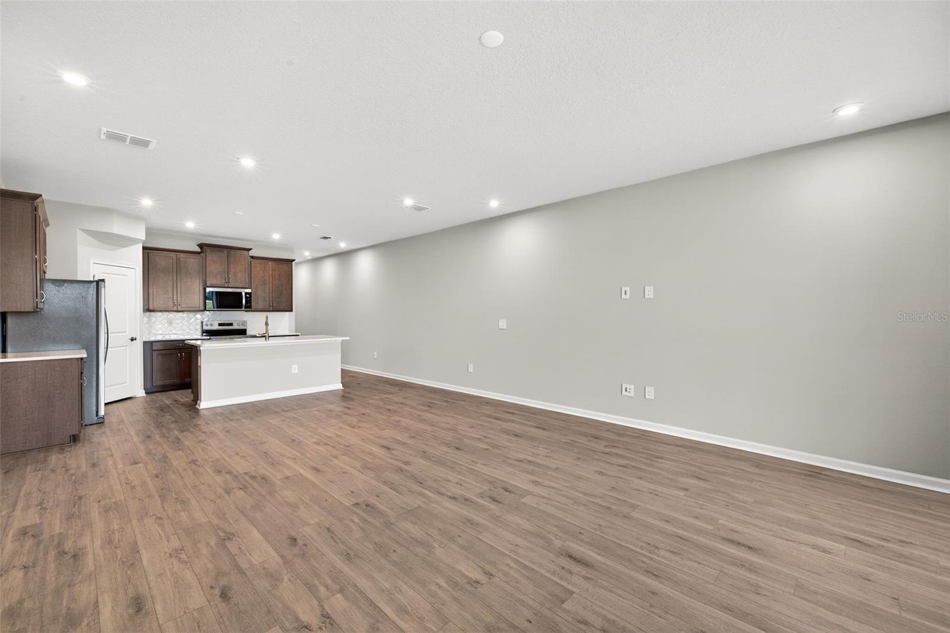
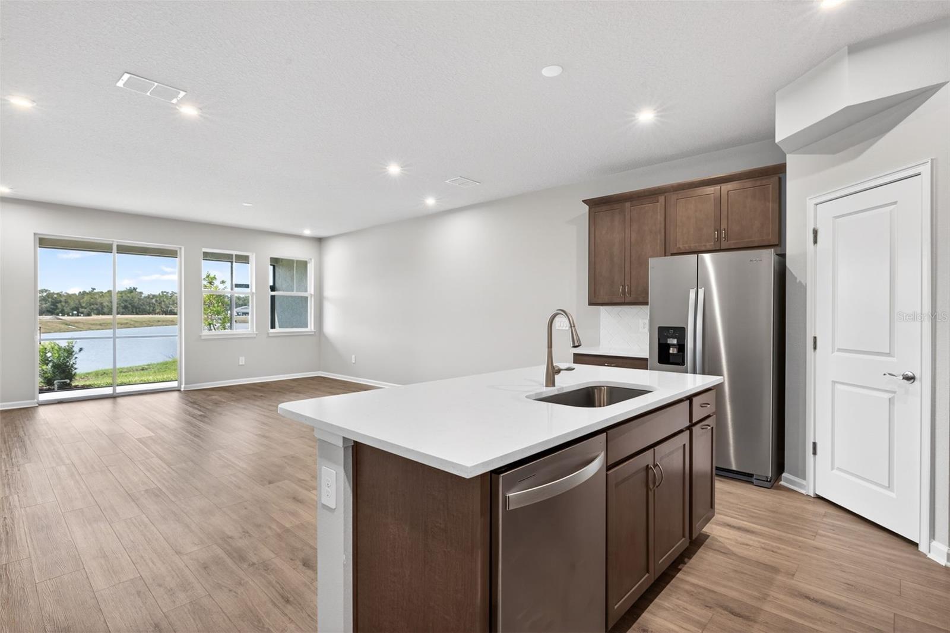
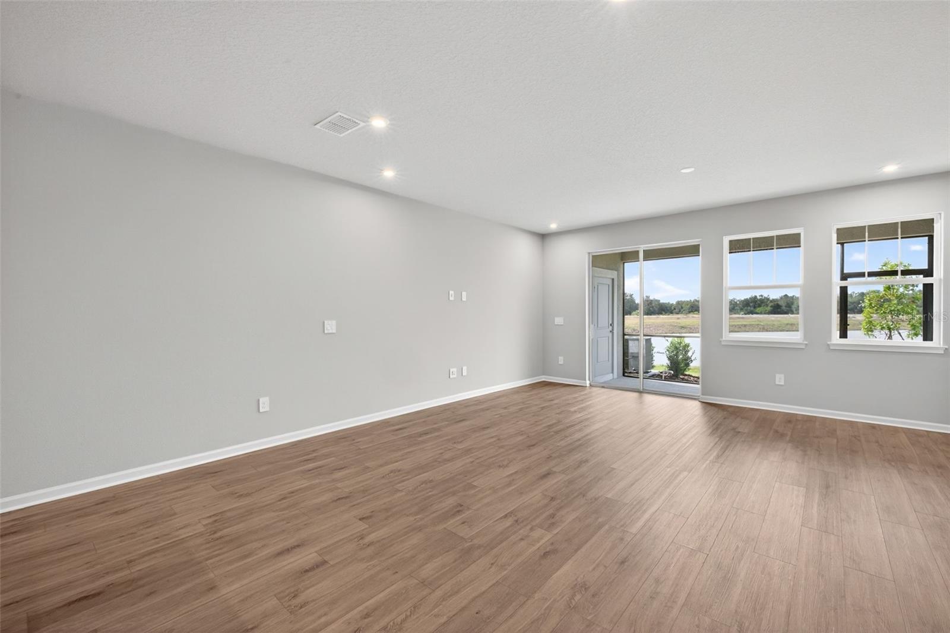
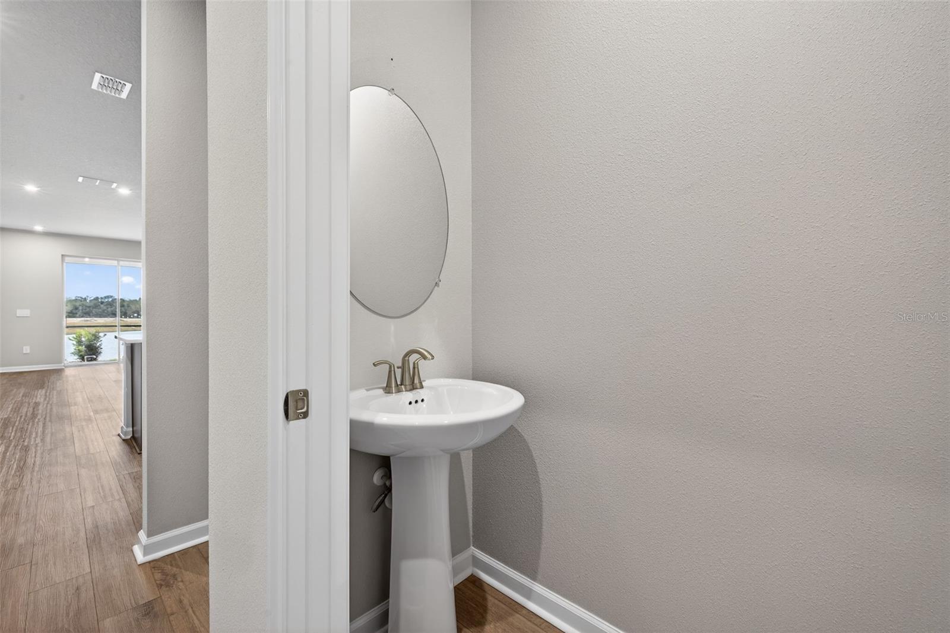
Step inside to an inviting open-concept main floor that seamlessly integrates the kitchen, dining, and great room areas—perfect for entertaining or everyday life. The L-shaped kitchen is a chef’s delight, boasting quartz countertops, a walk-in pantry, and a generous island with a flush breakfast bar that comfortably seats four. Just beyond the great room, glass sliders lead to a covered lanai, creating a bright and airy extension of the living space. The lanai also includes a handy storage closet, ideal for stashing seasonal items or outdoor gear. The powder room is conveniently located just off the foyer for guests.
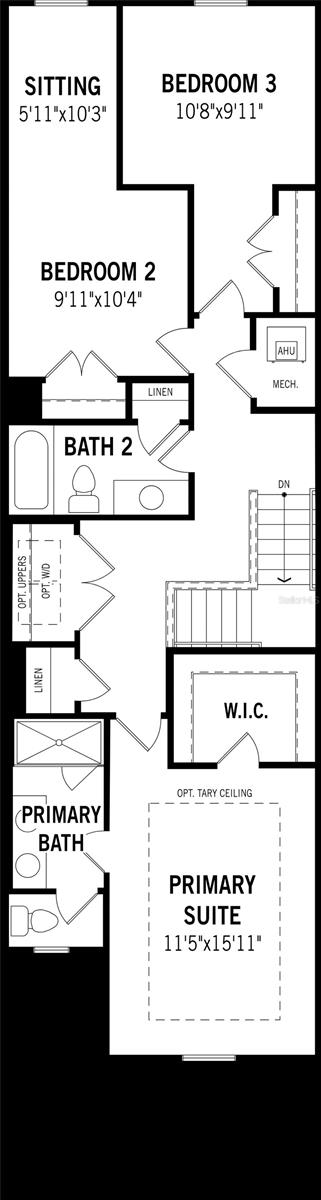
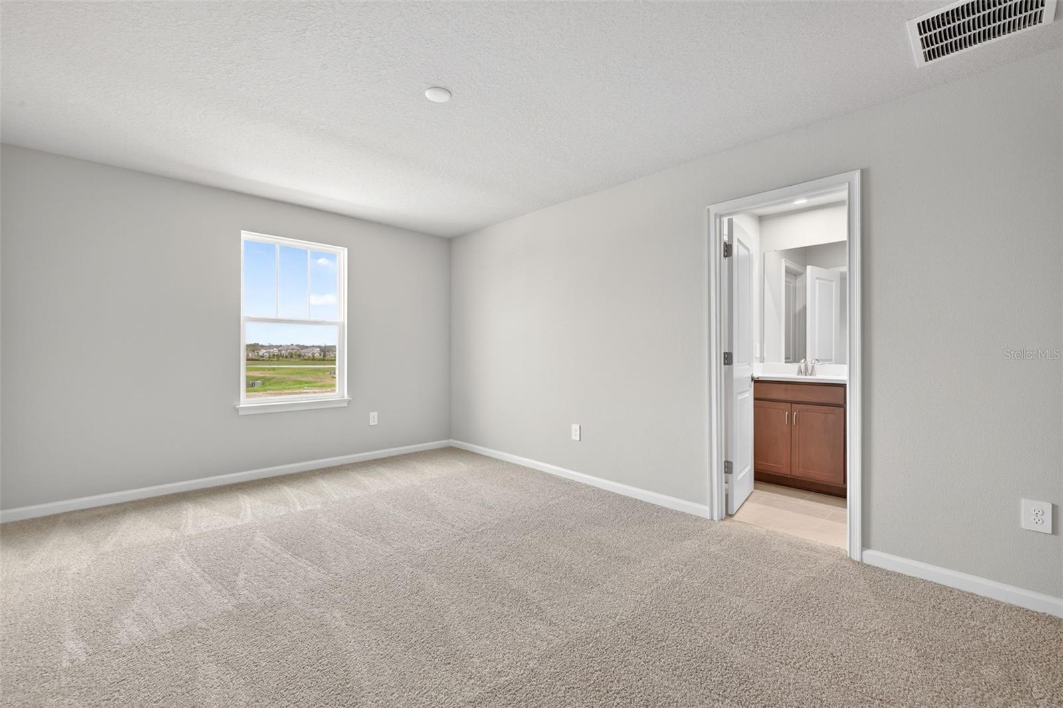
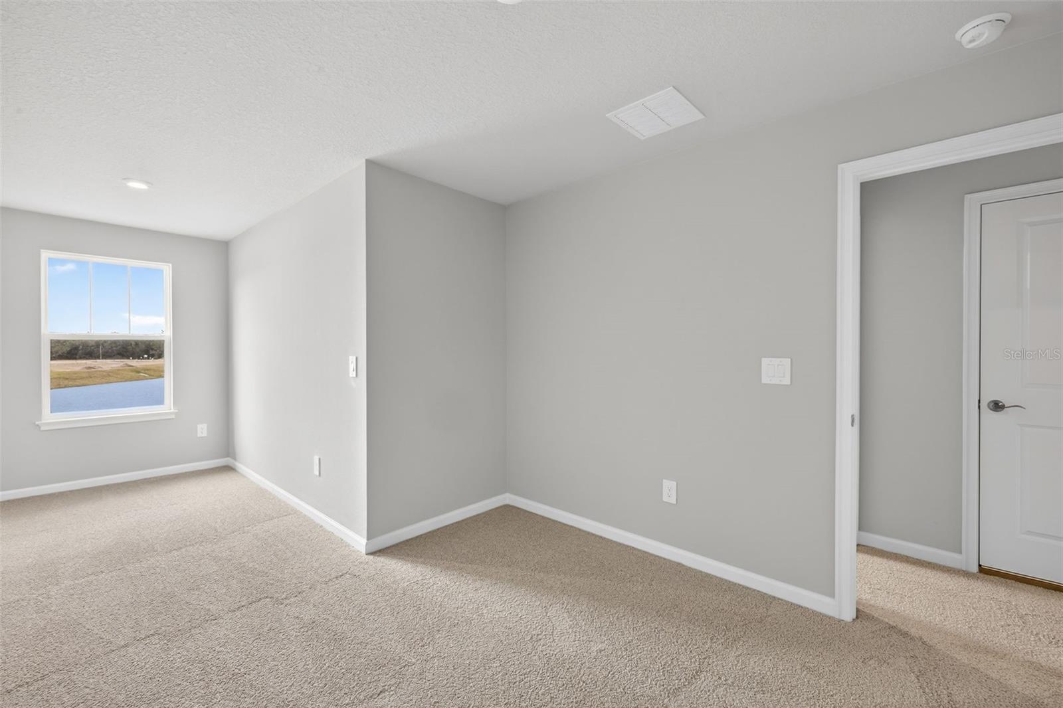
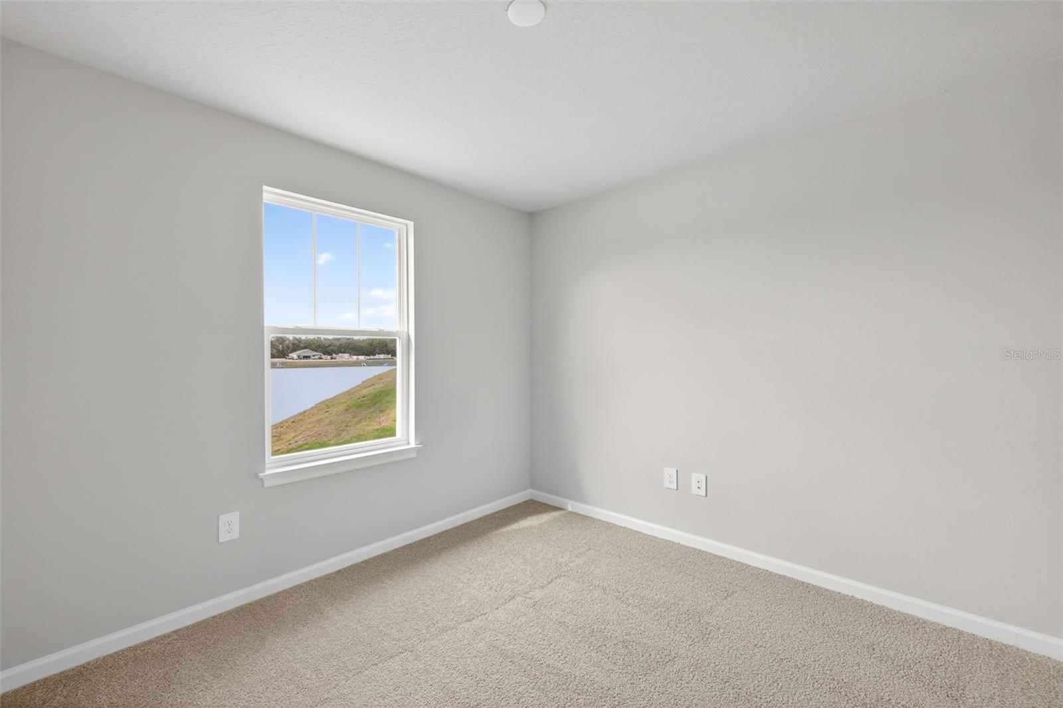
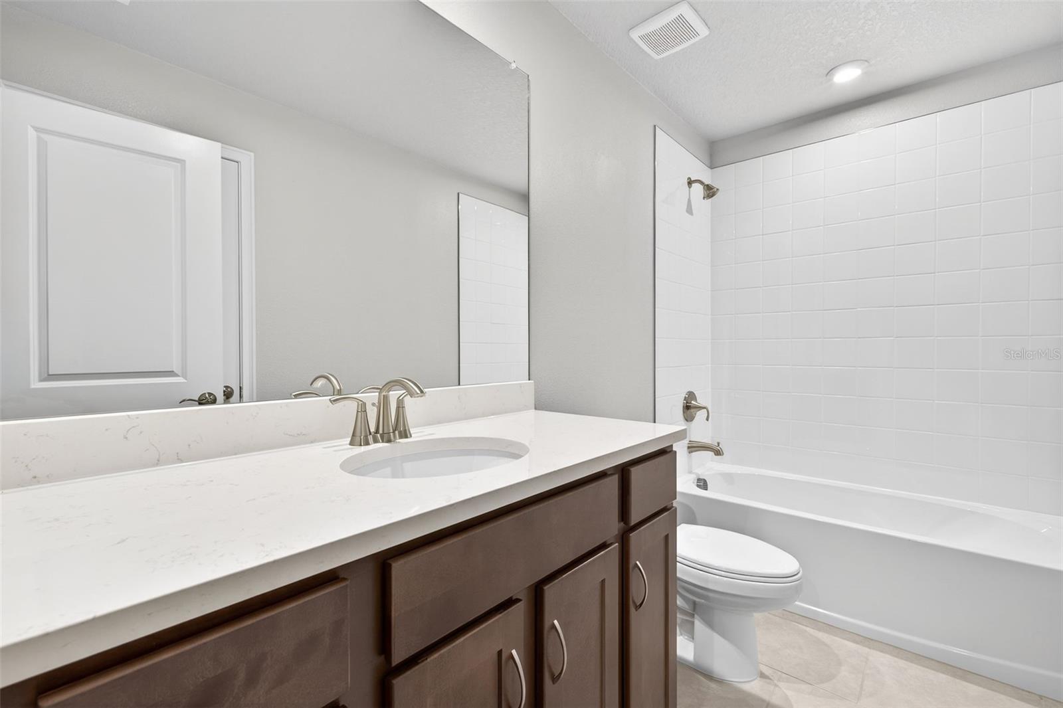
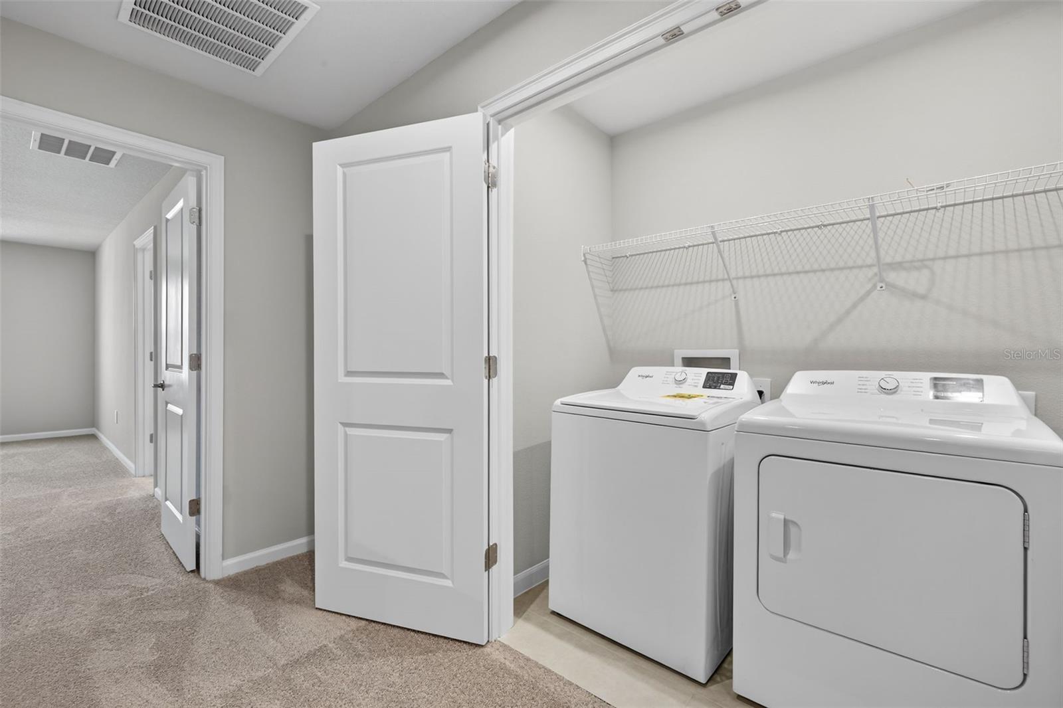
Upstairs, the landing area provides access to the laundry space and a linen closet for added practicality. The two secondary bedrooms are positioned on one side of the home and share a spacious full bathroom. One of these bedrooms even includes a cozy seating area, making it perfect for guests or a private retreat.
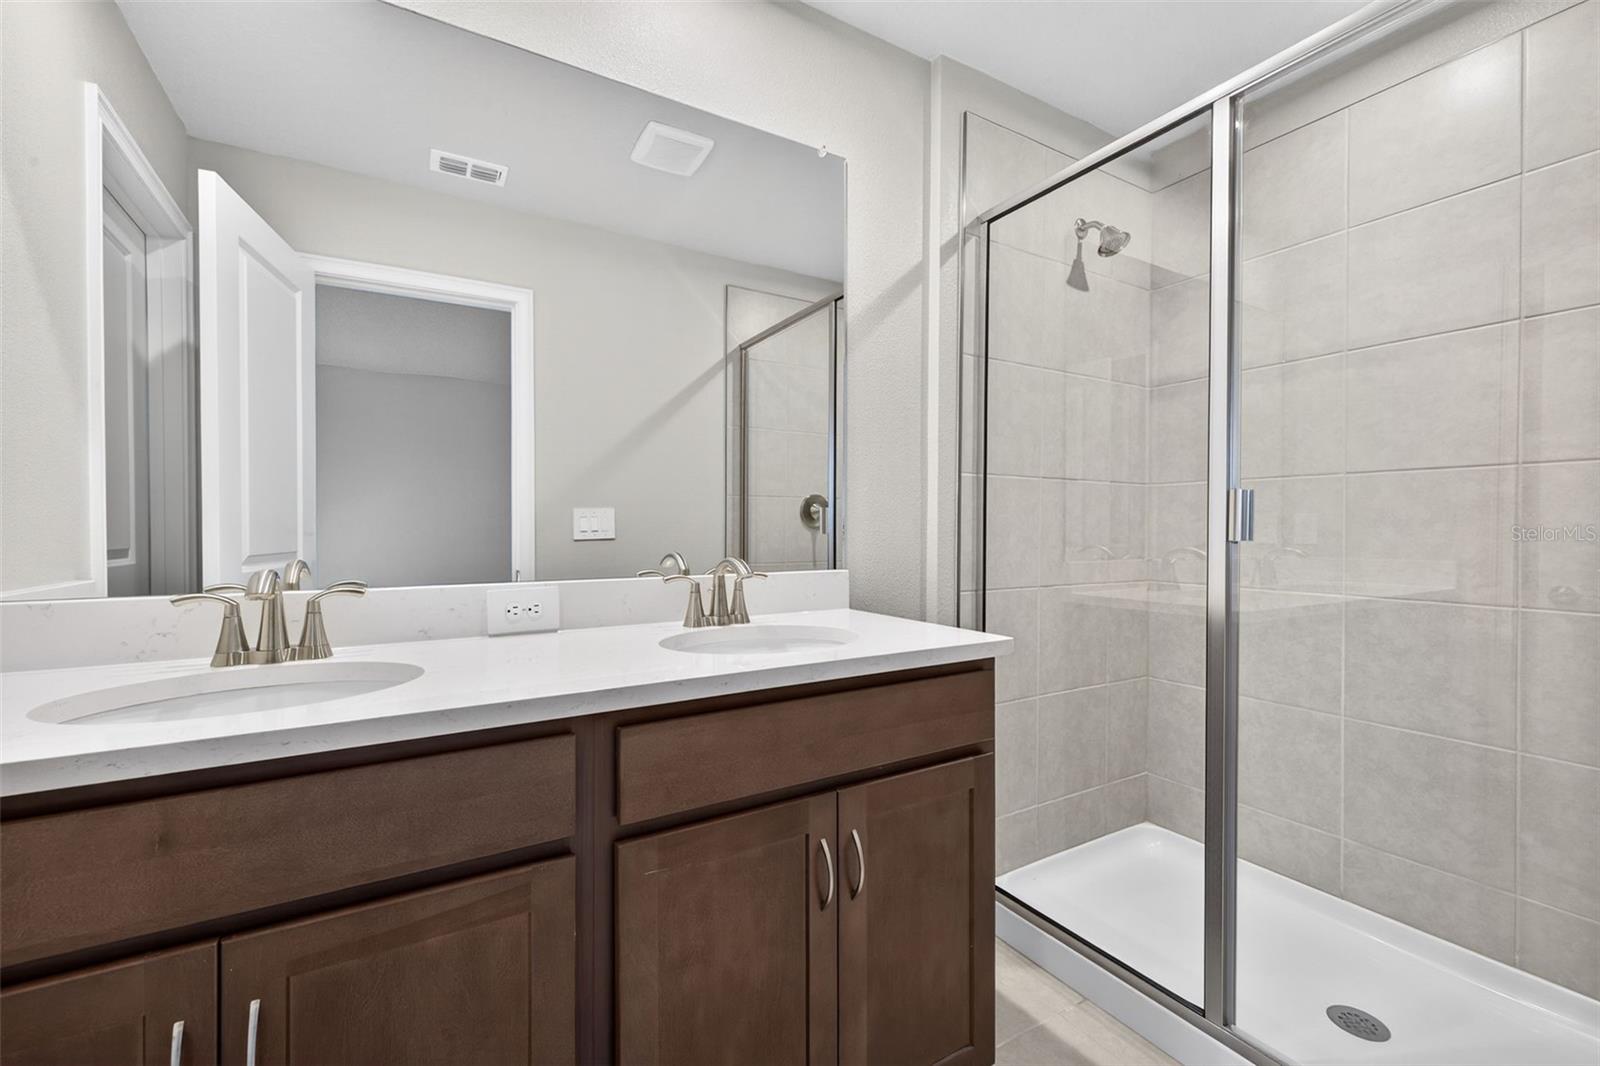
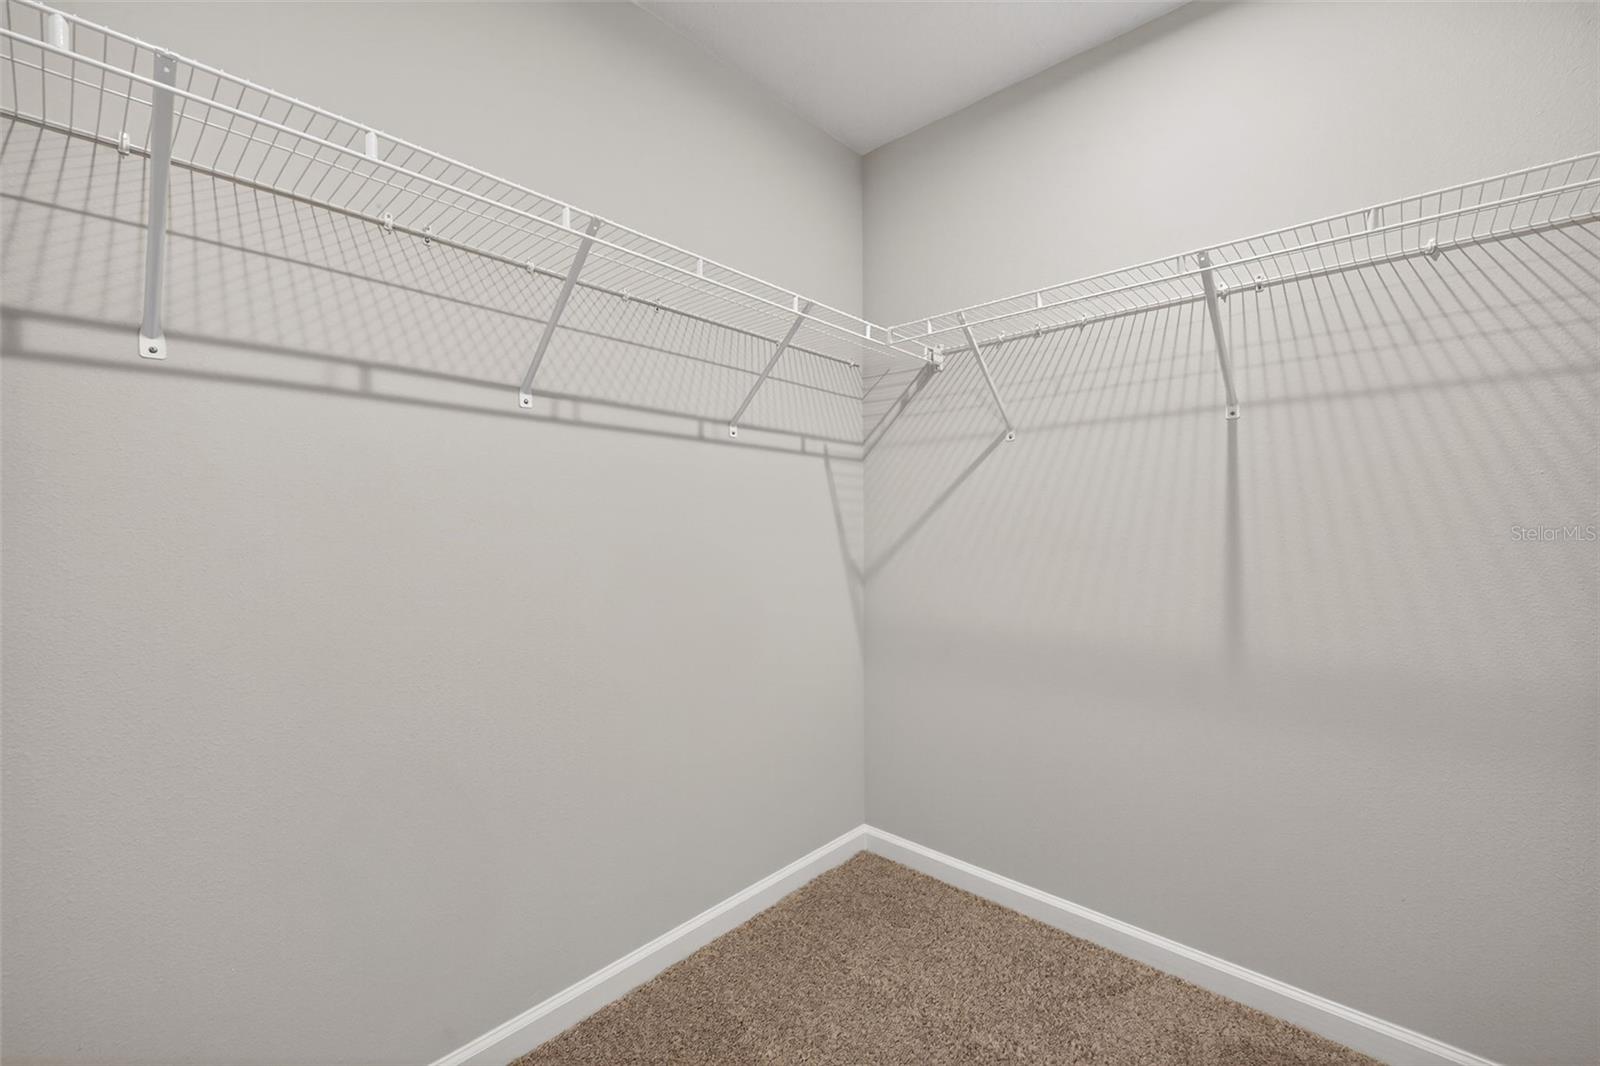
The owner’s suite offers a luxurious escape with a dual-sink raised vanity, glass-enclosed shower, private water closet, and a large walk-in closet that provides ample storage.
Designed with energy efficiency in mind, the Lakewood includes a hybrid hot water heater and is rated with a HERS (Home Energy Rating System) score, ensuring lower utility costs and environmental impact. Thoughtful exterior touches such as paver driveways, walkways, and lanais add curb appeal and long-lasting durability.
The Lakewood combines smart design and elegant finishes to offer a lifestyle of comfort and convenience—welcome home.

9187 AURELIA AVENUE

Message successfully sent.

What would you like to know?

What is 3 + 4 ?

I agree to receive email communication and understand I can unsubscribe at any time.

I agree to be contacted by The Graf Group of Coldwell Banker via call, email, and text for real estate services. To opt out, you can reply 'stop' at any time or reply 'help' for assistance. You can also click the unsubscribe link in the emails. Message and data rates may apply. Message frequency may vary. Privacy Policy

Related Properties

New on site 1 day ago
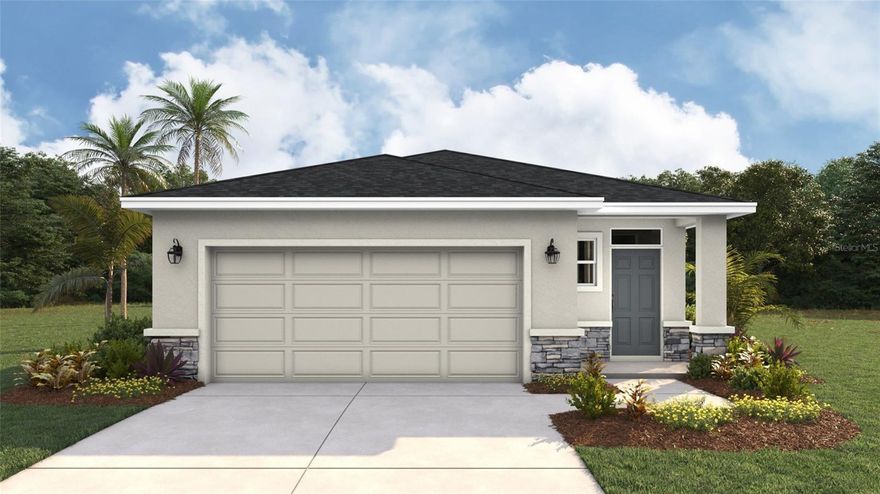
Welcome to 12617 Lily Quartz Loop in Parrish, FL 34219—a beautifully customized, move-in-ready single-story villa that offers 3 bedrooms, 2 bathrooms, a 2-car garage, and 1,486 square feet of active adult luxury in the premier 55+ Prosperity Lakes community. This Lennar "Malibu" model features a seamless open-concept design that unites high ceilings with premium finishes, including designer grasscloth wallpaper on the spine wall, ceramic tile flooring, and thousands in owner upgrades like dimmable switches, custom lighting fixtures, and a motion-sensor pantry. The chef’s kitchen boasts quartz countertops, year-old appliances, a giant central island, and custom pull-out shelves, while the private primary suite showcases a fresh coat of paint, a custom graphic feature wall, and an upgraded, silent, programmable fan. The two guest bedrooms feature premium upgraded carpet, making one a perfect flexible den or home office space. Outside, the professionally sealed driveway and beautiful landscaping lead to a private backyard with no rear neighbors, featuring a screened lanai with a kickplate, all-weather flooring, and a programmable fan. Designed for absolute peace of mind, the home includes a newly installed whole-house water softener and reverse osmosis system with a 5-year warranty, pre-installed universal TV mounts, and built-in exterior pest control ports. Nestled within a short distance from the community's exclusive gated 55+ amenity center, residents enjoy a clubhouse, fitness center, sparkling pool, and sports courts, along with high-speed internet included in the HOA dues. Perfectly situated with easy access to I-75 and I-275, this pristine villa keeps you just minutes away from premier golf courses, Fort Hamer Park, the Little Manatee River State Park, and Bradenton Beach, making it the perfect hassle-free sanctuary—contact us today to schedule your private tour!
#A4694889

PARRISH

12617 LILY QUARTZ LOOP

3 Beds

2 Baths

1,490 Sq.Ft.

$295,000

MLS#: A4694889
New on site 1 day ago
Under Construction. Receive up to $15,000 towards closing costs with the use of our preferred lender - Now through Sunday, May 31st.
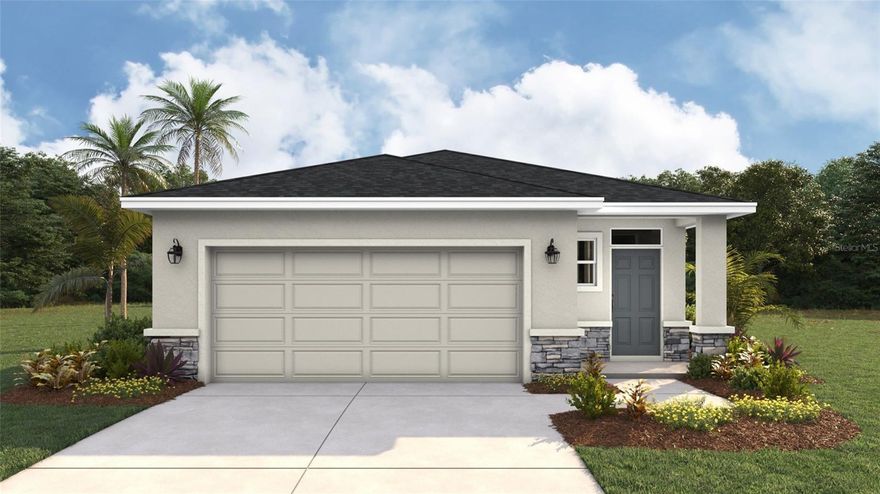
 Welcome to Seaire, our newest single-family home community where luxurious living meets a vibrant coastal lifestyle. Situated in the center of Parrish, Florida, Seaire offers a blend of modern convenience, resort-style amenities, and a warm, welcoming neighborhood atmosphere. At the heart of Seaire lies a breathtaking 4.5-acre crystal-clear lagoon, the centerpiece for relaxation and recreation. Whether you’re seeking adventure or a serene escape, the lagoon offers something for everyone. Start your day with a kayak or paddleboard outing across shimmering waters. Cabana Cove, complete with a private bar, provides the ultimate laid-back retreat, while our swim-up lagoon bar lets you enjoy refreshing beverages without leaving the water. The entire family will love Gasparilla Island featuring a splash pad, water obstacle course, and superslide. Seaire is designed for year-round enjoyment with exclusive resident events, from fitness and wellness classes to seasonal holiday celebrations and live music performances.
#A4695341

PARRISH

8828 CLEAR VIEW STREET

4 Beds

2 Baths

1,665 Sq.Ft.

$343,990

MLS#: A4695341
New on site 1 day ago
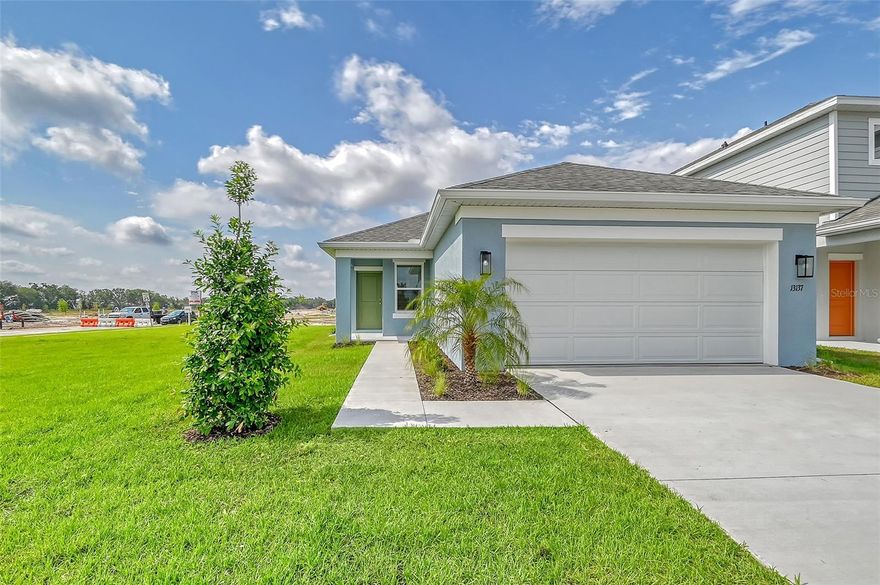
Under Construction. Receive up to $15,000 towards closing costs with the use of our preferred lender - Now through Sunday, May 31st. Welcome to Seaire, our newest single-family home community where luxurious living meets a vibrant coastal lifestyle. Situated in the center of Parrish, Florida, Seaire offers a blend of modern convenience, resort-style amenities, and a warm, welcoming neighborhood atmosphere. At the heart of Seaire lies a breathtaking 4.5-acre crystal-clear lagoon, the centerpiece for relaxation and recreation. Whether you’re seeking adventure or a serene escape, the lagoon offers something for everyone. Start your day with a kayak or paddleboard outing across shimmering waters. Cabana Cove, complete with a private bar, provides the ultimate laid-back retreat, while our swim-up lagoon bar lets you enjoy refreshing beverages without leaving the water. The entire family will love Gasparilla Island featuring a splash pad, water obstacle course, and superslide. Seaire is designed for year-round enjoyment with exclusive resident events, from fitness and wellness classes to seasonal holiday celebrations and live music performances.
#A4695344

PARRISH

8821 CLEAR VIEW STREET

4 Beds

2 Baths

1,665 Sq.Ft.

$343,990

MLS#: A4695344
New on site 1 day ago
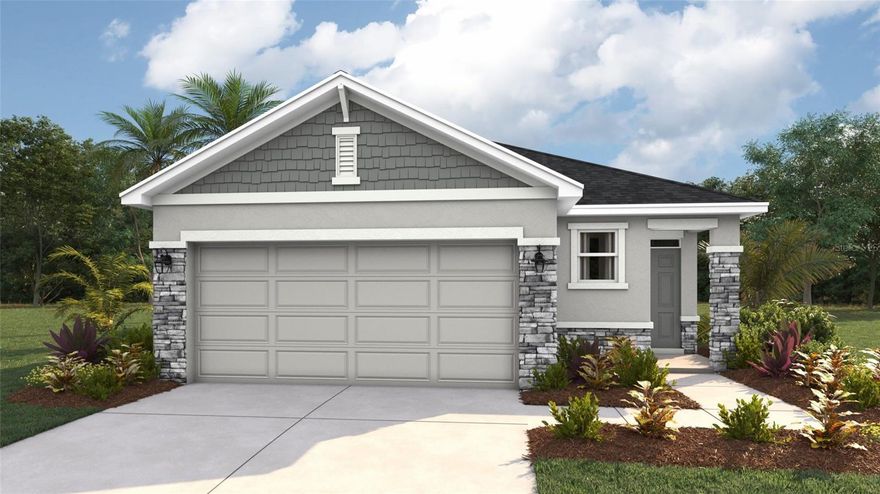
The Cassia floorplan is a single-story home featuring 2 bedrooms, 2 full bathrooms, a den that is located off the foyer, as well as a 2-car garage. With 1,312 sq. ft. of living area, this home offers a functional layout perfect for comfortable living and entertaining. The spacious great room seamlessly connects to the kitchen and dining area, creating a bright and inviting space. The kitchen includes stainless steel appliances, quartz countertops, a pantry, and direct access to the covered lanai, perfect for outdoor relaxation. The owner’s suite is a private retreat with an en-suite bathroom that includes a double-sink vanity, walk-in shower, and walk-in closet. 

Community amenities include a pavilion with picnic tables, event lawn, play structure with shade sail, concrete patio with string lighting, foursquare and hopscotch, permanent cornhole boards, dog park, and walkable sidewalks throughout. 

Enjoy NO CDD fees and LOW HOA fees in the Broadleaf Community. Located right off of Golf Course Road, Broadleaf allows residents to explore Parrish’s exciting venues and restaurants with its easy access to I-75. 

Call today to learn more about our amazing builder incentives and schedule your very own private showing!!!
#A4695324

PARRISH

13028 SASSAFRAS TRAIL

2 Beds

2 Baths

1,312 Sq.Ft.

$307,056

MLS#: A4695324
New on site 1 day ago
Receive up to $15,000 towards closing costs with the use of our preferred lender - Now through Sunday, May 31st.
Welcome to Seaire, our newest single-family home community where luxurious living meets a vibrant coastal lifestyle. Situated in the center of Parrish, Florida, Seaire offers a blend of modern convenience, resort-style amenities, and a warm, welcoming neighborhood atmosphere. At the heart of Seaire lies a breathtaking 4.5-acre crystal-clear lagoon, the centerpiece for relaxation and recreation. Whether you’re seeking adventure or a serene escape, the lagoon offers something for everyone. Start your day with a kayak or paddleboard outing across shimmering waters. Cabana Cove, complete with a private bar, provides the ultimate laid-back retreat, while our swim-up lagoon bar lets you enjoy refreshing beverages without leaving the water. The entire family will love Gasparilla Island featuring a splash pad, water obstacle course, and superslide. Seaire is designed for year-round enjoyment with exclusive resident events, from fitness and wellness classes to seasonal holiday celebrations and live music performances.
#A4695335

PARRISH

8820 CLEAR VIEW STREET

3 Beds

2 Baths

1,504 Sq.Ft.

$344,265

MLS#: A4695335

New on site 2 days ago
Beautifully maintained townhome located in the gated community of Copperstone in Parrish. This spacious home offers an open-concept layout with abundant natural light, a functional split-bedroom floorplan, and low-maintenance living in one of the area's most desirable communities. The kitchen features ample cabinetry, generous counter space, and overlooks the main living and dining areas, making it perfect for entertaining or everyday living. The primary suite includes a walk-in closet and private en-suite bath, while additional bedrooms provide flexibility for guests, family, or a home office.

Enjoy peaceful pond and community views from the screened lanai and take advantage of resort-style amenities including a clubhouse, fitness center, community pools, playground, and gated entry. Conveniently located near shopping, dining, schools, I-75, Lakewood Ranch, Sarasota, St. Pete, and Tampa commuters alike. Low-maintenance Florida living at its best.
#TB8513041

PARRISH

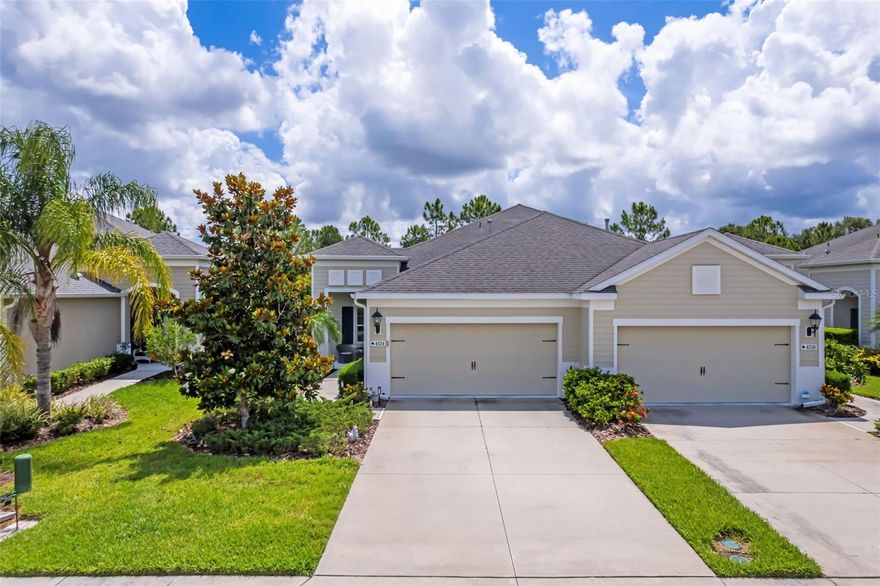
11563 84TH STREET CIRCLE E 105

3 Beds

2 Baths

1,375 Sq.Ft.

$249,000

MLS#: TB8513041
New on site 3 days ago
Experience effortless Florida living in this beautifully maintained villa located within the sought-after gated community of Silverleaf in Parrish. Offering 2 bedrooms, 2 bathrooms, and a versatile den/study area perfect for a home office, reading room, or guest space, this home combines comfort, functionality, and modern style in a peaceful setting.

The thoughtfully designed open floor plan creates a bright and welcoming atmosphere, enhanced by elegant porcelain tile flooring throughout the main living areas and plush carpet in the bedrooms for a warm, comfortable feel. Tray ceilings and abundant natural light add to the home’s spacious and inviting appeal.

The kitchen is designed for both everyday living and entertaining, featuring a large center island with built-in sink, ample cabinetry, generous countertop space, and modern finishes. The adjoining dining and living areas flow seamlessly to the extended screened lanai, while the screened front entrance adds extra comfort and functionality. The outdoor space offers added privacy and a relaxing area to enjoy the Florida weather year-round.

The spacious primary suite offers a peaceful retreat complete with a walk-in closet and an en suite bathroom featuring dual vanities and a beautifully tiled walk-in shower. The split-bedroom layout provides additional privacy for guests, while the separate laundry room adds convenience.

Residents of Silverleaf enjoy a maintenance-free lifestyle along with outstanding community amenities, including a resort-style pool, clubhouse, recreation center, dog park, playground, basketball court, picnic areas, and scenic walking trails.

Ideally located in the rapidly growing Parrish area, this home is just minutes from shopping, restaurants, grocery stores, medical facilities, golf courses, and everyday conveniences. With easy access to I-75 and US-301, commuting to Lakewood Ranch, Sarasota, St. Petersburg, Tampa, and the Gulf Coast beaches is simple and convenient. Nearby parks, nature preserves, and recreational activities make this an excellent location for enjoying the Florida lifestyle year-round.

This move-in-ready villa is an exceptional opportunity to enjoy stylish, low-maintenance living in one of Parrish’s most desirable communities.
#A4694375

PARRISH

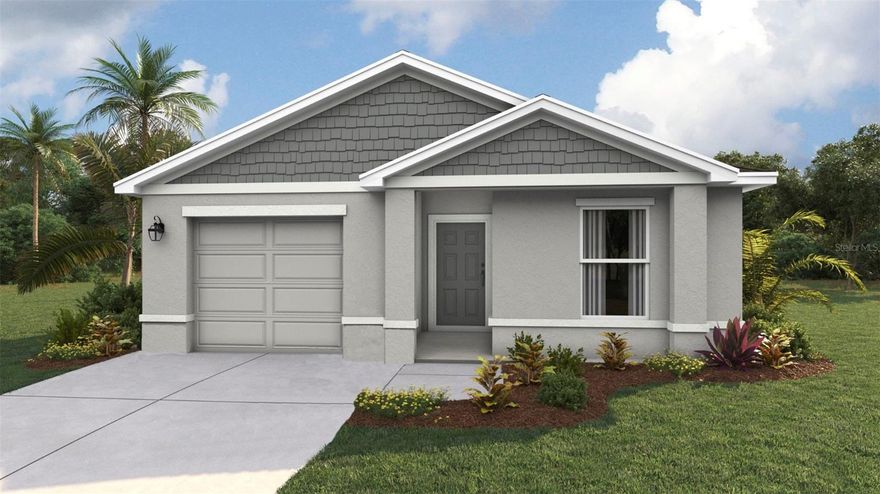
4524 DEEP CREEK TERRACE

2 Beds

2 Baths

1,439 Sq.Ft.

$350,000

MLS#: A4694375
New on site 4 days ago
Under Construction. Receive up to $15,000 towards closing costs with the use of our preferred lender - Now through Sunday, May 31st.
The Greenbriar is a thoughtfully designed 3-bedroom, 2-bathroom single-family home that blends comfort and functionality, making it an ideal choice for families of all sizes. From the moment you step inside, you’re welcomed by an inviting layout that maximizes space. At the heart of the home, a well-appointed kitchen seamlessly flows into the spacious Great Room, creating the perfect setting for family gatherings or casual meals. Just beyond, large sliding doors lead to the outdoor patio, extending your living space. The Master Bedroom is thoughtfully tucked away at the rear of the home, offering a quiet and peaceful escape. With its en-suite bathroom and walk-in closet, this space provides both comfort and privacy. This community offers resort-style living with amenities for everyone, including a sparkling pool, fitness room, playground, dog park, and both pickleball and tennis courts. Residents can also enjoy friendly competition at the beach volleyball and basketball courts, creating the perfect blend of relaxation and recreation.
#A4694846

PARRISH

17847 WHEAT STACK COURT

3 Beds

2 Baths

1,223 Sq.Ft.

$309,990

MLS#: A4694846

New on site 4 days ago
Under Construction. Receive up to $15,000 towards closing costs with the use of our preferred lender - Now through Sunday, May 31st.
The Cameron is a floor plan designed with both comfort and functionality in mind. Featuring 4 bedrooms and 2 bathrooms, this home offers plenty of space for families of all sizes. The Cameron is a floor plan designed with both comfort and functionality in mind. Featuring 4 bedrooms and 2 bathrooms, this home offers plenty of space for families of all sizes. The open-concept layout connects the kitchen, dining, and living areas, creating a welcoming space that’s perfect for entertaining guests or spending quality time together. The primary suite, located at the rear of the home, provides a private retreat with its own bathroom and walk-in closet, while three additional bedrooms add flexibility for family, guests, or a home office. This community offers resort-style living with amenities for everyone, including a sparkling pool, fitness room, playground, dog park, and both pickleball and tennis courts. Residents can also enjoy friendly competition at the beach volleyball and basketball courts, creating the perfect blend of relaxation and recreation.
#A4694849

PARRISH

17852 WHEAT STACK COURT

4 Beds

2 Baths

1,560 Sq.Ft.

$340,990

MLS#: A4694849

 - property

Send a message

Message successfully sent.

Your message

What is 3 + 4 ?

Reason for contacting?

I agree to receive email communication and understand I can unsubscribe at any time.

I agree to be contacted by The Graf Group of Coldwell Banker via call, email, and text for real estate services. To opt out, you can reply 'stop' at any time or reply 'help' for assistance. You can also click the unsubscribe link in the emails. Message and data rates may apply. Message frequency may vary. Privacy Policy

Sign Out

Virtual Assistant

Would you like to take the next step with this property? We can help you schedule a showing or virtual tour, or send you more details.

Yes, I would like more information.

Thank You for Your Reply, One of Our Agents will contact you as soon as possible

No, maybe later.

Thank you, you can always contact me via email, phone number or through the contact form.

Realhub AI

Lucy - Your AI-Powered Realtor

Update Your Temporary Password

Personalize your search

Enter your email and we'll notify you immediately when new listings match what you're looking for.

or enter email address

Already have an account ? Login here

Continue your home search

I agree to receive communications and understand I can unsubscribe at any time.

I agree to be contacted by The Graf Group of Coldwell Banker via call, email, and text for real estate services. To opt out, you can reply 'stop' at any time or reply 'help' for assistance. You can also click the unsubscribe link in the emails. Message and data rates may apply. Message frequency may vary. Privacy Policy

Already have an account ? Login here

We use cookies

We use cookies primarily for analytics to enhance your experience. By accepting, you agree to our use of these cookies. You can manage your preferences or learn more about our cookies policy.