Features & Amenities

Interior

  • Other Interior Features

    Eat-in Kitchen, High Ceilings

  • Total Bedrooms

    3

  • Bathrooms

    2

  • Cooling YN

    YES

  • Cooling

    Central Air

  • Fireplace YN

    NO

  • Heating YN

    YES

  • Heating

    Central, Electric, Heat Pump

  • Pet friendly

    Yes

Exterior

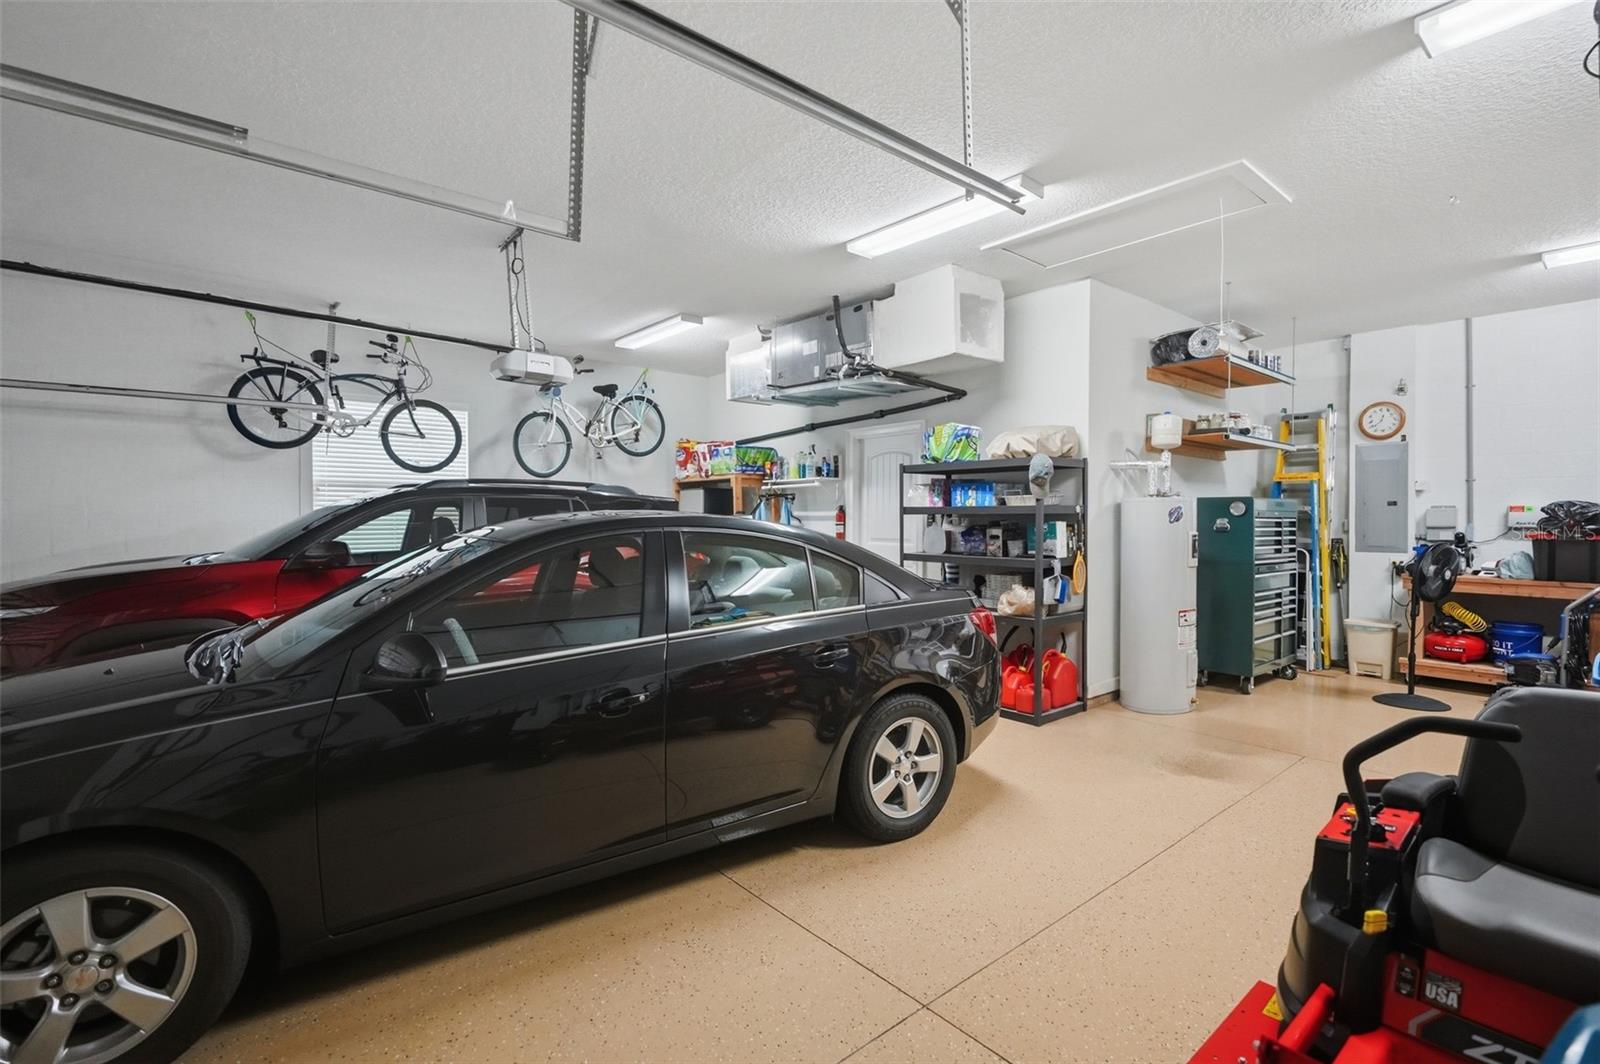
  • Garage

    Yes

  • Garage spaces

    3

  • Construction Materials

    Block

  • Parking

    None, Attached

  • Patio and Porch Features

    Deck, Enclosed, Screened

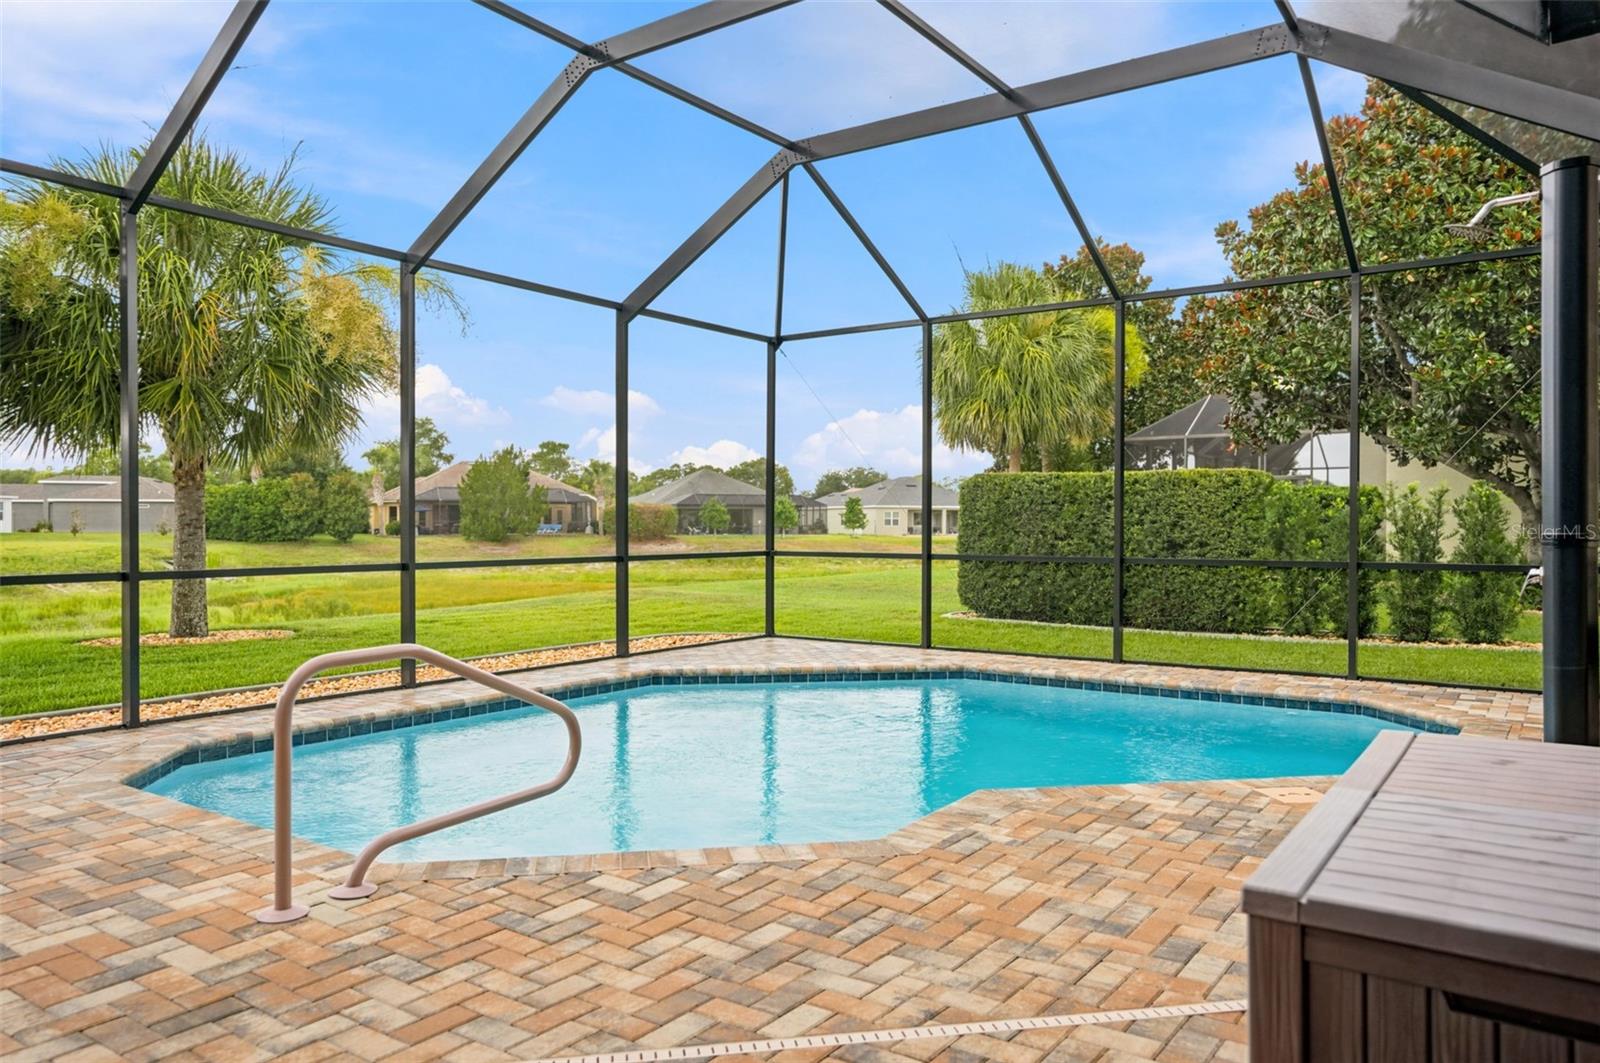
  • Pool

    Yes

  • Pool Features

    In Ground, Private

  • Waterfront YN

    NO

Area & Lot

  • Lot Features

    Landscaped, Near Golf Course, Paved

  • Lot Size(acres)

    0.32

  • Lot Size(square feet)

    14,000

  • Property Type

    Residential

  • Property Sub Type

    Single Family Residence

  • Architectural Style

    Ranch

Price

  • Sales Price

    $460,000

  • Tax Amount

    $3,686

  • Sq. Footage

    1,968

  • Price/SqFt

    $233

HOA

  • Association

    YES

  • Association Fee

    $207

  • Association Fee Frequency

    Monthly

  • Association Fee Includes

    N/A

  • Total Monthly Fees

    $485

School District

  • Elementary School

    N/A

  • Middle School

    N/A

  • High School

    N/A

Property Features

  • New Construction

    NO

  • Foundation Details

    Slab

  • Ownership

    Fee Simple

  • Senior Community YN

    NO

  • Sewer

    Public Sewer

  • Tax Lot

    1012

  • Water Source

    Public

Schedule a Showing

Showing scheduled successfully.

<
>
IN PERSON
VIA CHAT

What is 3 + 4 ?


Change time

Mortgage calculator
Estimate your monthly mortgage payment, including the principal and interest, property taxes, and HOA. Adjust the values to generate a more accurate rate.

Your payment

Principal and Interest:

$

Property taxes:

$

HOA fees:

$

Total loan payment:

$

Total interest amount:

$

Location

County

Hernando

Elementary School

Middle School

High School

Listing Courtesy of Liz Piedra , HORIZON PALM REALTY GROUP

RealHub Information is provided exclusively for consumers' personal, non-commercial use, and it may not be used for any purpose other than to identify prospective properties consumers may be interested in purchasing. All information deemed reliable but not guaranteed and should be independently verified. All properties are subject to prior sale, change or withdrawal. RealHub website owner shall not be responsible for any typographical errors, misinformation, misprints and shall be held totally harmless.

Agent Michael Graf

Business Coach | Executive Sales Associate | Realtor®

Michael Graf

Call Michael today to schedule a private showing.


* Listings on this website come from the FMLS IDX Compilation and may be held by brokerage firms other than the owner of this website. The listing brokerage is identified in any listing details. Information is deemed reliable but is not guaranteed. If you believe any FMLS listing contains material that infringes your copyrighted work please click here to review our DMCA policy and learn how to submit a takedown request.© 2024 FMLS.
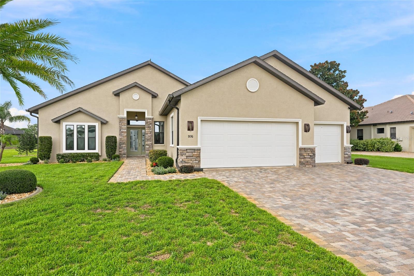
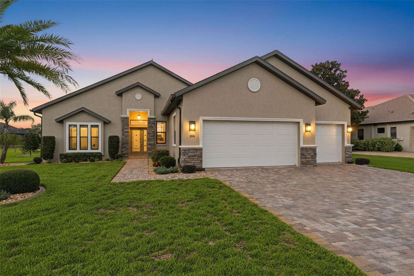
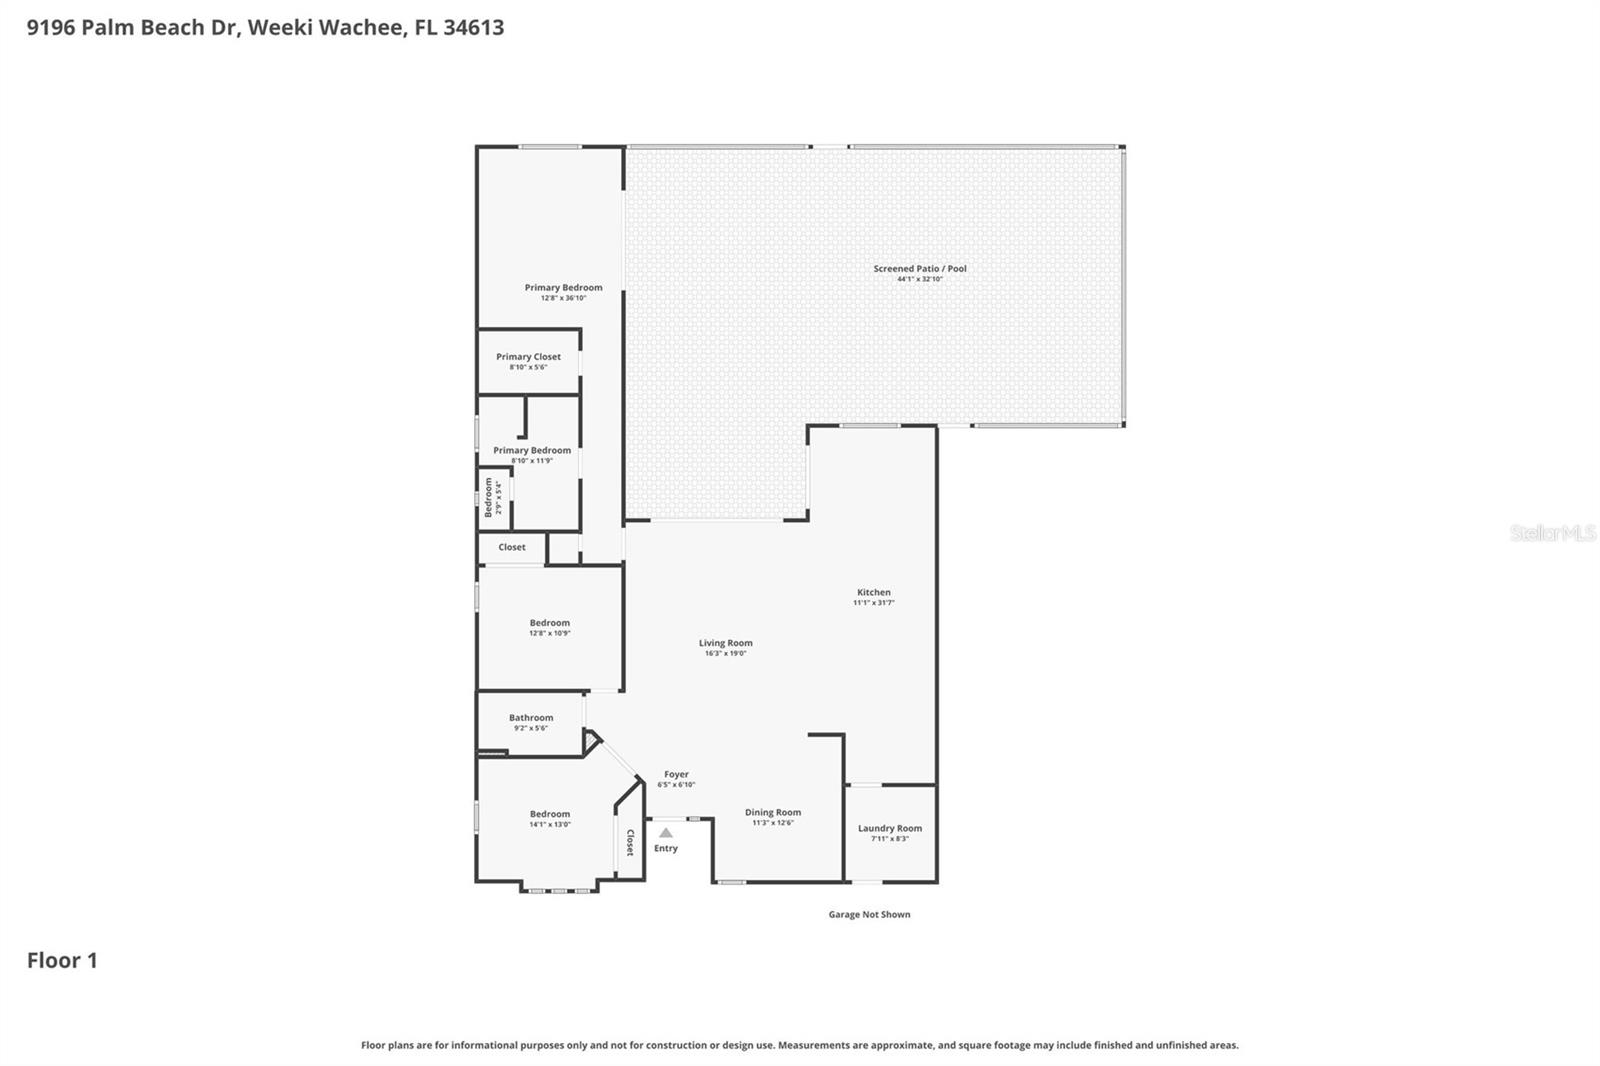
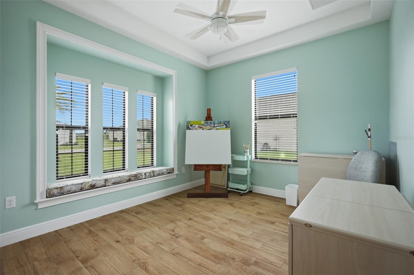
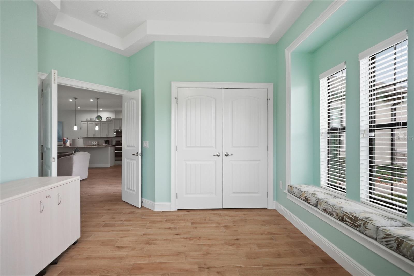
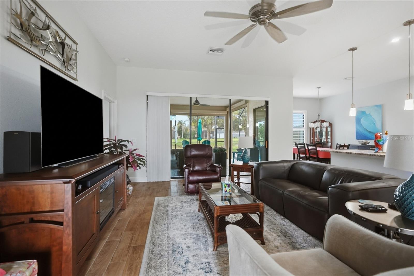
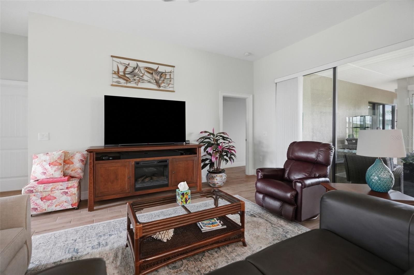
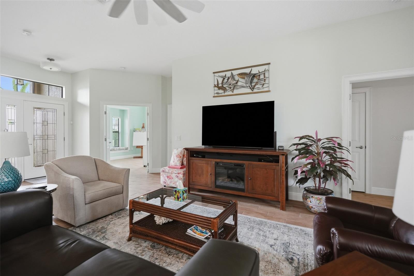
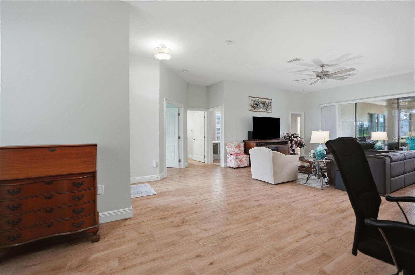
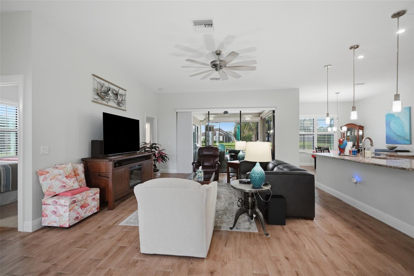
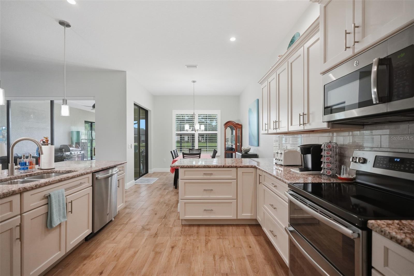
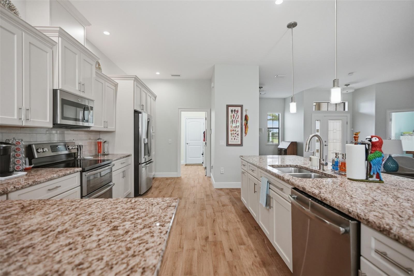
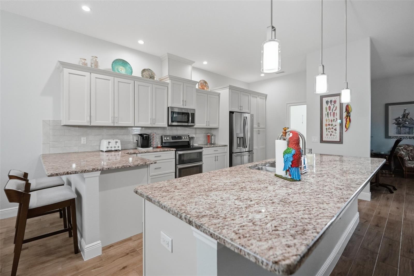
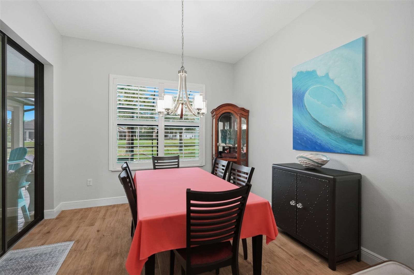
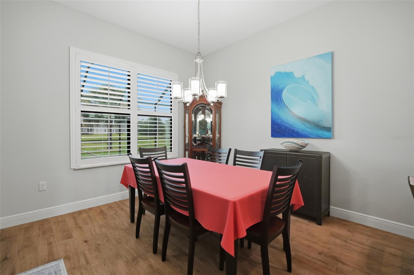
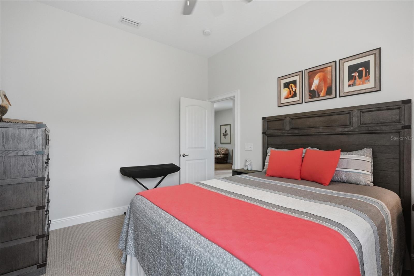
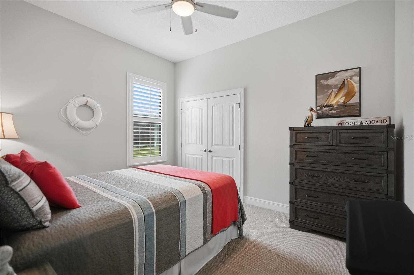
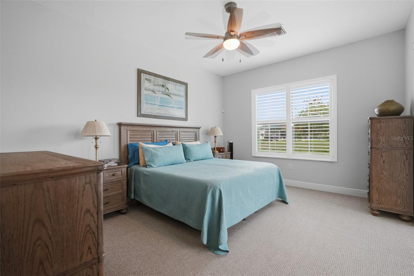
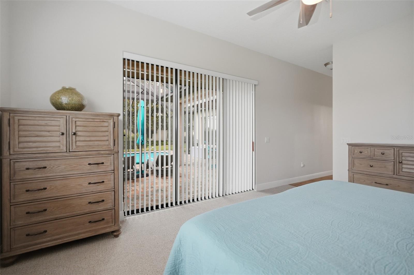
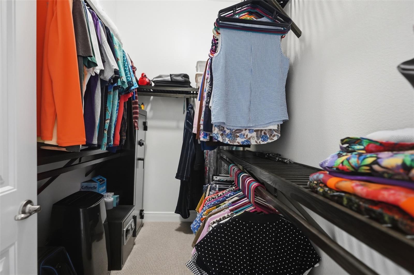
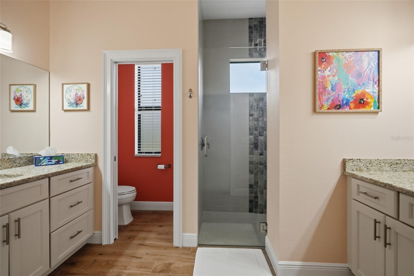
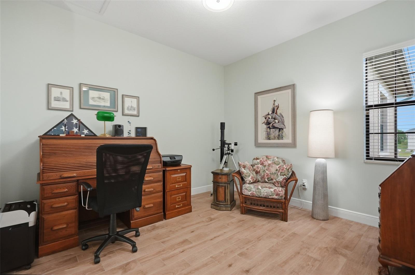
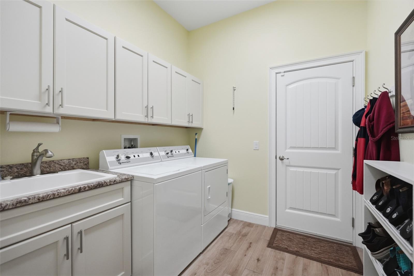
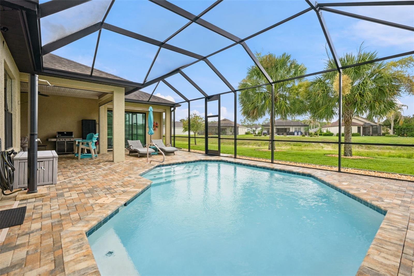
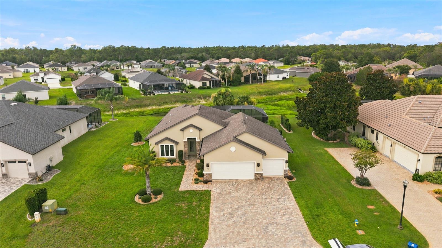
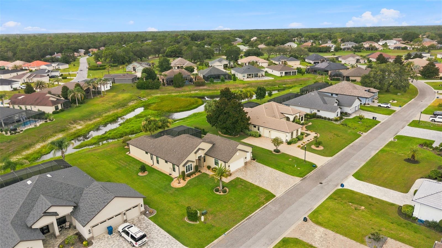
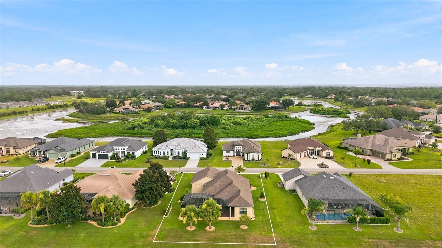
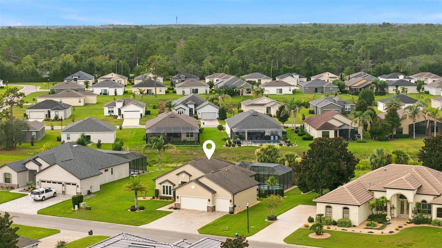
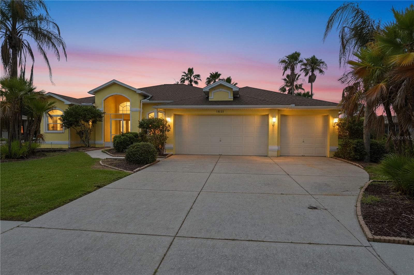
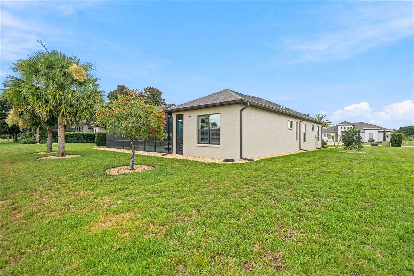
9196 Palm Beach Dr., Brooksville, FL 34613 — Welcome to this exceptional 3-bedroom, 2-bathroom pool home with an extended 3-car garage, perfectly situated in the highly sought-after GlenLakes Golf & Country Club. Immaculately maintained and move-in ready, this home combines quality craftsmanship, thoughtful upgrades, and the resort-style lifestyle you’ve been looking for.

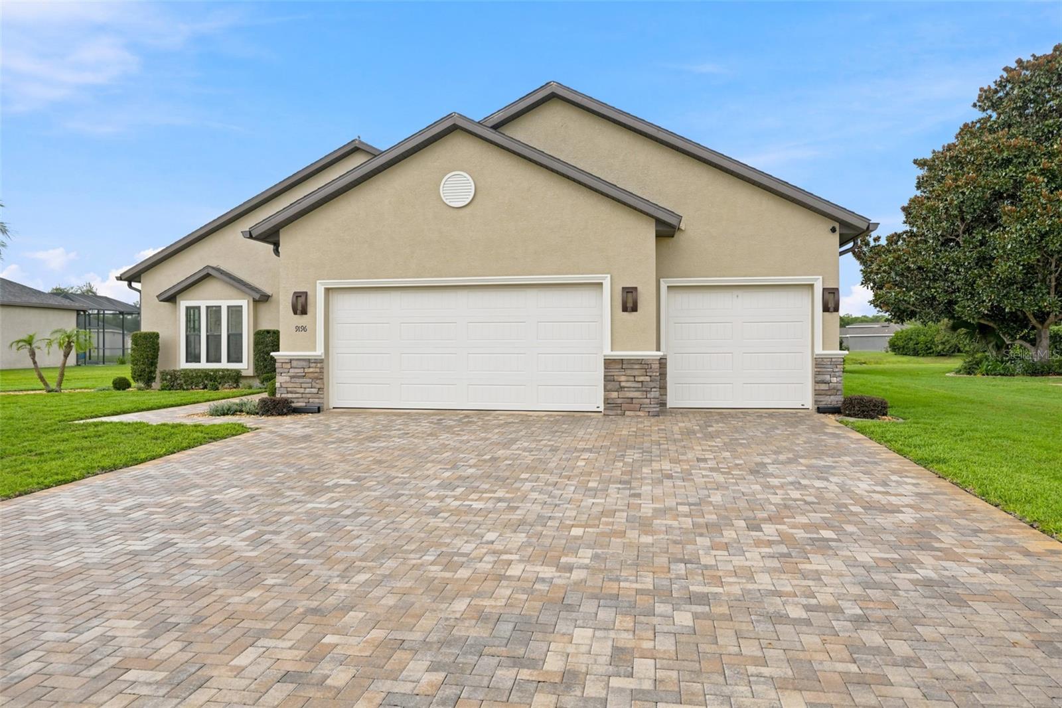
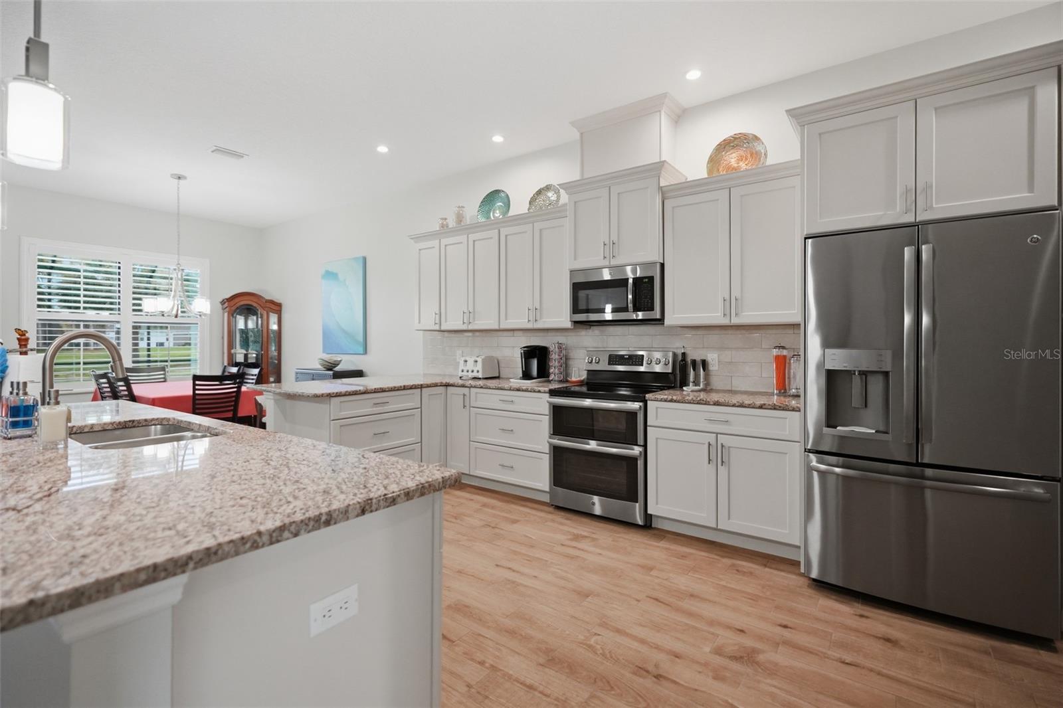
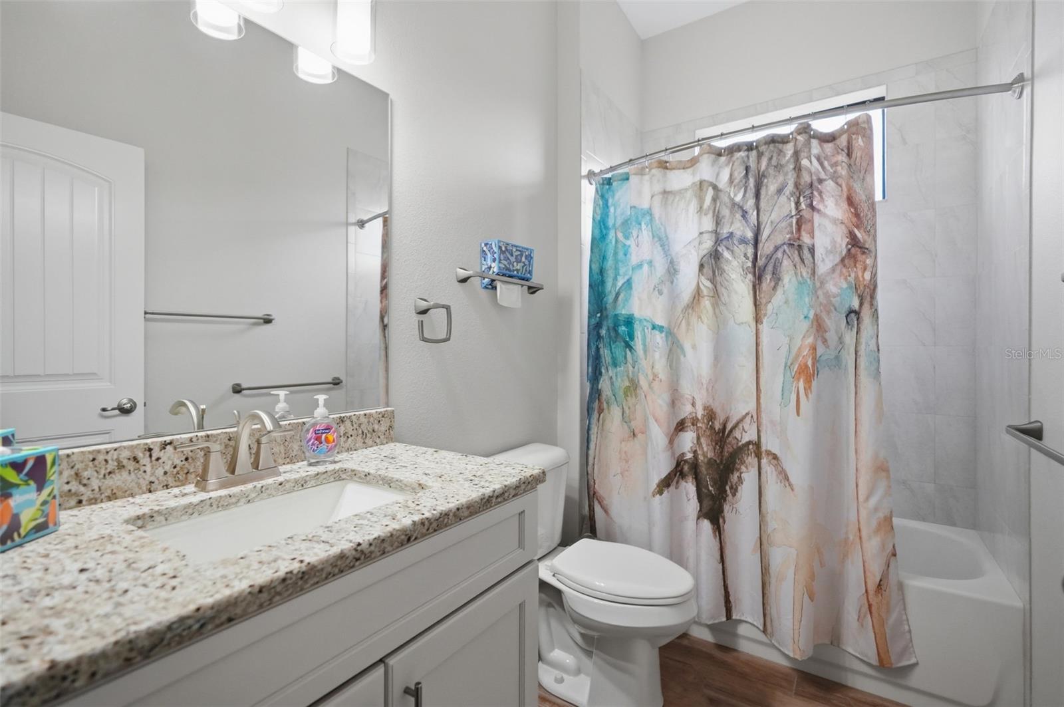
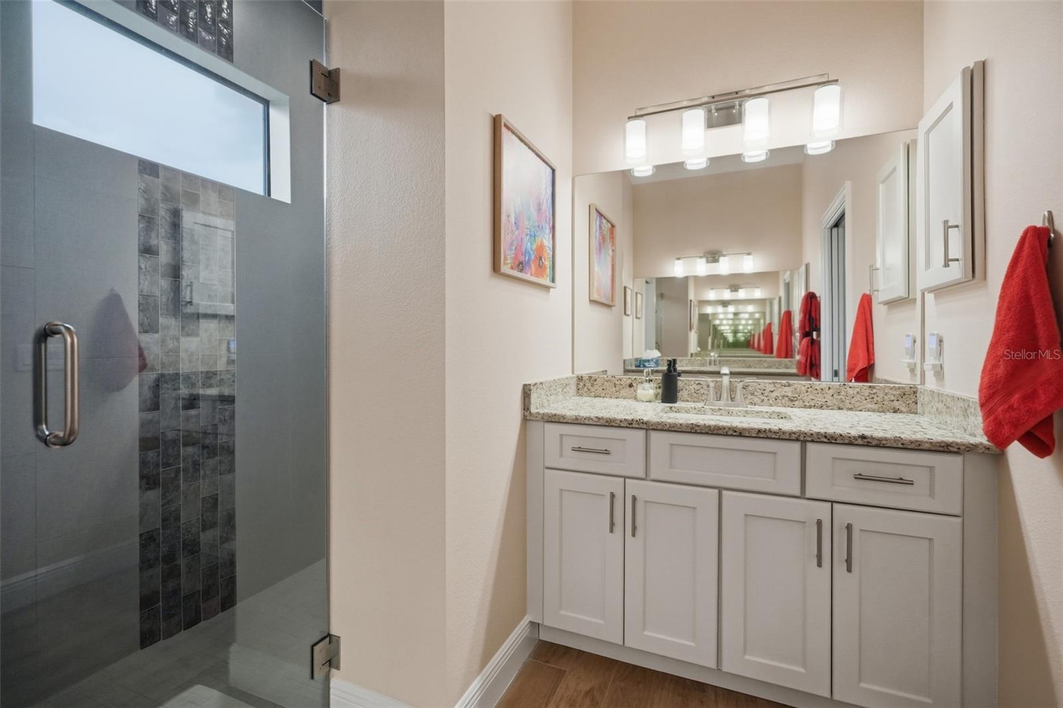
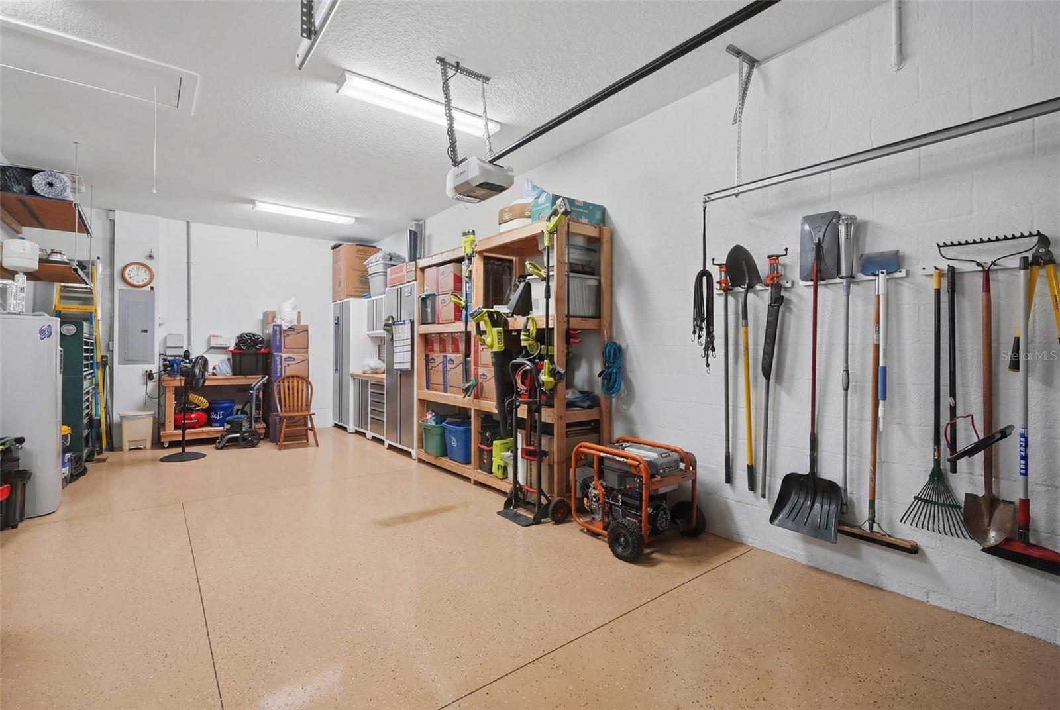
Inside, you’ll find an inviting floor plan featuring beautiful tile flooring throughout the main living areas and an upgraded kitchen and bathrooms with granite countertops, offering both style and durability. The extended three-car garage provides abundant space for vehicles, golf carts, hobbies, or additional storage.

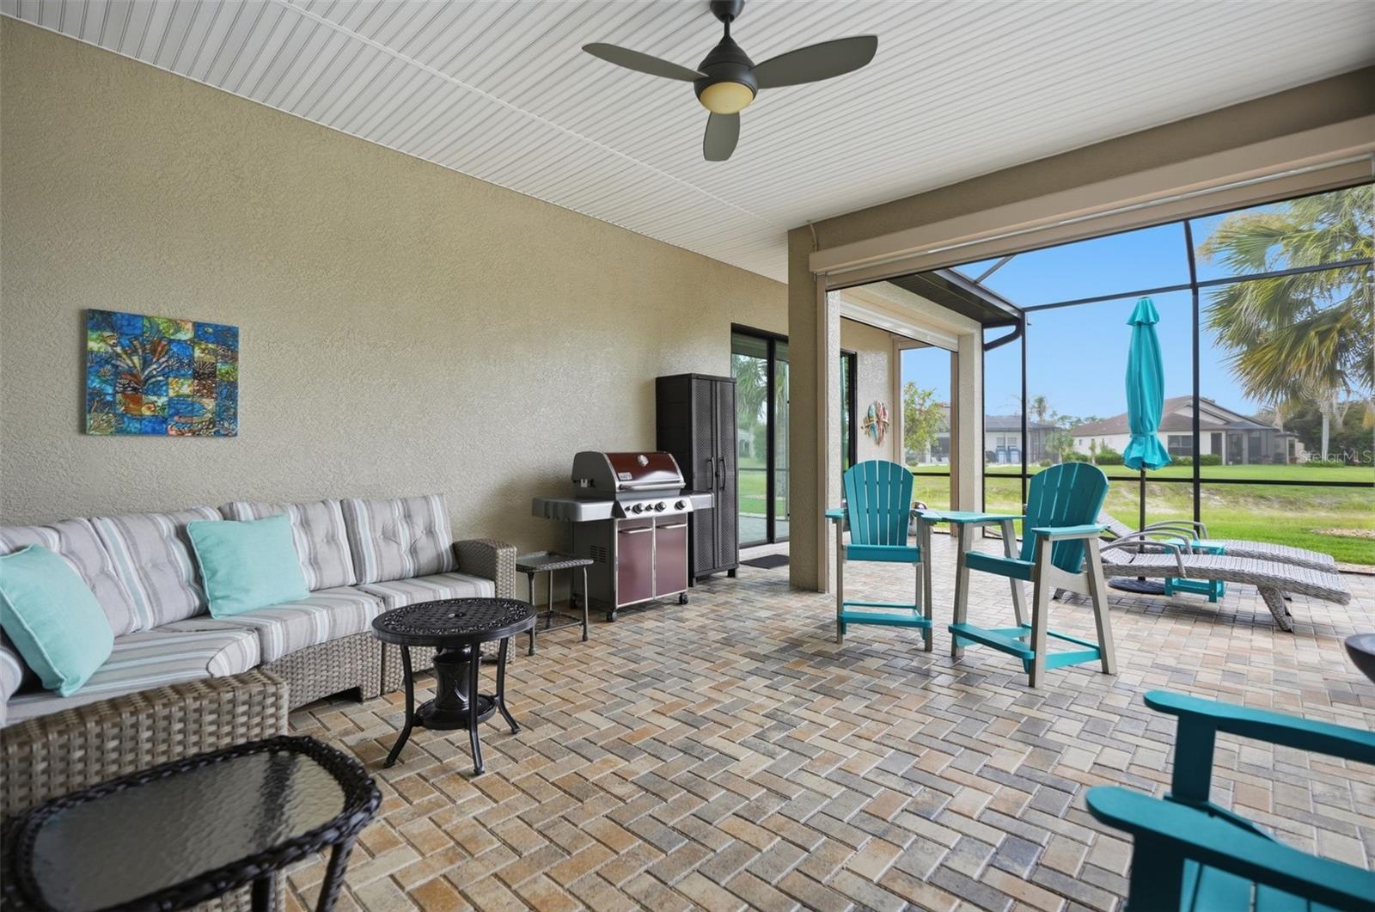
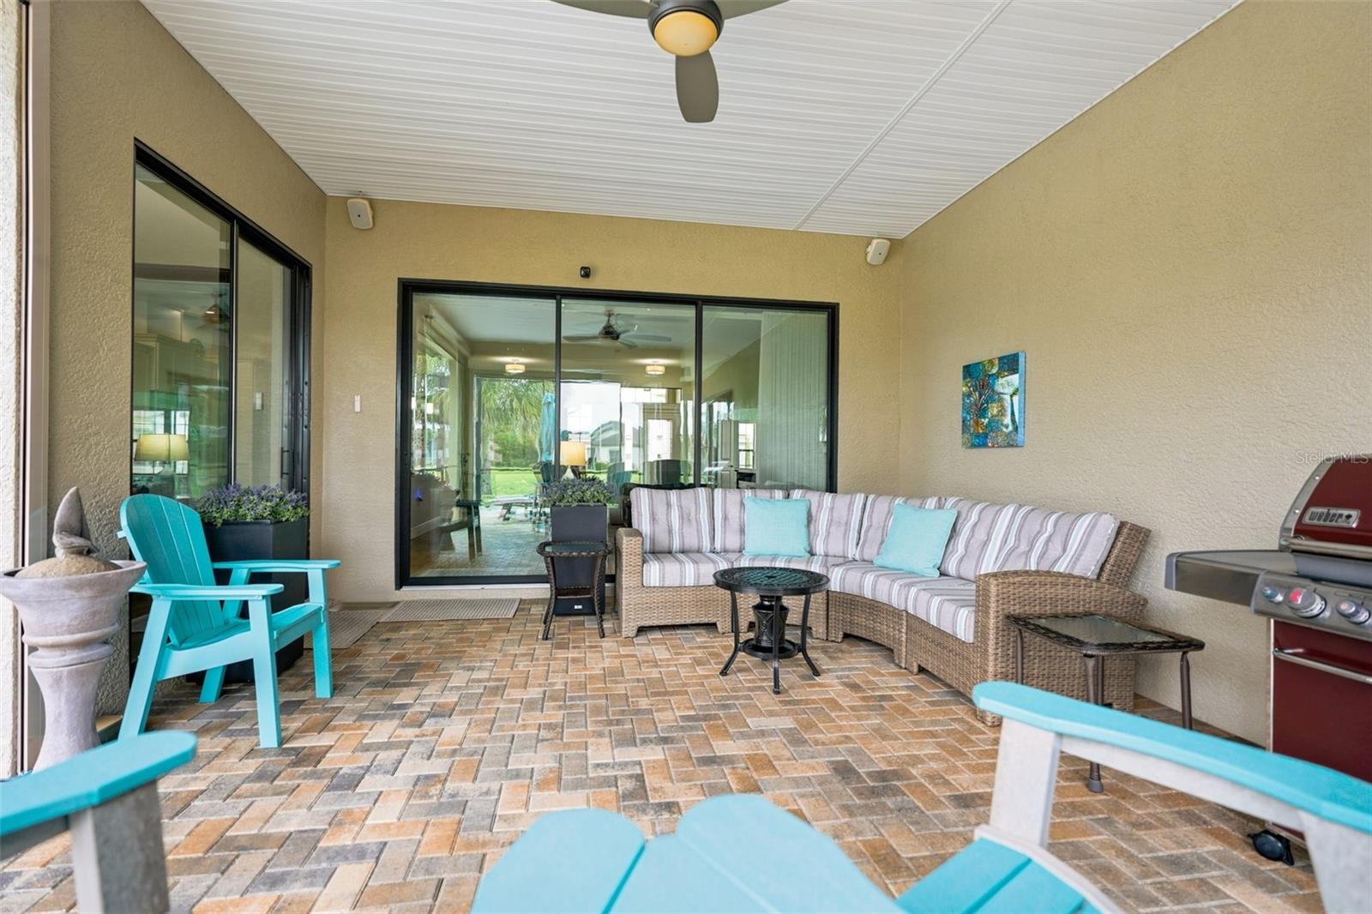
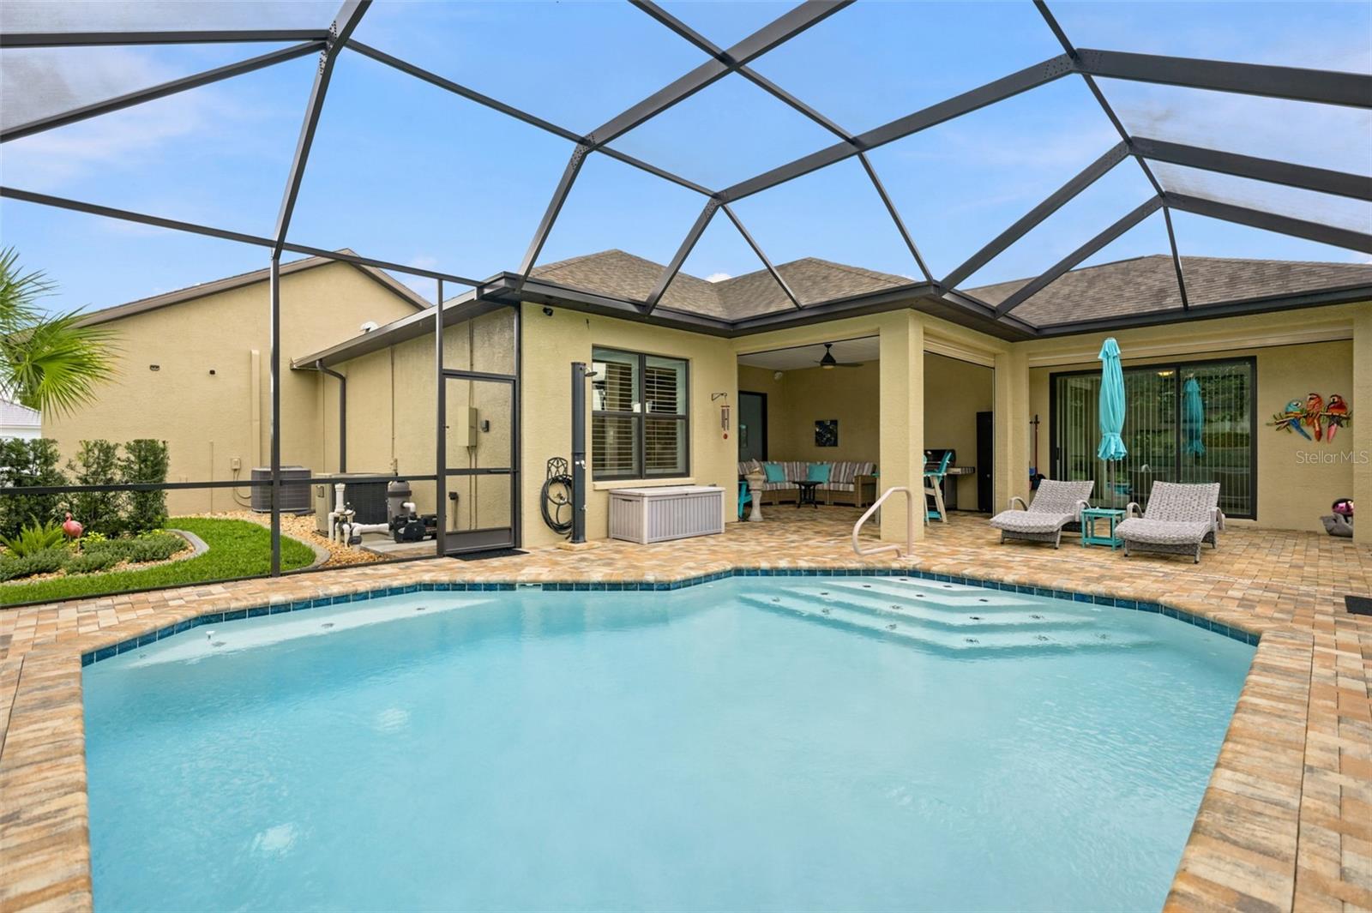
Designed with comfort and peace of mind in mind, this home includes electric hurricane screens on the spacious lanai, an electric hurricane panel at the front entry, and a generator hookup with transfer switch, making storm preparation quick and convenient.
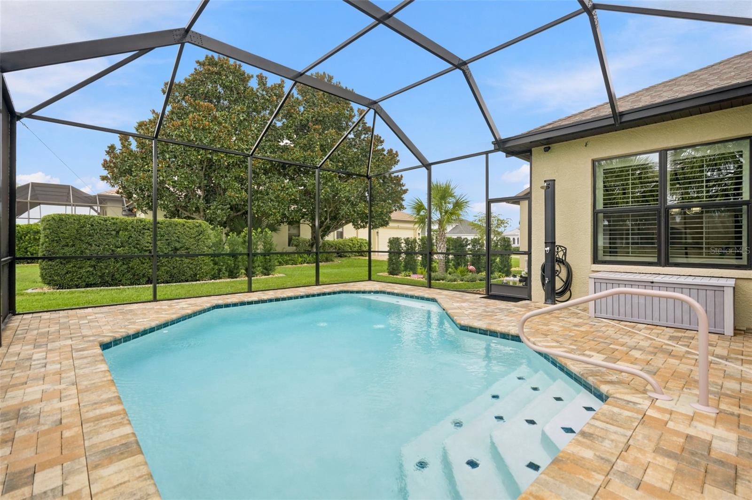
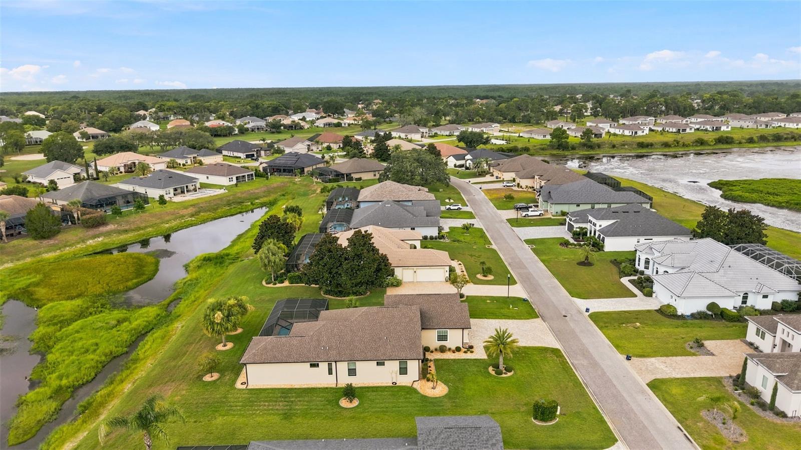
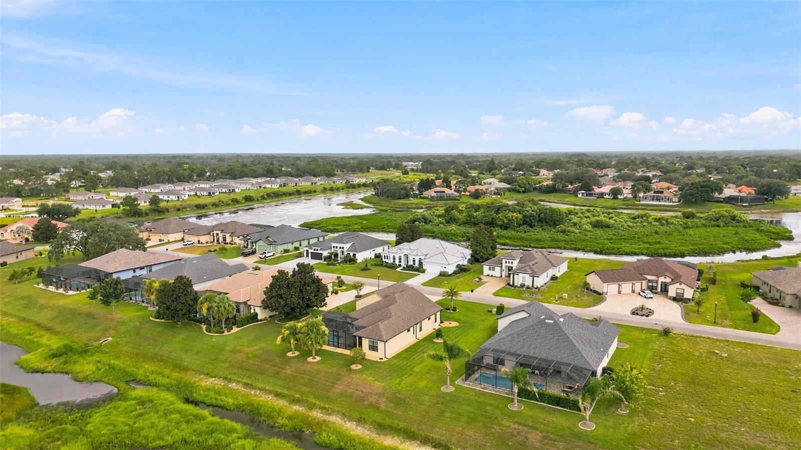
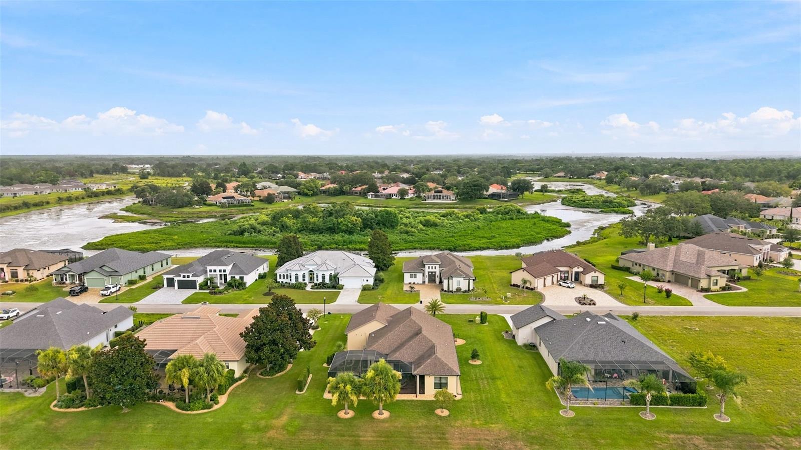
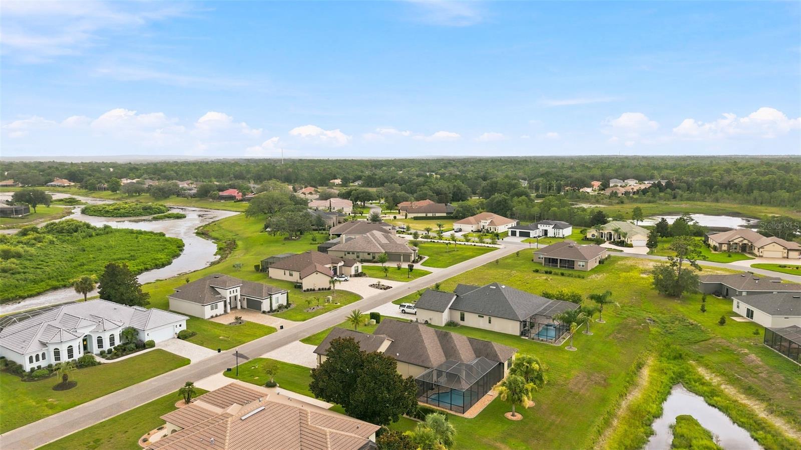
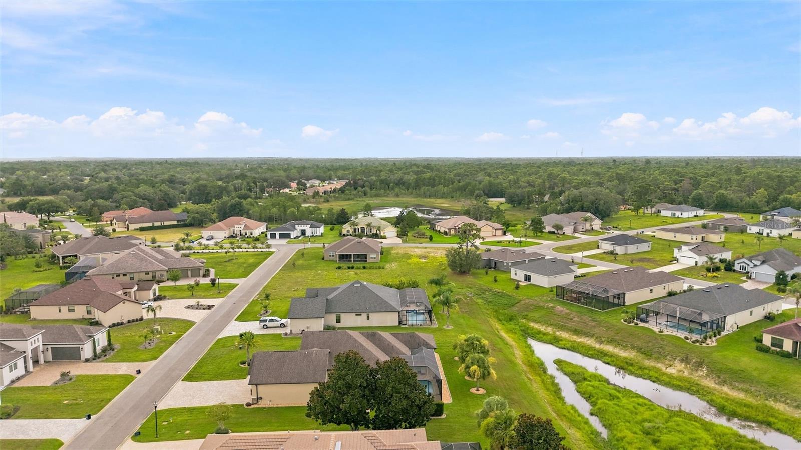
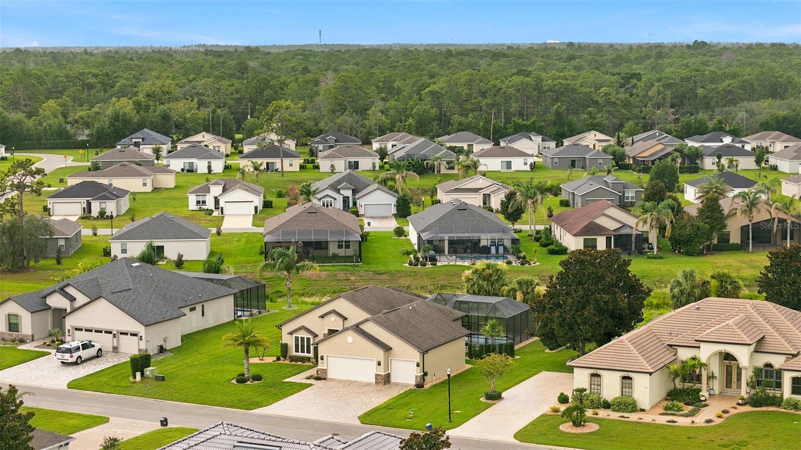
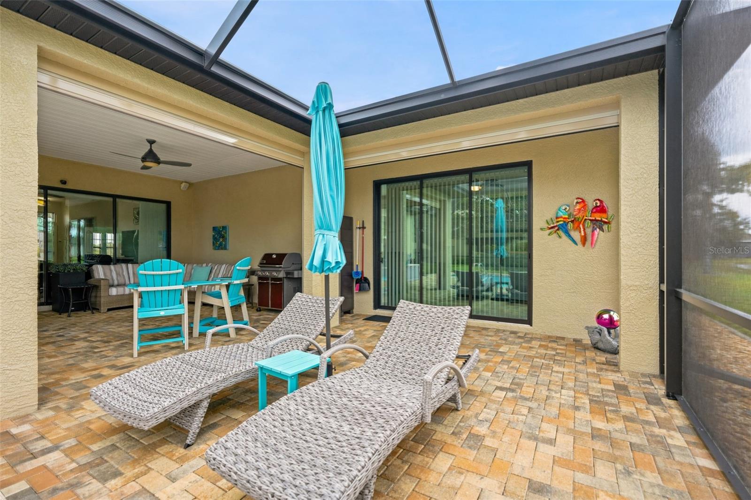
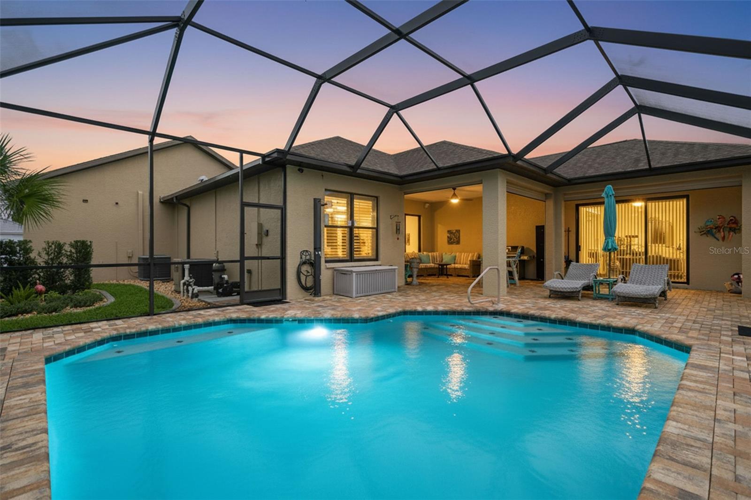
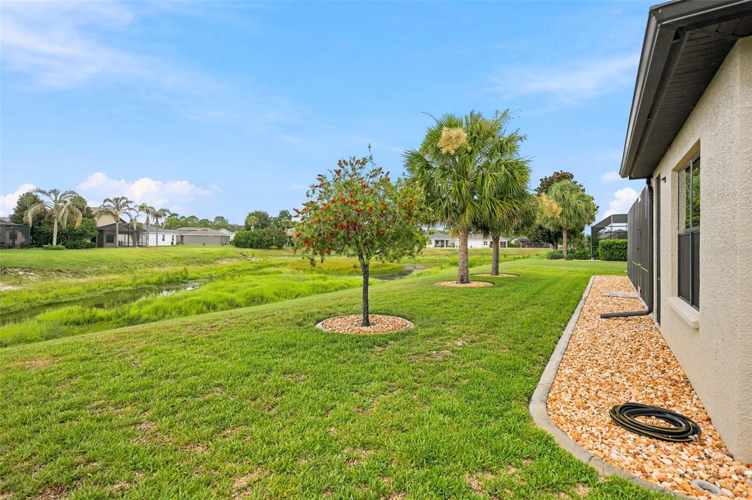
Step outside to your private outdoor oasis featuring a sparkling pool and screened lanai, perfect for relaxing or entertaining. The home backs to a retention area, providing added privacy and peaceful views with no rear neighbors.

Located within the prestigious, gated GlenLakes Golf & Country Club, residents enjoy access to outstanding amenities, including a championship 18-hole Ron Garl-designed golf course, an elegant 35,000-square-foot clubhouse, resort-style junior Olympic swimming pool, fitness center, tennis and pickleball courts, billiards, dining, an active social calendar with clubs and events, scenic walking trails, and beautifully maintained grounds with 24-hour gated security. GlenLakes is also conveniently located near shopping, dining, medical facilities, the Suncoast Parkway, and Florida’s beautiful Nature Coast, including Weeki Wachee Springs and the Gulf of Mexico. 

Don’t miss this opportunity to own a meticulously maintained home in one of Hernando County’s premier golf course communities, where luxury, security, and an active Florida lifestyle come together.

9196 PALM BEACH DRIVE

Message successfully sent.

What would you like to know?

What is 3 + 4 ?

I agree to receive email communication and understand I can unsubscribe at any time.

I agree to be contacted by The Graf Group of Coldwell Banker via call, email, and text for real estate services. To opt out, you can reply 'stop' at any time or reply 'help' for assistance. You can also click the unsubscribe link in the emails. Message and data rates may apply. Message frequency may vary. Privacy Policy

Related Properties

New on site today
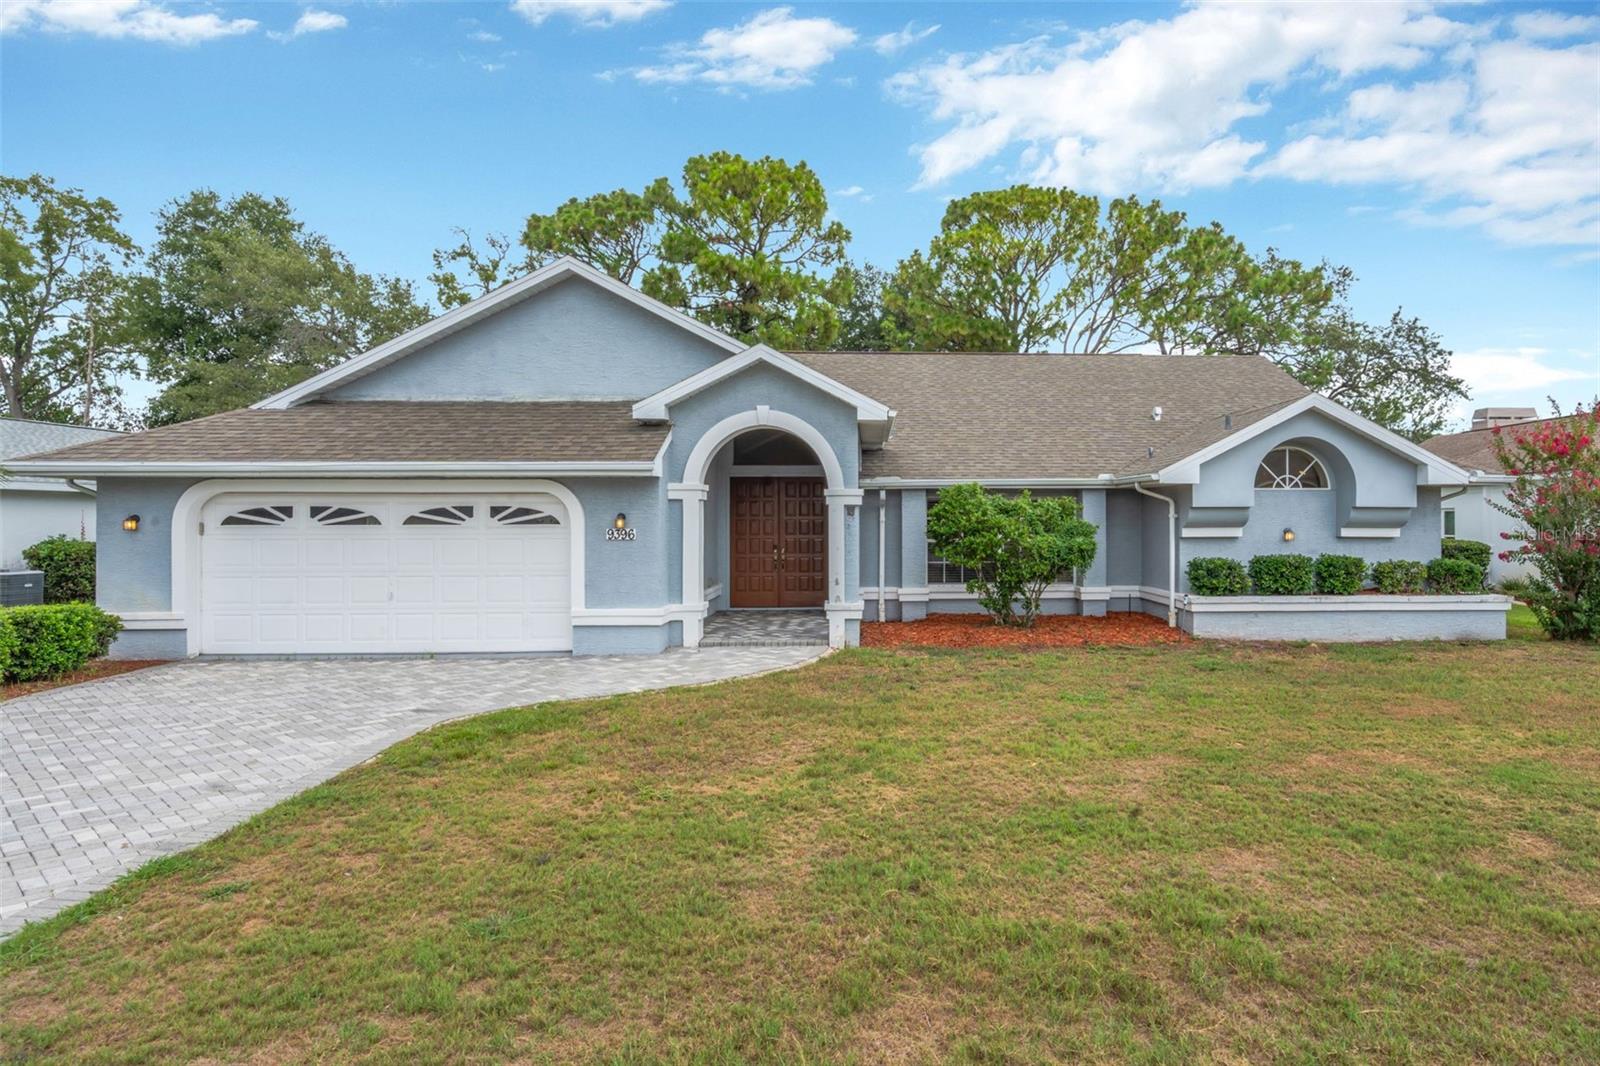
Welcome home to this beautifully updated 3-bedroom, 2-bathroom residence, built in 1998, featuring an updated roof (2022), updated HVAC (2022), quartz countertops, luxury vinyl plank flooring, and a spacious screened lanai in the desirable Spring Ridge community. Offering a functional split-bedroom floor plan, this home provides comfortable living spaces filled with natural light and an open-concept layout that's ideal for both everyday living and entertaining.

The kitchen features quartz countertops, stainless steel appliances, ample cabinet storage, a pantry, and a breakfast bar overlooking the living and dining areas. The primary suite offers a walk-in closet and an en-suite bath with dual sinks and a walk-in shower. Two additional bedrooms and a full guest bath provide flexibility for guests, a home office, or hobbies.

Step outside to the screened lanai, an inviting space to enjoy your morning coffee or unwind at the end of the day, while the backyard offers room to personalize for your outdoor lifestyle.

Additional highlights include an indoor laundry room, attached 2-car garage, updated lighting and fixtures, and mature landscaping. Residents of Spring Ridge enjoy access to a clubhouse, community pool, fitness center, playground, and sidewalks.

Conveniently located near shopping, dining, medical facilities, parks, and the Suncoast Parkway for easy access to Tampa and surrounding areas. Schedule your private showing today!
#TB8528754

BROOKSVILLE

9396 SOUTHERN BELLE DRIVE

3 Beds

2 Baths

2,240 Sq.Ft.

$389,900

MLS#: TB8528754

New on site 1 day ago
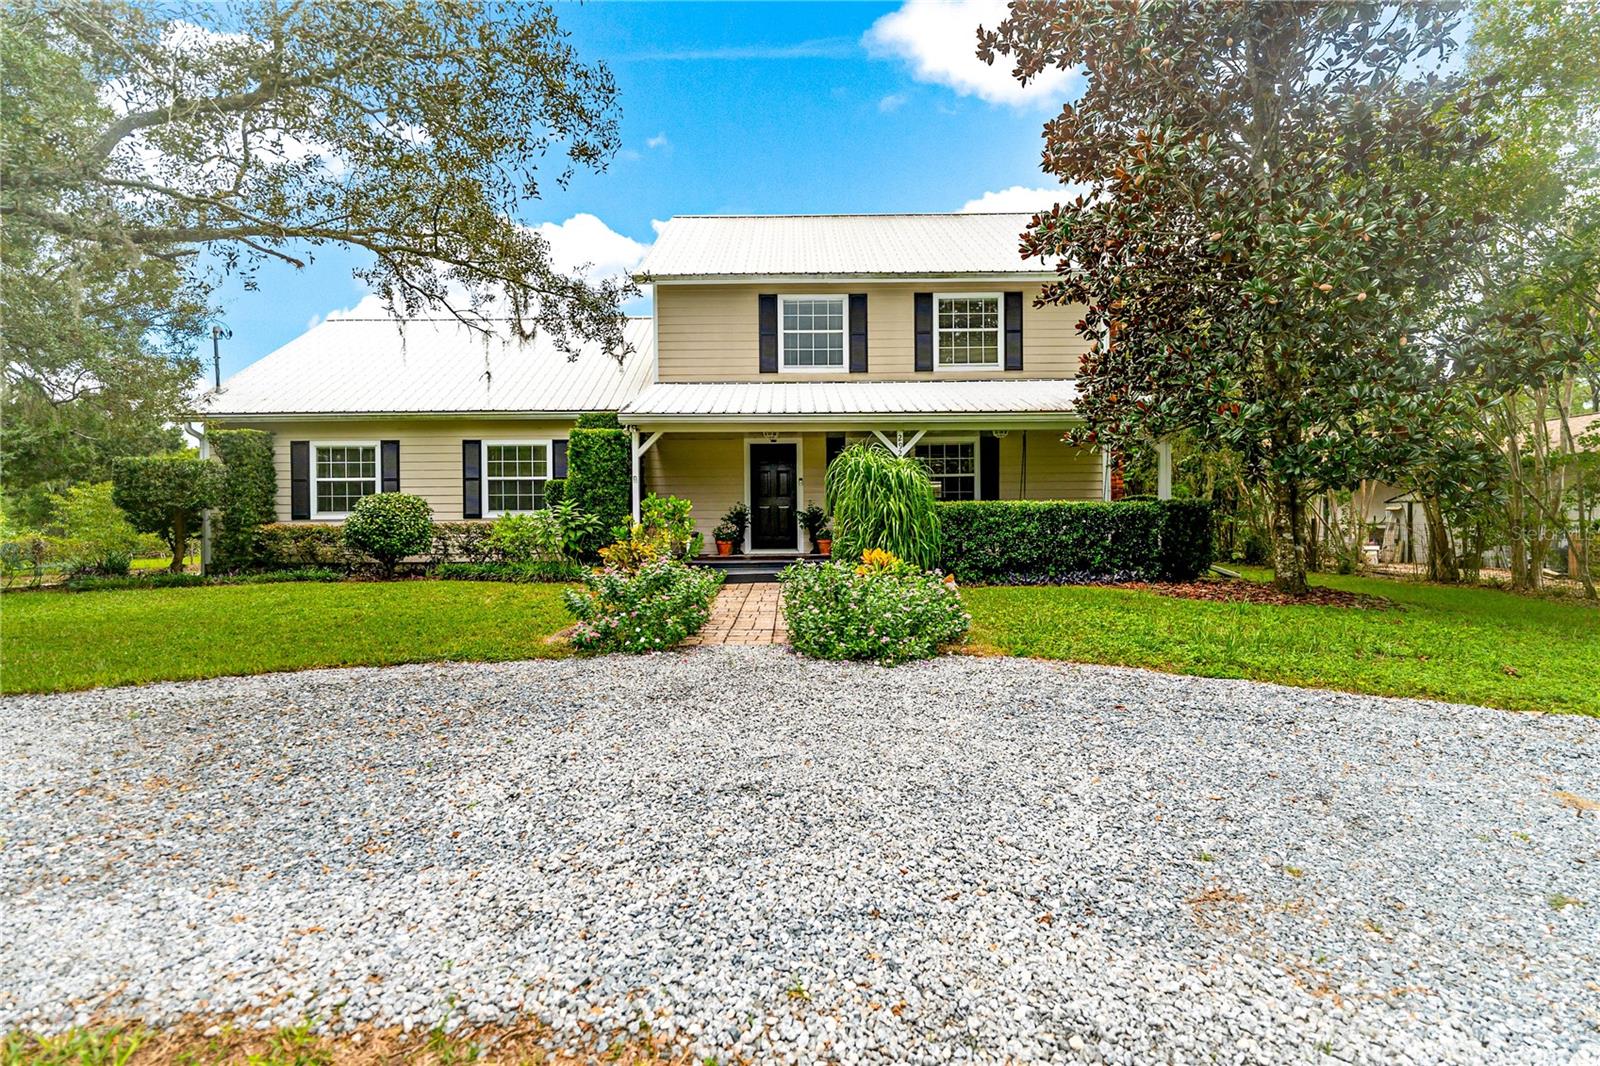
High upon the hill, Crafted and cared for through the years with amazing stewardship sits a home perfectly ready for only its second owner. If you're looking for a home with storage, capabilities to easily work from home, live with in-laws, or disaster readiness this is your home. With a full dry basement for riding out Florida storms or prepping for the future and a full attic for storage, five bedrooms, and a studio with it's own separate entrance this home is more than capable of improving your daily living. The beautiful bright and custom kitchen is just one of the many thoughtful updates. Tired of the cookie cutter builder specs? This home is the antidote. Plenty of storage space, plenty of room for the whole family with none of the useless space to waste time maintaining. Mature landscaping lovingly grown includes; persimmons, peaches, lemons, an olive tree and so much more. Come see all the reasons this house is perfect for you.
#TB8529352

BROOKSVILLE

29249 WILPAYNE ROAD

5 Beds

3 Baths

2,860 Sq.Ft.

$485,000

MLS#: TB8529352

New on site 4 days ago
Welcome home to this beautifully updated 3-bedroom, 2-bathroom home offering comfortable living space and many detailed features while nestled on a fully fenced half-acre lot. With an open floor plan, soaring vaulted ceilings, and a spacious great room and dining area, this home feels light, bright, and welcoming from the moment you enter in. The spacious eat-in kitchen is the heart of the home, featuring solid surface countertops, a tumbled marble backsplash, a pantry, and plenty of room for casual dining and entertaining. Durable tile and laminate flooring run throughout the home, and the large inside laundry room includes the washer and dryer for added convenience. Step outside to your own private backyard oasis featuring a heated, saltwater pool enclosed within a screened lanai. The expansive lanai offers both covered and open-air spaces, making it the perfect place to relax, entertain, or enjoy Florida's beautiful weather year-round. Situated on a fully fenced half-acre, the property also includes a private, lush yard with a separate storage shed and an RV carport. Electric and water access provide exceptional flexibility for RV owners, outdoor enthusiasts, or those needing extra storage. Additional features include storage above the garage, a water softener, hurricane shutters, and an EV charging outlet. Recent updates provide peace of mind, including a new roof (2024), rock drainfield system (2022), pool and fence (2019), HVAC (2018), and an updated water heater. This property also offers double gate access to the back yard and RV carport area via a road behind the house!
Conveniently located just minutes from Cortez Boulevard, approximately 2 miles from the Suncoast Parkway, and about 17 miles from I-75, this home offers an easy commute while keeping you close to everything you need. You'll enjoy nearby medical facilities, shopping, dining, a movie theater, parks, walking and biking trails, and so much more. Move-in ready and thoughtfully updated, this home offers the perfect combination of comfort, convenience, and outdoor living on a spacious half-acre lot.
#W7887596

BROOKSVILLE

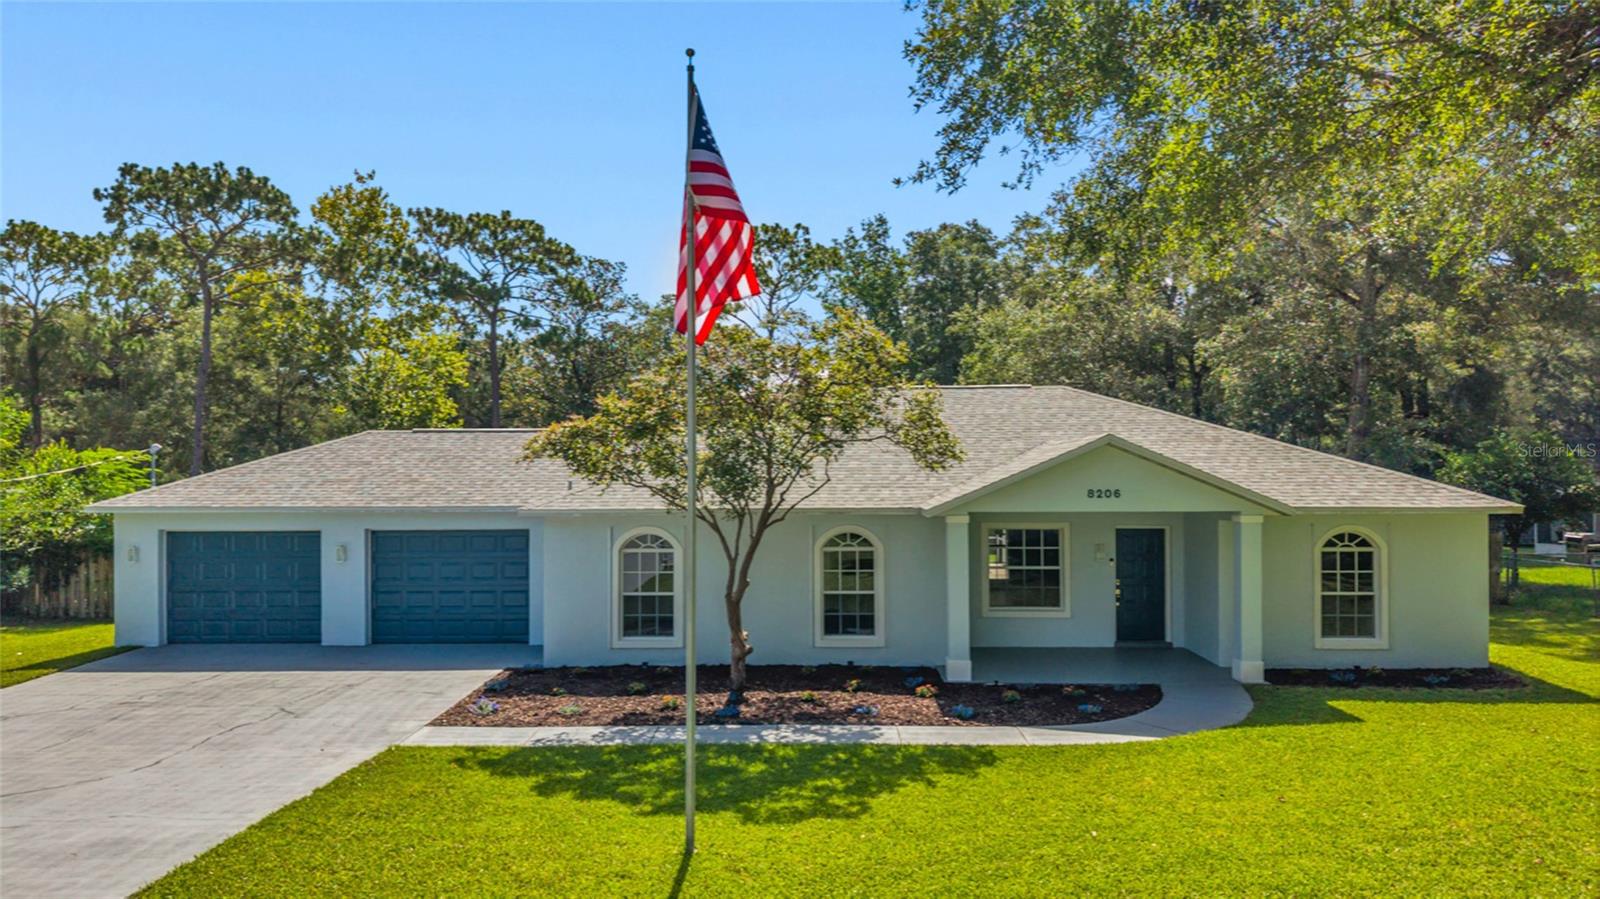
8206 SIMMONS STREET

3 Beds

2 Baths

1,716 Sq.Ft.

$379,900

MLS#: W7887596

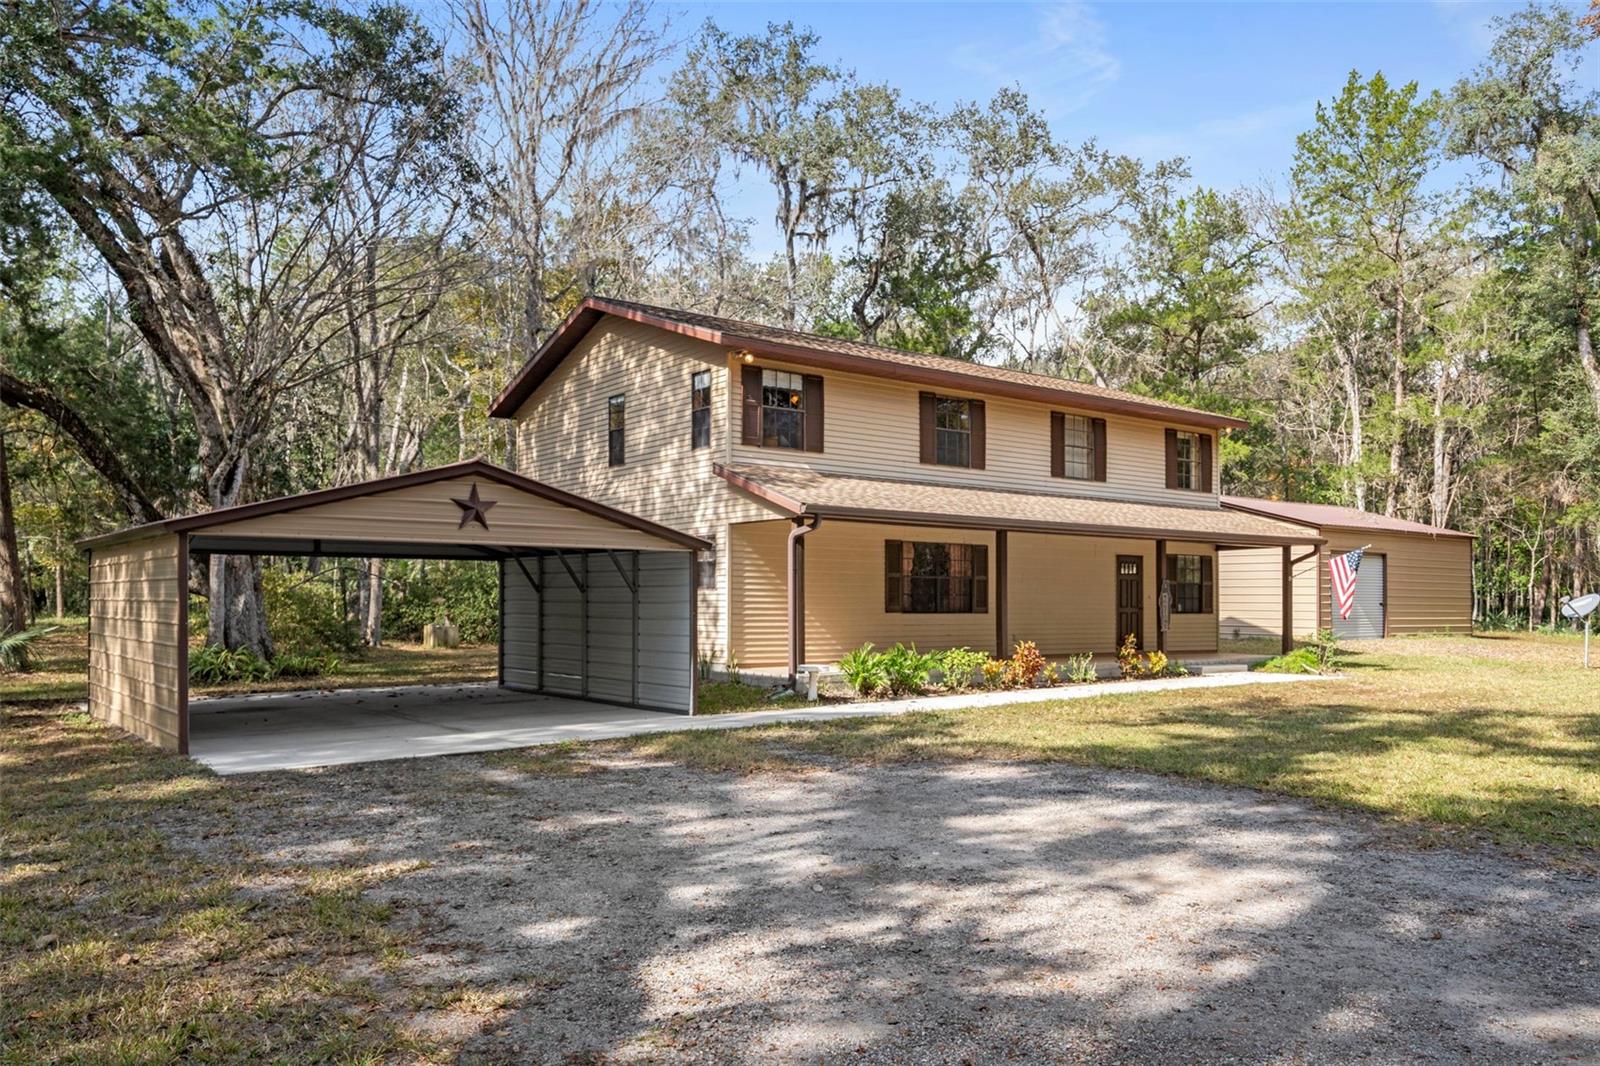
Escape the noise without sacrificing convenience on this rare 4.8-acre property tucked away in one of Brooksville’s most peaceful settings, just moments from the renowned Chinsegut Wildlife & Environmental Area. Surrounded by towering oaks, mature orange trees, and abundant wildlife, this is the kind of property that’s becoming increasingly difficult to find.

The spacious 2,288-square-foot home offers 2 bedrooms, 2 full bathrooms, and an inviting layout designed for comfortable country living. At the heart of the home, a wood-burning fireplace creates the perfect gathering space, while oversized living areas provide plenty of room to relax, entertain, or customize to fit your lifestyle.

Outside, the possibilities continue. A covered 2-car carport with a sidewalk leading to the home welcomes you in, while the impressive 30’ x 30’ metal building is ideal for a workshop, hobby space, equipment storage, or future projects. An additional storage shed provides even more flexibility.

Whether you dream of gardening, raising animals, storing recreational vehicles, or simply enjoying the peace and privacy of nearly five acres, this Agriculturally Zoned (AG) property offers the freedom to make it your own. A drainage swale located at the front corner of the property helps direct water away, providing excellent natural drainage across the land.

Spend your mornings sipping coffee while watching deer wander through the trees, harvest fresh oranges from your own yard, and enjoy the serenity that only acreage can provide—all while remaining within easy reach of Brooksville, shopping, dining, and the Suncoast Parkway.
If you’ve been waiting for a property that offers serenity, usable acreage, a spacious home, and the outbuildings to support your hobbies or business, this is one you won’t want to miss.
#W7887509

BROOKSVILLE

12047 TIMBER LANE

2 Beds

2 Baths

2,288 Sq.Ft.

$515,000

MLS#: W7887509

This custom upgraded 2-bedroom, 2-bath home with a bonus room — ideal as a third bedroom, office, or den — in the Cascades at Southern Hills, a boutique gated 55+ community in Brooksville, Florida. With 1,978 square feet and nearly $100,000 in builder options and owner improvements, this Inland Homes residence offers finishes you won't find in a base-model resale.
The open-concept kitchen features quartz countertops, a large island, and a coffee bar, two-tone painted upgraded cabinetry, black hexagon tile backsplash, a gas cooktop with stainless range hood, a built-in oven and microwave, a Samsung Bespoke refrigerator, a trash pull-out, and upgraded pendant lighting. Wood-look tile flooring runs through the living areas, foyer, and bonus room, framed by crown molding, cased windows, 6-inch baseboards, and upgraded ceiling fans. Eight-foot glass double French doors open to the bonus room, and the upgraded front door with bronze handleset sets the tone at the entry.
The primary suite includes upgraded carpet, two walk-in closets with custom closet systems, and a bath with a granite accent wall, upgraded shower floor tile, staggered wall tile, and dual-handle fixtures. A dedicated laundry room adds a utility sink, Corian counter, and custom cabinets.
Out back is the standout: an extended paver lanai under a panoramic screen enclosure, with a covered seating area, ceiling fans, hot tub on a dedicated 50-amp circuit, and a fenced backyard with open green and pond views — no rear neighbors pressing in. The garage includes upgraded epoxy flooring and storage racks, and a brick paver driveway completes the exterior.
Cascades at Southern Hills a 55+ community where residents enjoy a private clubhouse, resort-style pool, fitness center, pickleball and bocce courts, and a low-maintenance lifestyle inside the gates of the Southern Hills Plantation corridor — minutes from historic downtown Brooksville with an easy drive to the Suncoast Parkway and Tampa. Whether you're relocating to Florida or rightsizing into something better built, the Cascades at Southern Hills rarely offers a home this upgraded — come see it for yourself.
#TB8528076

BROOKSVILLE

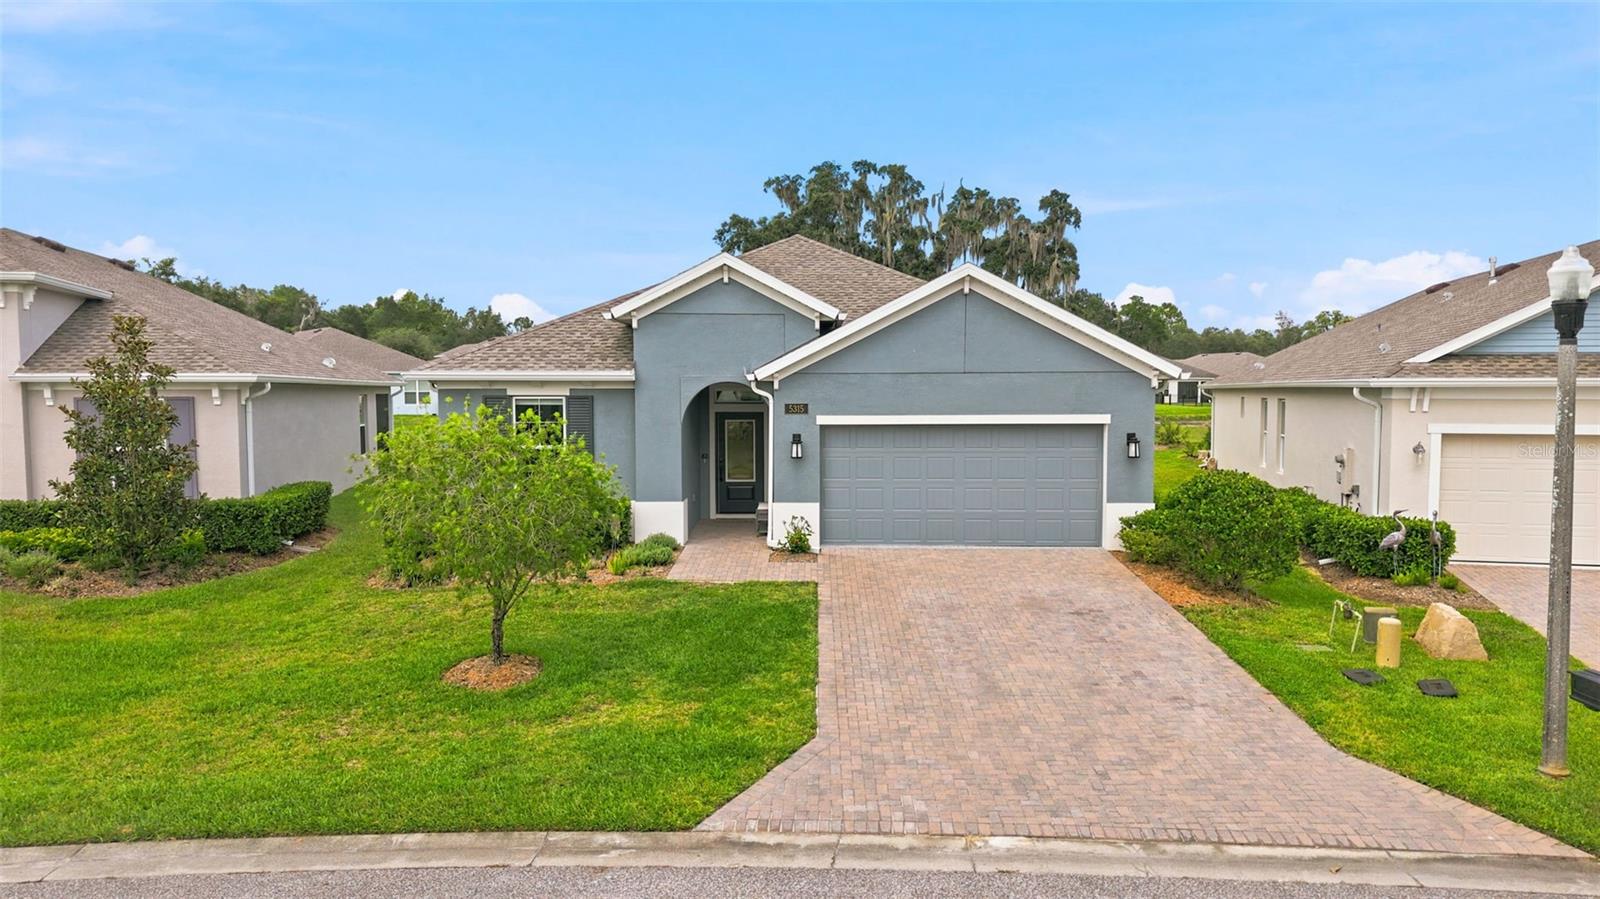
5315 CAPPLEMAN LOOP

2 Beds

2 Baths

1,976 Sq.Ft.

$385,000

MLS#: TB8528076

Welcome to your private 5-acre retreat in Brooksville! This spacious property offers the perfect blend of seclusion, possibilities, and peace of mind with many of the major big-ticket improvements already completed. A brand-new roof is currently being installed, along with a brand-new AC system, new drain field, new well, new water softner, tankless water heater, paid-off solar panels, and a newly lined large screened-in pool—allowing you to focus on making this home your own.Nestled among the trees, this property offers the privacy and tranquility of country living while still being conveniently located near city amenities. The home itself is bright, spacious, and full of potential. While it is dated and ready for some cosmetic updates, it provides a fantastic opportunity for someone looking to create a farmhouse-inspired retreat, private oasis, or homestead tailored to their own style.The property features a chicken coop and an additional detached structure with endless possibilities—use it as a mother-in-law suite, workshop, home office, man cave, hobby space, or guest retreat. With plenty of room to spread out, bring your toys, animals, gardening dreams, or simply enjoy the peace and privacy that acreage provides. If you’ve been searching for land, privacy, and a home with the major systems already updated, this property offers a rare opportunity to add your personal touches and build the lifestyle you’ve been dreaming of.
#TB8528285

BROOKSVILLE

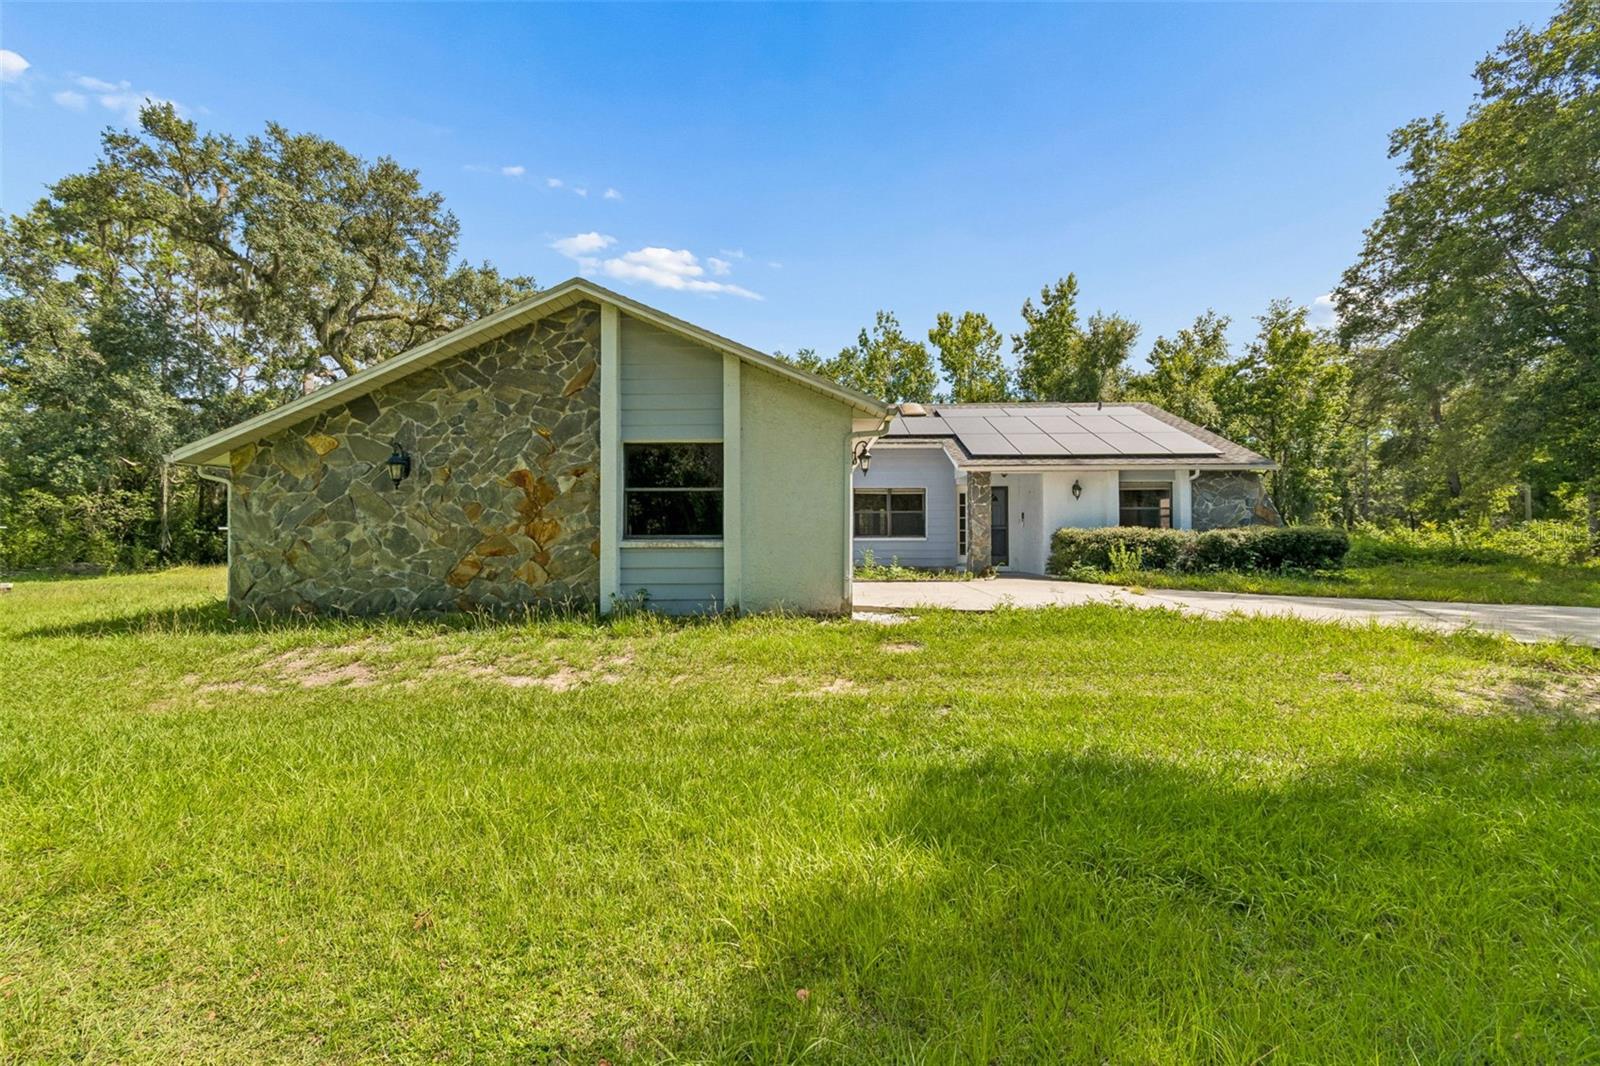
3140 CRUM ROAD

3 Beds

2 Baths

1,918 Sq.Ft.

$535,000

MLS#: TB8528285

Under Construction. Brand new, energy-efficient home available by Aug 2026! The Orchid features a first-floor primary suite for added privacy. Upstairs, a spacious loft is perfect for work or play. The open kitchen shines with a large island, ideal for cooking and entertaining. Benton Hills offers new single-family homes with open-concept floorplans in Brooksville, FL. Convenient to I-75, this community offers easy access to those who commute to major cities and employment areas. Residents will enjoy resort-style amenities including a clubhouse with fitness center, pool, playground, trails and more.  Each of our homes is built with innovative, energy-efficient features designed to help you enjoy more savings, better health, real comfort and peace of mind.
#TB8527446

BROOKSVILLE

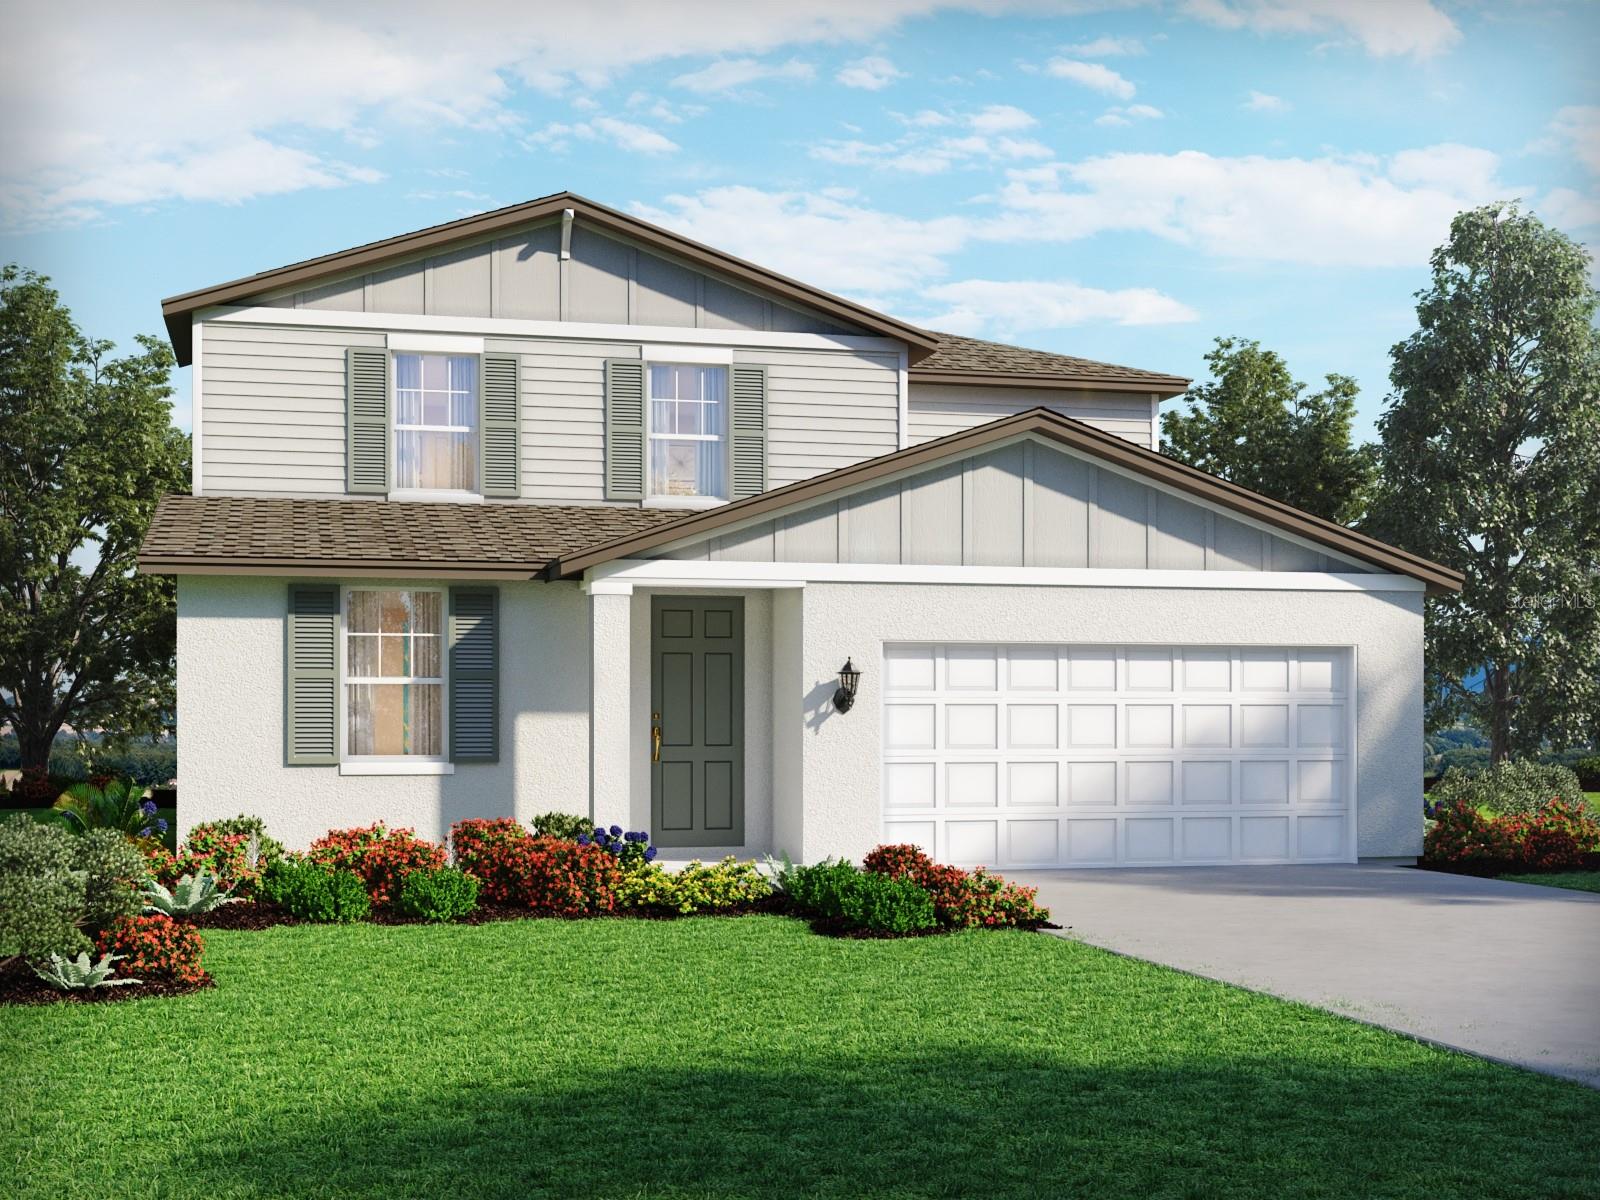
31523 MALBEC DRIVE

4 Beds

2 Baths

2,503 Sq.Ft.

$380,850

MLS#: TB8527446

Looking for the perfect blend of country living and modern comfort? Welcome home! Nestled on a beautifully landscaped, spacious lot, this move-in-ready 3 bedroom, 2 bathroom property offers the peace and privacy you've been searching for.

As you arrive, you'll immediately be impressed by the oversized detached garage/workshop ideal for hobbies, storage, a home business, or additional parking. Inside the home, you'll find a thoughtfully designed floor plan featuring three generously sized bedrooms, a spacious living room perfect for gathering with family and friends, and a well-appointed kitchen with plenty of room for cooking and entertaining. Step outside to your own private retreat. Whether you're enjoying your morning coffee or unwinding after a long day, you'll appreciate the tranquil setting and frequent visits from local wildlife.

Enjoy peace of mind knowing many of the home's major updates have already been completed, including a new roof (2024), a state-of-the-art Culligan water treatment system (2024), a new well pump (2026), and newer interior updates including the stove/range, toilets, and more. 

Combining modern updates, functional space, and the beauty of country living, this exceptional property is truly move-in ready and waiting for its next owners! Schedule your private showing today and experience everything this wonderful home has to offer!
#TB8527097

BROOKSVILLE

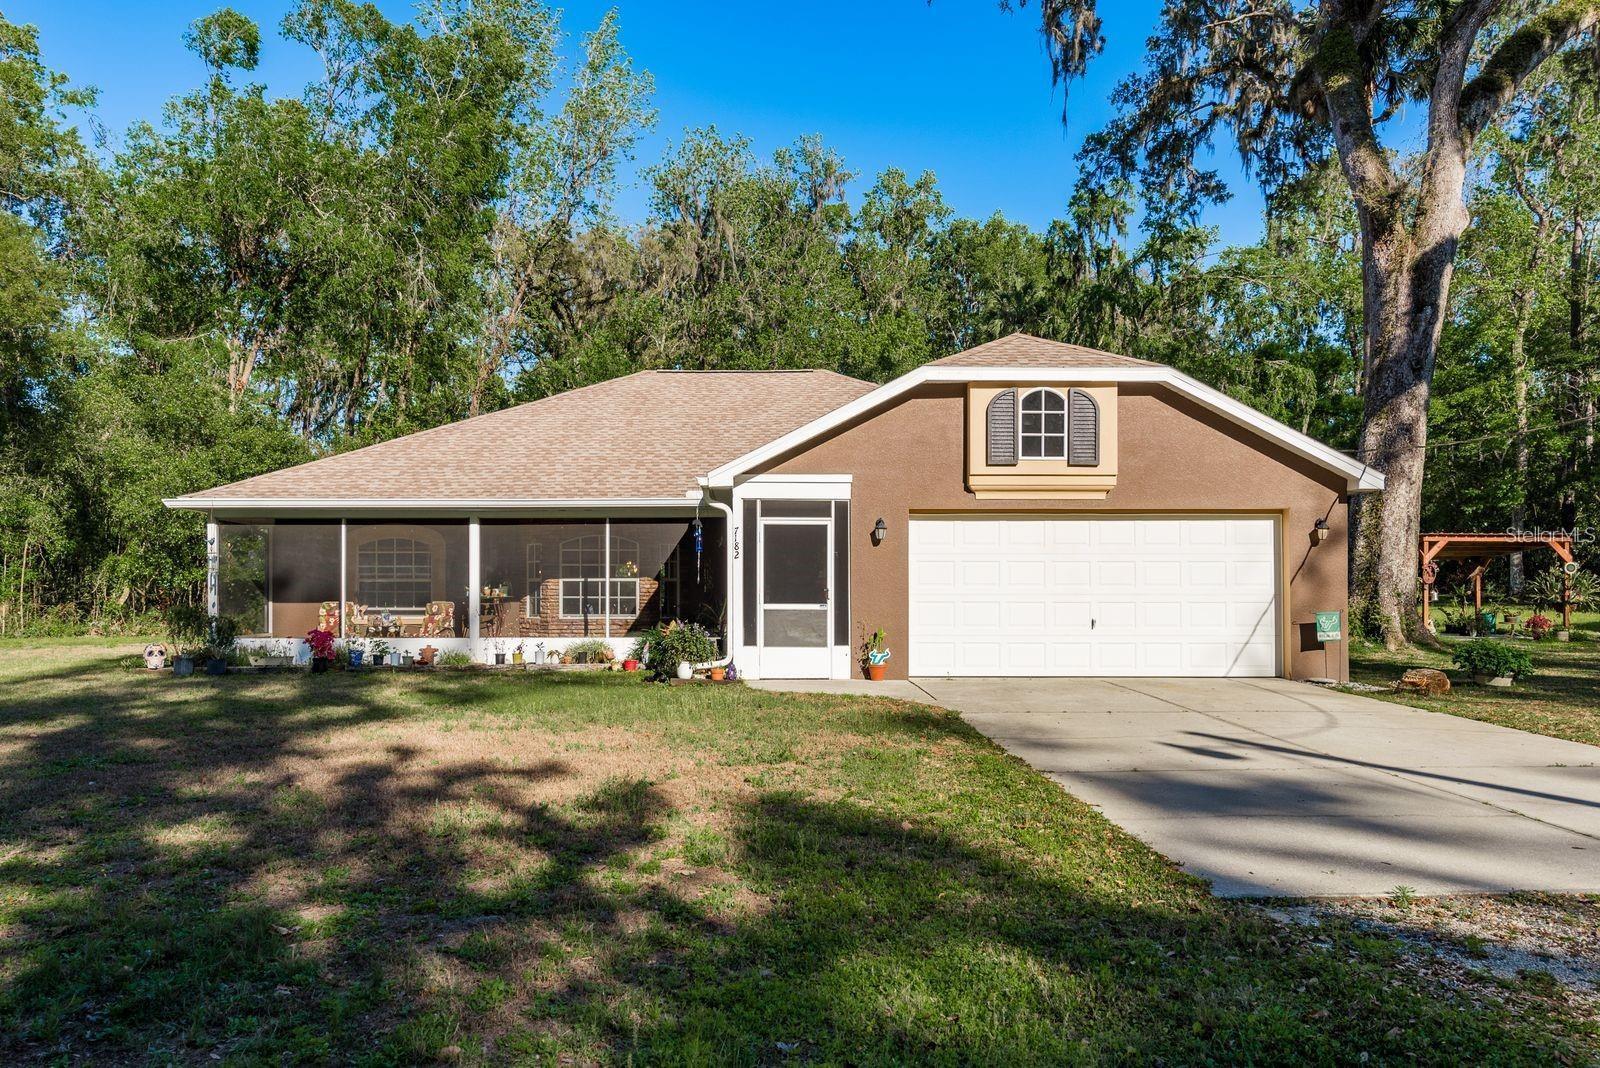
7182 GRIFFIN ROAD

3 Beds

2 Baths

1,665 Sq.Ft.

$435,000

MLS#: TB8527097

Welcome to 18131 Rivard Blvd in Brooksville, Florida--a beautiful 3-bedroom, 2-bath home with a 3-car garage situated on a spacious homesite overlooking a serene pond in the desirable Trails at Rivard golf course community. Enjoy all the benefits of golf course living without golf balls in your backyard, as this property offers peaceful water views and added privacy instead of direct golf course frontage. Designed with an open-concept floor plan, this home features a spacious living area that seamlessly connects to the kitchen and dining spaces, making it ideal for both everyday living and entertaining. Large windows and sliding glass doors provide abundant natural light while showcasing the tranquil pond views. Step outside to your private backyard retreat featuring a sparkling pool, perfect for enjoying Florida's year-round sunshine. The oversized lot offers plenty of room for outdoor activities, gardening, or simply relaxing while taking in the scenic waterfront setting. Located within the sought-after Trails at Rivard community, residents enjoy a golf course lifestyle with convenient access to shopping, dining, medical facilities, and major roadways. This exceptional property combines space, comfort, and stunning water views in one of Brooksville's most desirable neighborhoods. Schedule your private showing today and experience Florida living at its finest.
#W7887501

BROOKSVILLE

18131 RIVARD BOULEVARD

3 Beds

2 Baths

1,856 Sq.Ft.

$379,000

MLS#: W7887501

 - property

Send a message

Message successfully sent.

Your message

What is 3 + 4 ?

Reason for contacting?

I agree to receive email communication and understand I can unsubscribe at any time.

I agree to be contacted by The Graf Group of Coldwell Banker via call, email, and text for real estate services. To opt out, you can reply 'stop' at any time or reply 'help' for assistance. You can also click the unsubscribe link in the emails. Message and data rates may apply. Message frequency may vary. Privacy Policy

Sign Out

Virtual Assistant

Would you like to take the next step with this property? We can help you schedule a showing or virtual tour, or send you more details.

Yes, I would like more information.

Thank You for Your Reply, One of Our Agents will contact you as soon as possible

No, maybe later.

Thank you, you can always contact me via email, phone number or through the contact form.

Realhub AI

Lucy - Your AI-Powered Realtor
Update Your Temporary Password

Personalize your search

Enter your email and we'll notify you immediately when new listings match what you're looking for.

or enter email address
Already have an account ? Login here

Continue your home search

I agree to receive communications and understand I can unsubscribe at any time.

I agree to be contacted by The Graf Group of Coldwell Banker via call, email, and text for real estate services. To opt out, you can reply 'stop' at any time or reply 'help' for assistance. You can also click the unsubscribe link in the emails. Message and data rates may apply. Message frequency may vary. Privacy Policy

Already have an account ? Login here

We use cookies

We use cookies primarily for analytics to enhance your experience. By accepting, you agree to our use of these cookies. You can manage your preferences or learn more about our cookies policy.