Features & Amenities

Interior

  • Total Bedrooms

    3

  • Bathrooms

    2

  • Cooling YN

    YES

  • Cooling

    Central Air

  • Fireplace YN

    NO

  • Heating YN

    YES

  • Heating

    Central

  • Pet friendly

    Yes

Exterior

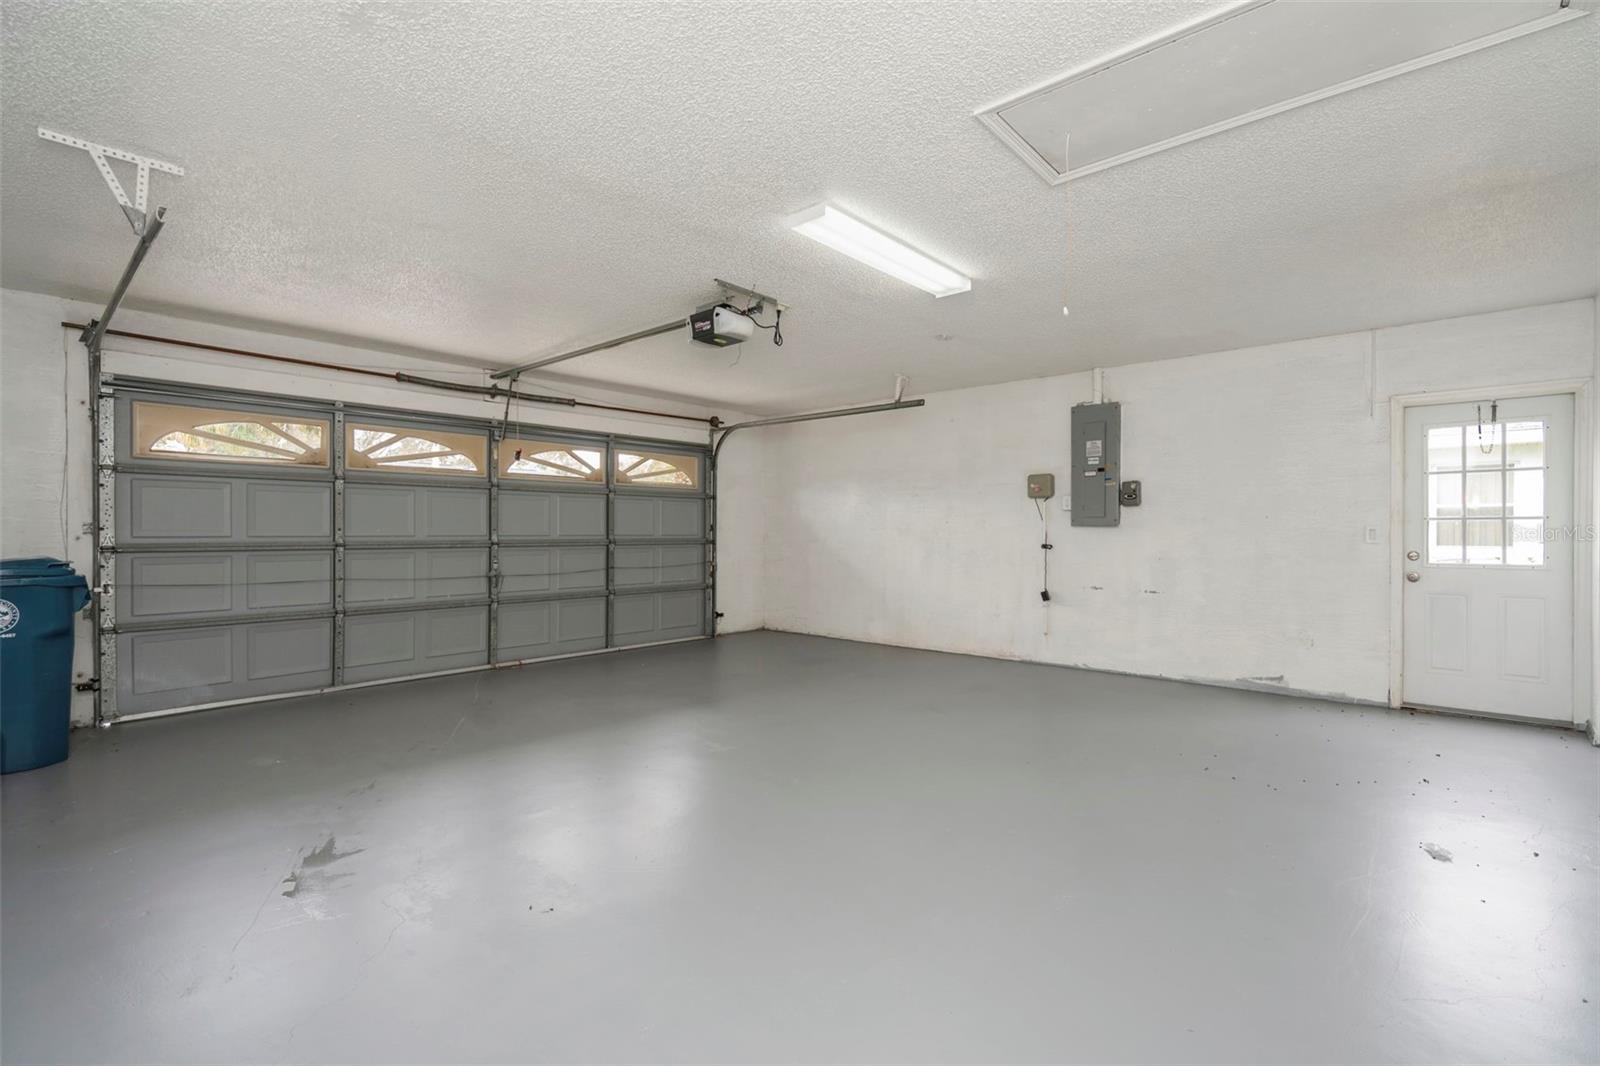
  • Garage

    Yes

  • Garage spaces

    2

  • Construction Materials

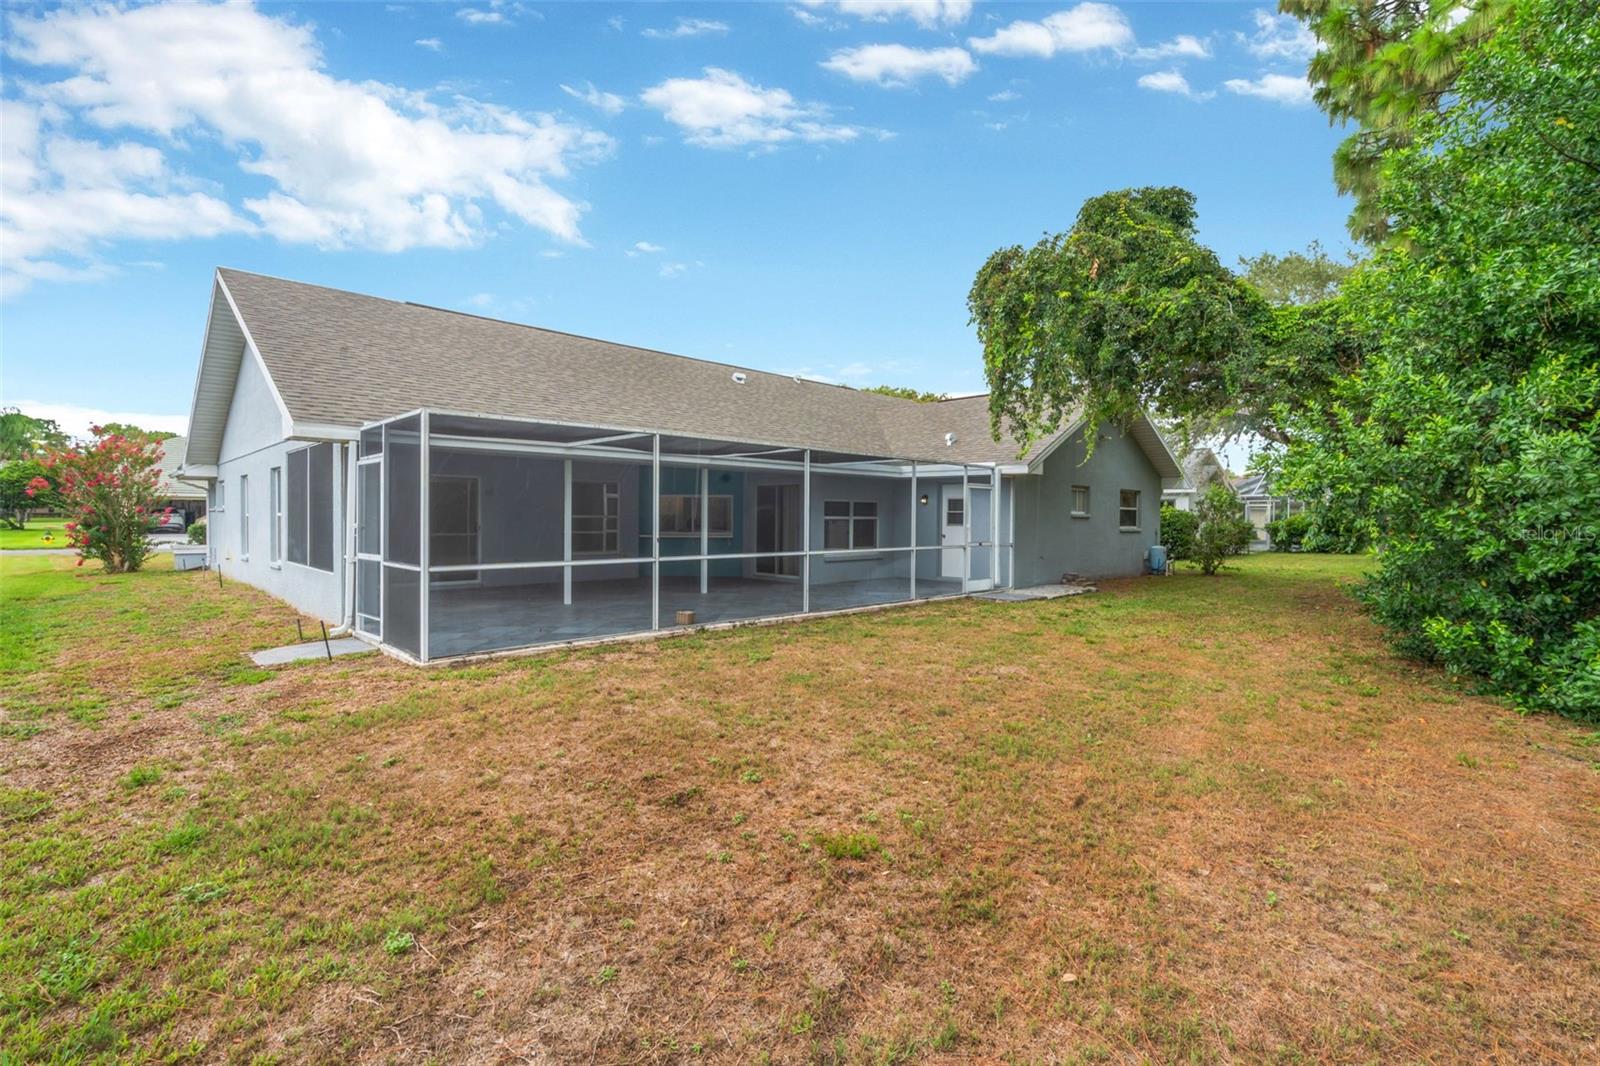
    Block, Stucco

  • Other Exterior Features

    Rain Gutters

  • Parking

    Common, Attached

  • Patio and Porch Features

    Porch

  • Pool

    No

  • Waterfront YN

    NO

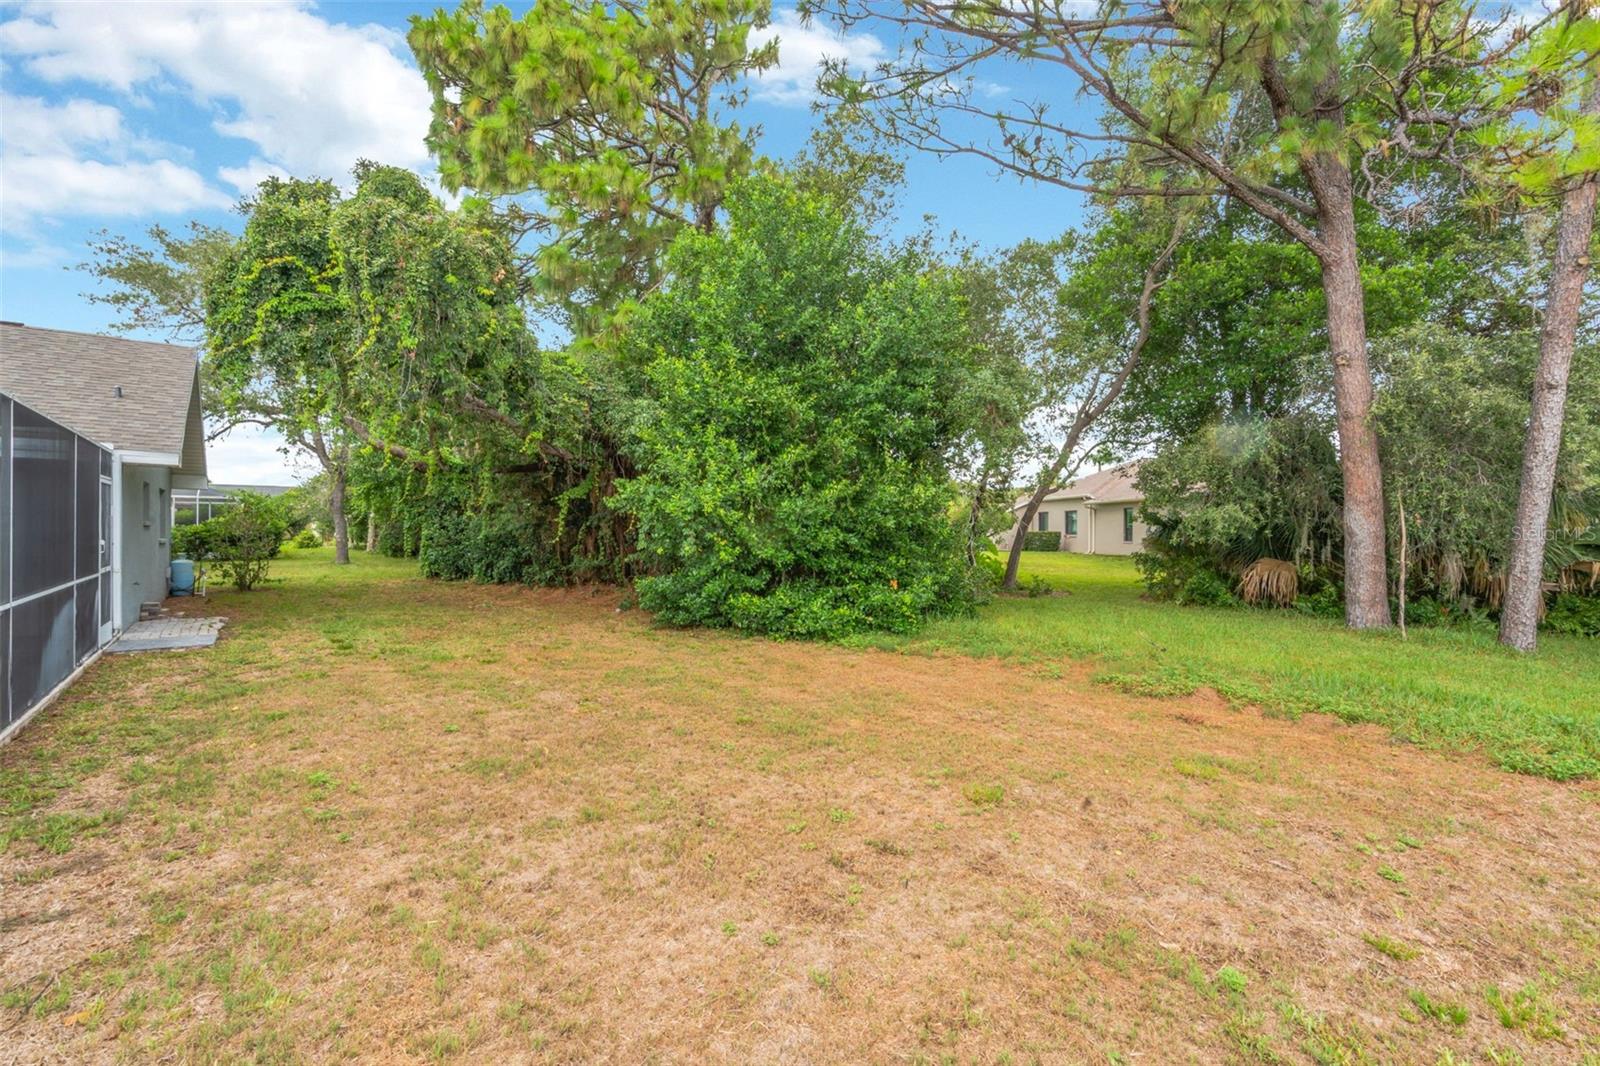
  • View

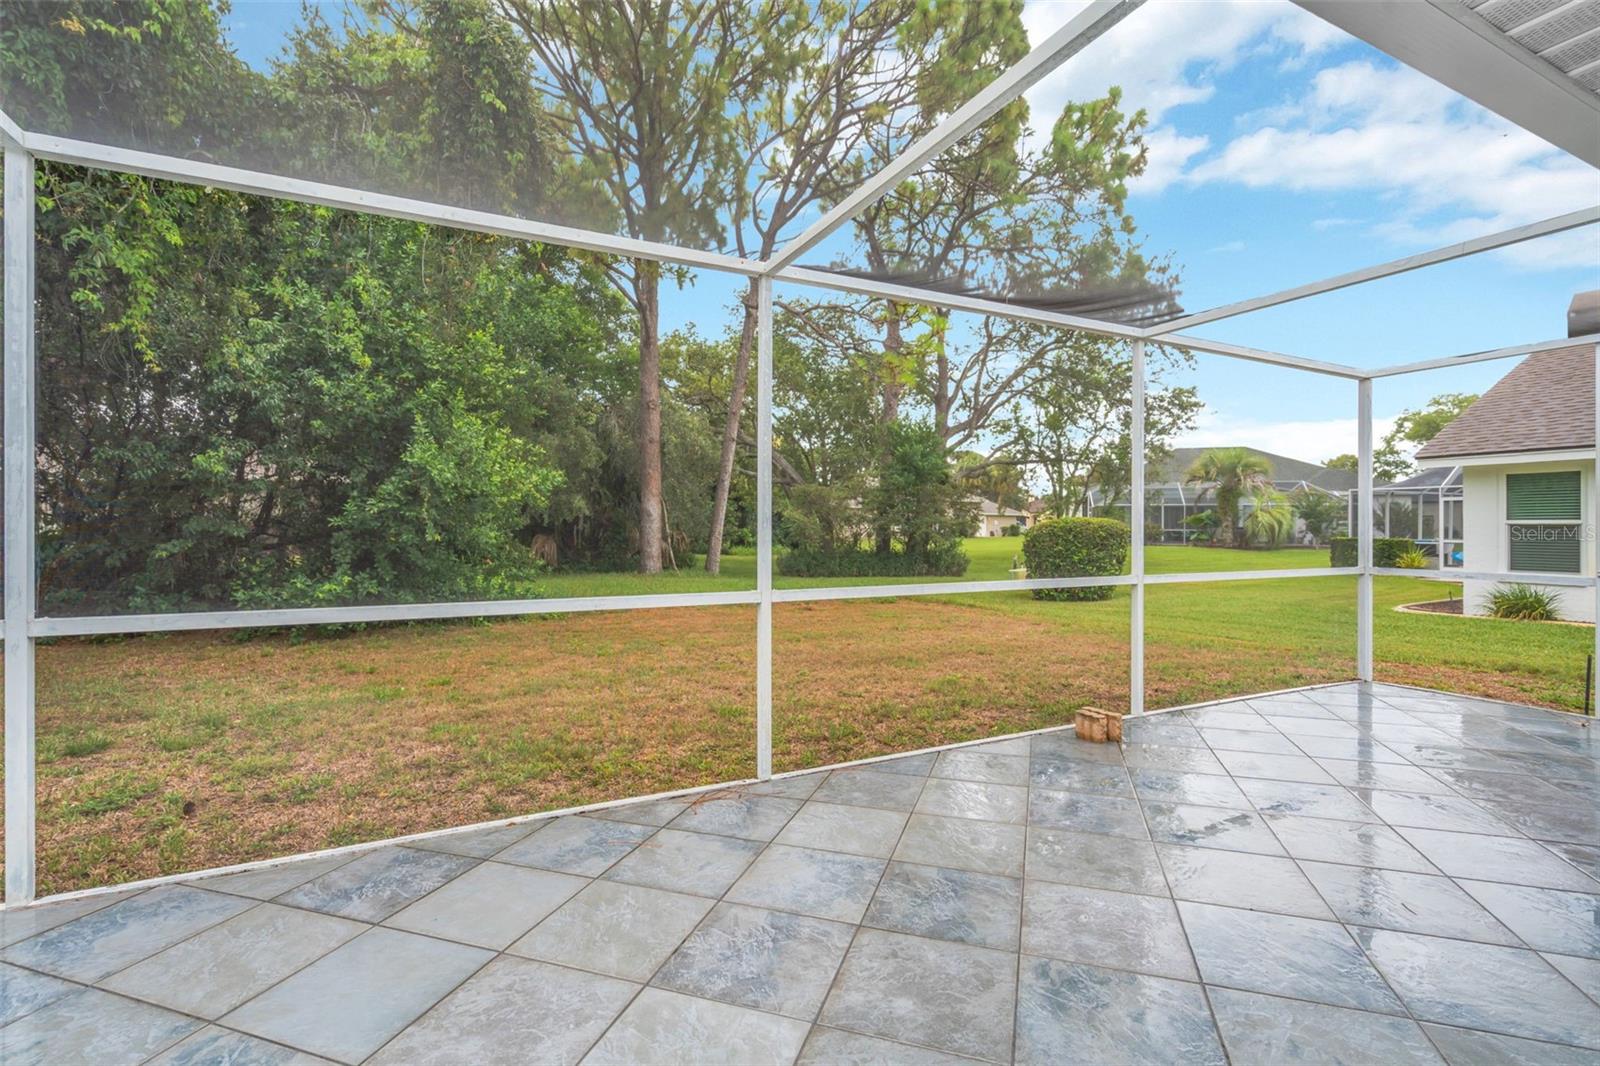
    Trees/Woods

Area & Lot

  • Lot Features

    Landscaped, Paved

  • Lot Size(acres)

    0.24

  • Lot Size(square feet)

    10,625

  • Property Type

    Residential

  • Property Sub Type

    Single Family Residence

  • Architectural Style

    Contemporary

Price

  • Sales Price

    $389,900

  • Tax Amount

    $4,628

  • Sq. Footage

    2,240

  • Price/SqFt

    $174

HOA

  • Association

    YES

  • Association Fee

    $463

  • Association Fee Frequency

    Quarterly

  • Association Fee Includes

    N/A

  • Total Monthly Fees

    $154.33

School District

  • Elementary School

    Winding Waters K8

  • Middle School

    Fox Chapel Middle School

  • High School

    Weeki Wachee High School

Property Features

  • Stories

    1

  • New Construction

    NO

  • Foundation Details

    Slab

  • Ownership

    Fee Simple

  • Senior Community YN

    NO

  • Sewer

    Septic Tank

  • Tax Lot

    224

  • Water Source

    Private, Well

Schedule a Showing

Showing scheduled successfully.

<
>
IN PERSON
VIA CHAT

What is 3 + 4 ?


Change time

Mortgage calculator
Estimate your monthly mortgage payment, including the principal and interest, property taxes, and HOA. Adjust the values to generate a more accurate rate.

Your payment

Principal and Interest:

$

Property taxes:

$

HOA fees:

$

Total loan payment:

$

Total interest amount:

$

Location

County

Hernando

Elementary School

Winding Waters K8

Middle School

Fox Chapel Middle School

High School

Weeki Wachee High School

Listing Courtesy of Eric Dixon , 54 REALTY LLC

RealHub Information is provided exclusively for consumers' personal, non-commercial use, and it may not be used for any purpose other than to identify prospective properties consumers may be interested in purchasing. All information deemed reliable but not guaranteed and should be independently verified. All properties are subject to prior sale, change or withdrawal. RealHub website owner shall not be responsible for any typographical errors, misinformation, misprints and shall be held totally harmless.

Agent Emil Garinga

Executive Assistant

Emil Garinga

Call Emil today to schedule a private showing.


* Listings on this website come from the FMLS IDX Compilation and may be held by brokerage firms other than the owner of this website. The listing brokerage is identified in any listing details. Information is deemed reliable but is not guaranteed. If you believe any FMLS listing contains material that infringes your copyrighted work please click here to review our DMCA policy and learn how to submit a takedown request.© 2024 FMLS.
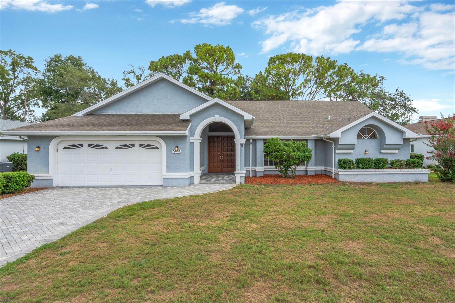
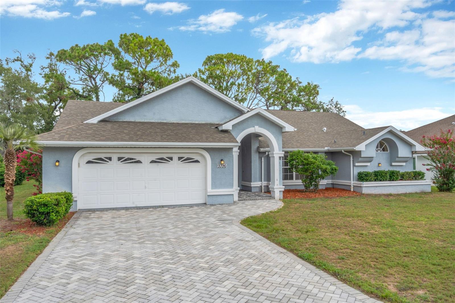
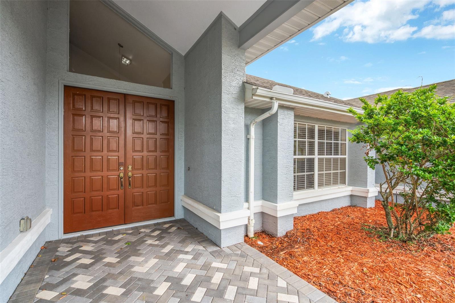
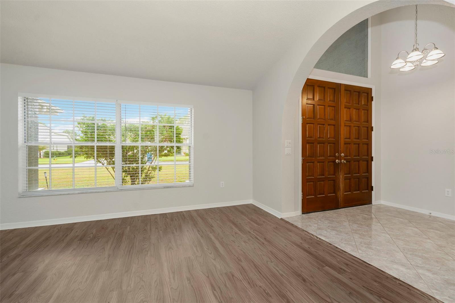
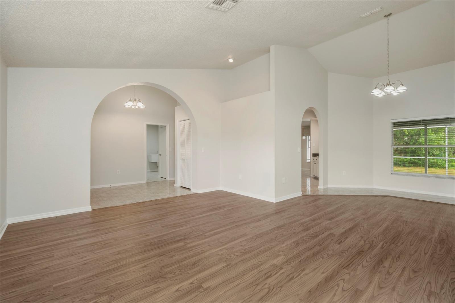
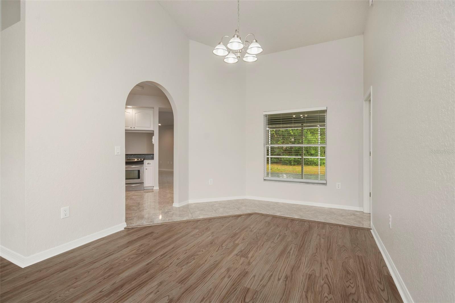
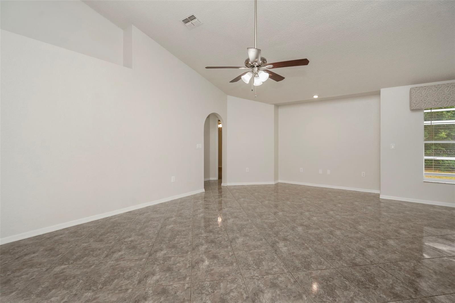
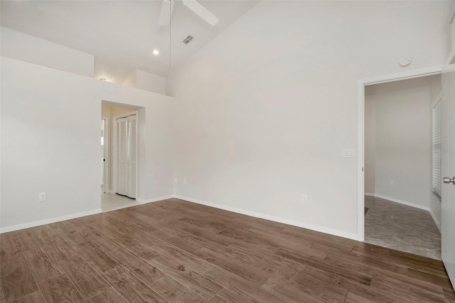
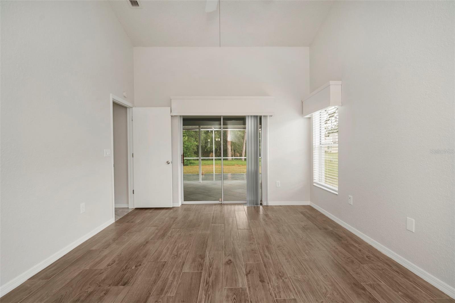
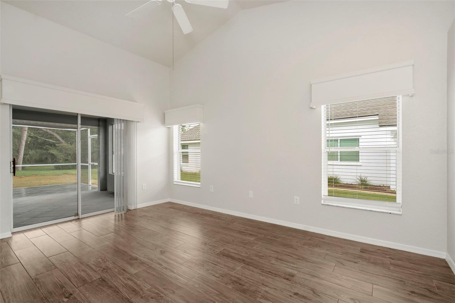
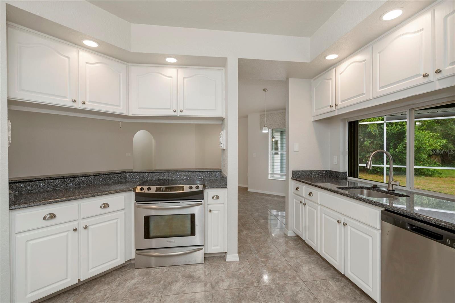
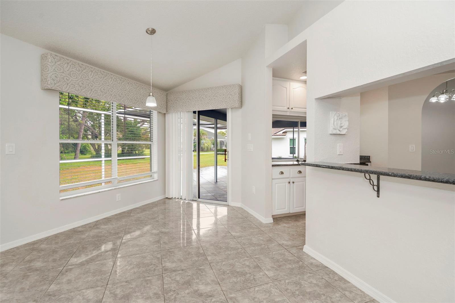
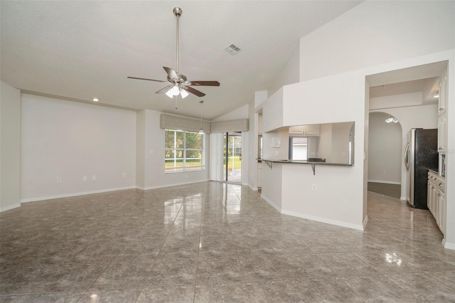
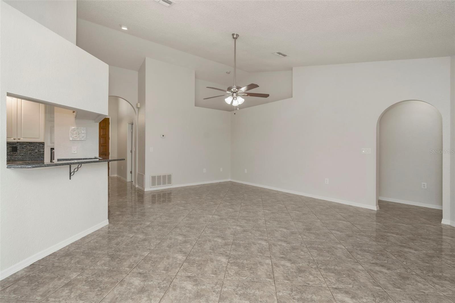
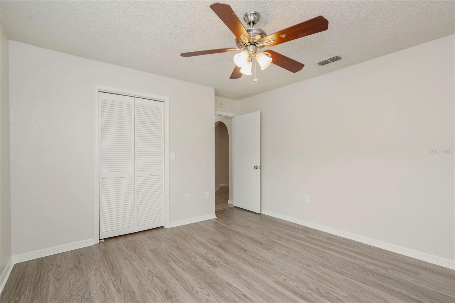
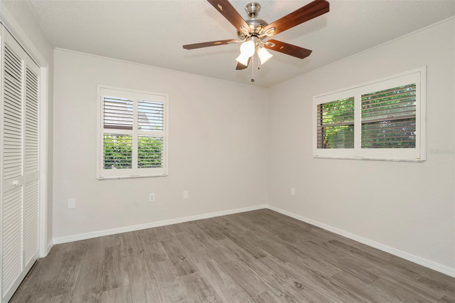
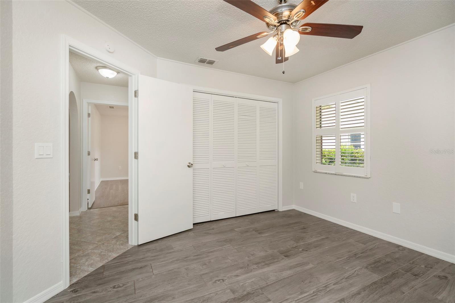
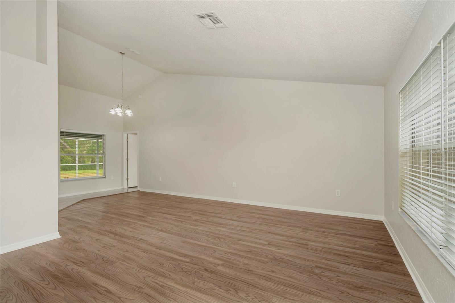
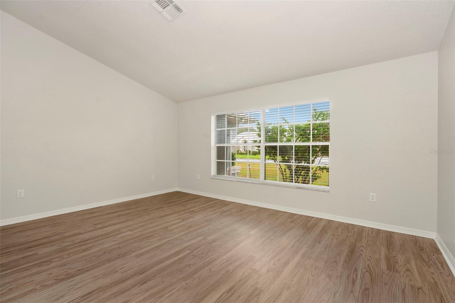
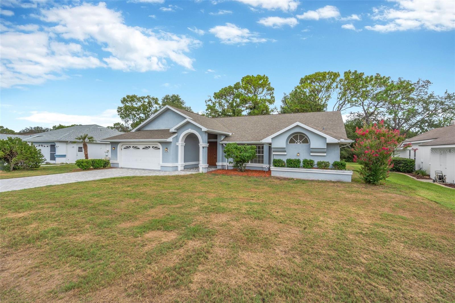
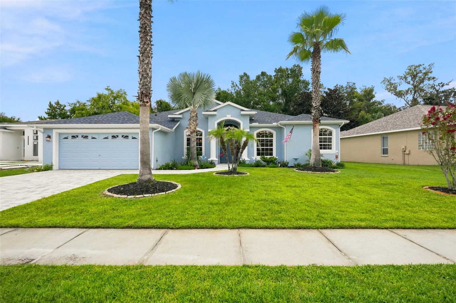
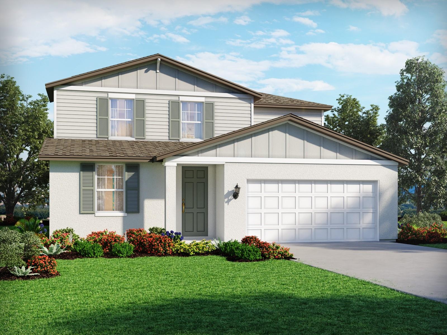
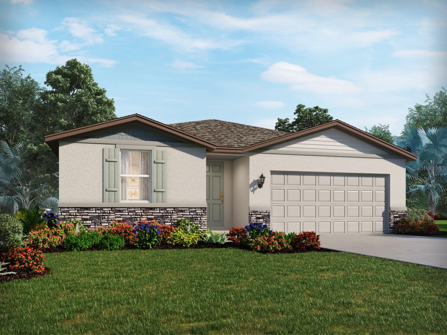
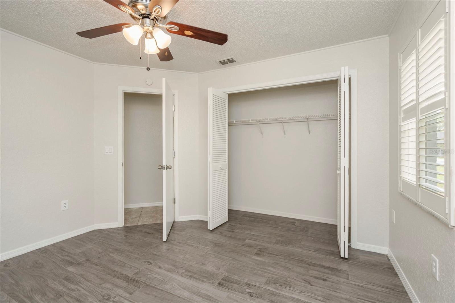
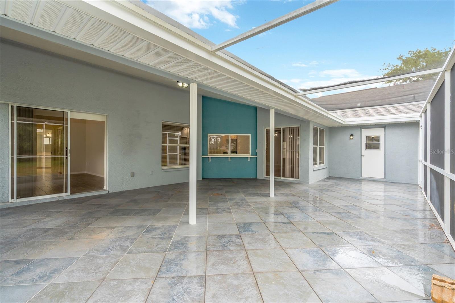
Welcome home to this beautifully updated 3-bedroom, 2-bathroom residence, built in 1998, featuring an updated roof (2022), updated HVAC (2022), quartz countertops, luxury vinyl plank flooring, and a spacious screened lanai in the desirable Spring Ridge community. Offering a functional split-bedroom floor plan, this home provides comfortable living spaces filled with natural light and an open-concept layout that's ideal for both everyday living and entertaining.

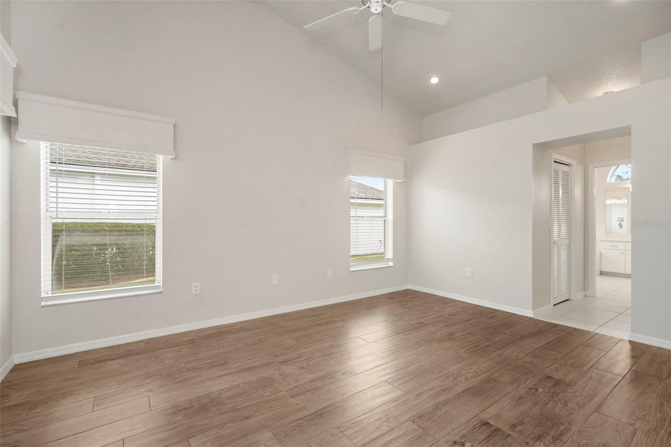
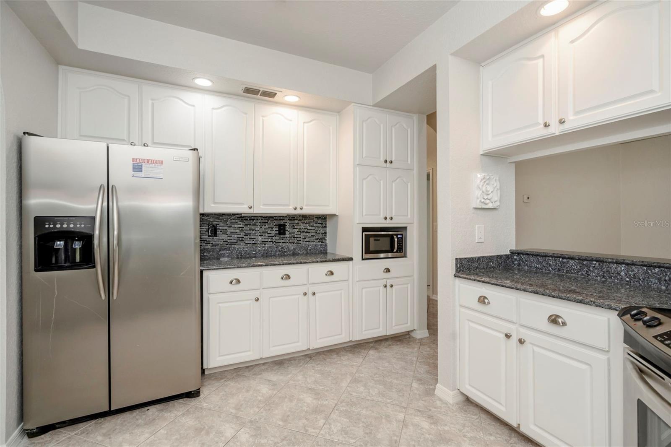
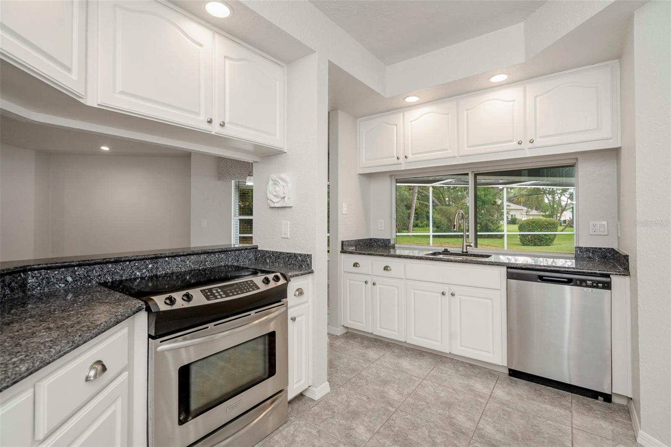
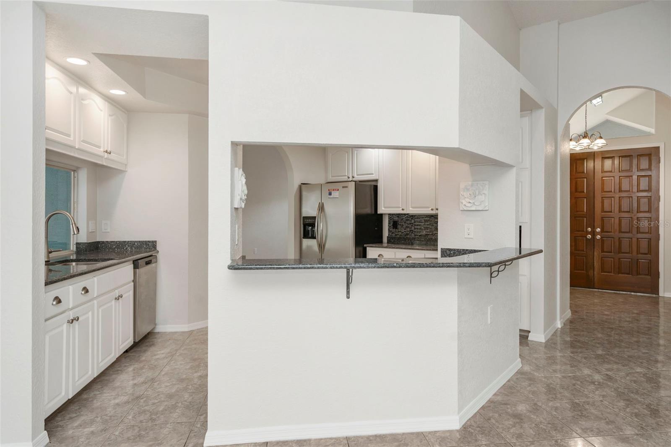
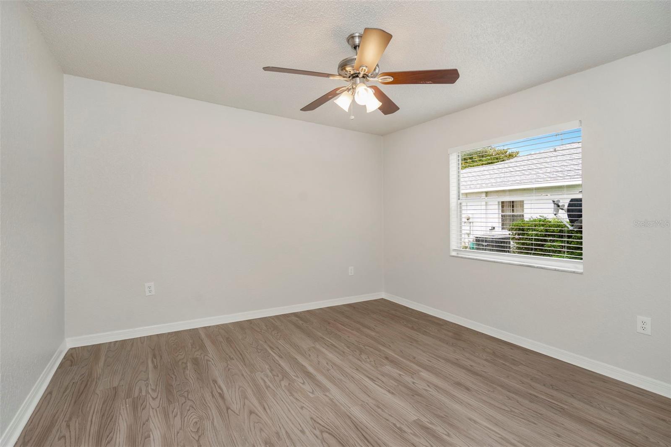
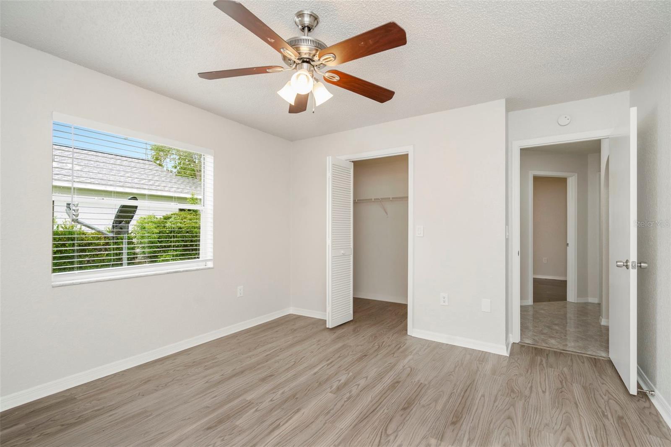
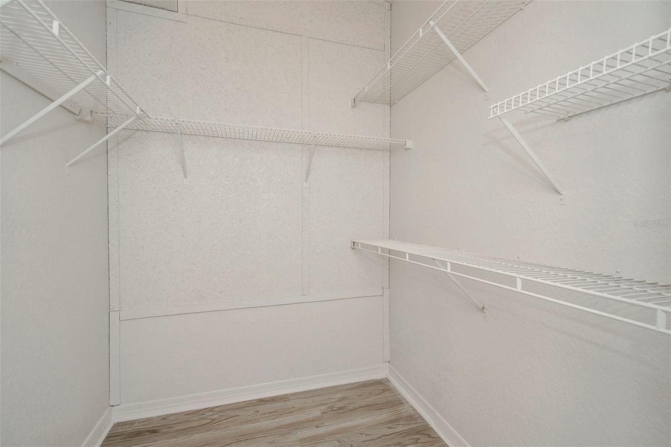
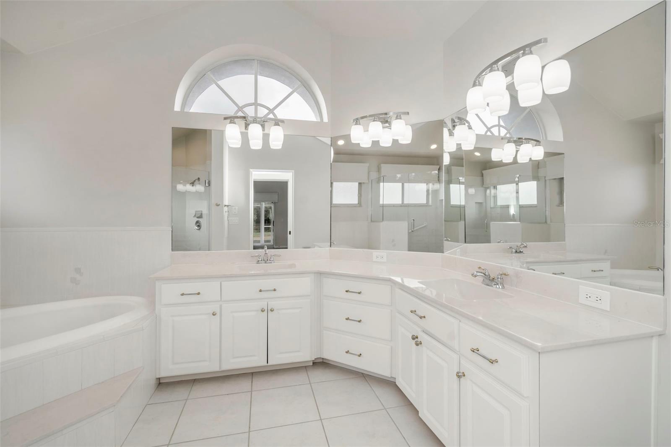
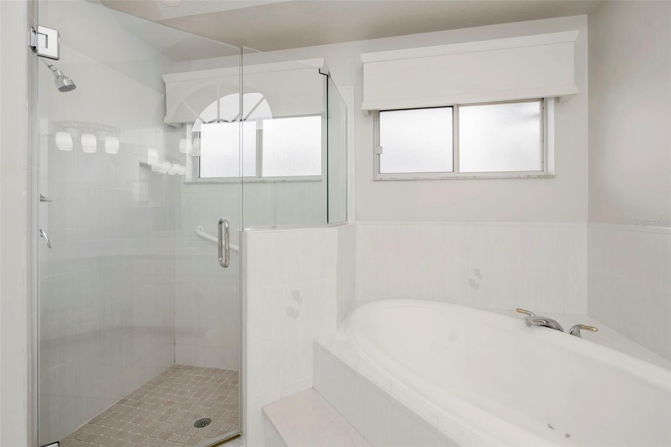
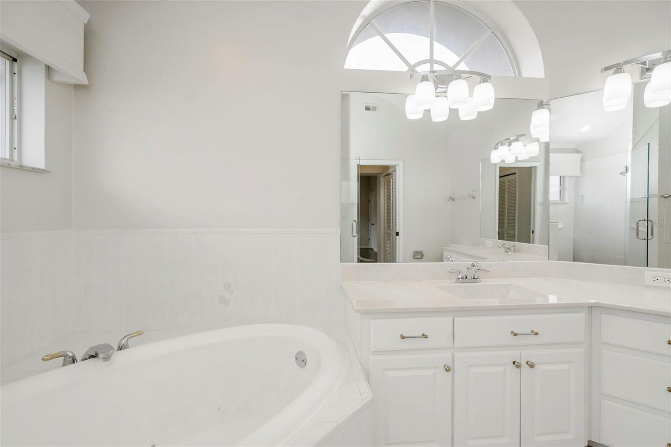
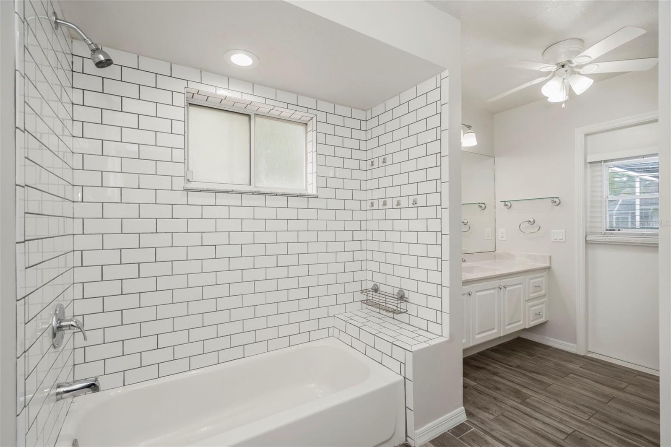
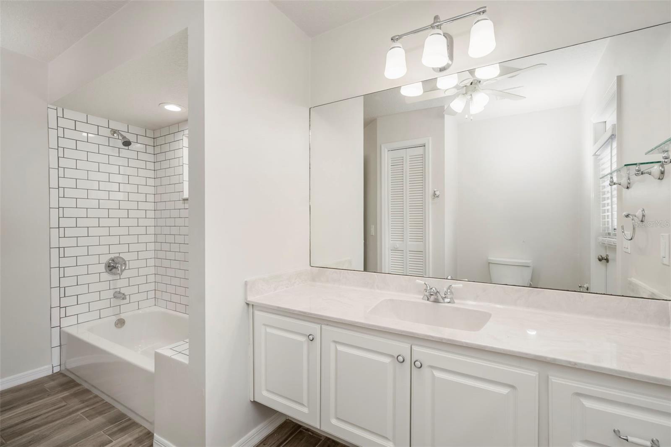
The kitchen features quartz countertops, stainless steel appliances, ample cabinet storage, a pantry, and a breakfast bar overlooking the living and dining areas. The primary suite offers a walk-in closet and an en-suite bath with dual sinks and a walk-in shower. Two additional bedrooms and a full guest bath provide flexibility for guests, a home office, or hobbies.

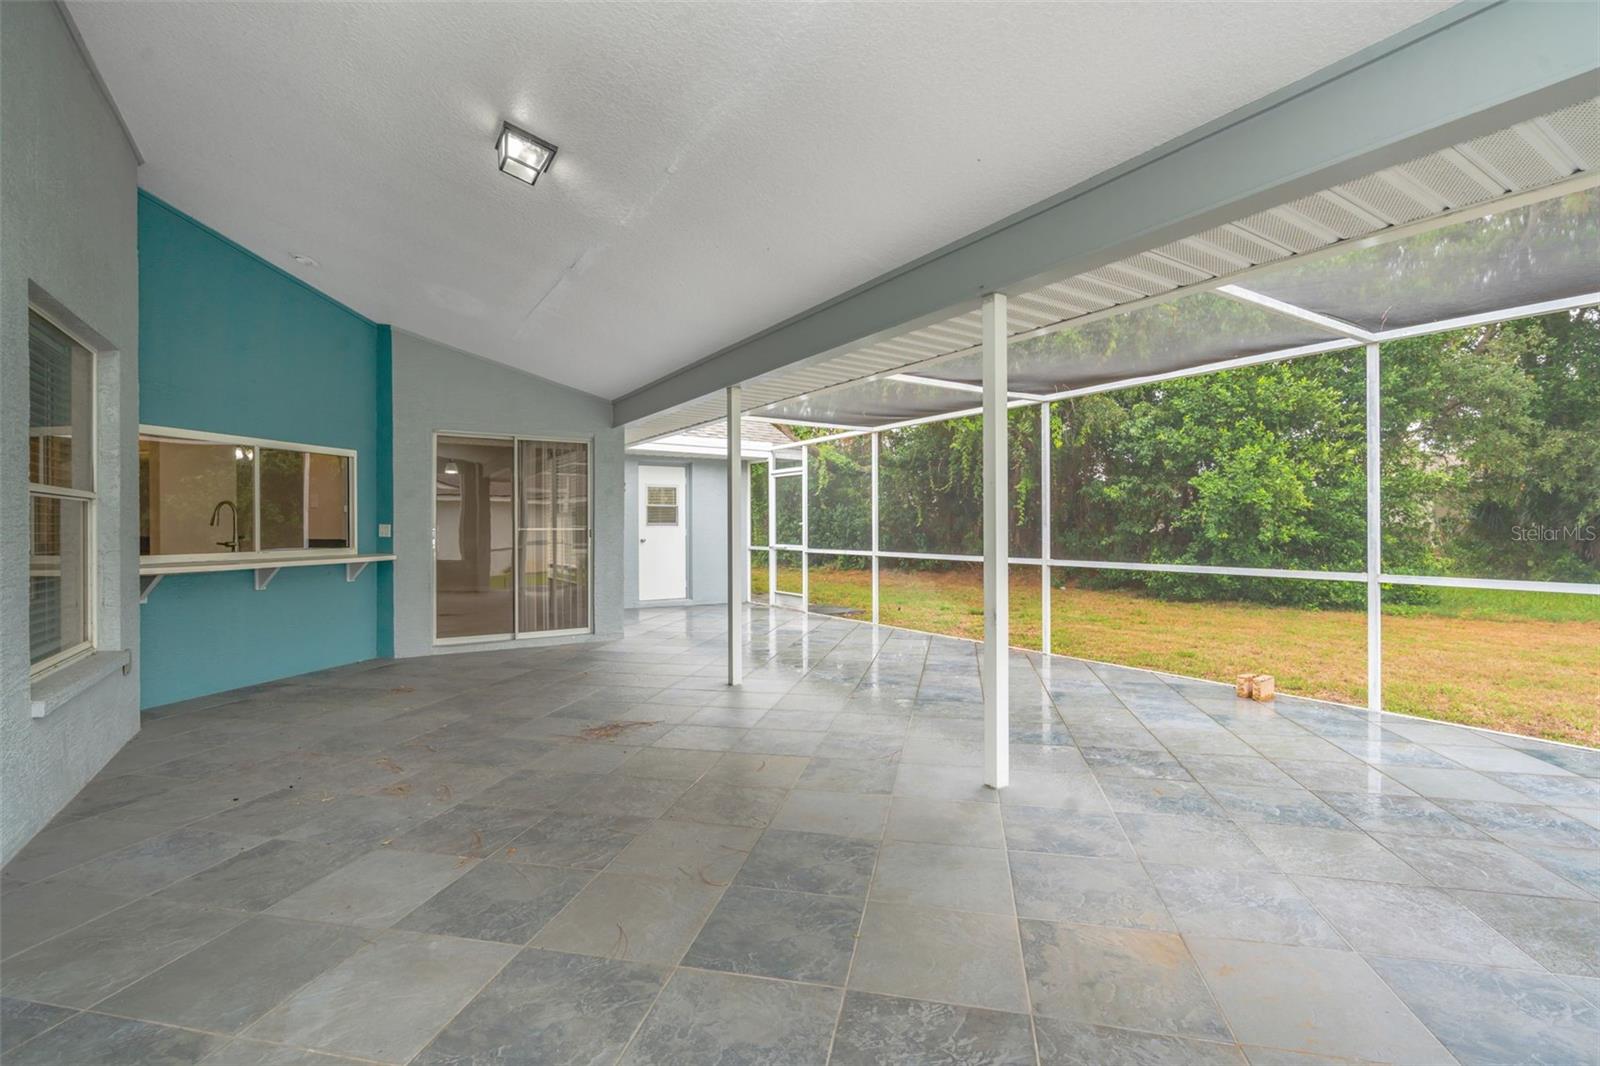
Step outside to the screened lanai, an inviting space to enjoy your morning coffee or unwind at the end of the day, while the backyard offers room to personalize for your outdoor lifestyle.

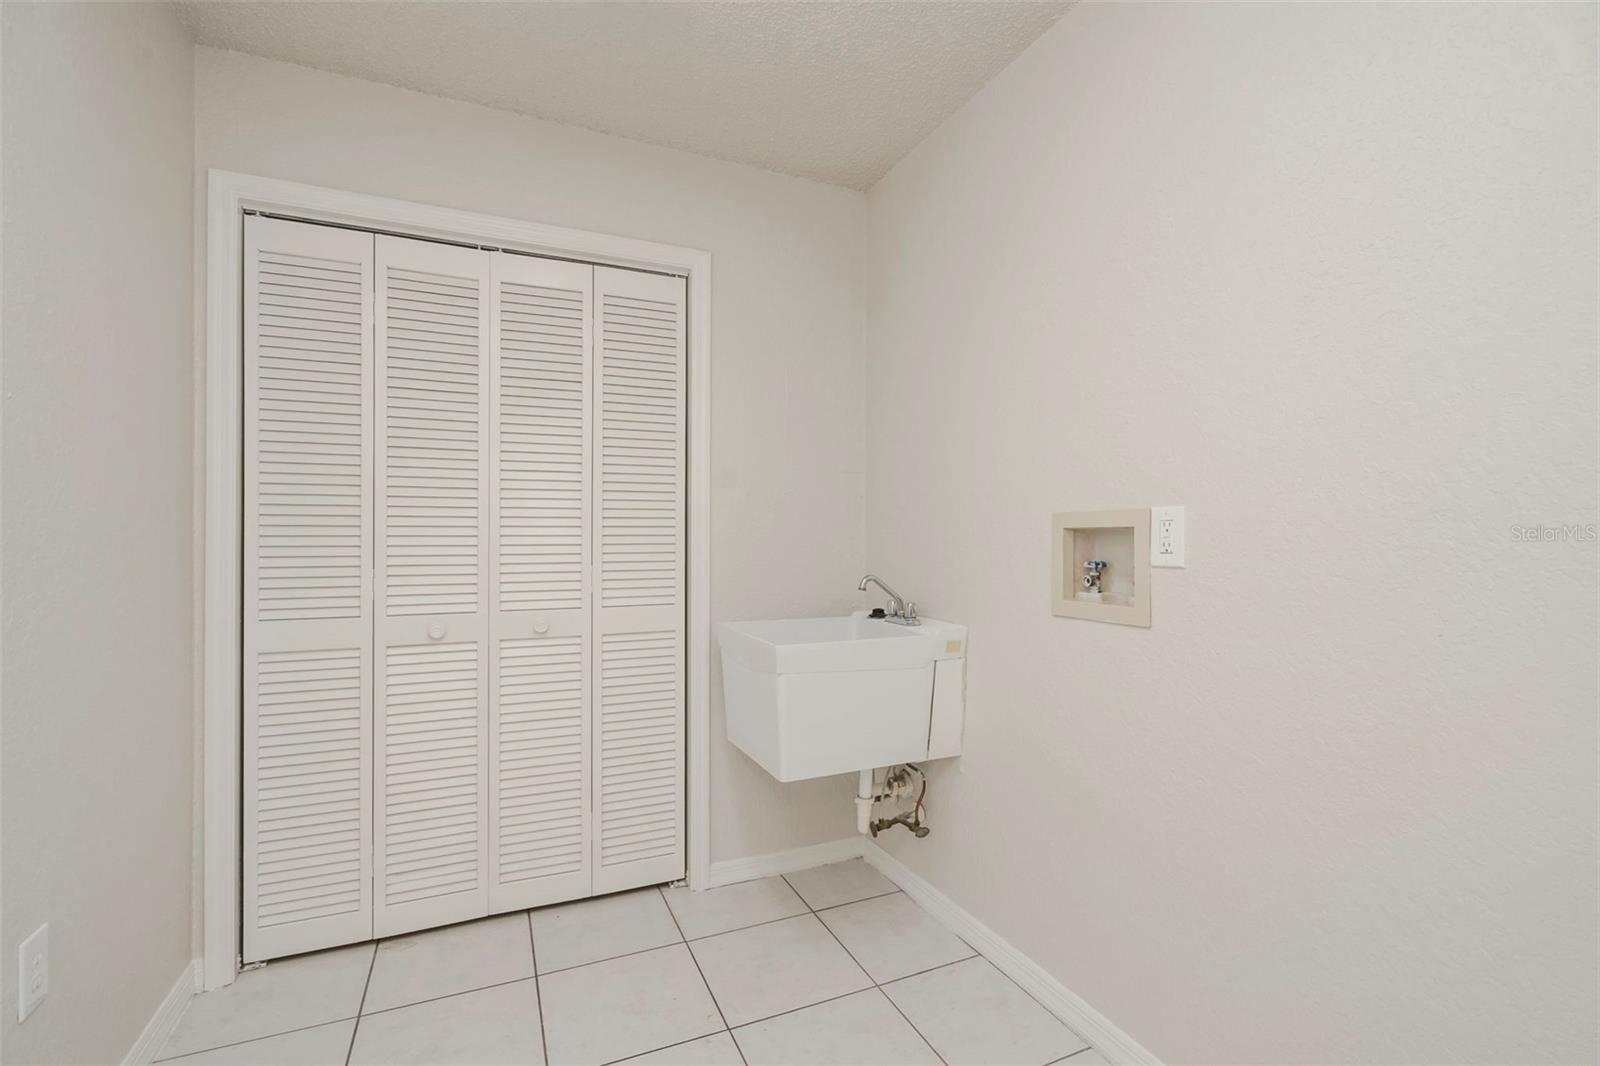
Additional highlights include an indoor laundry room, attached 2-car garage, updated lighting and fixtures, and mature landscaping. Residents of Spring Ridge enjoy access to a clubhouse, community pool, fitness center, playground, and sidewalks.

Conveniently located near shopping, dining, medical facilities, parks, and the Suncoast Parkway for easy access to Tampa and surrounding areas. Schedule your private showing today!

9396 SOUTHERN BELLE DRIVE

Message successfully sent.

What would you like to know?

What is 3 + 4 ?

I agree to receive email communication and understand I can unsubscribe at any time.

I agree to be contacted by The Graf Group of Coldwell Banker via call, email, and text for real estate services. To opt out, you can reply 'stop' at any time or reply 'help' for assistance. You can also click the unsubscribe link in the emails. Message and data rates may apply. Message frequency may vary. Privacy Policy

Related Properties

New on site 1 day ago
Tucked away on 2.5 private acres, this nearly-new 2023 home offers the kind of privacy that's becoming harder to find without giving up the convenience of modern living. Located on a quiet road just minutes from shopping, restaurants, and the Suncoast Parkway, you'll enjoy peaceful country living with everyday essentials just a short drive away. Whether you're dreaming of space for animals, room to roam, or simply a place where you can enjoy the quiet, this property delivers.
At the heart of the home is a stunning kitchen designed to bring people together. Anchored by an oversized island with seating for family and friends, this space was built for gathering. White shaker cabinetry, stainless steel appliances, abundant storage, and generous prep space make it as functional as it is beautiful, while the seamless flow into the living and dining areas creates an inviting atmosphere that's perfect for both entertaining and everyday life.
When it's time to unwind, the spacious primary suite offers a private retreat complete with dual vanities, an oversized tiled walk-in shower with frameless glass, abundant storage, and modern finishes that create a spa-like feel. Crown molding, high ceilings, and thoughtful builder upgrades throughout the home add a custom touch that sets it apart.
Step outside and discover the freedom that the mostly cleared 2.5-acre property provides. Whether you envision a few animals, a large garden, a future workshop, room for recreational vehicles, or simply wide-open space to enjoy, this property offers the flexibility to make it your own.
One of this home's greatest advantages is peace of mind. Built in 2023, you'll enjoy the confidence that comes with newer construction, knowing the roof, HVAC, water heater, and other major components are still just a few years old—so you can spend less time worrying about costly replacements and more time enjoying your new home. Add in the savings of a private well and septic system with no monthly water bill, and you'll appreciate a property that's as practical as it is peaceful.
If you've been searching for a move-in-ready home that combines modern finishes, usable acreage, privacy, and a location that keeps you close to everything while feeling miles away, 16184 Paxford Lane is ready to welcome you home.
#W7887670

BROOKSVILLE

16184 PAXFORD LANE

3 Beds

2 Baths

1,500 Sq.Ft.

$329,900

MLS#: W7887670

New on site 2 days ago
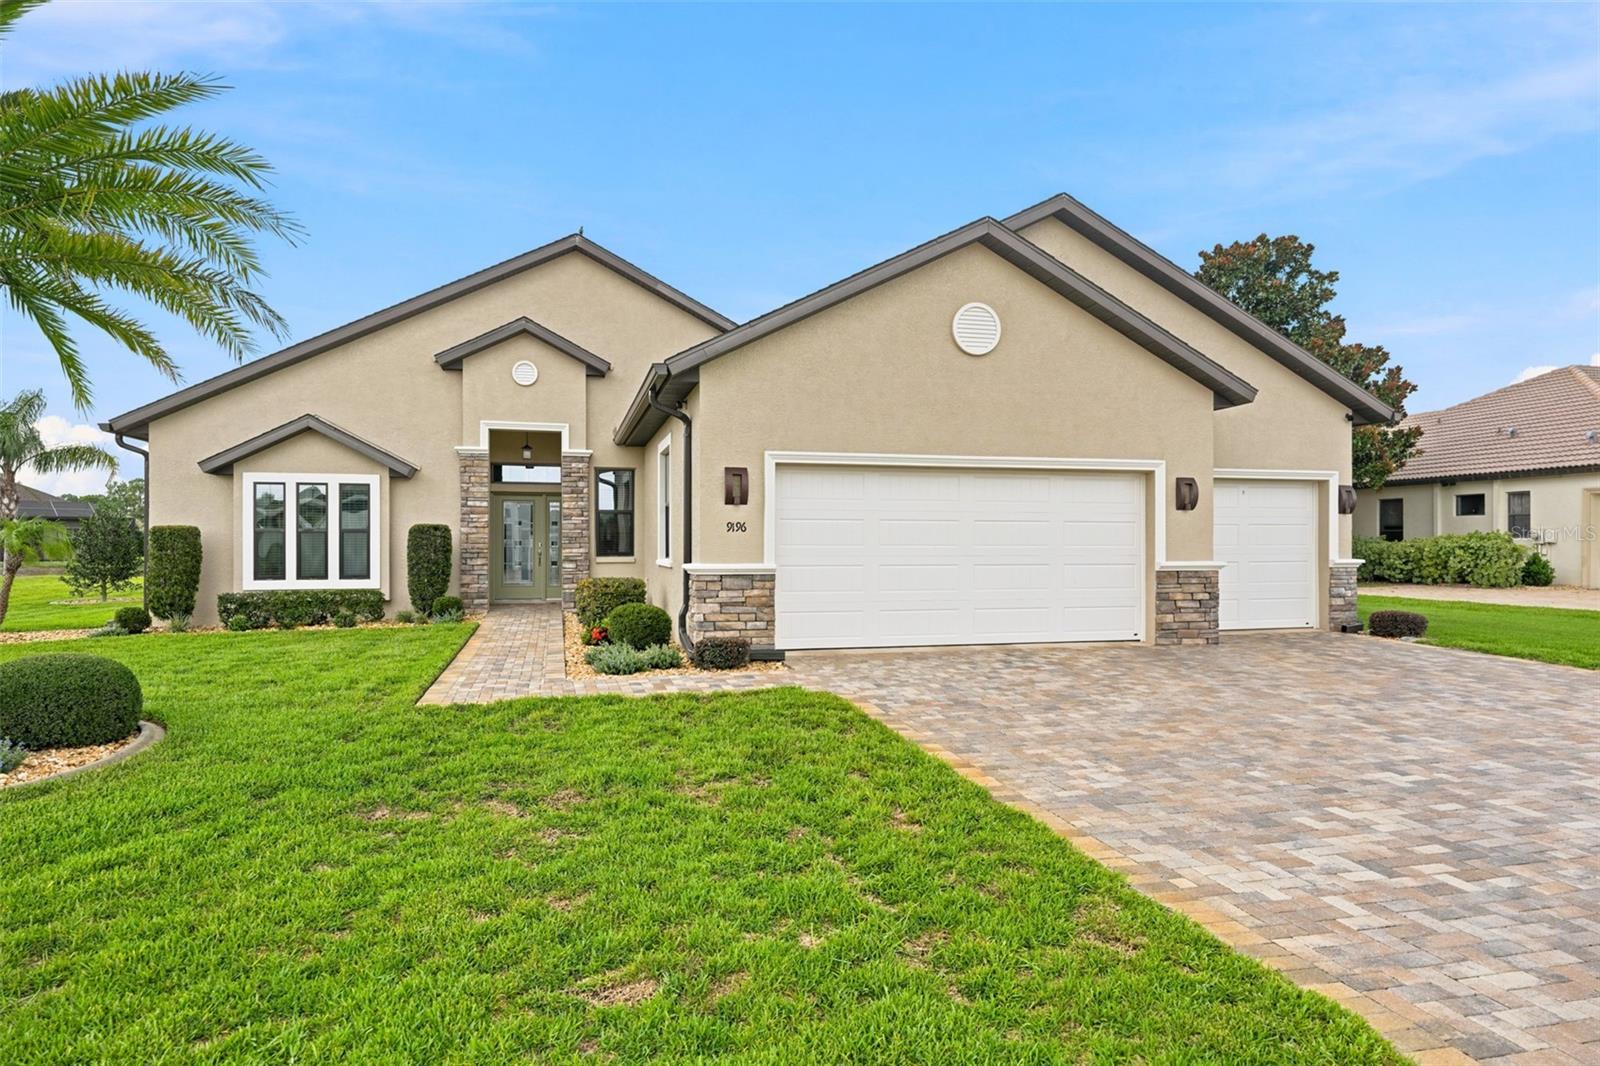
9196 Palm Beach Dr., Brooksville, FL 34613 — Welcome to this exceptional 3-bedroom, 2-bathroom pool home with an extended 3-car garage, perfectly situated in the highly sought-after GlenLakes Golf & Country Club. Immaculately maintained and move-in ready, this home combines quality craftsmanship, thoughtful upgrades, and the resort-style lifestyle you’ve been looking for.

Inside, you’ll find an inviting floor plan featuring beautiful tile flooring throughout the main living areas and an upgraded kitchen and bathrooms with granite countertops, offering both style and durability. The extended three-car garage provides abundant space for vehicles, golf carts, hobbies, or additional storage.

Designed with comfort and peace of mind in mind, this home includes electric hurricane screens on the spacious lanai, an electric hurricane panel at the front entry, and a generator hookup with transfer switch, making storm preparation quick and convenient.
Step outside to your private outdoor oasis featuring a sparkling pool and screened lanai, perfect for relaxing or entertaining. The home backs to a retention area, providing added privacy and peaceful views with no rear neighbors.

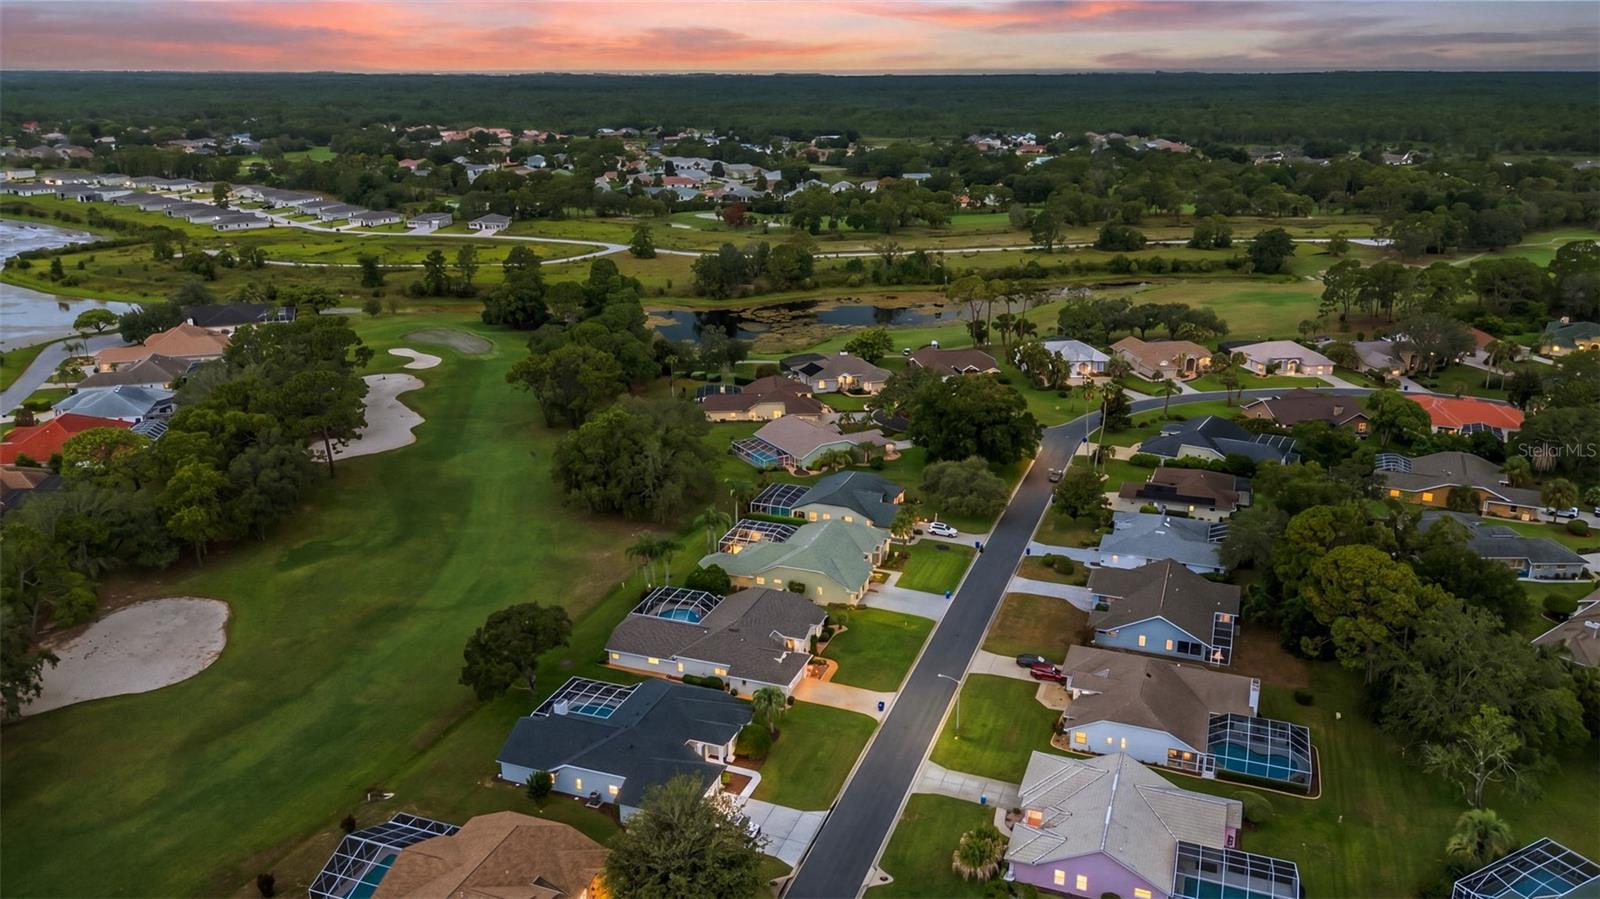
Located within the prestigious, gated GlenLakes Golf & Country Club, residents enjoy access to outstanding amenities, including a championship 18-hole Ron Garl-designed golf course, an elegant 35,000-square-foot clubhouse, resort-style junior Olympic swimming pool, fitness center, tennis and pickleball courts, billiards, dining, an active social calendar with clubs and events, scenic walking trails, and beautifully maintained grounds with 24-hour gated security. GlenLakes is also conveniently located near shopping, dining, medical facilities, the Suncoast Parkway, and Florida’s beautiful Nature Coast, including Weeki Wachee Springs and the Gulf of Mexico. 

Don’t miss this opportunity to own a meticulously maintained home in one of Hernando County’s premier golf course communities, where luxury, security, and an active Florida lifestyle come together.
#W7887629

BROOKSVILLE

9196 PALM BEACH DRIVE

3 Beds

2 Baths

1,968 Sq.Ft.

$460,000

MLS#: W7887629

New on site 2 days ago
Single-story 3-bedroom, 2-bathroom home in Hernando Oaks, an 18-hole golf course community in Brooksville, FL — with no CDD fees. Set on a private lot that backs to a wooded greenbelt, this home offers no rear neighbors and a natural buffer of trees for everyday privacy. The open floor plan flows from the family room and dining area into a spacious kitchen finished with granite countertops, maple raised-panel cabinetry, a tile backsplash, and stainless steel appliances, including a gas range. A tray ceiling and ceiling fan anchor the kitchen, while a bay-window breakfast nook frames views of the screened lanai and garden beyond.
The great room opens through sliding glass doors to an extended, screened lanai with paver decking — a true Florida outdoor living space that continues to a separate paver patio with a built-in fire pit, ideal for gathering against the privacy of the greenbelt. Tile flooring runs throughout the main living areas, and tray ceilings with crown molding add architectural detail across the home.
Major systems have been updated for peace of mind: a newer roof, newer HVAC, newer hot water heater, and newer appliances mean less to worry about and more to enjoy. A two-car garage, paver driveway, and covered front entry with columns complete the package, all set behind mature palms and established landscaping.
Living in Hernando Oaks means golf-community amenities and a private, wooded setting without the added burden of CDD fees — a rare combination in Brooksville. With Suncoast Parkway access nearby for a smooth commute toward Tampa and the greater Tampa Bay area, this location balances tranquility and convenience. Homes with this mix of privacy, updated systems, and screened outdoor living don't come along often in Hernando Oaks — come experience it in person.
#TB8529640

BROOKSVILLE

4292 GEVALIA DRIVE

3 Beds

2 Baths

2,025 Sq.Ft.

$360,000

MLS#: TB8529640

New on site 4 days ago
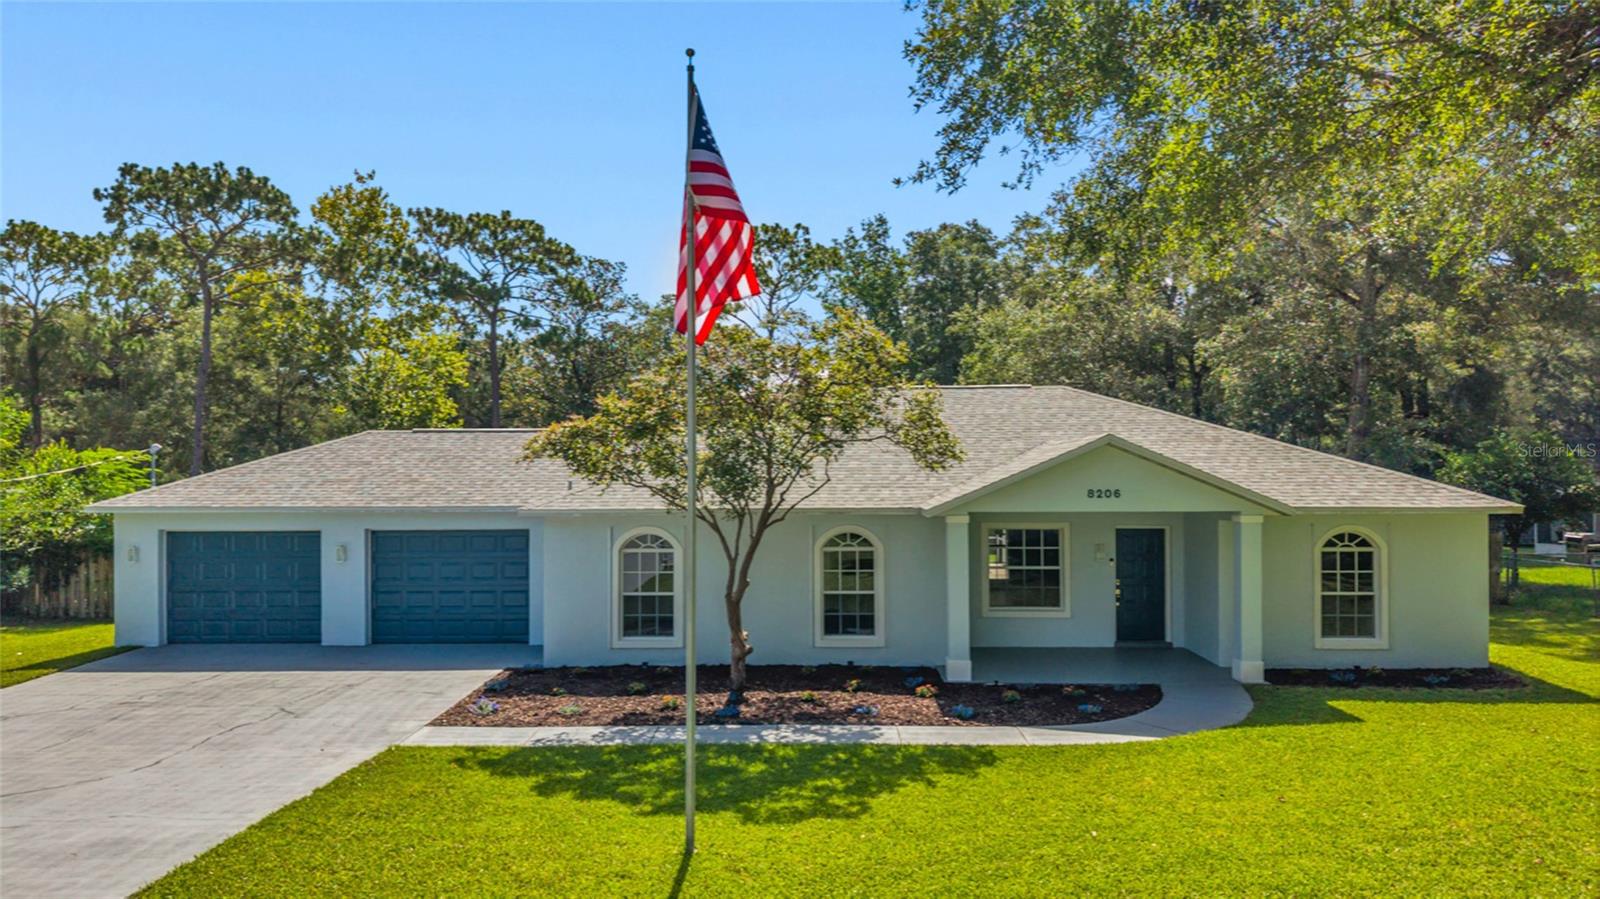
Welcome home to this beautifully updated 3-bedroom, 2-bathroom home offering comfortable living space and many detailed features while nestled on a fully fenced half-acre lot. With an open floor plan, soaring vaulted ceilings, and a spacious great room and dining area, this home feels light, bright, and welcoming from the moment you enter in. The spacious eat-in kitchen is the heart of the home, featuring solid surface countertops, a tumbled marble backsplash, a pantry, and plenty of room for casual dining and entertaining. Durable tile and laminate flooring run throughout the home, and the large inside laundry room includes the washer and dryer for added convenience. Step outside to your own private backyard oasis featuring a heated, saltwater pool enclosed within a screened lanai. The expansive lanai offers both covered and open-air spaces, making it the perfect place to relax, entertain, or enjoy Florida's beautiful weather year-round. Situated on a fully fenced half-acre, the property also includes a private, lush yard with a separate storage shed and an RV carport. Electric and water access provide exceptional flexibility for RV owners, outdoor enthusiasts, or those needing extra storage. Additional features include storage above the garage, a water softener, hurricane shutters, and an EV charging outlet. Recent updates provide peace of mind, including a new roof (2024), rock drainfield system (2022), pool and fence (2019), HVAC (2018), and an updated water heater. This property also offers double gate access to the back yard and RV carport area via a road behind the house!
Conveniently located just minutes from Cortez Boulevard, approximately 2 miles from the Suncoast Parkway, and about 17 miles from I-75, this home offers an easy commute while keeping you close to everything you need. You'll enjoy nearby medical facilities, shopping, dining, a movie theater, parks, walking and biking trails, and so much more. Move-in ready and thoughtfully updated, this home offers the perfect combination of comfort, convenience, and outdoor living on a spacious half-acre lot.
#W7887596

BROOKSVILLE

8206 SIMMONS STREET

3 Beds

2 Baths

1,716 Sq.Ft.

$379,900

MLS#: W7887596

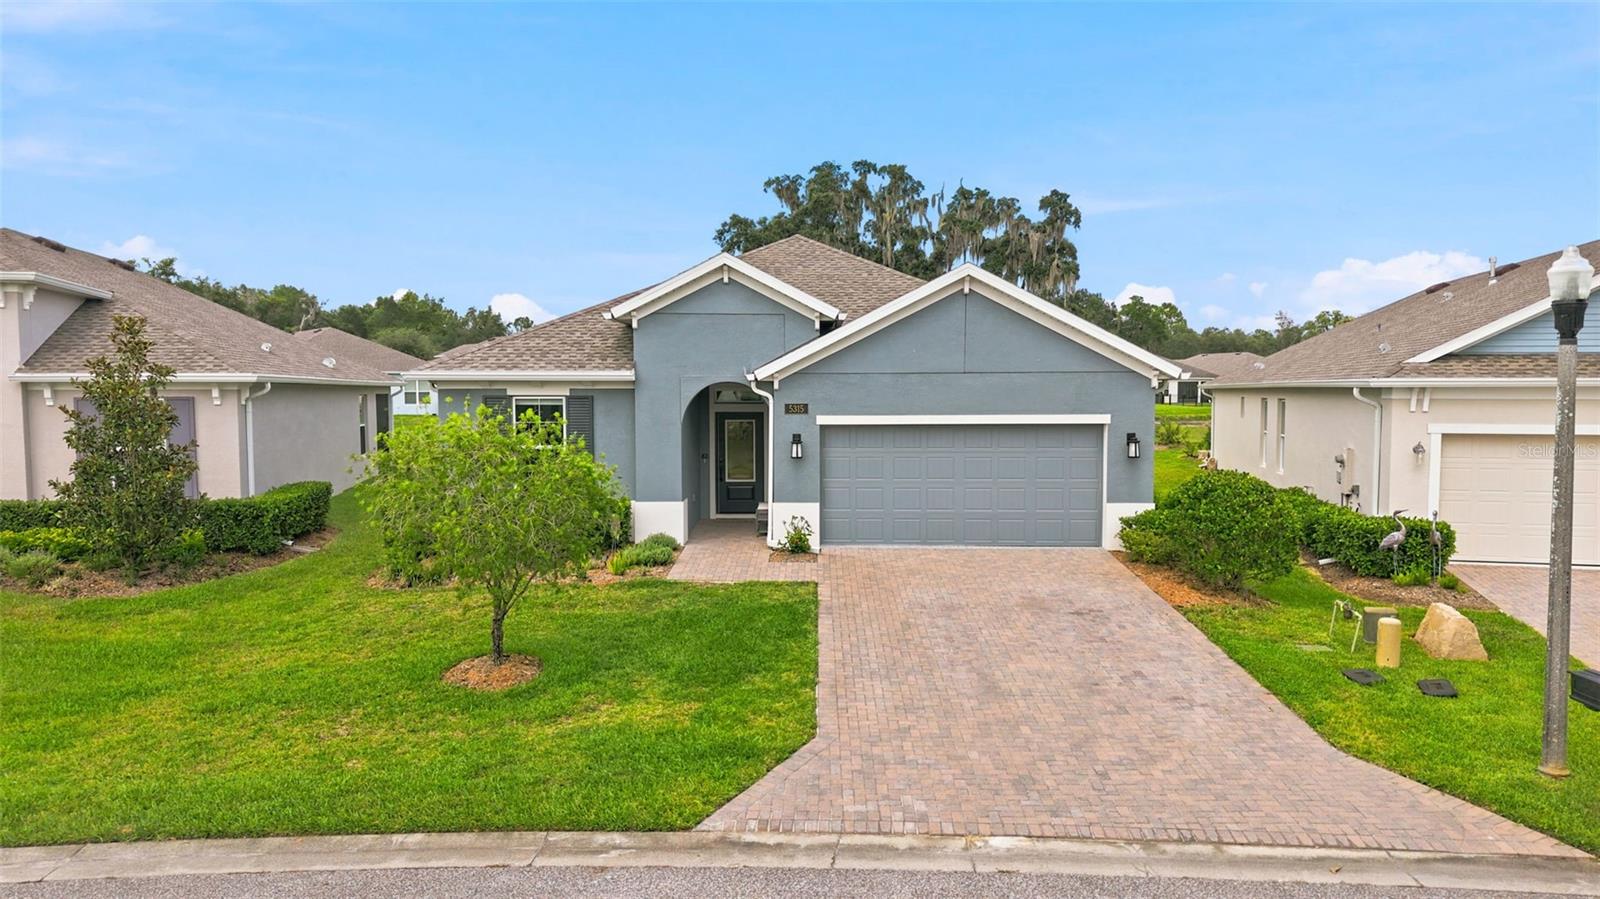
This custom upgraded 2-bedroom, 2-bath home with a bonus room — ideal as a third bedroom, office, or den — in the Cascades at Southern Hills, a boutique gated 55+ community in Brooksville, Florida. With 1,978 square feet and nearly $100,000 in builder options and owner improvements, this Inland Homes residence offers finishes you won't find in a base-model resale.
The open-concept kitchen features quartz countertops, a large island, and a coffee bar, two-tone painted upgraded cabinetry, black hexagon tile backsplash, a gas cooktop with stainless range hood, a built-in oven and microwave, a Samsung Bespoke refrigerator, a trash pull-out, and upgraded pendant lighting. Wood-look tile flooring runs through the living areas, foyer, and bonus room, framed by crown molding, cased windows, 6-inch baseboards, and upgraded ceiling fans. Eight-foot glass double French doors open to the bonus room, and the upgraded front door with bronze handleset sets the tone at the entry.
The primary suite includes upgraded carpet, two walk-in closets with custom closet systems, and a bath with a granite accent wall, upgraded shower floor tile, staggered wall tile, and dual-handle fixtures. A dedicated laundry room adds a utility sink, Corian counter, and custom cabinets.
Out back is the standout: an extended paver lanai under a panoramic screen enclosure, with a covered seating area, ceiling fans, hot tub on a dedicated 50-amp circuit, and a fenced backyard with open green and pond views — no rear neighbors pressing in. The garage includes upgraded epoxy flooring and storage racks, and a brick paver driveway completes the exterior.
Cascades at Southern Hills a 55+ community where residents enjoy a private clubhouse, resort-style pool, fitness center, pickleball and bocce courts, and a low-maintenance lifestyle inside the gates of the Southern Hills Plantation corridor — minutes from historic downtown Brooksville with an easy drive to the Suncoast Parkway and Tampa. Whether you're relocating to Florida or rightsizing into something better built, the Cascades at Southern Hills rarely offers a home this upgraded — come see it for yourself.
#TB8528076

BROOKSVILLE

5315 CAPPLEMAN LOOP

2 Beds

2 Baths

1,976 Sq.Ft.

$385,000

MLS#: TB8528076

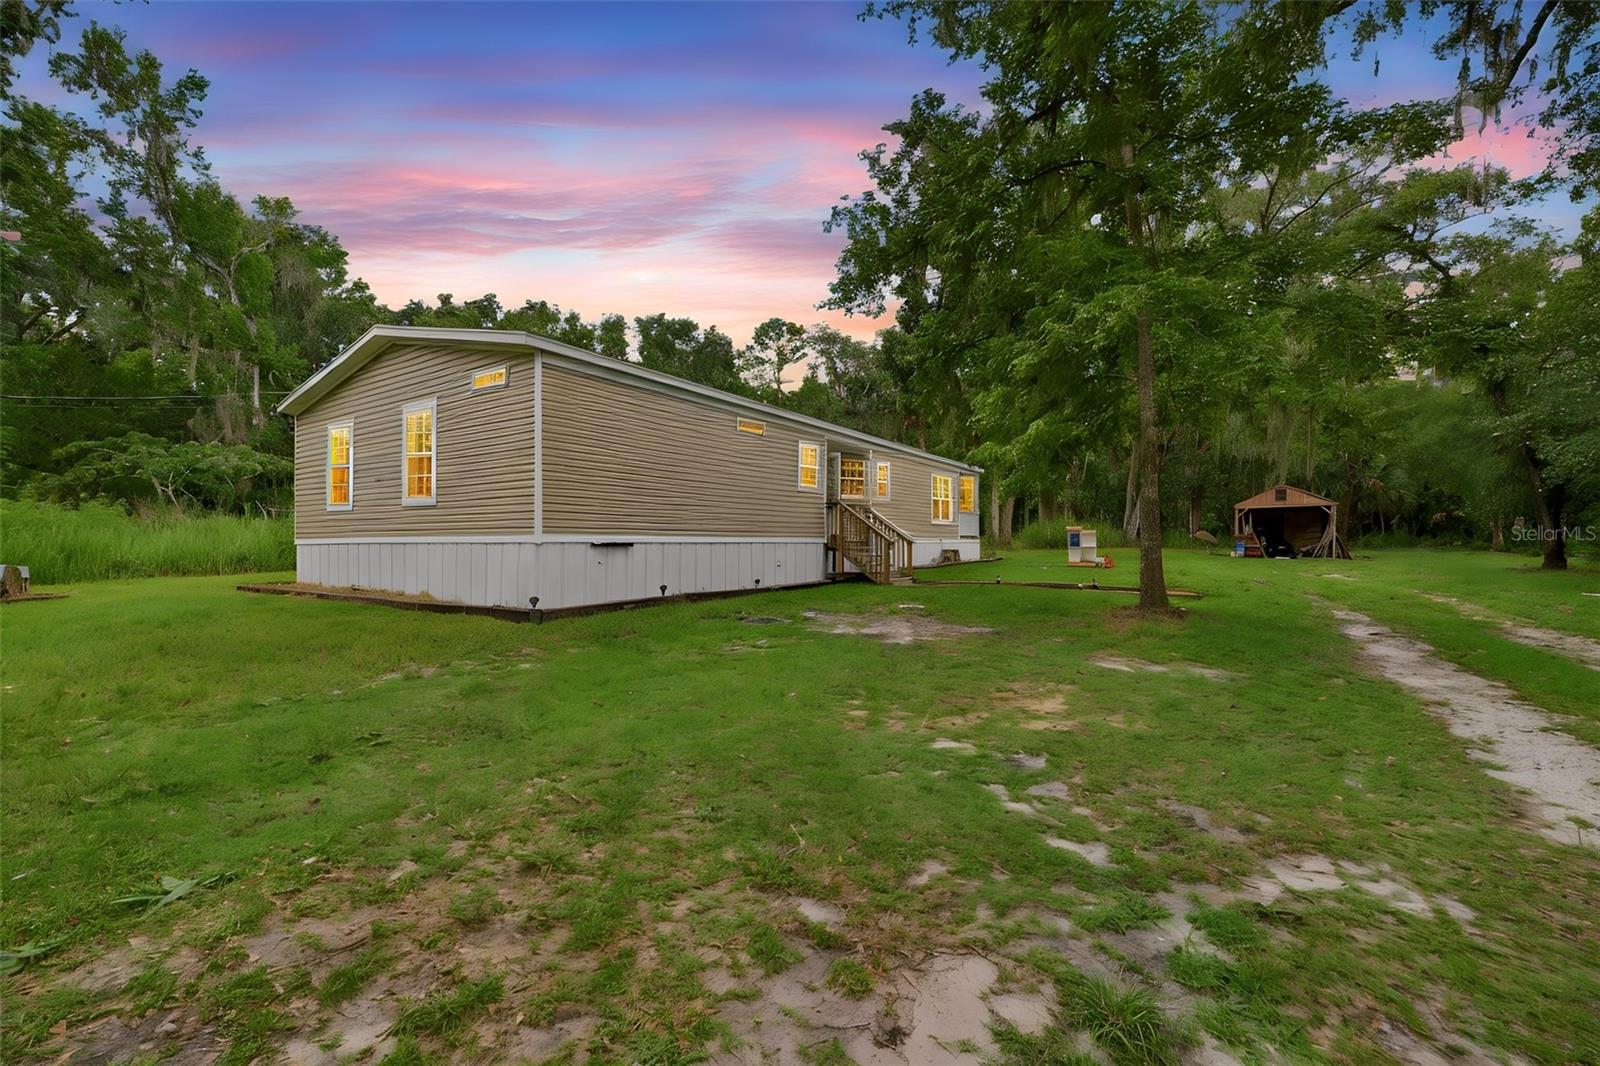
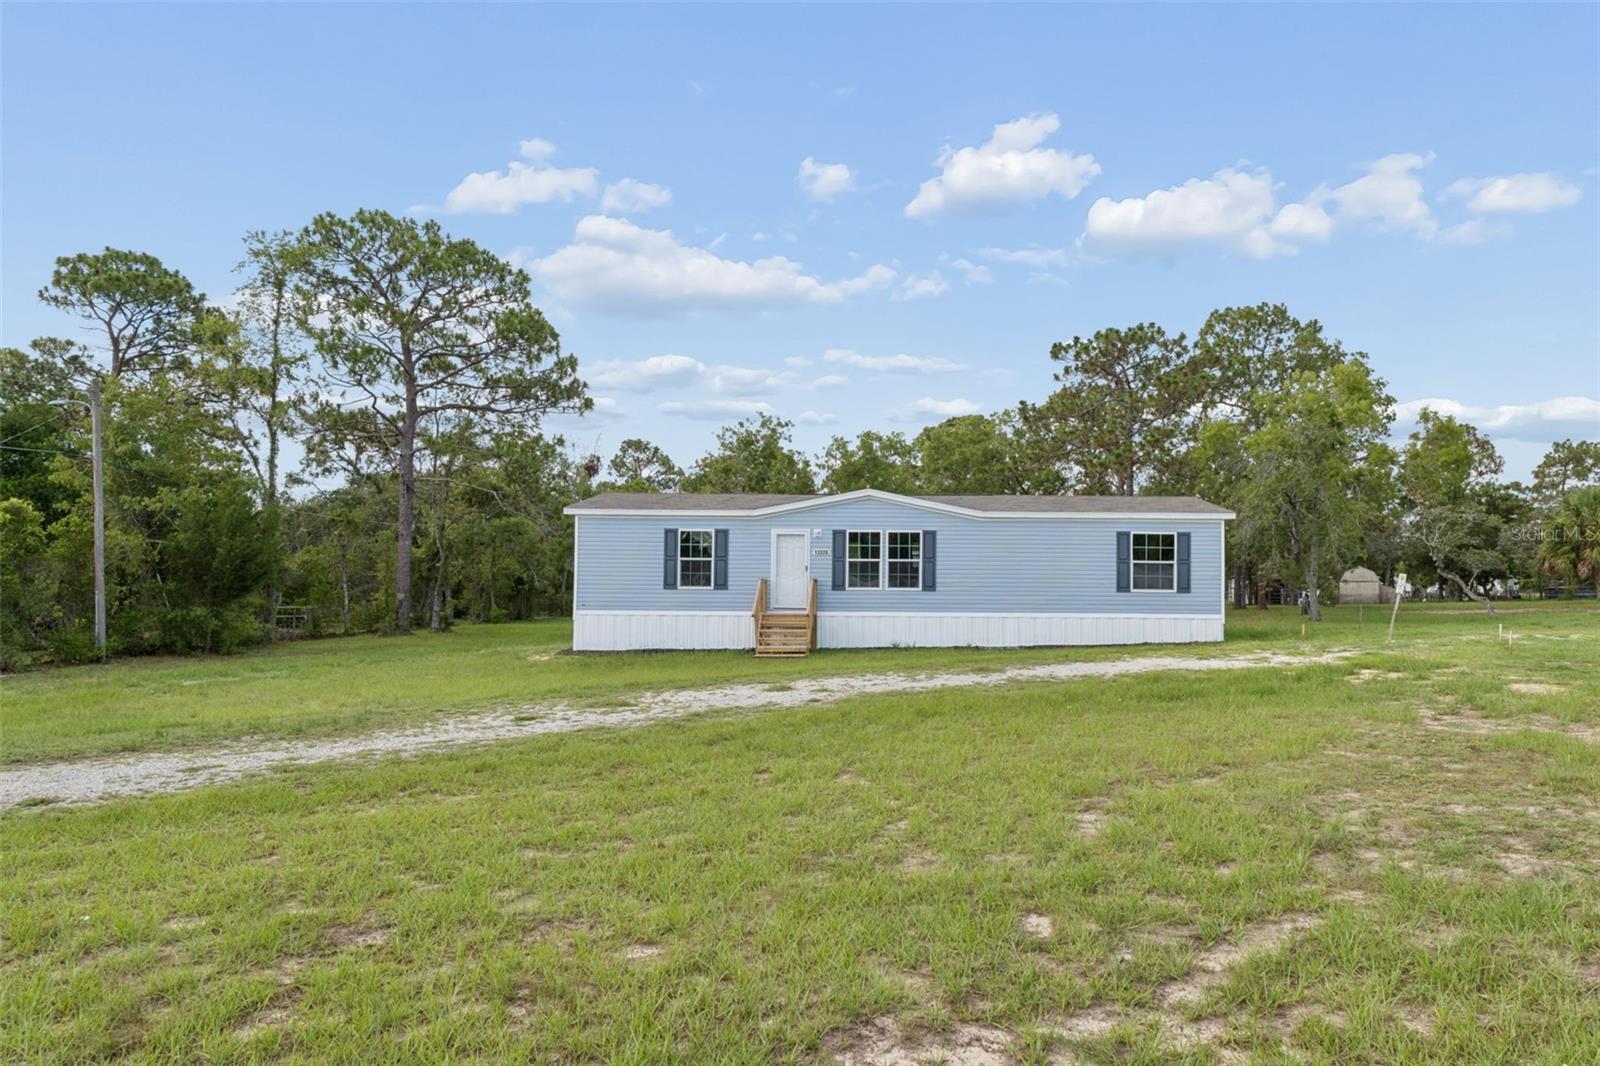
Welcome home to this brand-new 2025 manufactured home offering the perfect blend of modern comfort, space, and convenience! Featuring 3 spacious bedrooms, 2 full bathrooms, and 1,493 square feet of thoughtfully designed living space, this home boasts an open and inviting floor plan with beautiful laminate flooring throughout for easy maintenance and a seamless look. The generously sized bedrooms each offer walk-in closets, providing plenty of storage and room to spread out. Situated on a full acre, you'll have endless possibilities for outdoor living, gardening, entertaining, or simply enjoying the extra privacy and space. A large storage shed adds even more functionality, perfect for tools, hobbies, or additional storage. Conveniently located just minutes from a variety of restaurants, shopping, fitness centers, and everyday amenities, you'll enjoy the peaceful feel of country living without sacrificing the convenience of town. Don't miss your opportunity to own this beautiful, move-in-ready home with modern finishes, ample space, and an unbeatable location!
#W7887552

BROOKSVILLE

13320 SUN ROAD

3 Beds

2 Baths

1,493 Sq.Ft.

$315,000

MLS#: W7887552

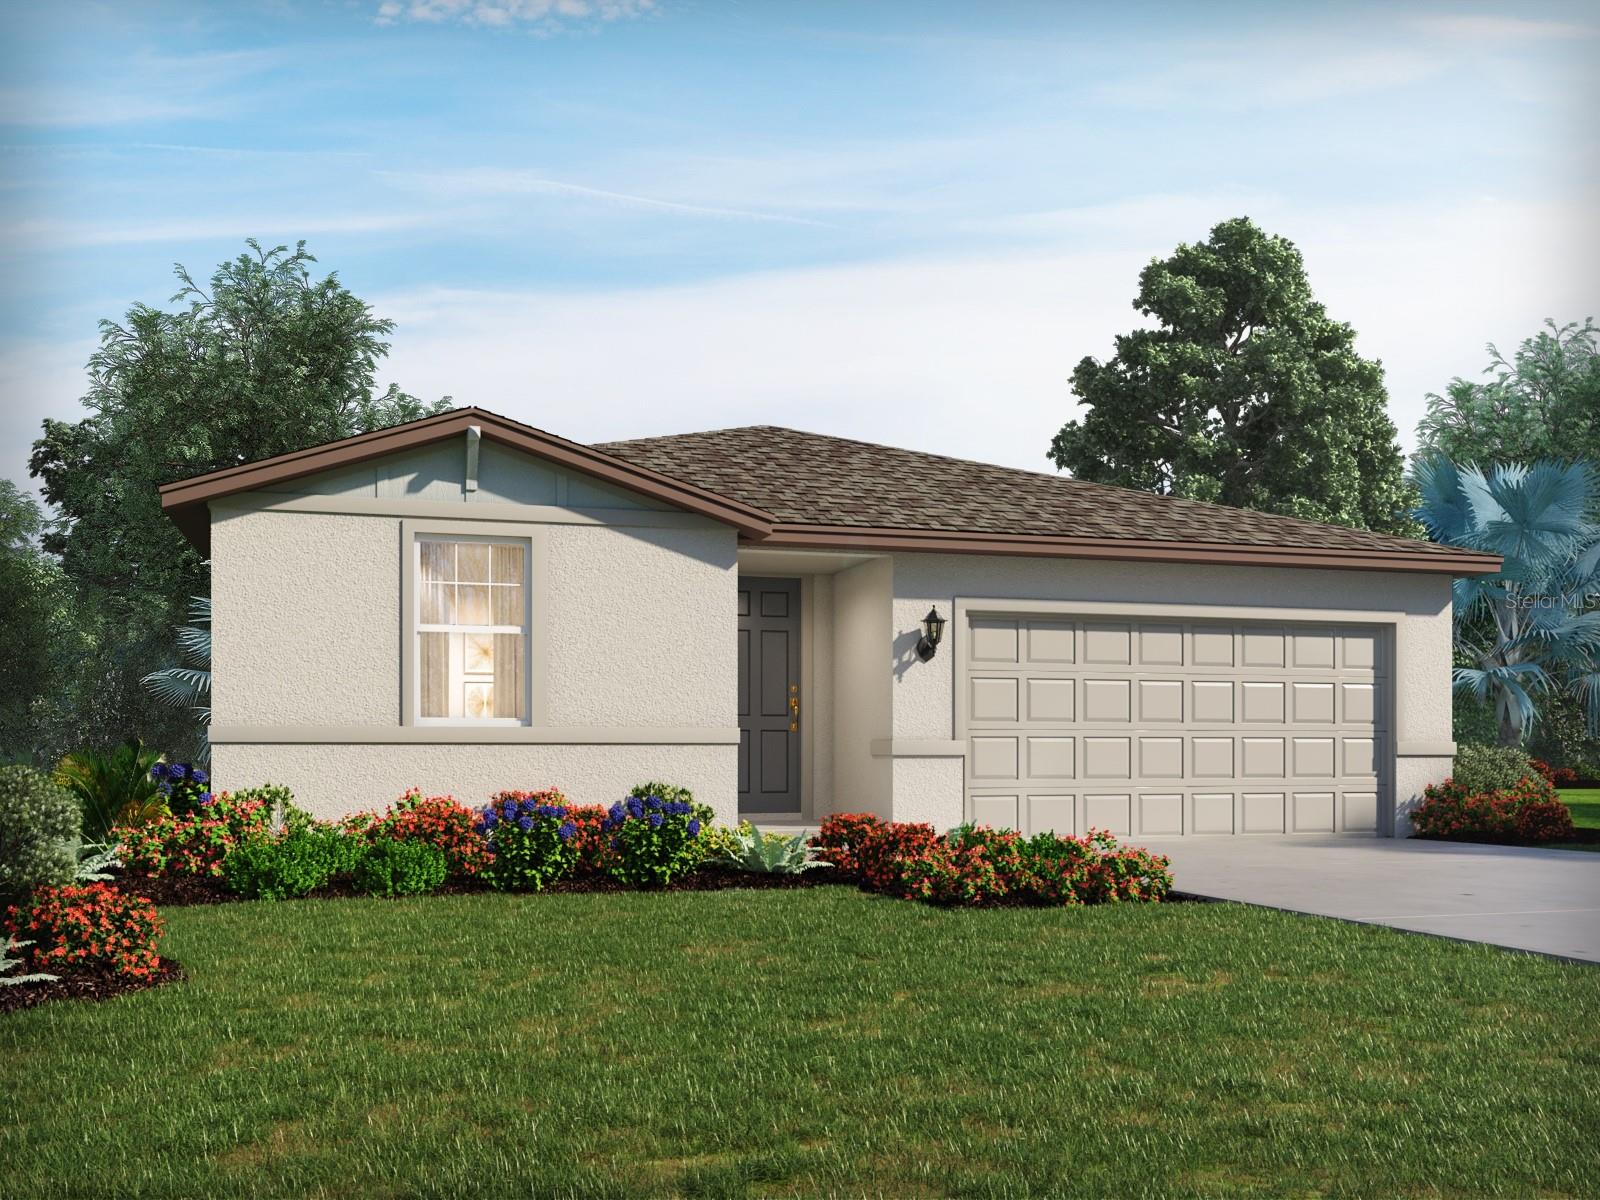
Under Construction. Brand new, energy-efficient home available by Jul 2026! The Foxglove floorplan showcases a spacious open-concept layout with 4 bedrooms, 2 bathrooms, and a 2-car garage. The open kitchen overlooks a generous great room and dining area, making it ideal for both everyday living and entertaining. Benton Hills offers new single-family homes with open-concept floorplans in Brooksville, FL. Convenient to I-75, this community offers easy access to those who commute to major cities and employment areas. Residents will enjoy resort-style amenities including a clubhouse with fitness center, pool, playground, trails and more.  Each of our homes is built with innovative, energy-efficient features designed to help you enjoy more savings, better health, real comfort and peace of mind.
#TB8527448

BROOKSVILLE

31505 MALBEC DRIVE

4 Beds

2 Baths

1,840 Sq.Ft.

$329,040

MLS#: TB8527448

Under Construction. Brand new, energy-efficient home available by Aug 2026! The Orchid features a first-floor primary suite for added privacy. Upstairs, a spacious loft is perfect for work or play. The open kitchen shines with a large island, ideal for cooking and entertaining. Benton Hills offers new single-family homes with open-concept floorplans in Brooksville, FL. Convenient to I-75, this community offers easy access to those who commute to major cities and employment areas. Residents will enjoy resort-style amenities including a clubhouse with fitness center, pool, playground, trails and more.  Each of our homes is built with innovative, energy-efficient features designed to help you enjoy more savings, better health, real comfort and peace of mind.
#TB8527446

BROOKSVILLE

31523 MALBEC DRIVE

4 Beds

2 Baths

2,503 Sq.Ft.

$380,850

MLS#: TB8527446

Under Construction. Brand new, energy-efficient home available by Aug 2026! The open Olympic floorplan creates a unified living space with a large great room that overlooks the kitchen and dining area. The primary suite features a spacious walk-in closet and shower perfect for getting ready. Benton Hills offers new single-family homes with open-concept floorplans in Brooksville, FL. Convenient to I-75, this community offers easy access to those who commute to major cities and employment areas. Residents will enjoy resort-style amenities including a clubhouse with fitness center, pool, playground, trails and more.  Each of our homes is built with innovative, energy-efficient features designed to help you enjoy more savings, better health, real comfort and peace of mind.
#TB8527445

BROOKSVILLE

31520 MALBEC DRIVE

4 Beds

2 Baths

1,840 Sq.Ft.

$329,130

MLS#: TB8527445

 - property

Send a message

Message successfully sent.

Your message

What is 3 + 4 ?

Reason for contacting?

I agree to receive email communication and understand I can unsubscribe at any time.

I agree to be contacted by The Graf Group of Coldwell Banker via call, email, and text for real estate services. To opt out, you can reply 'stop' at any time or reply 'help' for assistance. You can also click the unsubscribe link in the emails. Message and data rates may apply. Message frequency may vary. Privacy Policy

Sign Out

Virtual Assistant

Would you like to take the next step with this property? We can help you schedule a showing or virtual tour, or send you more details.

Yes, I would like more information.

Thank You for Your Reply, One of Our Agents will contact you as soon as possible

No, maybe later.

Thank you, you can always contact me via email, phone number or through the contact form.

Realhub AI

Lucy - Your AI-Powered Realtor
Update Your Temporary Password

Personalize your search

Enter your email and we'll notify you immediately when new listings match what you're looking for.

or enter email address
Already have an account ? Login here

Continue your home search

I agree to receive communications and understand I can unsubscribe at any time.

I agree to be contacted by The Graf Group of Coldwell Banker via call, email, and text for real estate services. To opt out, you can reply 'stop' at any time or reply 'help' for assistance. You can also click the unsubscribe link in the emails. Message and data rates may apply. Message frequency may vary. Privacy Policy

Already have an account ? Login here

We use cookies

We use cookies primarily for analytics to enhance your experience. By accepting, you agree to our use of these cookies. You can manage your preferences or learn more about our cookies policy.