.webp?size=346x80)
- Properties
- Meet our agents
- Communities
- Market Report
- Home Value
- Calculator


Property
Beds
5
Full Baths
3
1/2 Baths
1
Year Built
1998
Sq.Footage
4,020
Remodeled and thoughtfully reimagined, this exceptional golf to lake-front residence in the Grand Haven community offers the perfect blend of custom craftsmanship, modern luxury, and everyday comfort. This turnkey home showcases distinctive architectural details and premium finishes throughout, all set in the heart of peaceful Palm Coast. Designed for both elegant entertaining and relaxed living, the home captures breathtaking panoramic views of the 18th fairway of the Jack Nicklaus-designed golf course, the lush nature preserve, and the tranquil lagoon beyond. The expansive second-level great room and screened terrace provide the perfect setting to enjoy spectacular sunsets and serene surroundings. The open-concept floor plan centers around a beautifully remodeled gourmet kitchen featuring premium GE Café stainless steel appliances, including a Wi-Fi-enabled induction range. An oversized prep island, expansive breakfast bar, custom full-height backsplash, and leathered granite countertops create an impressive gathering space. The adjoining family room is anchored by a striking floor-to-ceiling rustic brick fireplace with a remote-controlled gas insert, adding warmth and character. Designed with privacy and flexibility in mind, the main level is dedicated to an expansive owner's retreat occupying its own private wing. Upstairs, three additional bedrooms, a spacious family room, and a versatile laundry/flex room complete with a full-size refrigerator and microwave create an ideal setup for multigenerational living, extended family, guests, or a private retreat. Extensive recent improvements provide exceptional value and peace of mind. The exterior was freshly painted in April 2026 using premium Sherwin-Williams Duration paint. Landscaping enhancements include decorative gravel surrounding the home, more than 500 linear feet of decorative concrete curbing, and a dedicated irrigation well installed in 2021 servicing the Rain Bird irrigation system. Additional upgrades completed in November 2025 include energy-efficient double-hung windows throughout, a new upper-level sliding glass door overlooking the golf course, window treatments on all sliding glass doors, multiple dimmer switches, and built-in automatic roll-down hurricane shutters for convenience and storm protection. Car enthusiasts, hobbyists, and outdoor adventurers will appreciate the oversized tandem garage offering more than 500 square feet of climate-controlled space with ample height for a small RV or boat, car lift, workshop, or additional storage. A separate 500-square-foot two-car garage provides everyday parking. Florida outdoor living shines with more than 1,400 square feet of covered and screened living space. The expansive upper-level terrace features a newly constructed summer kitchen, while the spacious screened patio below includes a second fully equipped summer kitchen. Both were completed in 2020, creating exceptional spaces for entertaining year-round. Ideally located very close to Grand Haven's Esplanade and Waterfront Park, this remarkable residence combines luxury, functionality, and an unbeatable golf-front setting in one of Palm Coast's most sought-after gated communities. Move-in ready and extensively updated, this is a rare opportunity to enjoy resort-style living with spectacular views, exceptional privacy, and outstanding amenities.
Features & Amenities
Interior
-
Other Interior Features
Built-in Features, Cathedral Ceiling(s), Eat-in Kitchen, Elevator, High Ceilings, Open Floorplan, Smart Home, Stone Counters, Vaulted Ceiling(s), Walk-In Closet(s), Wet Bar
-
Total Bedrooms
5
-
Bathrooms
3
-
1/2 Bathrooms
1
-
Cooling YN
YES
-
Cooling
Central Air
-
Fireplace YN
YES
-
Heating YN
YES
-
Heating
Central, Electric
-
Pet friendly
Yes
Exterior
-
Garage
Yes
-
Garage spaces
4
-
Construction Materials
Block, Stucco
-
Other Exterior Features
Balcony, Outdoor Kitchen, Rain Gutters
-
Parking
Driveway, Oversized, RV Garage, Garage, Tandem, Attached
-
Patio and Porch Features
Covered, Patio, Porch, Screened, Side Porch, Wrap Around
-
Pool
No
-
Waterfront YN
NO
-
View
Golf Course, Water
Area & Lot
-
Lot Features
Landscaped, On Golf Course, Paved
-
Lot Size(acres)
0.25
-
Lot Size(square feet)
10,693
-
Property Type
Residential
-
Property Sub Type
Single Family Residence
Price
-
Sales Price
$996,000
-
Tax Amount
$11,531
-
Sq. Footage
4,020
-
Price/SqFt
$247
HOA
-
Association
YES
-
Association Fee
$175
-
Association Fee Frequency
Annually
-
Association Fee Includes
N/A
-
Total Monthly Fees
$14.58
School District
-
Elementary School
Old Kings Elementary
-
Middle School
Indian Trails Middle-FC
-
High School
Matanzas High
Property Features
-
Stories
2
-
New Construction
NO
-
Association Amenities
Clubhouse, Fitness Center, Gated, Golf Course, Pool, Trail(s)
-
Foundation Details
Slab
-
Ownership
Fee Simple
-
Senior Community YN
NO
-
Sewer
Public Sewer
-
Tax Lot
0210
-
Water Source
Public
Schedule a Showing
Showing scheduled successfully.
Mortgage calculator
Estimate your monthly mortgage payment, including the principal and interest, property taxes, and HOA. Adjust the values to generate a more accurate rate.
Your payment
Principal and Interest:
$
Property taxes:
$
HOA fees:
$
Total loan payment:
$
Total interest amount:
$
Location
County
Flagler
Elementary School
Old Kings Elementary
Middle School
Indian Trails Middle-FC
High School
Matanzas High
Listing Courtesy of Anthony Lombardo , COASTAL GATEWAY REAL ESTATE GR
RealHub Information is provided exclusively for consumers' personal, non-commercial use, and it may not be used for any purpose other than to identify prospective properties consumers may be interested in purchasing. All information deemed reliable but not guaranteed and should be independently verified. All properties are subject to prior sale, change or withdrawal. RealHub website owner shall not be responsible for any typographical errors, misinformation, misprints and shall be held totally harmless.

Executive Assistant
Emil Garinga
Call Emil today to schedule a private showing.

* Listings on this website come from the FMLS IDX Compilation and may be held by brokerage firms other than the owner of this website. The listing brokerage is identified in any listing details. Information is deemed reliable but is not guaranteed. If you believe any FMLS listing contains material that infringes your copyrighted work please click here to review our DMCA policy and learn how to submit a takedown request.© 2024 FMLS.
Related Properties

PALM COAST
13 CAROLLO COURT
3 Beds
2 Baths
2,484 Sq.Ft.
$1,050,000
MLS#: FC320705

PALM COAST
5 ROMA COURT
3 Beds
3 Baths
3,299 Sq.Ft.
$1,195,000
MLS#: FC320509

PALM COAST
6 MONTERREY DRIVE
3 Beds
3 Baths
2,541 Sq.Ft.
$899,000
MLS#: FC320308

PALM COAST
12 CLOVERDALE COURT S
4 Beds
4 Baths
2,738 Sq.Ft.
$950,000
MLS#: FC320228

PALM COAST
455 RIVERFRONT DRIVE A101
3 Beds
2 Baths
2,167 Sq.Ft.
$799,000
MLS#: FC320177
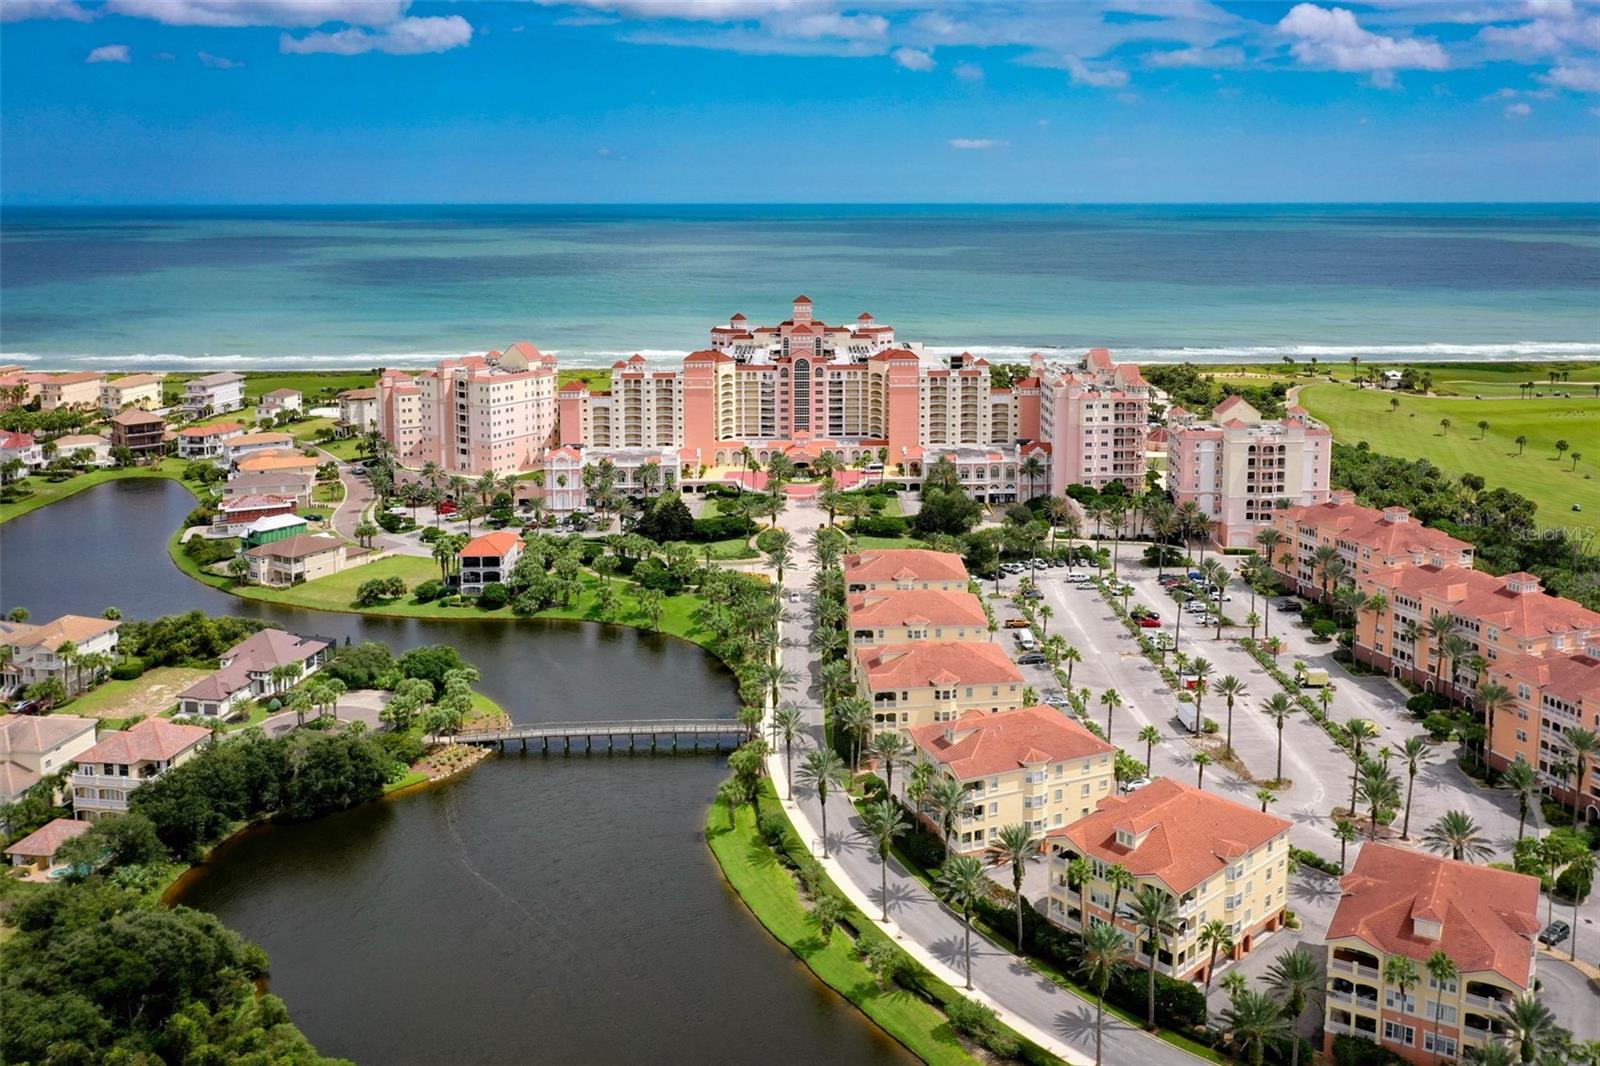
PALM COAST
200 OCEAN CREST DRIVE 913
3 Beds
3 Baths
1,818 Sq.Ft.
$945,000
MLS#: FC320021
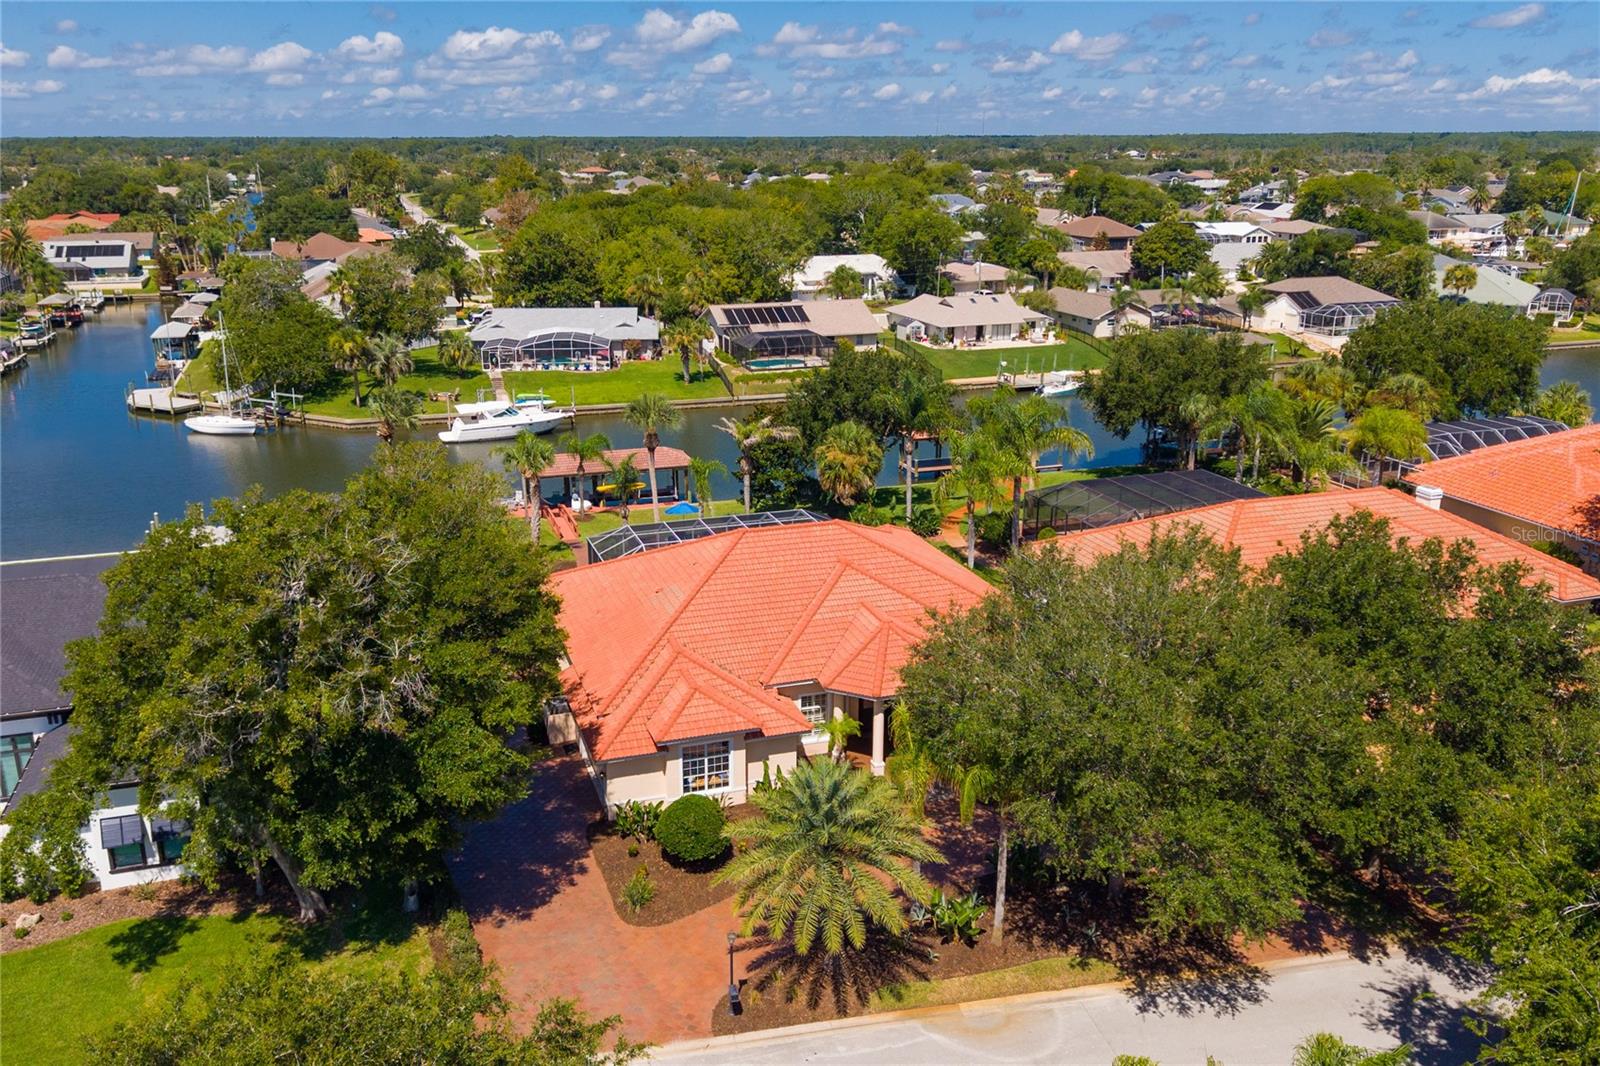
PALM COAST
8 OLD OAK DRIVE N
4 Beds
2 Baths
2,947 Sq.Ft.
$1,195,000
MLS#: FC320072
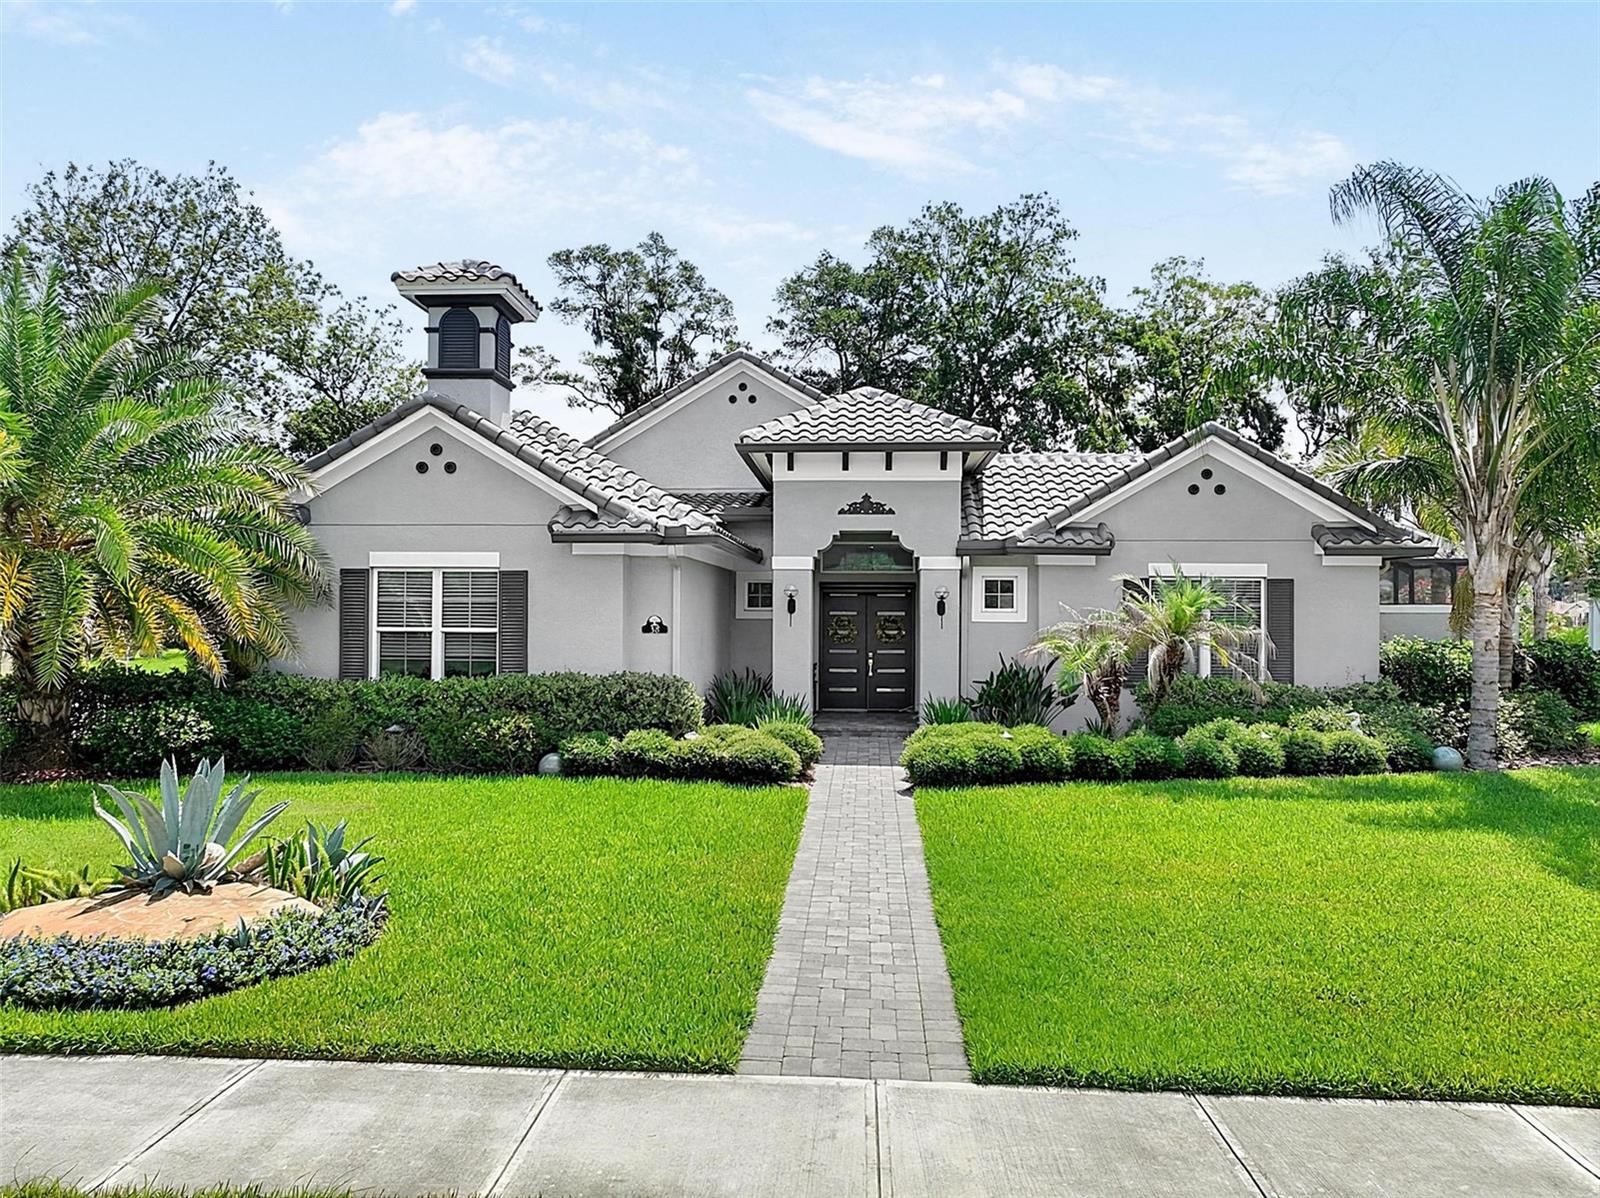
PALM COAST
38 NEW LEATHERWOOD DRIVE
4 Beds
3 Baths
2,744 Sq.Ft.
$949,900
MLS#: FC320010
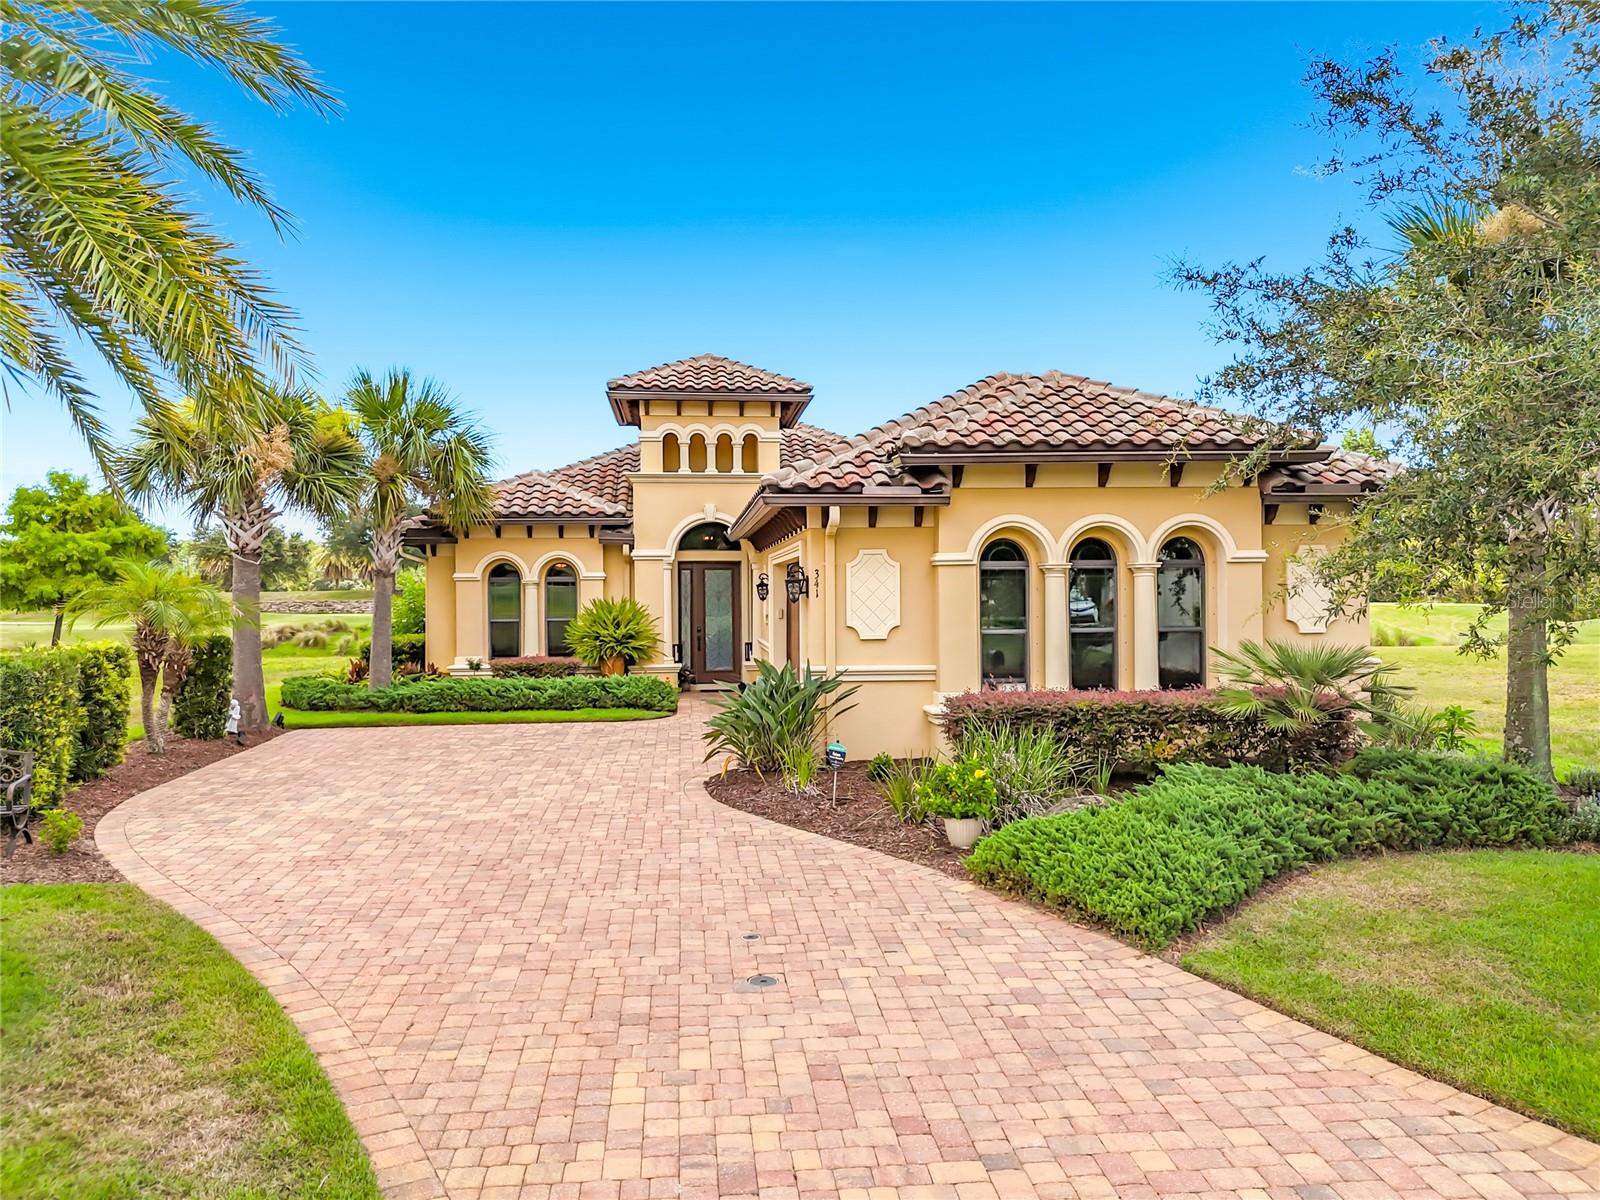
PALM COAST
341 HIBISCUS WAY
3 Beds
2 Baths
2,002 Sq.Ft.
$799,000
MLS#: O6423240
