Features & Amenities

Interior

  • Other Interior Features

    Crown Molding, Stone Counters, Walk-In Closet(s)

  • Total Bedrooms

    3

  • Bathrooms

    2

  • Cooling YN

    YES

  • Cooling

    Central Air

  • Fireplace YN

    NO

  • Heating YN

    YES

  • Heating

    Central

  • Pet friendly

    Breed Restrictions, Yes

Exterior

  • Garage

    Yes

  • Garage spaces

    2

  • Construction Materials

    Block

  • Other Exterior Features

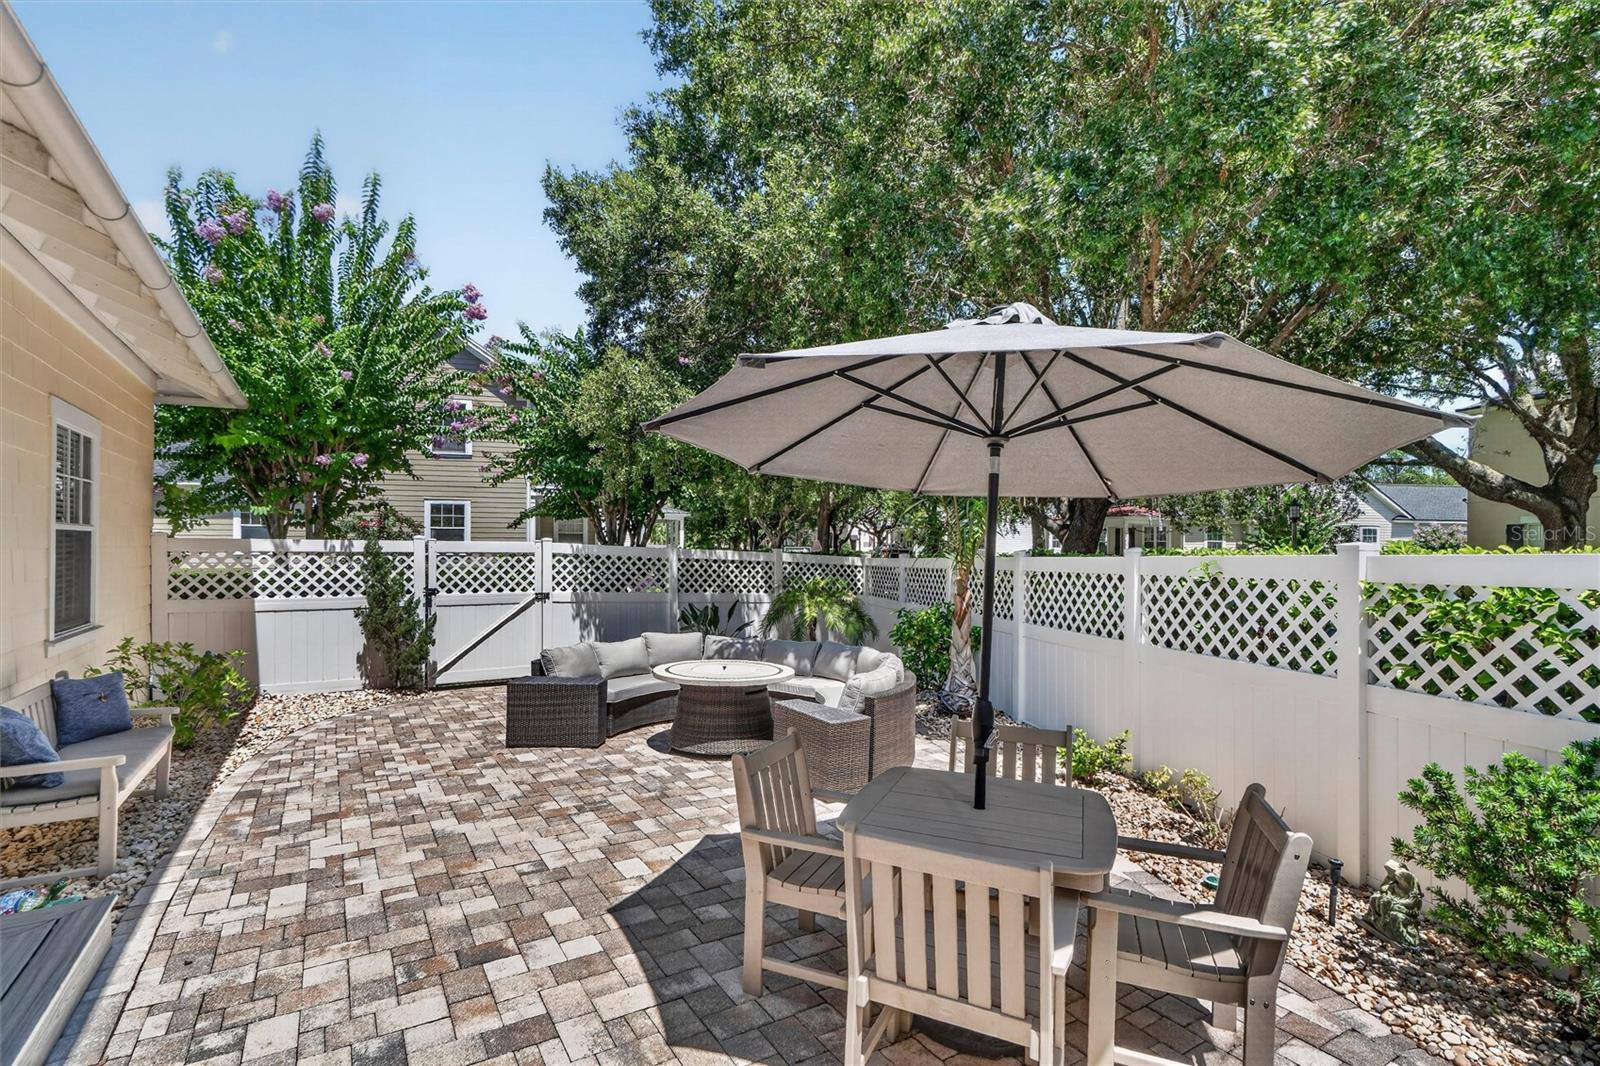
    Private Yard

  • Parking

    Alley Access, Garage Door Opener, Garage Faces Rear, On Street, Attached

  • Patio and Porch Features

    Patio, Porch

  • Pool

    No

  • Waterfront YN

    NO

  • View

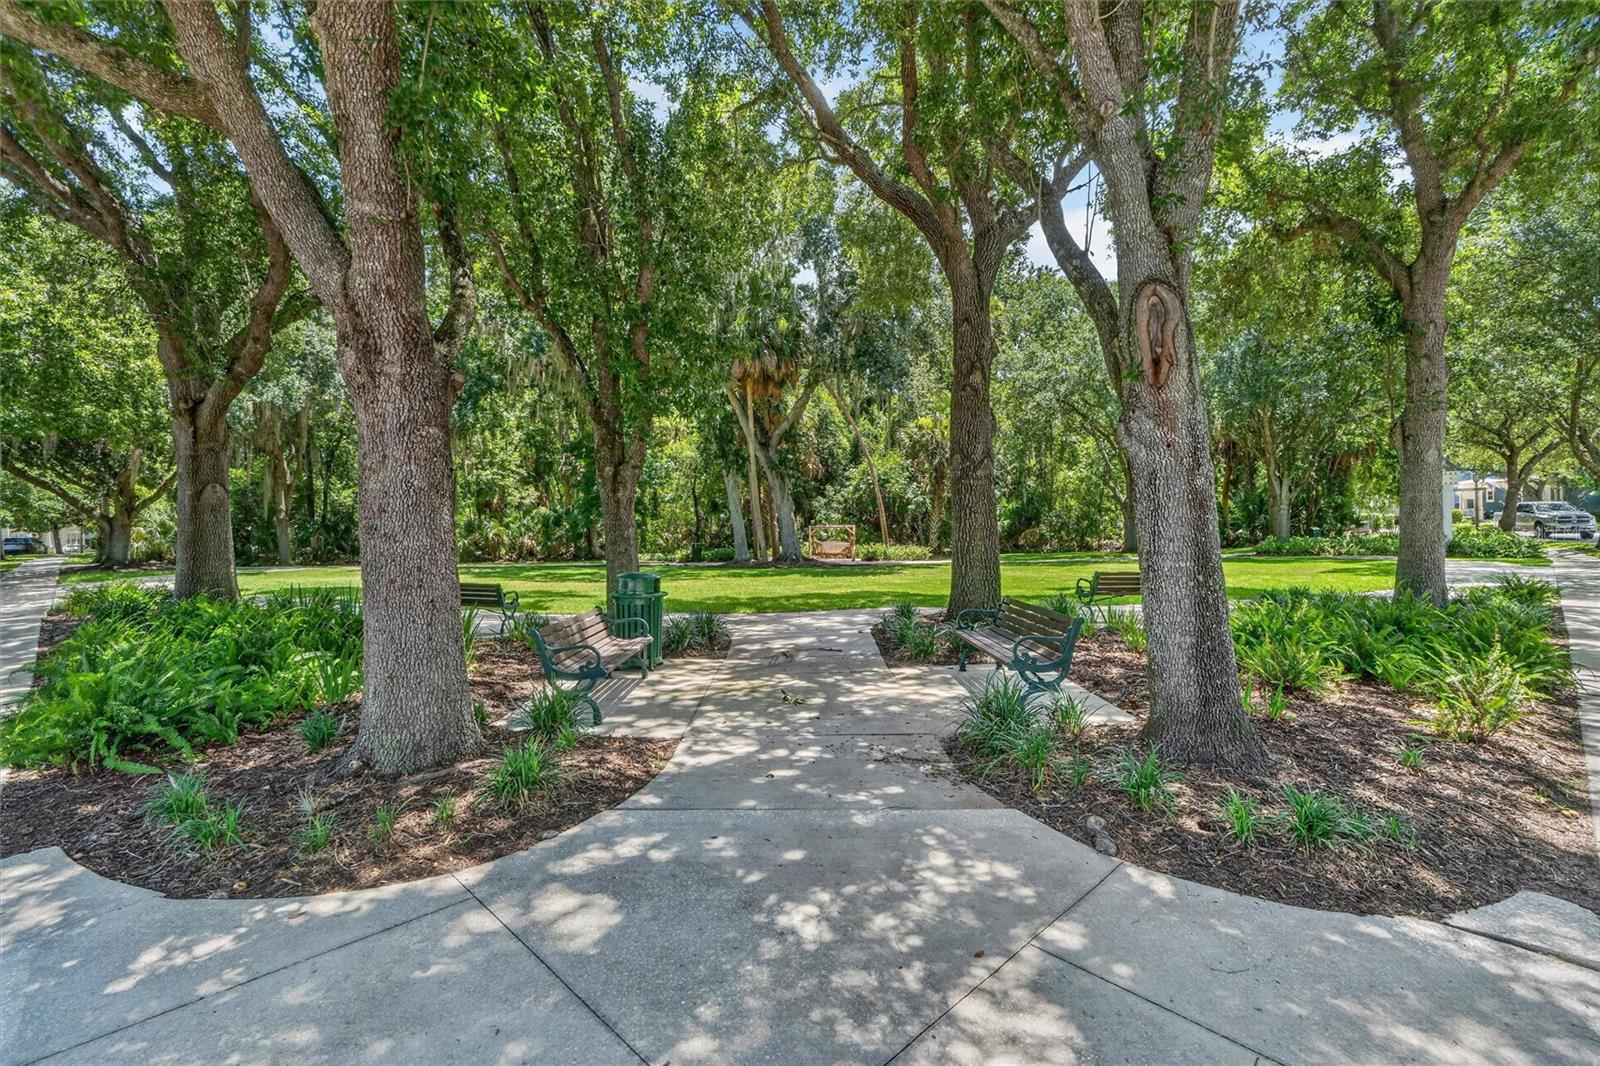
    Trees/Woods

Area & Lot

  • Lot Features

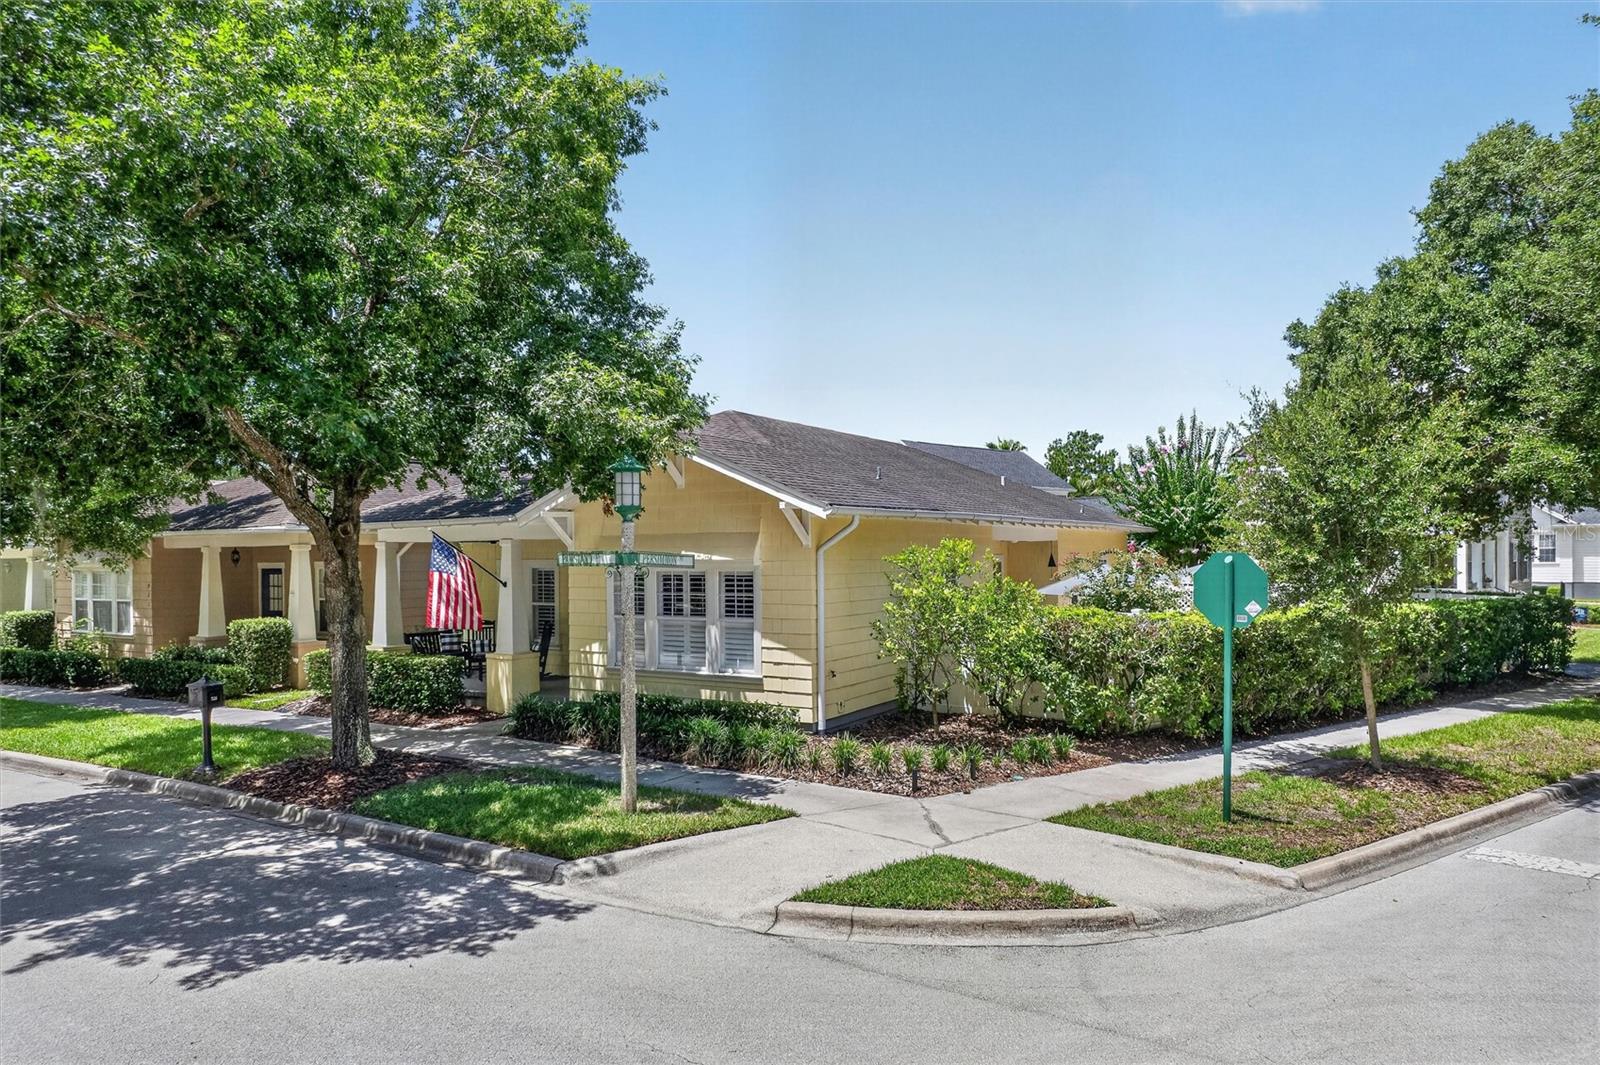
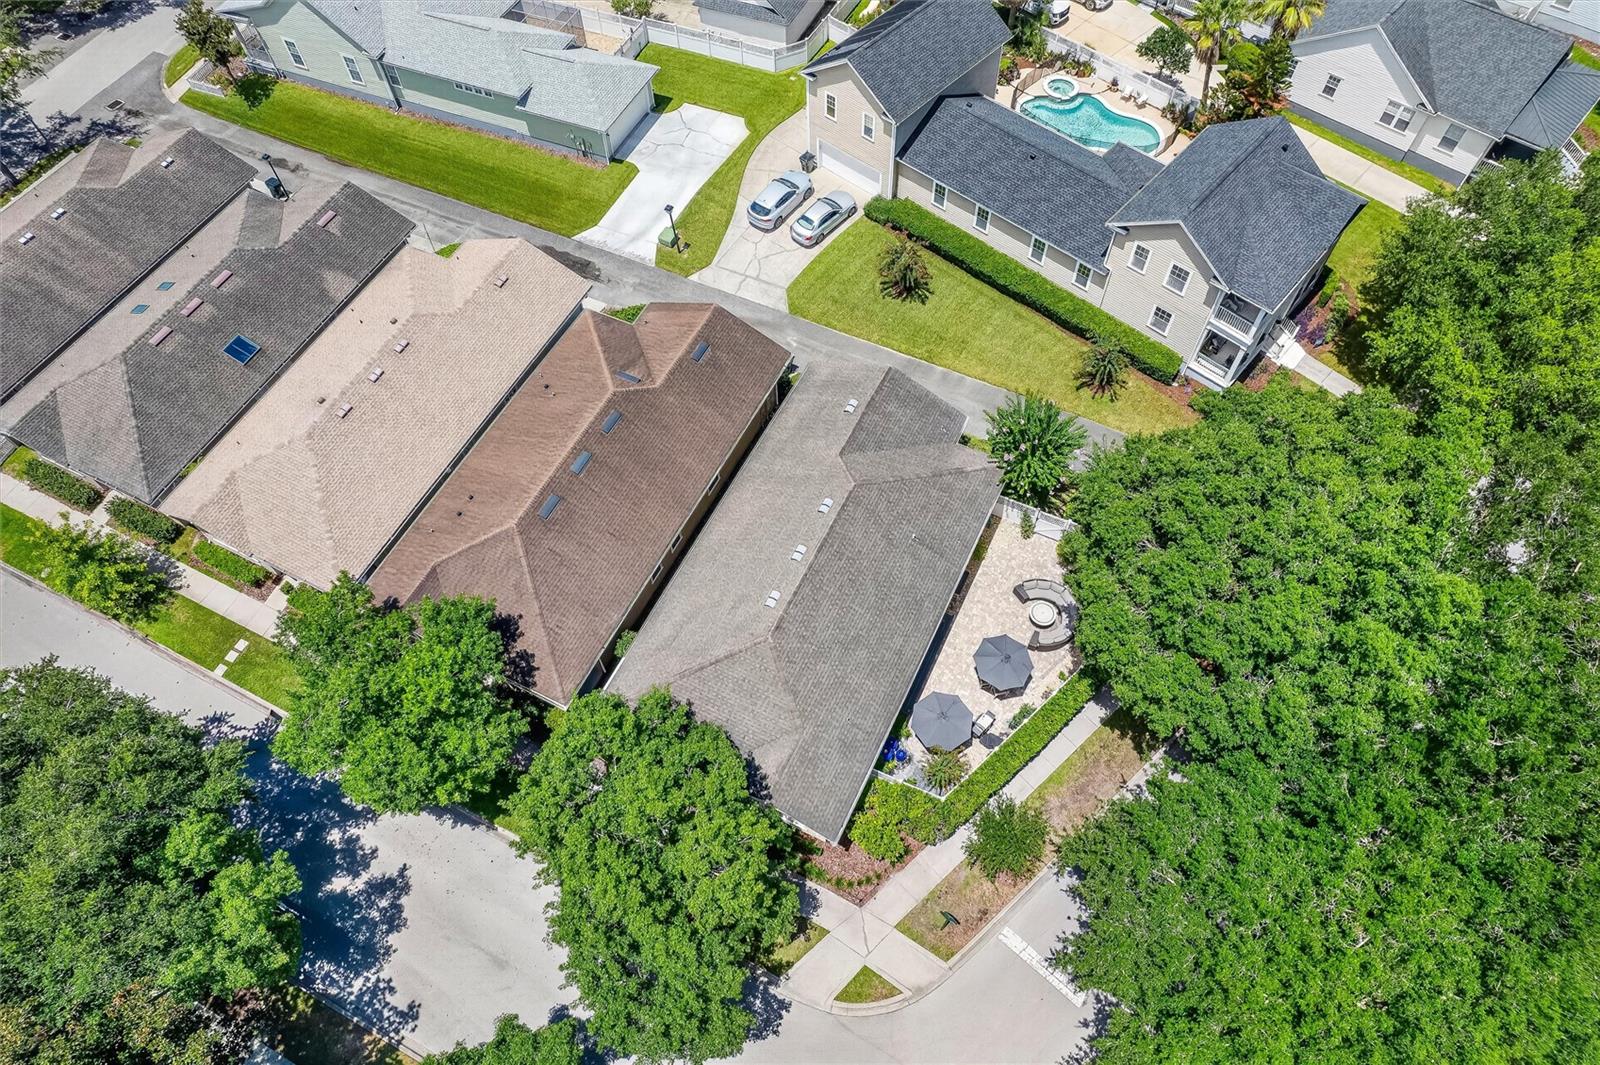
    Corner Lot

  • Lot Size(acres)

    0.11

  • Lot Size(square feet)

    4,661

  • Property Type

    Residential

  • Property Sub Type

    Single Family Residence

  • Architectural Style

    Bungalow

Price

  • Sales Price

    $745,000

  • Tax Amount

    $7,784.82

  • Sq. Footage

    1,416

  • Price/SqFt

    $526

HOA

  • Association

    YES

  • Association Fee

    $445.59

  • Association Fee Frequency

    Quarterly

  • Association Fee Includes

    N/A

  • Total Monthly Fees

    $148.53

School District

  • Elementary School

    Celebration K-8

  • Middle School

    Celebration K-8

  • High School

    Celebration High

Property Features

  • Stories

    1

  • New Construction

    NO

  • Foundation Details

    Slab

  • Ownership

    Fee Simple

  • Senior Community YN

    NO

  • Sewer

    Public Sewer

  • Tax Lot

    365

  • Water Source

    Public

Schedule a Showing

Showing scheduled successfully.

<
>
IN PERSON
VIA CHAT

What is 3 + 4 ?


Change time

Mortgage calculator
Estimate your monthly mortgage payment, including the principal and interest, property taxes, and HOA. Adjust the values to generate a more accurate rate.

Your payment

Principal and Interest:

$

Property taxes:

$

HOA fees:

$

Total loan payment:

$

Total interest amount:

$

Location

County

Osceola

Elementary School

Celebration K-8

Middle School

Celebration K-8

High School

Celebration High

Listing Courtesy of Kathleen Carlson , IMAGINATION REALTY, INC

RealHub Information is provided exclusively for consumers' personal, non-commercial use, and it may not be used for any purpose other than to identify prospective properties consumers may be interested in purchasing. All information deemed reliable but not guaranteed and should be independently verified. All properties are subject to prior sale, change or withdrawal. RealHub website owner shall not be responsible for any typographical errors, misinformation, misprints and shall be held totally harmless.

Agent Michael Graf

Business Coach | Executive Sales Associate | Realtor®

Michael Graf

Call Michael today to schedule a private showing.


* Listings on this website come from the FMLS IDX Compilation and may be held by brokerage firms other than the owner of this website. The listing brokerage is identified in any listing details. Information is deemed reliable but is not guaranteed. If you believe any FMLS listing contains material that infringes your copyrighted work please click here to review our DMCA policy and learn how to submit a takedown request.© 2024 FMLS.
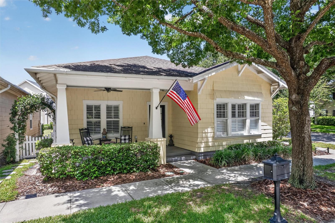
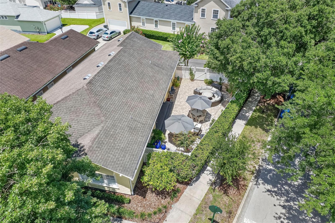
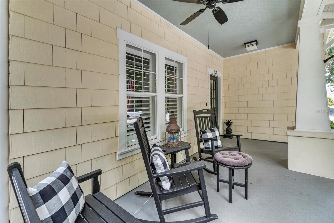
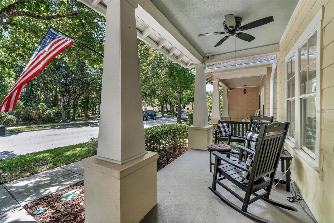
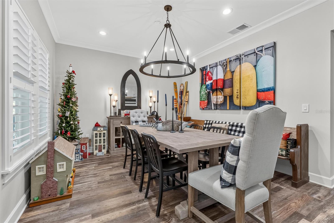
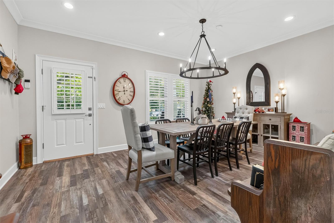
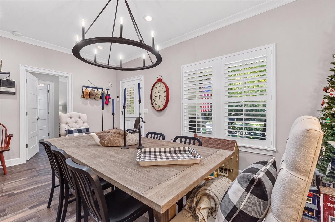
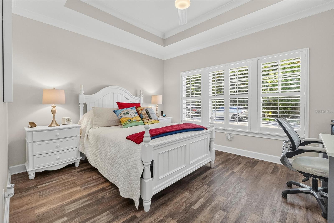
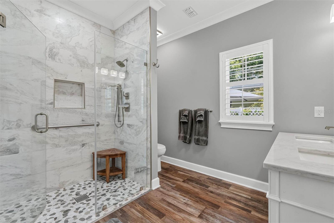
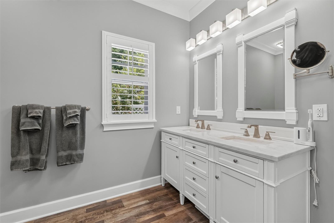
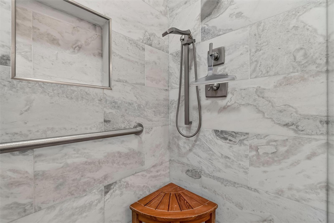
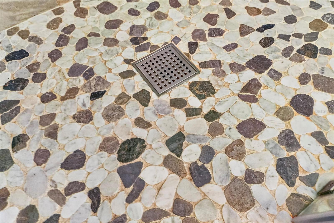
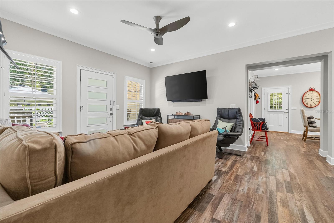
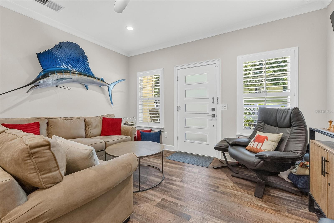
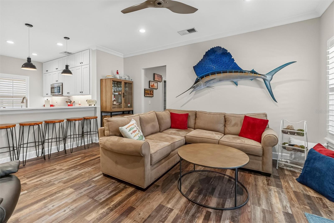
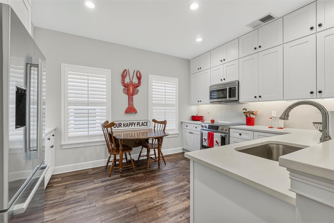
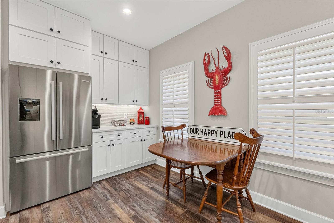
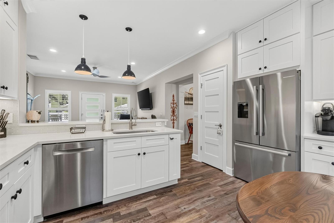
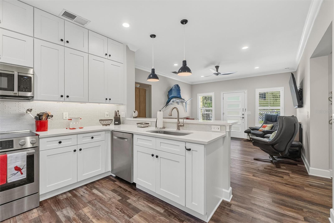
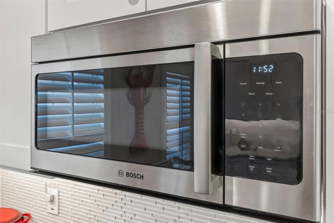
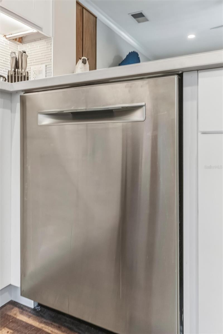
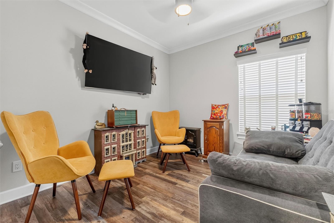
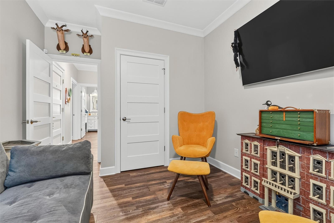
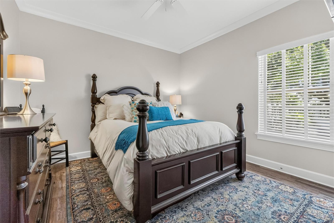
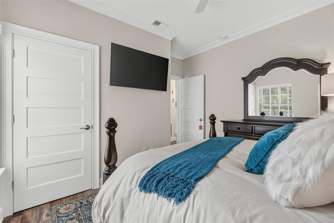
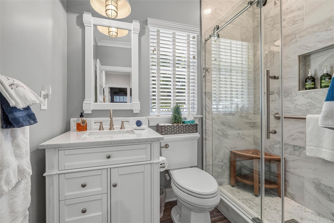
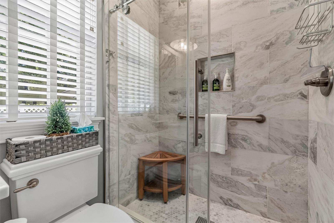
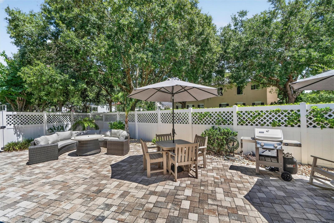
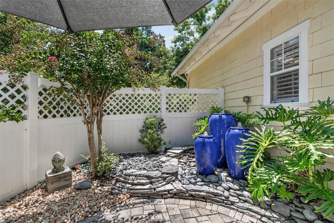
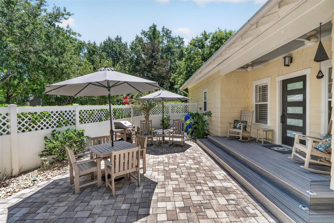
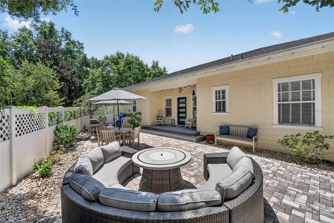
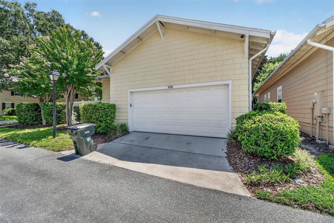
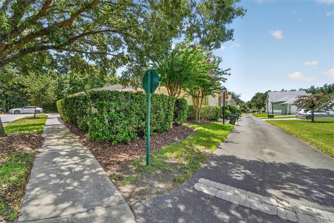
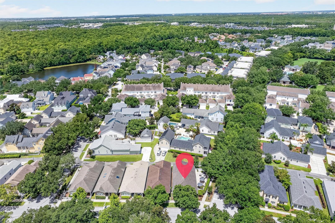
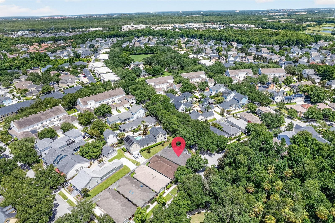
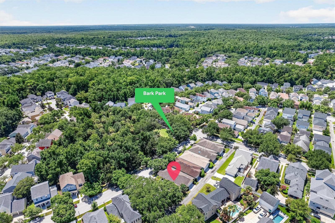
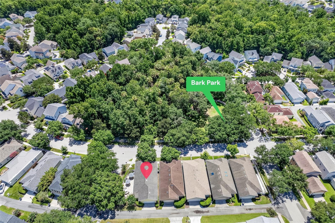
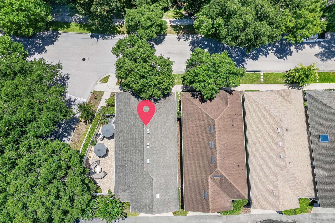
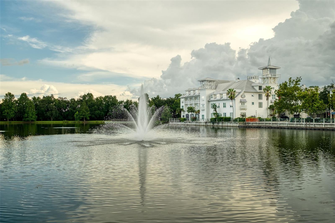
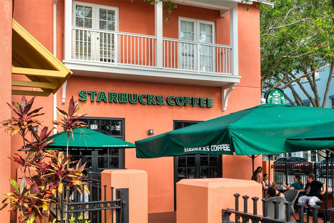
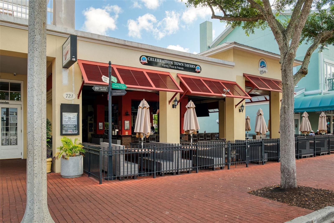
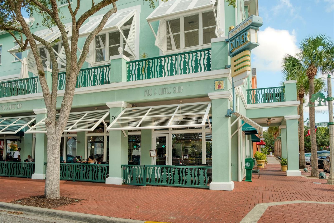
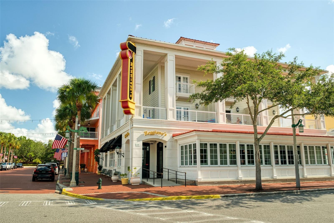
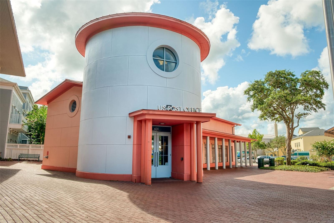
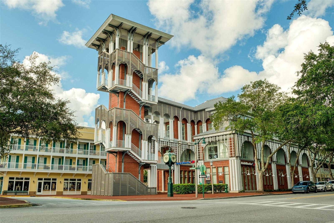
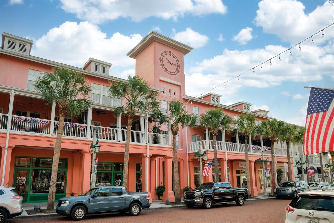
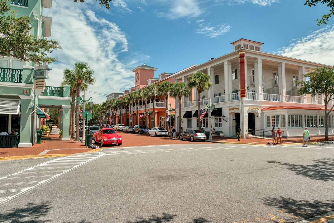
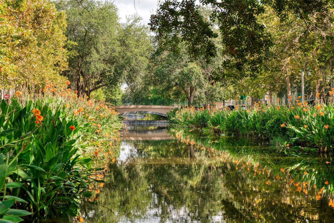
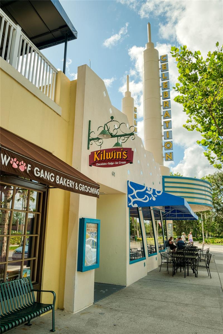
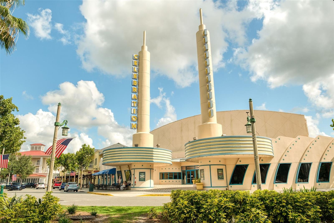
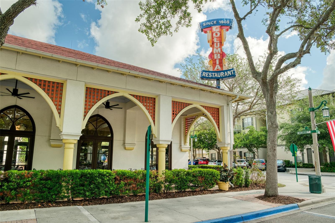
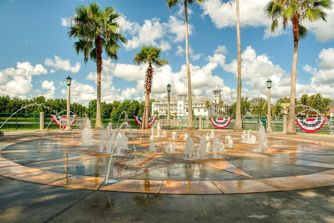
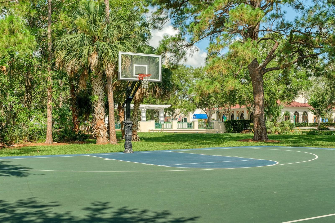
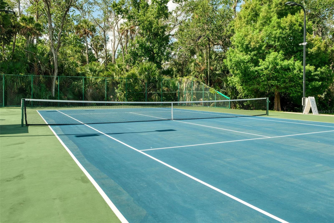
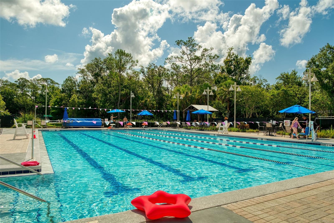
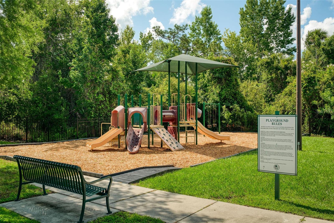
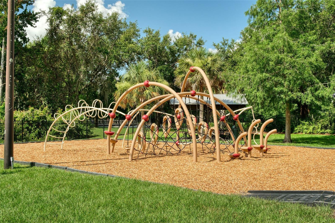
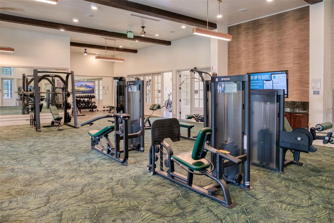
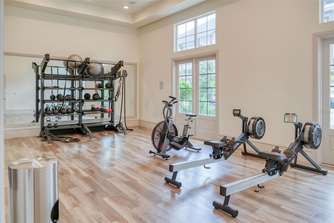
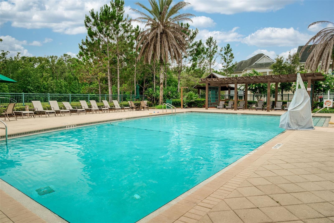
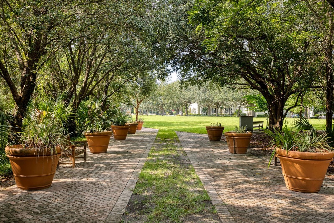
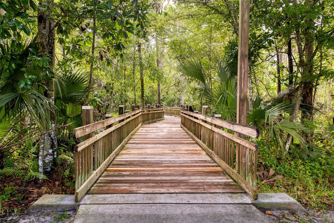
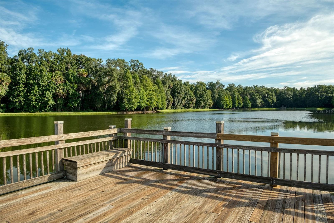
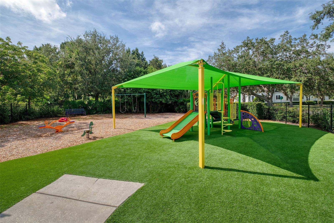
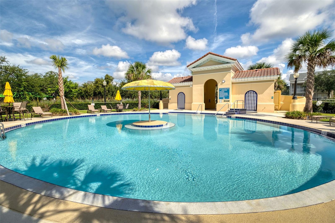
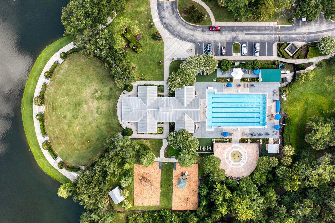
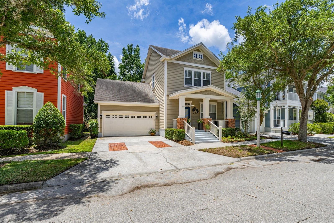
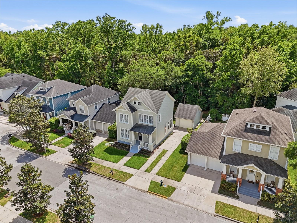
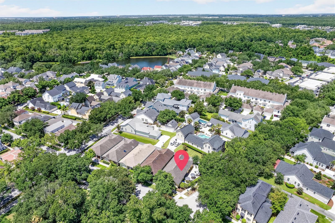
PERFECTION!! This Beautifully updated single-story home sits on an EXTRA LARGE CORNER LOT with a private fenced yard, facing parkland and conservation.  A large Primary Bedroom Suite is separated from 2 additional bedrooms by a formal dining room, eat-in kitchen and family/living room. The custom side door from the family room opens onto a Trex extended porch - entry to your outdoor oasis! The expansive outdoor living space of over 1000 Sq Ft includes an underlaid paver patio, privacy fencing, water feature and mature landscaping. When you're not enjoying the outdoor tranquility, the interior 2022 Comprehensive renovation blends timeless Craftsman-inspired details with modern upgrades - LVP flooring throughout, smooth walls and ceilings with recessed LED lighting, custom trim and millwork, plantation shutters, Hunter Douglas window treatments, solid Craftsman doors and hardware and an updated kitchen featuring quartz countertops, Premium Bosch stainless steel appliances, and additional custom cabinetry. Both bathrooms have been thoughtfully renovated, while major system updates include a 2022 HVAC Heat pump and hybrid heat pump water heater. The rear-entry two-car garage includes RaceDeck flooring, and a laundry corner with high-end 2022 Samsung Washer & Dryer. And for location? This lot is just one block from the heated Spring Park Pool and Playground, and under a mile from Downtown Celebration with all of its shops and restaurants! Don't miss your opportunity to enjoy Celebration Living at its FINEST! Check out the virtual tour link for a site with a 3D walk-through experience, floor plans and more photos.

920 PAWSTAND ROAD

Message successfully sent.

What would you like to know?

What is 3 + 4 ?

I agree to receive email communication and understand I can unsubscribe at any time.

I agree to be contacted by The Graf Group of Coldwell Banker via call, email, and text for real estate services. To opt out, you can reply 'stop' at any time or reply 'help' for assistance. You can also click the unsubscribe link in the emails. Message and data rates may apply. Message frequency may vary. Privacy Policy

Related Properties

New on site today
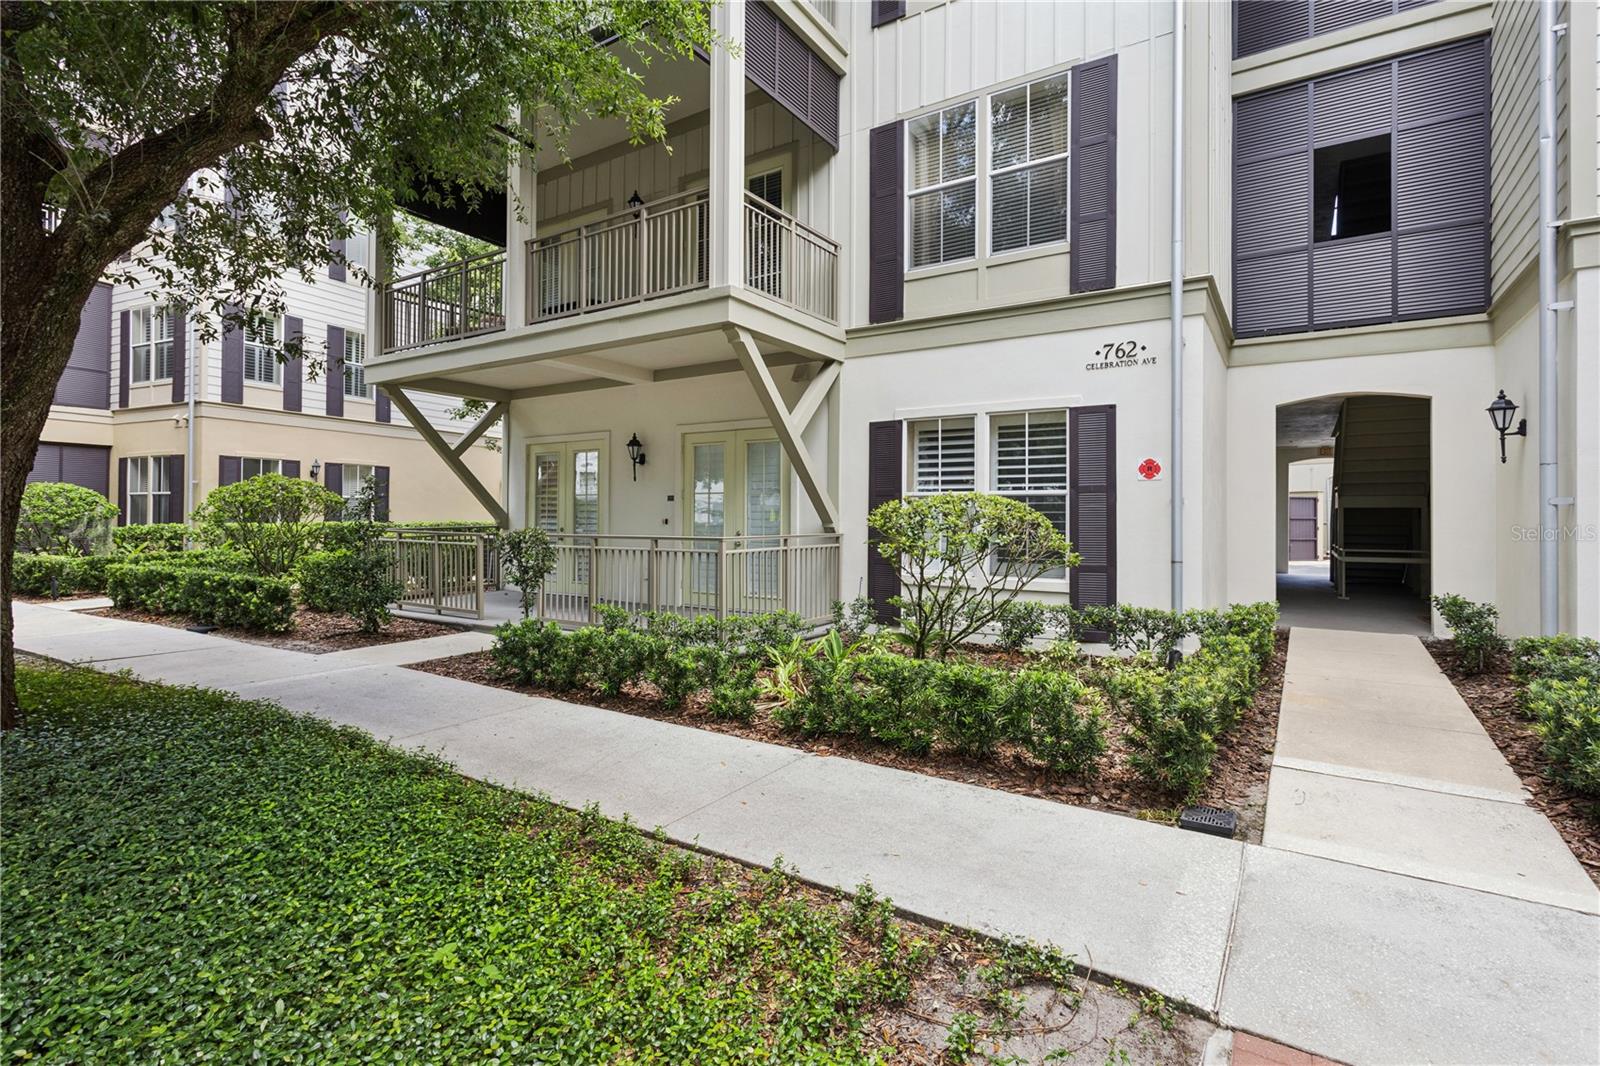
Experience refined living in one of Celebration’s most desirable condominium residences, offering exceptional privacy with three sides free of adjoining neighbors. This impeccably maintained 2-bedroom, 2-bath home also features a versatile flex room, ideal as a private office, library, media room, or additional guest space.

Designed for both everyday comfort and entertaining, the open-concept floor plan showcases a well-appointed kitchen featuring granite countertops, 42-inch cabinetry, a closet pantry, breakfast bar, and a separate dining area that flows seamlessly into the spacious living room.

The primary bedroom is surrounded by windows that fill the space with natural light and includes an oversized walk-in closet. The spa-inspired bathroom offers dual marble vanities, a relaxing garden tub, and a separate glass-enclosed shower. The second bedroom features a walk-in closet and separate bathroom with tub.  

Additional highlights include an interior laundry room, a private covered balcony overlooking Veterans Park, and the rare convenience of a detached one-car garage located just steps from the residence.

Located just moments from the vibrant heart of downtown Celebration, residents enjoy charming boutiques, acclaimed restaurants, scenic walking trails, waterfront parks, and a full calendar of signature community events throughout the year. Lakeside Park amenities include a heated swimming pool, tennis and basketball courts, and a playground.

Ideally positioned approximately 10 minutes from Walt Disney World Resort, 20 minutes from Orlando International Airport, with convenient access to I-4 and Florida’s renowned Atlantic and Gulf Coast beaches, this exceptional residence offers the perfect blend of privacy, convenience, and the celebrated Celebration lifestyle.
#S5153996

CELEBRATION

762 CELEBRATION AVENUE 2201

2 Beds

2 Baths

1,681 Sq.Ft.

$599,000

MLS#: S5153996

New on site today
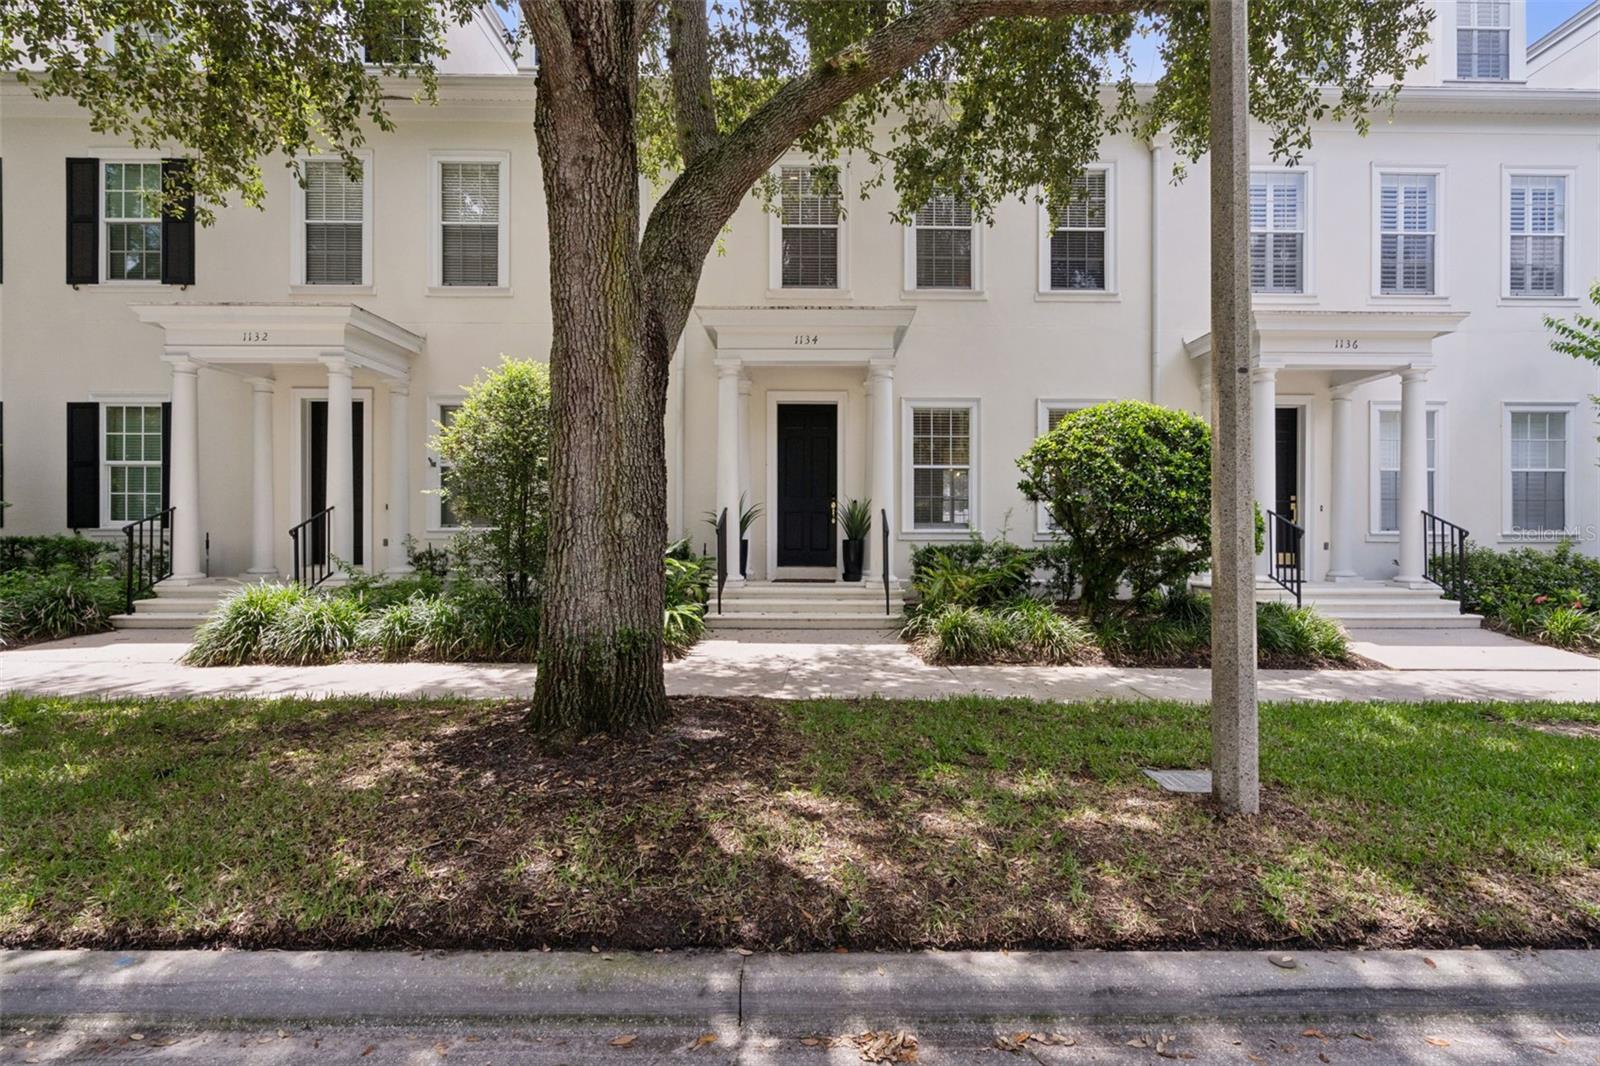
Completely reimagined from top to bottom, this stunning 2-bedroom, 2.5-bath townhome offers a fresh, modern aesthetic in one of Celebration's most desirable locations and features a brand-new A/C unit. Perfectly positioned on Celebration Avenue, this beautifully renovated residence is just a short walk to the charming downtown district, where you'll enjoy lakeside dining, boutique shopping, community events, and the unmistakable small-town atmosphere that has made Celebration one of Central Florida's most sought-after communities. Every inch of this home has been thoughtfully updated to create a light, bright, and sophisticated living space. The extensive renovation extends throughout both the interior and exterior, blending contemporary finishes with timeless style. Sun-filled living spaces flow effortlessly into the beautifully redesigned kitchen, creating an ideal setting for both everyday living and entertaining. Upstairs, two spacious bedroom suites provide comfort and privacy, including a generous primary suite with an en-suite bath. Step outside to discover a beautifully landscaped, open backyard designed for low-maintenance living while providing the perfect space to relax, entertain, or simply enjoy Florida's year-round sunshine. A detached two-car garage completes the property. Located in the sought-after Spring Park Townhomes of South Village, residents enjoy access to Celebration's exceptional amenities, including community pools, parks, playgrounds, tennis and pickleball courts, miles of walking and biking trails, athletic fields, and the renowned Celebration Golf Club. The town's picturesque architecture, tree-lined streets, scenic lakes, and year-round community events create a lifestyle unlike any other. Beyond the neighborhood, you'll appreciate convenient access to Walt Disney World, AdventHealth Celebration, major highways including I-4, SR 417, and SR 429, Orlando International Airport, and an abundance of shopping, dining, and entertainment options. Whether you're searching for a full-time residence, seasonal retreat, or investment opportunity, this completely renovated townhome offers the perfect combination of luxury, convenience, and the celebrated Celebration lifestyle.
#O6426421

CELEBRATION

1134 CELEBRATION AVENUE

2 Beds

2 Baths

1,702 Sq.Ft.

$695,000

MLS#: O6426421

Price reduced
Located just one block from the vibrant shops, restaurants, lakeside promenade, and year-round events of downtown Celebration, this extraordinary townhome has been completely reimagined with designer finishes and a sophisticated contemporary aesthetic. Blending luxury, comfort, and functionality, every level of this residence has been thoughtfully renovated to create a truly one-of-a-kind home. The open-concept main level features an impressive chef's kitchen with floor-to-ceiling custom black shaker cabinetry, premium quartz countertops, an oversized waterfall island with seating, integrated appliance panels, designer lighting, matte black fixtures, warm oak-look flooring, and open wood shelving. The kitchen flows seamlessly into the spacious living and dining areas where dated architectural elements have been removed to create an open, airy layout. A dramatic floor-to-ceiling custom fireplace and media wall serves as the centerpiece of the home, complemented by recessed lighting, luxury wide-plank flooring, and a warm designer-inspired color palette.
French doors open to a private fenced courtyard featuring low-maintenance turf, a pergola, fountain, and paved patio, creating the perfect outdoor retreat for entertaining, relaxing, or pets. The courtyard also offers the flexibility to be converted into a private covered parking area if desired. The luxurious primary suite is a true retreat, showcasing a stunning custom wood feature wall with built-in cabinetry, integrated linear fireplace, designer lighting, and wide-plank flooring. The completely renovated spa-inspired bath features large-format tile, an oversized frameless glass shower with rainfall shower heads, freestanding soaking tub, floating quartz vanity, premium fixtures, and elegant finishes throughout. The adjoining custom walk-in closet offers floor-to-ceiling built-ins, integrated lighting, and exceptional storage.
The second bedroom features matching luxury flooring and is ideal as a guest room or home office. The private third-floor suite offers its own full bath and has been beautifully updated with luxury flooring, recessed lighting, and boutique hotel styling, making it perfect as a guest suite, media room, bunk room, home office, or flexible living space. Its fully renovated en suite bathroom features a frameless glass shower, designer tile, custom vanity, matte black fixtures, and a beautiful wood-look ceiling detail. Townhome dues include exterior maintenance, landscaping, and roof, providing the convenience of lock-and-leave living while enjoying the spacious feel of a single-family home. Residents enjoy Celebration's exceptional lifestyle with miles of walking and biking trails, community parks, playgrounds, resort-style pools, tennis and pickleball courts, golf, boutique shopping, waterfront dining, seasonal festivals, and community events. Located just minutes from Walt Disney World, major highways, and Orlando International Airport, this exceptional residence offers luxury living in one of Central Florida's most sought-after communities. The gold framed rectangular wall mirror in the living room does not convey.
#O6421247

CELEBRATION

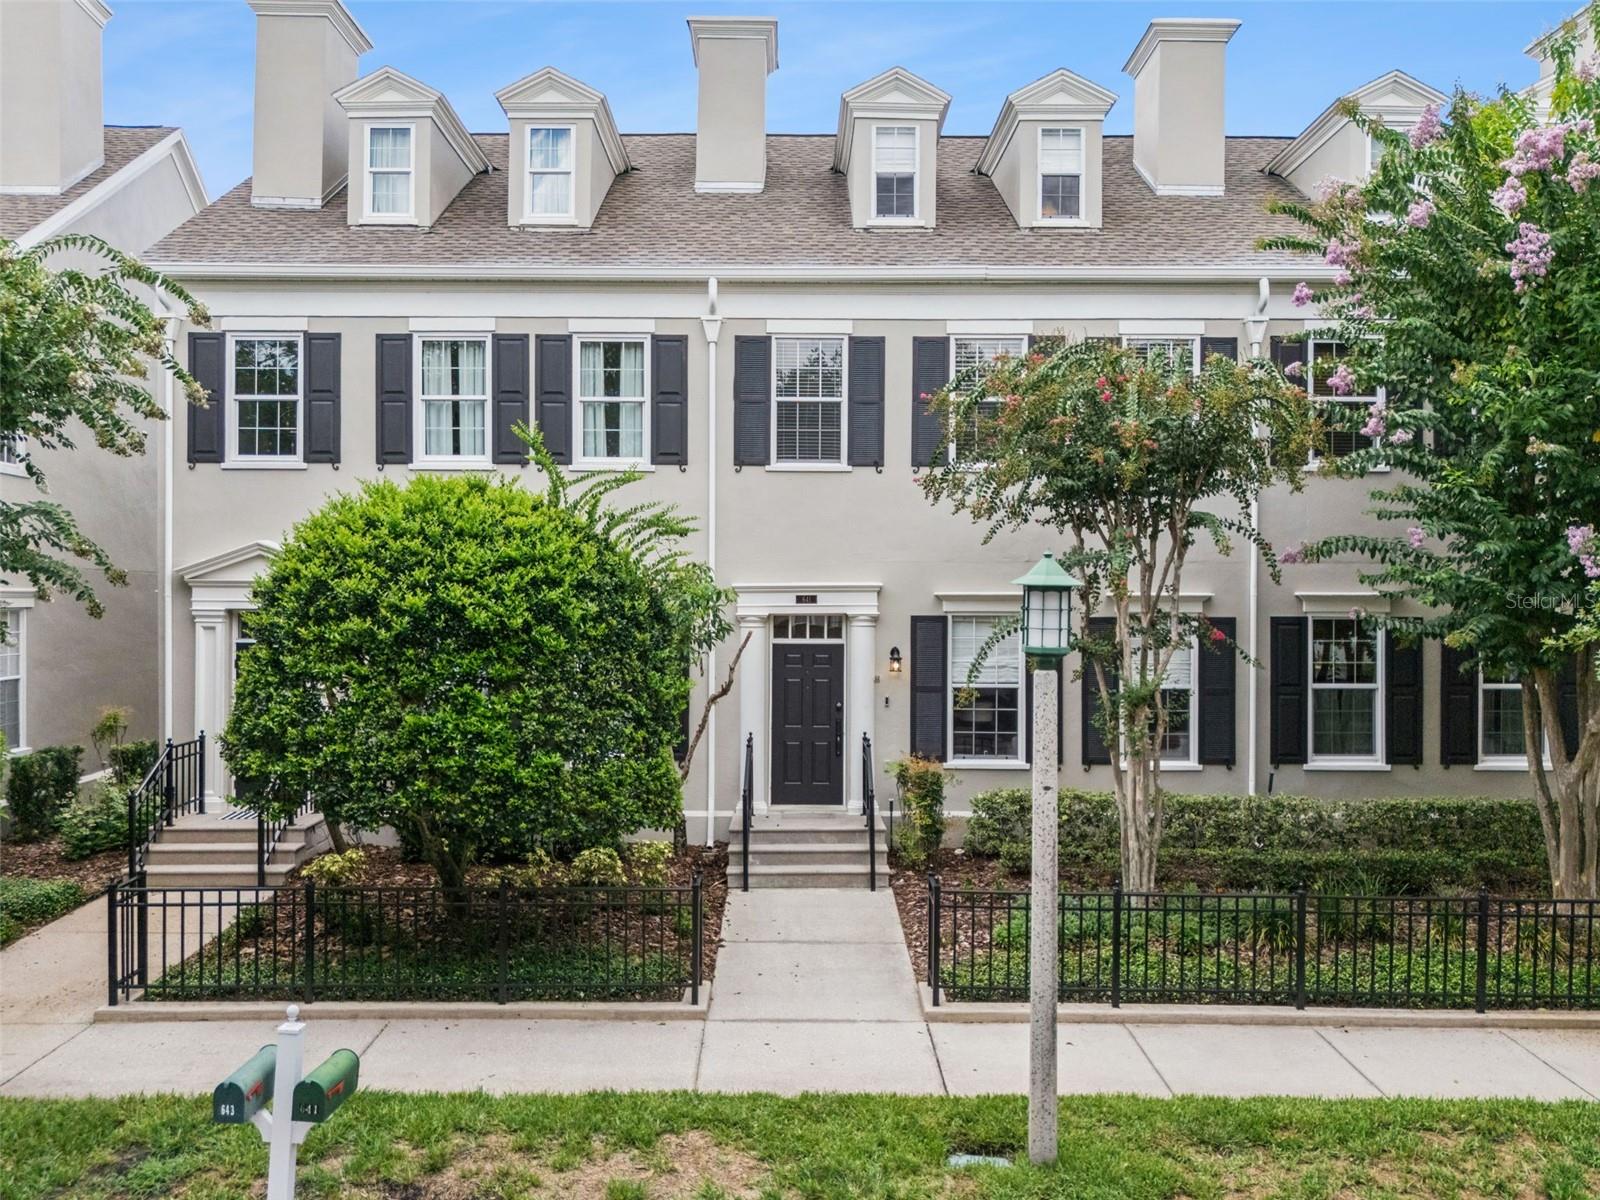
641 MULBERRY AVENUE

3 Beds

2 Baths

2,158 Sq.Ft.

$849,000

MLS#: O6421247

Located in Celebration, this 3-bedroom, 2.5-bathroom home backs up to a permanent conservation view, offering unobstructed nature views. The Craftsman-style property features a layout designed around natural light and privacy. The exterior includes a front porch and an attached two-car garage equipped with built-in shelving. Inside, the main level showcases hardwood floors and crown molding throughout. Positioned at the front of the home is a bright, adaptable space suitable for use as a formal dining room or a secondary sitting area. The main living area flows into the kitchen, which is outfitted with quartz countertops, a deep granite composite sink, 42-inch upper cabinets, stainless steel appliances, a central island, and an attached dinette area. Plantation shutters for the kitchen and front room are included with the home. Nearby, the large living room centers around a wood-burning fireplace and a built-in speaker setup. French doors open from the main living space to a large, screen-enclosed stamped concrete lanai featuring custom landscape uplighting and access to the private backyard setting. All three bedrooms are located on the upper level, with one featuring newly installed carpeting. The primary suite features two separate closets within the bedroom, plus an additional walk-in closet located inside the completely remodeled ensuite primary bathroom. The primary bathroom is equipped with a garden tub and a separate walk-in shower. The two secondary bedrooms share a full guest bathroom. The home's major systems have been updated, including a new HVAC system installed in 2024, a roof installed in November 2018, and a water heater and water softener system both installed in 2023. The property is positioned on a street in the South Village neighborhood, with access to the walkable Celebration town center, local dining, outdoor recreation, and major theme parks. Call for a showing today!
#S5151907

CELEBRATION

1024 BANKS ROSE STREET

3 Beds

2 Baths

1,987 Sq.Ft.

$779,000

MLS#: S5151907

Price reduced
Come and see this meticulously maintained and continually upgraded 4-bedroom, 3.5-bath ISSA-built townhome that offers over 2,800 square feet of elegant living across three stories in the heart of Celebration’s South Village. Built with solid block, this single-owner townhome radiates pride of ownership and is move-in ready. The interior features gleaming oak hardwood floors throughout, plantation shutters, wide baseboards, custom trim, wainscoting, and soaring 10-foot ceilings. The entire interior, including ceilings, was freshly painted in 2024. Major system updates include a new roof (2018), new water heater (2022), and two A/C systems (2020 and 2024) so all the hard work is done. The main level offers spacious open living and dining areas, complemented by a conveniently located half bath. The fully renovated kitchen overlooks the private, fenced courtyard and features quartz countertops, brand-new stainless steel appliances, breakfast bar seating, a separate eat-in area, updated lighting, and wine/beverage refrigerator. The kitchen flows seamlessly into the cozy family/gathering room, ideal for everyday living and entertaining. Upstairs, a signature oak staircase leads to a versatile home office/bedroom with frosted glass sliding doors, an additional bedroom, a full bath, and the primary suite. The primary suite offers park views, a huge custom walk-in closet, double raised vanities, a walk-in shower, and a large soaking tub perfect for when you want to wind down. A second oak staircase—hidden behind an elegant custom sliding door—leads to the expansive third floor, featuring oak flooring, a full bath, and a large closet. This space is perfect for a home theater, entertainment area,  or a 4th bedroom suite. Outdoor living is enhanced by a large fenced courtyard with mature landscaping and a brick paver patio, ideal for dining and grilling. A spacious two-car garage is accessed through the courtyard. The home has always been used as a vacation residence and has never housed pets, making it ideal for those seeking a pristine, allergy-friendly environment. Ideally situated directly across from Spring Park, residents enjoy access to a saltwater heated pool, state-of-the-art playground, and Heritage Hall for events and meetings. Centrally located, this home is just a short walk to community amenities, parks, shops, dining, and all that Celebration has to offer. This exceptional townhome offers the perfect balance of luxury, location, and livability—an opportunity not to be missed.
#S5149091

CELEBRATION

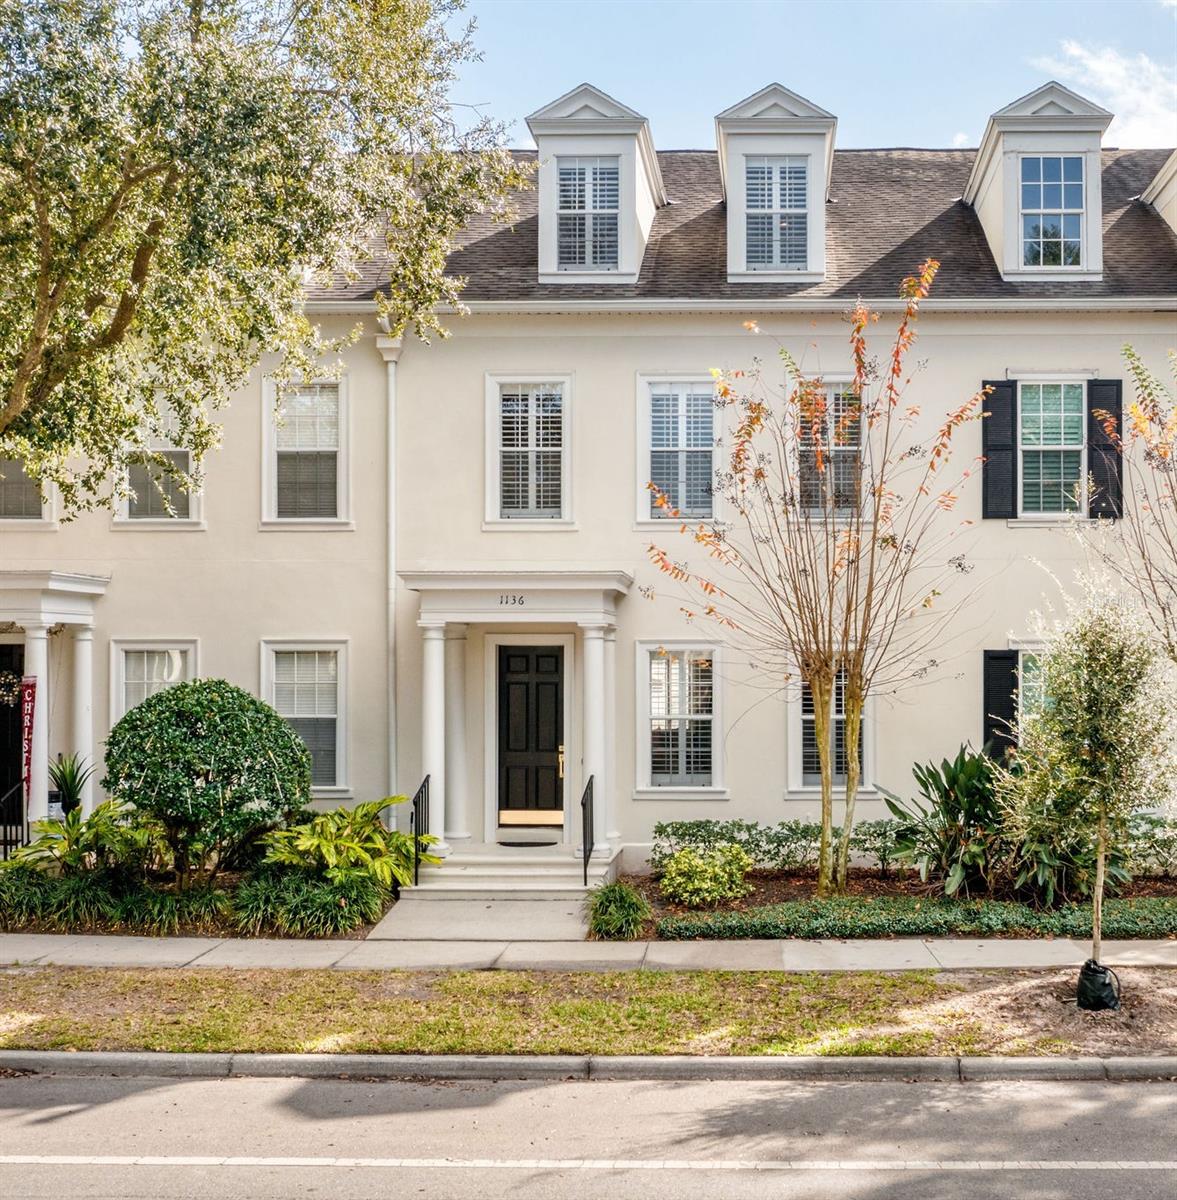
1136 CELEBRATION AVENUE

4 Beds

3 Baths

2,804 Sq.Ft.

$879,000

MLS#: S5149091

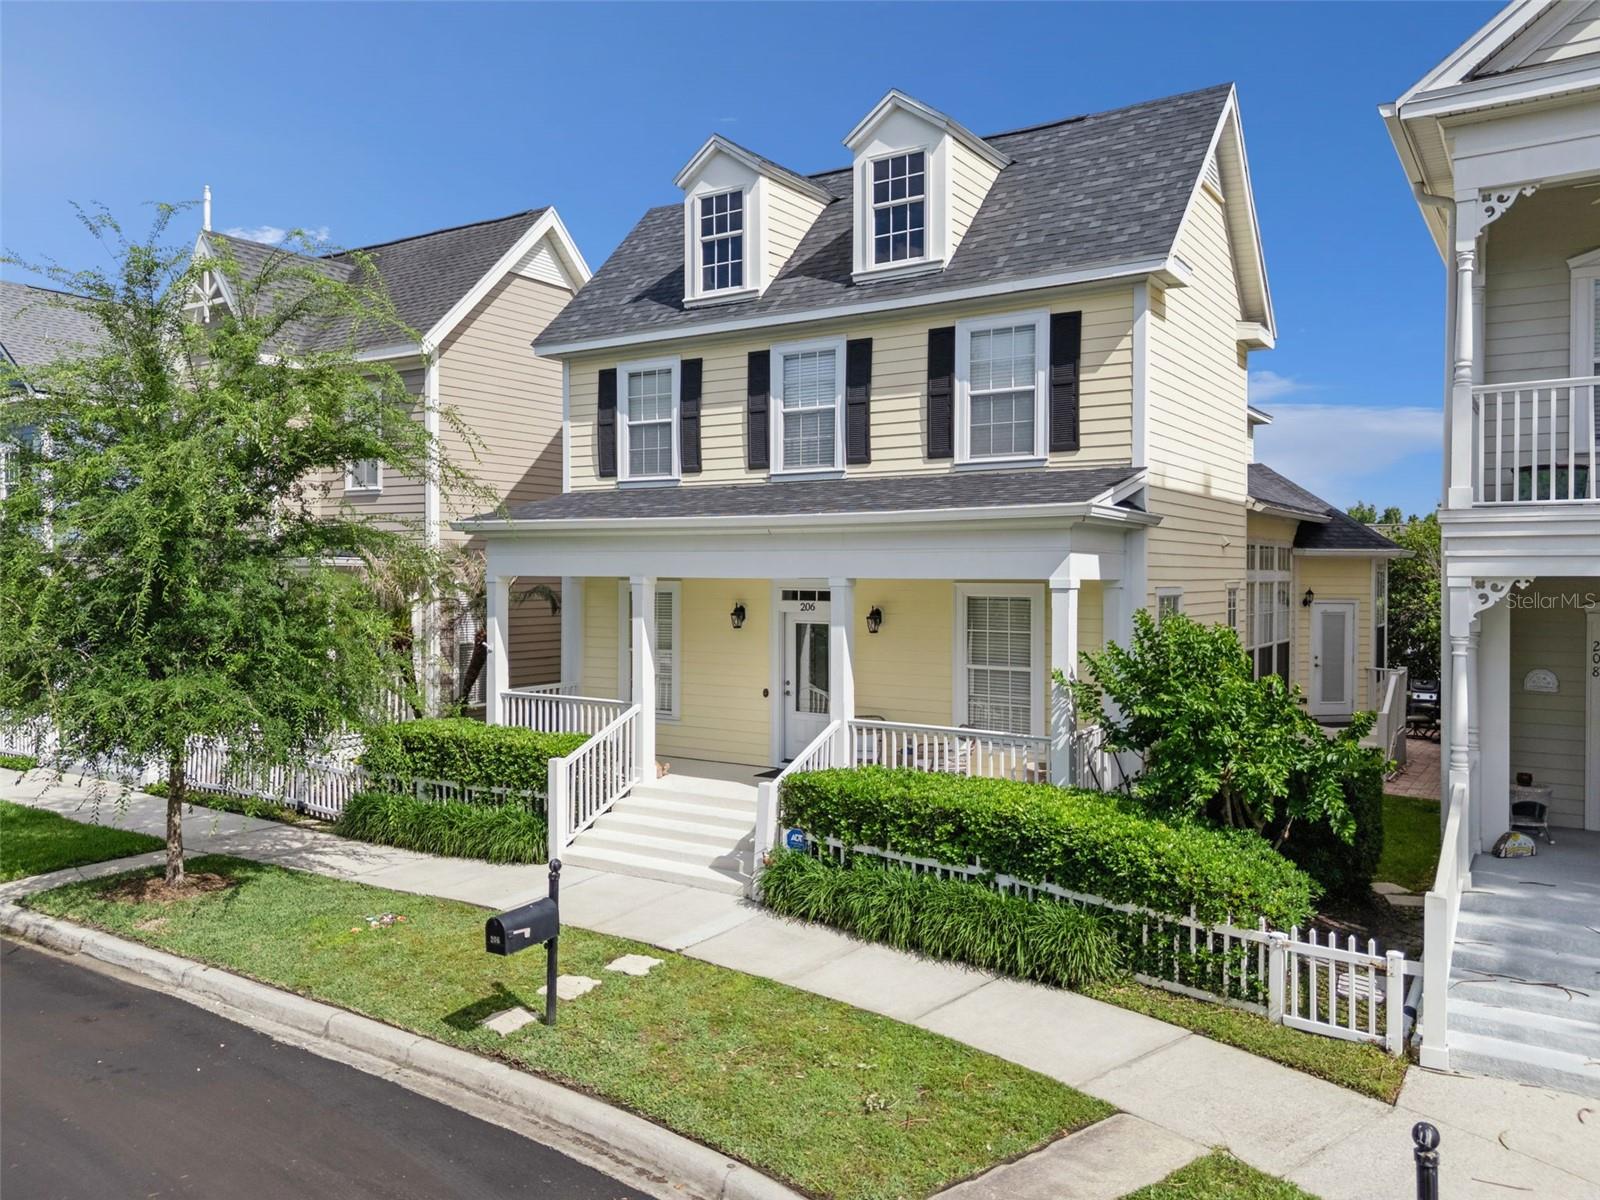
Welcome to 206 Norfolk Place—an inviting 3-bedroom, 2.5-bath home offering 2,077 sq. ft. of timeless design in the highly sought-after North Village of Celebration. Built in 1999 within DISNEY'S MASTER-PLANNED COMMUNITY, this two-story residence blends CLASSIC AMERICANA CHARM with modern comfort—reminiscent of a home straight out of a Norman Rockwell painting. 

From the moment you arrive, you’ll be drawn to the white picket fence, welcoming FRONT PORCH, dormer accents, and TREE-LINED STREETS, all contributing to exceptional curb appeal. Located on a private street with COURTYARD BENCHES and SIDEWALKS, this home offers a peaceful setting perfect for enjoying the Florida lifestyle.

Inside, the home features 9-foot ceilings throughout with dramatic CEILING HEIGHTS REACHING OVER 19 FEET in the main living areas, creating a bright and OPEN ATMOSPHERE. The first floor is thoughtfully designed for RELAXING and ENTERTAINING, offering a spacious family room with soaring ceilings, a formal living room with chair rail detail, and a flexible office/den with FRENCH DOORS that can easily serve as a FOURTH BEDROOM, home gym, flex space or additional living space.

The renovated kitchen is well-appointed with GRANITE countertops, white cabinetry, CUSTOM TILED BACKSPLASH and PULL-OUTS, GE STAINLESS STEEL appliances, PANTRY, and an OFFICE NICHE, all filled with NATURAL LIGHT. Adjacent dining and living spaces flow seamlessly to the PRIVATE SIDE COURTYARD with BRICK PAVERS, creating an ideal outdoor setting for grilling, entertaining, or relaxing in your own PRIVATE OASIS.

Upstairs, all bedrooms provide a quiet retreat with a BALCONY OVERLOOKING THE FAMILY ROOM. The primary suite includes a walk-in closet, dual vanity, and walk-in shower, along with an EXTRA-LARGE STORAGE room nearby. Additional bedrooms feature ceiling fans, window treatments, and ample closet space.

ADDITIONAL HIGHLIGHTS include: 
• Roof (2025).
• Rheem Hybrid Water Heater (2018).
• Carrier HVAC (2011).
• Water filtration system.
• Ambient heat hot water system.
• In-wall speaker system (no console).
• Security system.
• Insulated garage door.
• Wi-Fi controlled irrigation system.
• Oversized 2-car garage with Wi-Fi opener, pegboard, and split HVAC.

Celebration is one of CENTRAL FLORIDA'S MOST UNIQUE AND DESIRABLE COMMUNITIES, offering a true LIVE-WORK-PLAY LIFESTYLE. Residents enjoy RESORT-STYLE AMENITIES including multiple pools, tennis, basketball, sand volleyball, pickleball, fitness center, walking and biking trails, dog parks, playgrounds, pavilions, and sports fields. The community also hosts year-round events such as well as weekly FARMERS MARKETS, seasonal FESTIVALS, holiday CELEBRATIONS, car shows, and summer CAMPS.

The location offers exceptional convenience—just minutes from WALT DISNEY WORLD, UNIVERSAL STUDIOS and SEAWORLD, major highways including I-4, 417, and 429, and Orlando International Airport. You’re also a short drive to Downtown Orlando, where you can enjoy PROFESSIONAL SPORTS, CONCERTS, and year-round events. And within approximately 90 minutes, you can reach both Florida coasts—from the Atlantic BEACHES to the beautiful GULF COAST shoreline.

*****PLEASE see attachments for everything you can enjoy in the Celebration Lifestyle.*****

If you’ve been looking for a home that offers character, community, location, and lifestyle, this is your opportunity to own a piece of Celebration.  SCHEDULE YOUR PRIVATE SHOWING TODAY.
#O6403274

CELEBRATION

206 NORFOLK PLACE

3 Beds

2 Baths

2,077 Sq.Ft.

$749,000

MLS#: O6403274

PRICE IMPROVEMENT! Move-in ready Anna Maria floorplan in highly sought-after Celebration Island Village! This upgraded home features a bright open layout, gourmet kitchen with gas range, stainless steel appliances, quartz countertops, upgraded flooring throughout, and NO carpet.
Relax on the covered lanai or wrap-around porch overlooking tranquil water views. The primary suite also enjoys water views, while additional bedrooms provide flexibility for guests or a home office. Upgrades include a UV-light HVAC system, water filtration system, and custom designer wallpaper.
Enjoy a true maintenance-free lifestyle with HOA-covered exterior maintenance, landscaping, irrigation, pest control, and resort-style amenities including pools, fitness center, walking trails, playgrounds, and green spaces.
Located just minutes from Disney, shopping, dining, golf, and major attractions, this is your opportunity to own in one of Central Florida's most desirable communities. Celebration homes like this don't last long!
#O6396408

CELEBRATION

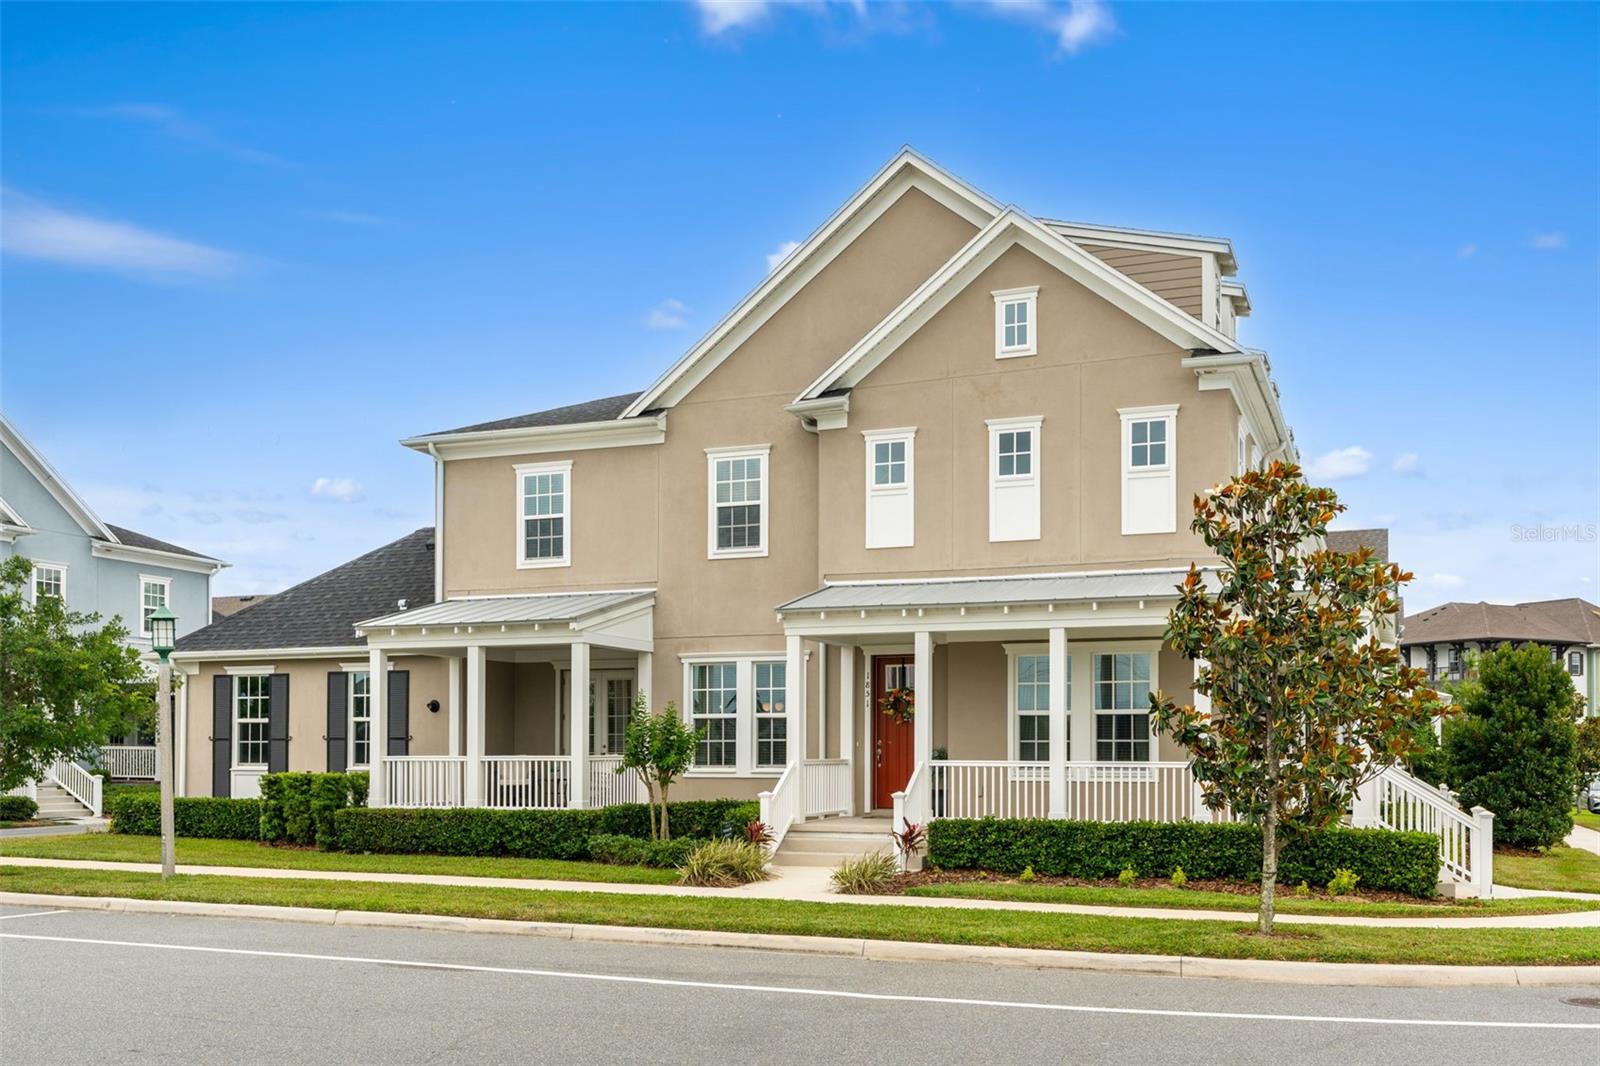
1851 COASTAL COURT

3 Beds

2 Baths

1,845 Sq.Ft.

$687,900

MLS#: O6396408

The Hayden floor plan offers a perfect blend of modern design, comfort, and functionality in desirable Celebration, FL—one of Central Florida’s most sought-after master-planned communities near Walt Disney World, top-rated schools, shopping, dining, and major Orlando employment hubs.

This thoughtfully designed two-story home features 4 bedrooms, 2.5 bathrooms, and a versatile main-floor flex room—ideal for a home office, study, or private retreat. The open-concept layout enhances everyday living, seamlessly connecting the gourmet kitchen, dining area, and spacious living room. The kitchen is beautifully appointed with premium finishes, generous counter space, and an ideal layout for both cooking and entertaining.

A stylish tray ceiling in the foyer adds architectural elegance and creates a warm first impression. Upstairs, the expansive primary suite serves as a private sanctuary, complete with a tray ceiling, oversized walk-in closet, and a spa-inspired private bath designed for relaxation and comfort.

Outdoor living is a standout feature of The Hayden, offering a covered lanai for year-round enjoyment, a charming front porch that enhances curb appeal, and a second-floor balcony that provides additional outdoor living space perfect for morning coffee or evening relaxation.

Additional highlights include a 2-car garage offering ample storage and convenience, along with thoughtful design details throughout the home that elevate everyday living.

Experience new construction living in Celebration, FL, where timeless neighborhood charm meets modern luxury and convenience.
#O6398738

CELEBRATION

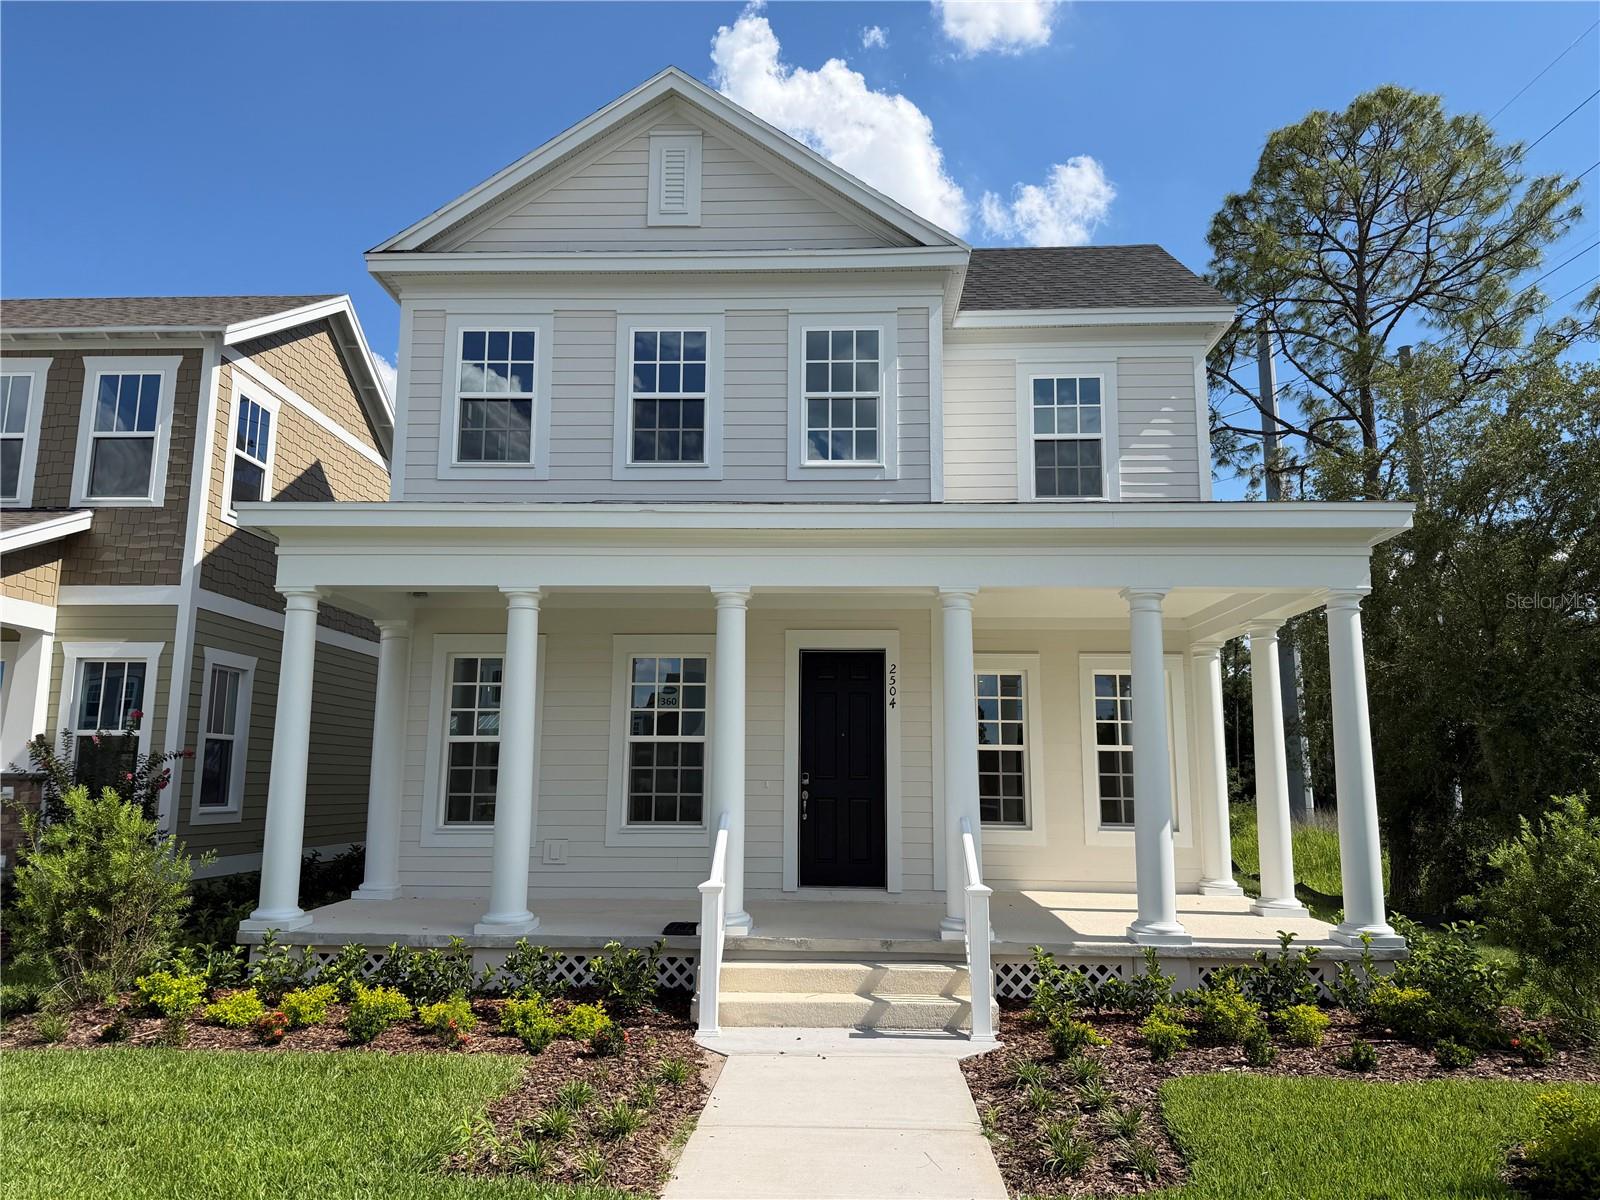
2504 CELEBRATION BOULEVARD

4 Beds

2 Baths

2,330 Sq.Ft.

$845,990

MLS#: O6398738

Price reduced
Welcome to 1102 Banks Rose Court—where timeless Celebration charm meets modern luxury, smart-home innovation, and exceptional future potential.Tucked away on a quiet cul-de-sac in the highly sought-after South Village of Celebration, Florida, this beautifully updated 3-bedroom, 3-bathroom home backs to a tranquil conservation preserve, offering the perfect blend of privacy, elegance, and the award-winning lifestyle that has made Celebration one of the most desirable communities in Central Florida.From the moment you arrive, you'll be captivated by the inviting front porch, picturesque streetscape, and the unmistakable character that defines Celebration. Inside, an open and light-filled floor plan welcomes you with rich wood flooring throughout the main level, spacious living and dining areas, and a seamless layout designed for both everyday living and effortless entertaining.The heart of the home is the thoughtfully designed kitchen, which opens beautifully to the main living spaces, creating the perfect setting for family gatherings, holiday celebrations, or relaxing evenings at home. Step outside to your private brick-paver patio overlooking the peaceful conservation area—where no rear neighbors provide a rare sense of serenity and privacy.This home has been extensively upgraded with premium features that are rarely found together in Celebration, including: Tankless water heater for endless hot water and improved energy efficiency, Smart WiFi-controlled lighting system, allowing you to customize your home's ambiance from anywhere, Plantation shutters and retractable blinds throughout, Heated towel rack in the primary bathroom, adding a touch of everyday luxury, Air-conditioned garage equipped with an electric vehicle charging station, A hidden, fully air-conditioned bonus room above the garage—ideal for a private office, fitness room, art studio, gaming room, or climate-controlled storage and Additional insulated and air-conditioned storage space beneath the staircase for maximum functionality.One of this home's most exciting features is the included CROA-approved plans and blueprints for an approximately 1,000-square-foot garage apartment. Whether you're envisioning a guest suite, private home office, multigenerational living space, or future rental opportunity, this approved expansion offers tremendous flexibility and long-term value that few Celebration properties can match.Living in Celebration means enjoying a lifestyle unlike any other.Spend your mornings walking or biking through miles of scenic nature trails, lakes, and conservation areas. Take your dog to nearby Celebration Central Bark Dog Park, enjoy year-round community events, farmers markets, holiday celebrations, and outdoor concerts, or stroll into the charming downtown Celebration Town Center for waterfront dining, boutique shopping, coffee shops, and local entertainment.You'll also appreciate being just minutes from Walt Disney World Resort, Disney Springs, ESPN Wide World of Sports, AdventHealth Celebration, Celebration Golf Club, Universal Orlando Resort, SeaWorld Orlando, Orlando International Airport, Interstate 4, The Beachline and SR-417, providing convenient access throughout Central Florida and to both Florida coasts.Homes with conservation views, premium upgrades, approved expansion plans, and this level of privacy rarely become available in Celebration. Schedule your private showing and discover why this exceptional property stands apart from the rest.
#O6394655

CELEBRATION

1102 BANKS ROSE COURT

3 Beds

2 Baths

1,656 Sq.Ft.

$772,927

MLS#: O6394655

 - property

Send a message

Message successfully sent.

Your message

What is 3 + 4 ?

Reason for contacting?

I agree to receive email communication and understand I can unsubscribe at any time.

I agree to be contacted by The Graf Group of Coldwell Banker via call, email, and text for real estate services. To opt out, you can reply 'stop' at any time or reply 'help' for assistance. You can also click the unsubscribe link in the emails. Message and data rates may apply. Message frequency may vary. Privacy Policy

Sign Out

Virtual Assistant

Would you like to take the next step with this property? We can help you schedule a showing or virtual tour, or send you more details.

Yes, I would like more information.

Thank You for Your Reply, One of Our Agents will contact you as soon as possible

No, maybe later.

Thank you, you can always contact me via email, phone number or through the contact form.

Realhub AI

Lucy - Your AI-Powered Realtor
Update Your Temporary Password

Personalize your search

Enter your email and we'll notify you immediately when new listings match what you're looking for.

or enter email address
Already have an account ? Login here

Continue your home search

I agree to receive communications and understand I can unsubscribe at any time.

I agree to be contacted by The Graf Group of Coldwell Banker via call, email, and text for real estate services. To opt out, you can reply 'stop' at any time or reply 'help' for assistance. You can also click the unsubscribe link in the emails. Message and data rates may apply. Message frequency may vary. Privacy Policy

Already have an account ? Login here

We use cookies

We use cookies primarily for analytics to enhance your experience. By accepting, you agree to our use of these cookies. You can manage your preferences or learn more about our cookies policy.