Features & Amenities

Interior

  • Other Interior Features

    High Ceilings, Stone Counters, Walk-In Closet(s)

  • Total Bedrooms

    3

  • Bathrooms

    2

  • 1/2 Bathrooms

    1

  • Cooling YN

    YES

  • Cooling

    Central Air

  • Fireplace YN

    NO

  • Heating YN

    YES

  • Heating

    Central

  • Pet friendly

    Yes

Exterior

  • Garage

    Yes

  • Garage spaces

    2

  • Construction Materials

    Block

  • Other Exterior Features

    Courtyard

  • Parking

    Driveway, Garage Faces Rear, On Street, Attached

  • Patio and Porch Features

    Covered

  • Pool

    No

  • Waterfront YN

    NO

  • View

    Park/Greenbelt, Trees/Woods

Area & Lot

  • Lot Size(acres)

    0.06

  • Lot Size(square feet)

    2,442

  • Property Type

    Residential

  • Property Sub Type

    Townhouse

  • Architectural Style

    Craftsman

Price

  • Sales Price

    $499,000

  • Tax Amount

    $8,806

  • Sq. Footage

    1,776

  • Price/SqFt

    $280

HOA

  • Association

    YES

  • Association Fee

    $467

  • Association Fee Frequency

    Monthly

  • Association Fee Includes

    N/A

  • Total Monthly Fees

    $467

School District

  • Elementary School

    Laureate Park Elementary

  • Middle School

    Lake Nona Middle School

  • High School

    Lake Nona High

Property Features

  • New Construction

    NO

  • Association Amenities

    Clubhouse, Fitness Center, Playground, Pool, Recreation Facilities, Tennis Court(s)

  • Foundation Details

    Slab

  • Ownership

    Fee Simple

  • Senior Community YN

    NO

  • Sewer

    Public Sewer

  • Tax Lot

    382C

  • Water Source

    Public

Schedule a Showing

Showing scheduled successfully.

<
>
IN PERSON
VIA CHAT

What is 3 + 4 ?


Change time

Mortgage calculator

Estimate your monthly mortgage payment, including the principal and interest, property taxes, and HOA. Adjust the values to generate a more accurate rate.

Your payment

Principal and Interest:

$

Property taxes:

$

HOA fees:

$

Total loan payment:

$

Total interest amount:

$

Location

County

Orange

Elementary School

Laureate Park Elementary

Middle School

Lake Nona Middle School

High School

Lake Nona High

Listing Courtesy of Yvette Toledo-Baste, ABR , COMPASS FLORIDA LLC

RealHub Information is provided exclusively for consumers' personal, non-commercial use, and it may not be used for any purpose other than to identify prospective properties consumers may be interested in purchasing. All information deemed reliable but not guaranteed and should be independently verified. All properties are subject to prior sale, change or withdrawal. RealHub website owner shall not be responsible for any typographical errors, misinformation, misprints and shall be held totally harmless.

Agent Emil Garinga

Executive Assistant

Emil Garinga

Call Emil today to schedule a private showing.


* Listings on this website come from the FMLS IDX Compilation and may be held by brokerage firms other than the owner of this website. The listing brokerage is identified in any listing details. Information is deemed reliable but is not guaranteed. If you believe any FMLS listing contains material that infringes your copyrighted work please click here to review our DMCA policy and learn how to submit a takedown request.© 2024 FMLS.
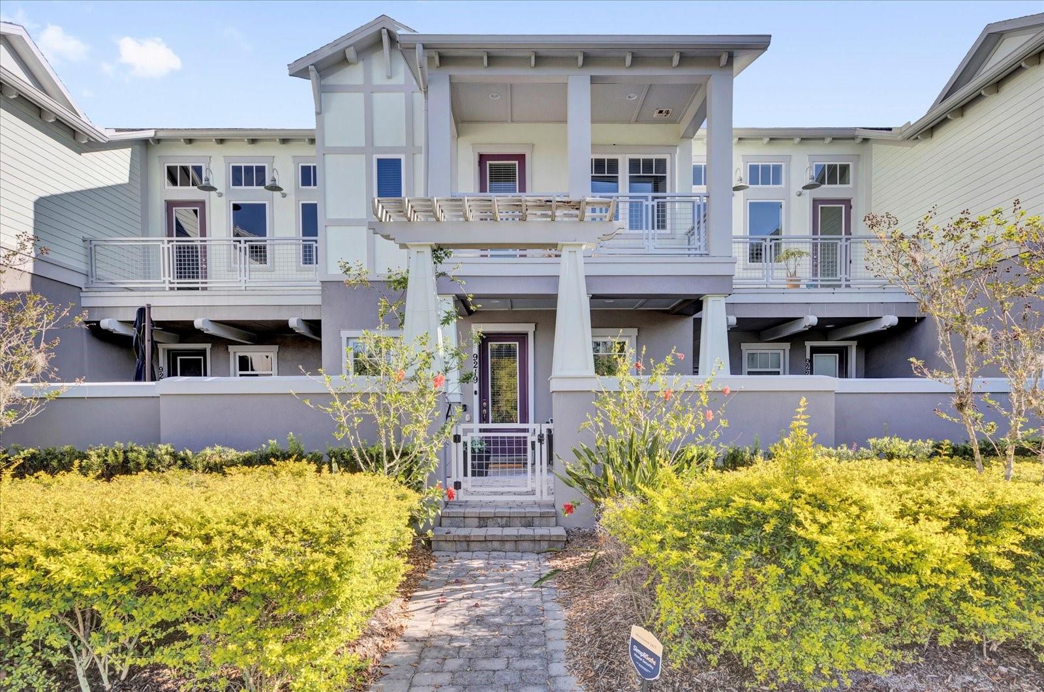
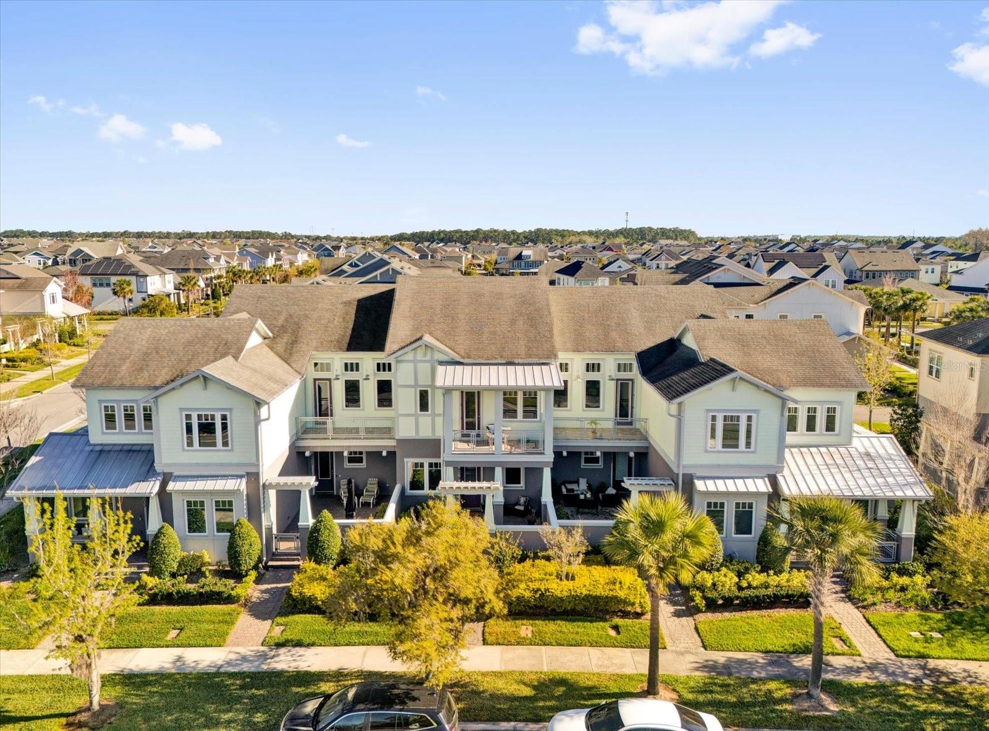
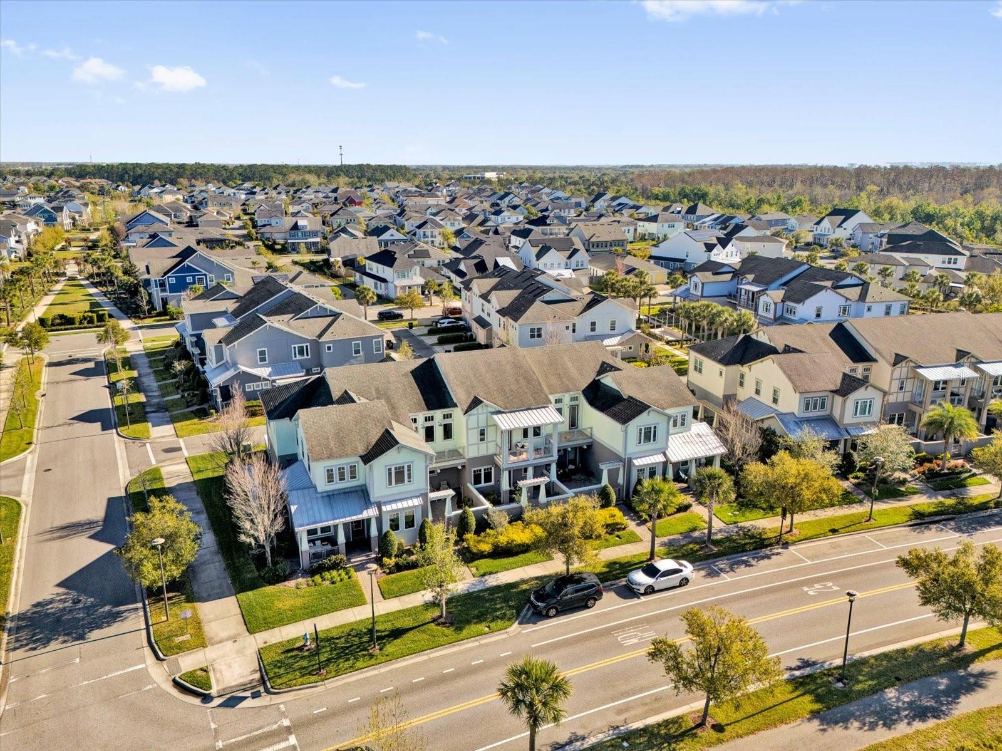
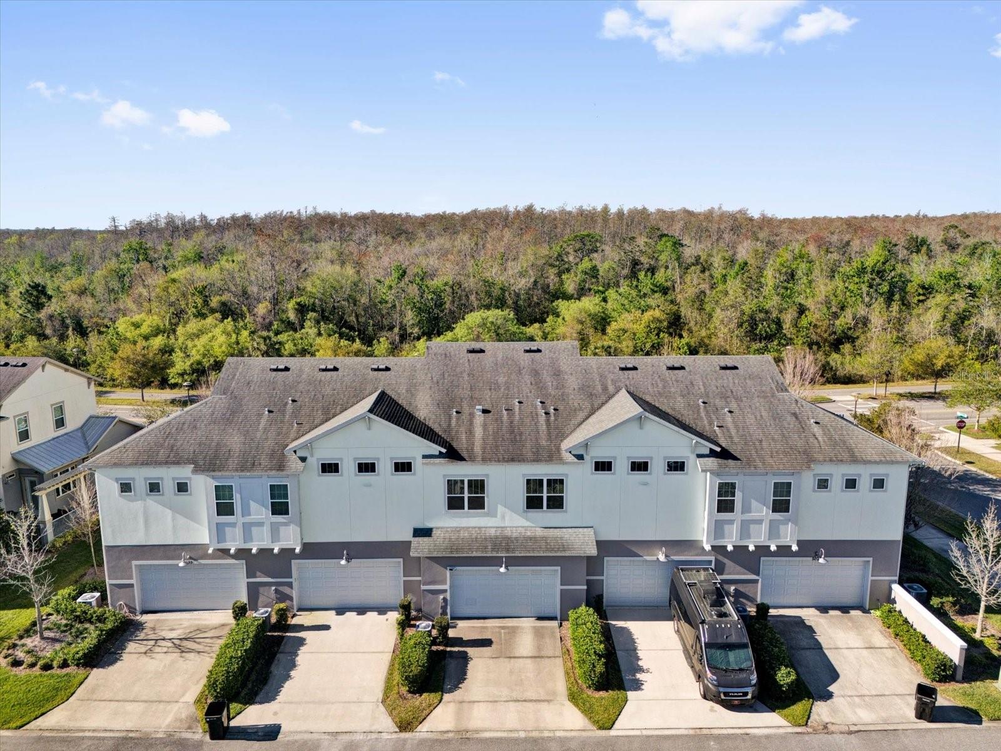
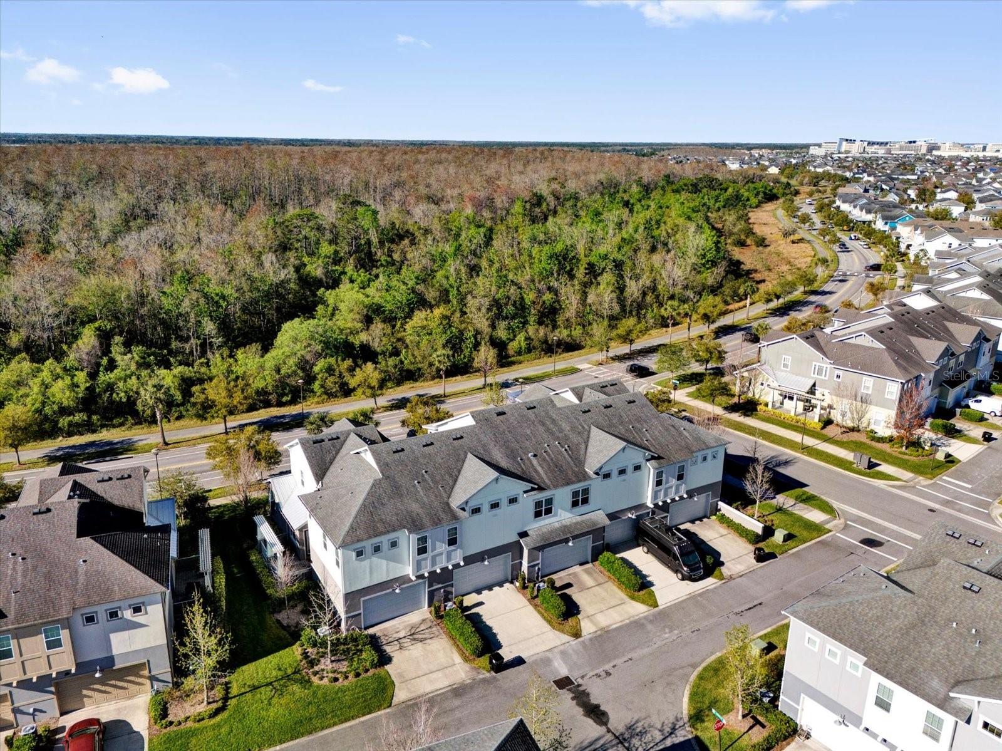
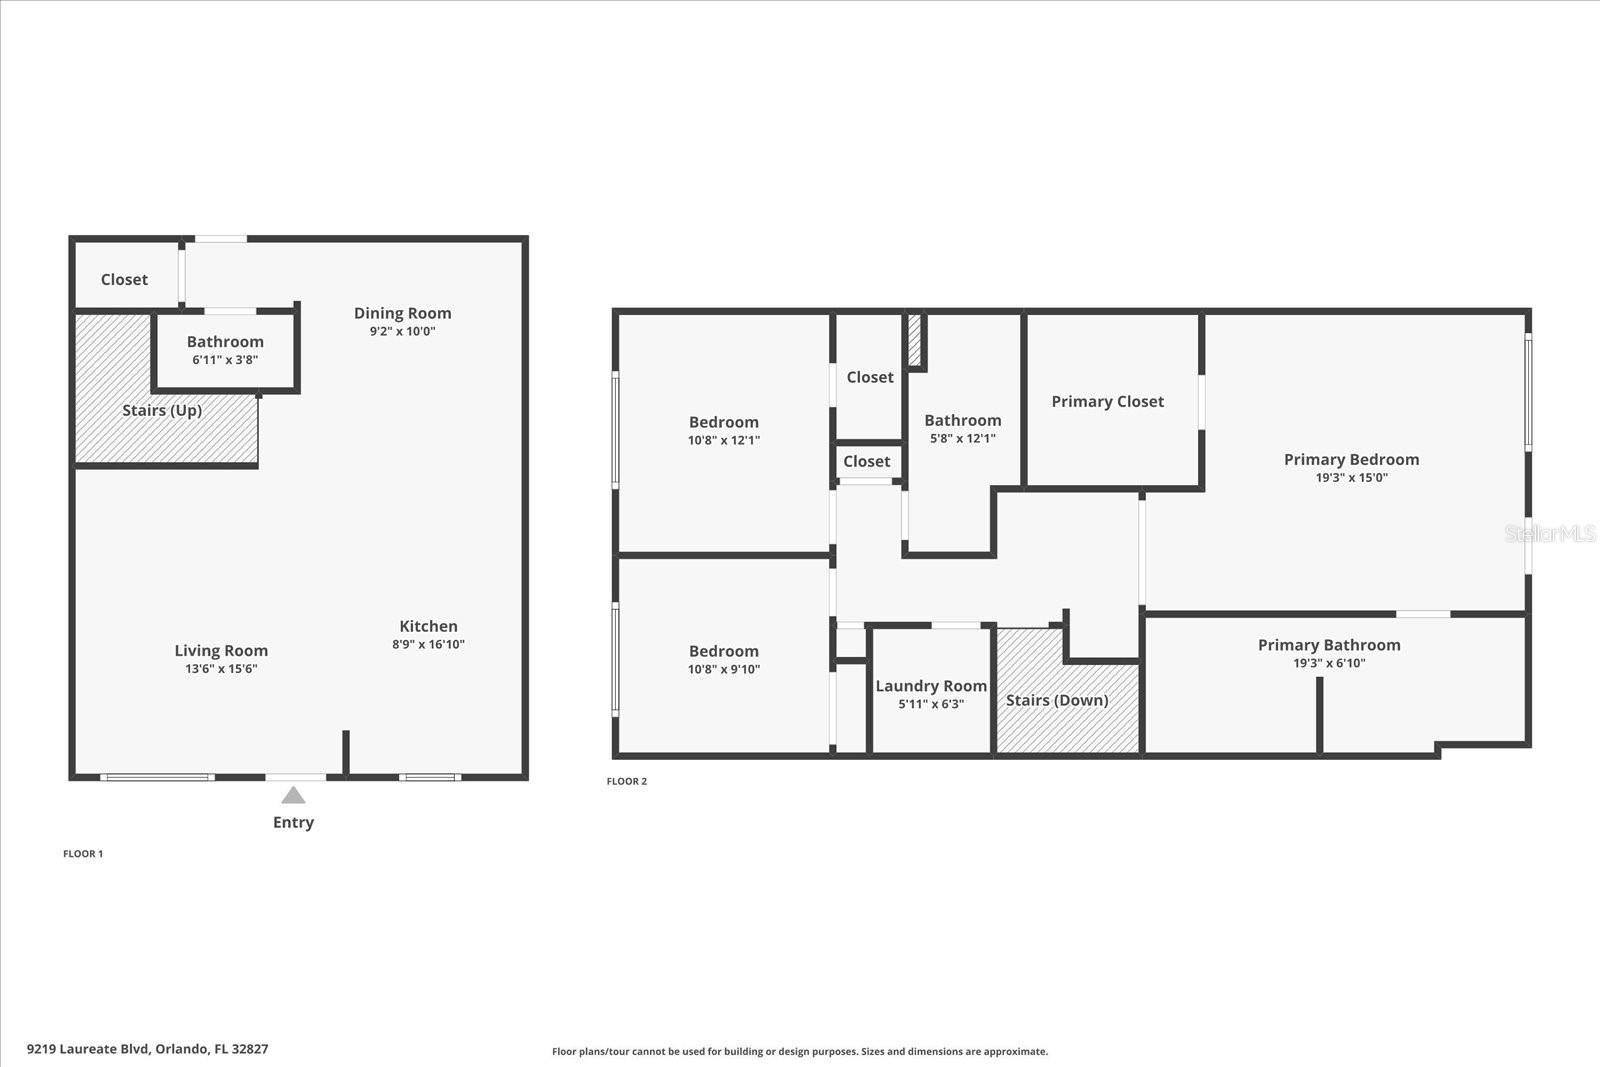
Welcome home to this beautifully designed townhome in the sought-after Laureate Park community at Lake Nona. The Minto-built Hartwell floor plan delivers 1,776 square feet of bright, open, and thoughtfully designed living space, offering 3 bedrooms, 2.5 bathrooms, and an attached 2-car garage.

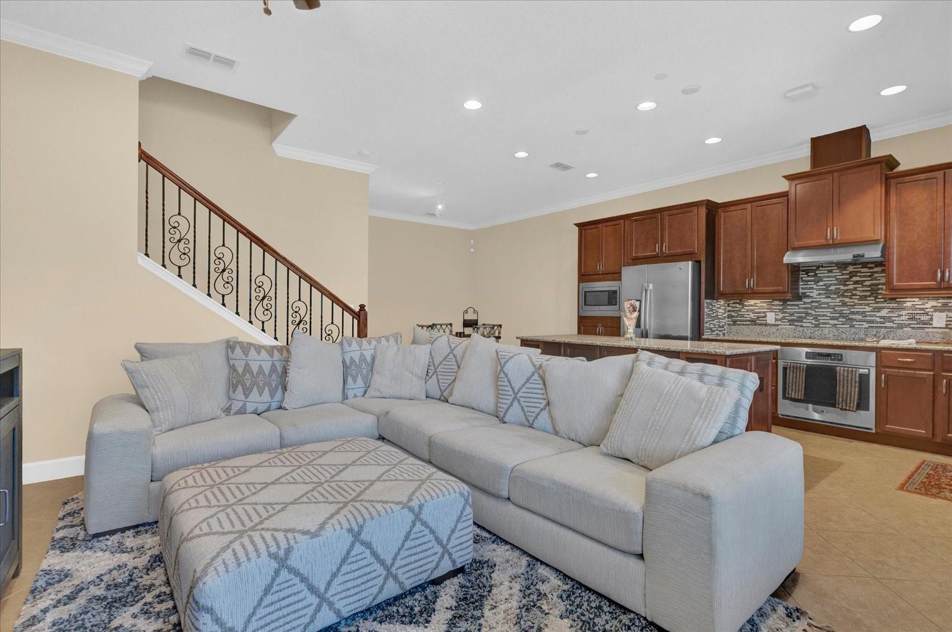
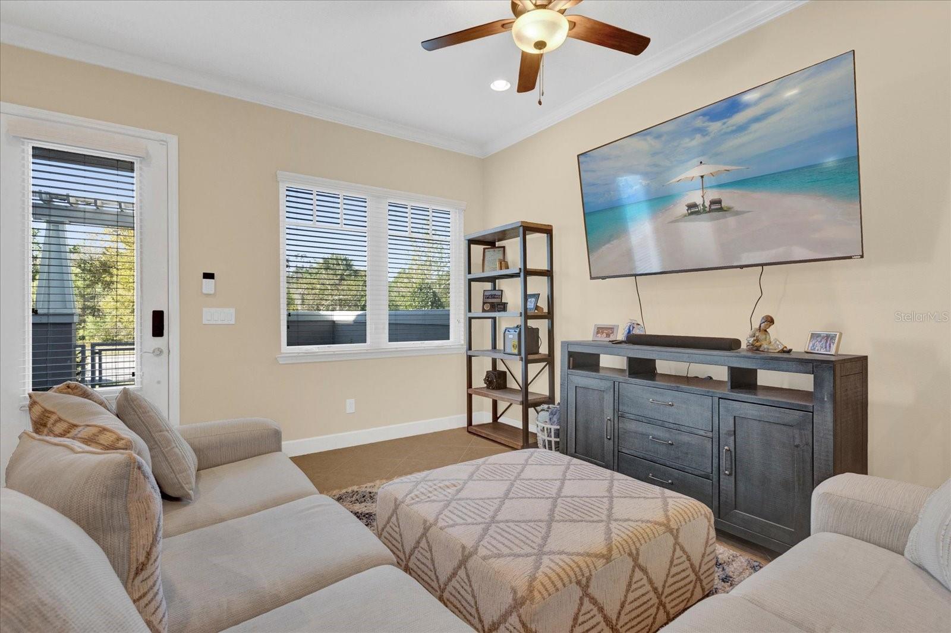
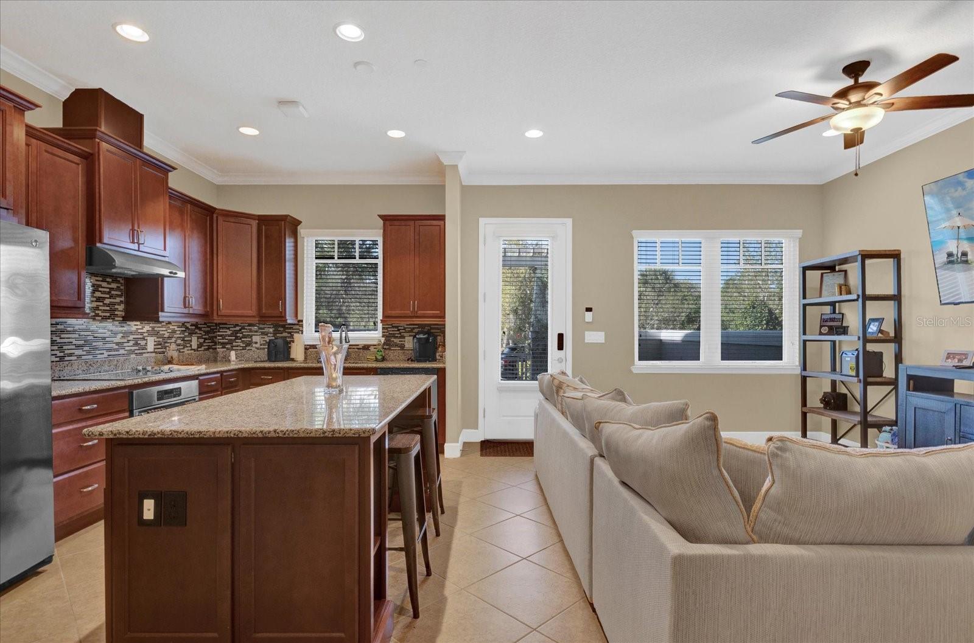
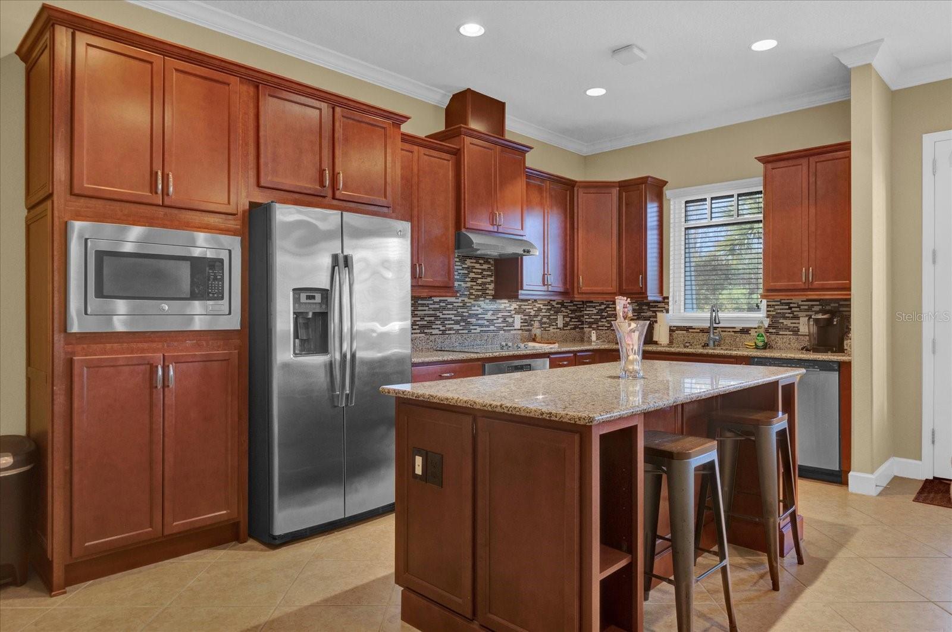
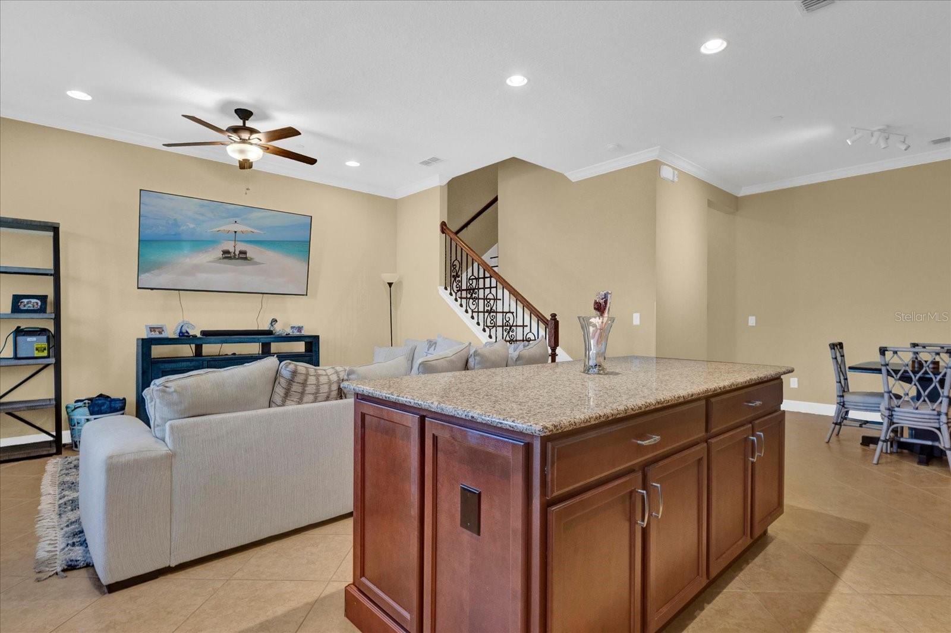
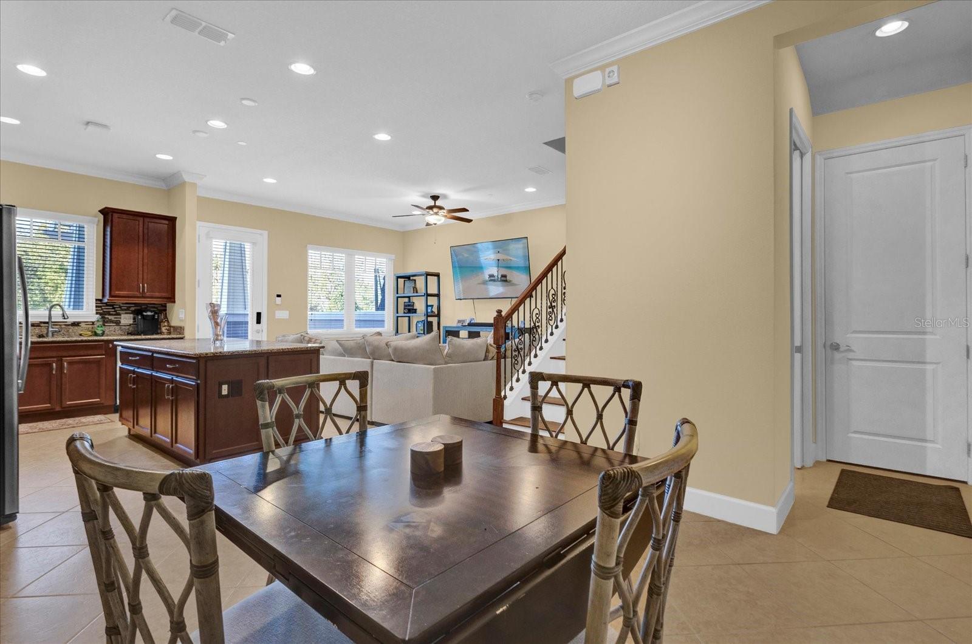
At the center of the home, the kitchen is built for both everyday living and entertaining. It features rich cherry cabinetry, granite countertops, stainless steel appliances, and a generous center island with seating that flows seamlessly into the dining and living areas. The open main-level layout is enhanced by high ceilings, ceramic tile flooring, ceiling fans, and tasteful window treatments throughout, creating a warm and welcoming atmosphere from the moment you walk in. A convenient half bath completes the first floor.

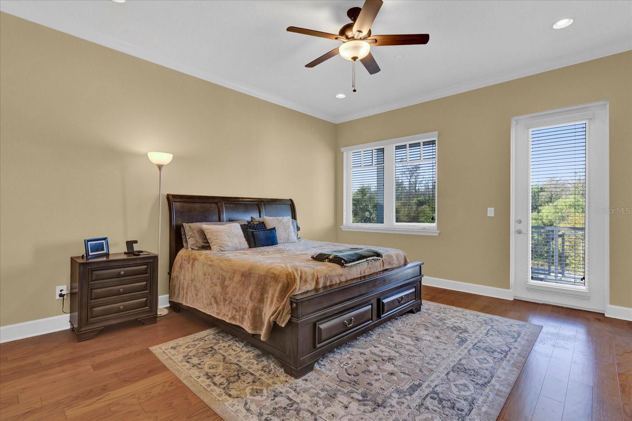
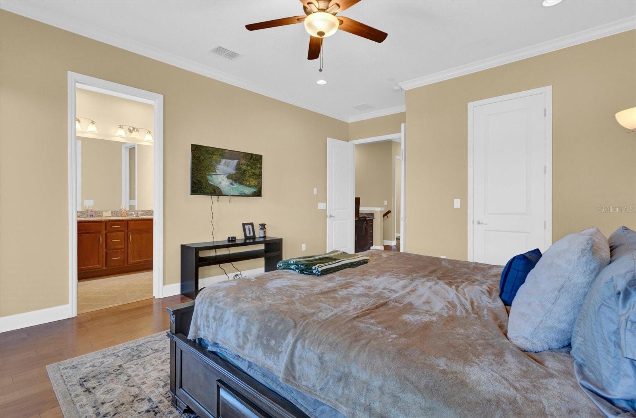
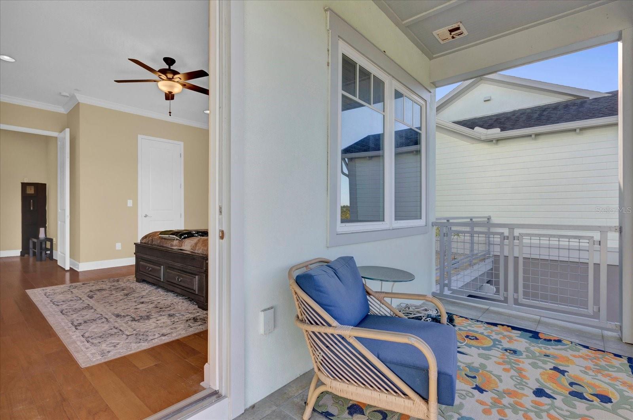
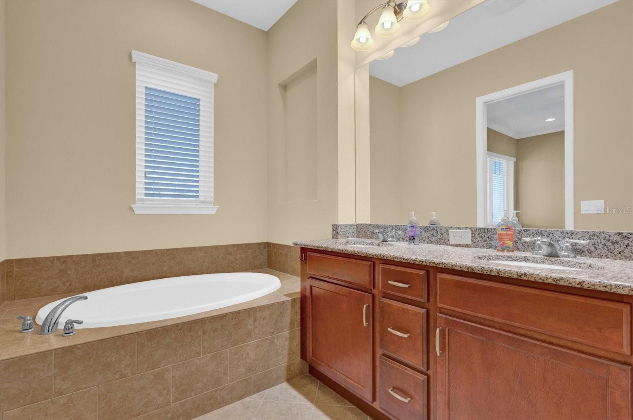
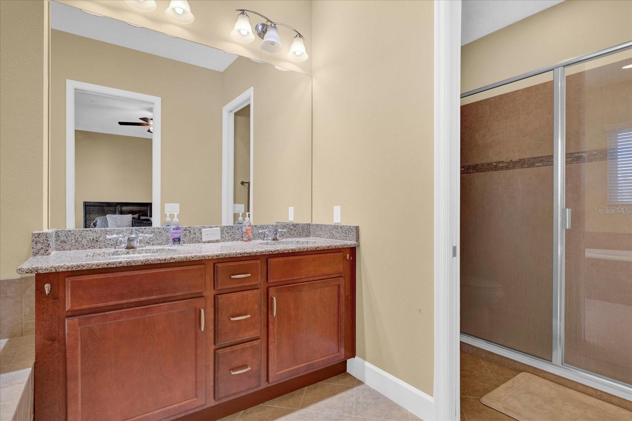
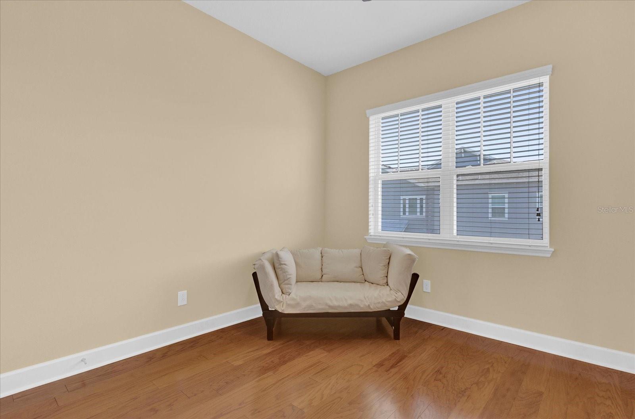
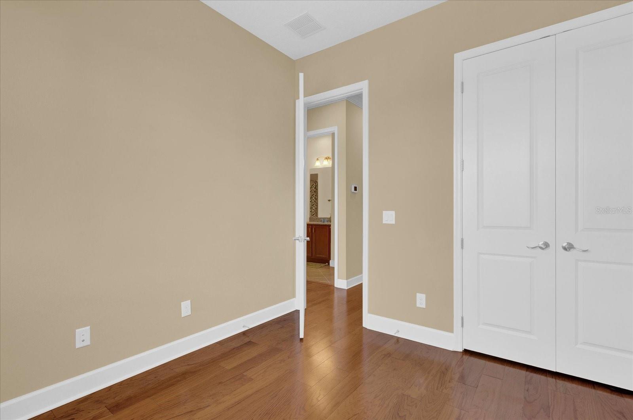
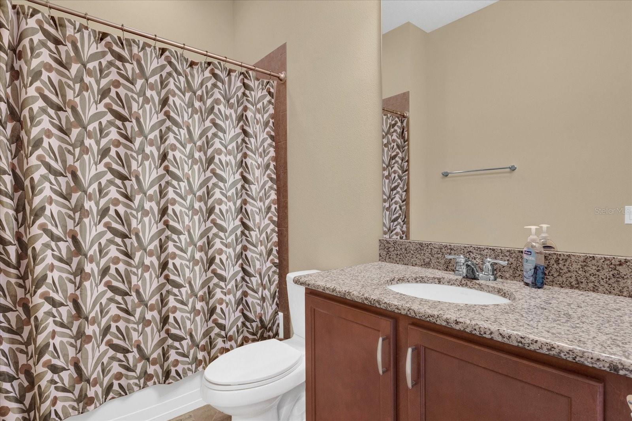
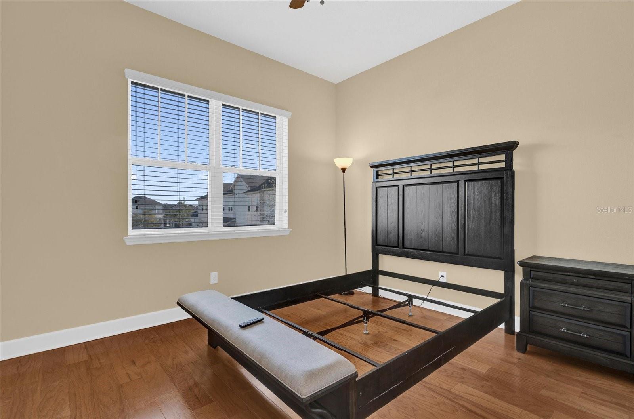
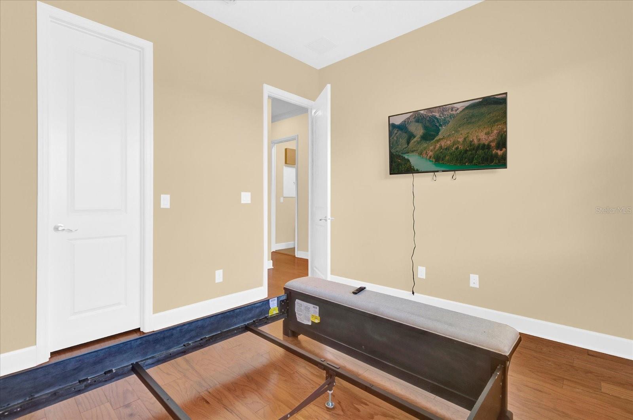
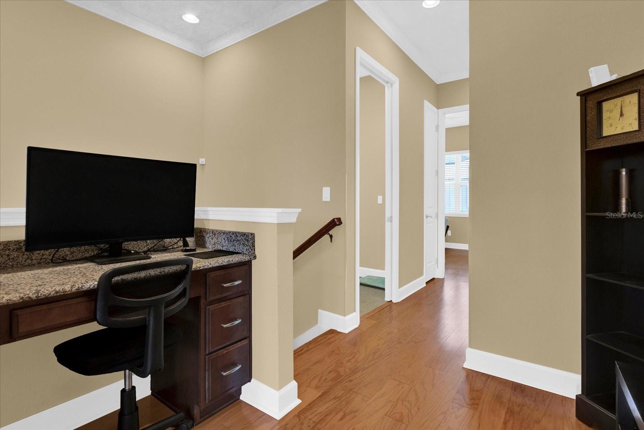
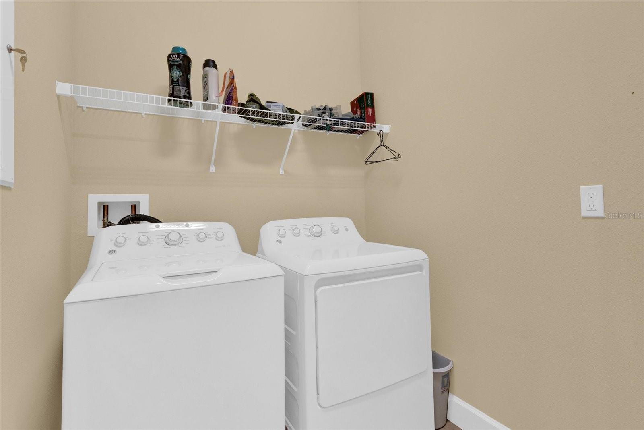
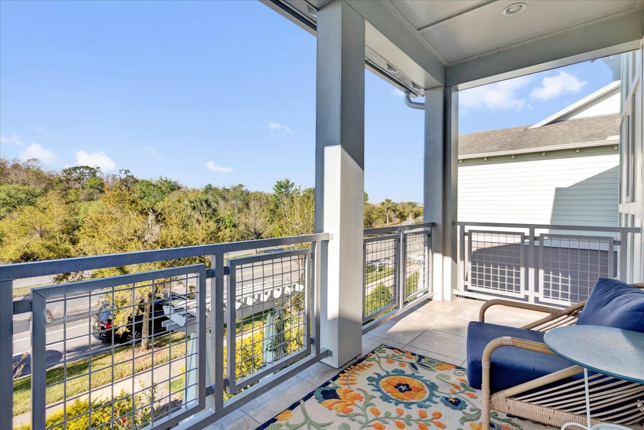
Upstairs, the private primary suite serves as a relaxing retreat, complete with a covered balcony, an oversized walk-in closet, and a spa-inspired en-suite bath featuring dual sinks, a garden soaking tub, and a separate walk-in shower. Two additional bedrooms with built-in closets, a full guest bath, and an upstairs laundry room add everyday convenience, while a versatile loft offers flexible space ideal for a home office, media room, studio, or quiet reading nook.

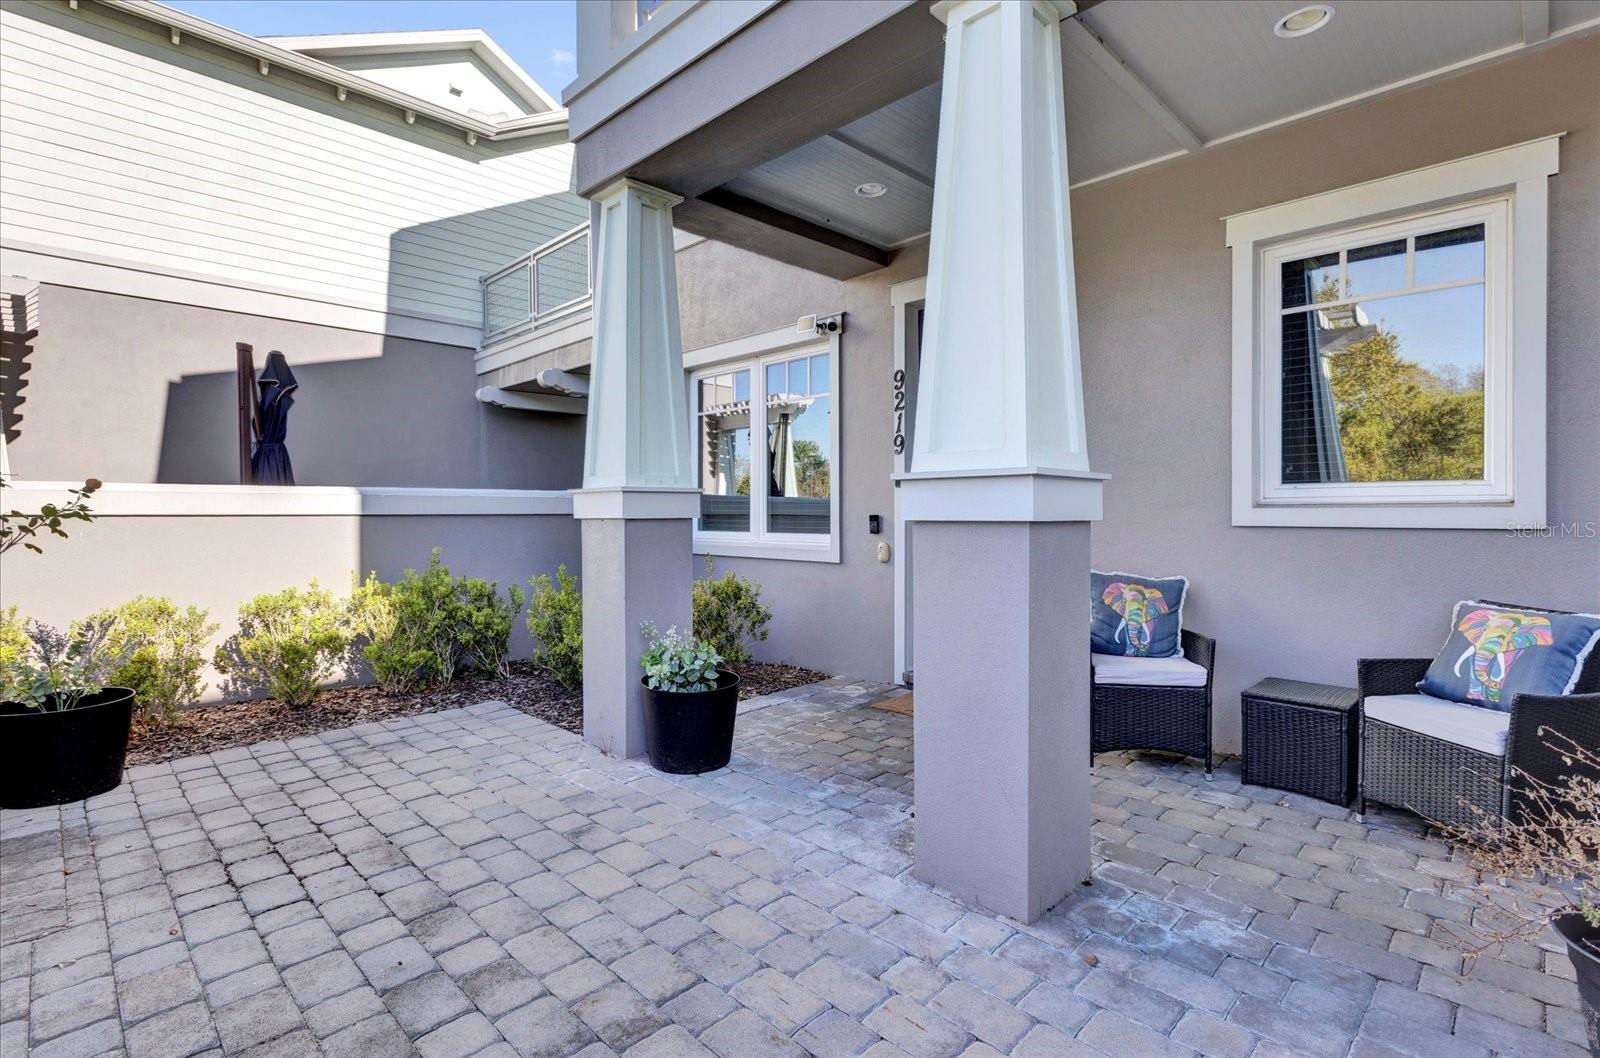
Outdoors, the home is positioned across from a peaceful conservation lot for added privacy and scenic views. Enjoy a covered patio and a fully fenced courtyard, offering a low-maintenance space to relax, dine al fresco, or simply unwind at the end of the day. The attached 2-car garage provides additional storage and secure, convenient parking.

Living in Laureate Park means access to an exceptional, resort-style lifestyle. The HOA includes access to the community's renowned amenities. Residents enjoy the state-of-the-art Aquatic Center with multiple pools, an on-site restaurant, an event venue, fitness facilities, a clubhouse, community gardens, dog parks, playgrounds, and miles of tree-lined walking and biking trails that connect the neighborhood.

The location is second to none. You are just minutes from Lake Nona's Medical City, a thriving hub of hospitals, research institutes, and medical facilities, as well as Orlando International Airport, the USTA National Campus, premier shopping and dining, and major roadways including Narcoossee Road and SR-417 for quick and easy access to downtown Orlando, the theme parks, beaches, and everything else Central Florida has to offer.

This is a rare opportunity to own comfort, style, and an unmatched location in one of Lake Nona's most desirable communities. Schedule your private showing today and experience everything this exceptional townhome and its vibrant community have to offer.

9219 LAUREATE BOULEVARD

Message successfully sent.

What would you like to know?

What is 3 + 4 ?

I agree to receive email communication and understand I can unsubscribe at any time.

I agree to be contacted by The Graf Group of Coldwell Banker via call, email, and text for real estate services. To opt out, you can reply 'stop' at any time or reply 'help' for assistance. You can also click the unsubscribe link in the emails. Message and data rates may apply. Message frequency may vary. Privacy Policy

Related Properties

New on site today
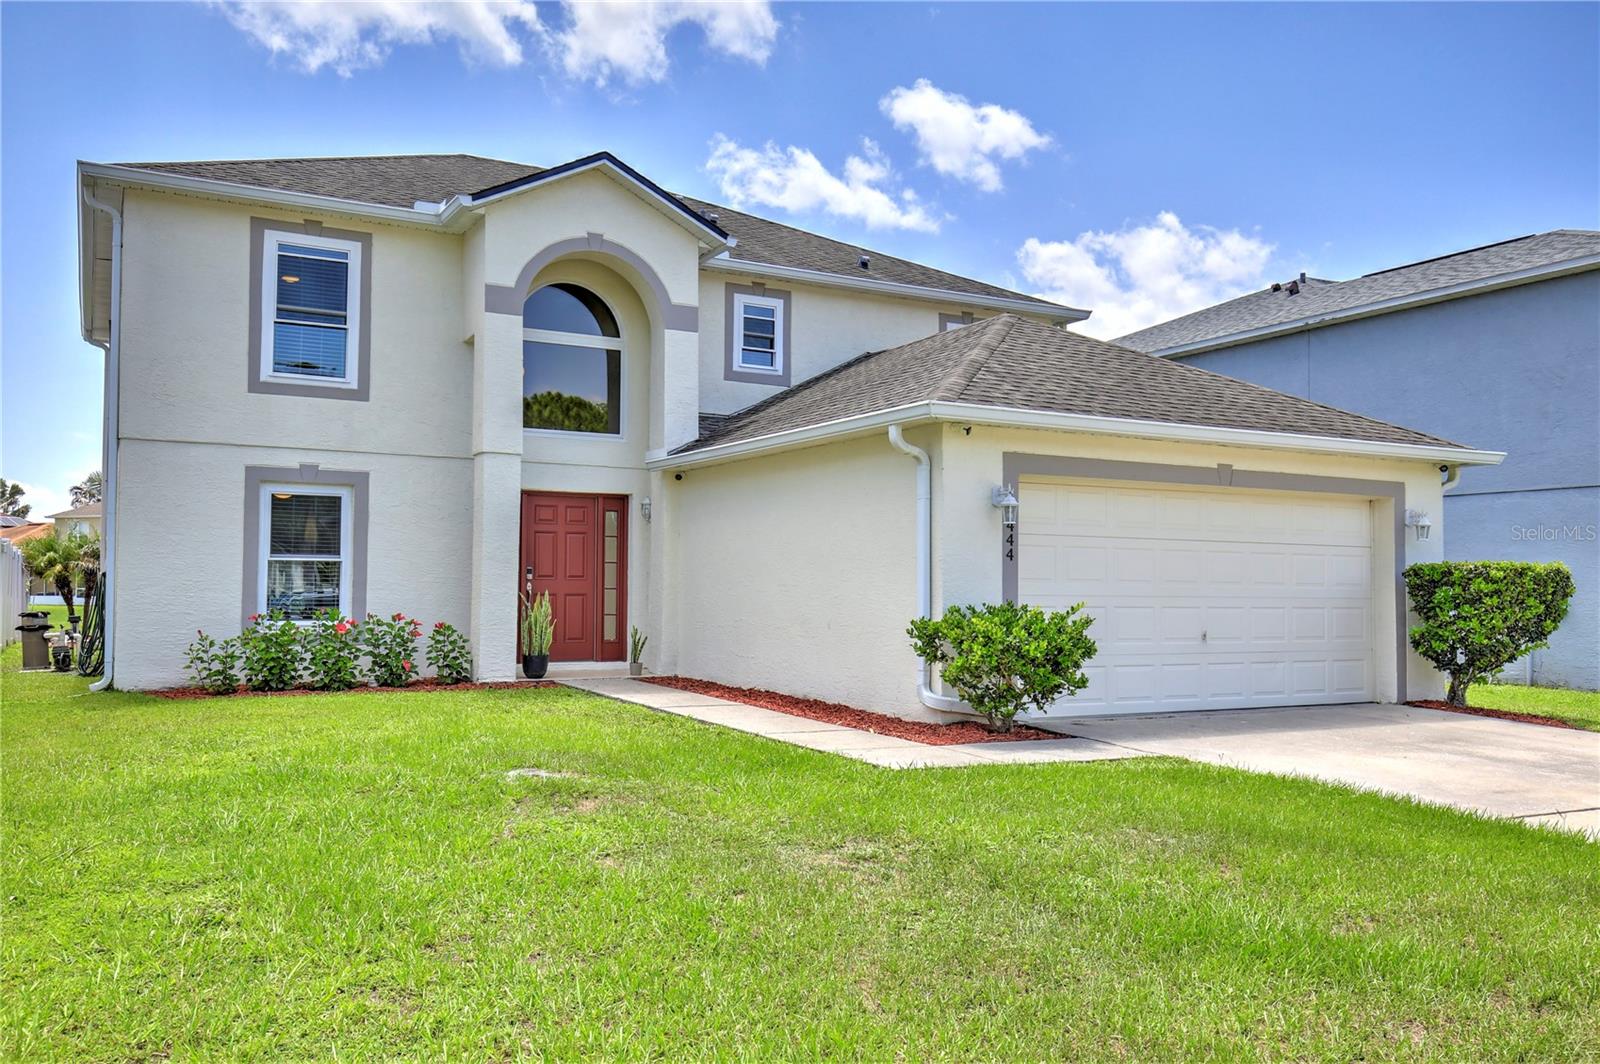
Welcome home to a beautiful two story pool home featuring a two car garage, waterfront views, and an open layout designed for easy living and entertaining. Step inside to discover stylish wood style flooring and light filled living spaces. Enjoy cooking family favorites in the fully equipped kitchen showcasing a center island, stainless steel appliances, a wine cooler/drink fridge, two pantry closets, and a sunny breakfast nook that overlooks the pool through sliding glass doors. An arched walkway connects the kitchen to the formal dining room, while the spacious living room leads to a half bath and a flexible bonus room, currently utilized as a home office. Upstairs, the primary suite serves as a peaceful retreat with two walk in closets and a beautifully appointed en suite bathroom featuring dual vanities with LED mirrors and a glass door shower. Three additional guest bedrooms and a full bath equipped with another luxurious glass door shower complete the second level. For added convenience, the dedicated laundry room offers a stackable LG washer and dryer along with a utility sink. Outside, your private backyard oasis features a covered paver patio, screened lanai, sparkling pool with a waterfall, sun deck, and tropical palm trees framing serene water views. Residents enjoy community amenities including a playground, basketball court, and picnic gazebo. Located near top rated Wetherbee Elementary School, Orlando International Airport, Lake Nona Medical City, and major roadways including 417 and 528, this home offers quick travel to theme parks, shopping, and dining. Be sure to view the 3D virtual tour, and schedule your showing today!
#O6427608

ORLANDO

10444 LAXTON STREET

4 Beds

2 Baths

2,222 Sq.Ft.

$550,000

MLS#: O6427608
New on site 1 day ago
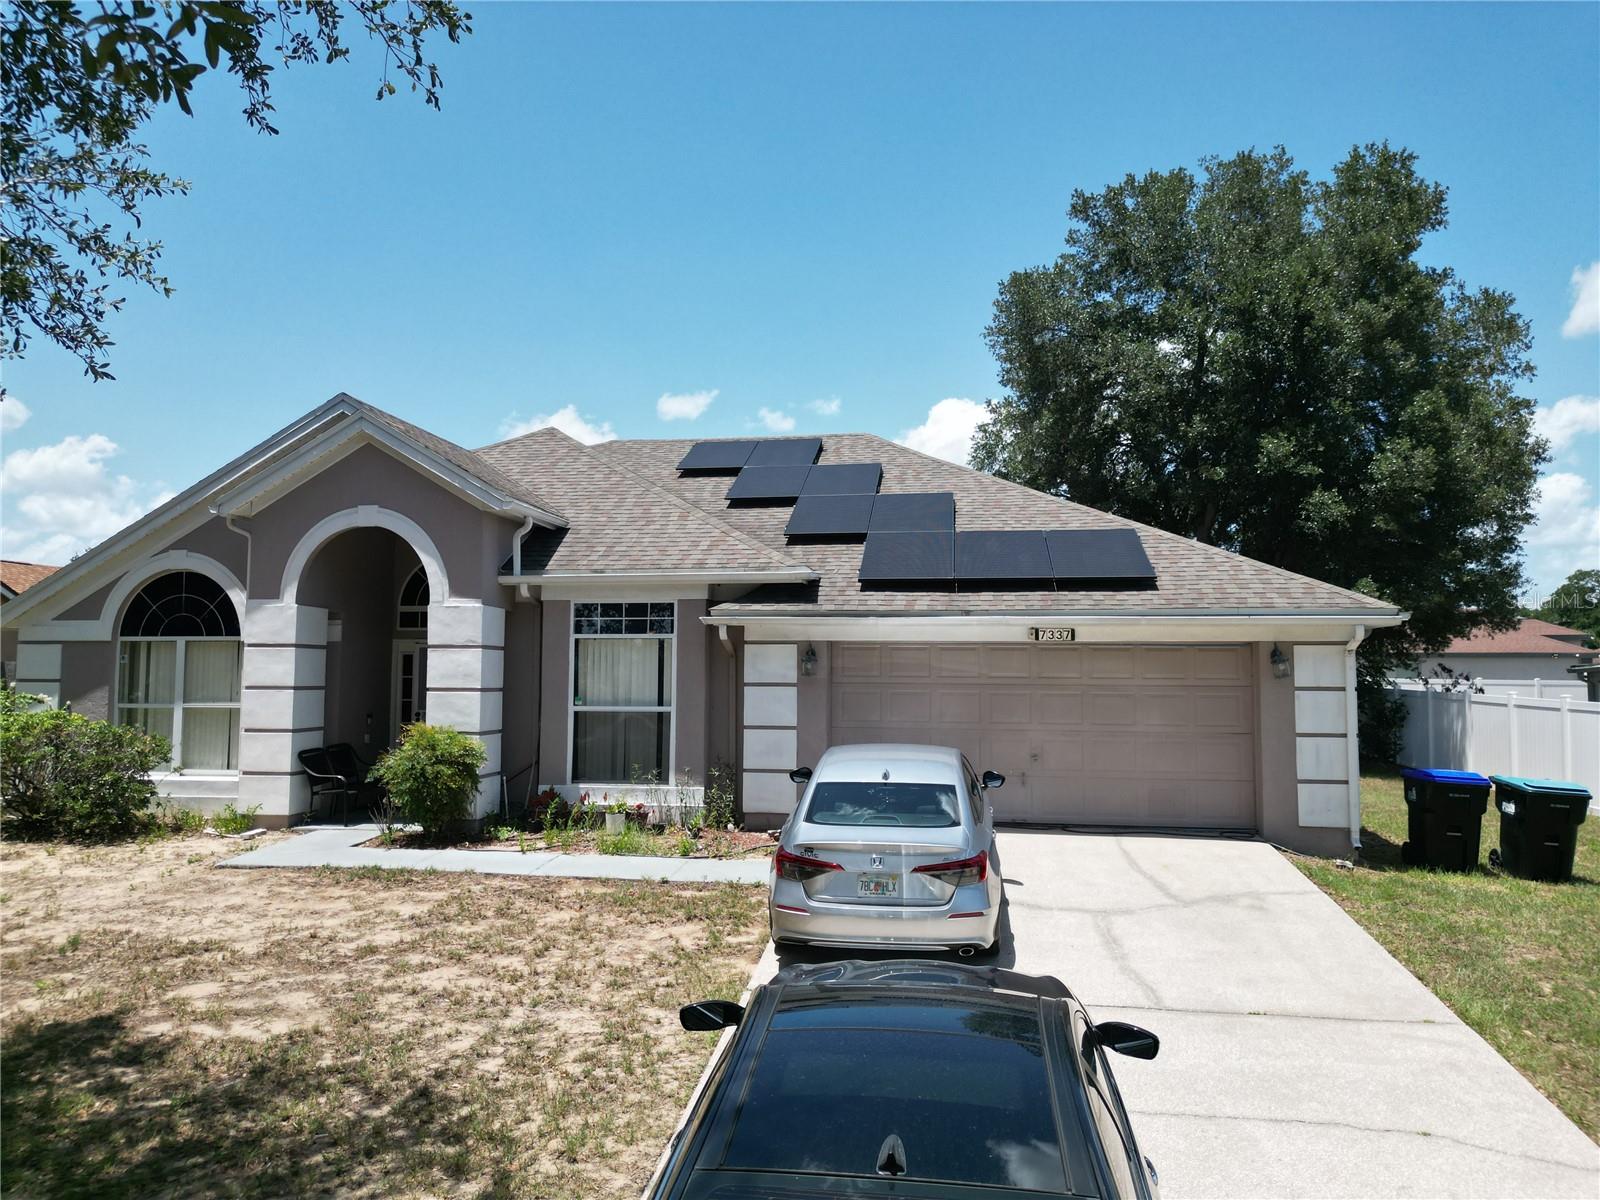
Welcome to 7337 High lake Dr, Orlando, FL 32818! This inviting home offers the perfect blend of comfort, space, and convenience. Featuring a bright, open layout with generous living areas, it's ideal for both everyday living and entertaining. The spacious backyard provides endless possibilities for relaxing, gardening, or hosting family and friends. Conveniently located near major highways, shopping, dining, parks, and schools, this home offers easy access to everything Orlando has to provide. Whether you're a first-time homebuyer, looking to upgrade, or searching for a great investment opportunity, this is a property you won't want to miss. Schedule your private showing today and come see all the potential this wonderful home has to give!
#O6427459

ORLANDO

7337 HIGH LAKE DRIVE

3 Beds

2 Baths

2,267 Sq.Ft.

$429,000

MLS#: O6427459
New on site 1 day ago
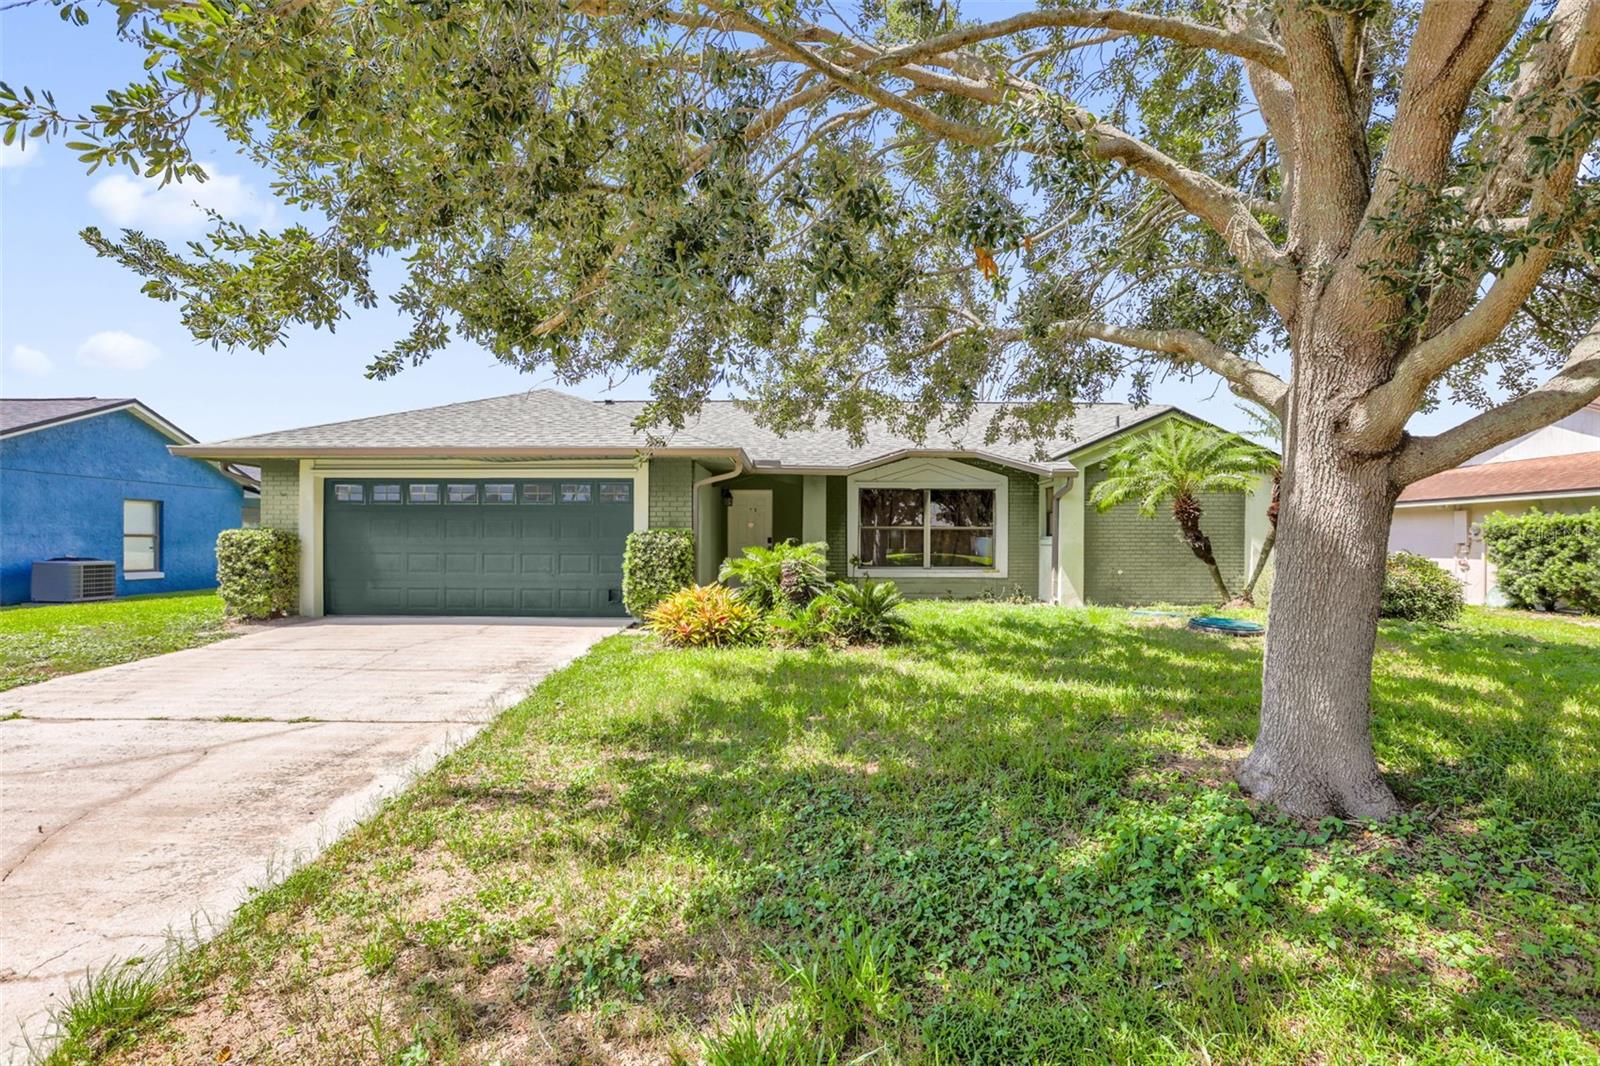
Welcome to 5119 Heath Drive, a fantastic opportunity to create your dream home in the heart of Orlando! This 3-bedroom, 2-bathroom residence offers approximately 1,648 square feet of living space and combines major recent upgrades with endless potential for personalization.

Peace of mind comes with the home's brand-new roof (2025) and new HVAC system (2020) - two of the biggest-ticket items already taken care of for the next owner. Inside, some of the existing flooring has been removed throughout the home, providing a blank canvas for you to choose the finishes that best fit your style and vision. Whether you're looking to design your forever home or invest in a property with incredible upside, this home offers the perfect opportunity to make it your own.

The spacious layout features generous living areas, a functional kitchen footprint, and a private primary suite with an en-suite bathroom. With a little creativity, you can transform the interior into a modern space tailored to your lifestyle.

Step outside to enjoy the private backyard, offering plenty of room for entertaining, pets, gardening, or simply relaxing in your own outdoor retreat. The screened-in back porch provides the perfect place to enjoy Florida's beautiful weather year-round, rain or shine.

Even better, there's no HOA, giving you the freedom and flexibility to truly make this property your own. Conveniently located in Orlando, you'll enjoy easy access to shopping, dining, schools, major highways, Orlando International Airport, world-famous theme parks, and everything Central Florida has to offer.

With major mechanical updates already completed, no HOA restrictions, and unlimited potential to customize the interior exactly how you envision it, 5119 Heath Drive is a rare opportunity you won't want to miss. Schedule your private showing today!
#TB8531977

ORLANDO

5119 HEATH DRIVE

3 Beds

2 Baths

1,648 Sq.Ft.

$399,995

MLS#: TB8531977
New on site 1 day ago
Save Big: 1% lender credit (based on loan amount) toward closing costs or rate buy-down with seller’s preferred lender. Ask for details!    |      
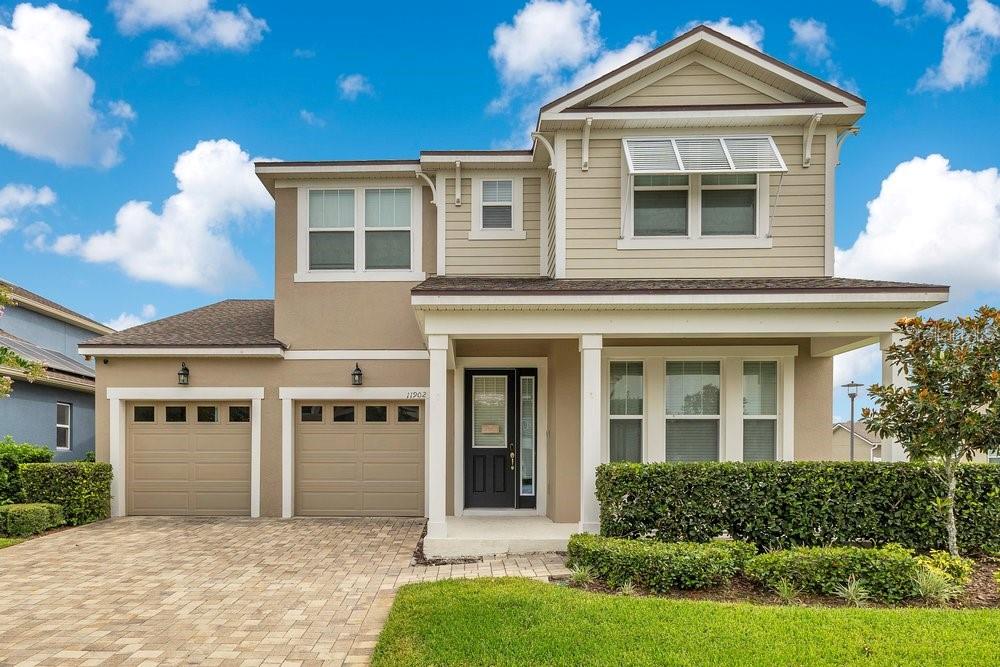
Built in 2020, this beautifully designed two-story home offers 4 bedrooms, 3 bathrooms, and a thoughtfully designed layout that perfectly balances open-concept living with private retreats. Thoughtfully customized from the start, the owners selected upgraded finishes during construction, creating a home that stands apart with elevated style and quality throughout.
Step inside to a welcoming foyer where a first-floor bedroom and full bathroom provide the ideal space for guests, multi-generational living, or a private home office. Continue into the heart of the home where the spacious kitchen seamlessly overlooks the expansive dining and living areas, creating an inviting space for entertaining and everyday living. Tile flooring extends throughout the entire first floor and all bathrooms, while plush carpet adds warmth and comfort to each bedroom. Sliding glass doors lead to a vinyl-fenced backyard, offering a private outdoor space for relaxing, entertaining, or letting pets play.
Upstairs, a spacious loft provides the flexibility for a second living area, media room, game room, or home office. The private primary suite is thoughtfully positioned away from the secondary bedrooms and features generous proportions, walk-in closets, and a well-appointed en-suite bathroom. Two additional bedrooms share a full bathroom, and the conveniently located second-floor laundry room makes everyday living even easier.
Additional highlights include the entire exterior of the home being professionally painted within the last year, providing excellent curb appeal and peace of mind. The oversized garage offers additional space for a golf cart, workshop, or extra storage, adding even more functionality. As an added value, AT&T Fiber high-speed internet is included in the HOA dues, making it easy to stay connected while reducing monthly utility expenses.
Located in a vibrant, amenity-rich community, residents enjoy access to an impressive collection of resort-style amenities including a community pool, fitness center, event lawn, fire pit, party room, paw park, multiple playgrounds, scenic walking and biking trails, neighborhood park, and outdoor art installations. Conveniently located near Lake Nona Medical City, Orlando International Airport, major highways, shopping, dining, and top-rated schools, this exceptional home offers the perfect blend of modern design, upgraded features, and an outstanding Florida lifestyle.
#O6427689

ORLANDO

11902 LANDING POINT LOOP

4 Beds

3 Baths

2,444 Sq.Ft.

$569,000

MLS#: O6427689
New on site 1 day ago
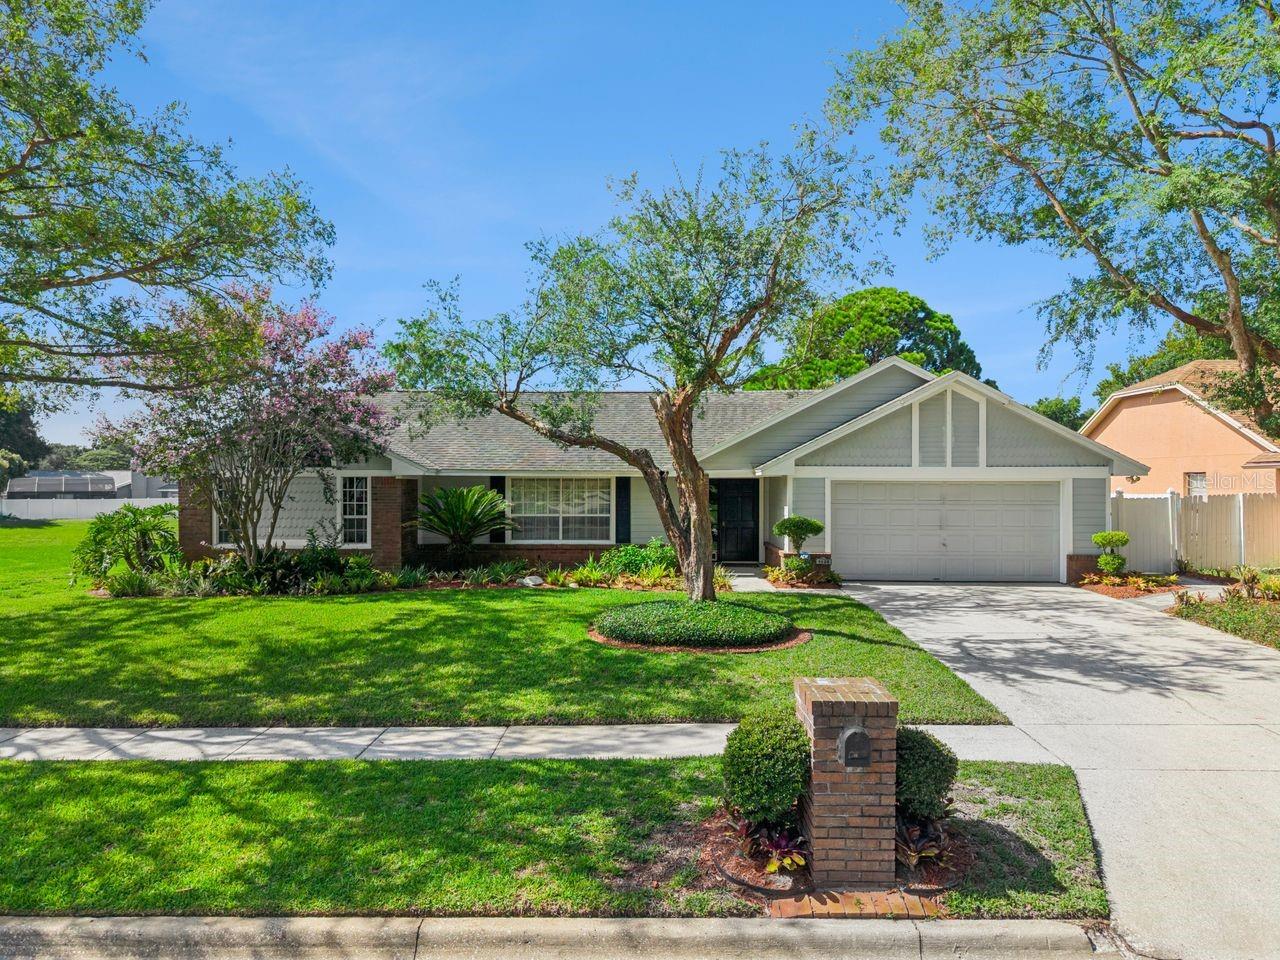
Welcome to 1129 Climbing Rose Drive—a move-in-ready, beautifully maintained pool home offering privacy, comfortable living, and convenient access to everything Central Florida provides.

Located within the City of Ocoee while retaining an Orlando mailing address, this inviting residence features three bedrooms, two bathrooms, and a thoughtfully designed layout. A traditional wood-burning fireplace creates a warm and welcoming focal point for relaxing evenings and everyday gatherings.

Step outside to your private Florida retreat, complete with an enclosed swimming pool and spa, a spacious covered lanai, and a beautifully paved garden area surrounded by mature landscaping. With no direct neighbors along one side or behind the property, the outdoor space provides an added sense of peace, privacy, and seclusion.

Additional highlights include a roof replaced in 2018, a well-maintained neighborhood, and affordable HOA fees. Convenient access to State Road 408 and Florida’s Turnpike makes commuting to Downtown Orlando, shopping, dining, entertainment, and major employment centers simple.

Well cared for and ready for its next owner, this home combines privacy, inviting outdoor living, and everyday convenience in one attractive package.
#O6426970

ORLANDO

1129 CLIMBING ROSE DRIVE

3 Beds

2 Baths

1,959 Sq.Ft.

$550,000

MLS#: O6426970
New on site 1 day ago
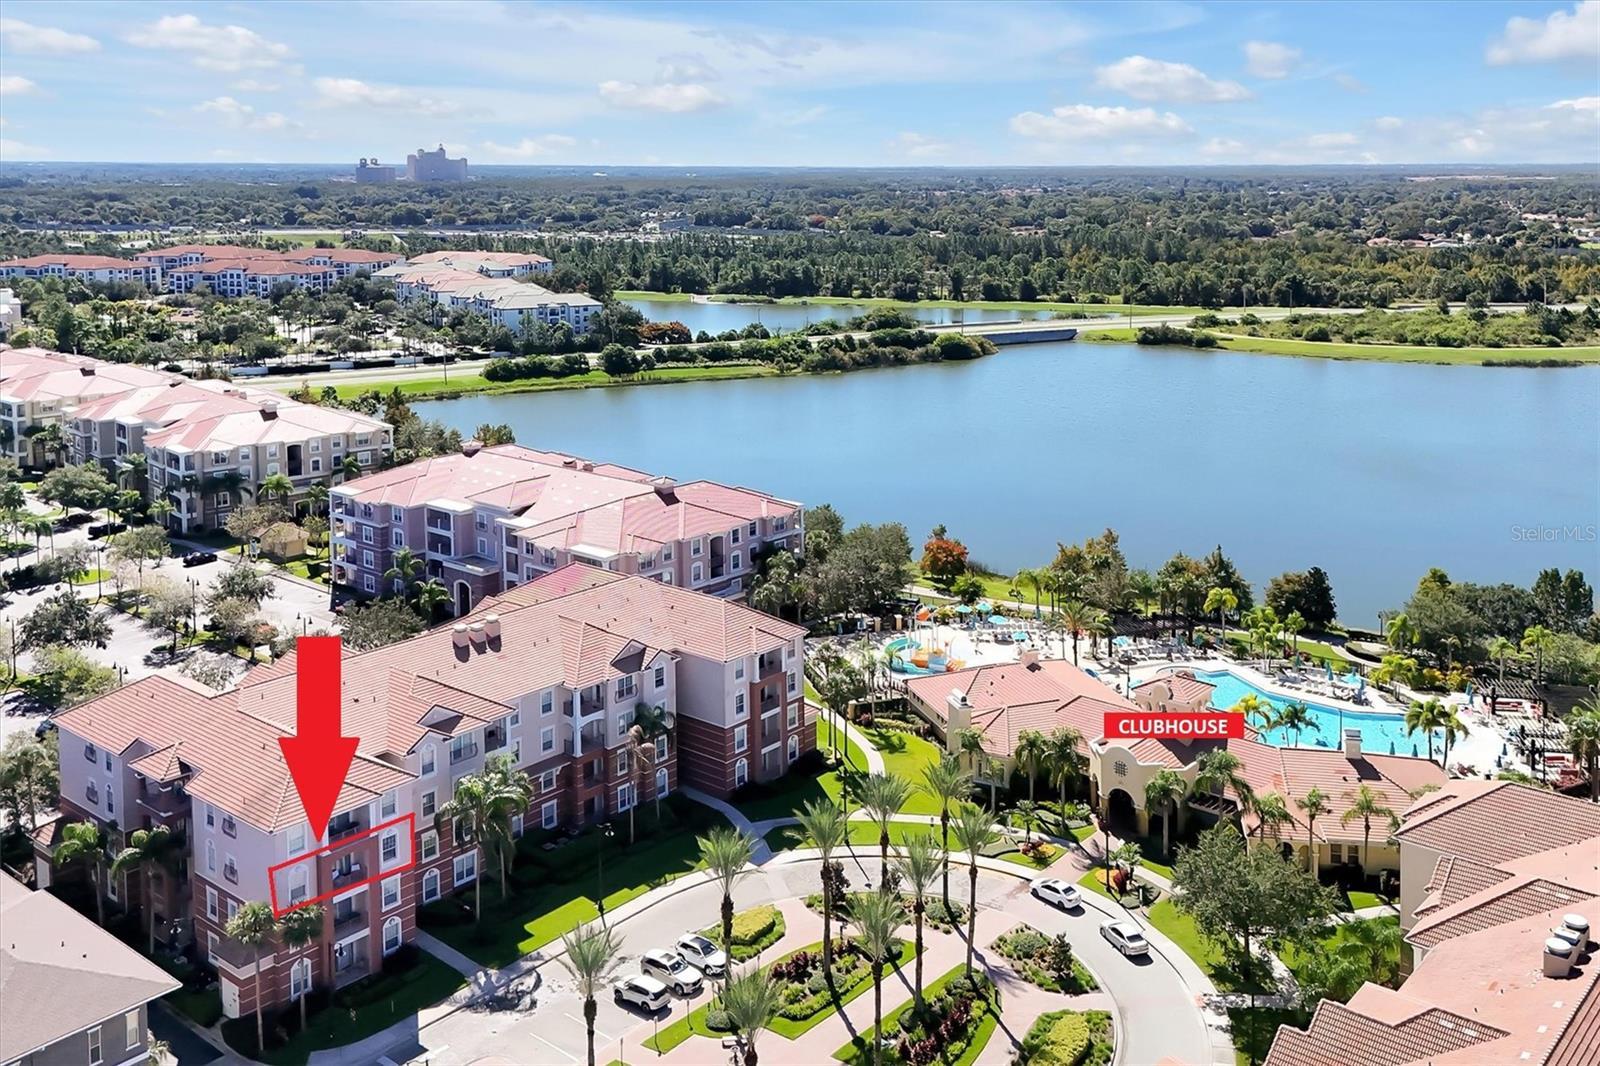
Turn-Key 3-Bedroom Condo located NEXT to Clubhouse and Across from EPIC Universe – Airbnb/VRBO Approved! Fully furnished and turn-key, this spacious 3-bedroom, 2-bathroom condo at Vista Cay Resort offers an unbeatable combination of comfort, location, and investment potential. With 1,247 sq. ft. of living space, this open-concept condo features laminate flooring throughout, a bright living and dining area, and a private balcony perfect for enjoying Florida evenings. The functional layout includes a primary suite with en-suite bath and two additional bedrooms connected by a Jack-and-Jill bathroom, making it ideal for families, guests, or short-term rentals. A new water heater was installed in May 2025, and all TVs have been replaced with Smart TVs. What truly sets this property apart is its exceptional location—directly across from Universal's brand-new EPIC Universe theme park, now open and expected to attract millions of visitors annually. The community is also within walking distance of the Orange County Convention Center, which is undergoing a $546 million expansion to add even more meeting and exhibit space, further boosting the area's rental demand and value. Adding to the excitement, the new Brightline and SunRail train station has a proposed plan under development for construction nearby, creating a direct connection from Orlando International Airport and other major regions—positioning Vista Cay as one of Central Florida's most strategically located resort communities. Vista Cay Resort offers top-tier amenities including multiple resort-style pools, clubhouse, fitness center, game room, and a 2-mile scenic walking trail around Lake Cay. Approved for Airbnb and VRBO, this condo can serve as a vacation retreat, full-time residence, or high-yield investment property. A rare opportunity to own a fully furnished 3-bedroom condo in a gated, short-term-rental-approved community—steps from EPIC Universe, the Convention Center expansion, and the proposed upcoming train station. Schedule your private showing today!
#O6426066

ORLANDO

4862 CAYVIEW AVENUE 30809

3 Beds

2 Baths

1,247 Sq.Ft.

$479,000

MLS#: O6426066
New on site 1 day ago
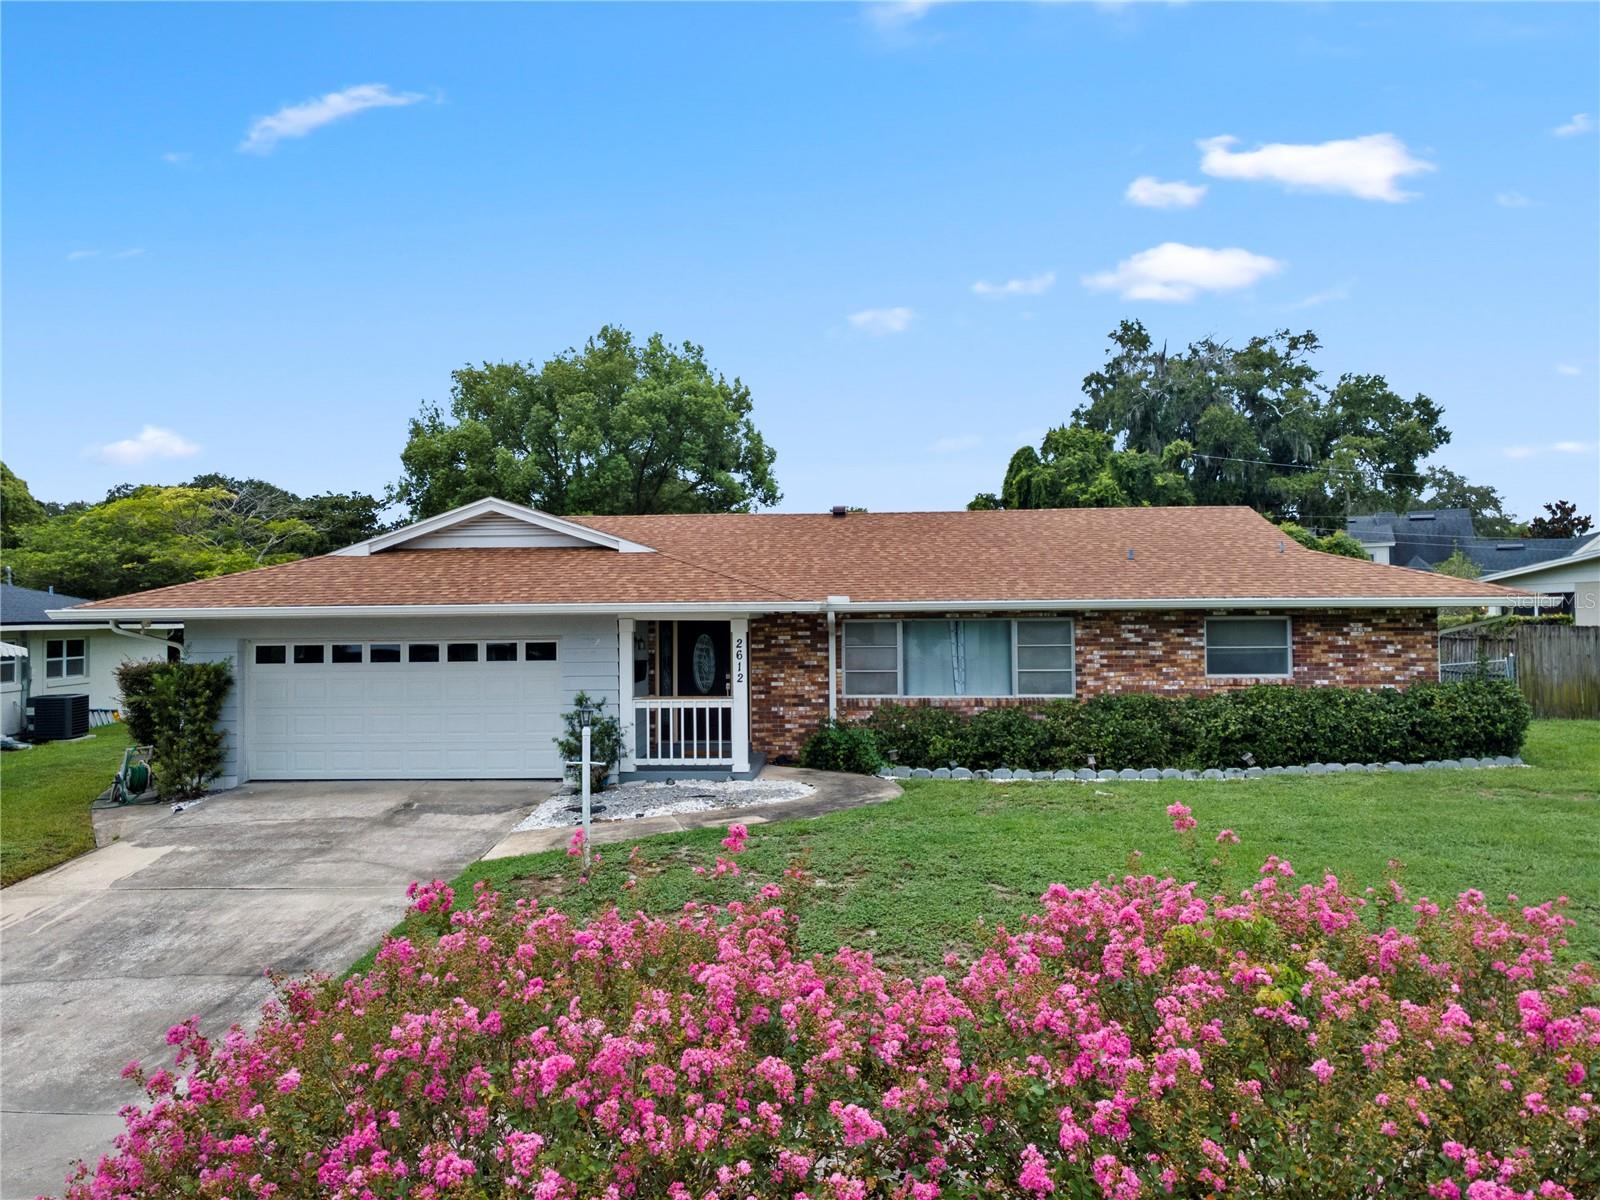
Welcome to this beautifully renovated 4-bedroom, 2-bathroom home in the heart of one of Orlando's most sought-after neighborhoods—Conway. Thoughtfully updated from top to bottom, this move-in-ready residence combines timeless style with modern comfort, creating the perfect place to call home. Inside, you'll find a bright, open layout designed for everyday living and effortless entertaining. The fully renovated interior features contemporary finishes, an updated kitchen, spacious living areas, and four generously sized bedrooms that offer flexibility for families, guests, or a home office. Step outside to your own private retreat, where a fully fenced backyard provides plenty of space for pets, weekend barbecues, gardening, or simply enjoying Florida's year-round sunshine. Whether you're hosting friends or unwinding after a long day, this outdoor space is ready to fit your lifestyle. Location is where this home truly shines. Nestled in the highly desirable Conway area, you're zoned for sought-after Pershing K-8 and Boone High School and just minutes from Downtown Orlando, SODO, the Hourglass District, Orlando International Airport, major highways, shopping, dining, and everyday conveniences. Conway is beloved for its established tree-lined streets, larger homesites, and central location that offers the perfect balance of neighborhood charm and city convenience. If you've been searching for a home that offers modern updates, a spacious fenced yard, and an unbeatable location, this one checks every box. *** Seller offering a $7500 Flooring Credit
#O6427747

ORLANDO

2612 TIMBERLAKE DRIVE

4 Beds

2 Baths

1,898 Sq.Ft.

$540,000

MLS#: O6427747
New on site today
Under Construction. The seeds have been planted! Welcome to Orlando's first agrihood, cultivating an authentic farm and garden community. This mixed-use development will feature unique home designs with vintage farmhouse style throughout a patchwork of gardens, preserves, and nature trails. Leave the crop cultivating to the professionals while you take advantage of the bounty in your own back yard!
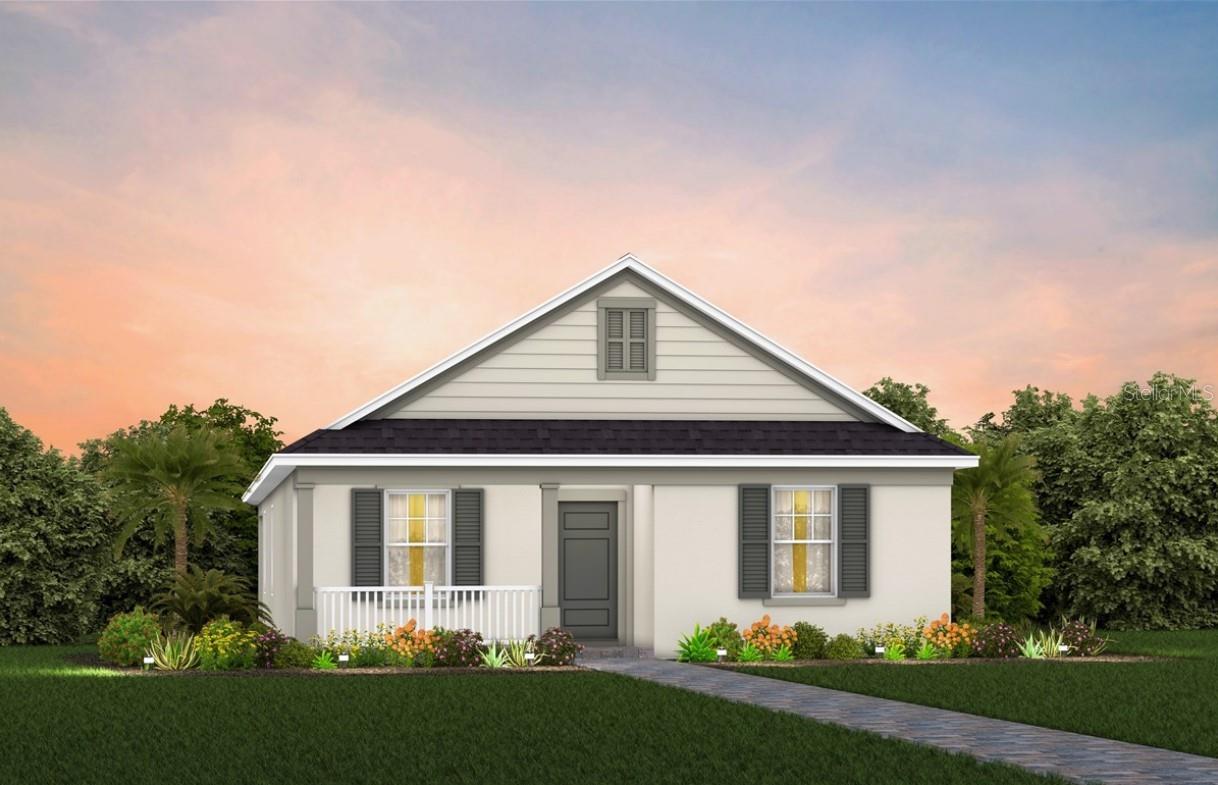
The new construction Dylan bungalow offers a seamless blend of convenience and elegance. Featuring 4 spacious bedrooms, 2 bathrooms, a covered lanai, and a 2-car rear load garage. Step inside to discover a layout that prioritizes both function and flow. At the front, you'll find three spare bedrooms and a bathroom. As you move toward the heart of the home, natural light floods the gathering room and café through large windows, creating a bright, inviting space. The kitchen is a chef’s dream, featuring a large corner walk-in pantry, stainless steel Whirlpool appliances, white cabinetry, quartz countertops, and a decorative subway tile backsplash. The owner’s suite, thoughtfully tucked away for privacy, offers a peaceful retreat from the rest of the home. The en suite bathroom features a dual-sink, quartz-topped vanity, a glass door enclosed shower, and a spacious walk-in closet, ensuring you have all the space and comfort you need. This home’s design selections are equally impressive, with wood-look luxury vinyl plank flooring throughout the living areas and owner’s suite, tile flooring spanning the bathrooms and laundry room, and plush, stain-resistant carpet in the secondary bedrooms. For modern convenience, the home is equipped with a smart thermostat and a video doorbell. The Dylan includes everything you need to get started—refrigerator, washer, dryer, and blinds—so you can relax and enjoy the luxury of your new home from day one. Schedule an appointment today and see for yourself how this dream home can become your reality!
#O6427641

ORLANDO

2290 GROW BOULEVARD

4 Beds

2 Baths

1,715 Sq.Ft.

$523,130

MLS#: O6427641
New on site 1 day ago
Under Construction. The seeds have been planted! Welcome to Orlando's first agrihood, cultivating an authentic farm and garden community. This mixed-use development will feature unique home designs with vintage farmhouse style throughout a patchwork of gardens, preserves, and nature trails. Leave the crop cultivating to the professionals while you take advantage of the bounty in your own back yard!
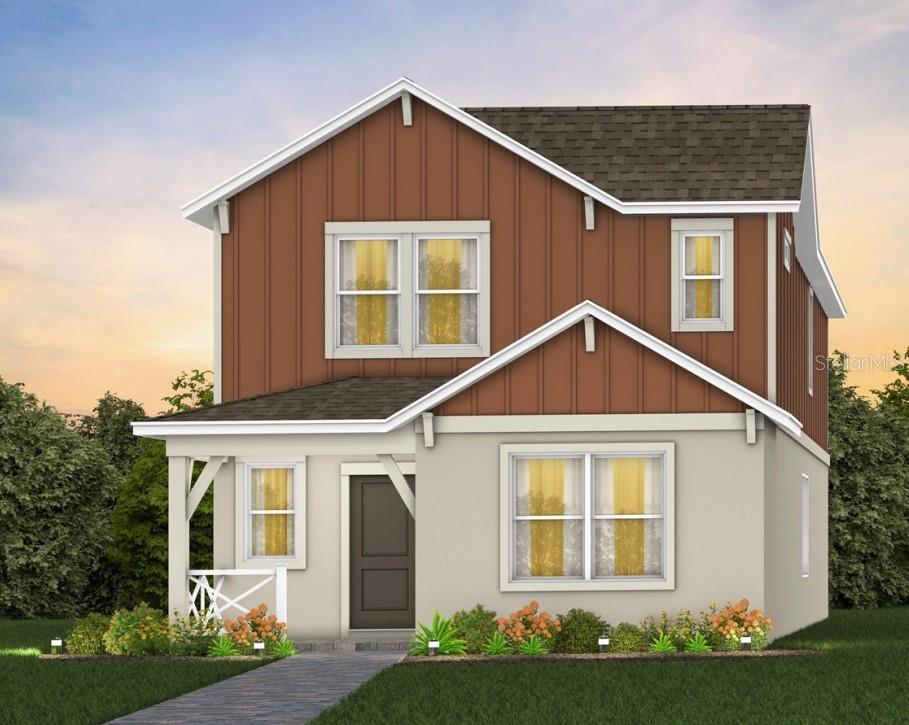
Introducing the Caden bungalow, a brand-new home that combines modern design and ultimate comfort. This home includes a charming front porch, 5 spacious bedrooms, 3 full bathrooms, a loft, and a 2-car rear-load attached garage. The heart of the home is the open-concept kitchen, café, and gathering room, all bathed in natural light. This inviting space is perfect for both everyday living and entertaining. The kitchen boasts a large center island, a convenient storage pantry, and top-of-the-line Whirlpool stainless steel appliances—including a refrigerator. White cabinetry, decorative tile backsplash, and quartz countertops complete the sophisticated look. For added convenience, the first floor includes a secondary bedroom and a full bathroom. Upstairs, you’ll find the private owner’s suite and with an attached bathroom, three additional bedrooms, another secondary bathroom, loft, linen closet, and the laundry room. The owner’s suite is a true retreat, featuring a walk-in closet and a luxurious en suite bathroom with a glass-enclosed shower, quartz-topped dual vanity, and private water closet. Throughout the entire first floor you’ll find wood-look luxury vinyl plank flooring and in the bathrooms and laundry room you’ll enjoy the beauty and convenience of tile flooring. Plush, stain-resistant Shaw brand carpet covers the stairs, loft, and upstairs bedrooms, adding comfort and style. Smart home features include a smart thermostat, a doorbell camera, and additional LED downlights—ensuring your home is as connected as it is stunning. This new construction home perfectly blends luxury, convenience, and modern design, making it the ideal place to live and unwind.
#O6427676

ORLANDO

1186 FARM BRIDGE ROAD

5 Beds

3 Baths

2,231 Sq.Ft.

$521,700

MLS#: O6427676
New on site 1 day ago
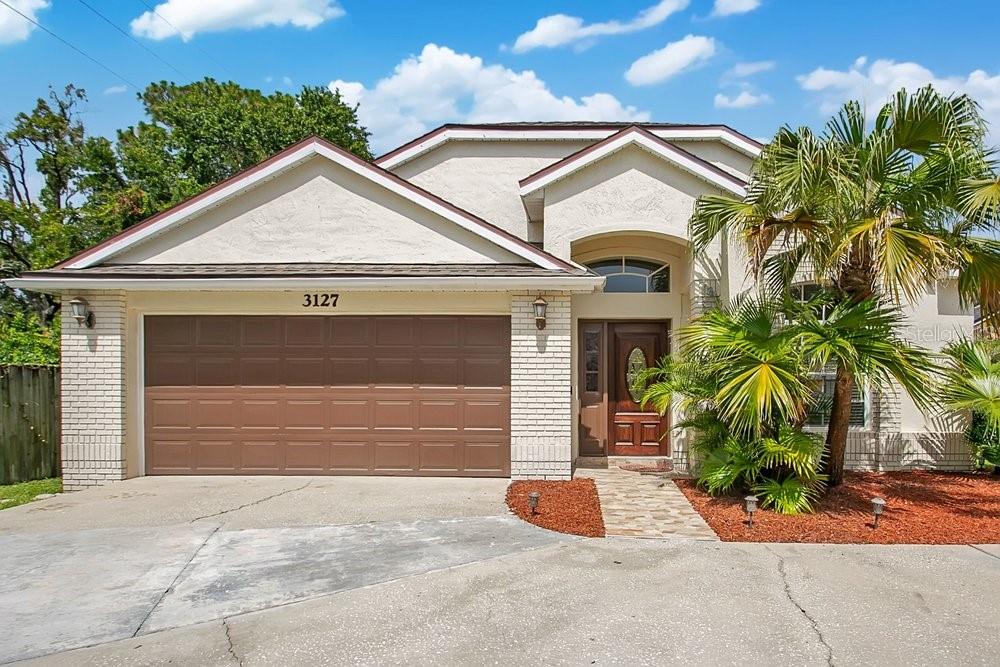
This newly renovated and elegant single story residence offers a modern, low maintenance layout suited for any lifestyle. The open concept design seamlessly blends the kitchen, living, and dining areas, creating a bright and functional space with effortless access to the covered patio—perfect for indoor and outdoor Florida living. The generous owner’s suite provides a relaxing retreat, complete with a spacious full bathroom and walk-in closets for exceptional comfort and storage. The home is beautifully decorated and includes newer stainless steel appliances—stand alone stove with over the counter microwave, dishwasher, and a three door stainless steel refrigerator—all included in the purchase price. Residents will appreciate convenient access to major highways, excellent schools, abundant recreation, and a wide variety of shopping, dining, and entertainment options. Proximity to key roadways ensures easy travel throughout Central Florida and smooth commutes to downtown Orlando.
#O6426861

ORLANDO

3127 BIRMINGHAM BOULEVARD

4 Beds

2 Baths

1,799 Sq.Ft.

$475,000

MLS#: O6426861

 - property

Send a message

Message successfully sent.

Your message

What is 3 + 4 ?

Reason for contacting?

I agree to receive email communication and understand I can unsubscribe at any time.

I agree to be contacted by The Graf Group of Coldwell Banker via call, email, and text for real estate services. To opt out, you can reply 'stop' at any time or reply 'help' for assistance. You can also click the unsubscribe link in the emails. Message and data rates may apply. Message frequency may vary. Privacy Policy

Sign Out

Virtual Assistant

Would you like to take the next step with this property? We can help you schedule a showing or virtual tour, or send you more details.

Yes, I would like more information.

Thank You for Your Reply, One of Our Agents will contact you as soon as possible

No, maybe later.

Thank you, you can always contact me via email, phone number or through the contact form.

Realhub AI

Lucy - Your AI-Powered Realtor

Update Your Temporary Password

Personalize your search

Enter your email and we'll notify you immediately when new listings match what you're looking for.

or enter email address

Already have an account ? Login here

Continue your home search

I agree to receive communications and understand I can unsubscribe at any time.

I agree to be contacted by The Graf Group of Coldwell Banker via call, email, and text for real estate services. To opt out, you can reply 'stop' at any time or reply 'help' for assistance. You can also click the unsubscribe link in the emails. Message and data rates may apply. Message frequency may vary. Privacy Policy

Already have an account ? Login here

We use cookies

We use cookies primarily for analytics to enhance your experience. By accepting, you agree to our use of these cookies. You can manage your preferences or learn more about our cookies policy.