Features & Amenities

Interior

  • Other Interior Features

    Eat-in Kitchen, Open Floorplan, Vaulted Ceiling(s), Walk-In Closet(s)

  • Total Bedrooms

    3

  • Bathrooms

    2

  • Cooling YN

    YES

  • Cooling

    Central Air

  • Fireplace YN

    NO

  • Heating YN

    YES

  • Heating

    Central, Electric

  • Pet friendly

    Yes

Exterior

  • Garage

    Yes

  • Garage spaces

    2

  • Construction Materials

    Block, Concrete, Stucco

  • Parking

    Attached

  • Pool

    Yes

  • Pool Features

    In Ground, Screen Enclosure, Private

  • Waterfront YN

    NO

Area & Lot

  • Lot Size(acres)

    0.19

  • Lot Size(square feet)

    8,276

  • Property Type

    Residential

  • Property Sub Type

    Single Family Residence

Price

  • Sales Price

    $439,000

  • Tax Amount

    $3,197.76

  • Sq. Footage

    1,679

  • Price/SqFt

    $261

HOA

  • Association

    No

School District

  • Elementary School

    N/A

  • Middle School

    N/A

  • High School

    N/A

Property Features

  • Stories

    1

  • New Construction

    NO

  • Foundation Details

    Slab

  • Ownership

    Fee Simple

  • Senior Community YN

    NO

  • Sewer

    Public Sewer

  • Tax Lot

    91

  • Water Source

    Public

Schedule a Showing

Showing scheduled successfully.

<
>
IN PERSON
VIA CHAT

What is 3 + 4 ?


Change time

Mortgage calculator
Estimate your monthly mortgage payment, including the principal and interest, property taxes, and HOA. Adjust the values to generate a more accurate rate.

Your payment

Principal and Interest:

$

Property taxes:

$

HOA fees:

$

Total loan payment:

$

Total interest amount:

$

Location

County

Brevard

Elementary School

Middle School

High School

Listing Courtesy of Ashley Langford , COLDWELL BANKER REALTY

RealHub Information is provided exclusively for consumers' personal, non-commercial use, and it may not be used for any purpose other than to identify prospective properties consumers may be interested in purchasing. All information deemed reliable but not guaranteed and should be independently verified. All properties are subject to prior sale, change or withdrawal. RealHub website owner shall not be responsible for any typographical errors, misinformation, misprints and shall be held totally harmless.

Agent Michael Graf

Business Coach | Executive Sales Associate | Realtor®

Michael Graf

Call Michael today to schedule a private showing.


* Listings on this website come from the FMLS IDX Compilation and may be held by brokerage firms other than the owner of this website. The listing brokerage is identified in any listing details. Information is deemed reliable but is not guaranteed. If you believe any FMLS listing contains material that infringes your copyrighted work please click here to review our DMCA policy and learn how to submit a takedown request.© 2024 FMLS.
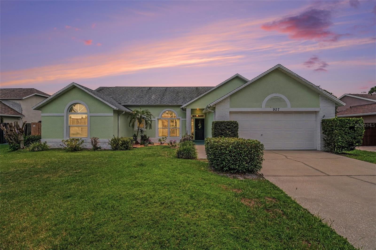
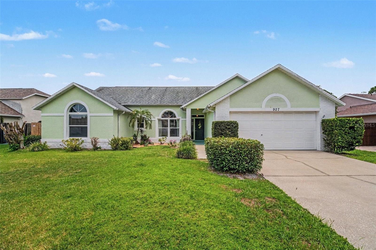
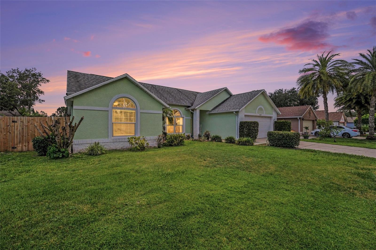
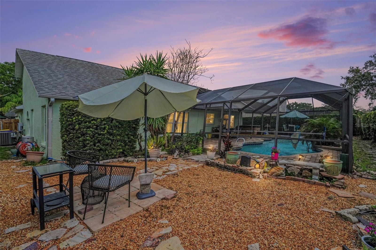
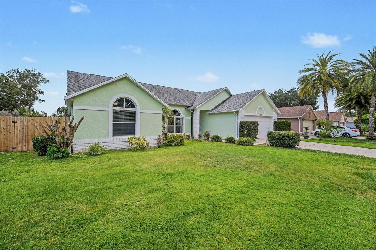
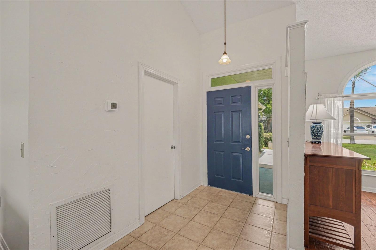
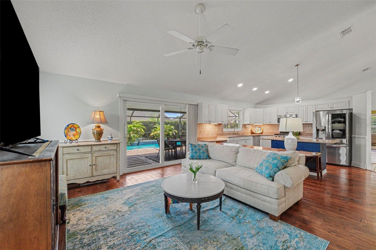
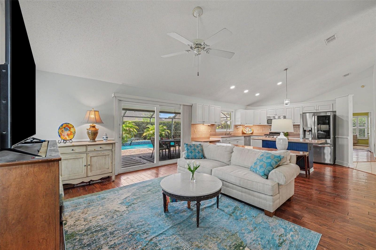
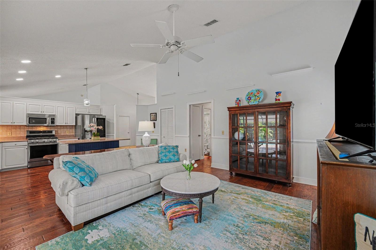
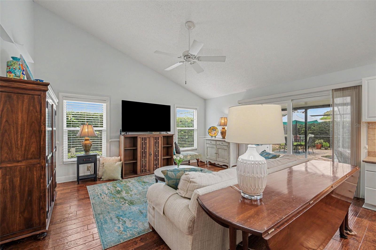
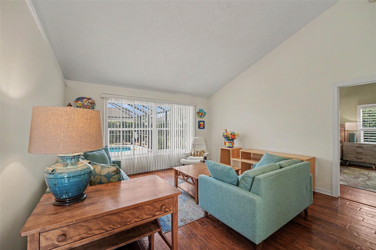
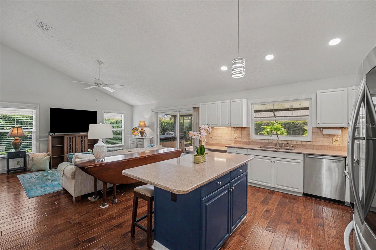
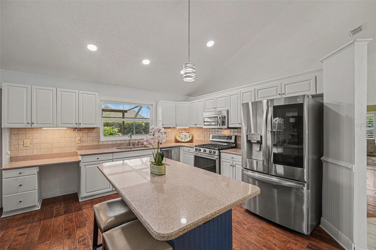
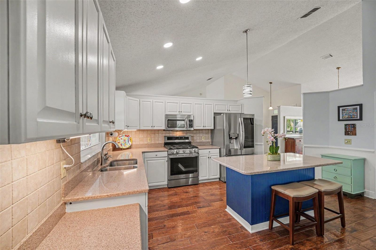
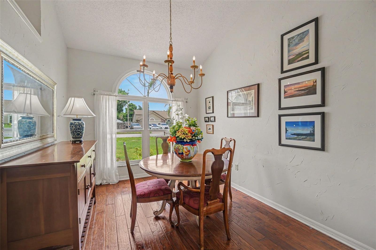
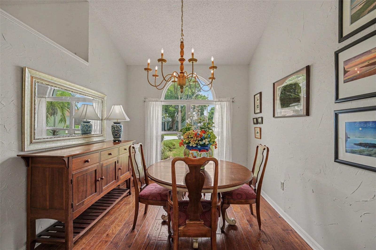
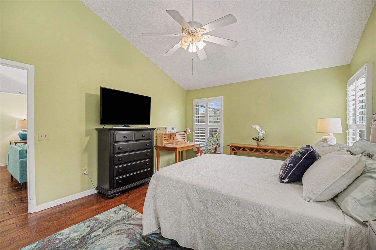
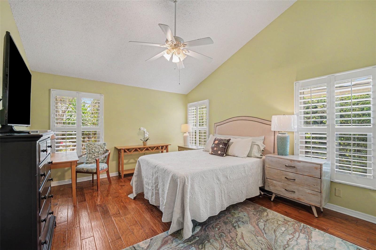
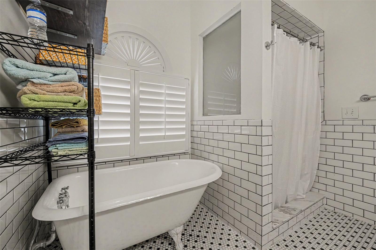
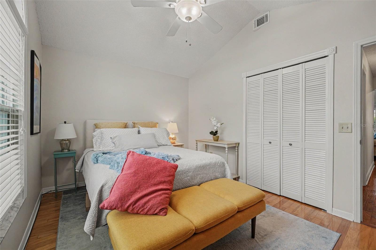
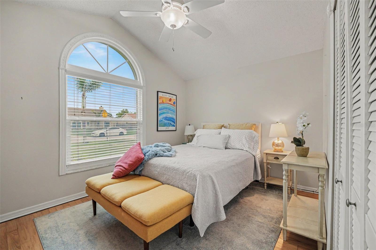
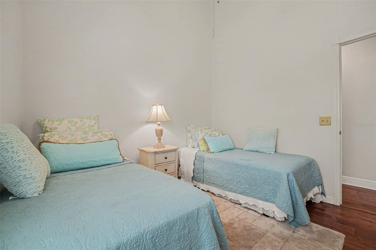
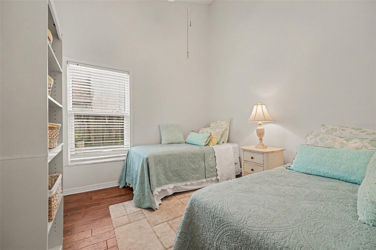
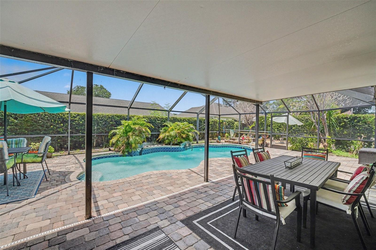
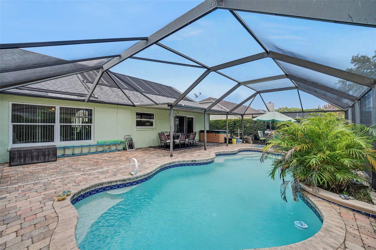
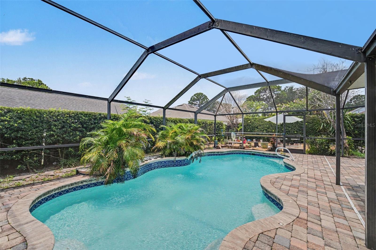
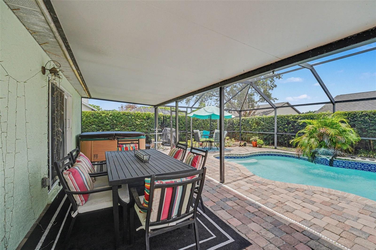
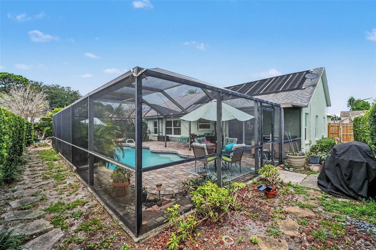
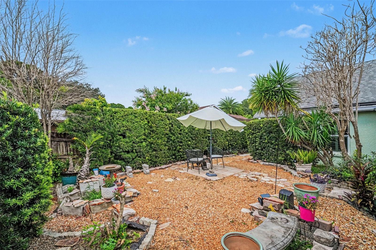
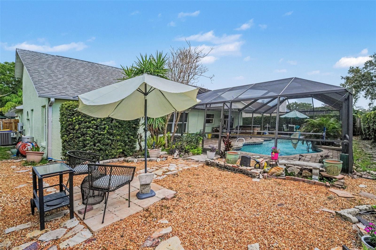
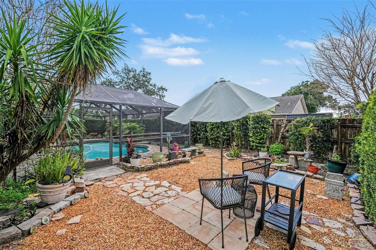
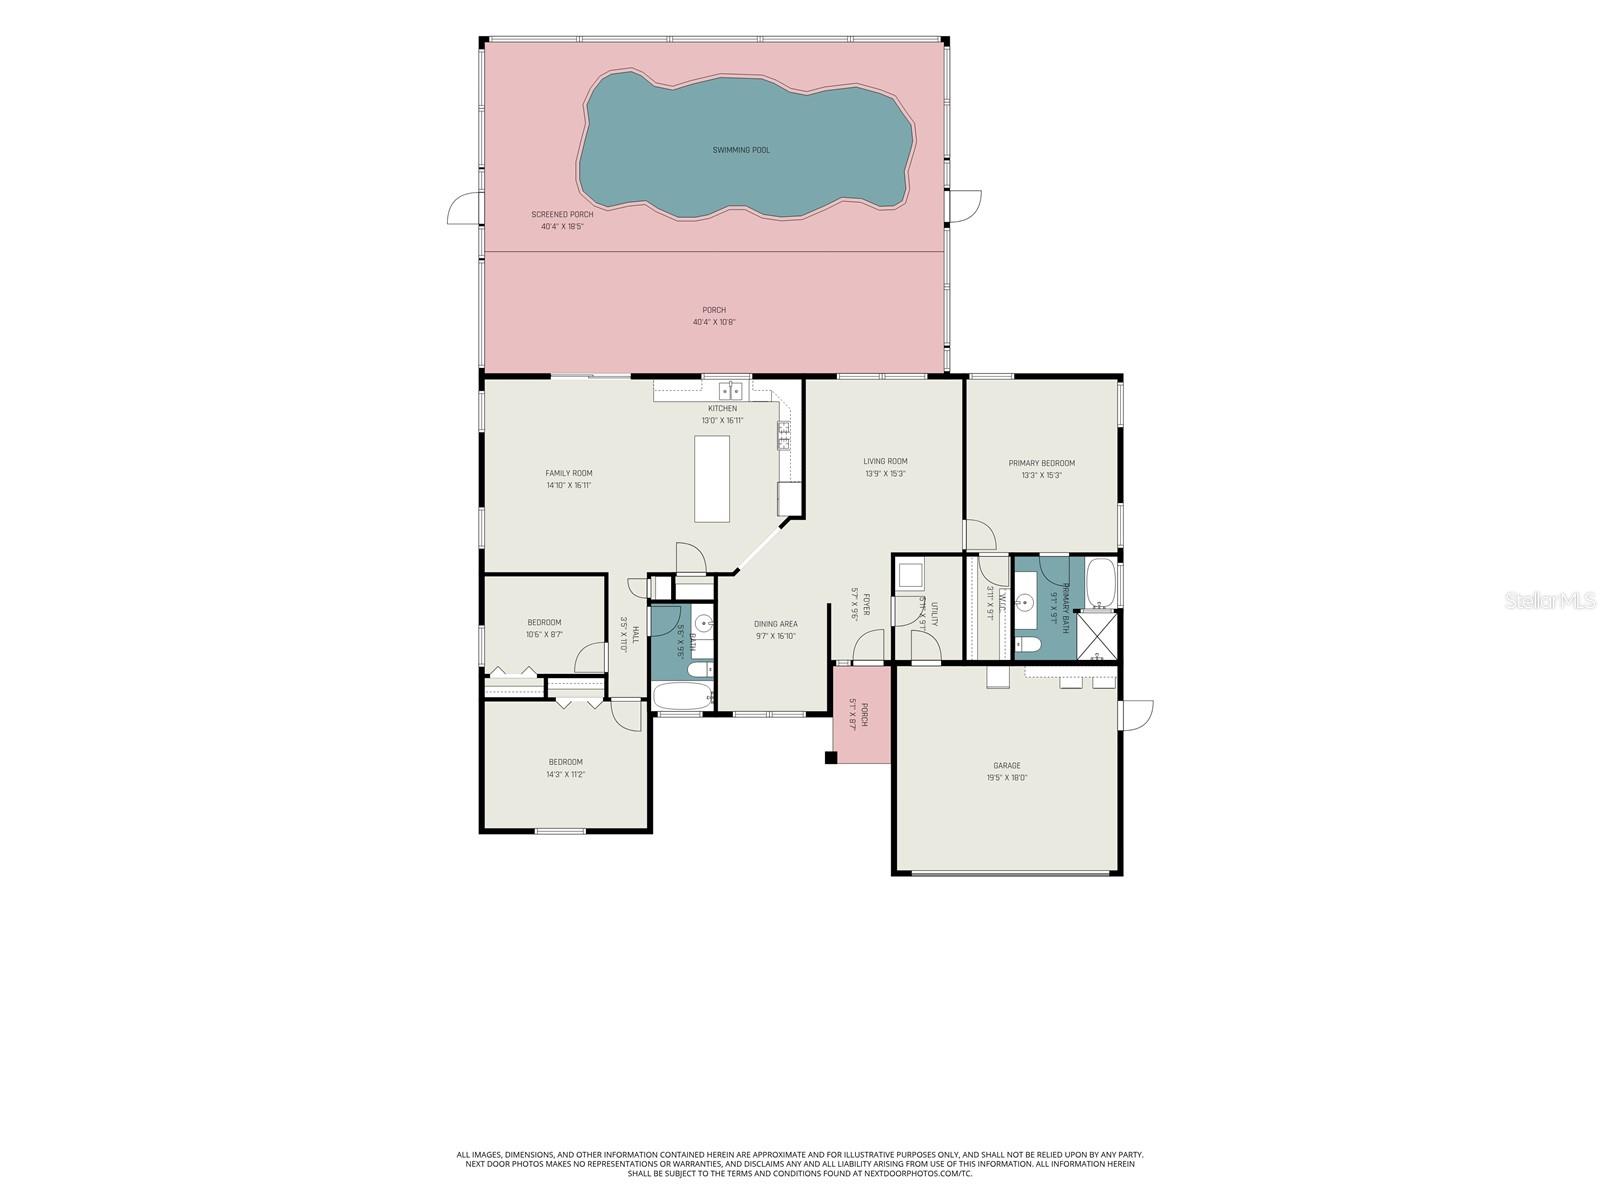
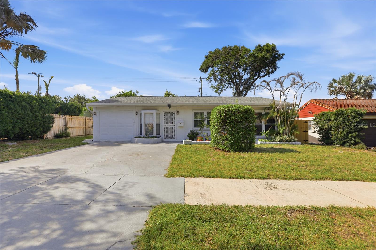
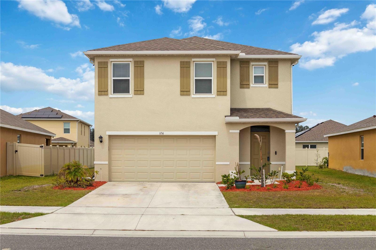
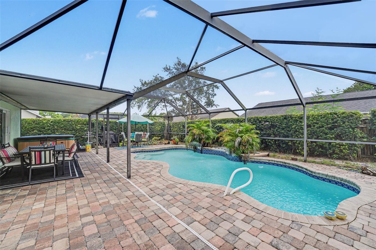
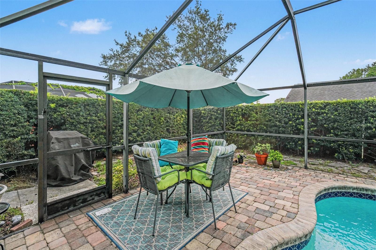
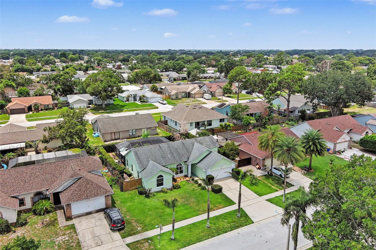
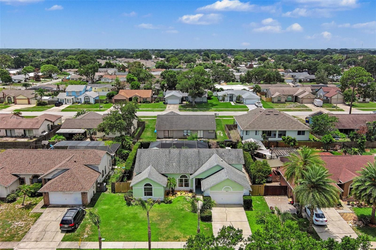
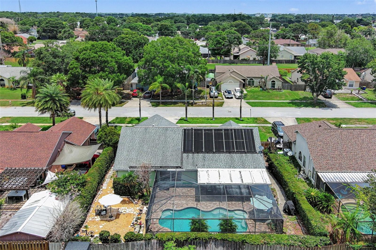
An amazing opportunity to own this true Florida retreat. This beautiful pool home features three bedrooms, two bathrooms, a two-car garage, and almost 1,700 sq ft of living space with no HOA. Hurricane impact windows provide added safety, energy efficiency, and peace of mind. The private backyard oasis is surrounded by lush tropical landscaping and a natural hedge for privacy, creating a peaceful Florida setting. Inside, soaring ceilings, tile, and hand-scraped engineered wood flooring, along with a functional layout, create an inviting atmosphere. The home features a welcoming foyer, formal living room, dining area, and a spacious family room that flows into the kitchen. The open kitchen features a center island, a brand-new LG propane gas convection range with a built-in air fryer, a new LG refrigerator, a pantry, and ample cabinet and counter space. Sliding glass doors lead to the screened pool, resurfaced and retiled with two fountains, a new pool pump, and a brick paver pool deck.

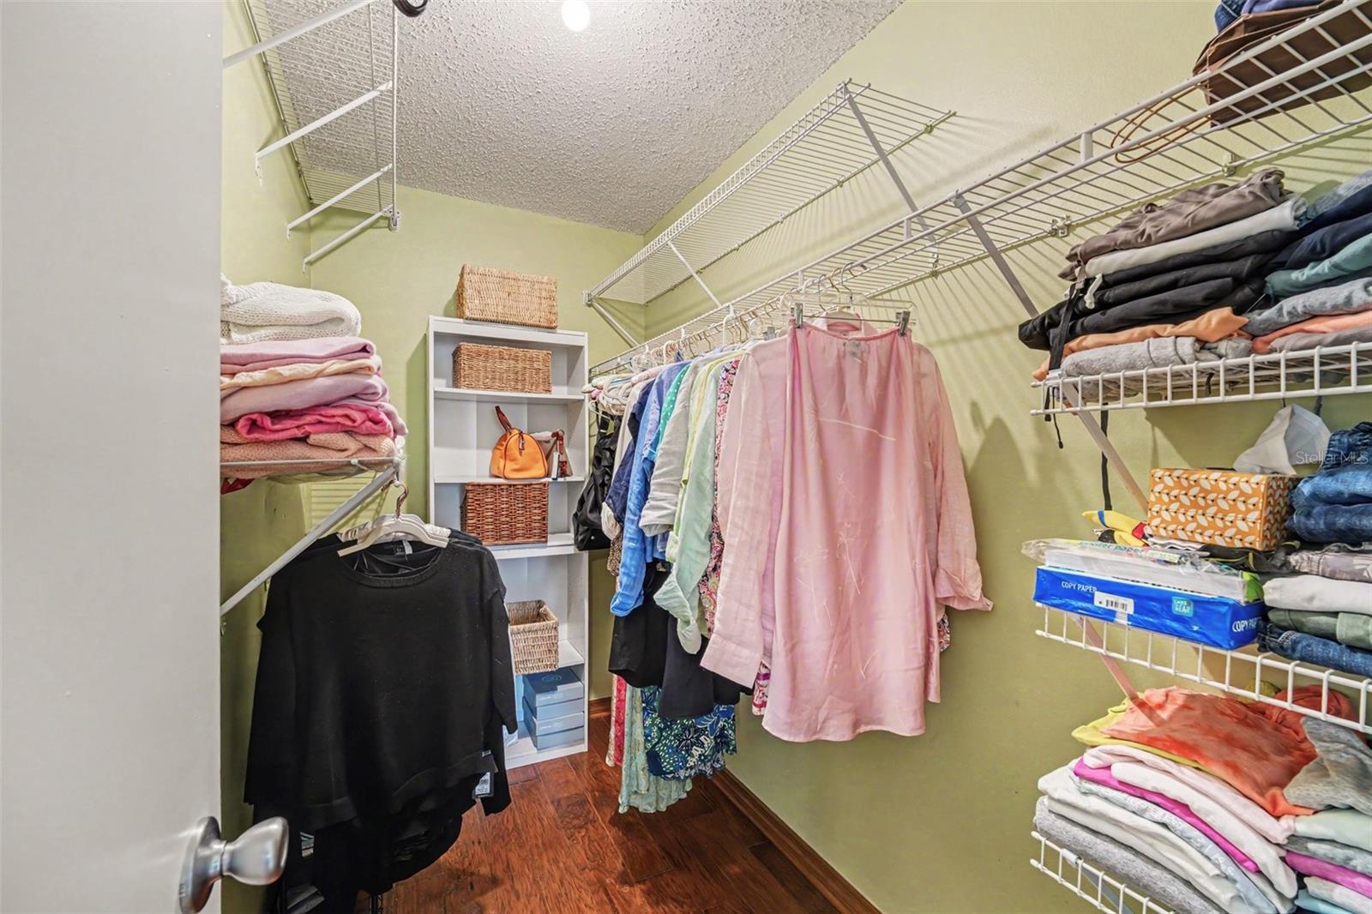
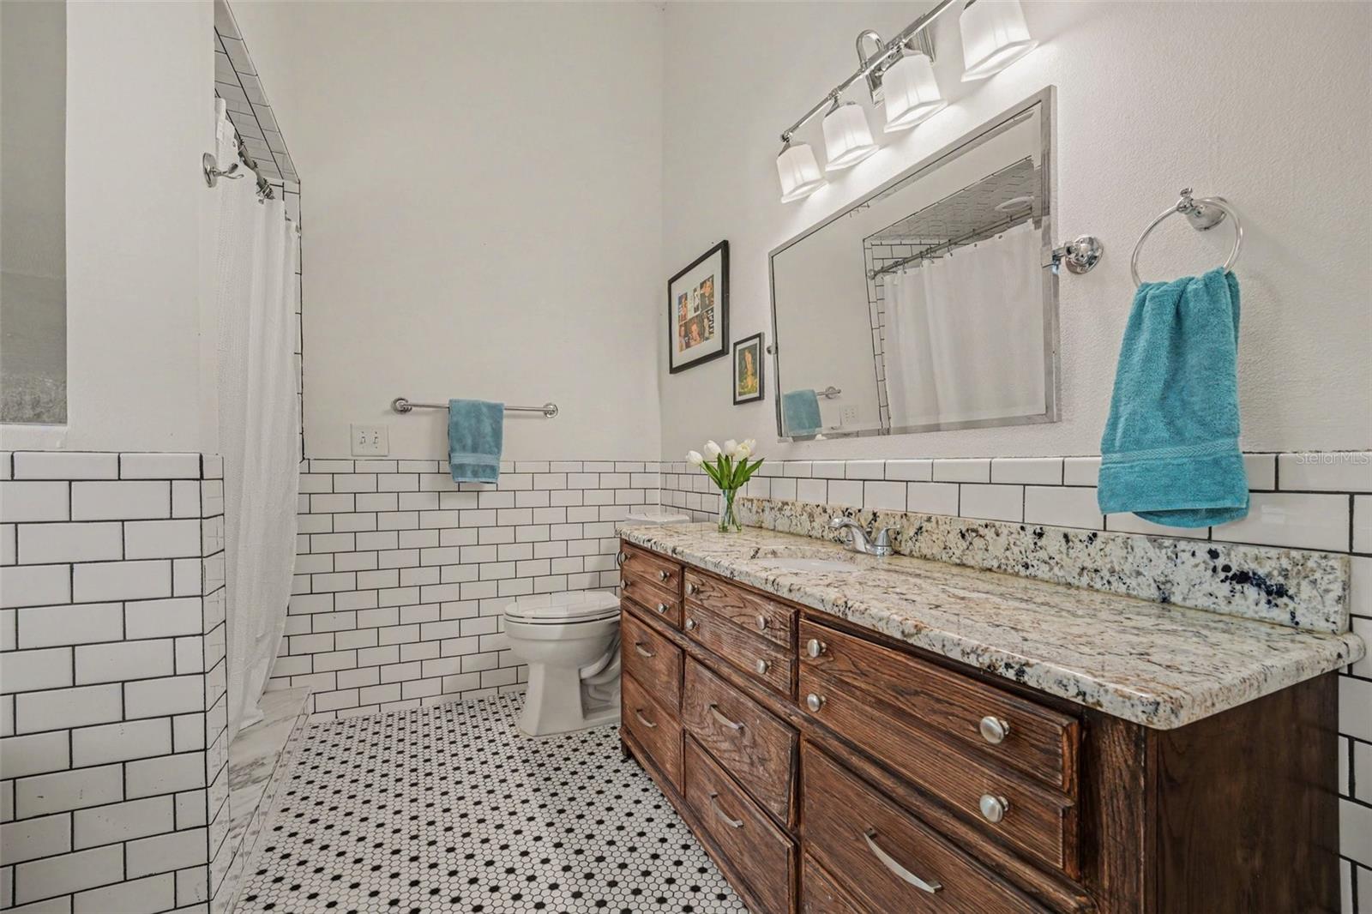
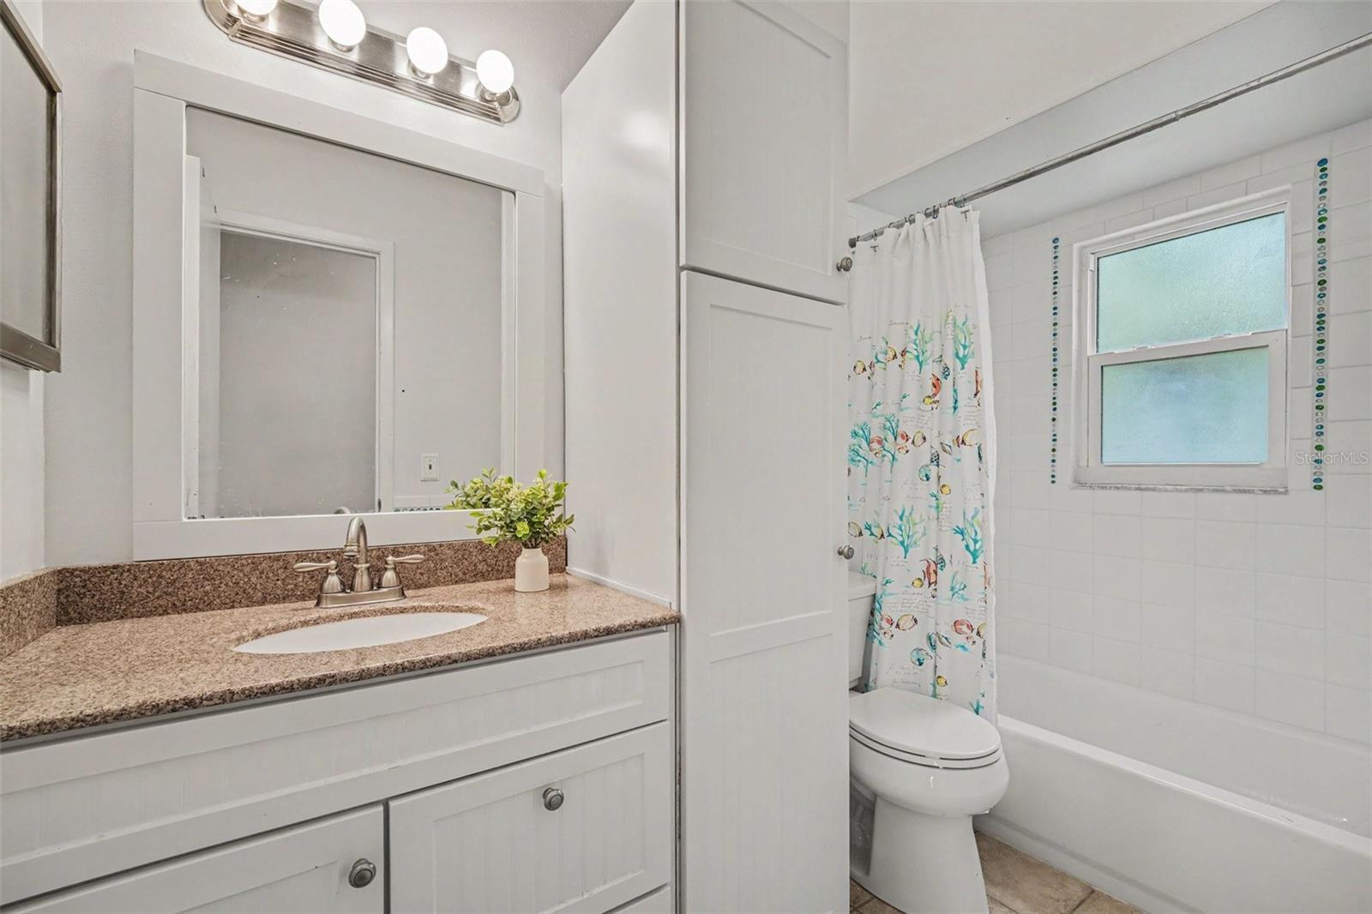
The lush tropical landscaping and natural hedge privacy create the perfect outdoor retreat for relaxing or entertaining. Additional features include a brand-new A/C system, brand-new garage refrigerator, LG washer and dryer, and two newly installed toilets. The spacious primary suite offers a walk-in closet and updated en-suite bathroom. Pride of ownership is evident throughout. Conveniently located with easy access to I-95 and US-1, this home is about 45 minutes from Orlando International Airport, minutes from Cocoa Beach, Viera, and close to the Space Coast's aerospace, technology, and space industry companies. Shopping, dining, parks, and everyday conveniences are nearby. Enjoy spectacular rocket launches right from your own front yard. This home combines privacy, quality upgrades, and an exceptional Florida lifestyle.

927 JAMESTOWN DRIVE

Message successfully sent.

What would you like to know?

What is 3 + 4 ?

I agree to receive email communication and understand I can unsubscribe at any time.

I agree to be contacted by The Graf Group of Coldwell Banker via call, email, and text for real estate services. To opt out, you can reply 'stop' at any time or reply 'help' for assistance. You can also click the unsubscribe link in the emails. Message and data rates may apply. Message frequency may vary. Privacy Policy

Related Properties

New on site 4 days ago
Welcome to this beautifully designed open-concept home offering a comfortable and inviting layout. The spacious living areas feature elegant laminate wood flooring, while tile flooring is featured in the wet areas for easy maintenance. Enjoy the warmth and ambiance of electric fireplaces in both the family room and primary bedroom. The primary suite offers a relaxing retreat with a double vanity, large walk-in shower, and custom closet designed for exceptional organization and storage. A wonderful enclosed porch provides additional space to relax, entertain, or enjoy your morning coffee year-round. The open floor plan and thoughtful finishes throughout make this home ideal for both everyday living and entertaining.
#S5155956

ROCKLEDGE

3212 MERRICK AVENUE

4 Beds

2 Baths

2,167 Sq.Ft.

$474,900

MLS#: S5155956

Welcome to this beautifully maintained home nestled in the heart of Rockledge's established Pineland Park community. This inviting 3-bedroom, 2-bath residence offers a functional split-bedroom floor plan with approximately 1,369 square feet of comfortable living space, making it an excellent choice for first-time buyers, growing families, or those looking to downsize.
Enjoy added peace of mind with brand-new windows that enhance energy efficiency, natural light, and curb appeal.
Step inside to find bright, welcoming living spaces designed for both everyday living and entertaining. The spacious kitchen offers ample cabinetry and workspace while overlooking the main living area, creating an open and connected feel. The private primary suite provides a relaxing retreat with an en-suite bath with double vanity, while two additional bedrooms offer flexibility for family, guests, or a home office.
Enjoy Florida living year-round on the screened back porch and the fenced in backyard, perfect for weekend barbecues, gardening, or simply relaxing outdoors. A two-car garage provides additional storage and convenience.
Ideally located just minutes from shopping, dining, parks, highly rated schools, and major roadways, this home also offers quick access to Cocoa Village, Viera, Patrick Space Force Base, Port Canaveral, and the beautiful Space Coast beaches.
Schedule your private showing today and discover all this Rockledge gem has to offer!
#NS1088940

ROCKLEDGE

859 YORKTOWNE DRIVE

3 Beds

2 Baths

1,369 Sq.Ft.

$365,000

MLS#: NS1088940

Beautifully maintained 4-bedroom + office home offering nearly 2,700 square feet of versatile living space on a quiet cul-de-sac. The open-concept layout features a spacious living area, an oversized upstairs bonus room, and a screened lanai overlooking a private, wooded backyard with mature fruit trees. The generous primary suite includes a spa-inspired bath with a soaking tub, separate shower, dual vanities, and a walk-in closet. 
Major updates provide peace of mind, including a new roof (2021), upstairs A/C (2025), hybrid water heater (2023), and a generator transfer switch (2025) for quick, convenient backup power to essential outlets and lighting. Additional highlights include a paver driveway, abundant storage, and a flexible floor plan perfect for today’s lifestyle. 
Ideally located just minutes from Viera’s premier shopping, dining, parks, and TOP-rated schools, with no Viera CDD fees, and only a SHORT drive to Cocoa Beach. Schedule a tour today! MOTIVATED SELLERS!
#O6430365

ROCKLEDGE

912 WHETSTONE PLACE

4 Beds

3 Baths

2,668 Sq.Ft.

$500,000

MLS#: O6430365

Virtually Staged. "Virtually staged—one or more photos have been virtually staged. Freshly updated, move-in ready 3-bedroom, 2-and-a-half-bath home in the desirable historic district of Old Rockledge- Just blocks from the Indian River with dock access.  Come tour the renovated interior featuring a custom modern granite kitchen countertop with new Italian ceramic tile throughout the house, and fresh interior paint throughout the house updated this year.  Features include a beautifully updated mother-in-law suite with a separate entrance, major system updates include a Roof in 2019, AC unit replaced just under 4 years ago, Windows replaced under 3 years ago- plantation blinds convey, dishwasher 2026. This home boasts a large, covered patio and a fully updated fenced backyard updated 2026 with a shed and attic space for additional storage. No HOA! Don’t miss this turnkey gem—ready for you to call it home!"
#V4949861

ROCKLEDGE

120 VALENCIA ROAD

3 Beds

2 Baths

1,334 Sq.Ft.

$489,000

MLS#: V4949861

Price reduced
Welcome home! Why wait to build? Modern design meets everyday functionality in this beautifully maintained like-new home. Peace & tranquility await in this community surrounded by horse farms. Open layout features tall ceilings & spacious kitchen w/large center island, stainless appliances & pantry storage. A 1st floor bedroom & adjacent full bath create the perfect setup for guests. Upstairs has a versatile loft, 4 bedrooms, guest bath w/double sinks & the owner's retreat featuring a generous walk-in closet & private bath w/double vanity & walk-in shower. Additional upgrades include smart app-controlled switches, shielded Cat 6 ethernet, epoxy garage flooring, rain gutters, hurricane shutters, upstairs laundry room & plenty of storage under the stairs. Community amenities include a pool, playground & swings area. Conveniently located near shopping, dining, movie theater, 20 min to beach, 30 min to NASA, KSC, SpaceX, Blue Origin, Patrick Air Force Base, 40 min to Orlando airport & area attractions!
#O6407078

ROCKLEDGE

1156 VALLEY VIEW AVENUE

5 Beds

3 Baths

2,466 Sq.Ft.

$399,800

MLS#: O6407078

 - property

Send a message

Message successfully sent.

Your message

What is 3 + 4 ?

Reason for contacting?

I agree to receive email communication and understand I can unsubscribe at any time.

I agree to be contacted by The Graf Group of Coldwell Banker via call, email, and text for real estate services. To opt out, you can reply 'stop' at any time or reply 'help' for assistance. You can also click the unsubscribe link in the emails. Message and data rates may apply. Message frequency may vary. Privacy Policy

Sign Out

Virtual Assistant

Would you like to take the next step with this property? We can help you schedule a showing or virtual tour, or send you more details.

Yes, I would like more information.

Thank You for Your Reply, One of Our Agents will contact you as soon as possible

No, maybe later.

Thank you, you can always contact me via email, phone number or through the contact form.

Realhub AI

Lucy - Your AI-Powered Realtor
Update Your Temporary Password

Personalize your search

Enter your email and we'll notify you immediately when new listings match what you're looking for.

or enter email address
Already have an account ? Login here

Continue your home search

I agree to receive communications and understand I can unsubscribe at any time.

I agree to be contacted by The Graf Group of Coldwell Banker via call, email, and text for real estate services. To opt out, you can reply 'stop' at any time or reply 'help' for assistance. You can also click the unsubscribe link in the emails. Message and data rates may apply. Message frequency may vary. Privacy Policy

Already have an account ? Login here

We use cookies

We use cookies primarily for analytics to enhance your experience. By accepting, you agree to our use of these cookies. You can manage your preferences or learn more about our cookies policy.