Features & Amenities

Interior

  • Other Interior Features

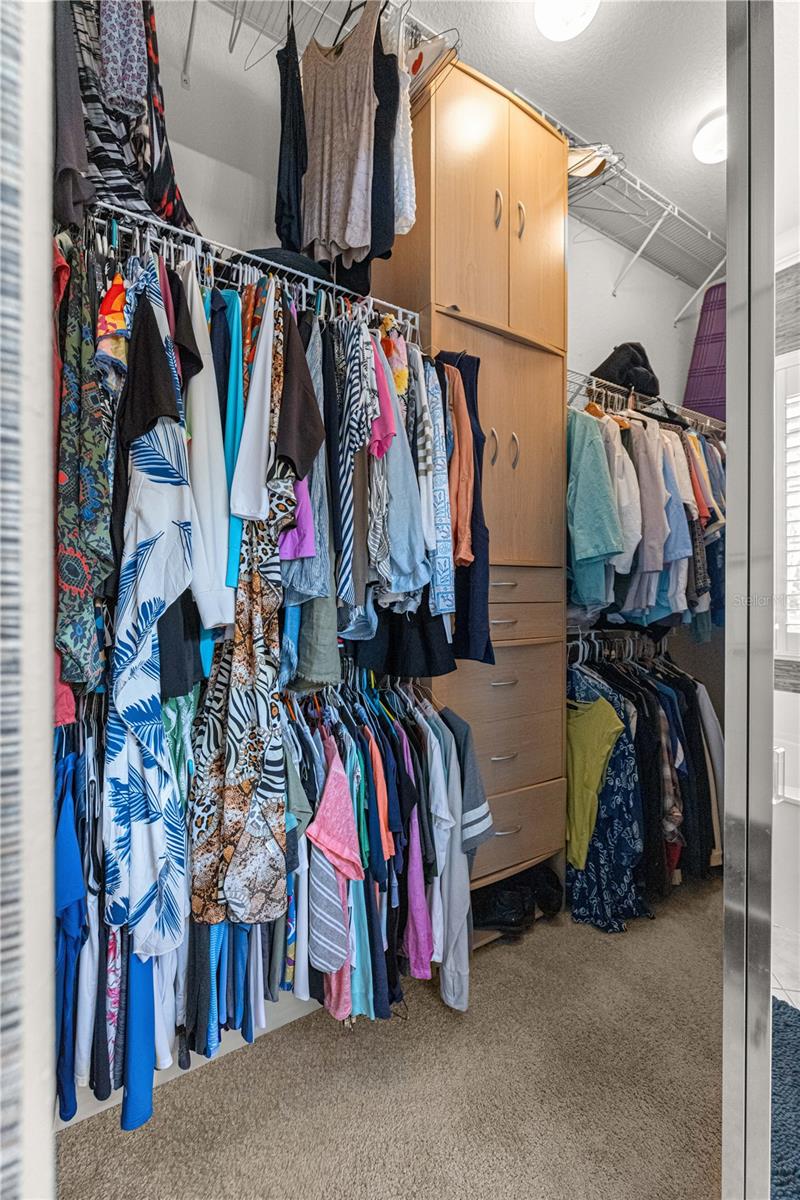
    Crown Molding, Eat-in Kitchen, High Ceilings, Open Floorplan, Stone Counters, Walk-In Closet(s)

  • Total Bedrooms

    2

  • Bathrooms

    2

  • 1/2 Bathrooms

    1

  • Cooling YN

    YES

  • Cooling

    Central Air

  • Fireplace YN

    YES

  • Heating YN

    YES

  • Heating

    Electric, Natural Gas

  • Pet friendly

    Yes

Exterior

  • Garage

    Yes

  • Garage spaces

    2

  • Construction Materials

    Block, Stucco

  • Other Exterior Features

    Lighting, Outdoor Grill, Private Entrance, Rain Gutters

  • Parking

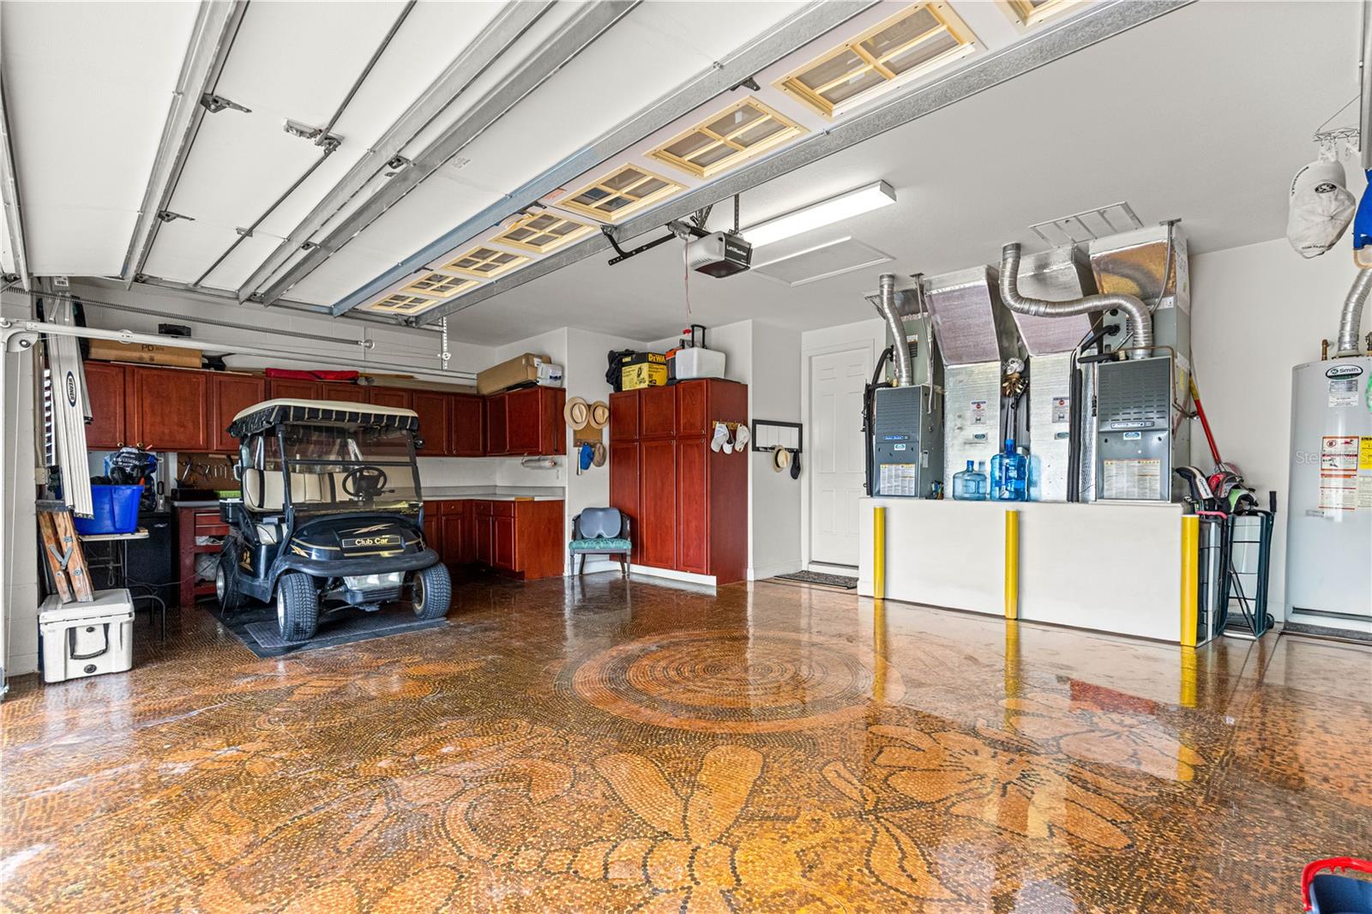
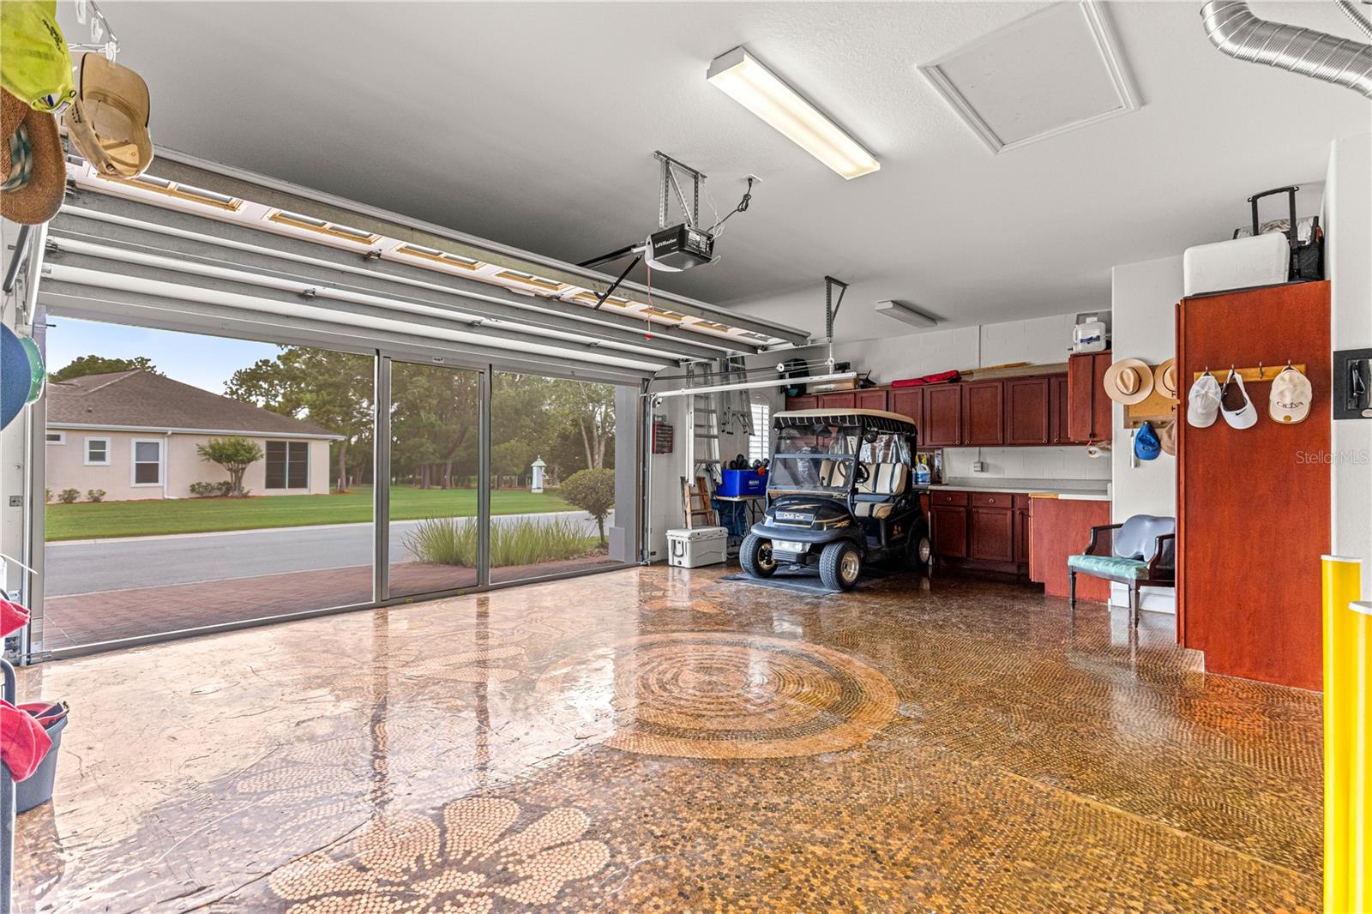
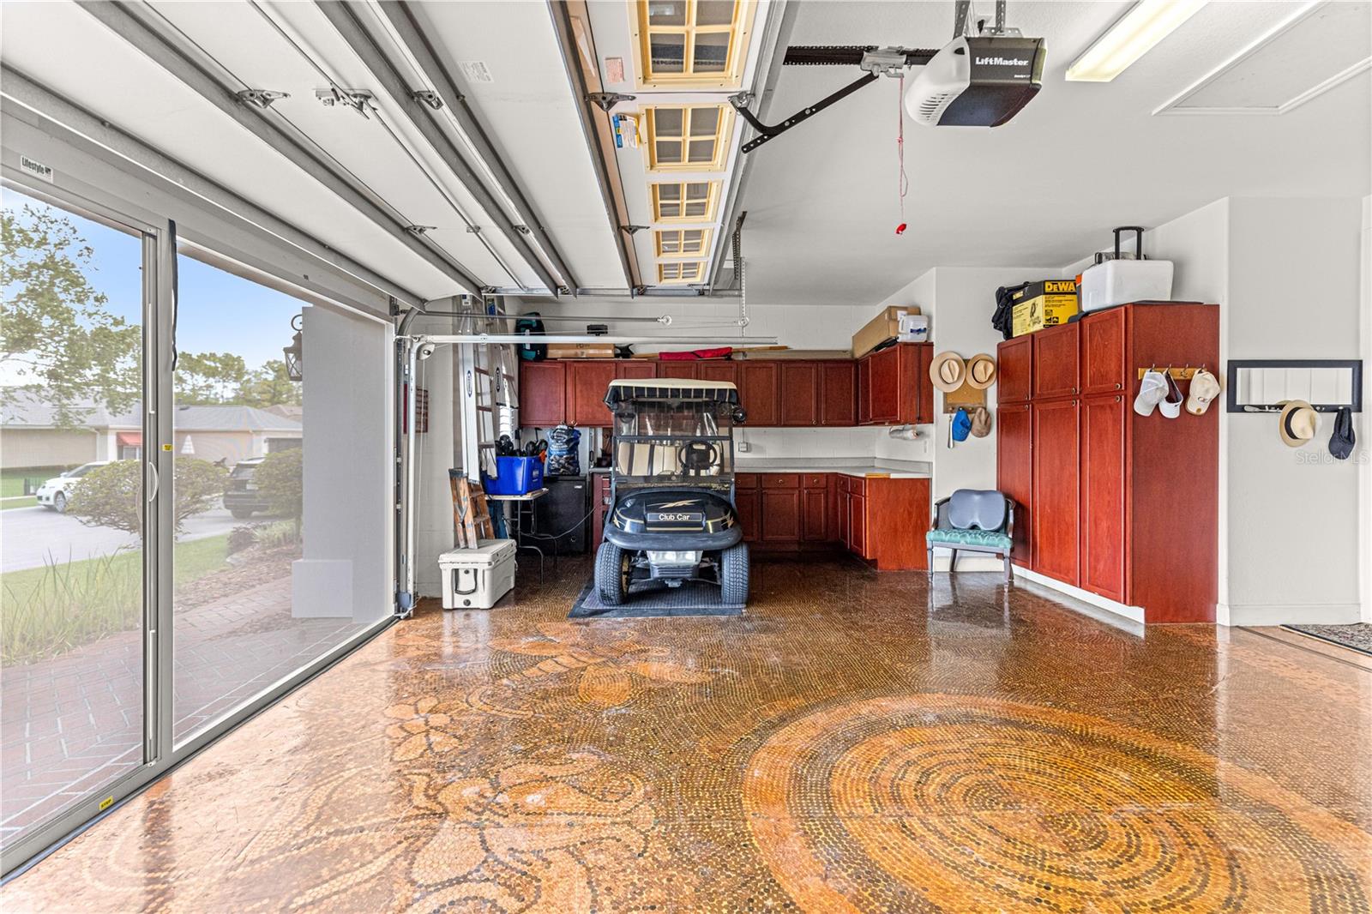
    Workshop in Garage, Attached

  • Patio and Porch Features

    Patio

  • Pool

    No

  • Waterfront YN

    NO

Area & Lot

  • Lot Size(acres)

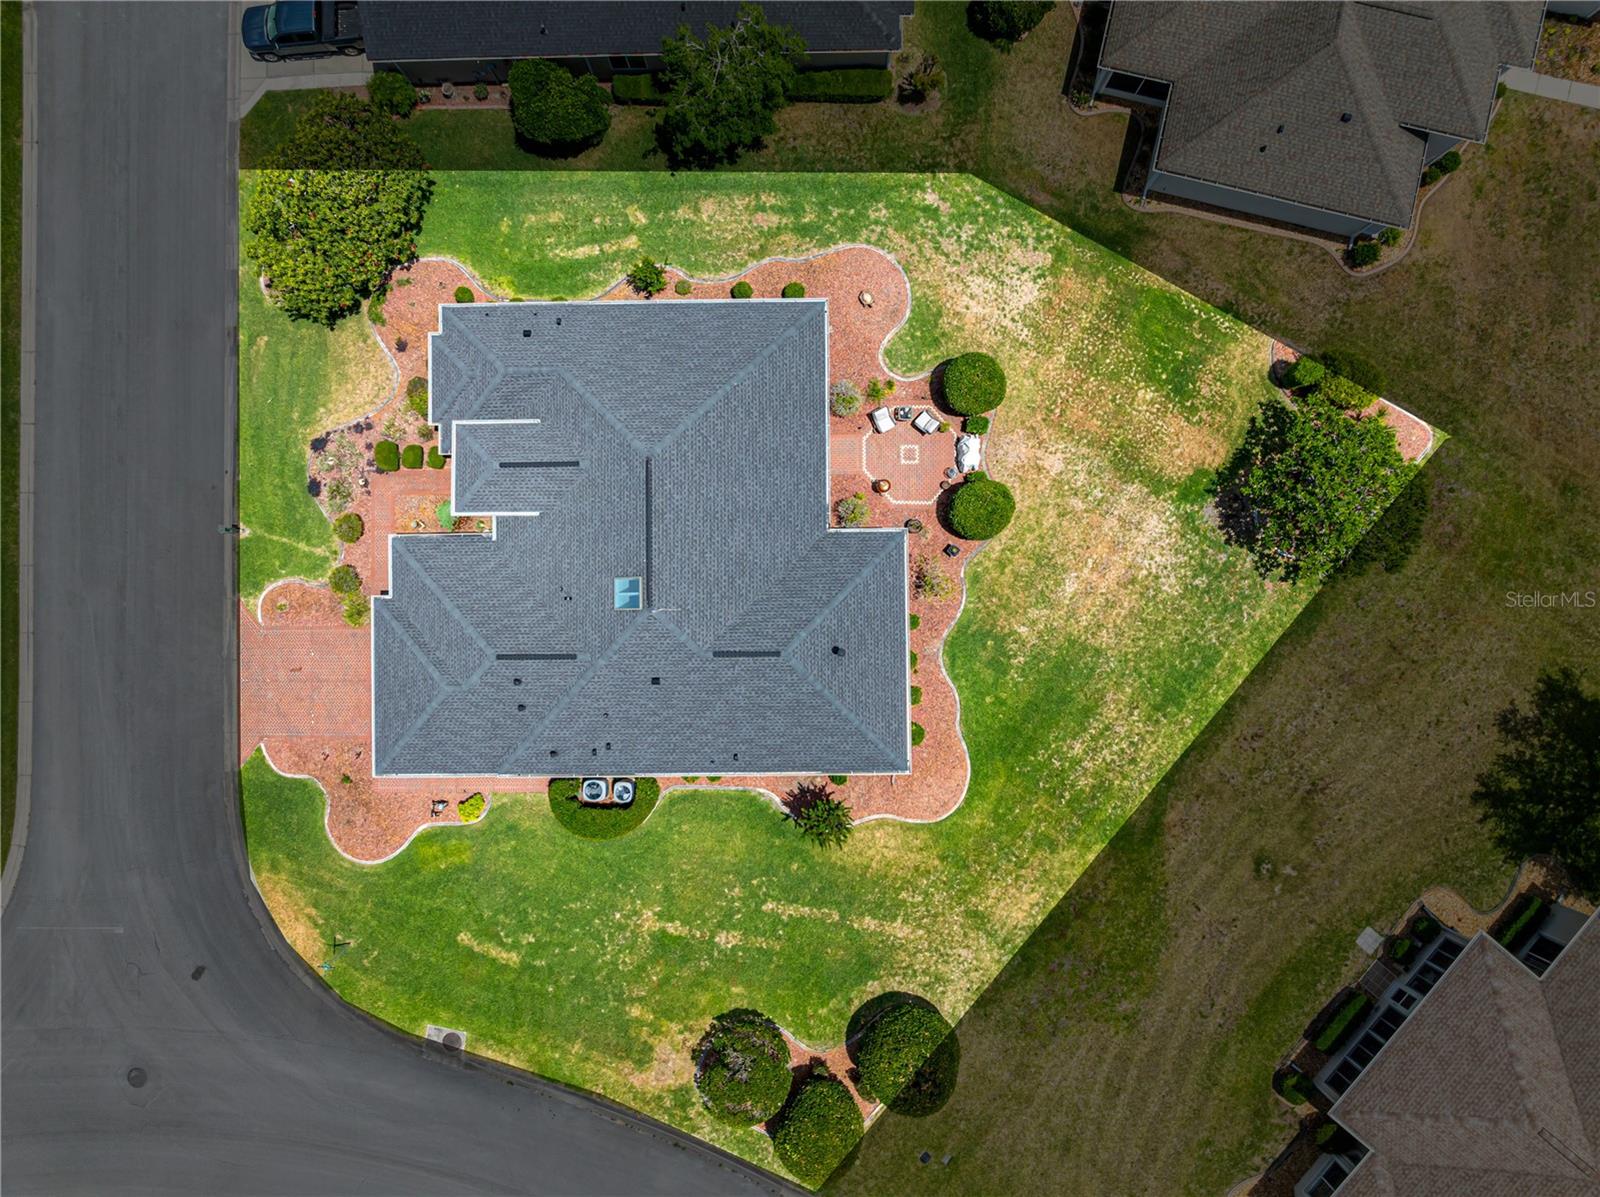
    0.4

  • Lot Size(square feet)

    17,424

  • Property Type

    Residential

  • Property Sub Type

    Single Family Residence

Price

  • Sales Price

    $468,000

  • Tax Amount

    $5,470.8

  • Sq. Footage

    2,368

  • Price/SqFt

    $197

HOA

  • Association

    YES

  • Association Fee

    $214

  • Association Fee Frequency

    Monthly

  • Association Fee Includes

    N/A

  • Total Monthly Fees

    $214

School District

  • Elementary School

    N/A

  • Middle School

    N/A

  • High School

    N/A

Property Features

  • Stories

    1

  • New Construction

    NO

  • Association Amenities

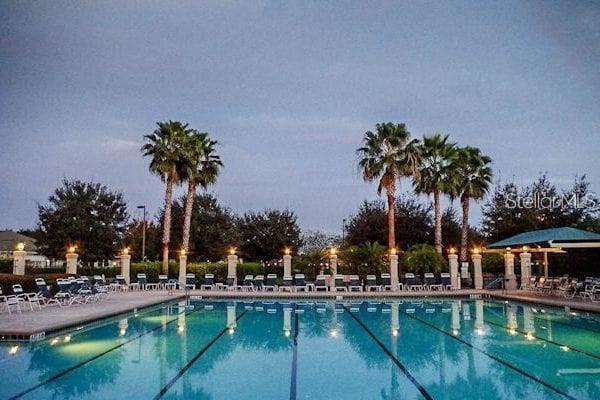
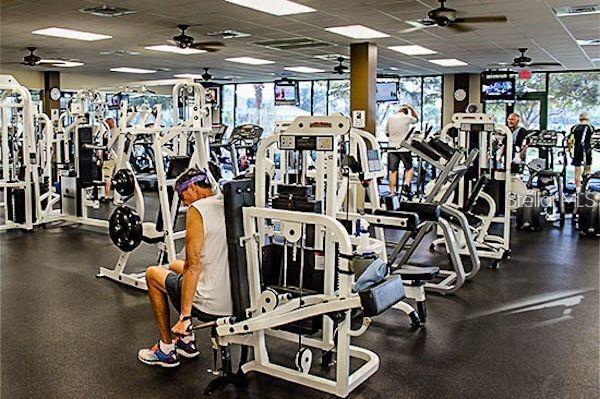
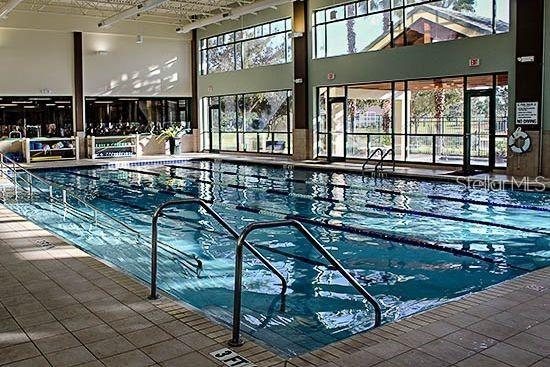
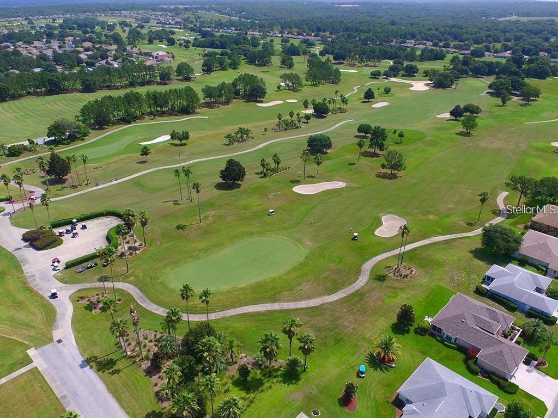
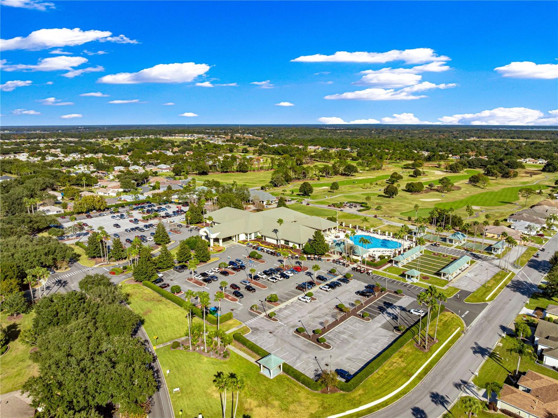
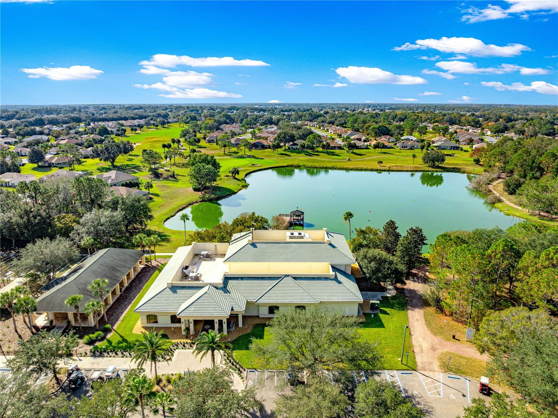
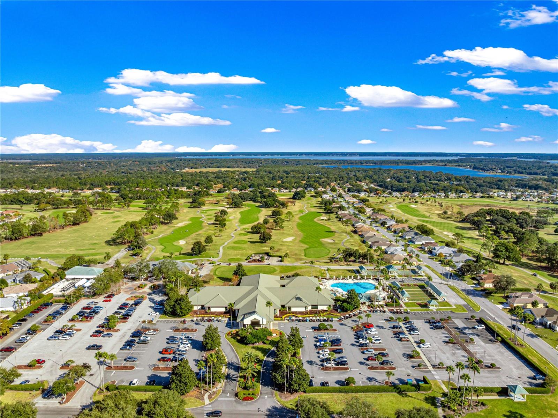
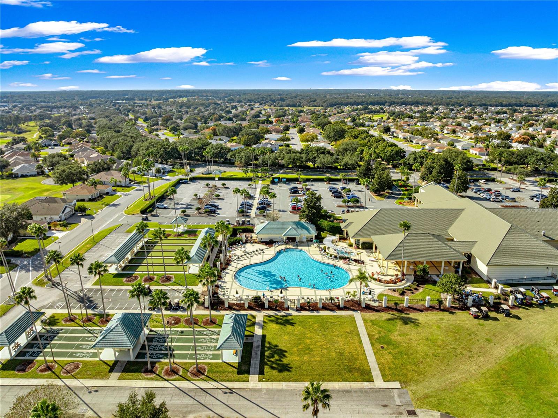
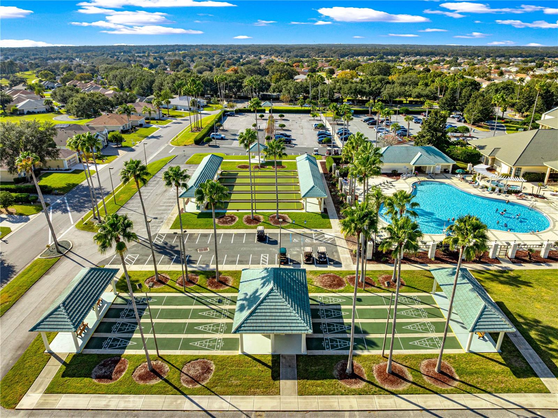
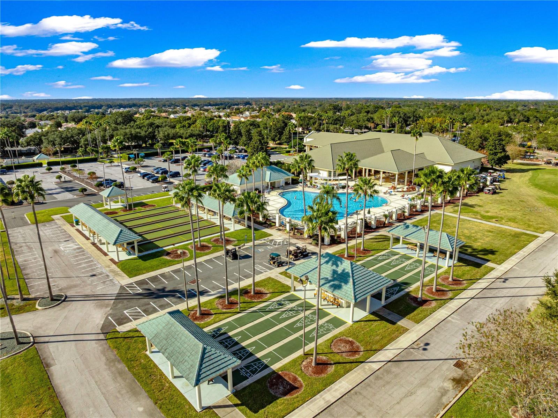
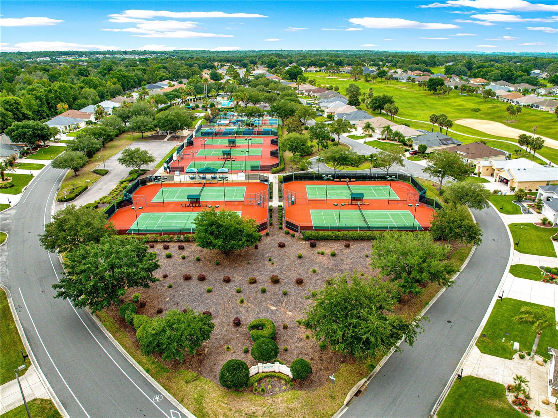
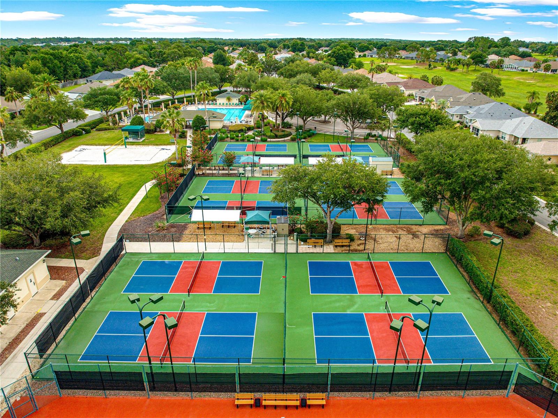
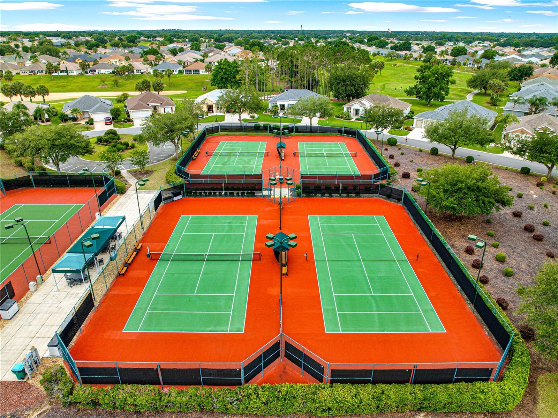
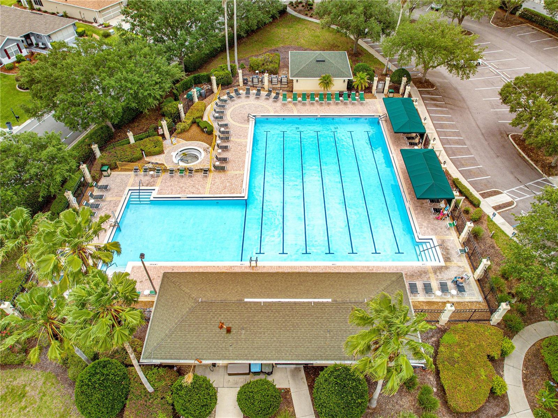
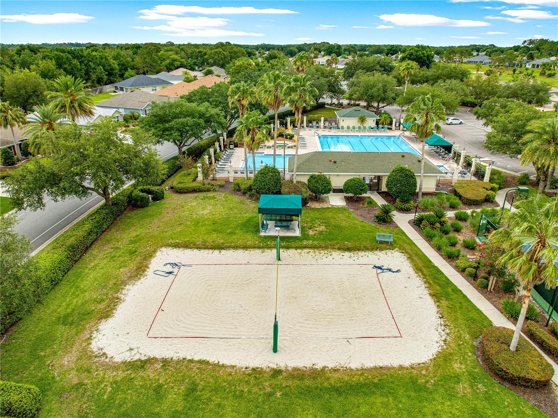
    Basketball Court, Clubhouse, Fitness Center, Gated, Golf Course, Pool, Security, Shuffleboard Court, Spa/Hot Tub, Tennis Court(s), Trail(s)

  • Foundation Details

    Slab

  • Ownership

    Fee Simple

  • Senior Community YN

    YES

  • Sewer

    Public Sewer

  • Tax Lot

    64

  • Water Source

    Private, Public, Well

Schedule a Showing

Showing scheduled successfully.

<
>
IN PERSON
VIA CHAT

What is 3 + 4 ?


Change time

Mortgage calculator
Estimate your monthly mortgage payment, including the principal and interest, property taxes, and HOA. Adjust the values to generate a more accurate rate.

Your payment

Principal and Interest:

$

Property taxes:

$

HOA fees:

$

Total loan payment:

$

Total interest amount:

$

Location

County

Marion

Elementary School

Middle School

High School

Listing Courtesy of Rich Denicola , BROKER ASSOCIATES REALTY

RealHub Information is provided exclusively for consumers' personal, non-commercial use, and it may not be used for any purpose other than to identify prospective properties consumers may be interested in purchasing. All information deemed reliable but not guaranteed and should be independently verified. All properties are subject to prior sale, change or withdrawal. RealHub website owner shall not be responsible for any typographical errors, misinformation, misprints and shall be held totally harmless.

Agent Michael Graf

Business Coach | Executive Sales Associate | Realtor®

Michael Graf

Call Michael today to schedule a private showing.


* Listings on this website come from the FMLS IDX Compilation and may be held by brokerage firms other than the owner of this website. The listing brokerage is identified in any listing details. Information is deemed reliable but is not guaranteed. If you believe any FMLS listing contains material that infringes your copyrighted work please click here to review our DMCA policy and learn how to submit a takedown request.© 2024 FMLS.
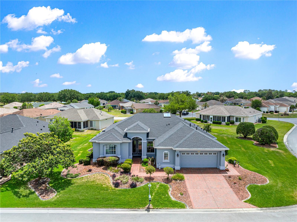
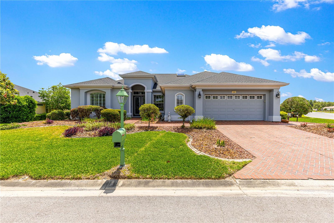
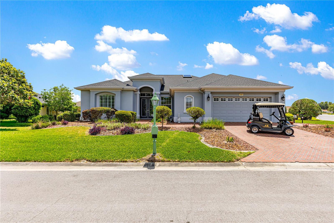
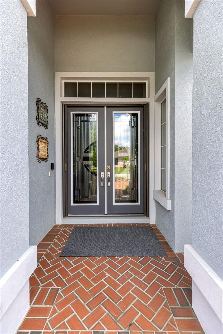
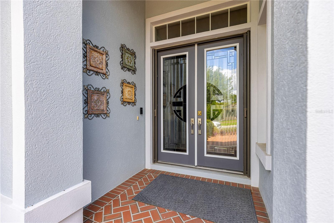
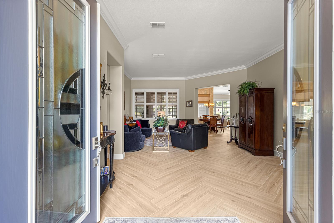
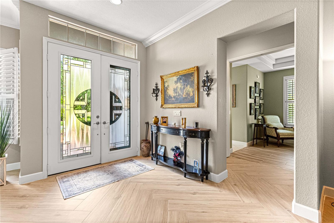
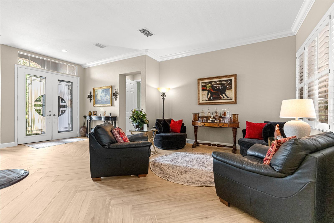
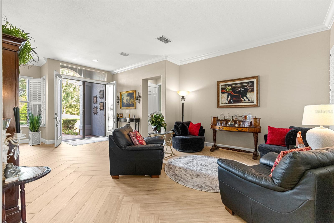
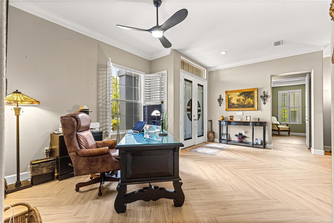
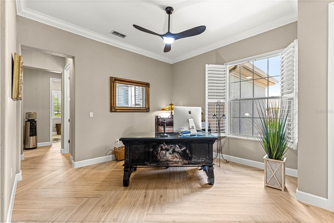
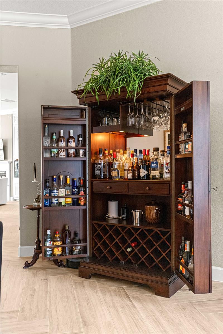
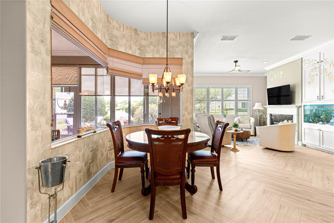
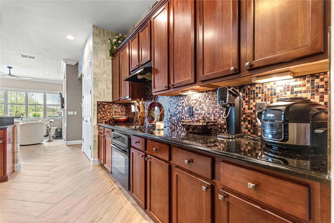
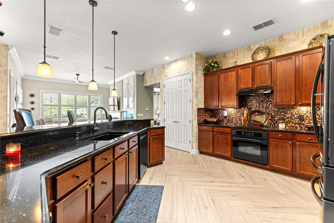
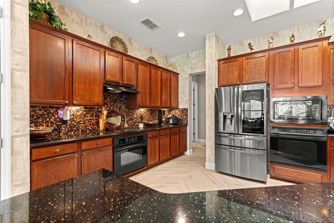
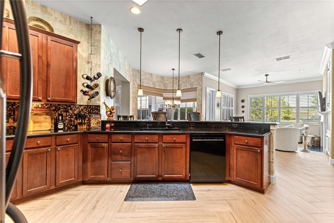
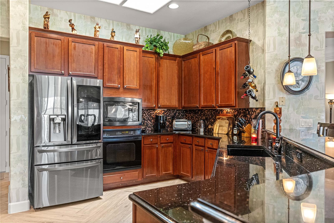
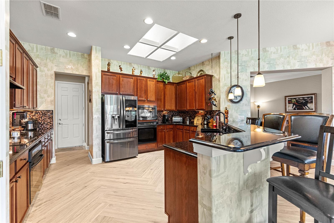
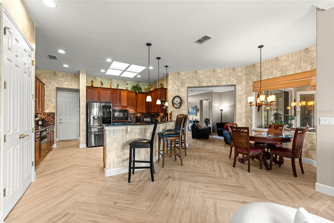
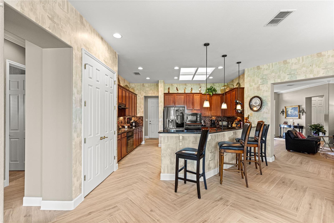
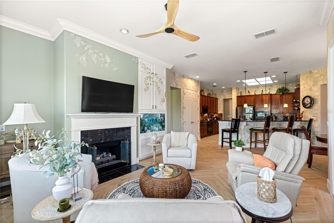
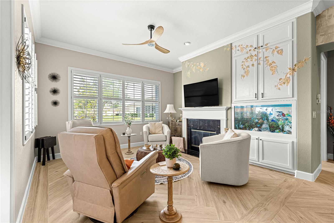
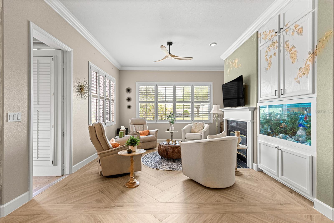
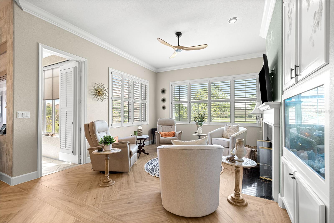
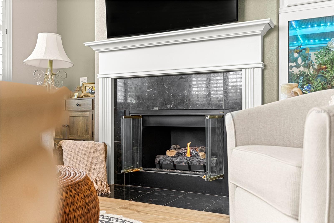
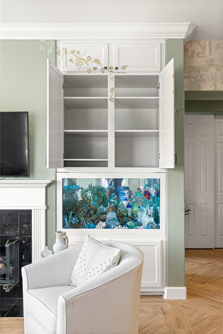
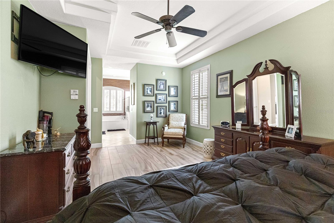
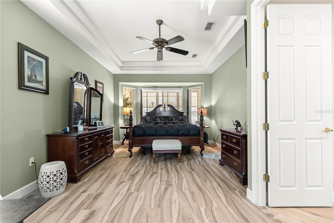
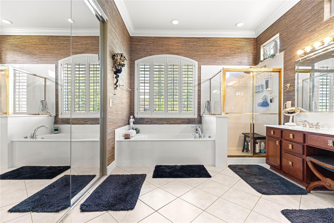
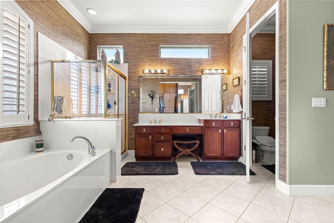
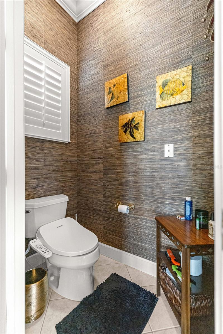
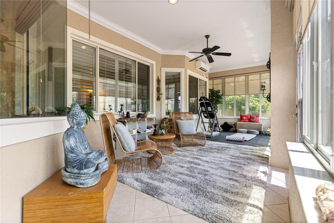
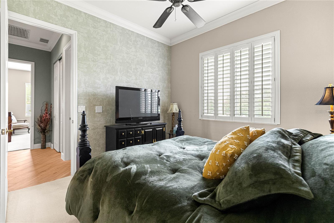
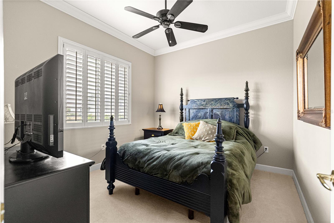
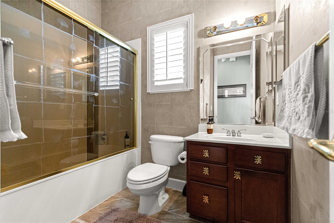
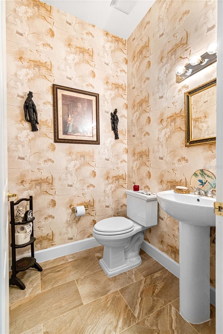
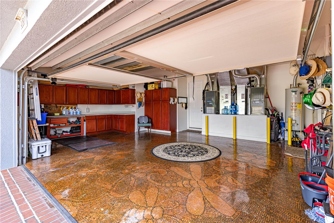
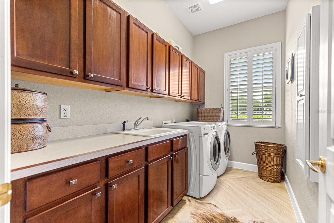
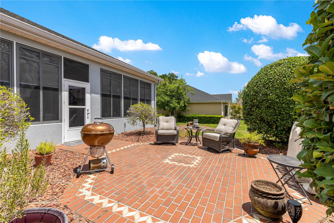
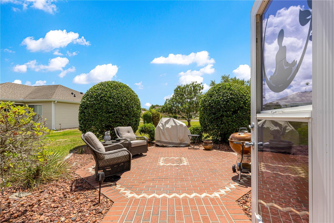
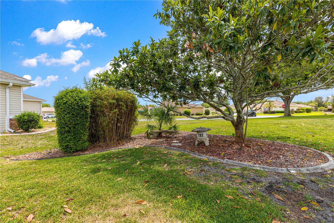
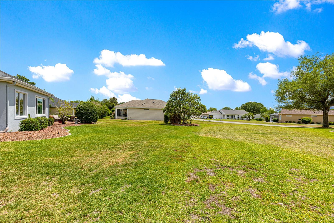
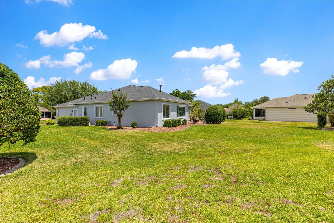
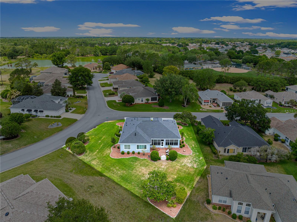
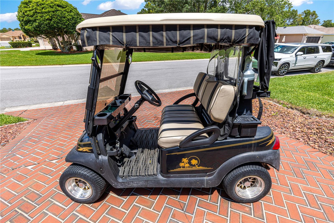
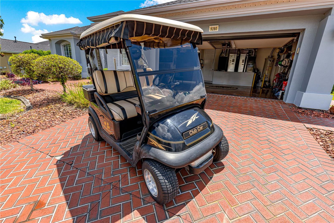
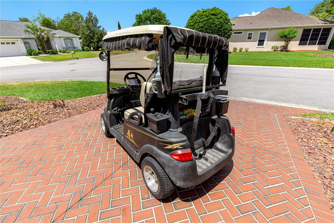
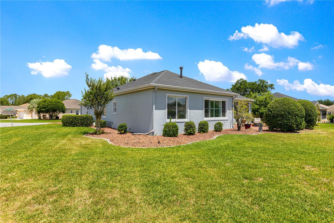
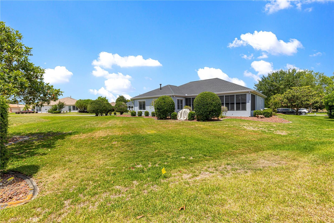
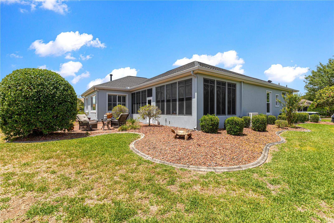
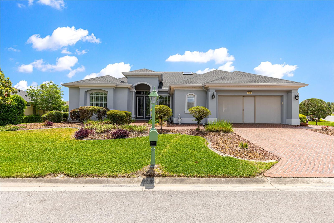
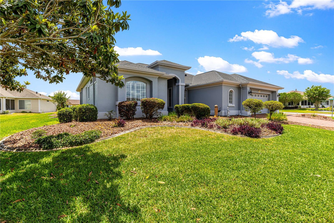
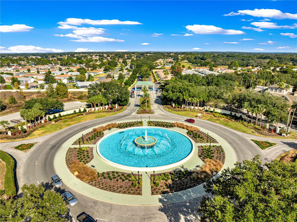
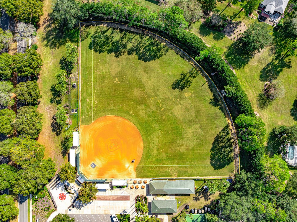
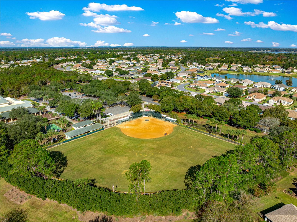
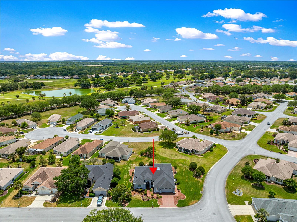
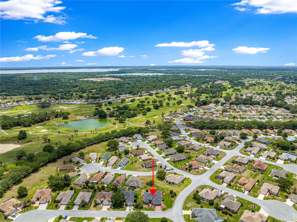
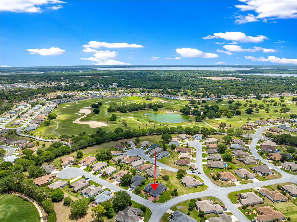
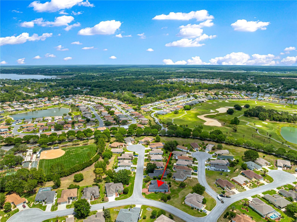
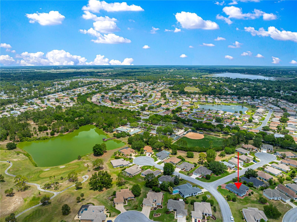
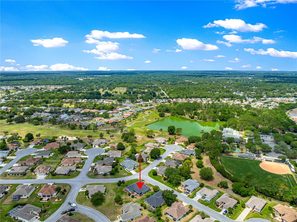
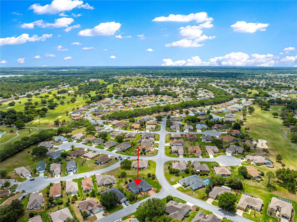
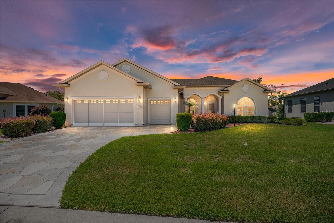
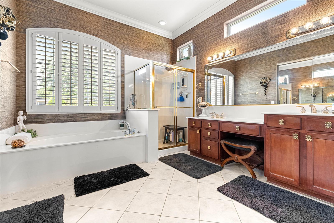
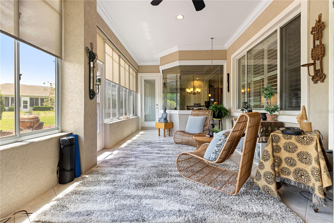
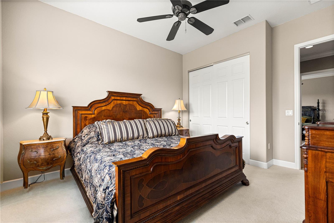
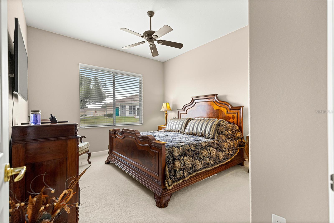
LUXURY HOME AT IT"S FINEST!! Expanded Furnished 2BR + DEN / 2.5 Bath Hampton Model, .40-Acre Corner Lot in SAWGRASS Offered Fully Furnished & Move-In Ready. Experience a rare combination of privacy, luxury, and meticulous maintenance in this exceptional Home. Situated on a sprawling corner lot with a private backyard oasis, this home has been thoughtfully upgraded from top to bottom. As you enter the home entryway thru the grand 8-foot leaded glass front doors creates an impressive first impression followed by the 10-foot ceilings accented by elegant crown molding and 8-foot interior doors create an airy, upscale atmosphere. Gourmet Kitchen features new rich cherry 42" cabinetry, granite countertops, double ovens, a glass backsplash, and a large skylight that floods the space with natural light, Modern, newer stainless appliances. Stunning herringbone tile runs throughout the entire home. Primary Suite: is a private retreat boasting vaulted ceilings and a luxury 6-foot soaking tub. Comfort Features: Gas fireplace in the family room and plantation shutters on every window for perfect light control. The "Ultimate" expanded Garage, A true showstopper for car enthusiasts or hobbyists: Unique "Penny" Flooring: A one-of-a-kind conversation piece, extensive custom cabinetry and a screened garage door.  Includes a dedicated golf cart garage and a Club Car Precedent golf cart with the sale. The spacious backyard features an open brick patio with a gas BBQ.  Dedicated well for irrigation keeps the lush landscaping green year-round. Recent Upgrades Feature Updated Well Pump 2026, Windows & Screens 2025–2026 (Brand New), including double 8' front door screens, Lanai Mini-Split 2025, Roof 2022, Exterior Paint 2022, Climate Control 3-Zone System for precision cooling 2014 and 2016. Located in a premier retirement community, you’ll have access to 36 Championship holes of golf, tennis, pickleball, fitness center, 3 pools (1 Indoor) Softball, so much more and a vibrant social calendar and active lifestyle.

9280 SE 126TH STREET

Message successfully sent.

What would you like to know?

What is 3 + 4 ?

I agree to receive email communication and understand I can unsubscribe at any time.

I agree to be contacted by The Graf Group of Coldwell Banker via call, email, and text for real estate services. To opt out, you can reply 'stop' at any time or reply 'help' for assistance. You can also click the unsubscribe link in the emails. Message and data rates may apply. Message frequency may vary. Privacy Policy

Related Properties

New on site today
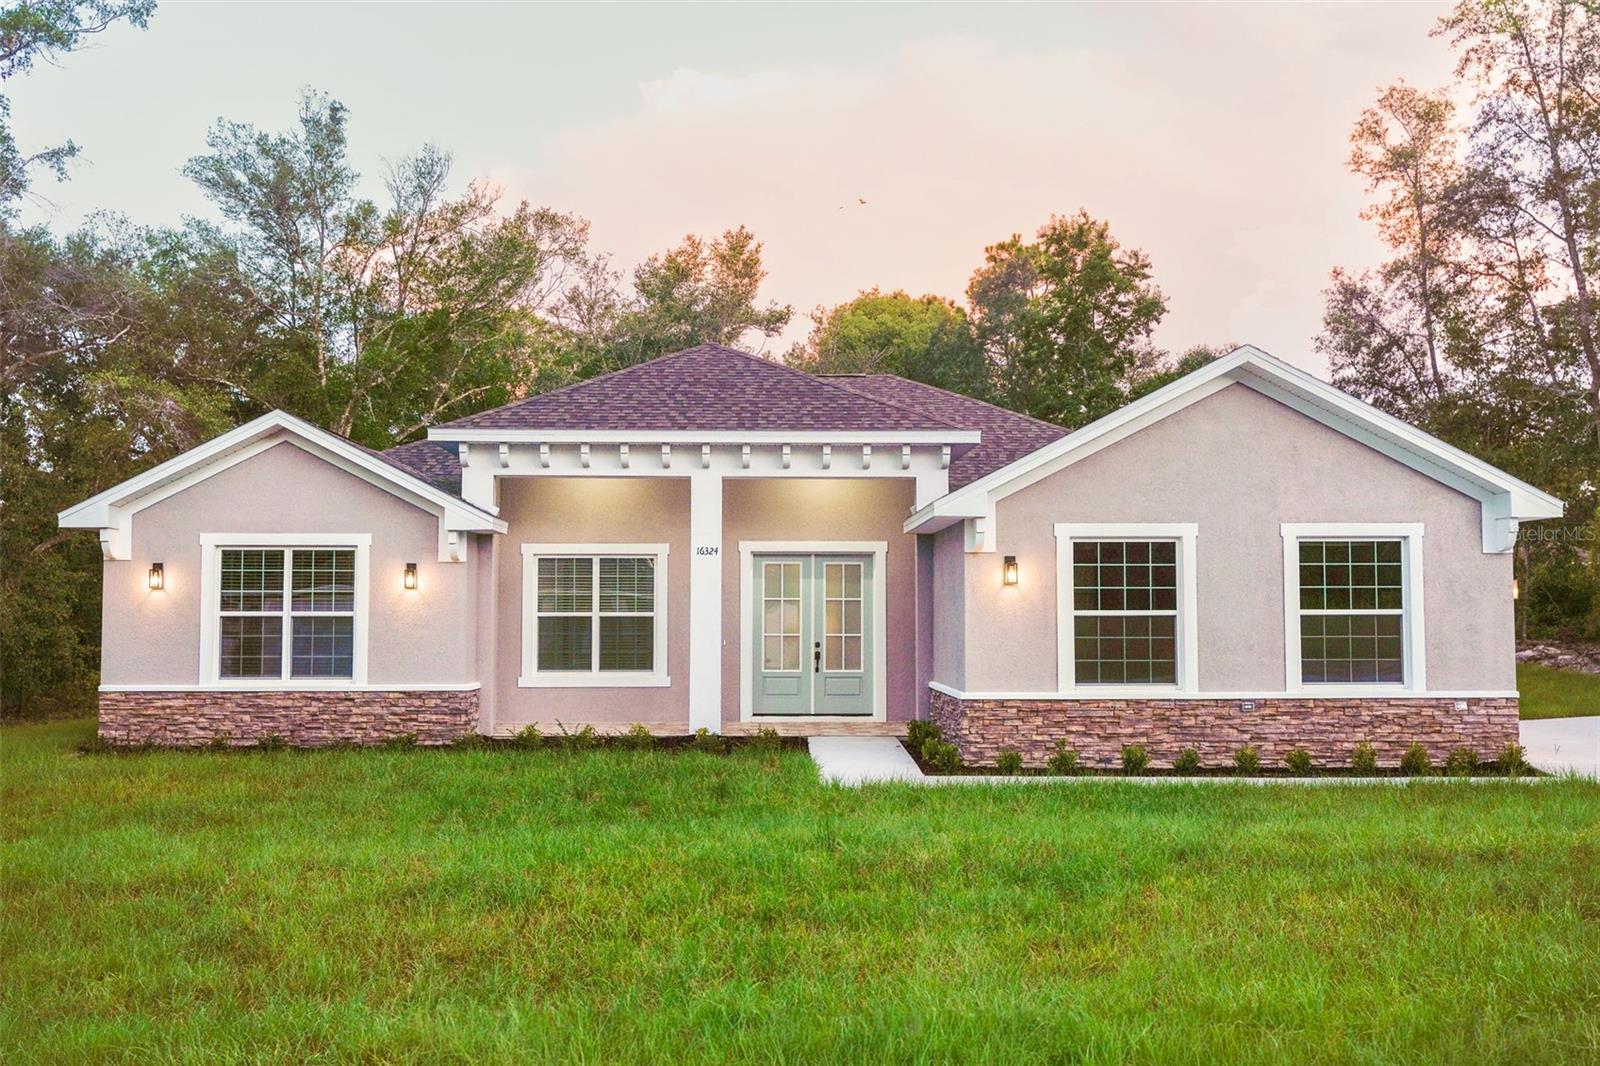
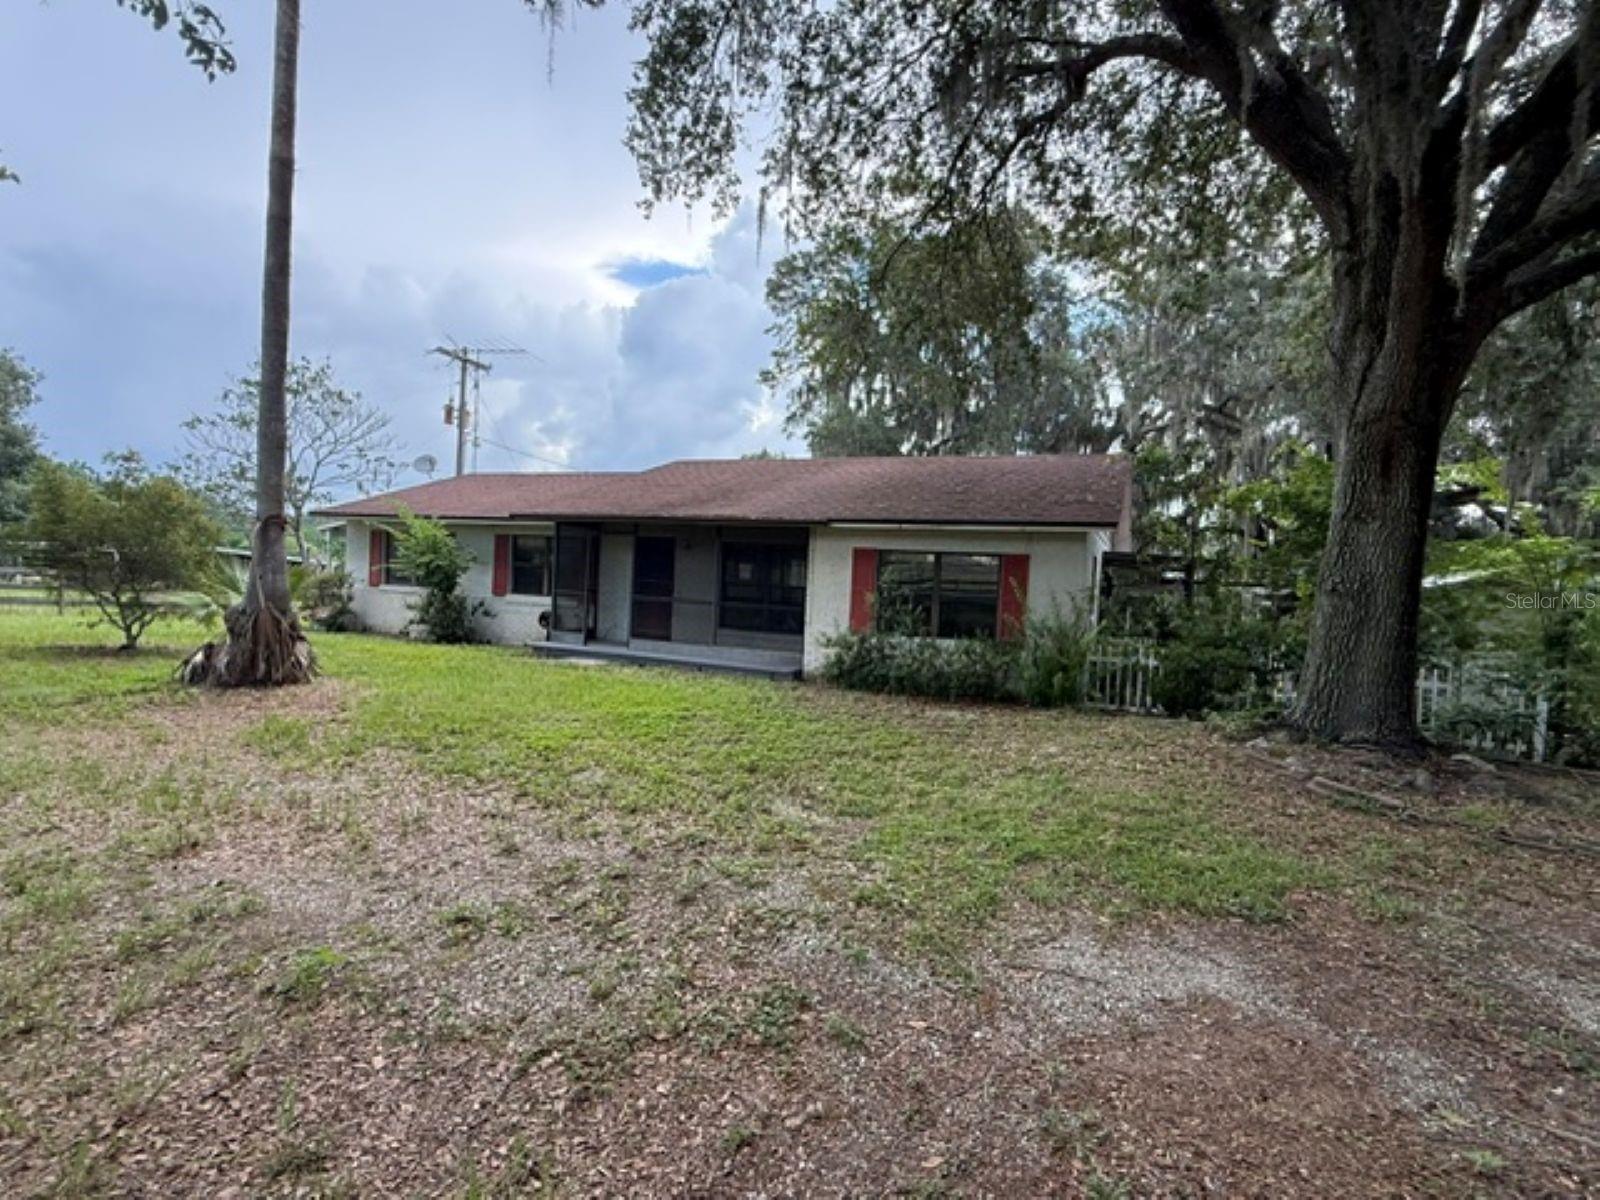
Welcome home to this spacious 4-bedroom, 3-bathroom home featuring a desirable split floor plan designed for both privacy and functionality. The luxurious primary suite is conveniently located on the main level, along with a secondary primary suite that's perfect for guests or multi-generational living.

The heart of the home is the oversized kitchen, offering ample counter space, abundant cabinetry, and plenty of room for preparing meals and entertaining family and friends. Elegant crown molding throughout adds a touch of sophistication to every room.

Additional highlights include a side-entry 2-car garage, generous living spaces, and an ideal layout for hosting gatherings both indoors and out.

Conveniently located just minutes from The Villages, you'll enjoy easy access to shopping, dining, medical facilities, and the VA. Best of all, there's no HOA, giving you the freedom to truly make this home your own.

Don't miss the opportunity to own this exceptional home in a prime location!
#OM728350

SUMMERFIELD

16324 SE 88TH AVENUE

4 Beds

3 Baths

2,480 Sq.Ft.

$425,000

MLS#: OM728350

New on site 2 days ago
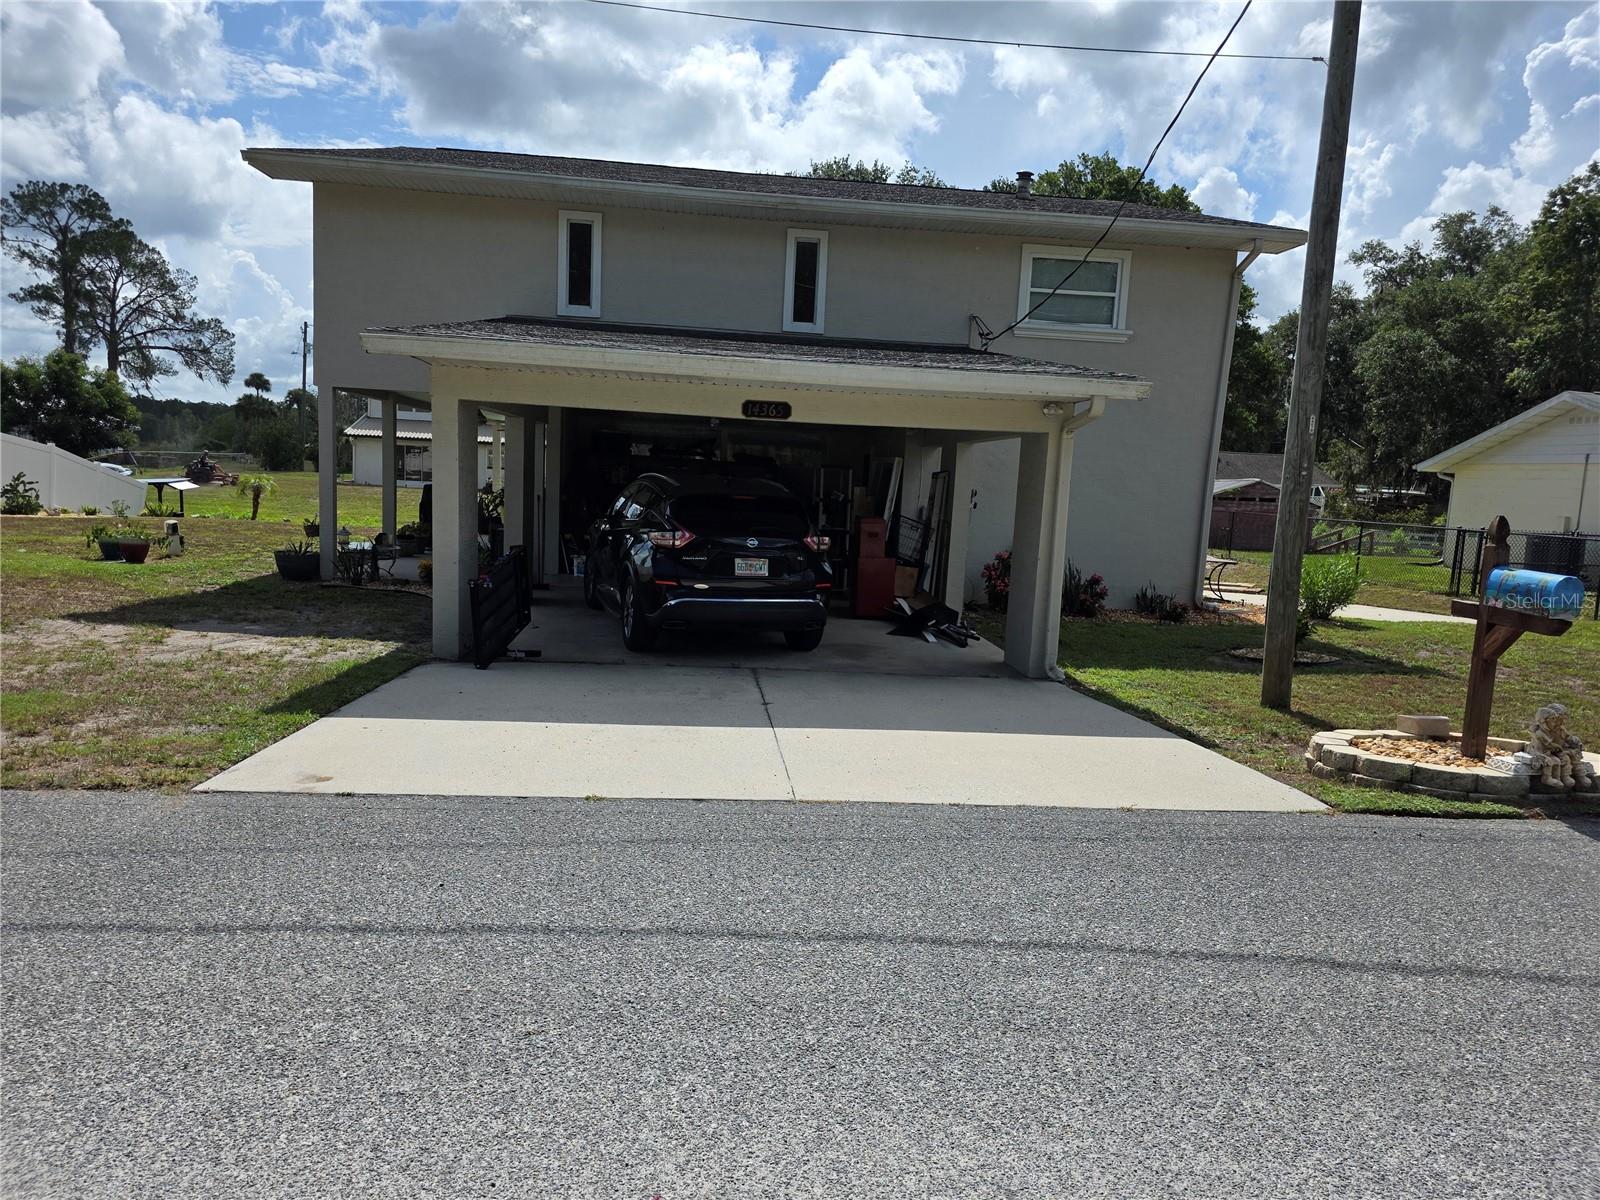
Welcome to your waterfront retreat at 14365 SE 107th Ave in Summerfield! Nestled along a freshwater canal with access to the beautiful Lake Weir system, this unique two-story home offers the perfect blend of Florida living, flexibility, and income potential.

Enjoy beautiful water views and the convenience of your very own private boat ramp—making it easy to launch your boat, kayak, or enjoy a day of fishing and exploring the lake.

The home features two A/C units for added comfort and efficiency, along with a water softener and water purification system. The downstairs offers a private one-bedroom, one-bath suite complete with a full kitchen and living space, making it ideal for an in-law suite, guest quarters, or potential rental opportunity.

With spacious living areas, waterfront access, and a versatile floor plan, this property is perfect for full-time living, a vacation getaway, or a multi-generational household. Bring your boat and start enjoying the waterfront Florida lifestyle!
#O6424483

SUMMERFIELD

14365 SE 107TH AVENUE

3 Beds

2 Baths

2,294 Sq.Ft.

$415,000

MLS#: O6424483

New on site 4 days ago
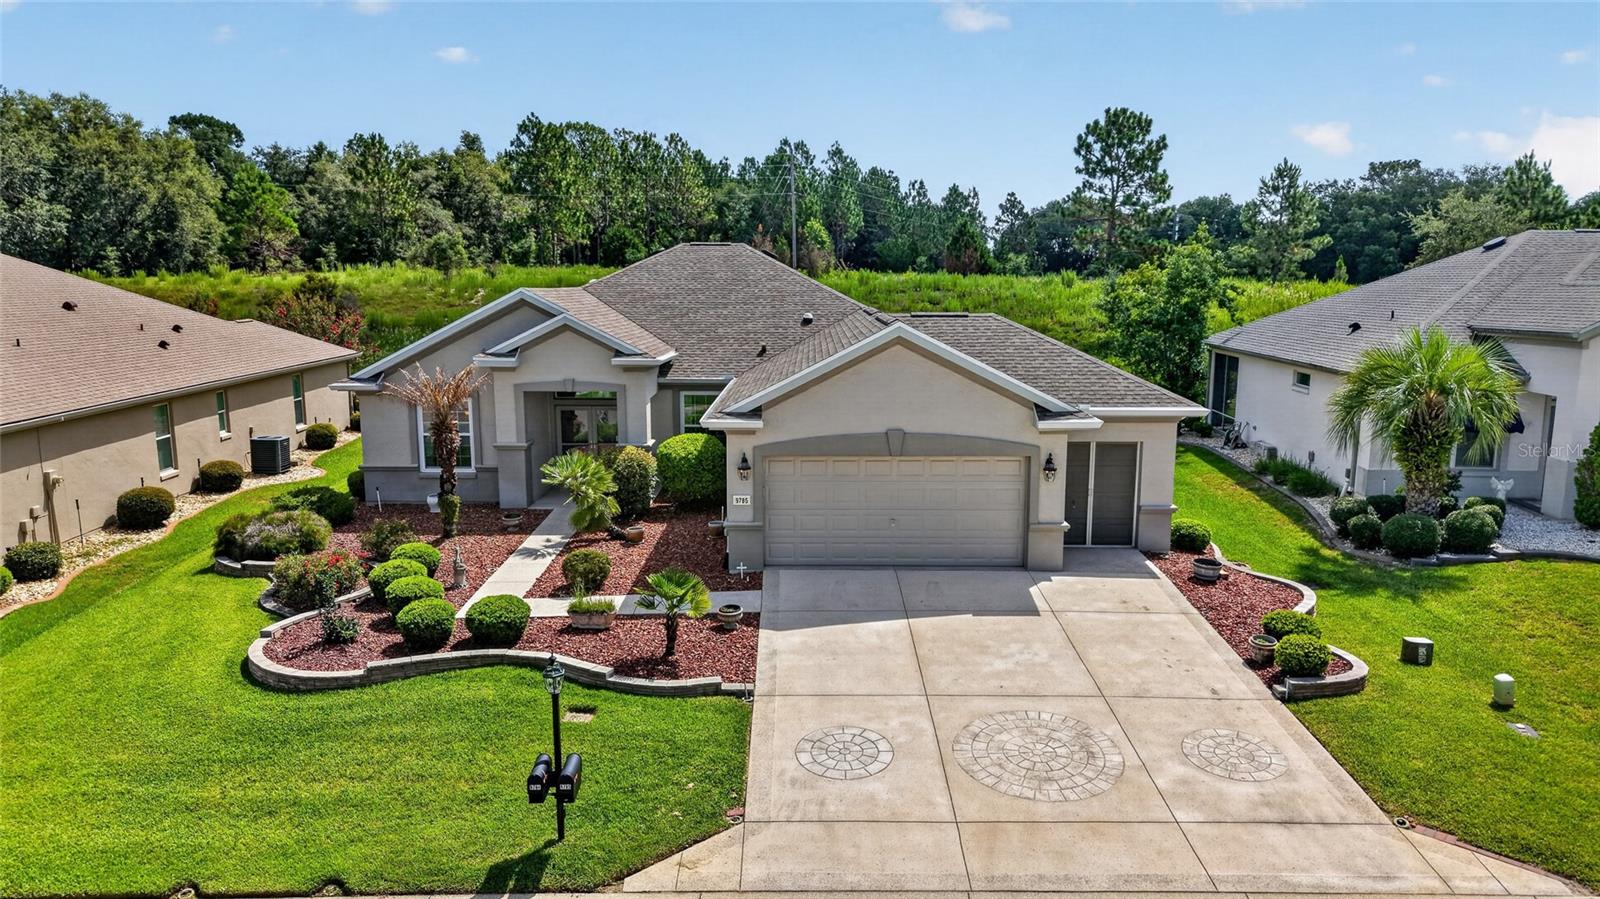
First time on the market and offered by its original owner, this Hanover is located on the highest point of Hampton Hills and comes turnkey with a golf cart—just bring your linens. Set on the Preserve with no backyard neighbors, the home features a designer-painted and textured driveway, walkway, and front porch, along with double front doors, hacienda-style walls, and attractive landscaping. Inside, you’ll find a beautifully maintained home with pull-out kitchen cabinets, newer appliances, crown molding throughout, and solar tubes in the Great Room, Kitchen and Laundry Room that fill the space with natural light. The enclosed lanai and backyard patio offer additional places to relax. The home has been re-piped, and the second bedroom has direct access to the guest bathroom. The extended garage includes a tandem golf cart garage, workbench, portable generator, and ample cabinet storage. Major updates include a roof replaced in 2021, HVAC and water heater replaced in 2017, and new windows installed in 2020. The seller is also offering a one-year home warranty, and a transferable termite bond is included.  Located in the beautiful, tree-canopied Del Webb Spruce Creek Golf and Country Club, this 55+ community offers outstanding amenities and four 9-hole golf courses. Conveniently situated just north of The Villages and south of Ocala, the home is close to fine dining, shopping, and entertainment.  Schedule your appointment today to see this wonderful home.
#OM728014

SUMMERFIELD

9785 SE 125TH LANE

3 Beds

2 Baths

1,958 Sq.Ft.

$412,500

MLS#: OM728014

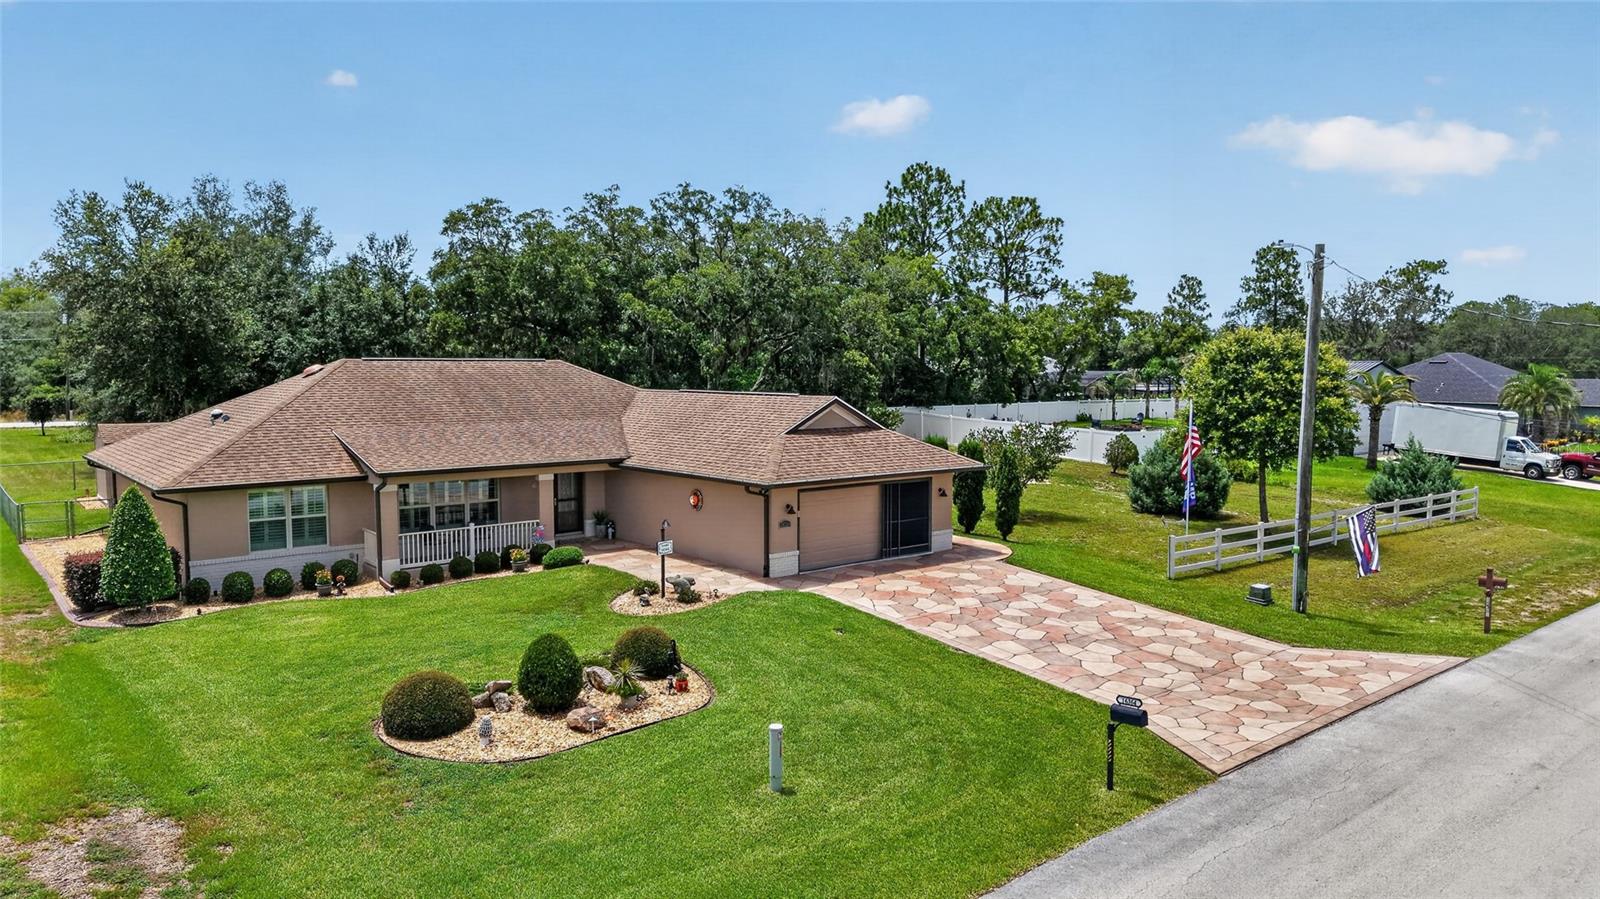
You truly MUST SEE this home to appreciate it! If there were an award for the BEST-MAINTAINED HOME in Summerfield, this one would take home the Gold Medal! Lovingly cared for by its original owner, no detail has been overlooked and NO EXPENSE SPARED in maintaining and upgrading this EXCEPTIONAL PROPERTY. Located in the desirable Orange Blossom Hills community with NO HOA, this beautifully landscaped property includes TWO .22-acre lots—NEARLY HALF AN ACRE combined—providing privacy, room to expand, add a pool, or just extra space to enjoy. ~~~

Built in December 2013, this 3-bedroom, 2-bath home impresses right away. A designer stamped concrete driveway, sidewalk, and front porch create an elegant first impression, while the expanded driveway, oversized garage, lush landscaping, and meticulous attention to detail shine throughout. There’s a covered and screened lanai, two storage sheds, outdoor outlets, a water softener, and a recently replaced 50-gallon water heater. ~~~
Inside, you’ll find an open floor plan with tile flooring, a floor outlet, plantation shutters, a leaded glass front door, and a storm door with retractable screens. The kitchen boasts granite counters, soft-close solid wood cabinets, a tile backsplash, a touchless faucet, and a breakfast nook with a large picture window. ~~~
The primary suite features a tray ceiling, custom shelving in the walk-in closet, Berber carpet, and an elegant ensuite bath with a soaking tub, Roman shower, and elevated toilet. ~~~
The guest wing is separated by a pocket door. One guest bedroom has Berber carpet and plantation shutters. The other has tile flooring, a built-in desk and Murphy bed—ideal for an office or craft room. ~~~
And for hobbyists, the oversized 21x27 garage has built-in cabinets, extra outlets, attic storage, and more. Opportunities like this are rare—schedule your showing today!
#G5114790

SUMMERFIELD

16364 SE 89TH TERRACE

3 Beds

2 Baths

1,815 Sq.Ft.

$475,000

MLS#: G5114790

Calling all! horse lovers!  This unique esquestrian estate complete with horse stalls and paddocks offers 6 full acres combining not just paddock and horse stall but a unique lake view as well.  It has a 2bd/2ba main house as well as a  guest duplex cottage with a 1bd/1ba on one side and a 1bd/1ba on the other but has extra rooms that could easily be made into a 2nd bedroom.  Zoned A1 for horses. Experioence modern convience in a cozy country setting.  It is approx 10 miles from The World Equestrian Center in Ocala. You truly can have it all!  It needs some TLC but is priced right.  Hurry, this one will go fast!
#OM726826

SUMMERFIELD

5890 SE 145TH STREET

3 Beds

2 Baths

1,486 Sq.Ft.

$420,000

MLS#: OM726826

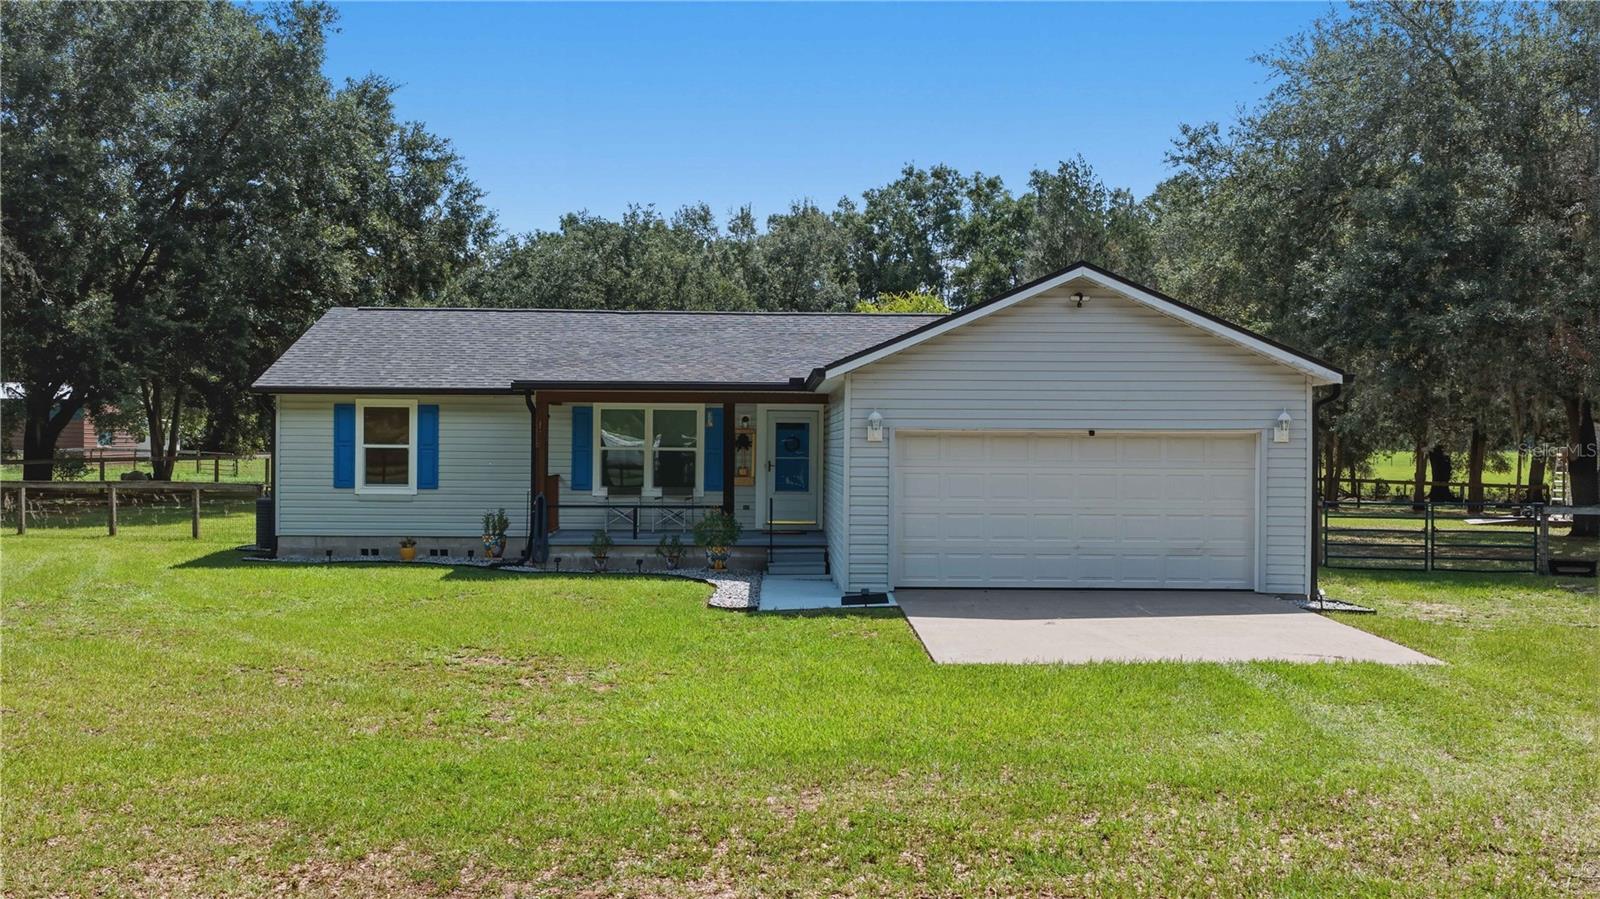
Don't miss the opportunity to own this meticulously maintained 3-bedroom, 2-bath modular home featuring a desirable split-bedroom floor plan on nearly 2 peaceful acres. Zoned A-1, this exceptional property offers the perfect blend of country living while remaining just minutes from shopping, medical facilities, dining, and The Villages.
Originally planned as the owners' forever home, this residence showcases quality craftsmanship and thoughtful upgrades throughout. The fully fenced property features a combination of three-board and top-board no-climb fencing, making it ideal for horses, pets, or anyone seeking privacy and room to roam.
Step inside to discover a bright, open-concept living space with vaulted ceilings, beautiful luxury flooring, 5½-inch baseboards, fresh interior paint, and abundant natural light. A spacious screened rear porch provides a wonderful place to relax, entertain, or simply enjoy Florida's beautiful weather year-round.
The completely renovated kitchen is the centerpiece of the home, featuring gorgeous quartz countertops, custom cabinetry, brand-new stainless steel appliances, and a convenient coffee bar great for morning routines or entertaining family and friends.
Both bathrooms have been tastefully updated with quartz countertops, while additional upgrades include new double-pane windows with a transferable warranty, stylish window treatments, new ceiling fans, gutters, and countless other quality improvements throughout the home.
For added peace of mind, the home also features a new roof installed in November 2023 and a transferable termite bond.
Whether you're hosting family and friends, enjoying quiet evenings on the screened porch, or taking advantage of the open acreage, this move-in-ready property offers exceptional comfort, style, and functionality. With extensive upgrades and meticulous attention to detail, this is a home that truly must be seen to be fully appreciated.
#O6420572

SUMMERFIELD

1969 SE 155TH STREET

3 Beds

2 Baths

1,360 Sq.Ft.

$376,000

MLS#: O6420572

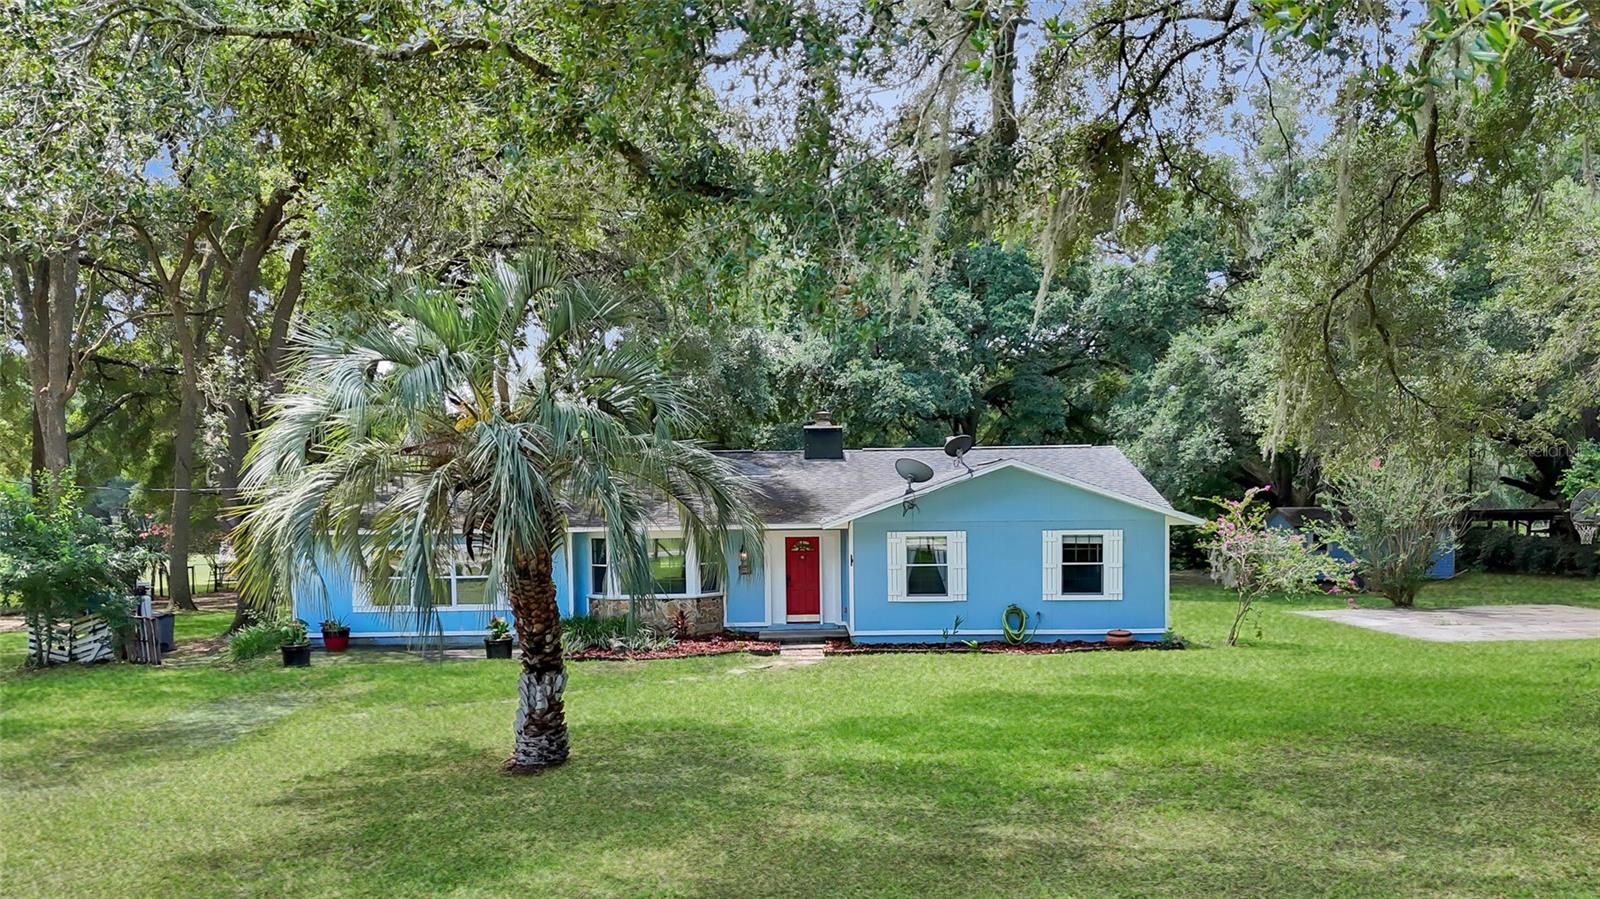
MOTIVATED SELLER. Located in the desirable Vermillion Estates. This 3 bedroom/2 bath home has it all! The entire property is completely fenced and gated, with a paddock/small barn that is ready for your horse or your other farm animals. Pasture area has water and is fenced. Home sits on just over 2 acres, with A1 zoning. Whole property Leaf Home full filtration water softener system. The property features multiple fruit trees and vegetable plants  - including grapefruits, pomegranate, lemon, tangerine, Valencia oranges, grapes, muscadine grapes, beans, black cherry tree and more. Enjoy the quiet setting on the back enclosed patio. The house has plenty of room with 1994 sq ft. It featuring 2 living areas, with a beautiful wood burning stone fireplace. Updated appliances in the kitchen with a breakfast bar overlooking a dining room. On suite master bedroom with his and her walk-in closets and walk in shower. Updated vanities in both bathrooms. Vinyl flooring throughout the home. Plenty of storage indoors and out with 2 storage sheds, set up for electric hookups. This is the perfect home for entertaining and relaxing, working from home and raising your family. Ten minutes to entertainment in The Villages or in downtown Ocala. A short 20-25 minute drive to the World Equestrian Center. Schedule vour showing today!
#G5114139

SUMMERFIELD

2800 SE 157TH LANE ROAD

3 Beds

2 Baths

1,994 Sq.Ft.

$418,000

MLS#: G5114139

Price reduced
Welcome to the active adult lifestyle you've been dreaming of in the highly desirable 55+ golf community of Stonecrest.  Perfectly situated in the sought-after North Valley, this beautifully maintained 2,300 SF split floor plan offers the ideal blend of comfort, functionality and Florida living.  Step inside to discover an open-concept design, and a bright kitchen featuring skylights, solid wood cabinetry, SS appliances, abundant counter space and storage and a seamless flow that's perfect for entertaining family and friends. 

The generous primary suite serves as a private retreat with a. walk-in closet and an en-suite bath complete with a soaking tub, separate walk-in shower, dual vanities and a linen closet.  2 additional spacious bedrooms and 2 full guest bathrooms - including a convenient cabana bathroom  with direct access to the enclosed lanai -- provide flexibility for guests and everyday living.

Enjoy Florida's year-round sunshine from the enclosed lanai that opens to a screened birdcage, creating the perfect space for morning coffee, outdoor dining, or relaxing with friends.

Highlights:
New HVAC 2021
Updated SS appliances
Neutral Interior Paint throughout
2 car garage plus a dedicated golf cart garage with built-in storage
Desirable split bedroom floor plan
Bonus room/Den/Office

Located in the vibrant community of Stonecrest, residents enjoy championship golf, 4 pools, (one being indoors), spa, pickleball, tennis, fitness center, baseball fields, archery, countless social clubs, shuffleboard, and an active calendar of events -- all just minutes from shopping, dining and everyday conveniences..

Experience resort-style living in one of Central Florida's premier active adult communities.  Schedule your private showing today!!

Enjoy
#O6419009

SUMMERFIELD

10990 SE 170TH STREET ROAD

3 Beds

3 Baths

2,043 Sq.Ft.

$439,000

MLS#: O6419009

Let the photos tell the story of this like new, very well maintained home with sunset views on the pond that will bring joy into your life! Located 10 min. North from The Villages® this is a must tour home. Updates incl. a solar tube in 2019, otherwise everything is original to 2017. 
NO BOND! WHETHER YOUR RETIRED OR WORKING FROM HOME YOU WILL HAVE THE BENEFITS OF AN ACTIVE LIFESTYLE, NO SNOW, TAX ADVANTAGES, BEAUTIFUL OUTDOOR SPACES TO ENJOY, AND A HOME OFFICE WITH SERVICES AT YOUR FINGERTIPS.
Today could be the BEST DAY OF THE REST OF YOUR LIFE! If you're searching for a home in a private, gated, golf community, look no further—you've found your dream lifestyle at Stonecrest. Nestled in the heart of Central Florida, Stonecrest is a deed-restricted, active 55+ golf community that offers the perfect blend of luxury, convenience, and recreation. Imagine waking up every morning in a community designed for those who cherish an active lifestyle, where golf cart access takes you to nearby shopping and more. At Stonecrest, you'll have access to an array of amenities, including 26 clubs, 67 activities, four community pools, one of which is a serene indoor pool—along with a spa and a fully equipped fitness center. Whether you're looking to stay fit, relax, or meet new friends, you'll find it all here. With over 90 clubs to join, you'll never run out of opportunities to explore your passions and hobbies. The clubhouse is a hub of social activity, featuring a popular, casual dining restaurant where you can enjoy great food and even better company. For the golf enthusiast, Stonecrest boasts 18 holes of championship golf, providing a challenging and scenic experience. The fun doesn’t stop there—enjoy lighted pickleball courts, softball, and so much more. Welcome to Stonecrest.
#G5113823

SUMMERFIELD

11227 SE 172ND PLACE

3 Beds

2 Baths

1,735 Sq.Ft.

$445,000

MLS#: G5113823

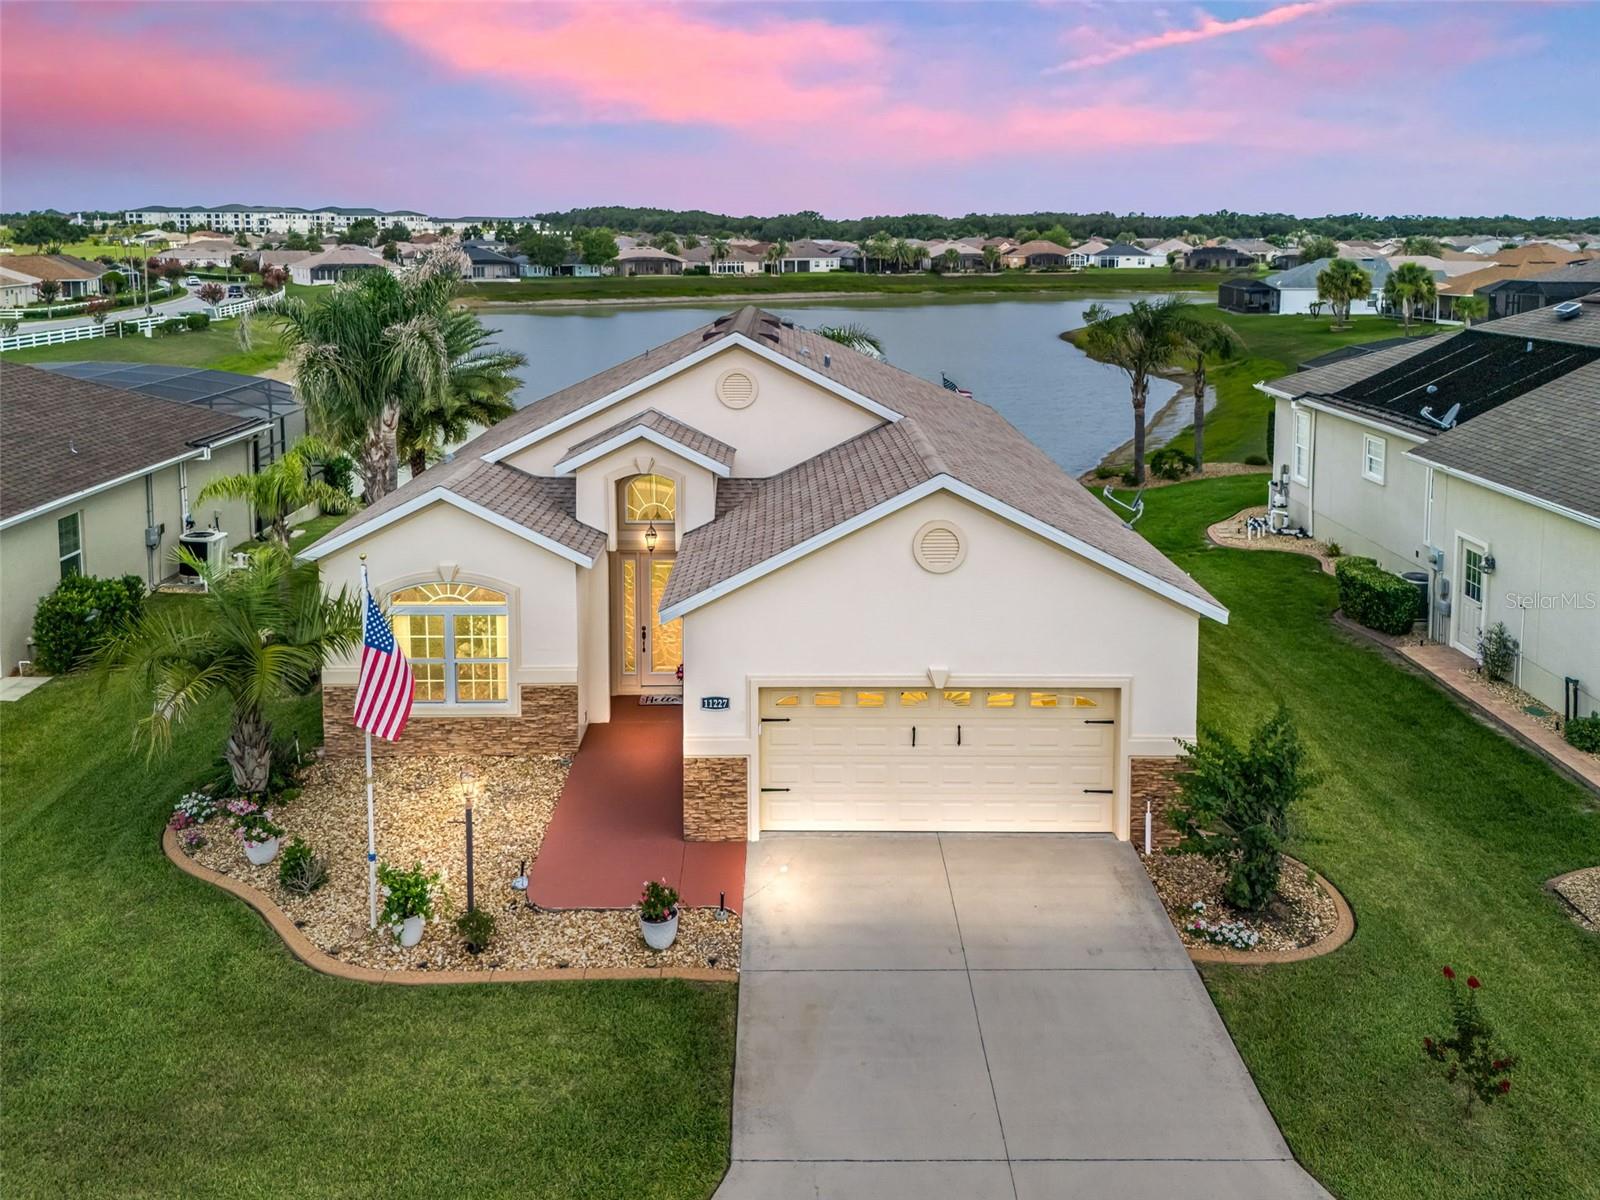
Virtually Staged. Stonecrest is a 55+ gated golf course community with all the amenities and 4 pools (one indoor), and just a Bridge Away By Golf Cart To The Villages!  Exceptional 3/2 Concrete, Block, and Stucco Spruce with a 2 Car + Golf Cart Garage!  NEW ROOF JULY 2026!  You will Love the Open Concept and Split Floor plan, Rear Privacy, and Tremendous Curb Appeal featuring Meticulously Maintained Professional Landscaping, Designer Paver Driveway and Walkway, and Covered Front Entrance with an Elegant Leaded Glass Door! The Open Concept and Split Floor Plan, with plenty of Space, and Natural Light, making the Spruce model just perfect for Entertaining Friends and Family! This well appointed home boasts Upgraded Designer Light Fixtures, Soaring 10 ft ceilings, Glowing Laminate Flooring, and an 34 x 12 Glass Enclosed Lanai with a 34 x 10 Birdcage Enclosed Back Patio that backs up to a Privacy Wall!  The Dining area flows to the Spacious Living area, creating a warm, and inviting gathering space.  The Large Eat in Kitchen showcases Gorgeous Quartz countertops, Stainless appliances, Rich Wood cabinetry, Center Island, 4 x 4 Pantry closet, access to the Lanai, and combines with the Huge 20 x 13 Family room with Tile flooring, sliding door access to the Lanai!  The Split Floor Plan affords maximum Privacy for both the owners and their guests, as the Primary Suite is located at the opposite side of the home from the guest bedrooms and guest bathroom. The Luxurious Primary Suite boasts Private French Door Entry to the Lanai, 2 Walk in Closets, and an En Suite Bathroom, featuring a Two Sink Vanity, Soaking Tub, Walk in Shower, and Private Water Closet.  The Guest bedrooms feature nice size built in closets, and provide your guests with a comfortable living space.  The Massive Glass Enclosed Lanai offers plenty of room for Multiple Seating Areas, and provides an Exceptional Additional Living area!  A Fantastic added addition to the Outdoor Living Experience in the 34 x 10 Birdcage Enclosed Back Patio with the backyard featuring a rare privacy wall!  The large 2 Car + Golf Cart Garage has plenty of room for storage, and has additional shelving!  New Irrigation System December 2025 ($1,111.80), Contract with Massey Pest Control.  Stonecrest is a 55+ gated golf course community with all the amenities, pools, pickleball courts, softball, 18 hole championship golf course, Broad Stripes Golf & Social Club and over 80 different clubs to join! As a private gated golf course community, you can expect a high level of privacy and security. Overall, this home offers a combination of Fantastic Outdoor Space, Luxurious Features, a Terrific Location, and a Secure Community Setting. A WONDERFUL LIFESTYLE AWAITS YOU IN STONECREST!
#G5113234

SUMMERFIELD

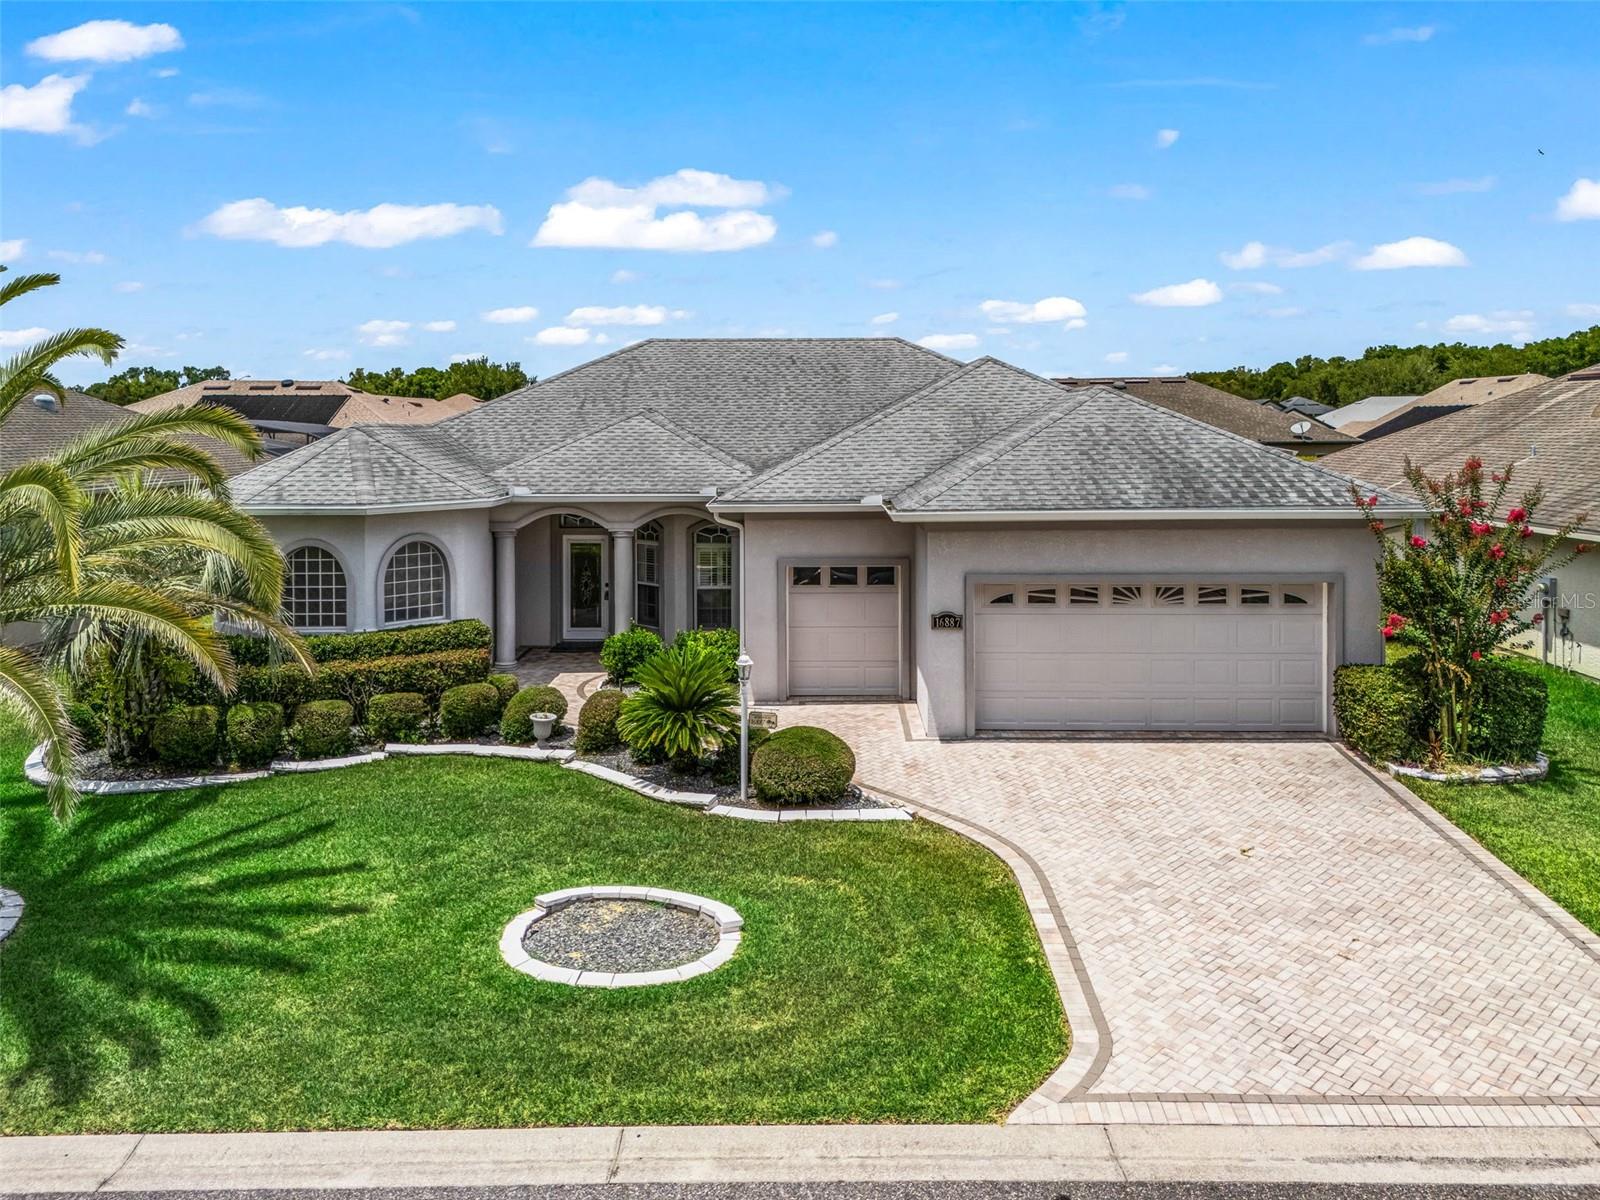
16887 SE 110TH COURT ROAD

3 Beds

2 Baths

2,100 Sq.Ft.

$439,000

MLS#: G5113234

 - property

Send a message

Message successfully sent.

Your message

What is 3 + 4 ?

Reason for contacting?

I agree to receive email communication and understand I can unsubscribe at any time.

I agree to be contacted by The Graf Group of Coldwell Banker via call, email, and text for real estate services. To opt out, you can reply 'stop' at any time or reply 'help' for assistance. You can also click the unsubscribe link in the emails. Message and data rates may apply. Message frequency may vary. Privacy Policy

Sign Out

Virtual Assistant

Would you like to take the next step with this property? We can help you schedule a showing or virtual tour, or send you more details.

Yes, I would like more information.

Thank You for Your Reply, One of Our Agents will contact you as soon as possible

No, maybe later.

Thank you, you can always contact me via email, phone number or through the contact form.

Realhub AI

Lucy - Your AI-Powered Realtor
Update Your Temporary Password

Personalize your search

Enter your email and we'll notify you immediately when new listings match what you're looking for.

or enter email address
Already have an account ? Login here

Continue your home search

I agree to receive communications and understand I can unsubscribe at any time.

I agree to be contacted by The Graf Group of Coldwell Banker via call, email, and text for real estate services. To opt out, you can reply 'stop' at any time or reply 'help' for assistance. You can also click the unsubscribe link in the emails. Message and data rates may apply. Message frequency may vary. Privacy Policy

Already have an account ? Login here

We use cookies

We use cookies primarily for analytics to enhance your experience. By accepting, you agree to our use of these cookies. You can manage your preferences or learn more about our cookies policy.