.webp?size=346x80)
- Properties
- Meet our agents
- Communities
- Market Report
- Home Value
- Calculator
Property
Beds
3
Full Baths
2
1/2 Baths
None
Year Built
2005
Sq.Footage
1,958
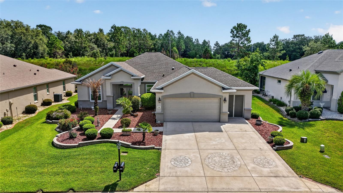
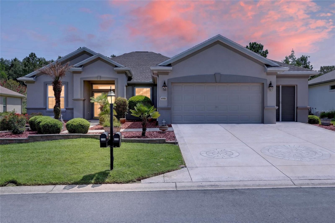
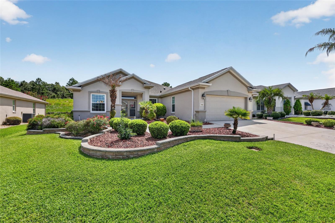
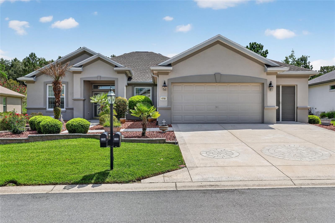
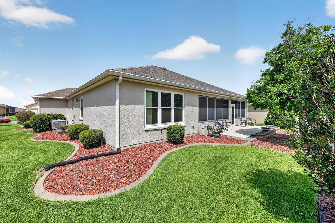
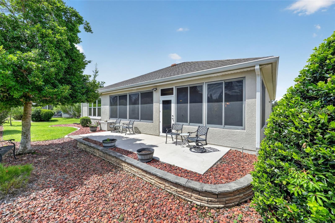
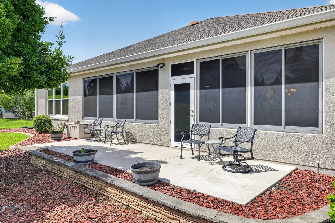
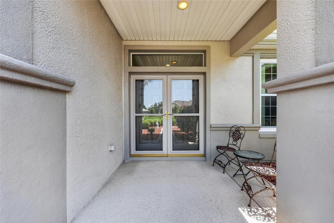
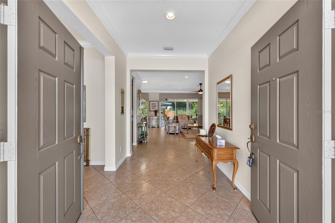
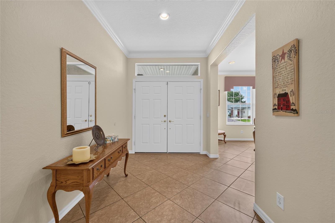
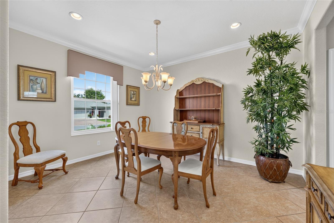
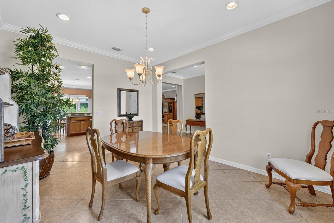
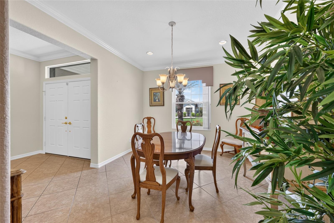
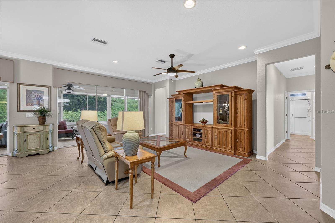
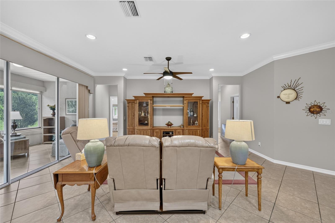
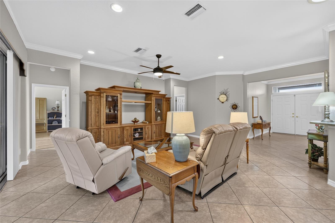
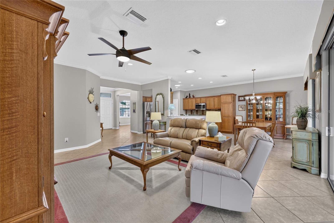
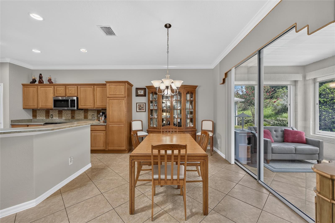
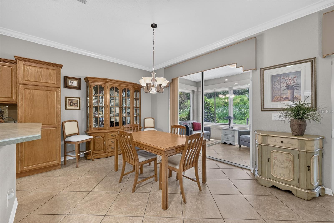
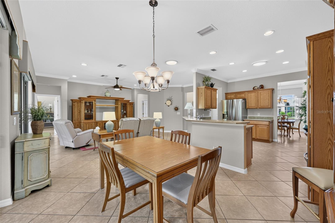
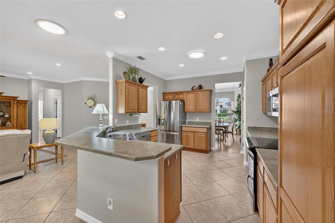
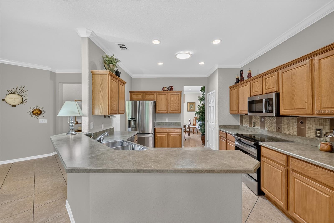
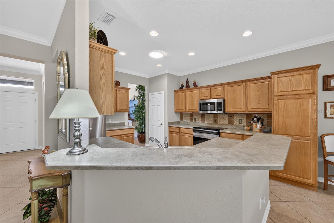
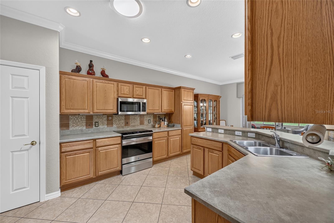
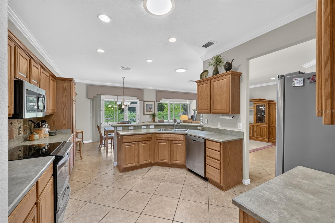
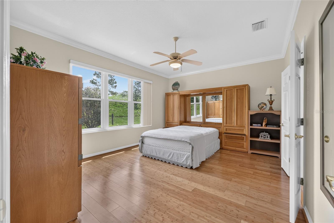
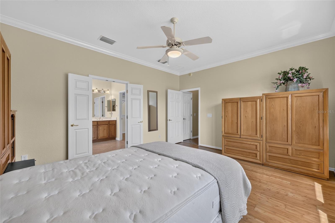
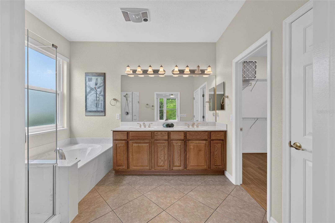
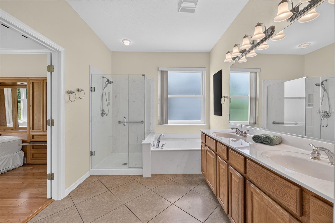
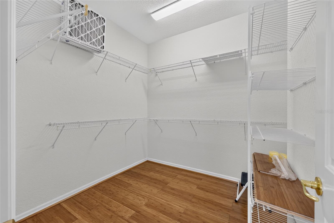
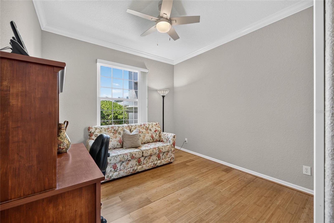
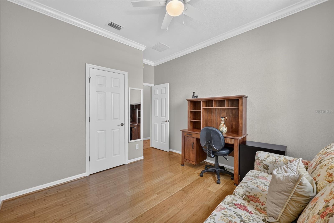
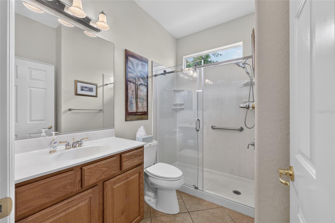
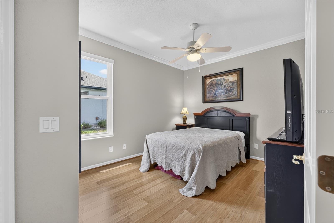
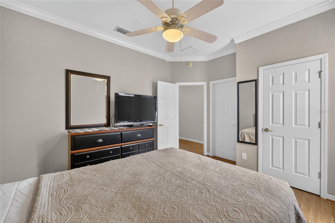
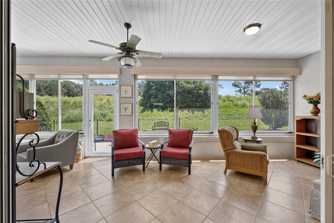
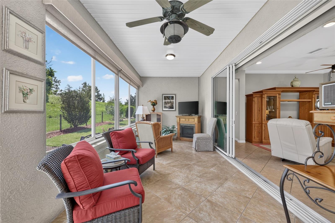
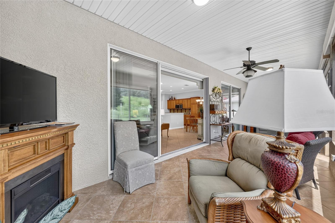
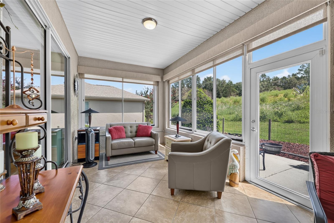
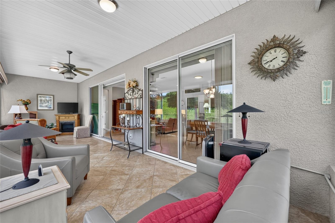
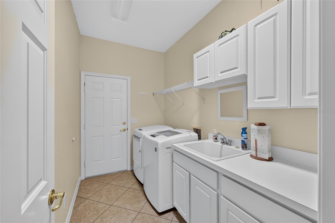
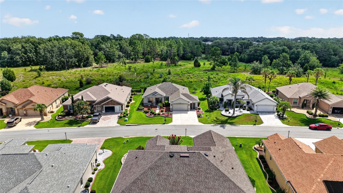
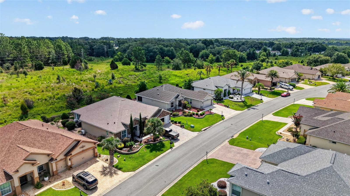
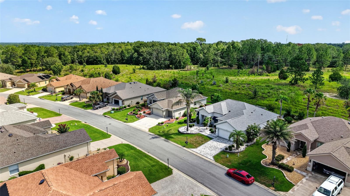
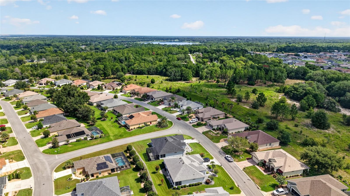
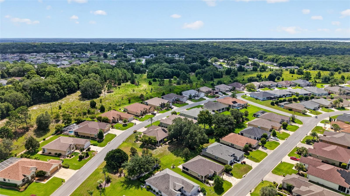
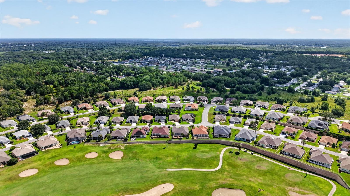
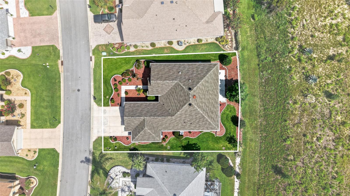
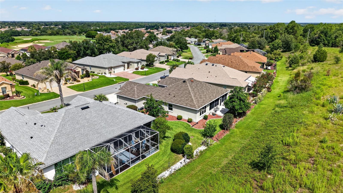
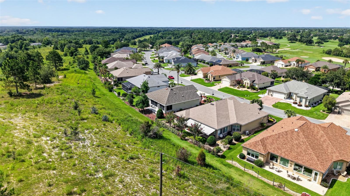
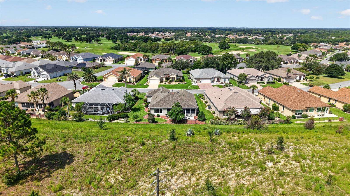
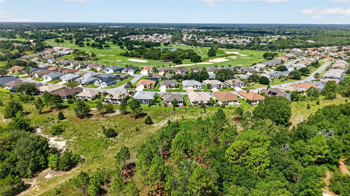
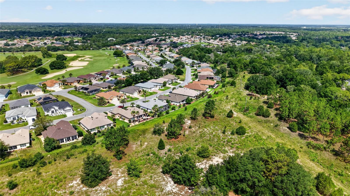
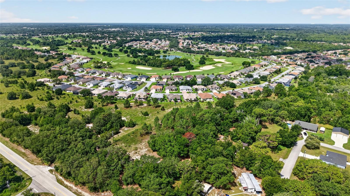
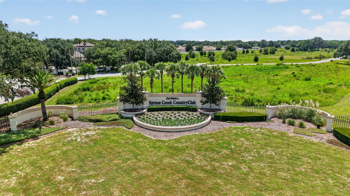
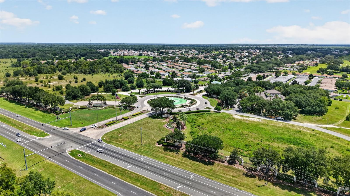
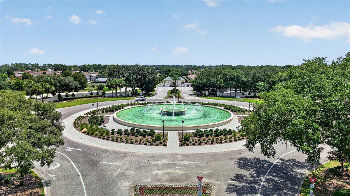
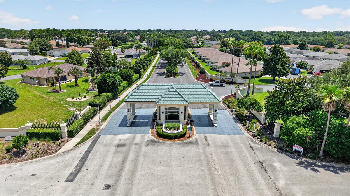
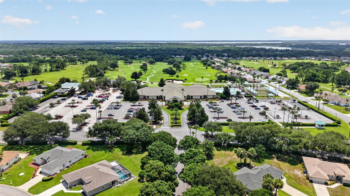
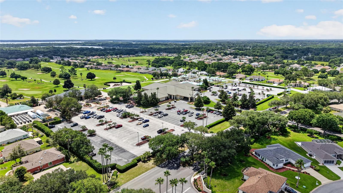
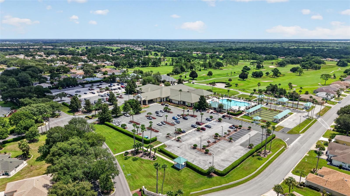
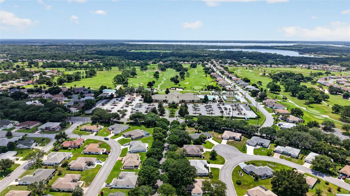
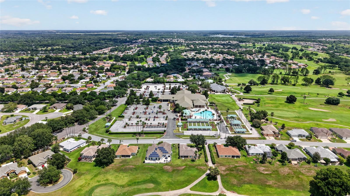
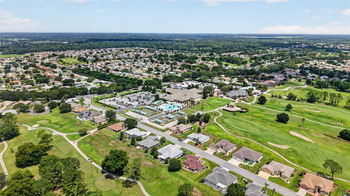
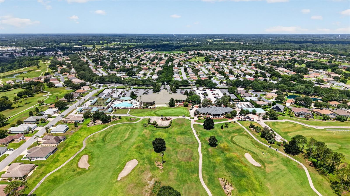
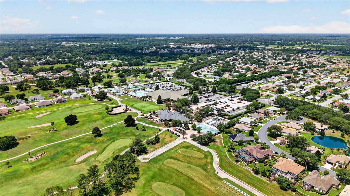
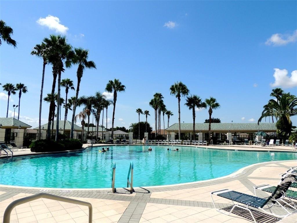
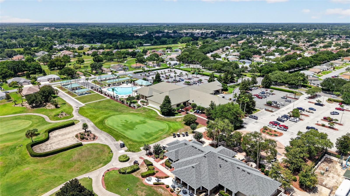
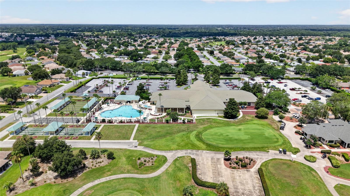
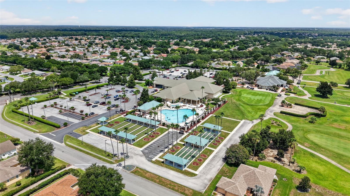
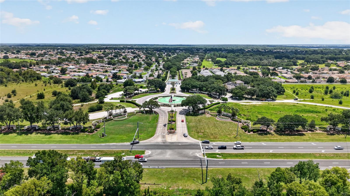
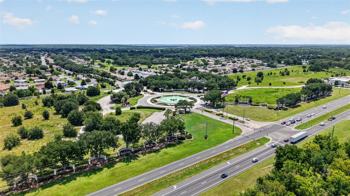
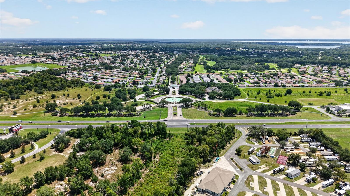
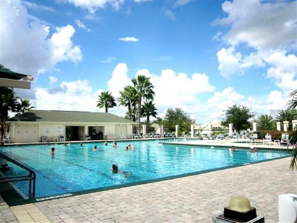
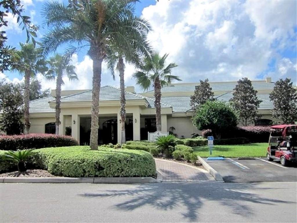
First time on the market and offered by its original owner, this Hanover is located on the highest point of Hampton Hills and comes turnkey with a golf cart—just bring your linens. Set on the Preserve with no backyard neighbors, the home features a designer-painted and textured driveway, walkway, and front porch, along with double front doors, hacienda-style walls, and attractive landscaping. Inside, you’ll find a beautifully maintained home with pull-out kitchen cabinets, newer appliances, crown molding throughout, and solar tubes in the Great Room, Kitchen and Laundry Room that fill the space with natural light. The enclosed lanai and backyard patio offer additional places to relax. The home has been re-piped, and the second bedroom has direct access to the guest bathroom. The extended garage includes a tandem golf cart garage, workbench, portable generator, and ample cabinet storage. Major updates include a roof replaced in 2021, HVAC and water heater replaced in 2017, and new windows installed in 2020. The seller is also offering a one-year home warranty, and a transferable termite bond is included. Located in the beautiful, tree-canopied Del Webb Spruce Creek Golf and Country Club, this 55+ community offers outstanding amenities and four 9-hole golf courses. Conveniently situated just north of The Villages and south of Ocala, the home is close to fine dining, shopping, and entertainment. Schedule your appointment today to see this wonderful home.
Features & Amenities
Interior
-
Other Interior Features
Crown Molding, Eat-in Kitchen, Open Floorplan, Walk-In Closet(s)
-
Total Bedrooms
3
-
Bathrooms
2
-
Cooling YN
YES
-
Cooling
Central Air
-
Fireplace YN
NO
-
Heating YN
YES
-
Heating
Heat Pump
-
Pet friendly
Yes
Exterior
-
Garage
Yes
-
Garage spaces
2
-
Construction Materials
Block, Concrete, Stucco
-
Other Exterior Features
Rain Gutters
-
Parking
Garage Door Opener, Golf Cart Garage, Workshop in Garage, Attached
-
Pool
No
-
Waterfront YN
NO
Area & Lot
-
Lot Size(acres)
0.18
-
Lot Size(square feet)
7,841
-
Property Type
Residential
-
Property Sub Type
Single Family Residence
Price
-
Sales Price
$412,500
-
Tax Amount
$2,979.49
-
Sq. Footage
1,958
-
Price/SqFt
$210
HOA
-
Association
YES
-
Association Fee
$214
-
Association Fee Frequency
Monthly
-
Association Fee Includes
N/A
-
Total Monthly Fees
$214
School District
-
Elementary School
N/A
-
Middle School
N/A
-
High School
N/A
Property Features
-
Stories
1
-
New Construction
NO
-
Association Amenities
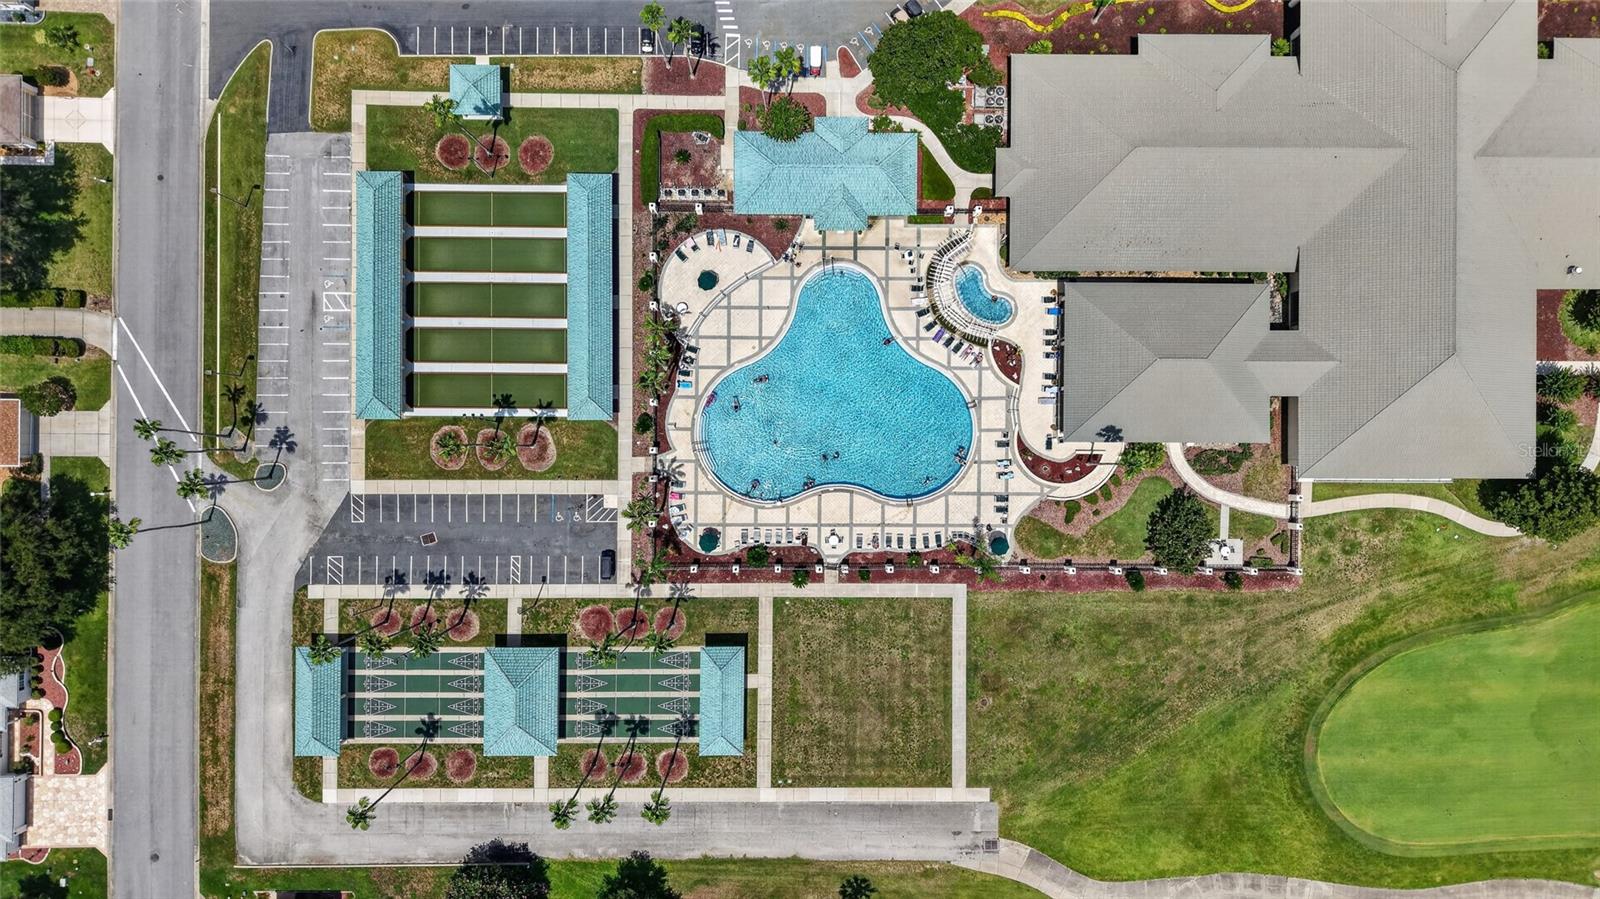
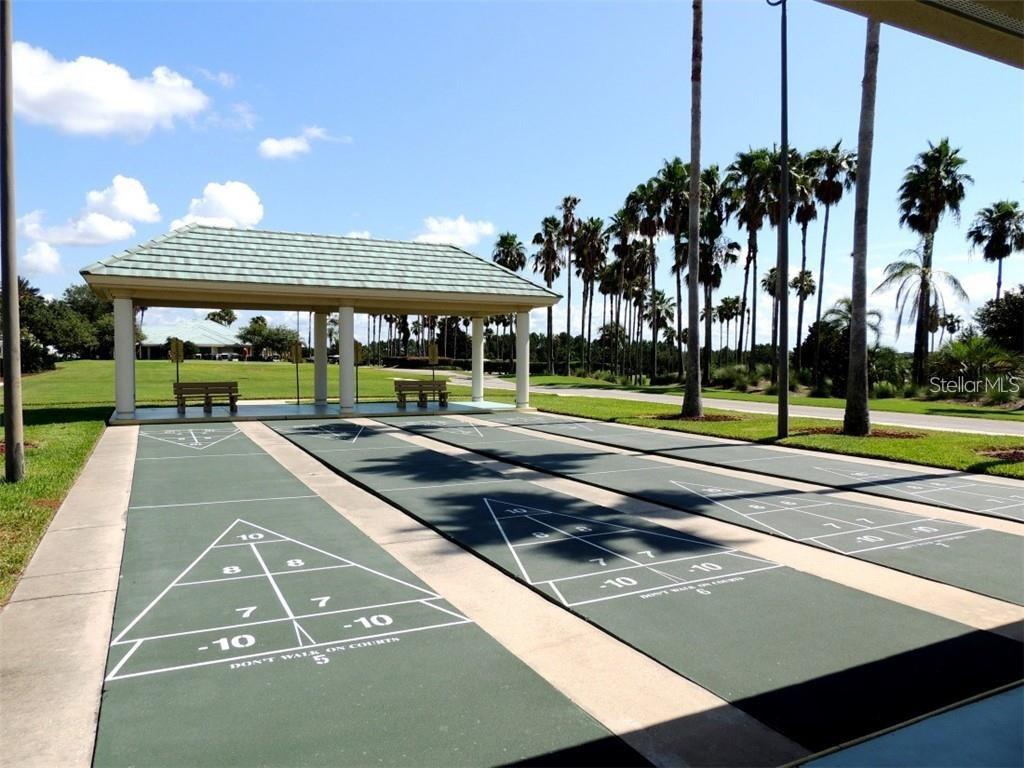
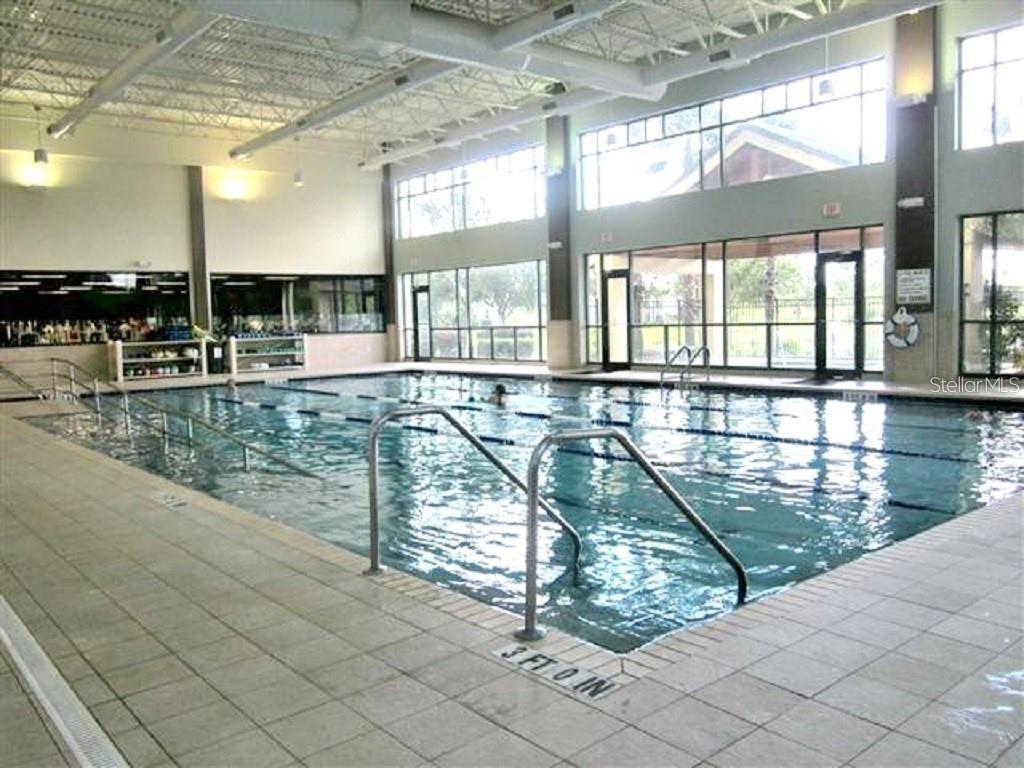
Basketball Court, Clubhouse, Fitness Center, Gated, Golf Course, Pool, Recreation Facilities, Shuffleboard Court, Spa/Hot Tub, Storage, Tennis Court(s), Trail(s)
-
Foundation Details
Slab
-
Ownership
Fee Simple
-
Senior Community YN
YES
-
Sewer
Public Sewer
-
Tax Lot
87
-
Water Source
Public
Schedule a Showing
Showing scheduled successfully.
Mortgage calculator
Estimate your monthly mortgage payment, including the principal and interest, property taxes, and HOA. Adjust the values to generate a more accurate rate.
Your payment
Principal and Interest:
$
Property taxes:
$
HOA fees:
$
Total loan payment:
$
Total interest amount:
$
Location
County
Marion
Elementary School
Middle School
High School
Listing Courtesy of Jaylene Sheldon , RE/MAX PREMIER REALTY LADY LK
RealHub Information is provided exclusively for consumers' personal, non-commercial use, and it may not be used for any purpose other than to identify prospective properties consumers may be interested in purchasing. All information deemed reliable but not guaranteed and should be independently verified. All properties are subject to prior sale, change or withdrawal. RealHub website owner shall not be responsible for any typographical errors, misinformation, misprints and shall be held totally harmless.

Business Coach | Executive Sales Associate | Realtor®
Michael Graf
Call Michael today to schedule a private showing.

* Listings on this website come from the FMLS IDX Compilation and may be held by brokerage firms other than the owner of this website. The listing brokerage is identified in any listing details. Information is deemed reliable but is not guaranteed. If you believe any FMLS listing contains material that infringes your copyrighted work please click here to review our DMCA policy and learn how to submit a takedown request.© 2024 FMLS.
Related Properties
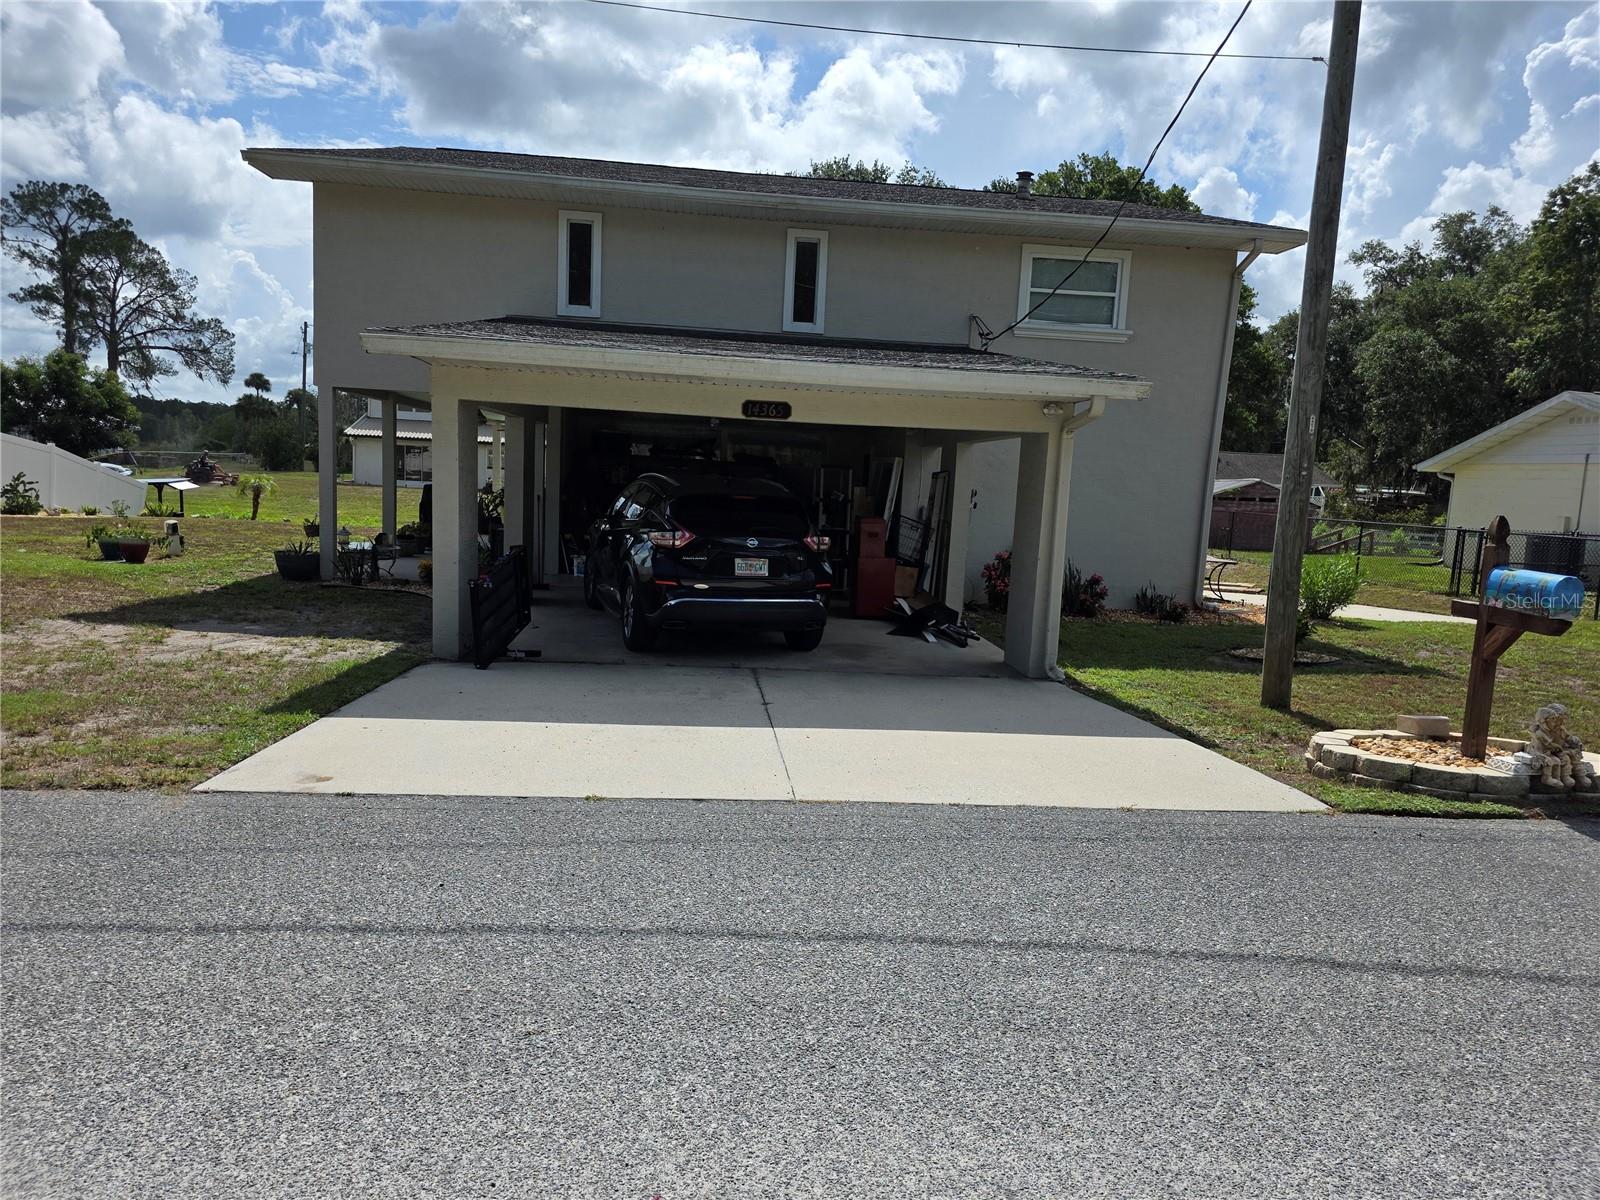
SUMMERFIELD
14365 SE 107TH AVENUE
3 Beds
2 Baths
2,294 Sq.Ft.
$415,000
MLS#: O6424483
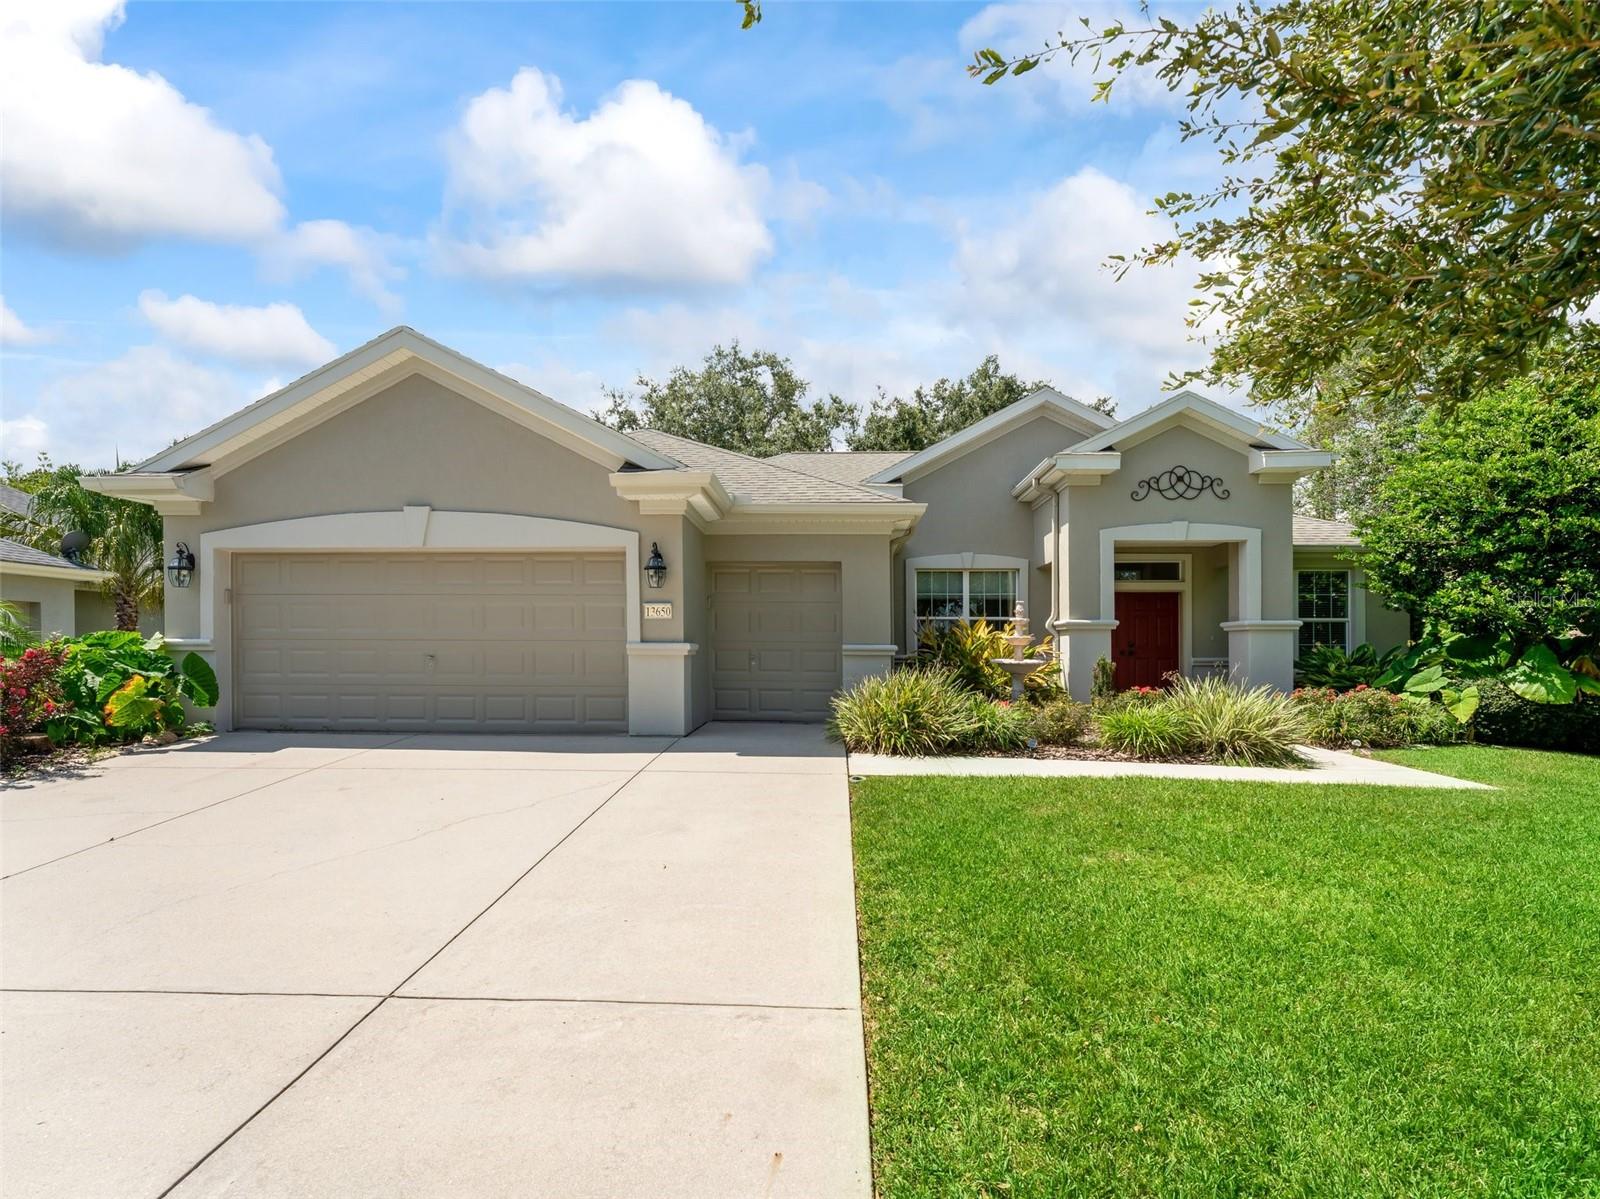
SUMMERFIELD
13650 SE 91ST AVENUE
3 Beds
2 Baths
1,870 Sq.Ft.
$349,900
MLS#: G5114966
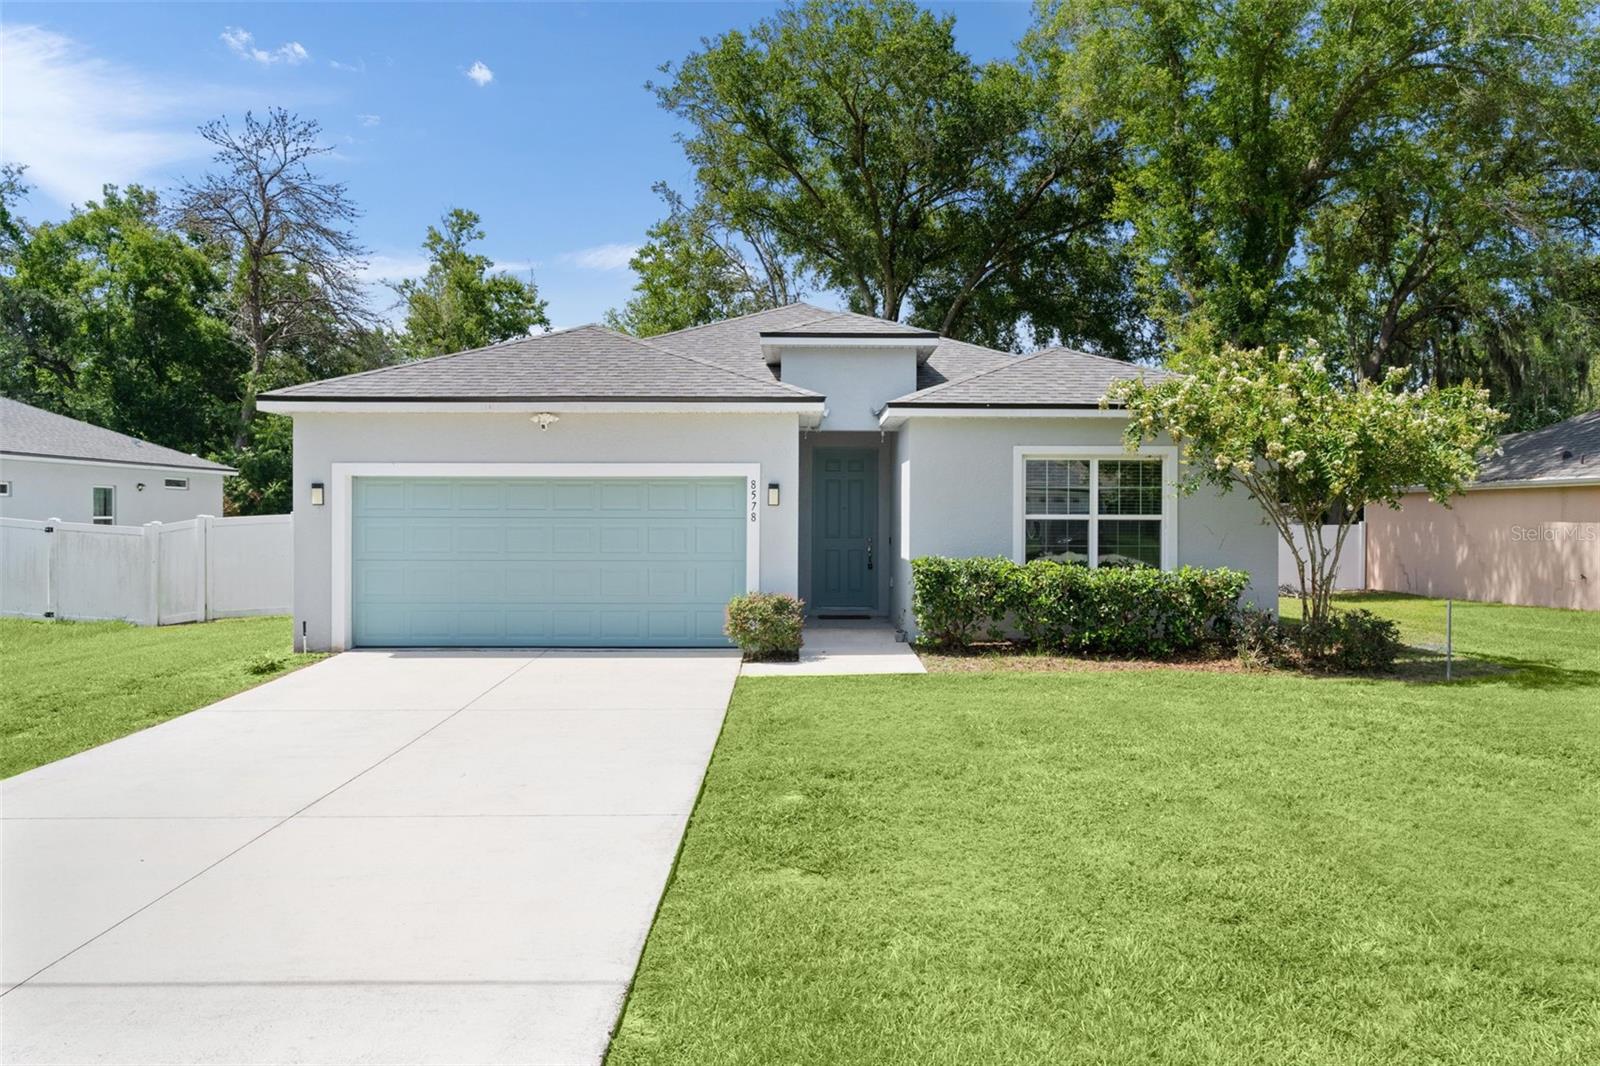
SUMMERFIELD
8578 SE 164TH PLACE
4 Beds
3 Baths
1,993 Sq.Ft.
$369,900
MLS#: G5114810
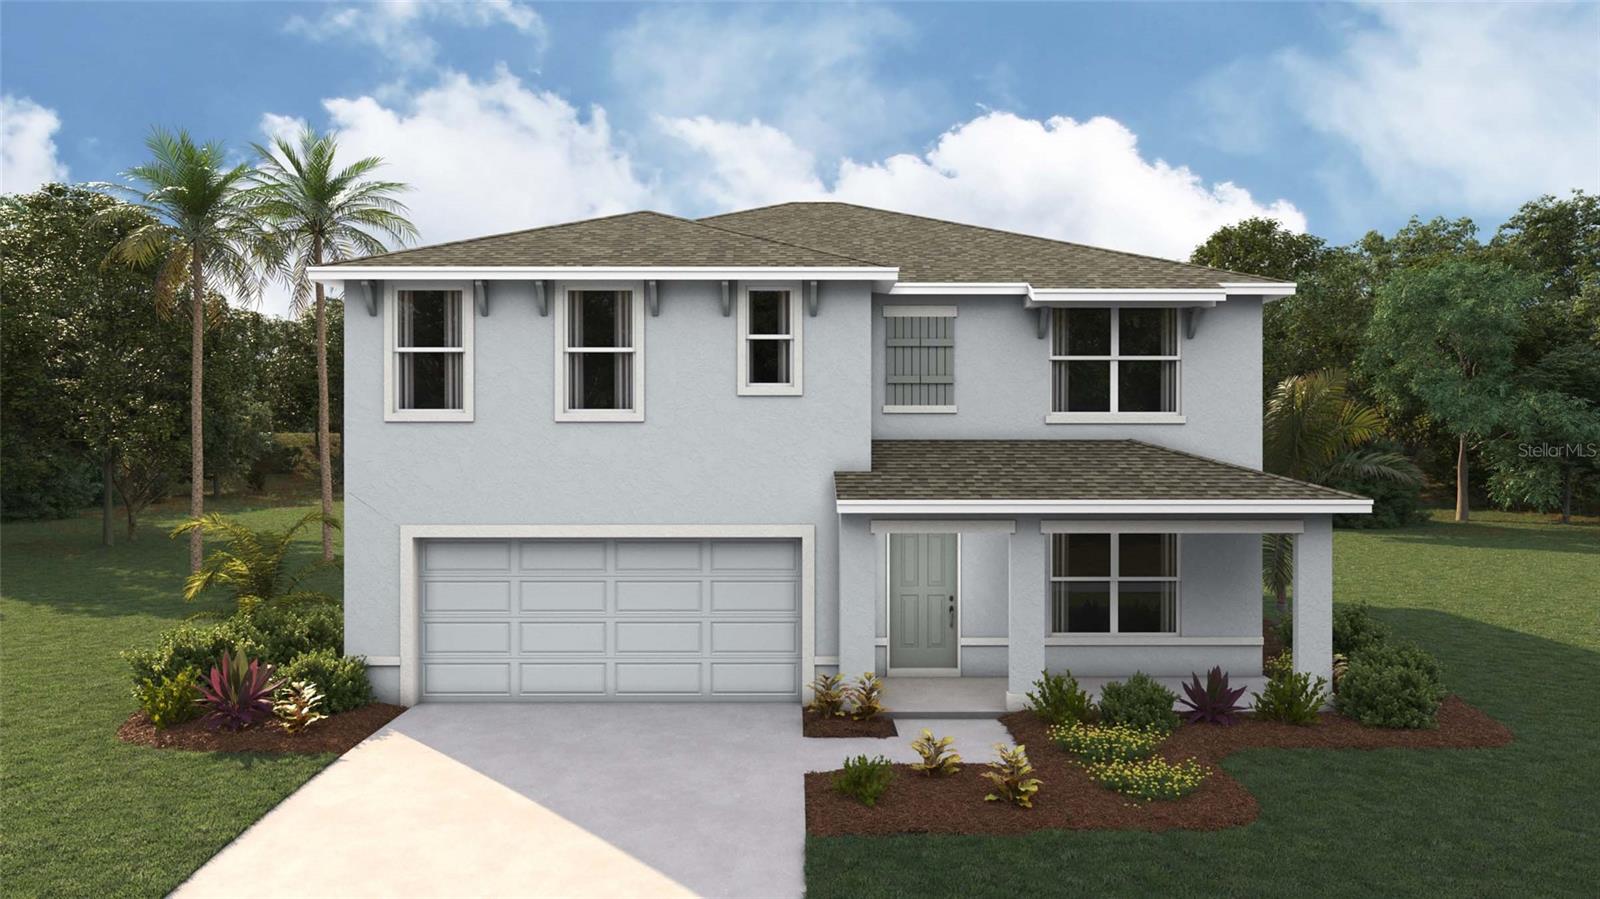
SUMMERFIELD
10197 SE 158TH LANE
5 Beds
3 Baths
2,605 Sq.Ft.
$341,070
MLS#: OM728233
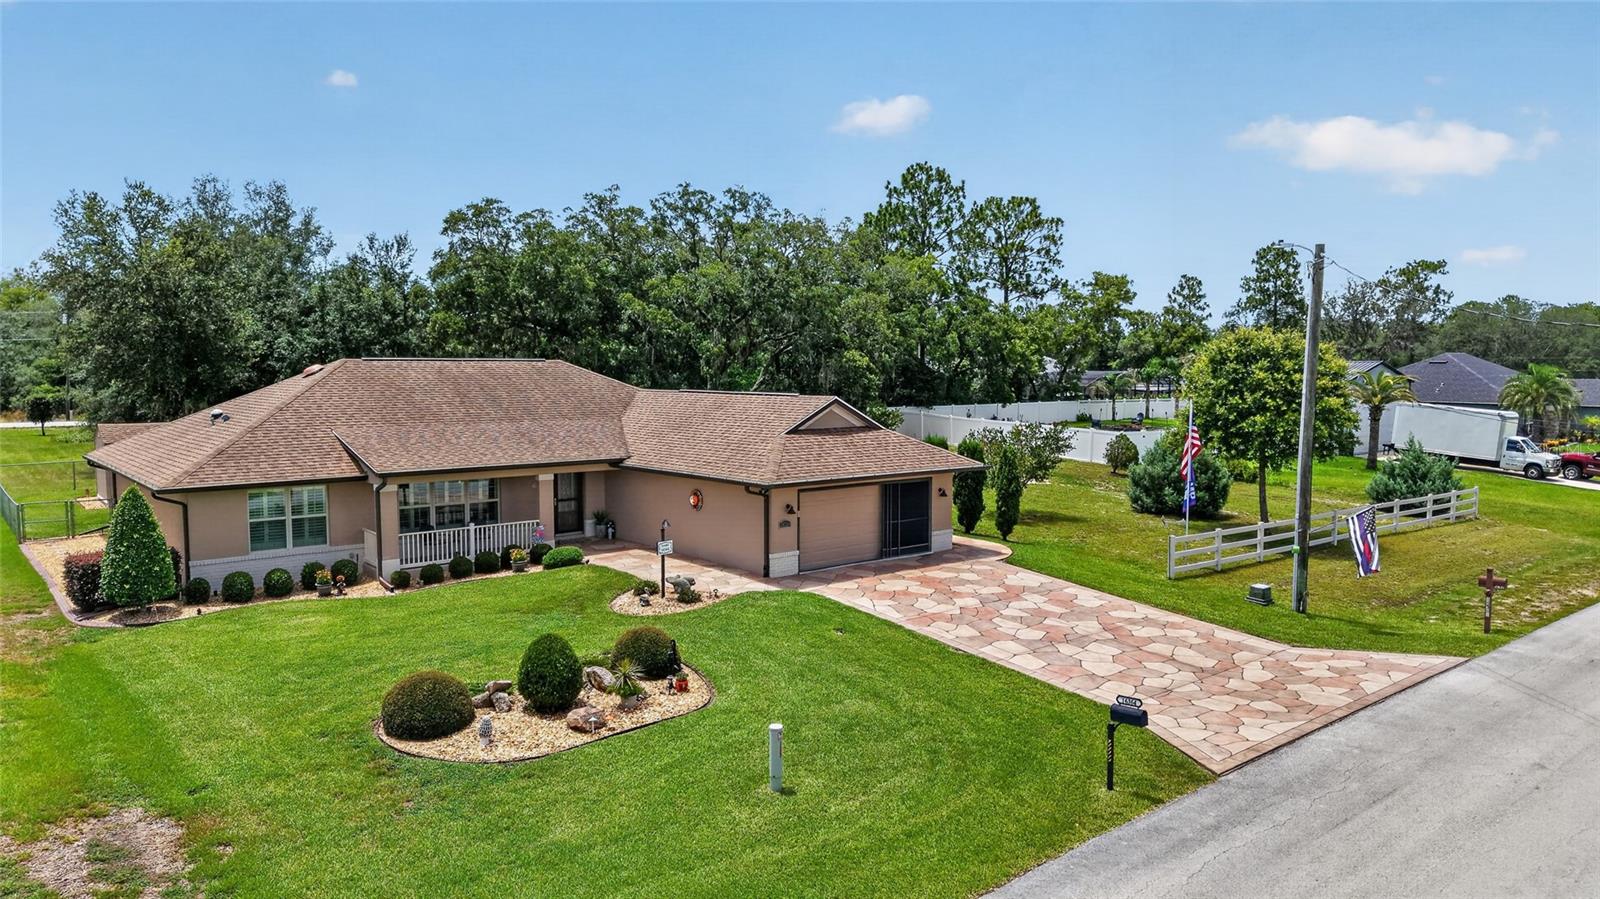
SUMMERFIELD
16364 SE 89TH TERRACE
3 Beds
2 Baths
1,815 Sq.Ft.
$475,000
MLS#: G5114790
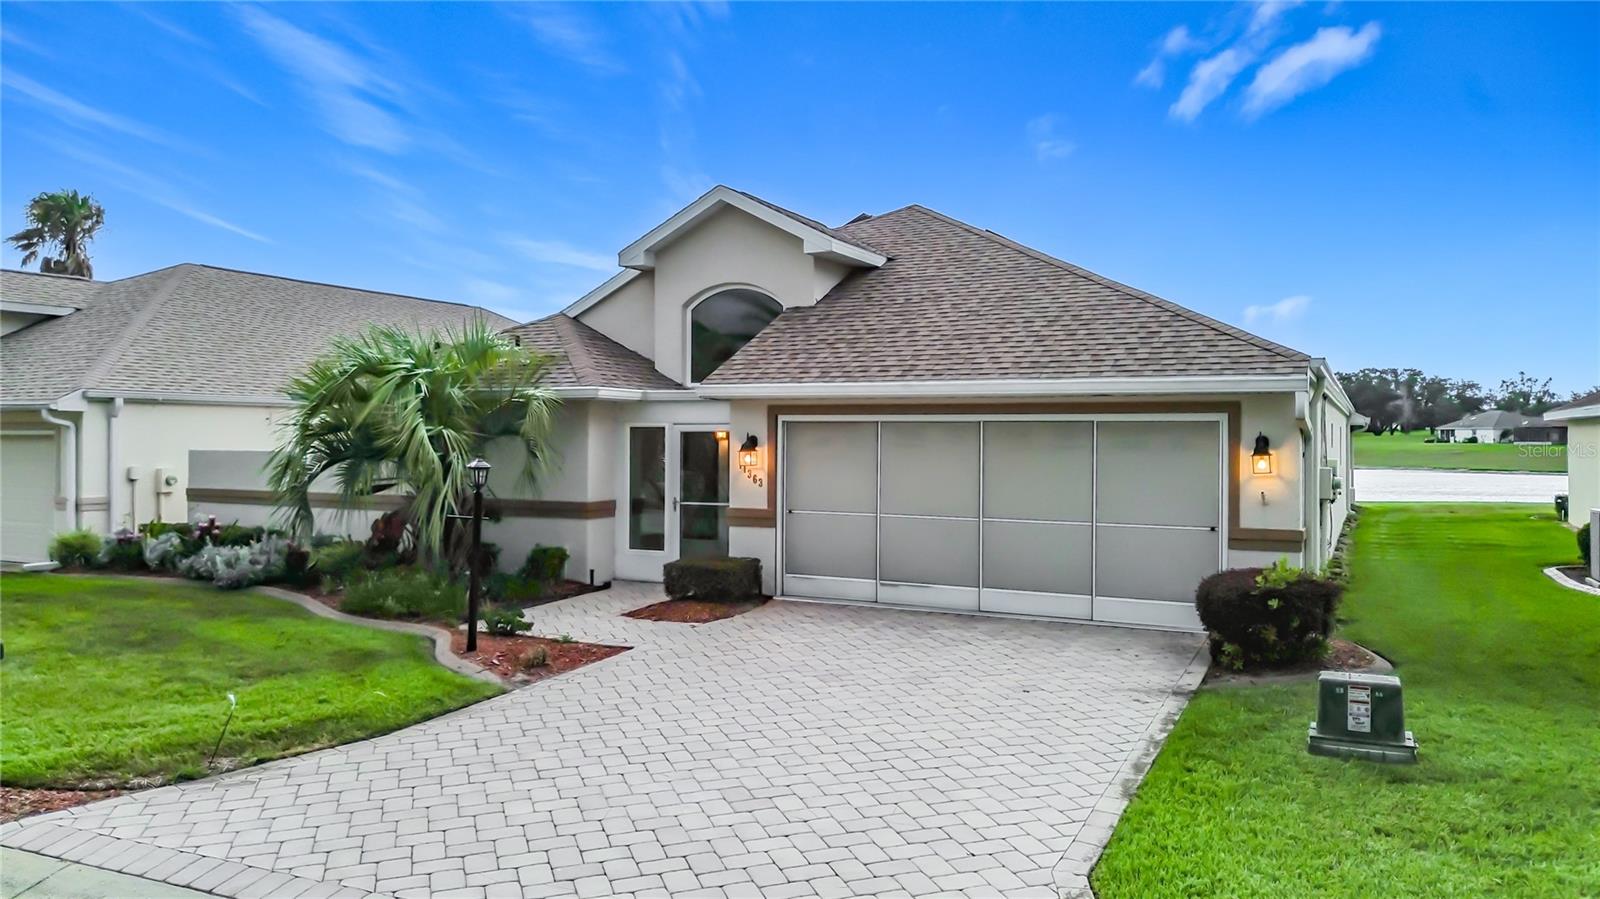
SUMMERFIELD
11363 SE 177TH LANE
3 Beds
3 Baths
2,637 Sq.Ft.
$370,000
MLS#: G5114621
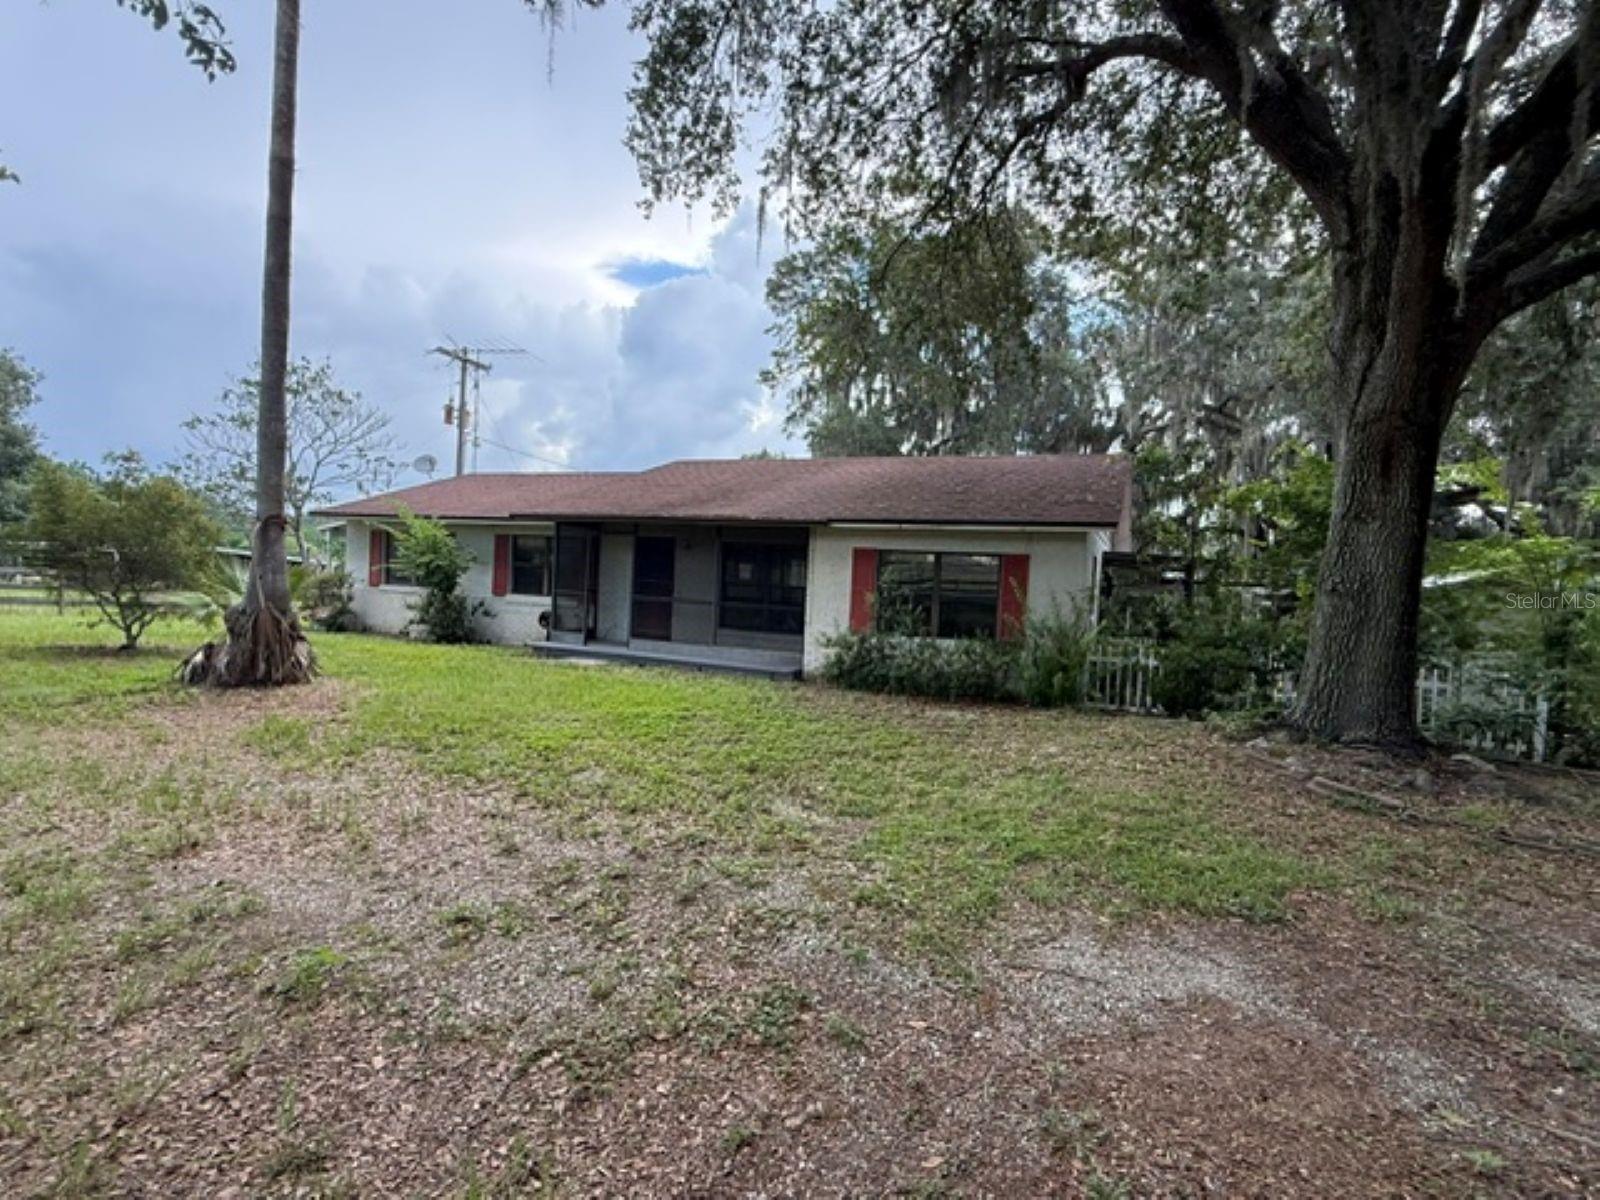
SUMMERFIELD
5890 SE 145TH STREET
3 Beds
2 Baths
1,486 Sq.Ft.
$420,000
MLS#: OM726826
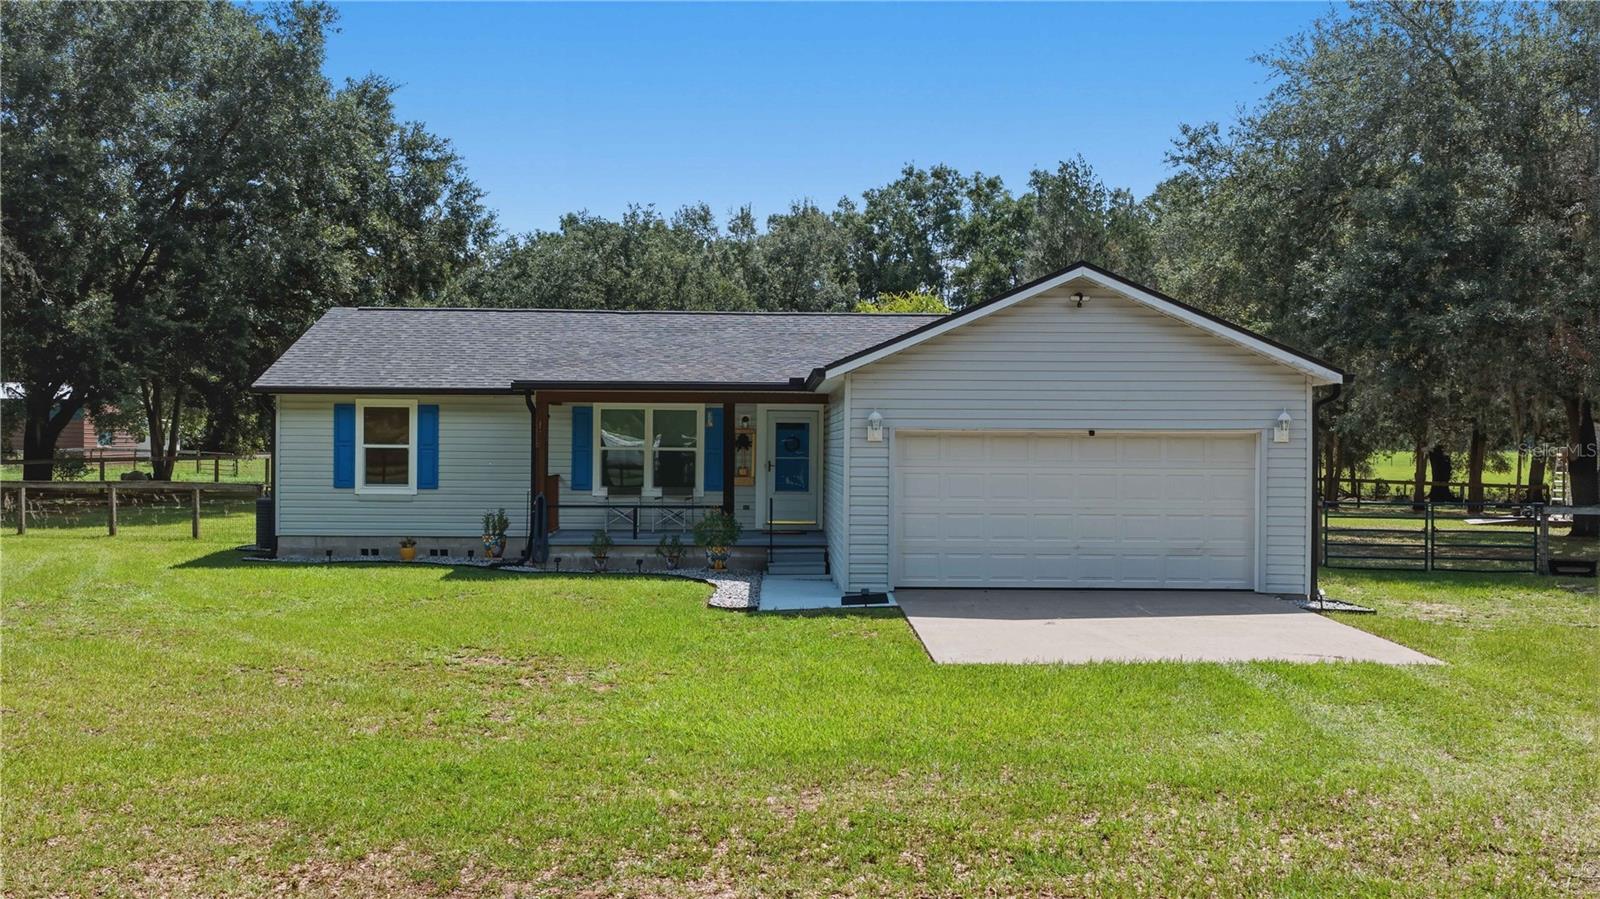
SUMMERFIELD
1969 SE 155TH STREET
3 Beds
2 Baths
1,360 Sq.Ft.
$376,000
MLS#: O6420572
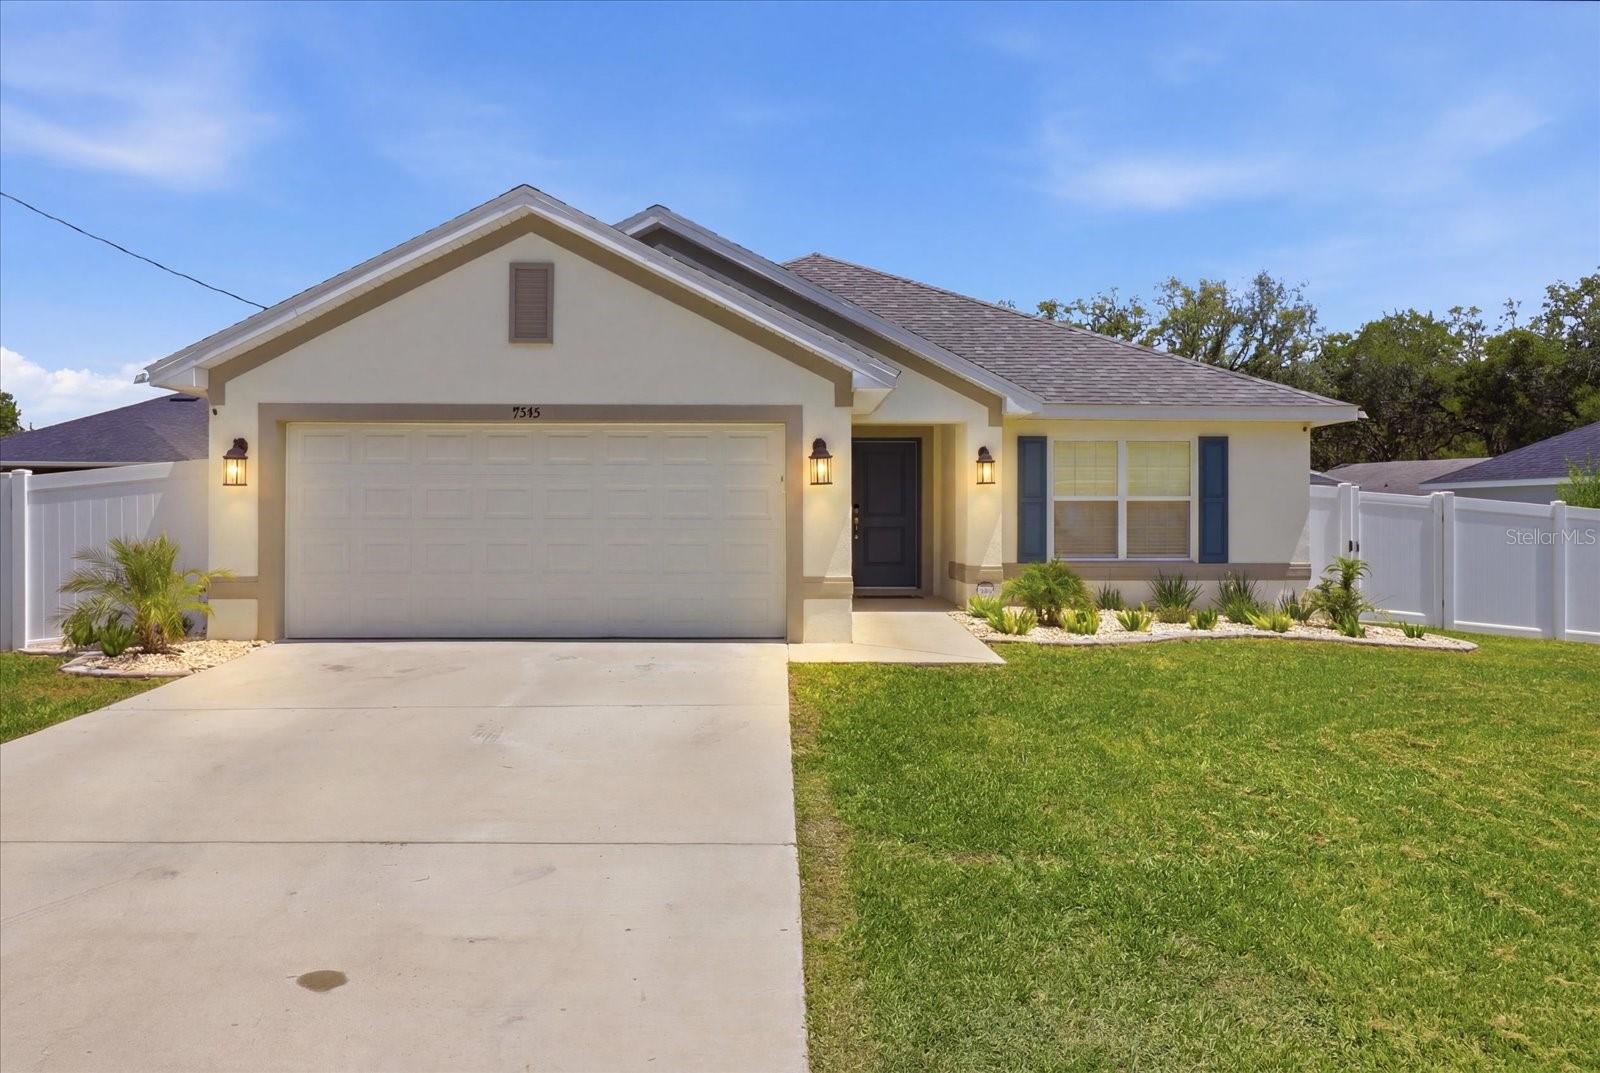
SUMMERFIELD
9345 SE 157TH PLACE
3 Beds
2 Baths
1,970 Sq.Ft.
$340,000
MLS#: O6420898
