Features & Amenities

Interior

  • Other Interior Features

    High Ceilings

  • Total Bedrooms

    3

  • Bathrooms

    2

  • Cooling YN

    YES

  • Cooling

    Central Air

  • Fireplace YN

    NO

  • Heating YN

    YES

  • Heating

    Central

  • Pet friendly

    Yes

Exterior

  • Garage

    Yes

  • Garage spaces

    2

  • Construction Materials

    Stucco

  • Other Exterior Features

    Fire Pit

  • Parking

    Attached

  • Patio and Porch Features

    Front Porch, Rear Porch, Screened

  • Pool

    Yes

  • Pool Features

    In Ground, Private

  • Waterfront YN

    NO

  • View

    Trees/Woods

Area & Lot

  • Lot Features

    Cleared, Corner Lot

  • Lot Size(acres)

    1.07

  • Lot Size(square feet)

    46,439

  • Property Type

    Residential

  • Property Sub Type

    Single Family Residence

  • Architectural Style

    Contemporary

Price

  • Sales Price

    $439,900

  • Tax Amount

    $1,894.96

  • Sq. Footage

    1,471

  • Price/SqFt

    $299

HOA

  • Association

    YES

  • Association Fee

    $50

  • Association Fee Frequency

    Annually

  • Association Fee Includes

    N/A

  • Total Monthly Fees

    $4.17

School District

  • Elementary School

    Wildwood Elementary

  • Middle School

    Wildwood Middle

  • High School

    Wildwood High

Property Features

  • New Construction

    NO

  • Foundation Details

    Slab

  • Ownership

    Fee Simple

  • Senior Community YN

    NO

  • Sewer

    Septic Tank

  • Tax Lot

    1

  • Water Source

    Private, Well

Schedule a Showing

Showing scheduled successfully.

<
>
IN PERSON
VIA CHAT

What is 3 + 4 ?


Change time

Mortgage calculator

Estimate your monthly mortgage payment, including the principal and interest, property taxes, and HOA. Adjust the values to generate a more accurate rate.

Your payment

Principal and Interest:

$

Property taxes:

$

HOA fees:

$

Total loan payment:

$

Total interest amount:

$

Location

County

Sumter

Elementary School

Wildwood Elementary

Middle School

Wildwood Middle

High School

Wildwood High

Listing Courtesy of John Coleman, III, HOME LAND REAL ESTATE INC

RealHub Information is provided exclusively for consumers' personal, non-commercial use, and it may not be used for any purpose other than to identify prospective properties consumers may be interested in purchasing. All information deemed reliable but not guaranteed and should be independently verified. All properties are subject to prior sale, change or withdrawal. RealHub website owner shall not be responsible for any typographical errors, misinformation, misprints and shall be held totally harmless.

Agent Emil Garinga

Executive Assistant

Emil Garinga

Call Emil today to schedule a private showing.


* Listings on this website come from the FMLS IDX Compilation and may be held by brokerage firms other than the owner of this website. The listing brokerage is identified in any listing details. Information is deemed reliable but is not guaranteed. If you believe any FMLS listing contains material that infringes your copyrighted work please click here to review our DMCA policy and learn how to submit a takedown request.© 2024 FMLS.
This charming home with a fully fenced in back yard with plenty of room for your animals or future garage is ready for you to make it your next home. If you are ready to experience country living within minutes of all of the features of modern living this home is for you. This split floor plan provides for a large master bedroom with its own master bathroom. The open floor plan provides for complete access to the living room, dining room and breakfast nook area all with access to the kitchen. The two other rooms are situated on the opposite side of the home with their own bathroom in between them. As you go out the sliding glass doors to the back porch you are greeted with a screen enclosure covering your refreshing pool ready to cool you off during those warm Florida summer days.  This home features a newly replaced roof in 2022, HVAC 2022, Pool Pump 2025, Well and drain field replaced 2019. You don't want to miss this opportunity for your next dream home call today to schedule a showing.

9300 COUNTY ROAD 128C

Message successfully sent.

What would you like to know?

What is 3 + 4 ?

I agree to receive email communication and understand I can unsubscribe at any time.

I agree to be contacted by The Graf Group of Coldwell Banker via call, email, and text for real estate services. To opt out, you can reply 'stop' at any time or reply 'help' for assistance. You can also click the unsubscribe link in the emails. Message and data rates may apply. Message frequency may vary. Privacy Policy

Related Properties

Under Construction. New construction home with 2356 square feet on one-story including 4 bedrooms, 2 baths, and an open living area. Enjoy an open kitchen with Silestone countertops, Samsung stainless steel appliances, a walk-in pantry, and a spacious counter height island, fully open to the dining café and gathering room. The living area, laundry room, and baths include luxury wood vinyl plank flooring, with stain-resistant carpet in the bedrooms. Your owner's suite is complete with a walk-in wardrobe and a private en-suite bath with dual vanities, a tiled shower, and a closeted toilet. Plus, enjoy a covered lanai, 2-car garage, custom-fit window blinds, architectural shingles, energy-efficient insulation and windows, and a full builder warranty. "Please note, virtual tour/photos showcases the home layout; colors and design options in actual home for sale may differ. Furnishings and décor do not convey.
#L4964453

WILDWOOD

8873 WILDFLOWER FIELD LANE

4 Beds

2 Baths

2,356 Sq.Ft.

$403,860

MLS#: L4964453

Under Construction. Pulte Homes is Selling in Twisted Oaks! Enjoy all the benefits of a new construction home in the charming city of Wildwood, Florida, just 2 miles west of The Villages! This new home community offers a resort-style pool with an open cabana, playground, green space, and dog park. 
Offering the perfect blend of comfort and style, this thoughtfully designed Heston floor plan features a spacious single-story, open-concept layout. The designer kitchen is the heart of the home, showcasing a large island, stylish white cabinetry, quartz countertops with a sleek 4" quartz backsplash, a generous pantry, and Whirlpool stainless steel appliances, including a dishwasher, range, refrigerator and microwave.
The bathrooms continue the home's upscale finishes with matching cabinetry and quartz countertops. The private Owner's Suite features dual vanities and a walk-in shower with heavy glass door. Luxury vinyl plank flooring flows seamlessly throughout the main living areas, creating a sophisticated and cohesive look. Elegant 18" x 18" tile enhances the bathrooms and laundry room, while plush, stain-resistant carpeting provides comfort and durability in the bedrooms.
Additional highlights include a convenient laundry room complete with a Whirlpool washer and dryer, an extended covered lanai, a 2-car garage, whole house gutters, cabinet hardware, faux wood blinds throughout, and a Smart Home technology package featuring a video doorbell.
Beautifully situated on a corner lot, this home makes a striking first impression with its desirable location and added sense of openness. 
Enjoy peace of mind with Pulte’s transferable, 10-year Limited Structural Warranty that covers materials and workmanship in the 1st year, workability of plumbing, electrical, HVAC, and other mechanical systems through the 2nd year, various types of water infiltration and internal leaks through the 5th year, and the structural integrity of the home through the 10th year. Plus, we’re currently offering limited-time incentives and below-market rates!
#TB8538686

WILDWOOD

3280 WINDSWEPT WAY

4 Beds

2 Baths

1,850 Sq.Ft.

$354,600

MLS#: TB8538686

Price reduced
Welcome home to comfort, space, and endless possibilities! Nestled on a spacious 0.34-acre lot in fairways rolling hills, this beautifully maintained 3-bedroom, 2-bath home offers the perfect blend of functionality, charm, and flexibility. Step inside to discover 1,747 square feet of living space, plus a 240-square-foot air-conditioned Florida room, bringing the home's total under-air living area to an impressive 1,987 square feet. The bright, open floor plan features soaring vaulted ceilings, updated flooring, abundant natural light, and a cozy fireplace that creates a warm and inviting gathering space. The kitchen is beautifully appointed with stainless steel appliances, stylish countertops, open shelving, and a breakfast bar overlooking the main living area. The spacious primary suite serves as a private retreat with a large ensuite bath featuring dual vanities, a walk-in shower, and generous closet space. Two additional bedrooms provide plenty of room for family, guests, or a home office. The Florida room offers the perfect bonus space for a second living area, game room, playroom, home office, or year-round entertaining while overlooking the backyard. One of the property's standout features is the large, detached workshop/storage building, providing endless possibilities for woodworking, hobbies, a home gym, extra storage, or securing recreational equipment. The expansive backyard offers plenty of room for a pool, outdoor entertaining, gardening, or simply enjoying your own private oasis. Not far from shopping, dining, medical facilities, and everyday conveniences, this move-in-ready home offers the perfect combination of indoor comfort and outdoor space. Don't miss this incredible opportunity to own a beautifully maintained home
#OM729478

WILDWOOD

9285 COUNTY ROAD 125B

3 Beds

2 Baths

1,987 Sq.Ft.

$399,000

MLS#: OM729478

Price reduced
Under Construction. New construction home with 2109 square feet on one-story including 4 bedrooms with den, 3 baths, and an open living area. Enjoy an open kitchen with Samsung stainless steel appliances, and a large breakfast bar fully open to the gathering room. The living area, laundry room, and baths include luxury wood vinyl plank flooring, with stain-resistant carpet in the bedrooms. Your owner's suite is complete with a walk-in wardrobe and a private en-suite bath with dual vanities, a large, tiled shower, and a closeted toilet. Plus, enjoy a covered lanai, 2-car garage, custom-fit window blinds, architectural shingles, energy-efficient insulation and windows, and a full builder warranty. “Please note, virtual tour/photos showcases the home layout; colors and design options in actual home for sale may differ. Furnishings and décor do not convey.
#L4963884

WILDWOOD

1155 TIMBERWOOD DRIVE

4 Beds

3 Baths

2,109 Sq.Ft.

$369,900

MLS#: L4963884

In Pepper Tree Village near The Villages, this four-bedroom, two-bath residence, built in 2018, offers 2,083 square feet of thoughtfully designed living space with an open floor plan and a private saltwater pool. The split-bedroom layout provides privacy while the spacious main living area features vaulted ceilings and abundant natural light. The kitchen overlooks the dining and living areas, creating a functional space for everyday living and entertaining. The primary suite includes a walk-in closet and an en-suite bath with dual vanities. Three additional bedrooms offer flexibility for guests, a home office or hobbies. Go outside to a patio overlooking the in-ground saltwater pool, complemented by a vinyl privacy fence that creates a comfortable outdoor setting for relaxing or entertaining. Conveniently between County Road 466 and County Road 466A, this home provides easy access to shopping, dining, recreation and the amenities of The Villages while offering the comfort of a residential neighborhood.
#OM729088

WILDWOOD

9785 PEPPER TREE TRAIL

4 Beds

2 Baths

2,083 Sq.Ft.

$368,900

MLS#: OM729088

Price reduced
Under Construction. New construction home with 2314 square feet on one-story including 4 bedrooms, 3 baths, and an open living area. Enjoy an open kitchen with Quartz countertops, Samsung stainless steel appliances, a walk-in pantry, and a large counter-height bar, fully open to the dining café and gathering room. The living area, laundry room, and baths include luxury wood vinyl plank flooring, with stain-resistant carpet in the bedrooms. Your owner's suite is complete with a walk-in wardrobe and a private en-suite bath with dual vanities, a large, tiled shower, garden tub and a closeted toilet. Plus, enjoy a covered lanai, 3-car garage, custom-fit window blinds, architectural shingles, energy-efficient insulation and windows, and a full builder warranty. “Please note, virtual tour/photos showcase the home layout; colors and design options in actual home for sale may differ. Furnishings and décor do not convey.
#L4963848

WILDWOOD

1161 TIMBERWOOD DRIVE

4 Beds

3 Baths

2,314 Sq.Ft.

$385,565

MLS#: L4963848
Price reduced
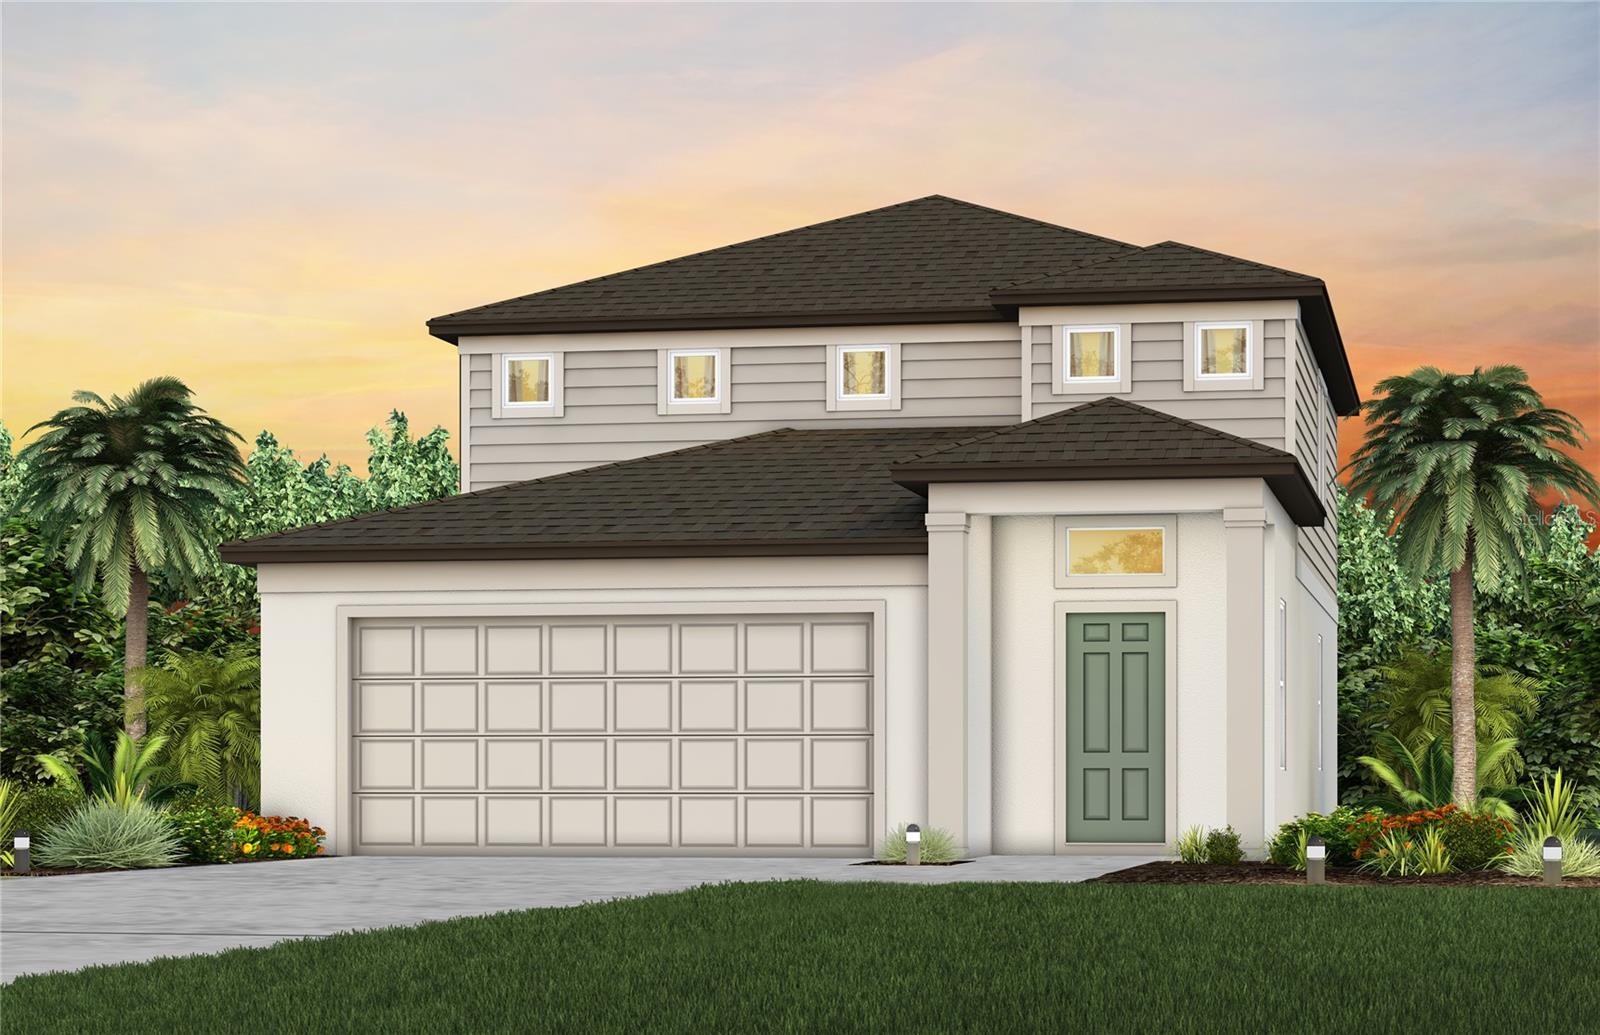
Under Construction. Pulte Homes is Selling in Twisted Oaks! Enjoy all the benefits of a new construction home in the charming city of Wildwood, Florida, just 2 miles west of The Villages! This new home community offers a resort-style pool with an open cabana, playground, green space, and dog park. 
The Pinecrest is thoughtfully designed with flexibility and comfort in mind, featuring open living spaces and a versatile loft that’s ideal for relaxing, working, or entertaining guests. Its smart, adaptable layout effortlessly complements a variety of lifestyles.
The designer kitchen serves as the heart of the home, showcasing a large center island with an integrated sink, white cabinetry, elegant quartz countertops, and a spacious pantry for added storage. A full suite of Whirlpool® stainless steel appliances—including a dishwasher, microwave, refrigerator and range—completes this beautifully appointed space.
Bathrooms throughout the home echo the kitchen’s upscale finishes with matching cabinetry and quartz countertops. The Owner’s bath is a private retreat, offering dual sinks, a walk-in shower, and a private commode area for added comfort and convenience.
There is luxury vinyl plank flooring in the main living areas, 18”x18” tile flooring in the bathrooms and laundry room. Bedrooms and the loft are finished with plush, stain-resistant carpeting for added comfort.
Designed to maximize space and functionality, this home includes a fifth bedroom and full bath on the first floor, and a convenient second-floor laundry room with Whirlpool washer and dryer. Additional highlights include a 2-car garage and a covered lanai, perfect for enjoying the outdoors.
Upgraded features such as faux wood blinds, whole house gutters, cabinet hardware, iron balusters with oak handrail, and a Smart Home technology package with a video doorbell add the finishing touches to this exceptional home.
Enjoy peace of mind with Pulte’s transferable, 10-year Limited Structural Warranty that covers materials and workmanship in the 1st year, workability of plumbing, electrical, HVAC, and other mechanical systems through the 2nd year, various types of water infiltration and internal leaks through the 5th year, and the structural integrity of the home through the 10th year. Plus, we’re currently offering limited-time incentives and below-market rates!
#TB8527301

WILDWOOD

9205 NEWMONS PLACE

4 Beds

3 Baths

2,262 Sq.Ft.

$355,400

MLS#: TB8527301
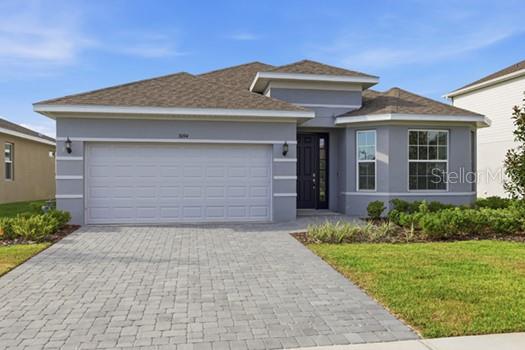
The Hampton II is an inviting single-story floorplan featuring 4 bedrooms, 3 bathrooms and 2,384 square feet of living space. Right off the foyer is a spacious study featuring optional French doors, perfect for working from home or an extra space to entertain. The kitchen welcomes you with a beautiful spacious island and flows seamlessly into the gathering and great room, and then out to your lanai. The master suite, located off the great room, features a great walk-in-closet and luxurious master bath equipped with dual sinks and walk in shower. The kitchen features ample cabinetry with 42” upper cabinets for extra storage, a spacious island with a sink, quartz countertops and stainless steel appliances. Every home comes with a SMART home technology package.
#O6423439

WILDWOOD

3094 WINDSWEPT WAY

4 Beds

3 Baths

2,384 Sq.Ft.

$385,620

MLS#: O6423439
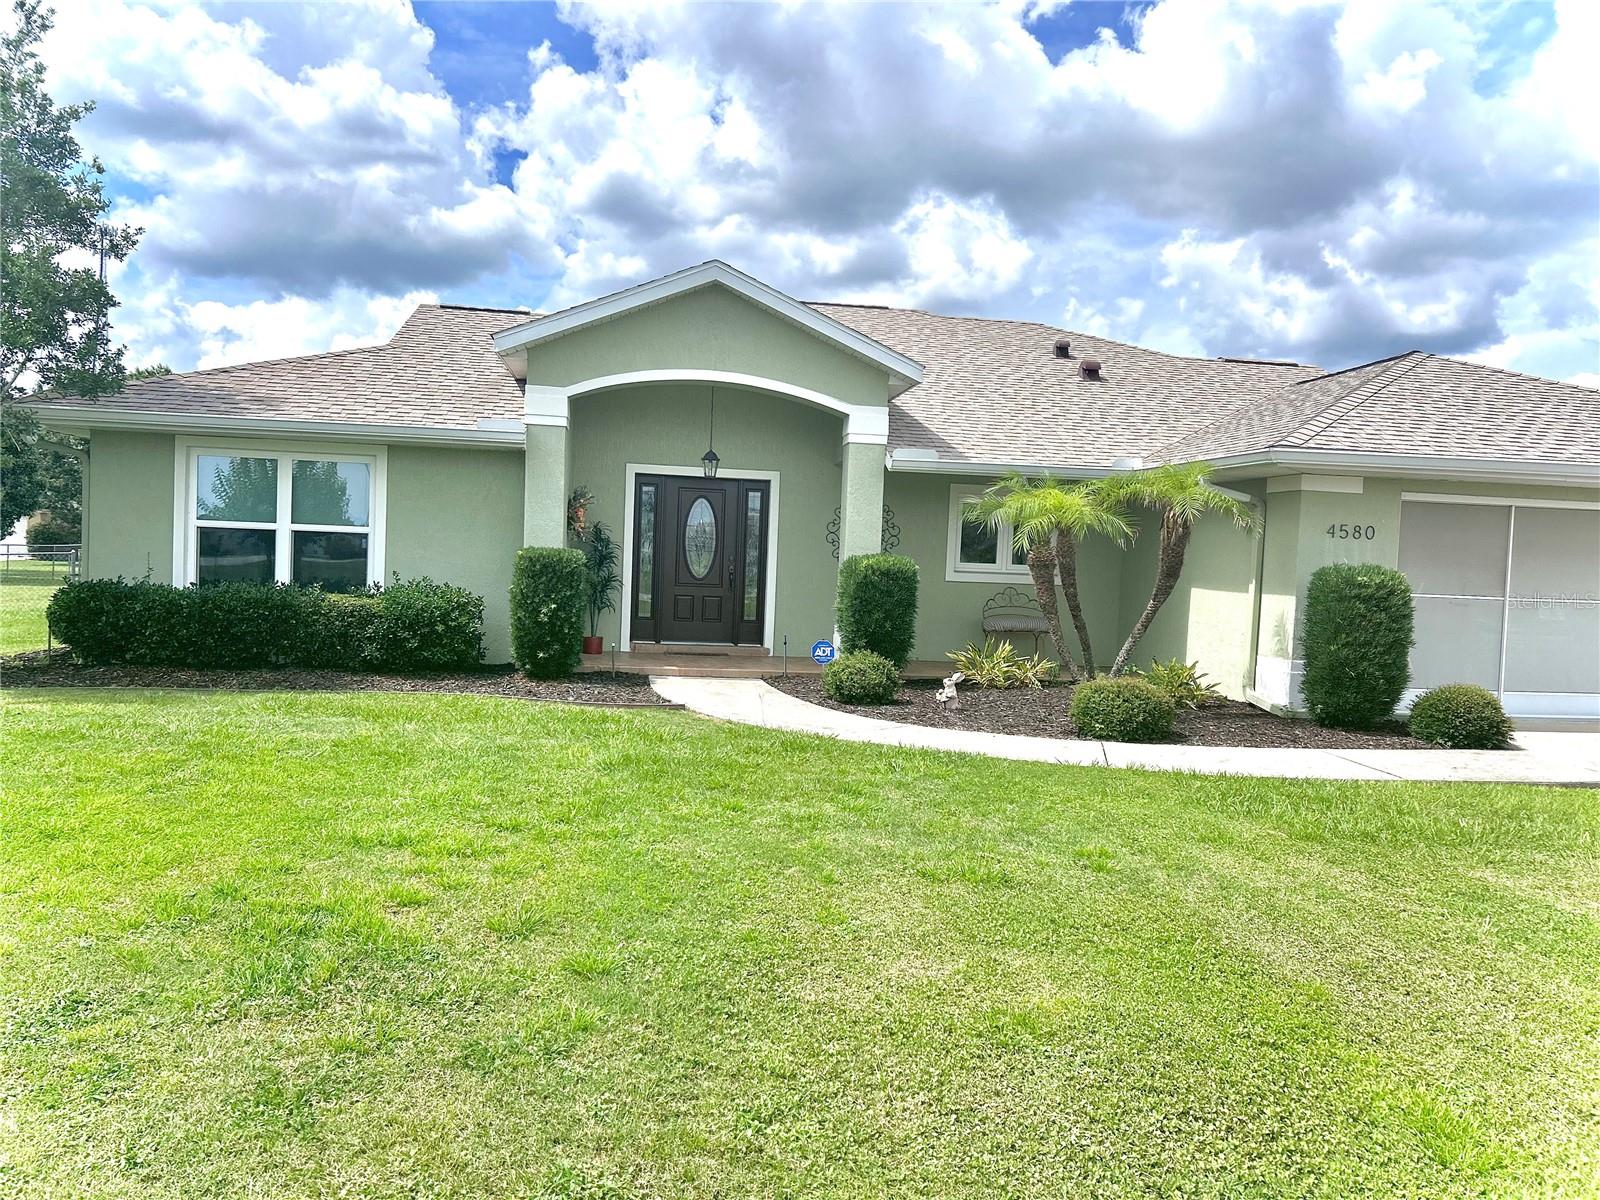
Welcome to the home you have been waiting for in Fox Hollow on a one acre lot. It is a three bedroom/ two bath beauty!
The main living area features an open concept, creating a functional space for both everyday living and entertaining. This kitchen was updated in 2024 and offers ample workspace, HDI solid surface countertops, wood flooring and stainless steel appliances. Step into the Master suite with views of your beautiful private backyard, with no neighbors behind. In the Master bath is a beautiful soaker tub, dual vanities, water closet and access to a huge walk-in closet. Corning shingle roof was installed June, 2022. New HVAC was installed July, 2020. All new windows installed 2025 with beautiful wood flooring in the central areas of the home. The lanai is approximately 490 square feet of outdoor living at its finest and comes with eating area, sitting area and wet bar with refrigerator along with granite countertops. This home has great closets and storage spaces. There is a separate detached workshop that is 16 x 23 feet. Never be in the dark again with the ‘full house’ Generac generator fed by a 500 gallon LPG underground tank. Also  ADT security system with cameras inside and out. Come see it today, you will love it!!
#G5113553

WILDWOOD

4580 COUNTY ROAD 121D

3 Beds

2 Baths

1,729 Sq.Ft.

$440,000

MLS#: G5113553
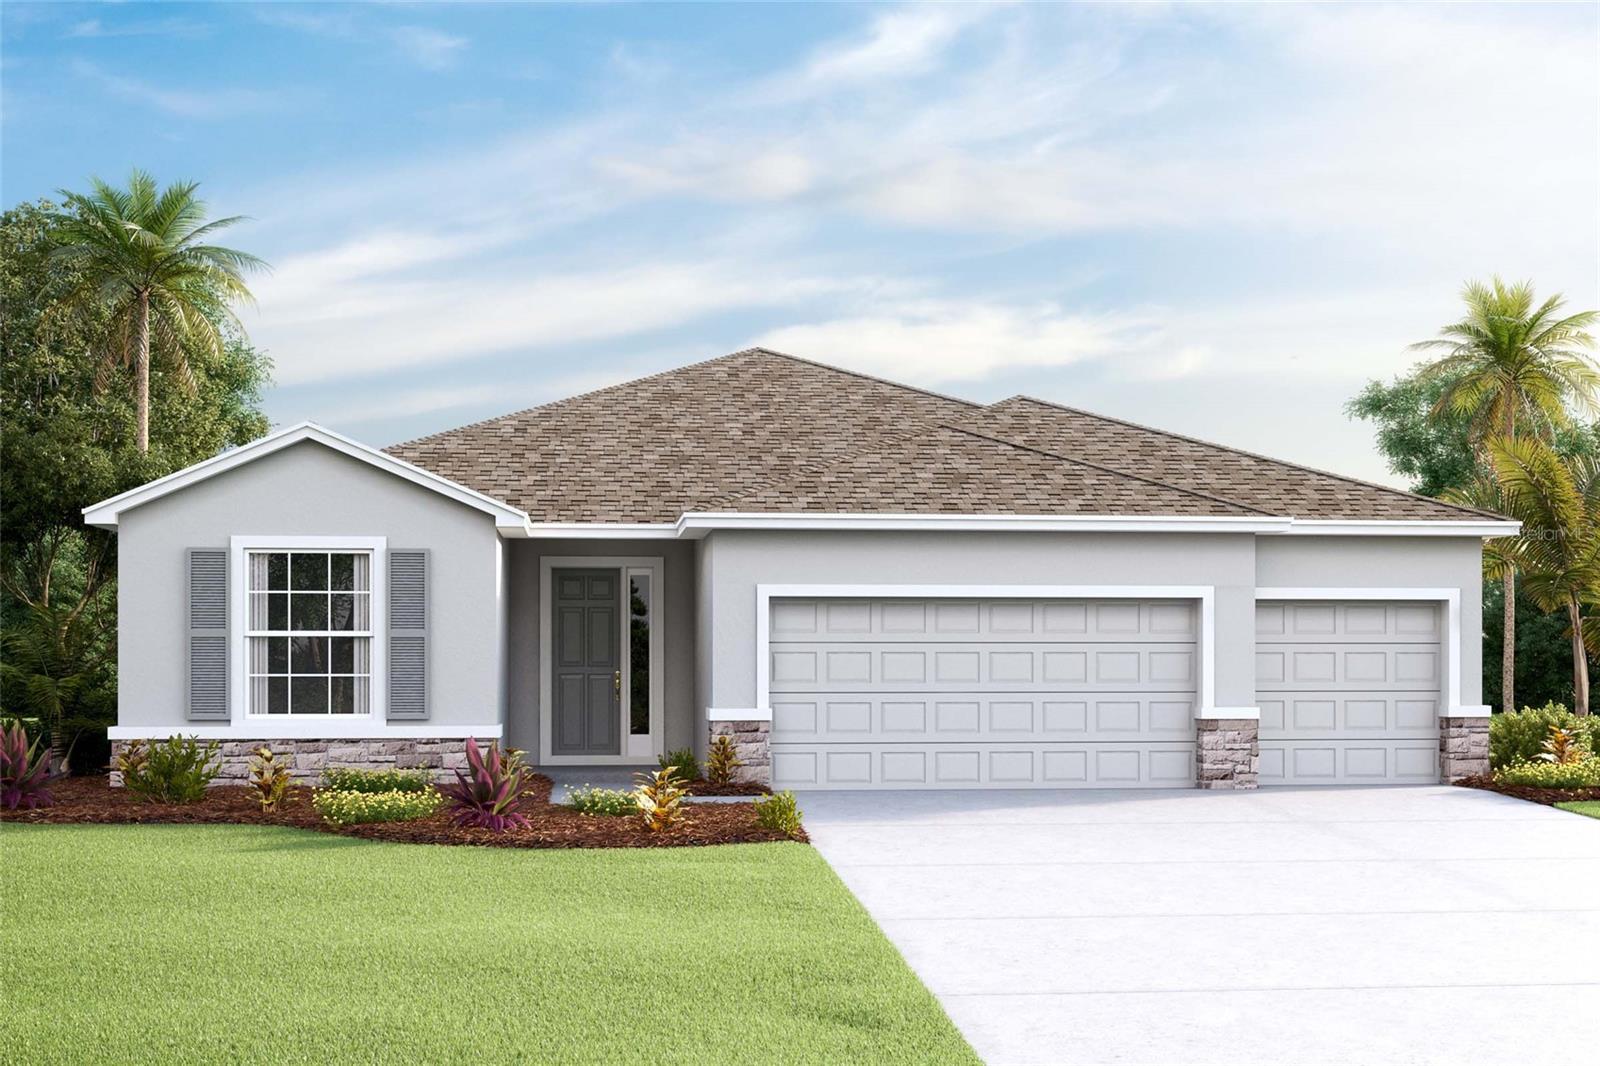
Price reduced
Virtually Staged. Under Construction. This one-story, all concrete block constructed home has a truly open concept plan, featuring a large great room and a well-appointed kitchen with a dining area that flow out to a covered lanai. The Bedroom 1 which includes Bathroom 1 is located at the back of the home for privacy. Three additional spacious bedrooms, one with its own Bathroom 1 and walk-in closet, share the front part of the home, as well as a spacious laundry room with extra storage closet. This home comes with installed stainless-steel dishwasher, range, and microwave. Pictures, photographs, colors, features, and sizes are for illustration purposes only and will vary from the homes as built. Home and community information including pricing, included features, terms, availability, and amenities are subject to change and prior sale at any time without notice or obligation. CRC057592.
#OM726127

WILDWOOD

3049 CANOPY OAK BOULEVARD

4 Beds

3 Baths

2,558 Sq.Ft.

$439,990

MLS#: OM726127

 - property

Send a message

Message successfully sent.

Your message

What is 3 + 4 ?

Reason for contacting?

I agree to receive email communication and understand I can unsubscribe at any time.

I agree to be contacted by The Graf Group of Coldwell Banker via call, email, and text for real estate services. To opt out, you can reply 'stop' at any time or reply 'help' for assistance. You can also click the unsubscribe link in the emails. Message and data rates may apply. Message frequency may vary. Privacy Policy

Sign Out

Virtual Assistant

Would you like to take the next step with this property? We can help you schedule a showing or virtual tour, or send you more details.

Yes, I would like more information.

Thank You for Your Reply, One of Our Agents will contact you as soon as possible

No, maybe later.

Thank you, you can always contact me via email, phone number or through the contact form.

Realhub AI

Lucy - Your AI-Powered Realtor

Update Your Temporary Password

Personalize your search

Enter your email and we'll notify you immediately when new listings match what you're looking for.

or enter email address

Already have an account ? Login here

Continue your home search

I agree to receive communications and understand I can unsubscribe at any time.

I agree to be contacted by The Graf Group of Coldwell Banker via call, email, and text for real estate services. To opt out, you can reply 'stop' at any time or reply 'help' for assistance. You can also click the unsubscribe link in the emails. Message and data rates may apply. Message frequency may vary. Privacy Policy

Already have an account ? Login here

We use cookies

We use cookies primarily for analytics to enhance your experience. By accepting, you agree to our use of these cookies. You can manage your preferences or learn more about our cookies policy.