Features & Amenities

Interior

  • Other Interior Features

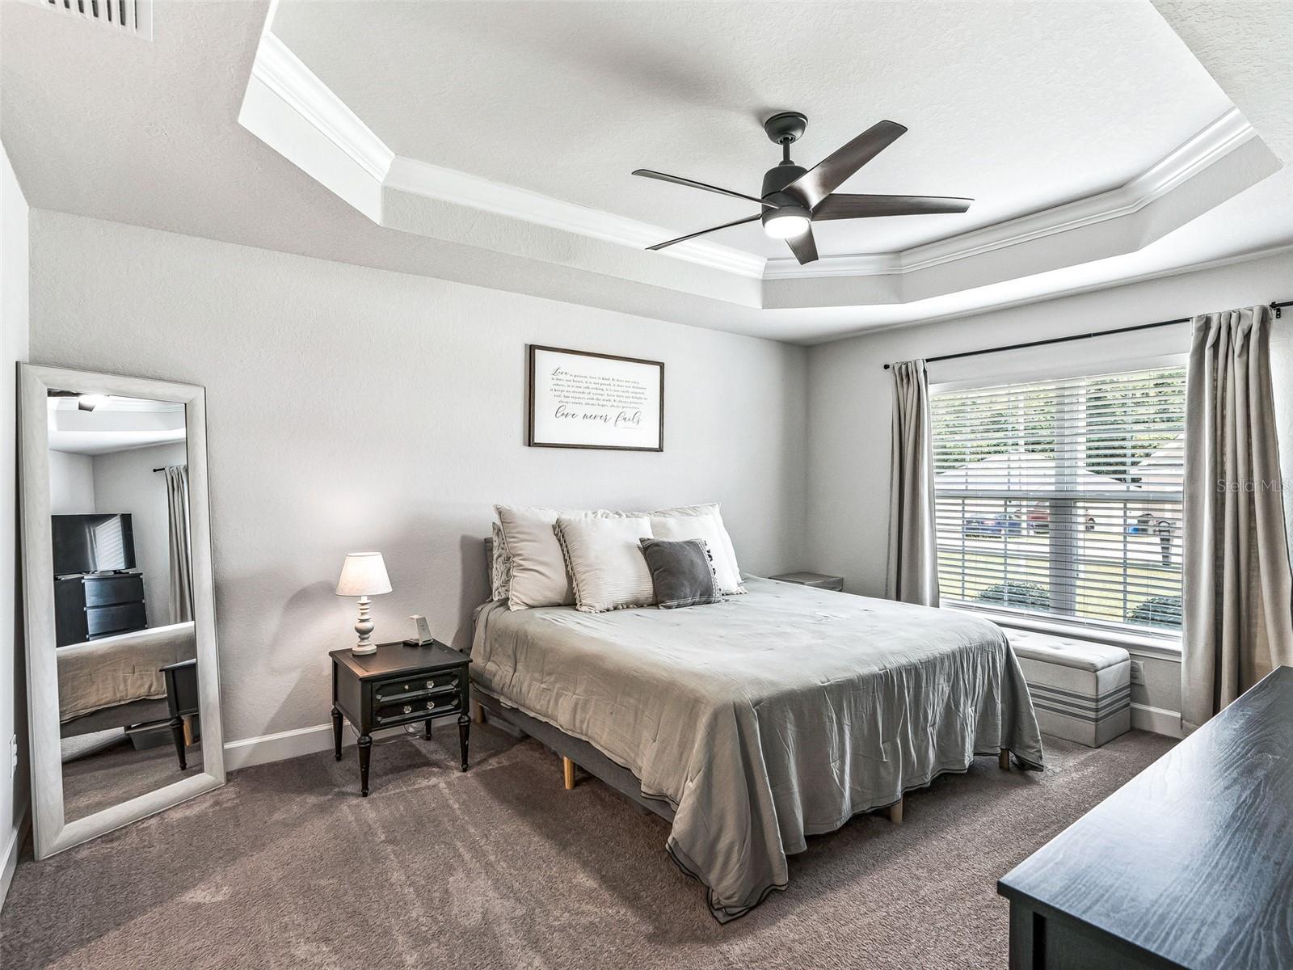
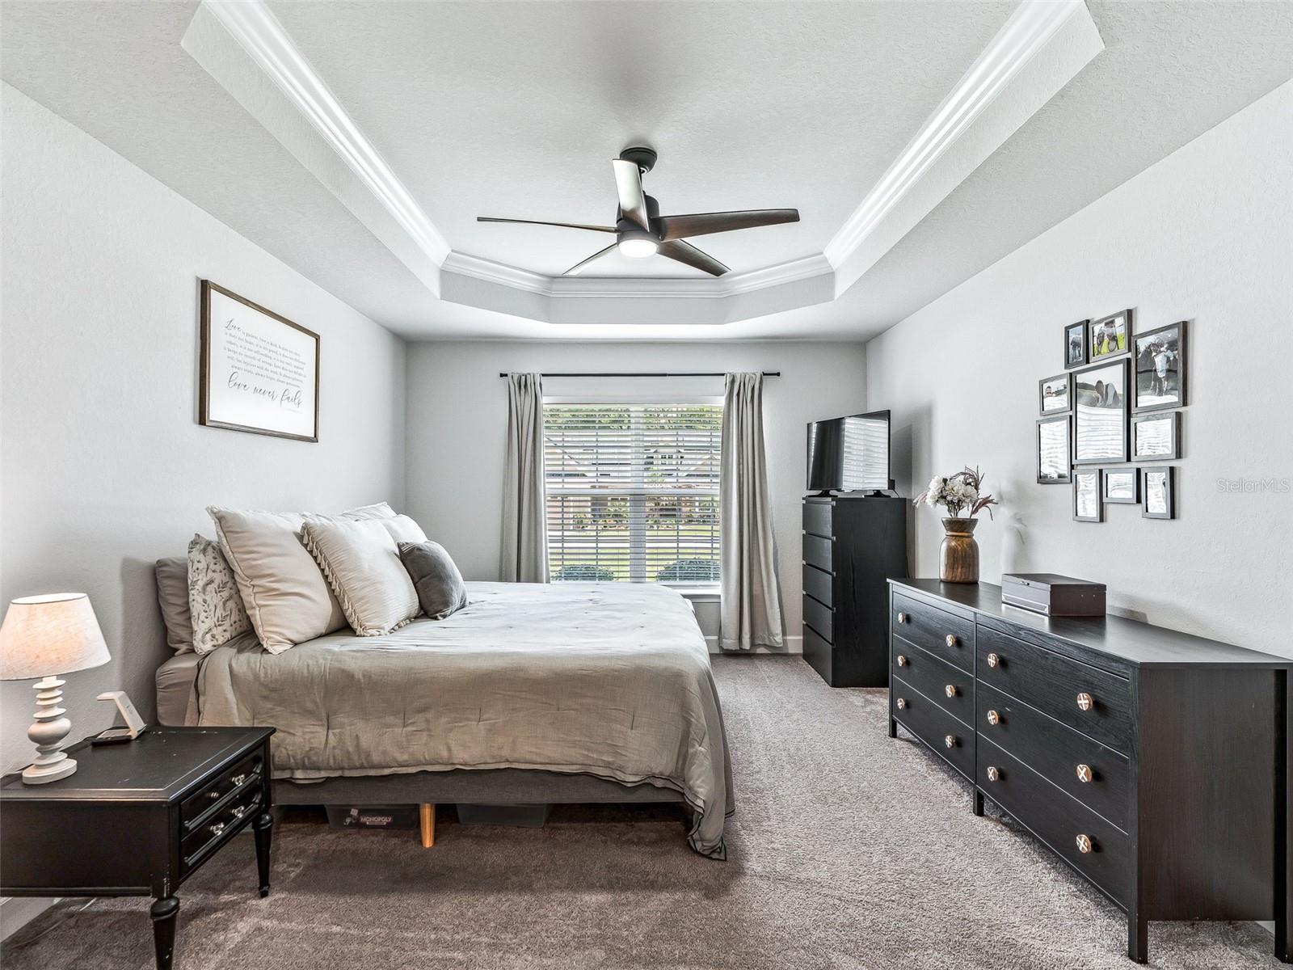
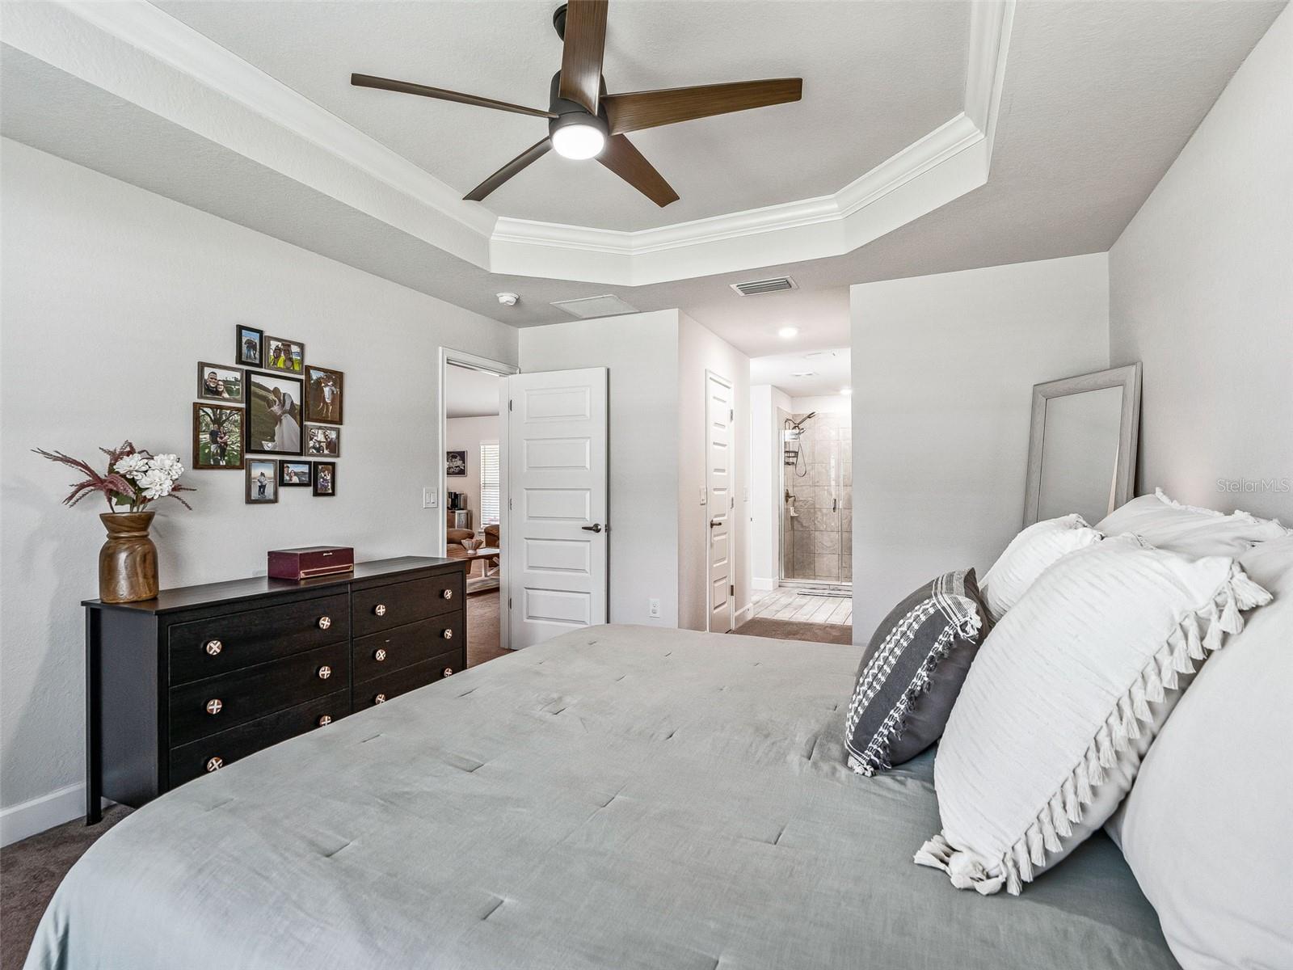
    High Ceilings, Open Floorplan, Tray Ceiling(s)

  • Total Bedrooms

    3

  • Bathrooms

    2

  • Cooling YN

    YES

  • Cooling

    Central Air

  • Fireplace YN

    NO

  • Heating YN

    YES

  • Heating

    Central

  • Pet friendly

    N/A

Exterior

  • Garage

    Yes

  • Garage spaces

    2

  • Construction Materials

    Block, Stucco

  • Other Exterior Features

    Other

  • Parking

    Attached

  • Pool

    No

  • Waterfront YN

    NO

Area & Lot

  • Lot Size(acres)

    0.22

  • Lot Size(square feet)

    9,583

  • Property Type

    Residential

  • Property Sub Type

    Single Family Residence

Price

  • Sales Price

    $309,500

  • Tax Amount

    $4,372.82

  • Sq. Footage

    1,860

  • Price/SqFt

    $166

HOA

  • Association

    No

School District

  • Elementary School

    N/A

  • Middle School

    N/A

  • High School

    N/A

Property Features

  • Stories

    1

  • New Construction

    NO

  • Foundation Details

    Slab

  • Ownership

    Fee Simple

  • Senior Community YN

    NO

  • Sewer

    Septic Tank

  • Tax Lot

    44

  • Water Source

    Private, Well

Schedule a Showing

Showing scheduled successfully.

<
>
IN PERSON
VIA CHAT

What is 3 + 4 ?


Change time

Mortgage calculator
Estimate your monthly mortgage payment, including the principal and interest, property taxes, and HOA. Adjust the values to generate a more accurate rate.

Your payment

Principal and Interest:

$

Property taxes:

$

HOA fees:

$

Total loan payment:

$

Total interest amount:

$

Location

County

Marion

Elementary School

Middle School

High School

Listing Courtesy of Daniel Jacobs , JACOBS PREMIER PROPERTIES

RealHub Information is provided exclusively for consumers' personal, non-commercial use, and it may not be used for any purpose other than to identify prospective properties consumers may be interested in purchasing. All information deemed reliable but not guaranteed and should be independently verified. All properties are subject to prior sale, change or withdrawal. RealHub website owner shall not be responsible for any typographical errors, misinformation, misprints and shall be held totally harmless.

Agent Michael Graf

Business Coach | Executive Sales Associate | Realtor®

Michael Graf

Call Michael today to schedule a private showing.


* Listings on this website come from the FMLS IDX Compilation and may be held by brokerage firms other than the owner of this website. The listing brokerage is identified in any listing details. Information is deemed reliable but is not guaranteed. If you believe any FMLS listing contains material that infringes your copyrighted work please click here to review our DMCA policy and learn how to submit a takedown request.© 2024 FMLS.
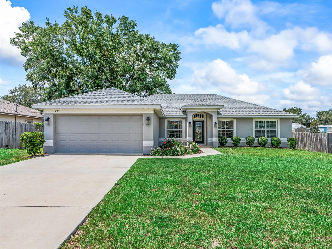
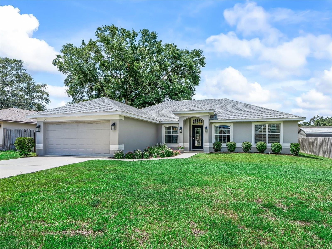
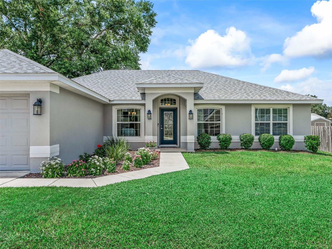
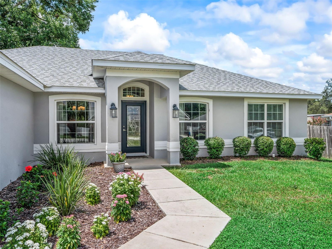
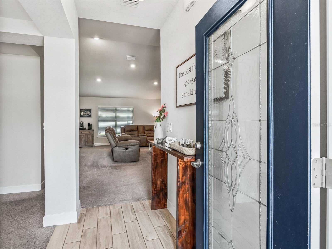
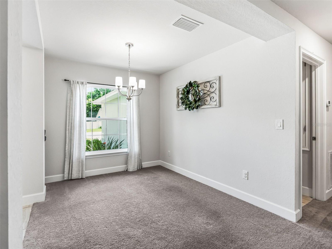
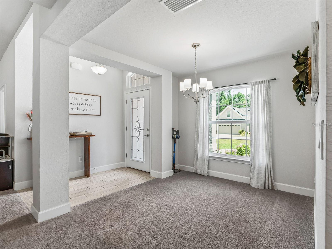
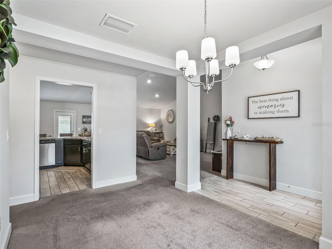
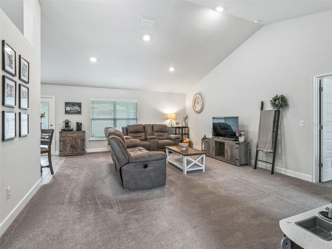
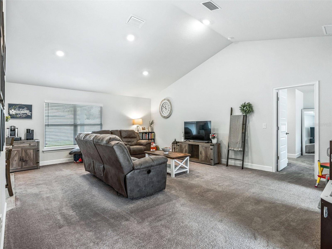
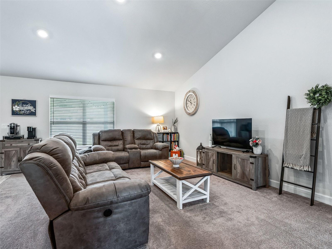
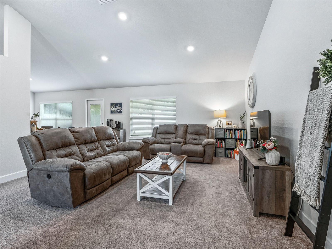
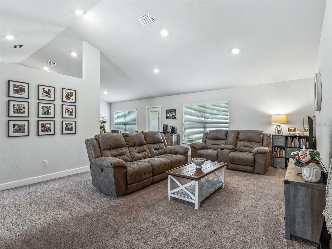
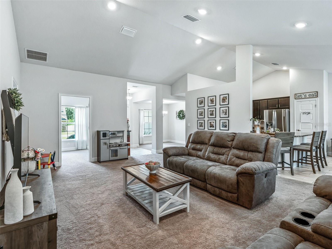
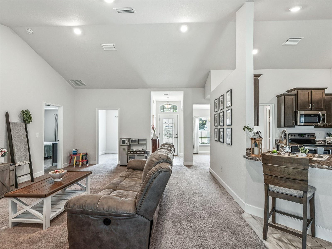
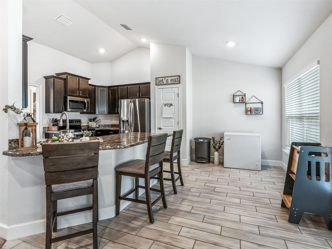
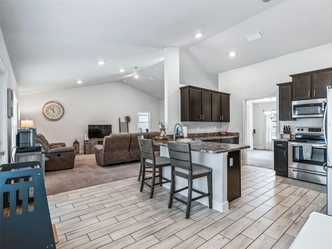
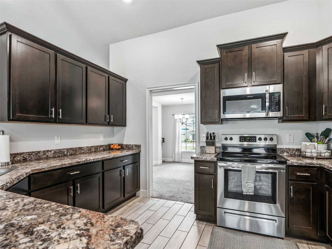
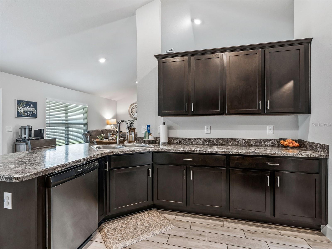
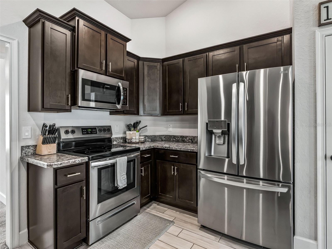
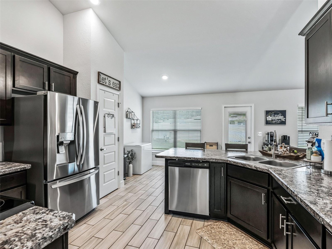
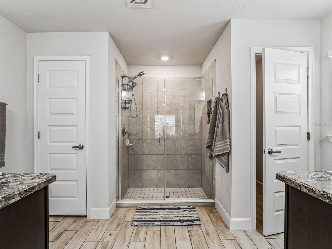
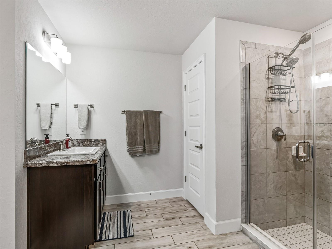
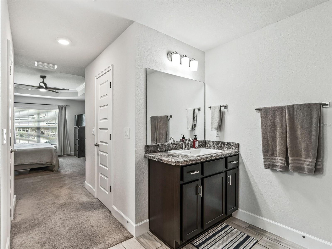
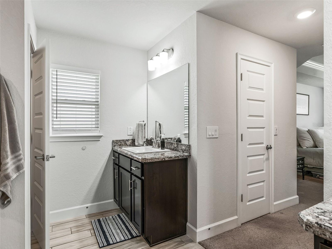
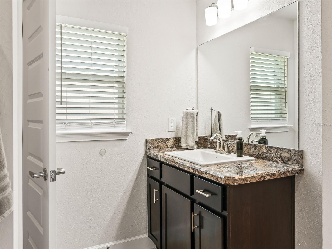
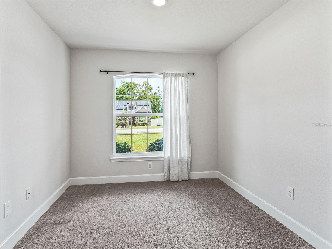
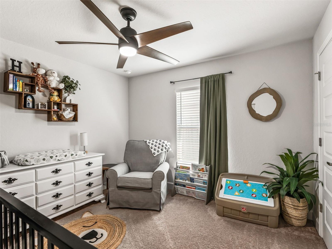
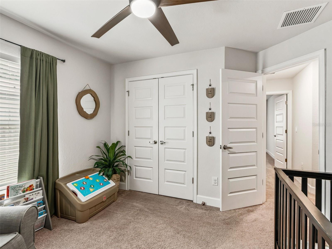
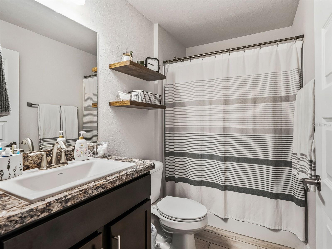
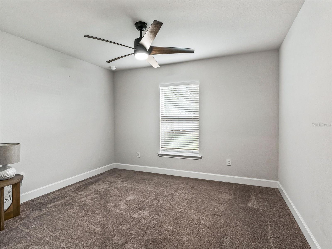
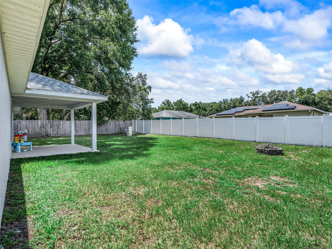
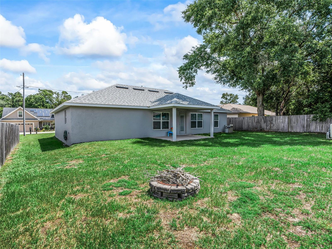
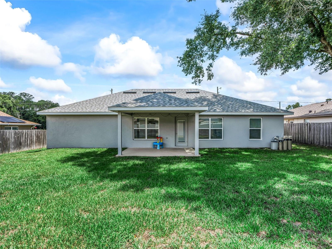
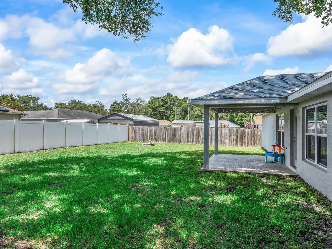
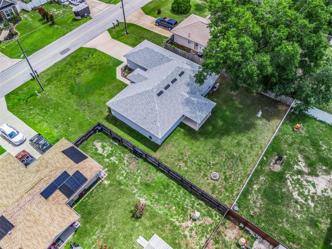
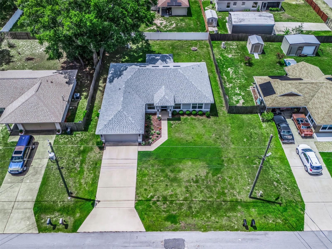
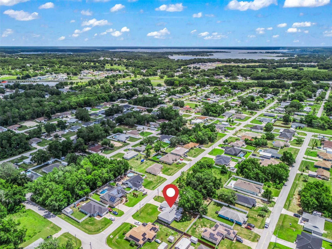
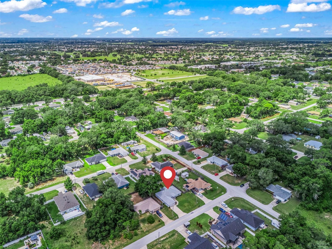
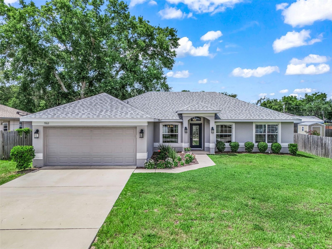
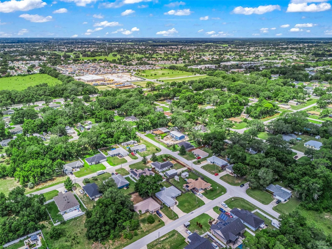
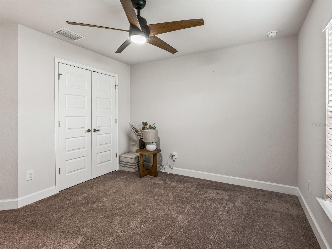
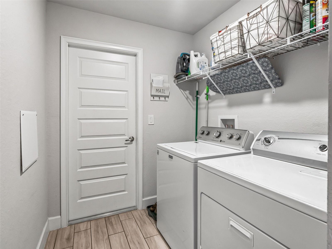
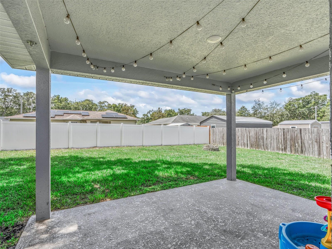
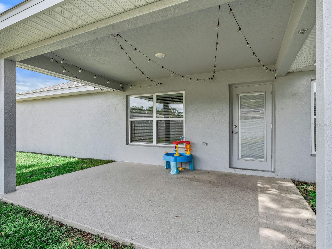
Beautifully maintained 2023 concrete block home offering 3 bedrooms, 2 bathrooms, plus a den/office that could easily be used as a 4th bedroom (no closet). Conveniently located just minutes from The Villages with NO HOA and NO CDD fees, this home offers a functional split floor plan, modern finishes, and thoughtful upgrades throughout. As you enter the home, you'll find a formal dining room to the left, providing the perfect space for intimate dinners, holiday gatherings, or entertaining guests. Inside, the bright, open layout continues with a spacious living room that flows seamlessly into the kitchen, giving the home an open, welcoming feel that's perfect for family gatherings or quiet evenings at home. The kitchen features rich wood cabinetry, stainless steel appliances, a pantry, plenty of counter and cabinet space for cooking and storage, and a breakfast bar with plenty of seating for family and guests. The thoughtfully designed split floor plan offers added privacy, with the owner's suite separated from the two guest bedrooms on the opposite side of the home. The spacious owner's suite features tray ceilings, two walk-in closets, dual vanities, and a large walk-in shower, creating a comfortable retreat at the end of the day. The den/office is conveniently located near the owner's suite, making it an ideal space for a home office, nursery, hobby room, guest room, or potential 4th bedroom, while the two guest bedrooms are tucked away on the opposite side of the home with a shared bathroom. Enjoy the benefits of the whole-house water softener and filtration system, providing cleaner, better-quality water throughout the home, along with ceiling fans throughout, plywood attic flooring for additional storage, and a built-in TAEXX in-wall pest control system. An inside laundry room adds everyday convenience, while the nearly fully fenced backyard offers plenty of room for pets, outdoor entertaining, gardening, or simply relaxing. Located close to shopping, restaurants, medical facilities, and all the conveniences of The Villages, this move-in-ready home offers the perfect combination of comfort, convenience, and value. As an added bonus, the seller is including a home warranty at closing, and qualified buyers may have the opportunity to assume the seller's existing 4.99 interest rate, which could provide significant long-term savings compared to financing at current market rates.

9312 SE 162ND PLACE

Message successfully sent.

What would you like to know?

What is 3 + 4 ?

I agree to receive email communication and understand I can unsubscribe at any time.

I agree to be contacted by The Graf Group of Coldwell Banker via call, email, and text for real estate services. To opt out, you can reply 'stop' at any time or reply 'help' for assistance. You can also click the unsubscribe link in the emails. Message and data rates may apply. Message frequency may vary. Privacy Policy

Related Properties

New on site 2 days ago
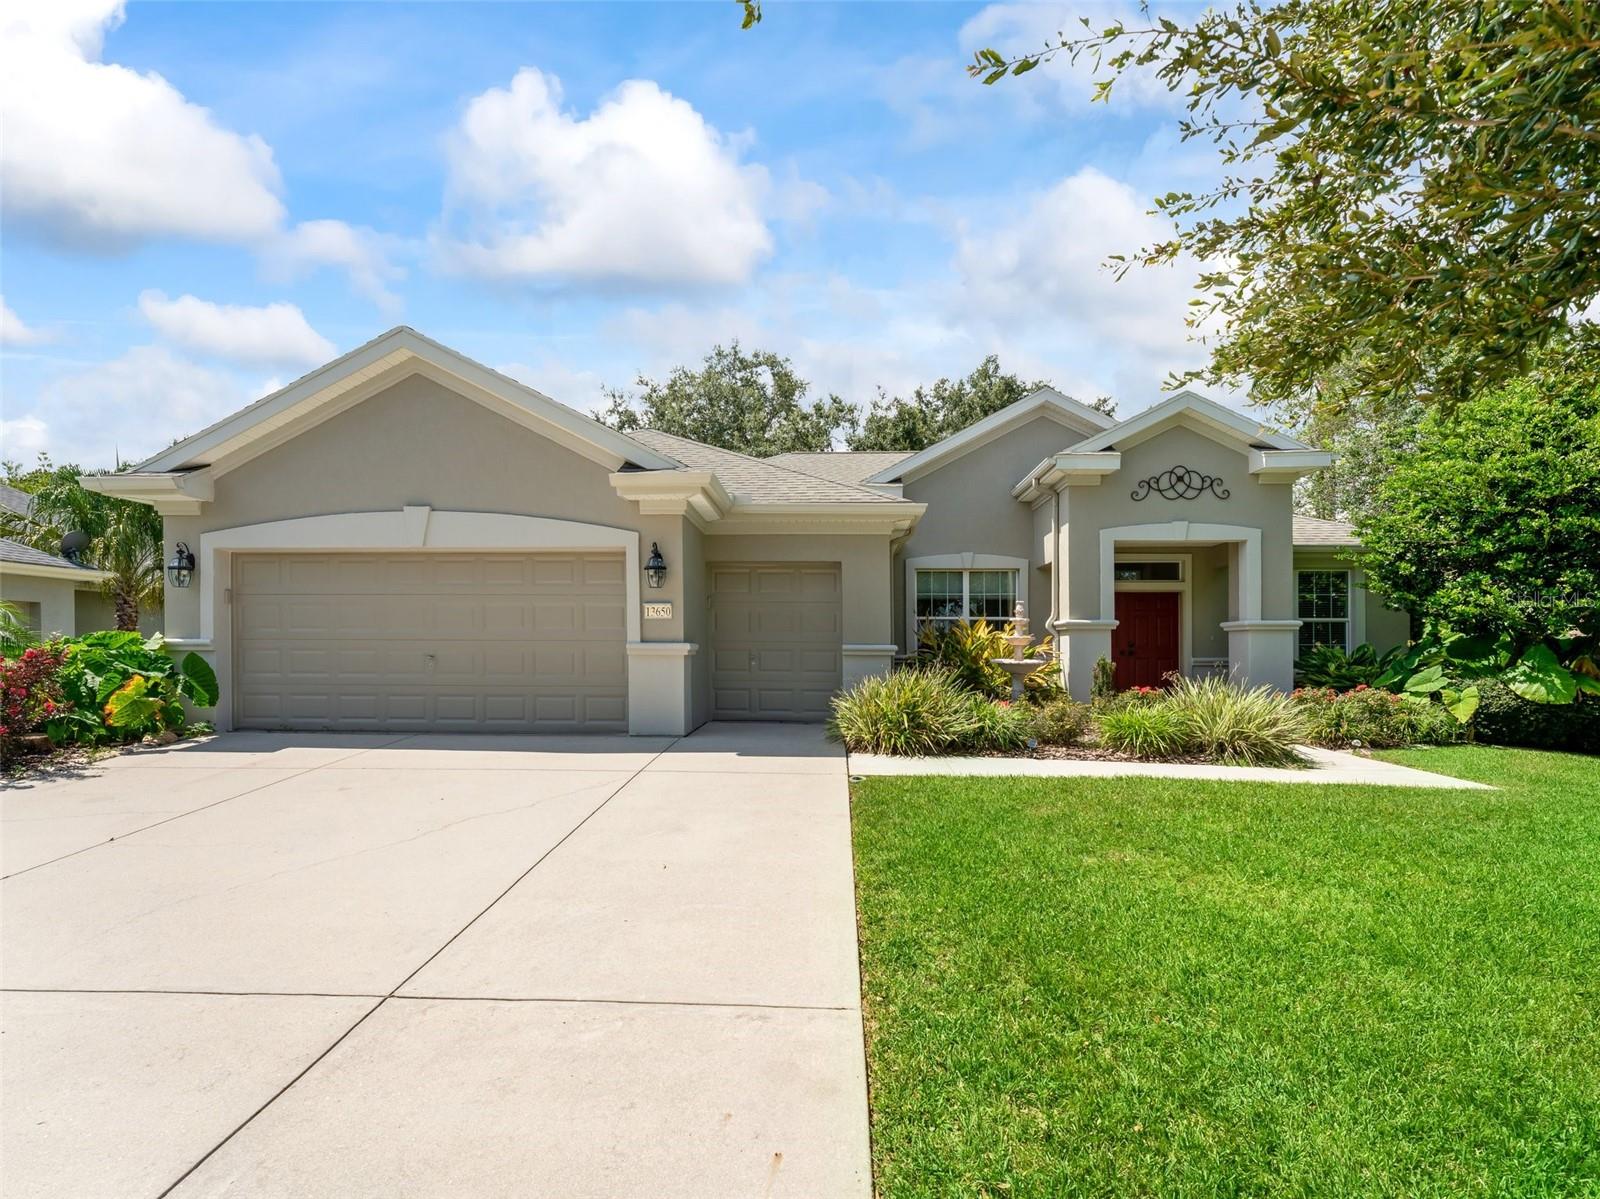
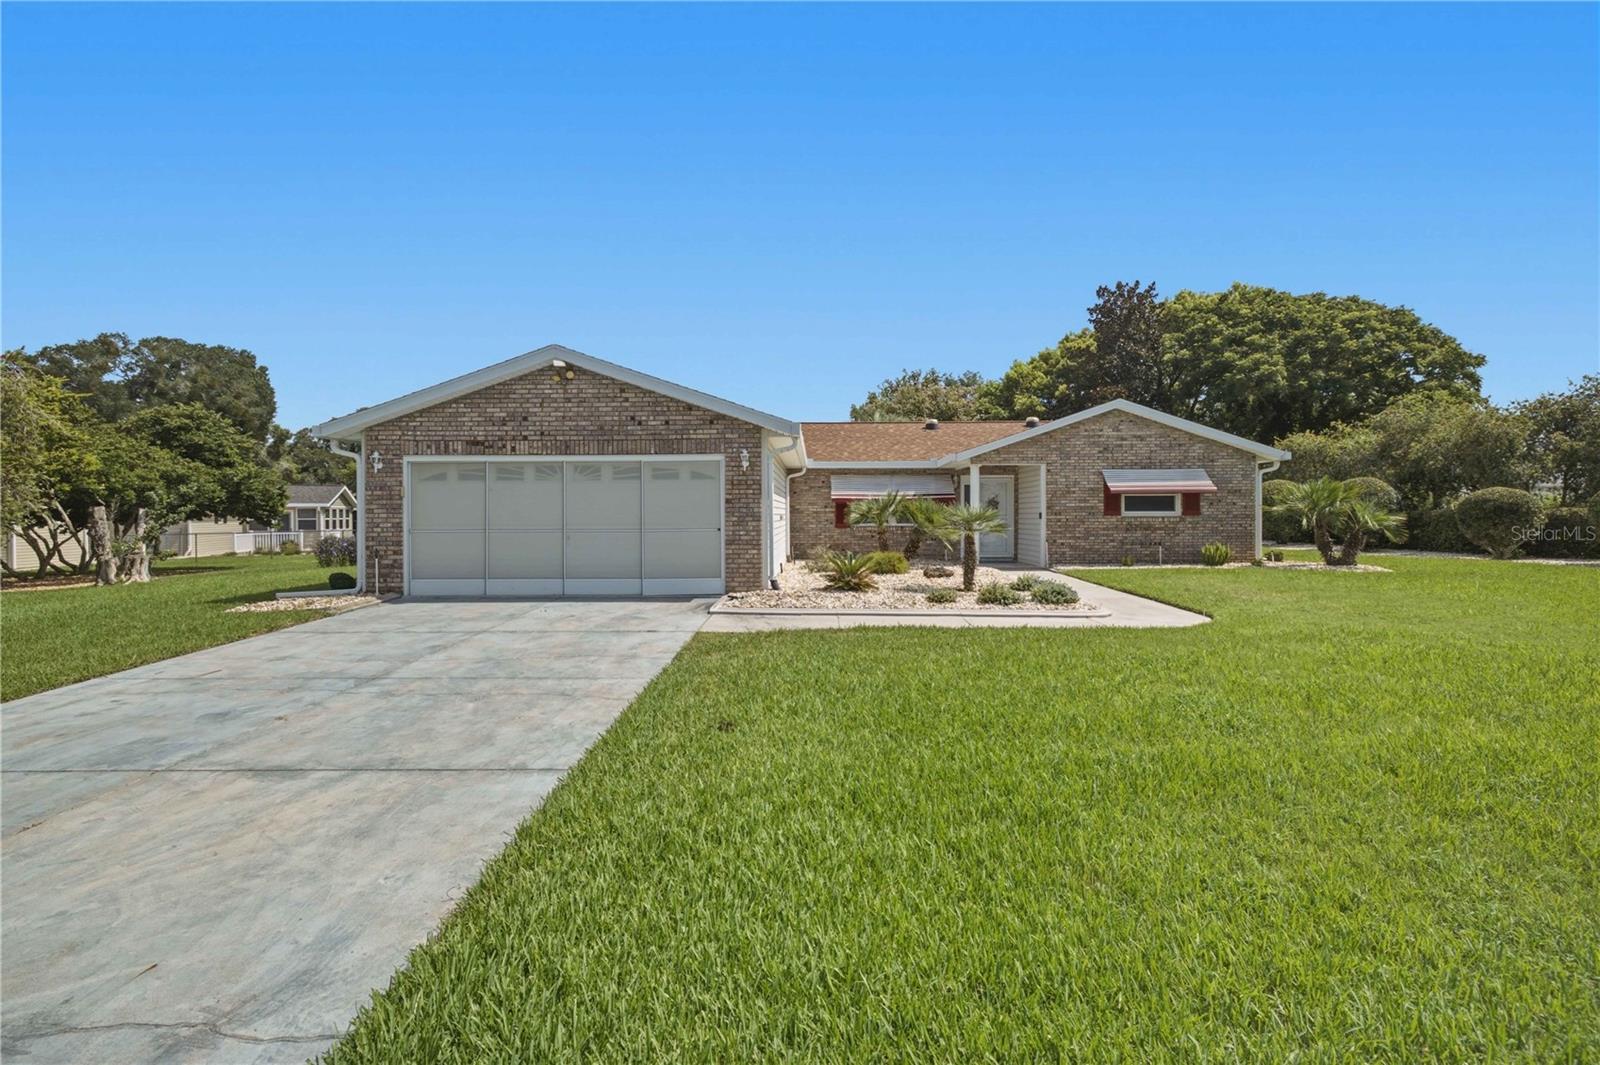
FULLY REPAINTED, INTERIOR AND EXTERIOR IN AUGUST 2022. New Roof Will Be Installed Before Closing. Fantastic home located in Del Webb Spruce Creek Golf and Country Club. DEL WEBB Communities are America's Premier "Active Adult Communities" and World Renown. Stunning ONE OF A KIND, 3/2 split plan ( 3rd bedroom has no closet ). This home has a great location. It is located in the Windward Hills part of Del Webb Spruce Creek Golf and Country Club; on a very private Cul De Sac, just a Short 100 Yard Walk to the Country Club and Restaurant, Main Clubhouse/Community Center and pool. You also can enjoy an unobstructed view of the golf course from the front of the home as there are no homes across the street in the cul-de-sac. Not only are you located close to all of the amenities; you are very close to the main secured gated entrance on 441/27 for Del Webb Spruce Creek Golf and Country Club that makes for easy, quick in out of the community to go shopping or to The Villages, manned 24 hours. Home has a breakfast bar, Island and eat in the kitchen that looks out to your own private landscape oasis. Kitchen with ceramic tile, granite counters and updated appliances. This home has it ALL, hardwood flooring in the living and dining open areas, carpet in bedrooms, master bathroom has double sinks, large walk-in closet, private water closet, walk in shower with garden tub. LARGE interior laundry room, HUGE enclosed lanai with dry bar, storage and remote controlled lighting looking out onto the large private back patio area surrounded by lush landscaping. LARGE extended two car garage plus golf cart garage with lots of built-ins and pulldown storage. There are amenities and organized activities galore as well as planned getaways and trips. You will love living in this manageable golf cart community.
#G5114966

SUMMERFIELD

13650 SE 91ST AVENUE

3 Beds

2 Baths

1,870 Sq.Ft.

$349,900

MLS#: G5114966

New on site 3 days ago
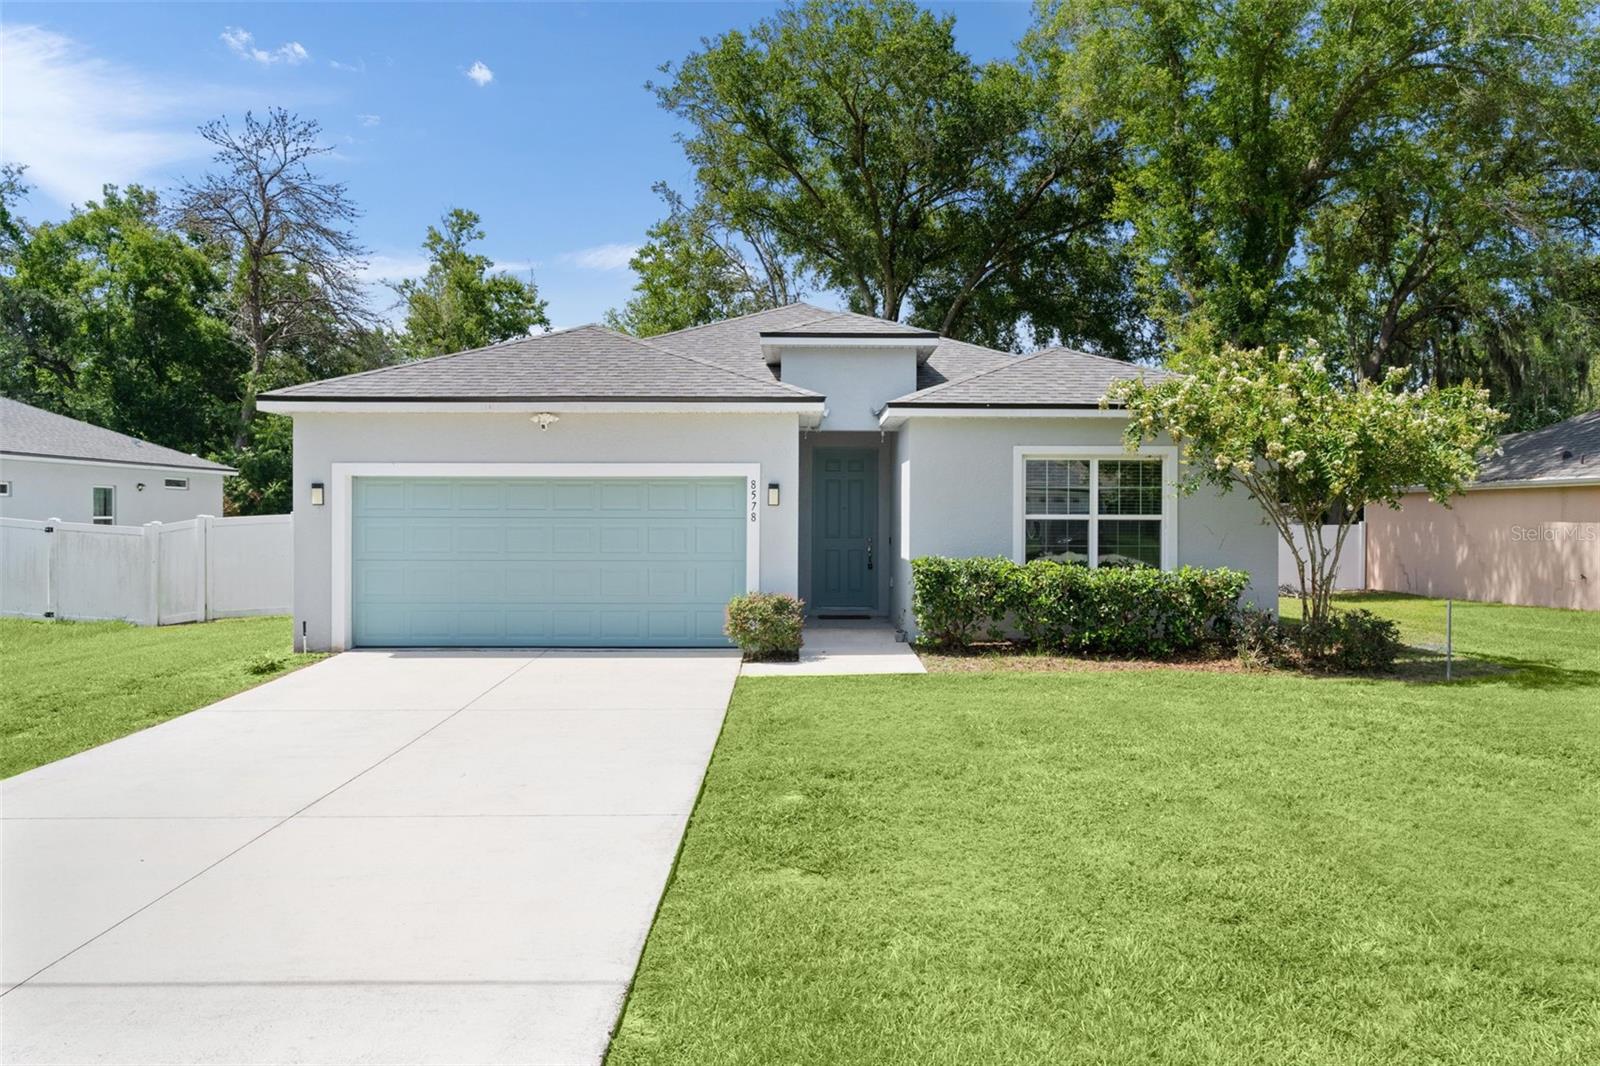
BETTER THAN NEW—and ready when you are! This beautifully maintained 4-bedroom, 3-bath home is just 2½ years young and perfectly sized for comfortable everyday living, entertaining, and everything in between.

Located in a growing area surrounded by new homes, shopping, dining, and everyday conveniences, this home puts you close to everything—without making your GPS work overtime.

Inside, you’ll find not one, but two private en-suite bedrooms, each with its own full bathroom. That means plenty of privacy for guests, family members, or anyone who believes sharing a bathroom is highly overrated.

The open-concept kitchen truly is the heart of the home, flowing seamlessly into the main living and gathering areas. With plenty of room to cook, entertain, and supervise whatever is happening in the living room, it’s a chef’s dream—even if your signature dish is takeout.

Luxury vinyl plank flooring runs throughout the main living areas, offering a clean, stylish, and easy-to-maintain finish. The bedrooms feature thick, plush carpeting for added comfort, warmth, and quiet.

Step outside to a completely fenced backyard with high-quality vinyl privacy fencing—perfect for pets, playtime, backyard gatherings, or simply enjoying your own private space.

A full two-car garage and a separate interior laundry room add even more convenience to this thoughtfully designed concrete block and stucco home.

Why wait to build when this nearly new home is already finished, fenced, and ready for you to start enjoying?
#G5114810

SUMMERFIELD

8578 SE 164TH PLACE

4 Beds

3 Baths

1,993 Sq.Ft.

$369,900

MLS#: G5114810

New on site 4 days ago
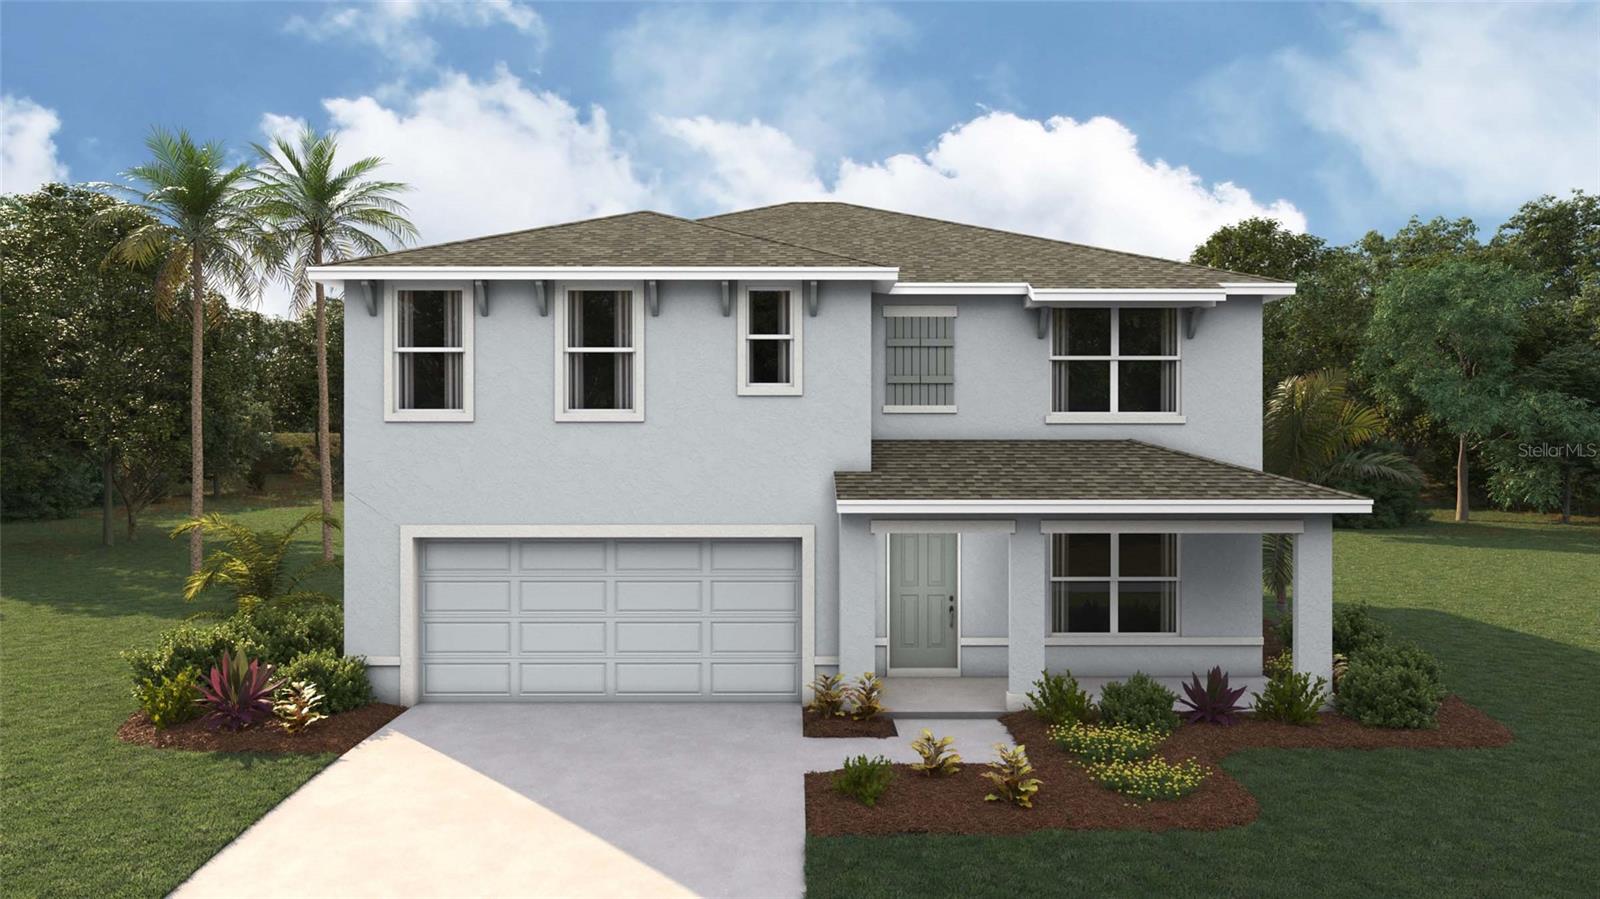
Virtually Staged. Under Construction. Elevate your lifestyle in this two-story home boasting 5 bedrooms and 3 bathrooms. The thoughtful design provides a perfect balance of functionality and style. The kitchen boasts a center island and stainless-steel range, microwave, and built-in dishwasher. The well-designed layout provides privacy with 5 bedrooms, while the 3 bathrooms showcase modern amenities. The primary bedroom has an ensuite bathroom and walk-in closets. The laundry room comes complete with a washer and dryer hook up. With ample room for entertaining, welcome to a home where each story unfolds to reveal the perfect blend of architectural elegance and practical living spaces. The state-of-the-art technology enhances convenience within the home. Pictures, photographs, colors, features, and sizes are for illustration purposes only and will vary from the homes as built. Home and community information including pricing, included features, terms, availability and amenities are subject to change and prior sale at any time without notice or obligation. CRC057592.
#OM728233

SUMMERFIELD

10197 SE 158TH LANE

5 Beds

3 Baths

2,605 Sq.Ft.

$341,070

MLS#: OM728233

New on site 4 days ago
Beautifully upgraded and truly one of a kind 3BR Dogwood model on an oversized 1/3 acre private lot in Spruce Creek South. Offering nearly 2,000 sq ft of living area under HVAC including a large 24 x 14 ft glass enclosed Florida Room - PLUS an additional 210 sq ft enclosed Lanai, this home delivers exceptional living space rarely found in the community. The 2.5 bath layout is a standout feature, providing comfort and convenience for owners and guests alike. The home sits on a quiet half circle road with minimal traffic and showcases lush landscaping, a fenced yard, and a private irrigation well for low water costs. Inside, enjoy newer laminate flooring, fresh interior paint, and an updated kitchen with newer cabinets featuring pull out shelves, solid surface counters, stainless appliances, and a tiled backsplash. Solar tubes brighten the kitchen, dining room, living room, master bath, and guest bath with natural light. Elegant plantation shutters frame the Living and FL Room windows. The master suite includes custom closet shelving and a new entry-level shower ideal for accessibility. Guest bedrooms also feature custom closet shelving and updated fixtures. Additional highlights include a 2021 roof, 2023 A/C, 2021 hot water heater, brick front elevation, privacy screen on the garage door, and an oversized garage extended 4 ft for extra storage or workspace. This exceptional property blends space, privacy, upgrades, and comfort—an outstanding opportunity in Spruce Creek South. (Note- washer and dryer are not included)
#OM727515

SUMMERFIELD

17676 SE 102ND CIRCLE

3 Beds

2 Baths

1,988 Sq.Ft.

$279,900

MLS#: OM727515

Welcome to your dream home—Fully Updated, Completely Move-In Ready, and situated on a Highly Desirable Corner Lot in the sought-after Gated Community of Spruce Creek South!

From the moment you arrive, you'll be captivated by the exceptional curb appeal, beautifully maintained landscaping, and the convenience of a rare double-access driveway. Step inside and discover a home that has been thoughtfully renovated from top to bottom, offering the perfect blend of comfort, style, and functionality.

As you enter, the welcoming foyer opens to an expansive, light-filled floor plan where the formal dining area, spacious family room, and beautifully updated kitchen seamlessly come together. Professionally staged and designed for effortless living, this home is truly move-in ready and waiting for its next owner.

The open-concept layout is ideal for entertaining or everyday living, allowing you to stay connected with family and guests while preparing meals. Gather around the breakfast bar, share conversations, and create lasting memories in a space designed for both comfort and functionality.

The stunning kitchen is a chef's delight, featuring beautiful new countertops, an eye-catching designer backsplash, a deep sink, abundant cabinetry, and all the appliances you'll need to bring your culinary creations to life.

Throughout the home, you'll find spacious rooms enhanced by new luxury vinyl plank flooring, fresh interior paint, and stylish modern fixtures that create a warm, inviting atmosphere.

Retreat to your private primary suite, where comfort meets luxury. The beautifully renovated en-suite bathroom showcases a breathtaking designer walk-in shower, creating a spa-like retreat you'll enjoy every day.

Step outside to one of the home's most inviting features—your fully enclosed, air-conditioned lanai. Surrounded by windows that fill the space with natural light and complemented by the shade of an awning, this versatile retreat is the perfect place to enjoy your morning coffee, savor breakfast, entertain friends, or unwind in the evening with a glass of wine and a good book.

About Spruce Creek South

Spruce Creek South is a vibrant, gated 55+ golf community of approximately 1,600 homes, celebrated for its peaceful atmosphere, oversized homesites, and outstanding amenities—all without the congestion of larger neighboring communities.

Residents enjoy:

18-hole championship golf course with pro shop
On-site restaurant featuring live entertainment
Softball fields
Dog park
RV and boat storage
Air gun club
Miles of scenic walking and biking trails

One of the community's most desirable features is the private residents-only golf cart gate providing direct access to Terrace Plaza, where you'll find restaurants, grocery stores, pharmacies, medical offices, dentists, salons, and other everyday conveniences just a short golf cart ride away.

Whether you're looking for an active retirement filled with recreation and social events or a peaceful place to relax and call home, this exceptional property offers the very best of Florida living.

Don't miss your opportunity to own this beautifully updated home in one of Central Florida's most desirable active adult communities. Schedule your private showing today and start living the retirement lifestyle you've always dreamed of. Welcome to Spruce Creek South. Welcome Home.
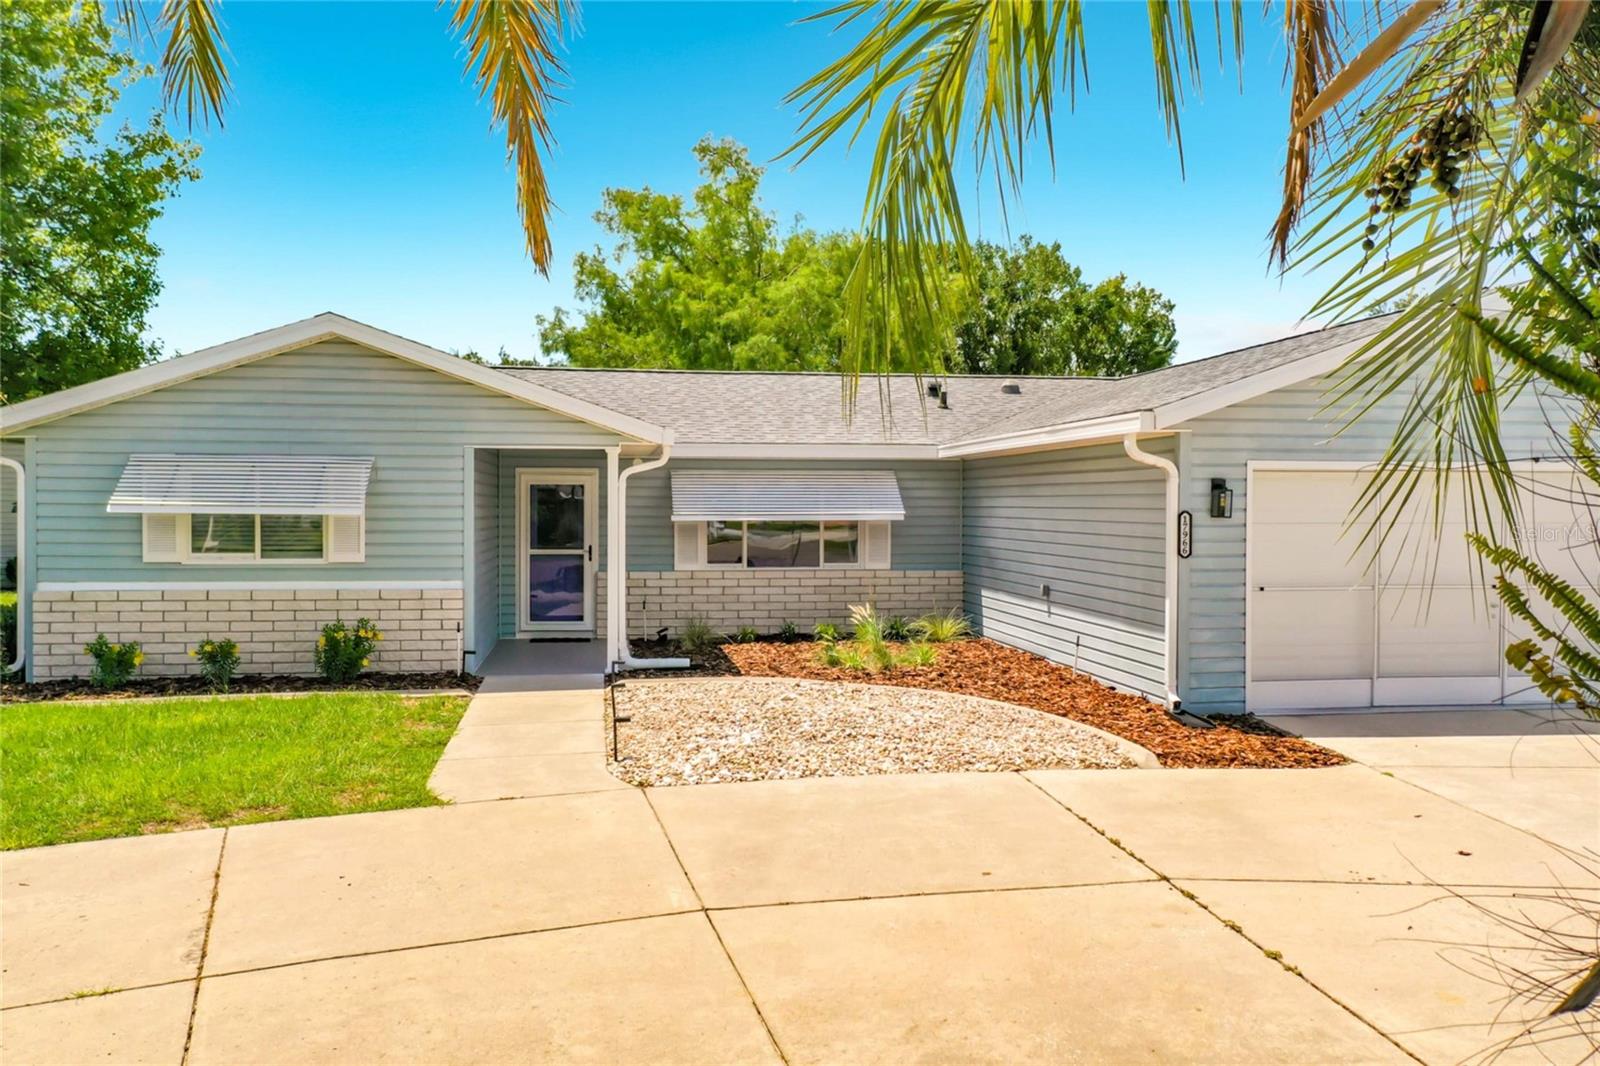
#O6422899

SUMMERFIELD

17966 SE 97TH COURT

3 Beds

2 Baths

1,450 Sq.Ft.

$279,900

MLS#: O6422899

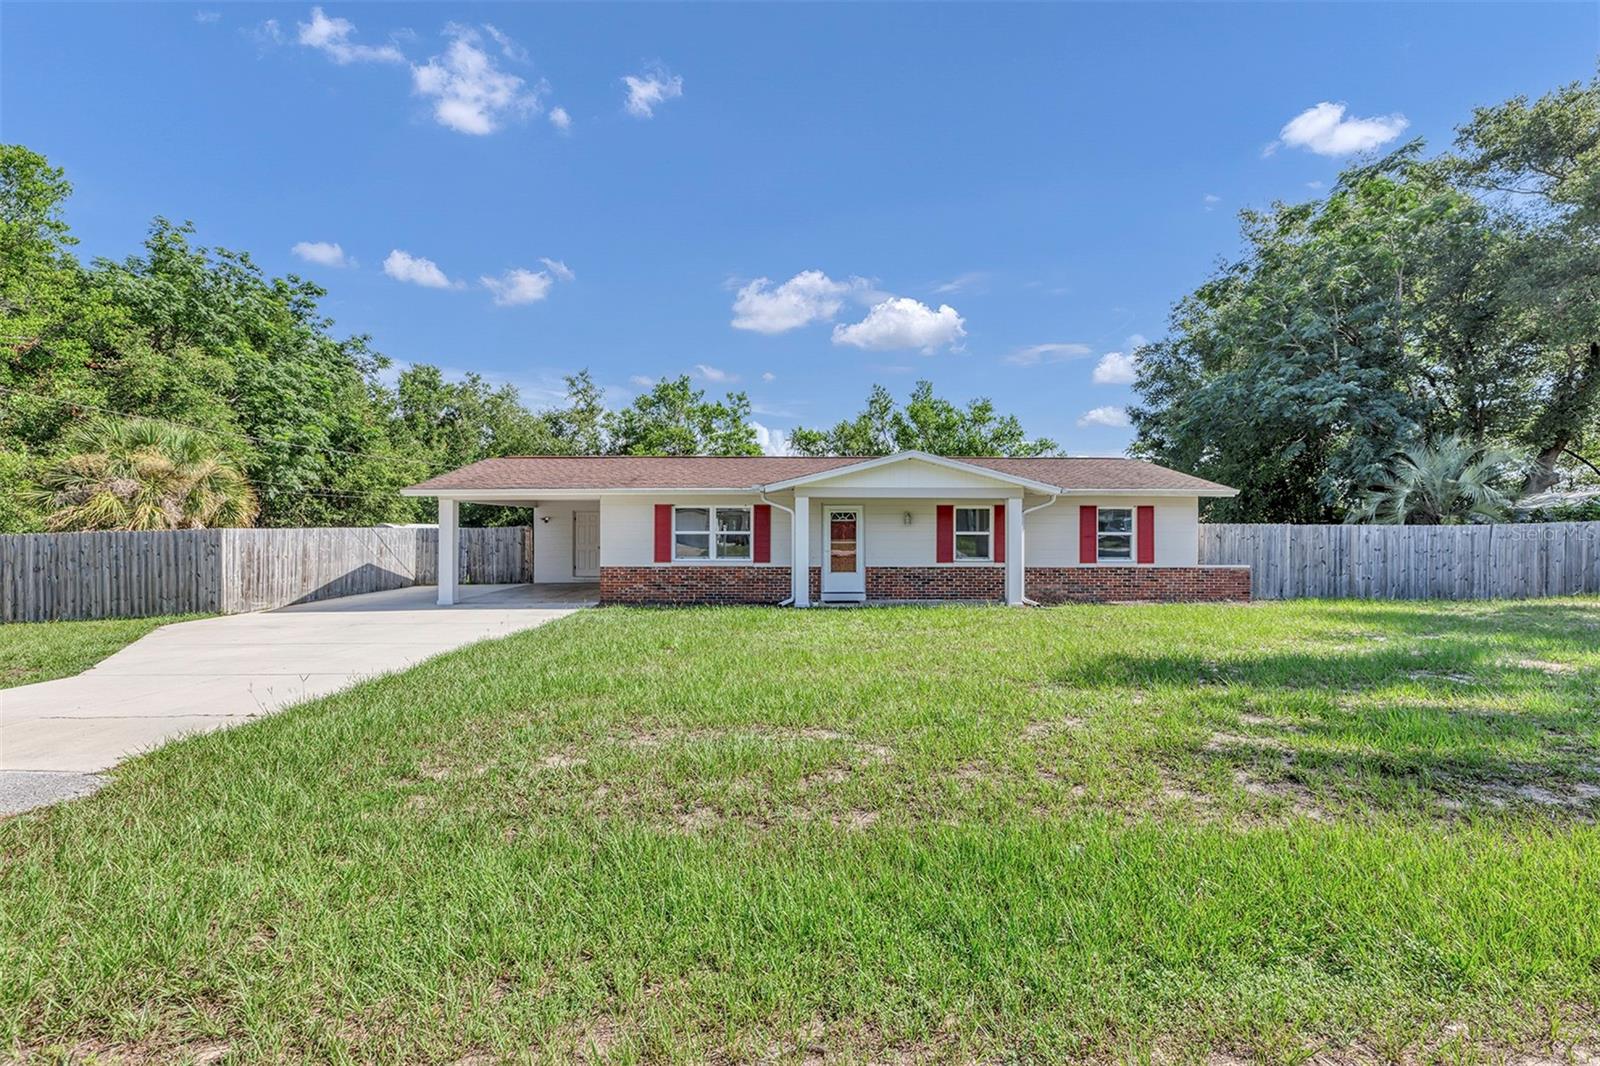
Welcome to 9375 SE 163rd Lane, Summerfield, FL, where comfort, style, and functionality come together in this beautifully updated 3-bedroom, 2-bathroom home. Fully renovated in 2021, this move-in-ready property offers modern updates while maintaining a warm and inviting feel.
Step inside to discover an open-concept living space featuring durable luxury vinyl plank flooring, abundant natural light, and a spacious layout perfect for everyday living and entertaining. The updated kitchen is the heart of the home, showcasing solid wood cabinetry, granite countertops, stainless steel appliances, ample storage, perfect for entertaining family or friends.
The split-bedroom floor plan provides privacy for the primary suite, while two additional bedrooms offer flexibility for family, guests, or a home office. Both bathrooms were updated during the 2021 renovation, creating a fresh and modern feel throughout. An enclosed Florida room offers additional space for family or guest to relax and enjoy good company.
Outside, you’ll appreciate the oversized, fully fenced backyard with plenty of room for pets, play, gardening, or future additions such as a pool. Two storage sheds provide excellent space for tools, lawn equipment, or hobbies, while the covered carport and extended driveway offer ample parking.
Conveniently located near shopping, dining, medical facilities, and The Villages, this home provides easy access to everything you need while still offering the peace and privacy of an established neighborhood.
Whether you’re searching for your first home, a seasonal residence, or an investment opportunity, 9375 SE 163rd Lane is a property you won’t want to miss. Schedule your private showing today!
#G5114817

SUMMERFIELD

9375 SE 163RD LANE

3 Beds

2 Baths

1,132 Sq.Ft.

$259,000

MLS#: G5114817

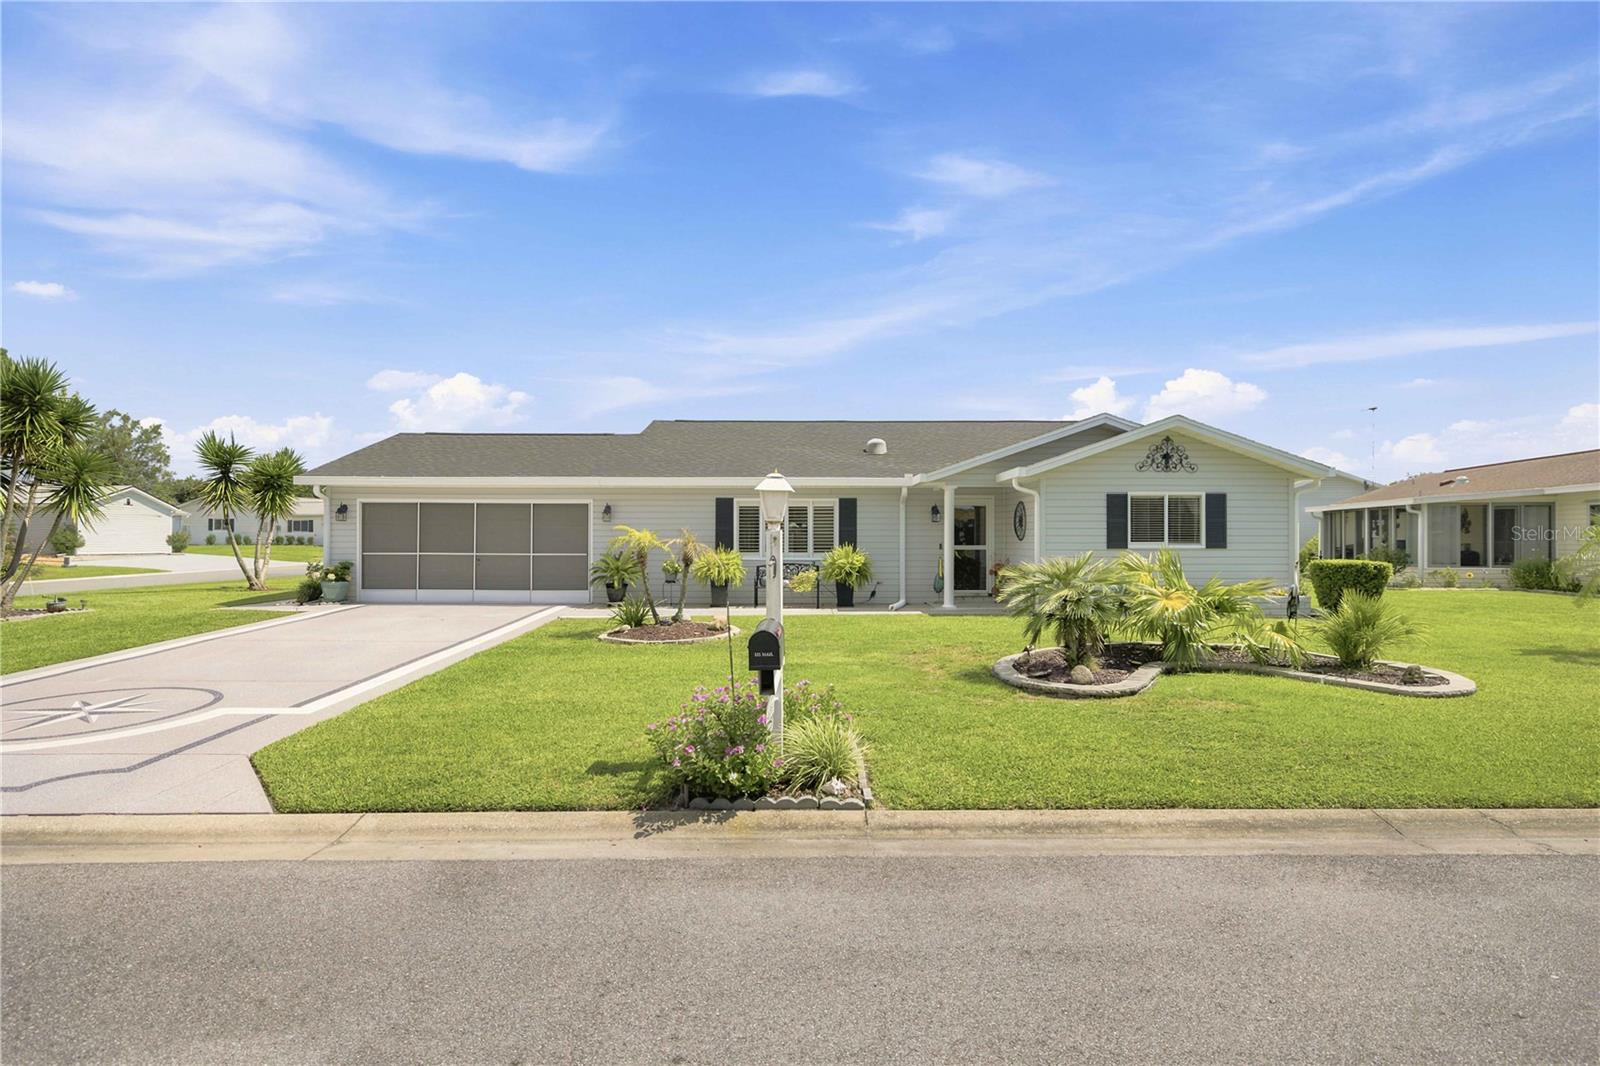
Welcome to this pristine Palm model, ideally situated on a desirable corner lot in a sought-after 55+ gated golf community. Conveniently located Close to the Club house on the Main Entrance Road for easy in and out quick access. This beautifully maintained 2-bedroom, 2-bath home offers the perfect blend of comfort, style, and modern updates.

Step inside to discover soaring vaulted ceilings that create an open, airy feel throughout the living and dining areas. Beautiful laminate wood flooring flows seamlessly throughout the main living areas, while ceramic tile flooring is featured in the wet areas. The enclosed Florida Room provides additional year-round living space, and just beyond, you'll find a newer birdcage-enclosed patio—perfect for relaxing outdoors or entertaining guests. Modern recessed lighting with customizable color settings adds a contemporary touch to the Florida Room.

The sparkling kitchen has been tastefully updated with newer appliances, and cabinetry with overhead lighting, a convenient breakfast bar overlooking the dining area, and stunning modern seamless resin countertops. A solar tube in both the kitchen and living room fills the home with abundant natural light. These durable, stain-resistant countertops offer the elegant appearance of natural stone with unique artistic designs, combining beauty with exceptional functionality.

The spacious primary suite features a private en-suite bathroom, while the comfortable guest bedroom is conveniently located across the hall from the guest bathroom, offering privacy for family and visitors alike. Both bathrooms showcase the same attractive resin countertops found throughout the home. A separate inside laundry room, conveniently located just off the kitchen, adds to the home's practical layout.

Major mechanical updates provide peace of mind, including a new roof (2024), HVAC system (2022), and hot water heater (2022).

Residents enjoy an active lifestyle with an impressive clubhouse offering year-round social events and amenities, including a heated swimming pool, Jacuzzi, his-and-her spas, a fitness center, and numerous clubs and activities. Outdoor enthusiasts will appreciate the tennis courts, pickleball courts, shuffleboard, softball field, bike trail, dog park, and much more. Additional resident parking is available behind the softball field for a nominal semiannual or annual fee.

Location is everything, and this home delivers! This 55+ gated community with 24-hour guarded security is conveniently located just minutes from hospitals, specialty medical clinics, pharmacies, grocery stores, restaurants, shopping, salons, and other everyday conveniences.

Best of all, you're only about two miles from The Villages Town Square, a popular destination offering nightly live entertainment, an excellent selection of restaurants, specialty shopping, and a vibrant atmosphere.

A furniture package is available for separate purchase and may be negotiated at the seller's discretion. Furniture does not convey with the sale. As an added bonus, the gas golf cart currently shown in the garage is included with the purchase of the home!

Don't miss this exceptional opportunity to own a beautifully updated home in one of Central Florida's most desirable active adult communities. Schedule your private showing today and start enjoying the Florida lifestyle you've been dreaming of!
#G5114787

SUMMERFIELD

9686 SE 176TH STREET

2 Beds

2 Baths

1,390 Sq.Ft.

$249,900

MLS#: G5114787

Brand-New Construction Home on a Desirable Corner Lot! Featuring a sought-after split floor plan and 2-car garage, this home offers an open-concept design with high ceilings, luxury vinyl plank flooring, upgraded lighting, and modern ceiling fans throughout. The corner lot provides added privacy, extra yard space, and enhanced curb appeal. The kitchen is equipped with stainless steel appliances, stone countertops, and upgraded cabinetry, all overlooking the spacious living and dining areas. The primary suite features a tray ceiling, walk-in closet, and a private ensuite bath with double vanities and a tiled walk-in shower. Guest bedrooms have generous closet space and abundant natural light. The guest bathroom includes stone countertops and a tiled tub surround. Enjoy the covered front entry, as well as sliding glass doors leading to the patio and backyard—perfect for relaxing or entertaining.Don't miss this beautiful new home—schedule your private showing today!
#OM728030

SUMMERFIELD

3957 SE 137TH LANE

3 Beds

2 Baths

1,355 Sq.Ft.

$263,995

MLS#: OM728030

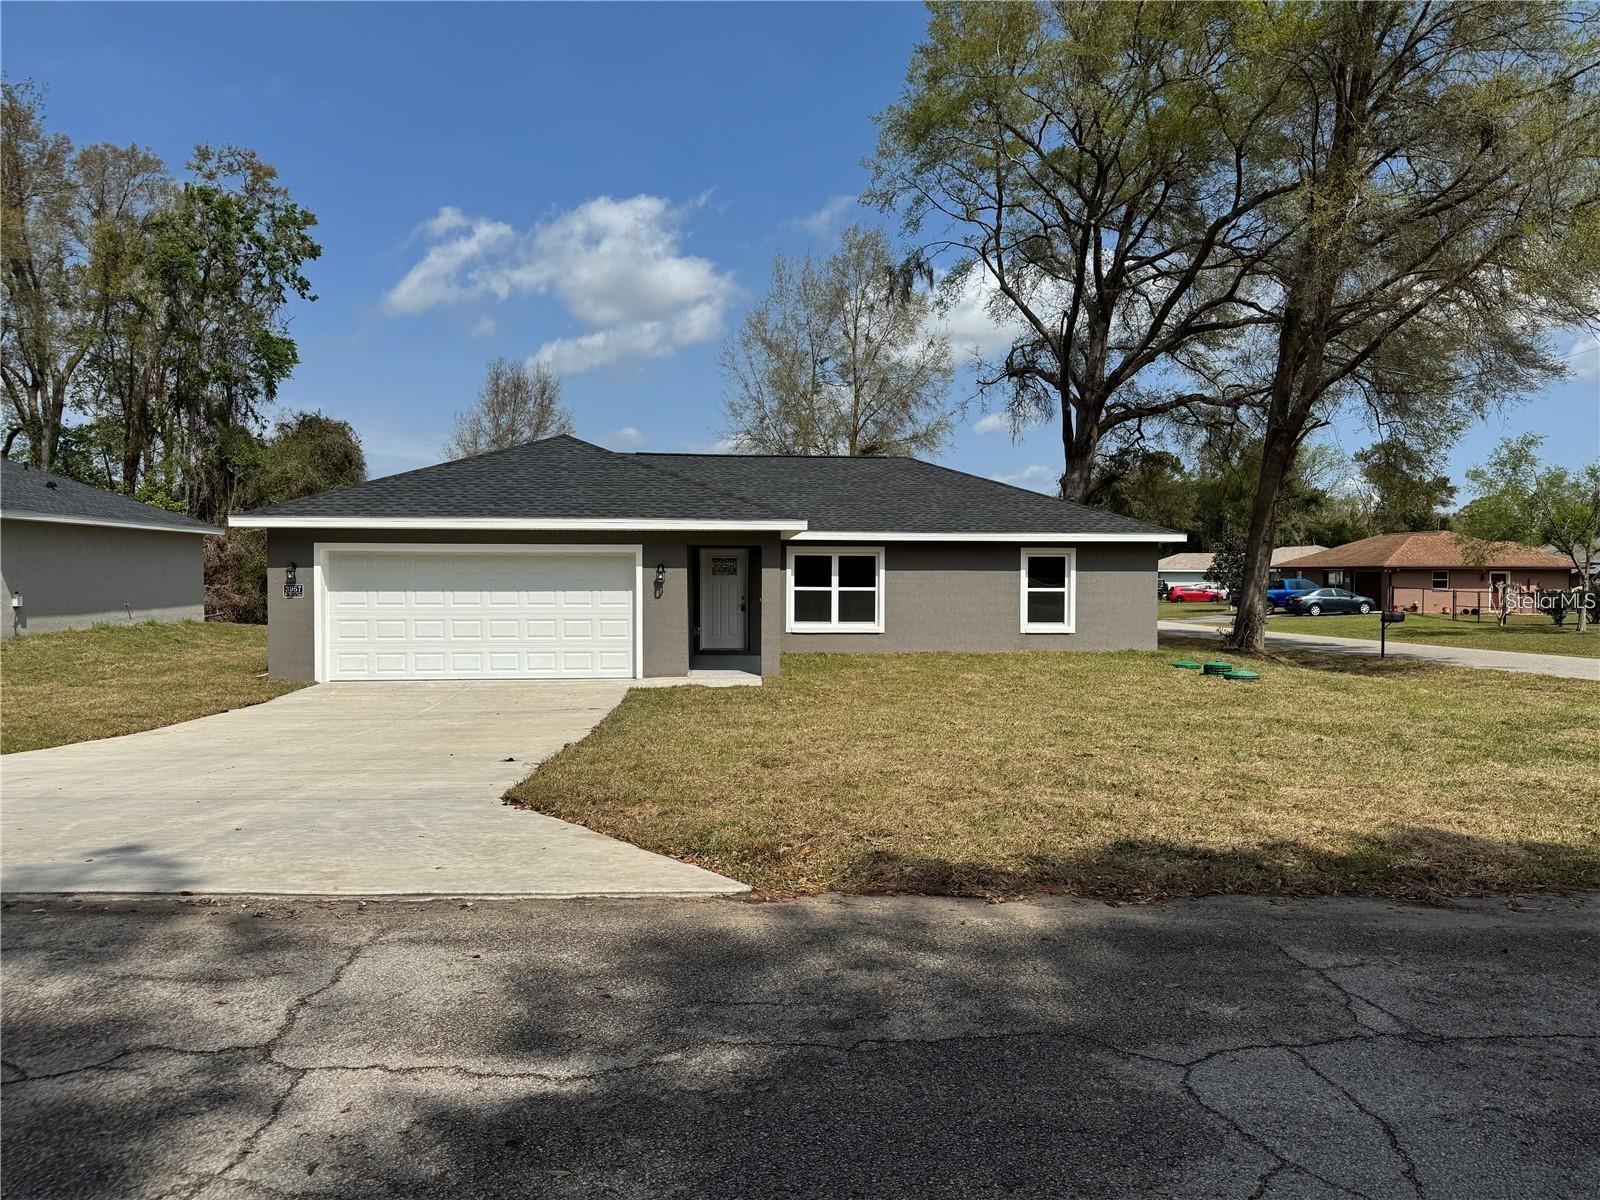
Brand-New Construction Home! Featuring a sought-after split floor plan and 2-car garage, this home offers an open-concept design with high ceilings, luxury vinyl plank flooring, upgraded lighting, and modern ceiling fans throughout. The corner lot provides added privacy, yard space, and enhanced curb appeal. The kitchen is equipped with stainless steel appliances, stone countertops, and upgraded cabinetry, all overlooking the spacious living and dining areas. The primary suite features a tray ceiling, walk-in closet, and a private ensuite bath with double vanities and a tiled walk-in shower. Guest bedrooms have generous closet space and abundant natural light. The guest bathroom includes stone countertops and a tiled tub surround. Enjoy the covered front entry, as well as sliding glass doors leading to the patio and backyard—perfect for relaxing or entertaining.Don't miss this beautiful new home—schedule your private showing today!
#OM728043

SUMMERFIELD

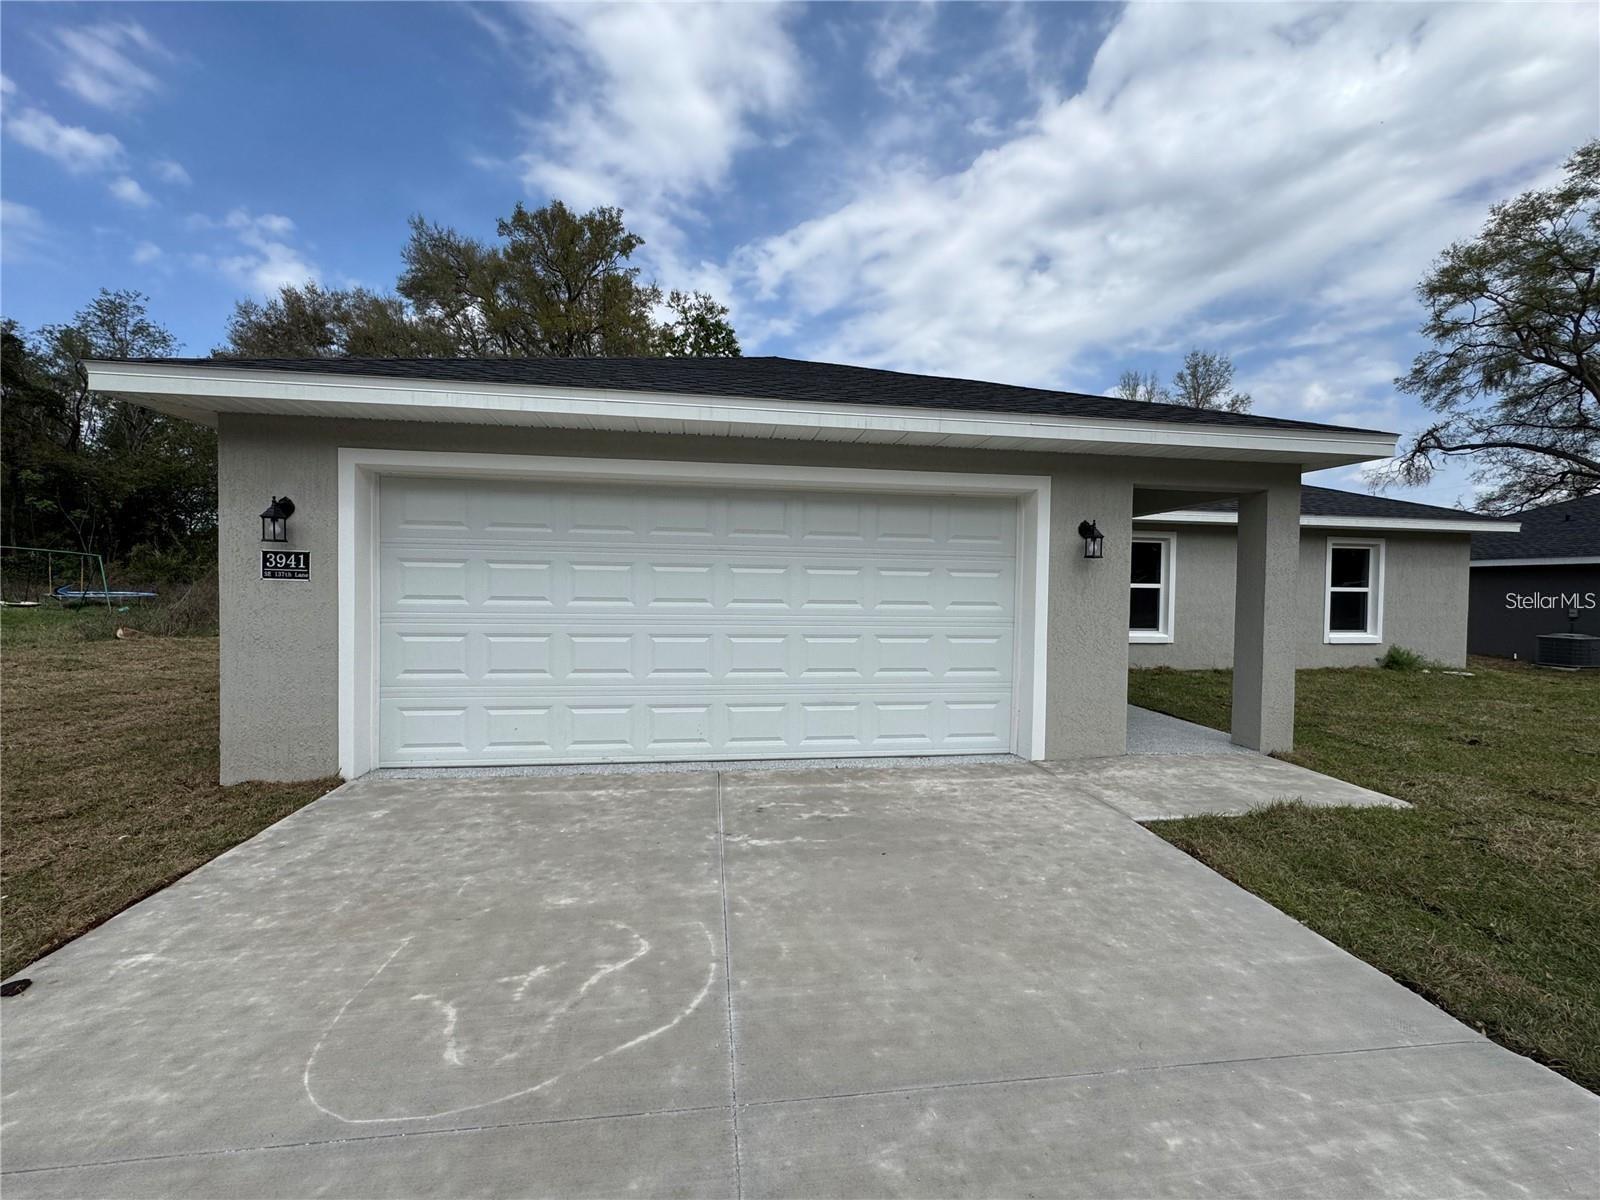
3941 SE 137TH LANE

3 Beds

2 Baths

1,355 Sq.Ft.

$263,995

MLS#: OM728043

Move-In Ready and Absolutely Stunning! This beautifully updated 2-bedroom, 2-bath home with a spacious Florida room under heat and air has been meticulously maintained and is truly a showcase of pride of ownership. Exceptionally cared for making this an easy transition to your Florida lifestyle.
The bright, open floor plan features a light-filled front kitchen, a spacious living room, and a cozy Florida room with two sets of sliding glass doors featuring enclosed blinds
From the moment you arrive, you’ll appreciate the inviting front porch and the professionally painted, flaked, and sealed driveway and sidewalk, which have been regularly maintained. A Hide-A-Screen front door allows you to enjoy Florida’s beautiful breezes.
The interior, including the garage, was professionally painted in decorator colors Luxury vinyl plank flooring was installed throughout the home, with three extra cartons included for future use if needed
The beautifully updated kitchen features granite countertops, stainless steel appliances, recessed LED lighting with dimmers, and convenient roll-out cabinet drawers.
Both bathrooms have been thoughtfully updated with new faucets and shower heads  and comfort-height toilets.
The low-maintenance exterior is beautifully landscaped with decorative curbing and stone accents.  Additional improvements include updated underground wiring, socket, and sensor for the lamp post.
Major updates include:
• New HVAC system (May 2025)
• New roof (April 2021)
• Stainless steel kitchen appliances (2024)
• Granite countertops (2020)
• Water heater (2016)
The immaculate garage is finished with drywall, a professionally painted, flaked, and sealed floor, updated screens and kickplates, a new garage door opener (December 2024), and bright LED lighting. Additional improvements include newer smoke detectors, LED kitchen lighting, updated light switches throughout most of the home, and an LED front porch light with timer.
This exceptional home is truly move-in ready, offering quality upgrades, modern finishes, and meticulous maintenance throughout.
Located in the award-winning, gated Del Webb Spruce Creek Golf & Country Club, this premier 55+ community of approximately 3,250 homes offers an unmatched active lifestyle with more than 70 clubs and activities, three pools, three spas, a clubhouse, fitness center, four 9-hole golf courses, 12 LIGHTED PICKLEBALL COURTS, seven LIGHTED TENNIS COURTS,  bocce, shuffleboard, sand and water volleyball, scenic walking paths, Lake Vista Gazebo, pavilions, and the popular on-site Liberty Grille restaurant. The community’s signature tree-lined boulevard creates a beautiful setting you’ll enjoy every day.
This is your opportunity to own a meticulously maintained, move-in-ready home in one of Central Florida’s premier active adult communities. Schedule your private showing today and start living your best life!
#OM727635

SUMMERFIELD

12771 SE 92ND TERRACE

2 Beds

2 Baths

1,147 Sq.Ft.

$284,900

MLS#: OM727635

 - property

Send a message

Message successfully sent.

Your message

What is 3 + 4 ?

Reason for contacting?

I agree to receive email communication and understand I can unsubscribe at any time.

I agree to be contacted by The Graf Group of Coldwell Banker via call, email, and text for real estate services. To opt out, you can reply 'stop' at any time or reply 'help' for assistance. You can also click the unsubscribe link in the emails. Message and data rates may apply. Message frequency may vary. Privacy Policy

Sign Out

Virtual Assistant

Would you like to take the next step with this property? We can help you schedule a showing or virtual tour, or send you more details.

Yes, I would like more information.

Thank You for Your Reply, One of Our Agents will contact you as soon as possible

No, maybe later.

Thank you, you can always contact me via email, phone number or through the contact form.

Realhub AI

Lucy - Your AI-Powered Realtor
Update Your Temporary Password

Personalize your search

Enter your email and we'll notify you immediately when new listings match what you're looking for.

or enter email address
Already have an account ? Login here

Continue your home search

I agree to receive communications and understand I can unsubscribe at any time.

I agree to be contacted by The Graf Group of Coldwell Banker via call, email, and text for real estate services. To opt out, you can reply 'stop' at any time or reply 'help' for assistance. You can also click the unsubscribe link in the emails. Message and data rates may apply. Message frequency may vary. Privacy Policy

Already have an account ? Login here

We use cookies

We use cookies primarily for analytics to enhance your experience. By accepting, you agree to our use of these cookies. You can manage your preferences or learn more about our cookies policy.