Features & Amenities

Interior

  • Other Interior Features

    Open Floorplan, Stone Counters, Walk-In Closet(s)

  • Total Bedrooms

    4

  • Bathrooms

    3

  • Cooling YN

    YES

  • Cooling

    Central Air

  • Fireplace YN

    NO

  • Heating YN

    YES

  • Heating

    Central

  • Pet friendly

    N/A

Exterior

  • Garage

    Yes

  • Garage spaces

    2

  • Construction Materials

    Block, Stucco

  • Other Exterior Features

    None

  • Parking

    Attached

  • Pool

    No

  • Waterfront YN

    NO

Area & Lot

  • Lot Size(acres)

    0.22

  • Lot Size(square feet)

    9,583

  • Property Type

    Residential

  • Property Sub Type

    Single Family Residence

Price

  • Sales Price

    $369,900

  • Tax Amount

    $4,683

  • Sq. Footage

    1,993

  • Price/SqFt

    $185

HOA

  • Association

    No

School District

  • Elementary School

    N/A

  • Middle School

    N/A

  • High School

    N/A

Property Features

  • New Construction

    NO

  • Foundation Details

    Slab

  • Ownership

    Fee Simple

  • Senior Community YN

    NO

  • Sewer

    Septic Tank

  • Tax Lot

    40

  • Water Source

    Public

Schedule a Showing

Showing scheduled successfully.

<
>
IN PERSON
VIA CHAT

What is 3 + 4 ?


Change time

Mortgage calculator
Estimate your monthly mortgage payment, including the principal and interest, property taxes, and HOA. Adjust the values to generate a more accurate rate.

Your payment

Principal and Interest:

$

Property taxes:

$

HOA fees:

$

Total loan payment:

$

Total interest amount:

$

Location

County

Marion

Elementary School

Middle School

High School

Listing Courtesy of Mark Dyer , BLACK TIE REALTY, INC.

RealHub Information is provided exclusively for consumers' personal, non-commercial use, and it may not be used for any purpose other than to identify prospective properties consumers may be interested in purchasing. All information deemed reliable but not guaranteed and should be independently verified. All properties are subject to prior sale, change or withdrawal. RealHub website owner shall not be responsible for any typographical errors, misinformation, misprints and shall be held totally harmless.

Agent Emil Garinga

Executive Assistant

Emil Garinga

Call Emil today to schedule a private showing.


* Listings on this website come from the FMLS IDX Compilation and may be held by brokerage firms other than the owner of this website. The listing brokerage is identified in any listing details. Information is deemed reliable but is not guaranteed. If you believe any FMLS listing contains material that infringes your copyrighted work please click here to review our DMCA policy and learn how to submit a takedown request.© 2024 FMLS.
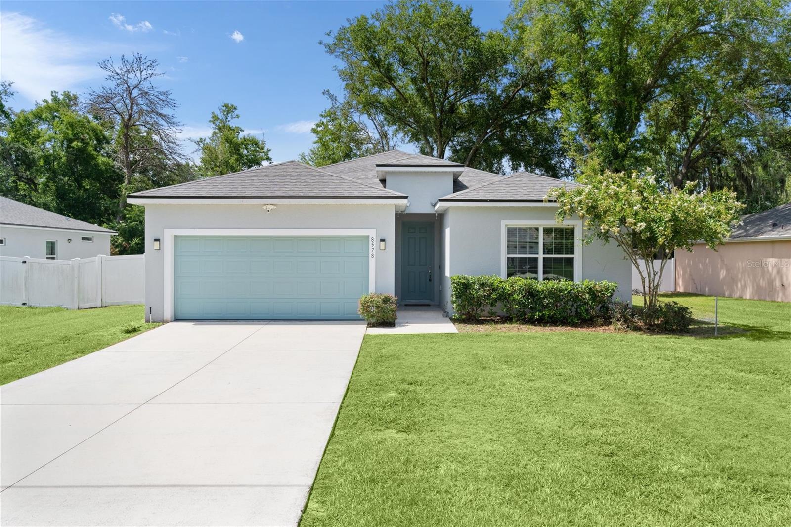
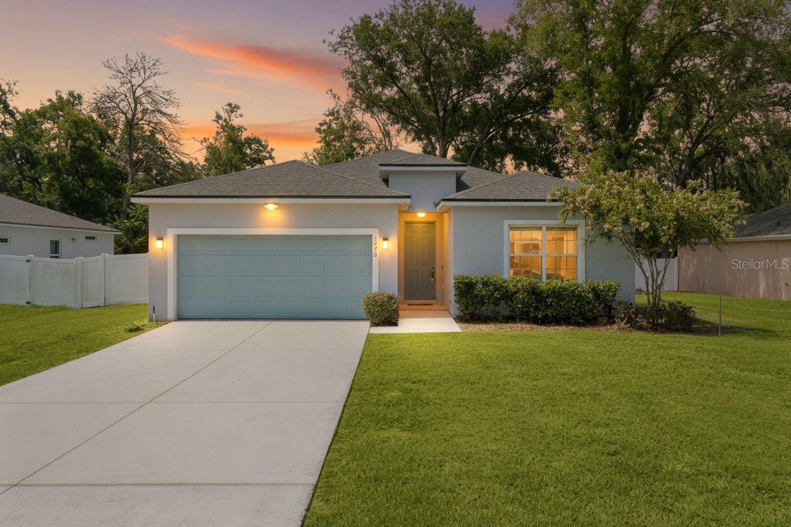
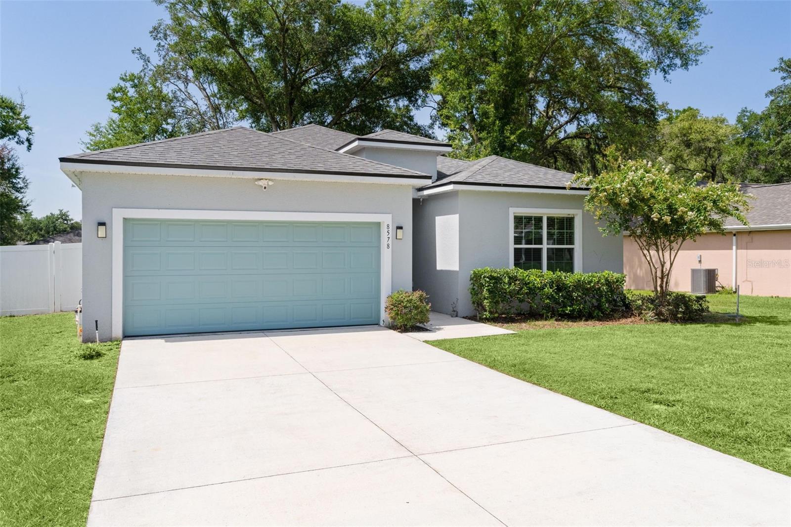
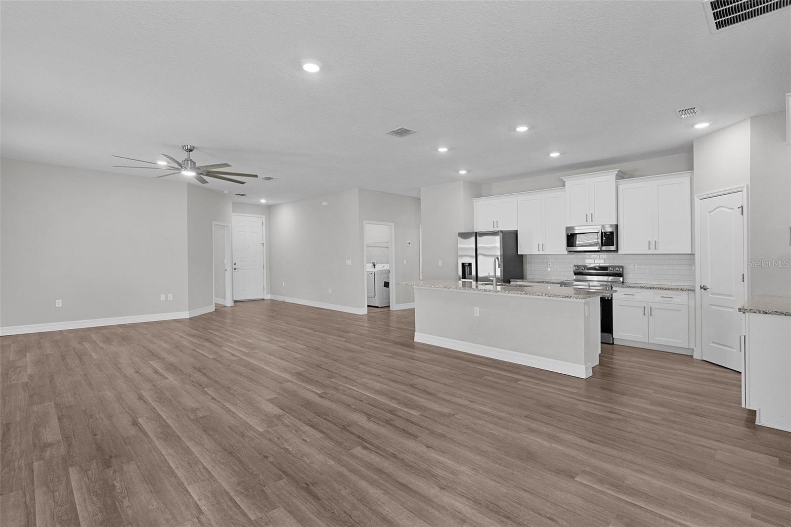
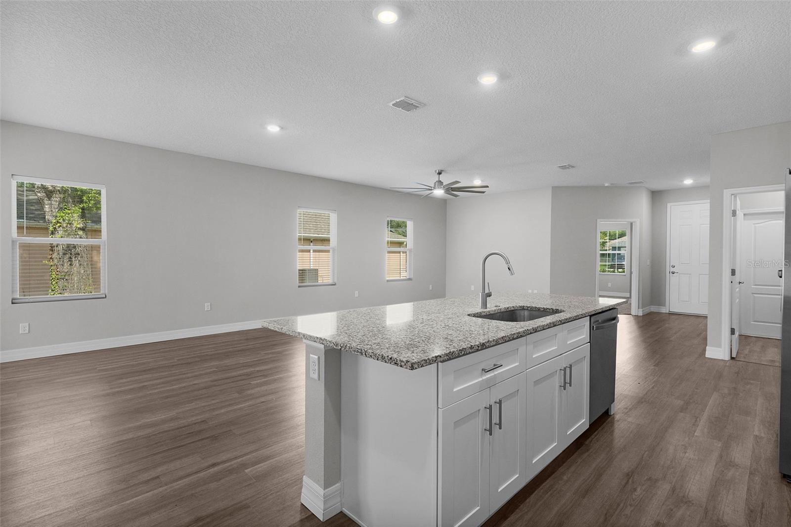
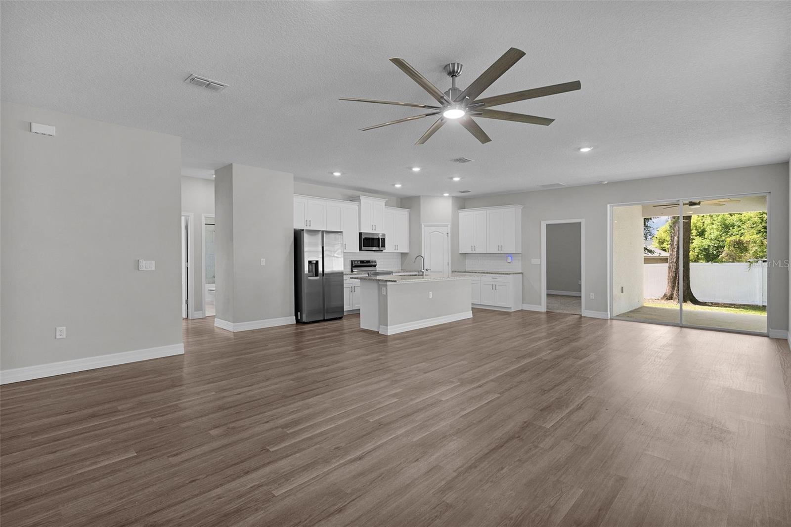
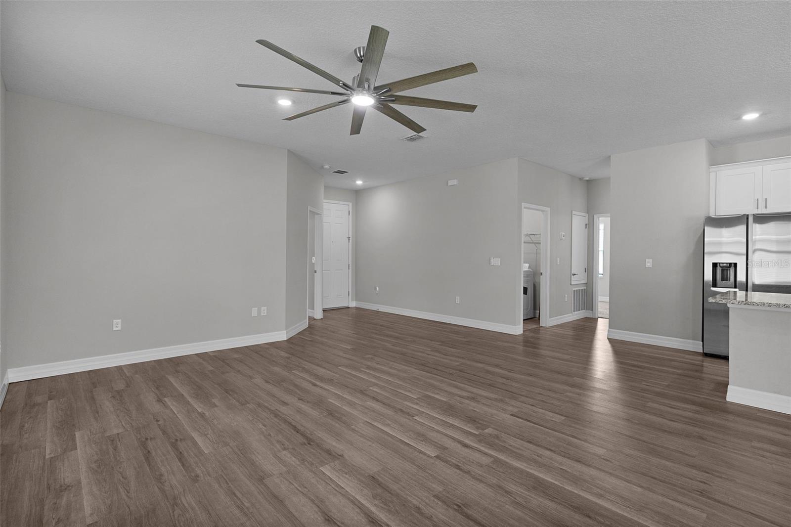
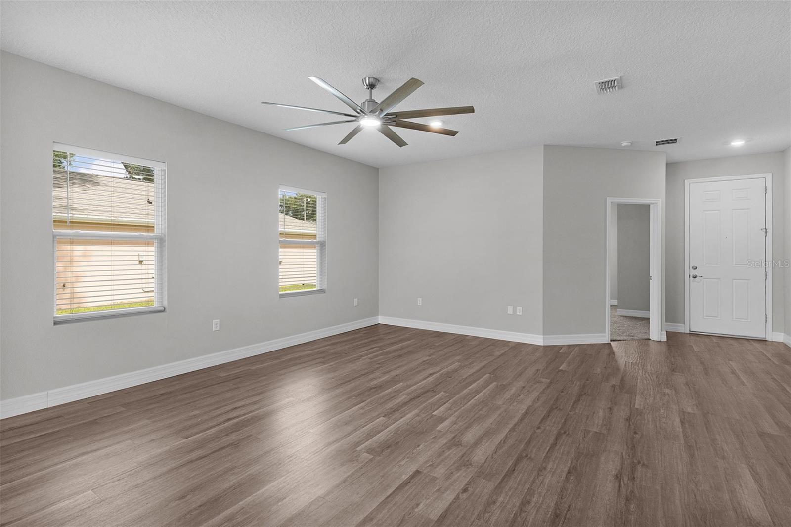
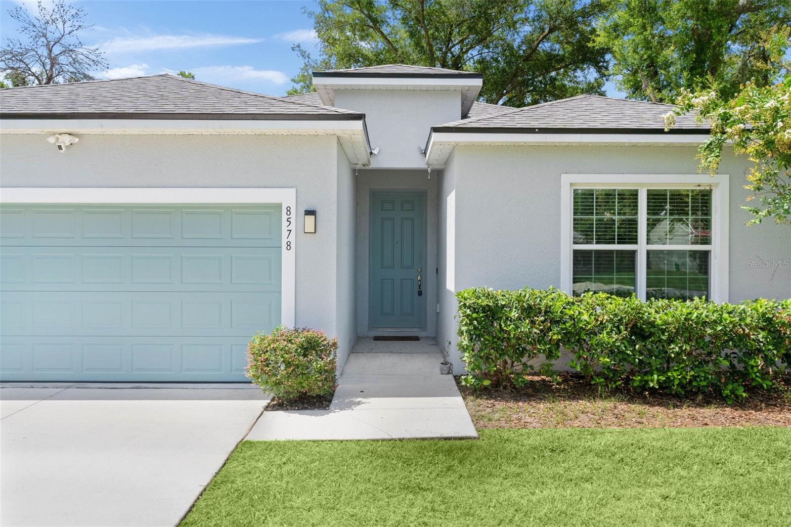
BETTER THAN NEW—and ready when you are! This beautifully maintained 4-bedroom, 3-bath home is just 2½ years young and perfectly sized for comfortable everyday living, entertaining, and everything in between.

Located in a growing area surrounded by new homes, shopping, dining, and everyday conveniences, this home puts you close to everything—without making your GPS work overtime.

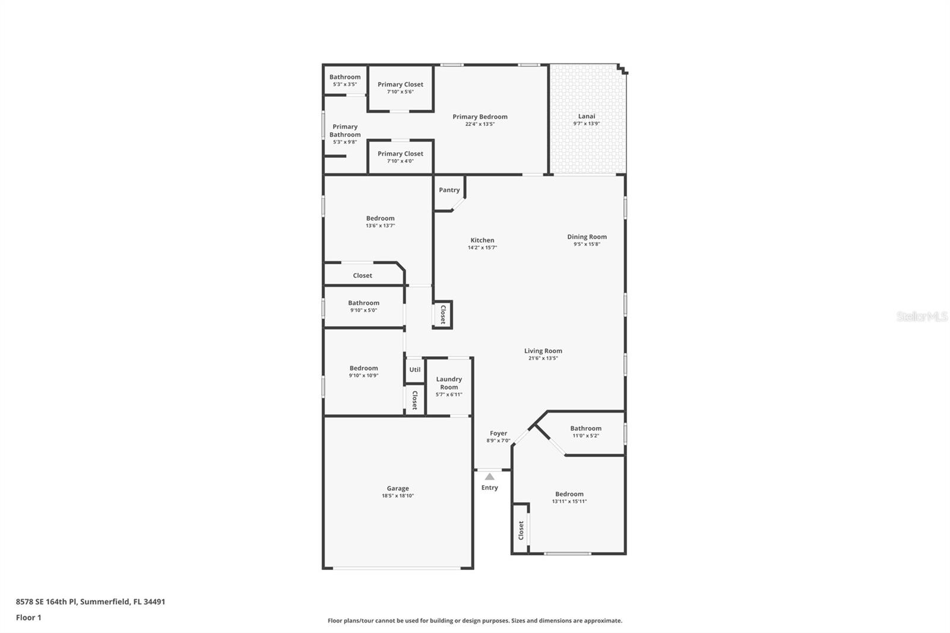
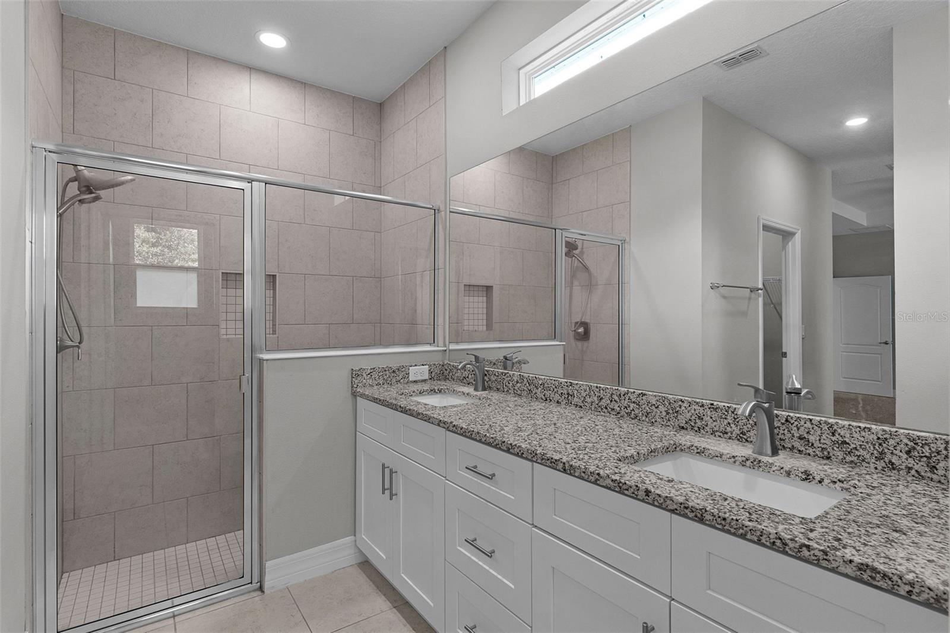
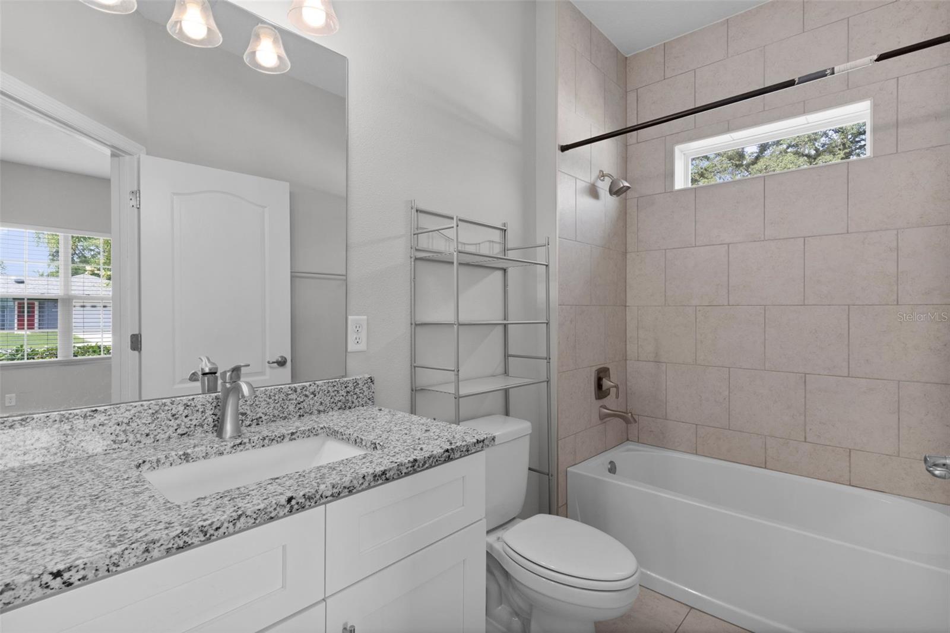
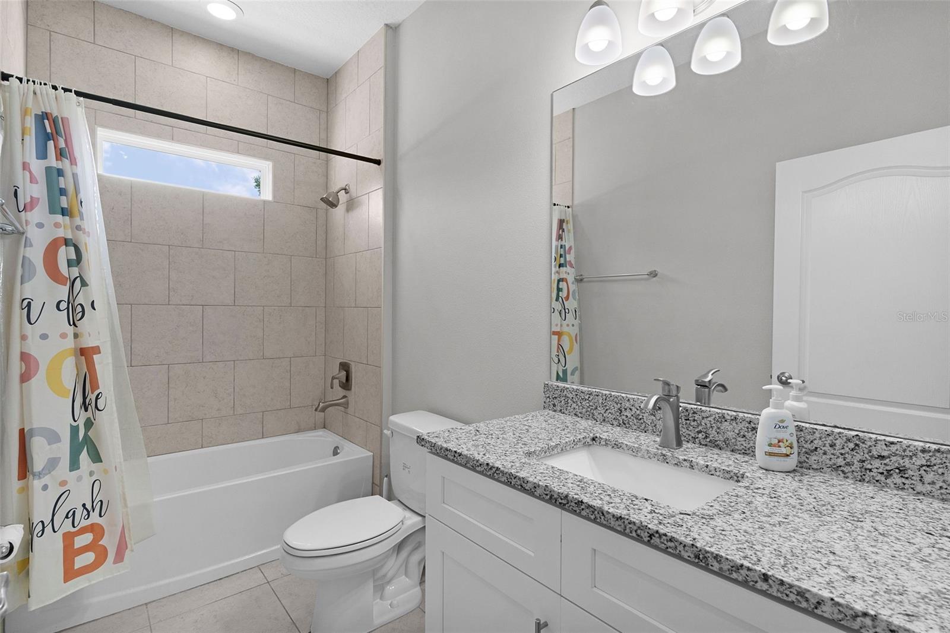
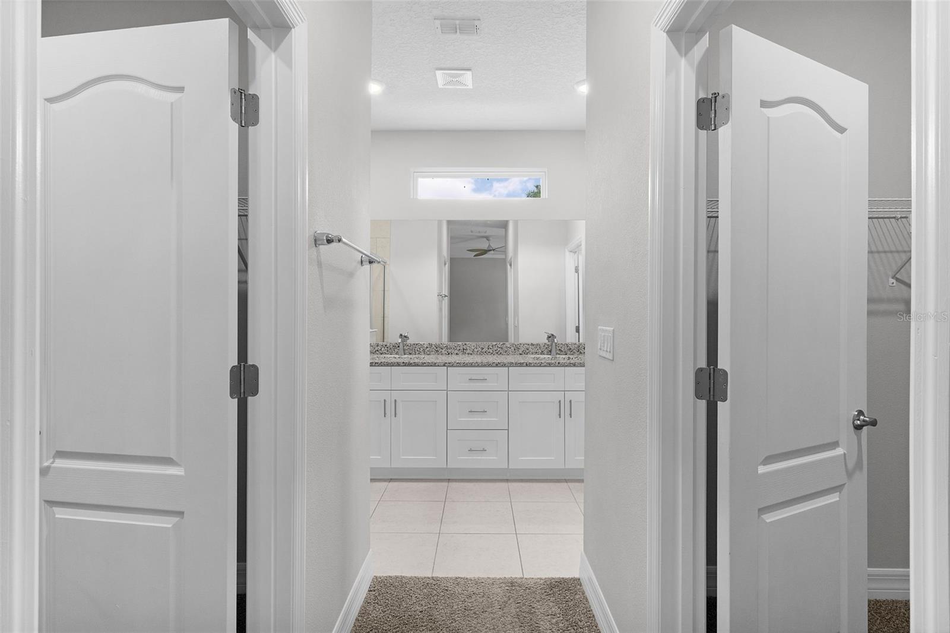
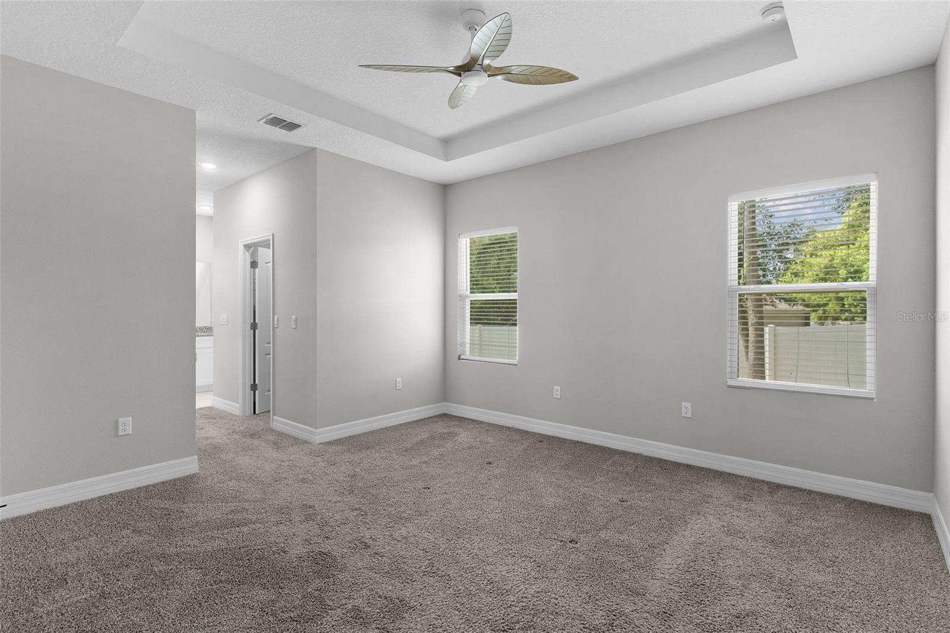
Inside, you’ll find not one, but two private en-suite bedrooms, each with its own full bathroom. That means plenty of privacy for guests, family members, or anyone who believes sharing a bathroom is highly overrated.

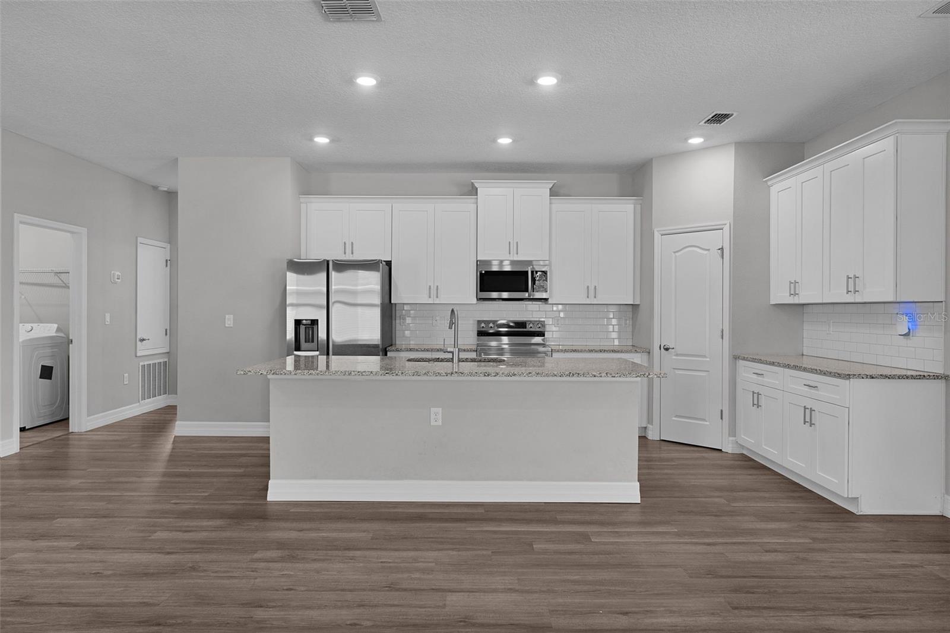
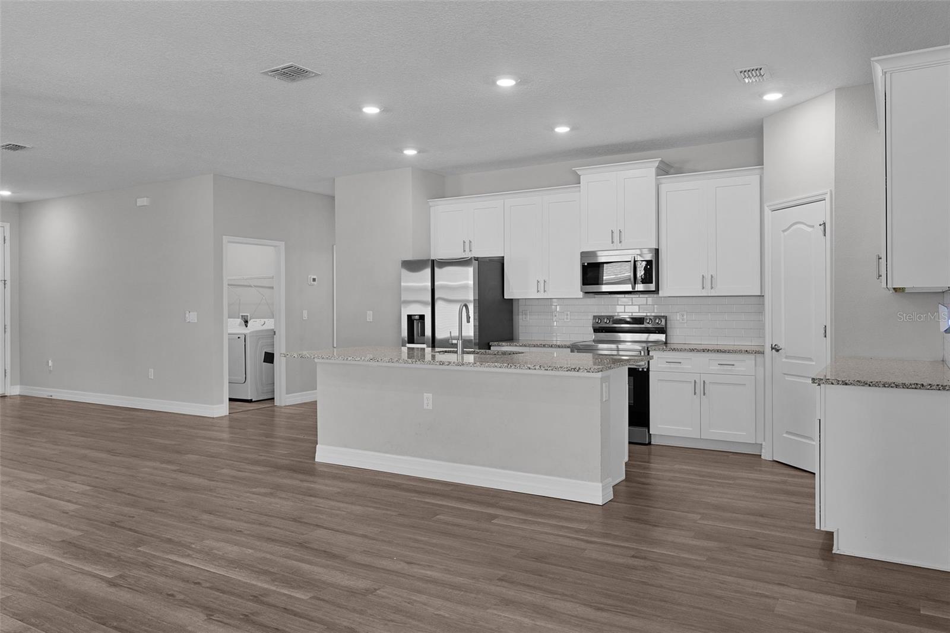
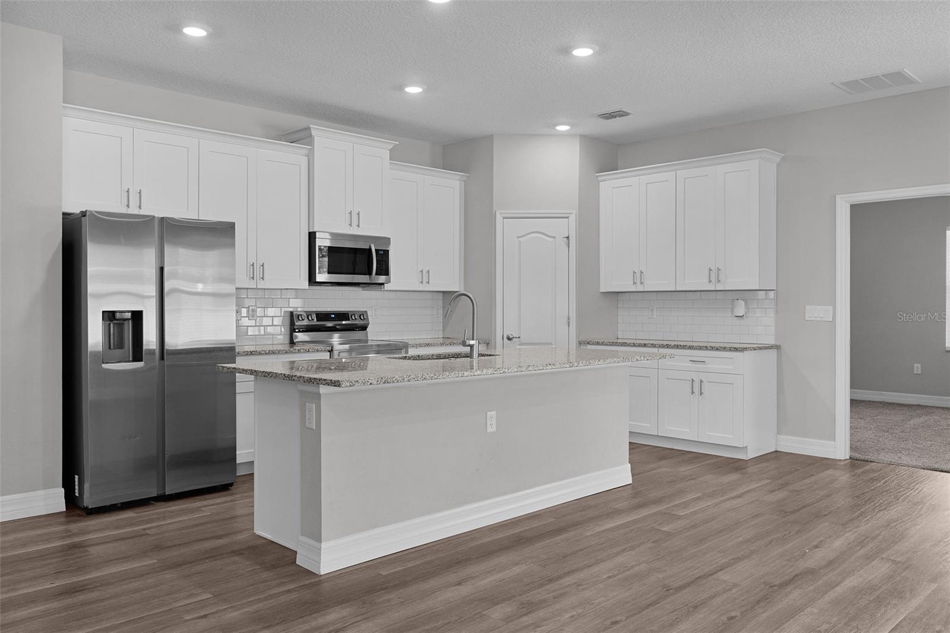
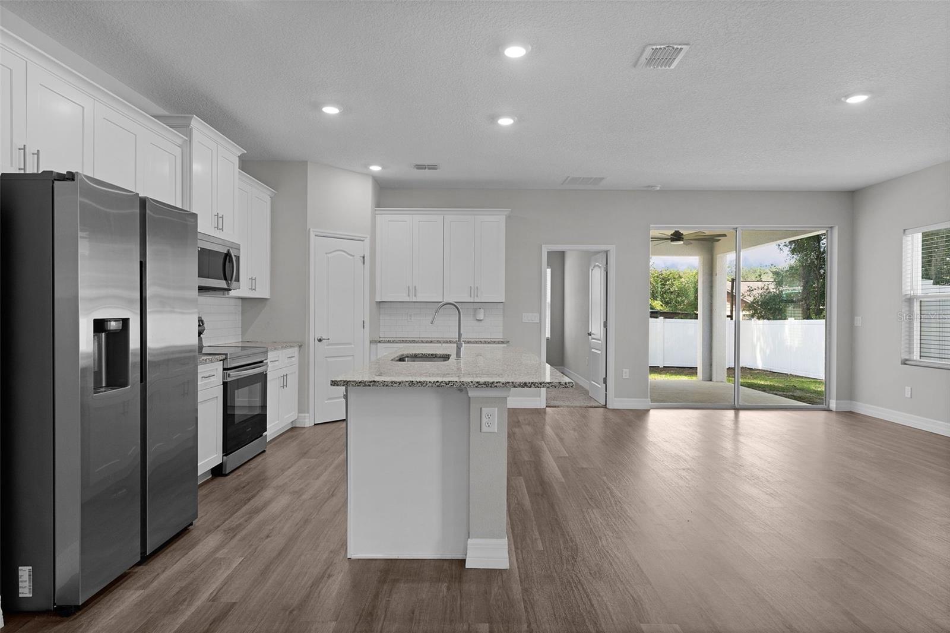
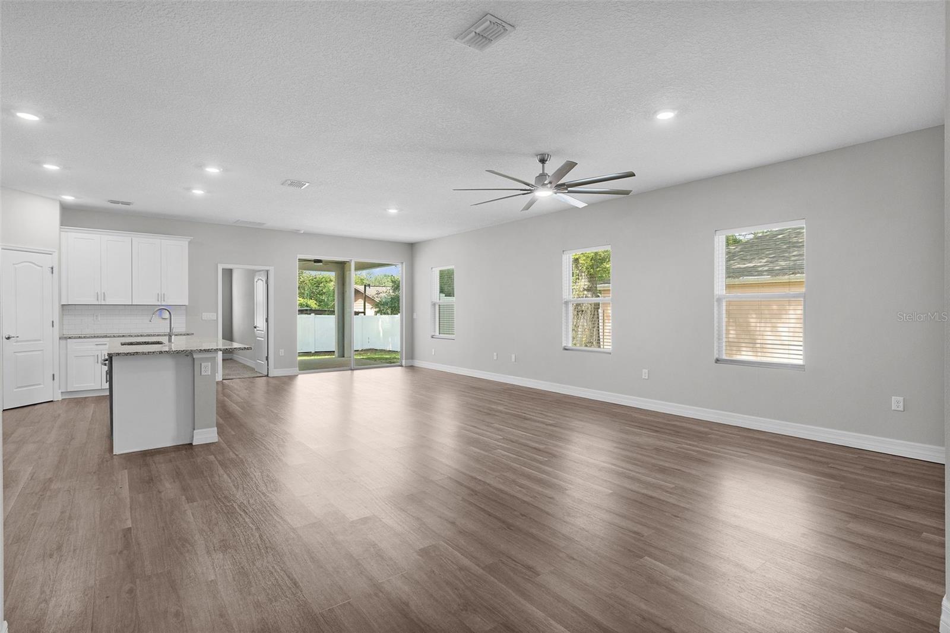
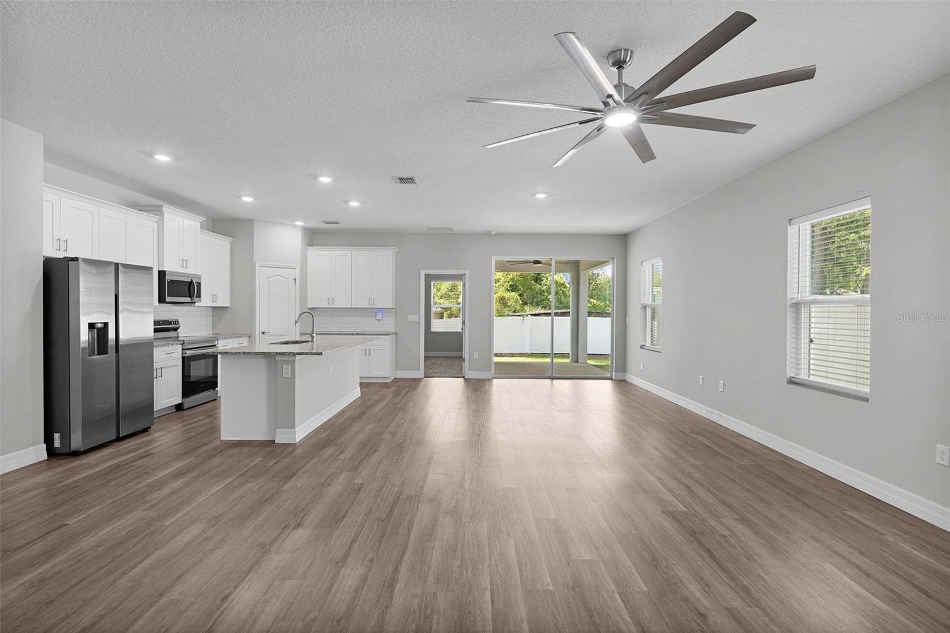
The open-concept kitchen truly is the heart of the home, flowing seamlessly into the main living and gathering areas. With plenty of room to cook, entertain, and supervise whatever is happening in the living room, it’s a chef’s dream—even if your signature dish is takeout.

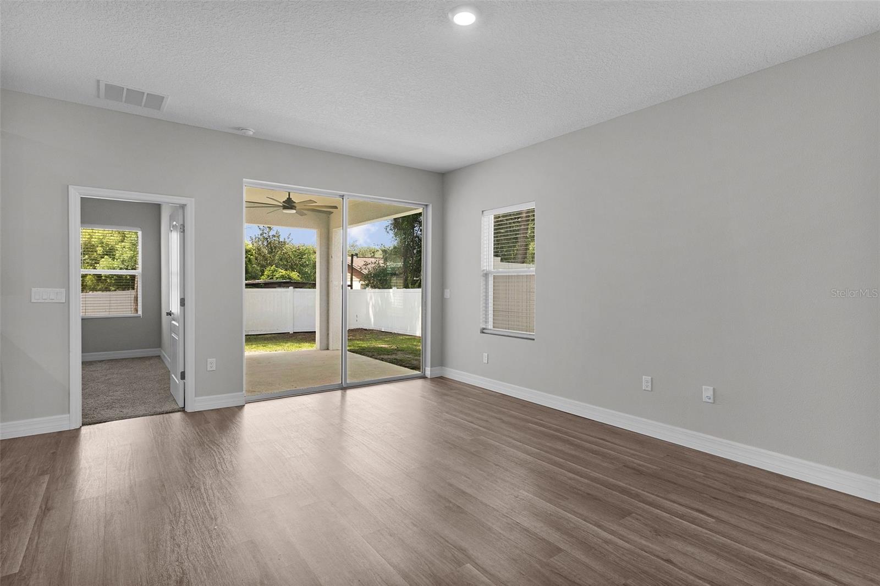
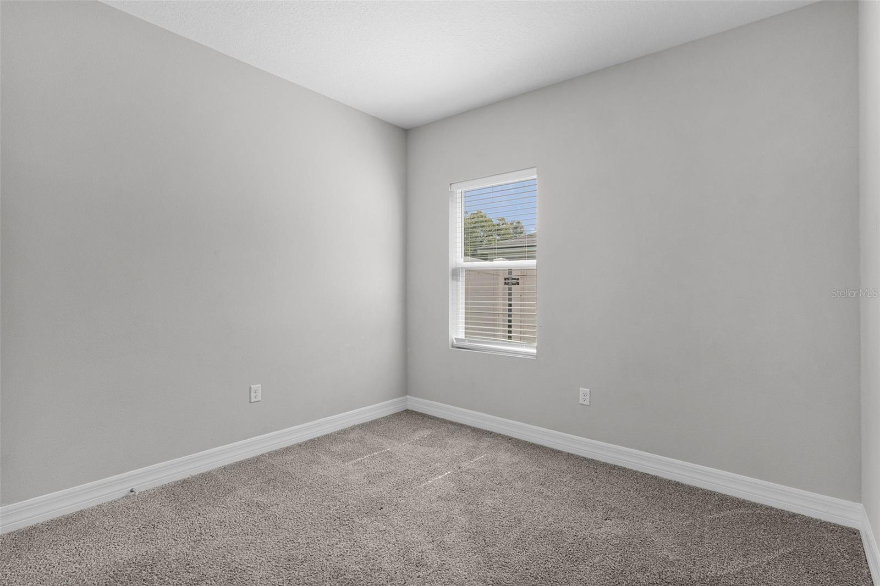
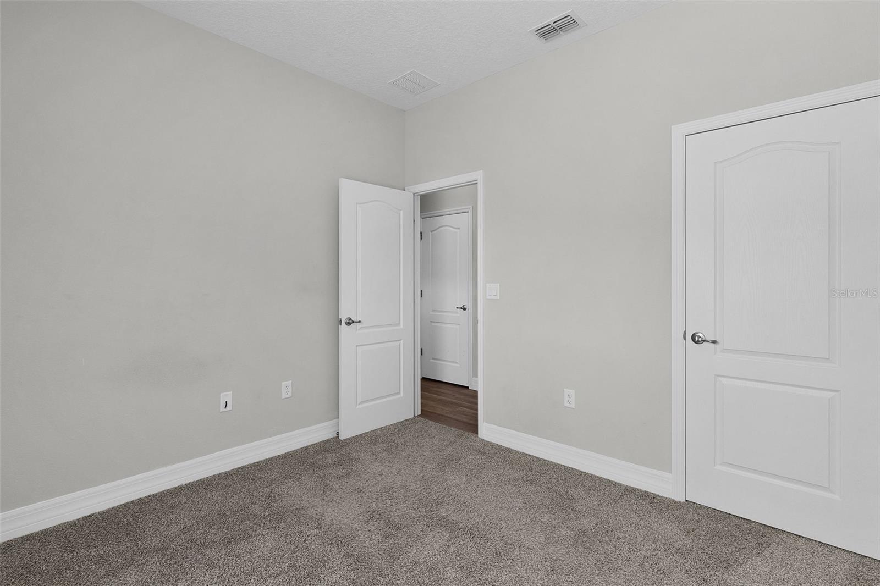
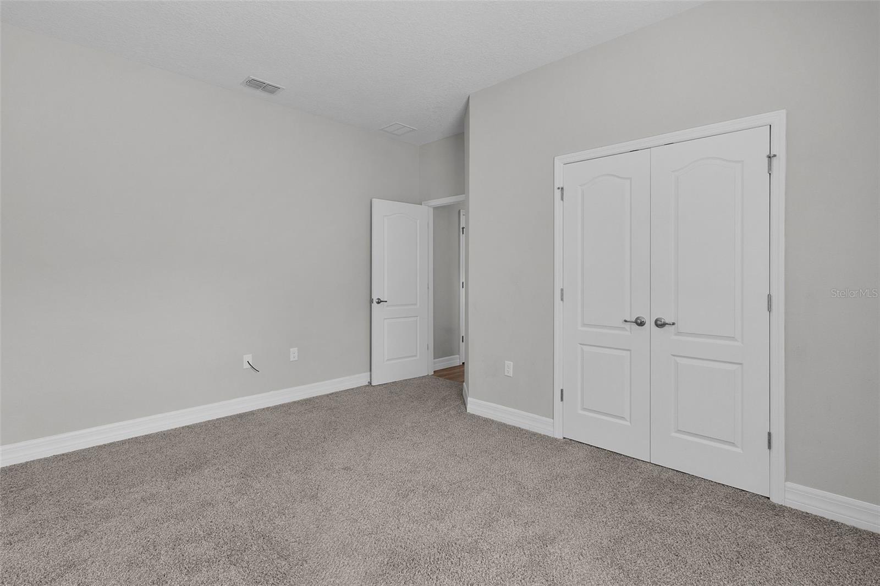
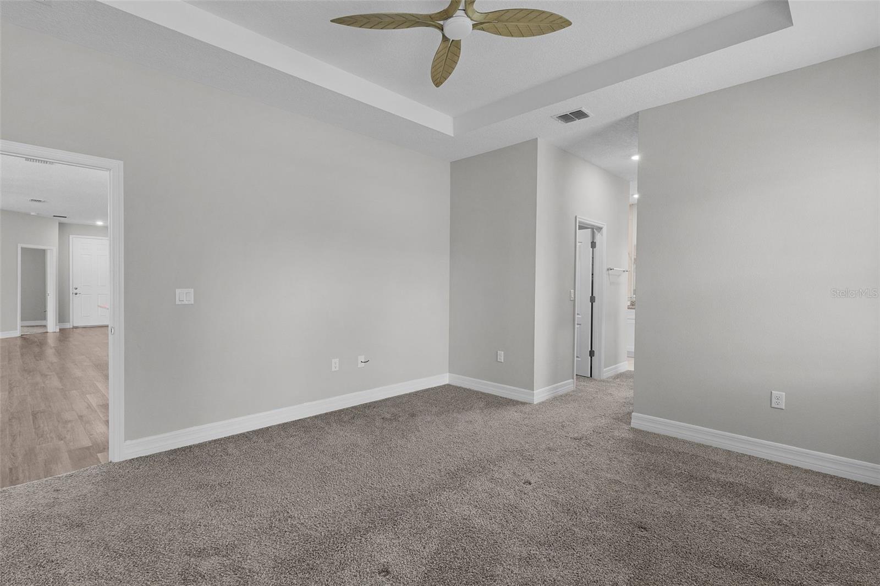
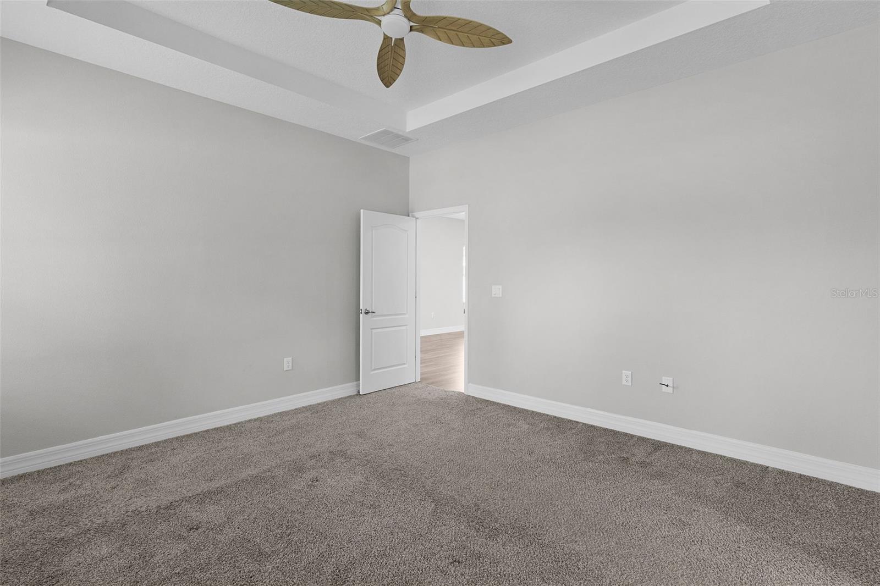
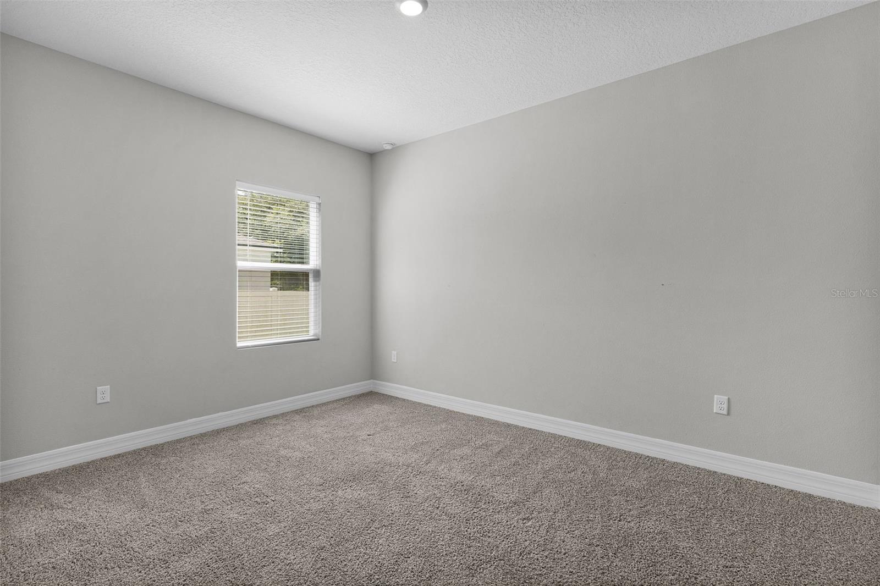
Luxury vinyl plank flooring runs throughout the main living areas, offering a clean, stylish, and easy-to-maintain finish. The bedrooms feature thick, plush carpeting for added comfort, warmth, and quiet.

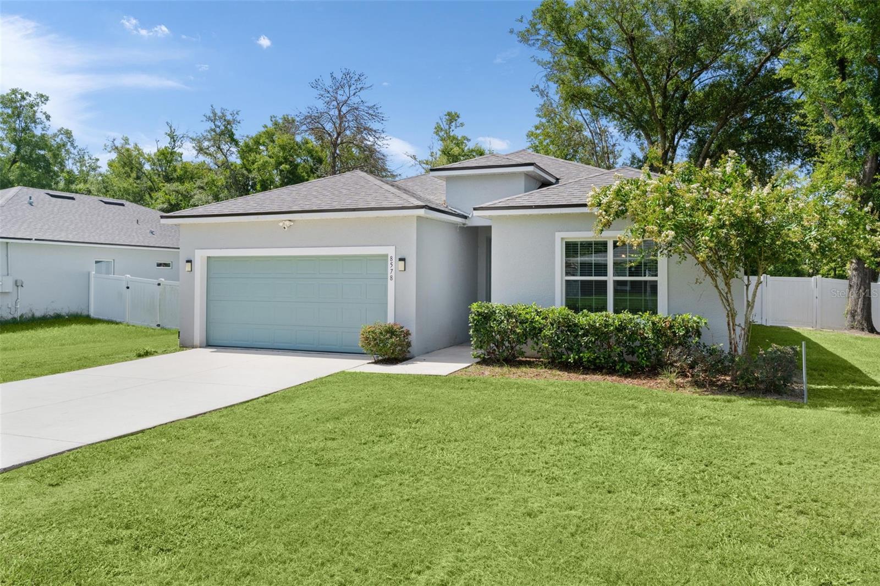
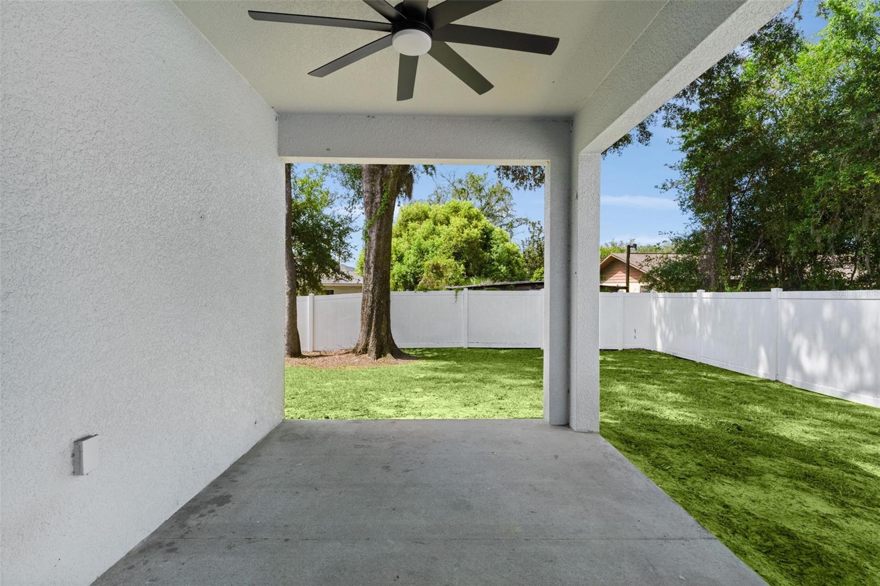
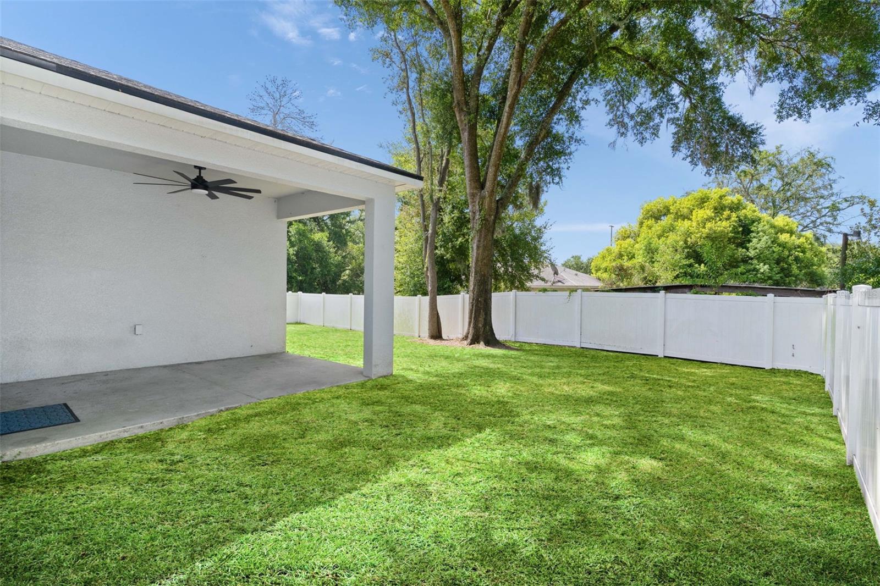
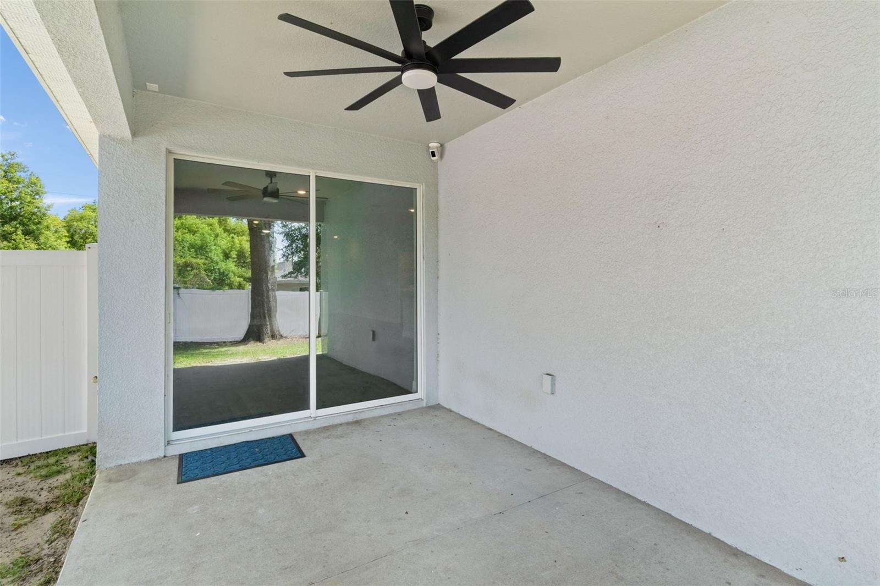
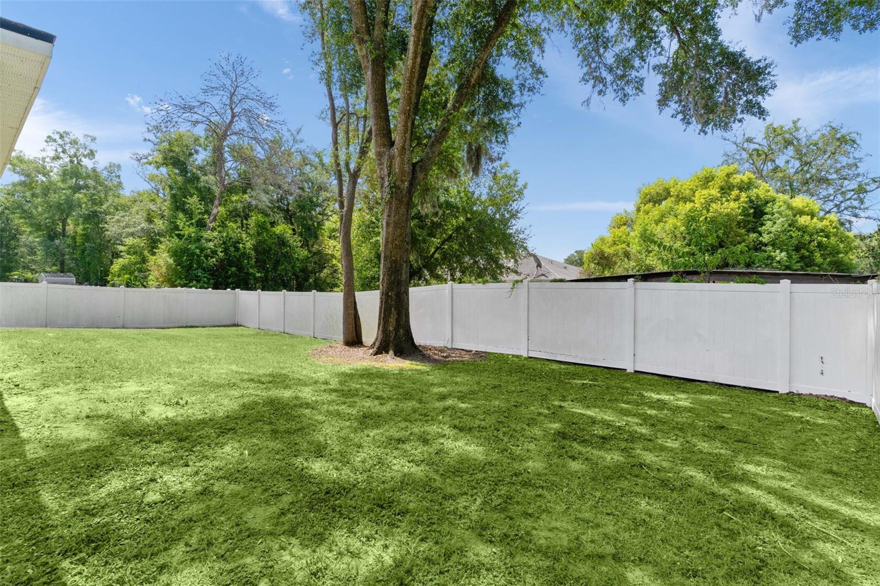
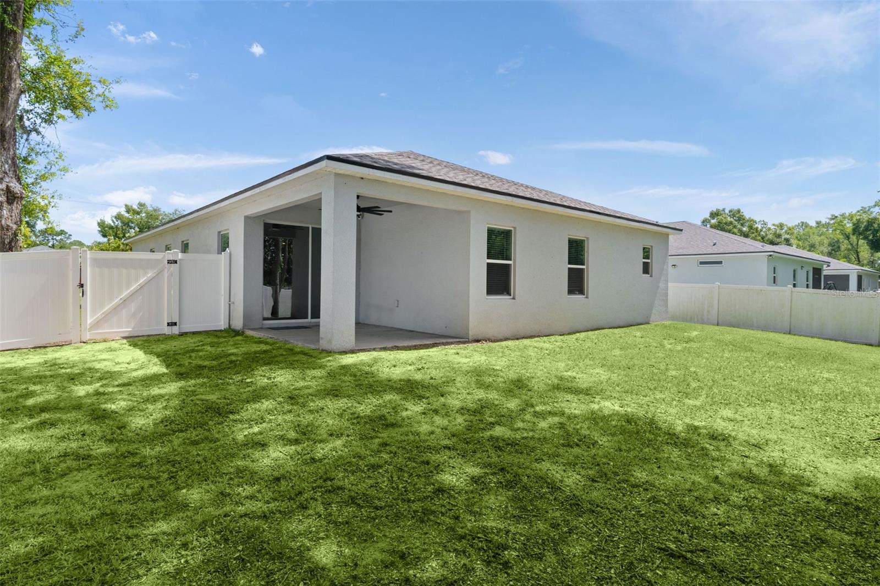
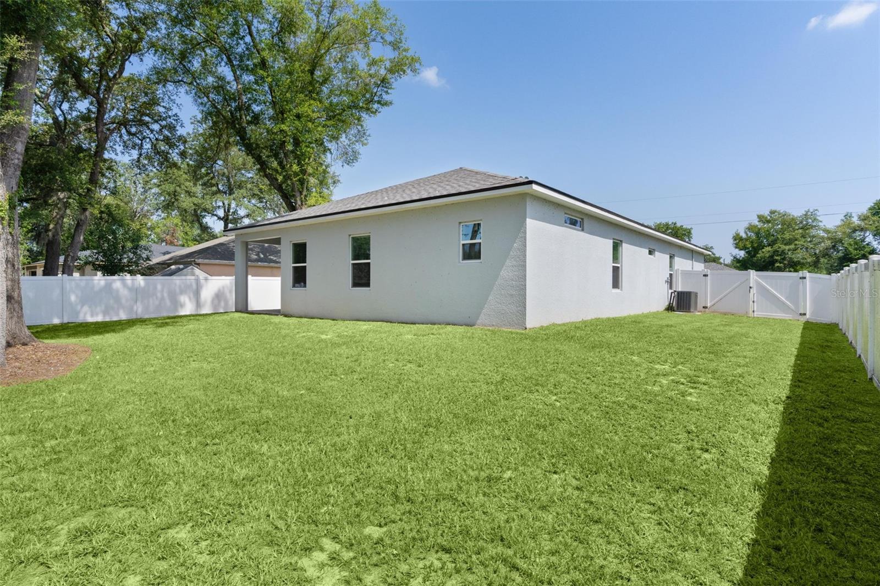
Step outside to a completely fenced backyard with high-quality vinyl privacy fencing—perfect for pets, playtime, backyard gatherings, or simply enjoying your own private space.

A full two-car garage and a separate interior laundry room add even more convenience to this thoughtfully designed concrete block and stucco home.

Why wait to build when this nearly new home is already finished, fenced, and ready for you to start enjoying?

8578 SE 164TH PLACE

Message successfully sent.

What would you like to know?

What is 3 + 4 ?

I agree to receive email communication and understand I can unsubscribe at any time.

I agree to be contacted by The Graf Group of Coldwell Banker via call, email, and text for real estate services. To opt out, you can reply 'stop' at any time or reply 'help' for assistance. You can also click the unsubscribe link in the emails. Message and data rates may apply. Message frequency may vary. Privacy Policy

Related Properties

New on site 2 days ago
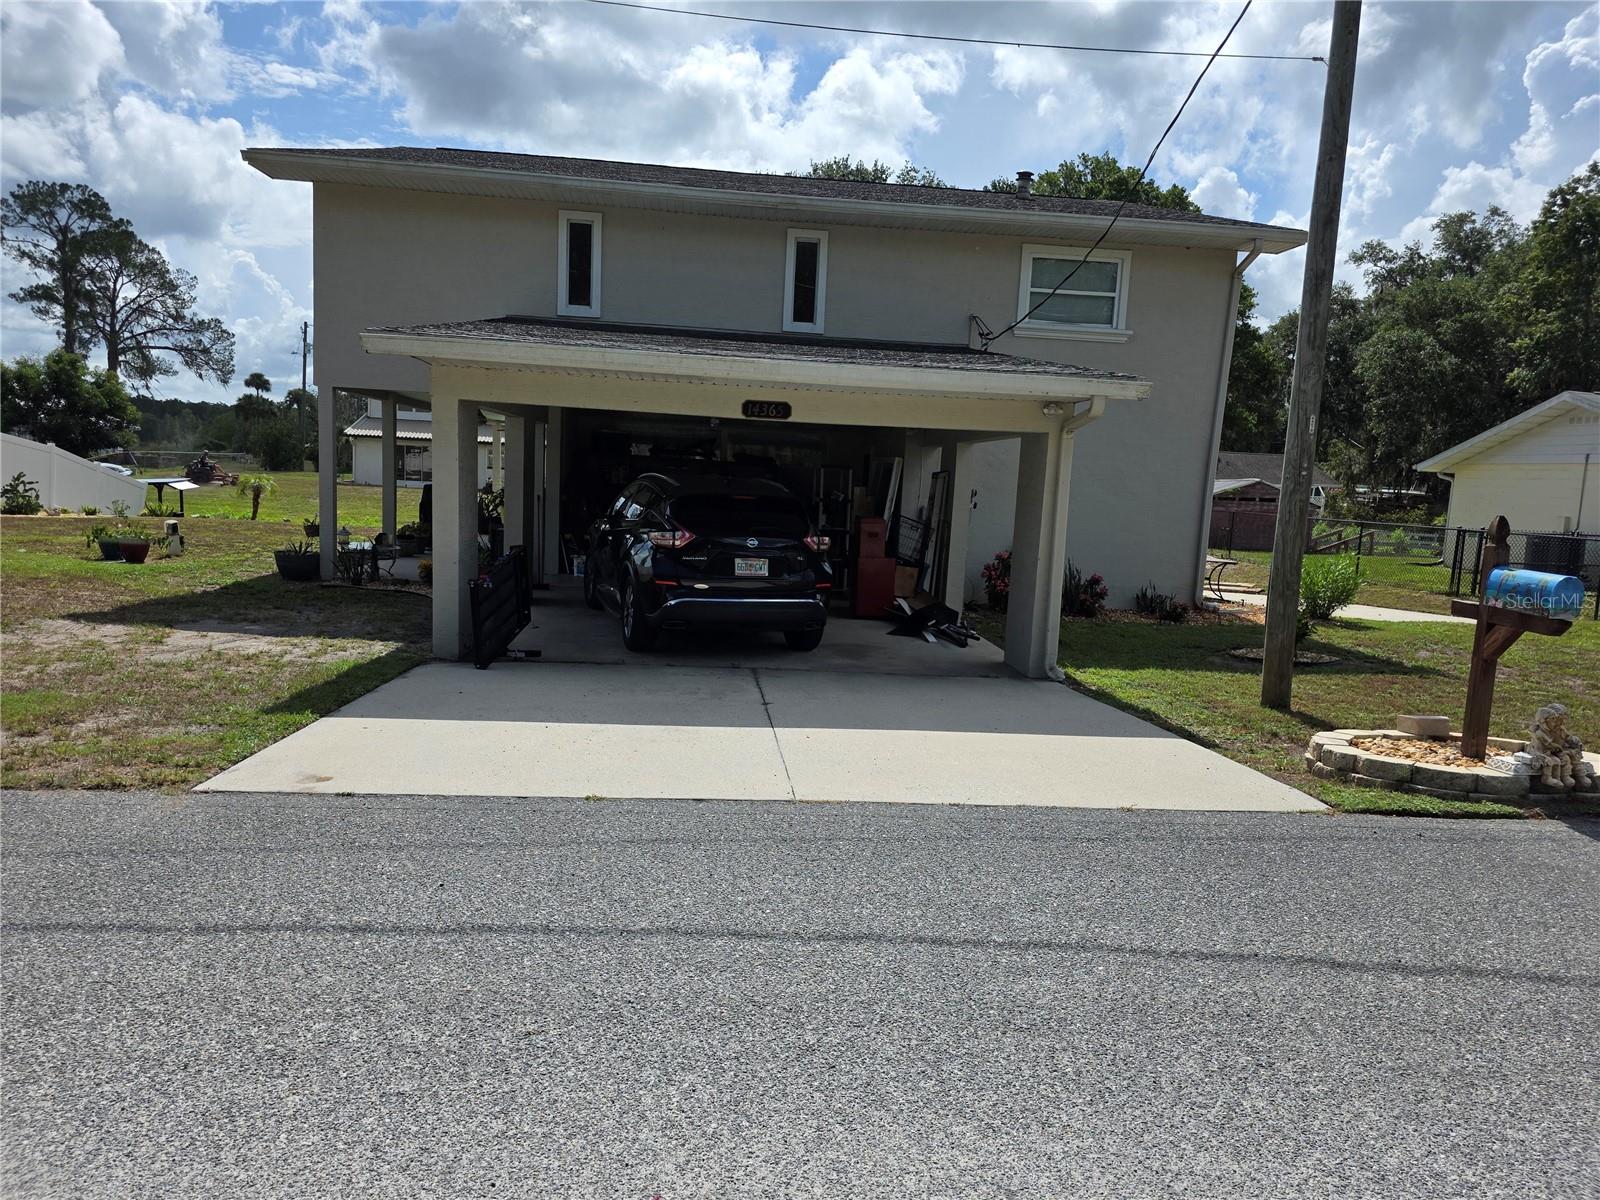
Welcome to your waterfront retreat at 14365 SE 107th Ave in Summerfield! Nestled along a freshwater canal with access to the beautiful Lake Weir system, this unique two-story home offers the perfect blend of Florida living, flexibility, and income potential.

Enjoy beautiful water views and the convenience of your very own private boat ramp—making it easy to launch your boat, kayak, or enjoy a day of fishing and exploring the lake.

The home features two A/C units for added comfort and efficiency, along with a water softener and water purification system. The downstairs offers a private one-bedroom, one-bath suite complete with a full kitchen and living space, making it ideal for an in-law suite, guest quarters, or potential rental opportunity.

With spacious living areas, waterfront access, and a versatile floor plan, this property is perfect for full-time living, a vacation getaway, or a multi-generational household. Bring your boat and start enjoying the waterfront Florida lifestyle!
#O6424483

SUMMERFIELD

14365 SE 107TH AVENUE

3 Beds

2 Baths

2,294 Sq.Ft.

$415,000

MLS#: O6424483
New on site 2 days ago
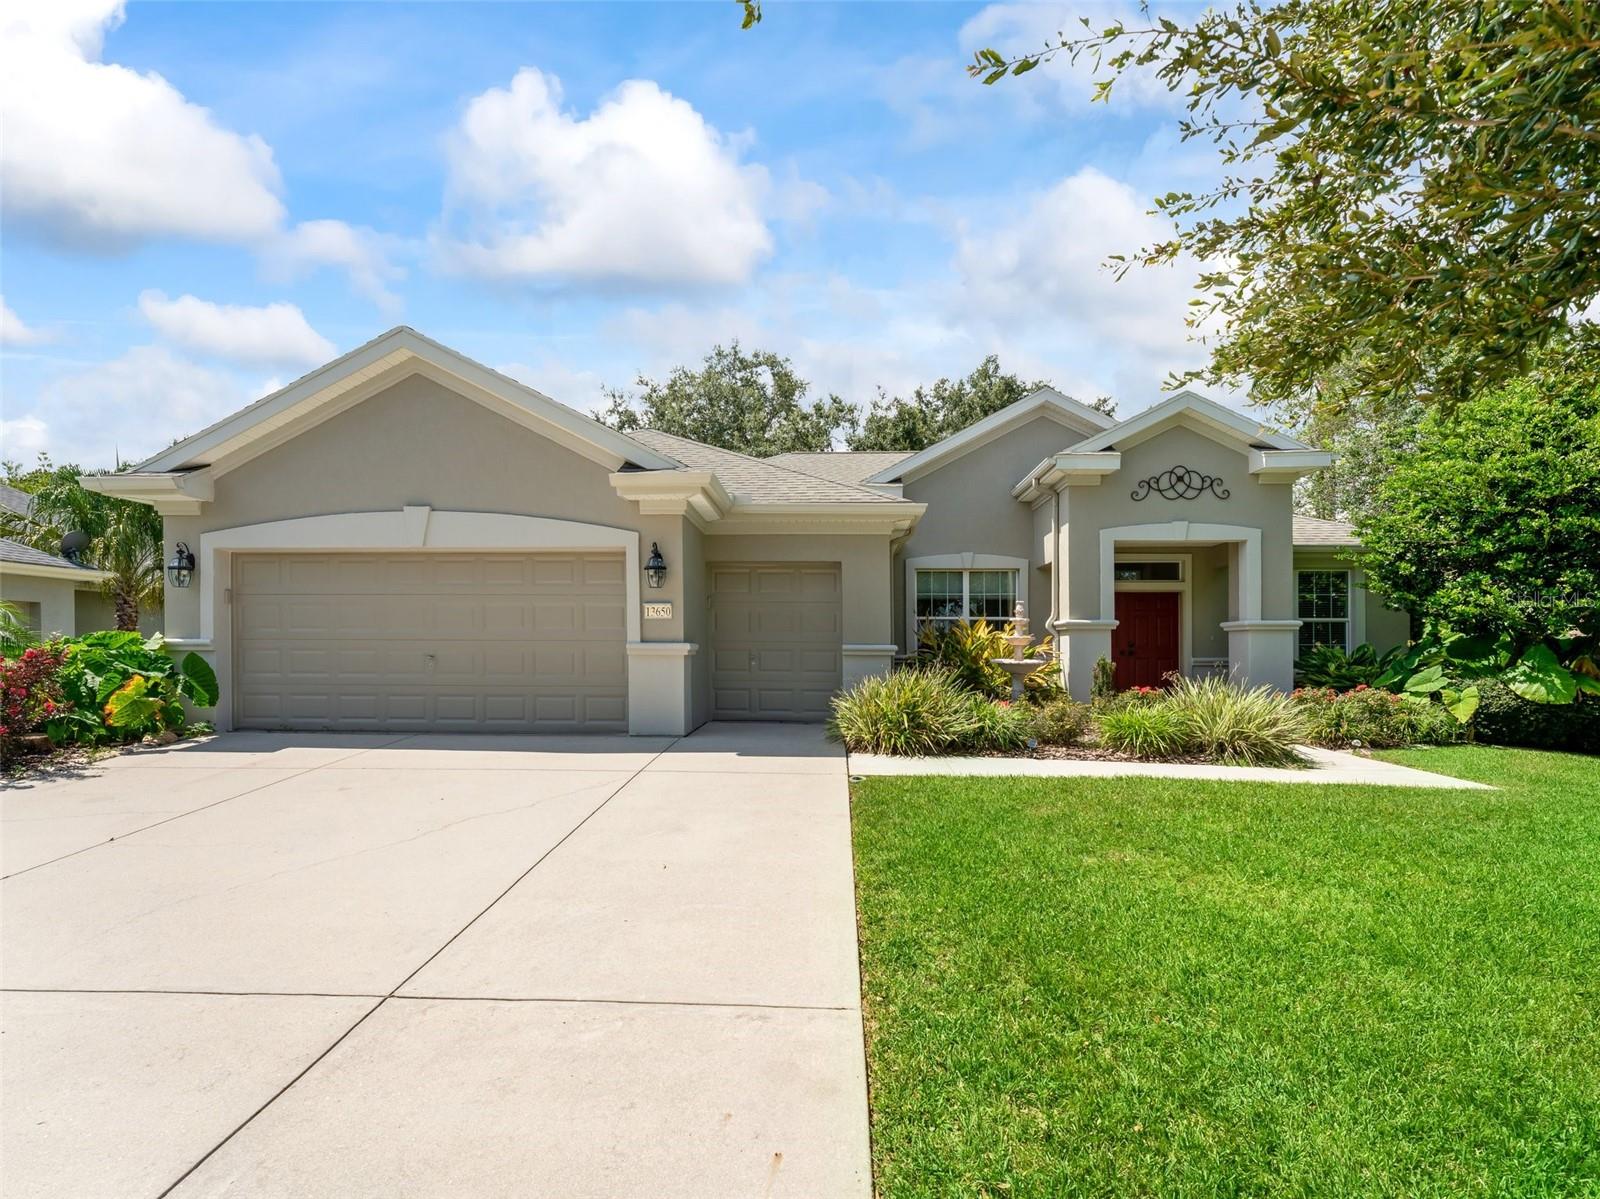
FULLY REPAINTED, INTERIOR AND EXTERIOR IN AUGUST 2022. New Roof Will Be Installed Before Closing. Fantastic home located in Del Webb Spruce Creek Golf and Country Club. DEL WEBB Communities are America's Premier "Active Adult Communities" and World Renown. Stunning ONE OF A KIND, 3/2 split plan ( 3rd bedroom has no closet ). This home has a great location. It is located in the Windward Hills part of Del Webb Spruce Creek Golf and Country Club; on a very private Cul De Sac, just a Short 100 Yard Walk to the Country Club and Restaurant, Main Clubhouse/Community Center and pool. You also can enjoy an unobstructed view of the golf course from the front of the home as there are no homes across the street in the cul-de-sac. Not only are you located close to all of the amenities; you are very close to the main secured gated entrance on 441/27 for Del Webb Spruce Creek Golf and Country Club that makes for easy, quick in out of the community to go shopping or to The Villages, manned 24 hours. Home has a breakfast bar, Island and eat in the kitchen that looks out to your own private landscape oasis. Kitchen with ceramic tile, granite counters and updated appliances. This home has it ALL, hardwood flooring in the living and dining open areas, carpet in bedrooms, master bathroom has double sinks, large walk-in closet, private water closet, walk in shower with garden tub. LARGE interior laundry room, HUGE enclosed lanai with dry bar, storage and remote controlled lighting looking out onto the large private back patio area surrounded by lush landscaping. LARGE extended two car garage plus golf cart garage with lots of built-ins and pulldown storage. There are amenities and organized activities galore as well as planned getaways and trips. You will love living in this manageable golf cart community.
#G5114966

SUMMERFIELD

13650 SE 91ST AVENUE

3 Beds

2 Baths

1,870 Sq.Ft.

$349,900

MLS#: G5114966
New on site 4 days ago
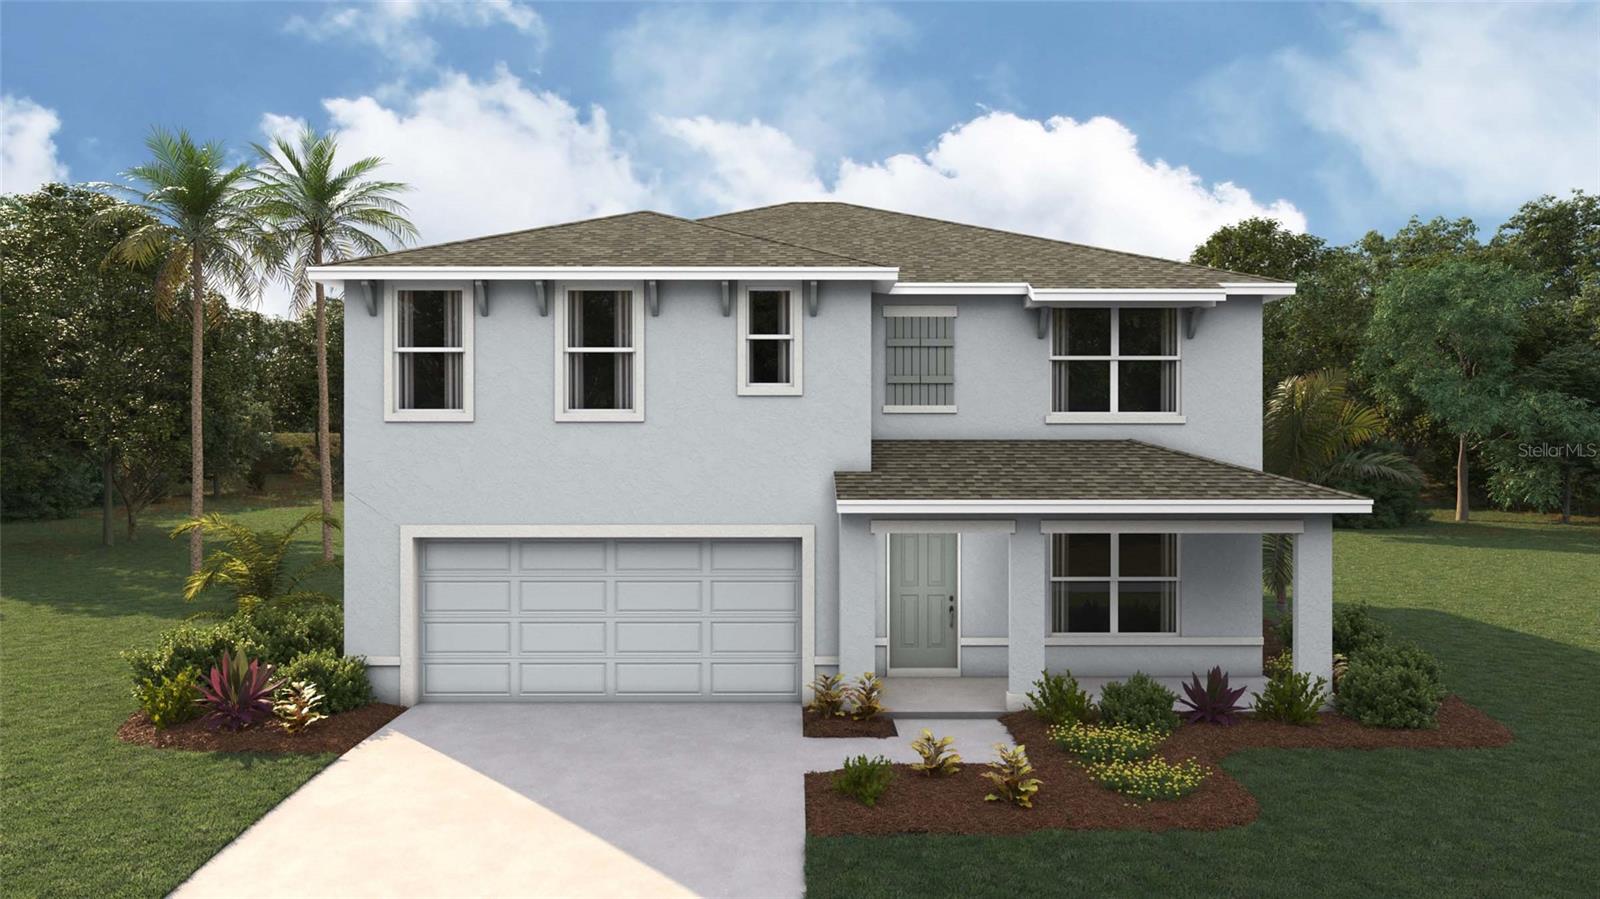
Virtually Staged. Under Construction. Elevate your lifestyle in this two-story home boasting 5 bedrooms and 3 bathrooms. The thoughtful design provides a perfect balance of functionality and style. The kitchen boasts a center island and stainless-steel range, microwave, and built-in dishwasher. The well-designed layout provides privacy with 5 bedrooms, while the 3 bathrooms showcase modern amenities. The primary bedroom has an ensuite bathroom and walk-in closets. The laundry room comes complete with a washer and dryer hook up. With ample room for entertaining, welcome to a home where each story unfolds to reveal the perfect blend of architectural elegance and practical living spaces. The state-of-the-art technology enhances convenience within the home. Pictures, photographs, colors, features, and sizes are for illustration purposes only and will vary from the homes as built. Home and community information including pricing, included features, terms, availability and amenities are subject to change and prior sale at any time without notice or obligation. CRC057592.
#OM728233

SUMMERFIELD

10197 SE 158TH LANE

5 Beds

3 Baths

2,605 Sq.Ft.

$341,070

MLS#: OM728233
New on site 4 days ago
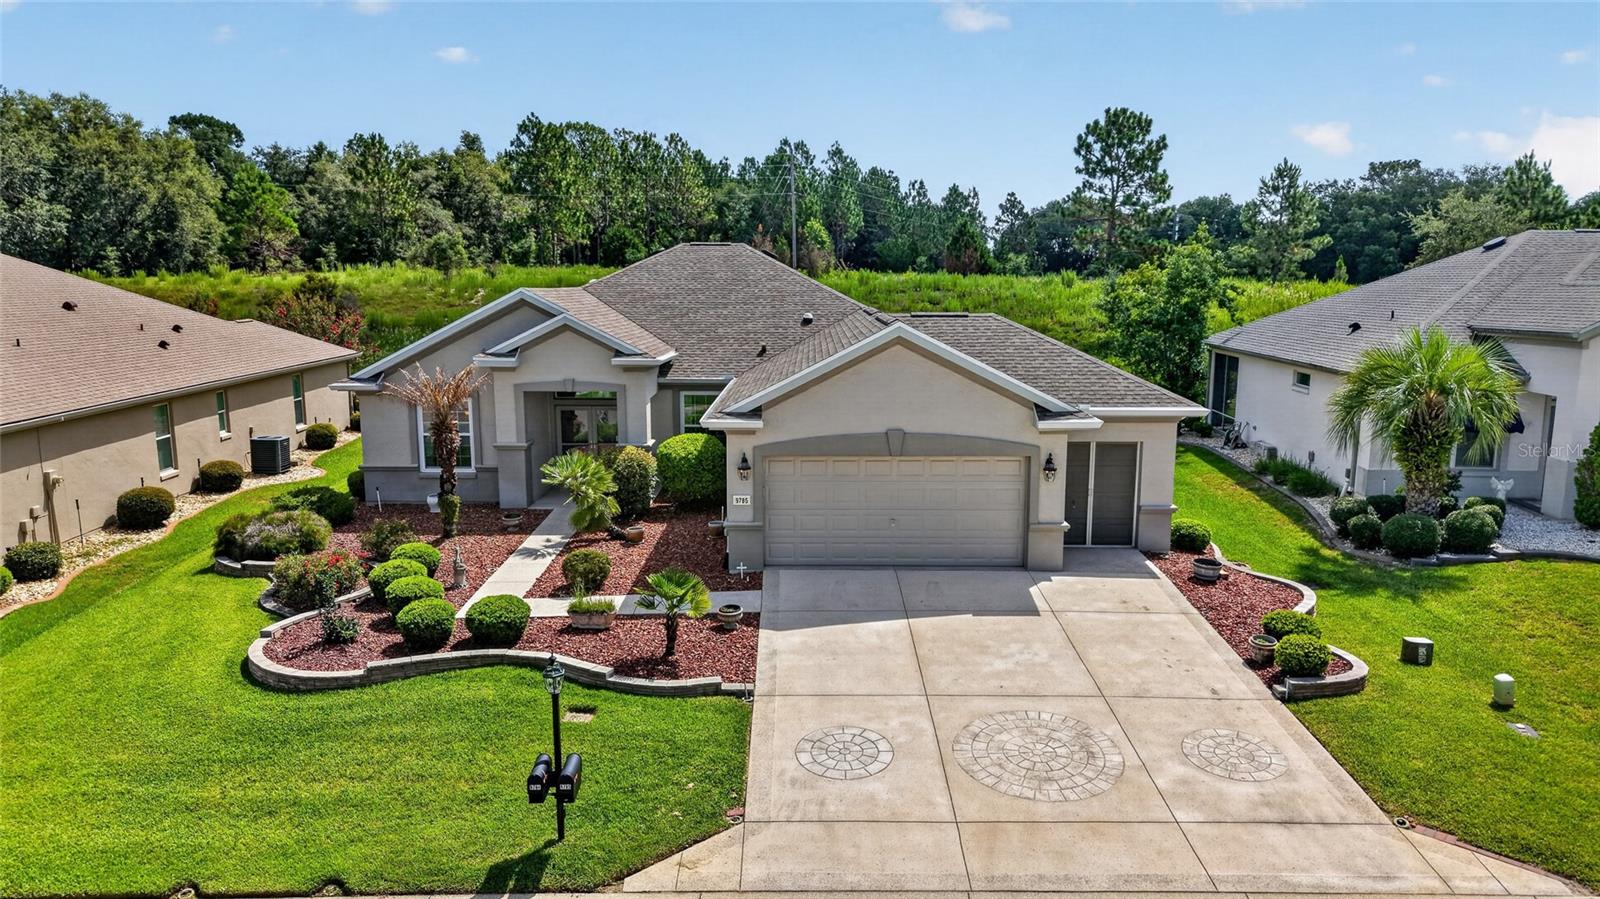
First time on the market and offered by its original owner, this Hanover is located on the highest point of Hampton Hills and comes turnkey with a golf cart—just bring your linens. Set on the Preserve with no backyard neighbors, the home features a designer-painted and textured driveway, walkway, and front porch, along with double front doors, hacienda-style walls, and attractive landscaping. Inside, you’ll find a beautifully maintained home with pull-out kitchen cabinets, newer appliances, crown molding throughout, and solar tubes in the Great Room, Kitchen and Laundry Room that fill the space with natural light. The enclosed lanai and backyard patio offer additional places to relax. The home has been re-piped, and the second bedroom has direct access to the guest bathroom. The extended garage includes a tandem golf cart garage, workbench, portable generator, and ample cabinet storage. Major updates include a roof replaced in 2021, HVAC and water heater replaced in 2017, and new windows installed in 2020. The seller is also offering a one-year home warranty, and a transferable termite bond is included.  Located in the beautiful, tree-canopied Del Webb Spruce Creek Golf and Country Club, this 55+ community offers outstanding amenities and four 9-hole golf courses. Conveniently situated just north of The Villages and south of Ocala, the home is close to fine dining, shopping, and entertainment.  Schedule your appointment today to see this wonderful home.
#OM728014

SUMMERFIELD

9785 SE 125TH LANE

3 Beds

2 Baths

1,958 Sq.Ft.

$412,500

MLS#: OM728014
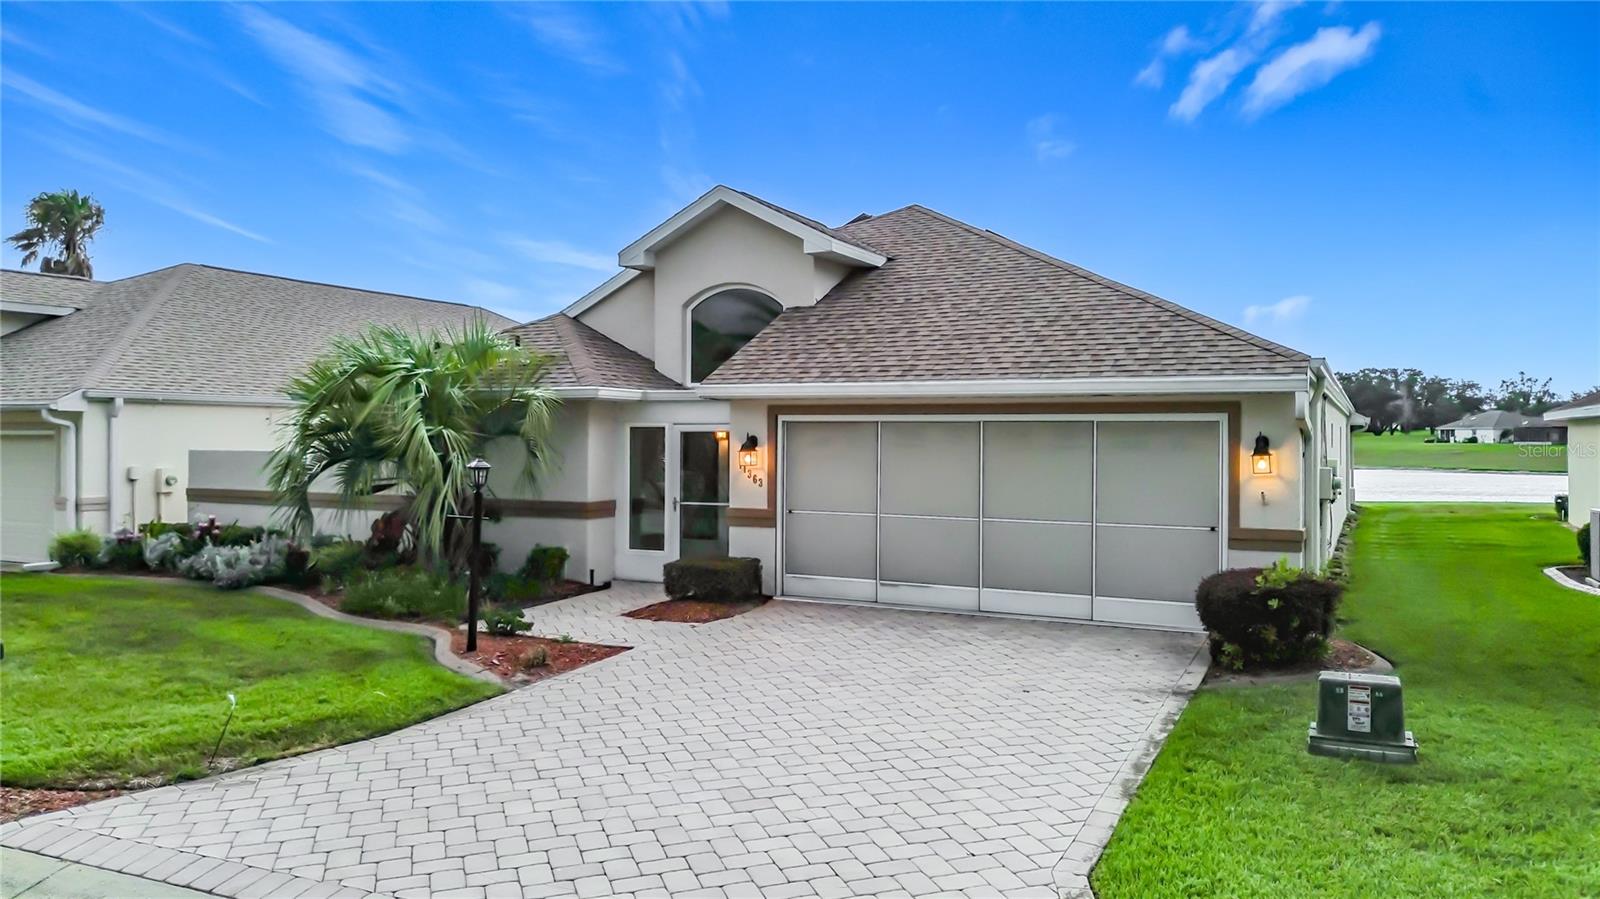
Experience breathtaking lakefront living in Stonecrest, one of Central Florida's premier 55+ gated golf course communities, conveniently located just minutes from The Villages. With no CDD fees and no bond, this beautifully maintained concrete block home offers the perfect blend of comfort, space, and spectacular views.
Featuring 3 bedrooms, 3 full bathrooms, a 2-car garage, and an impressive 2,637 square feet of living space, this thoughtfully designed split-bedroom floor plan provides privacy for both homeowners and guests. From the moment you arrive, you'll appreciate the attractive paver driveway, recently painted exterior, and pride of ownership throughout.
The updated kitchen is designed to impress with granite countertops, stainless steel appliances, soft-close cabinetry, pull-out shelving, and abundant workspace, making it ideal for everyday living and entertaining. The spacious great room flows seamlessly into the expansive 20' x 15' Florida room, where walls of windows frame panoramic lake views and unforgettable Florida sunsets.
Step outside to enjoy the 15' x 10' screened lanai or relax on the open patio beneath the pergola while taking in the peaceful waterfront setting. The generous primary suite offers a large walk-in closet with adjustable shelving and an updated en-suite bath featuring both a walk-in tub and separate shower. Two additional bedrooms and full baths provide comfortable accommodations for family and guests.
Additional highlights include a new HVAC system (2025), updated lighting and ceiling fans, energy-saving solar panels to help reduce utility costs, and numerous upgrades throughout the home.
Stonecrest offers an exceptional resort-style lifestyle with championship golf, multiple pools, fitness center, tennis and pickleball courts, clubhouse, dining, countless social activities, and 24-hour gated security. If you've been searching for a spacious lakefront home with incredible views, modern upgrades, and outstanding community amenities, this is the one you've been waiting for. Schedule your private tour today!
#G5114621

SUMMERFIELD

11363 SE 177TH LANE

3 Beds

3 Baths

2,637 Sq.Ft.

$370,000

MLS#: G5114621
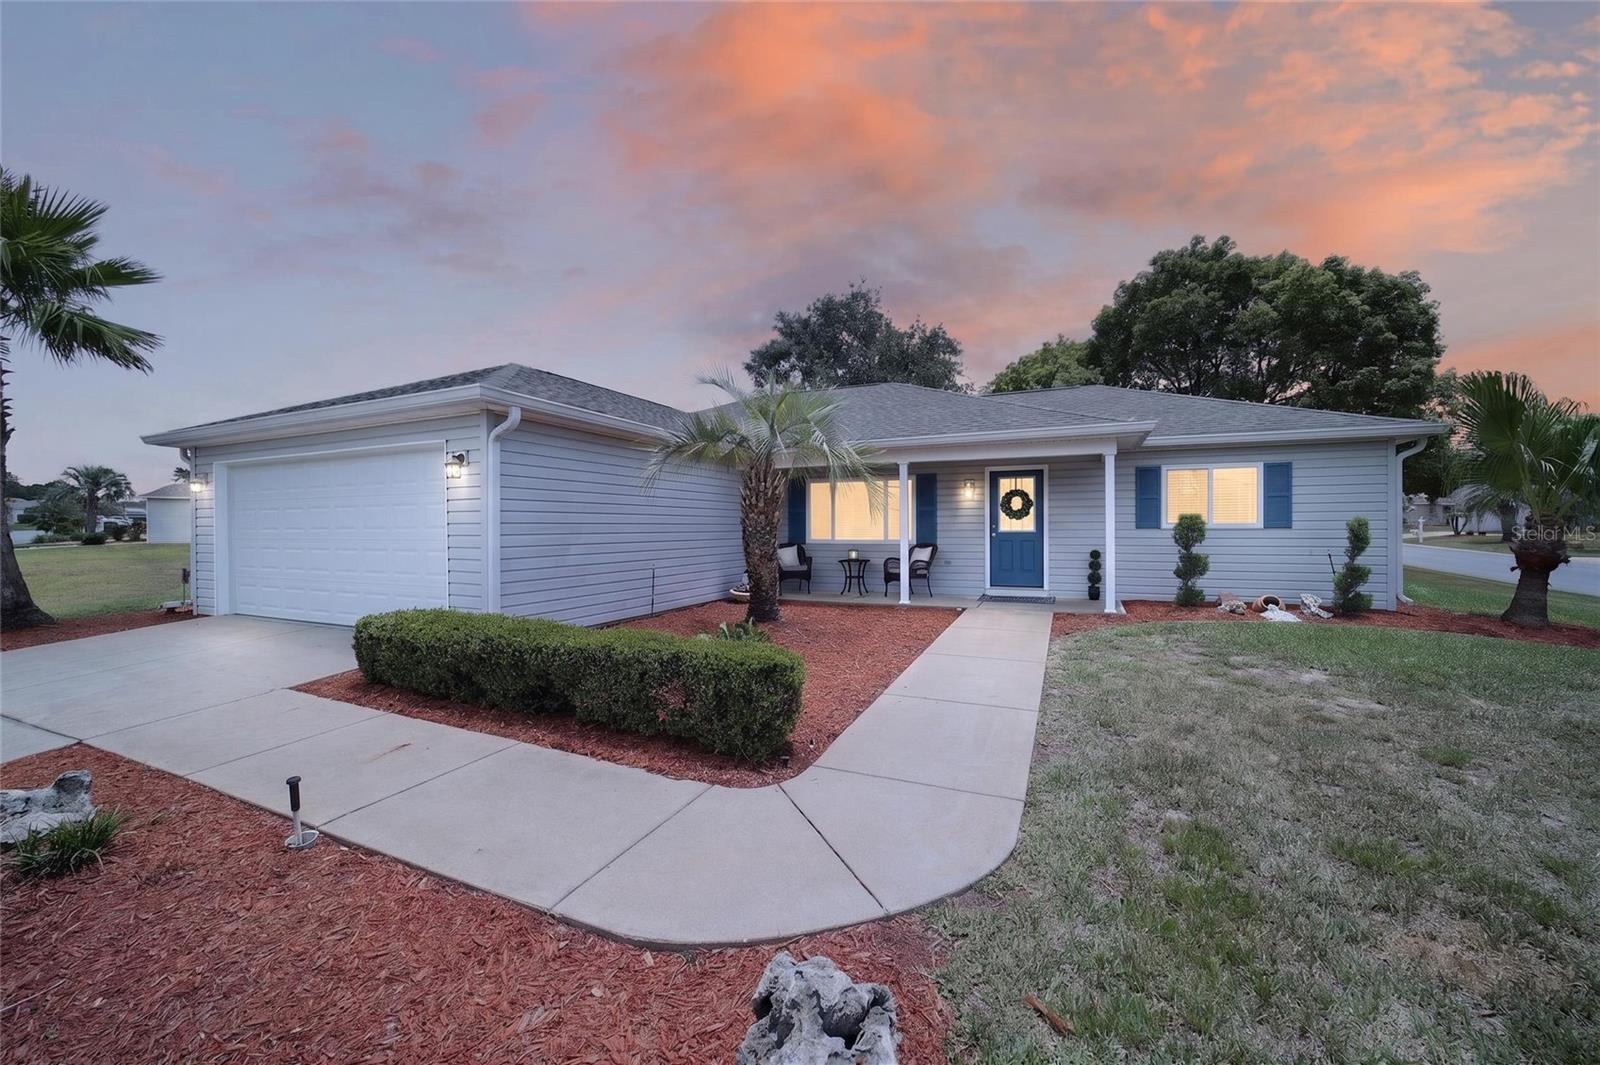
COMPLETELY REMODELED | CORNER LOT | MOVE-IN READY

Don't miss this beautifully remodeled 2-bedroom, 2-bath Chestnut Model on a desirable corner lot in Del Webb Spruce Creek Golf & Country Club in Summerfield, FL. This move-in-ready home features a bright open floor plan with brand-new luxury vinyl plank flooring throughout and fresh interior paint.

The stunning kitchen offers brand-new soft-close cabinetry, granite countertops, a granite backsplash, a newly added pantry, and brand-new stainless steel appliances.

The spacious primary suite features a walk-in closet and a completely remodeled en-suite bath with Corian countertops, a Corian walk-in shower, frameless glass enclosure, and new cabinetry. The guest bedroom also includes a walk-in closet, while the updated guest bath features Corian countertops and new cabinetry.

Additional highlights include an inside laundry room with built-in cabinets, an enclosed lanai with brand-new luxury vinyl plank flooring and a new sliding glass door, brand-new double-pane windows (2026), and a brand-new hot water heater (2026).

Enjoy the award-winning lifestyle of Del Webb Spruce Creek Golf & Country Club, featuring 36 holes of championship golf, resort-style pools, fitness center, pickleball, tennis, bocce, softball, restaurants, walking trails, clubs, and 24-hour gated security—all conveniently located near shopping, dining, medical facilities, and The Villages.

Completely updated with modern finishes and nothing left to do but move in—schedule your private showing today!
#G5114472

SUMMERFIELD

13685 SE 90TH COURT

2 Beds

2 Baths

1,248 Sq.Ft.

$300,000

MLS#: G5114472
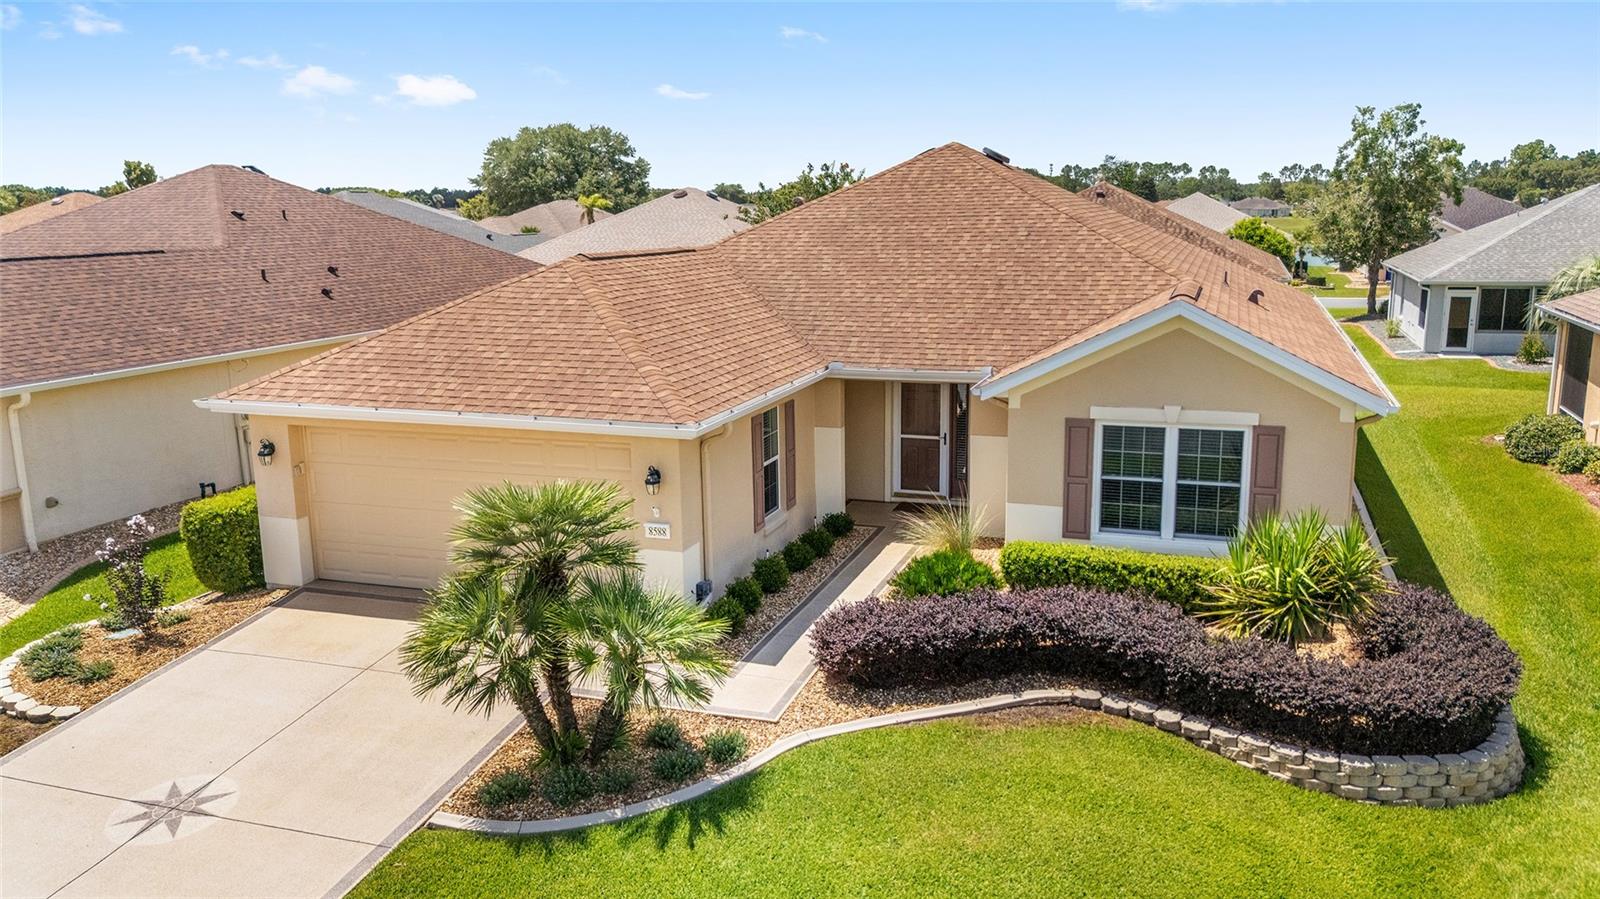
Welcome home to this beautifully updated Citation model with a designer-painted, textured driveway, front walk, and porch. Facing north, the beveled glass front door and storm door bring natural light into the foyer, while mature landscaping and hacienda walls add inviting curb appeal. This one-owner home features many updates, including new windows in 2016, newer appliances with a Thor range, Quartz kitchen countertops, a large kitchen sink, laminate and ceramic tile flooring, French doors, and built-ins in the Library/Den. The home has also been re-piped. The spacious primary suite offers an en suite bathroom with a custom-built shower and private water closet. The exterior was painted within the past year, and the screened lanai is under roof with a knee wall. The extended 4’ garage includes an epoxy floor, workbench, pull-down attic storage, slop sink, and automatic overhead garage screen door. Major updates include a roof replaced in 2021, HVAC updated in 2017, and water heater replaced in 2025. Located in the beautiful, tree-canopied Del Webb Spruce Creek Golf and Country Club, this 55+ community offers outstanding amenities and four 9-hole golf courses. Conveniently situated just north of The Villages and south of Ocala, the home is close to fine dining, shopping, and entertainment. Come see this beauty today!
#OM727689

SUMMERFIELD

8588 SE 134TH STREET

2 Beds

2 Baths

1,575 Sq.Ft.

$319,500

MLS#: OM727689
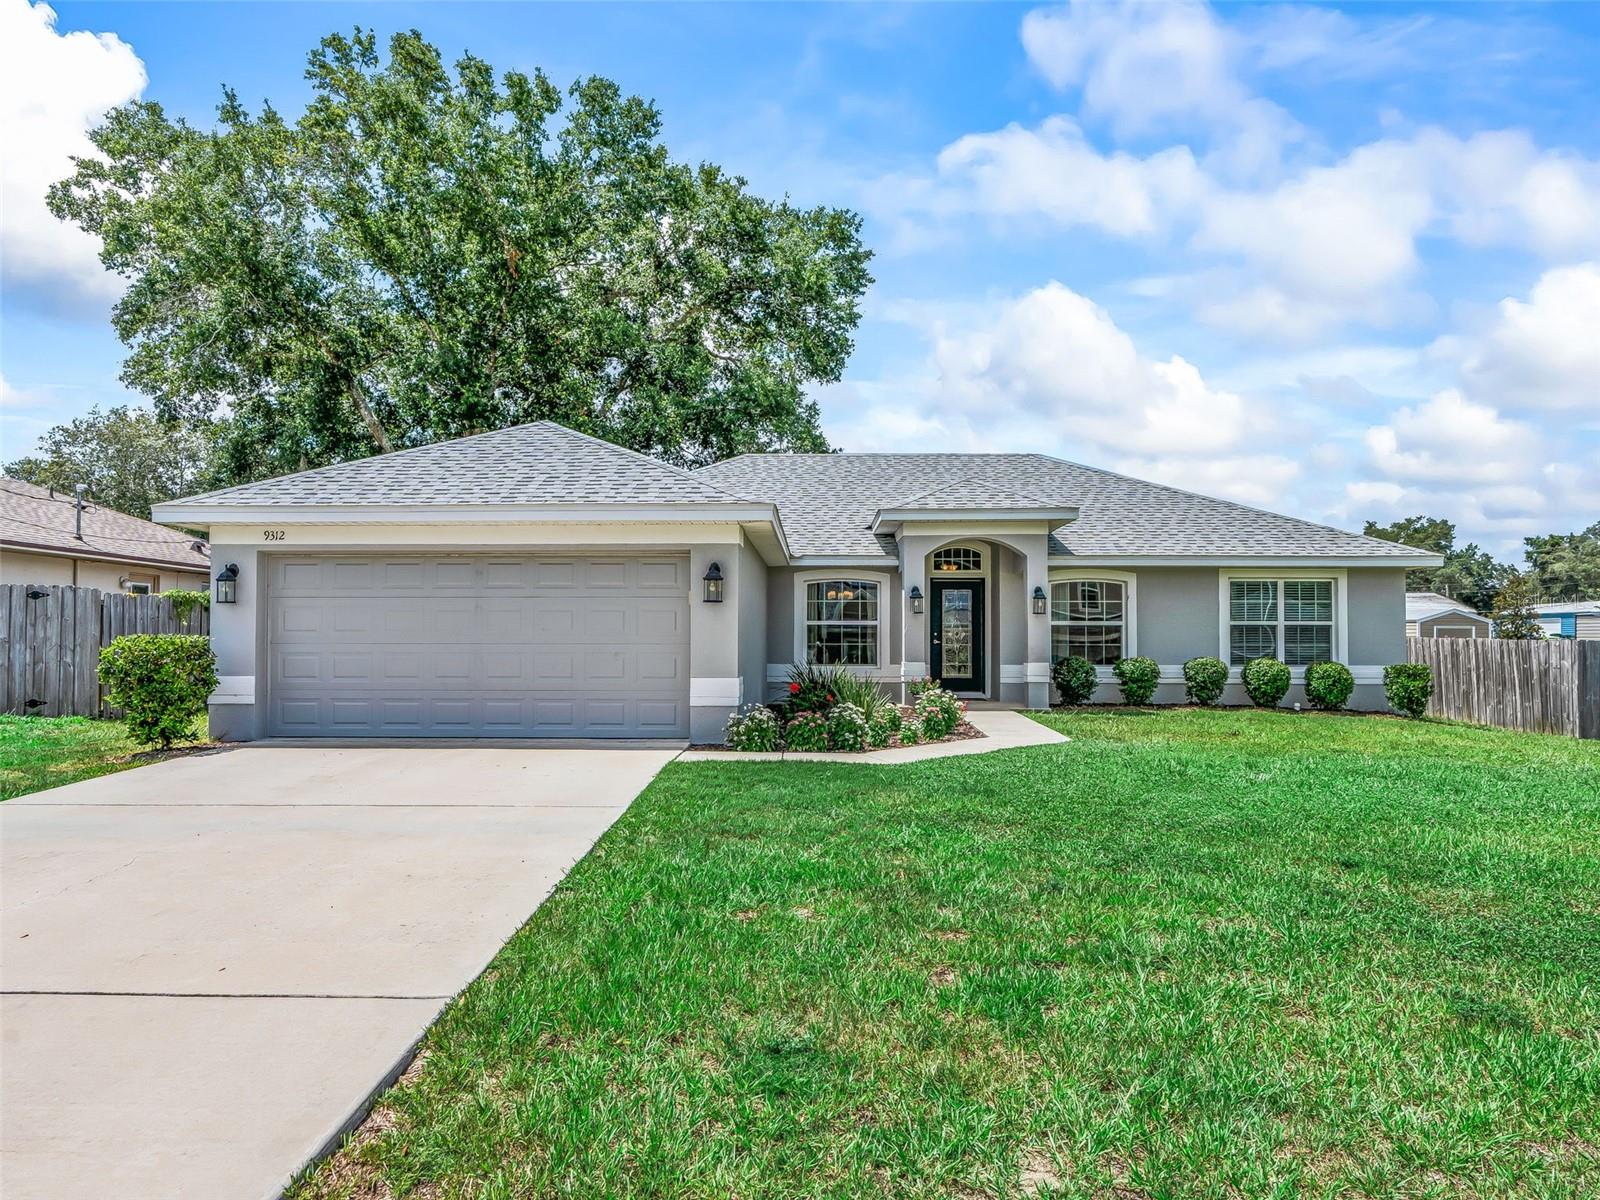
Beautifully maintained 2023 concrete block home offering 3 bedrooms, 2 bathrooms, plus a den/office that could easily be used as a 4th bedroom (no closet). Conveniently located just minutes from The Villages with NO HOA and NO CDD fees, this home offers a functional split floor plan, modern finishes, and thoughtful upgrades throughout. As you enter the home, you'll find a formal dining room to the left, providing the perfect space for intimate dinners, holiday gatherings, or entertaining guests. Inside, the bright, open layout continues with a spacious living room that flows seamlessly into the kitchen, giving the home an open, welcoming feel that's perfect for family gatherings or quiet evenings at home. The kitchen features rich wood cabinetry, stainless steel appliances, a pantry, plenty of counter and cabinet space for cooking and storage, and a breakfast bar with plenty of seating for family and guests. The thoughtfully designed split floor plan offers added privacy, with the owner's suite separated from the two guest bedrooms on the opposite side of the home. The spacious owner's suite features tray ceilings, two walk-in closets, dual vanities, and a large walk-in shower, creating a comfortable retreat at the end of the day. The den/office is conveniently located near the owner's suite, making it an ideal space for a home office, nursery, hobby room, guest room, or potential 4th bedroom, while the two guest bedrooms are tucked away on the opposite side of the home with a shared bathroom. Enjoy the benefits of the whole-house water softener and filtration system, providing cleaner, better-quality water throughout the home, along with ceiling fans throughout, plywood attic flooring for additional storage, and a built-in TAEXX in-wall pest control system. An inside laundry room adds everyday convenience, while the nearly fully fenced backyard offers plenty of room for pets, outdoor entertaining, gardening, or simply relaxing. Located close to shopping, restaurants, medical facilities, and all the conveniences of The Villages, this move-in-ready home offers the perfect combination of comfort, convenience, and value. As an added bonus, the seller is including a home warranty at closing, and qualified buyers may have the opportunity to assume the seller's existing 4.99 interest rate, which could provide significant long-term savings compared to financing at current market rates.
#G5114580

SUMMERFIELD

9312 SE 162ND PLACE

3 Beds

2 Baths

1,860 Sq.Ft.

$309,500

MLS#: G5114580
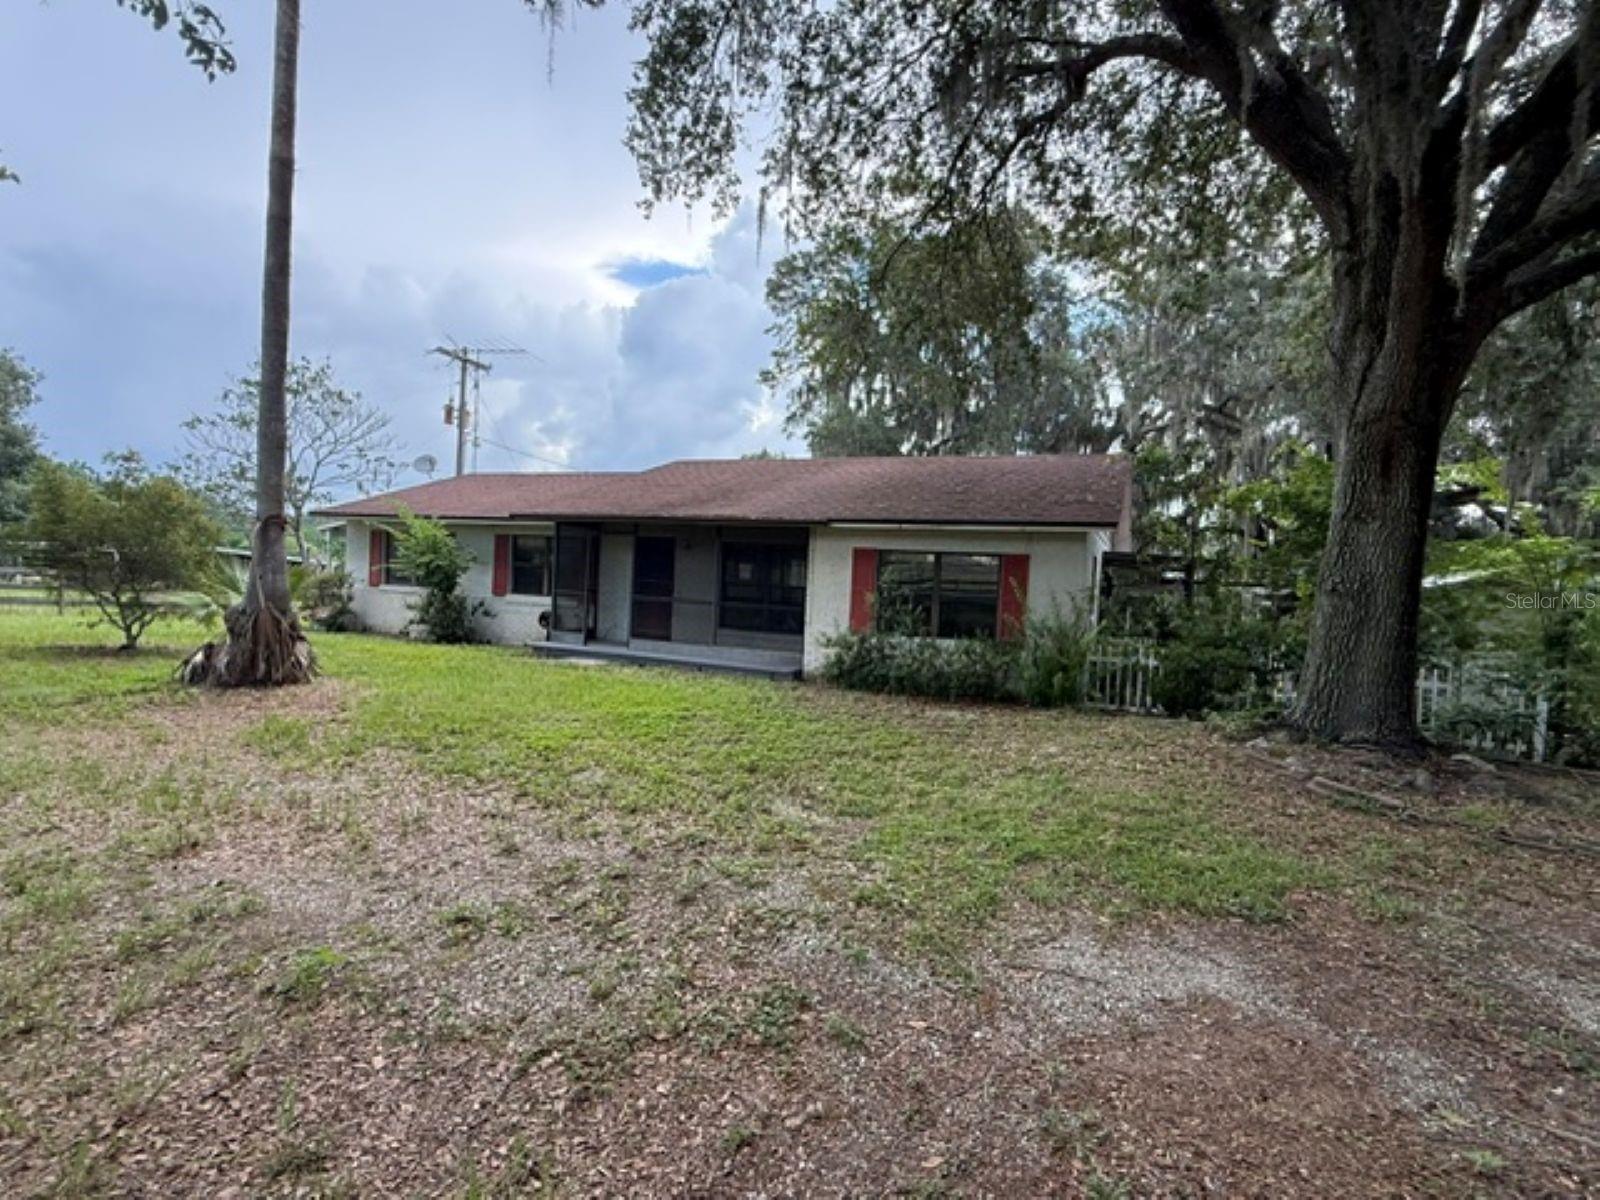
Calling all! horse lovers!  This unique esquestrian estate complete with horse stalls and paddocks offers 6 full acres combining not just paddock and horse stall but a unique lake view as well.  It has a 2bd/2ba main house as well as a  guest duplex cottage with a 1bd/1ba on one side and a 1bd/1ba on the other but has extra rooms that could easily be made into a 2nd bedroom.  Zoned A1 for horses. Experioence modern convience in a cozy country setting.  It is approx 10 miles from The World Equestrian Center in Ocala. You truly can have it all!  It needs some TLC but is priced right.  Hurry, this one will go fast!
#OM726826

SUMMERFIELD

5890 SE 145TH STREET

3 Beds

2 Baths

1,486 Sq.Ft.

$420,000

MLS#: OM726826

 - property

Send a message

Message successfully sent.

Your message

What is 3 + 4 ?

Reason for contacting?

I agree to receive email communication and understand I can unsubscribe at any time.

I agree to be contacted by The Graf Group of Coldwell Banker via call, email, and text for real estate services. To opt out, you can reply 'stop' at any time or reply 'help' for assistance. You can also click the unsubscribe link in the emails. Message and data rates may apply. Message frequency may vary. Privacy Policy

Sign Out

Virtual Assistant

Would you like to take the next step with this property? We can help you schedule a showing or virtual tour, or send you more details.

Yes, I would like more information.

Thank You for Your Reply, One of Our Agents will contact you as soon as possible

No, maybe later.

Thank you, you can always contact me via email, phone number or through the contact form.

Realhub AI

Lucy - Your AI-Powered Realtor

Update Your Temporary Password

Personalize your search

Enter your email and we'll notify you immediately when new listings match what you're looking for.

or enter email address

Already have an account ? Login here

Continue your home search

I agree to receive communications and understand I can unsubscribe at any time.

I agree to be contacted by The Graf Group of Coldwell Banker via call, email, and text for real estate services. To opt out, you can reply 'stop' at any time or reply 'help' for assistance. You can also click the unsubscribe link in the emails. Message and data rates may apply. Message frequency may vary. Privacy Policy

Already have an account ? Login here

We use cookies

We use cookies primarily for analytics to enhance your experience. By accepting, you agree to our use of these cookies. You can manage your preferences or learn more about our cookies policy.