Features & Amenities

Interior

  • Other Interior Features

    Walk-In Closet(s)

  • Total Bedrooms

    3

  • Bathrooms

    2

  • Cooling YN

    YES

  • Cooling

    Central Air

  • Fireplace YN

    NO

  • Heating YN

    YES

  • Heating

    Central

  • Pet friendly

    N/A

Exterior

  • Garage

    Yes

  • Garage spaces

    2

  • Construction Materials

    Block, Concrete, Stucco

  • Other Exterior Features

    Lighting, Other, Private Yard

  • Parking

    Attached

  • Pool

    No

  • Waterfront YN

    NO

Area & Lot

  • Lot Features

    Cleared

  • Lot Size(acres)

    0.29

  • Lot Size(square feet)

    12632.0

  • Property Type

    Residential

  • Property Sub Type

    Single Family Residence

Price

  • Sales Price

    $278,400

  • Tax Amount

    $797.32

  • Sq. Footage

    1, 468

  • Price/SqFt

    $189

HOA

  • Association

    No

School District

  • Elementary School

    N/A

  • Middle School

    N/A

  • High School

    N/A

Property Features

  • Stories

    1

  • New Construction

    YES

  • Foundation Details

    Block, Slab

  • Ownership

    Fee Simple

  • Senior Community YN

    NO

  • Sewer

    Septic Tank

  • Tax Lot

    30

  • Water Source

    Public

Schedule a Showing

Showing scheduled successfully.

<
>
IN PERSON
VIA CHAT

What is 3 + 4 ?


Change time

Mortgage calculator

Estimate your monthly mortgage payment, including the principal and interest, property taxes, and HOA. Adjust the values to generate a more accurate rate.

Your payment

Principal and Interest:

$

Property taxes:

$

HOA fees:

$

Total loan payment:

$

Total interest amount:

$

Location

County

Marion

Elementary School

Middle School

High School

Listing Courtesy of Yunia Valdes , KIEFER REALTY, PA

RealHub Information is provided exclusively for consumers' personal, non-commercial use, and it may not be used for any purpose other than to identify prospective properties consumers may be interested in purchasing. All information deemed reliable but not guaranteed and should be independently verified. All properties are subject to prior sale, change or withdrawal. RealHub website owner shall not be responsible for any typographical errors, misinformation, misprints and shall be held totally harmless.

Agent Michael Graf

Business Coach | Executive Sales Associate | Realtor®

Michael Graf

Call Michael today to schedule a private showing.


* Listings on this website come from the FMLS IDX Compilation and may be held by brokerage firms other than the owner of this website. The listing brokerage is identified in any listing details. Information is deemed reliable but is not guaranteed. If you believe any FMLS listing contains material that infringes your copyrighted work please click here to review our DMCA policy and learn how to submit a takedown request.© 2024 FMLS.
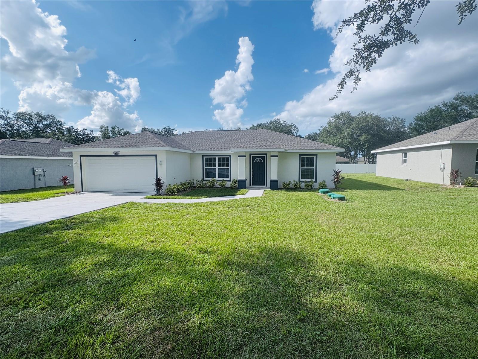
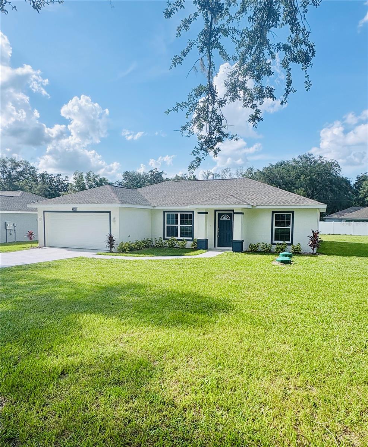
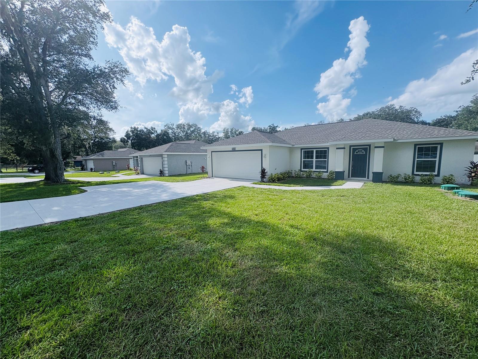
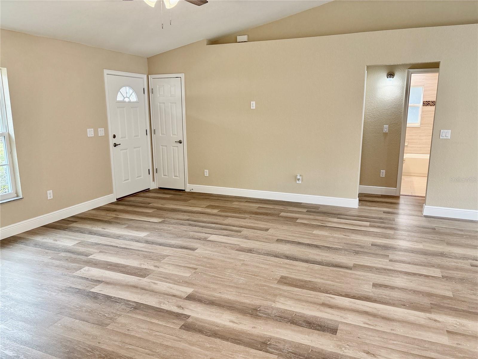
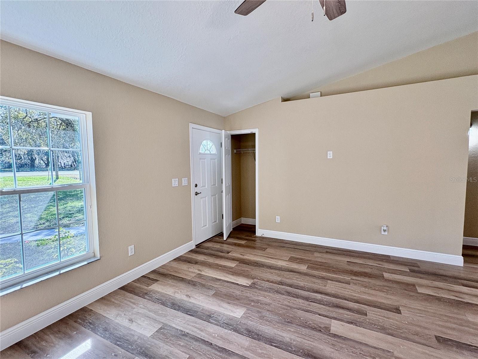
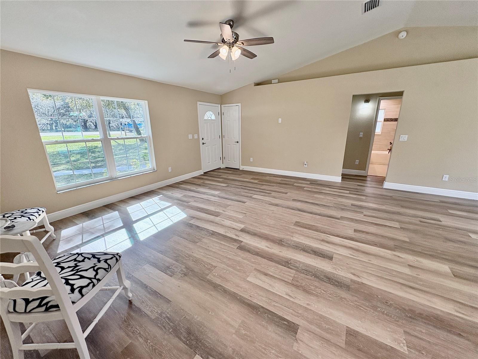
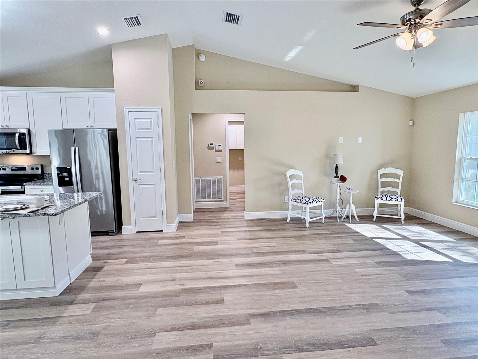
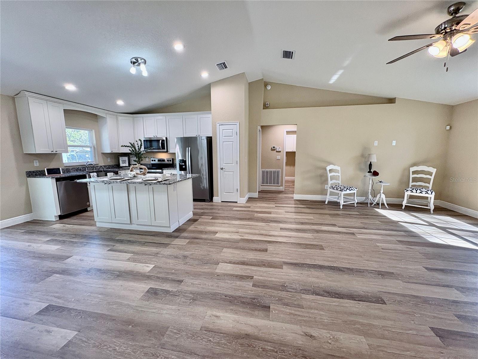
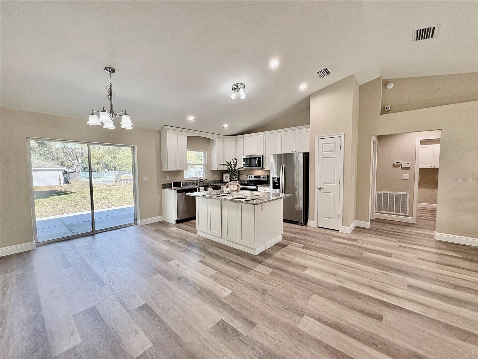
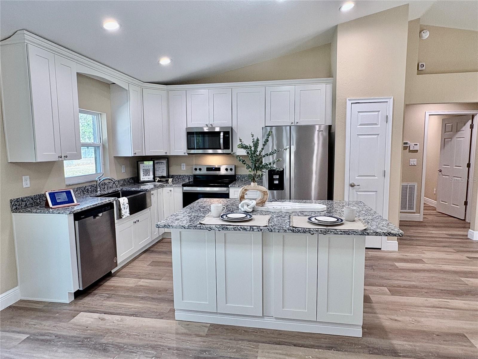
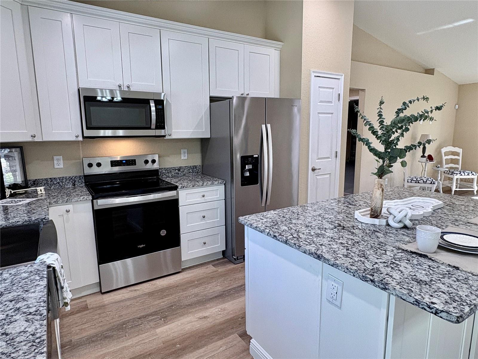
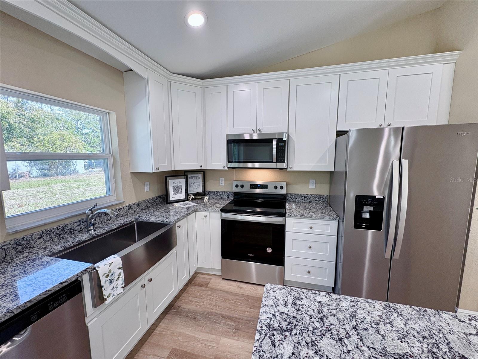
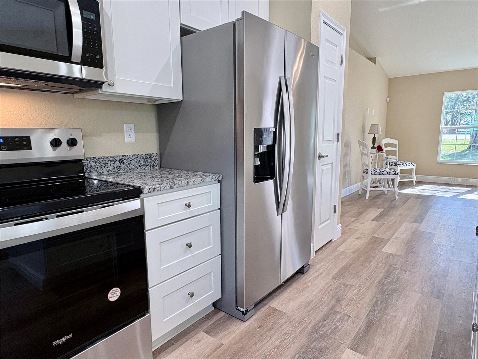
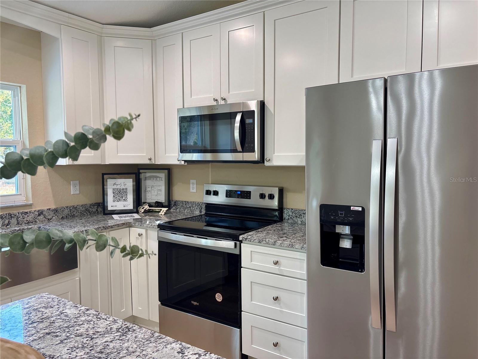
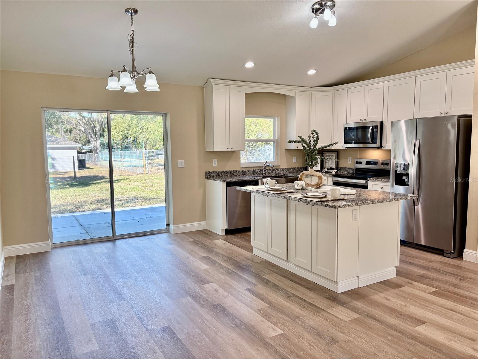
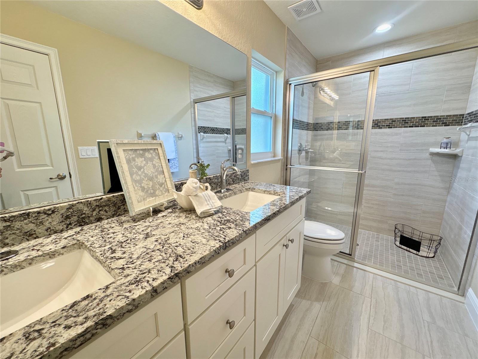
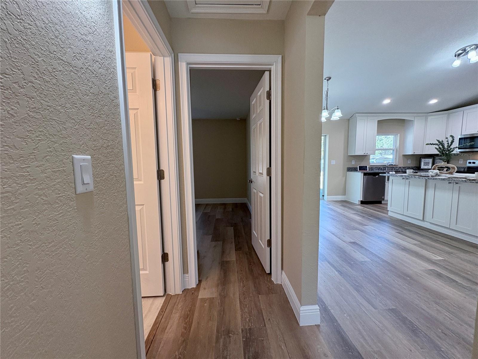
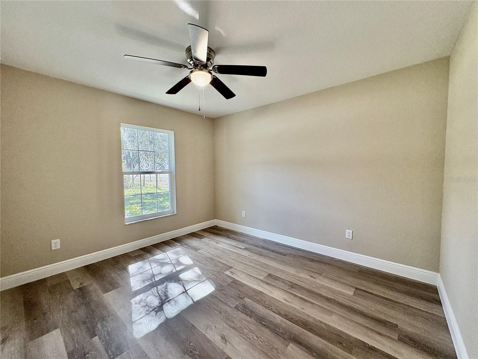
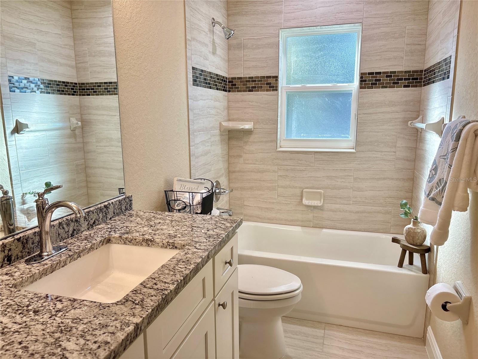
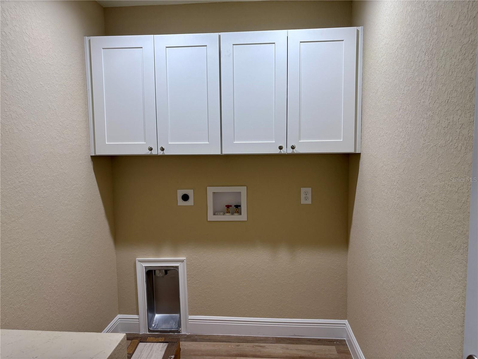
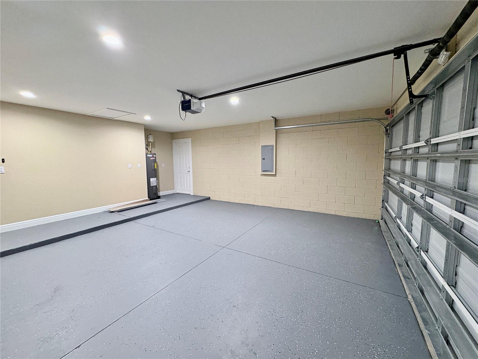
This 2025 St. Michael model home is a block construction property located within walking distance to the VA Veterans Clinic near The Villages. The home sits on a .31-acre lot and offers no HOA, no 55+ restrictions, no CDD, no flood zone, and no other restrictions. With over 2,090 total square feet, the spacious open-concept living area is perfect for entertaining. The kitchen is elegantly designed with granite countertops, 42-inch wood cabinets with soft-close system and crown molding, a large multifunctional island with storage, electrical outlets, and bar seating, a stainless steel double-bowl apron sink, and Whirlpool appliances including a microwave over the range. The interior also features a generous laundry room with cabinetry. The master suite includes a walk-in closet and a master bathroom with tiled walk-in shower, glass enclosure, granite countertops, dual faucets, and a wall-mounted cabinet with mirror. Two additional guest bedrooms have abundant natural light and share a luxury bathroom with steel tub, tiled shower, granite countertop, wood cabinet, and linen closet. The 2-car garage provides access to the private patio and features an opener, epoxy-treated floor, and side door. The patio offers space for outdoor activities and potential pool installation. Additional upgrades include marble window sills, upgraded lighting fixtures and ceiling fans, extra electrical outlets, a pre-wired alarm system, and an A/C unit located in the laundry room. The lot is fully landscaped with sod, decorative stone accents, modern exterior colors, and city water. This home comes with a builder warranty and is conveniently located just minutes from The Villages, with easy access to restaurants, championship golf courses, and town squares. ¡Hablamos español!

9323 SE HIGHWAY 42

Message successfully sent.

What would you like to know?

What is 3 + 4 ?

I agree to receive email communication and understand I can unsubscribe at any time.

I agree to be contacted by The Graf Group of Coldwell Banker via call, email, and text for real estate services. To opt out, you can reply 'stop' at any time or reply 'help' for assistance. You can also click the unsubscribe link in the emails. Message and data rates may apply. Message frequency may vary. Privacy Policy

Related Properties

New on site 1 day ago
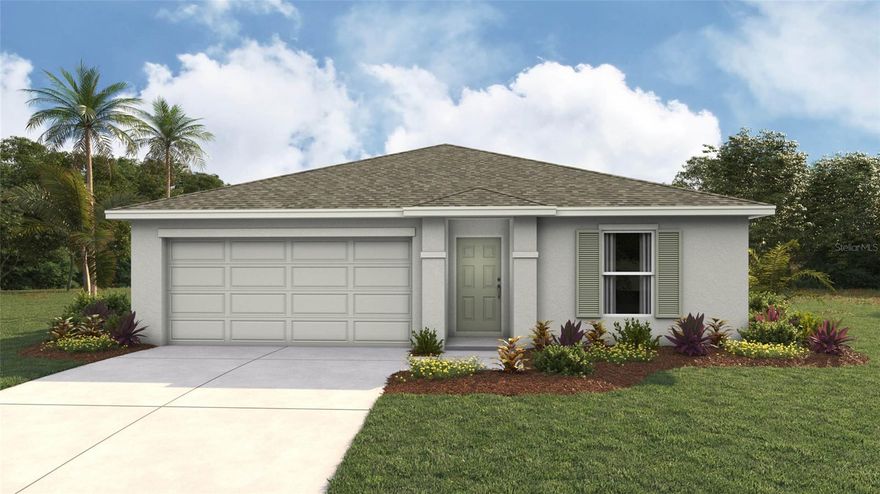
Under Construction. This single-story, all concrete block constructed 3 bedroom, 2 bathroom home features an open concept floorplan that optimizes living space. The spacious kitchen overlooks the great room, dining area, and outdoor patio. The kitchen comes full equipped with stainless-steel appliances including a built-in dishwasher, range, and microwave. The primary suite is located towards the back of the home, featuring a spacious walk-in closet and ensuite bathroom with double vanity sinks. Two additional bedrooms are located towards the front of the home and share a bathroom across the hall. Pictures, photographs, colors, features, and sizes are for illustration purposes only and will vary from the homes as built. Home and community information including pricing, included features, terms, availability and amenities are subject to change and prior sale at any time without notice or obligation. CRC057592.
#OM725624

SUMMERFIELD

10116 SE 158TH LANE

3 Beds

2 Baths

1,328 Sq.Ft.

$274,070

MLS#: OM725624
New on site 1 day ago
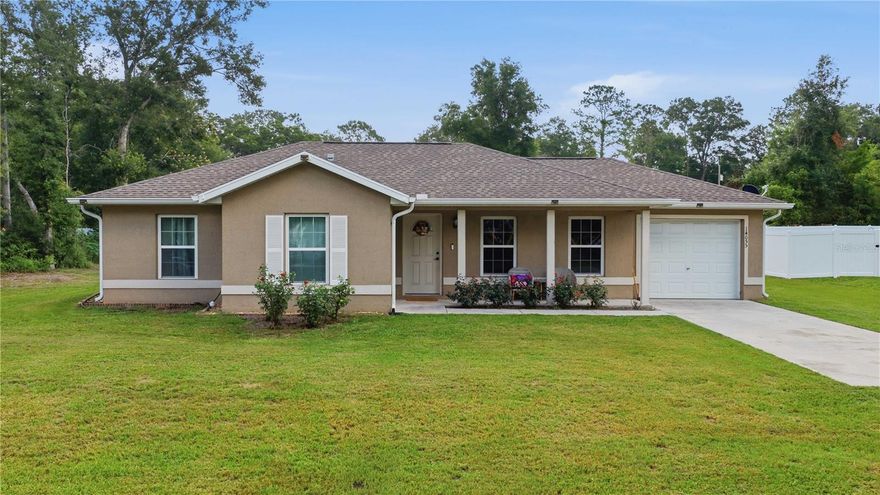
Welcome home to this beautifully maintained 3-bedroom, 2-bath residence located in the desirable Belleview Heights Estates community. Situated on a spacious .32-acre lot on a quiet street, this property offers both comfort and privacy with NO HOA!

This home offers 1,072 square feet of comfortable living space with a functional layout designed for easy living. Built in 2020, you’ll enjoy the peace of mind that comes with newer construction and modern systems throughout. Enjoy natural light and easy indoor-outdoor living with sliding glass doors that open to a large backyard — perfect for entertaining, pets, or relaxing evenings outdoors. The oversized shed provides plenty of extra storage space for tools, lawn equipment, or hobbies.

Whether you're a first-time homebuyer, downsizing, or looking for a low-maintenance, move-in-ready property, this home checks all the boxes!
#OM725674

SUMMERFIELD

14055 SE 43RD TERRACE

3 Beds

2 Baths

1,072 Sq.Ft.

$225,000

MLS#: OM725674
New on site 1 day ago
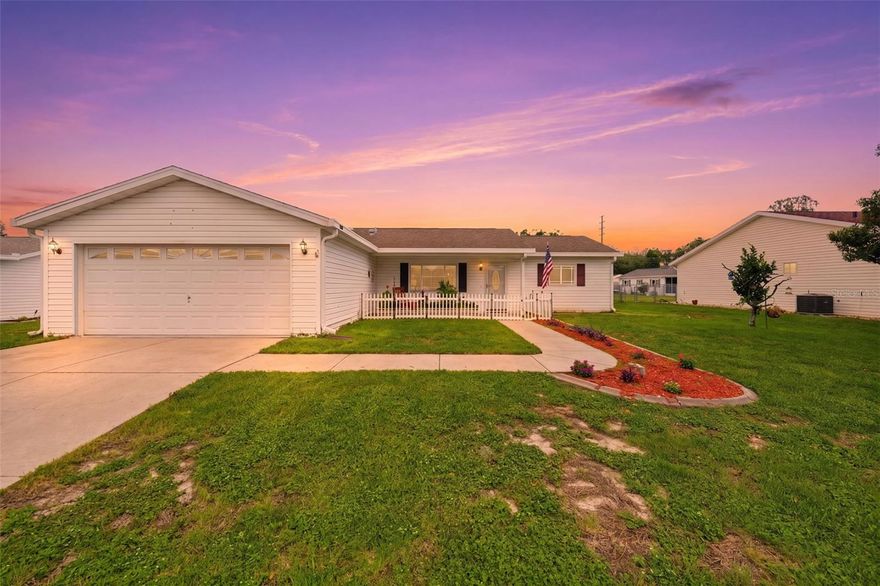
Brand new roof coming prior to closing and 2021 HVAC! This spacious Chestnut Extended model offers a full-sized additional 3rd bedroom (without closet) and additional living area under air! Natural light pours throughout the home thanks to solar tubes, while ceramic tile flooring throughout the main living areas and new remote-controlled ceiling fans provides both style and easy maintenance. The kitchen is equipped with a smart LG refrigerator, stainless steel dishwasher, over the range microwave, and includes the washer and dryer, making this home truly move in ready. Step outside and enjoy the beautifully landscaped yard and fully fenced backyard, perfect for pets and outdoor enjoyment. The under air enclosed lanai allows for flexible outdoor living space. The impressive 25' x 13' open air patio features lattice fencing and decorative rope lighting, creating the perfect setting for relaxing evenings or entertaining guests. Located in Spruce Creek South allowing residents to enjoy an active lifestyle with access to golf (golf membership required), pickleball, tennis, shuffleboard, a community heated pool, fitness center, dog park, walking trails, on site dining, and a full calendar of social activities. Conveniently located near shopping, dining, medical facilities like the VA Clinic and less than 1 mile from The Villages with free nightly entertainment! This home offers the perfect blend of comfort, convenience, and community living. Schedule your private showing today!
#G5113017

SUMMERFIELD

9565 SE 173RD PLACE

3 Beds

2 Baths

1,704 Sq.Ft.

$249,900

MLS#: G5113017

New on site 3 days ago
Under Construction. 1331 SQ FT LIVING AREA
1868 SQ FT TOTAL UNDER ROOF
BEAUTIFUL BRAND-NEW Custom home. Pictures are of a Model Home and not the actual home. Block
with stucco 3 bedroom, 2 bath with attached 2 car garage. Beautiful cabinets accent a gorgeous kitchen.
Appliances include Refrigerator, Range with hood and Dishwasher. Walk-in closet in Master. High
Efficiency windows.
#OM725454

SUMMERFIELD

3783 SE 144TH STREET

3 Beds

2 Baths

1,331 Sq.Ft.

$239,900

MLS#: OM725454
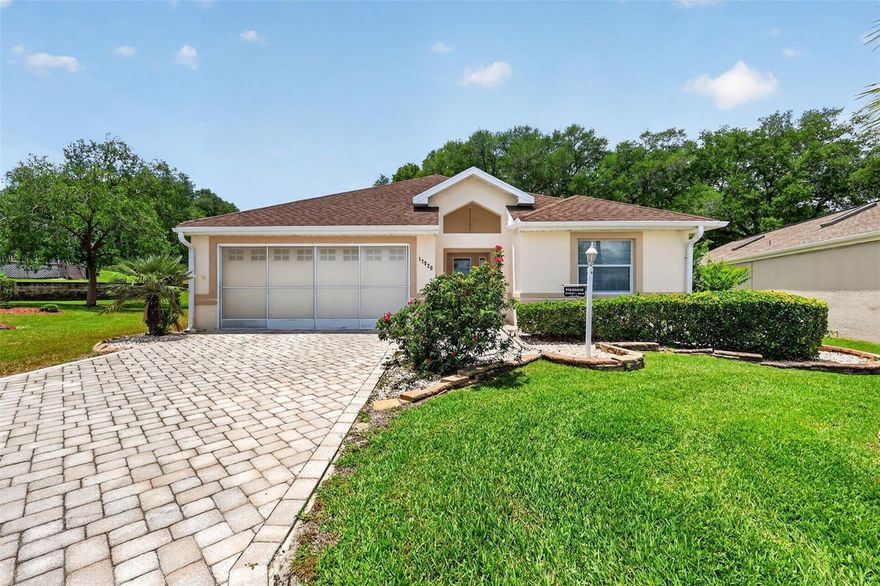
Enjoy peaceful park-like living in this beautifully maintained 2-bedroom, 2-bath home with den, located in the highly desirable 55 plus community of Stonecrest. Surrounded by mature landscaping and tranquil green space, this home offers a bright and open floor plan perfect for both relaxing and entertaining. The spacious den provides the ideal space for a home office, hobby room, or guest area. Enjoy resort-style amenities, pickleball, and a welcoming neighborhood atmosphere, all conveniently located near shopping, dining, and golf.
#OM725288

SUMMERFIELD

17920 SE 115TH COURT

3 Beds

2 Baths

1,544 Sq.Ft.

$265,000

MLS#: OM725288

Charming, Move-In- Ready 2 bedroom, 2 full bath, 2 car garage! Welcome home to this beautifully maintained Palm II model situated on 0.20-acre lot. Located in the desirable gated community of Spruce Creek South in Summerfield. Offering 1,678 sq ft of comfortable living space, this single-family residence features a split-bedroom plan with vaulted ceilings and an open, light-filled layout perfect for everyday living and entertaining. Step inside to find luxury vinyl plank flooring throughout, a generous, bright kitchen with upgraded counters and backsplash. Both bathrooms feature tile flooring, and the primary suite offers a generous walk in closet. The expansive Florida room adds valuable living space. Enjoy your private backyard with mature landscaping and 12x12 sq ft screened patio. The oversized garage has a dedicated laundry area with a convenient work bench and storage. Updates include: windows and doors, garage door, new appliances, fresh paint and LVP flooring throughout living spaces. Residents of Spruce Creek South, a golf course community with many amenities: pool, tennis courts, pickleball, clubhouse, fitness center, recreation facilities, and more. Ideal location is just a short drive to The Villages' amazing shopping, dining, and medical services. This well-cared-for home is truly move-in ready and priced to sell. Don’t miss your opportunity to own in one of Summerfield’s most sought-after 55+ active communities! Furniture is available and negotiable.
#OM725266

SUMMERFIELD

9532 SE 173RD LANE

2 Beds

2 Baths

1,678 Sq.Ft.

$245,000

MLS#: OM725266

One or more photo(s) has been virtually staged. MOVE-IN READY and located in the highly sought-after gated golf community of Del Webb Spruce Creek Golf & Country Club, this fine 2 Bedroom, 2 Bath split-plan home offers comfort, convenience, and the active Florida lifestyle so many are looking for. With 36 holes of golf and an abundance of resort-style amenities, this community is one of the area’s premier destinations for active adult living. Step inside and immediately notice the bright and open floor plan featuring vaulted ceilings, tile and laminate flooring throughout, and an abundance of natural light. The spacious eat-in kitchen is highlighted by charming bay windows, creating the perfect setting to enjoy your morning coffee and breakfast while taking in the sunshine.The large living room and dining room combination provides an inviting space for entertaining family and friends, while the split-bedroom design offers privacy for both owners and guests. The Primary Suite features direct access to the enclosed lanai, making it easy to enjoy Florida living year-round. Additional features include an inside laundry room complete with utility sink and a full 2-car garage with ample storage space. Living in Del Webb Spruce Creek Golf & Country Club means enjoying a lifestyle second to none, including 10 pickleball courts, tennis courts, three pools including an indoor pool, a state-of-the-art fitness center, softball, bocce, countless clubs, activities, and social events.This home is clean, well-maintained, and truly move-in ready. Start enjoying the lifestyle you deserve today. All photos of rooms showing furniture have been virtually staged.
#G5112525

SUMMERFIELD

13776 SE 87TH AVENUE

2 Beds

2 Baths

1,425 Sq.Ft.

$224,900

MLS#: G5112525
Under Construction. Welcome to this beautiful, new construction home- expected to be completed by the end of June!
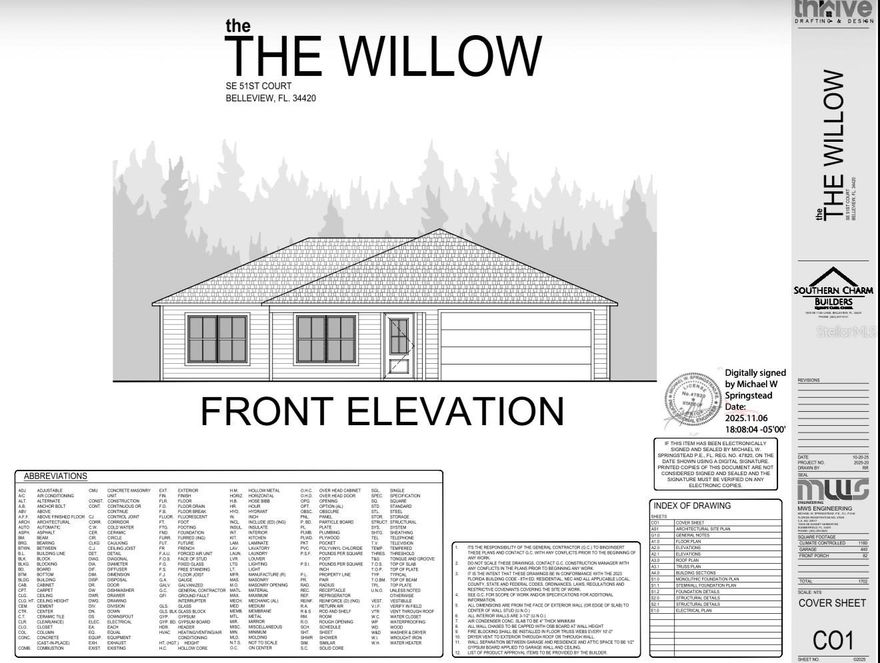
Featuring 3 bedrooms, 2 bathrooms, and a spacious open layout; this home combines modern style with everyday functionality. Conveniently located in a desirable central area close to restaurants, schools, shopping and more. Get in early and make this brand-new home yours!
#OM725249

SUMMERFIELD

13953 SE 51ST COURT

3 Beds

2 Baths

1,180 Sq.Ft.

$250,000

MLS#: OM725249

One or more photo(s) has been virtually staged. Welcome to 13980 SE 53rd Avenue, Summerfield, FL — a rare opportunity to enjoy the privacy, flexibility, and lifestyle that buyers searching for acreage properties in Central Florida have been waiting for. Perfectly positioned on a fully fenced 1.30-acre corner lot, this beautifully maintained property offers the ideal blend of country living with convenient access to both Ocala and The Villages. Whether you’re searching for space for hobbies, extra vehicles, outdoor living, or simply room to breathe, this property checks all the boxes. This charming 3-bedroom, 2-bathroom home offers just under 1,700 square feet with a comfortable and functional layout designed for everyday living. Inside, buyers will appreciate the inviting Florida room under air, creating the perfect flex space for relaxing, entertaining, a home office, hobby room, or enjoying peaceful backyard views year-round. Major updates provide peace of mind including a re-roof in 2022, well replacement in 2022 with added filtration system, A/C serviced in 2026, hot water heater in 2003, and septic pumped within the last year. Outside is where this Summerfield property truly shines. The completely fenced acreage offers added privacy and versatility, while the attached 2-car garage plus detached 2-car building provide incredible storage, workshop space, room for recreational vehicles, equipment, boats, or additional hobbies. Mature surroundings and open outdoor space create the perfect setting for those craving a little more freedom and land ownership in Florida. Conveniently located near Ocala, The Villages, and outdoor destinations such as the Santos Bike Trails, this property places nature lovers, cyclists, outdoor enthusiasts, and commuters close to everything while still enjoying the peace of acreage living. With easy access to shopping, dining, medical facilities, and recreational activities, this is the perfect combination of privacy, location, and functionality. If you’ve been searching for fenced acreage homes in Summerfield, homes with detached garages or workshops, or Florida properties with land near Ocala and The Villages, this is one you won’t want to miss.
#OM725153

SUMMERFIELD

13980 SE 53RD AVENUE

3 Beds

2 Baths

1,687 Sq.Ft.

$329,898

MLS#: OM725153

 - property

Send a message

Message successfully sent.

Your message

What is 3 + 4 ?

Reason for contacting?

I agree to receive email communication and understand I can unsubscribe at any time.

I agree to be contacted by The Graf Group of Coldwell Banker via call, email, and text for real estate services. To opt out, you can reply 'stop' at any time or reply 'help' for assistance. You can also click the unsubscribe link in the emails. Message and data rates may apply. Message frequency may vary. Privacy Policy

Sign Out

Virtual Assistant

Would you like to take the next step with this property? We can help you schedule a showing or virtual tour, or send you more details.

Yes, I would like more information.

Thank You for Your Reply, One of Our Agents will contact you as soon as possible

No, maybe later.

Thank you, you can always contact me via email, phone number or through the contact form.

Realhub AI

Lucy - Your AI-Powered Realtor

Update Your Temporary Password

Personalize your search

Enter your email and we'll notify you immediately when new listings match what you're looking for.

or enter email address

Already have an account ? Login here

Continue your home search

I agree to receive communications and understand I can unsubscribe at any time.

I agree to be contacted by The Graf Group of Coldwell Banker via call, email, and text for real estate services. To opt out, you can reply 'stop' at any time or reply 'help' for assistance. You can also click the unsubscribe link in the emails. Message and data rates may apply. Message frequency may vary. Privacy Policy

Already have an account ? Login here

We use cookies

We use cookies primarily for analytics to enhance your experience. By accepting, you agree to our use of these cookies. You can manage your preferences or learn more about our cookies policy.