.webp?size=346x80)
- Properties
- Meet our agents
- Communities
- Market Report
- Home Value
- Calculator
Property
Beds
4
Full Baths
4
1/2 Baths
None
Year Built
1983
Sq.Footage
3,469
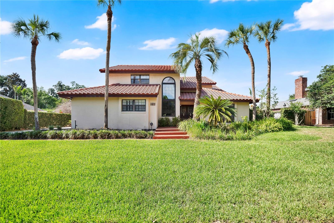
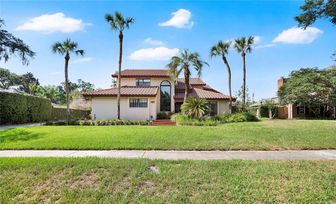
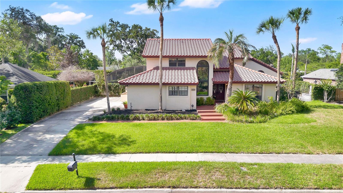
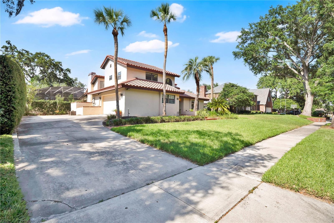
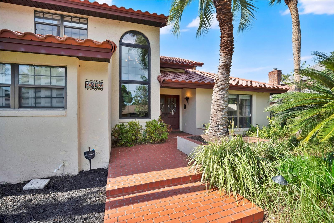
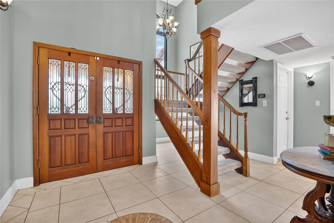
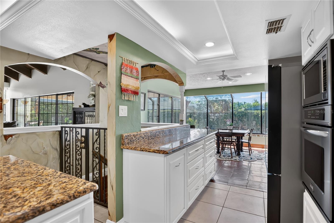
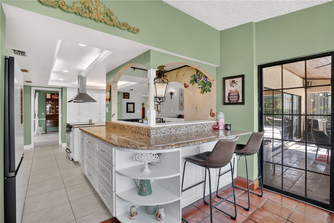
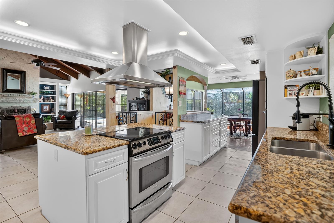
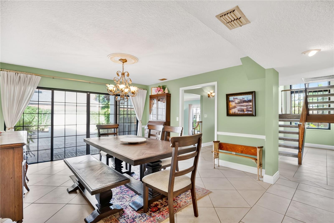
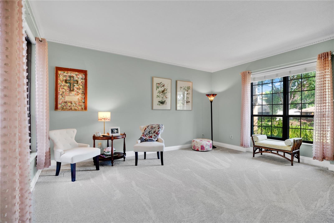
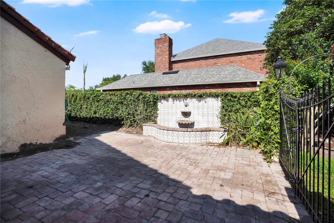
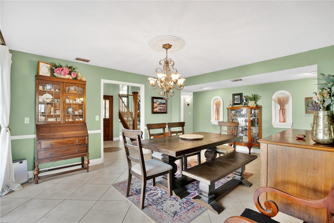
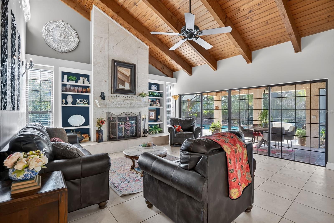
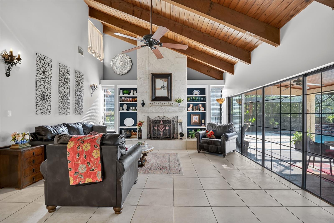
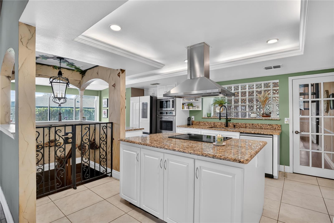
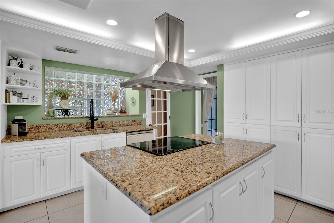
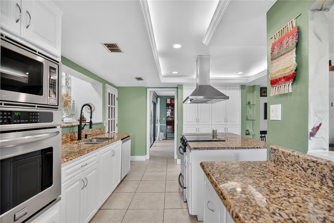
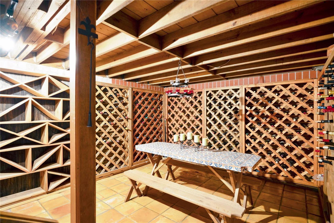
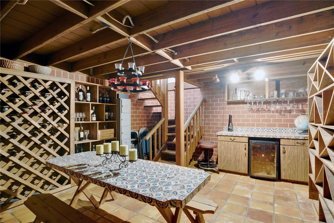
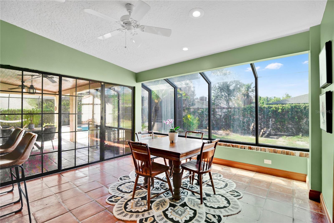
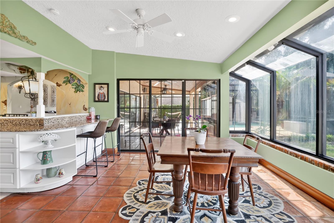
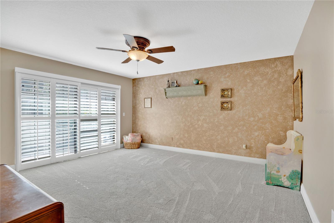
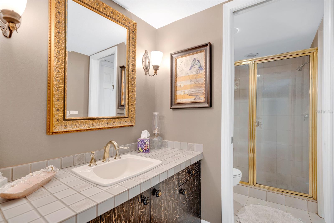
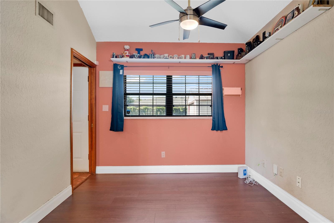
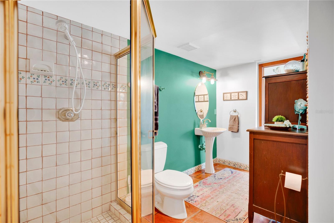
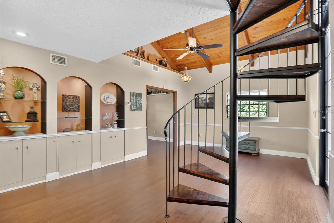
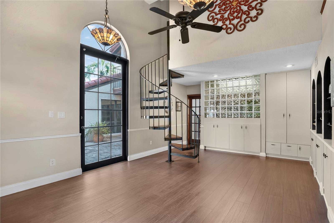
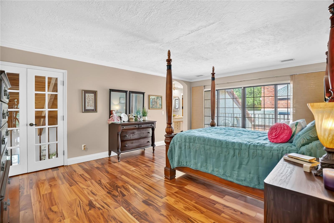
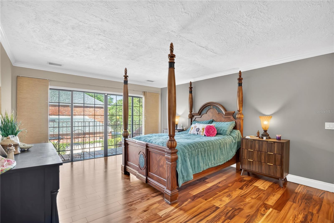
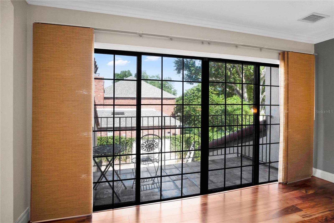
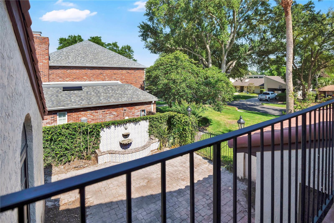
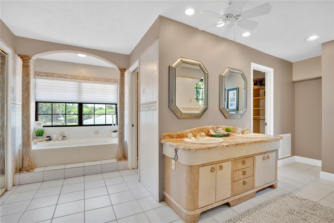
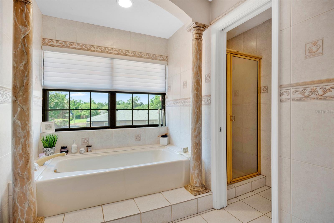
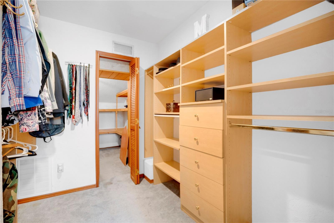
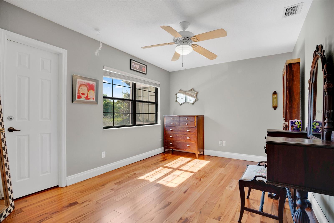
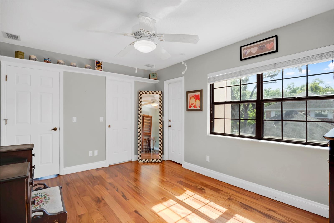
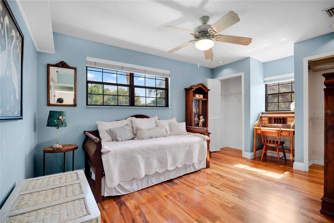
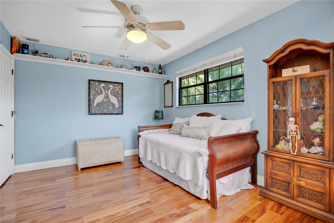
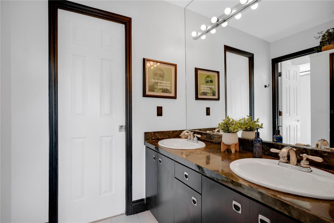
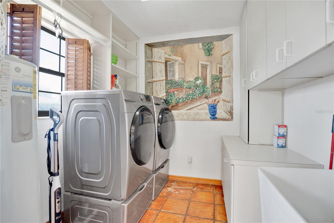
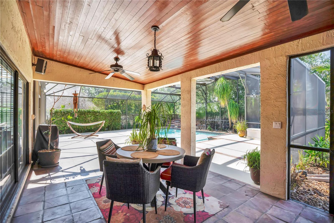
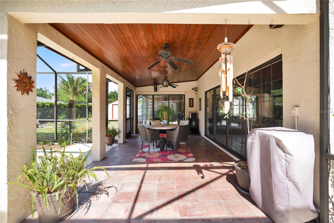
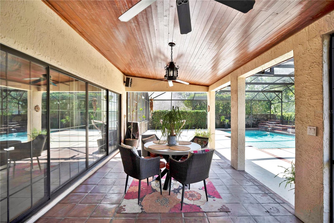
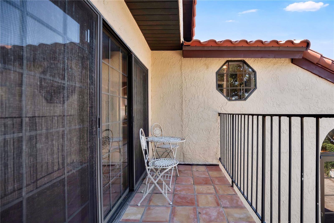
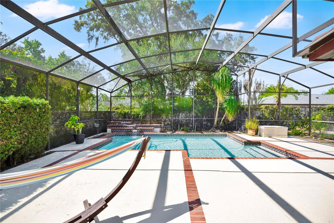
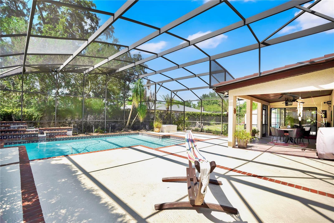
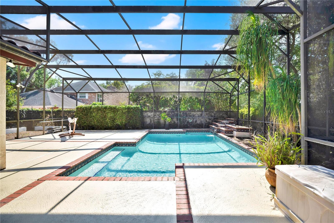
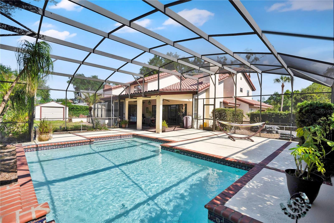
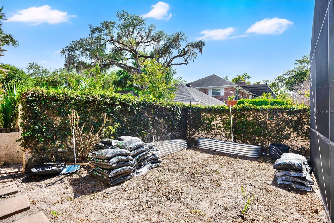
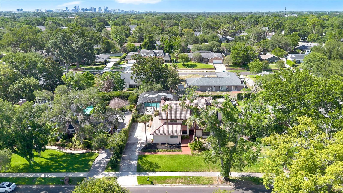
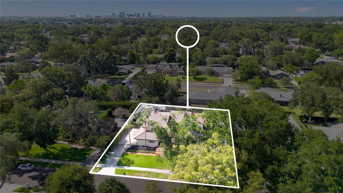
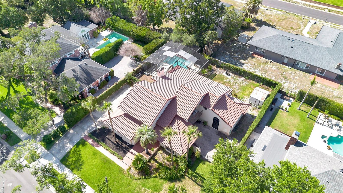
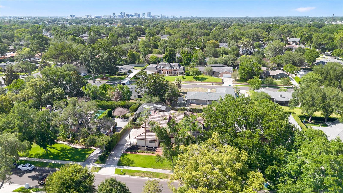
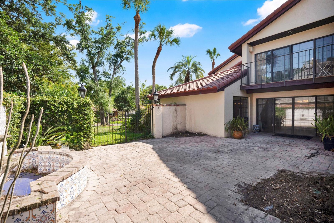
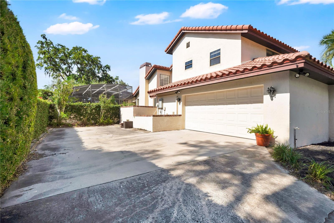
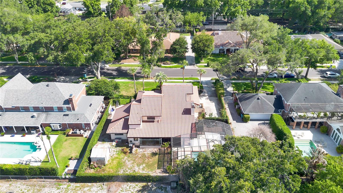
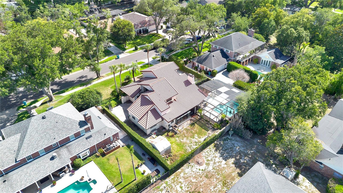
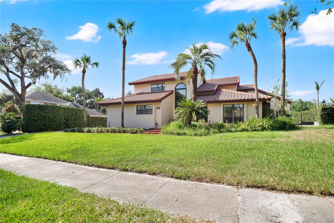
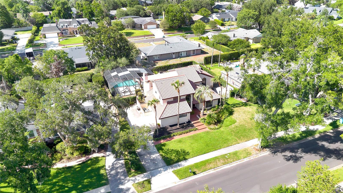
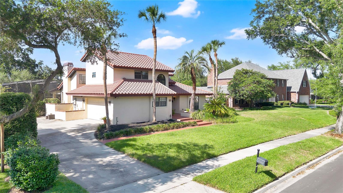
Some houses are built. This one was designed. Tucked inside the highly sought-after Southern Oaks neighborhood — where every home is custom and no two are alike — this 4-bedroom, 4-bathroom Spanish-style estate offers 3,737 sqft of distinctive living on a third-of-an-acre lot with a backyard surrounded by a solid block wall and access through wrought iron gates. En-suite bedroom (with its own private courtyard) on the first floor offers true multi-generational living. The primary (with its own private balcony overlooking the main courtyard) and two more bedrooms are on the second level. The layout is built for real life and entertaining guests: a dedicated private office with its own full bathroom gives you a true work-from-home setup — or a guest suite that actually feels separate. The primary living spaces flow easily, and the screened pool and expansive yard give you an outdoor entertaining canvas that most Orlando homes can't match. But the feature everyone in the neighborhood already knows about? The subterranean wine cellar. It's exactly what it sounds like, and yes — it's spectacular. Additional highlights: Spanish tile roof, 2-car garage with extensive built-in storage, solid block wall perimeter. This is a custom home in every sense of the word in an established neighborhood of custom homes where nothing stays in inventory for long. Put this one on your must-see list today.
Features & Amenities
Interior
-
Other Interior Features
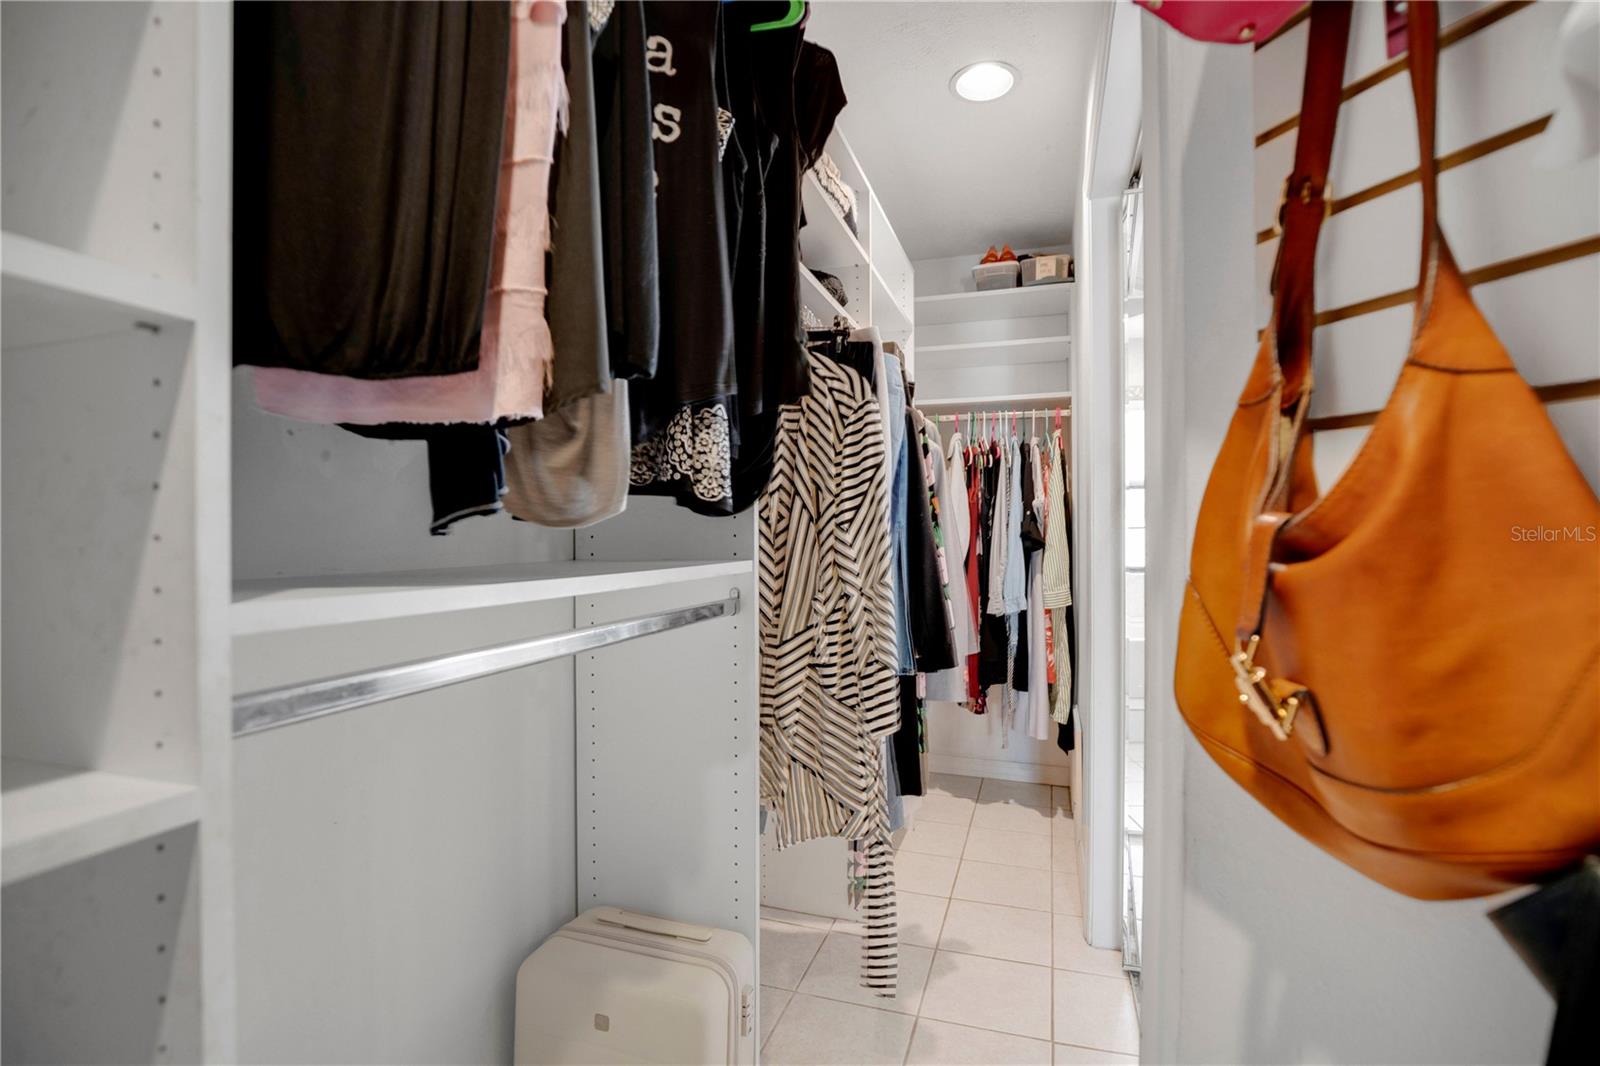
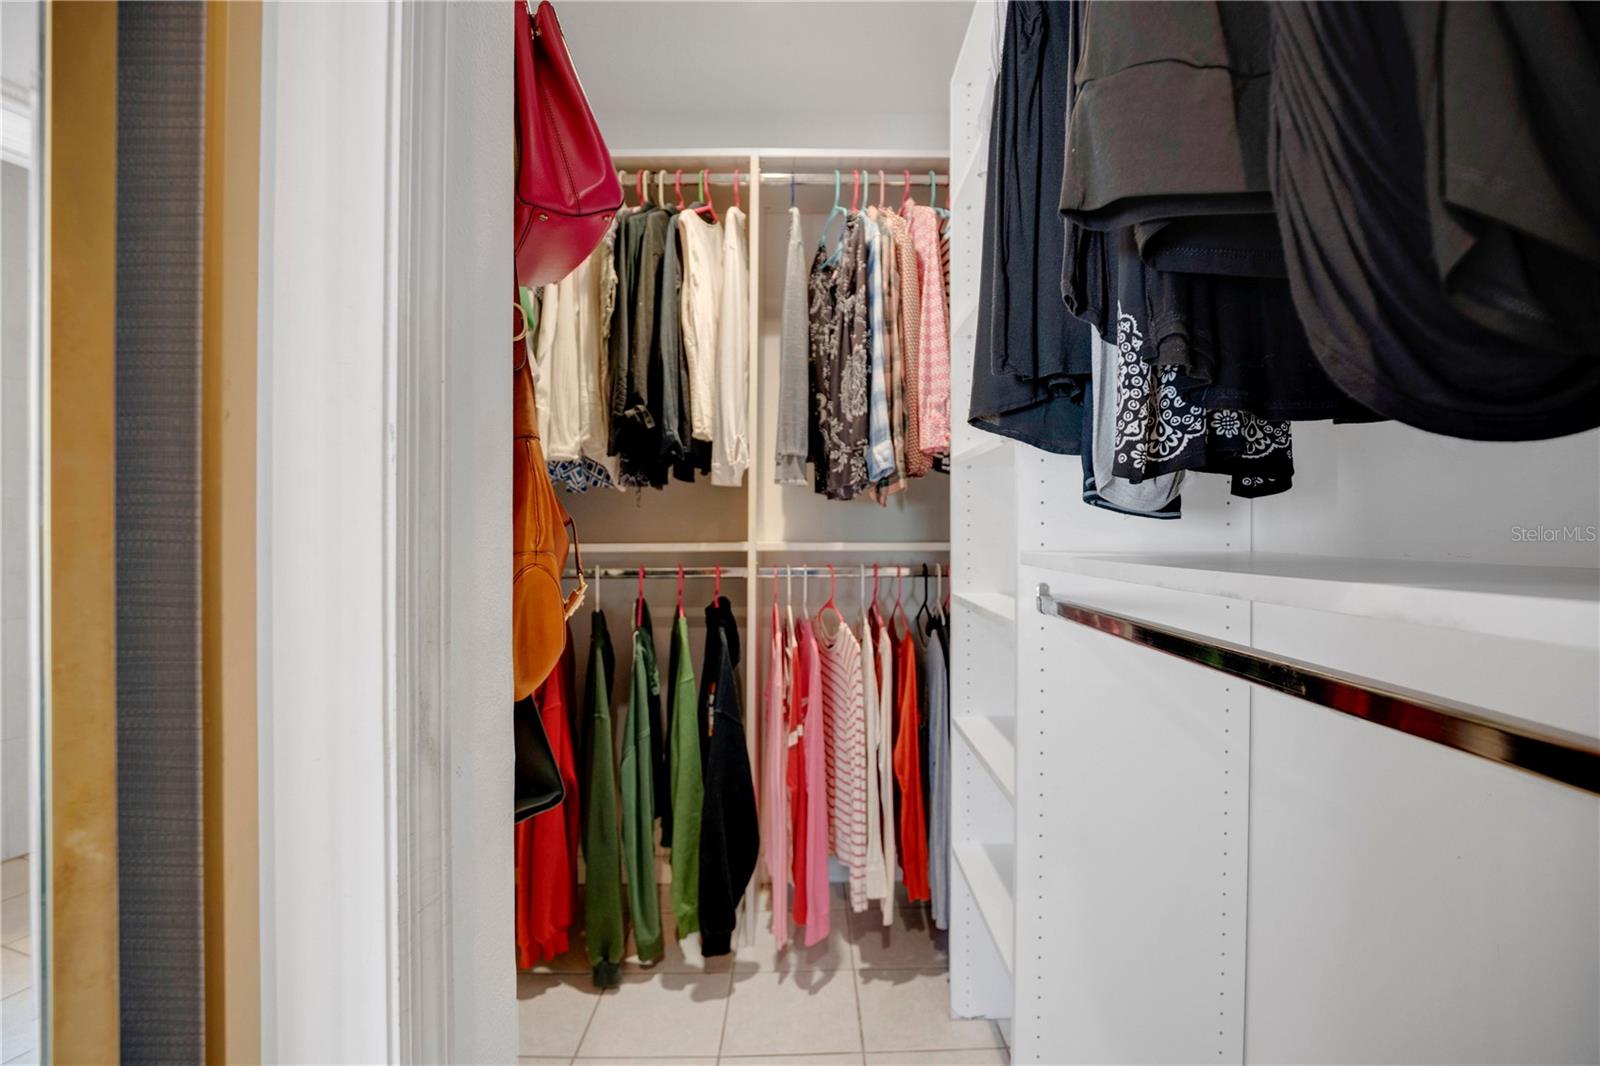
Built-in Features, Crown Molding, Eat-in Kitchen, Open Floorplan, Walk-In Closet(s)
-
Total Bedrooms
4
-
Bathrooms
4
-
Cooling YN
YES
-
Cooling
Central Air, Attic Fan
-
Fireplace YN
YES
-
Heating YN
YES
-
Heating
Central, Electric
-
Pet friendly
Yes
Exterior
-
Garage
Yes
-
Garage spaces
2
-
Construction Materials
Stucco
-
Other Exterior Features
Balcony, Outdoor Shower, Private Yard
-
Parking
Attached
-
Patio and Porch Features
Covered, Rear Porch, Screened
-
Pool
Yes
-
Pool Features
Gunite, In Ground, Screen Enclosure, Private
-
Waterfront YN
NO
Area & Lot
-
Lot Features
Paved
-
Lot Size(acres)
0.31
-
Lot Size(square feet)
13369.0
-
Property Type
Residential
-
Property Sub Type
Single Family Residence
-
Architectural Style
Mediterranean
Price
-
Sales Price
$949,900
-
Tax Amount
$11,287
-
Sq. Footage
3, 469
-
Price/SqFt
$273
HOA
-
Association
Yes
-
Association Fee
$250
-
Association Fee Frequency
Annually
-
Association Fee Includes
N/A
-
Total Monthly Fees
$20.83
School District
-
Elementary School
Pershing Elem
-
Middle School
PERSHING K-8
-
High School
Boone High
Property Features
-
New Construction
NO
-
Foundation Details
Slab
-
Ownership
Fee Simple
-
Senior Community YN
NO
-
Sewer
Public Sewer
-
Tax Lot
3
-
Water Source
Public
Schedule a Showing
Showing scheduled successfully.
Mortgage calculator
Estimate your monthly mortgage payment, including the principal and interest, property taxes, and HOA. Adjust the values to generate a more accurate rate.
Your payment
Principal and Interest:
$
Property taxes:
$
HOA fees:
$
Total loan payment:
$
Total interest amount:
$
Location
County
Orange
Elementary School
Pershing Elem
Middle School
PERSHING K-8
High School
Boone High
Listing Courtesy of Ted Moseley , REAL BROKER, LLC
RealHub Information is provided exclusively for consumers' personal, non-commercial use, and it may not be used for any purpose other than to identify prospective properties consumers may be interested in purchasing. All information deemed reliable but not guaranteed and should be independently verified. All properties are subject to prior sale, change or withdrawal. RealHub website owner shall not be responsible for any typographical errors, misinformation, misprints and shall be held totally harmless.

Executive Assistant
Emil Garinga
Call Emil today to schedule a private showing.

* Listings on this website come from the FMLS IDX Compilation and may be held by brokerage firms other than the owner of this website. The listing brokerage is identified in any listing details. Information is deemed reliable but is not guaranteed. If you believe any FMLS listing contains material that infringes your copyrighted work please click here to review our DMCA policy and learn how to submit a takedown request.© 2024 FMLS.
Related Properties

ORLANDO
7838 DAUSSET STREET
3 Beds
2 Baths
2,342 Sq.Ft.
$899,000
MLS#: O6411271
ORLANDO
13128 BROMBOROUGH DRIVE
4 Beds
3 Baths
2,267 Sq.Ft.
$984,500
MLS#: O6409036
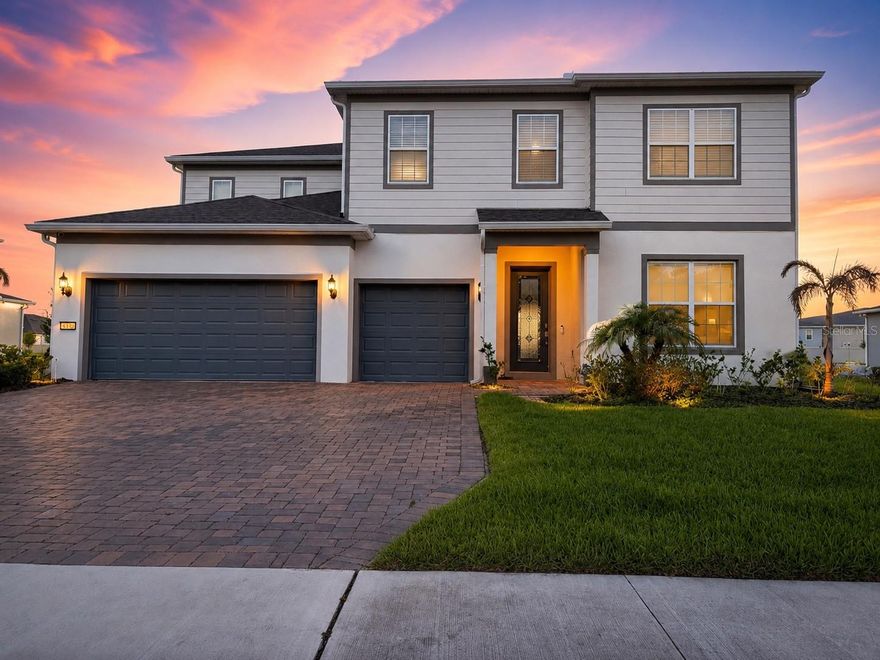
ORLANDO
4330 SUNSET PRESERVE BLVD
5 Beds
4 Baths
3,820 Sq.Ft.
$950,000
MLS#: O6410600
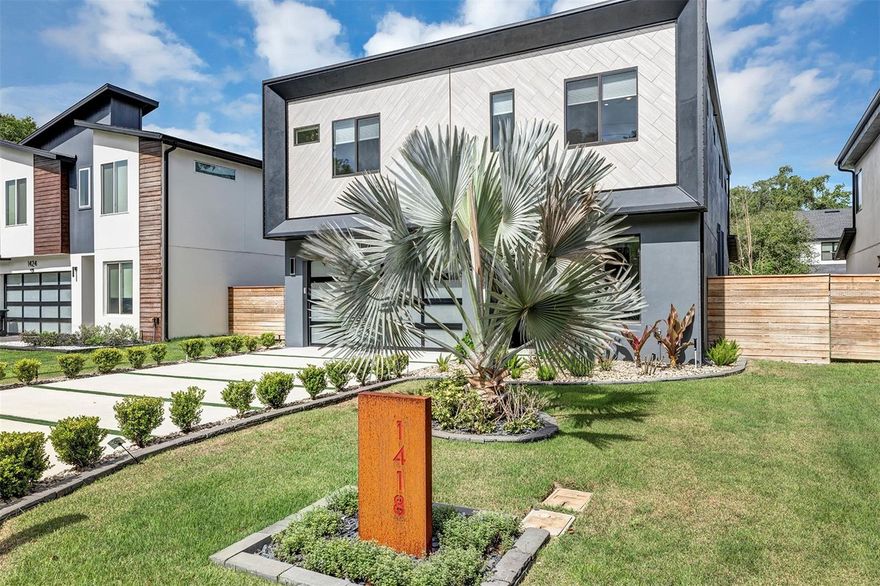
ORLANDO
1418 CLARK STREET
5 Beds
2 Baths
2,575 Sq.Ft.
$899,000
MLS#: O6412003

ORLANDO
19119 PALMLAND STREET
4 Beds
3 Baths
3,297 Sq.Ft.
$1,125,000
MLS#: O6411990

ORLANDO
3924 SUNNYBROOK COURT
5 Beds
3 Baths
3,196 Sq.Ft.
$909,000
MLS#: S5150757
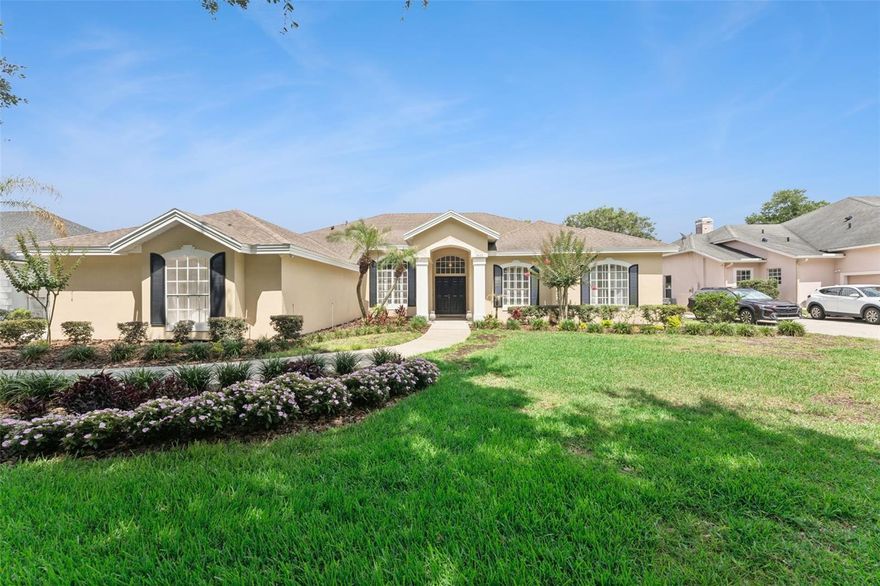
ORLANDO
3823 WINDING LAKE CIRCLE
4 Beds
3 Baths
2,772 Sq.Ft.
$765,000
MLS#: O6411193

ORLANDO
14291 WOODCHIP COURT
4 Beds
4 Baths
3,141 Sq.Ft.
$789,000
MLS#: S5150748
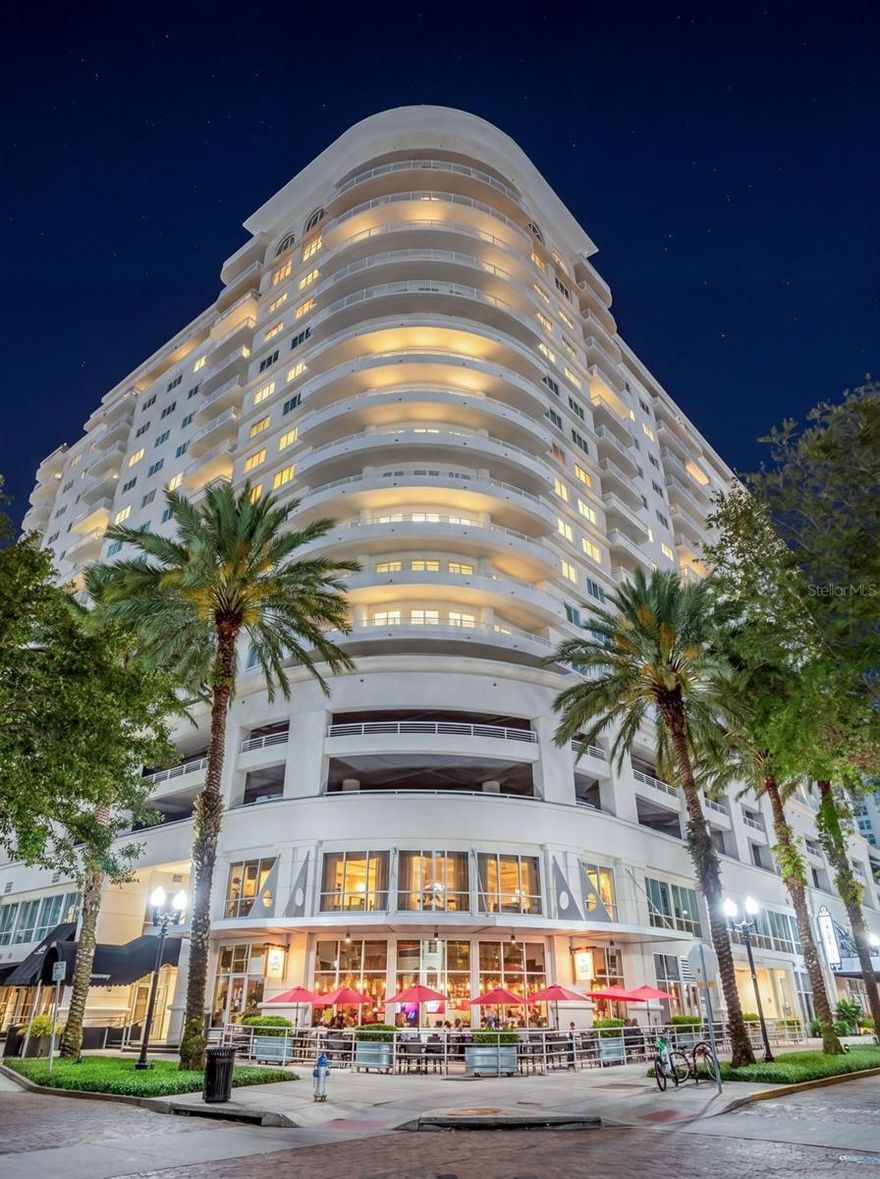
ORLANDO
100 S EOLA DRIVE 1609
3 Beds
2 Baths
2,035 Sq.Ft.
$950,000
MLS#: O6408663

ORLANDO
14427 FAWNHAVEN COURT
4 Beds
3 Baths
2,939 Sq.Ft.
$850,000
MLS#: O6411128
