Features & Amenities

Interior

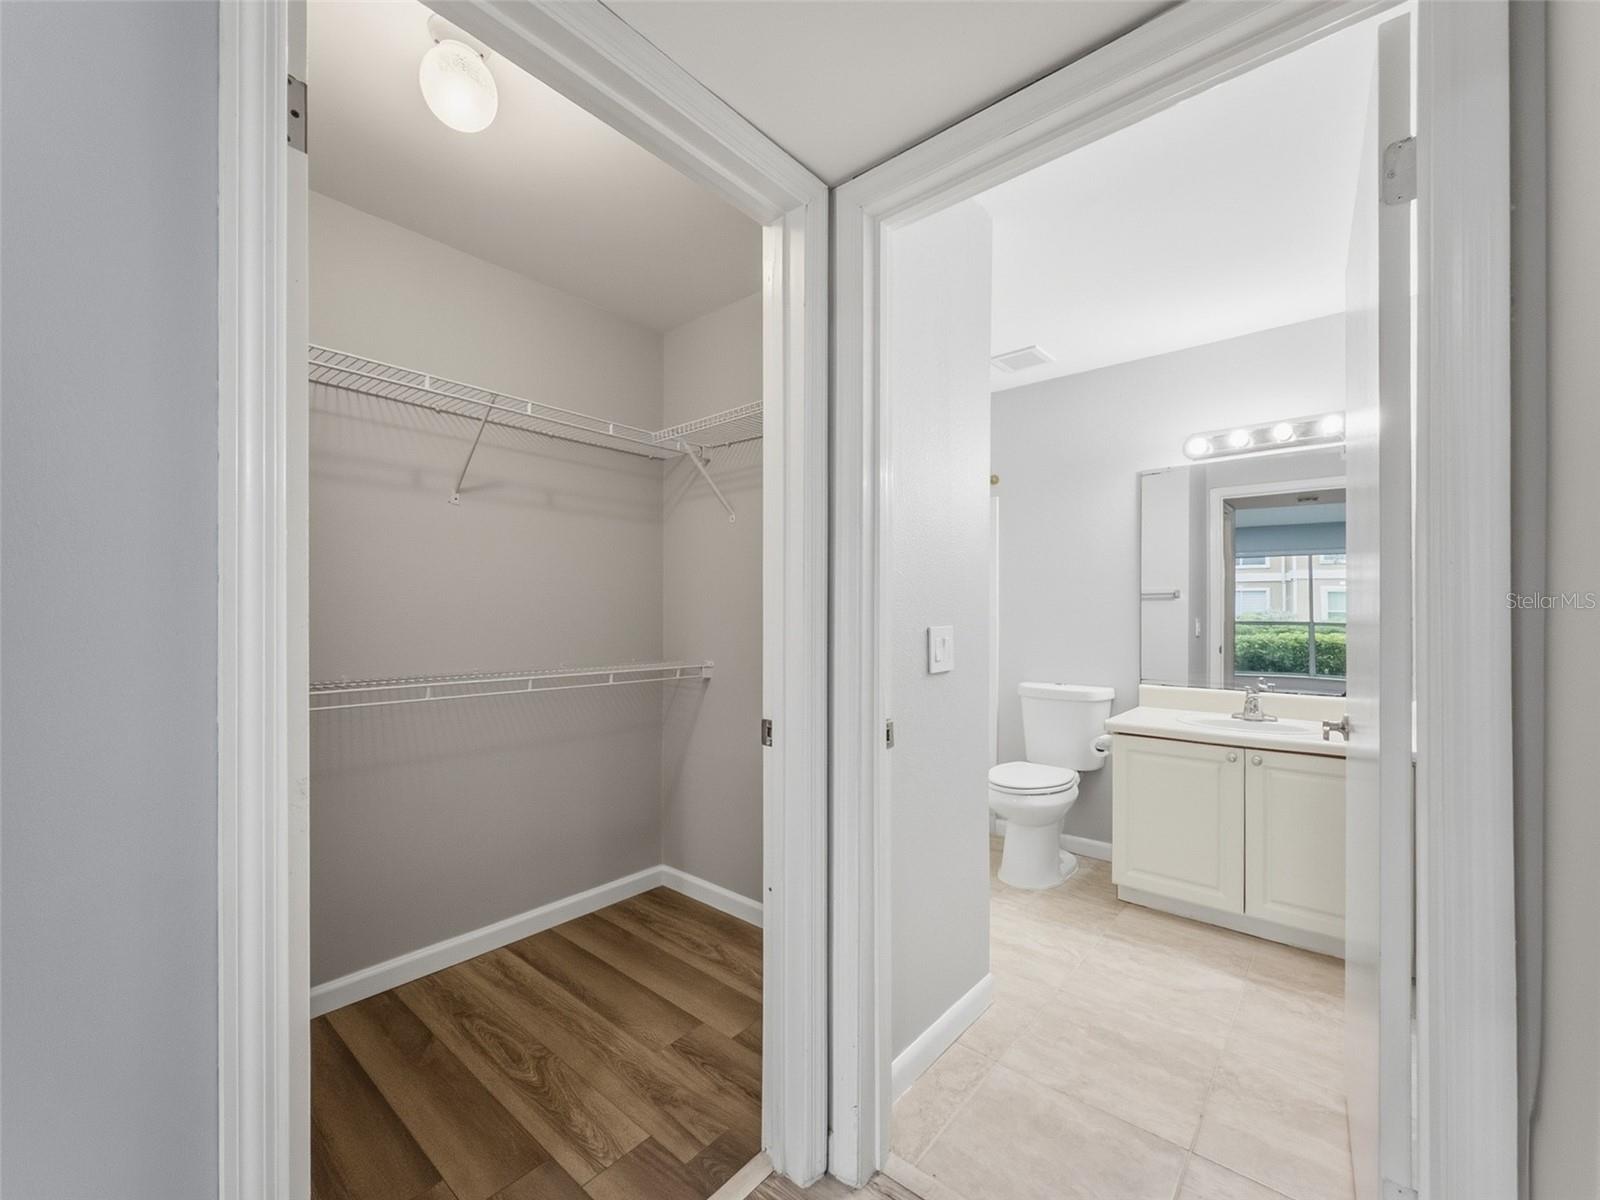
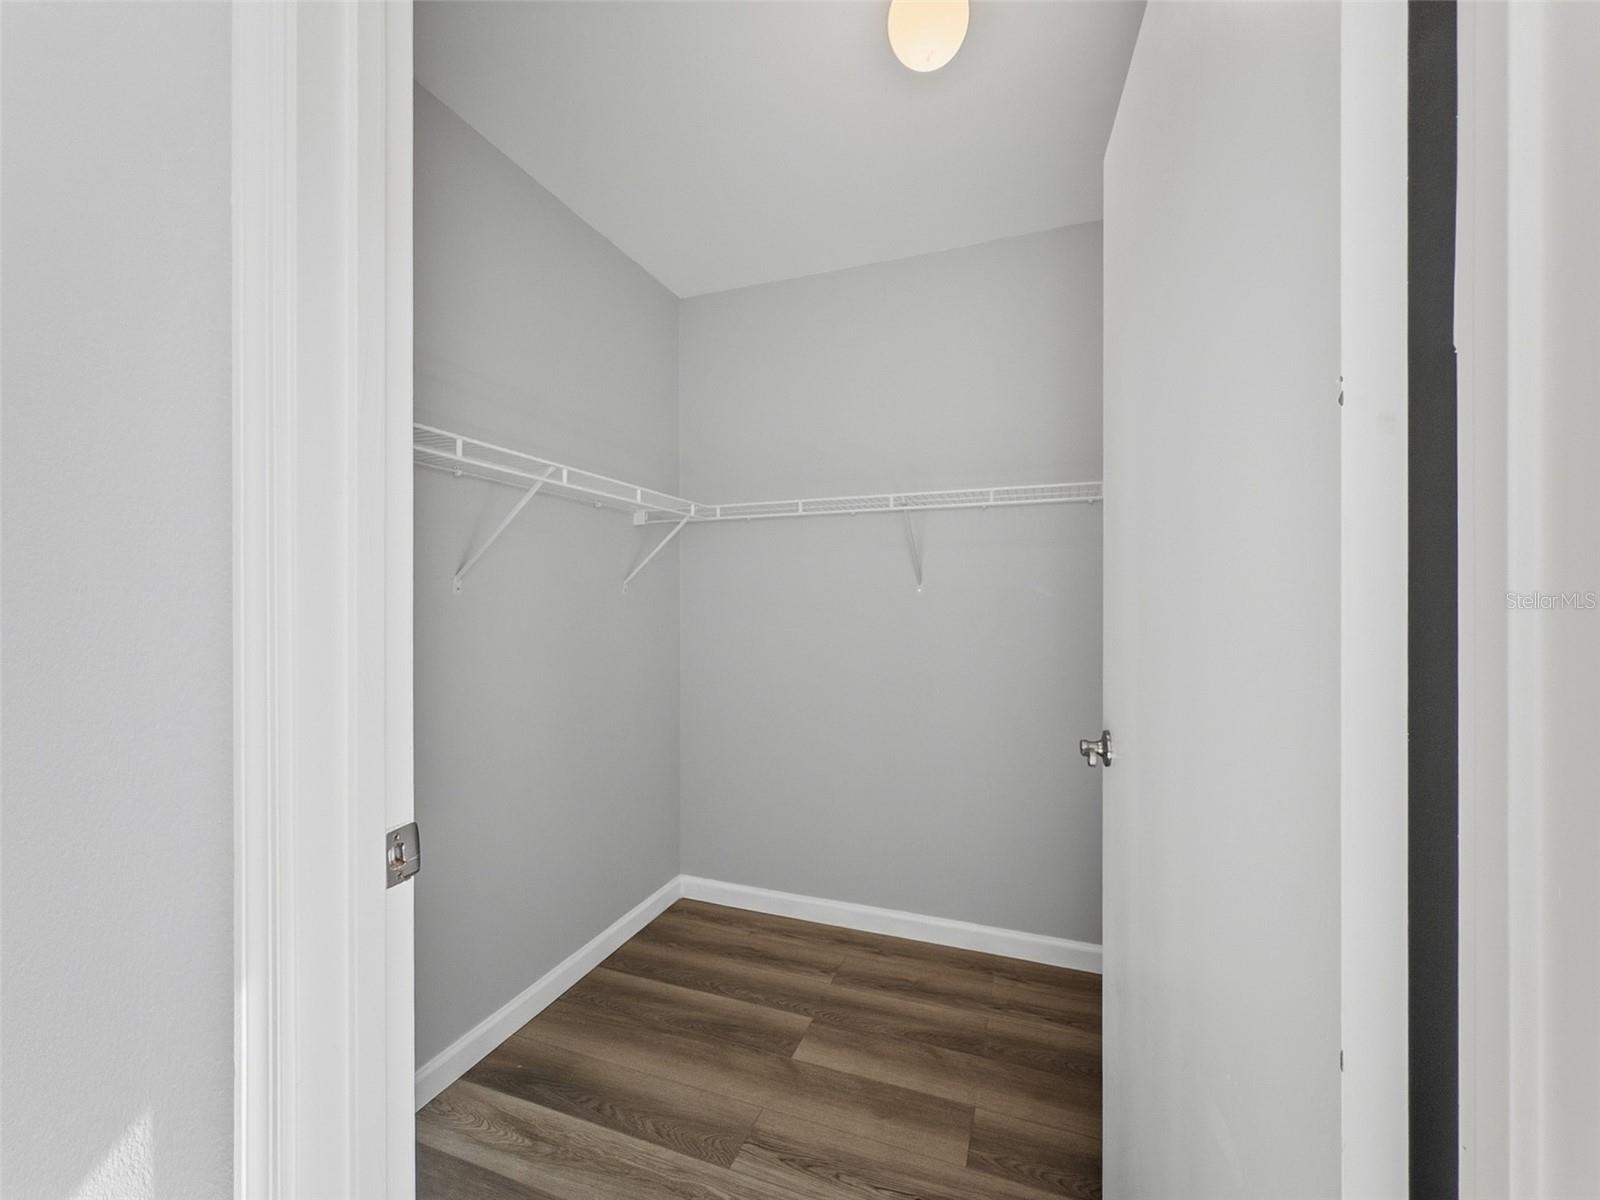
  • Other Interior Features

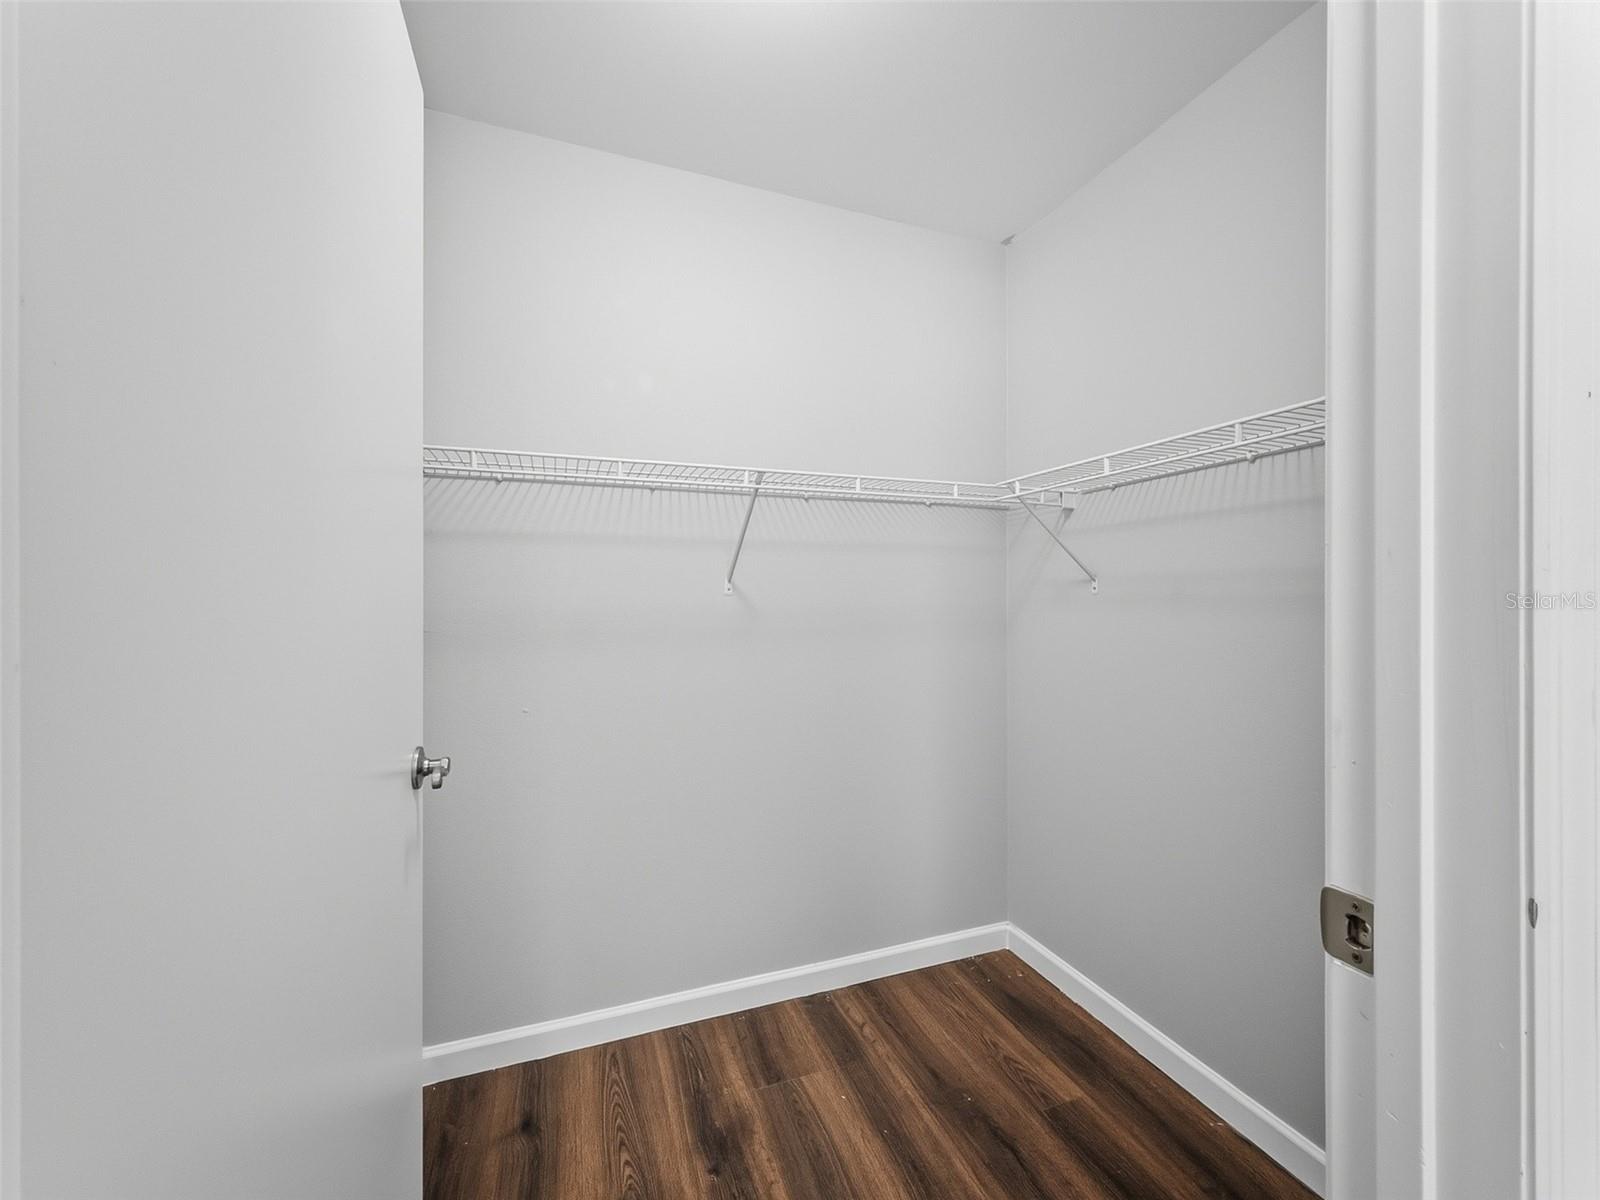
    Walk-In Closet(s)

  • Total Bedrooms

    3

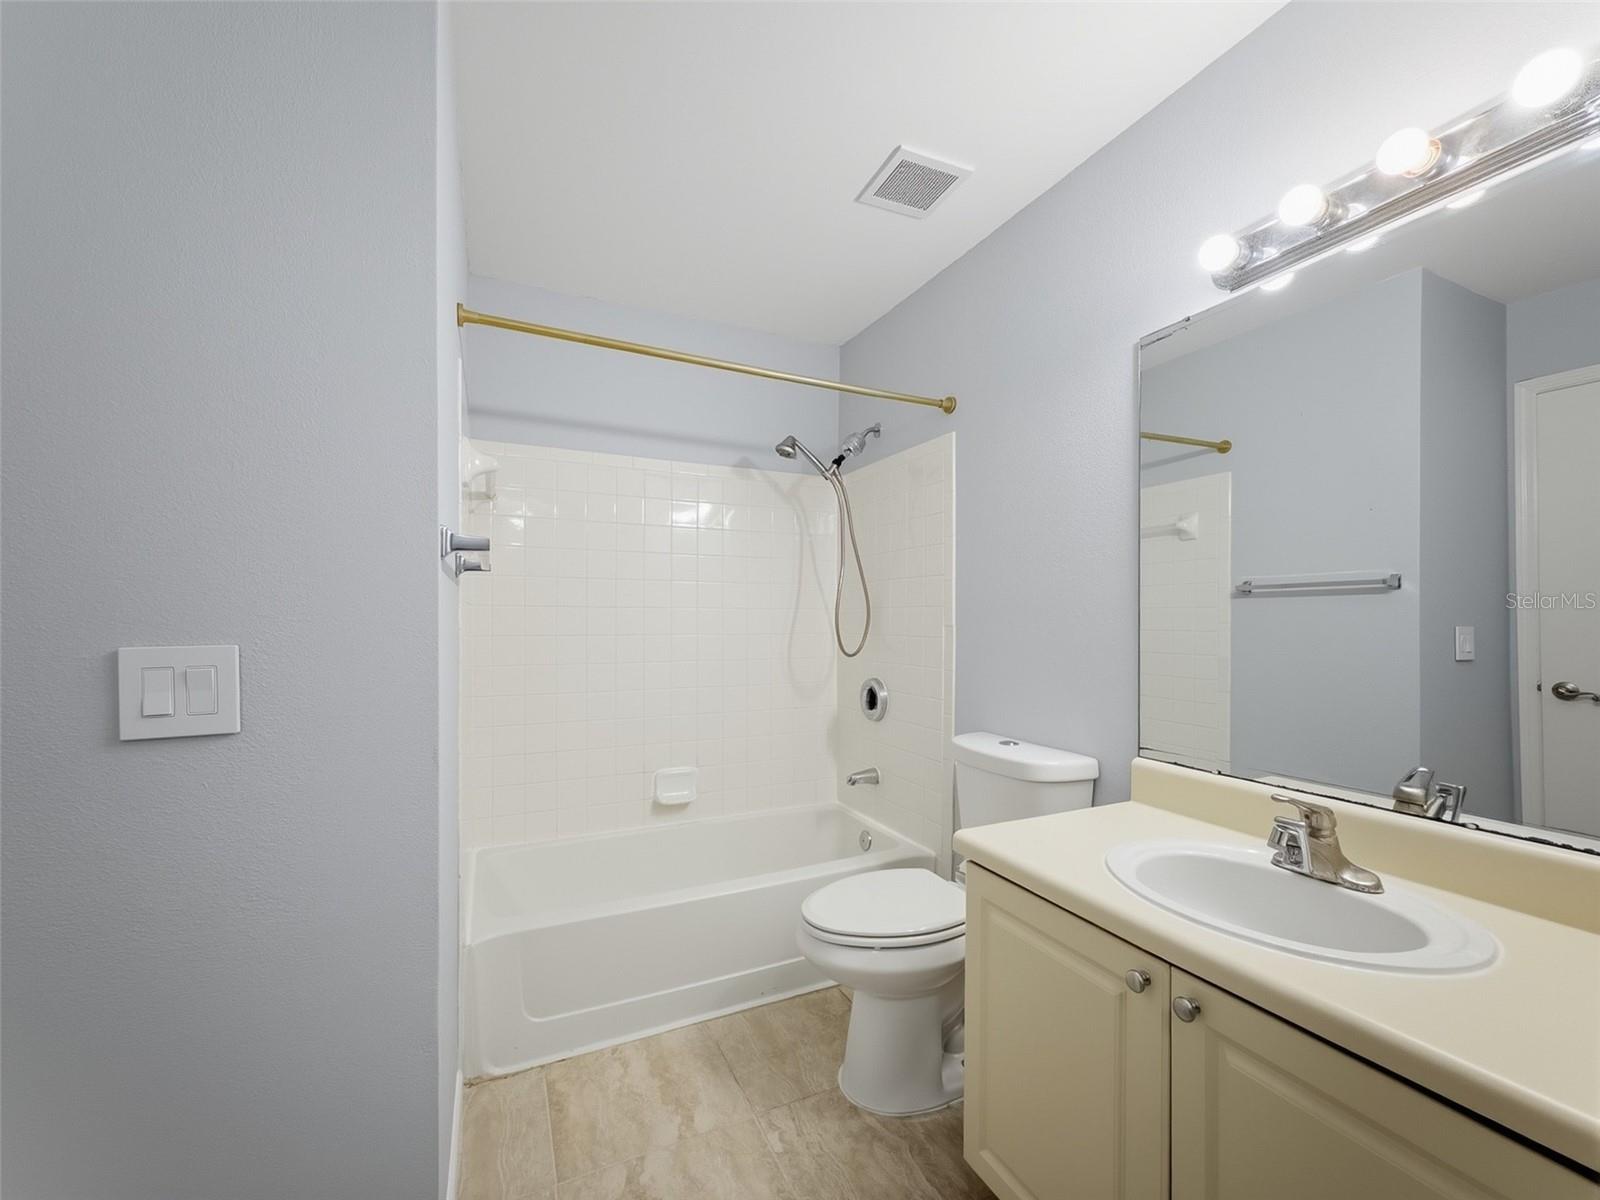
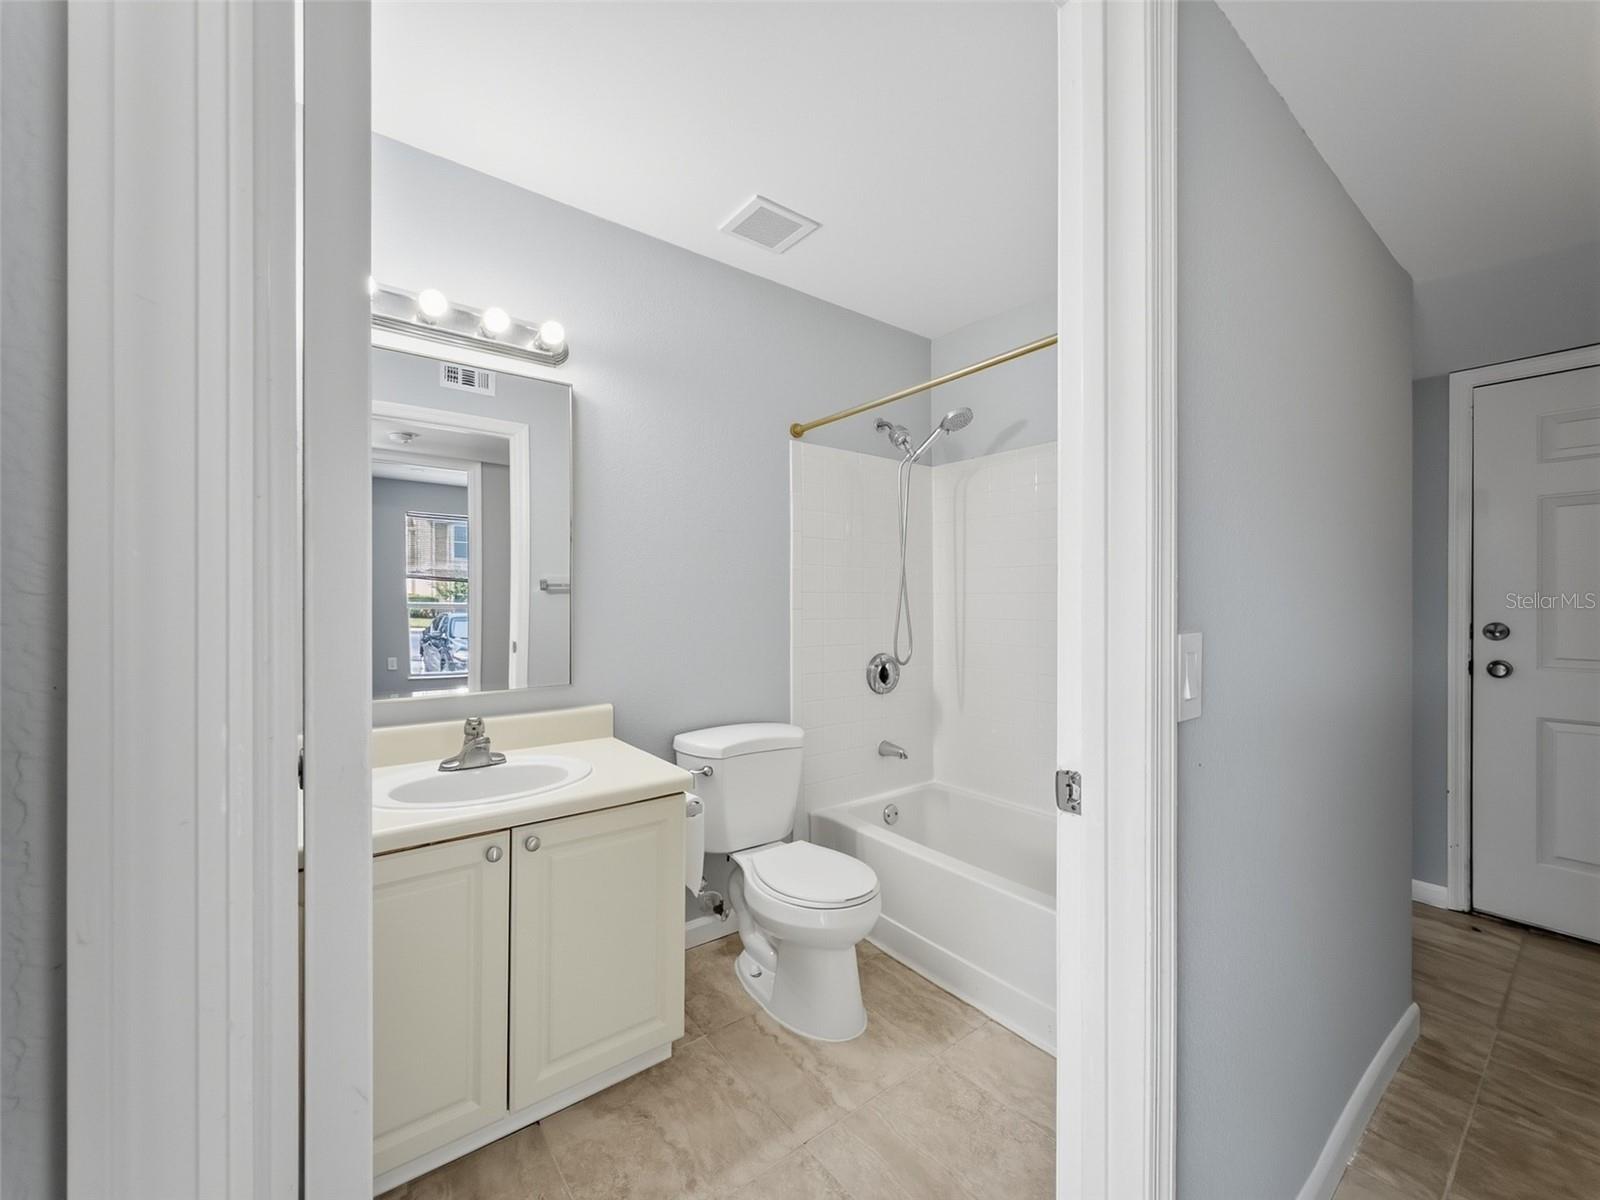
  • Bathrooms

    2

  • Cooling YN

    YES

  • Cooling

    Central Air

  • Fireplace YN

    NO

  • Heating YN

    YES

  • Heating

    Electric

  • Pet friendly

    Number Limit, Size Limit, Yes

Exterior

  • Garage

    No

  • Construction Materials

    Stucco, Frame

  • Other Exterior Features

    Private Entrance, Storage

  • Parking

    Assigned, Guest

  • Patio and Porch Features

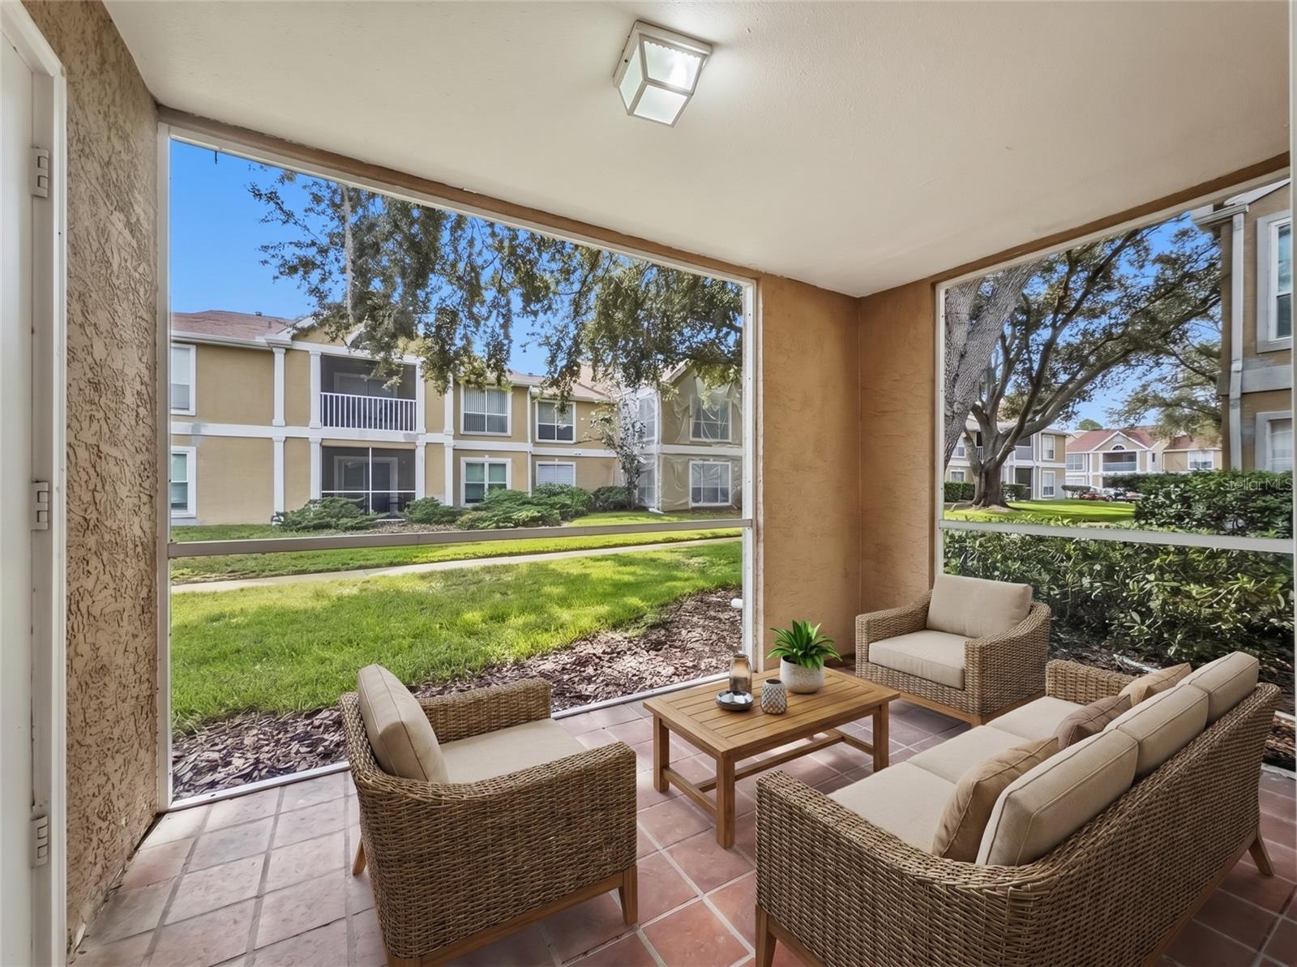
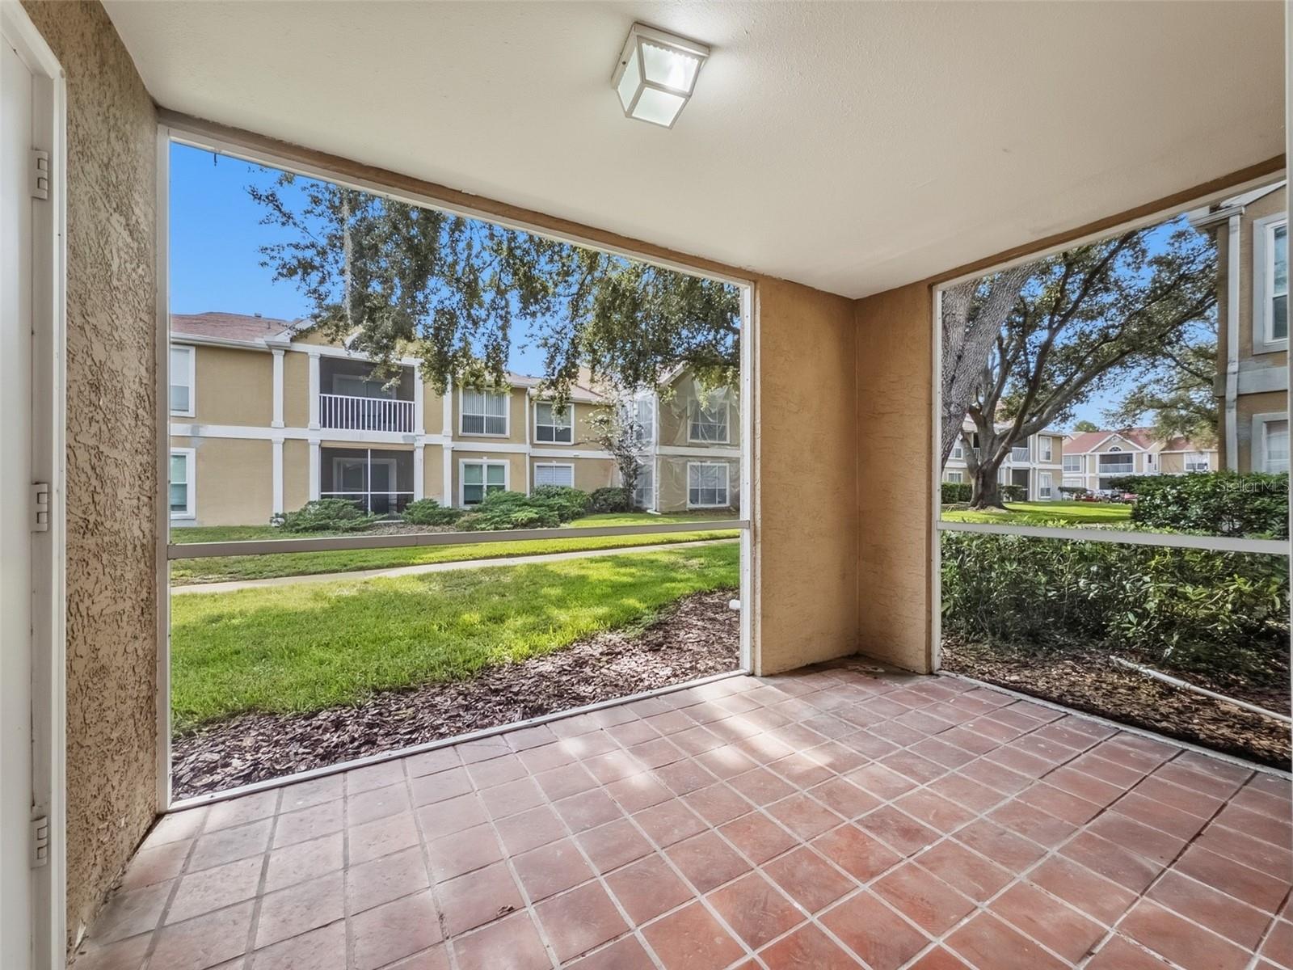
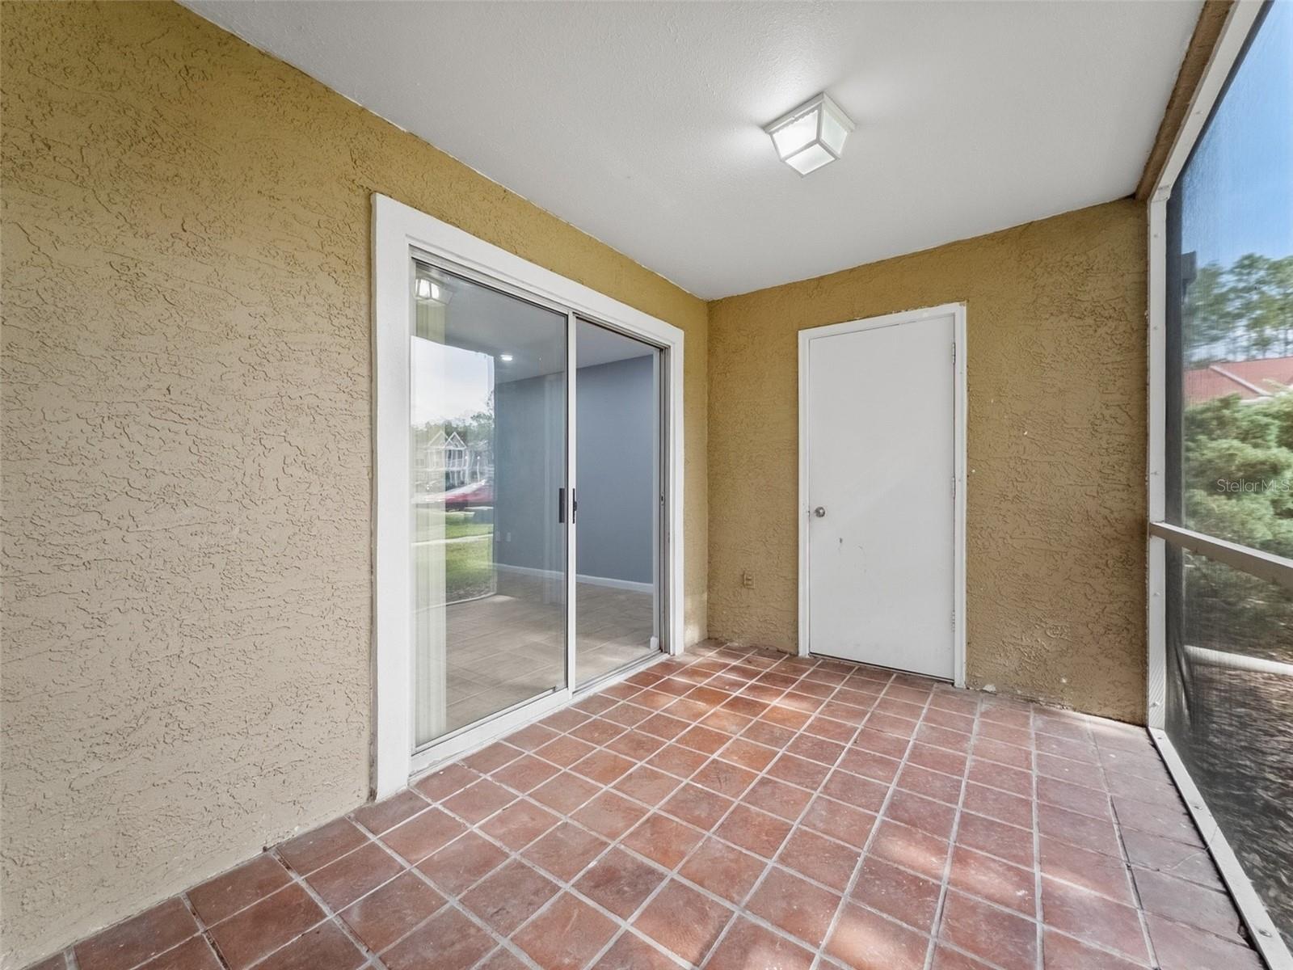
    Screened

  • Pool

    No

  • Waterfront YN

    NO

  • View

    Trees/Woods

Area & Lot

  • Lot Features

    Landscaped, Near Golf Course, Paved

  • Lot Size(acres)

    0.03

  • Lot Size(square feet)

    1,502

  • Property Type

    Residential

  • Property Sub Type

    Condominium

Price

  • Sales Price

    $150,000

  • Tax Amount

    $2,573.2

  • Sq. Footage

    1,274

  • Price/SqFt

    $117

HOA

  • Association

    YES

  • Association Fee Frequency

    Monthly

  • Association Fee Includes

    N/A

  • Total Monthly Fees

    $733

School District

  • Elementary School

    Hunter's Green-HB

  • Middle School

    Benito-HB

  • High School

    Wharton-HB

Property Features

  • Stories

    1

  • New Construction

    NO

  • Foundation Details

    Slab

  • Ownership

    Condominium

  • Senior Community YN

    NO

  • Sewer

    Public Sewer

  • Tax Lot

    1001

  • Water Source

    Public

Schedule a Showing

Showing scheduled successfully.

<
>
IN PERSON
VIA CHAT

What is 3 + 4 ?


Change time

Mortgage calculator
Estimate your monthly mortgage payment, including the principal and interest, property taxes, and HOA. Adjust the values to generate a more accurate rate.

Your payment

Principal and Interest:

$

Property taxes:

$

HOA fees:

$

Total loan payment:

$

Total interest amount:

$

Location

County

Hillsborough

Elementary School

Hunter's Green-HB

Middle School

Benito-HB

High School

Wharton-HB

Listing Courtesy of Michelle Babbino , FUTURE HOME REALTY INC

RealHub Information is provided exclusively for consumers' personal, non-commercial use, and it may not be used for any purpose other than to identify prospective properties consumers may be interested in purchasing. All information deemed reliable but not guaranteed and should be independently verified. All properties are subject to prior sale, change or withdrawal. RealHub website owner shall not be responsible for any typographical errors, misinformation, misprints and shall be held totally harmless.

Agent Emil Garinga

Executive Assistant

Emil Garinga

Call Emil today to schedule a private showing.


* Listings on this website come from the FMLS IDX Compilation and may be held by brokerage firms other than the owner of this website. The listing brokerage is identified in any listing details. Information is deemed reliable but is not guaranteed. If you believe any FMLS listing contains material that infringes your copyrighted work please click here to review our DMCA policy and learn how to submit a takedown request.© 2024 FMLS.
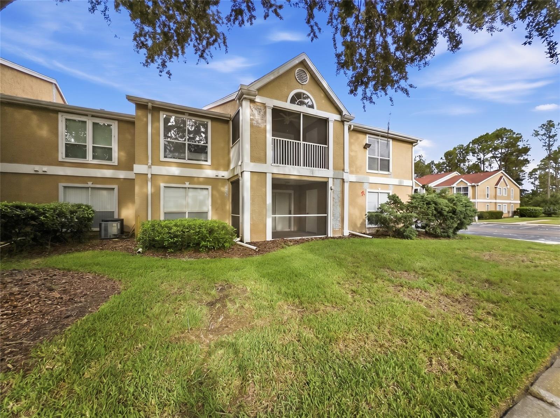
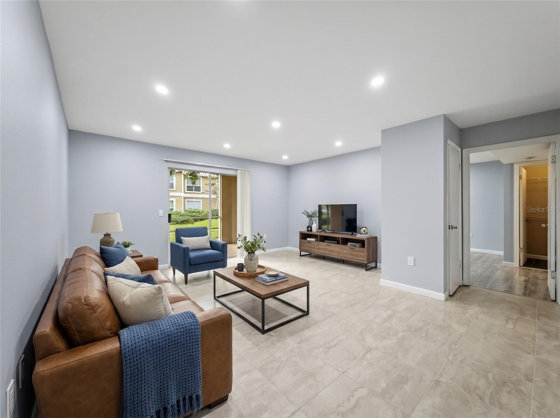
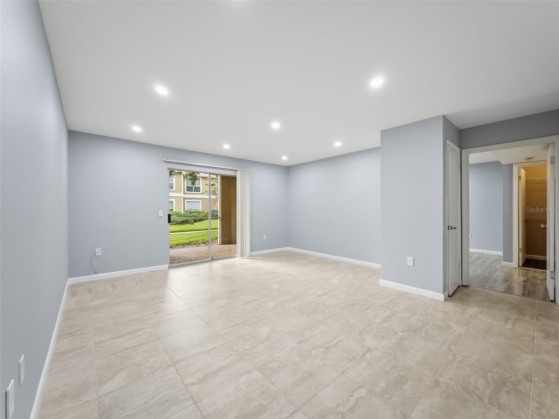
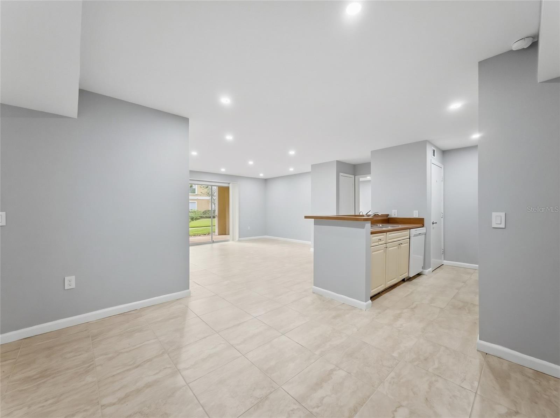
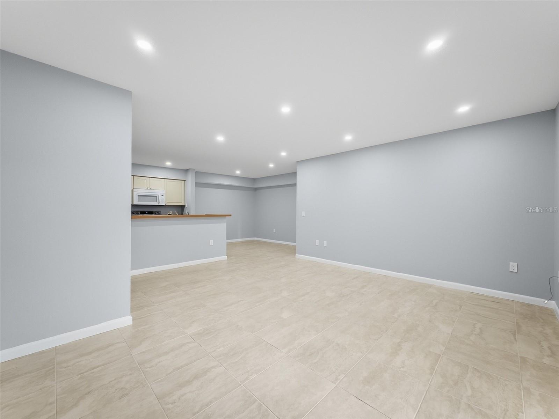
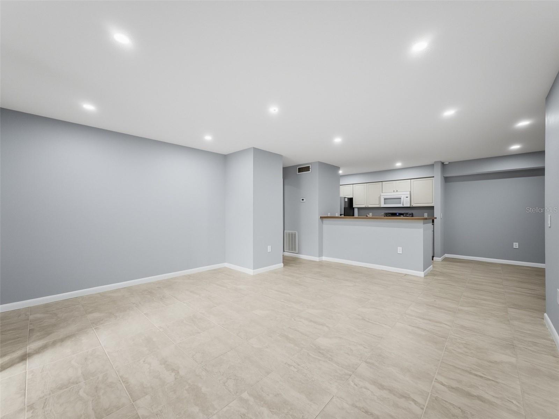
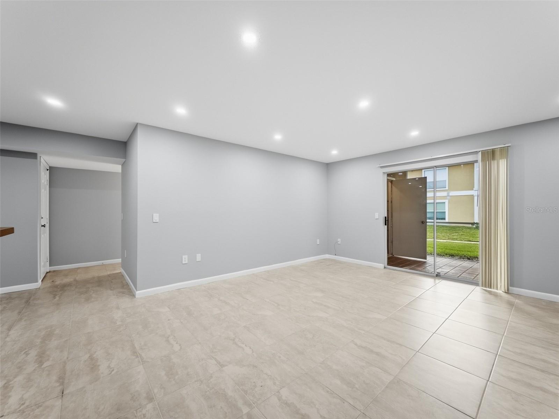
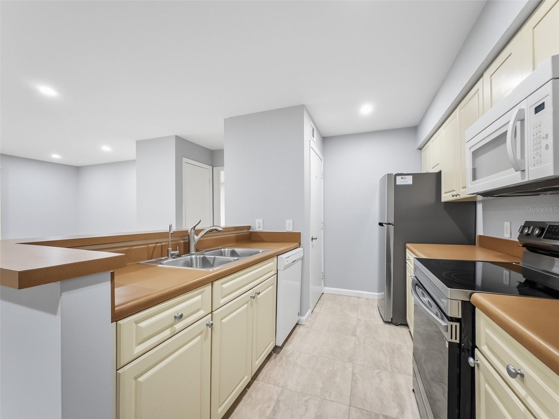
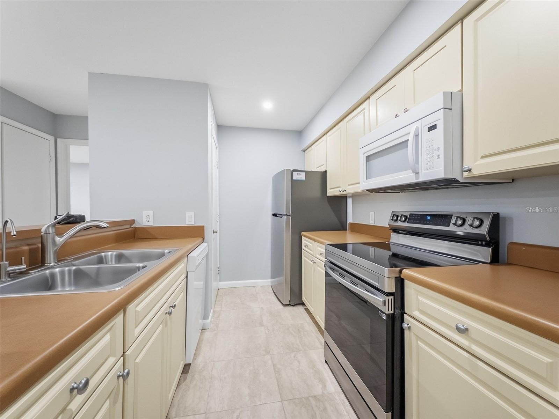
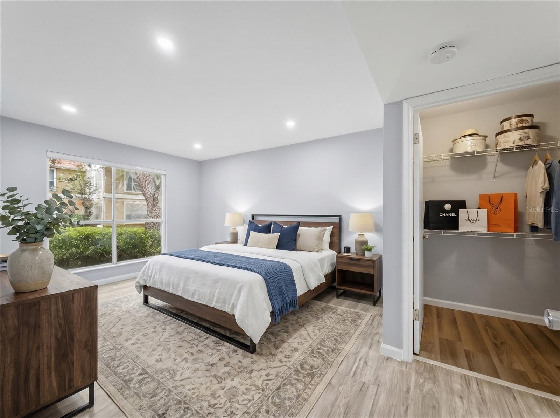
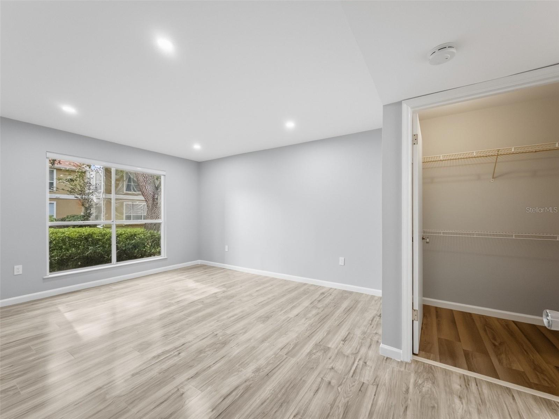
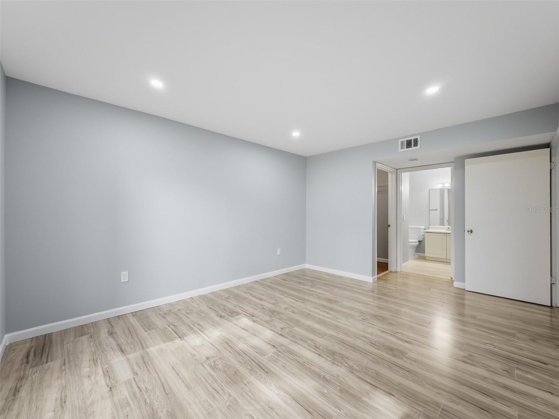
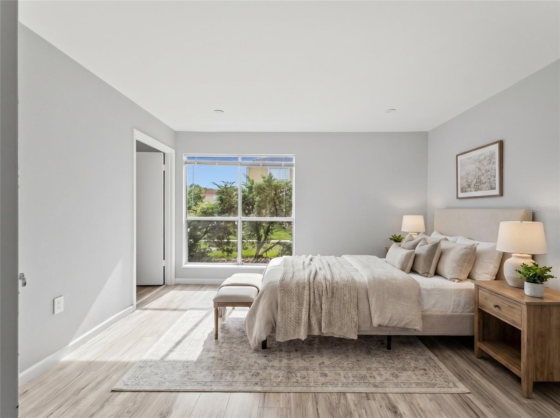
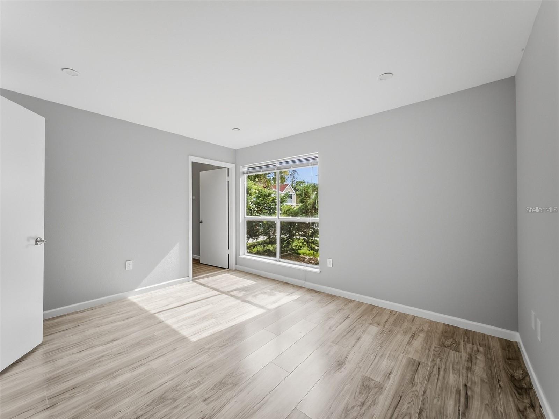
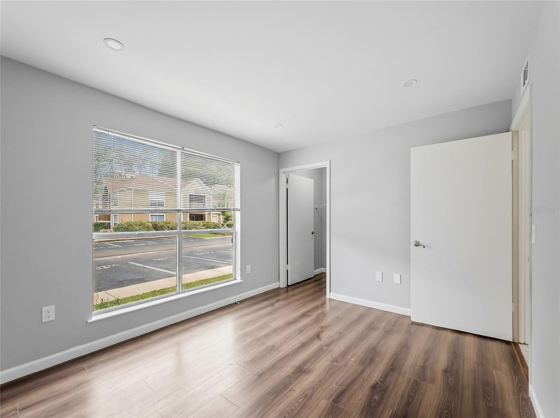
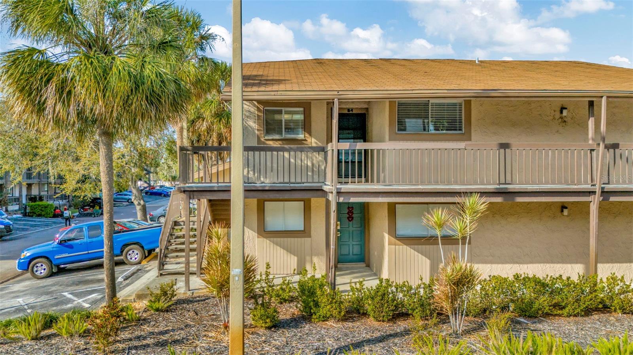
Virtually Staged. Welcome home to this bright first-floor corner unit in The Highlands at Hunters Green!
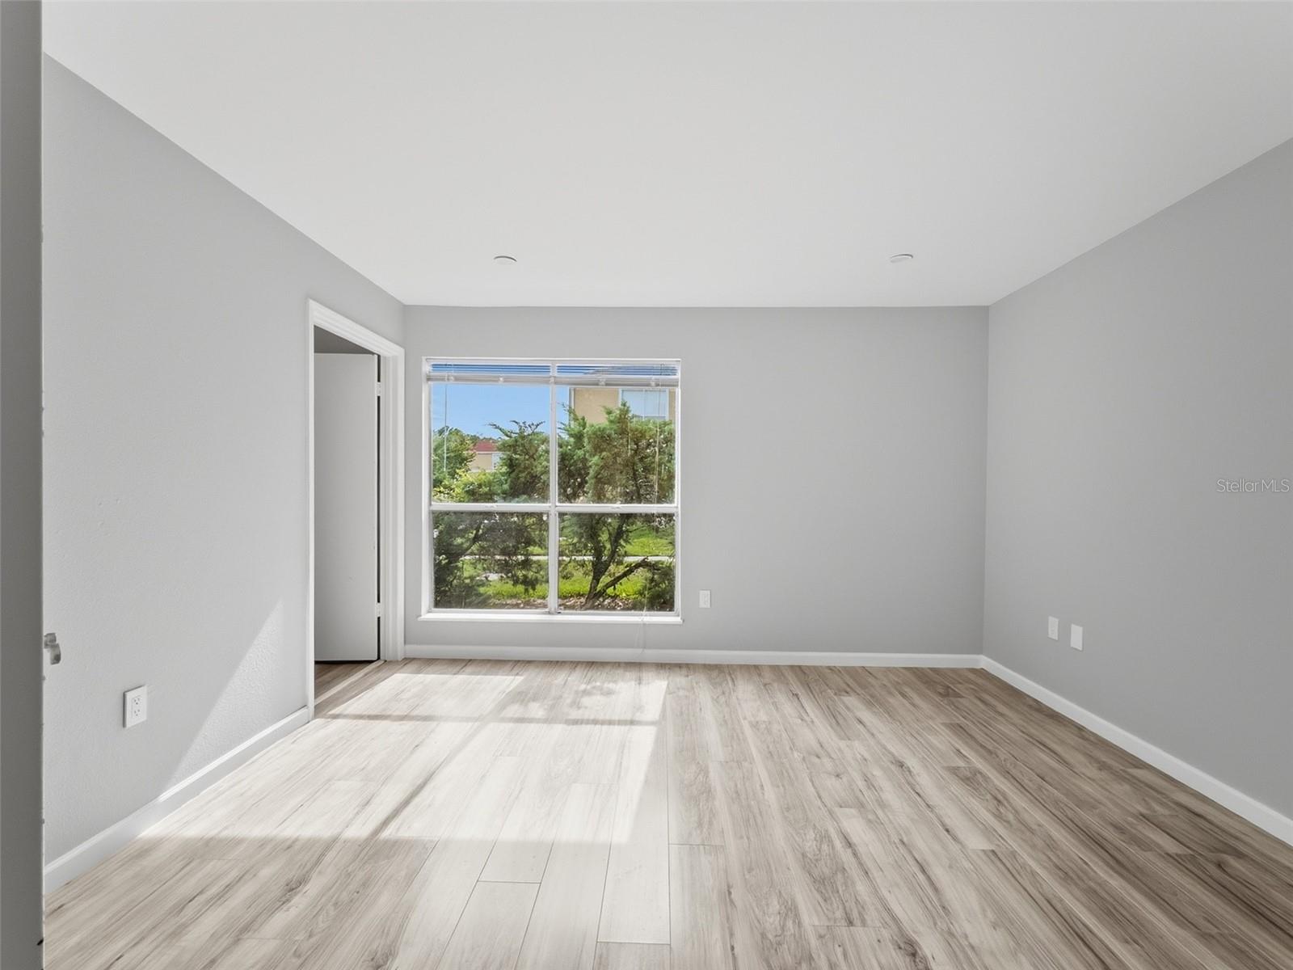
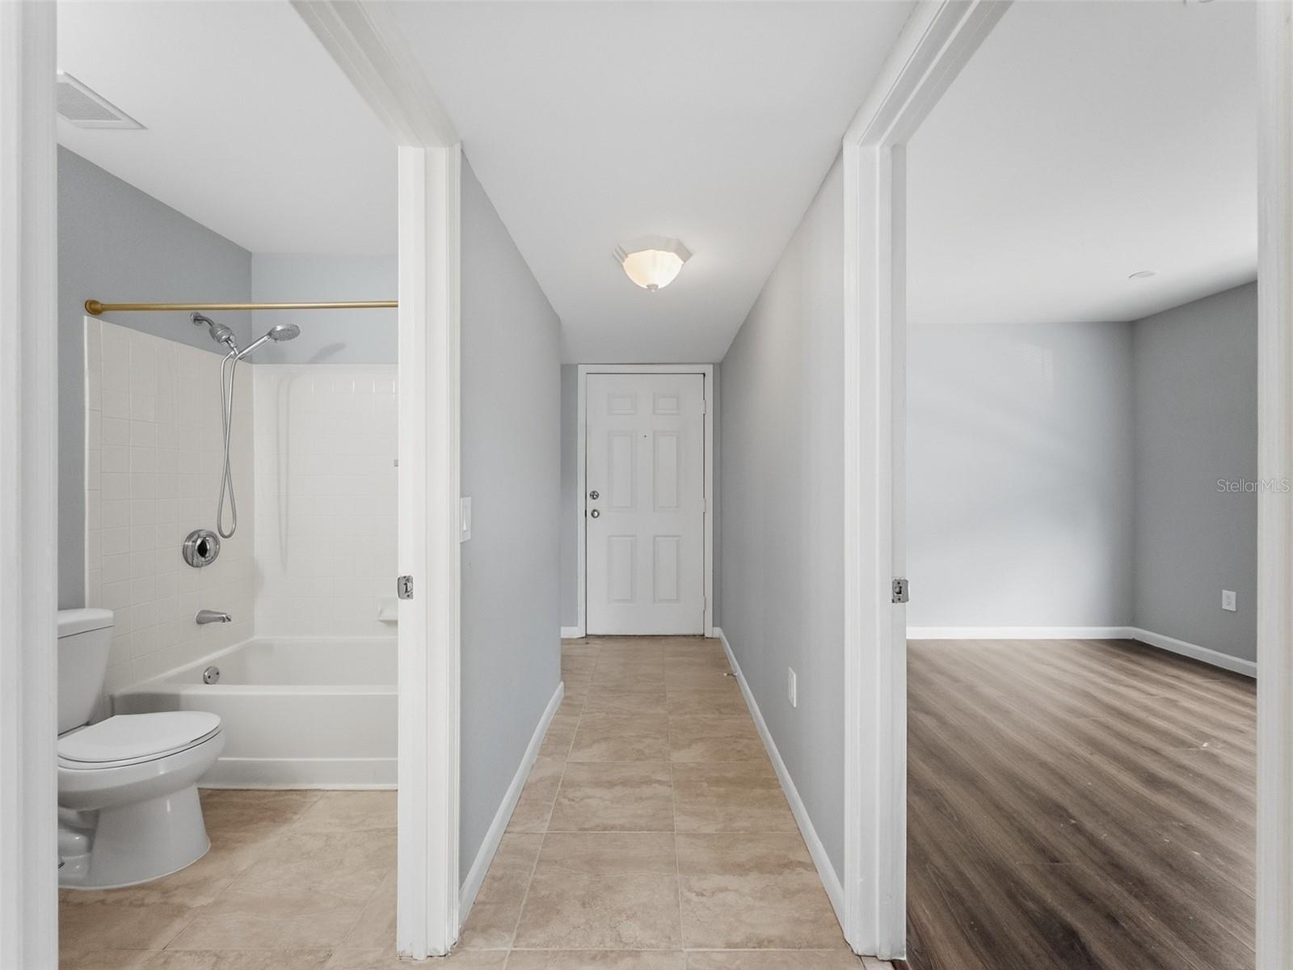
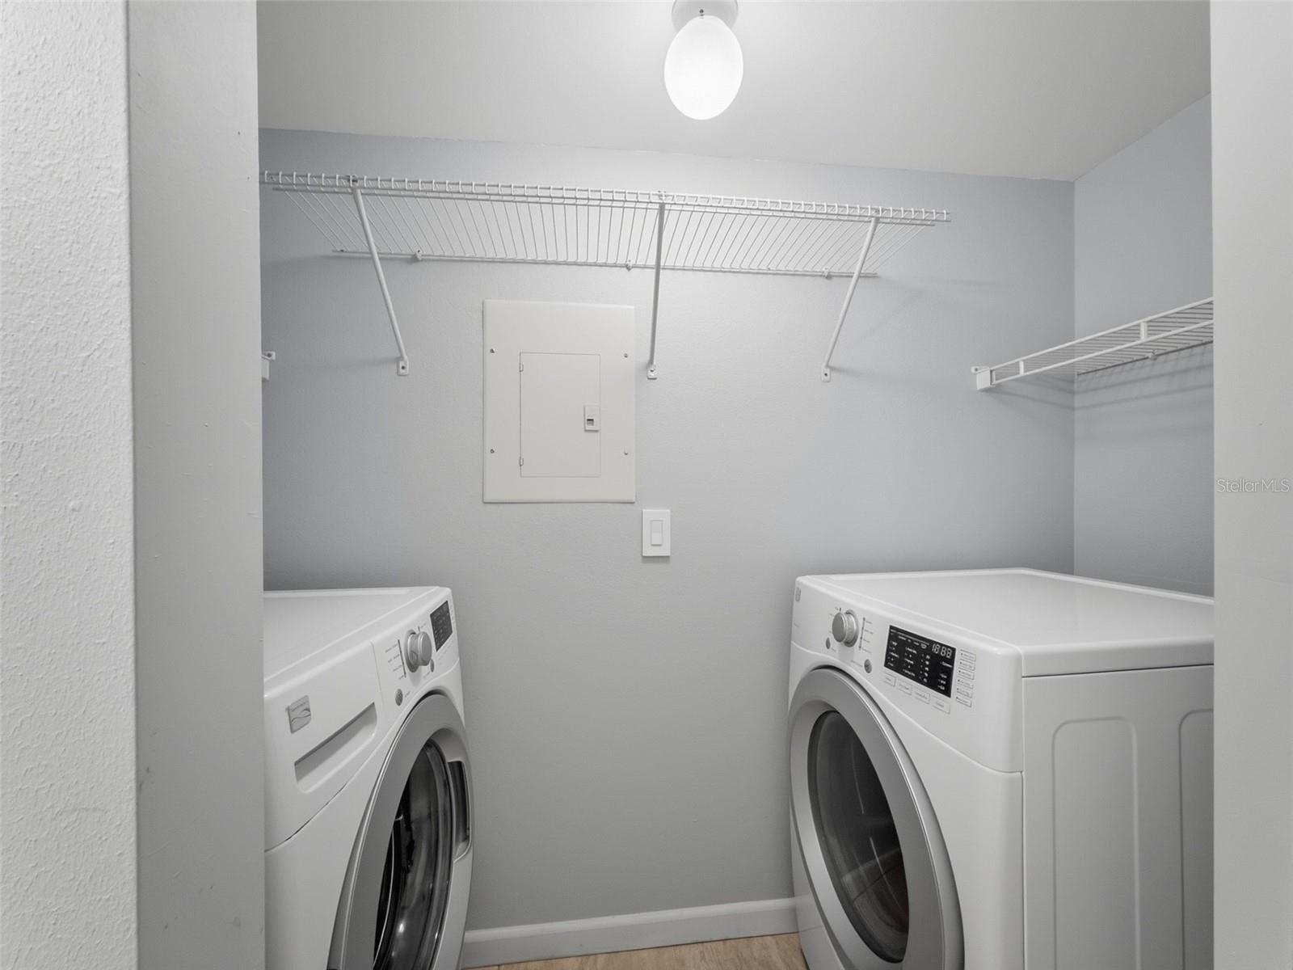
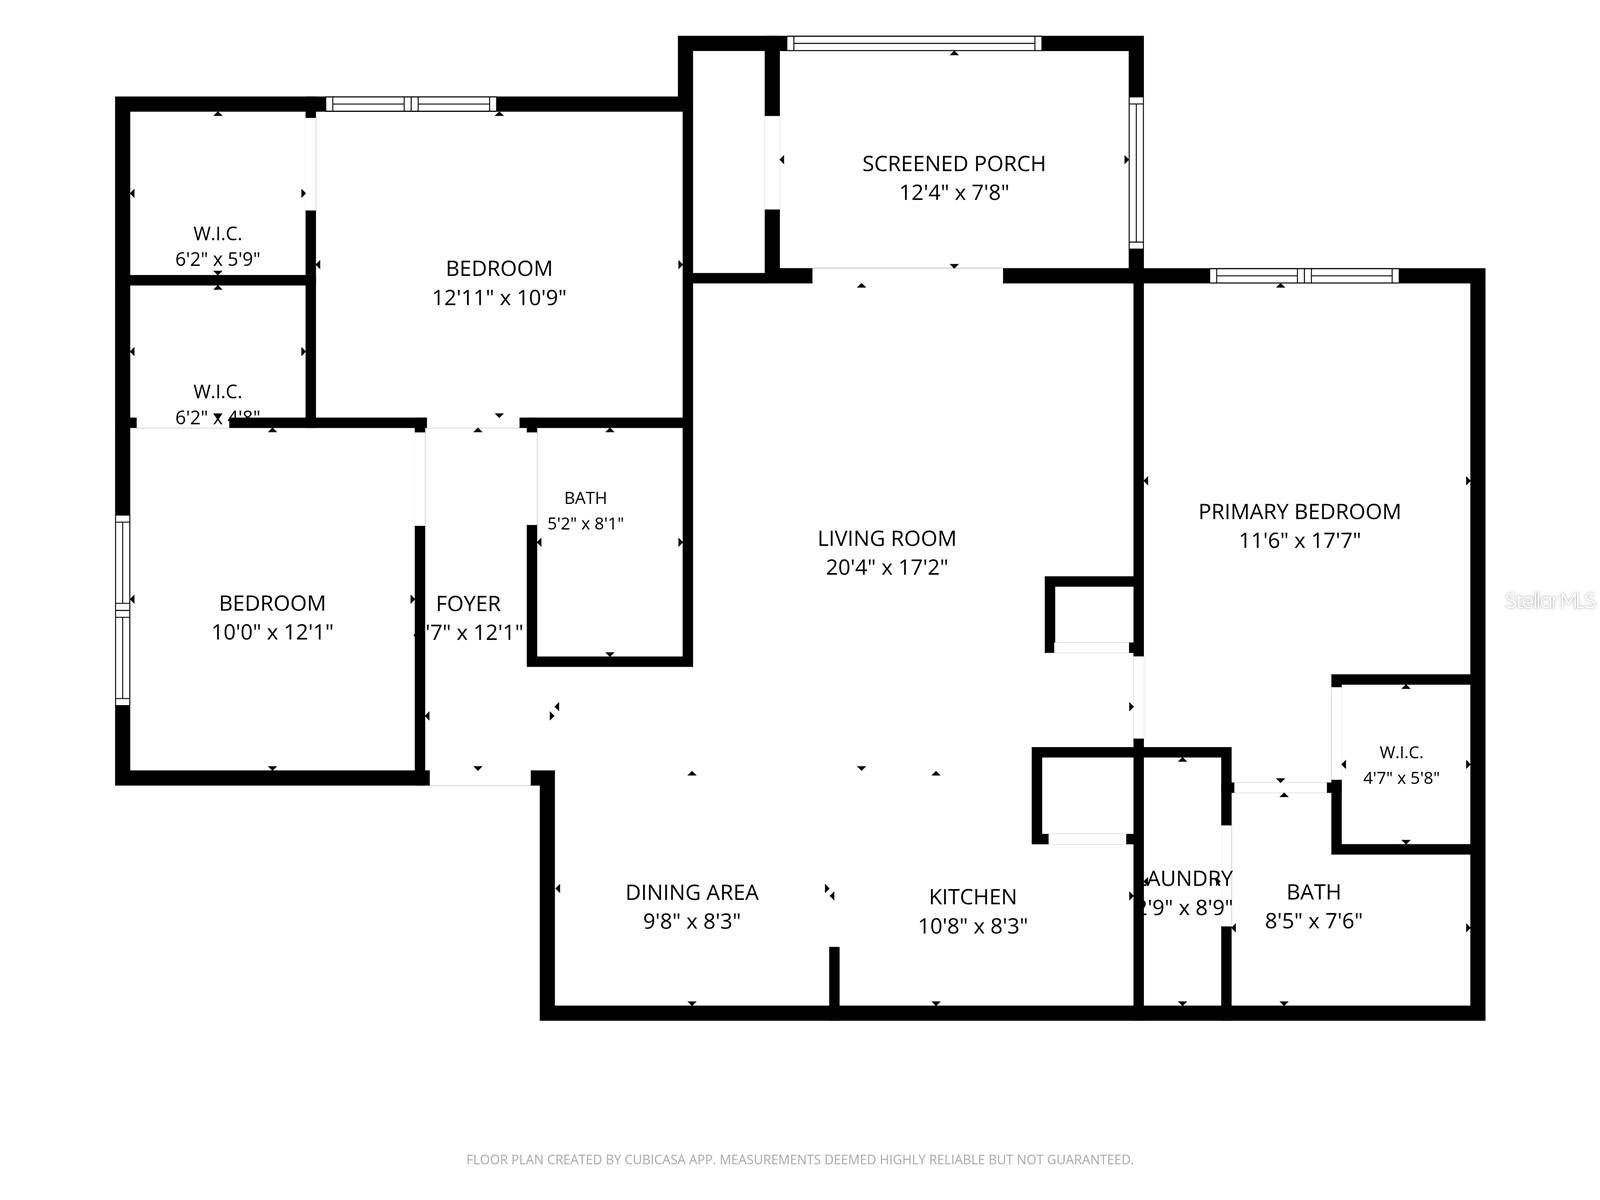
This 3-bedroom, 2-bath condo offers 1,274 sq ft, a desirable split floor plan, and generously sized bedrooms. As a corner unit, this home receives natural light from every angle. The primary suite features a private ensuite bath with convenient inside laundry, and the screened patio comes complete with its own storage closet.
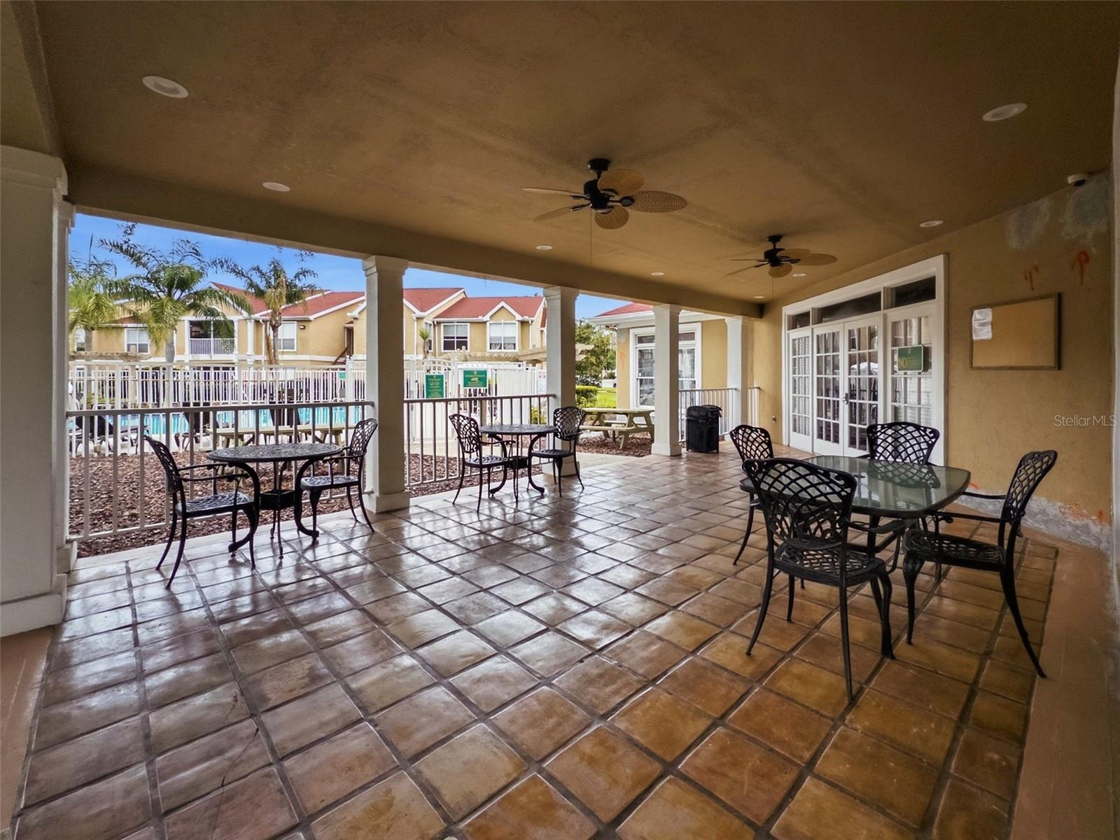
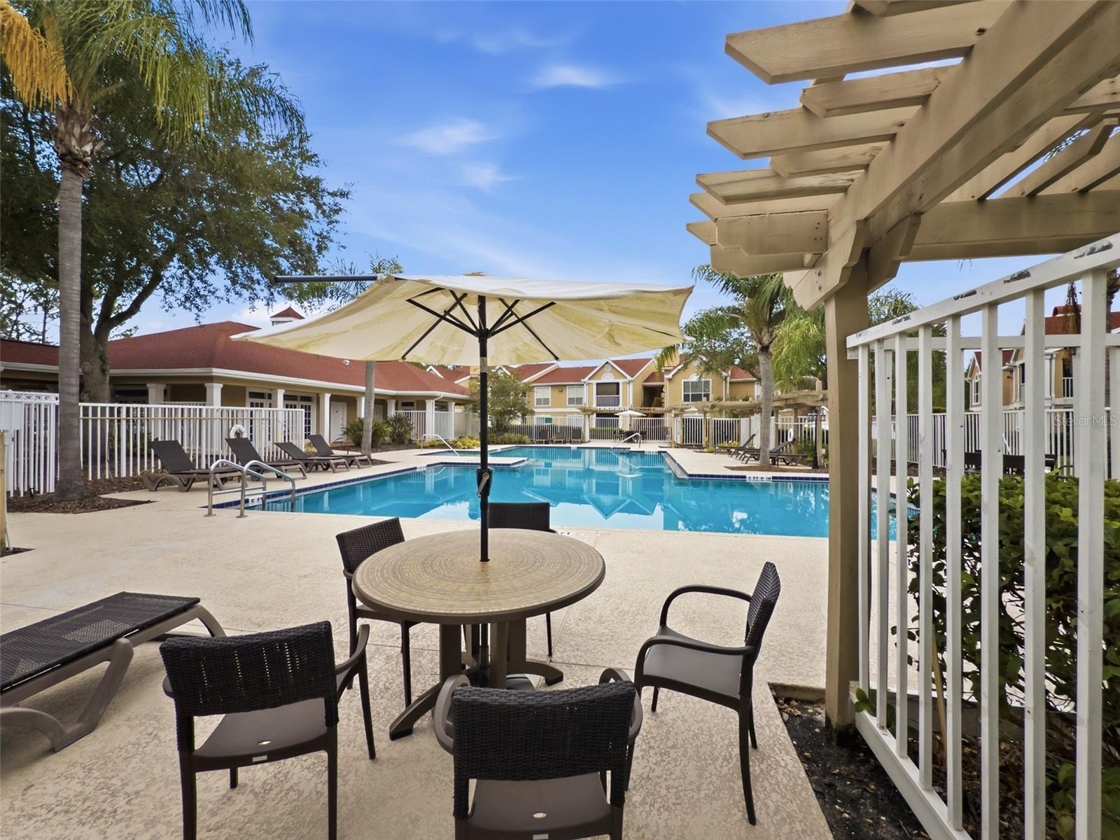
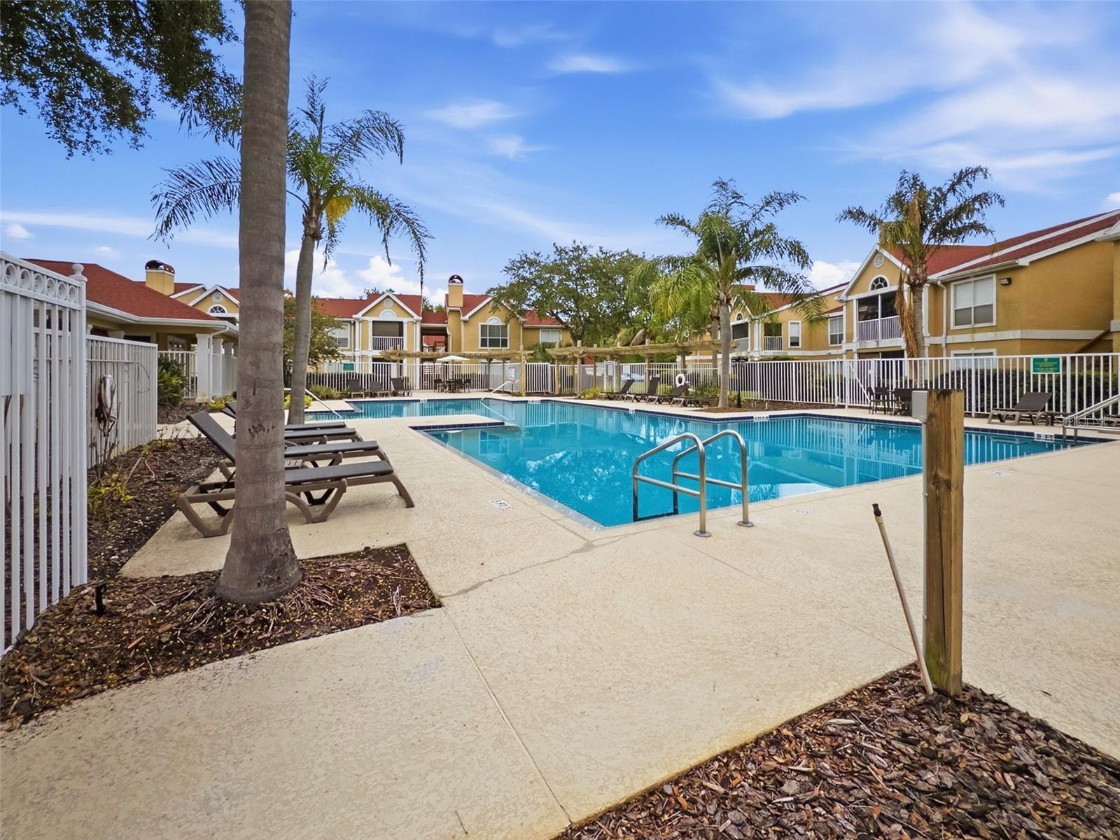
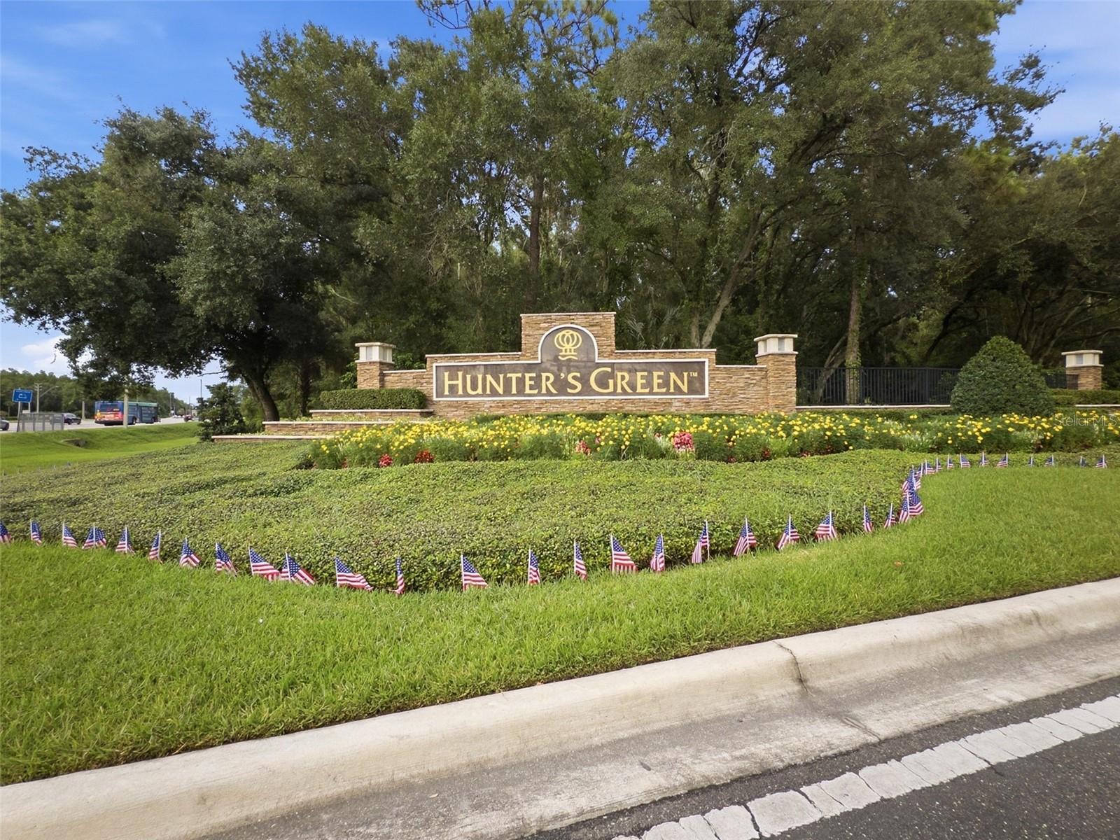
Life in Hunters Green comes with more than a home. Behind the 24-hour manned gate, you'll find jogging trails, lighted tennis and basketball courts, playgrounds, and a dog park, all set among lakes and protected wetlands. Optional membership at Hunter's Green Country Club adds a Tom Fazio–designed golf course, and you're minutes from Flatwoods Park's 7-mile trail loop, top-rated schools, shopping, dining, and I-75.
Move-in ready and the perfect place to call home.

9481 HIGHLAND OAK DRIVE 1502

Message successfully sent.

What would you like to know?

What is 3 + 4 ?

I agree to receive email communication and understand I can unsubscribe at any time.

I agree to be contacted by The Graf Group of Coldwell Banker via call, email, and text for real estate services. To opt out, you can reply 'stop' at any time or reply 'help' for assistance. You can also click the unsubscribe link in the emails. Message and data rates may apply. Message frequency may vary. Privacy Policy

Related Properties

New on site today
Move-In Ready Condo in Waterfront Community.
Discover the perfect combination of comfort, convenience, and waterfront community living in this beautifully appointed 2-bedroom, 2-bathroom condo. Nestled in a gated waterfront community, this condo offers abundant natural light and a spacious layout, with all living areas on the second (top) floor.
Step inside to find a well-equipped kitchen, walk-in closets in both bedrooms, and an inviting living area that leads to a private balcony-perfect for morning coffee or evening relaxation.

This end-unit condo provides added privacy and easy access to four community pools, tennis courts, a clubhouse, and a boat dock with direct access to Tampa Bay. Whether you enjoy boating, swimming, or simply soaking in the Florida lifestyle, this home offers it all.

Located just minutes from shopping, dining, and entertainment, with quick access to the Veterans Expressway and Tampa International Airport, this home ensures both convenience and tranquility. HOA fees cover water, sewer, trash, insurance, and flood insurance.

Don't miss this rare opportunity-schedule your tour today!
#O6422349

TAMPA

6320 NEWTOWN CIRCLE 20B1

2 Beds

2 Baths

1,068 Sq.Ft.

$124,900

MLS#: O6422349
New on site 1 day ago
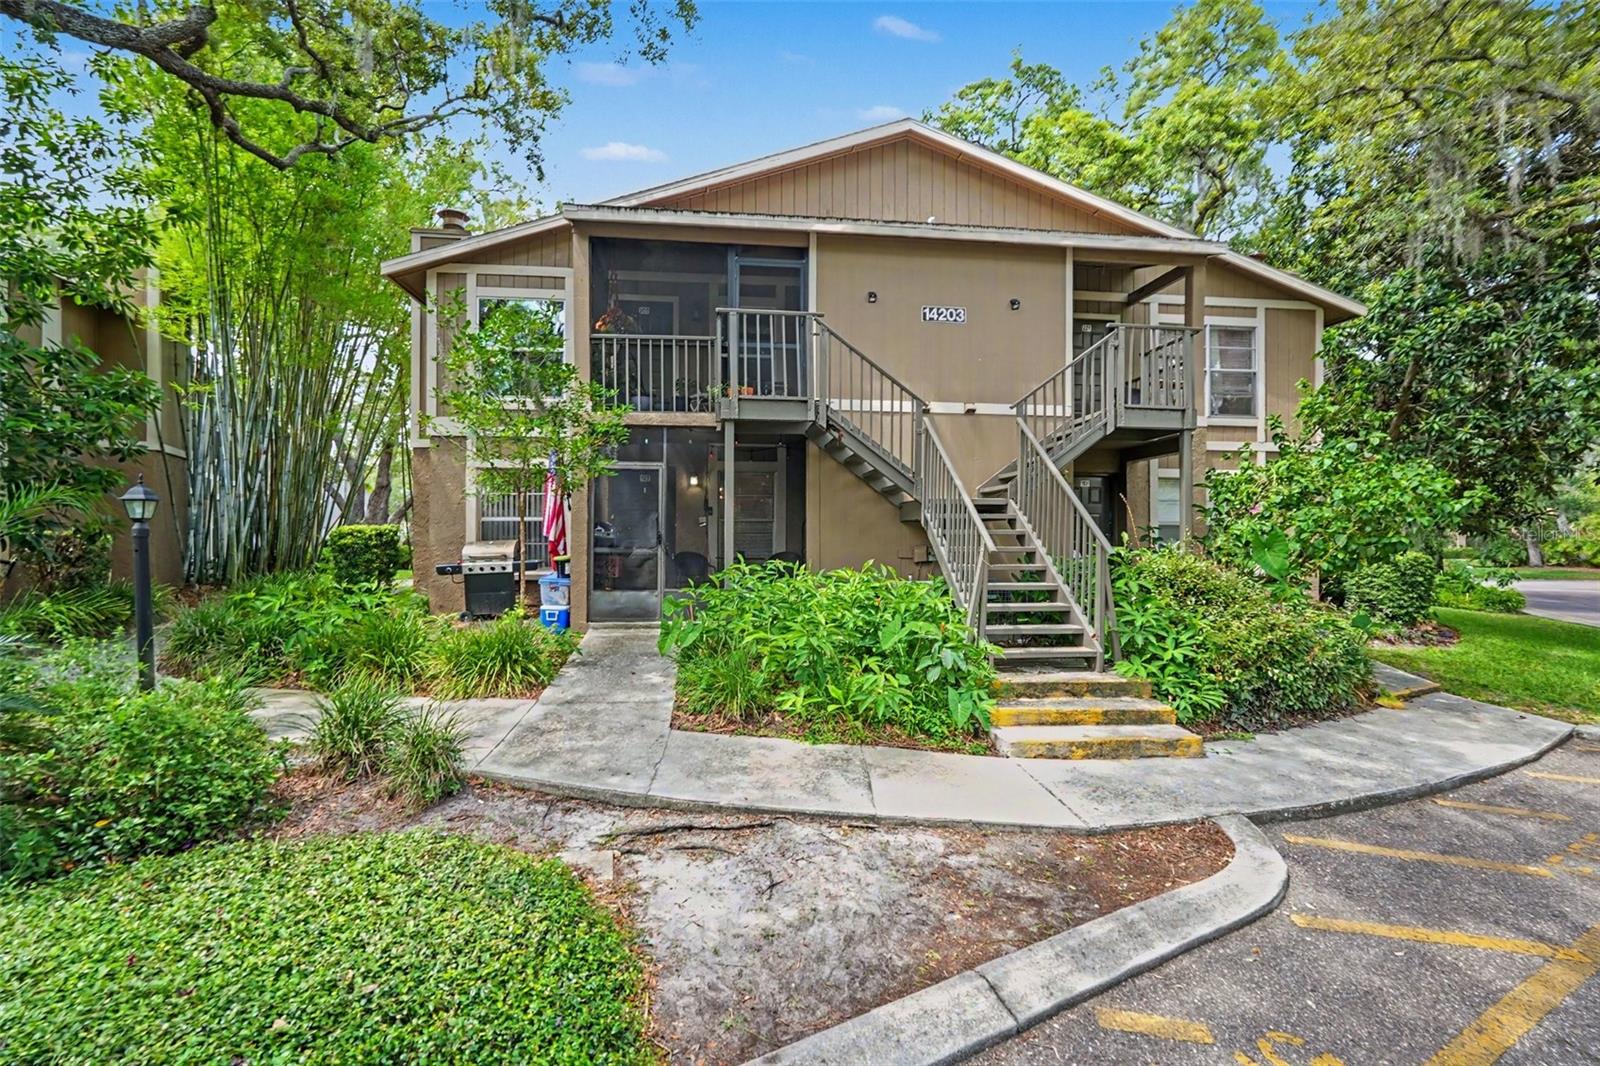
Welcome to this charming 2-bedroom, 2-bath first-floor condo offering comfort, convenience, and low-maintenance living. The open-concept layout features a spacious living and dining area, a well-appointed kitchen with ample cabinetry, and a split-bedroom floor plan for added privacy. The primary suite includes a walk-in closet and en-suite bath, while the screened lanai provides the perfect space to relax and enjoy the peaceful surroundings. Located in a gated community with amenities including a swimming pool, tennis courts, clubhouse, and beautifully maintained grounds. Ideally situated near USF, Moffitt Cancer Center, AdventHealth, I-275, shopping, dining, and entertainment, this home is perfect as a primary residence, seasonal retreat, or investment opportunity.
#TB8528712

TAMPA

14203 SHADOW MOSS LANE 102

2 Beds

2 Baths

912 Sq.Ft.

$168,000

MLS#: TB8528712
New on site 1 day ago
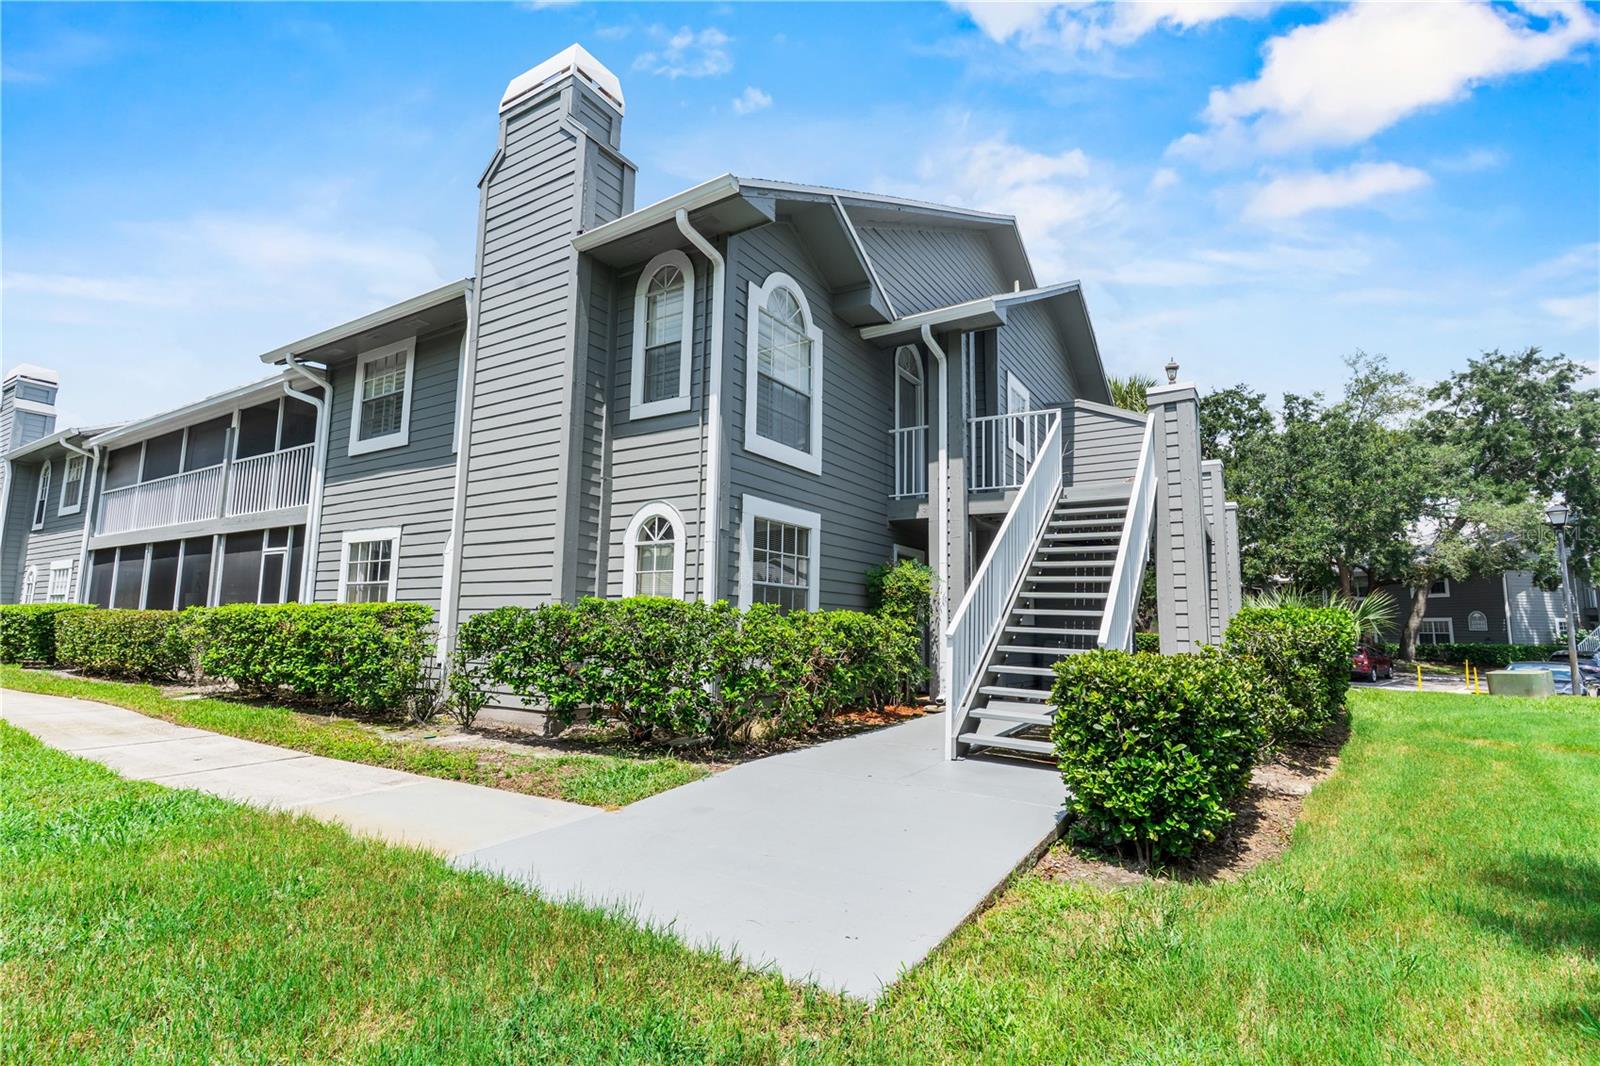
Virtually Staged. In-unit washer and dryer. Both bedrooms open directly to the screened patio. 1,060 square feet on the ground floor. For a 2-bedroom condo in this price range, that is a hard combination to find. The master bedroom has an oversized walk-in closet that gives you storage most units this size do not have. The community has two pools, tennis and racquetball courts, and a clubhouse. HOA covers internet, water, trash, and exterior maintenance, so your monthly expenses are simple and predictable. Minutes from USF, Moffitt Cancer Center, the VA Hospital, I-75, Busch Gardens, Ybor City, and Downtown Tampa. Come see it in person.
#TB8528535

TAMPA

11942 SKYLAKE PLACE C

2 Beds

1 Baths

1,060 Sq.Ft.

$145,000

MLS#: TB8528535
New on site 2 days ago
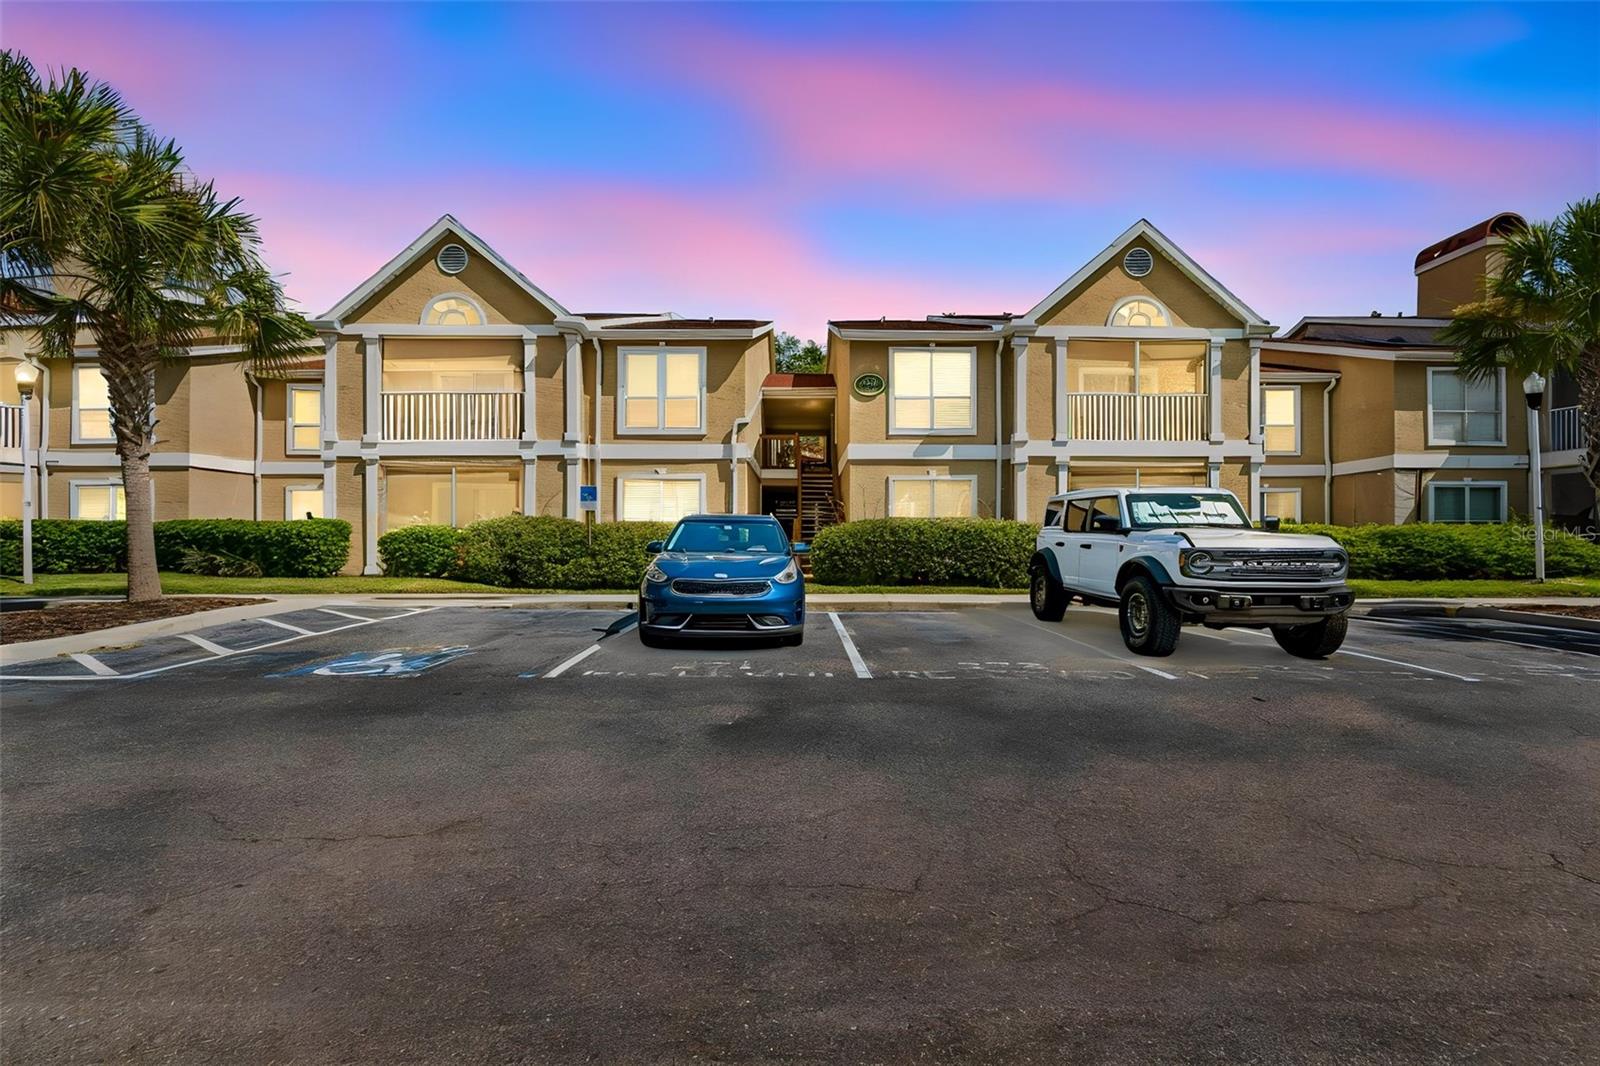
RUN and come take a look at this well maintained condo in the highly coveted community of Hunters Green!  Walk through the door into a beautifully laid out open concept floor plan with ample room for a sectional sofa in the living area and a good sized dining room table perfect for hosting during the holidays.  The kitchen has everything you would want and need from stainless steel appliances to the solid surface counters and a nice sized island with ample storage space.  One bedroom in the front and one bedroom in the back each with private access to perfectly finished bathrooms as well as walk in closets.  Rounding out this beautifully appointed unit is a generously sized balcony to enjoy your morning coffee or to wind down and watch the sunset with a glass of wine.  Take a walk on the nature trails or relax by the pool, pick up a game of basketball or head to the fitness room, your options are endless in this community.  Not to mention how close you are to any kind of restaurant, shopping or head over and watch a movie at the local theater.  You are only minutes away from most anything!  Don't think twice about making this a place to call home!
#TB8528340

TAMPA

9481 HIGHLAND OAK DRIVE 814

2 Beds

2 Baths

1,164 Sq.Ft.

$149,990

MLS#: TB8528340
New on site 4 days ago
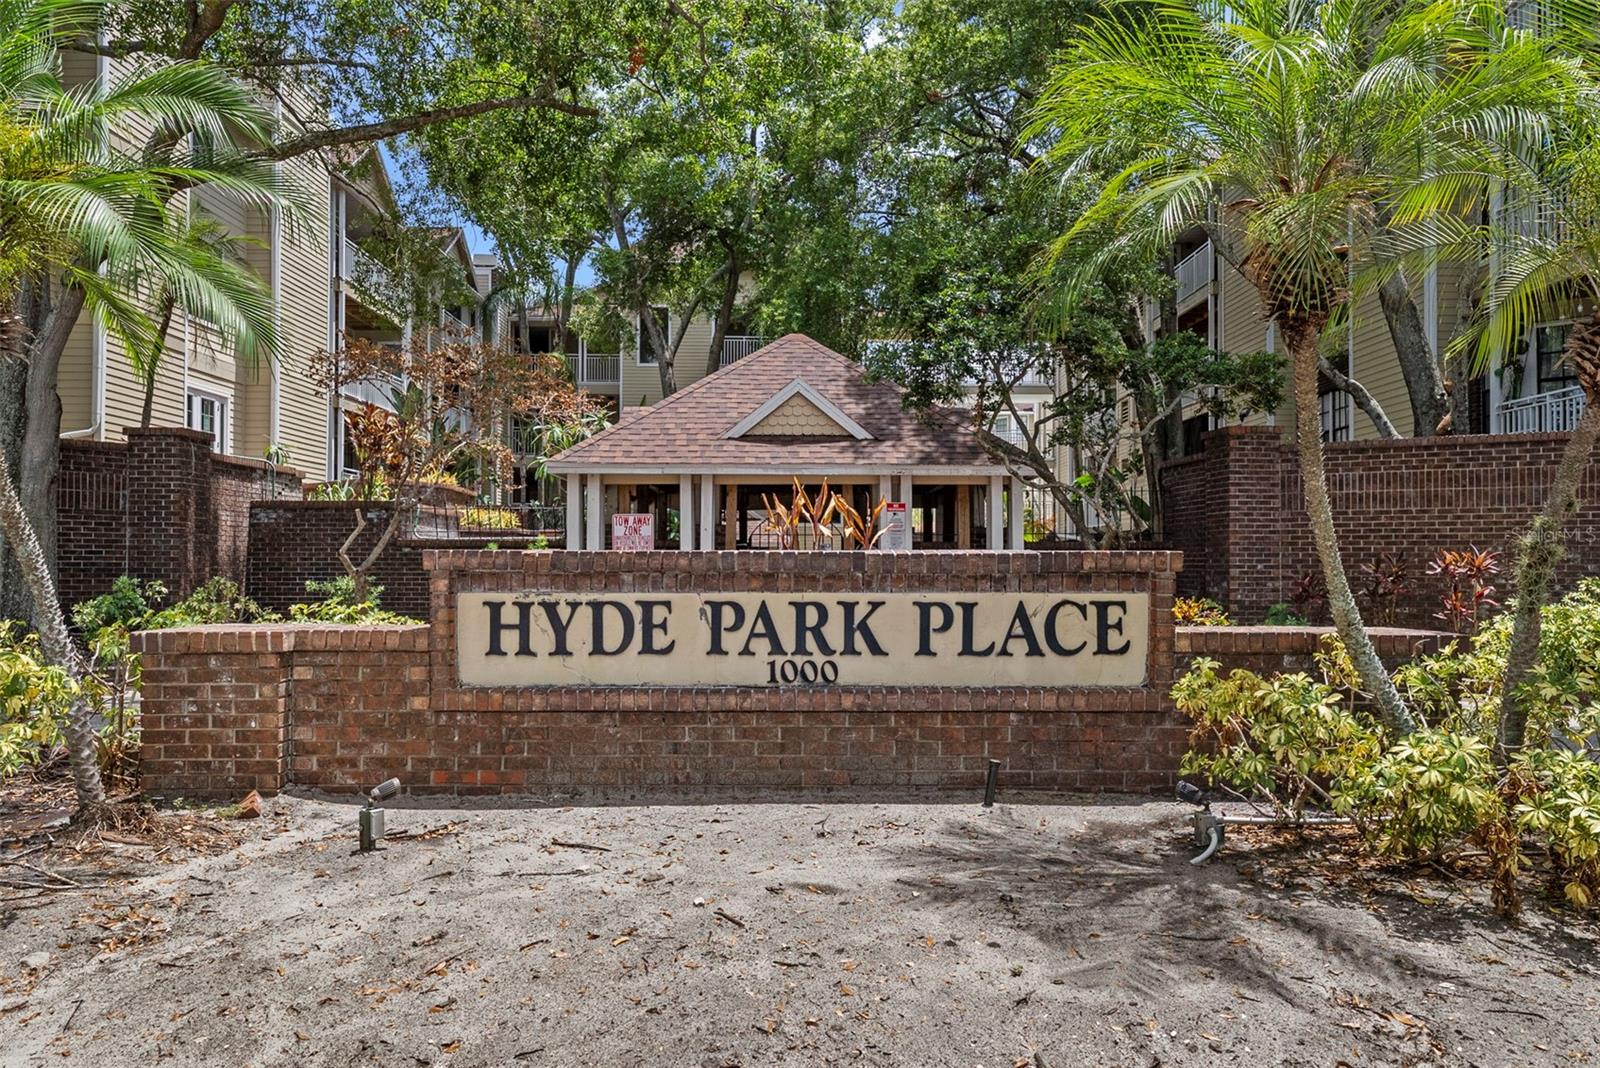
Rarely available 2 bedroom, 2 bathroom corner unit in the heart of Hyde Park — one of Tampa's most sought-after neighborhoods. This 894 sq ft condo offers an incredible opportunity to add instant equity in a location that speaks for itself. Two assigned covered parking spots, a private balcony, and a split floor plan make this unit stand out from the rest. Extremely to Hyde Park Village, Bayshore Boulevard, top restaurants, and boutique shopping. Whether you're an investor looking for a value-add play or a buyer ready to put their personal touch on a home in a premier Tampa zip code — this is the one. Units like this rarely hit the market. Don't wait!
#TB8528255

TAMPA

1000 W HORATIO STREET 125

2 Beds

2 Baths

894 Sq.Ft.

$180,000

MLS#: TB8528255
New on site 4 days ago
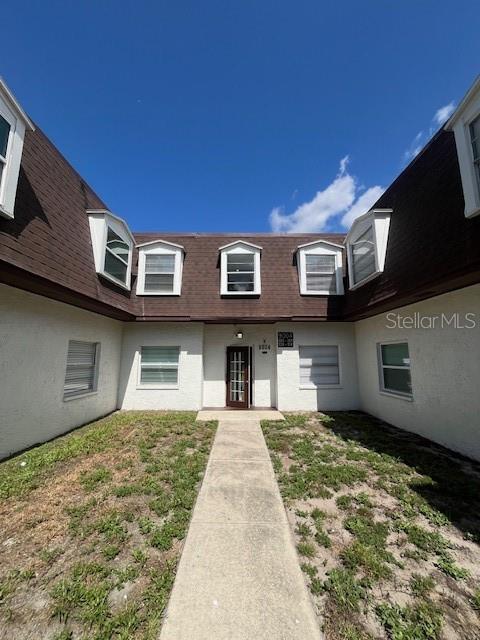
Condo Renovated, New Kitchen, New flooring! AC and Water heater 2025, First floor. Ready to be occupied.
Welcome investors! 3 bedrooms, 2 baths, and storage included.
Great location near Publix, many restaurants, and just 10 minutes from the Tampa International Airport.
#TB8527611

TAMPA

9004 TUDOR DRIVE K104

3 Beds

2 Baths

1,300 Sq.Ft.

$149,900

MLS#: TB8527611
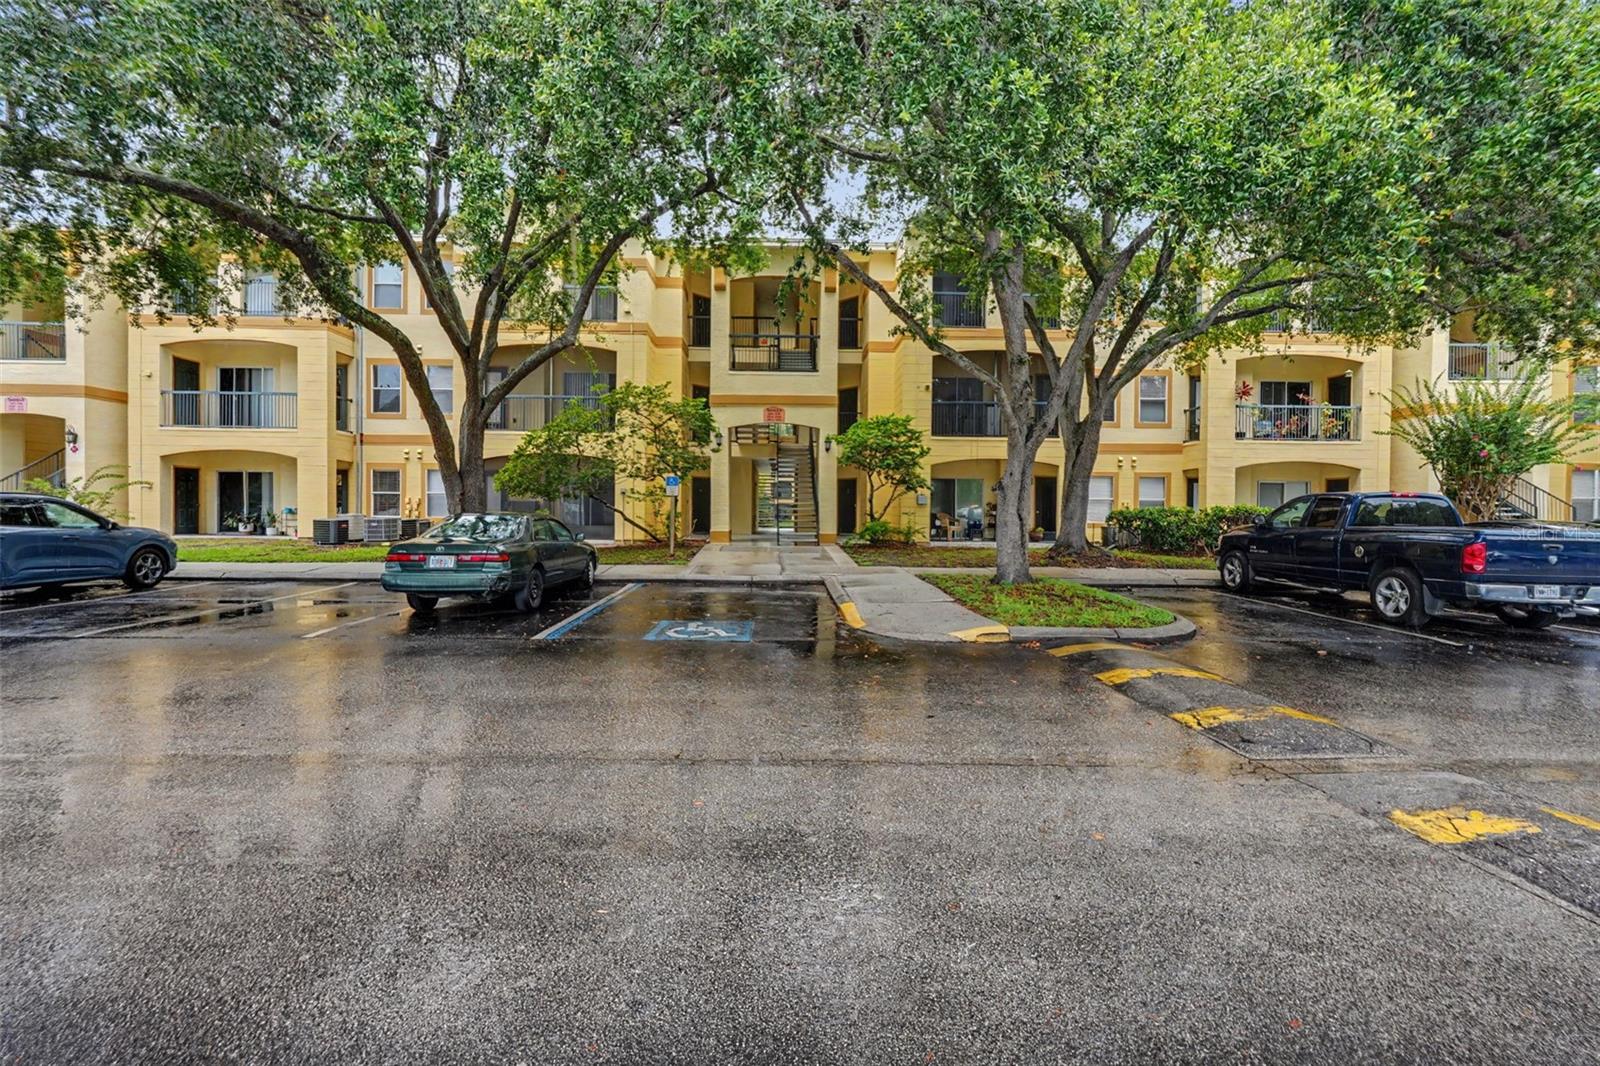
Welcome to this charming one-bedroom, one-bathroom condo located in the desirable gated community of The Pinnacle in Carrollwood. This inviting residence offers a comfortable layout,serene pond views, convenient amenities, and a prime location close to shopping, dining, and entertainment. Step inside to a welcoming living space featuring carpet flooring throughout and a functional kitchen and family room combination that creates an open and comfortable atmosphere. The kitchen offers matching appliances, ample cabinet space, and easy access to the main living area—perfect for everyday living and entertaining. The spacious bedroom provides a relaxing retreat with a generous walk-in closet offering plenty of storage space. The bathroom is conveniently located and completes this well-designed floor plan. Residents of The Pinnacle enjoy a variety of community amenities, including a fitness center, sparkling community pool, gated entry, and sidewalks for added convenience and enjoyment. The community’s excellent Carrollwood location places you near shopping, restaurants, and the popular Citrus Park Mall, making daily errands and entertainment easily accessible. Whether you're a first-time buyer, downsizing, or searching for an investor-friendly opportunity, this condo is an excellent option. With its desirable location, low-maintenance lifestyle, scenic pond views, and strong rental appeal, this property offers outstanding value for both homeowners and investors alike. Schedule your private showing today and discover all that The Pinnacle has to offer!
#TB8514904

TAMPA

5602 PINNACLE HEIGHTS CIRCLE 108

1 Beds

1 Baths

734 Sq.Ft.

$150,000

MLS#: TB8514904
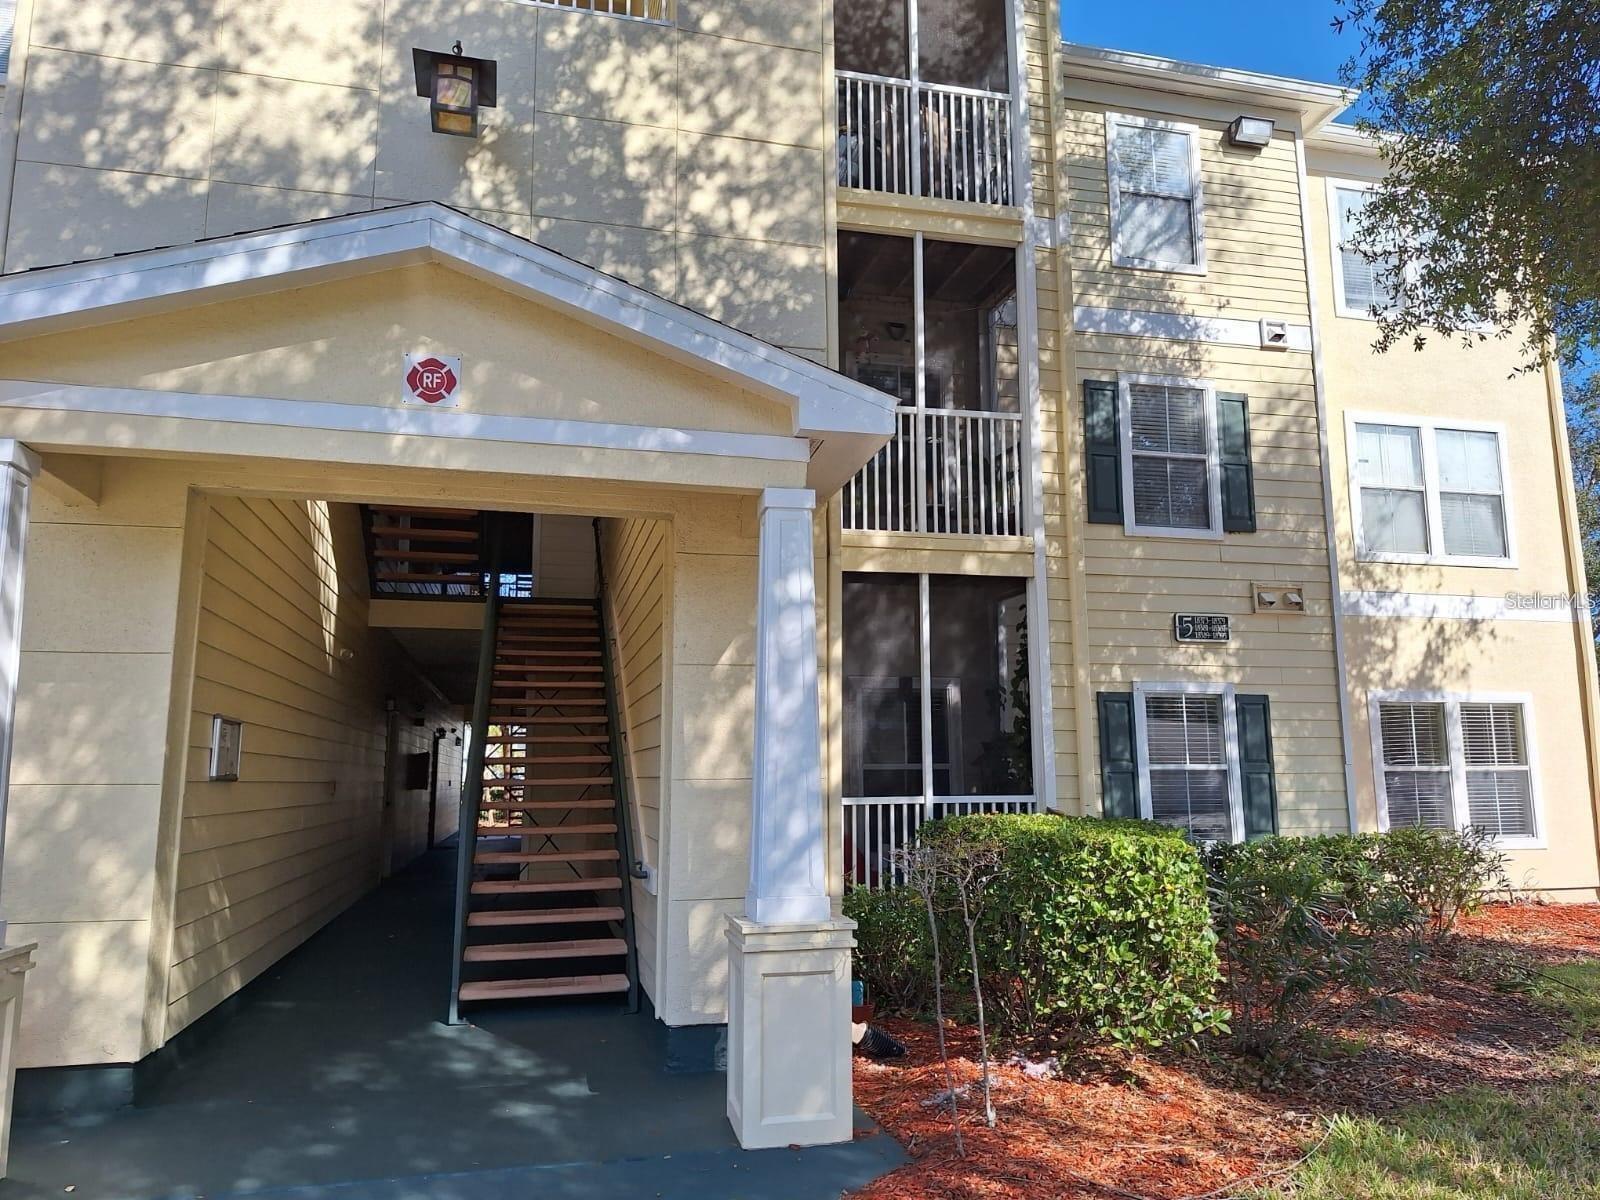
Beautiful 2-Bedroom Condo in Equestrian Parc at Highwoods!
Welcome to this charming 2-bedroom, 1-bathroom condo located in the highly desirable gated community of Equestrian Parc at Highwoods. This well-maintained home offers a comfortable and inviting living space, perfect for first-time homebuyers, downsizers, or investors.
Residents enjoy resort-style amenities, including a beautiful clubhouse, sparkling swimming pool, tennis courts, and a fully equipped fitness center—all with a low HOA fee.
Conveniently located with easy access to I-75, this home is just minutes from shopping, dining, hospitals, parks, and everything the vibrant New Tampa area.
A major bonus is the recently replaced air conditioning system, which includes a 10-year transferable warranty, providing added value and peace of mind for the new owners.
Don't miss this incredible opportunity to own a beautiful home in one of New Tampa's most desirable communities. Schedule your private showing today!
#TB8527220

TAMPA

18387 BRIDLE CLUB DRIVE 18387

2 Beds

1 Baths

1,050 Sq.Ft.

$169,900

MLS#: TB8527220
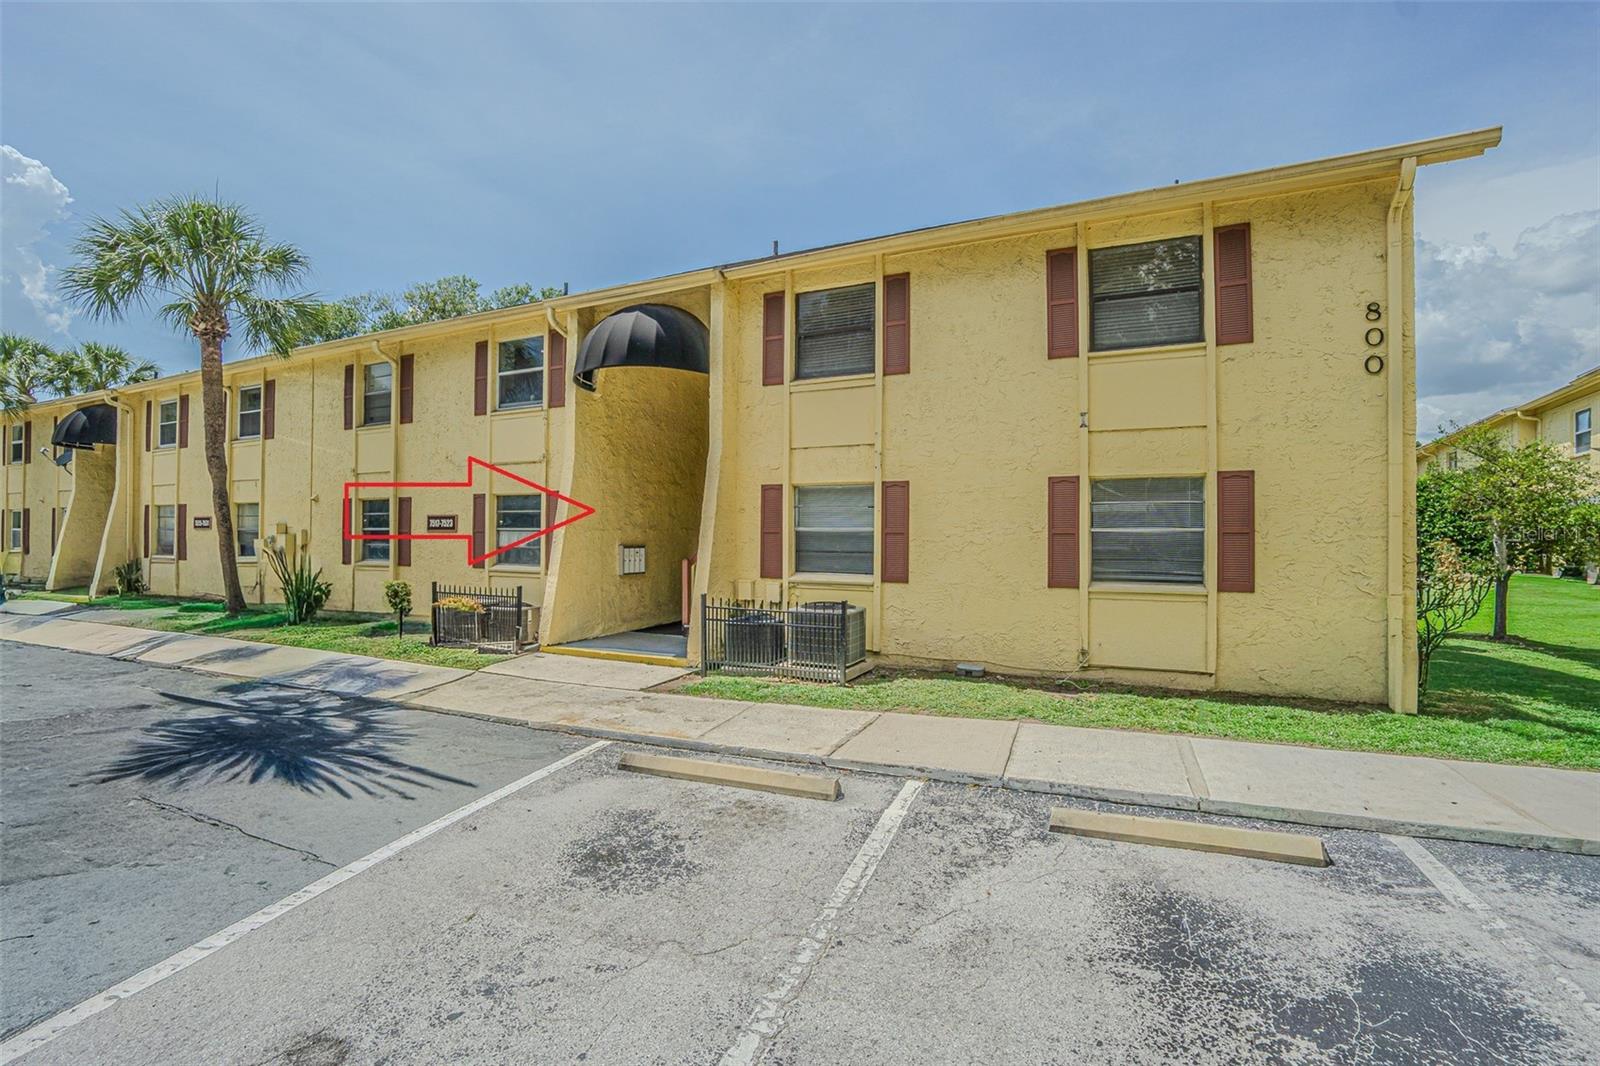
Virtually Staged. First floor two-bedroom two bath condo. You walk into the living and dining room in combination with a slider to the back patio and storage area. The open plan layout is big enough for two couches if needed in the living room. King size bed comfortably fits in the master bedroom with double closets. New air conditioner installed in 2017. Grills are allowed, so get ready to fire it up while relaxing on the patio.
The Greens of Town ’n Country community offers two swimming pools, tennis courts, night security, and a quiet, well-maintained neighborhood. The property includes one assigned parking spot plus plenty of guest parking. HOA fees cover water and sewage, leaving only electricity for you to manage. Located in a non-flood zone (no flood insurance required) and in the heart of Tampa, you’ll be less than 10 minutes from Tampa International airport, Westshore, and the nearest beach, and about 15 minutes from Downtown Tampa and St. Petersburg- offering easy access in every direction. Whether you're a first-time buyer, downsizing, or searching for a great investment opportunity.
#TB8525042

TAMPA

7517 ABONADO ROAD 7517

2 Beds

2 Baths

1,138 Sq.Ft.

$142,000

MLS#: TB8525042

 - property

Send a message

Message successfully sent.

Your message

What is 3 + 4 ?

Reason for contacting?

I agree to receive email communication and understand I can unsubscribe at any time.

I agree to be contacted by The Graf Group of Coldwell Banker via call, email, and text for real estate services. To opt out, you can reply 'stop' at any time or reply 'help' for assistance. You can also click the unsubscribe link in the emails. Message and data rates may apply. Message frequency may vary. Privacy Policy

Sign Out

Virtual Assistant

Would you like to take the next step with this property? We can help you schedule a showing or virtual tour, or send you more details.

Yes, I would like more information.

Thank You for Your Reply, One of Our Agents will contact you as soon as possible

No, maybe later.

Thank you, you can always contact me via email, phone number or through the contact form.

Realhub AI

Lucy - Your AI-Powered Realtor

Update Your Temporary Password

Personalize your search

Enter your email and we'll notify you immediately when new listings match what you're looking for.

or enter email address

Already have an account ? Login here

Continue your home search

I agree to receive communications and understand I can unsubscribe at any time.

I agree to be contacted by The Graf Group of Coldwell Banker via call, email, and text for real estate services. To opt out, you can reply 'stop' at any time or reply 'help' for assistance. You can also click the unsubscribe link in the emails. Message and data rates may apply. Message frequency may vary. Privacy Policy

Already have an account ? Login here

We use cookies

We use cookies primarily for analytics to enhance your experience. By accepting, you agree to our use of these cookies. You can manage your preferences or learn more about our cookies policy.