.webp?size=346x80)
- Properties
- Meet our agents
- Communities
- Market Report
- Home Value
- Calculator

Property
Beds
2
Full Baths
2
1/2 Baths
None
Year Built
1992
Sq.Footage
1,164
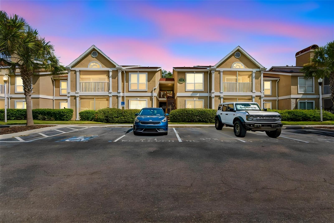
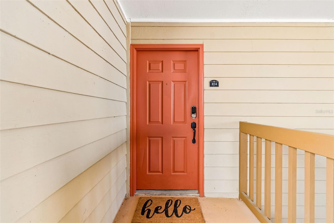
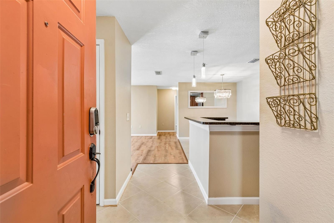
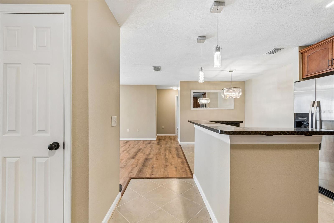
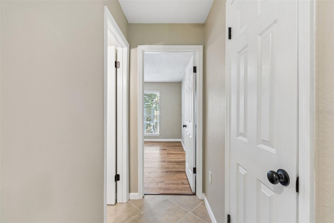
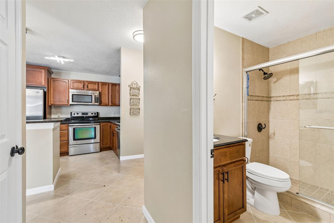
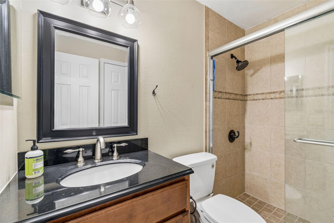
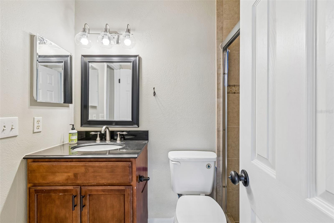
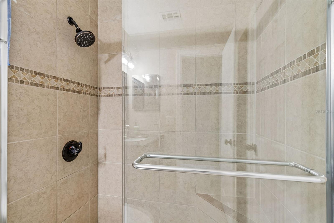
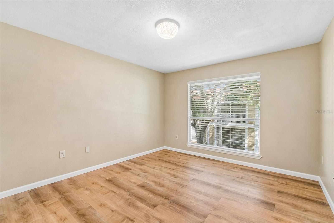
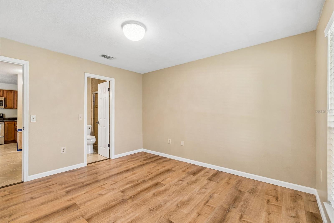
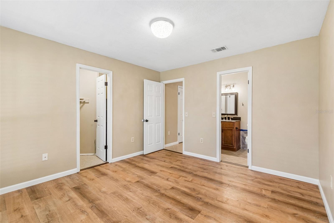
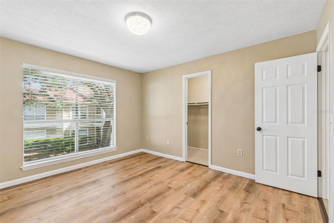
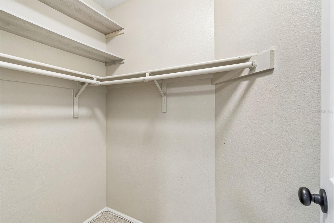
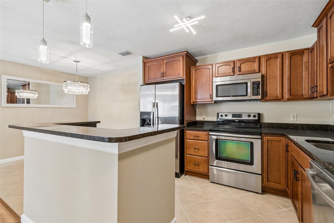
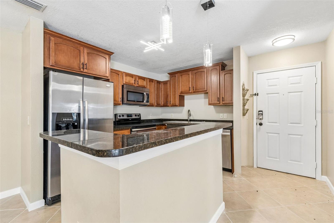
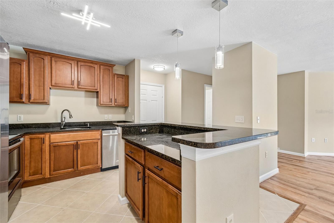
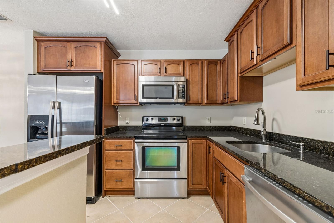
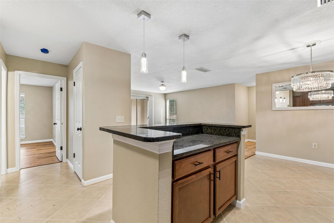
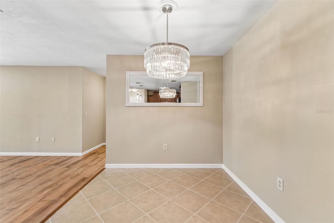
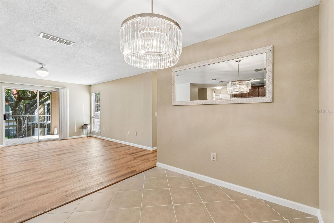
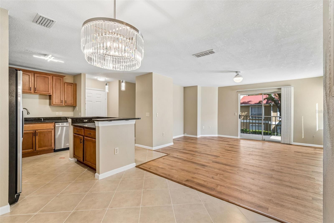
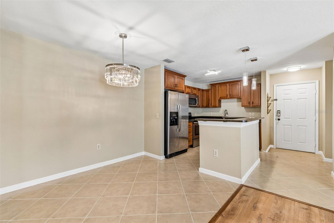
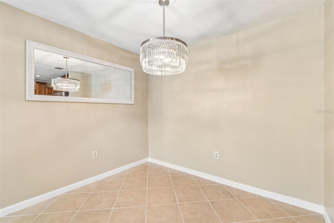
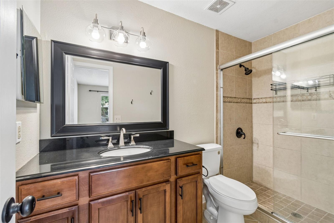
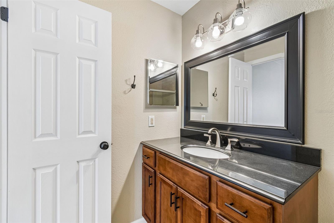
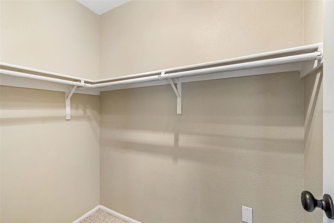
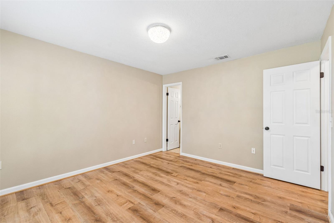
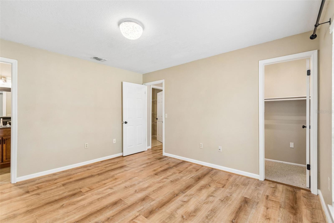
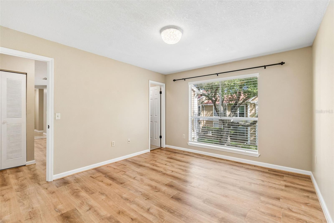
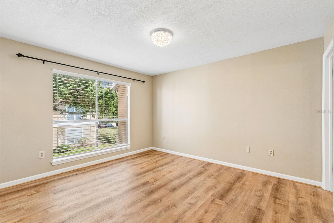
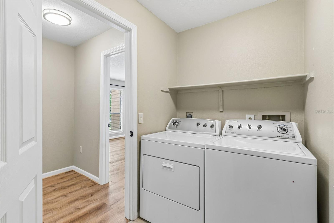
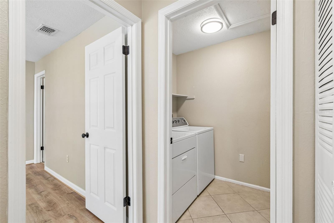
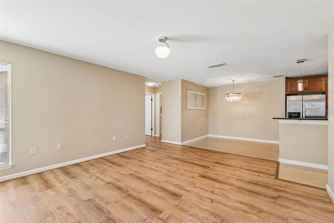
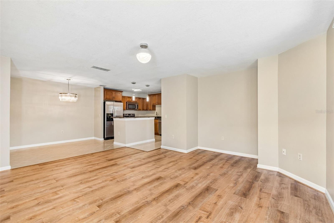
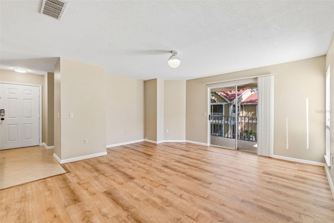
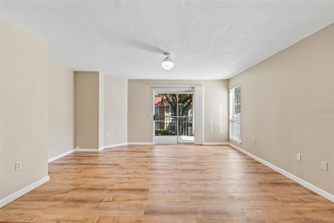
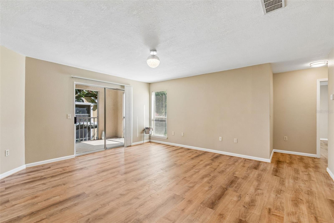
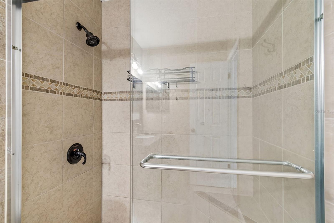
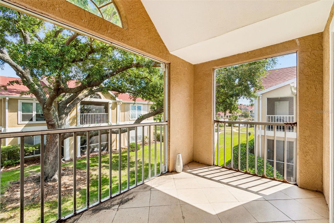
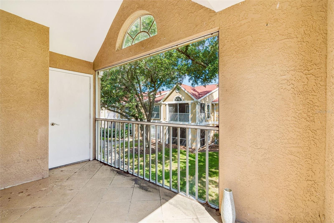
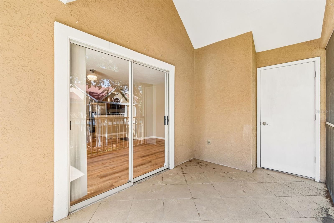
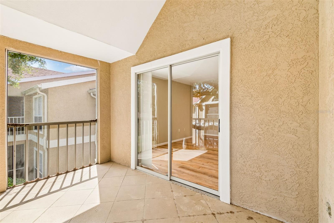
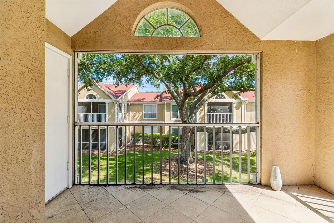
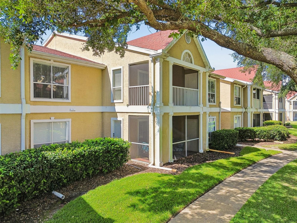
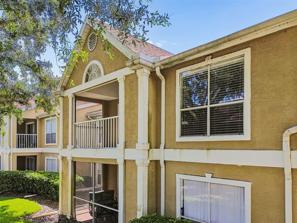
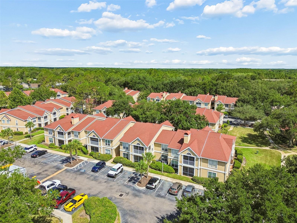
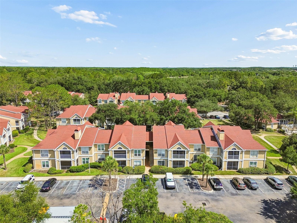
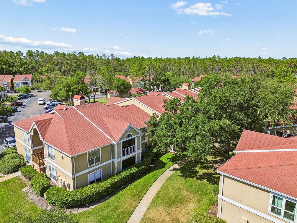
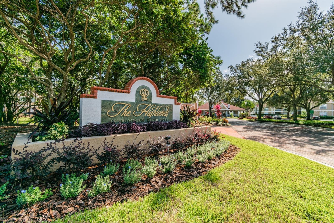
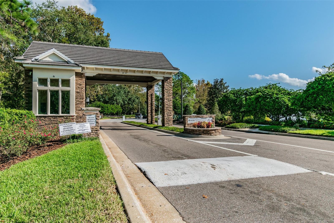
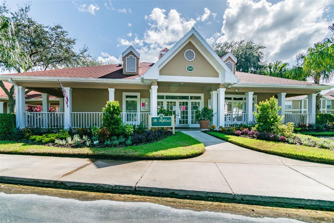
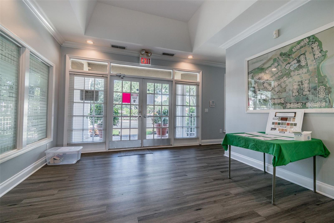
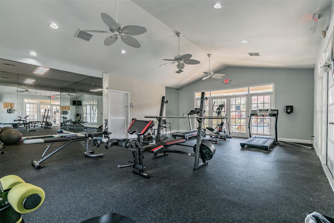
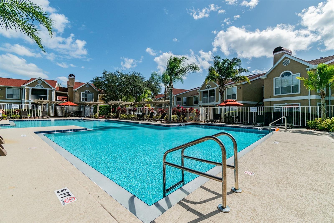
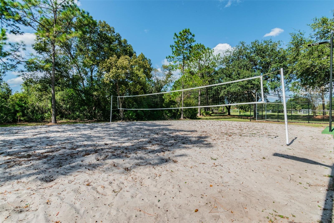
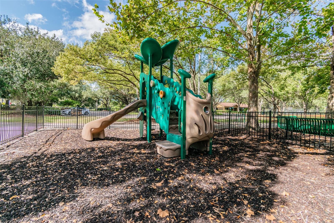
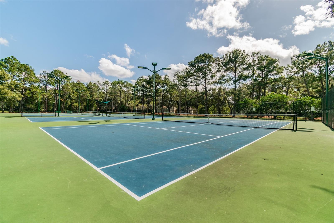
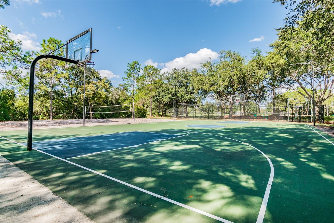
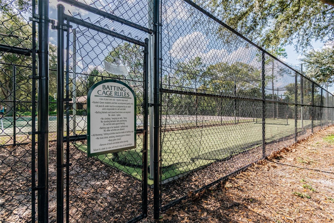
RUN and come take a look at this well maintained condo in the highly coveted community of Hunters Green! Walk through the door into a beautifully laid out open concept floor plan with ample room for a sectional sofa in the living area and a good sized dining room table perfect for hosting during the holidays. The kitchen has everything you would want and need from stainless steel appliances to the solid surface counters and a nice sized island with ample storage space. One bedroom in the front and one bedroom in the back each with private access to perfectly finished bathrooms as well as walk in closets. Rounding out this beautifully appointed unit is a generously sized balcony to enjoy your morning coffee or to wind down and watch the sunset with a glass of wine. Take a walk on the nature trails or relax by the pool, pick up a game of basketball or head to the fitness room, your options are endless in this community. Not to mention how close you are to any kind of restaurant, shopping or head over and watch a movie at the local theater. You are only minutes away from most anything! Don't think twice about making this a place to call home!
Features & Amenities
Interior
-
Other Interior Features
Open Floorplan, Walk-In Closet(s)
-
Total Bedrooms
2
-
Bathrooms
2
-
Cooling YN
YES
-
Cooling
Central Air
-
Fireplace YN
NO
-
Heating YN
YES
-
Heating
Electric
-
Pet friendly
Yes
Exterior
-
Garage
No
-
Construction Materials
Stucco, Frame
-
Parking
Assigned
-
Pool
No
-
Waterfront YN
NO
Area & Lot
-
Lot Size(acres)
0.03
-
Lot Size(square feet)
1,252
-
Property Type
Residential
-
Property Sub Type
Condominium
Price
-
Sales Price
$149,990
-
Tax Amount
$3,231
-
Sq. Footage
1,164
-
Price/SqFt
$128
HOA
-
Association
YES
-
Association Fee Frequency
Monthly
-
Association Fee Includes
N/A
-
Total Monthly Fees
$678
School District
-
Elementary School
N/A
-
Middle School
N/A
-
High School
N/A
Property Features
-
Stories
1
-
New Construction
NO
-
Foundation Details
Slab
-
Ownership
Condominium
-
Senior Community YN
NO
-
Sewer
Public Sewer
-
Tax Lot
000000
-
Water Source
Public
Schedule a Showing
Showing scheduled successfully.
Mortgage calculator
Estimate your monthly mortgage payment, including the principal and interest, property taxes, and HOA. Adjust the values to generate a more accurate rate.
Your payment
Principal and Interest:
$
Property taxes:
$
HOA fees:
$
Total loan payment:
$
Total interest amount:
$
Location
County
Hillsborough
Elementary School
Middle School
High School
Listing Courtesy of Jason McIntosh , RE/MAX REALTY UNLIMITED
RealHub Information is provided exclusively for consumers' personal, non-commercial use, and it may not be used for any purpose other than to identify prospective properties consumers may be interested in purchasing. All information deemed reliable but not guaranteed and should be independently verified. All properties are subject to prior sale, change or withdrawal. RealHub website owner shall not be responsible for any typographical errors, misinformation, misprints and shall be held totally harmless.

Executive Assistant
Emil Garinga
Call Emil today to schedule a private showing.

* Listings on this website come from the FMLS IDX Compilation and may be held by brokerage firms other than the owner of this website. The listing brokerage is identified in any listing details. Information is deemed reliable but is not guaranteed. If you believe any FMLS listing contains material that infringes your copyrighted work please click here to review our DMCA policy and learn how to submit a takedown request.© 2024 FMLS.
Related Properties
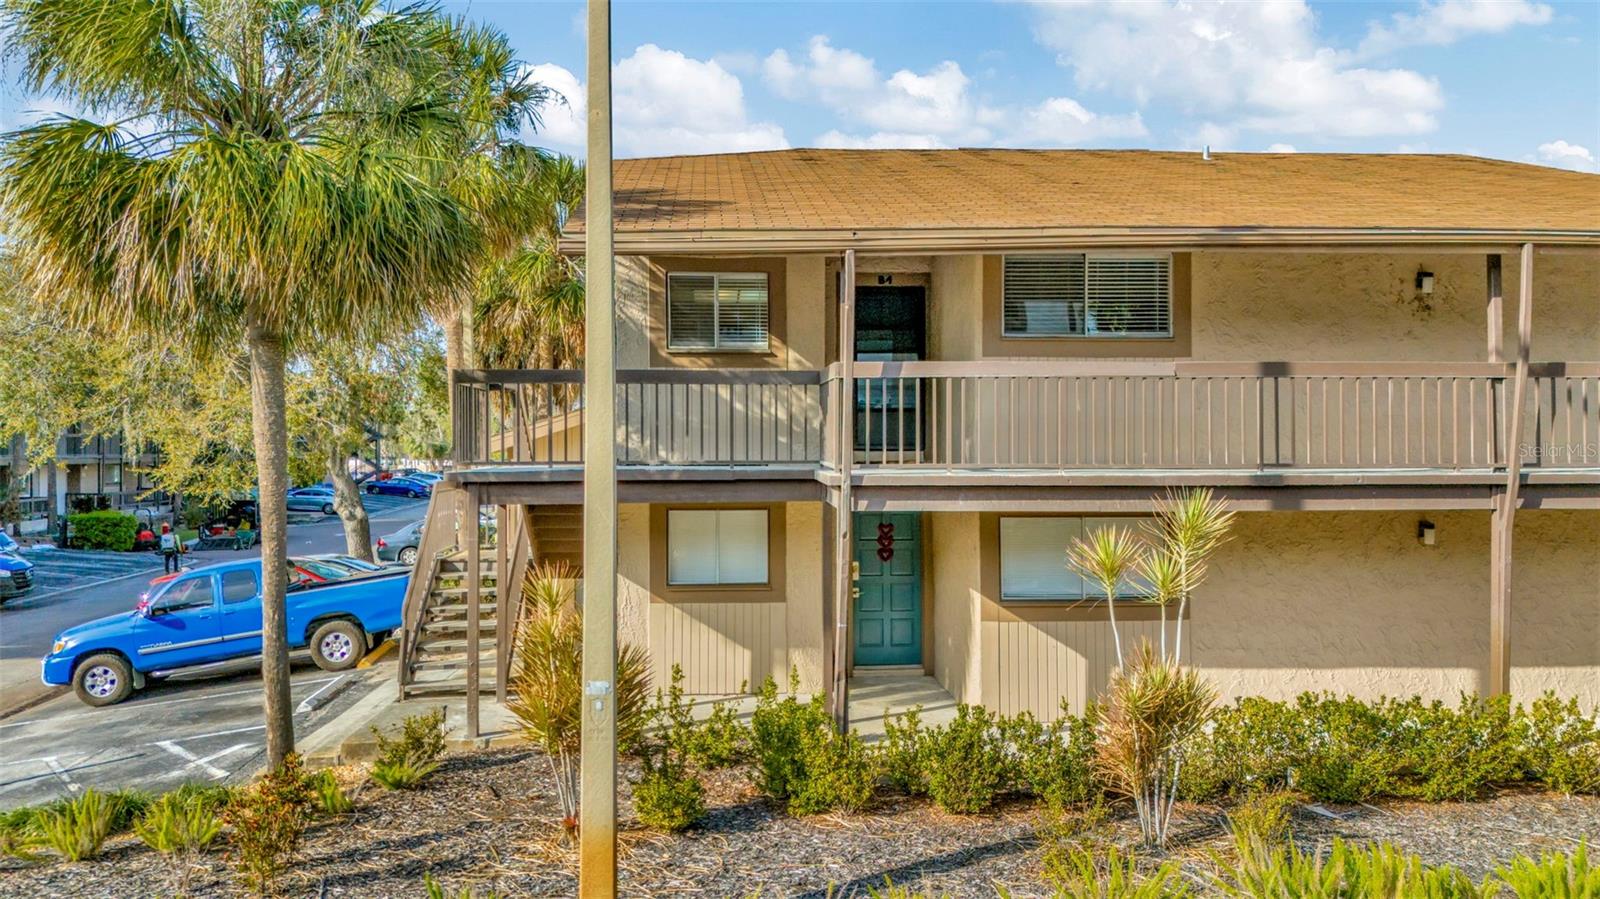
TAMPA
6320 NEWTOWN CIRCLE 20B1
2 Beds
2 Baths
1,068 Sq.Ft.
$124,900
MLS#: O6422349
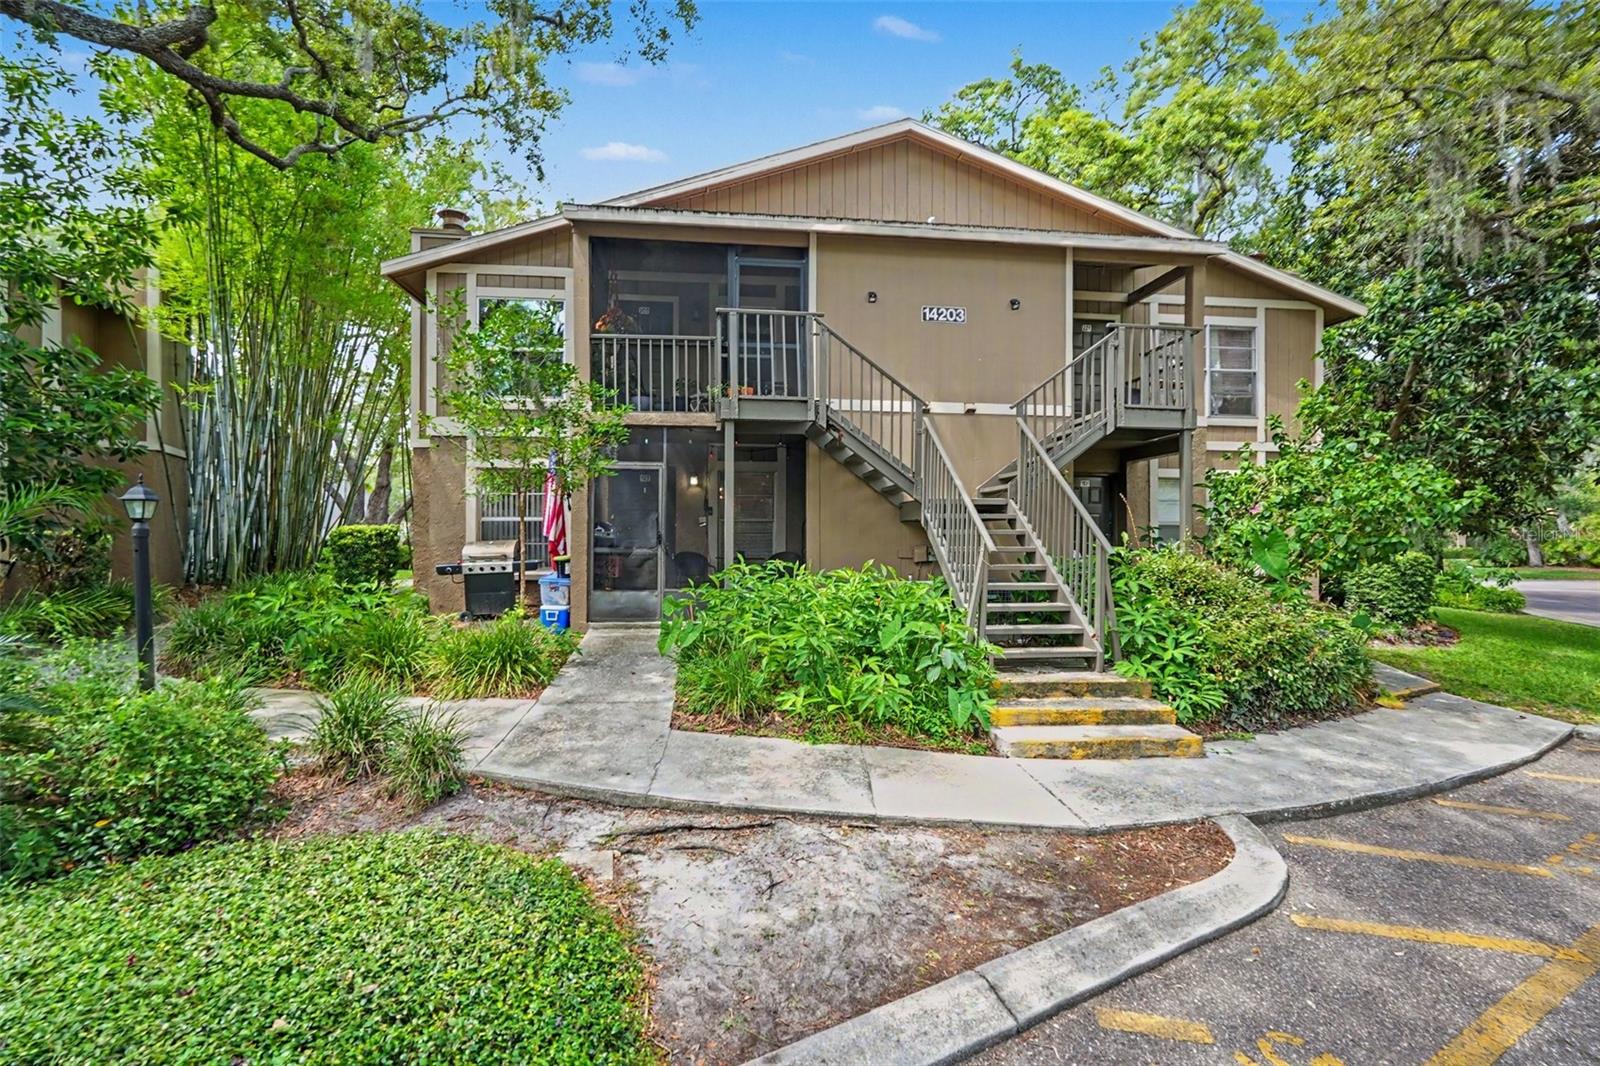
TAMPA
14203 SHADOW MOSS LANE 102
2 Beds
2 Baths
912 Sq.Ft.
$168,000
MLS#: TB8528712
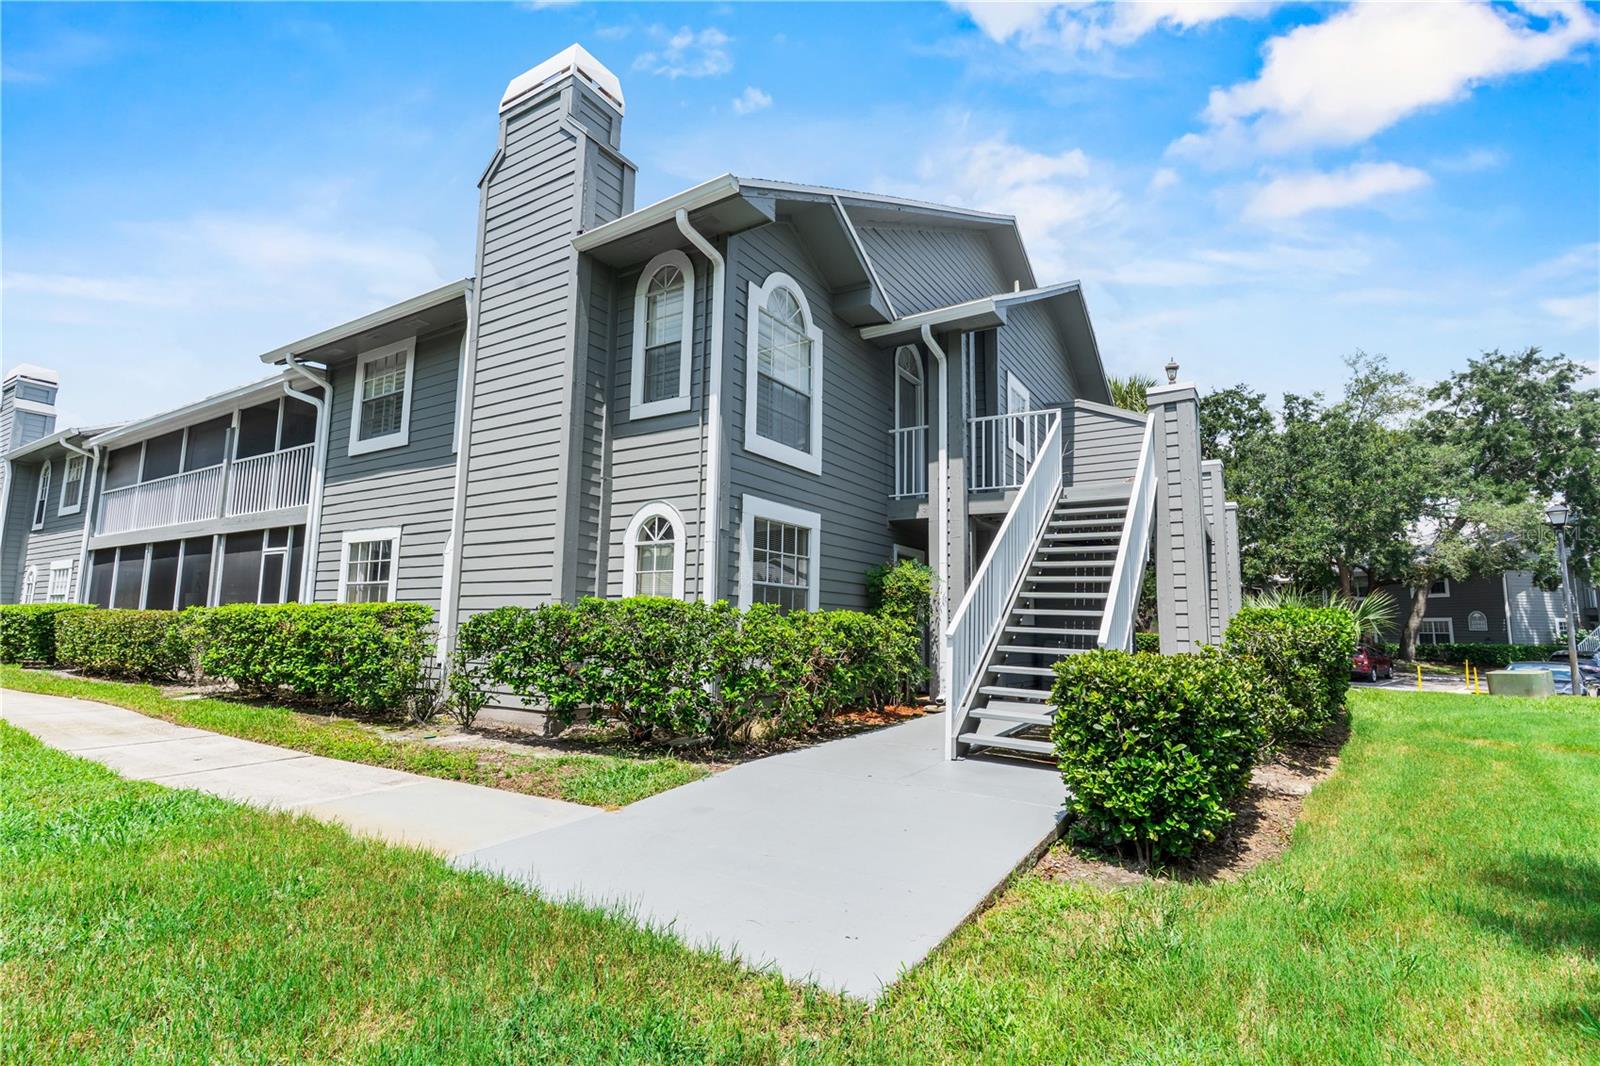
TAMPA
11942 SKYLAKE PLACE C
2 Beds
1 Baths
1,060 Sq.Ft.
$145,000
MLS#: TB8528535
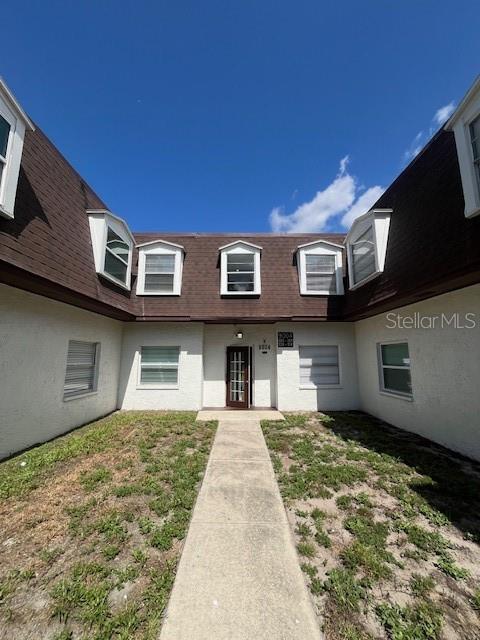
TAMPA
9004 TUDOR DRIVE K104
3 Beds
2 Baths
1,300 Sq.Ft.
$149,900
MLS#: TB8527611
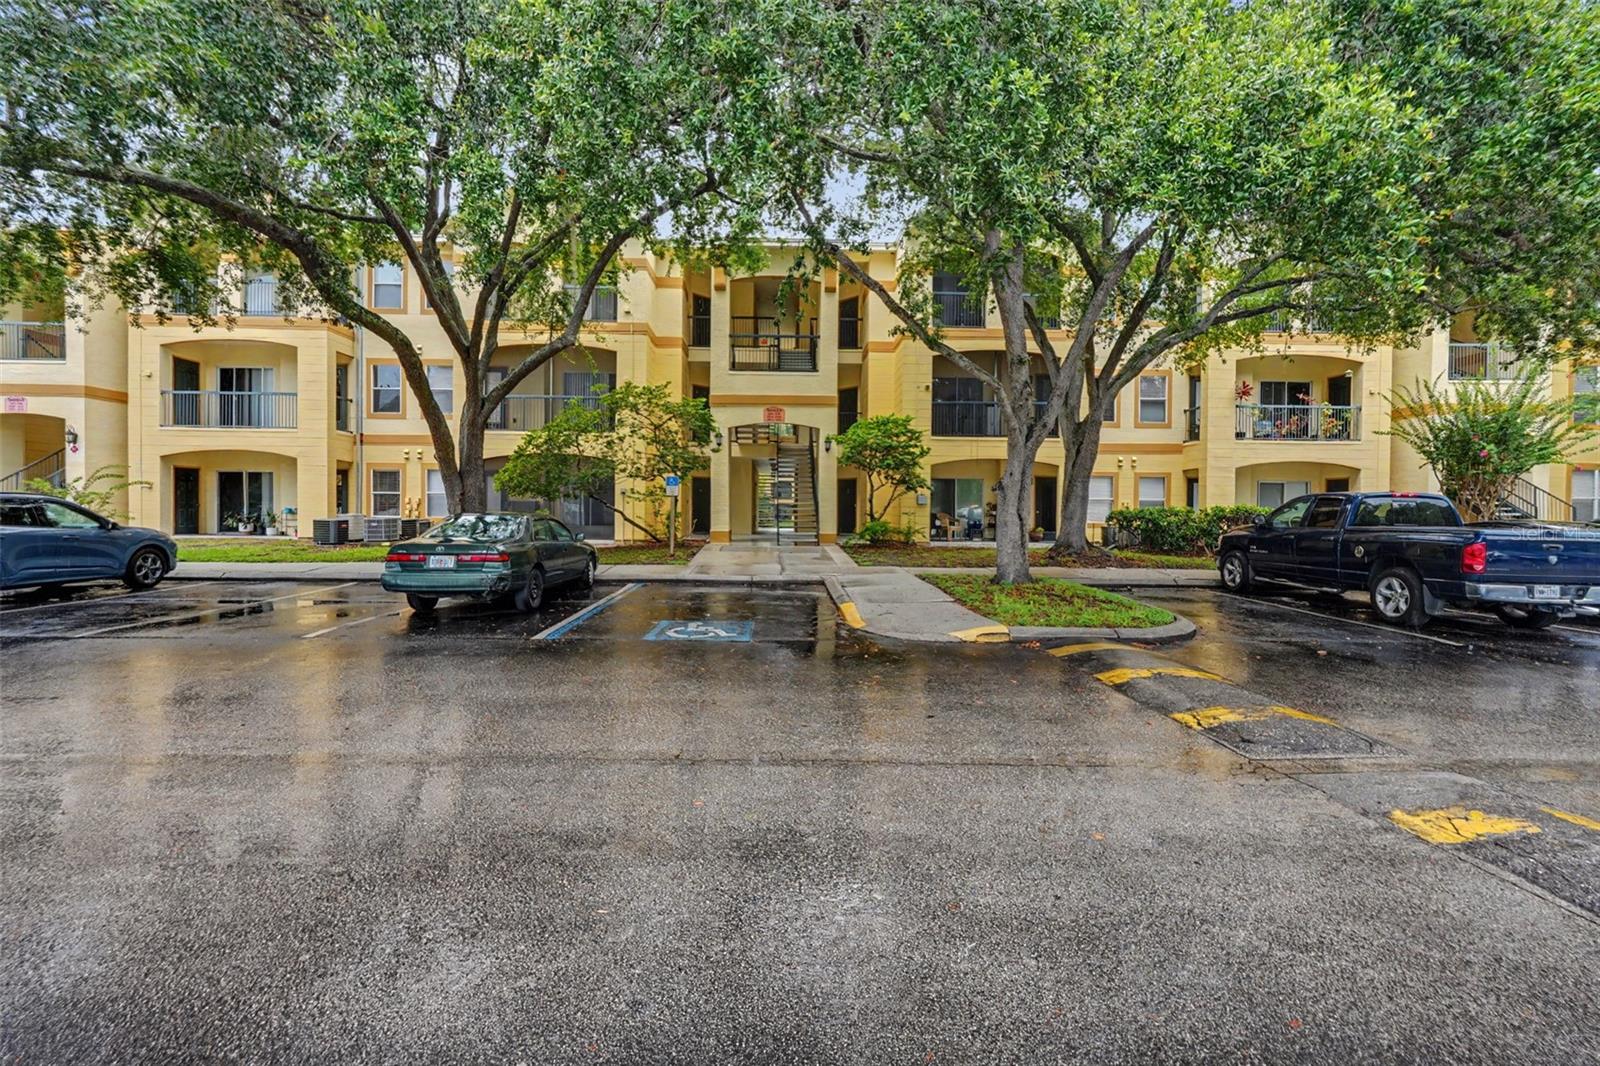
TAMPA
5602 PINNACLE HEIGHTS CIRCLE 108
1 Beds
1 Baths
734 Sq.Ft.
$150,000
MLS#: TB8514904
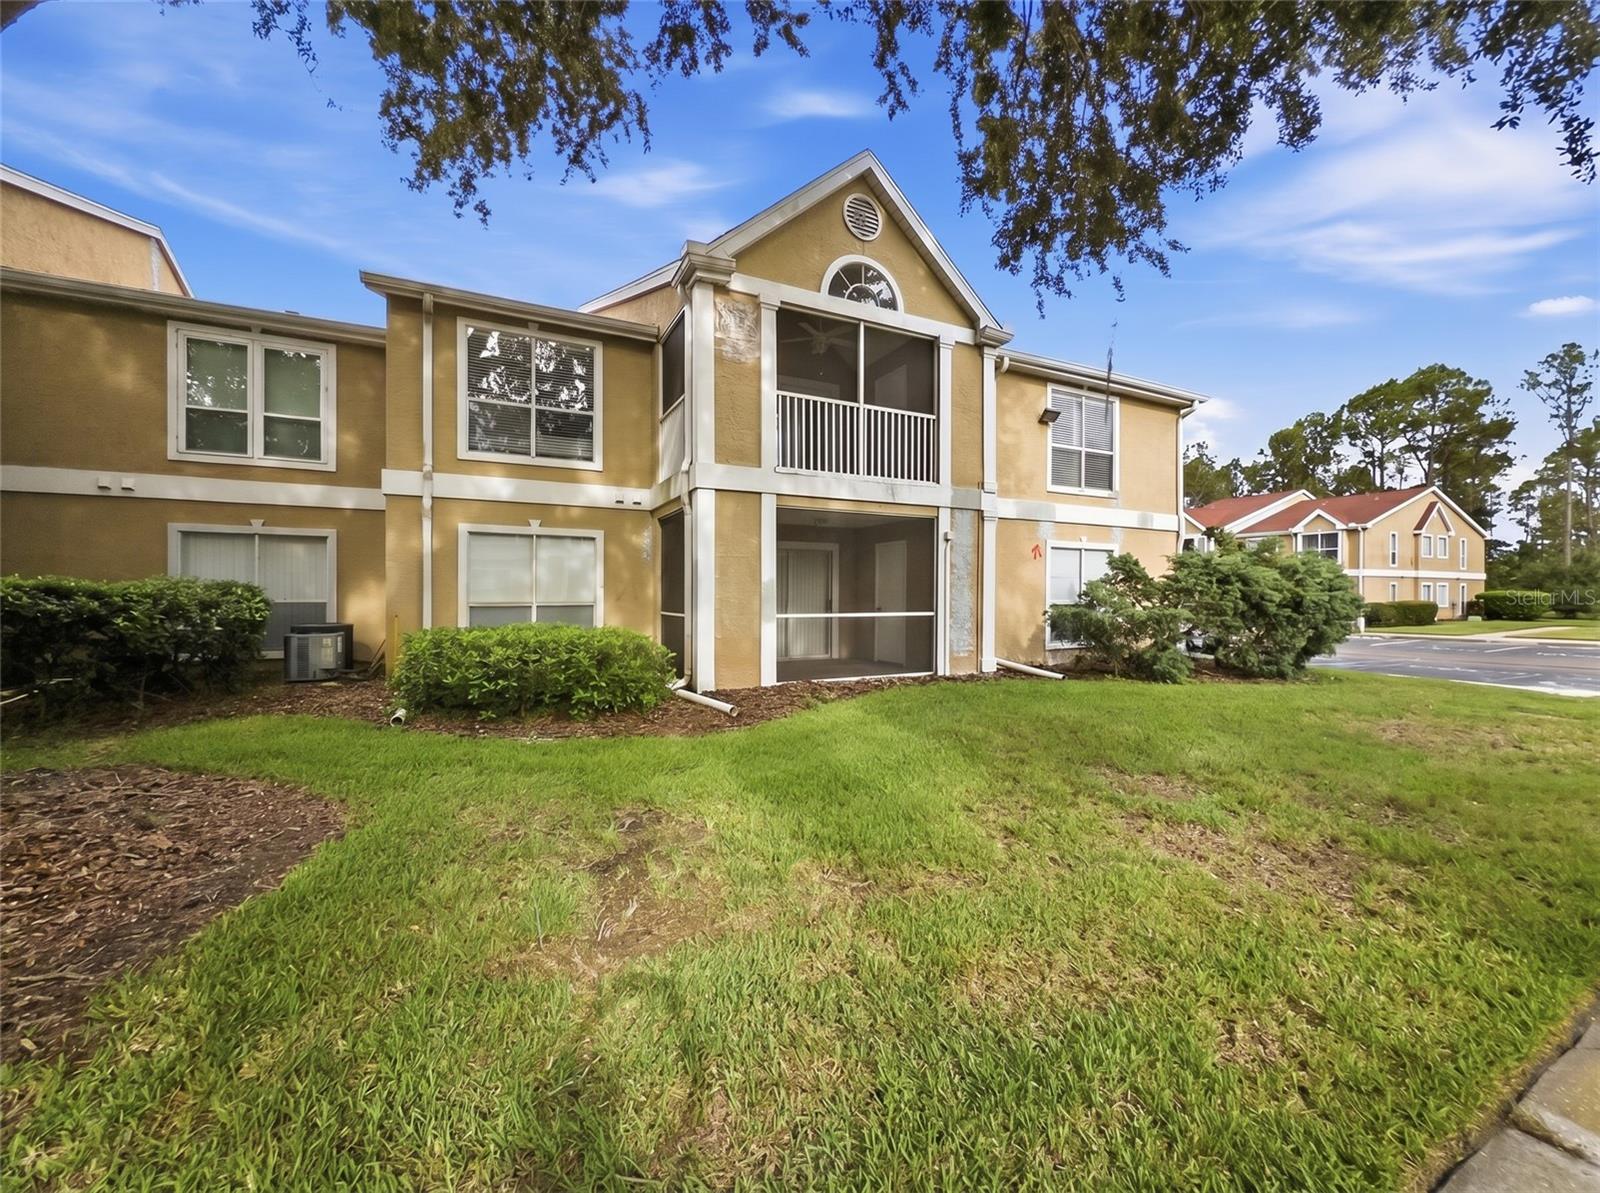
TAMPA
9481 HIGHLAND OAK DRIVE 1502
3 Beds
2 Baths
1,274 Sq.Ft.
$150,000
MLS#: TB8525257
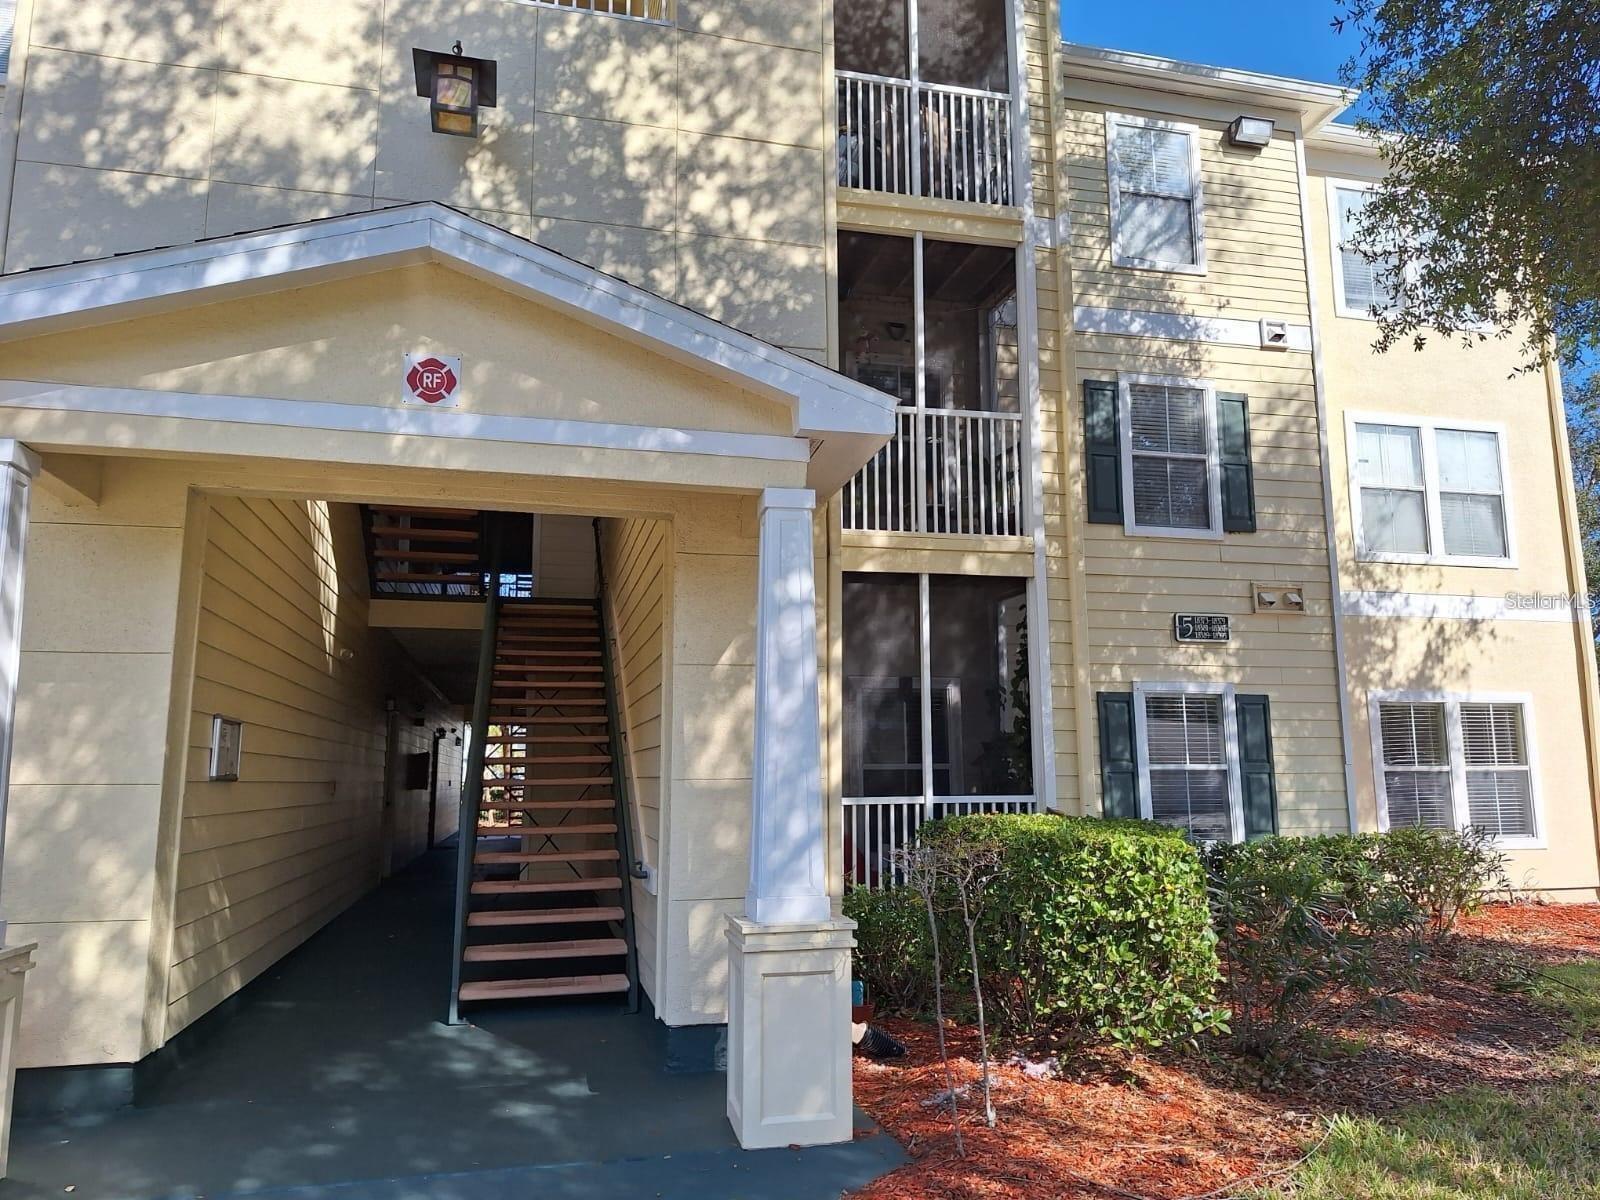
TAMPA
18387 BRIDLE CLUB DRIVE 18387
2 Beds
1 Baths
1,050 Sq.Ft.
$169,900
MLS#: TB8527220
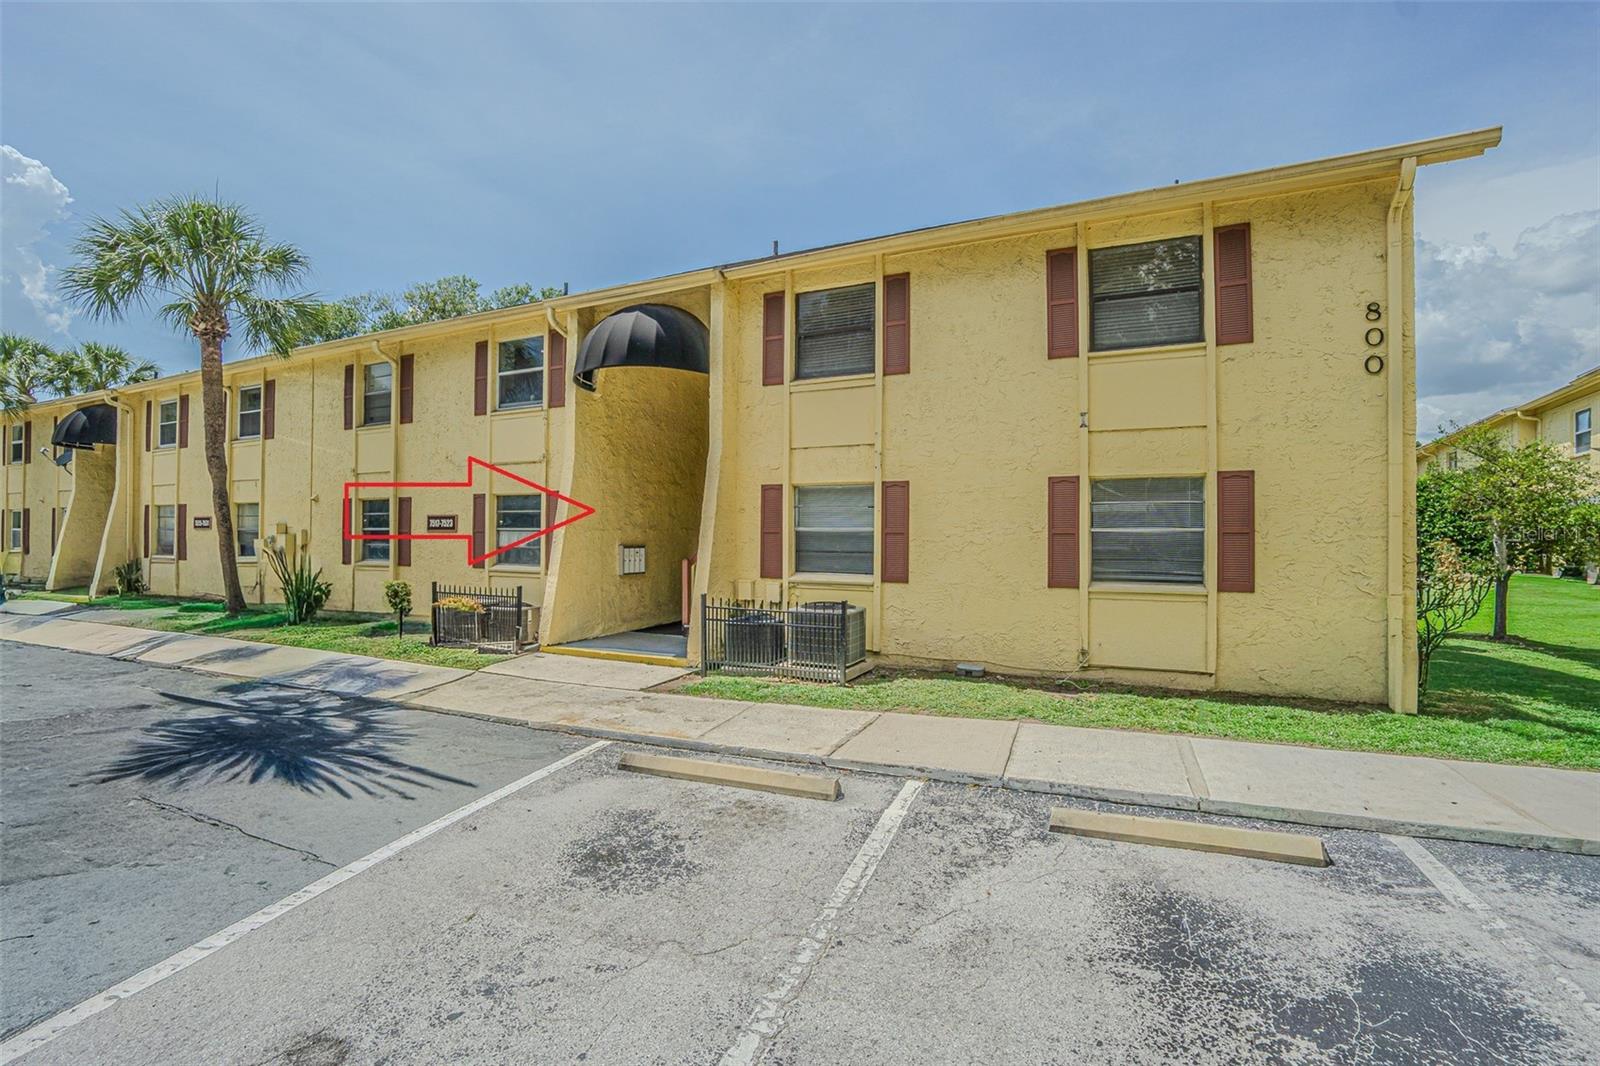
TAMPA
7517 ABONADO ROAD 7517
2 Beds
2 Baths
1,138 Sq.Ft.
$142,000
MLS#: TB8525042
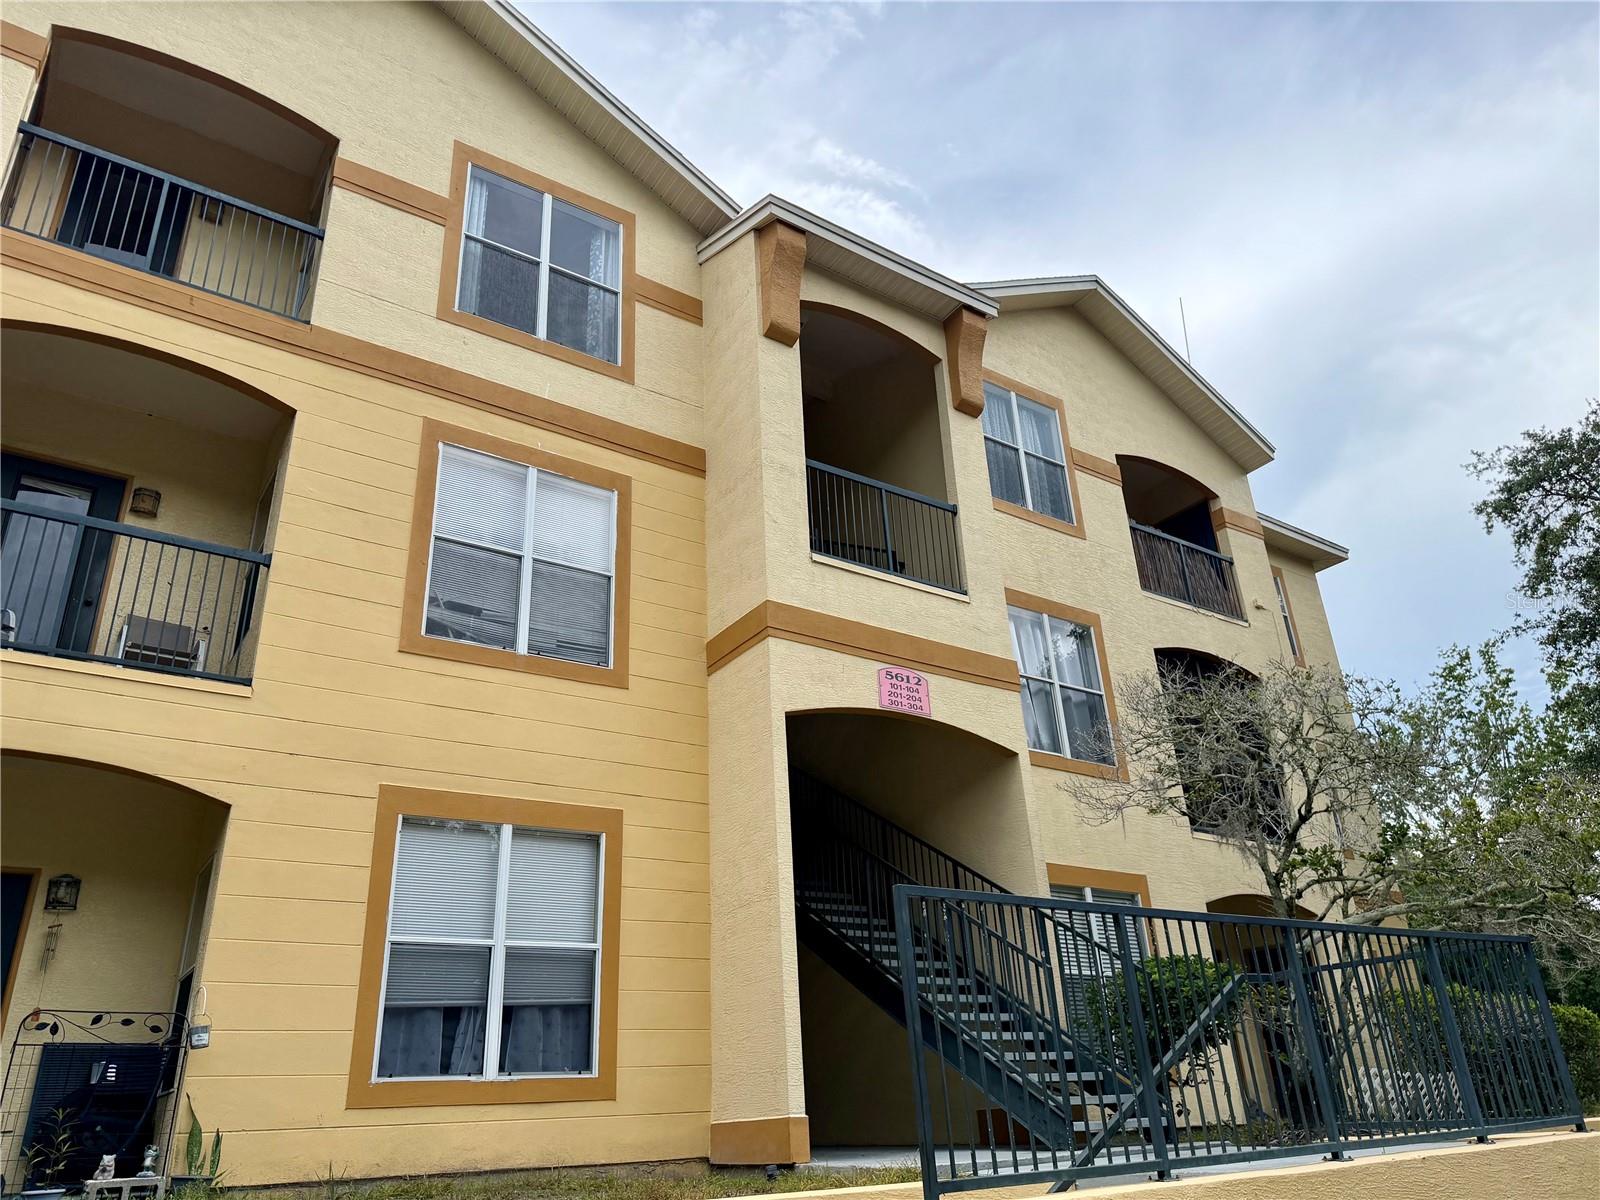
TAMPA
5612 PINNACLE HEIGHTS CIRCLE 302
2 Beds
1 Baths
868 Sq.Ft.
$179,000
MLS#: TB8526781
