.webp?size=346x80)
- Properties
- Meet our agents
- Communities
- Market Report
- Home Value
- Calculator

Property
Beds
4
Full Baths
3
1/2 Baths
None
Year Built
2003
Sq.Footage
2,926
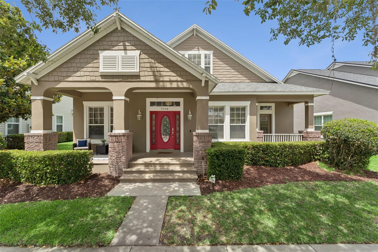
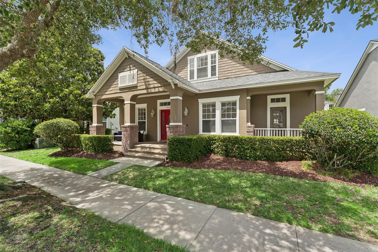
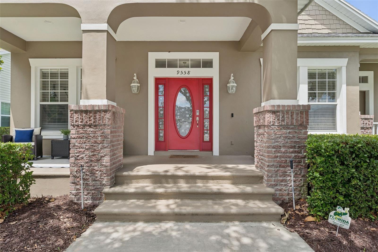
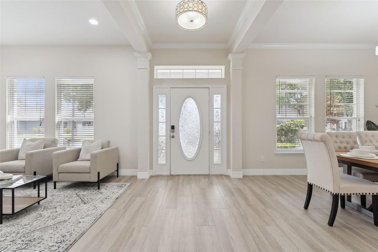
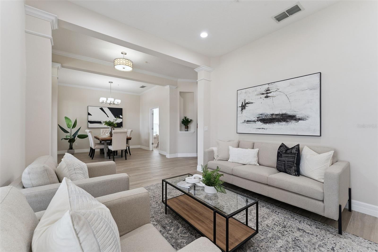
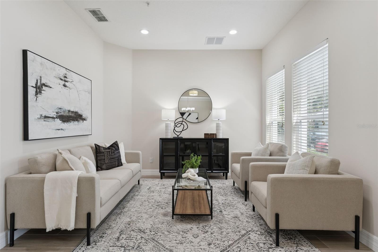
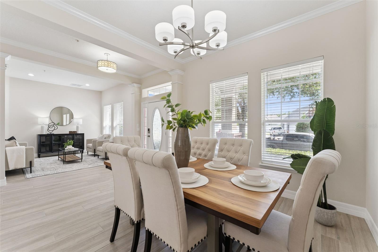
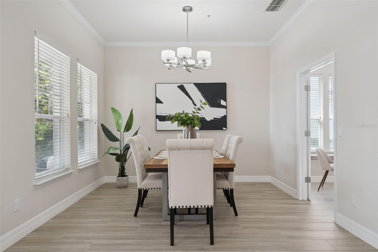
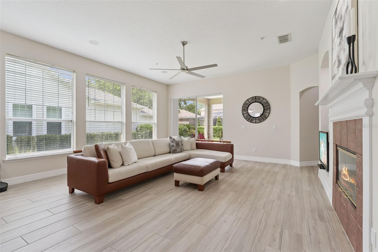
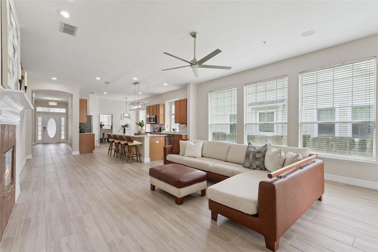
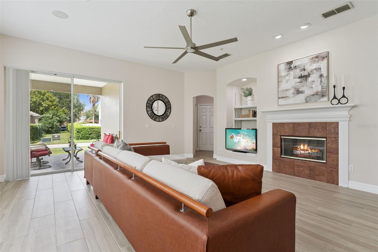
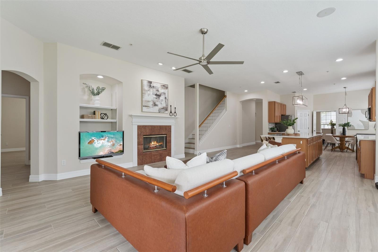
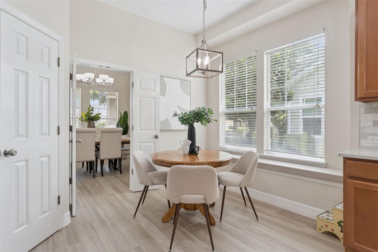
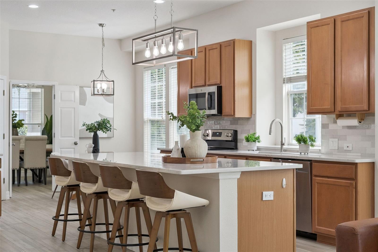
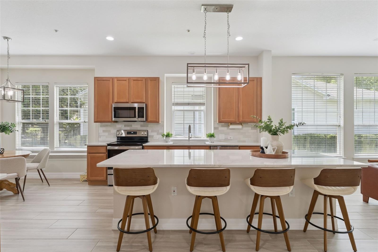
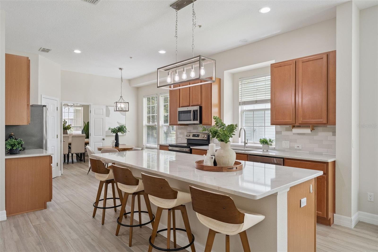
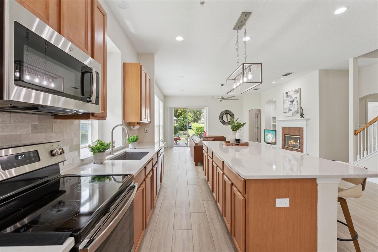
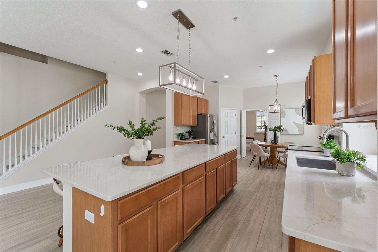
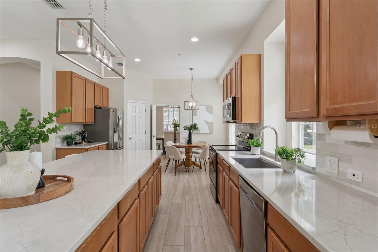
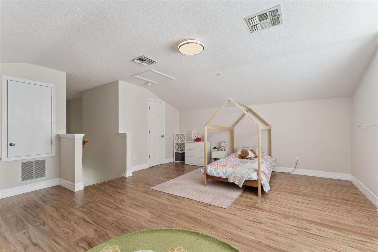
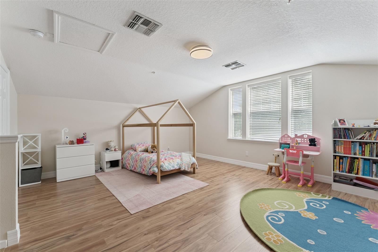
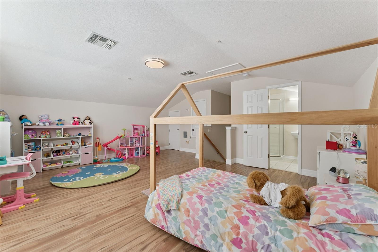
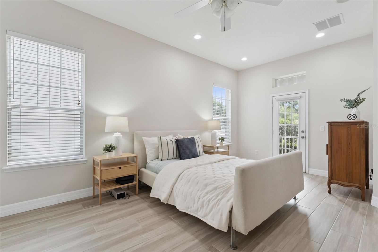
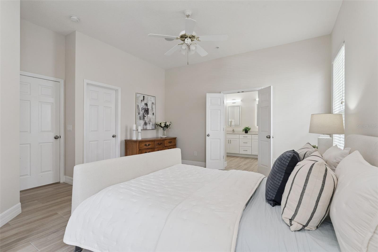
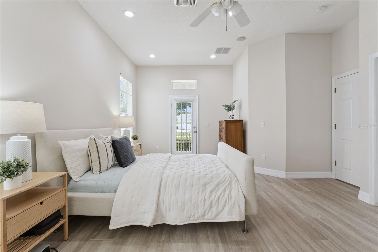
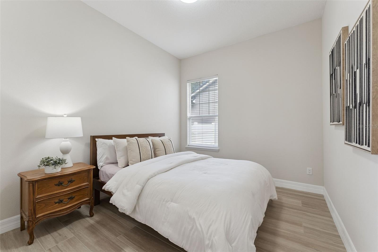
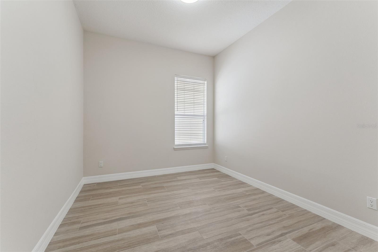
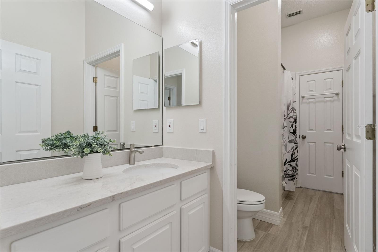
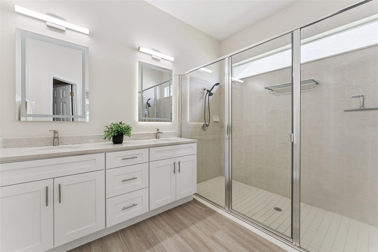
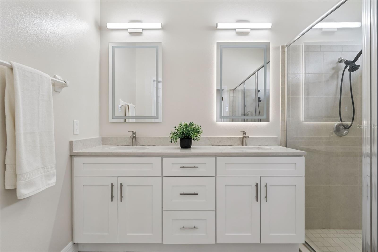
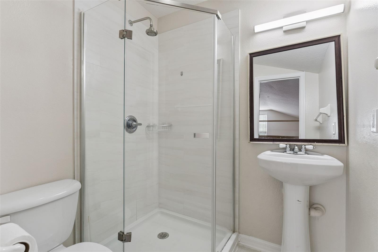
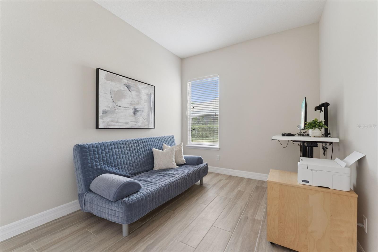
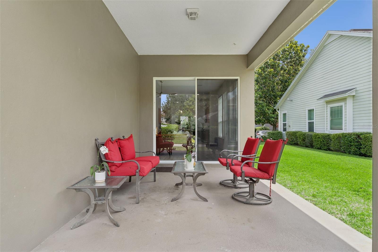
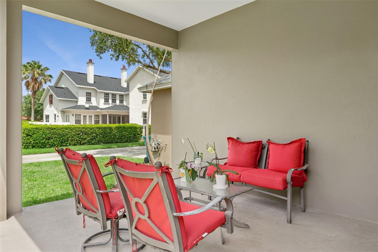
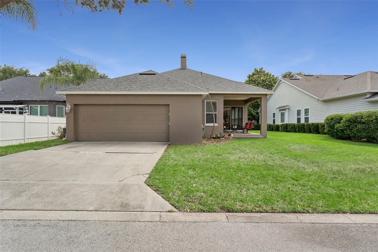
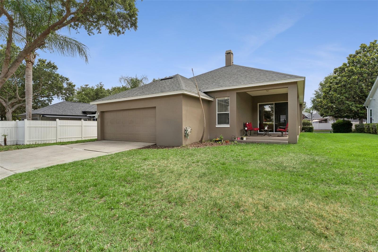
Welcome to this beautiful gem in the community of NorthLake Park. Offering nearly 3,000 square feet of living space, this spacious home features 4 bedrooms and 3 full bathrooms. From the moment you arrive, you are greeted by a charming front porch that sets the tone for the warm and inviting feel throughout the home. Step inside to a bright and airy entryway where a comfortable sitting room welcomes you on one side, while a formal dining room on the other creates the perfect setting for gatherings and special occasions. Continue into the heart of the home where the open-concept living area and kitchen are filled with abundant natural light. The beautifully designed kitchen features a large center island with breakfast bar seating, generous cabinet and counter space, and a cozy breakfast nook. Conveniently connected to the dining room, the layout creates a seamless flow that is ideal for entertaining family and friends. The main level offers three spacious bedrooms, while the second floor features an oversized bonus bedroom complete with a full bath — perfect for guests, a private retreat, home office, or media room. Tile flooring throughout adds both style and easy maintenance, while the electric fireplace in the family room creates a cozy atmosphere to enjoy year-round. With its bright open spaces, functional layout, and welcoming charm, this home is the perfect blend of comfort and elegance in the established community of Northlake Park. Minutes from MCO, 25-minutes from DTO and 30-minutes from Disney. Conveniently located near restaurants, shopping and A-Rated Schools!!
Features & Amenities
Interior
-
Other Interior Features
Eat-in Kitchen, High Ceilings, Open Floorplan, Stone Counters, Walk-In Closet(s)
-
Total Bedrooms
4
-
Bathrooms
3
-
Cooling YN
YES
-
Cooling
Central Air
-
Fireplace YN
NO
-
Heating YN
YES
-
Heating
Central, Heat Pump
-
Pet friendly
Yes
Exterior
-
Garage
Yes
-
Garage spaces
2
-
Construction Materials
Block, Frame
-
Parking
Attached
-
Patio and Porch Features
Covered, Front Porch, Rear Porch
-
Pool
No
-
Waterfront YN
NO
Area & Lot
-
Lot Size(acres)
0.18
-
Lot Size(square feet)
7801.0
-
Property Type
Residential
-
Property Sub Type
Single Family Residence
Price
-
Sales Price
$700,000
-
Tax Amount
$7,386
-
Sq. Footage
2, 926
-
Price/SqFt
$239
HOA
-
Association
Yes
-
Association Fee
$450
-
Association Fee Frequency
Quarterly
-
Association Fee Includes
N/A
-
Total Monthly Fees
$150
School District
-
Elementary School
Northlake Park Community
-
Middle School
Lake Nona Middle School
-
High School
Lake Nona High
Property Features
-
New Construction
NO
-
Association Amenities
Basketball Court, Fitness Center, Park, Playground, Pool, Tennis Court(s)
-
Foundation Details
Slab
-
Ownership
Fee Simple
-
Senior Community YN
NO
-
Sewer
Public Sewer
-
Tax Lot
5
-
Water Source
Public
Schedule a Showing
Showing scheduled successfully.
Mortgage calculator
Estimate your monthly mortgage payment, including the principal and interest, property taxes, and HOA. Adjust the values to generate a more accurate rate.
Your payment
Principal and Interest:
$
Property taxes:
$
HOA fees:
$
Total loan payment:
$
Total interest amount:
$
Location
County
Orange
Elementary School
Northlake Park Community
Middle School
Lake Nona Middle School
High School
Lake Nona High
Listing Courtesy of Kevin Kendrick , EXP REALTY LLC
RealHub Information is provided exclusively for consumers' personal, non-commercial use, and it may not be used for any purpose other than to identify prospective properties consumers may be interested in purchasing. All information deemed reliable but not guaranteed and should be independently verified. All properties are subject to prior sale, change or withdrawal. RealHub website owner shall not be responsible for any typographical errors, misinformation, misprints and shall be held totally harmless.

Business Coach | Executive Sales Associate | Realtor®
Michael Graf
Call Michael today to schedule a private showing.

* Listings on this website come from the FMLS IDX Compilation and may be held by brokerage firms other than the owner of this website. The listing brokerage is identified in any listing details. Information is deemed reliable but is not guaranteed. If you believe any FMLS listing contains material that infringes your copyrighted work please click here to review our DMCA policy and learn how to submit a takedown request.© 2024 FMLS.
Related Properties
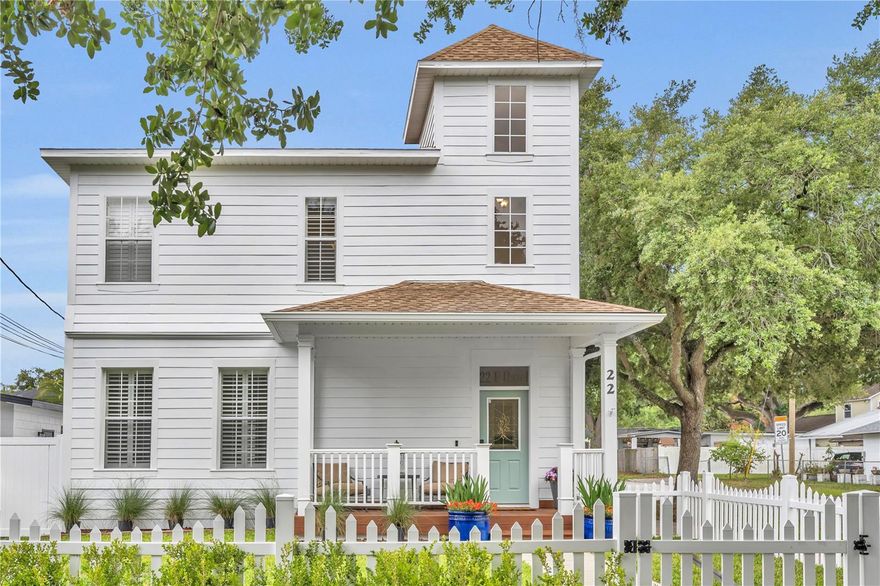
ORLANDO
22 E HAZEL STREET
3 Beds
2 Baths
1,985 Sq.Ft.
$635,000
MLS#: O6411089
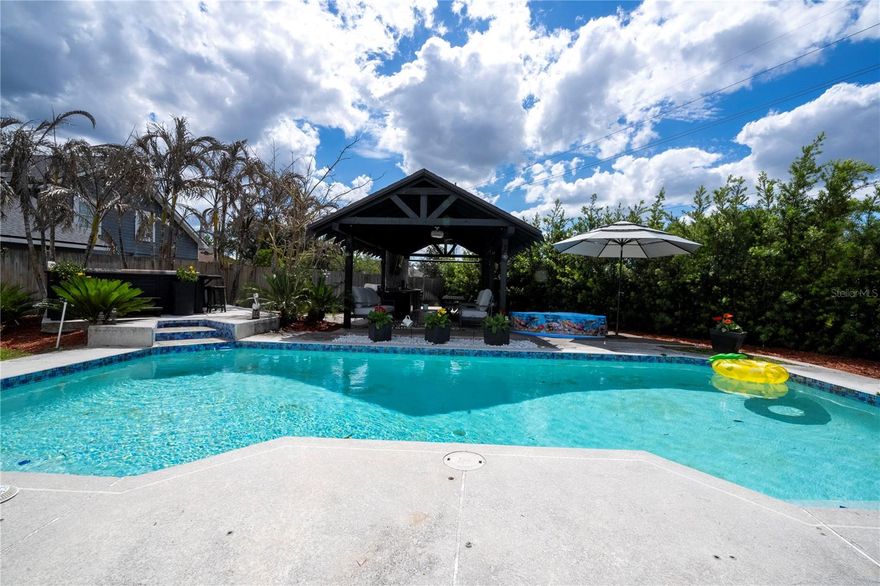
ORLANDO
3620 DANBY COURT
3 Beds
2 Baths
2,222 Sq.Ft.
$599,900
MLS#: O6411103
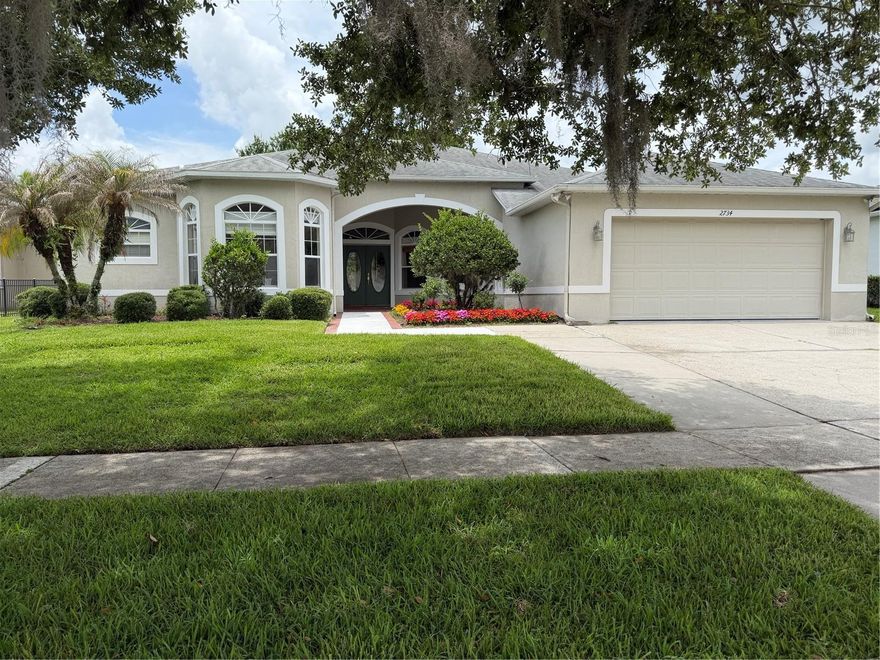
ORLANDO
2734 WINDSORGATE LANE
4 Beds
3 Baths
2,745 Sq.Ft.
$724,500
MLS#: O6411820
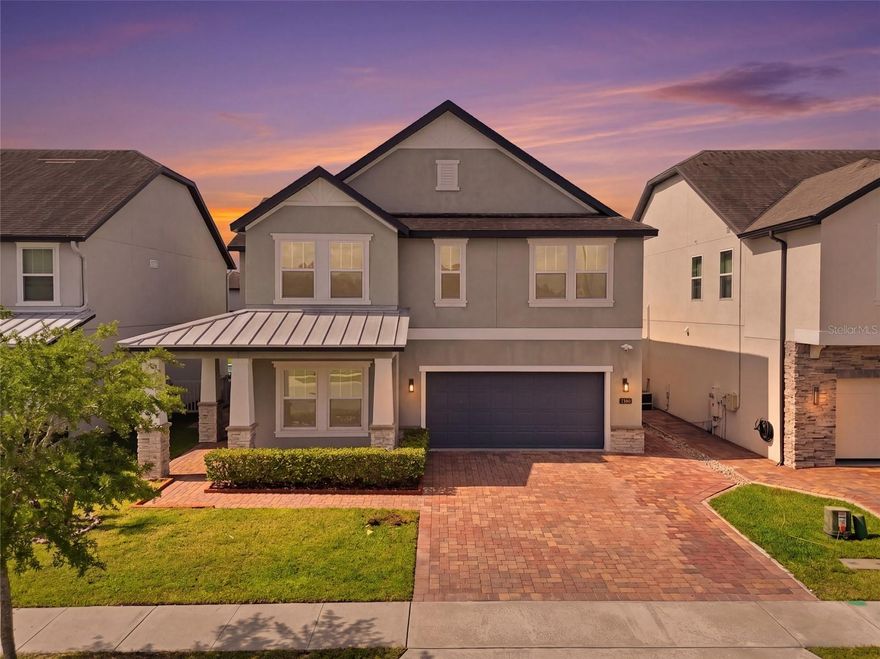
ORLANDO
1369 BRISTOL OAKS WAY
5 Beds
3 Baths
3,003 Sq.Ft.
$695,000
MLS#: O6410590
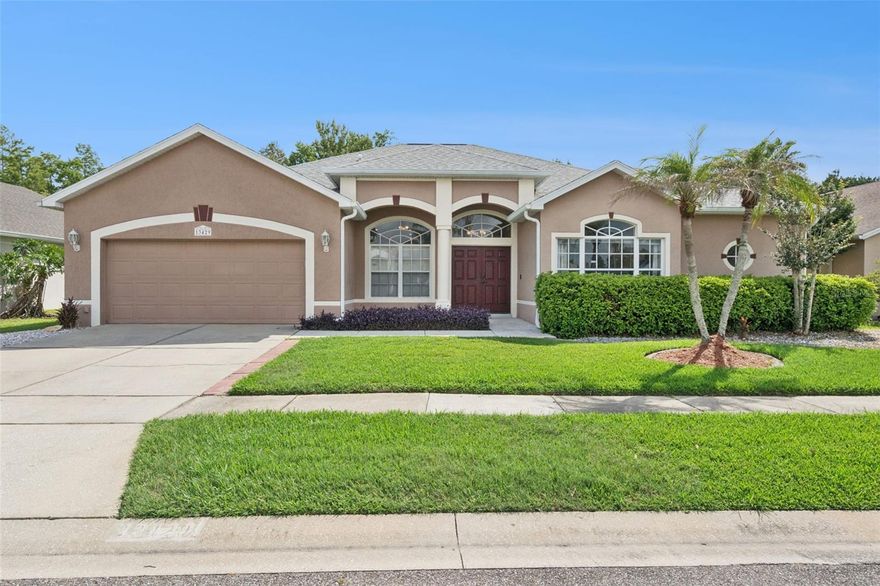
ORLANDO
13429 FALCON POINTE DRIVE
5 Beds
3 Baths
2,706 Sq.Ft.
$679,900
MLS#: O6411617

ORLANDO
2706 HARGILL DRIVE
3 Beds
2 Baths
1,736 Sq.Ft.
$600,000
MLS#: O6406832
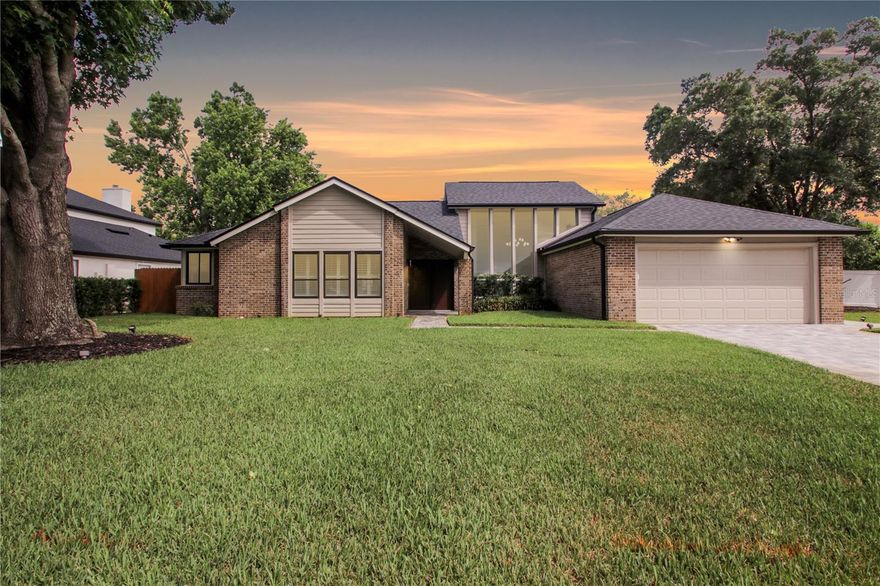
ORLANDO
7921 PALMDALE DRIVE
4 Beds
3 Baths
2,176 Sq.Ft.
$715,000
MLS#: O6411256

ORLANDO
858 N THORNTON AVENUE
3 Beds
3 Baths
1,880 Sq.Ft.
$659,000
MLS#: O6410791
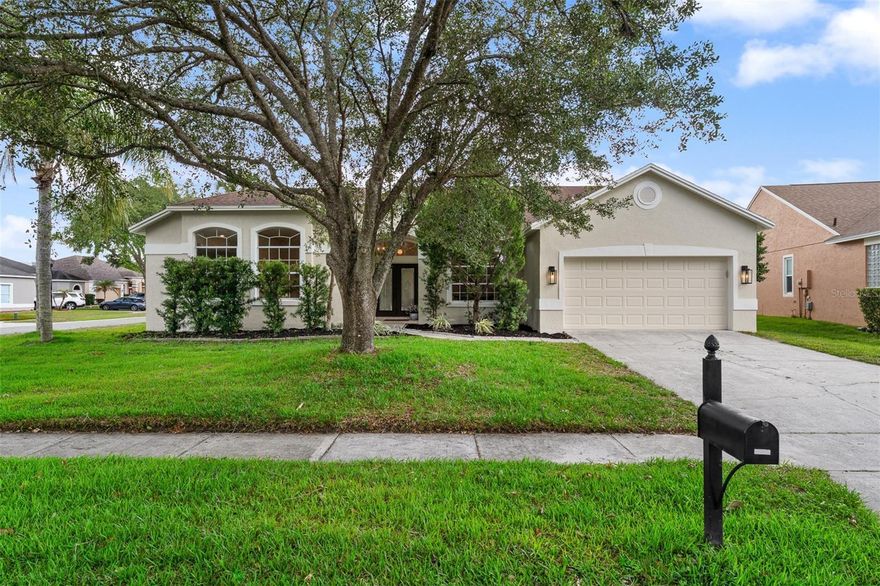
ORLANDO
14850 LYMINGTON CIRCLE
4 Beds
2 Baths
2,263 Sq.Ft.
$575,000
MLS#: O6411008

ORLANDO
14569 GAINESBOROUGH DRIVE
5 Beds
3 Baths
3,231 Sq.Ft.
$715,000
MLS#: O6412034
