.webp?size=346x80)
- Properties
- Meet our agents
- Communities
- Market Report
- Home Value
- Calculator
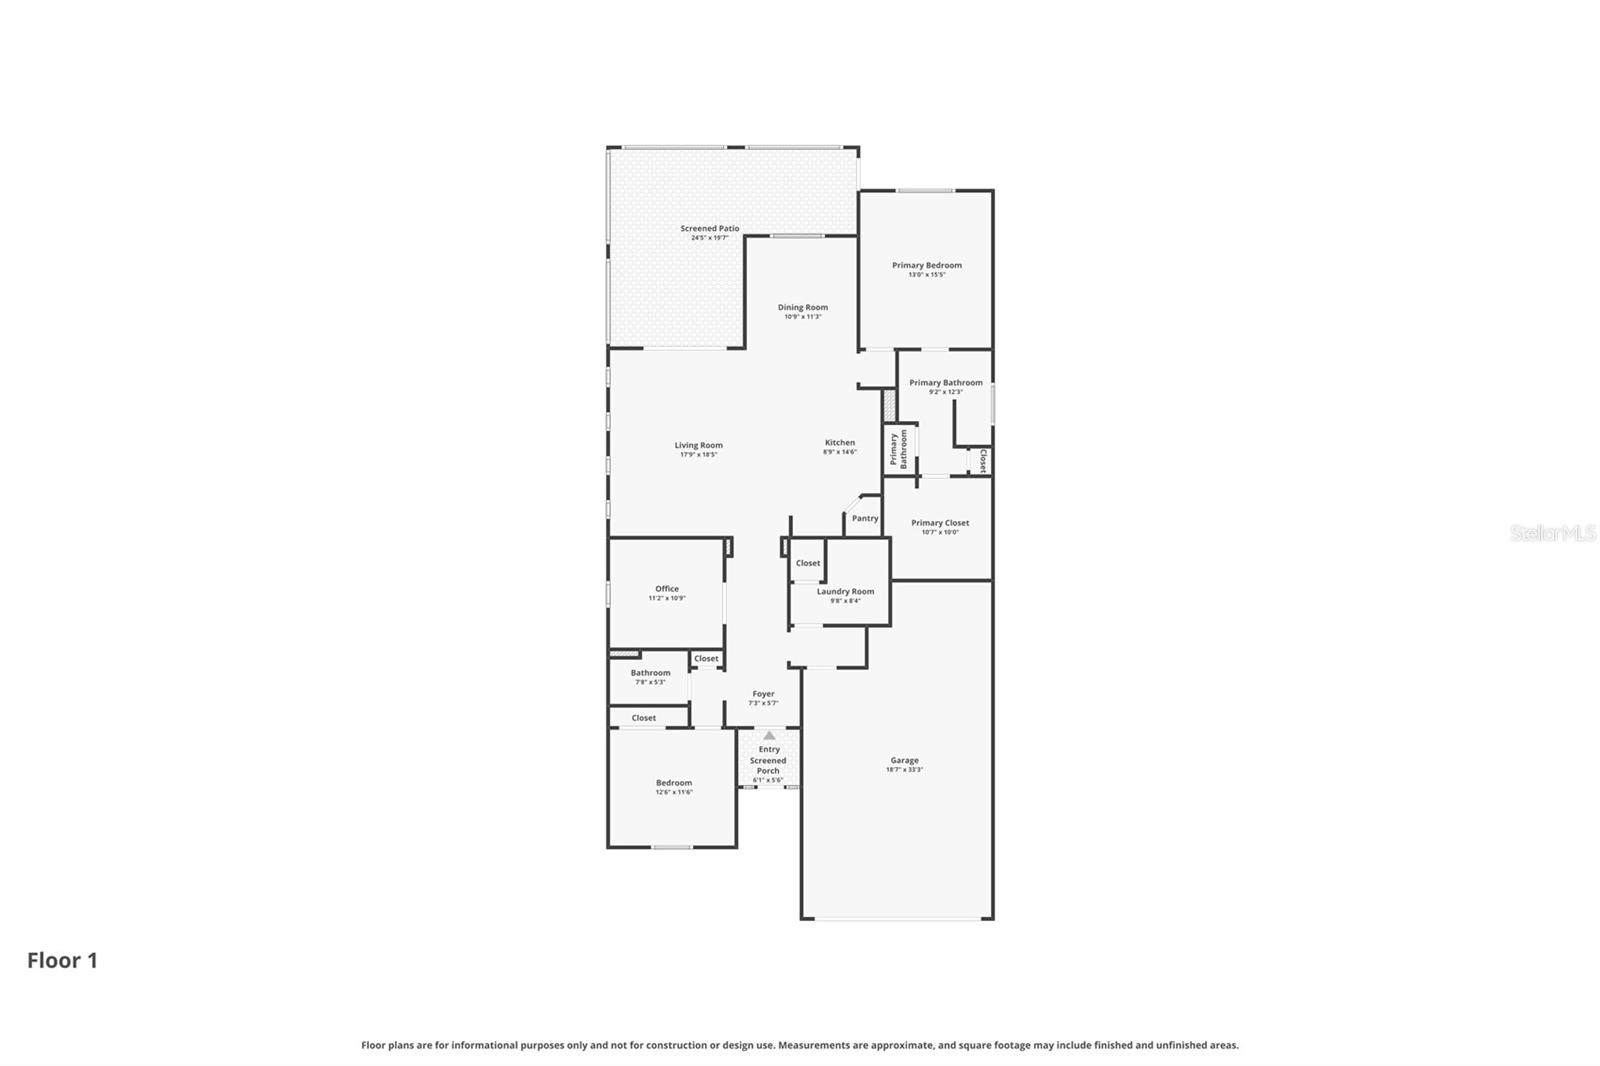
Property
Beds
2
Full Baths
2
1/2 Baths
None
Year Built
2018
Sq.Footage
1,916
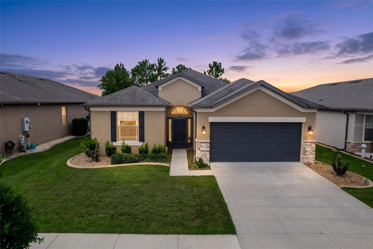
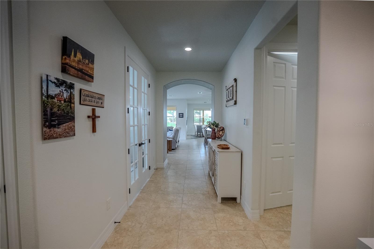
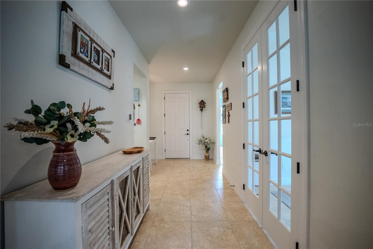
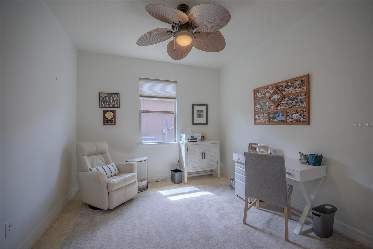
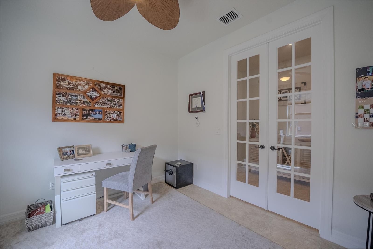
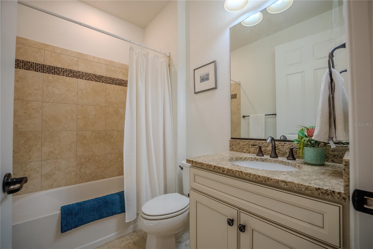
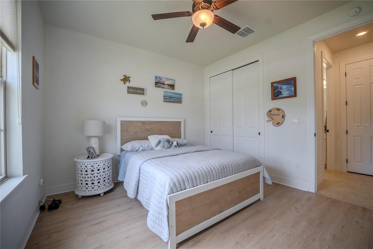
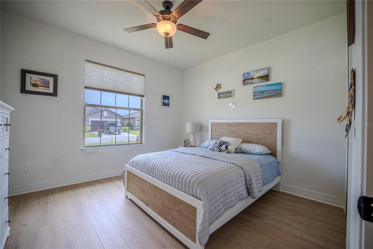
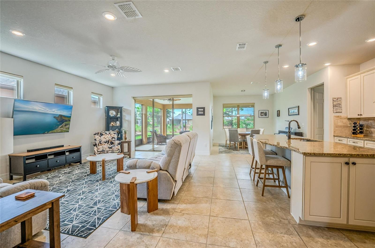
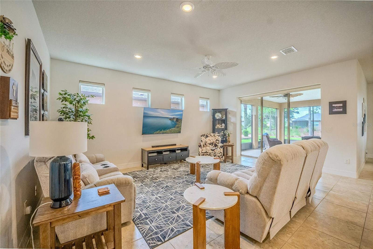
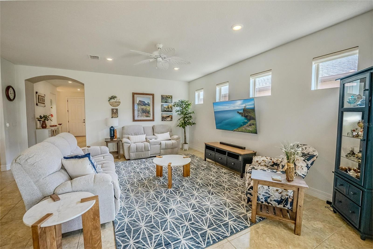
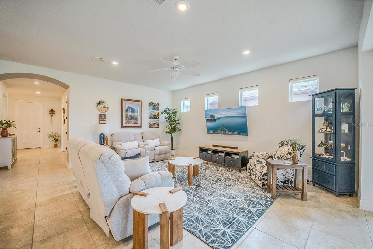
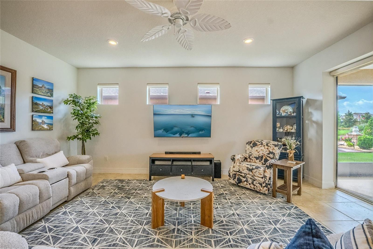
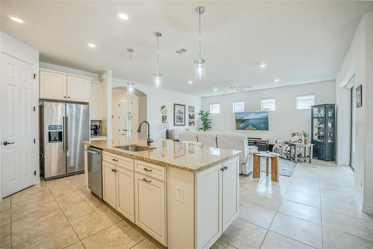
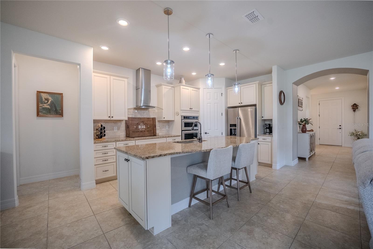
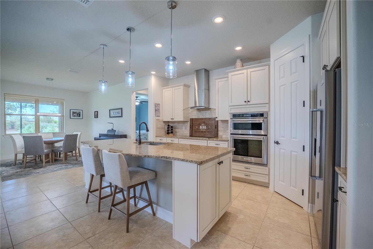
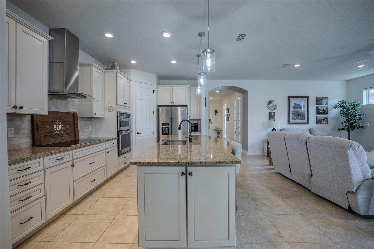
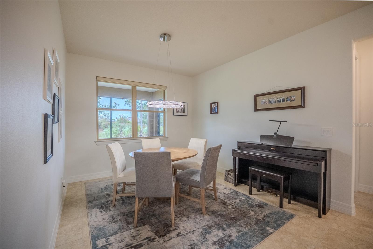
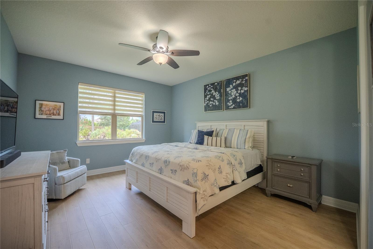
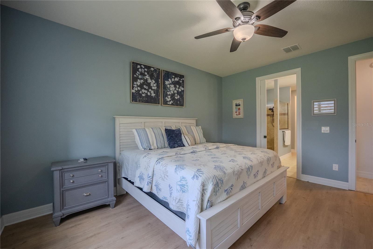
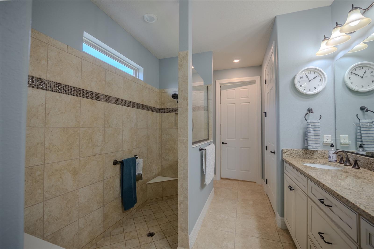
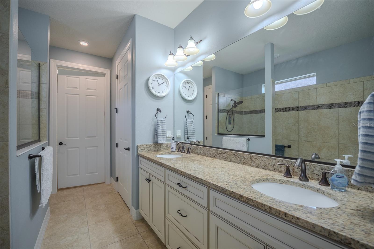
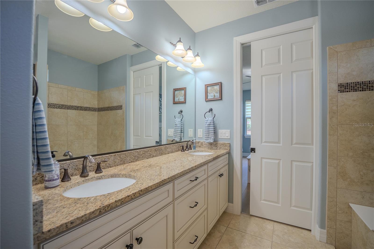
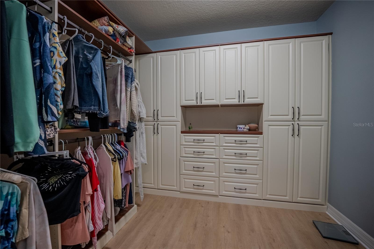
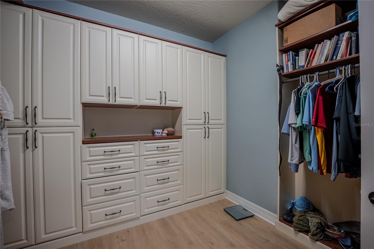
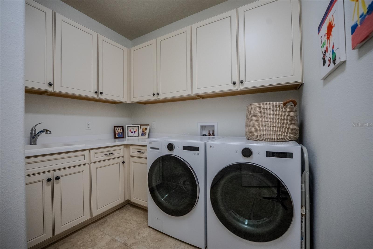
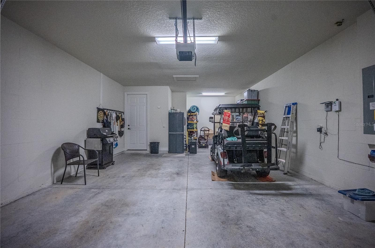
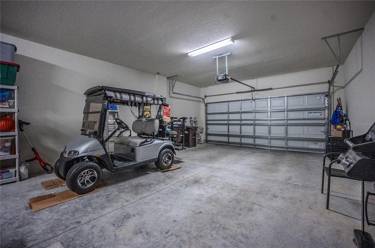
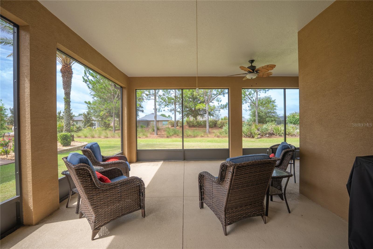
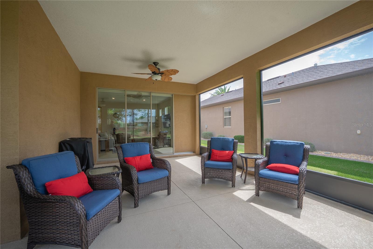
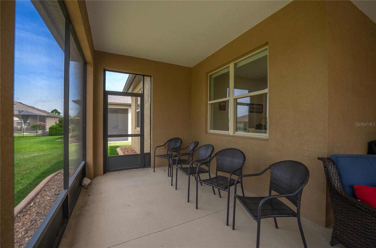
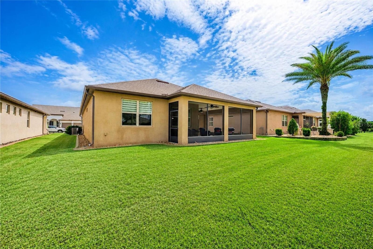
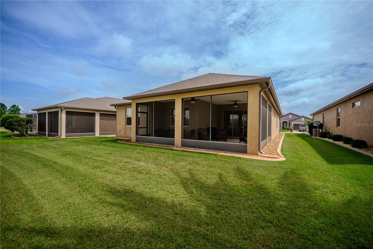
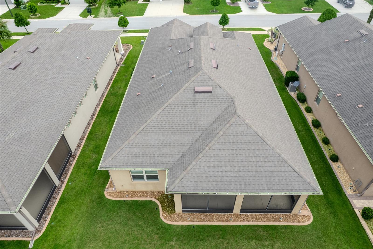
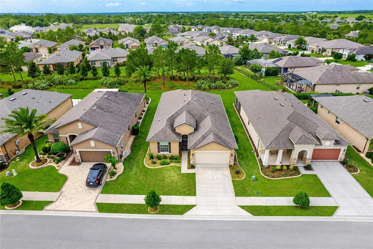
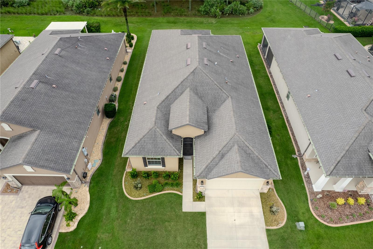
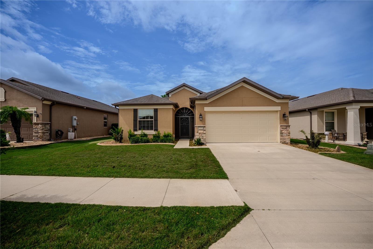
Welcome to this beautifully upgraded Summerwood home in the highly sought-after Del Webb Stone Creek community! Offering 2 bedrooms, 2 bathrooms, and a versatile bonus room, this thoughtfully designed home combines comfort, style, and functionality. Step inside to an open and inviting floor plan filled with natural light. The bonus room, complete with elegant glass French doors, is perfect for a home office, craft room, den, or additional guest space. The home features tile flooring throughout all common and wet areas, while both bedrooms are finished with luxury vinyl plank flooring, providing warmth, durability, and easy maintenance. At the heart of the home is the impressive gourmet kitchen, featuring built-in stainless steel appliances, upgraded soft-close cabinetry with pull-out shelves, abundant storage, and generous counter space—ideal for both everyday living and entertaining. The spacious primary suite serves as a private retreat with a custom closet organizer and an ensuite bath showcasing a beautiful tiled zero-entry walk-in shower. Guests will appreciate the well-appointed second bathroom featuring a tiled shower, adding both style and convenience. Additional upgrades include cabinetry and a utility sink in the laundry room, plumbing for a water softener, and a screened lanai, providing the perfect spot to relax and enjoy Florida's beautiful weather. Located in Del Webb Stone Creek, you'll enjoy an exceptional active adult lifestyle with resort-style amenities including golf, indoor and outdoor pools, fitness centers, tennis and pickleball courts, walking trails, and countless clubs and social activities. This move-in-ready home is beautifully upgraded and ready for you to start enjoying everything Stone Creek has to offer.
Features & Amenities
Interior
-
Other Interior Features
Eat-in Kitchen, High Ceilings, Open Floorplan, Stone Counters, Walk-In Closet(s)
-
Total Bedrooms
2
-
Bathrooms
2
-
Cooling YN
YES
-
Cooling
Central Air
-
Fireplace YN
NO
-
Heating YN
YES
-
Heating
Central, Electric, Heat Pump
-
Pet friendly
Yes
Exterior
-
Garage
Yes
-
Garage spaces
2
-
Construction Materials
Block, Concrete, Stucco
-
Other Exterior Features
Lighting, Rain Gutters
-
Parking
Driveway, Garage Door Opener, Attached
-
Patio and Porch Features
Covered, Rear Porch, Screened
-
Pool
No
-
Waterfront YN
NO
Area & Lot
-
Lot Size(acres)
0.15
-
Lot Size(square feet)
6,534
-
Property Type
Residential
-
Property Sub Type
Single Family Residence
Price
-
Sales Price
$421,124
-
Tax Amount
$4,635.95
-
Sq. Footage
1,916
-
Price/SqFt
$219
HOA
-
Association
YES
-
Association Fee
$265.44
-
Association Fee Frequency
Monthly
-
Association Fee Includes
N/A
-
Total Monthly Fees
$265.44
School District
-
Elementary School
N/A
-
Middle School
N/A
-
High School
N/A
Property Features
-
Stories
1
-
New Construction
NO
-
Association Amenities
Basketball Court, Clubhouse, Fitness Center, Gated, Pool, Recreation Facilities, Sauna, Shuffleboard Court, Spa/Hot Tub, Tennis Court(s), Trail(s)
-
Foundation Details
Slab
-
Ownership
Fee Simple
-
Senior Community YN
YES
-
Sewer
Private Sewer
-
Tax Lot
96
-
Water Source
Private
Schedule a Showing
Showing scheduled successfully.
Mortgage calculator
Estimate your monthly mortgage payment, including the principal and interest, property taxes, and HOA. Adjust the values to generate a more accurate rate.
Your payment
Principal and Interest:
$
Property taxes:
$
HOA fees:
$
Total loan payment:
$
Total interest amount:
$
Location
County
Marion
Elementary School
Middle School
High School
Listing Courtesy of Deborah Sumey , NEXT GENERATION REALTY OF MARION COUNTY
RealHub Information is provided exclusively for consumers' personal, non-commercial use, and it may not be used for any purpose other than to identify prospective properties consumers may be interested in purchasing. All information deemed reliable but not guaranteed and should be independently verified. All properties are subject to prior sale, change or withdrawal. RealHub website owner shall not be responsible for any typographical errors, misinformation, misprints and shall be held totally harmless.

Executive Assistant
Emil Garinga
Call Emil today to schedule a private showing.

* Listings on this website come from the FMLS IDX Compilation and may be held by brokerage firms other than the owner of this website. The listing brokerage is identified in any listing details. Information is deemed reliable but is not guaranteed. If you believe any FMLS listing contains material that infringes your copyrighted work please click here to review our DMCA policy and learn how to submit a takedown request.© 2024 FMLS.
Related Properties
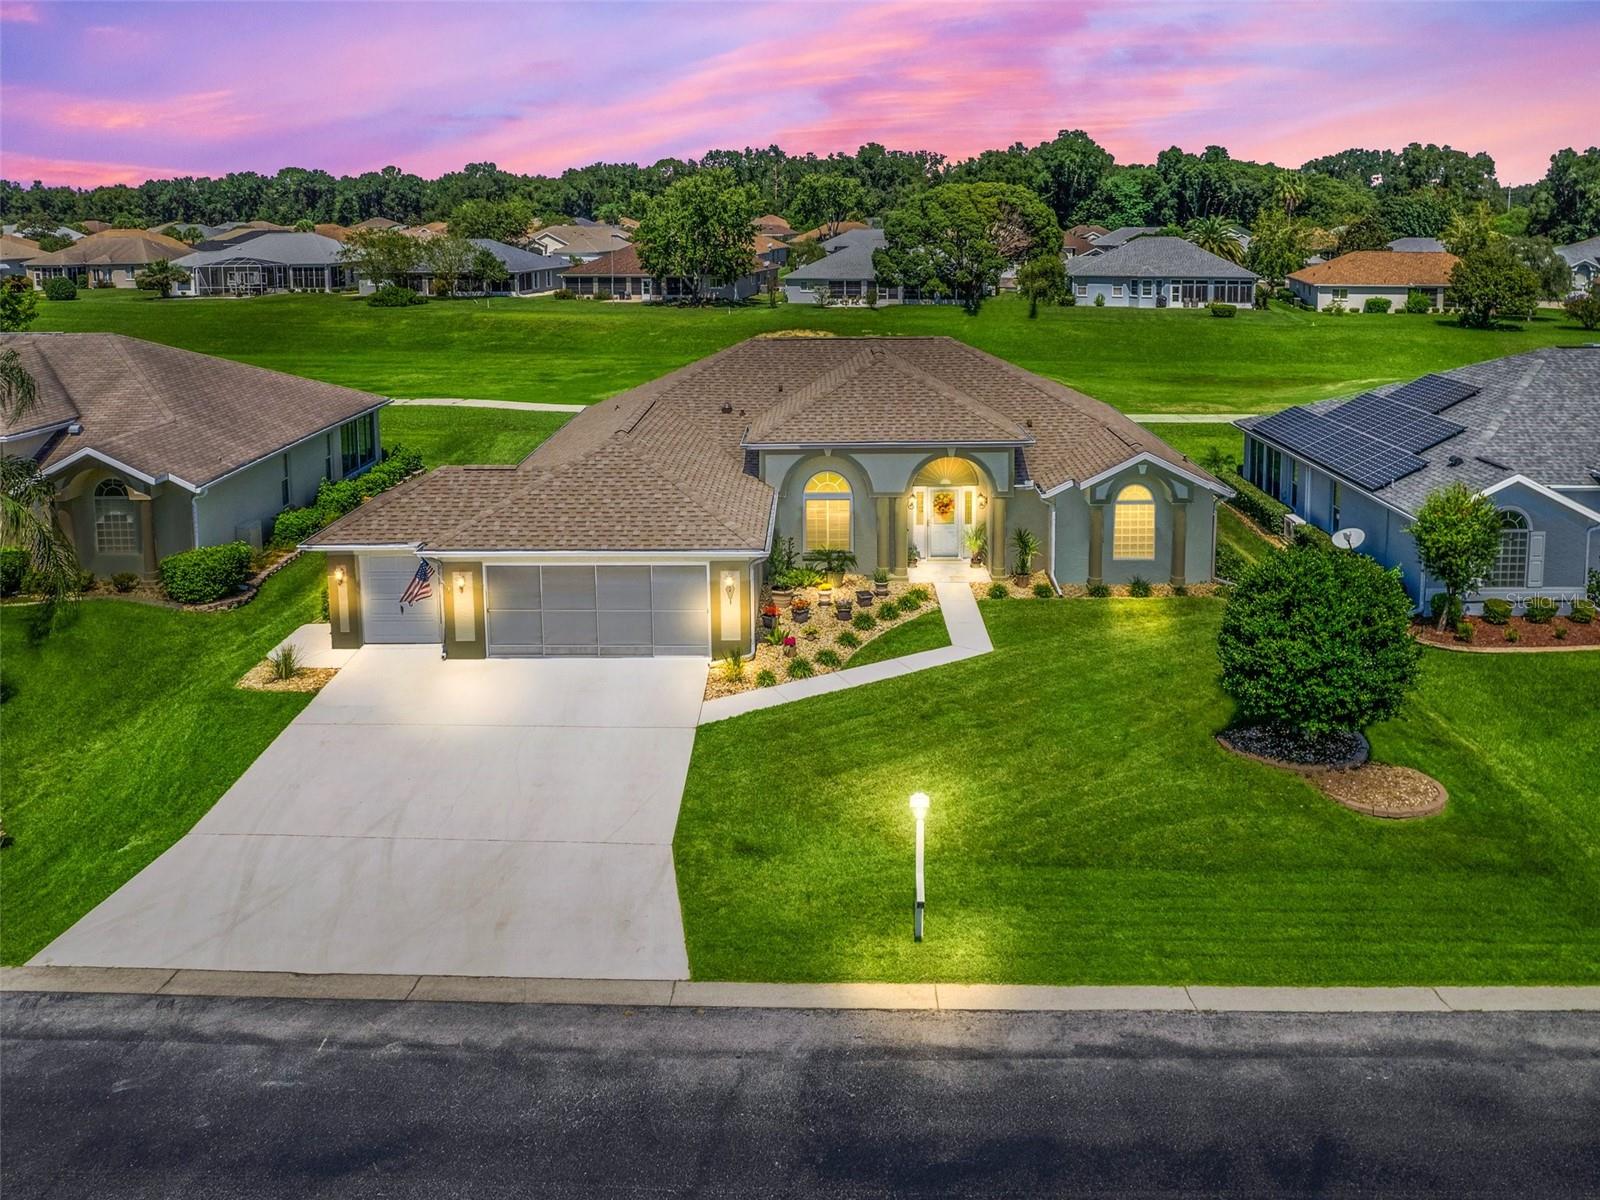
OCALA
2478 NW 53RD AVE ROAD
3 Beds
2 Baths
2,264 Sq.Ft.
$369,900
MLS#: OM728621
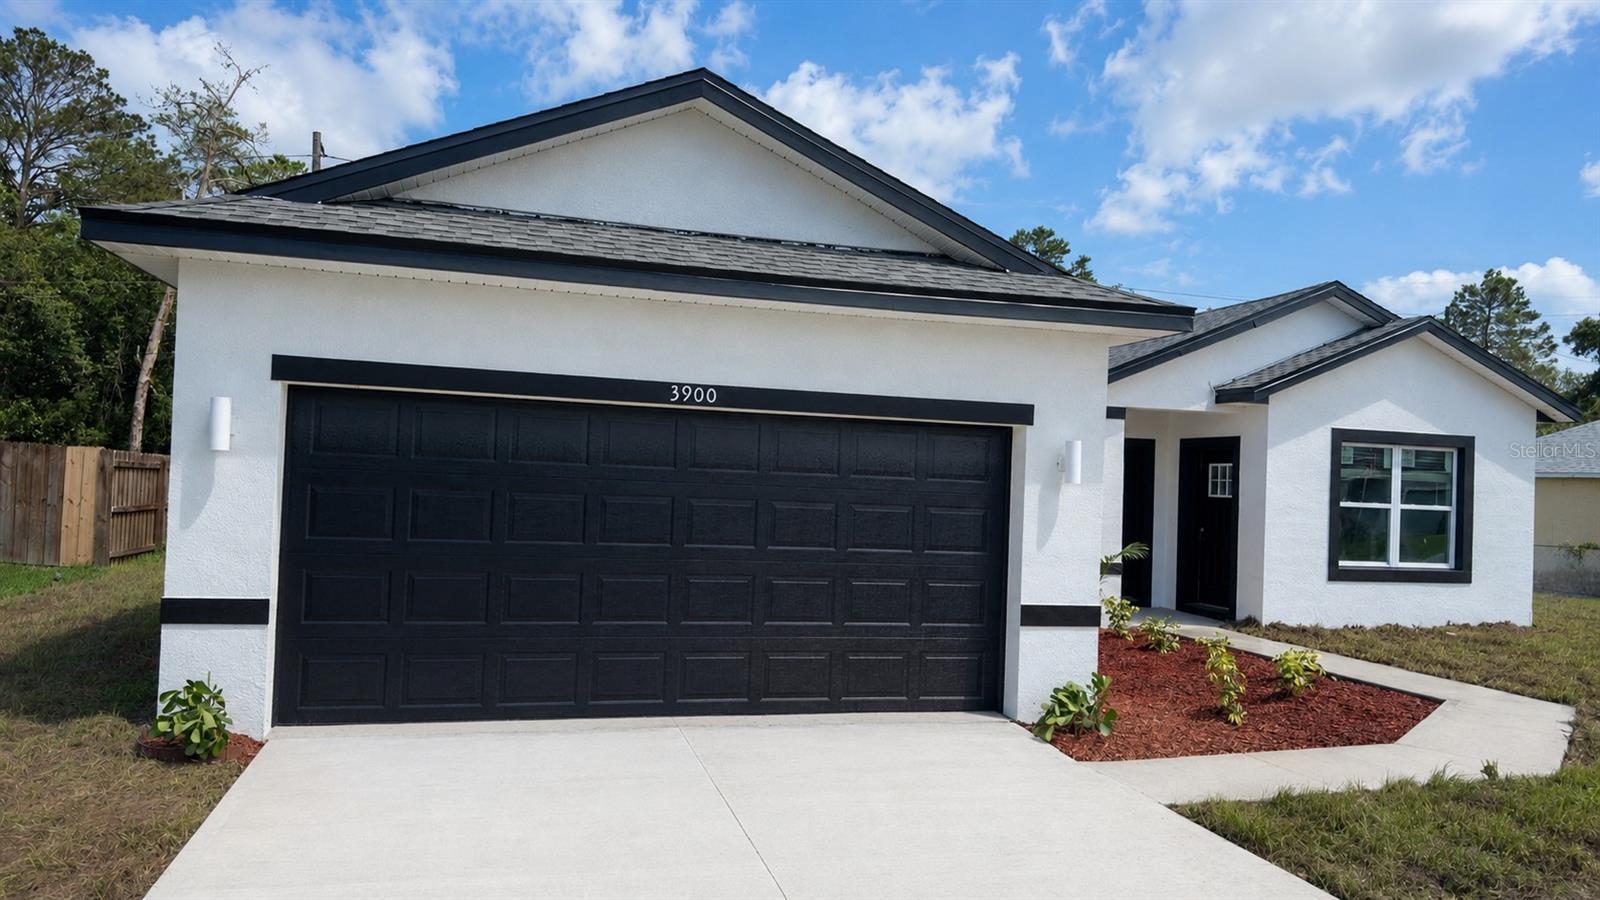
OCALA
3900 SW 133RD LOOP
4 Beds
3 Baths
1,947 Sq.Ft.
$359,900
MLS#: O6425455
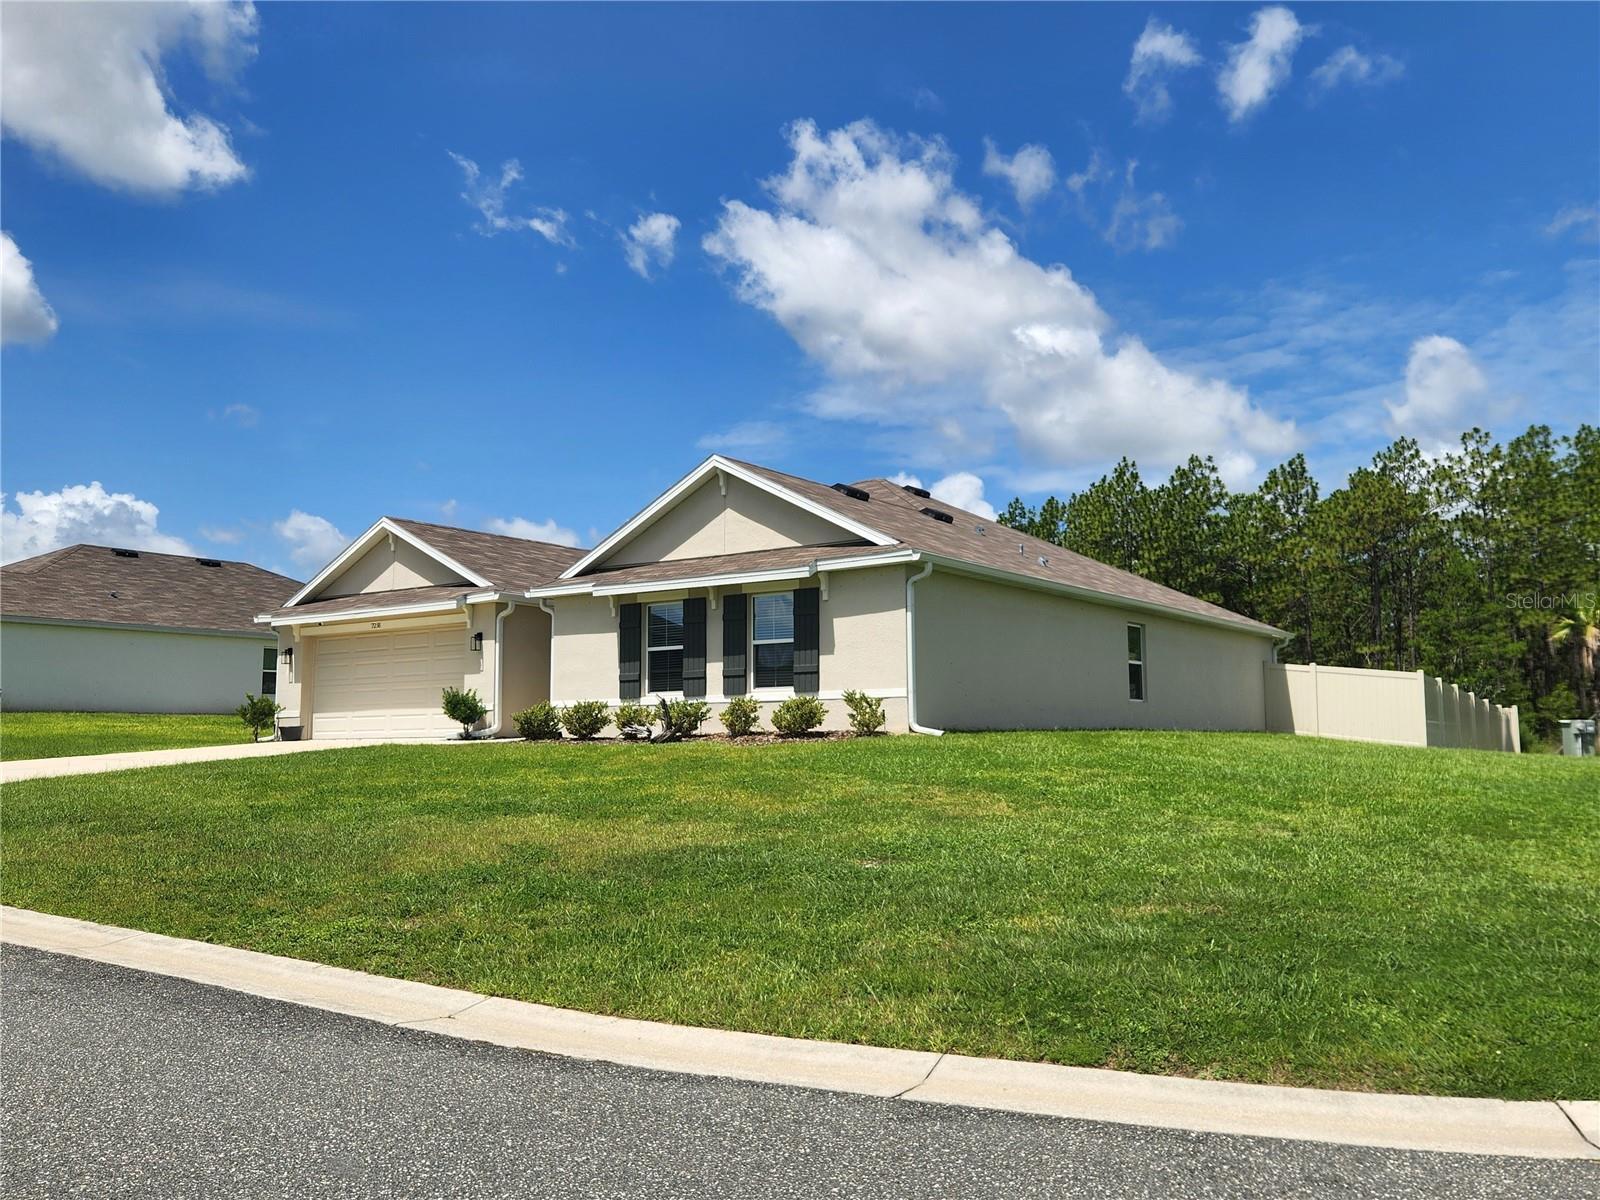
OCALA
7238 SW 136TH LANE
4 Beds
2 Baths
2,319 Sq.Ft.
$399,000
MLS#: OM728649
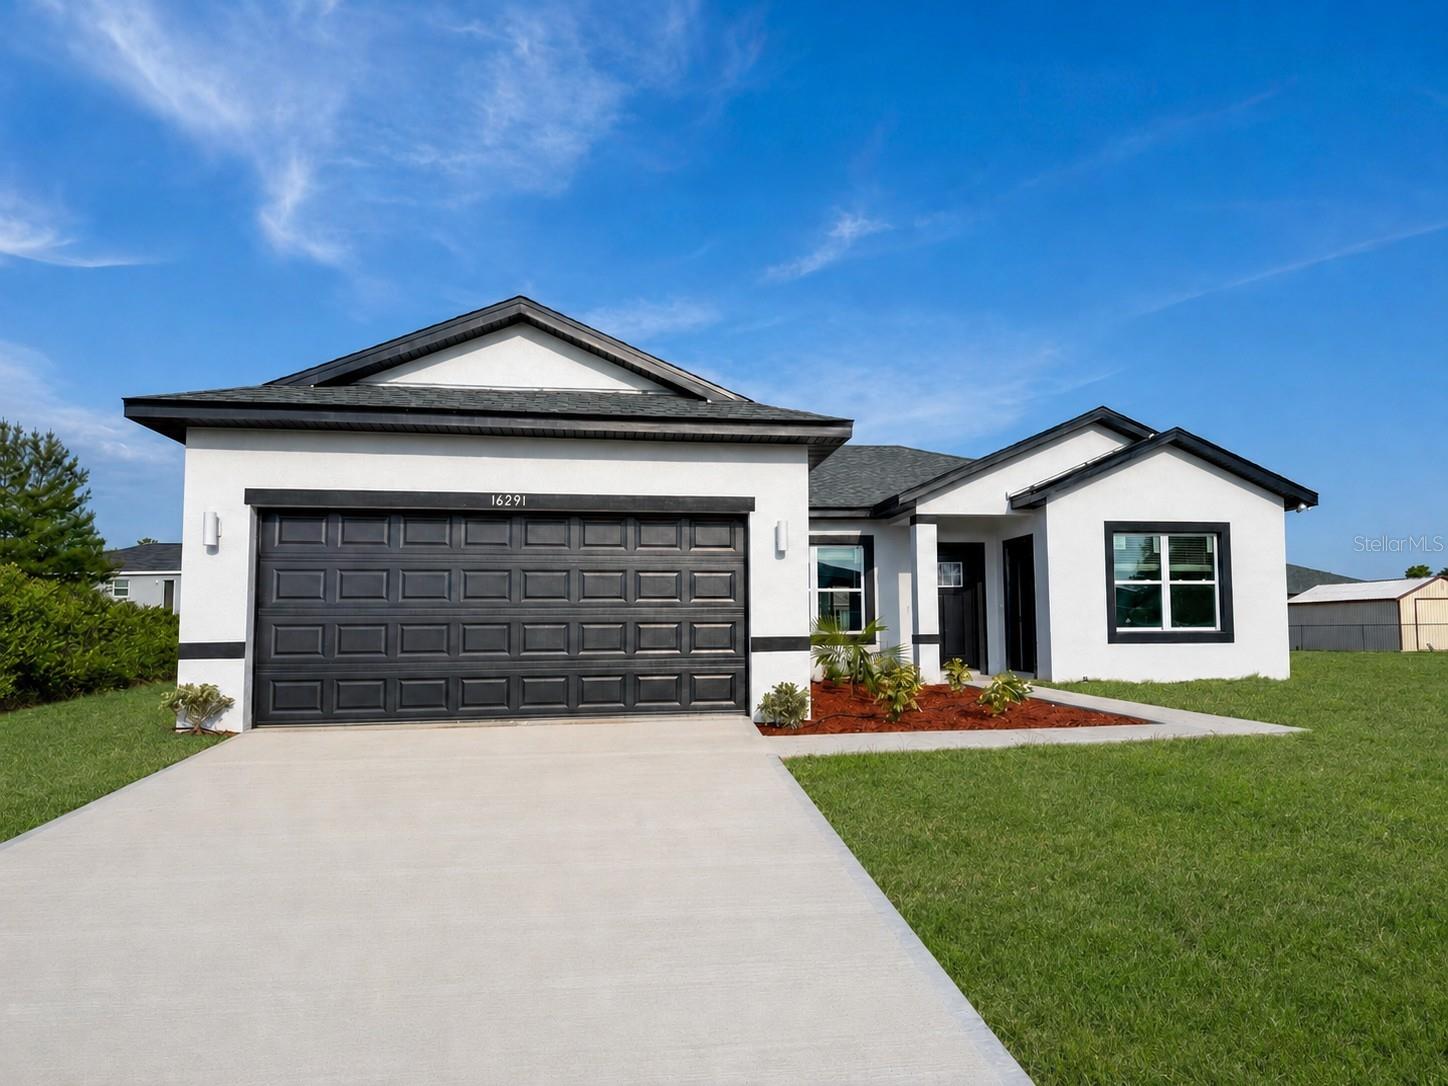
OCALA
16291 SW 44TH CIRCLE
4 Beds
3 Baths
1,947 Sq.Ft.
$364,900
MLS#: O6425444
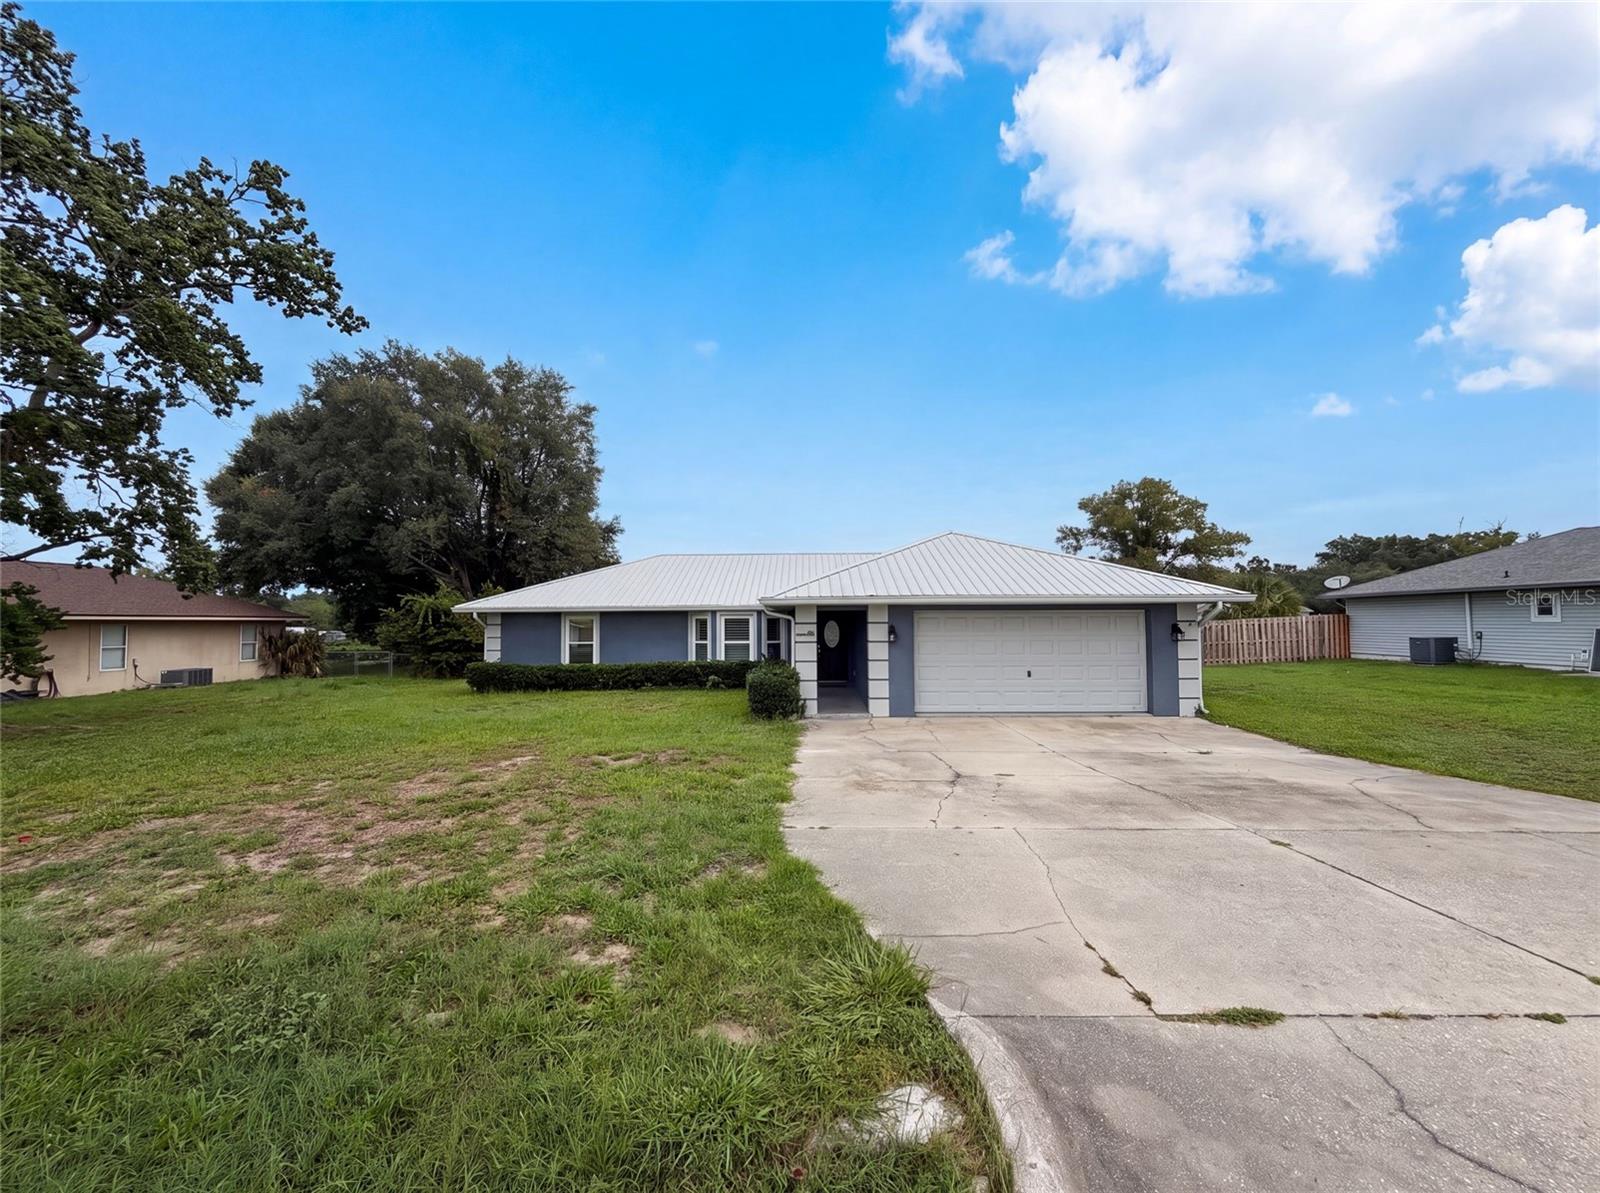
OCALA
38 HEMLOCK TERRACE PASS
3 Beds
2 Baths
1,805 Sq.Ft.
$352,000
MLS#: O6425613
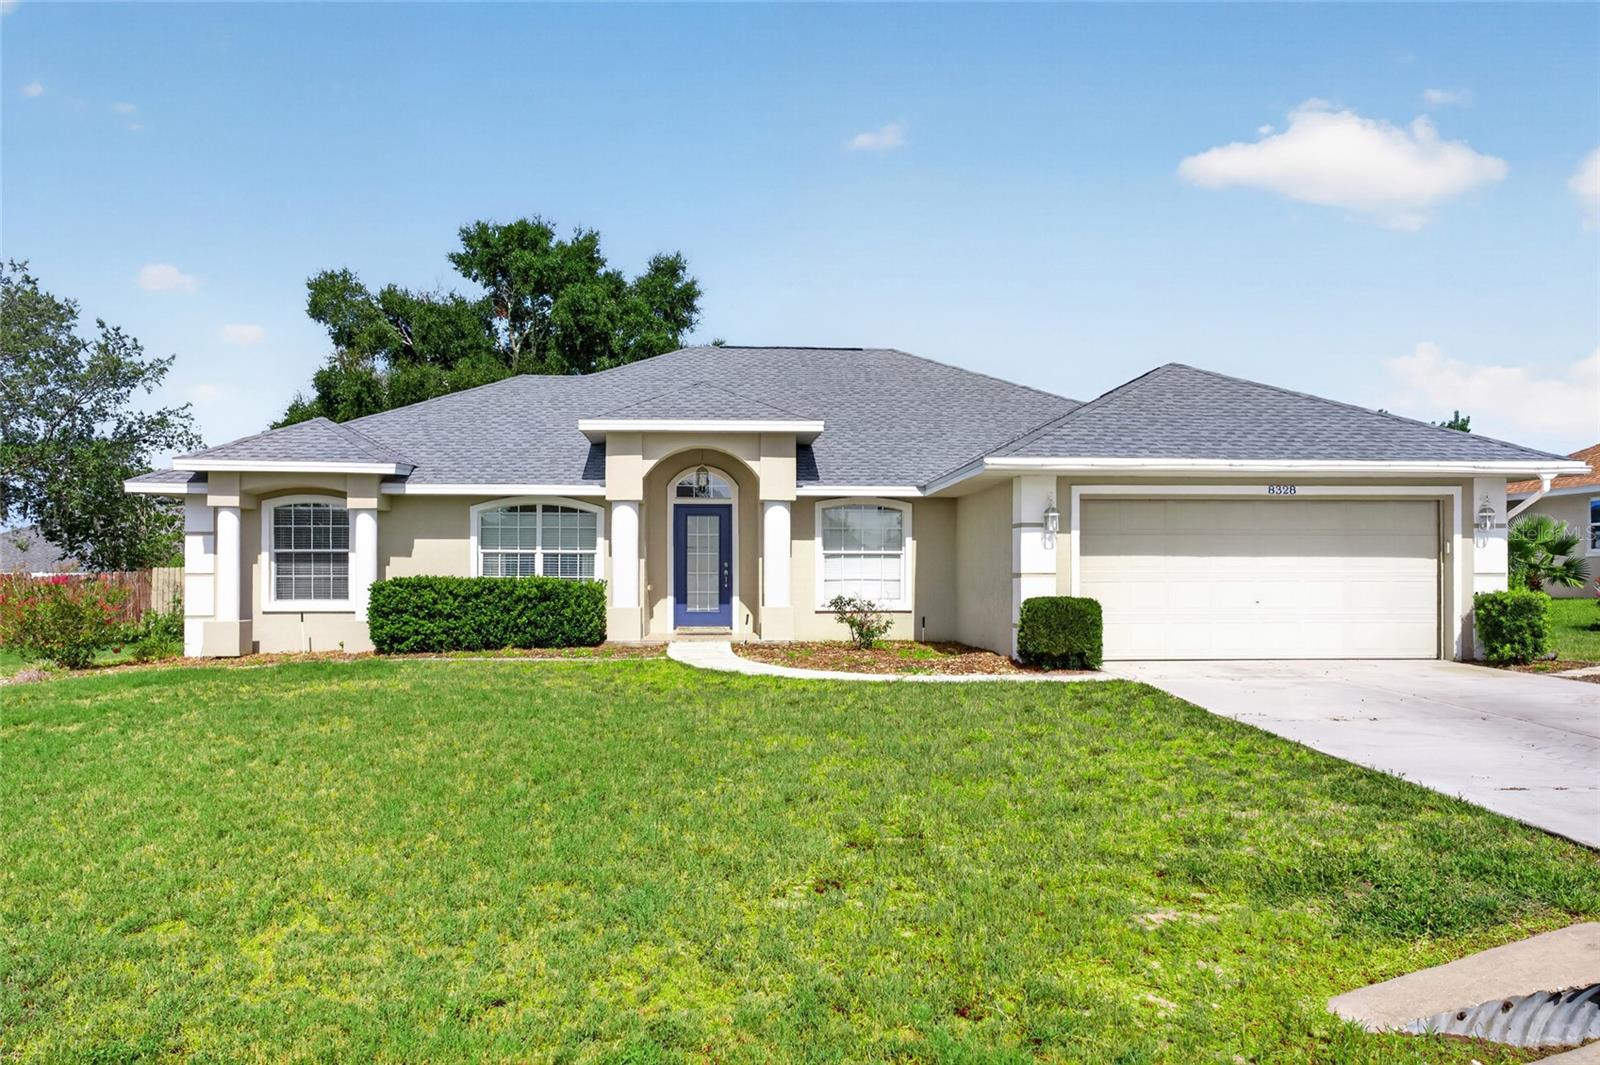
OCALA
8328 SW 56TH TERRACE
3 Beds
2 Baths
1,830 Sq.Ft.
$379,900
MLS#: OM728397
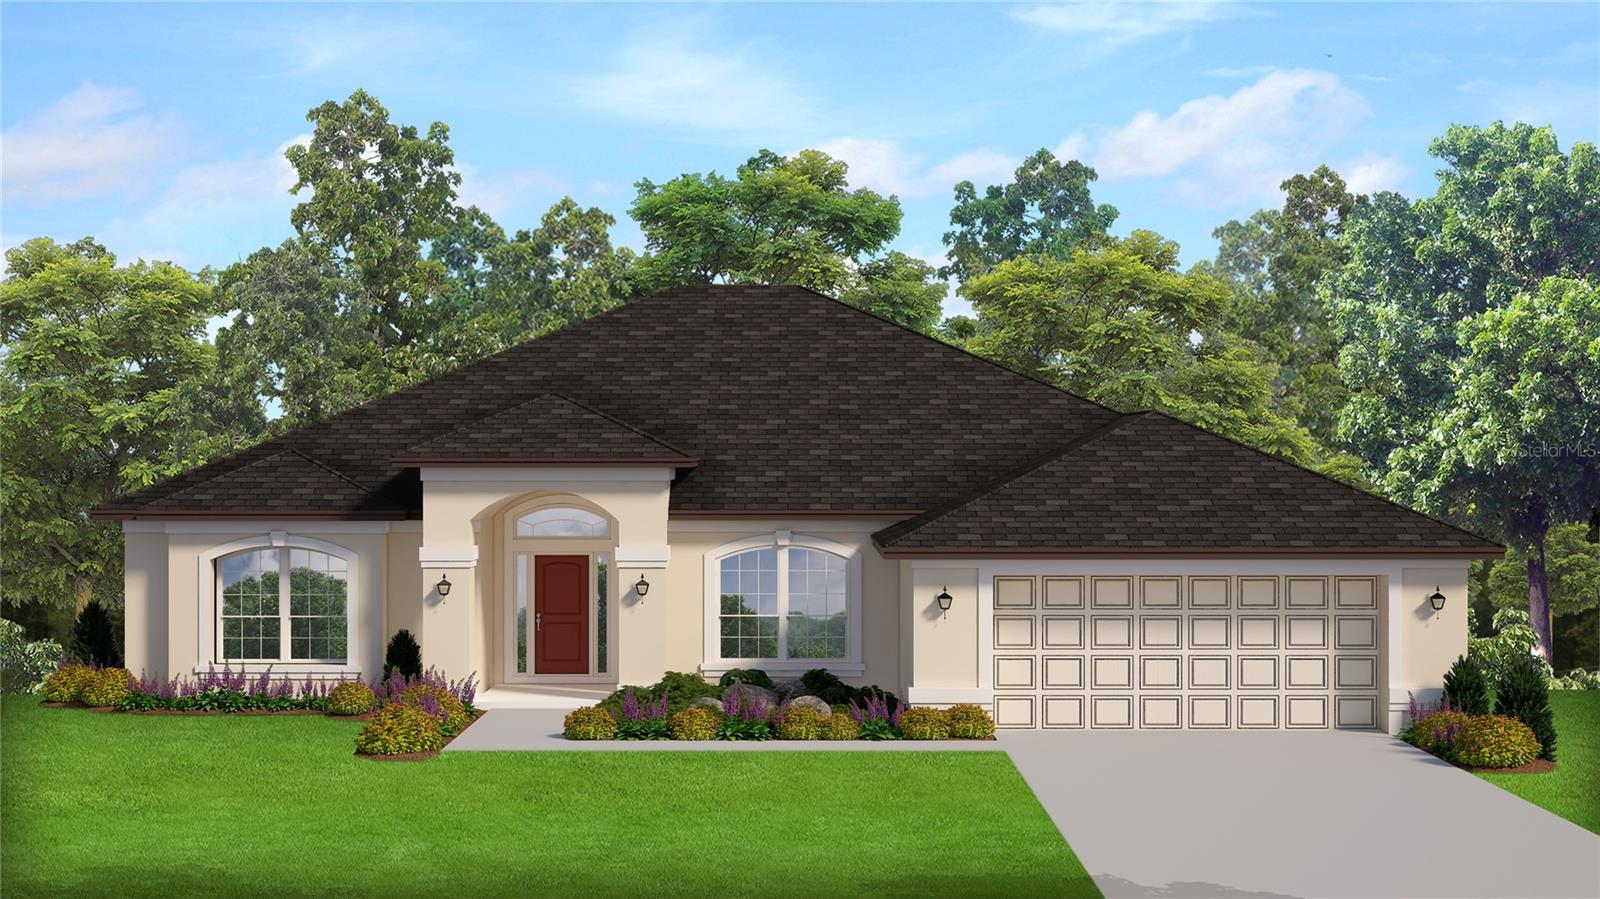
OCALA
4404 SW 110TH STREET
4 Beds
2 Baths
2,330 Sq.Ft.
$409,550
MLS#: OM728081
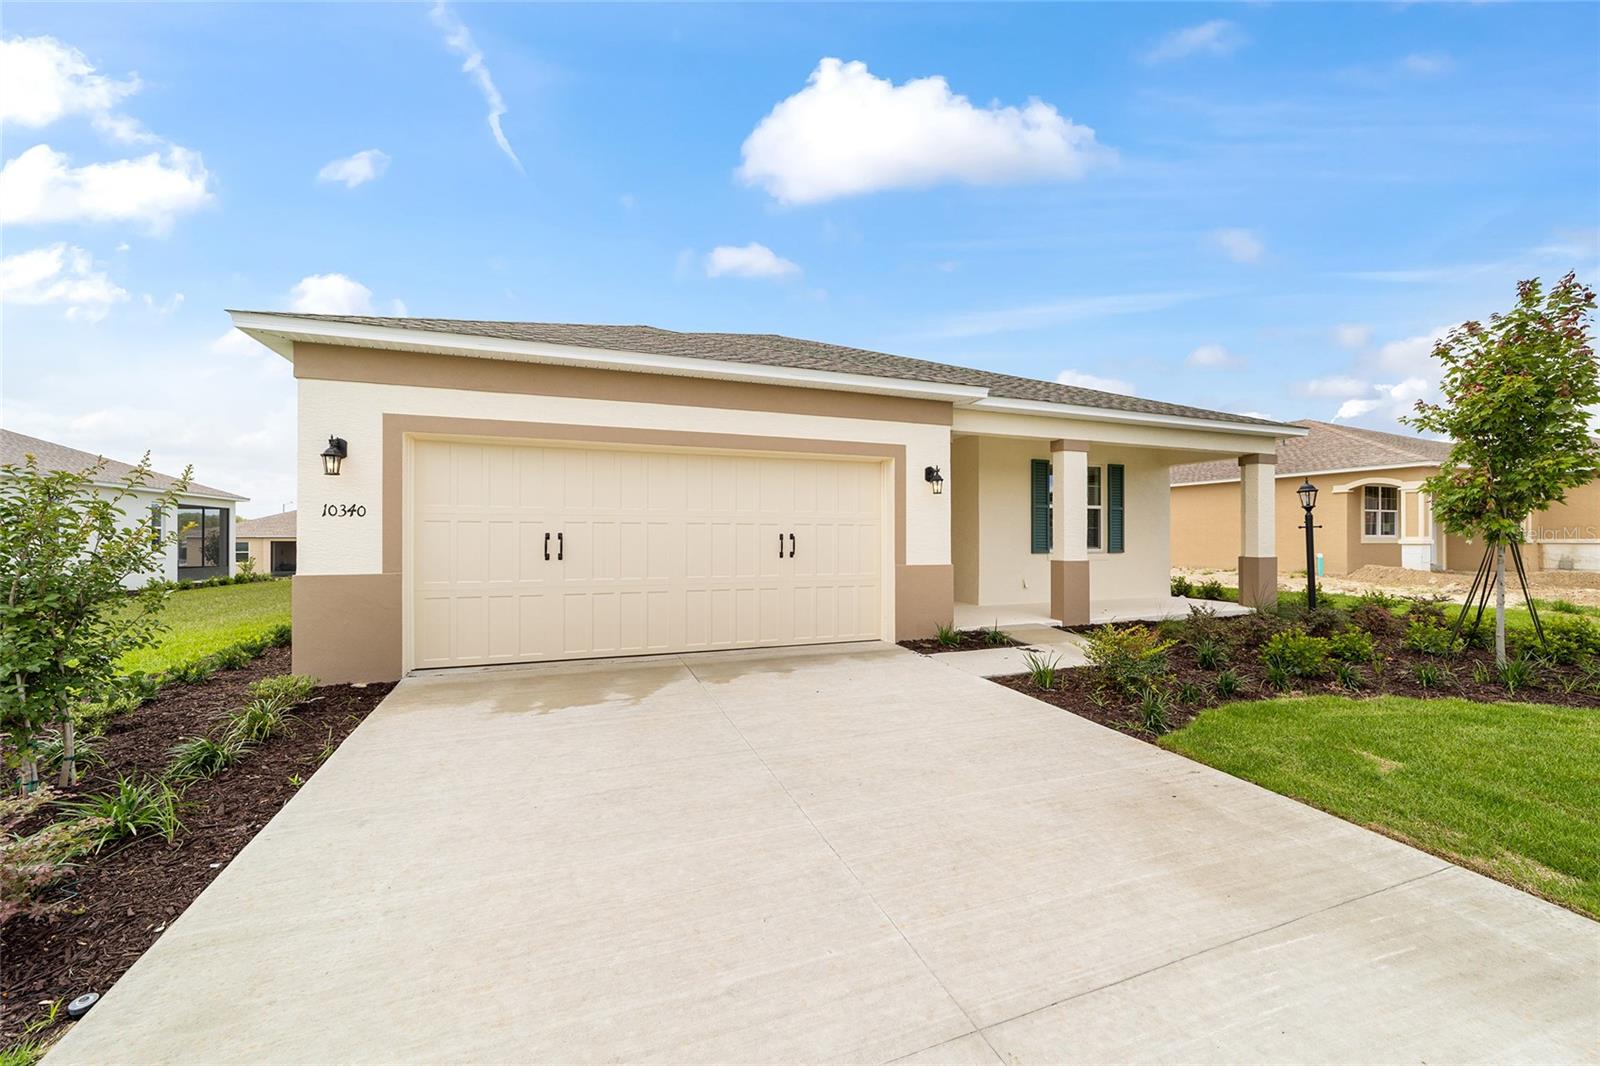
OCALA
10340 SW 105TH TERRACE
3 Beds
2 Baths
1,967 Sq.Ft.
$408,055
MLS#: OM728655
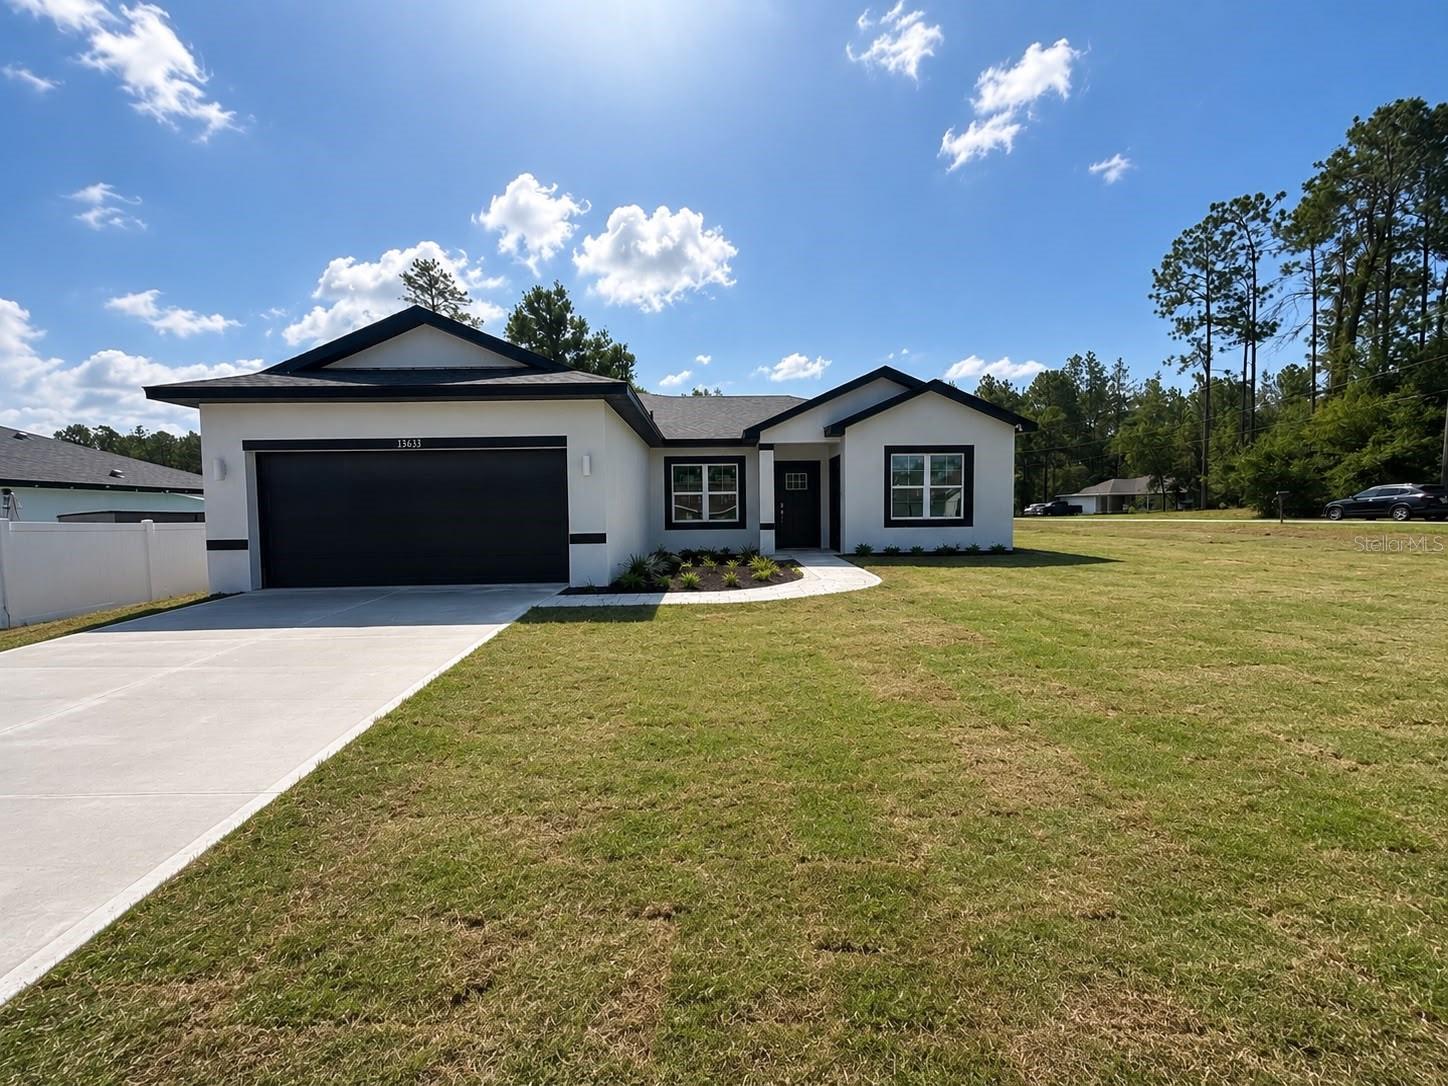
OCALA
13633 SW 82ND AVENUE
4 Beds
3 Baths
1,947 Sq.Ft.
$364,900
MLS#: O6425461
