Features & Amenities

Interior

  • Other Interior Features

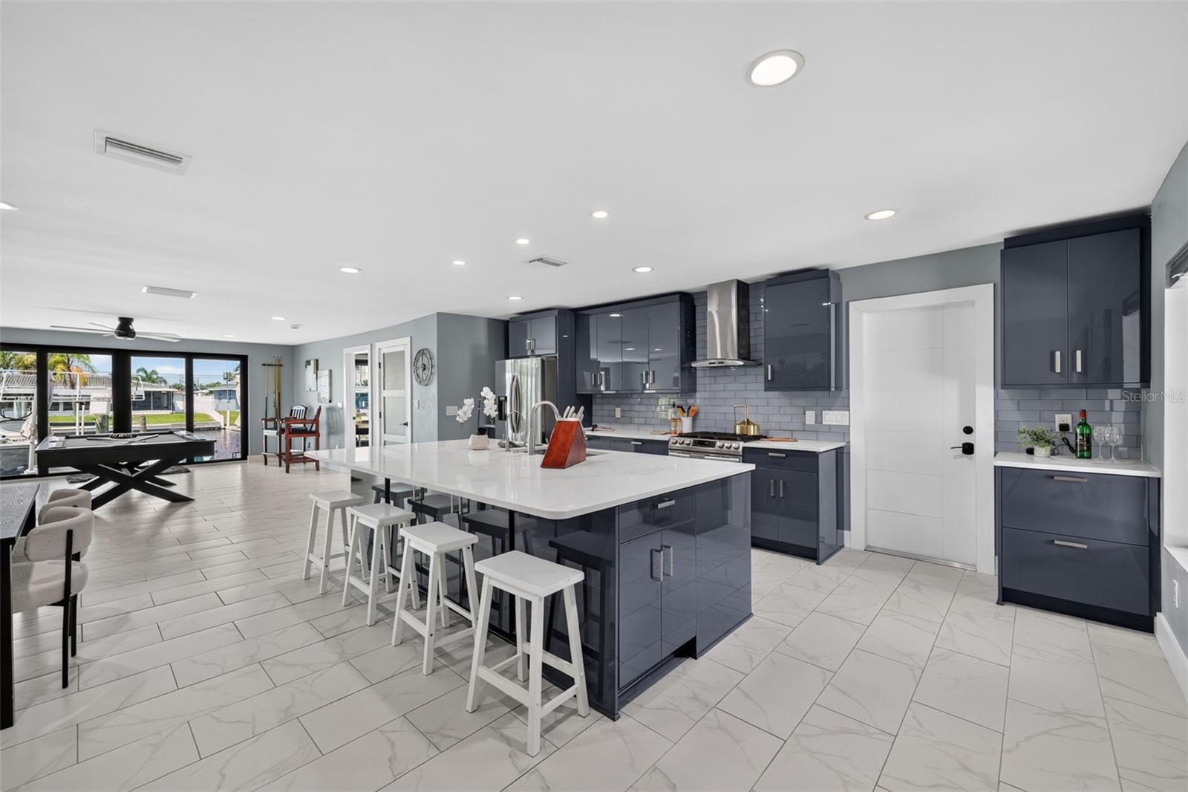
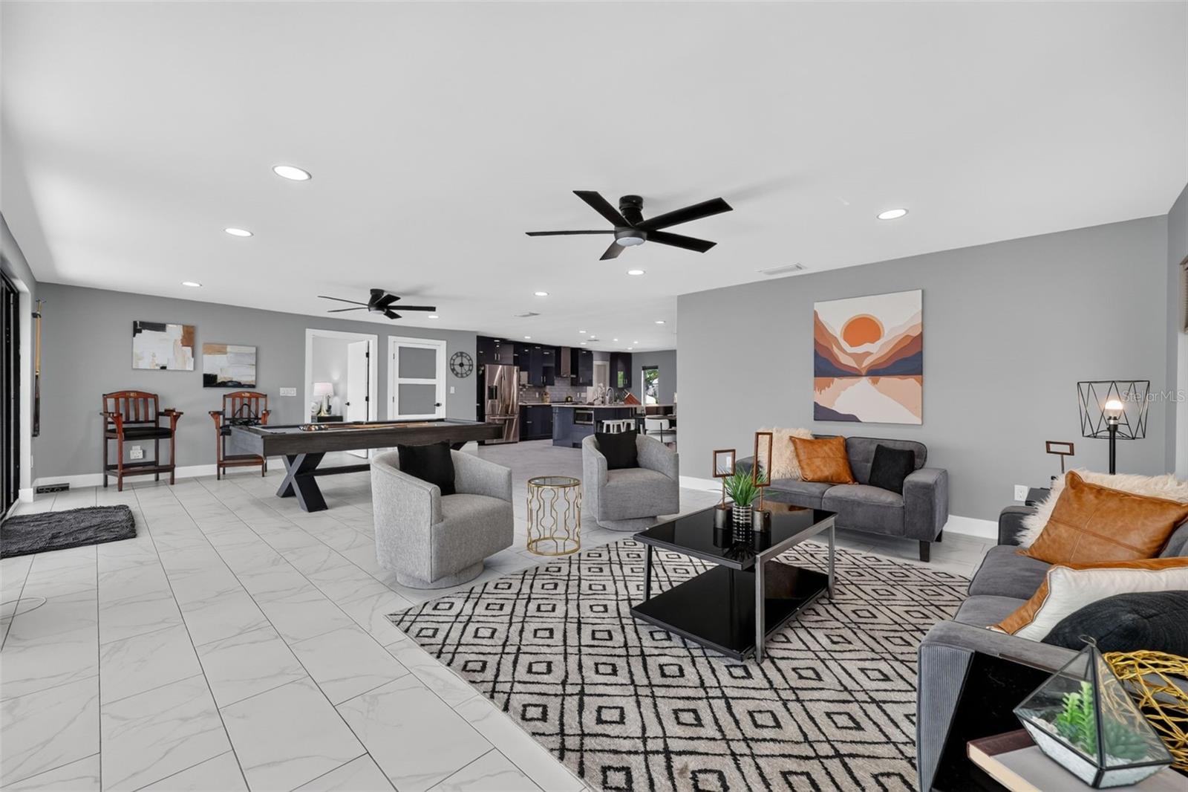
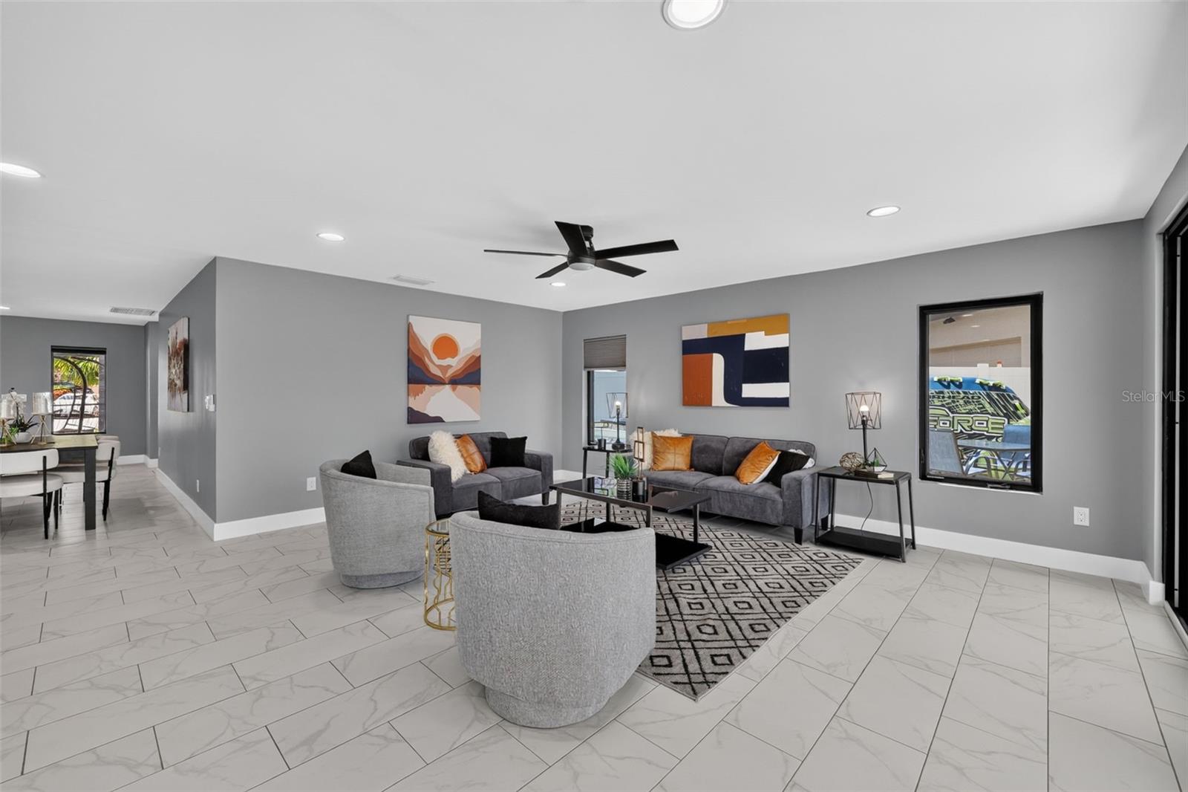
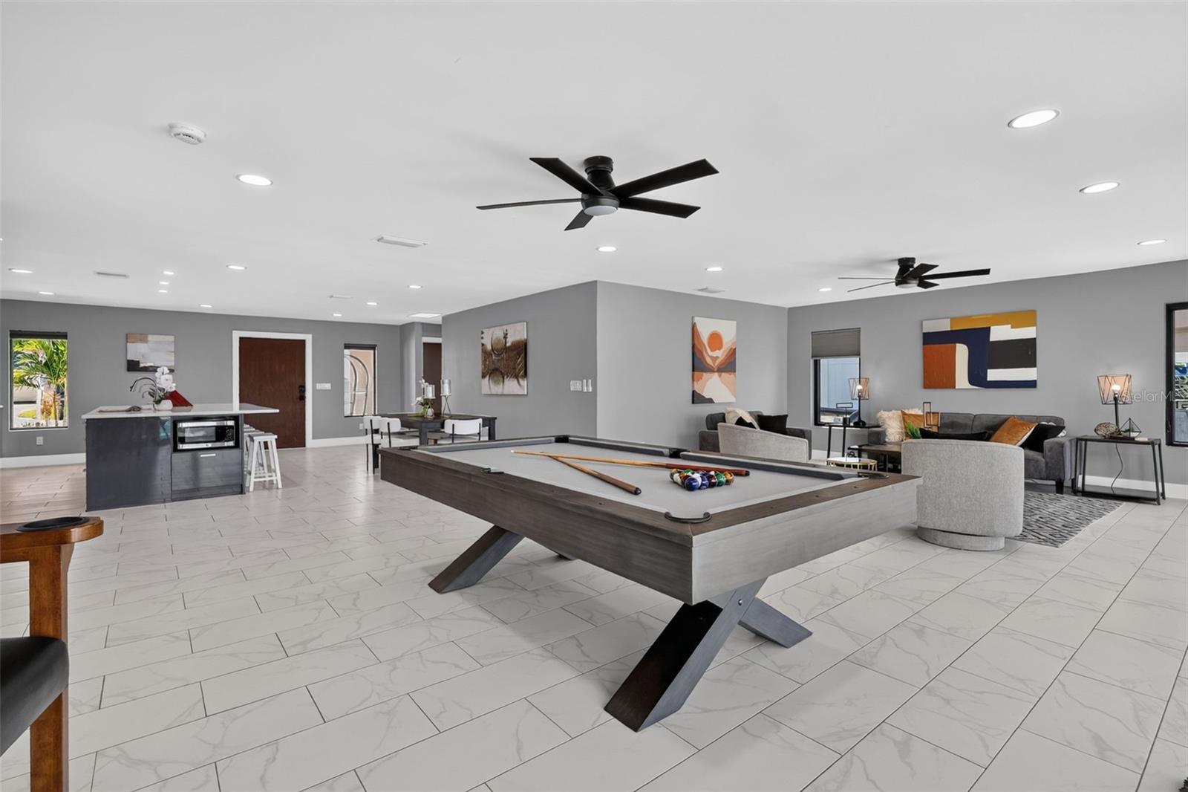
    Eat-in Kitchen, Open Floorplan

  • Total Bedrooms

    3

  • Bathrooms

    2

  • Cooling YN

    YES

  • Cooling

    Central Air

  • Fireplace YN

    NO

  • Heating YN

    YES

  • Heating

    Central, Propane

  • Pet friendly

    Yes

Exterior

  • Garage

    Yes

  • Garage spaces

    2

  • Construction Materials

    Block, Stucco

  • Other Exterior Features

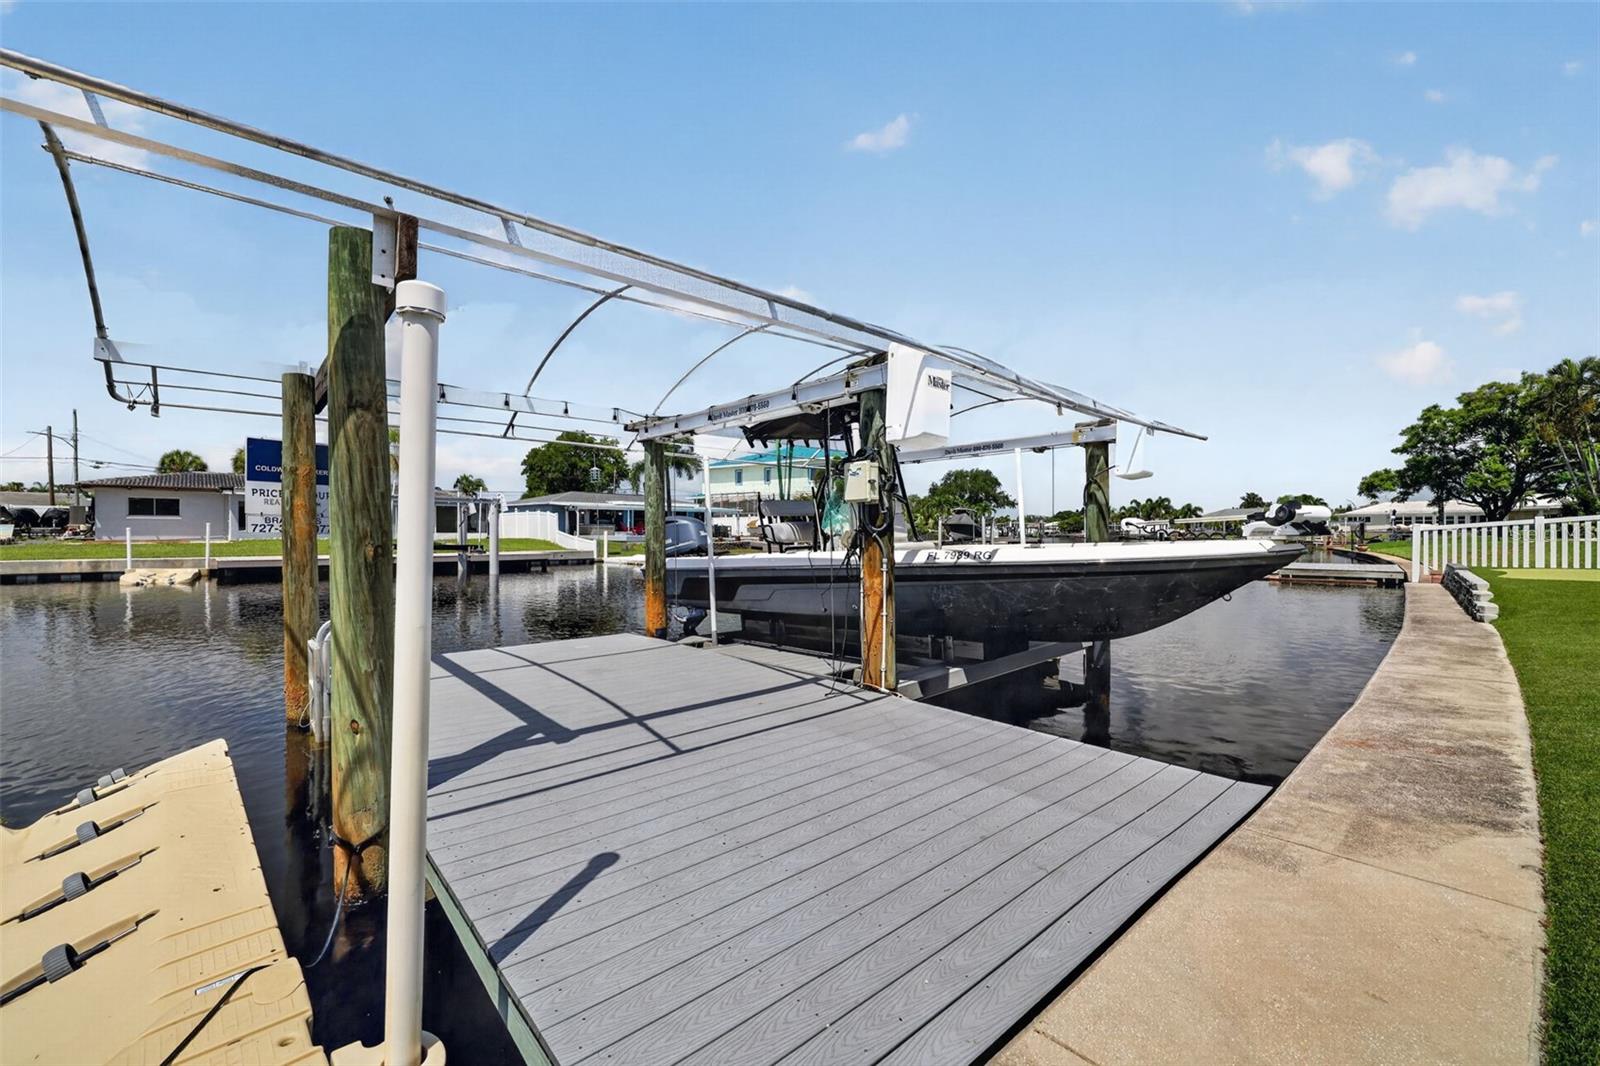
    Fire Pit, Rain Gutters, Dock

  • Parking

    Boat, Circular Driveway, Driveway, Garage Door Opener

  • Patio and Porch Features

    Enclosed, Patio, Porch, Screened

  • Pool

    No

  • Waterfront YN

    YES

  • View

    Canal, Water

Area & Lot

  • Lot Features

    Cul-De-Sac, Paved, Waterfront

  • Lot Size(acres)

    0.18

  • Lot Size(square feet)

    8,133

  • Property Type

    Residential

  • Property Sub Type

    Single Family Residence

  • Architectural Style

    Florida

Price

  • Sales Price

    $935,000

  • Tax Amount

    $8,629

  • Sq. Footage

    1,960

  • Price/SqFt

    $477

HOA

  • Association

    No

School District

  • Elementary School

    Sawgrass Lake Elementary-PN

  • Middle School

    Meadowlawn Middle-PN

  • High School

    Northeast High-PN

Property Features

  • New Construction

    NO

  • Foundation Details

    Slab

  • Ownership

    Fee Simple

  • Senior Community YN

    NO

  • Sewer

    Public Sewer

  • Tax Lot

    0080

  • Water Source

    Public

Schedule a Showing

Showing scheduled successfully.

<
>
IN PERSON
VIA CHAT

What is 3 + 4 ?


Change time

Mortgage calculator
Estimate your monthly mortgage payment, including the principal and interest, property taxes, and HOA. Adjust the values to generate a more accurate rate.

Your payment

Principal and Interest:

$

Property taxes:

$

HOA fees:

$

Total loan payment:

$

Total interest amount:

$

Location

County

Pinellas

Elementary School

Sawgrass Lake Elementary-PN

Middle School

Meadowlawn Middle-PN

High School

Northeast High-PN

Listing Courtesy of Brad Bess , COLDWELL BANKER REALTY

RealHub Information is provided exclusively for consumers' personal, non-commercial use, and it may not be used for any purpose other than to identify prospective properties consumers may be interested in purchasing. All information deemed reliable but not guaranteed and should be independently verified. All properties are subject to prior sale, change or withdrawal. RealHub website owner shall not be responsible for any typographical errors, misinformation, misprints and shall be held totally harmless.

Agent Michael Graf

Business Coach | Executive Sales Associate | Realtor®

Michael Graf

Call Michael today to schedule a private showing.


* Listings on this website come from the FMLS IDX Compilation and may be held by brokerage firms other than the owner of this website. The listing brokerage is identified in any listing details. Information is deemed reliable but is not guaranteed. If you believe any FMLS listing contains material that infringes your copyrighted work please click here to review our DMCA policy and learn how to submit a takedown request.© 2024 FMLS.
Waterfront homes come on the market every day. Waterfront homes like this don't.

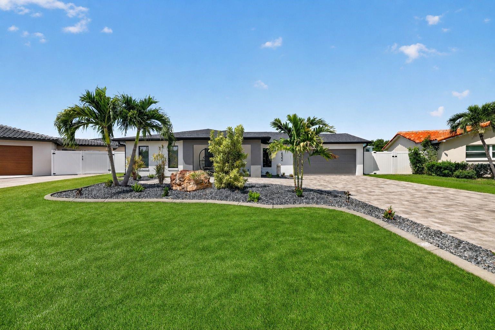
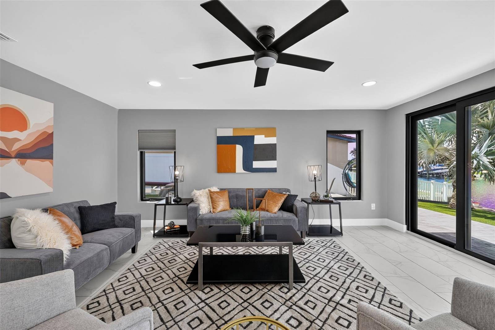
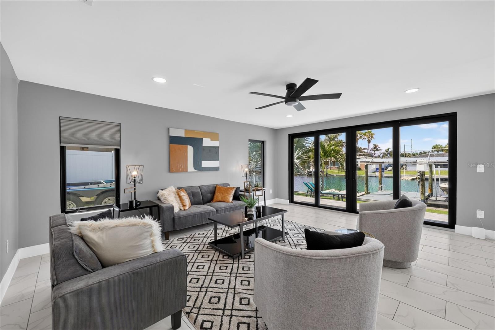
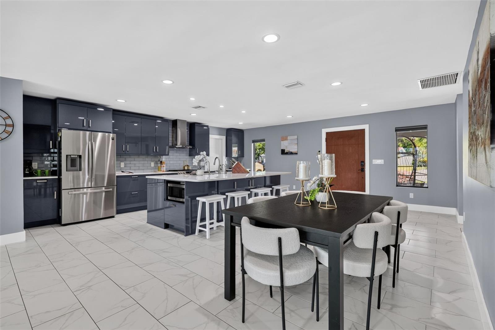
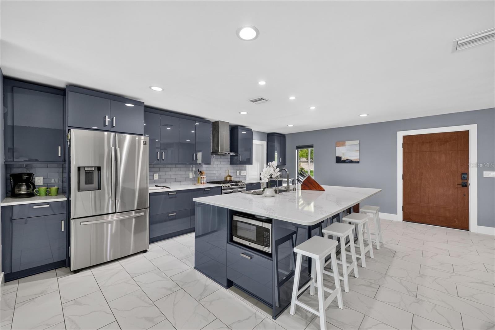
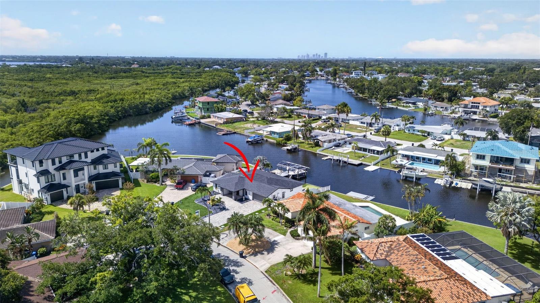
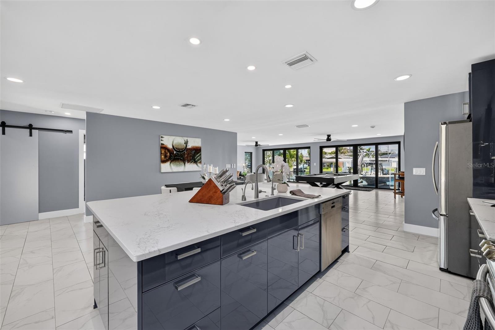
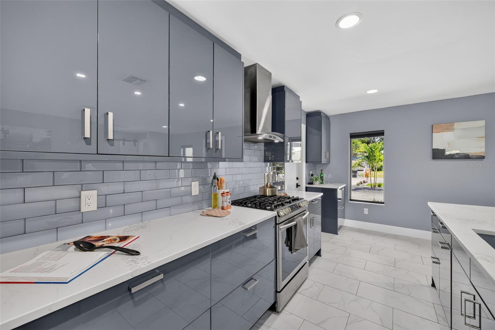
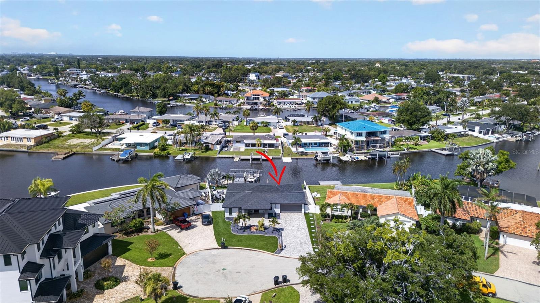
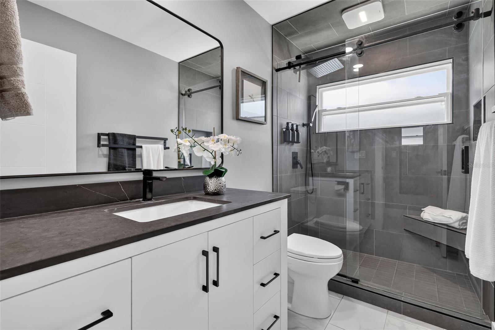
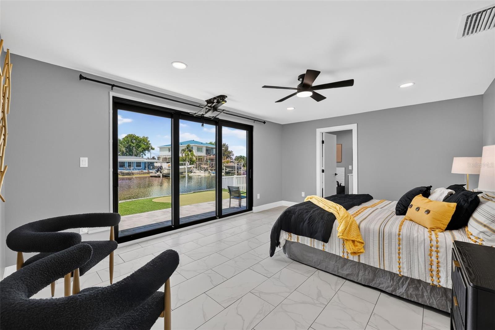
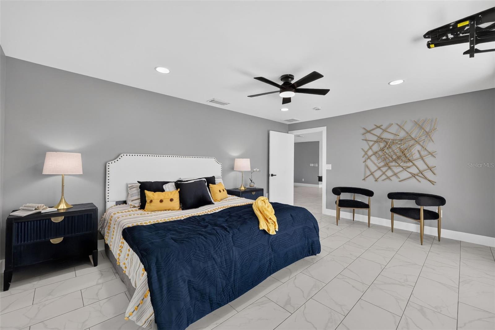
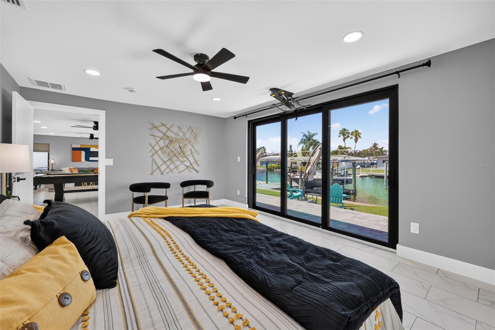
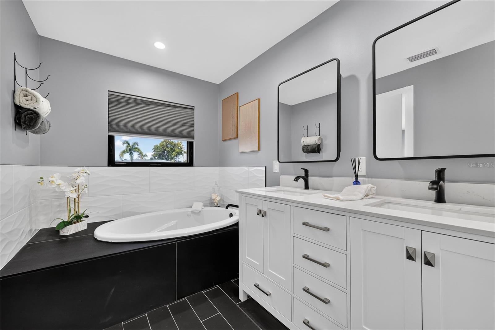
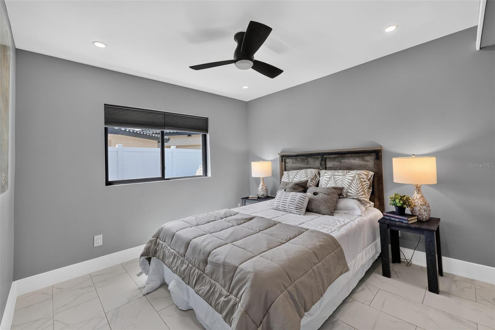
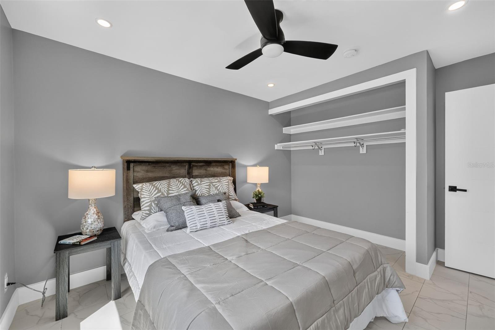
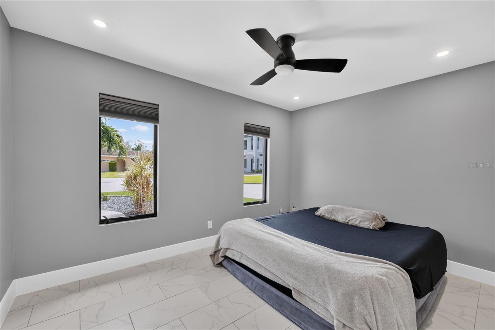
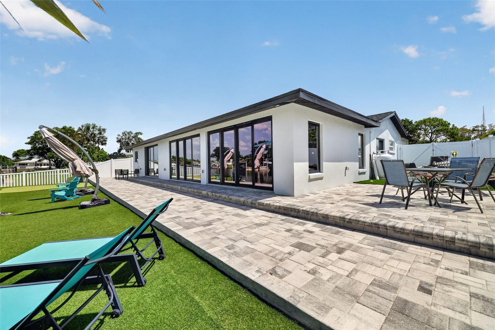
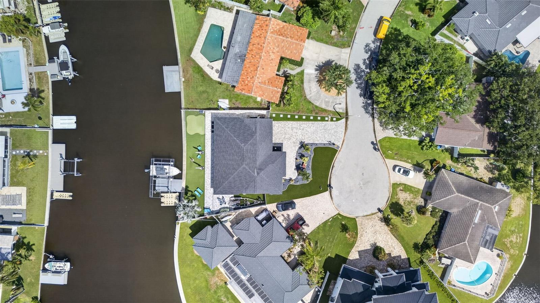
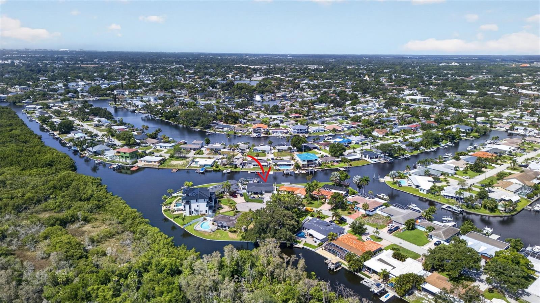
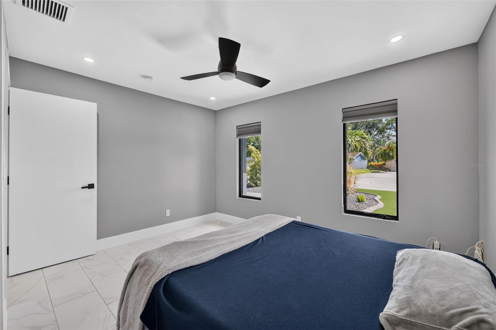
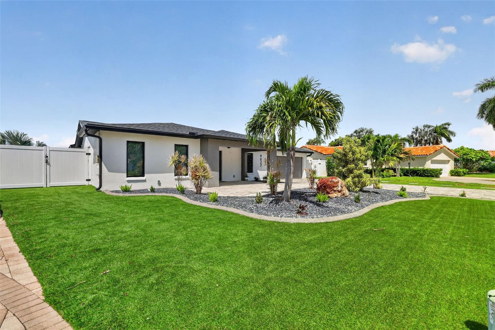
Welcome to 9622 Oak Street NE in Riviera Bay—the best neighborhood in the world. Tucked away on a quiet cul-de-sac, this completely renovated 3-bedroom, 2-bath, 2-car garage waterfront home is in a league of its own. From the moment you pull up, the curb appeal grabs your attention with a welcoming covered front porch, fresh landscaping, and a home that immediately stands apart from the rest.

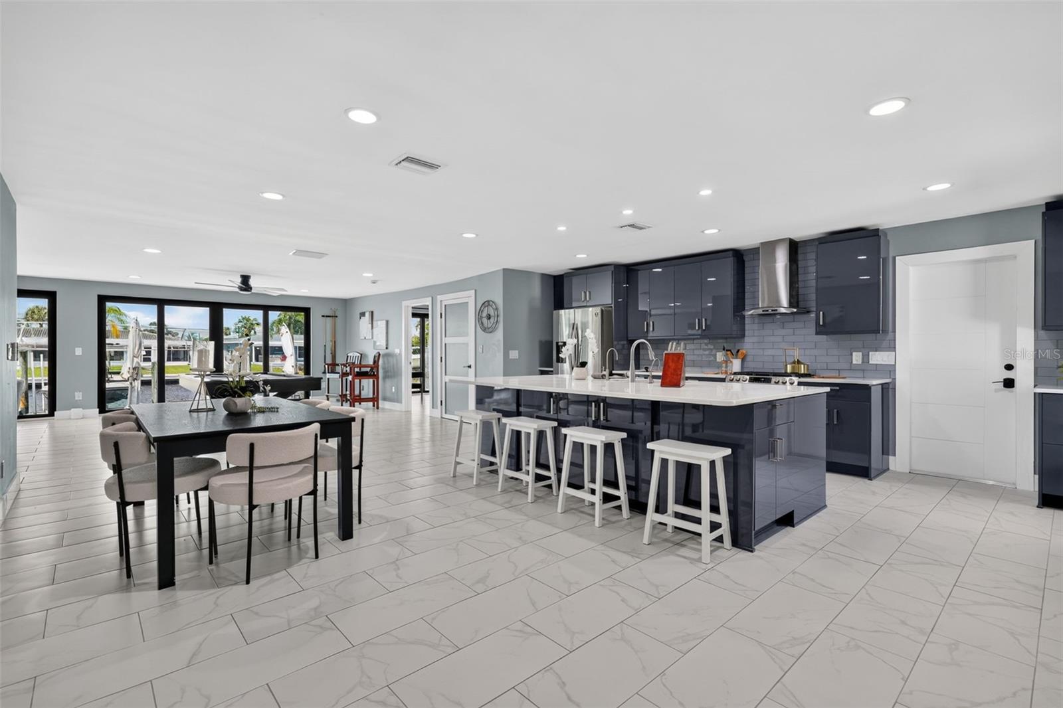
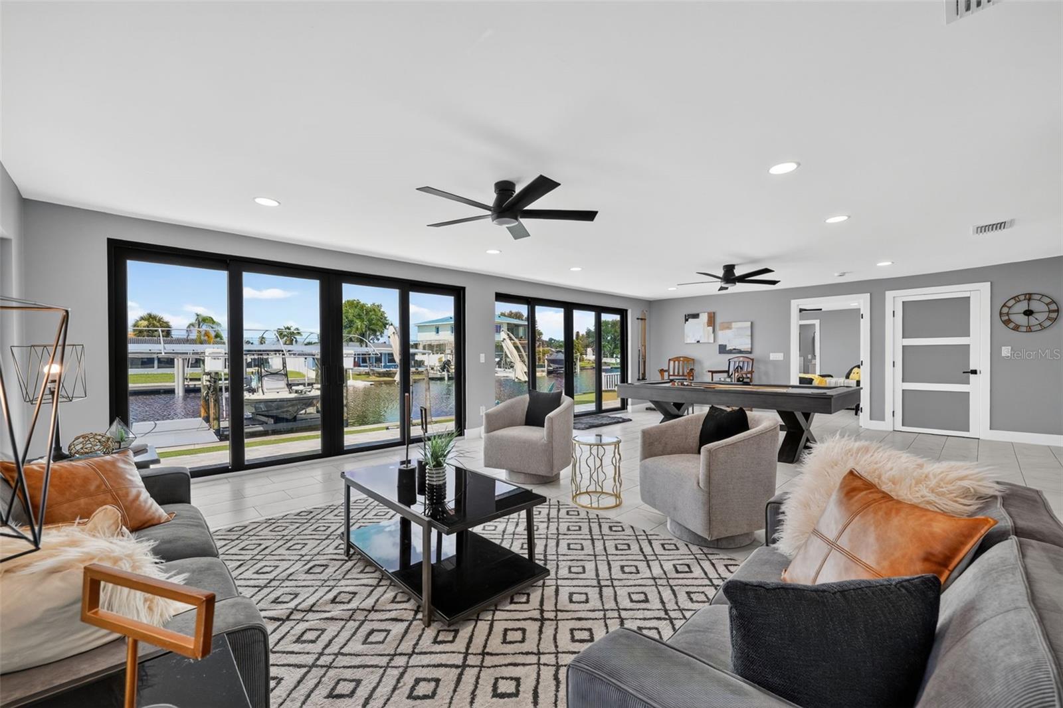
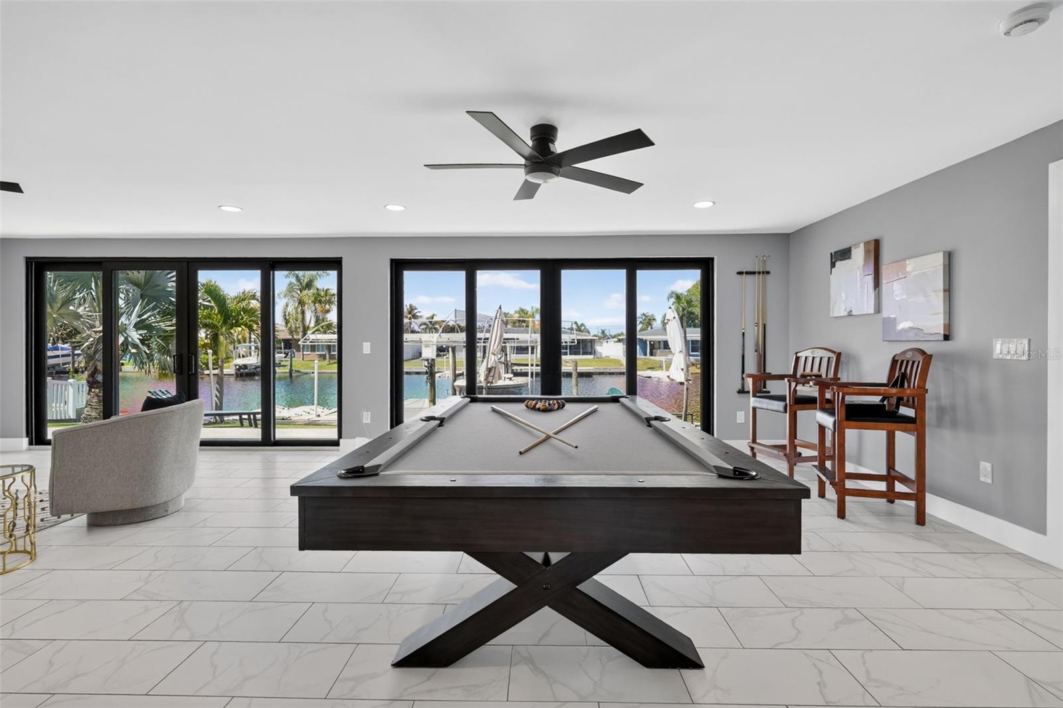
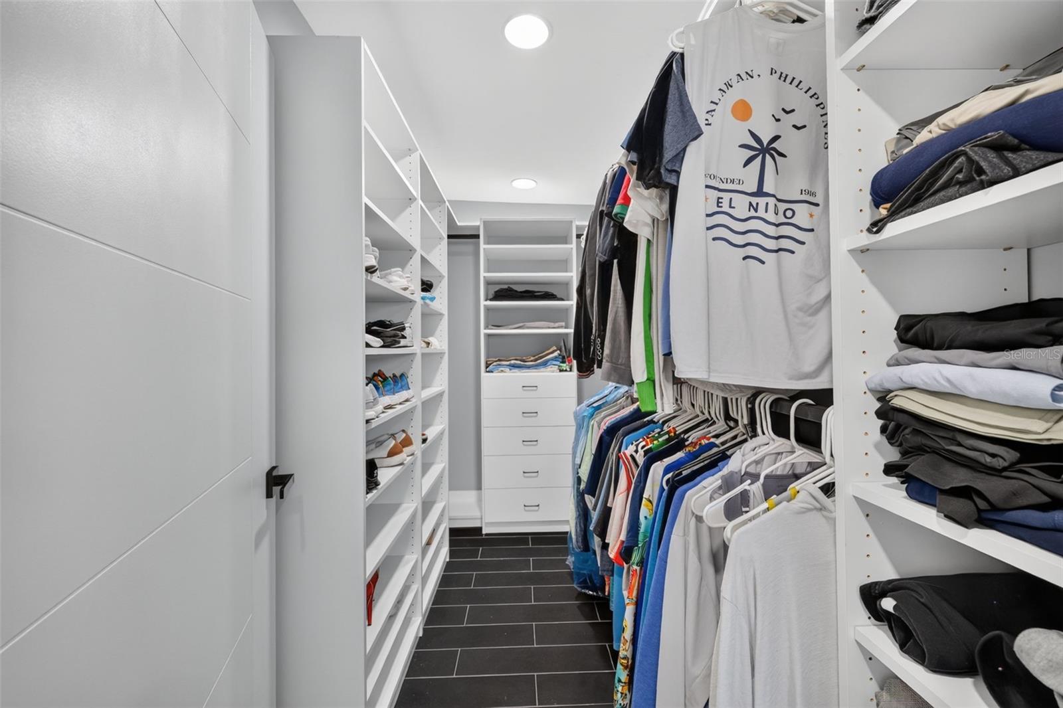
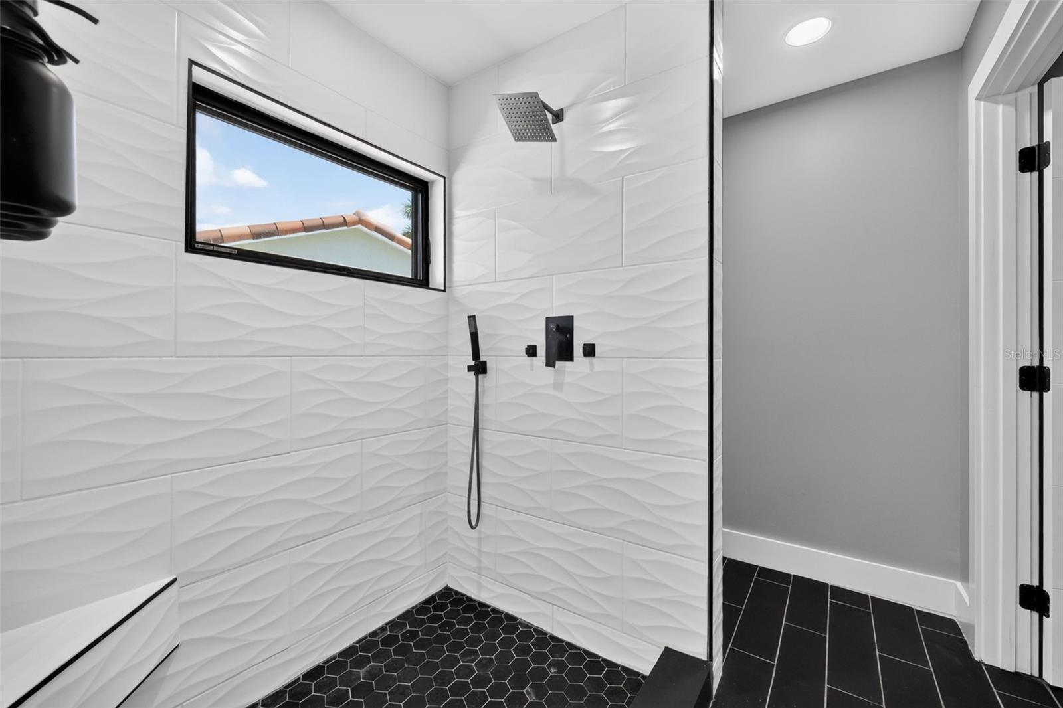
Inside, every inch of this home has been thoughtfully redesigned, giving you the look, feel, and confidence of buying a home where all the work has already been done. Simply move in and start enjoying the waterfront lifestyle.

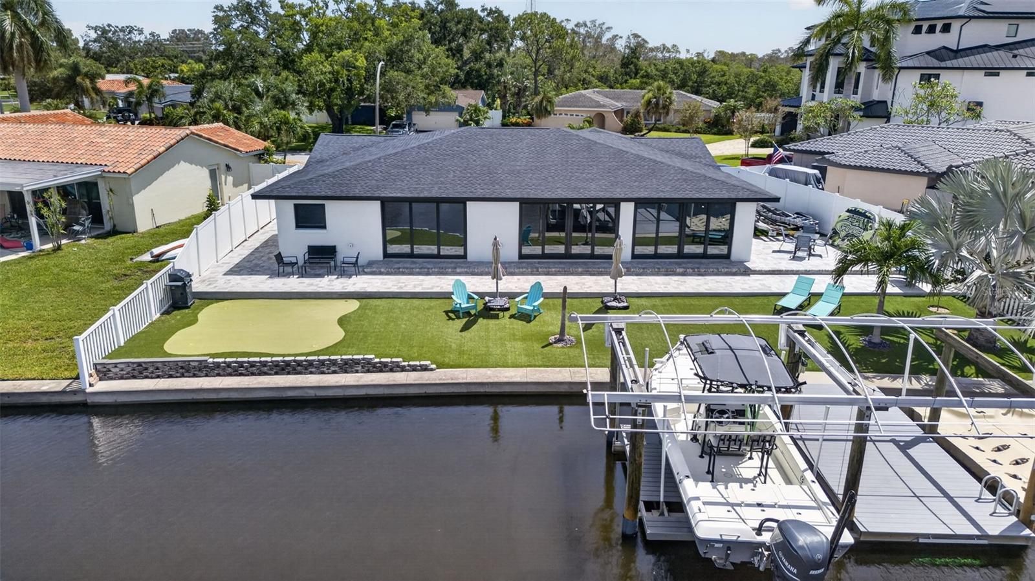
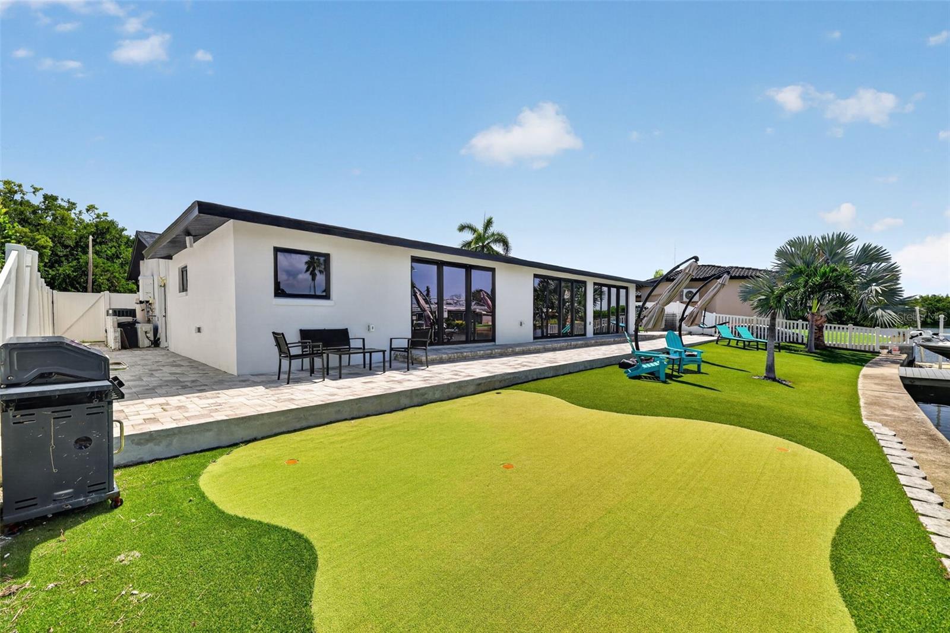
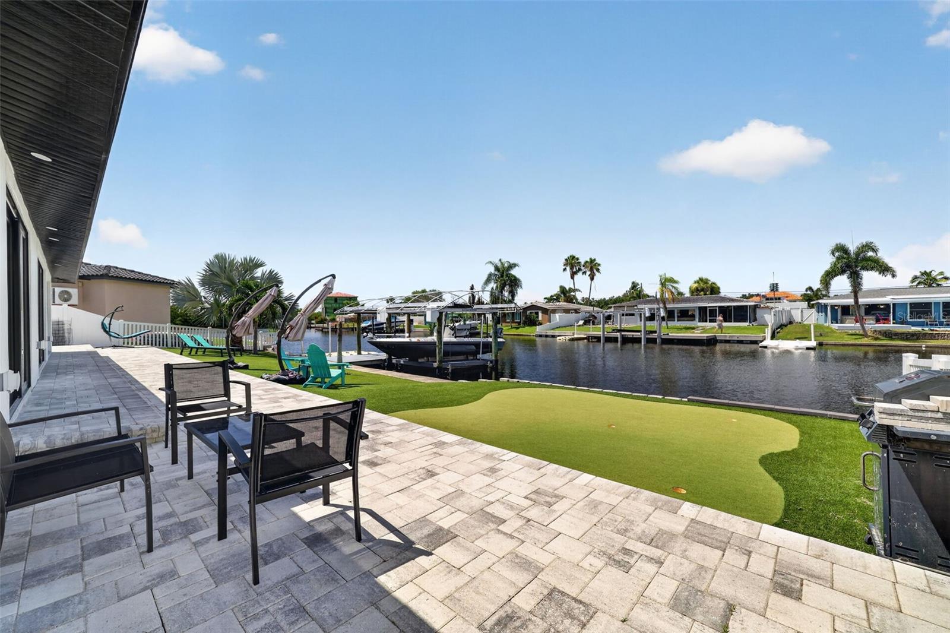
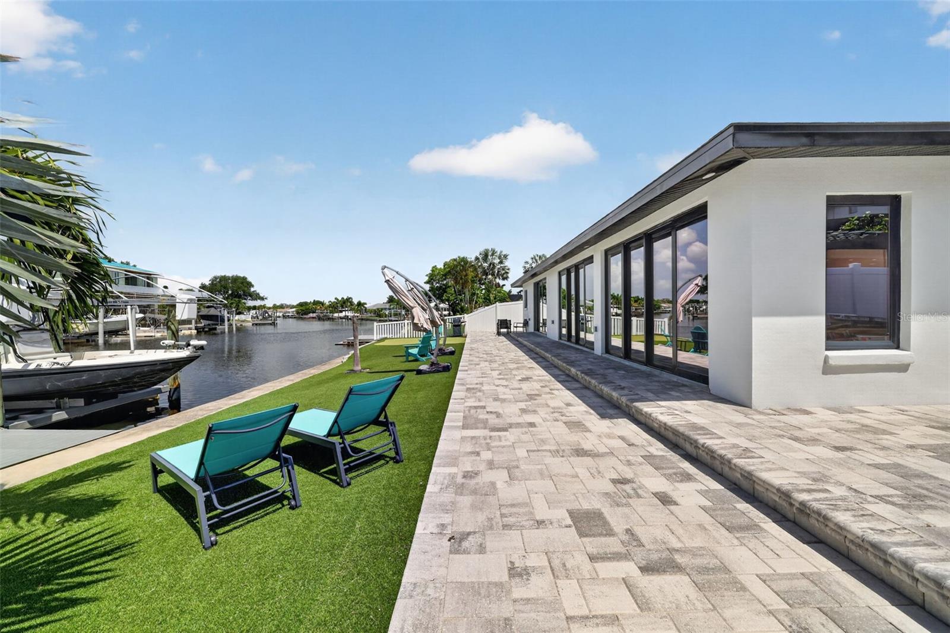
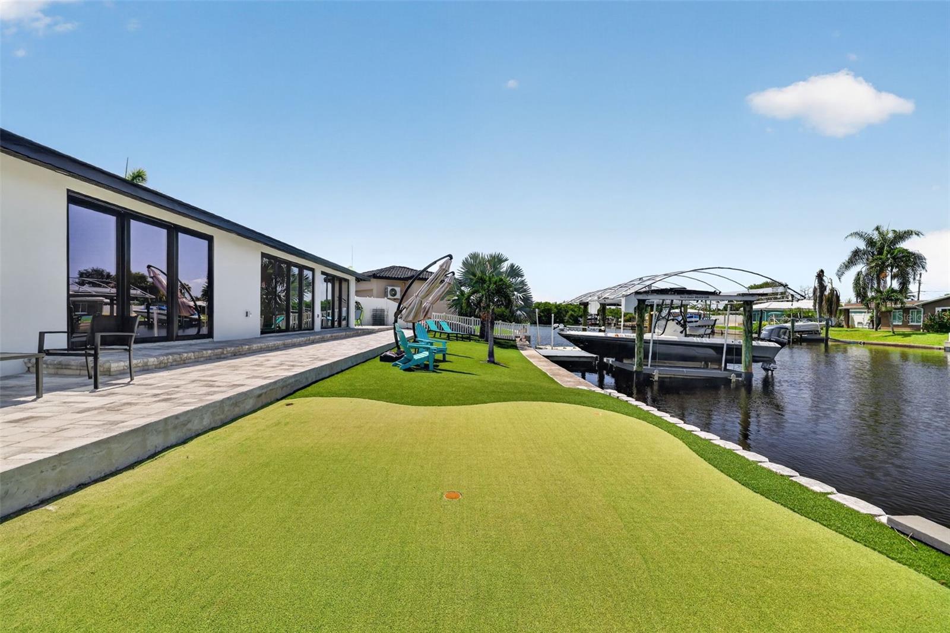
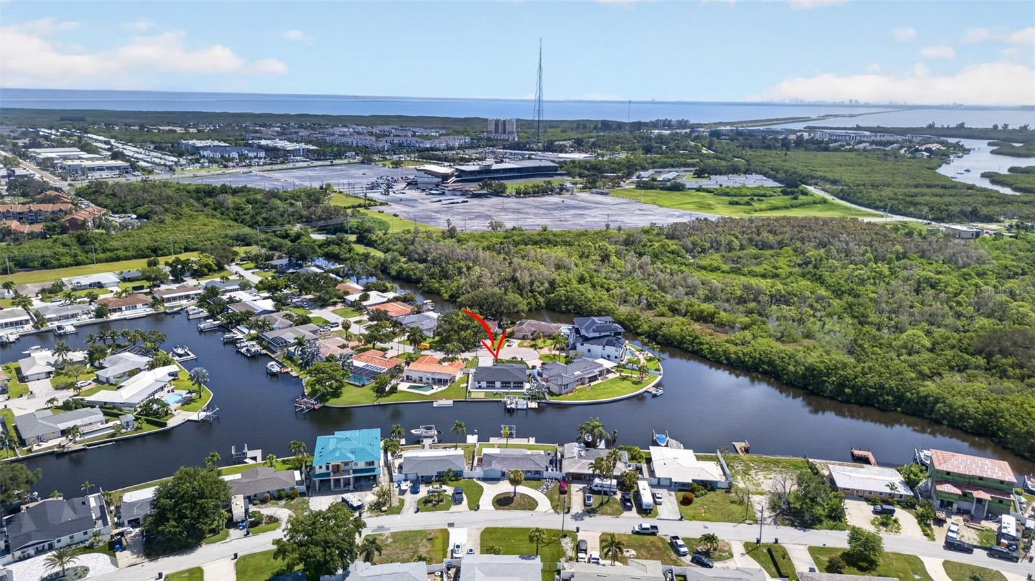
Out back is where this home truly shines. Enjoy expansive water views, an impressive amount of waterfront, maintenance-free turf, a spacious paver patio, and the perfect space to entertain family and friends. The private dock and boat lift make it easy to spend your days on the water, whether you're heading out to Tampa Bay, fishing at sunrise, or enjoying an evening cruise.

Living in Riviera Bay means more than owning a waterfront home—it's becoming part of one of St. Petersburg's most beloved communities. Enjoy two parks, a community boat ramp, the famous Christmas Boat Parade, Fourth of July golf cart parade, holiday golf cart parade, neighborhood events throughout the year, and streets lined with American flags on patriotic holidays. It's a neighborhood where neighbors know each other, kids play outside, and waterfront living is simply a way of life.

This isn't just another renovated waterfront home. It's one of the most unique opportunities available in Riviera Bay. If you've been waiting for a home that stands apart from the rest, this is your opportunity.

It's always a great day in Riviera Bay!

9622 NE OAK STREET

Message successfully sent.

What would you like to know?

What is 3 + 4 ?

I agree to receive email communication and understand I can unsubscribe at any time.

I agree to be contacted by The Graf Group of Coldwell Banker via call, email, and text for real estate services. To opt out, you can reply 'stop' at any time or reply 'help' for assistance. You can also click the unsubscribe link in the emails. Message and data rates may apply. Message frequency may vary. Privacy Policy

Related Properties

New on site 2 days ago
Virtually Staged. MOTIVATED SELLER offering a 2024 residence with an attached ADU in an unbeatable central location. The main house is currently tenant occupied with a reliable month to month tenant paying $3,800 monthly since 2024, while the ADU remains vacant and ready for an owner occupant or additional rental income. Being sold AS IS, this is a fantastic opportunity for investors looking to maximize their return. The main residence features a spacious and open floor plan with 5 bedrooms, 3 bathrooms, and a large loft perfect for a second living area or workspace. The oversized kitchen is designed for both function and style, flowing seamlessly into the main living and dining areas.
The attached ADU offers incredible flexibility with 2 bedrooms, 2 bathrooms, a private office space, a full kitchen, a covered private balcony, and an attached 1 car garage. Whether used as a rental unit, multi-generational living space, or guest suite, the possibilities are endless.
Centrally located with convenient access to local shops, dining, and entertainment, this property checks every box for an investor looking to add a income producing asset to their portfolio.
#TB8522618

ST PETERSBURG

4710 21ST STREET N

7 Beds

5 Baths

3,814 Sq.Ft.

$900,000

MLS#: TB8522618

New on site 2 days ago
Beautifully Renovated Bungalow with Dual Primary Suites & Resort-Style Outdoor Living.Welcome to this stunning, fully upgraded bungalow located in the highly desirable Euclid St. Paul neighborhood. This home has been thoughtfully renovated from top to bottom, offering modern luxury, flexible living spaces, and exceptional outdoor amenities—all just minutes from Downtown St. Petersburg. Two Primary Suites, including a private in-law suite complete with kitchen amenities—ideal for guests or multigenerational living.Completely Updated Systems: new electrical, new plumbing, and a new roof installed in 2024.Gourmet Kitchen featuring high-end appliances: Miele built-in coffee machine, Café ice maker, Café bar refrigerator, Premium cabinetry and finishes. Dedicated Office perfect for remote work.Separate Laundry Room with washer/dryer space and a convenient half bath offering direct access to the pool area. • Oversized Pool with natural gas heater with expansive travertine deck space. Relaxing Spa for year-round enjoyment. Covered, Screened-In Porch ideal for entertaining or unwinding outdoors. This house has been professionally landscaped with artificial grass and stone pathways for very low maintenance.  This home is truly a ready to move in resort for you and your family and friends to enjoy.  Welcome to your new home in St Petersburg!
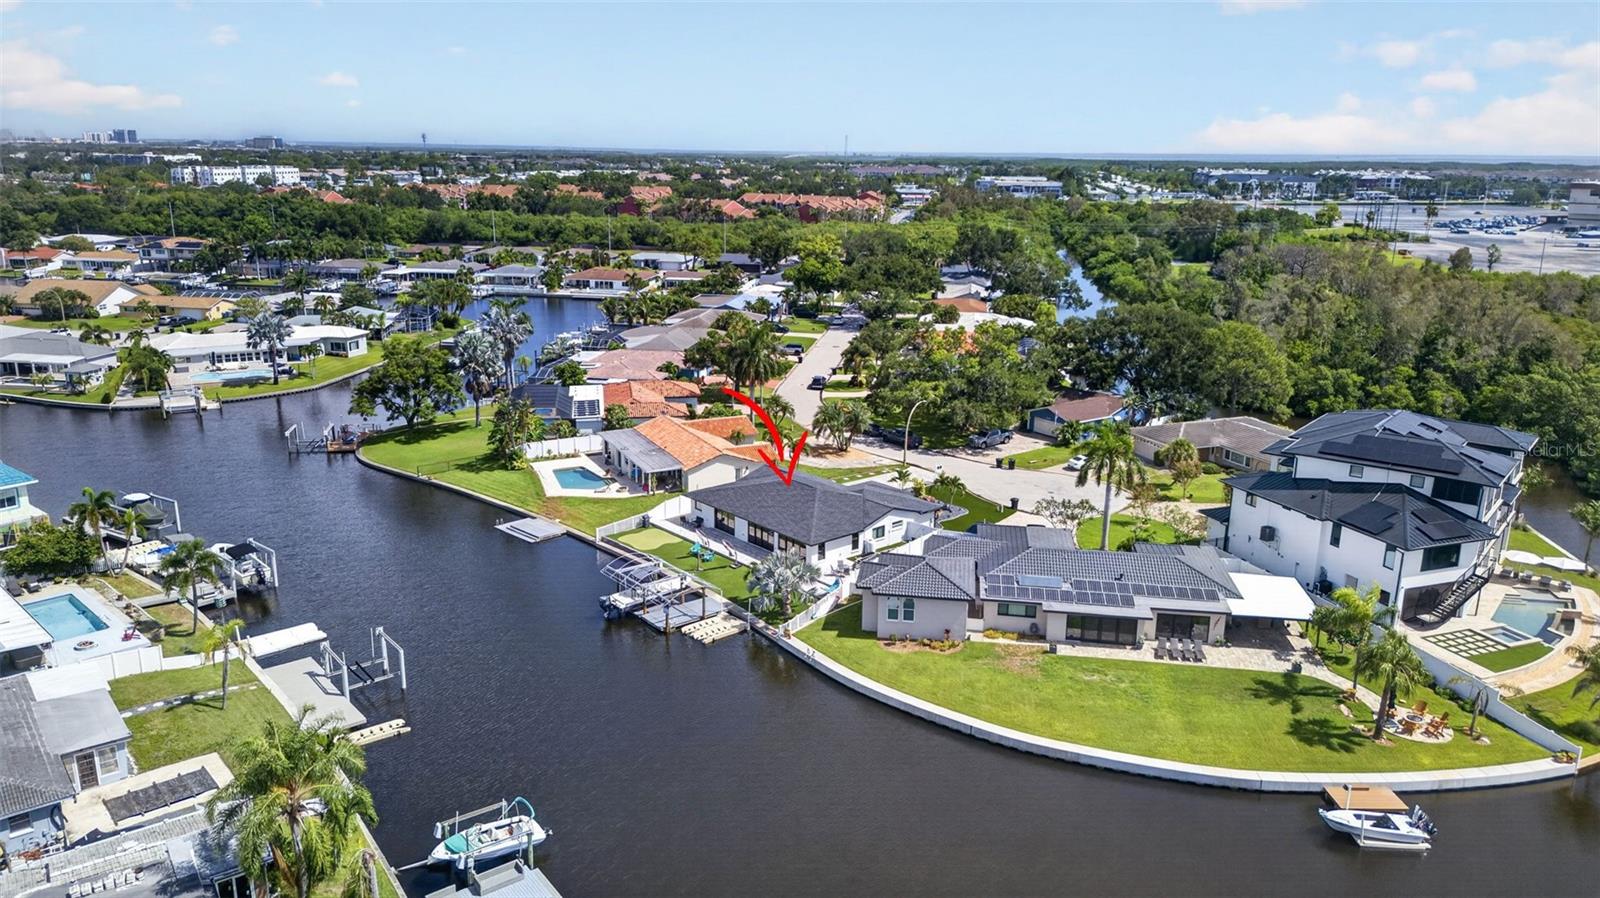
#TB8528622

ST PETERSBURG

1201 15TH STREET N

2 Beds

2 Baths

2,207 Sq.Ft.

$949,000

MLS#: TB8528622
New on site 2 days ago
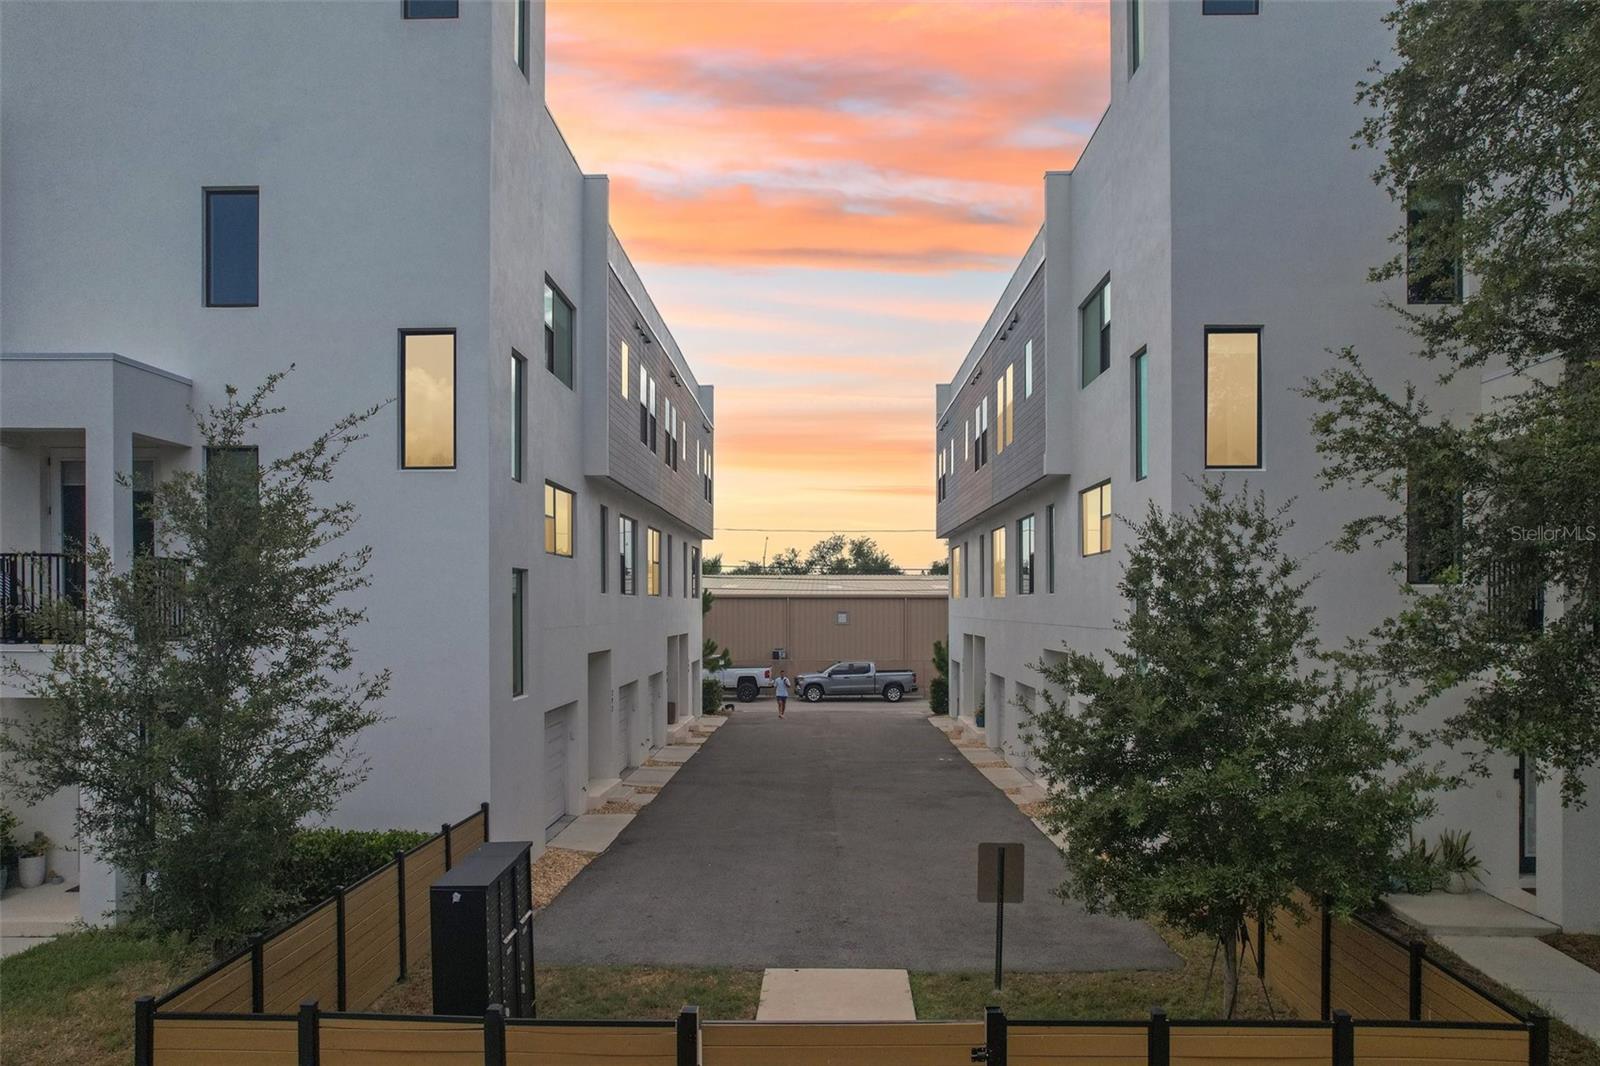
Rooftop sunsets, modern lines, and a lock-and-leave lifestyle just minutes from downtown St. Pete. Welcome to this 2023-built townhome in the boutique Alante community where nearly every detail is already done for you. Three finished levels plus a private 20x33 rooftop terrace with a wet bar and retractable cover, your own open-air lounge for morning coffee and golden-hour gatherings. The second-floor living space is bright and open, anchored by a chef-friendly island kitchen that flows to dining and a spacious living room wired with a home cinema setup that conveys. Upstairs, the primary suite offers a walk-in shower and generous closet, with a second ensuite-style bedroom and a dedicated laundry room on the same level. A first-floor bedroom and full bath make a perfect guest suite, office, or gym, and the attached garage adds everyday ease. Located in flood zone X, this home offers real peace of mind and lower insurance costs, a rare advantage in today's market. Electric shades upgrade ($5,000) Retractable Cover ($5,000), washer and dryer, bar refrigerator, and living room, patio furniture all convey, so you can simply move in and start living. Walkable to shops and dining, close to St. Anthony's and I-275. Turnkey, modern, and priced to move. Come see it before it's gone.
#TB8529504

ST PETERSBURG

312 15TH STREET N

3 Beds

3 Baths

2,015 Sq.Ft.

$780,000

MLS#: TB8529504
New on site 3 days ago
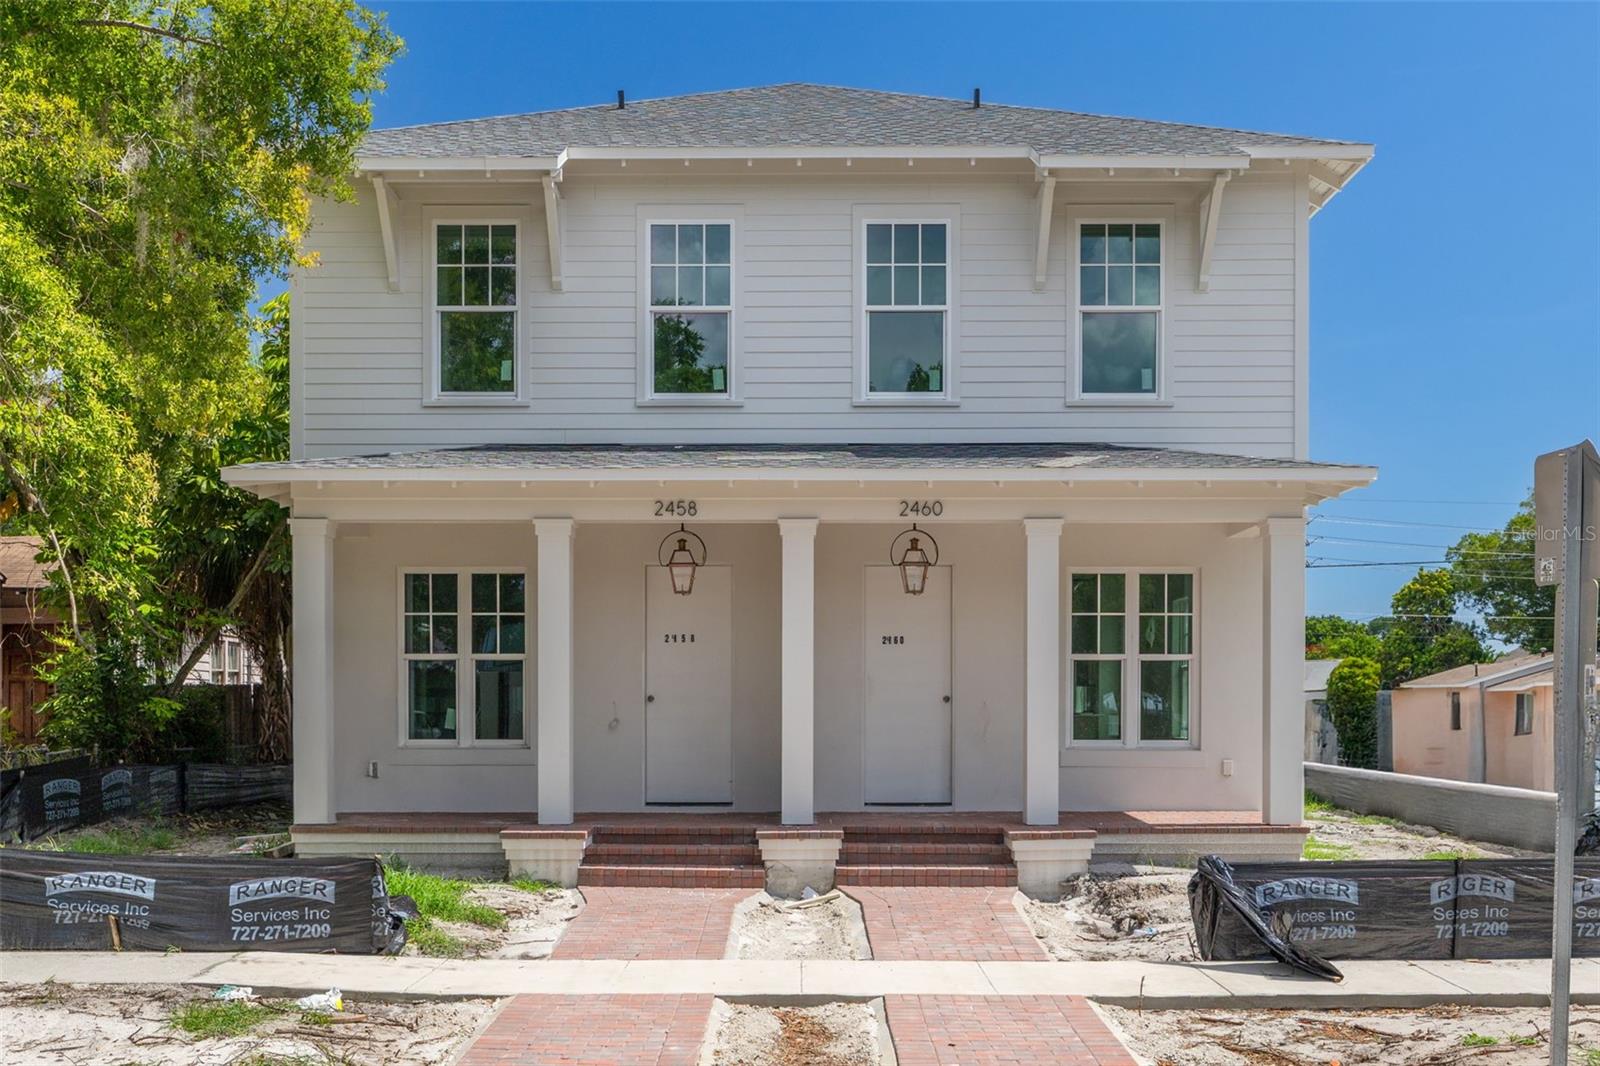
Pre-Construction. To be built. Estimated Completion December 2026. The west residence of this exclusive duplex by one of St. Petersburg's most respected local builders is now being offered. The east residence is under contract - a testament to the exceptional quality and location.  Ideally located just one block from Central Avenue, the main corridor through downtown St. Petersburg, this home places you steps from local restaurants, coffee shops, boutiques, and everyday conveniences, with quick access to the downtown waterfront, and the Gulf beaches. Convenient access to I-275 allows for seamless connectivity throughout Tampa Bay. Non-flood zone location and no HOA add peace of mind. Accented by Canopy’s signature gas lantern and timeless curb appeal, the home features a spacious open floor plan with 10’ ceilings throughout complemented by hardwood flooring throughout and enhanced by refined millwork and trim throughout, including crown molding on the first floor. The kitchen is thoughtfully designed with shaker-style cabinetry featuring an upper stack to the ceiling with crown molding detail, upgraded hardware and soft-close drawers and doors, a designer tile backsplash, farmhouse sink, and an upgraded range hood. A KitchenAid stainless steel appliance package, including a gas range, completes the space with both function and style. Designer interior selections are featured throughout, including a statement powder bath with custom wallpaper.  Upstairs, the primary suite offers a well-appointed retreat, with elevated finishes in the en suite bath including designer plumbing fixtures, maple cabinetry, and a frameless glass shower enclosure. Additional bedrooms offer flexibility for guests, a home office, or a dedicated fitness space.  Enjoy both a covered front porch and a covered rear patio with privacy fence, extending the living space outdoors and creating ideal areas for relaxing or entertaining. A dedicated laundry room with cabinetry and a granite composite sink adds everyday convenience.  Additional highlights include a two-car garage, a tankless gas water heater, impact-resistant doors and windows, and energy-efficient systems. The first floor is constructed of concrete block. With quality and longevity in mind, the home is backed by a comprehensive builder warranty. This is the opportunity to own a new Canopy residence in downtown St. Petersburg's most vibrant and rapidly growing neighborhoods.
#TB8526891

ST PETERSBURG

2460 1ST AVENUE S

3 Beds

2 Baths

2,000 Sq.Ft.

$989,000

MLS#: TB8526891
New on site 4 days ago
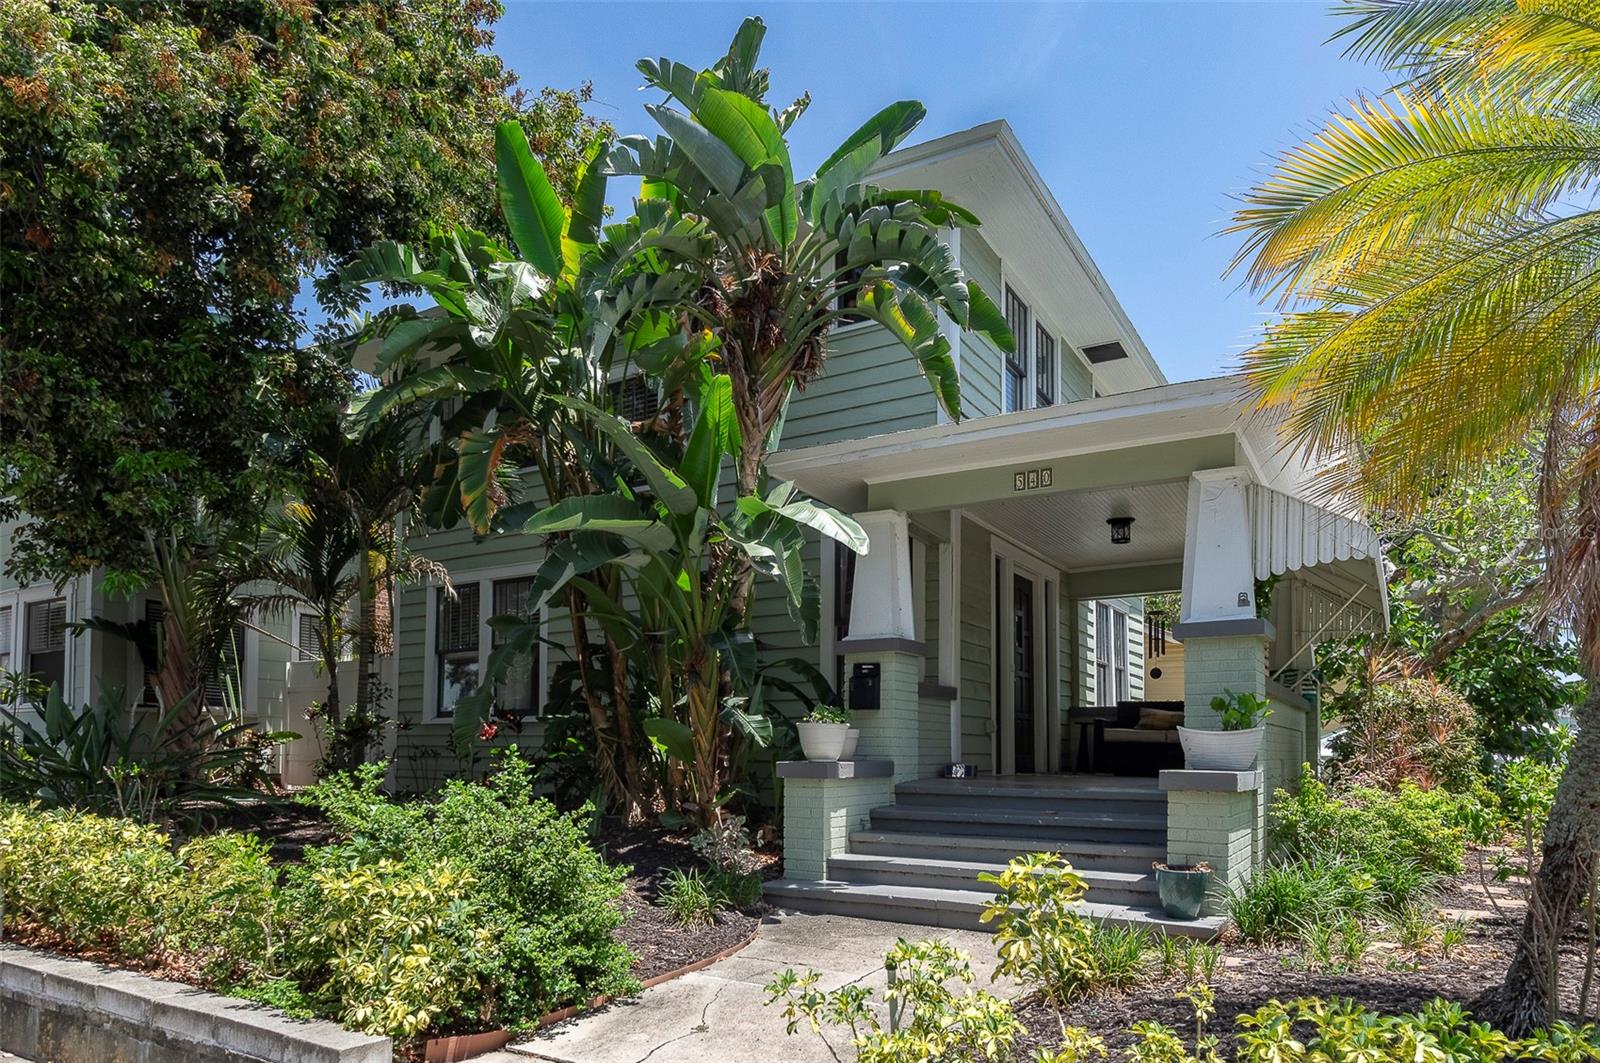
In the heart of Historic Uptown, just north of downtown St. Petersburg, this rare three-unit property offers the kind of character, location, and income potential that is increasingly difficult to find. Set on a tropically landscaped lot, the offering includes a standalone 3-bedroom, 1.5-bath residence at 540 11th Avenue N, along with a neighboring duplex at 532 and 534 11th Avenue N. Original wood floors, period doors and hardware, built-ins, covered porch space, and a private courtyard give each residence the warmth and personality that make older St. Petersburg homes so memorable. The front home offers light-filled living and dining spaces, three upstairs bedrooms, a main-level half bath, rear patio access, and a detached one-car garage. Behind it, the duplex provides two additional residences: an upper unit with flexible 2- to 3-bedroom living, updated kitchen and bath finishes, separate living and dining rooms, and in-unit laundry; plus a lower 2-bedroom unit with an enclosed front porch that can serve as a den, office, or quiet extra living space. Recent roof updates add peace of mind, while the existing tenant occupancy creates immediate continuity for the next owner. Whether held as an income-producing asset, reimagined over time, or enjoyed as a distinctive Historic Uptown compound near downtown restaurants, parks, waterfront amenities, and St. Petersburg’s vibrant cultural scene, this is a property with character that cannot be recreated and a location that continues to matter.
#A4696808

ST PETERSBURG

540 11TH AVENUE N

3 Beds

1 Baths

1,152 Sq.Ft.

$1,100,000

MLS#: A4696808
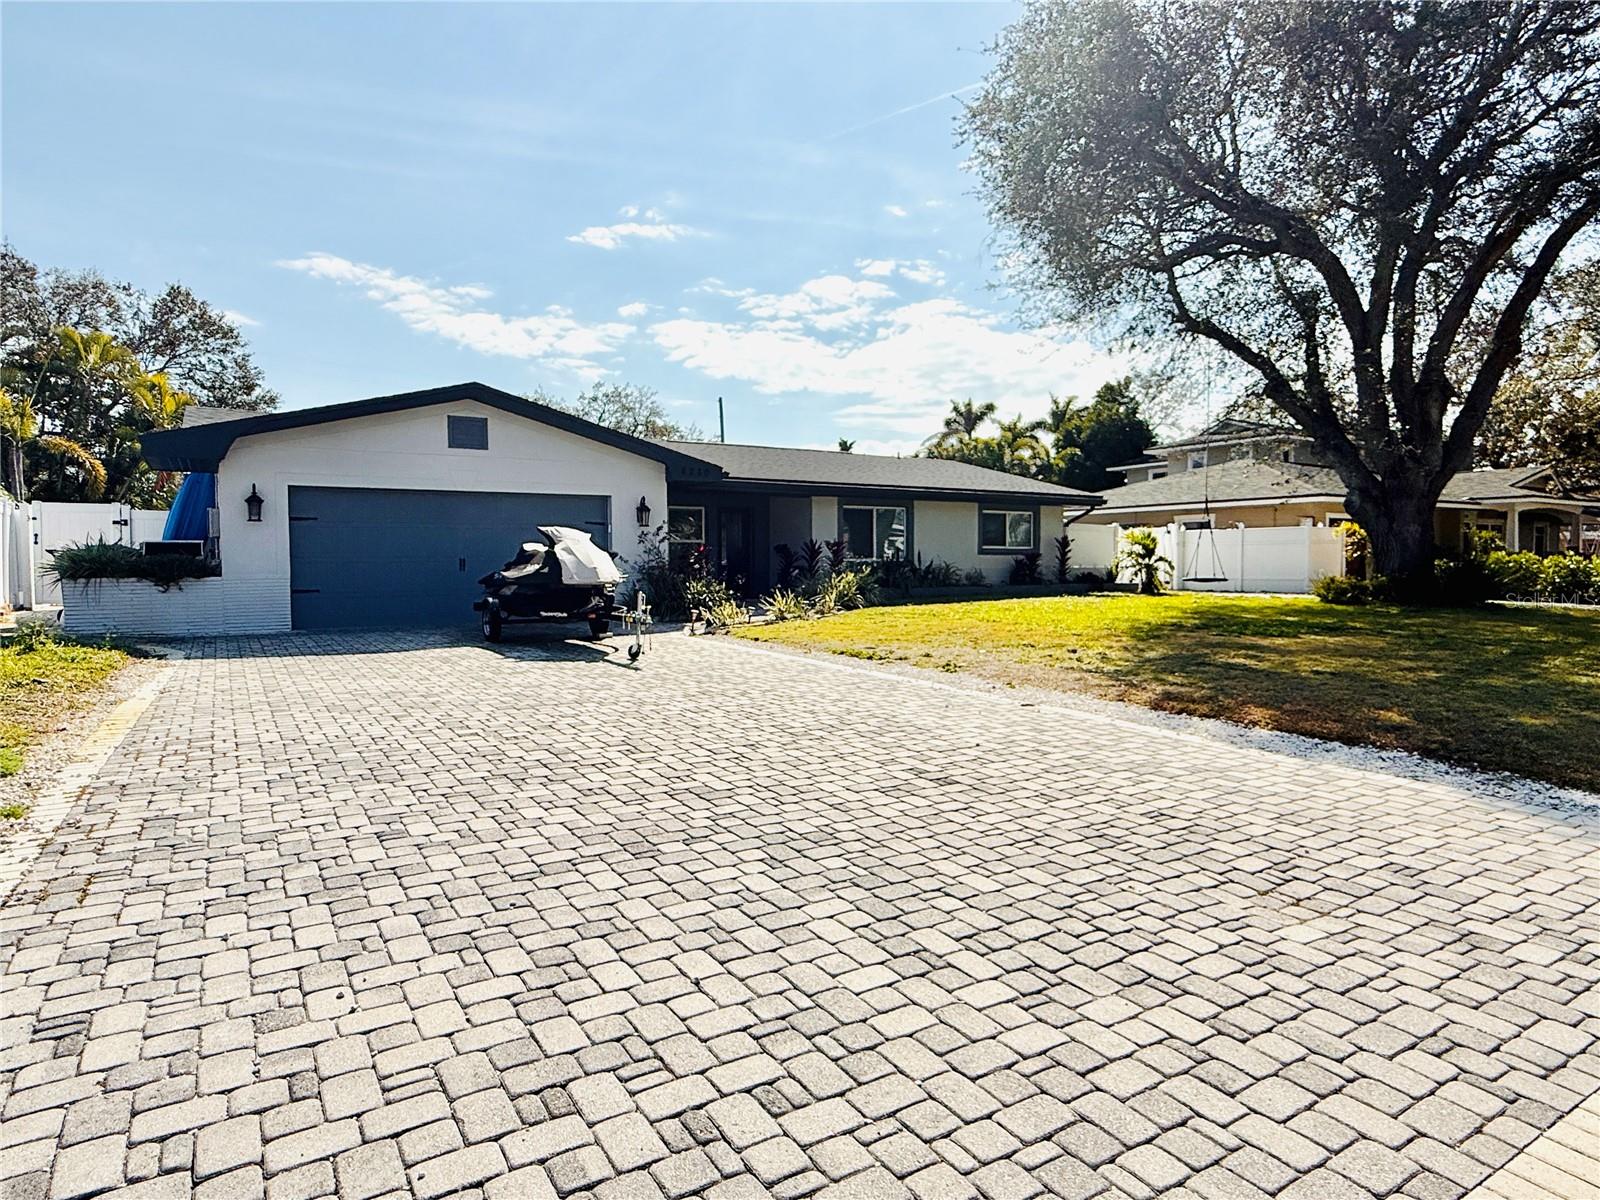
Beautiful move in ready home with peekaboo views of Boca Ciega Bay! Completely updated 4 bed , 2 bath , large heated pool & hot spa, oversized 2 car garage and inside laundry room. Newer roof, electrical, plumbing, impact windows, doors, paint inside and out , wood look tile floors and no interior flood damage from recent hurricanes . Open floor plan catering to the oversized 11ft island with custom cabinets ,  large pantries, spice rack , wine rack and pull out trash can . Appliances are all newer to include a dual convection oven. The master retreat has 9 foot ceiling , large walk in closet and multiple large windows overlooking the pool. The house has 3 bedrooms  on the other end with a shared bathroom. There is also an inside laundry room before the garage. The backyard allows serenity with the spa waterfall that fills into the oversized pool. The tropical trees add a sense or paradise and add to the low maintenance of the astro turf.  The driveway has plenty of room for parking plus a separate paved driveway for a boat/trailer/rv. . Free boatramp nearby, 10 min to beaches and downtown.
#TB8527852

ST PETERSBURG

8280 32ND AVENUE N

4 Beds

2 Baths

2,217 Sq.Ft.

$865,000

MLS#: TB8527852
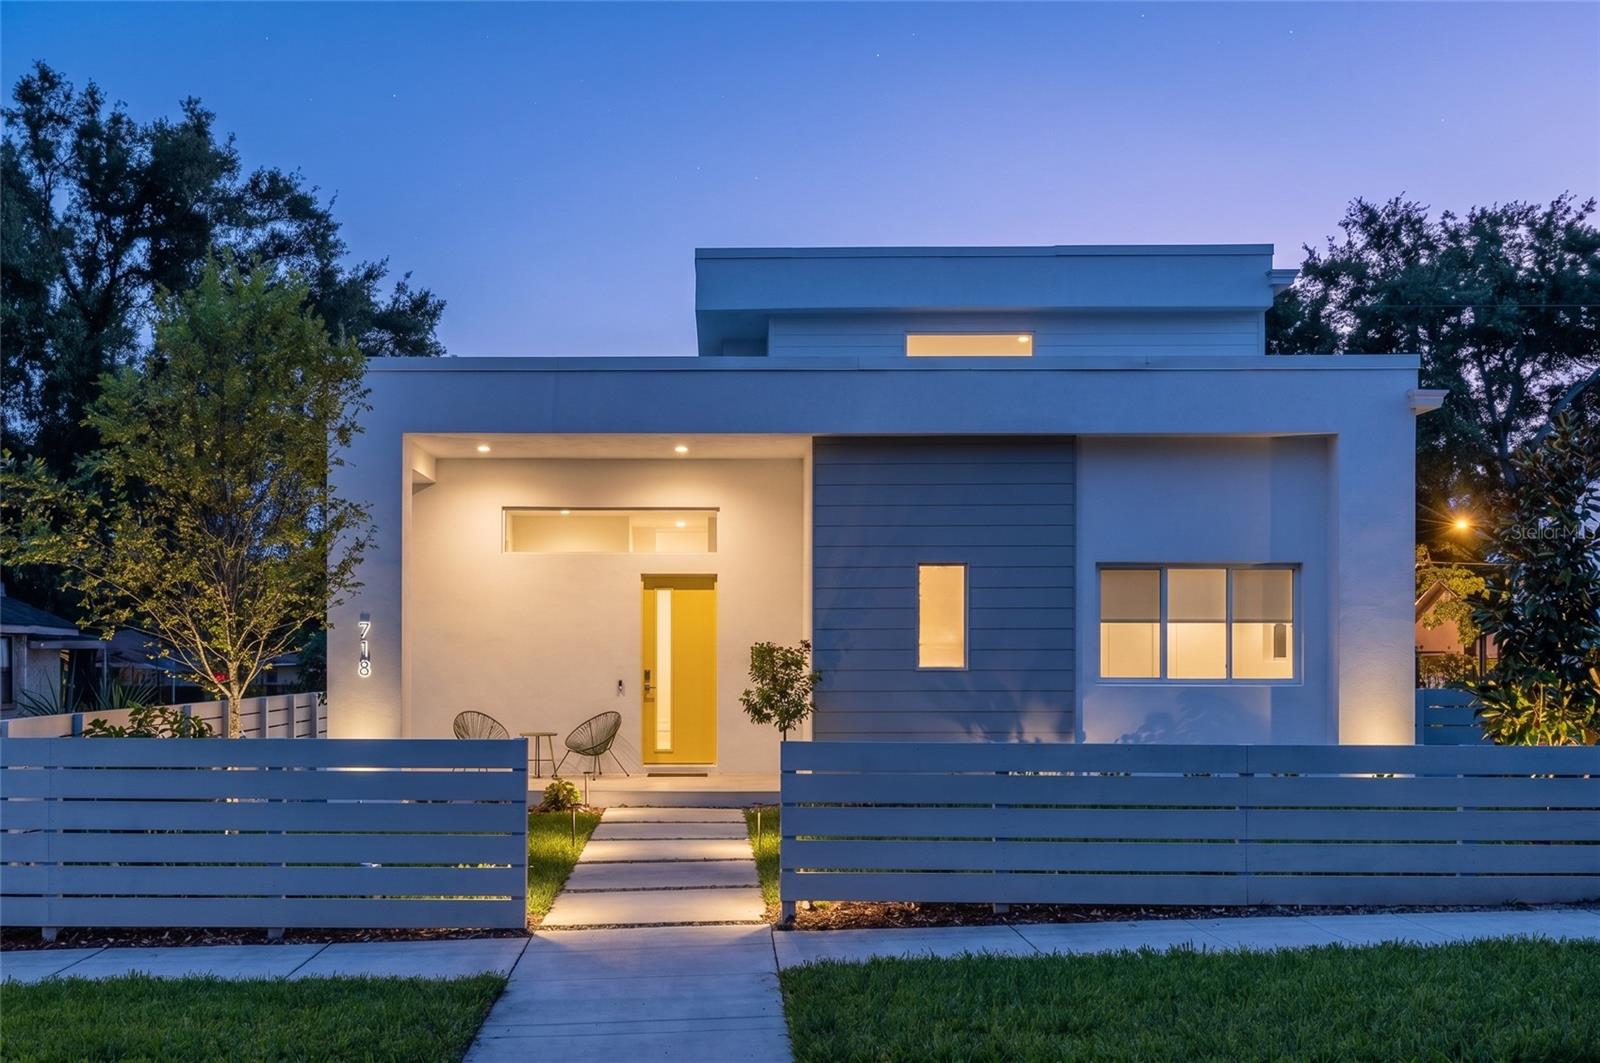
Introducing the latest model by MTBH Studios - a striking new contemporary residence at 718 14th Ave S, positioned near downtown St. Petersburg in one of the city’s most exciting emerging growth corridors: the St. Petersburg Innovation District. The city’s recently released master plan for the Innovation District and Marina illustrates a compelling future for this area as a natural extension of downtown and the waterfront. With the recently opened 45,000-square-foot ARK Innovation Center serving as an early anchor in the neighborhood’s evolution as a technology, research, and innovation hub, this location offers a rare opportunity to live where South St. Pete’s continued transformation is already underway. Current planning highlights include mixed-use development, improved waterfront access, boardwalks, trails, public access points, mobility connections, and major infrastructure improvements designed to strengthen the connection between downtown, the waterfront, and South St. Petersburg. Designed for modern urban living, this newly built home blends elevated contemporary architecture, refined MTBH finishes, soaring 12-foot ceilings, and exceptional functionality. A rare first-floor primary suite creates the ease of main-level living while maintaining separation from the additional bedrooms upstairs. The residence features three spacious bedrooms, 2.5 bathrooms, and a dramatic open-concept living area filled with natural light. Expansive windows and sliding glass doors open to a large outdoor deck, creating a seamless connection between the interior living spaces and the private backyard. The kitchen is designed as the centerpiece of the home, featuring sleek cabinetry, premium finishes, an oversized island, and a layout equally suited for everyday living and entertaining. The first-floor primary suite provides privacy and convenience, while the additional bedrooms offer flexibility for guests, family, or a dedicated home office. Built with long-term quality and efficiency in mind, the residence incorporates impact-rated windows and doors, energy-conscious construction, and features designed to meet Florida Green Building Coalition certification standards. Located just minutes from downtown St. Petersburg, the waterfront, major medical and educational institutions, restaurants, arts, entertainment, and the Innovation District, this property offers the opportunity to own a distinctive new-construction home in an area positioned for continued growth.
#TB8527101

ST PETERSBURG

718 14TH AVENUE S

3 Beds

2 Baths

2,000 Sq.Ft.

$795,000

MLS#: TB8527101
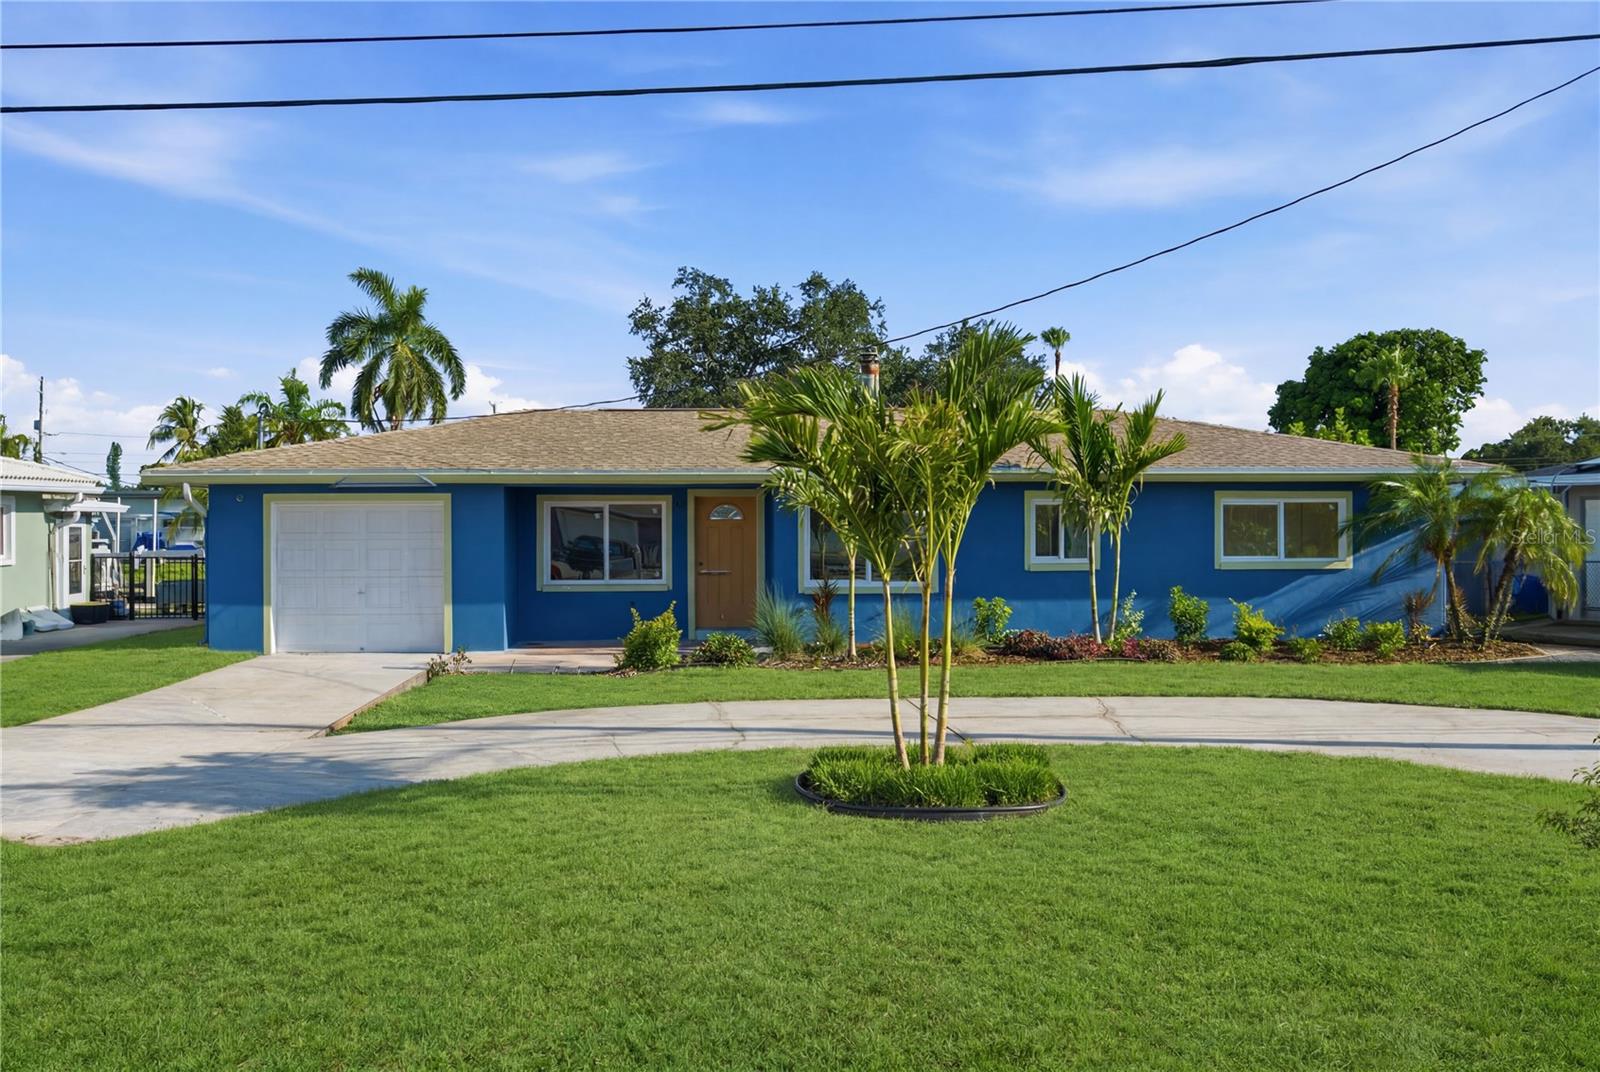
Experience elevated Florida waterfront living at this fully renovated residence in the highly sought-after Sun Plaza Isles community of Riviera Bay. Perfectly positioned on a deep water canal with direct access to Tampa Bay, this stunning home seamlessly blends modern design with the boating lifestyle.

From the moment you arrive, you'll appreciate the lush tropical landscaping, circular driveway, and inviting curb appeal. Inside, you're greeted by an expansive open-concept floor plan filled with natural light, wide-plank luxury flooring, recessed LED lighting, and clean architectural lines throughout.

The heart of the home is the designer kitchen, featuring custom shaker cabinetry in a sophisticated coastal hue, quartz countertops, a dramatic oversized island with seating, stainless steel appliances, stylish pendant lighting, and abundant storage creating the perfect space for entertaining or everyday living.

The spacious living and dining areas flow effortlessly together, with large sliding glass doors framing peaceful waterfront views and extending your living space outdoors. Every room has been thoughtfully updated with modern fixtures, contemporary ceiling fans, fresh finishes, and a bright, airy aesthetic.

The private primary suite provides a relaxing retreat, while the guest accommodations gives flexibility for family, visitors, or a home office. Beautifully renovated bathrooms showcase high-end finishes and timeless design.

Step outside to your own waterfront paradise. Whether you're relaxing on the patio, entertaining guests, or setting out for a day on the water, this property is built for the Florida lifestyle. Boaters will appreciate the two electric boat lifts, including a 10,000-pound cradle lift and an additional 1,850-pound davit lift, allowing easy access to Tampa Bay, Weedon Island, downtown St. Petersburg, local sandbars, and the Gulf beyond.

Additional exterior amenities include a fish cleaning station, outdoor shower, raised garden beds with reclaimed water irrigation, shuffleboard court, RV 50-amp electrical hookup, hurricane tie-downs, and a seawall replaced in 2010.

Recent improvements include a Trane HVAC system, updated plumbing, double-pane windows, tile roof, designer lighting, security system, rescreened lanai, fresh interior and exterior paint, and numerous additional upgrades that make this home truly move-in ready.

Located just minutes from downtown St. Petersburg, two neighborhood parks, a community boat ramp, restaurants, shopping, waterfront festivals, and easy access to the Gandy and Howard Frankland bridges, this exceptional property offers the perfect combination of luxury, convenience, and waterfront adventure.

This isn't just a home it's a destination. Live where every day feels like a vacation.
#TB8528278

ST PETERSBURG

9460 TREASURE LANE NE

3 Beds

2 Baths

1,970 Sq.Ft.

$899,000

MLS#: TB8528278
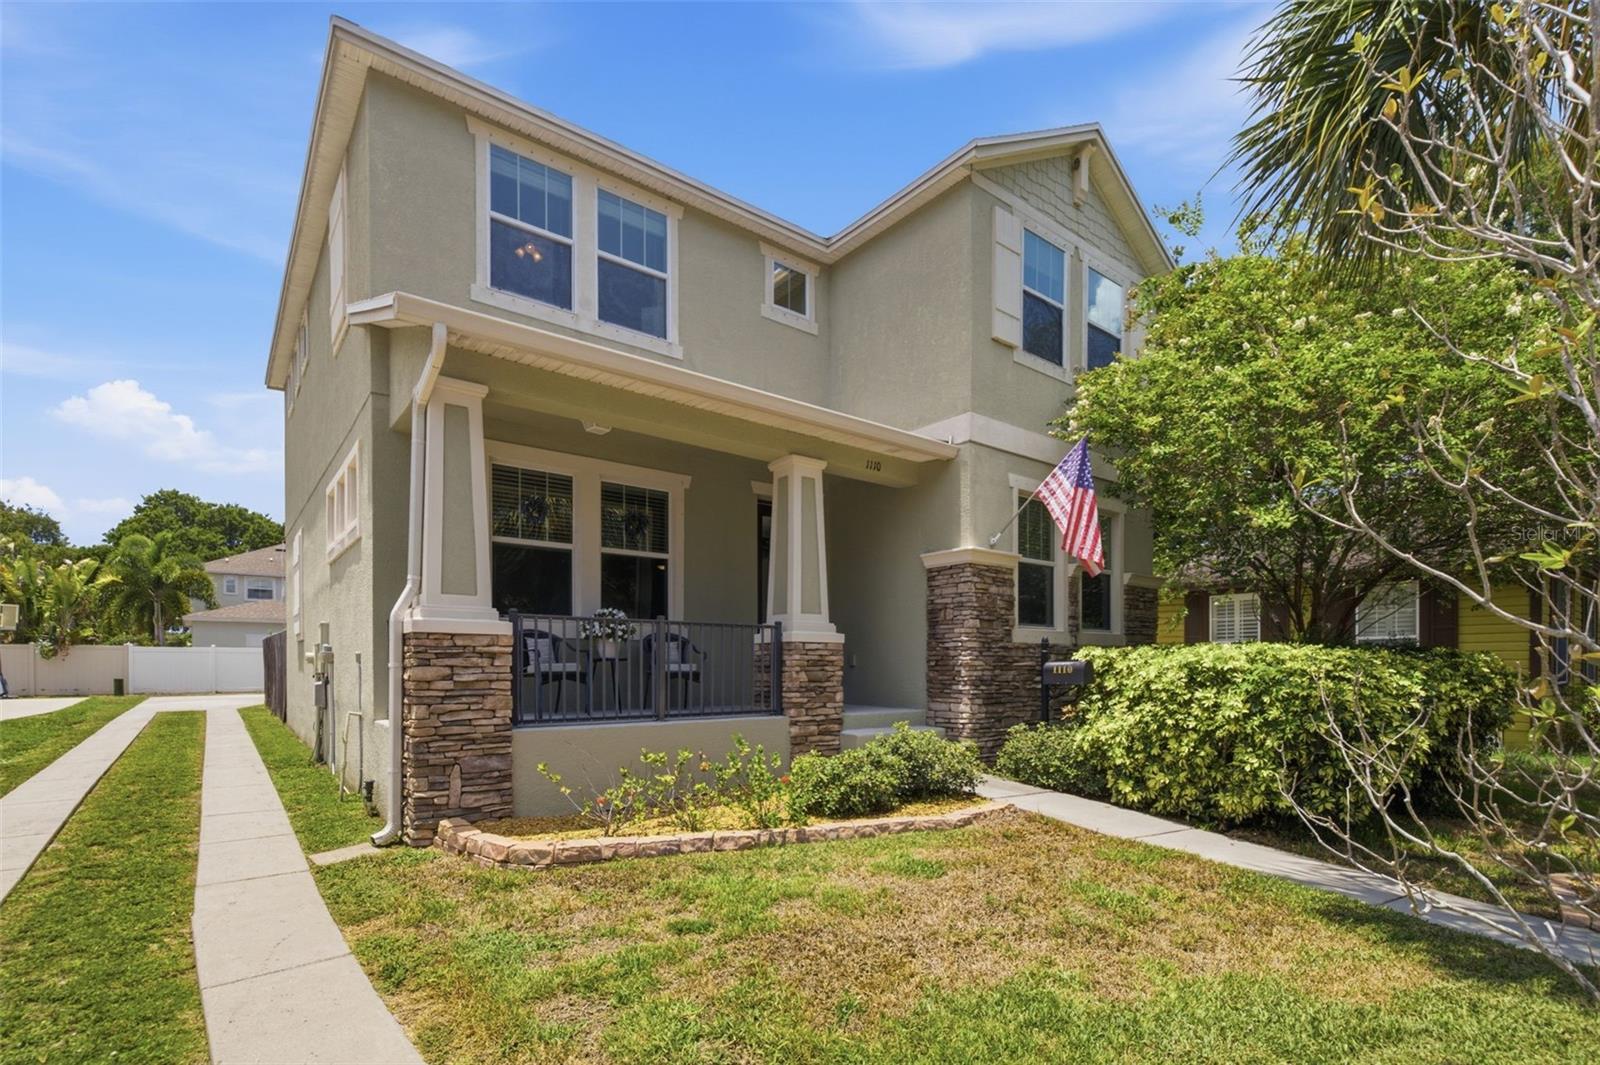
Experience the best of both worlds—a suburban lifestyle in an urban setting. Built in 2016 with block construction and located in a non flood zone, this move-in ready 4-bedroom, 3-bath home offers a floor plan and features rarely found this close to vibrant downtown St. Petersburg. A long driveway leads to a detached two-car garage, providing ample off-street parking—another feature that's increasingly hard to find in this area. Designed with both everyday living and entertaining in mind, the spacious open floor plan centers around a beautifully appointed kitchen featuring a large center island, beautiful granite countertops, abundant cabinetry, a walk-in pantry, and a sunny breakfast nook overlooking the backyard. Whether you're preparing a weeknight dinner or entertaining a crowd, this kitchen was designed to be the heart of the home. It flows seamlessly into the spacious family room, creating the perfect gathering space for family and friends, while a separate formal dining room provides the ideal setting for holiday dinners, celebrations, or entertaining guests. Also on the first floor is a versatile fourth bedroom with an adjacent full bath, currently used as a home office, making it ideal for guests, multigenerational living, or those who work from home. Step outside and discover your own private backyard retreat. The covered lanai opens to an incredible outdoor living space complete with a spacious pavilion, grilling area, hot tub, lush tropical landscaping, and multiple areas to relax or entertain. Whether you're hosting game day, grilling dinner, soaking in the hot tub, or simply enjoying Florida's beautiful weather, this backyard was designed to be enjoyed year-round. Upstairs, you'll find the spacious primary suite, two additional guest bedrooms, a full bathroom, and the conveniently located laundry room. The spacious primary suite features a tray ceiling, a large walk-in closet, and a spa-inspired ensuite bath with dual vanities, a soaking tub, separate walk-in shower, and private water closet. What truly sets this home apart is its location. Enjoy the comfort, functionality, and peace of mind that come with newer construction while living just minutes from everything that makes St. Petersburg one of Florida's most desirable cities. Explore award-winning restaurants, waterfront parks, museums, shopping, breweries, coffee shops, and endless entertainment, with convenient access to I-275, Tampa, major hospitals, and the Gulf beaches. This is a rare opportunity to enjoy the space, privacy, and functionality of suburban living while being just minutes from the energy and convenience of vibrant downtown St. Petersburg.
#TB8527380

ST PETERSBURG

1110 10TH STREET N

4 Beds

3 Baths

2,272 Sq.Ft.

$999,000

MLS#: TB8527380

 - property

Send a message

Message successfully sent.

Your message

What is 3 + 4 ?

Reason for contacting?

I agree to receive email communication and understand I can unsubscribe at any time.

I agree to be contacted by The Graf Group of Coldwell Banker via call, email, and text for real estate services. To opt out, you can reply 'stop' at any time or reply 'help' for assistance. You can also click the unsubscribe link in the emails. Message and data rates may apply. Message frequency may vary. Privacy Policy

Sign Out

Virtual Assistant

Would you like to take the next step with this property? We can help you schedule a showing or virtual tour, or send you more details.

Yes, I would like more information.

Thank You for Your Reply, One of Our Agents will contact you as soon as possible

No, maybe later.

Thank you, you can always contact me via email, phone number or through the contact form.

Realhub AI

Lucy - Your AI-Powered Realtor

Update Your Temporary Password

Personalize your search

Enter your email and we'll notify you immediately when new listings match what you're looking for.

or enter email address

Already have an account ? Login here

Continue your home search

I agree to receive communications and understand I can unsubscribe at any time.

I agree to be contacted by The Graf Group of Coldwell Banker via call, email, and text for real estate services. To opt out, you can reply 'stop' at any time or reply 'help' for assistance. You can also click the unsubscribe link in the emails. Message and data rates may apply. Message frequency may vary. Privacy Policy

Already have an account ? Login here

We use cookies

We use cookies primarily for analytics to enhance your experience. By accepting, you agree to our use of these cookies. You can manage your preferences or learn more about our cookies policy.