Features & Amenities

Interior

  • Other Interior Features

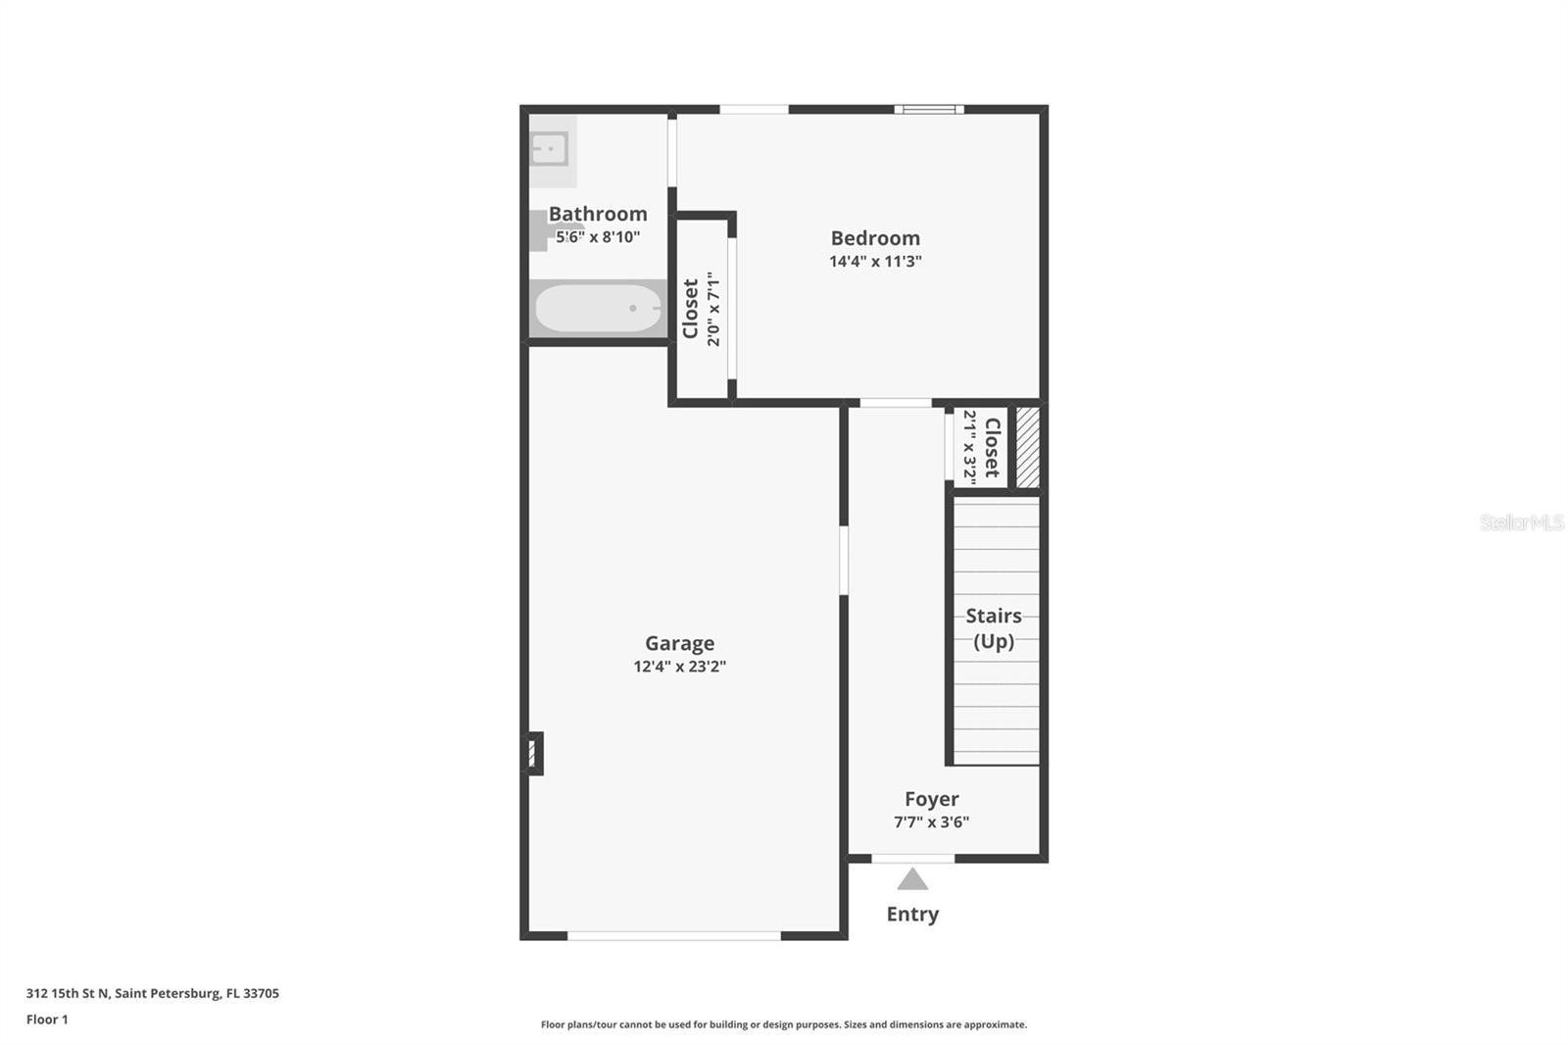
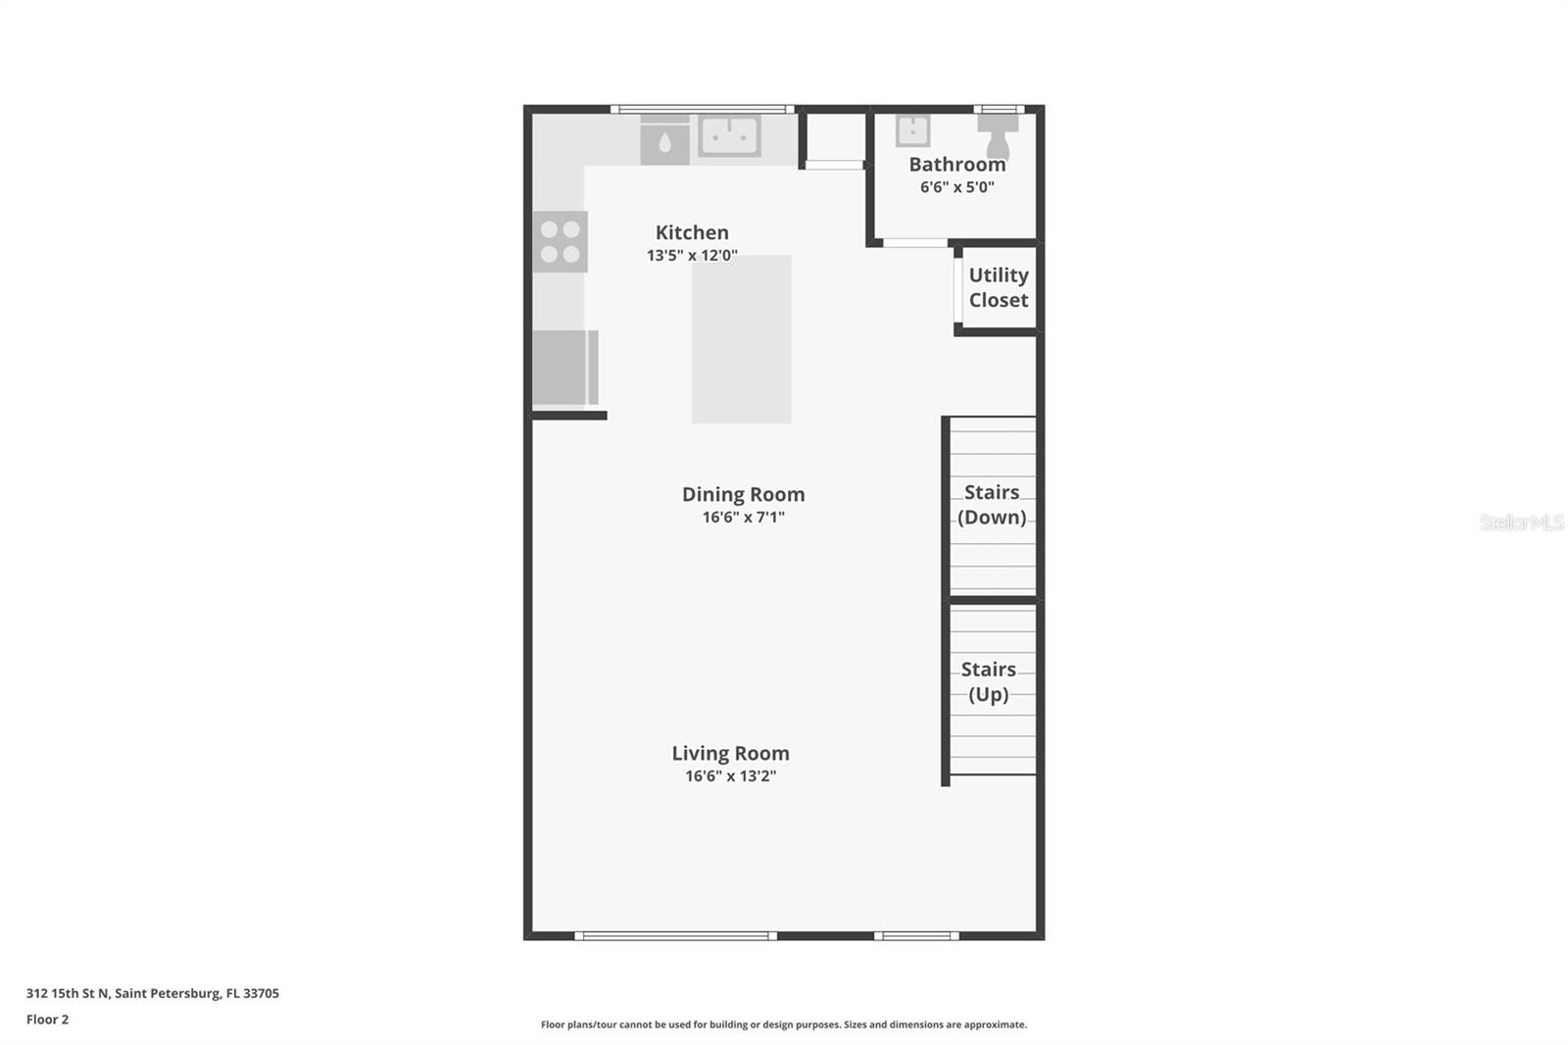
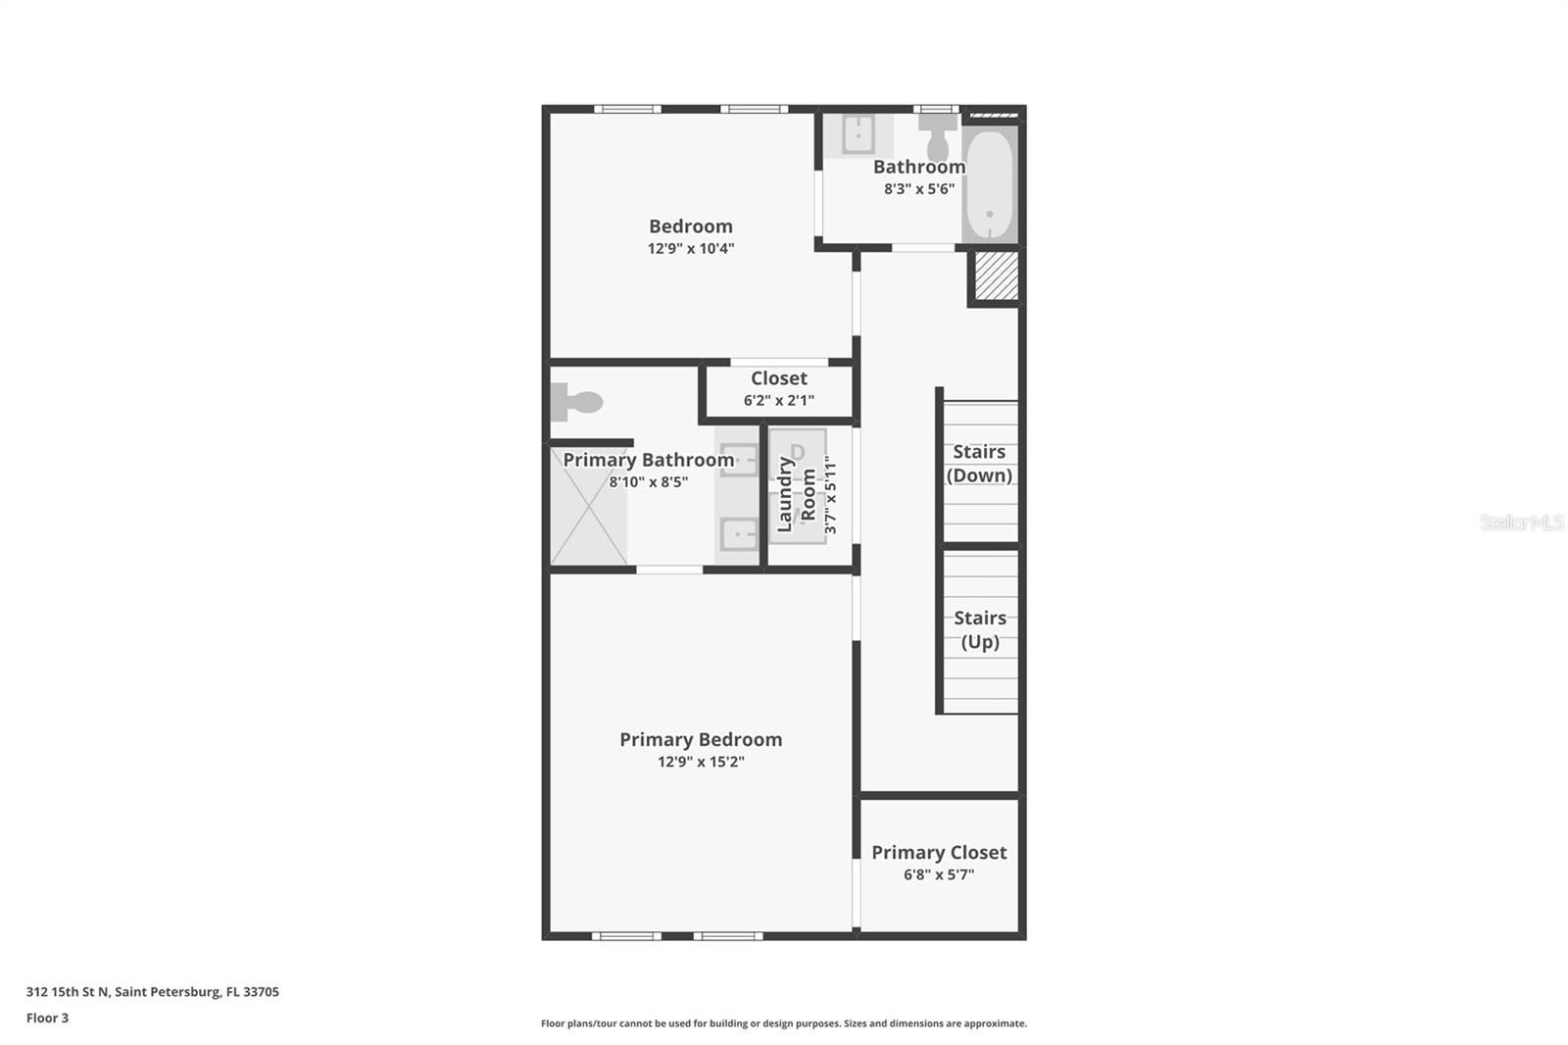
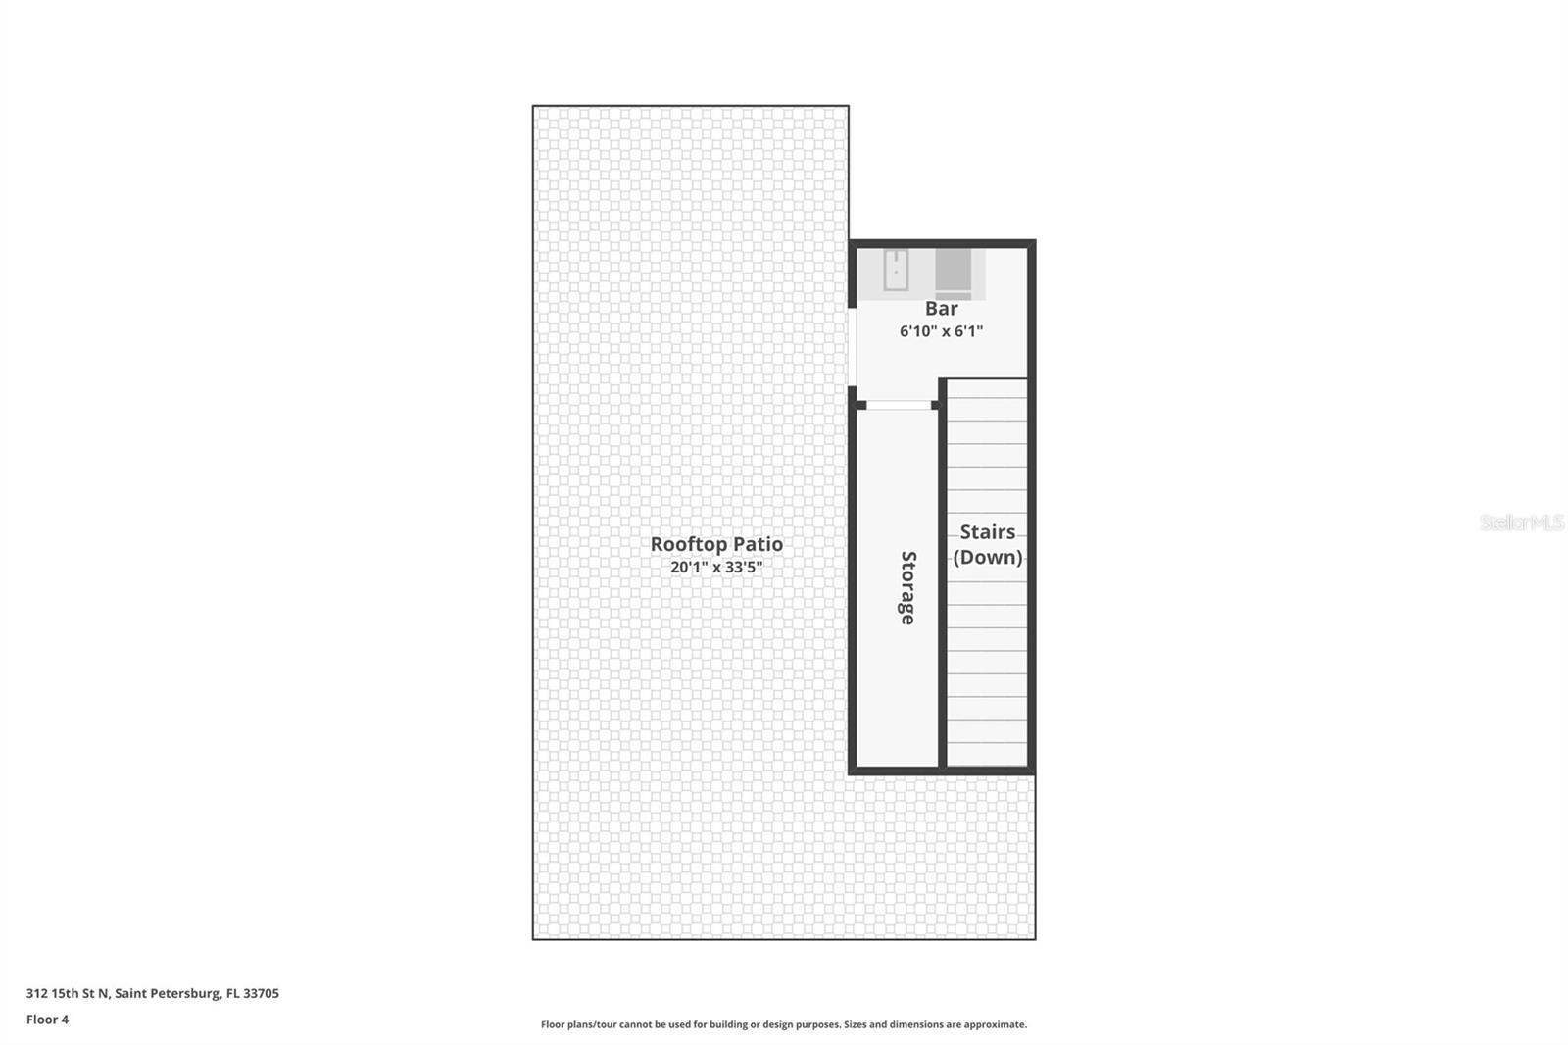
    Eat-in Kitchen, High Ceilings, Walk-In Closet(s), Wet Bar, In-Law Floorplan

  • Total Bedrooms

    3

  • Bathrooms

    3

  • 1/2 Bathrooms

    1

  • Cooling YN

    YES

  • Cooling

    Central Air

  • Fireplace YN

    NO

  • Heating YN

    YES

  • Heating

    Central

  • Pet friendly

    Cats OK, Dogs OK, Yes

Exterior

  • Garage

    Yes

  • Garage spaces

    1

  • Construction Materials

    Block, Stucco, Frame

  • Other Exterior Features

    Lighting

  • Parking

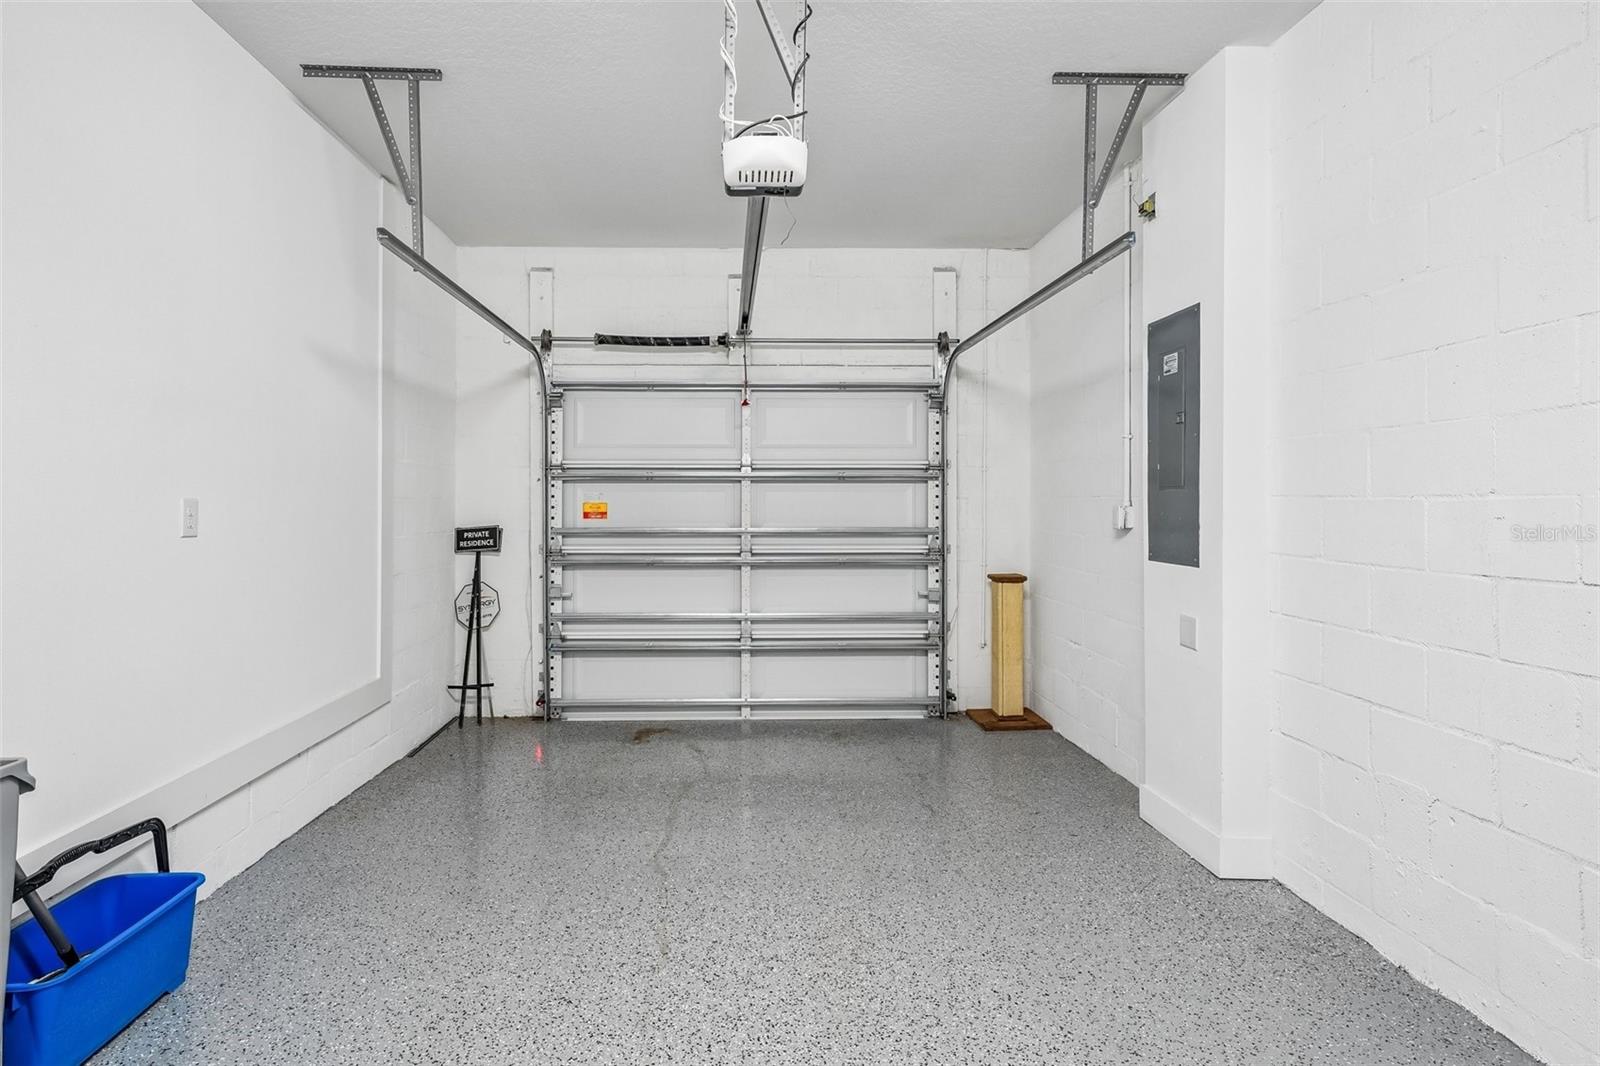
    Garage Door Opener, Attached

  • Pool

    No

  • Waterfront YN

    NO

Area & Lot

  • Lot Size(acres)

    0.02

  • Lot Size(square feet)

    710

  • Property Type

    Residential

  • Property Sub Type

    Townhouse

Price

  • Sales Price

    $780,000

  • Tax Amount

    $10,435

  • Sq. Footage

    2,015

  • Price/SqFt

    $387

HOA

  • Association

    YES

  • Association Fee

    $372

  • Association Fee Frequency

    Monthly

  • Association Fee Includes

    N/A

  • Total Monthly Fees

    $372

School District

  • Elementary School

    N/A

  • Middle School

    N/A

  • High School

    N/A

Property Features

  • Stories

    4

  • New Construction

    NO

  • Foundation Details

    Slab

  • Ownership

    Fee Simple

  • Senior Community YN

    NO

  • Sewer

    Public Sewer

  • Tax Lot

    3

  • Water Source

    Public

Schedule a Showing

Showing scheduled successfully.

<
>
IN PERSON
VIA CHAT

What is 3 + 4 ?


Change time

Mortgage calculator
Estimate your monthly mortgage payment, including the principal and interest, property taxes, and HOA. Adjust the values to generate a more accurate rate.

Your payment

Principal and Interest:

$

Property taxes:

$

HOA fees:

$

Total loan payment:

$

Total interest amount:

$

Location

County

Pinellas

Elementary School

Middle School

High School

Listing Courtesy of Tiffany McAlister , COMPASS FLORIDA LLC

RealHub Information is provided exclusively for consumers' personal, non-commercial use, and it may not be used for any purpose other than to identify prospective properties consumers may be interested in purchasing. All information deemed reliable but not guaranteed and should be independently verified. All properties are subject to prior sale, change or withdrawal. RealHub website owner shall not be responsible for any typographical errors, misinformation, misprints and shall be held totally harmless.

Agent Michael Graf

Business Coach | Executive Sales Associate | Realtor®

Michael Graf

Call Michael today to schedule a private showing.


* Listings on this website come from the FMLS IDX Compilation and may be held by brokerage firms other than the owner of this website. The listing brokerage is identified in any listing details. Information is deemed reliable but is not guaranteed. If you believe any FMLS listing contains material that infringes your copyrighted work please click here to review our DMCA policy and learn how to submit a takedown request.© 2024 FMLS.
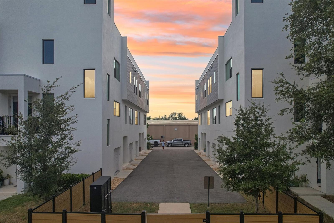
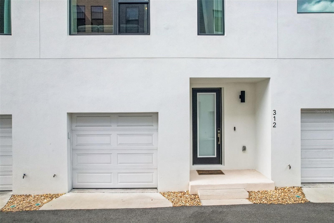
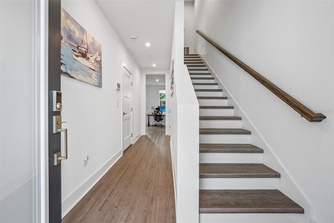
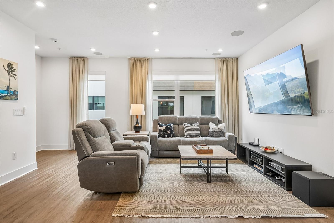
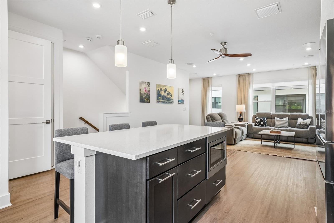
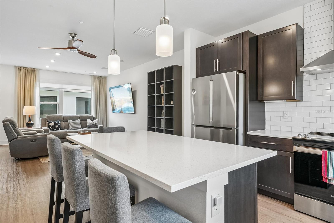
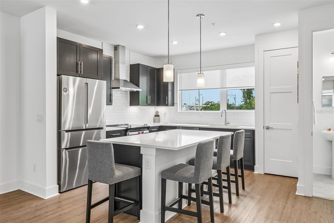
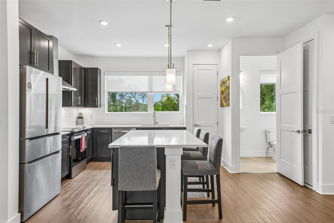
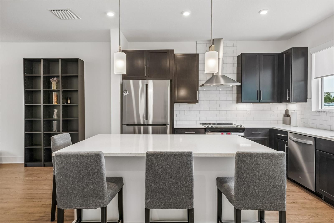
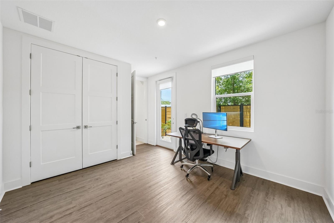
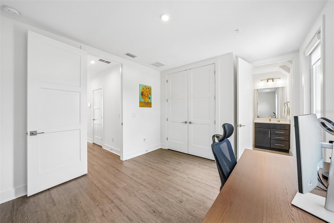
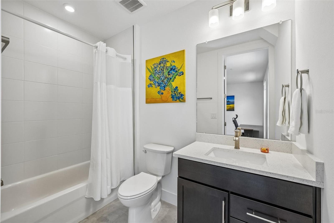
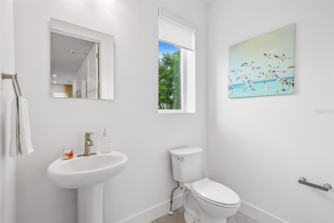
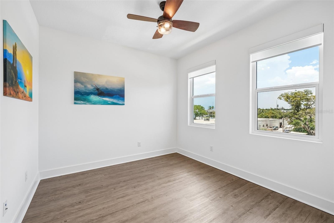
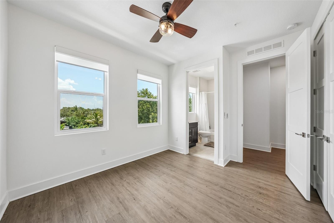
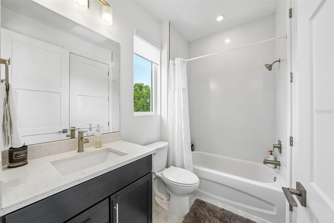
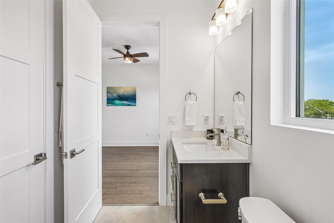
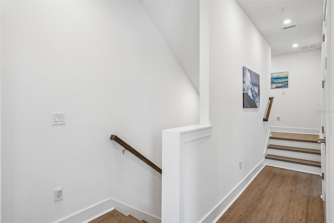
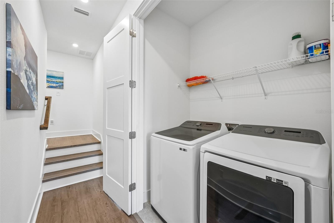
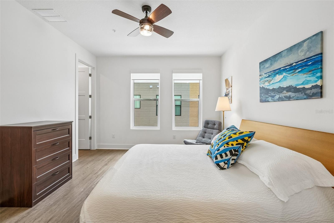
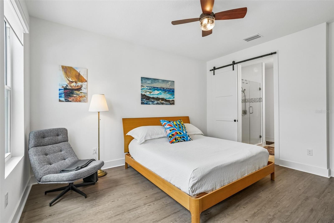
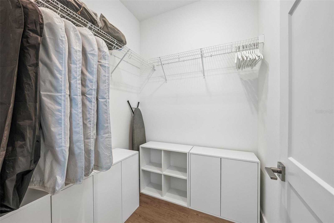
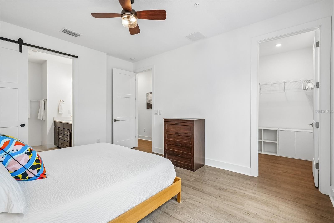
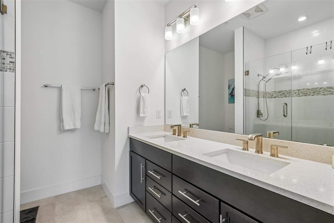
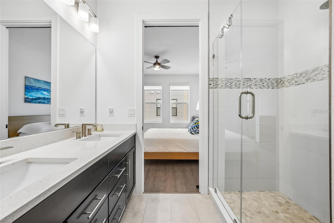
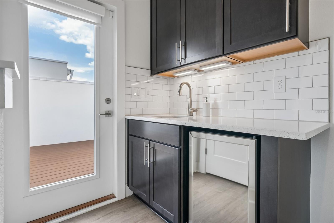
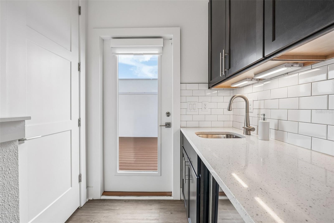
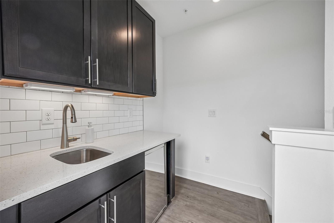
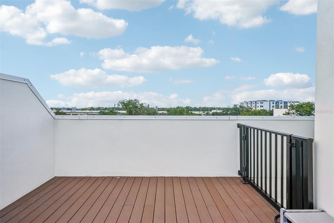
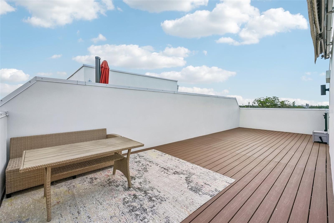
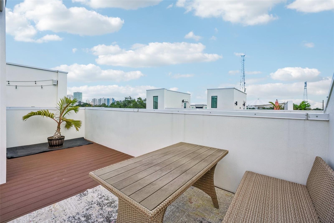
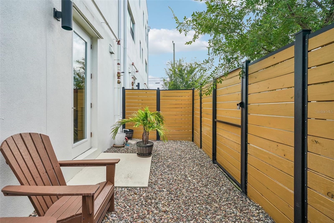
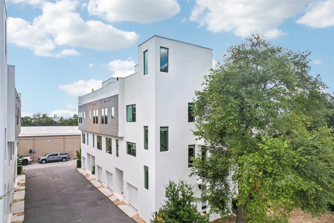
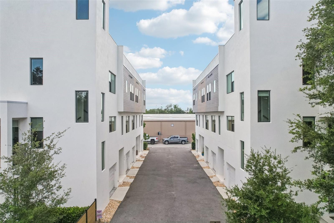
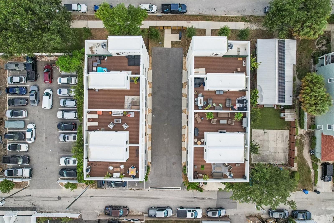
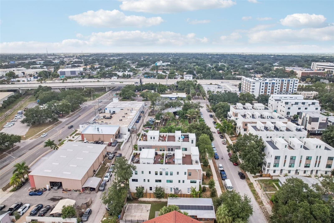
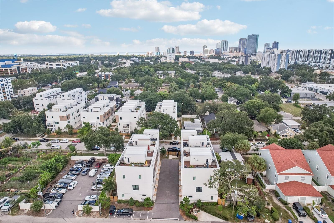
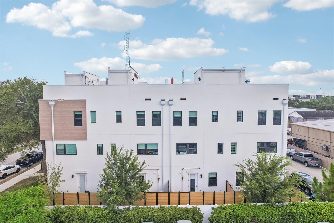
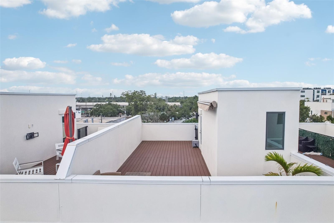
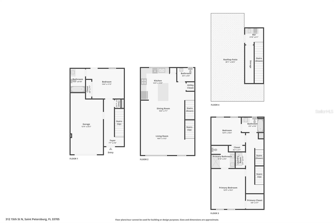
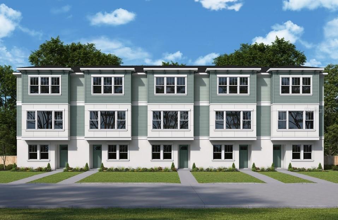
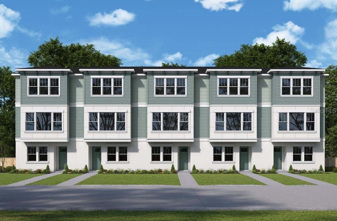
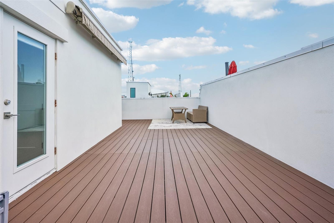
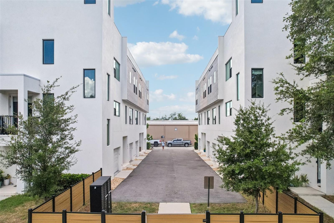
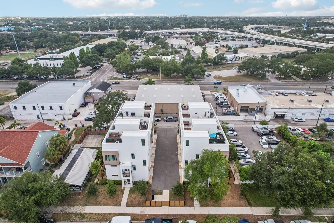
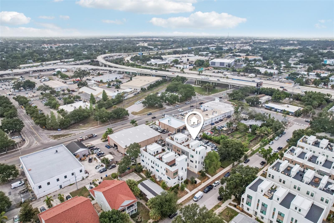
Rooftop sunsets, modern lines, and a lock-and-leave lifestyle just minutes from downtown St. Pete. Welcome to this 2023-built townhome in the boutique Alante community where nearly every detail is already done for you. Three finished levels plus a private 20x33 rooftop terrace with a wet bar and retractable cover, your own open-air lounge for morning coffee and golden-hour gatherings. The second-floor living space is bright and open, anchored by a chef-friendly island kitchen that flows to dining and a spacious living room wired with a home cinema setup that conveys. Upstairs, the primary suite offers a walk-in shower and generous closet, with a second ensuite-style bedroom and a dedicated laundry room on the same level. A first-floor bedroom and full bath make a perfect guest suite, office, or gym, and the attached garage adds everyday ease. Located in flood zone X, this home offers real peace of mind and lower insurance costs, a rare advantage in today's market. Electric shades upgrade ($5,000) Retractable Cover ($5,000), washer and dryer, bar refrigerator, and living room, patio furniture all convey, so you can simply move in and start living. Walkable to shops and dining, close to St. Anthony's and I-275. Turnkey, modern, and priced to move. Come see it before it's gone.

312 15TH STREET N

Message successfully sent.

What would you like to know?

What is 3 + 4 ?

I agree to receive email communication and understand I can unsubscribe at any time.

I agree to be contacted by The Graf Group of Coldwell Banker via call, email, and text for real estate services. To opt out, you can reply 'stop' at any time or reply 'help' for assistance. You can also click the unsubscribe link in the emails. Message and data rates may apply. Message frequency may vary. Privacy Policy

Related Properties

New on site 1 day ago
Virtually Staged. Welcome to this beautifully updated 3-bedroom, 2-bath pool home in the desirable Jungle Terrace neighborhood of St. Petersburg. Thoughtfully renovated throughout, this move-in ready home features a brand-new kitchen with new cabinetry, quartz countertops, and new stainless steel appliances, along with a fully remodeled bathroom and stylish luxury vinyl plank flooring throughout the main living areas.

Enjoy Florida living in your screen-enclosed private pool, complete with new sliding glass doors, new white vinyl fencing, new paver walkway, and elegant wrought iron gates. Inside, you'll also find updated ceiling fans, a cozy fireplace with a beautiful rock surround, and a spacious layout designed for comfortable everyday living.

Conveniently located just minutes from award-winning Gulf beaches, shopping, dining, parks, and schools, this home offers the perfect combination of modern updates, outdoor living, and an unbeatable St. Petersburg location. Don't miss your opportunity to make this exceptional property your next home!
#TB8523926

ST PETERSBURG

8170 22ND AVENUE N

3 Beds

2 Baths

1,573 Sq.Ft.

$625,000

MLS#: TB8523926

New on site 1 day ago
Under Construction. Experience stylish three-story townhomes by Central Living from David Weekley Homes in the heart of St. Petersburg. Towns at Union offers an open-concept floor plan just steps from great dining, all within a low-maintenance, luxury community close to everything you love. The Carsten floor plan features a gourmet kitchen with a spacious peninsula island which is perfect for gathering, flowing seamlessly into the living and dining areas. A step-in pantry with wood shelving adds both function and style. The home includes two private guest suites with en-suite baths and a peaceful Owner’s Retreat with a spa-inspired bath and walk-in closet. Additional highlights include impact-resistant, energy-efficient windows, 8-foot doors, epoxy-coated two-car garage floors, a tankless gas water heater, and the rare benefit of natural gas. Enjoy your private courtyard or bike downtown, just minutes from Tropicana Field, local breweries, and the Grand Central District. Discover exceptional Design, Choice, and Service from a trusted Tampa home builder with 50 years of experience and a dependable warranty. Contact our Team to schedule your tour today.
#TB8529918

ST PETERSBURG

458 31ST WAY N

3 Beds

3 Baths

1,952 Sq.Ft.

$679,990

MLS#: TB8529918

New on site 1 day ago
Under Construction. Experience stylish three-story townhomes by Central Living from David Weekley Homes in the heart of St. Petersburg. Towns at Union offers an open-concept floor plan just steps from great dining, all within a low-maintenance, luxury community close to everything you love. The Carsten floor plan features a gourmet kitchen with a spacious peninsula island which is perfect for gathering, flowing seamlessly into the living and dining areas. A step-in pantry with wood shelving adds both function and style. The home includes two private guest suites with en-suite baths and a peaceful Owner’s Retreat with a spa-inspired bath and walk-in closet.
Additional highlights include impact-resistant, energy-efficient windows, 8-foot doors, epoxy-coated two-car garage floors, a tankless gas water heater, and the rare benefit of natural gas. Enjoy your private courtyard or bike downtown, just minutes from Tropicana Field, local breweries, and the Grand Central District. Discover exceptional Design, Choice, and Service from a trusted Tampa home builder with 50 years of experience and a dependable warranty. Contact our Team to schedule your tour today
#TB8529620

ST PETERSBURG

450 31ST WAY N

3 Beds

3 Baths

1,952 Sq.Ft.

$649,990

MLS#: TB8529620

New on site 1 day ago
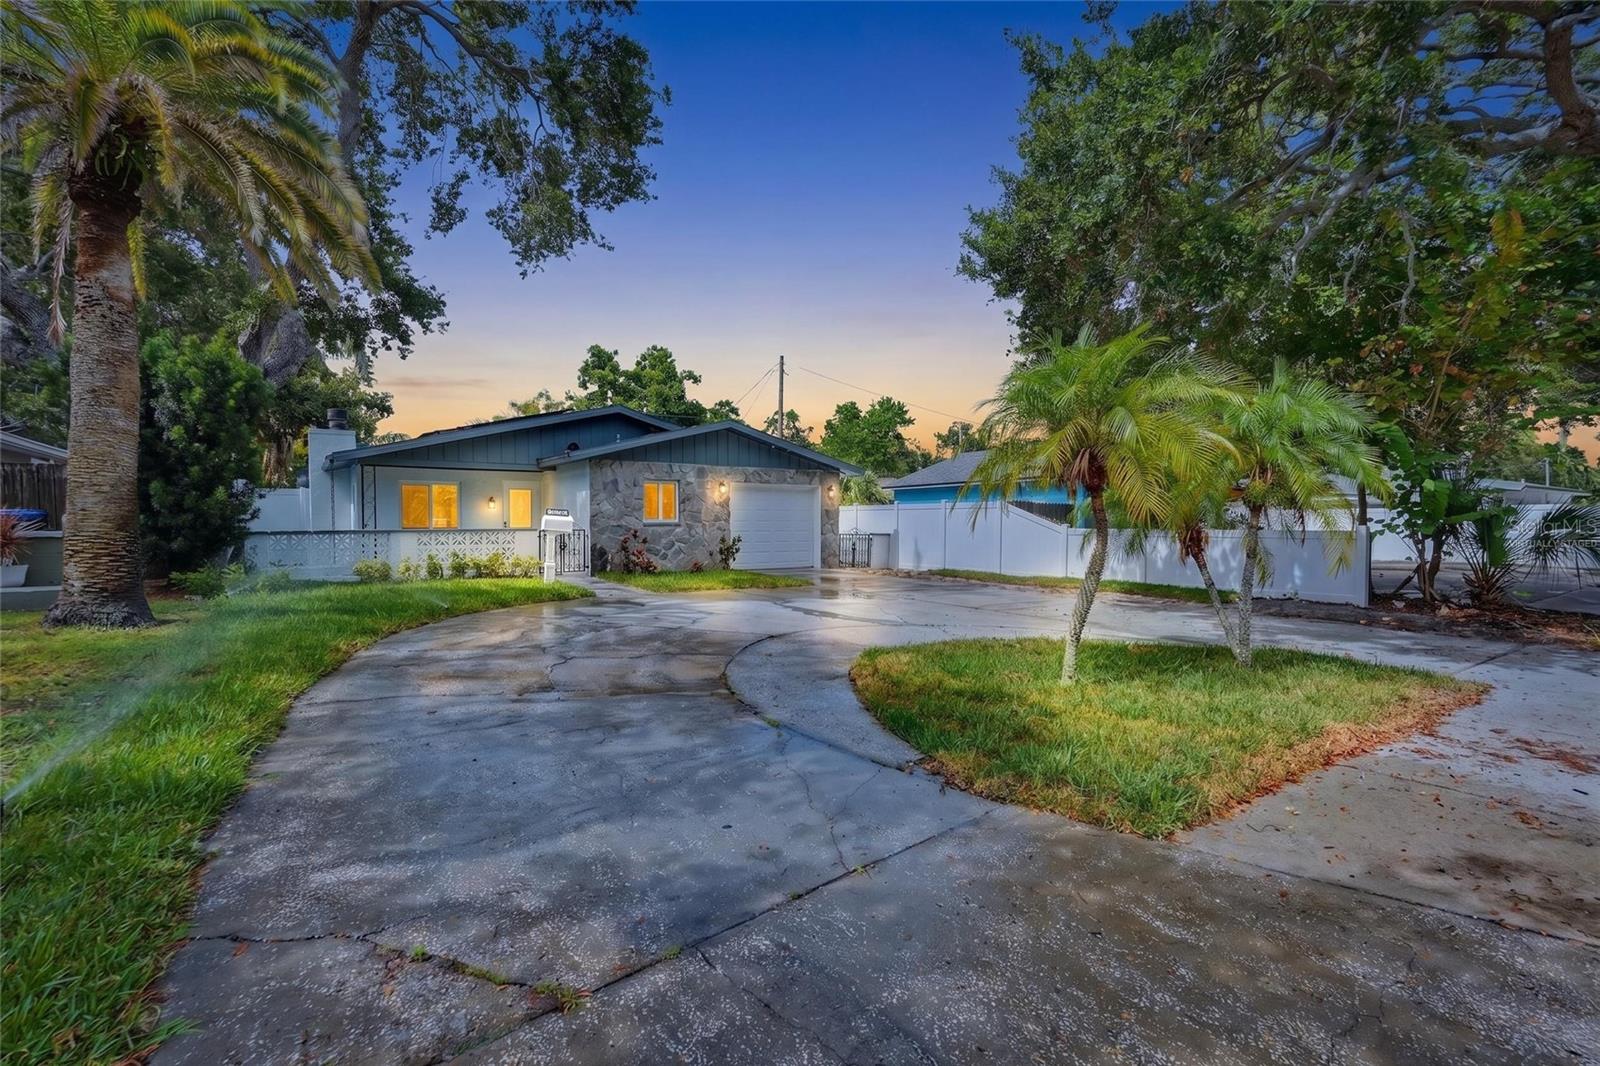
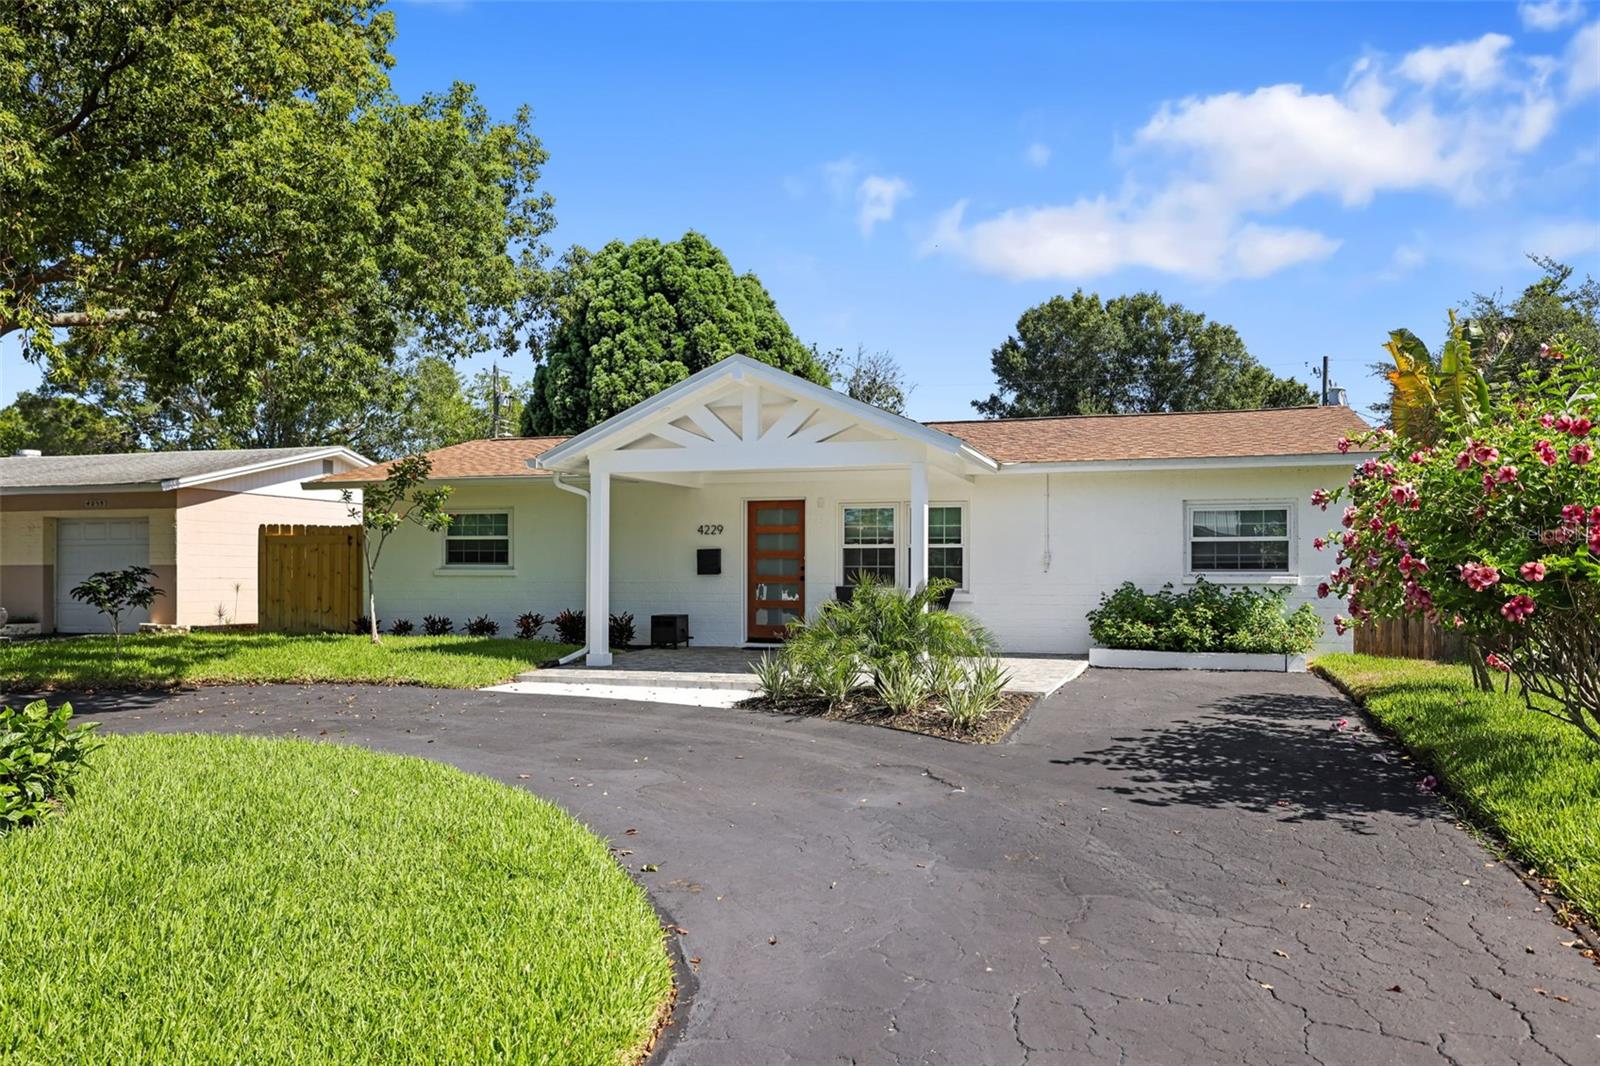
Completely renovated and move-in ready! This beautifully updated 3-bedroom, 2-bath home combines timeless charm with modern finishes on an oversized, fully fenced lot in the heart of St. Petersburg. Every detail has been thoughtfully renovated, creating a home that's as functional as it is stylish.

Step inside to an open, light-filled floor plan featuring luxury finishes throughout. The stunning kitchen is the centerpiece of the home with granite countertops, shaker-style cabinetry, stainless steel appliances, a large island with seating, and abundant storage. The spacious living and dining areas flow seamlessly together, making this home ideal for entertaining and everyday living.

The private primary suite features a beautifully renovated en-suite bath with a custom tiled walk-in shower, while two additional bedrooms provide flexibility for guests, family, or a home office. Both bathrooms have been completely remodeled with modern fixtures and finishes.

Enjoy Florida living outdoors under the covered rear lanai overlooking the expansive, fully fenced backyard—perfect for pets, play, entertaining, or adding a future pool. The attractive front porch and circular driveway add outstanding curb appeal and convenient parking.

Major system updates provide peace of mind, including a new roof (2017), new HVAC system (2018), and tankless water heater installed during the renovation, allowing you to enjoy the benefits of modern efficiency for years to come.

Located in desirable Flood Zone X (typically no flood insurance required by lenders) and just minutes from Downtown St. Petersburg, award-winning Gulf beaches, shopping, restaurants, parks, and I-275, this home offers the perfect combination of location, style, and value.

This is a rare opportunity to own a fully renovated home with a large yard in one of St. Petersburg's most convenient neighborhoods. Schedule your private showing today!
#TB8529945

ST PETERSBURG

4229 7TH AVENUE N

3 Beds

2 Baths

1,502 Sq.Ft.

$650,000

MLS#: TB8529945

New on site 1 day ago
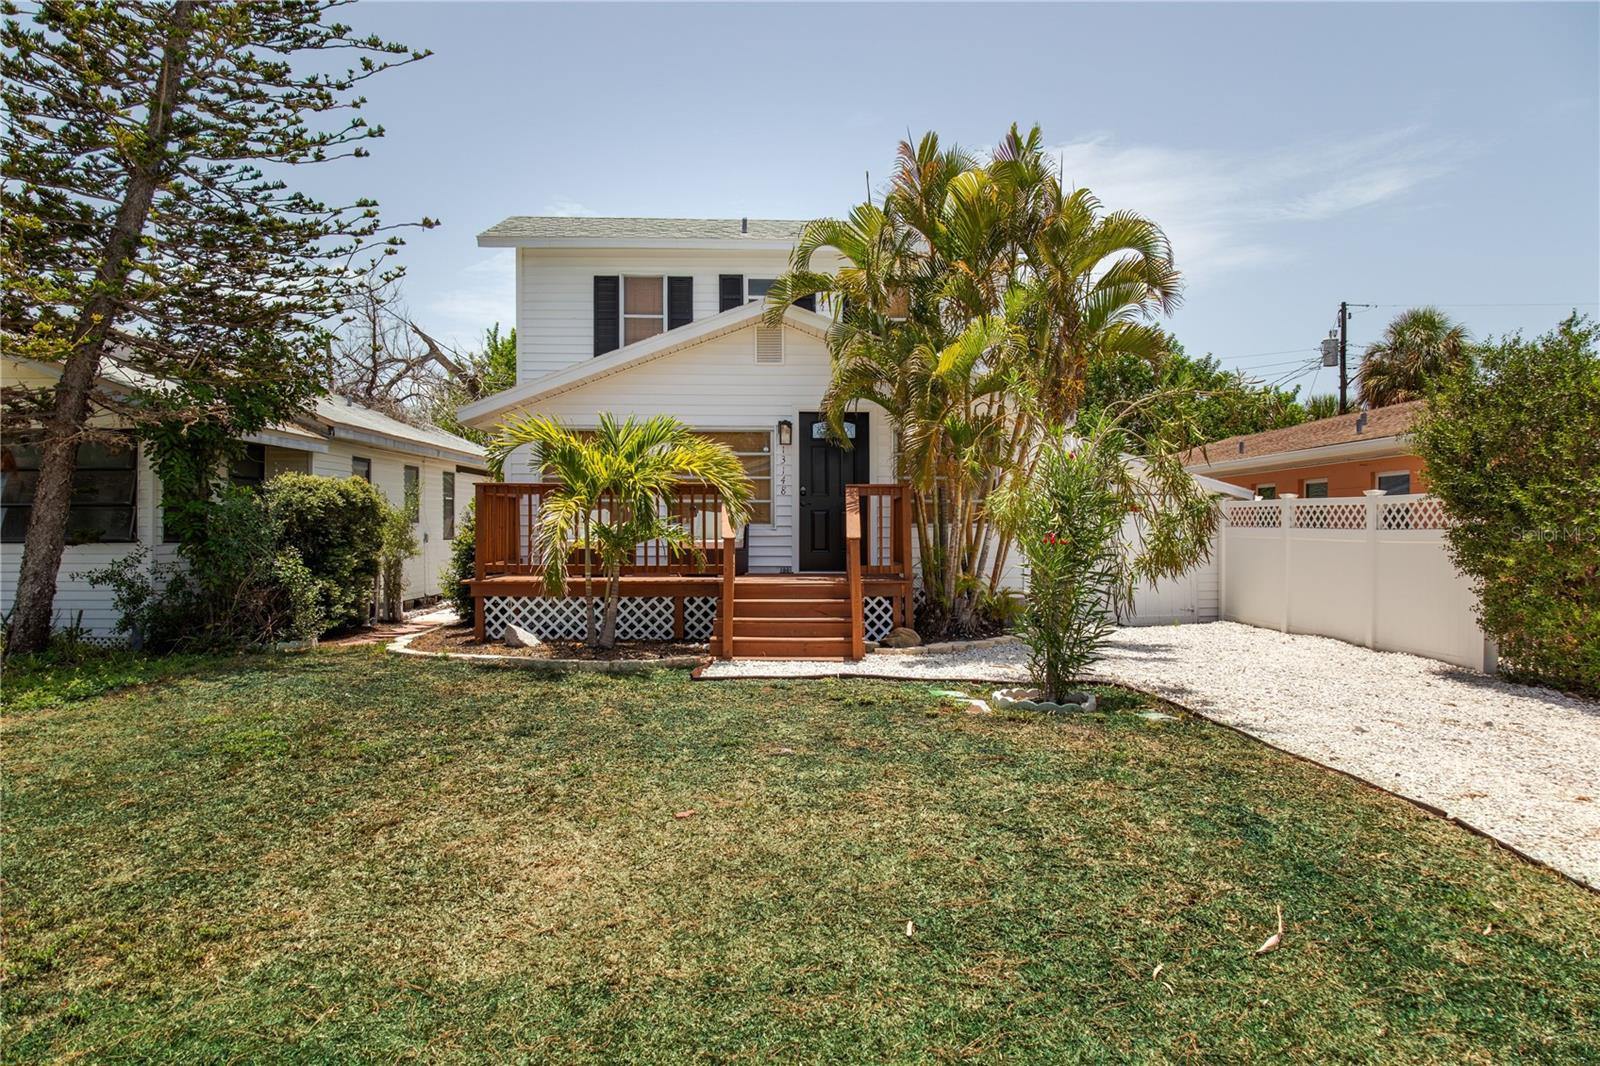
Live the Florida beach lifestyle in this beautifully updated 3-bedroom, 2-bathroom home in Madeira Beach, ideally located just one-third of a mile from beach access and only half a mile from the popular Johns Pass Village & Boardwalk. Offering the perfect combination of coastal charm and modern updates, this home places you close to the Gulf's sandy shores, waterfront dining, boutique shopping, and endless entertainment options. Freshly updated with permits in 2025, this move-in-ready home features new flooring, new countertops, and brand-new decking on the upstairs patio, rear deck, and front porch. Additional improvements include professionally cleaned air ducts and a newer HVAC system installed in 2024, providing comfort and peace of mind. Inside, you'll find a bright and inviting floor plan featuring a welcoming front sitting room and a living and dining room combination. The beautifully remodeled kitchen showcases stainless steel appliances, a center island perfect for meal prep or casual dining, stylish pendant lighting, and modern finishes throughout. All three bedrooms are conveniently located upstairs, creating a private retreat away from the main living areas. The primary bedroom features its own private balcony, offering the perfect place to enjoy your morning coffee or unwind after a day at the beach. A full bathroom is conveniently located downstairs, while an additional full bathroom upstairs serves the bedroom level. Step outside and enjoy multiple outdoor living spaces, including the upstairs balcony and backyard patio, featuring an outdoor shower, perfect for entertaining family and friends or simply embracing the laid-back coastal lifestyle. Whether you're looking for a primary residence, vacation getaway, or investment opportunity, this exceptional Madeira Beach home offers an unbeatable location just moments from the beach and all the charm of one of Tampa Bay's most sought-after beach communities. Schedule your showing today!
#TB8529095

ST PETERSBURG

13148 3RD STREET E

3 Beds

2 Baths

1,336 Sq.Ft.

$649,900

MLS#: TB8529095

New on site 2 days ago
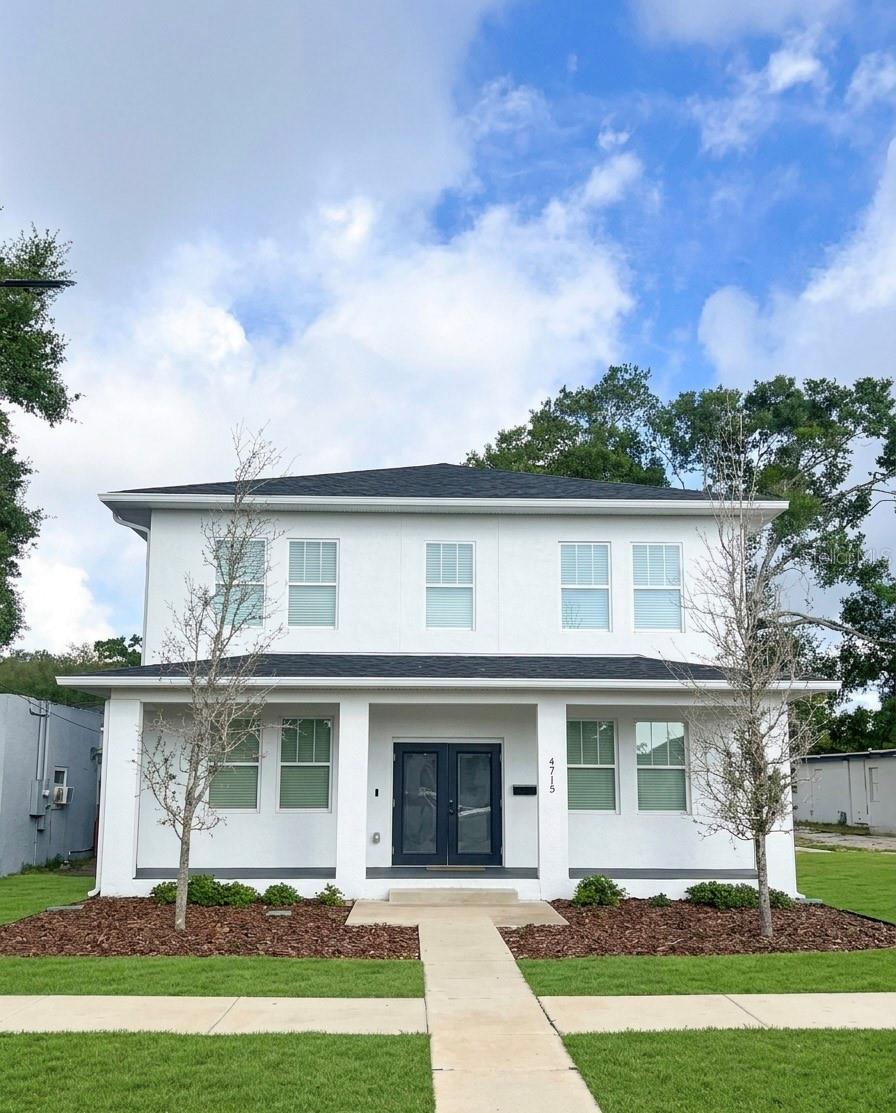
Virtually Staged. MOTIVATED SELLER offering a 2024 residence with an attached ADU in an unbeatable central location. The main house is currently tenant occupied with a reliable month to month tenant paying $3,800 monthly since 2024, while the ADU remains vacant and ready for an owner occupant or additional rental income. Being sold AS IS, this is a fantastic opportunity for investors looking to maximize their return. The main residence features a spacious and open floor plan with 5 bedrooms, 3 bathrooms, and a large loft perfect for a second living area or workspace. The oversized kitchen is designed for both function and style, flowing seamlessly into the main living and dining areas.
The attached ADU offers incredible flexibility with 2 bedrooms, 2 bathrooms, a private office space, a full kitchen, a covered private balcony, and an attached 1 car garage. Whether used as a rental unit, multi-generational living space, or guest suite, the possibilities are endless.
Centrally located with convenient access to local shops, dining, and entertainment, this property checks every box for an investor looking to add a income producing asset to their portfolio.
#TB8522618

ST PETERSBURG

4710 21ST STREET N

7 Beds

5 Baths

3,814 Sq.Ft.

$900,000

MLS#: TB8522618

New on site 3 days ago
Waterfront homes come on the market every day. Waterfront homes like this don't.

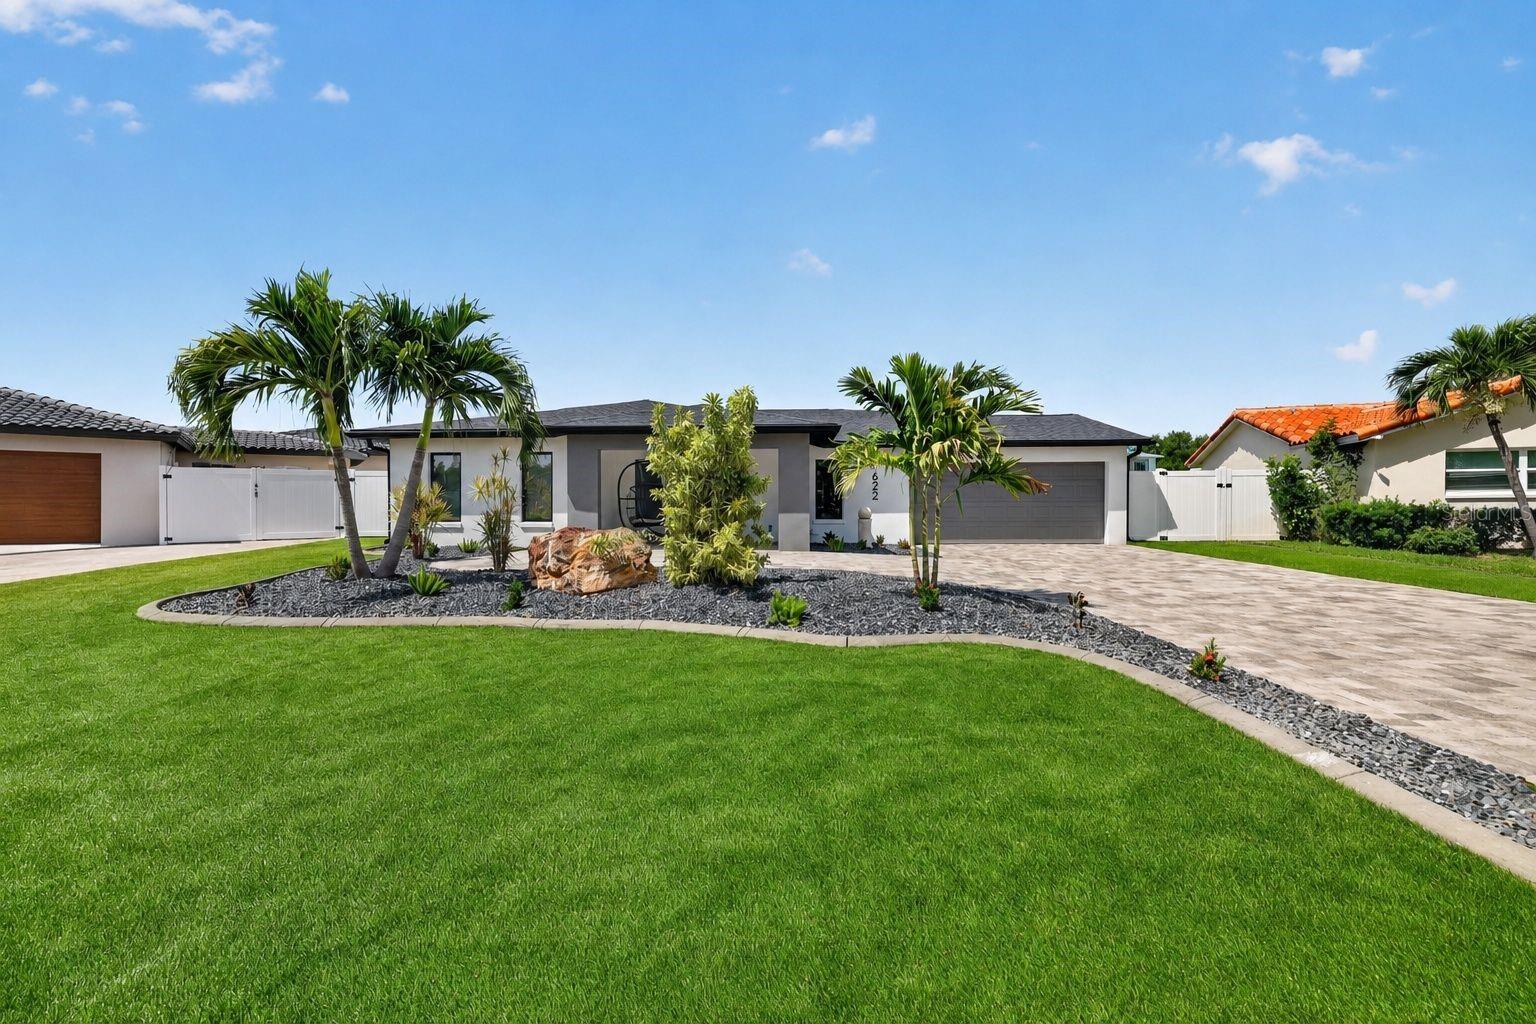
Welcome to 9622 Oak Street NE in Riviera Bay—the best neighborhood in the world. Tucked away on a quiet cul-de-sac, this completely renovated 3-bedroom, 2-bath, 2-car garage waterfront home is in a league of its own. From the moment you pull up, the curb appeal grabs your attention with a welcoming covered front porch, fresh landscaping, and a home that immediately stands apart from the rest.

Inside, every inch of this home has been thoughtfully redesigned, giving you the look, feel, and confidence of buying a home where all the work has already been done. Simply move in and start enjoying the waterfront lifestyle.

Out back is where this home truly shines. Enjoy expansive water views, an impressive amount of waterfront, maintenance-free turf, a spacious paver patio, and the perfect space to entertain family and friends. The private dock and boat lift make it easy to spend your days on the water, whether you're heading out to Tampa Bay, fishing at sunrise, or enjoying an evening cruise.
Living in Riviera Bay means more than owning a waterfront home—it's becoming part of one of St. Petersburg's most beloved communities. Enjoy two parks, a community boat ramp, the famous Christmas Boat Parade, Fourth of July golf cart parade, holiday golf cart parade, neighborhood events throughout the year, and streets lined with American flags on patriotic holidays. It's a neighborhood where neighbors know each other, kids play outside, and waterfront living is simply a way of life.

This isn't just another renovated waterfront home. It's one of the most unique opportunities available in Riviera Bay. If you've been waiting for a home that stands apart from the rest, this is your opportunity.
It's always a great day in Riviera Bay!
#TB8527761

ST PETERSBURG

9622 NE OAK STREET

3 Beds

2 Baths

1,960 Sq.Ft.

$935,000

MLS#: TB8527761
New on site 4 days ago
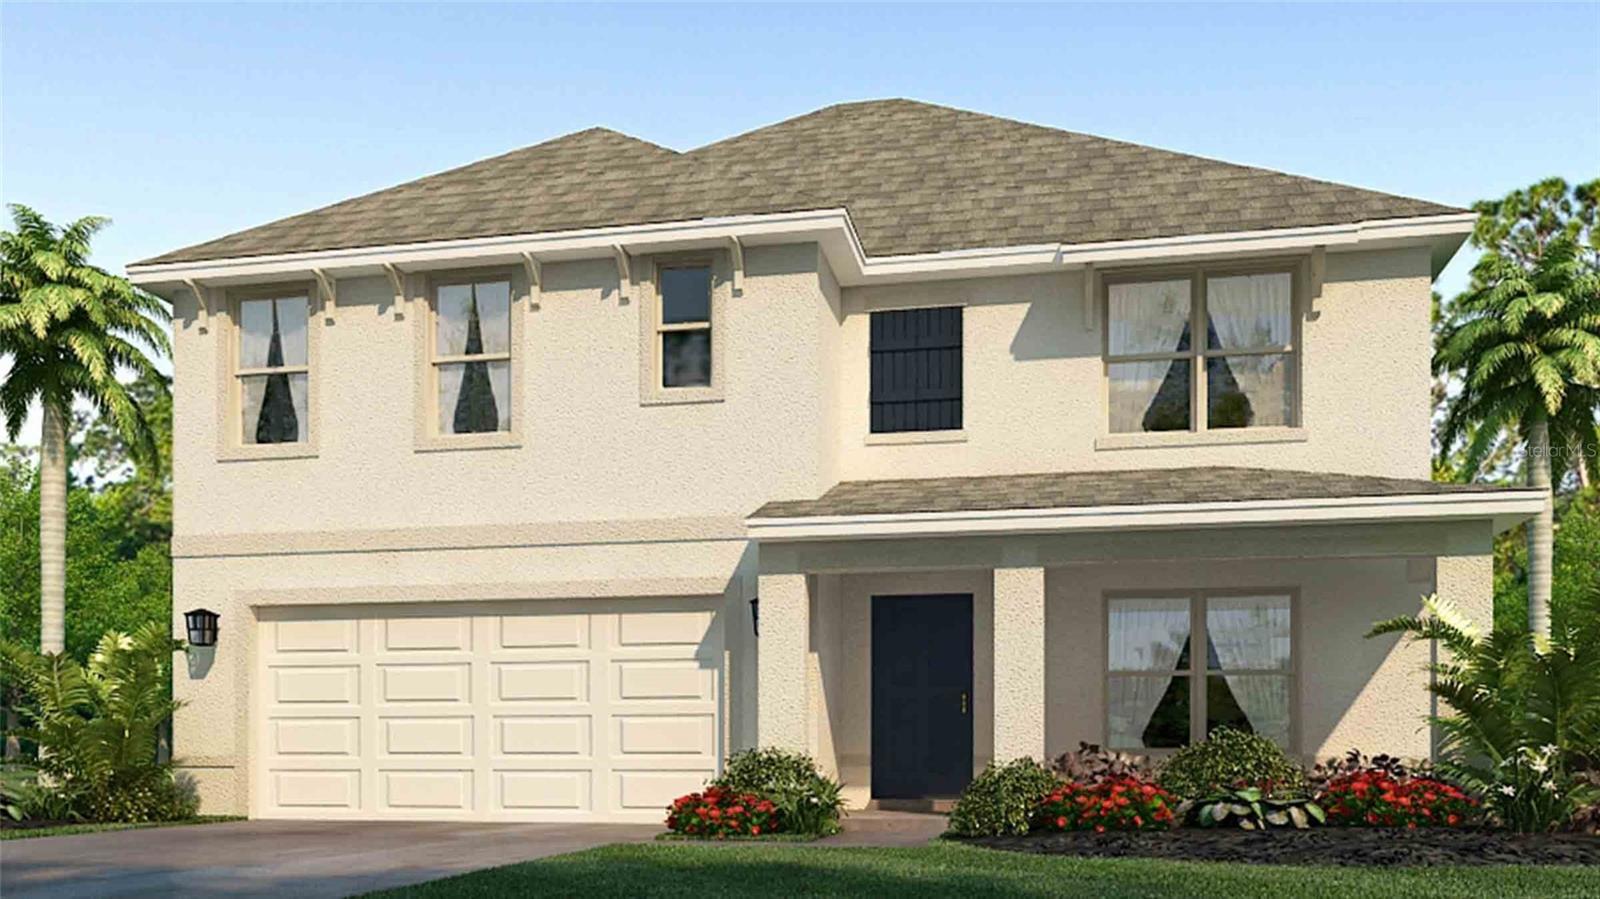
Under Construction. Receive up to $10,000 towards closing costs with the use of our preferred lender - Now through Sunday, August 2nd.
Discover the opportunity to own a newly constructed home by D.R. Horton in sought-after Pinellas County. As part of our Spot Lot Program, this home is thoughtfully built on an individually selected homesite and is currently under construction, offering a unique alternative to traditional community living. Each residence is designed with modern living in mind, featuring open-concept floor plans, quality craftsmanship, and carefully curated finishes. Buyers will appreciate functional layouts, energy-efficient features, and attention to detail throughout. This home reflects D.R. Horton's commitment to delivering well-designed spaces that prioritize functionality and everyday livability. Specific features, finishes, and floor plans may vary by property.
#A4699855

ST PETERSBURG

5100 RENA STREET N

5 Beds

3 Baths

2,605 Sq.Ft.

$709,000

MLS#: A4699855
New on site 4 days ago
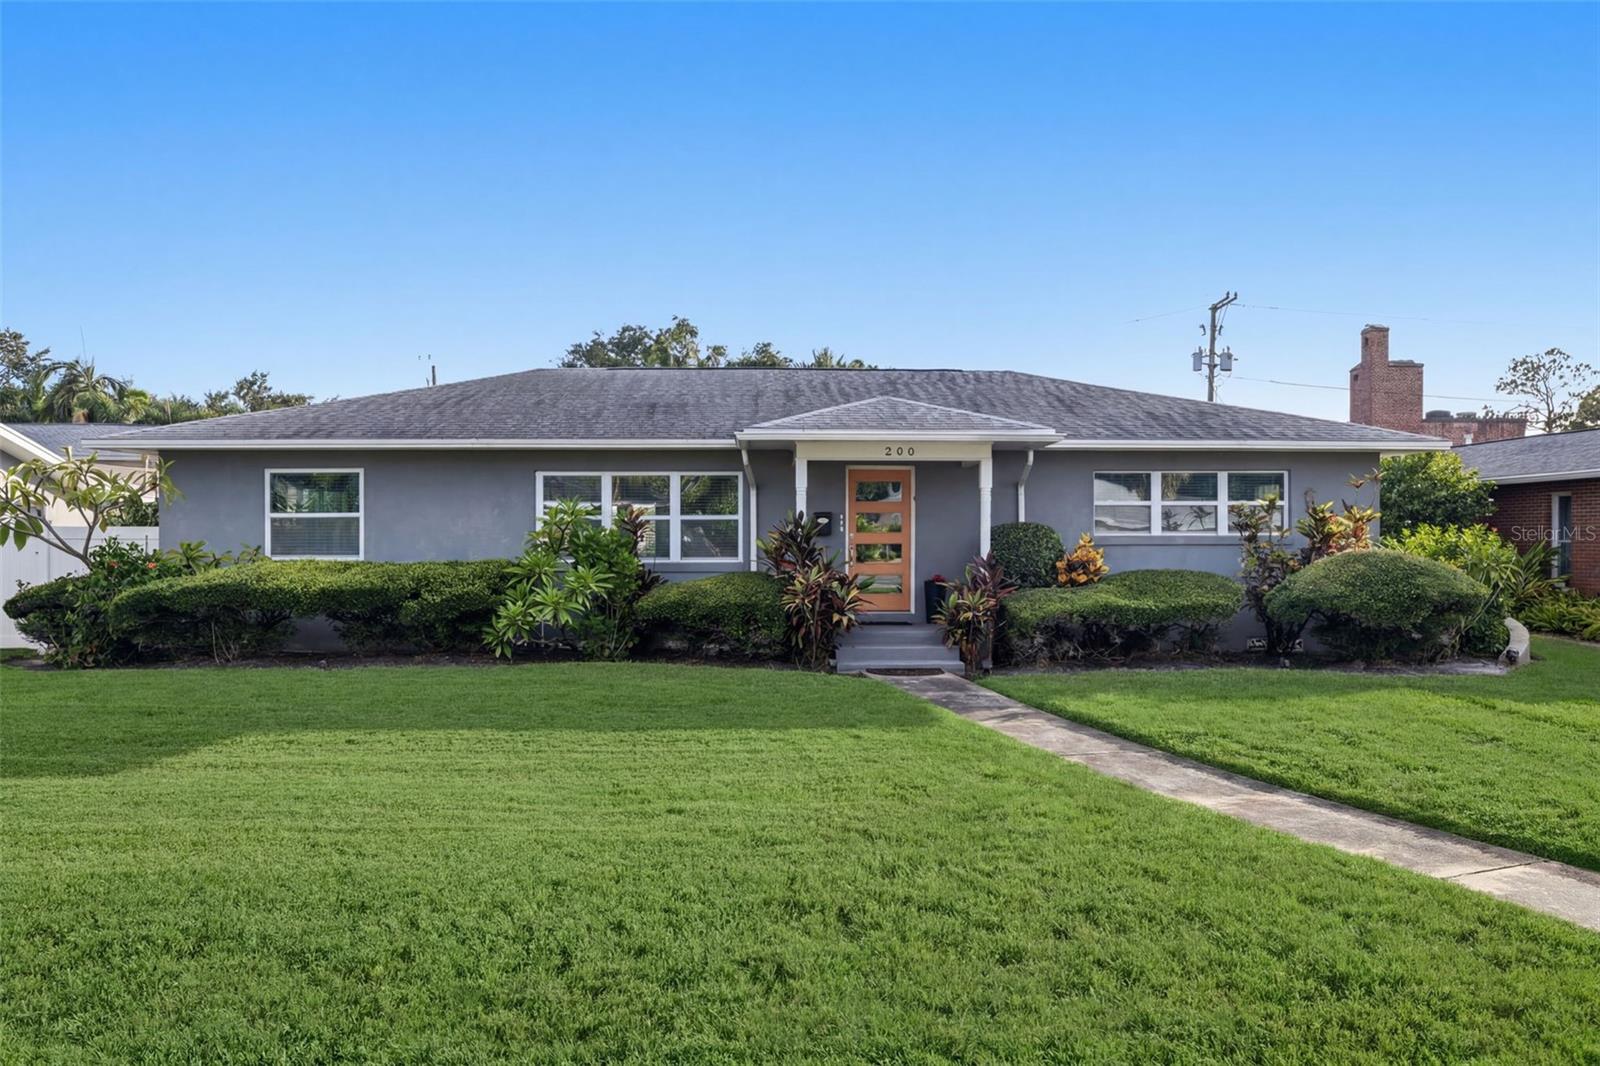
Welcome to one of St. Petersburg’s most sought-after neighborhoods, ideally located just minutes to the Gulf beaches and offering a straight drive down Central Avenue to vibrant downtown St. Pete. This beautifully updated mid-century block home sits along picturesque brick-lined Historic Park Street N, just one block from the Intracoastal Waterway, Sunset Park, and only a few blocks to the Elbow Lane public boat launch—perfect for kayaking, jet skiing, or boating. This home has been extensively upgraded throughout, featuring newer electrical (including panel, breakers, full wiring, and tamper-proof outlets), a newer 3-ton 14 SEER RunTru (Trane) heat pump, hurricane-impact windows, and a full re-plumb with updated fixtures. Inside, you’ll find a bright open floor plan designed for entertaining, complemented by recessed lighting, designer fixtures, ceiling fans, and engineered wood-look flooring throughout. The kitchen is a standout with Samsung appliances, white cabinetry with crown molding, glass display cabinets, granite countertops, a large breakfast bar, glass tile backsplash, and a convenient microwave drawer. Both bathrooms have been tastefully renovated with granite vanities, marble tile showers, and glass enclosures. The primary suite offers a private retreat with a custom walk-in closet system designed and installed by ClosetsByDesign, glass barn doors, and a striking stone accent wall with a built-in fireplace for added ambiance. A split floor plan provides oversized guest suites, each with generous closet space and built-ins. Natural light fills the home through abundant windows, complemented by neutral tones and high-gloss white trim. Step outside to your fully fenced backyard oasis featuring vinyl fencing with three gates, a large Trex deck ideal for entertaining, a fire pit area, and space for outdoor dining. The professionally upgraded landscaping ($5K) and reclaimed irrigation system enhance the setting, with ample room to add a private pool if desired. See virtual picture of possible pool layout. Enjoy stunning sunsets from your yard or take a short stroll to the waterfront park on Sunset Drive. Additional highlights include a spacious one-car garage with epoxy flooring, overhead storage, side entry door, garage refrigerator, electronic opener, and keypad entry. The home also offers rear alley access with a private driveway on a brick-paved street. No HOA, no CDD, and located on the edge of a flood zone—this property did not experience interior flooding during Helene (garage only had a few inches), and an assumable flood policy is available. Conveniently located near Tyrone Square Mall, Walter Fuller Park & Recreation Center, tennis courts, and a public pool. Bike, walk, or golf cart to Treasure Island for a perfect beach day.
Where else can you find this level of quality, location, and lifestyle at this price? Call today if you are ready to start living the Florida lifestyle and have your own slice of paradise!
#TB8528599

ST PETERSBURG

200 PARK STREET N

3 Beds

2 Baths

1,684 Sq.Ft.

$675,000

MLS#: TB8528599

 - property

Send a message

Message successfully sent.

Your message

What is 3 + 4 ?

Reason for contacting?

I agree to receive email communication and understand I can unsubscribe at any time.

I agree to be contacted by The Graf Group of Coldwell Banker via call, email, and text for real estate services. To opt out, you can reply 'stop' at any time or reply 'help' for assistance. You can also click the unsubscribe link in the emails. Message and data rates may apply. Message frequency may vary. Privacy Policy

Sign Out

Virtual Assistant

Would you like to take the next step with this property? We can help you schedule a showing or virtual tour, or send you more details.

Yes, I would like more information.

Thank You for Your Reply, One of Our Agents will contact you as soon as possible

No, maybe later.

Thank you, you can always contact me via email, phone number or through the contact form.

Realhub AI

Lucy - Your AI-Powered Realtor

Update Your Temporary Password

Personalize your search

Enter your email and we'll notify you immediately when new listings match what you're looking for.

or enter email address

Already have an account ? Login here

Continue your home search

I agree to receive communications and understand I can unsubscribe at any time.

I agree to be contacted by The Graf Group of Coldwell Banker via call, email, and text for real estate services. To opt out, you can reply 'stop' at any time or reply 'help' for assistance. You can also click the unsubscribe link in the emails. Message and data rates may apply. Message frequency may vary. Privacy Policy

Already have an account ? Login here

We use cookies

We use cookies primarily for analytics to enhance your experience. By accepting, you agree to our use of these cookies. You can manage your preferences or learn more about our cookies policy.