.webp?size=346x80)
- Properties
- Meet our agents
- Communities
- Market Report
- Home Value
- Calculator
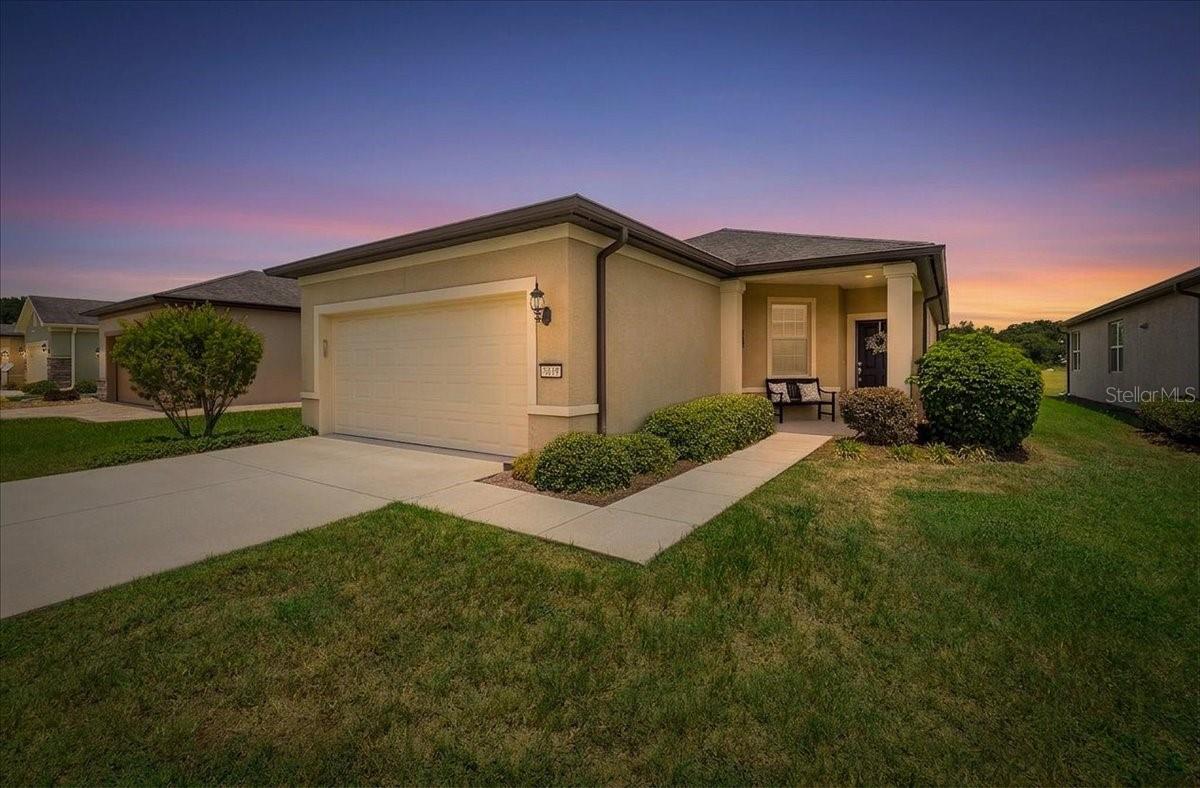
Property
Beds
2
Full Baths
2
1/2 Baths
None
Year Built
2018
Sq.Footage
1,300
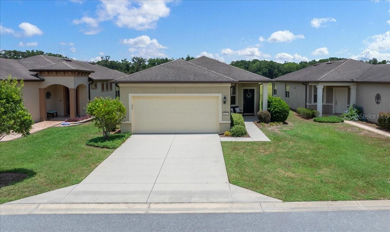
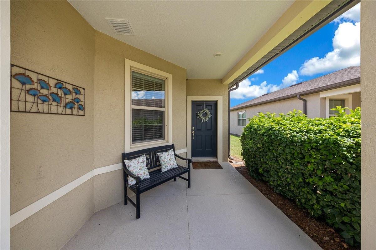
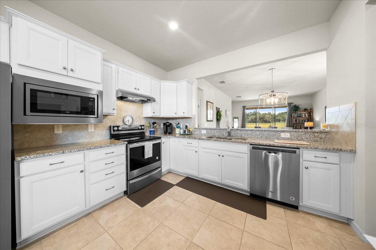
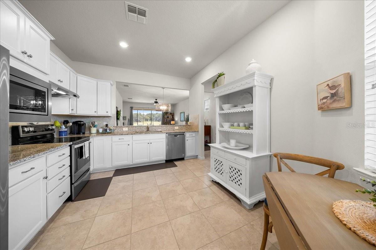
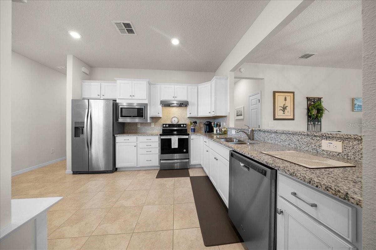
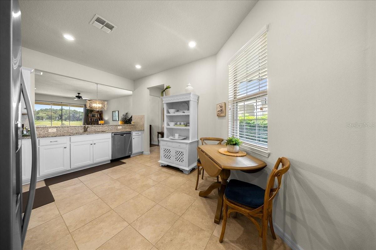
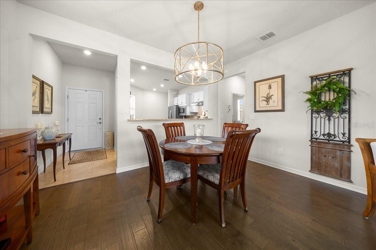
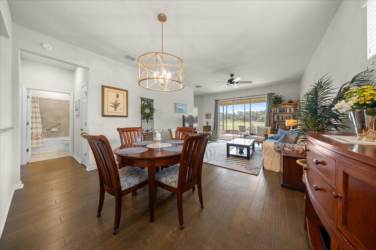
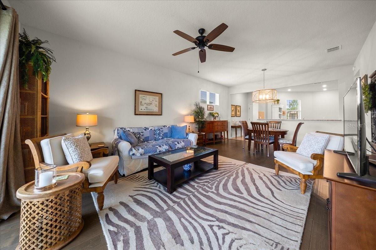
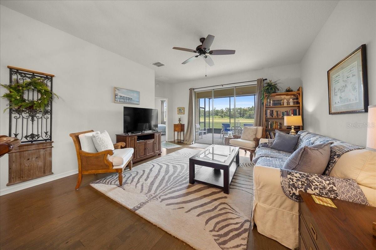
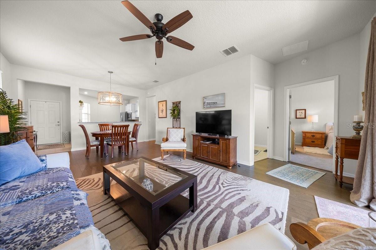
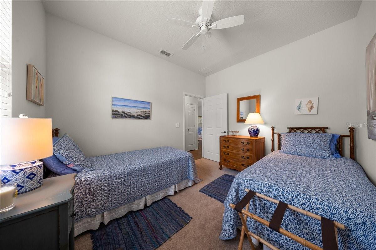
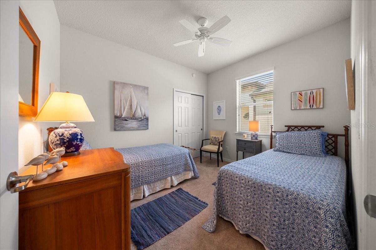
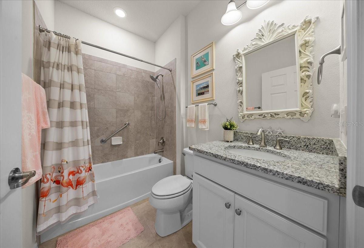
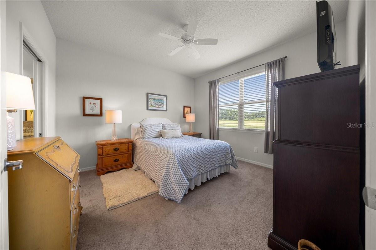
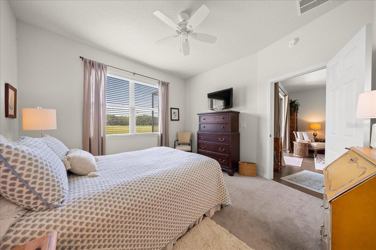
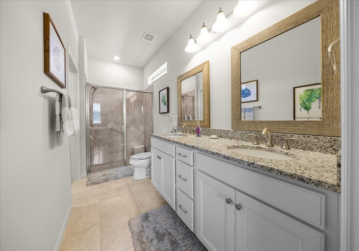
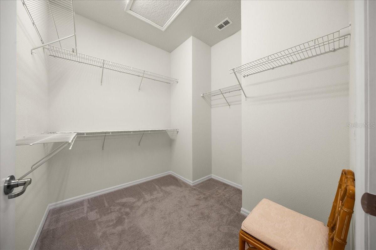
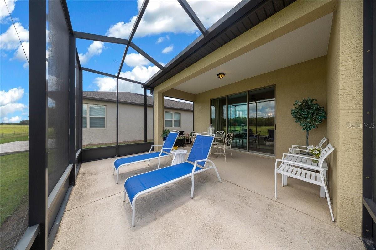
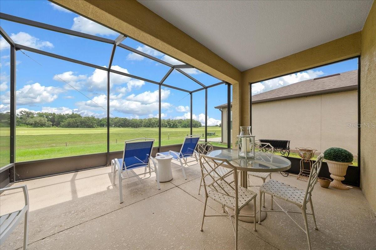
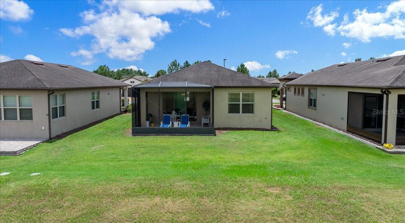
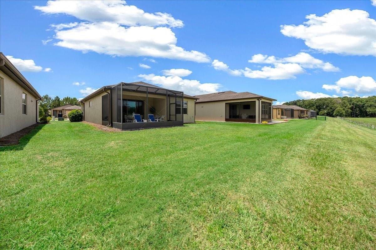
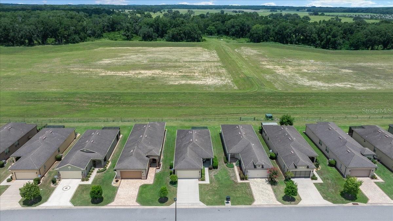
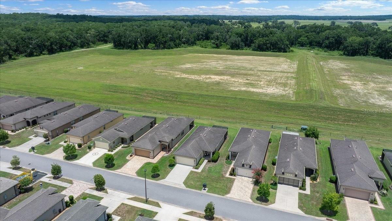
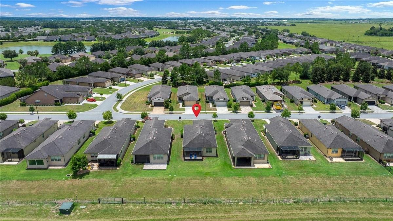
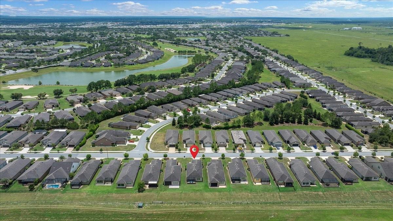
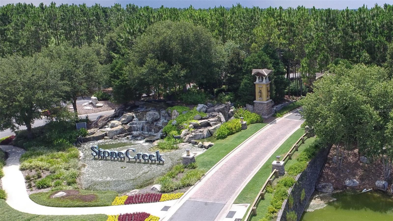
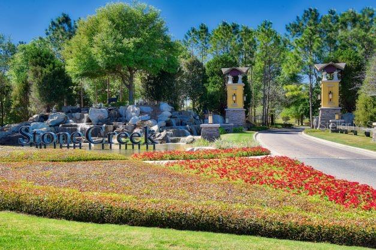
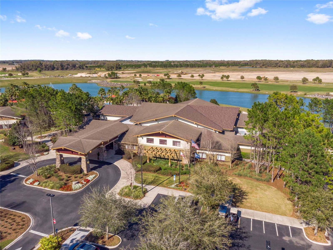
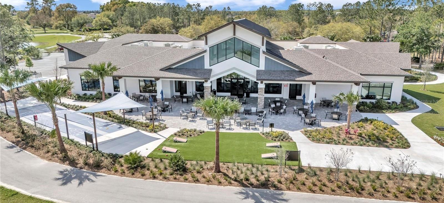
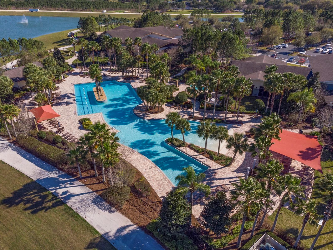
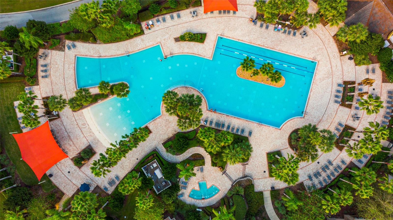
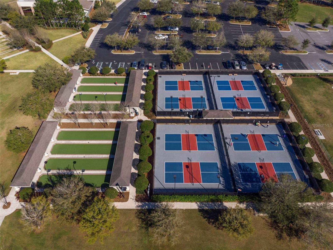
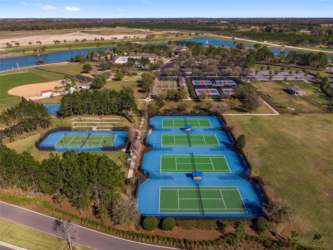
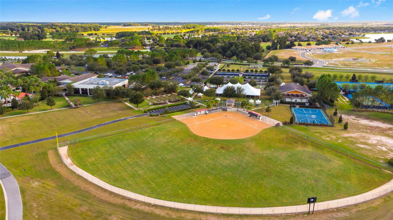
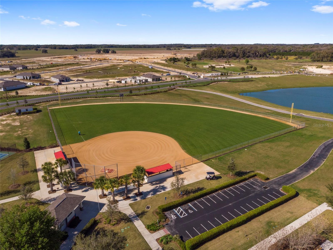
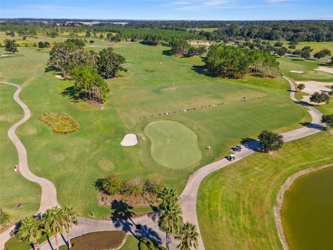
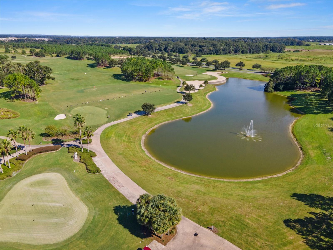
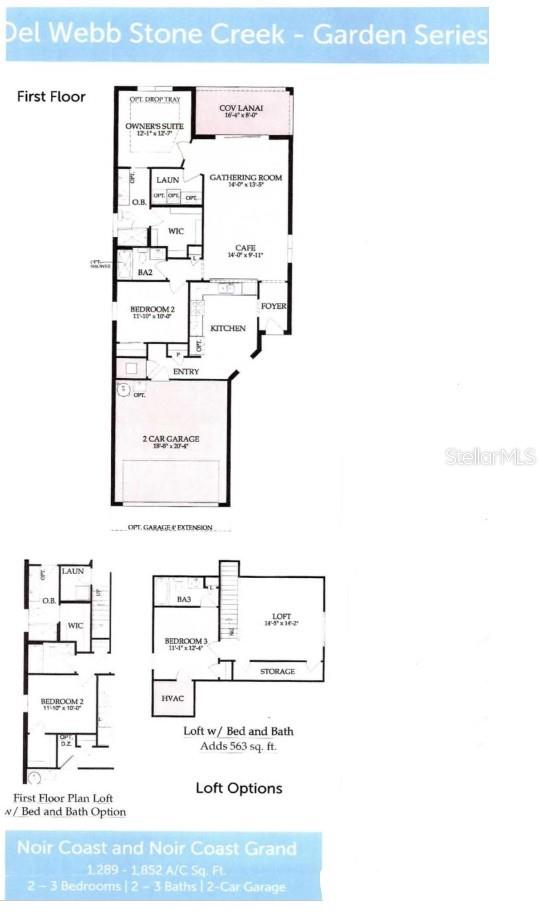
Experience the convivence of resort-style living in this beautifully maintained TURNKEY Noir Coast model, perfectly positioned to capture private, tree-lined views. Located in the sought-after 55+ Stone Creek golf community. This 2 Bedroom, 2 Bath, 2 car garage home offers truly carefree living. Inside, a light-filled, open living plan showcases the well-appointed Kitchen features a casual dining nook, pantry, recessed LED lighting, stainless steel appliances, upgraded cabinetry, a neutral tiled backsplash with granite countertops. A convenient pass-through overlooks the home’s dining area with custom light and gathering room. The engineered hardwood and soft neutral palette ready for your personal style. Glass sliders in the spacious gathering room open out to the extended screened-in lanai, creating an effortless indoor–outdoor living experience ideal for relaxing or entertaining. The Owner’s Suite provides the perfect space with large windows with serene nature views and walk-in closet offering exceptional storage. The ensuite bath includes a tiled step-in shower with glass doors, double-sink vanity and private water closet. As you discover the Florida lifestyle, allow more time to enjoy your home without too many chores, included in your HOA Fee is Lawn, shrub and tree maintenance, Irrigation system maintenance & repair, Water for lawns and landscaping and amenities. Stone Creek is an active community which offers a fitness center, spa, basketball, dog park, pickle ball, softball, tennis, heated resort-style pool, indoor pool, pool tables, walking & bike paths, catch & release fishing pier. For additional fees a golf course, grille and cafe' is on site. Don't miss out on the opportunity to own this stunning home that is ready to occupy you & only bring your toothbrush! Schedule your showing today!
Features & Amenities
Interior
-
Other Interior Features
Eat-in Kitchen, High Ceilings, Stone Counters, Walk-In Closet(s)
-
Total Bedrooms
2
-
Bathrooms
2
-
Cooling YN
YES
-
Cooling
Central Air
-
Fireplace YN
NO
-
Heating YN
YES
-
Heating
Central, Heat Pump
-
Pet friendly
Yes
Exterior
-
Garage
Yes
-
Garage spaces
2
-
Construction Materials
Block, Stucco
-
Parking
Driveway, Garage Door Opener, Attached
-
Patio and Porch Features
Front Porch, Rear Porch, Screened
-
Pool
No
-
Waterfront YN
NO
-
View
Trees/Woods
Area & Lot
-
Lot Features
Cleared, Landscaped, Near Golf Course
-
Lot Size(acres)
0.12
-
Lot Size(square feet)
5,227
-
Property Type
Residential
-
Property Sub Type
Single Family Residence
Price
-
Sales Price
$310,000
-
Tax Amount
$1,090.06
-
Sq. Footage
1,300
-
Price/SqFt
$238
HOA
-
Association
YES
-
Association Fee
$417.44
-
Association Fee Frequency
Monthly
-
Association Fee Includes
N/A
-
Total Monthly Fees
$417.44
School District
-
Elementary School
N/A
-
Middle School
N/A
-
High School
N/A
Property Features
-
Stories
1
-
New Construction
NO
-
Association Amenities
Clubhouse, Fitness Center, Gated, Pool, Recreation Facilities, Sauna, Shuffleboard Court, Spa/Hot Tub, Tennis Court(s), Trail(s)
-
Foundation Details
Slab
-
Ownership
Fee Simple
-
Senior Community YN
YES
-
Sewer
Private Sewer
-
Tax Lot
41
-
Water Source
Private
Schedule a Showing
Showing scheduled successfully.
Mortgage calculator
Estimate your monthly mortgage payment, including the principal and interest, property taxes, and HOA. Adjust the values to generate a more accurate rate.
Your payment
Principal and Interest:
$
Property taxes:
$
HOA fees:
$
Total loan payment:
$
Total interest amount:
$
Location
County
Marion
Elementary School
Middle School
High School
Listing Courtesy of Melissa Gibson , SALLY LOVE REAL ESTATE
RealHub Information is provided exclusively for consumers' personal, non-commercial use, and it may not be used for any purpose other than to identify prospective properties consumers may be interested in purchasing. All information deemed reliable but not guaranteed and should be independently verified. All properties are subject to prior sale, change or withdrawal. RealHub website owner shall not be responsible for any typographical errors, misinformation, misprints and shall be held totally harmless.

Business Coach | Executive Sales Associate | Realtor®
Michael Graf
Call Michael today to schedule a private showing.

* Listings on this website come from the FMLS IDX Compilation and may be held by brokerage firms other than the owner of this website. The listing brokerage is identified in any listing details. Information is deemed reliable but is not guaranteed. If you believe any FMLS listing contains material that infringes your copyrighted work please click here to review our DMCA policy and learn how to submit a takedown request.© 2024 FMLS.
Related Properties
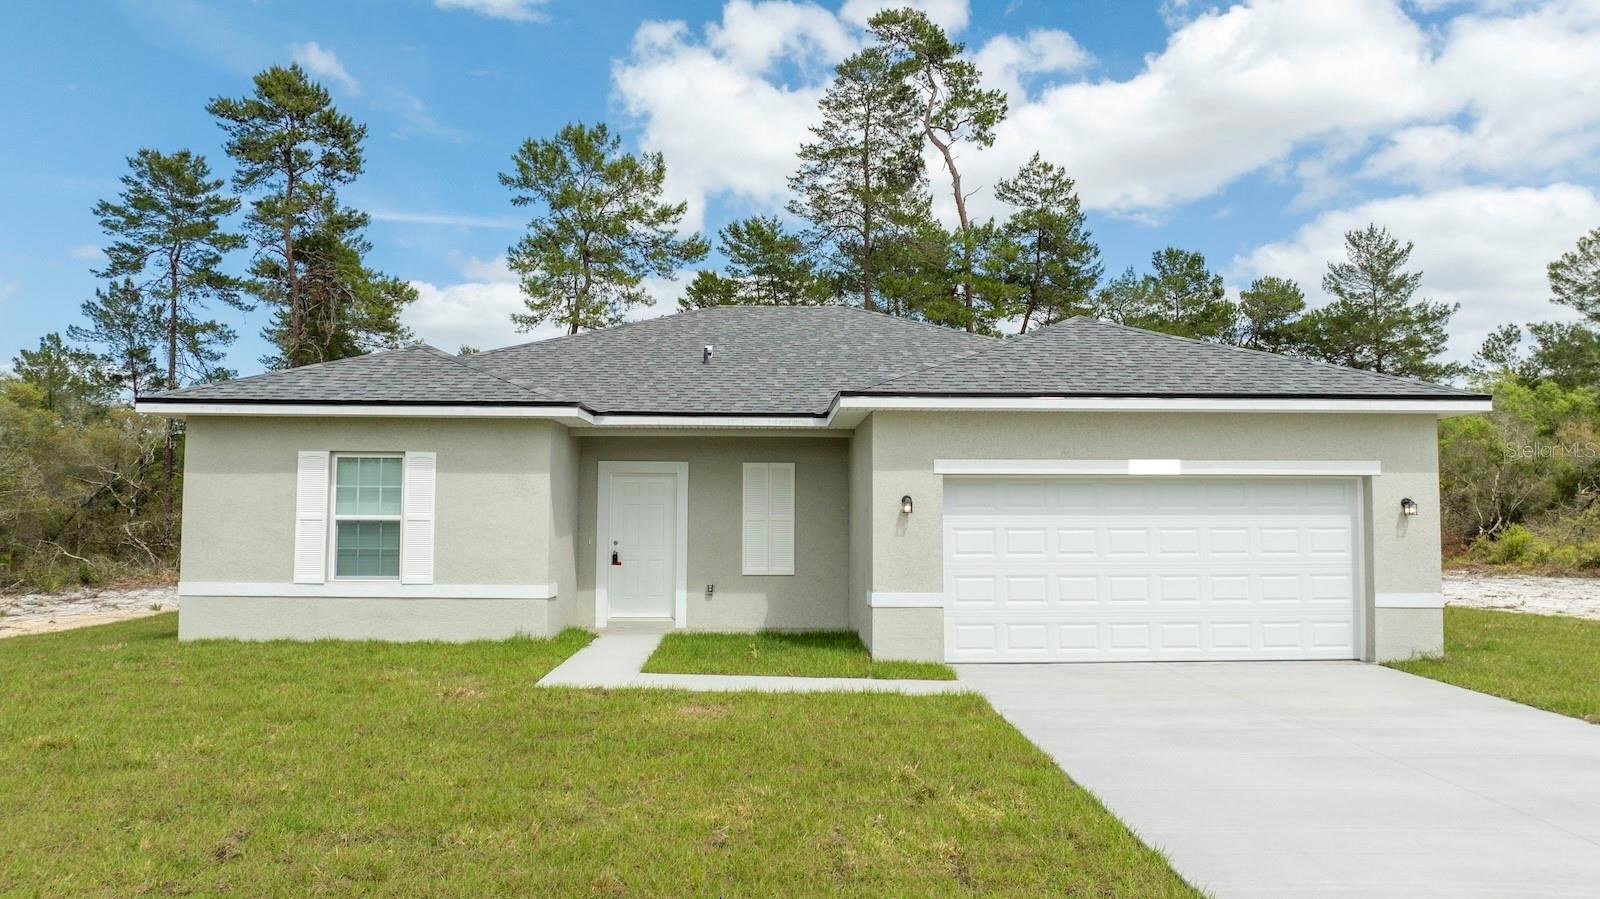
OCALA
5146 SW SW 158TH STREET
4 Beds
2 Baths
1,696 Sq.Ft.
$279,899
MLS#: O6426363
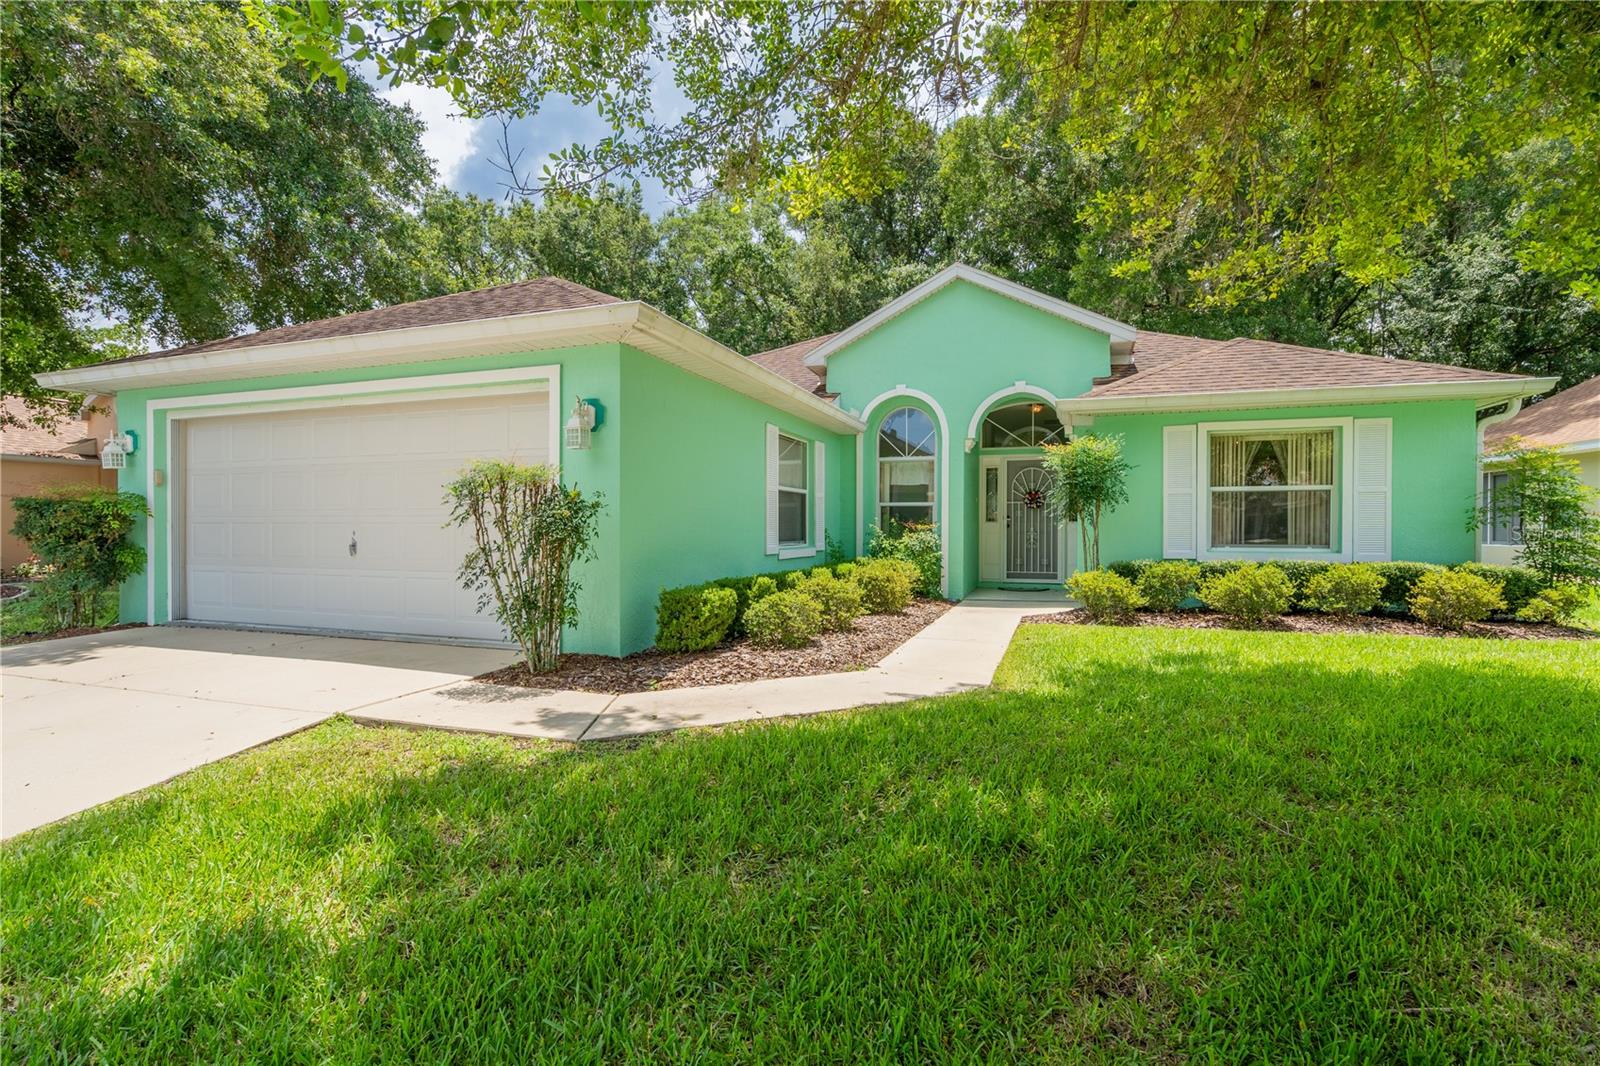
OCALA
10971 SW 69TH CIRCLE
3 Beds
2 Baths
1,604 Sq.Ft.
$275,000
MLS#: OM728294
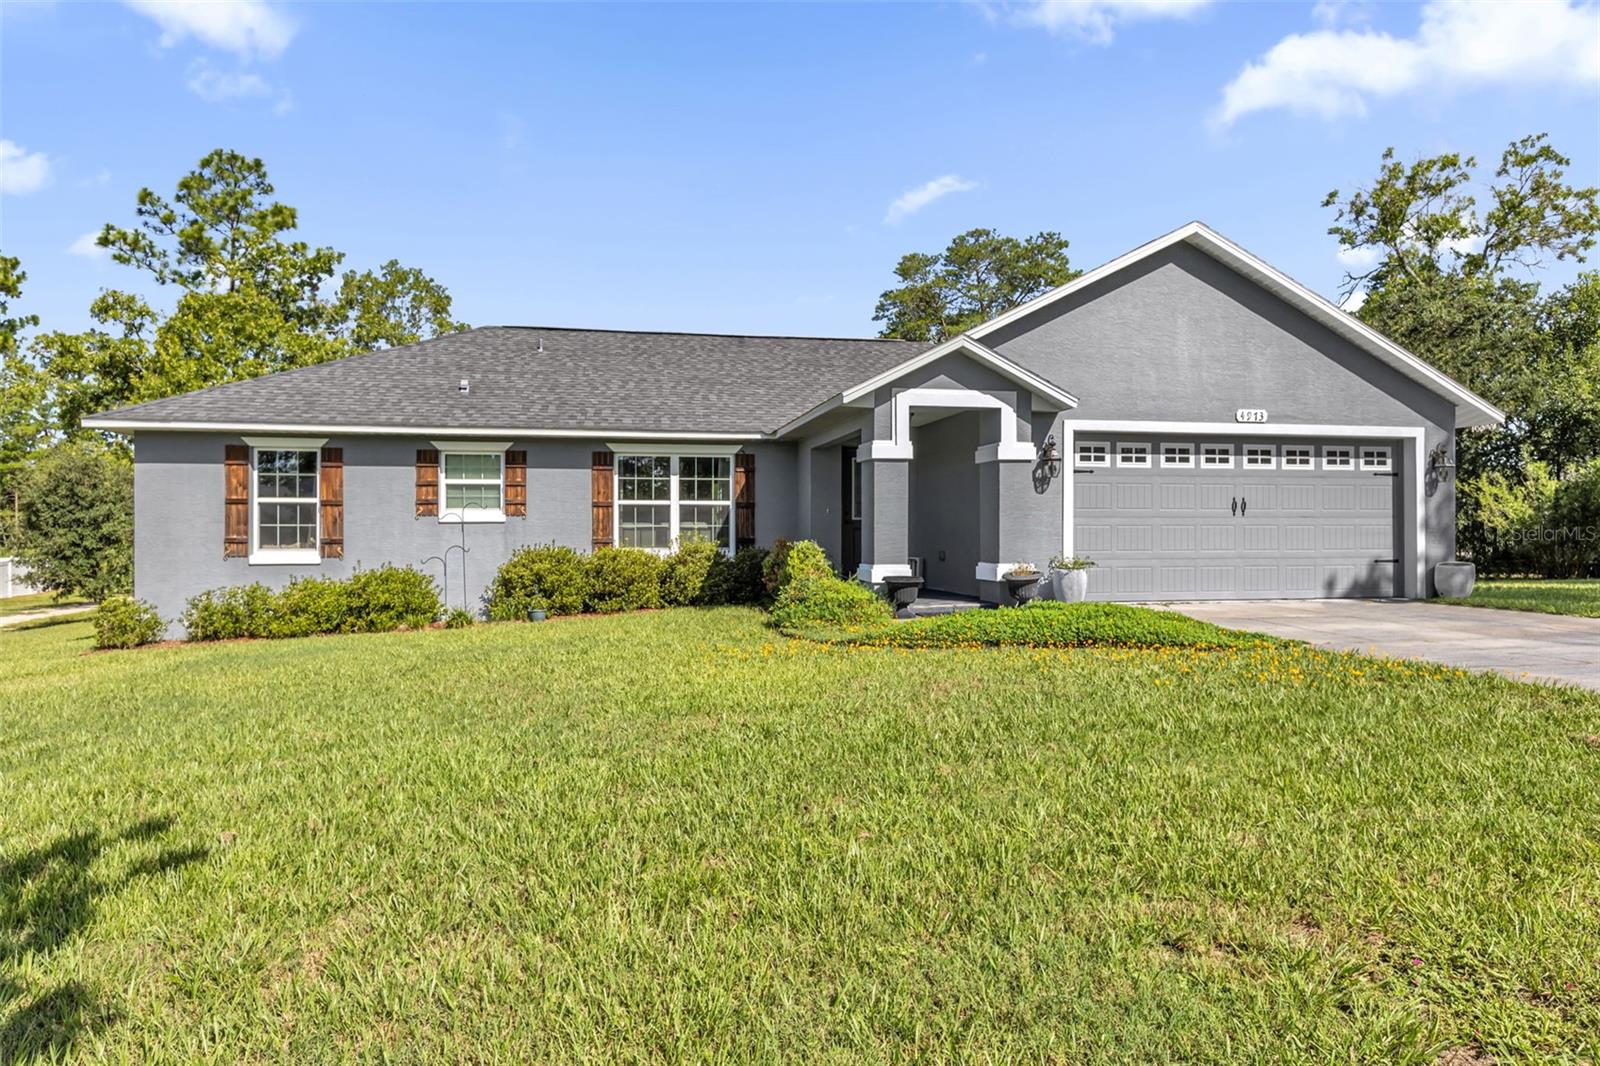
OCALA
4973 SW 109TH LOOP
3 Beds
2 Baths
1,550 Sq.Ft.
$314,900
MLS#: OM728591
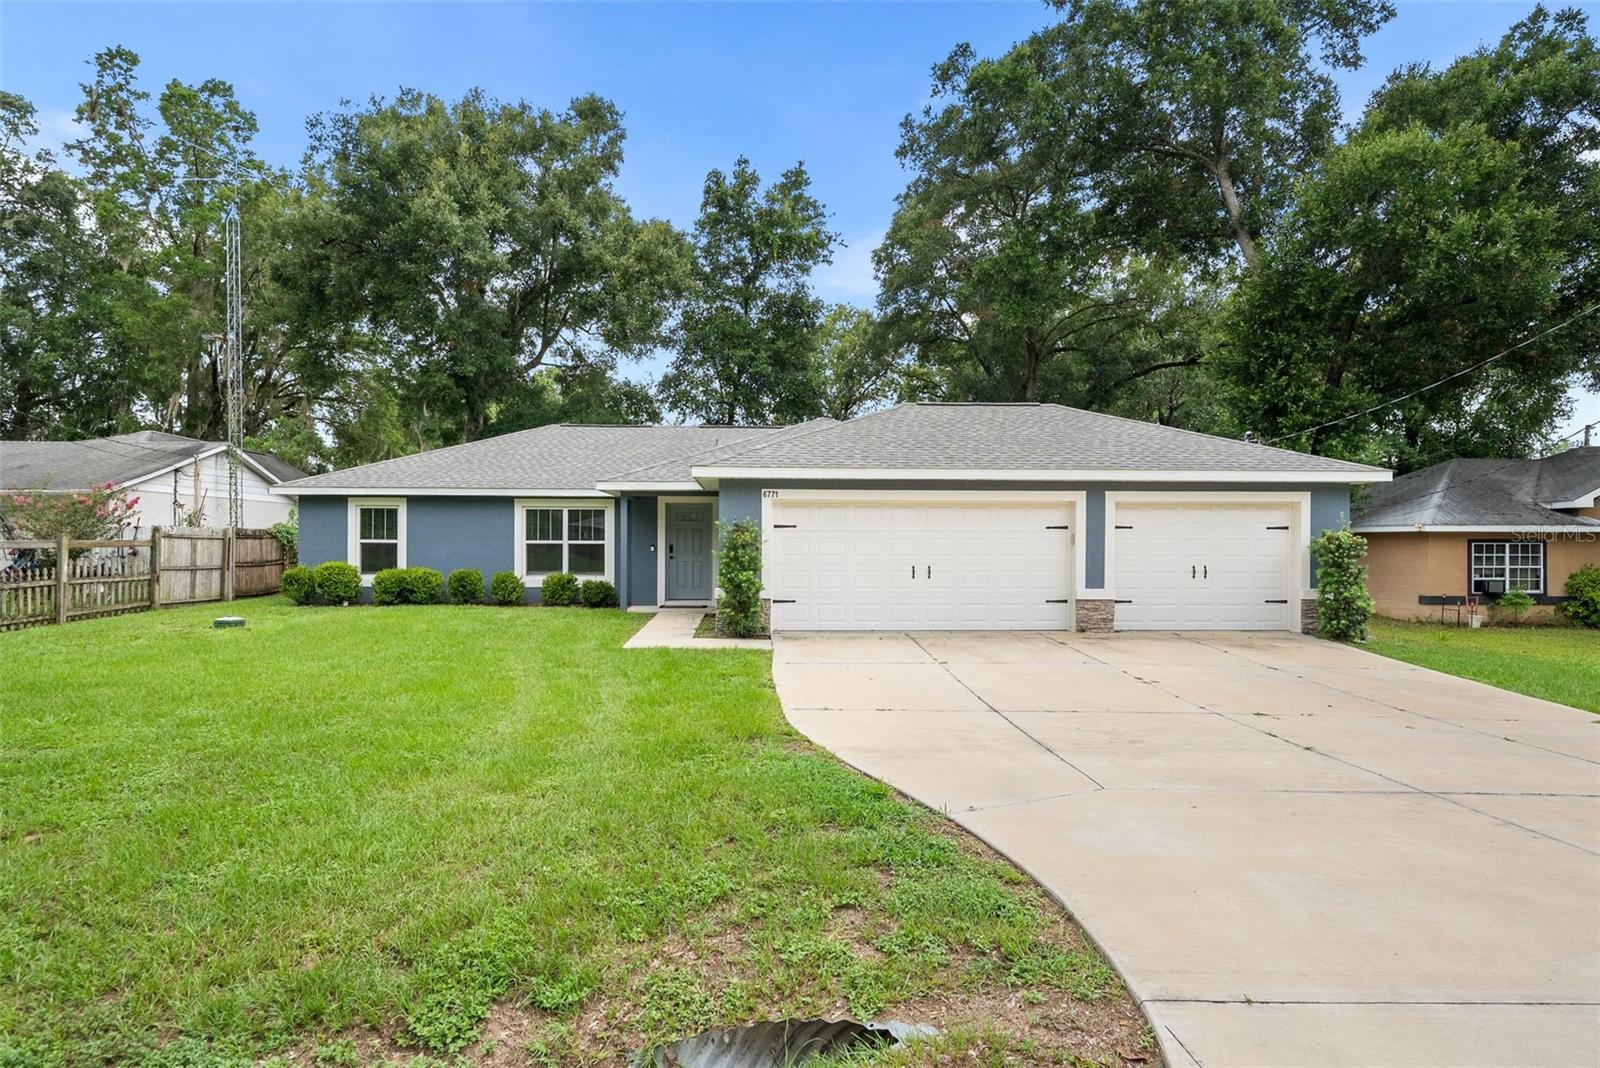
OCALA
6771 CHERRY ROAD
3 Beds
2 Baths
1,412 Sq.Ft.
$275,000
MLS#: OM728422
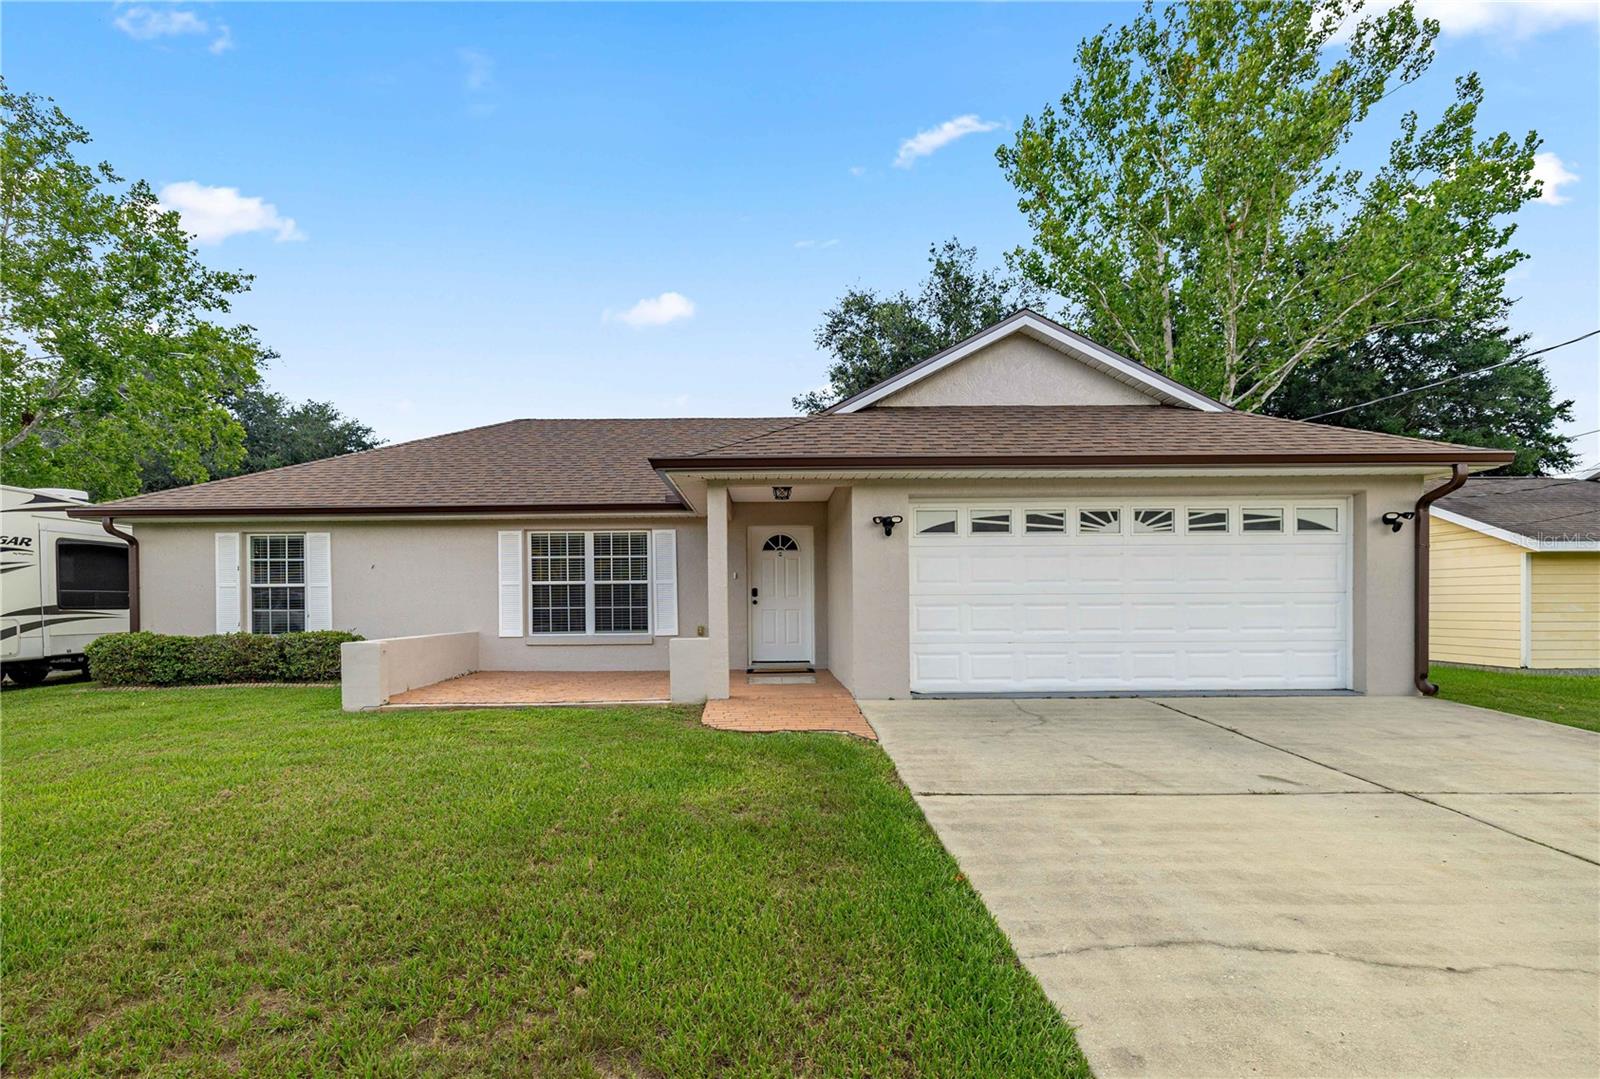
OCALA
36 ALMOND DRIVE
3 Beds
2 Baths
1,331 Sq.Ft.
$257,000
MLS#: OM728677
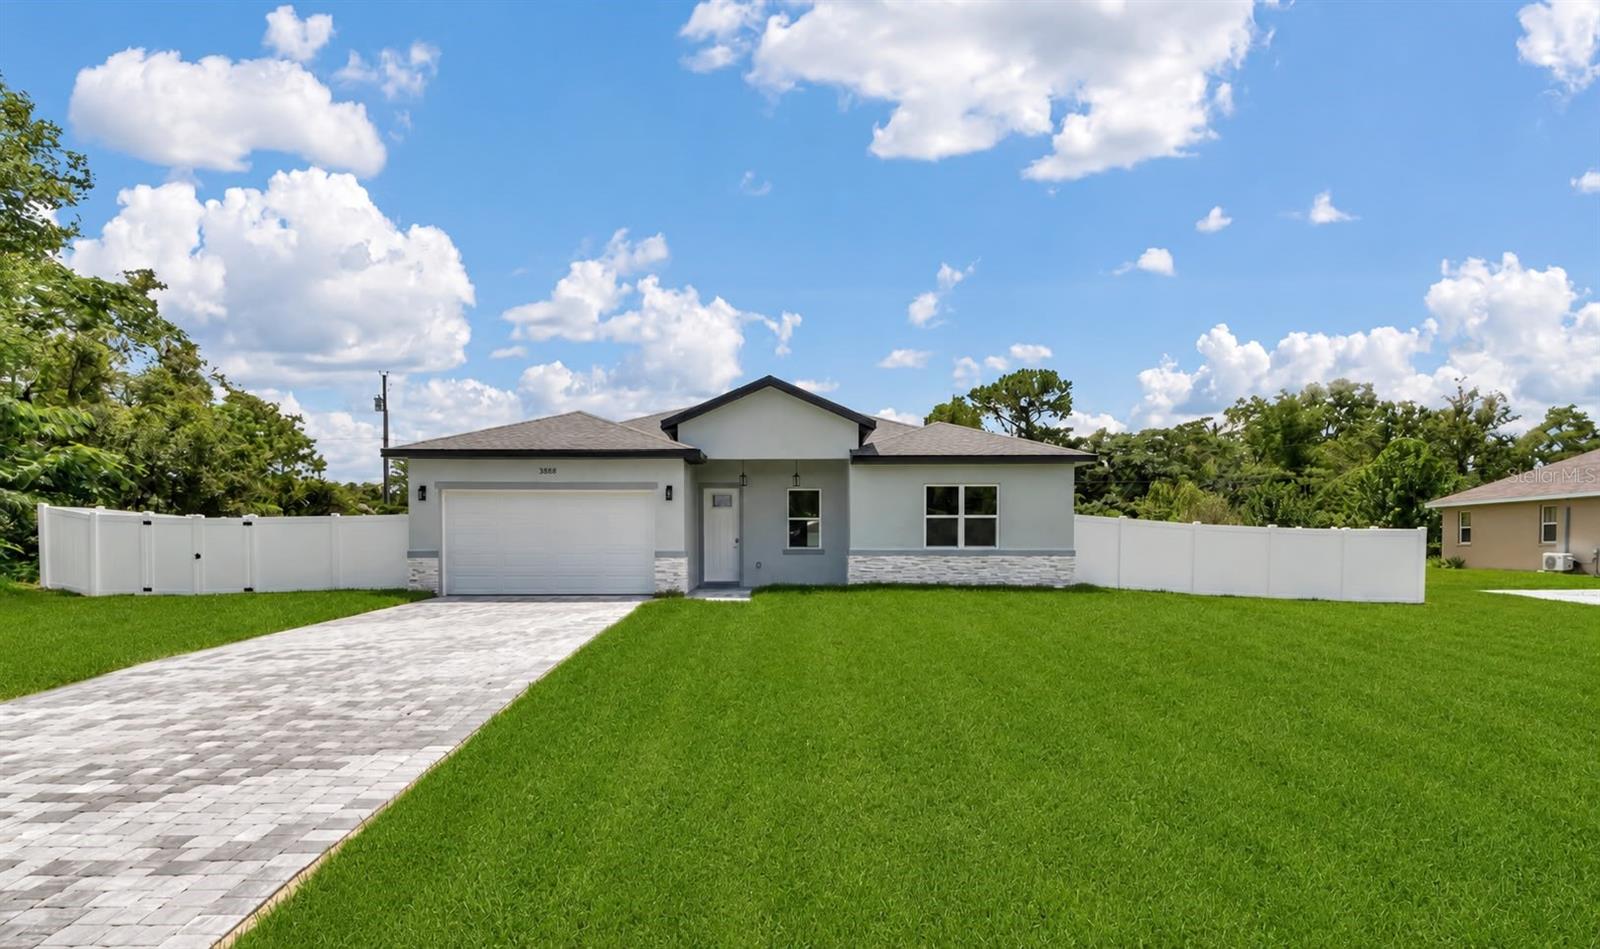
OCALA
3888 SW 157TH PLACE ROAD
4 Beds
2 Baths
1,816 Sq.Ft.
$308,000
MLS#: O6425838
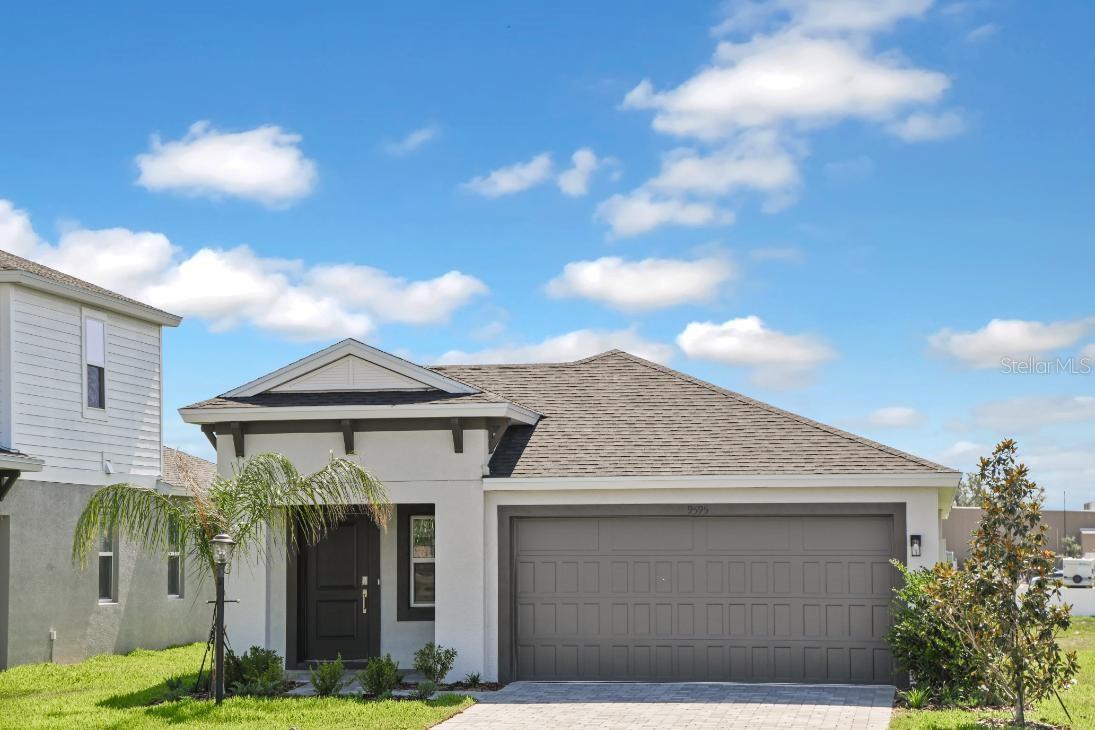
OCALA
6101 SW 96TH PLACE
3 Beds
2 Baths
1,615 Sq.Ft.
$276,200
MLS#: TB8530226
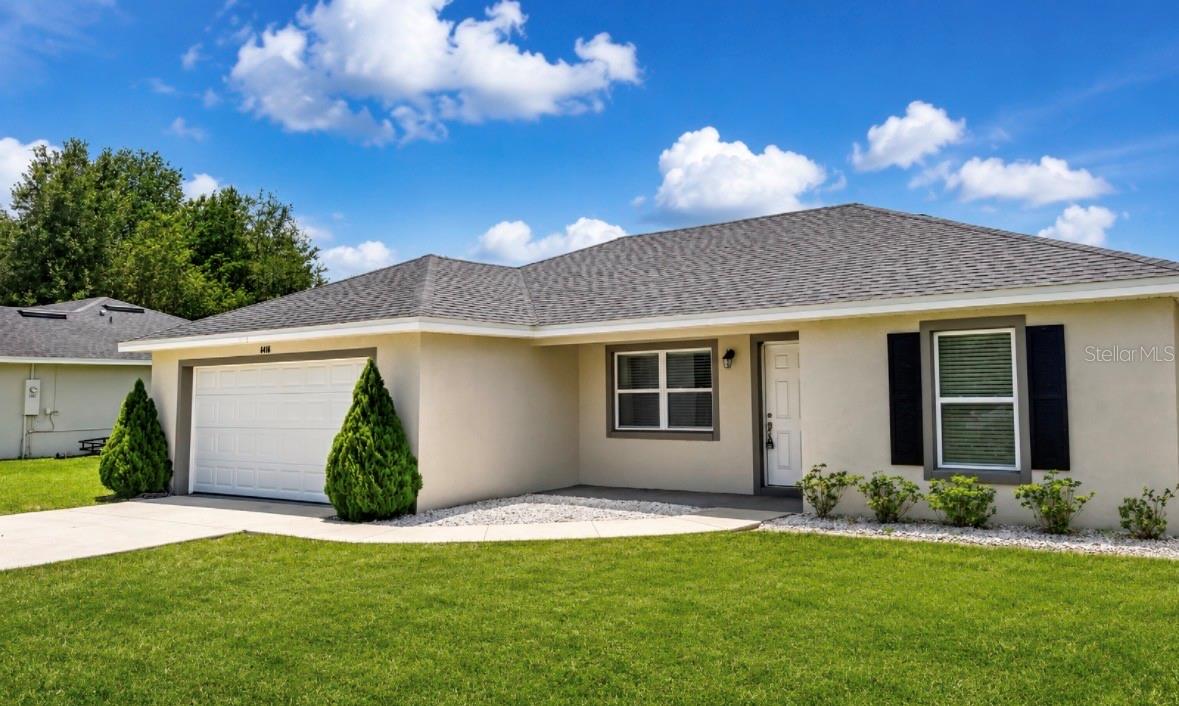
OCALA
6486 SW 129TH STREET
3 Beds
2 Baths
1,368 Sq.Ft.
$274,900
MLS#: OM728695
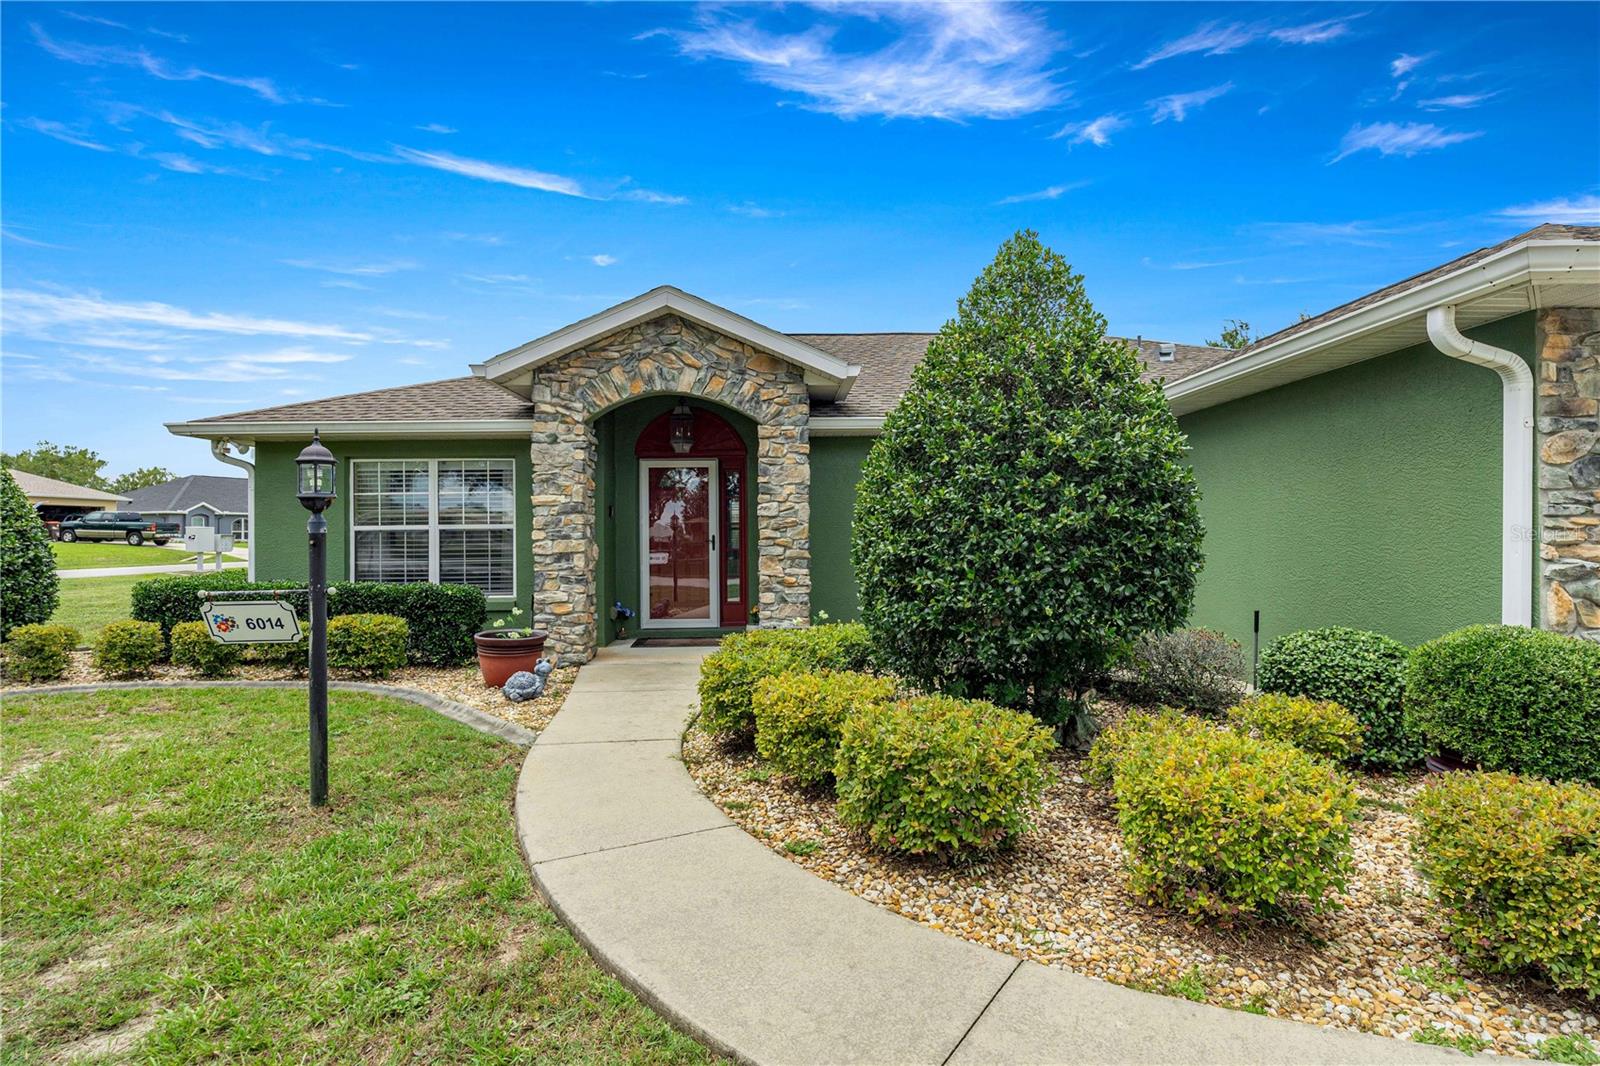
OCALA
6014 SW 86TH LANE
3 Beds
2 Baths
1,648 Sq.Ft.
$248,000
MLS#: OM728382
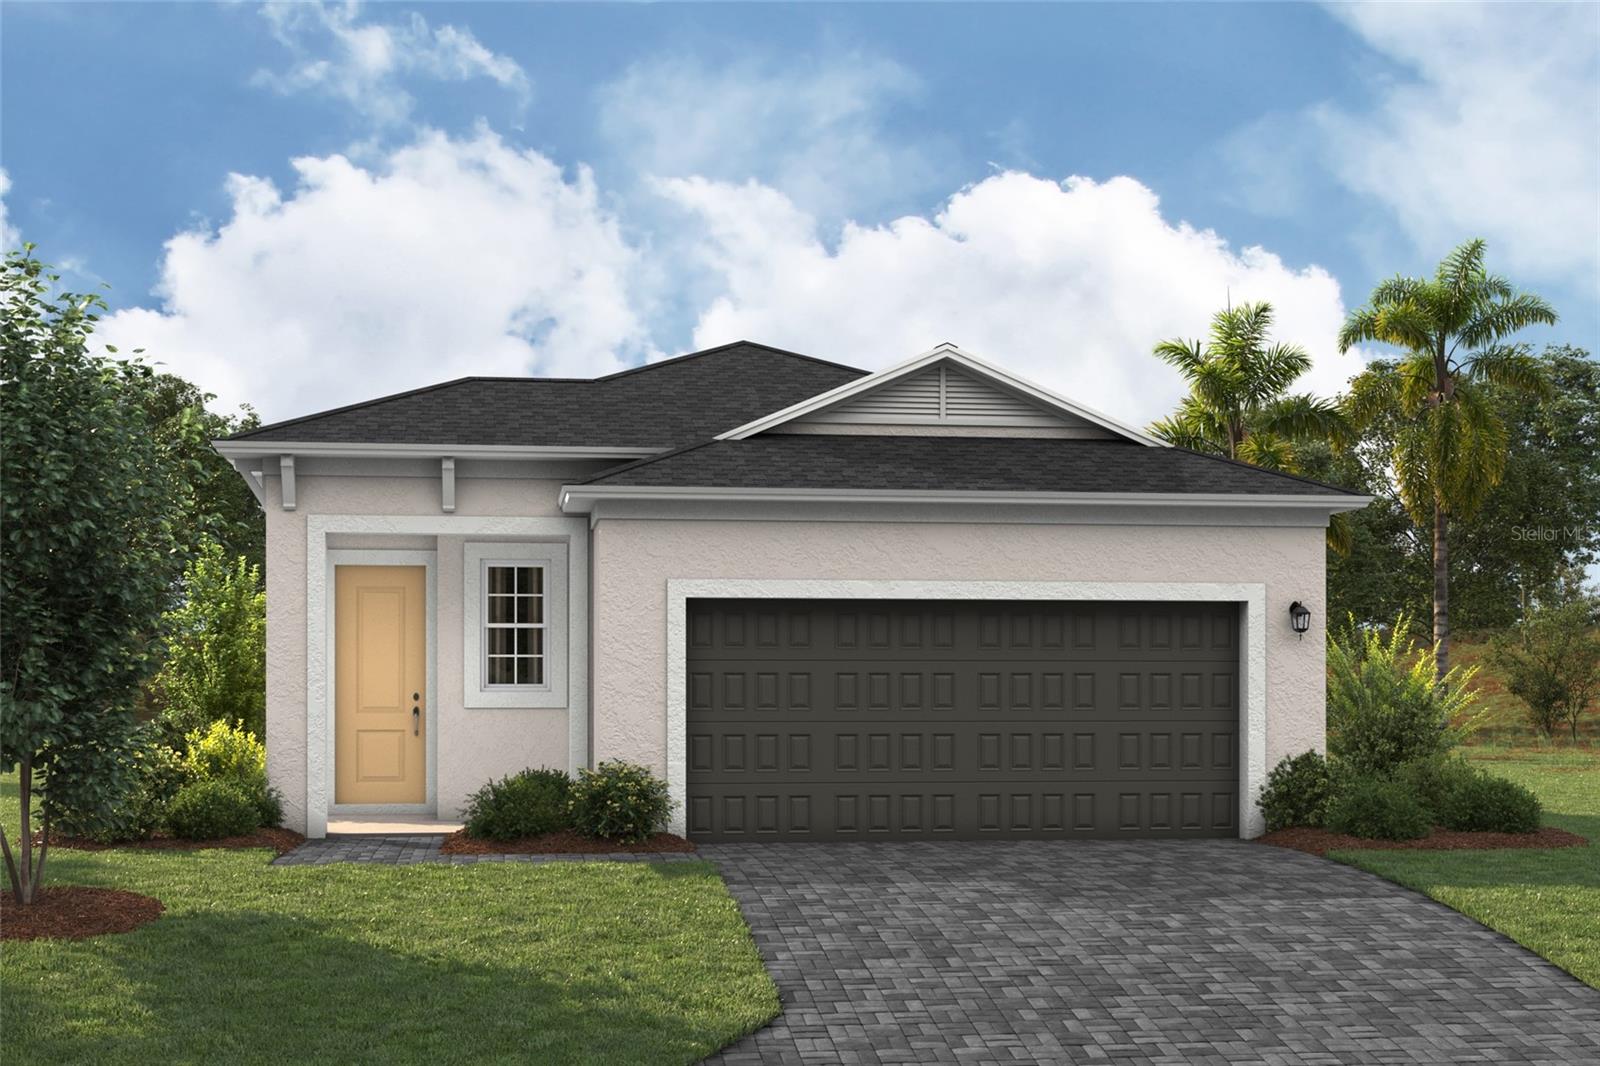
OCALA
6109 SW 96TH PLACE
2 Beds
2 Baths
1,451 Sq.Ft.
$263,490
MLS#: TB8530232
