Features & Amenities

Interior

  • Total Bedrooms

    3

  • Bathrooms

    2

  • Cooling YN

    YES

  • Cooling

    Central Air

  • Fireplace YN

    NO

  • Heating YN

    YES

  • Heating

    Central

  • Pet friendly

    Yes

Exterior

  • Garage

    No

  • Construction Materials

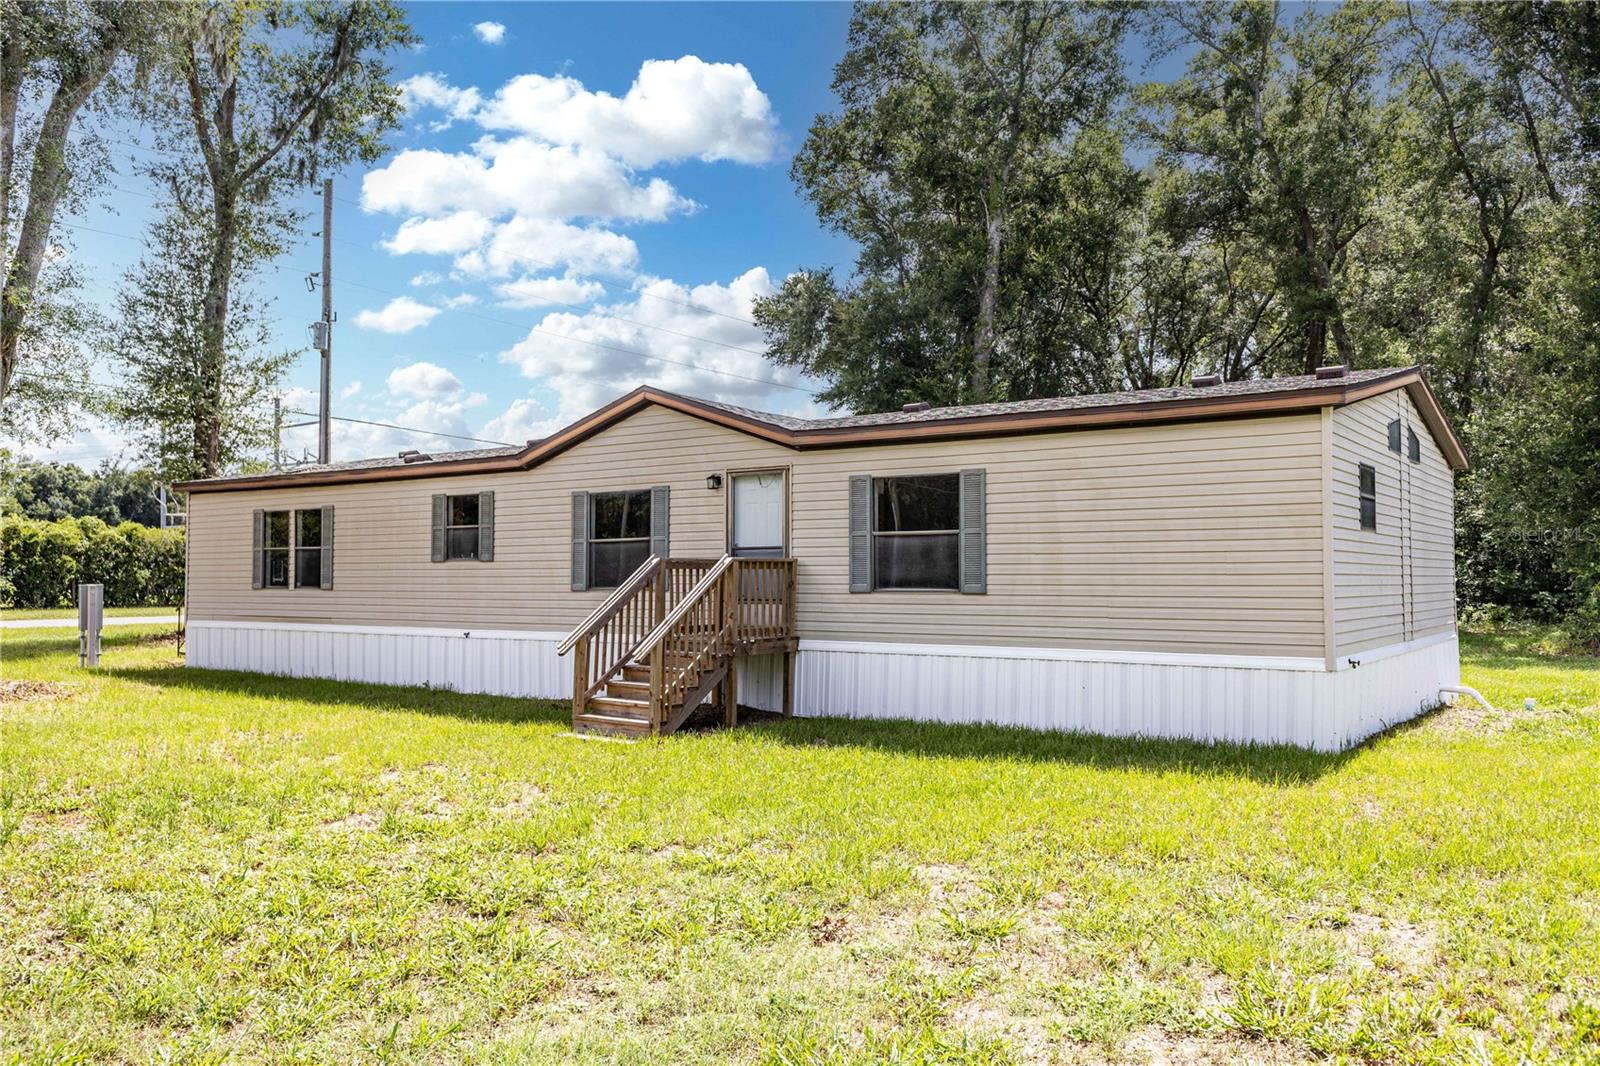
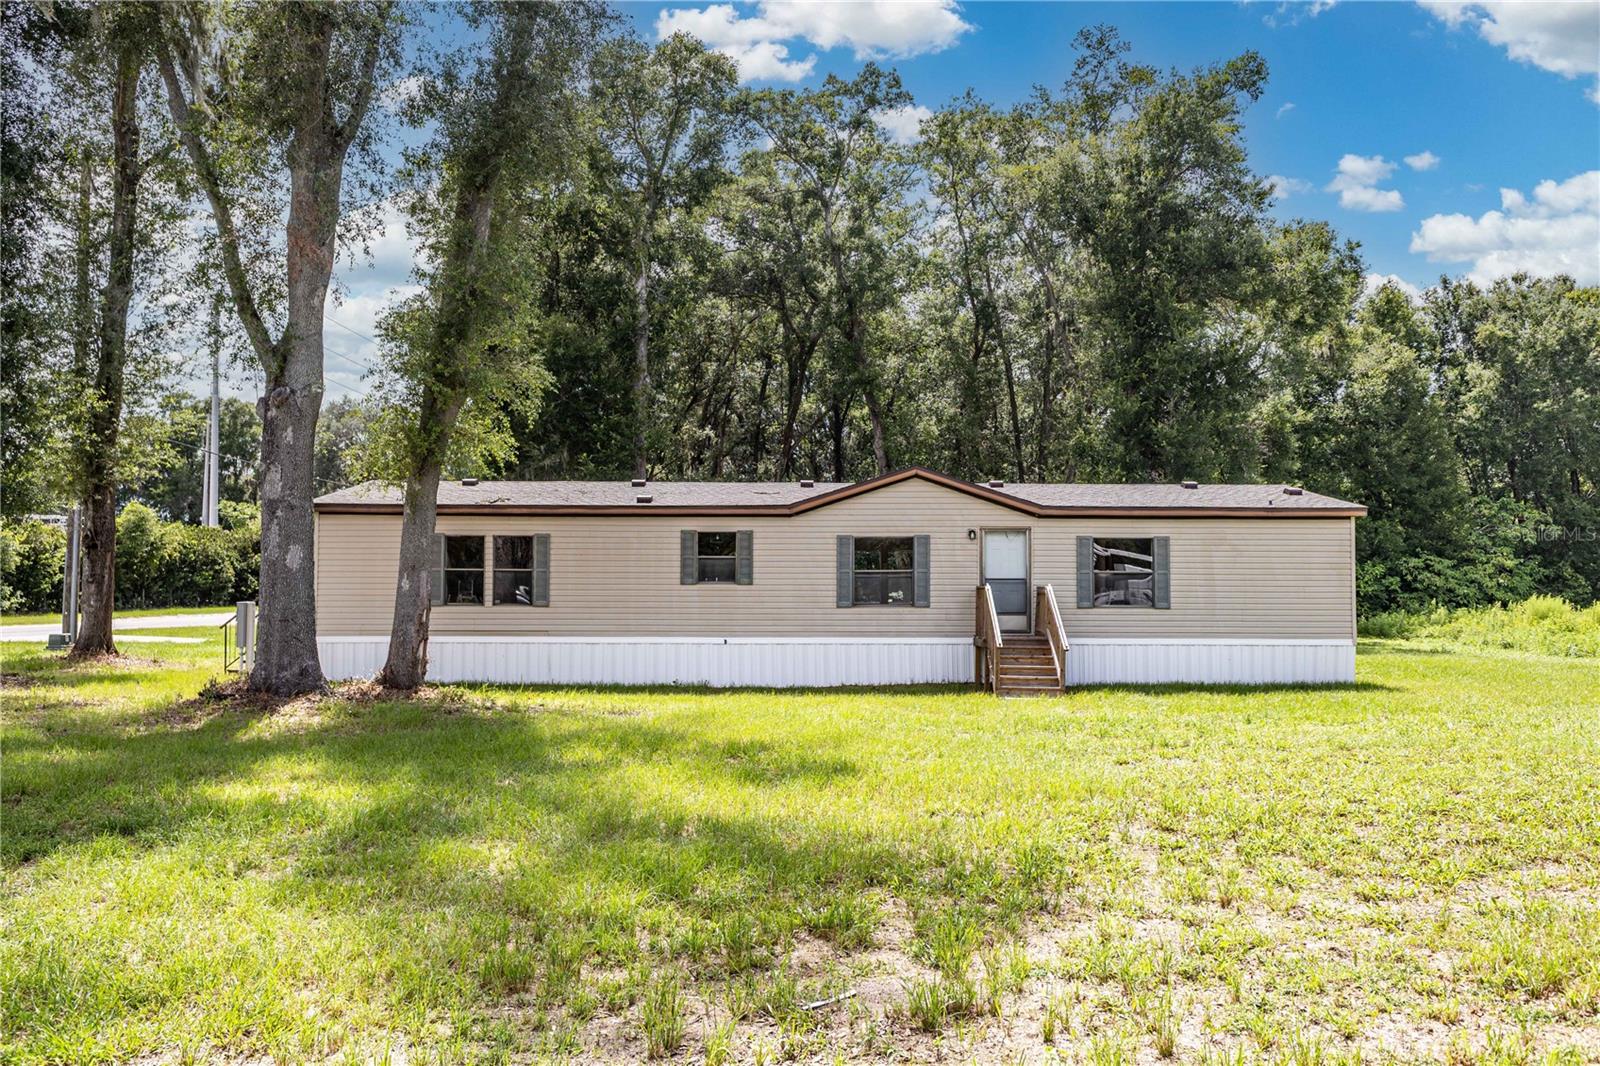
    Vinyl Siding

  • Other Exterior Features

    None

  • Pool

    No

  • Waterfront YN

    NO

Area & Lot

  • Lot Features

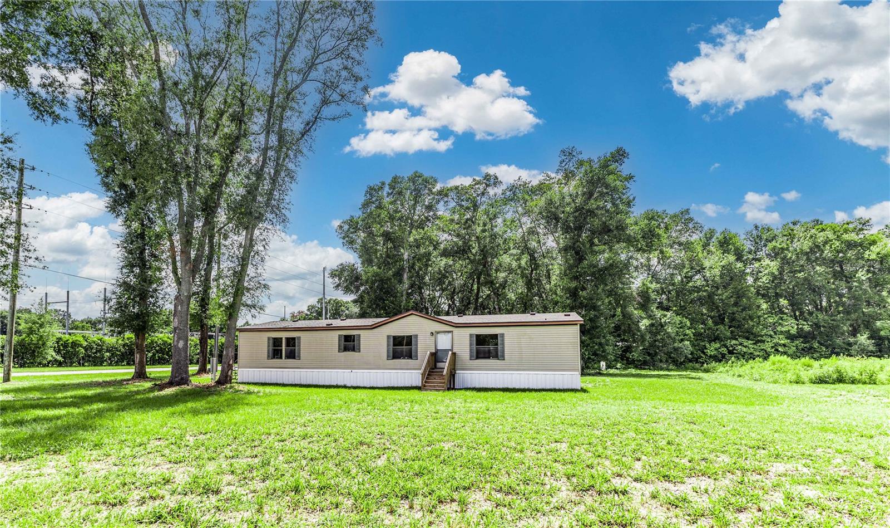
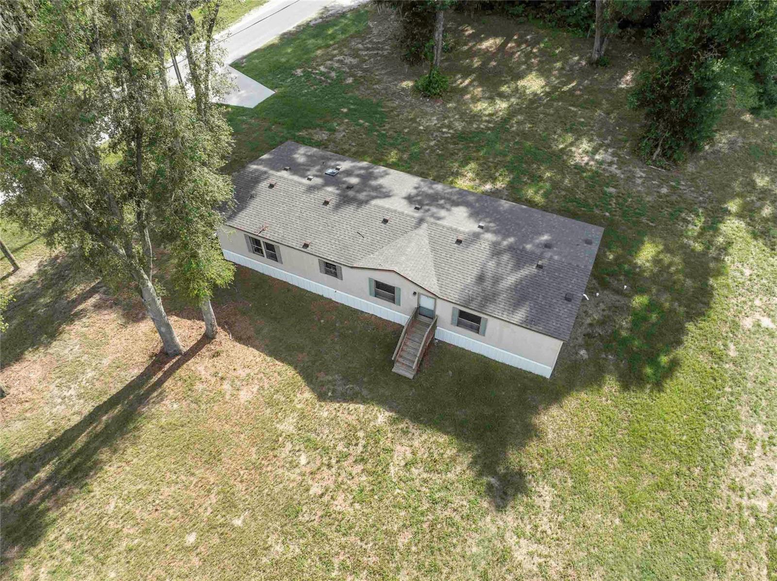
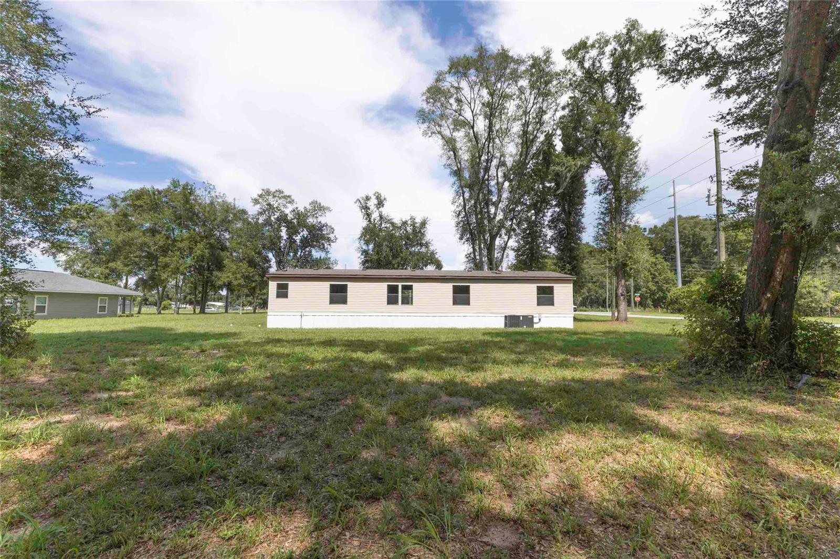
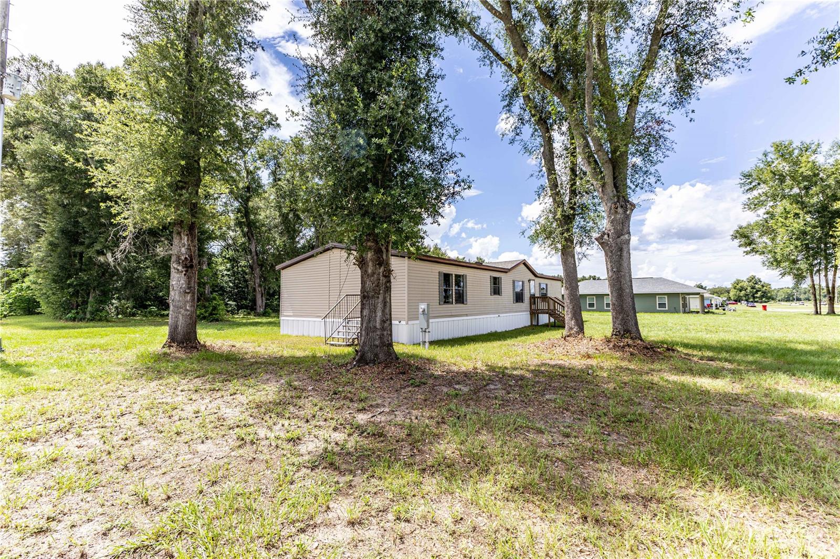
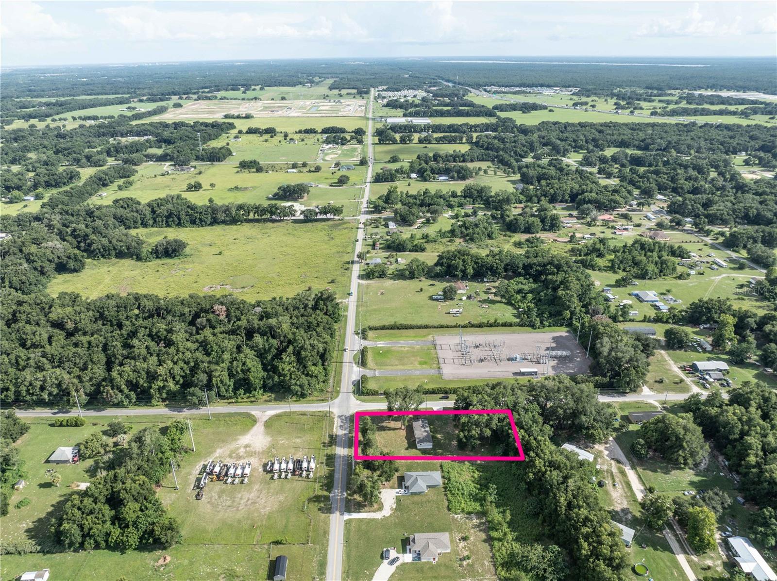
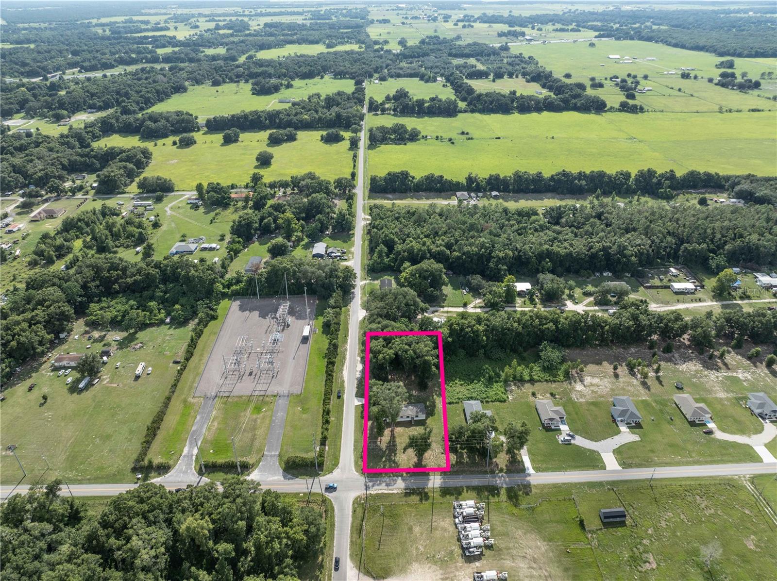
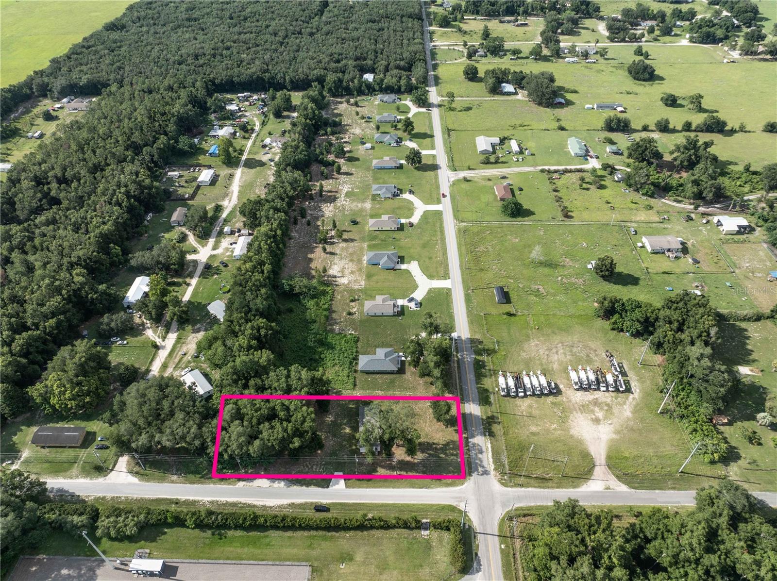
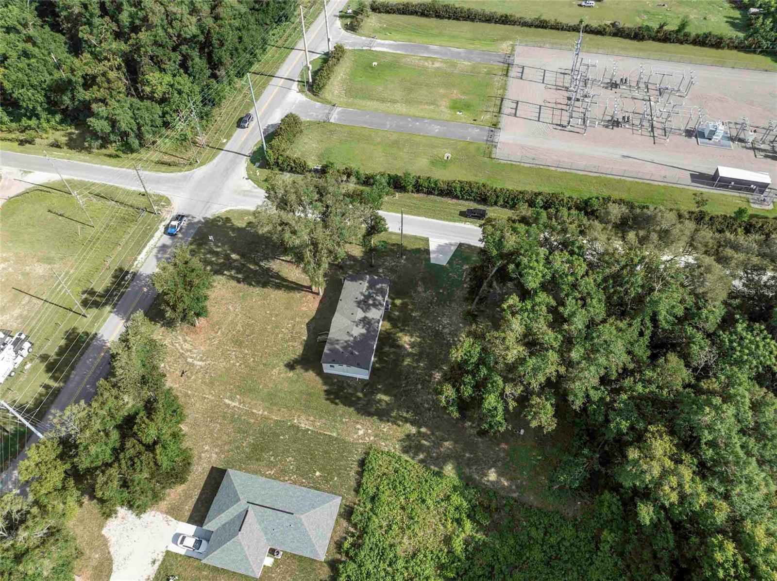
    Corner Lot

  • Lot Size(acres)

    0.99

  • Lot Size(square feet)

    43,124

  • Property Type

    Residential

  • Property Sub Type

    Manufactured Home

Price

  • Sales Price

    $250,000

  • Tax Amount

    $195.69

  • Sq. Footage

    1,848

  • Price/SqFt

    $135

HOA

  • Association

    No

School District

  • Elementary School

    N/A

  • Middle School

    N/A

  • High School

    N/A

Property Features

  • New Construction

    NO

  • Ownership

    Fee Simple

  • Senior Community YN

    NO

  • Sewer

    Septic Tank

  • Tax Lot

    10

  • Water Source

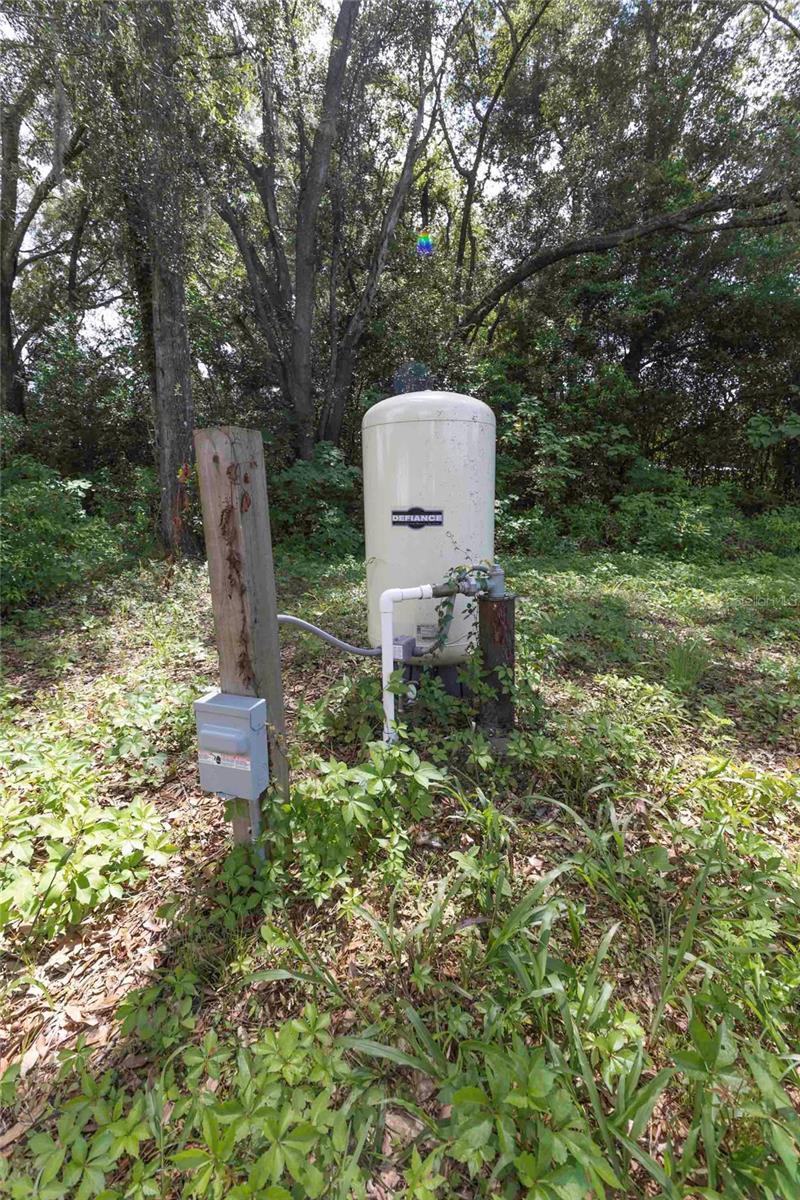
    Private, Well

Schedule a Showing

Showing scheduled successfully.

<
>
IN PERSON
VIA CHAT

What is 3 + 4 ?


Change time

Mortgage calculator
Estimate your monthly mortgage payment, including the principal and interest, property taxes, and HOA. Adjust the values to generate a more accurate rate.

Your payment

Principal and Interest:

$

Property taxes:

$

HOA fees:

$

Total loan payment:

$

Total interest amount:

$

Location

County

Sumter

Elementary School

Middle School

High School

Listing Courtesy of Robbie Shoemaker , FLAMINGO REAL ESTATE & MNGMT

RealHub Information is provided exclusively for consumers' personal, non-commercial use, and it may not be used for any purpose other than to identify prospective properties consumers may be interested in purchasing. All information deemed reliable but not guaranteed and should be independently verified. All properties are subject to prior sale, change or withdrawal. RealHub website owner shall not be responsible for any typographical errors, misinformation, misprints and shall be held totally harmless.

Agent Michael Graf

Business Coach | Executive Sales Associate | Realtor®

Michael Graf

Call Michael today to schedule a private showing.


* Listings on this website come from the FMLS IDX Compilation and may be held by brokerage firms other than the owner of this website. The listing brokerage is identified in any listing details. Information is deemed reliable but is not guaranteed. If you believe any FMLS listing contains material that infringes your copyrighted work please click here to review our DMCA policy and learn how to submit a takedown request.© 2024 FMLS.
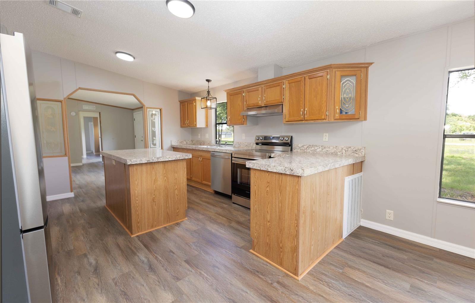
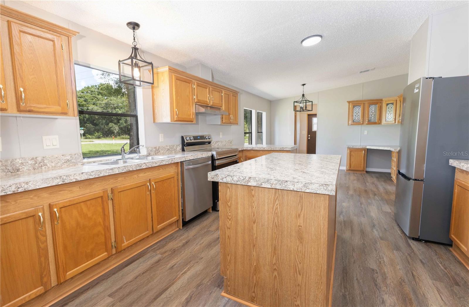
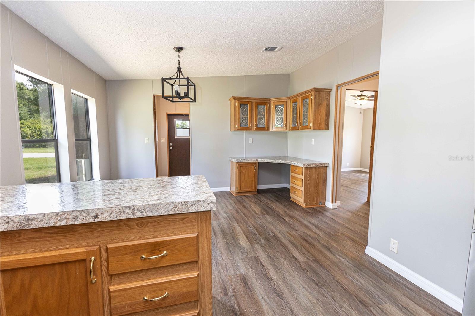
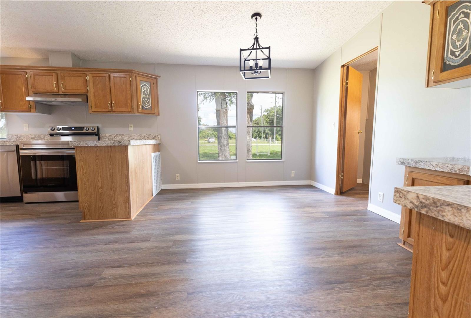
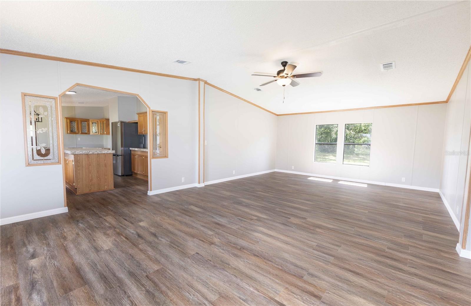
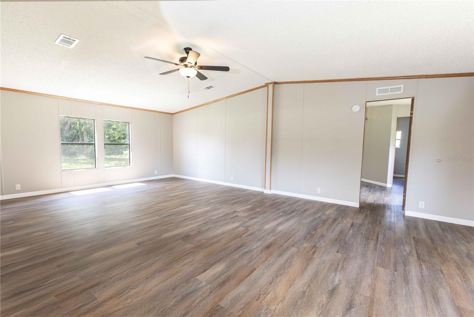
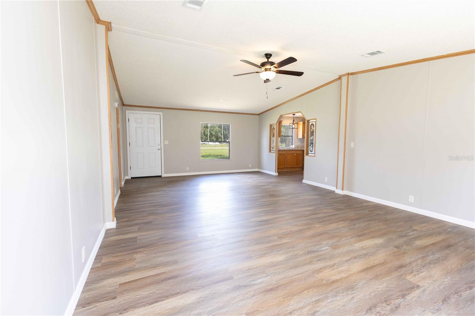
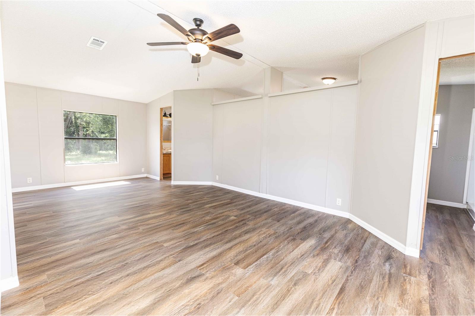
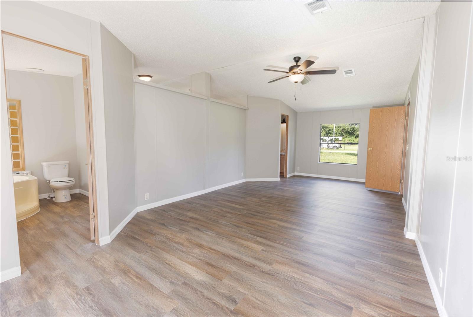
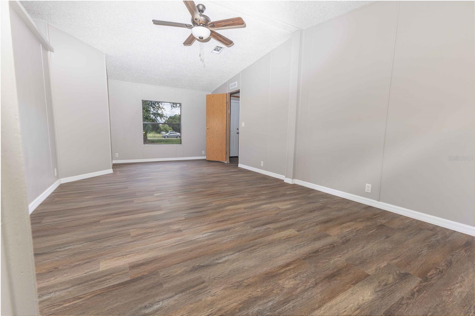
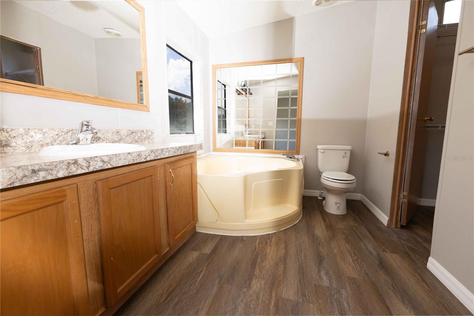
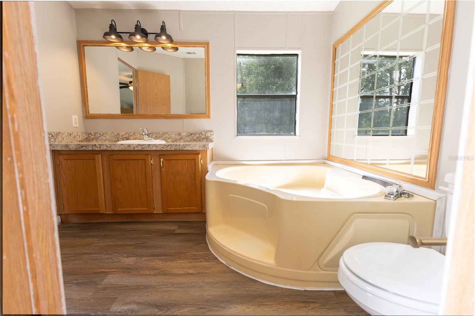
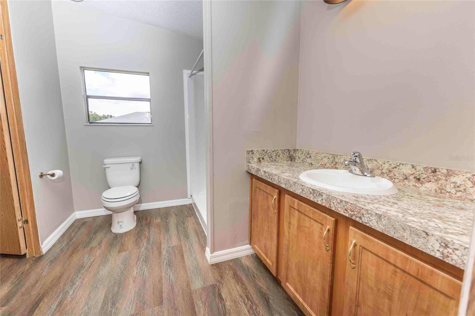
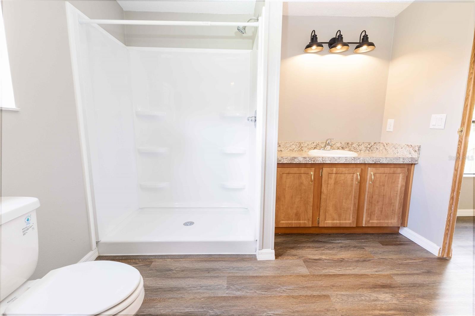
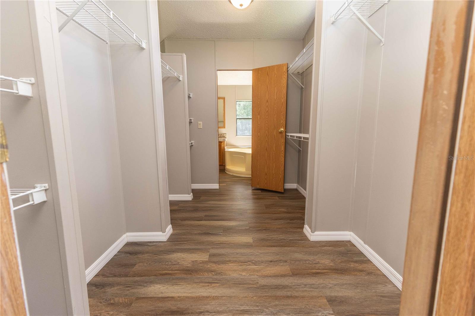
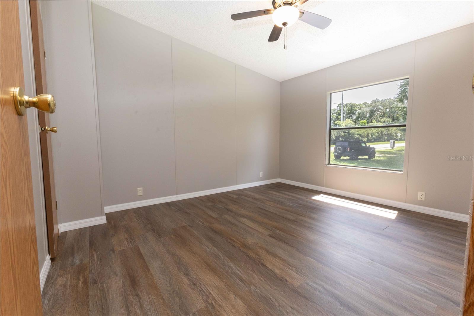
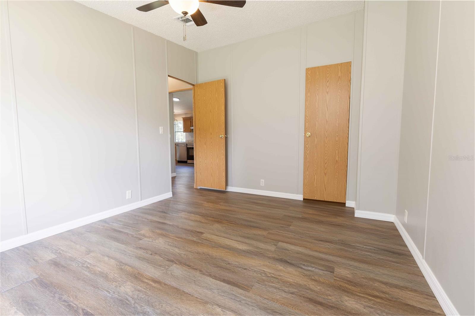
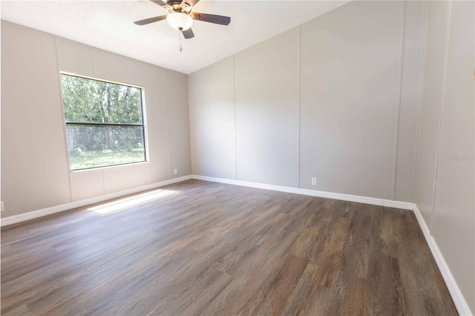
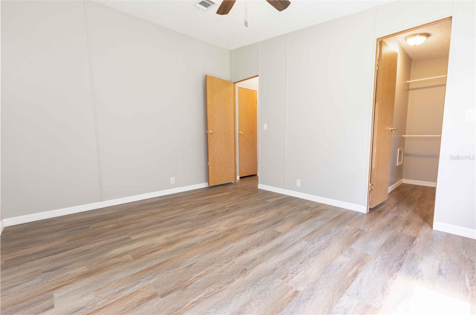
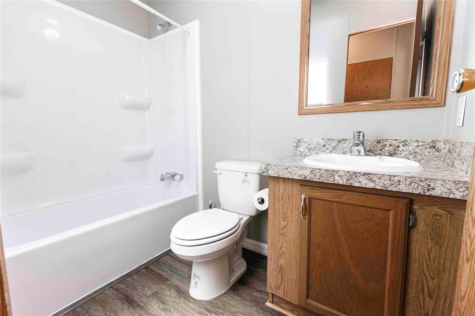
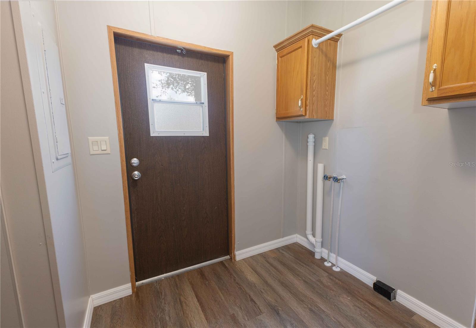
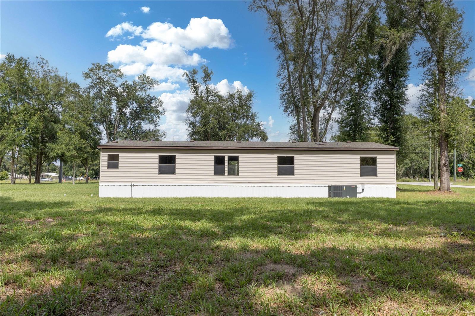
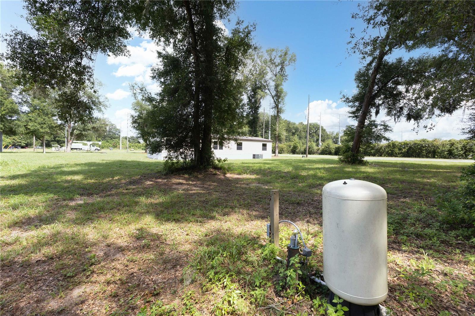
Beautifully Updated Home on 1 Acre in Oxford! Experience the perfect blend of country living and modern convenience in this 1,848-square-foot, 2001 manufactured home, thoughtfully updated and move-in ready. Situated on a full acre, this property offers plenty of room to enjoy the outdoors while remaining just minutes from The Villages, shopping, dining, medical facilities, and I-75.  Step inside to discover a spacious, open floor plan featuring fresh interior paint and a bright, welcoming atmosphere. The kitchen is equipped with brand-new stainless steel appliances, making meal preparation a breeze.  The homes layout provides privacy for the primary suite while offering comfortable accommodations for family and guests. Enjoy peace of mind with the home's extensive recent upgrades, including a new roof, new HVAC system, new septic system, and new skirting—allowing you to move in with confidence and minimal maintenance concerns.  Outside, the expansive one-acre lot provides endless possibilities for gardening, outdoor entertaining, pets, or simply relaxing in a peaceful setting. Whether you're looking for a full-time residence or a quiet retreat close to all the conveniences of Central Florida, this property is a must-see!  Don't miss this opportunity to own a beautifully updated home with room to roam in the heart of Oxford!

968 CR222 ROAD

Message successfully sent.

What would you like to know?

What is 3 + 4 ?

I agree to receive email communication and understand I can unsubscribe at any time.

I agree to be contacted by The Graf Group of Coldwell Banker via call, email, and text for real estate services. To opt out, you can reply 'stop' at any time or reply 'help' for assistance. You can also click the unsubscribe link in the emails. Message and data rates may apply. Message frequency may vary. Privacy Policy

Related Properties

New on site 1 day ago
Beautifully maintained 3-bedroom villa with a STUNNING PRIVATE GARDEN OASIS in the GATED COMMUNITY of Lakeside Landings! Enjoy VAULTED CEILINGS, PLANTATION SHUTTERS, a SPLIT-BEDROOM FLOOR PLAN, BRICK PAVERS, and TRANQUIL OUTDOOR LIVING designed for relaxation.

Welcome home to this beautifully maintained 3-bedroom, 2-bath villa offering 1,592 square feet of comfortable, low-maintenance living in the highly sought-after, gated community of Lakeside Landings. One of this home's most enchanting features is its private backyard garden oasis—a PEACEFUL RETREAT where you can sip your morning coffee, watch the birds, or unwind at the end of the day surrounded by nature.

From the moment you arrive, you'll appreciate the BRICK PAVER DRIVEWAY that continues through the welcoming front entry and into the SCREENED FRONT PORCH, creating a warm and inviting first impression. Step through the ELEGANT LEADED GLASS FRENCH DOORS, accented by a beautiful TRANSOM WINDOW, into a SPACIOUS FOYER that opens to soaring VAULTED CEILINGS and a light-filled living area, creating an airy yet cozy atmosphere you'll immediately feel at home in.

The thoughtfully designed SPLIT-BEDROOM FLOOR PLAN offers privacy and comfort for both you and your guests. Throughout the home you'll find TIMELESS PLANTATION SHUTTERS, ceiling fans in every room, updated lighting in the foyer, dining room, and front porch, plus two newer ceiling fans with convenient remote controls.

The kitchen features neutral Corian countertops, while the bathrooms are finished with CULTURED MARBLE COUNTERTOPS, providing a clean, classic look that complements any style. The front guest bedroom has been FRESHLY PAINTED in the soothing Sea Salt color by Sherwin-Williams, adding a fresh coastal feel.

Enjoy added peace of mind with several important updates, including a 2023 water heater, 2023 double-door refrigerator, 2020 Whirlpool dishwasher, and a new garbage disposal.

The true showstopper, however, is the OUTDOOR LIVING SPACE. The SCREENED LANAI flows seamlessly onto an EXTENDED BRICK PAVER PATIO, creating the perfect place to entertain friends or simply relax while overlooking the beautifully landscaped backyard garden. It's a setting that feels PEACEFUL, PRIVATE, and INCREDIBLY SERENE—one you'll look forward to enjoying every single day.

Lakeside Landings offers resort-style amenities including a sparkling pool with waterfalls and fountains, a second satellite pool, jacuzzi, fitness center, pickleball and tennis courts, billiards room, library, card room, basketball court, playground, two dog parks, and access to Lake Miona for fishing and kayaking, all within a SECURE, GATED COMMUNITY. Even better — you’re just a quick golf cart ride from The Villages, where nightly entertainment, dining, shopping, and dancing await. NO CDD & NO BOND!!!

If you've been searching for a move-in-ready villa that combines low-maintenance living with beautiful outdoor spaces and thoughtful updates, this Lakeside Landings gem is one you won't want to miss.
#G5114844

OXFORD

10172 MAINSAIL DRIVE

3 Beds

2 Baths

1,592 Sq.Ft.

$277,300

MLS#: G5114844

Welcome to Lakeside Landings! This beautifully maintained 3-bedroom, 2-bath condominium offers 1,291 square feet of comfortable living space in one of the area's most desirable gated communities. Located in Bowline Villas at Lake Miona, this second-floor home features soaring vaulted ceilings, luxury vinyl flooring throughout, ceiling fans, and an open-concept floor plan designed for easy Florida living.

The spacious kitchen opens to the living and dining areas, creating the perfect space for entertaining family and friends. The primary suite offers a large walk-in custom closet and private bath, while two additional bedrooms provide flexibility for guests, a home office, or hobbies. Step outside to your private balcony and enjoy the peaceful surroundings.

Residents of Lakeside Landings enjoy resort-style amenities including a clubhouse, fitness center, community pool, tennis courts, playground, dog park, and walking sidewalks throughout the community. The monthly fees provide exceptional value and include community pool access, pool maintenance, pest control, and trash service.

Conveniently located near The Villages, shopping, dining, golf, medical facilities, and entertainment, this move-in-ready home offers low-maintenance living in a vibrant community setting. Whether you're looking for a full-time residence, seasonal retreat, or investment opportunity, this property is a must-see.

Schedule your private showing today!
#OM727567

OXFORD

5308 BOWLINE COURT

3 Beds

2 Baths

1,291 Sq.Ft.

$218,900

MLS#: OM727567

TAKE A CLOSE LOOK at this MOVE-IN READY HIDDEN GEM with NO HOMES BEHIND in the GATED, family-friendly community of THE VILLAGES OF PARKWOOD in Oxford, FL! This well maintained 2 BR / 2 BA / 1 Car Garage home with 1,221 SF of living area delivers a wonderful blend of comfort, convenience, rear privacy, and community amenities at an approachable monthly HOA fee of $85. Perfectly situated in the BRENTWOOD section of Parkwood on an OVERSIZED ~0.14 acre lot, this home is just a short ride to the CR 466 COMMERCIAL CORRIDOR for shopping, dining, medical, banking, & services. You will also be just around the corner from the Parkwood community recreation center and only about 7 minutes / 1.8 miles from the highly ranked Villages Charter School! Curb appeal makes a great first impression with a CONCRETE BLOCK & STUCCO exterior, partial STONE VENEER accent on the front elevation, refreshed front landscaping, and a concrete walkway that wraps around to a very private COVERED SIDE ENTRANCE. The oversized lot provides valuable ROOM TO EXPAND on the east side of the home—whether you envision an outdoor haven, expanded patio space, garden area, or simply extra breathing room to enjoy. Step inside and you will appreciate the inviting OPEN CONCEPT, SPLIT BEDROOM FLOOR PLAN with VOLUME CEILING (~9 ft) over the main living area. The combo LIVING/DINING ROOM feels welcoming with HAND-SCRAPED ENGINEERED WALNUT HARDWOOD FLOORING, a TRAY CEILING over the DINING ROOM, and SLIDING GLASS DOORS leading to the SCREEN-ENCLOSED LANAI. The KITCHEN is functional w/ adequate countertop space, featuring OAK WOOD CABINETS, BEVELED EDGE laminate countertops, a pony BREAKFAST BAR for casual seating, and updates including new REFRIGERATOR (2024) and STAINLESS STEEL SINK. The guest side of the home is smartly arranged with a hallway LINEN CLOSET, entrance to BEDROOM 2, garage access, and an INDOOR LAUNDRY space tucked neatly behind bifold closet doors. BATHROOM 2 features a deep TUB/SHOWER COMBO with TILE SURROUND, COMFORT HEIGHT TOILET, and single vanity with BEVELED EDGE countertop. On the opposite side of the home, the spacious PRIMARY BEDROOM offers a TRAY CEILING, large closet with bifold doors, and its own SLIDING GLASS DOORS to the lanai. The ENSUITE PRIMARY BATHROOM provides DUAL SINKS in a double vanity with BEVELED EDGE laminate countertop, plus a private, separately enclosed area with a tiled WALK-IN SHOWER and COMFORT HEIGHT TOILET—an excellent layout for simultaneous two-person use of the bathroom space. The SCREEN-ENCLOSED LANAI is a peaceful place to relax with morning coffee, unwind after a busy day, or enjoy the privacy created by having NO HOMES BEHIND. Additional practical features include: ARCHITECTURAL SHINGLE ROOF (2009), HVAC (2022), HWH w/ thermal expansion tank (2024), HALO whole house water filtration system (2024), new garage door opener, and Hunter irrigation system with new control panel (2022). Parkwood residents enjoy access to a community recreation center with fitness center and resort-style swimming pool, tennis court, basketball court, and playground, creating a convenient neighborhood setting for active everyday living. With rear privacy, move-in ready appeal, an oversized lot, community amenities, and a fantastic location near CR 466 conveniences, this special home is one you will not want to miss. Schedule your private showing today! NOTE: Parkwood is an independent community NOT affiliated w/ The Villages®, a premier 55+ community.
#G5112323

OXFORD

5085 NE 122ND BOULEVARD

2 Beds

2 Baths

1,221 Sq.Ft.

$249,900

MLS#: G5112323

Price reduced
Price Improvement! Welcome to 5090 NE 122nd Blvd in Oxford, FL—an exceptional, move-in ready home located in the highly desirable Villages of Parkwood, non–age-restricted community. This beautifully renovated 4-bedroom, 3.5-bath residence offers the perfect combination of modern design, functional space, and peaceful surroundings.

Step inside to discover a bright and open-concept layout filled with natural sunlight, enhanced by a fresh interior paint and a sleek, contemporary feel throughout. The entire main level is tiled, while the second floor features warm wood flooring, creating a stylish, carpet-free home that’s both elegant and easy to maintain. The thoughtfully designed floor plan offers separate living and family rooms, providing flexibility for entertaining and everyday living.
Enjoy peace of mind with a brand new roof (2025) and appreciate the home’s modern updates that make it truly turn-key. Out back, unwind in your private retreat featuring lush greenspace views with no direct rear neighbors, offering rare privacy and a serene atmosphere.
Situated in a gated community, residents of Villages of Parkwood enjoy a variety of amenities including a clubhouse, fitness center, resort-style pool, playground, and tennis courts—perfect for an active lifestyle.

The location is unbeatable—just minutes from The Villages, with convenient access to shopping plazas, restaurants, and entertainment. You’re also close to the new Costco and less than two miles from The Villages Charter School, making this home ideal for both convenience and lifestyle.
This is a rare opportunity to own a modern, private, and beautifully updated home in one of the area’s most desirable communities—schedule your showing today!
#O6400484

OXFORD

5090 NE 122ND BOULEVARD

4 Beds

3 Baths

1,929 Sq.Ft.

$270,000

MLS#: O6400484

SELLERS WILL CREDIT FOR ROOF! Welcome to 4904 NE 123rd Lane, a charming family home nestled in a secure, gated community in Oxford, Florida, just minutes from The Villages. Perfect for families, this home offers a warm, inviting interior with a functional layout for everyday living and entertaining. Natural light fills the living spaces, and the kitchen provides ample cabinetry and workspace for meals and gatherings. Outside, enjoy a spacious custom screened in private patio & yard, ideal for outdoor activities, family fun, or simply relaxing in your private space. 

Community Features & Amenities:

Clubhouse for events and gatherings
Fitness Center  
Swimming pool and Hot Tub to relax and cool off
Park & playground for all ages
Basketball and tennis/pickleball courts for active fun
Safe, gated environment perfect for families

Highlights:

Family-friendly, gated community
Access to a variety of recreational amenities
Prime location near The Villages
Peaceful neighborhood setting

This home combines comfort, convenience, and lifestyle. An ideal choice for families or those seeking a vibrant community. Schedule your private showing today! *Home is Owner-Occupied! Must give 24 Hours Notice before showing the home.
#OM721630

OXFORD

4904 NE 123RD LANE

4 Beds

3 Baths

1,912 Sq.Ft.

$299,990

MLS#: OM721630

One or more photo(s) has been virtually staged. Located in the vibrant, all-ages community of VILLAGES OF PARKWOOD, just moments from Hwy 101 and CR 466 and in the heart of THE VILLAGES, Florida, this beautifully updated 3 Bedroom, 3.5 Bath home offers the perfect blend of energy, elegance, and everyday comfort. Built with solid concrete block and stucco construction, this residence is as durable as it is impressive. Major updates give you total peace of mind, including a NEW ROOF (August 2024), NEW WATER HEATER (2024), freshly painted interior, and BRAND NEW LANAI Flooring, so you can move in and immediately start enjoying your new lifestyle. From the moment you walk through the door, you’re greeted by high ceilings and a peaceful, lush greenspace view that sets the tone for relaxed Florida living. Natural light pours in, and the open layout feels both spacious and welcoming. The entire main level is tiled, the second floor features LAMINATE Flooring, and the bathrooms are finished in TILE, there’s absolutely no carpet anywhere.  The kitchen is designed to impress, Featuring GRANITE countertops, an outdoor-vented exhaust hood, under-sink water purification system.  Upstairs, all bedrooms are thoughtfully positioned to create a private retreat. The spacious primary suite offers a generous walk-in closet, walk-in shower, and dual-sink vanity, your own personal sanctuary at the end of the day. A convenient half bath downstairs adds function and flexibility for guests. Two sets of sliding glass doors open to a screened lanai where you can relax, unwind, and enjoy tranquil greenspace views, with no neighbors directly behind you, giving you rare privacy and peaceful surroundings. Sidewalk-lined streets invite evening strolls, bike rides, and a true sense of community.  Living here means you’re minutes from shopping, dining, medical facilities, entertainment, and The Villages Charter School, making this location ideal for families and professionals alike.  This isn’t just a house, it’s the lifestyle upgrade you’ve been waiting for. Homes like this don’t last long. Schedule your private showing today and experience it for yourself.
#OM719308

OXFORD

5186 NE 122ND BOULEVARD

3 Beds

3 Baths

1,929 Sq.Ft.

$280,000

MLS#: OM719308

Welcome to the desirable Villages of Parkwood, a gated community offering resort-style amenities including a clubhouse, fitness room, and outdoor pool. This spacious 4-bedroom, 3.5-bath home blends comfort, convenience, and lifestyle. Just minutes from Hwy 301 and CR 466, you’ll enjoy quick access to shopping, dining, medical facilities, and The Villages Charter Schools.

Built with durable concrete block and stucco construction, this home offers lasting value and peace of mind. Inside, a thoughtful floor plan is enhanced by tranquil greenspace views behind the property, providing a serene backdrop while still being part of a vibrant neighborhood.

The first floor features easy-to-maintain laminate flooring, while the upstairs is carpeted for comfort. The kitchen includes granite countertops, appliances, a water purification system, a vented outdoor exhaust hood, and a breakfast bar for casual dining.

Upstairs, all four bedrooms and three full bathrooms are thoughtfully arranged, including a spacious primary suite with a walk-in closet and private en-suite bath with dual vanities and a walk-in shower. A half bath downstairs adds extra convenience for guests.

Enjoy seamless indoor-outdoor living with two sets of sliding doors opening to a screened lanai, perfect for relaxing while overlooking the backyard and peaceful greenspace. Additional highlights include a private mailbox and community sidewalks for evening strolls.

This home isn’t just a residence—it’s a lifestyle. Don’t miss your chance to make it yours. Schedule your private showing today!
#OM708816

OXFORD

12406 NE 50TH VIEW

4 Beds

3 Baths

2,096 Sq.Ft.

$269,000

MLS#: OM708816

 - property

Send a message

Message successfully sent.

Your message

What is 3 + 4 ?

Reason for contacting?

I agree to receive email communication and understand I can unsubscribe at any time.

I agree to be contacted by The Graf Group of Coldwell Banker via call, email, and text for real estate services. To opt out, you can reply 'stop' at any time or reply 'help' for assistance. You can also click the unsubscribe link in the emails. Message and data rates may apply. Message frequency may vary. Privacy Policy

Sign Out

Virtual Assistant

Would you like to take the next step with this property? We can help you schedule a showing or virtual tour, or send you more details.

Yes, I would like more information.

Thank You for Your Reply, One of Our Agents will contact you as soon as possible

No, maybe later.

Thank you, you can always contact me via email, phone number or through the contact form.

Realhub AI

Lucy - Your AI-Powered Realtor

Update Your Temporary Password

Personalize your search

Enter your email and we'll notify you immediately when new listings match what you're looking for.

or enter email address

Already have an account ? Login here

Continue your home search

I agree to receive communications and understand I can unsubscribe at any time.

I agree to be contacted by The Graf Group of Coldwell Banker via call, email, and text for real estate services. To opt out, you can reply 'stop' at any time or reply 'help' for assistance. You can also click the unsubscribe link in the emails. Message and data rates may apply. Message frequency may vary. Privacy Policy

Already have an account ? Login here

We use cookies

We use cookies primarily for analytics to enhance your experience. By accepting, you agree to our use of these cookies. You can manage your preferences or learn more about our cookies policy.